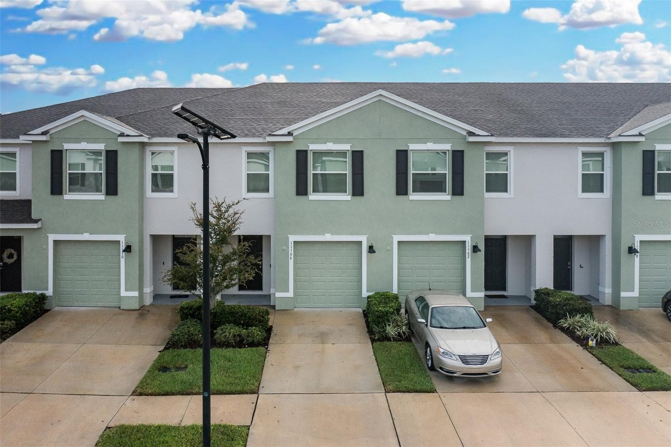
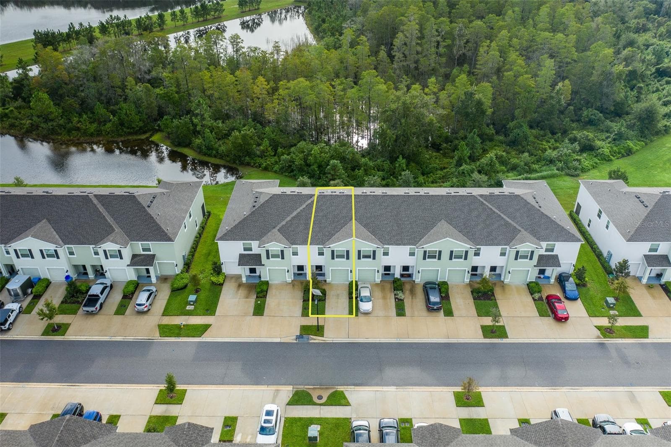
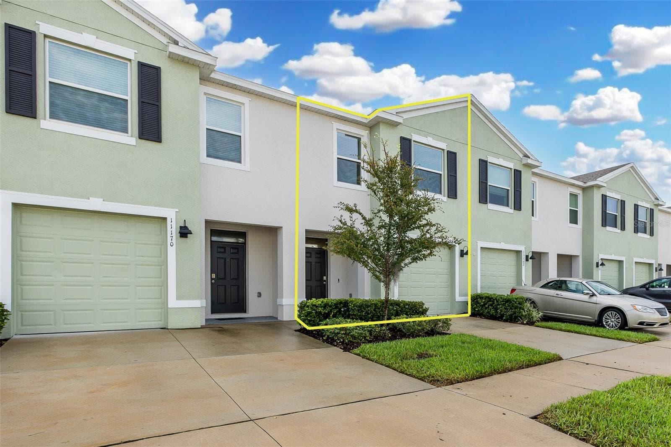
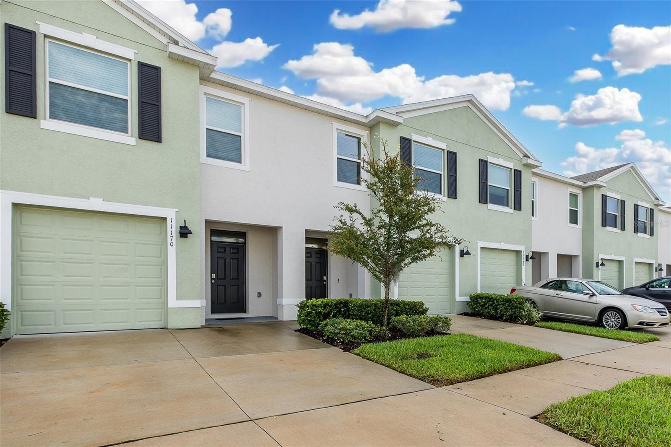
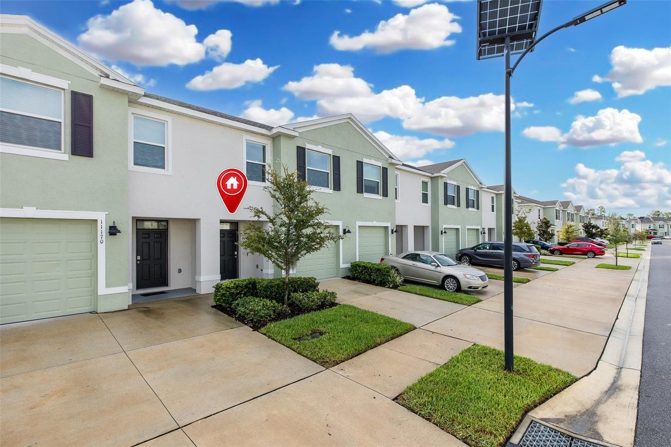
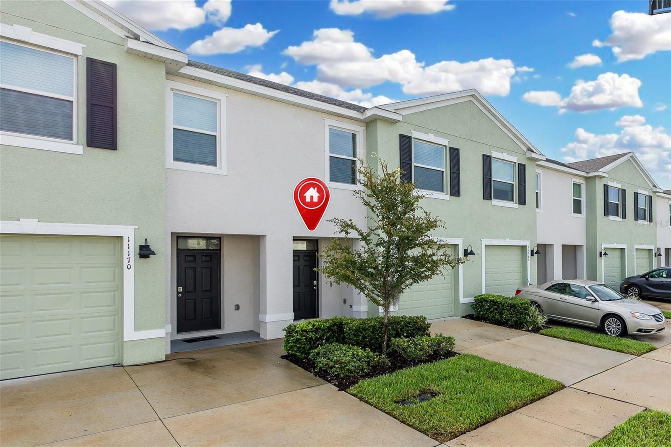
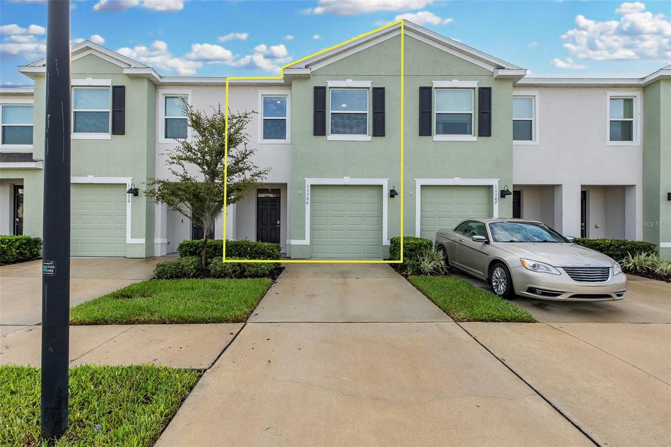
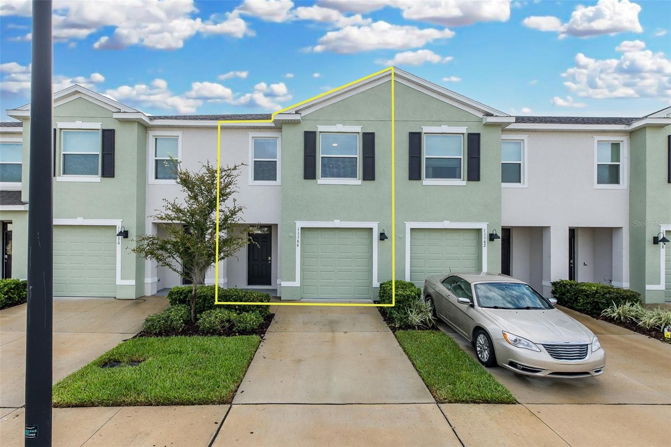
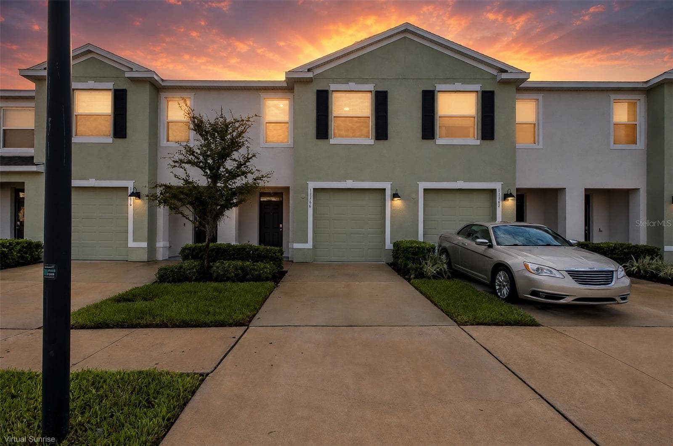
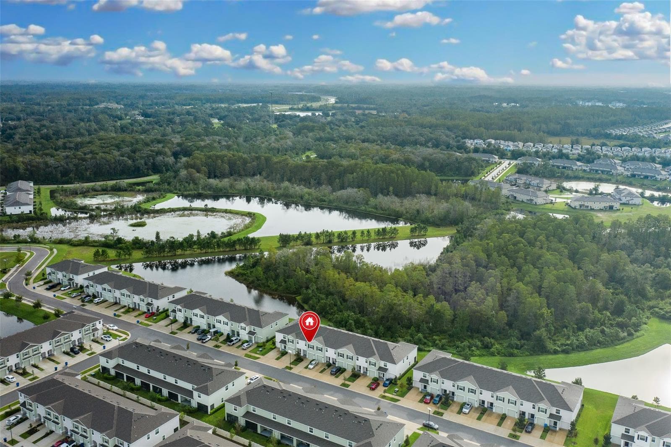
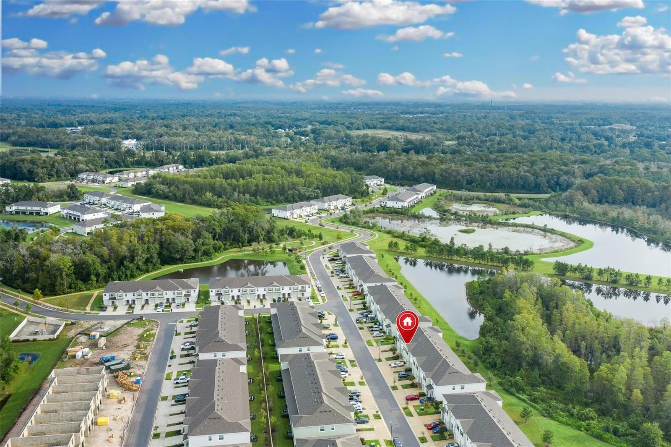
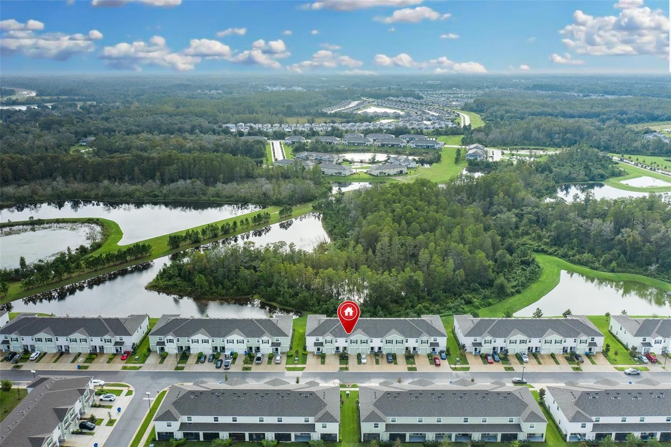
Welcome Home! - 11166 CRESCENT DEER DR, LAND O LAKES
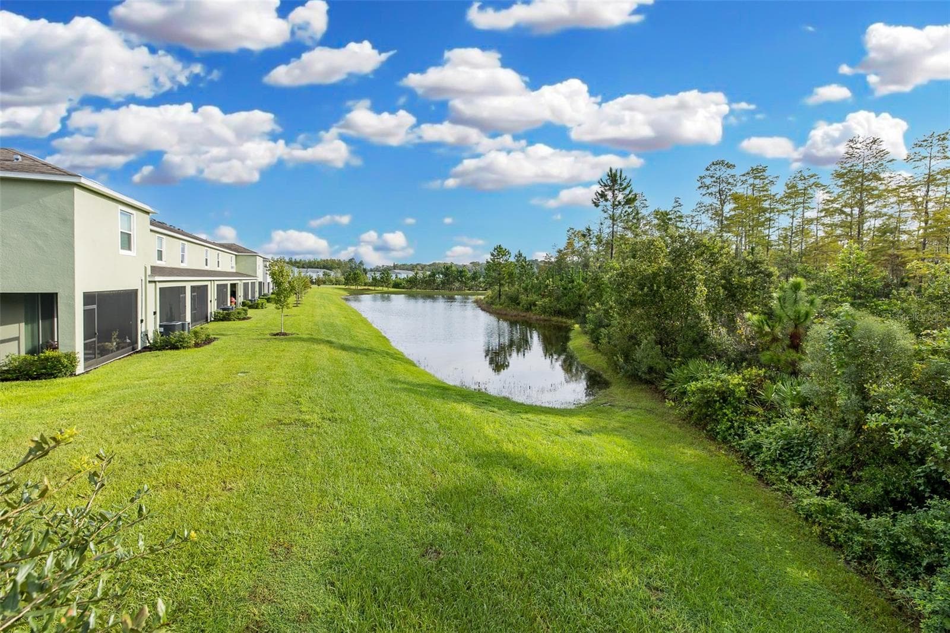
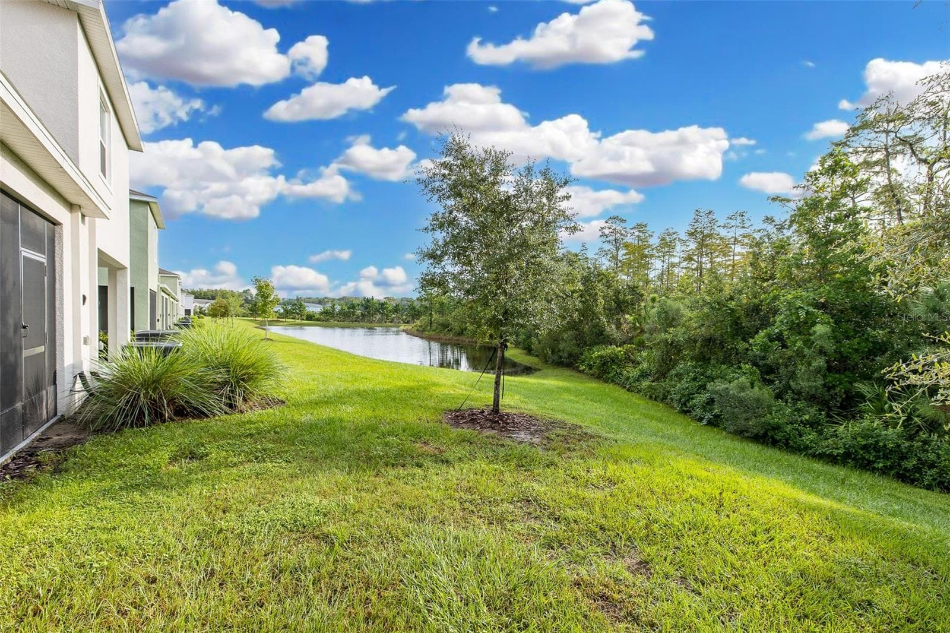
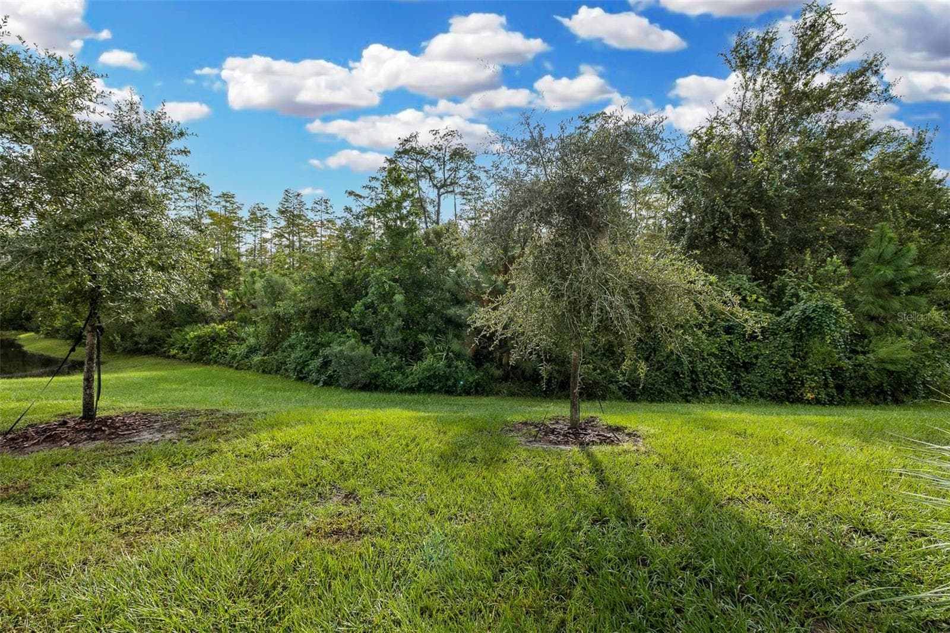
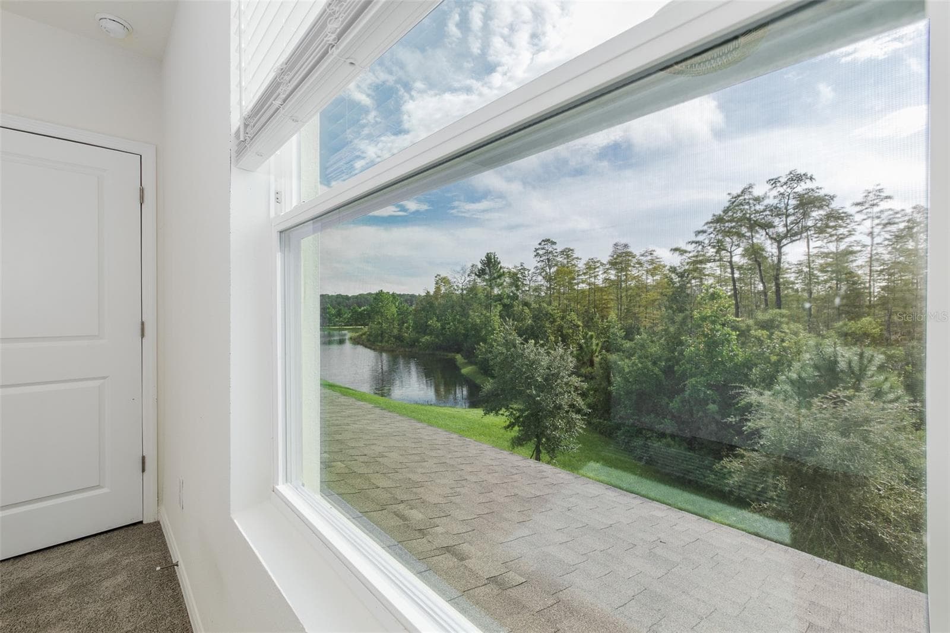
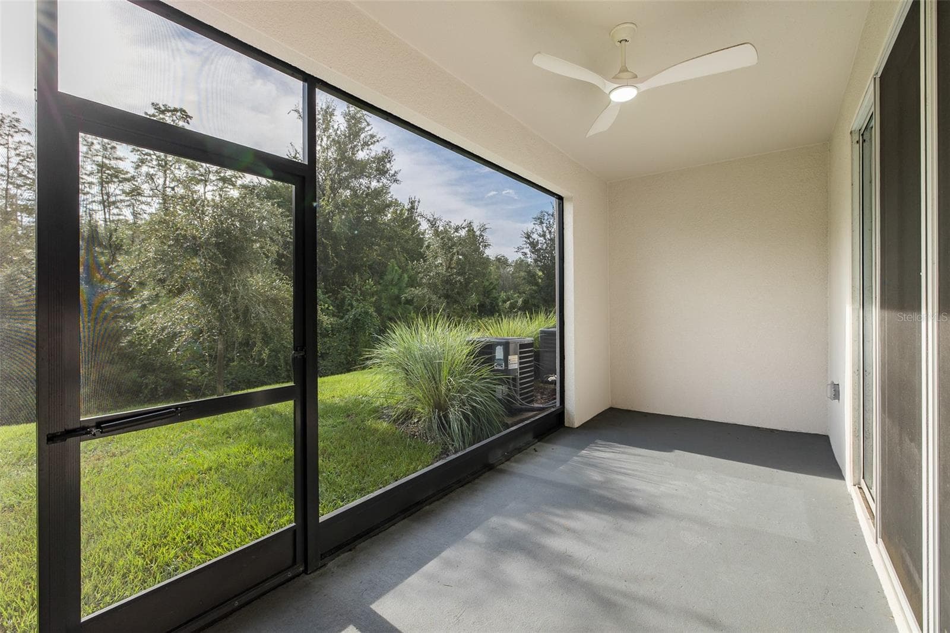
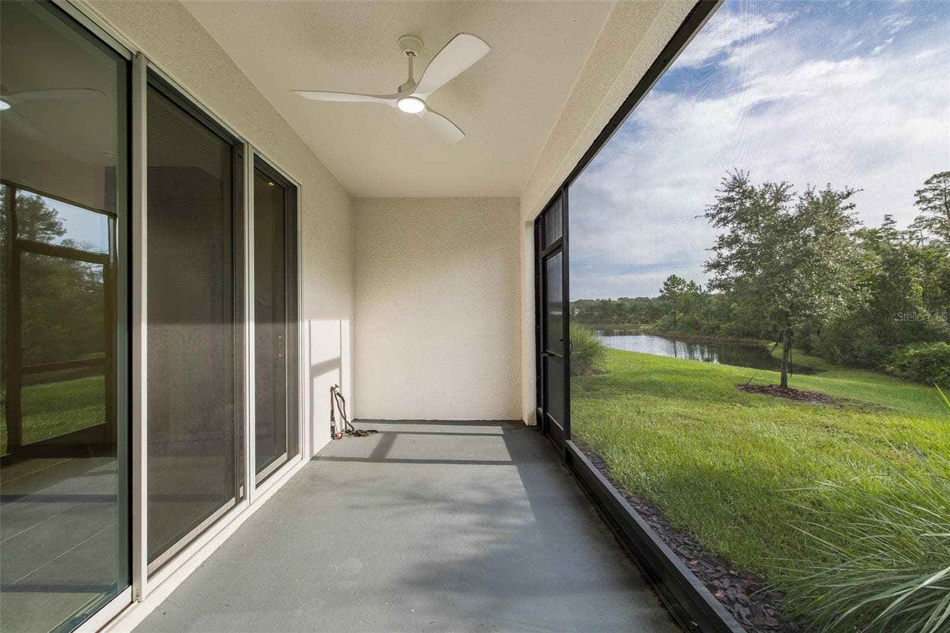
Gorgeous Backyard Conservation View - 11166 CRESCENT DEER DR, LAND O LAKES
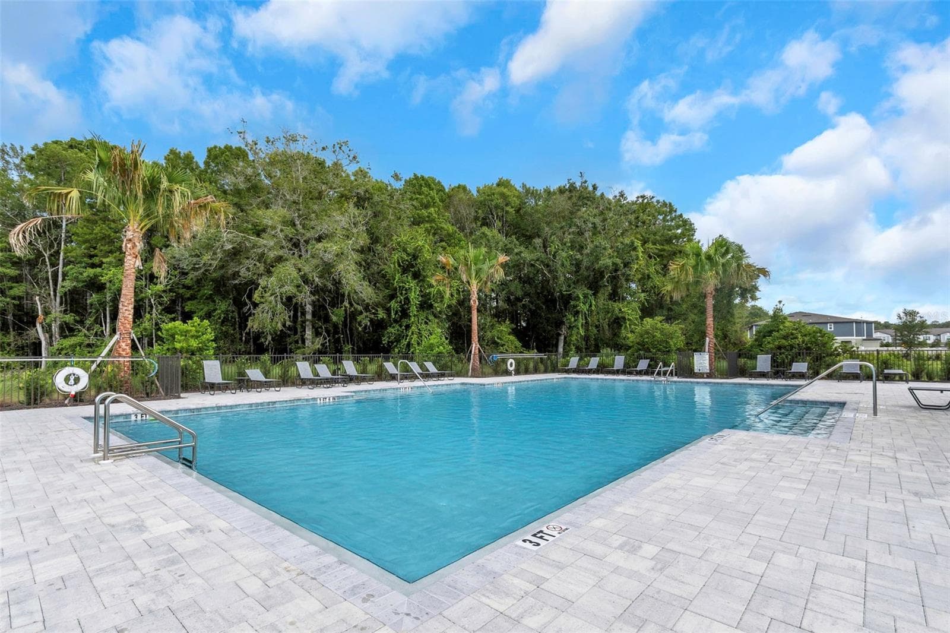
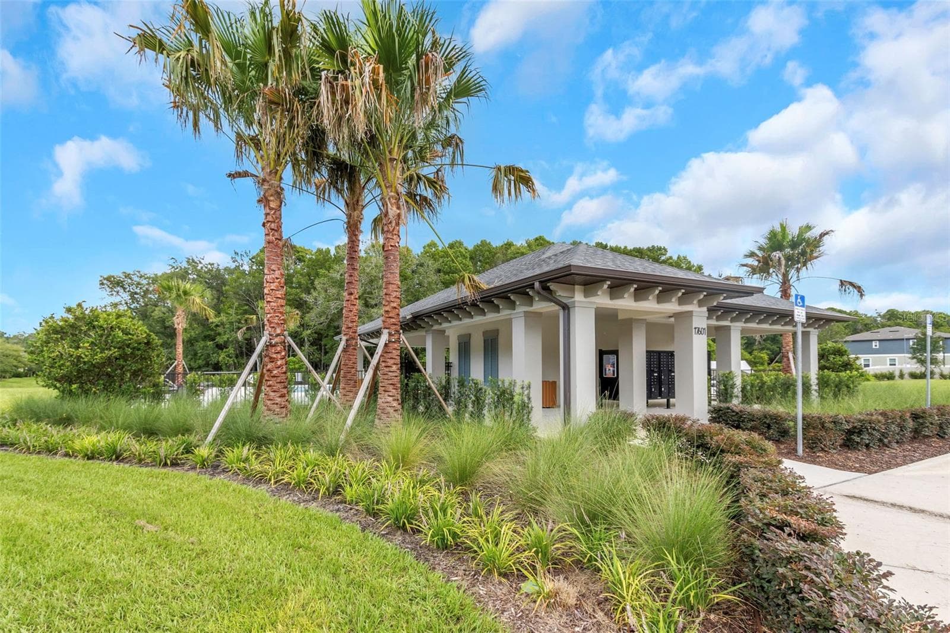
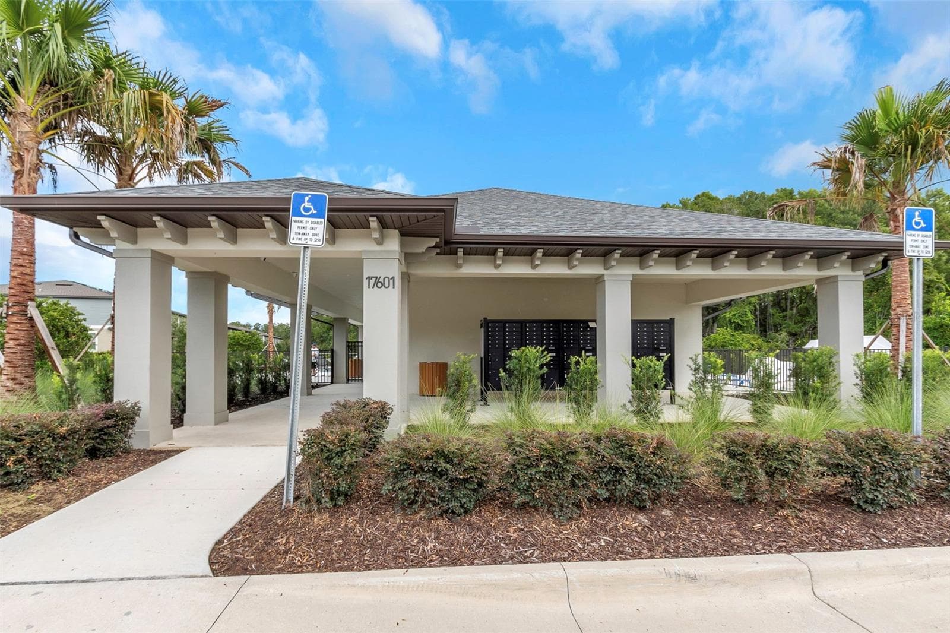
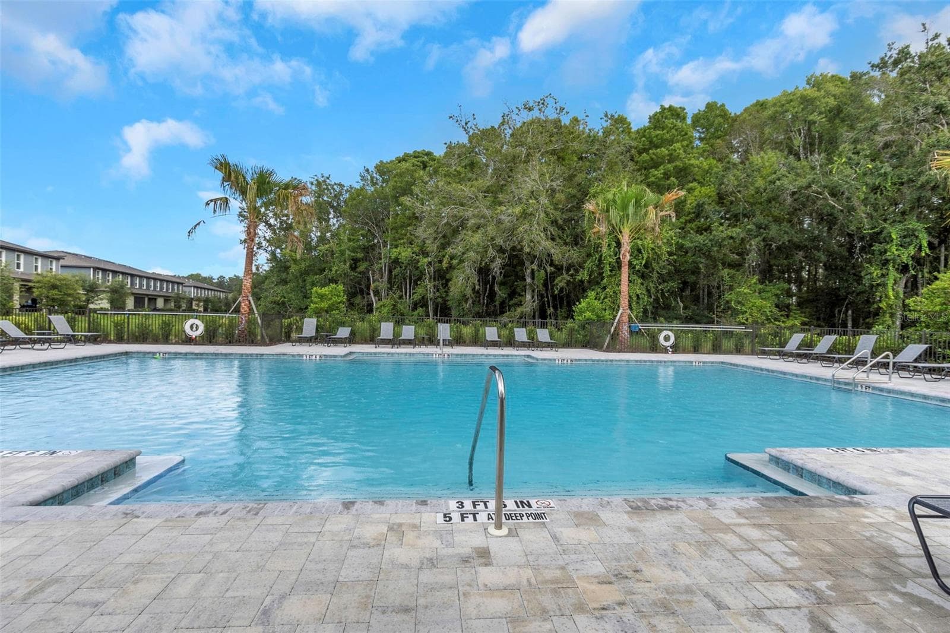
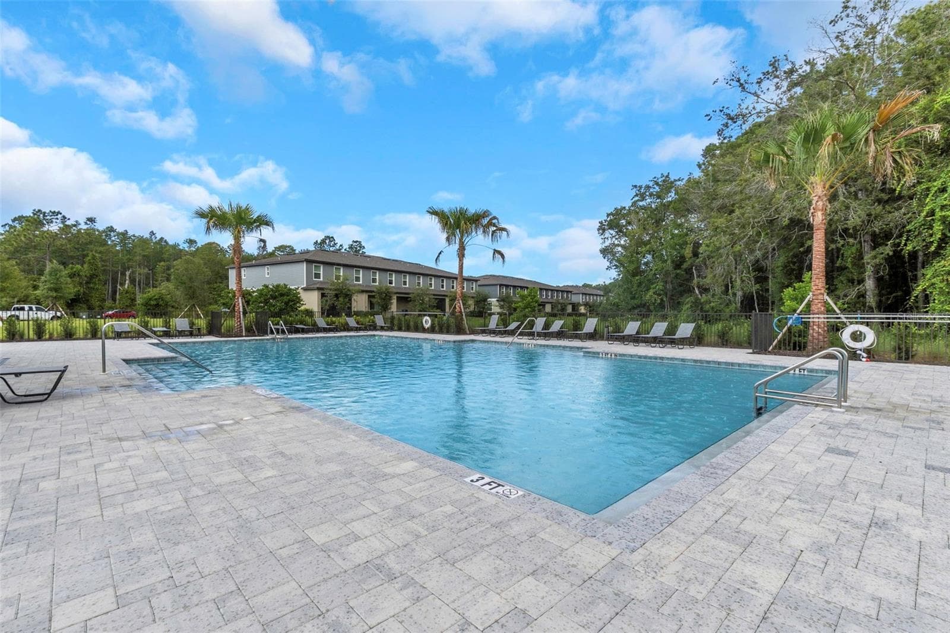
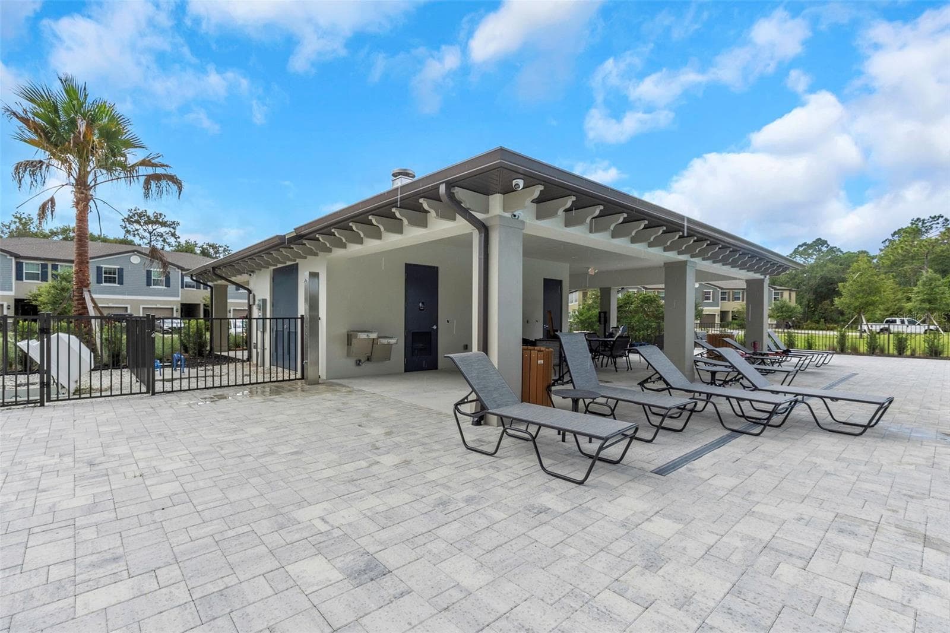
Community Pool - 11166 CRESCENT DEER DR, LAND O LAKES
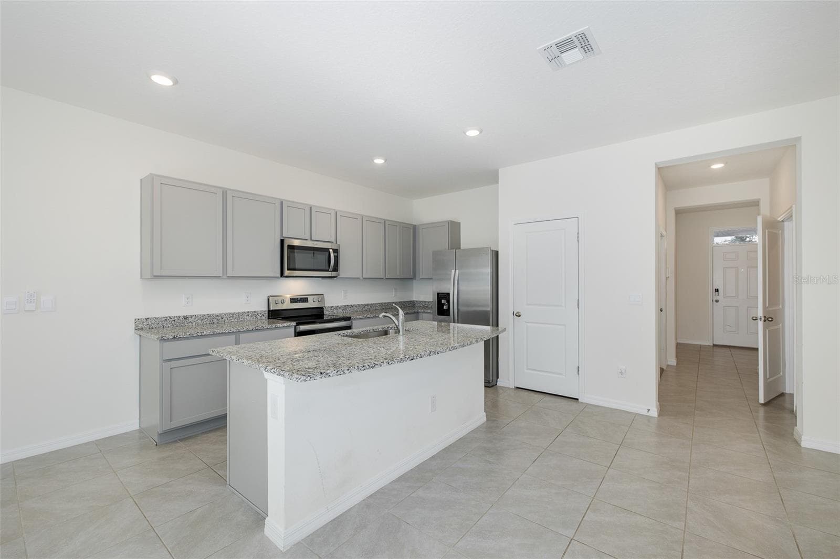
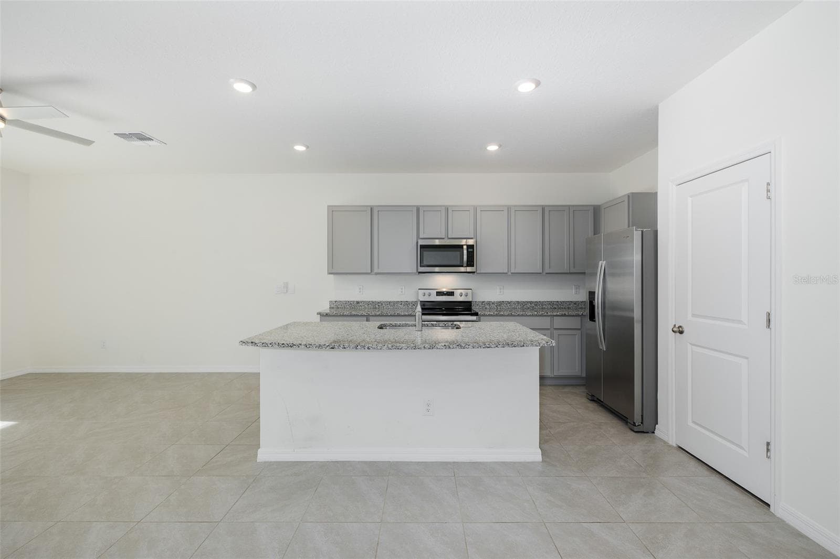
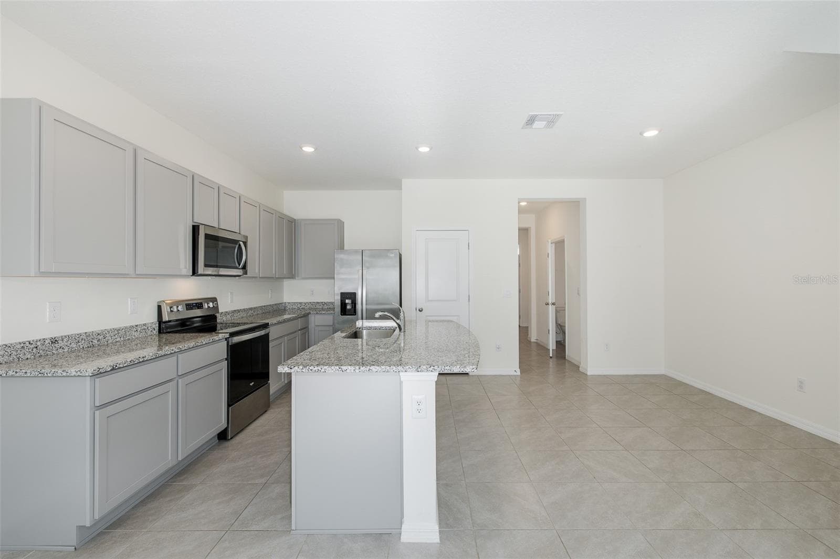
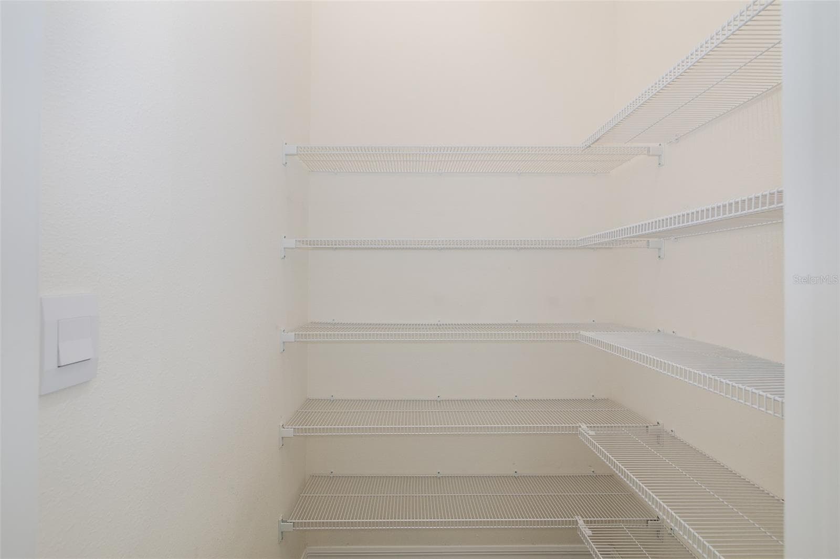
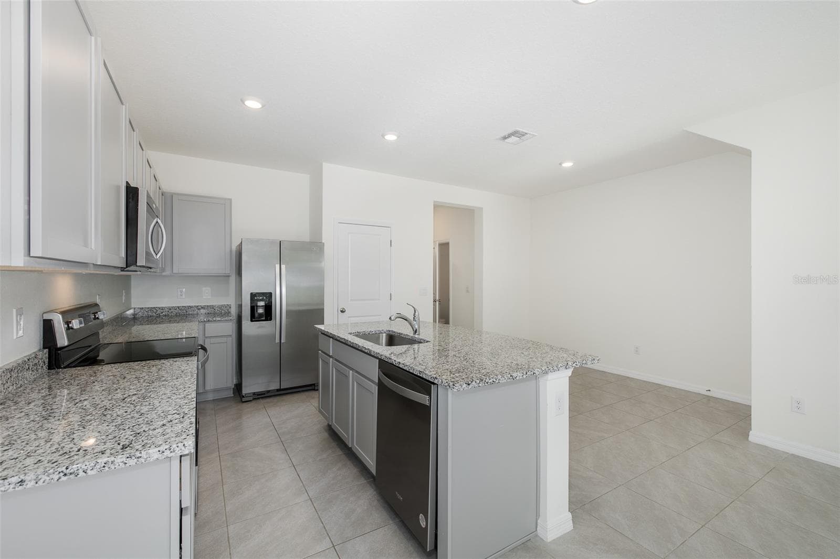
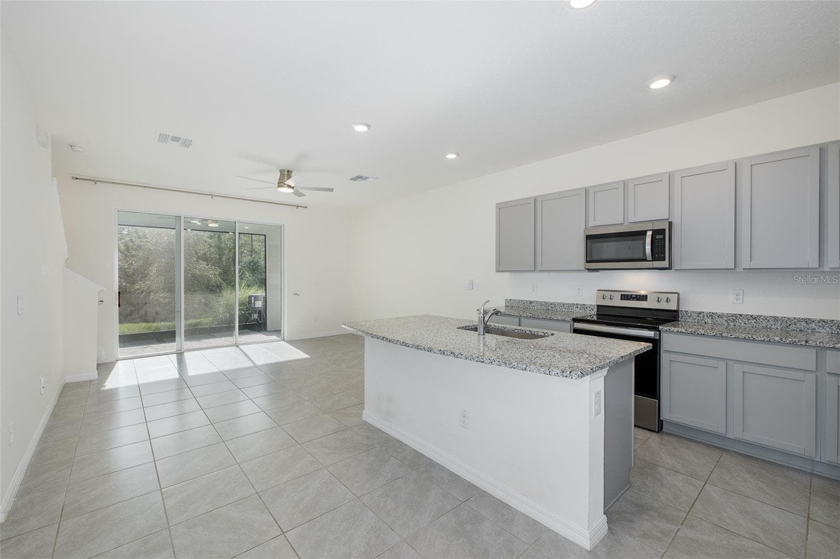
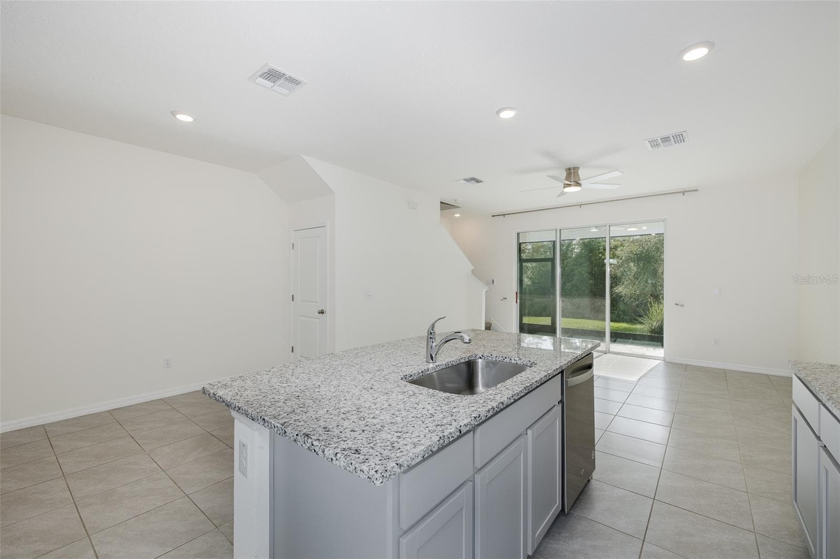
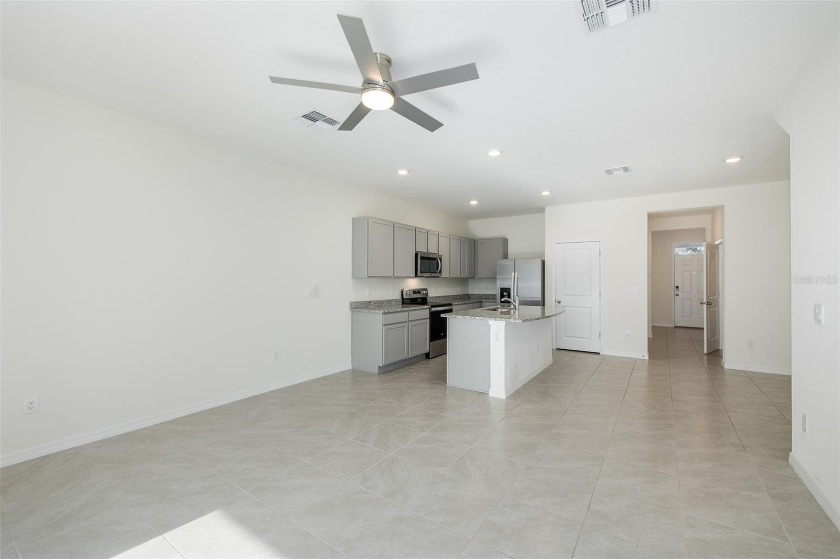
Large Kitchen with Walk In Pantry and Stainless Steel Appliances - 11166 CRESCENT DEER DR, LAND O LAKES
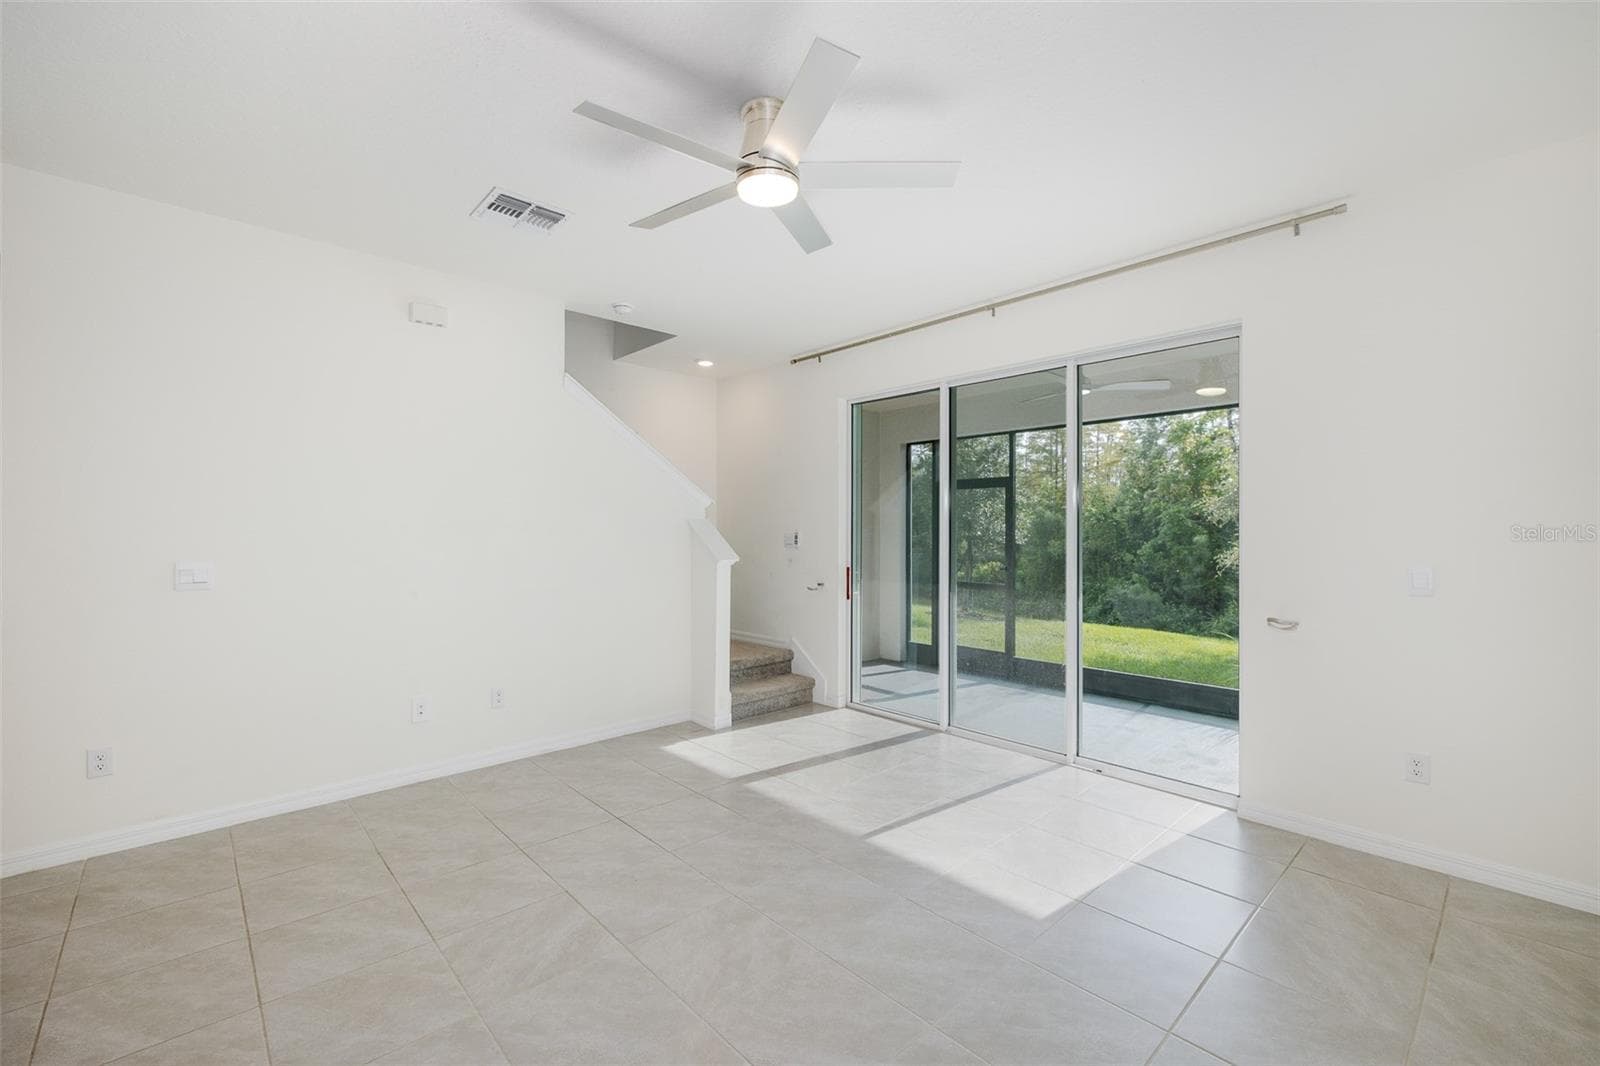
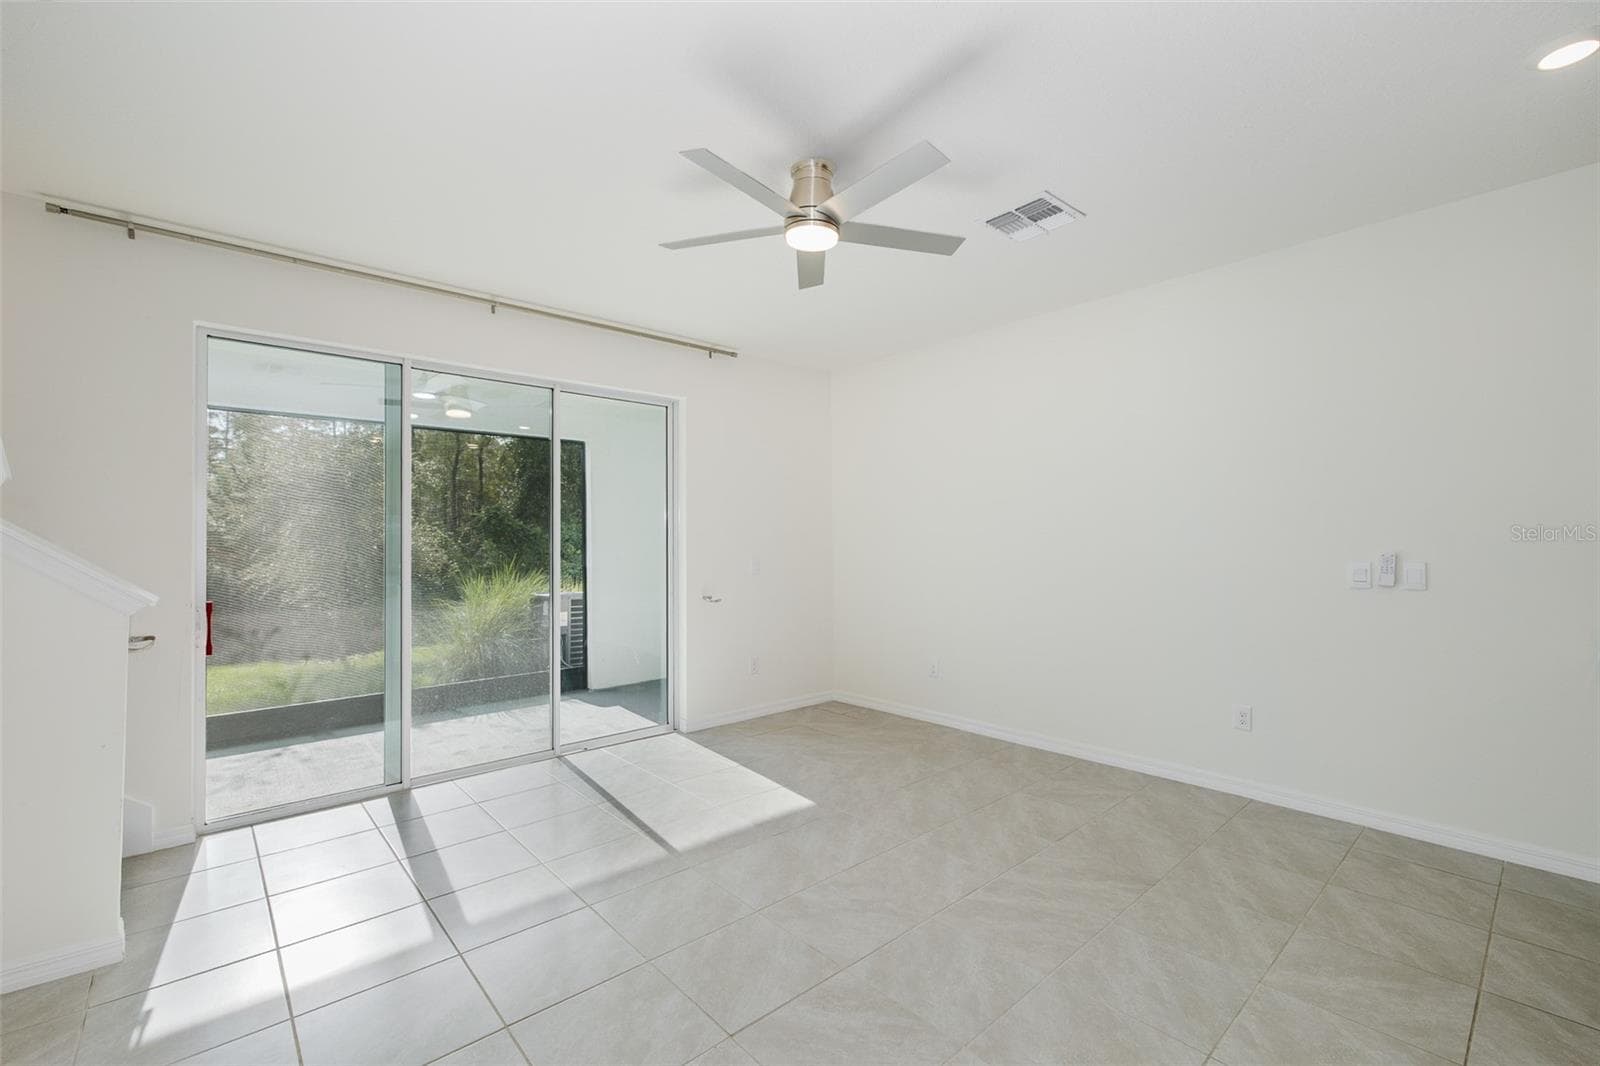
Living Room with Triple Sliders out to Lanai with Gorgeous View~ - 11166 CRESCENT DEER DR, LAND O LAKES
No backyard neighbors...gorgeous conservation view - 11166 CRESCENT DEER DR, LAND O LAKES
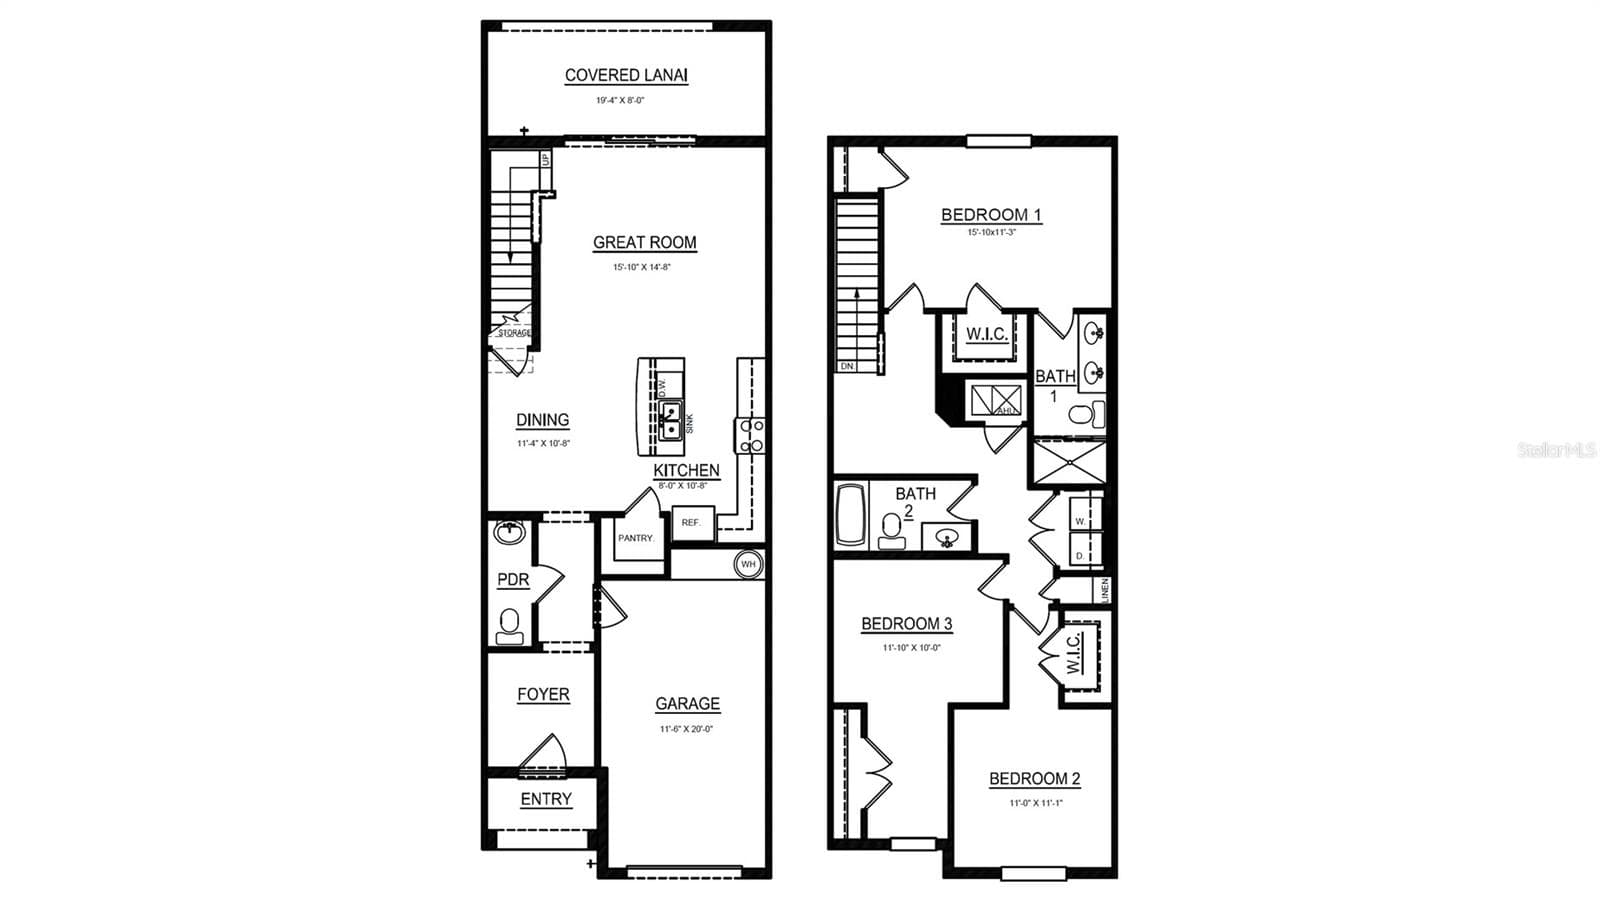
Floor Plan - 11166 CRESCENT DEER DR, LAND O LAKES
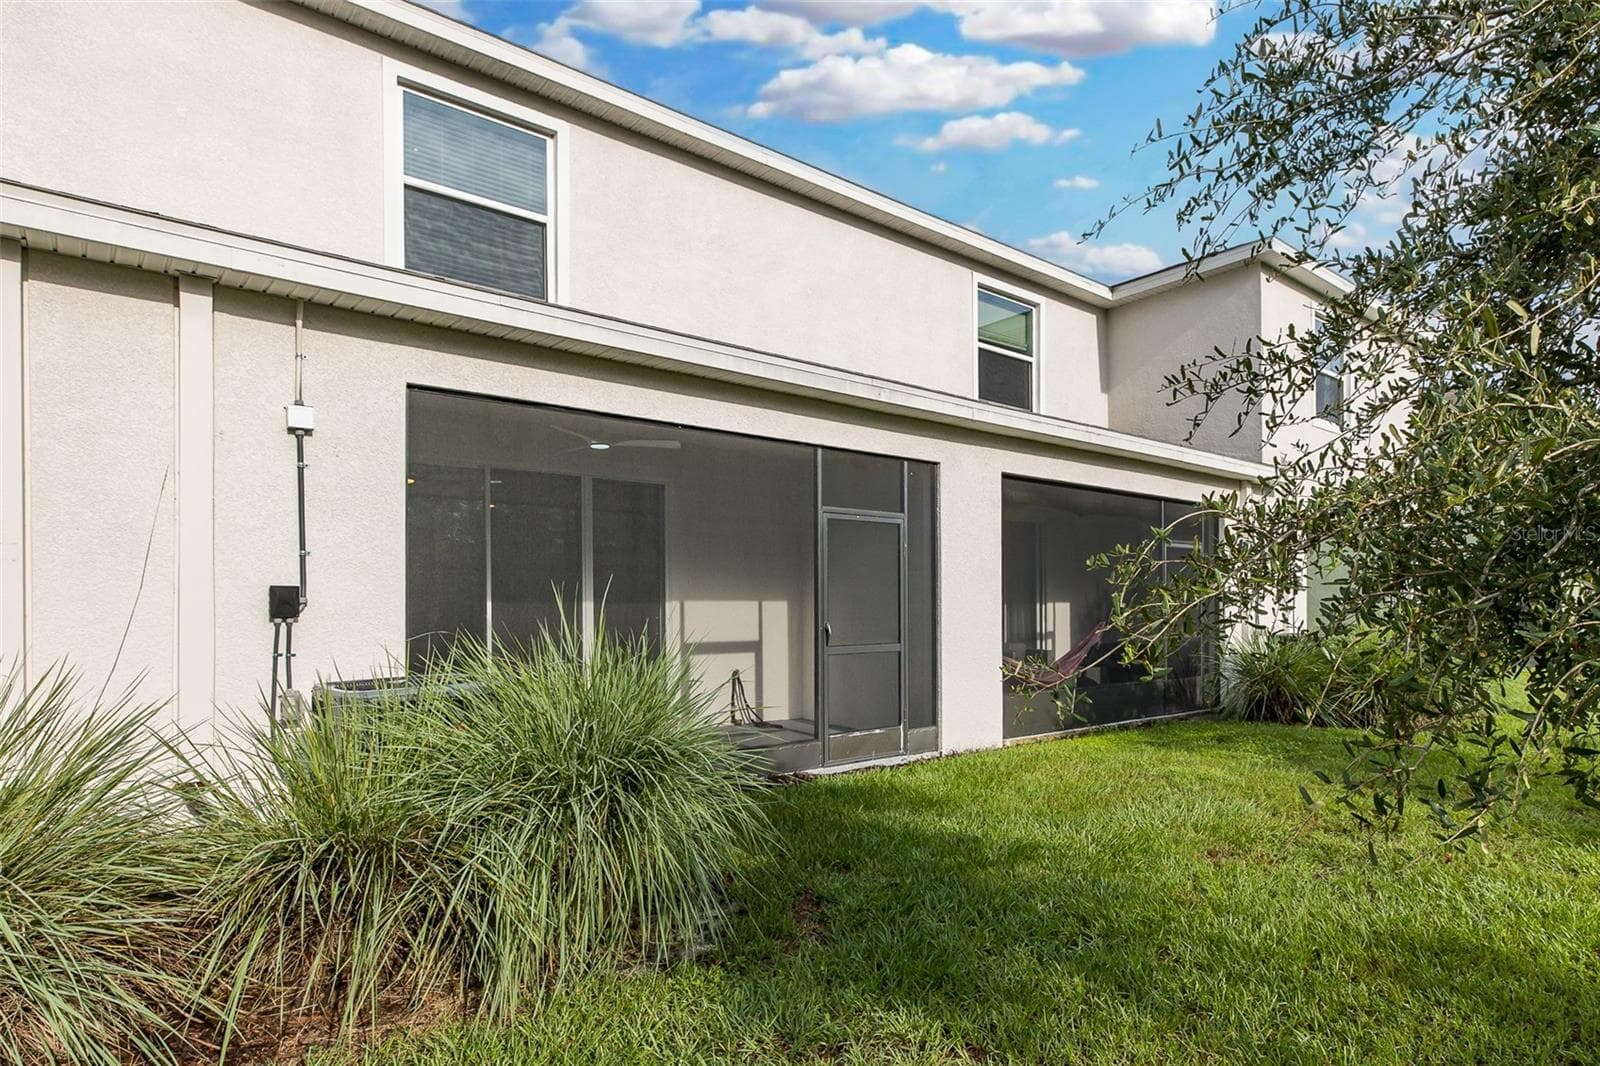
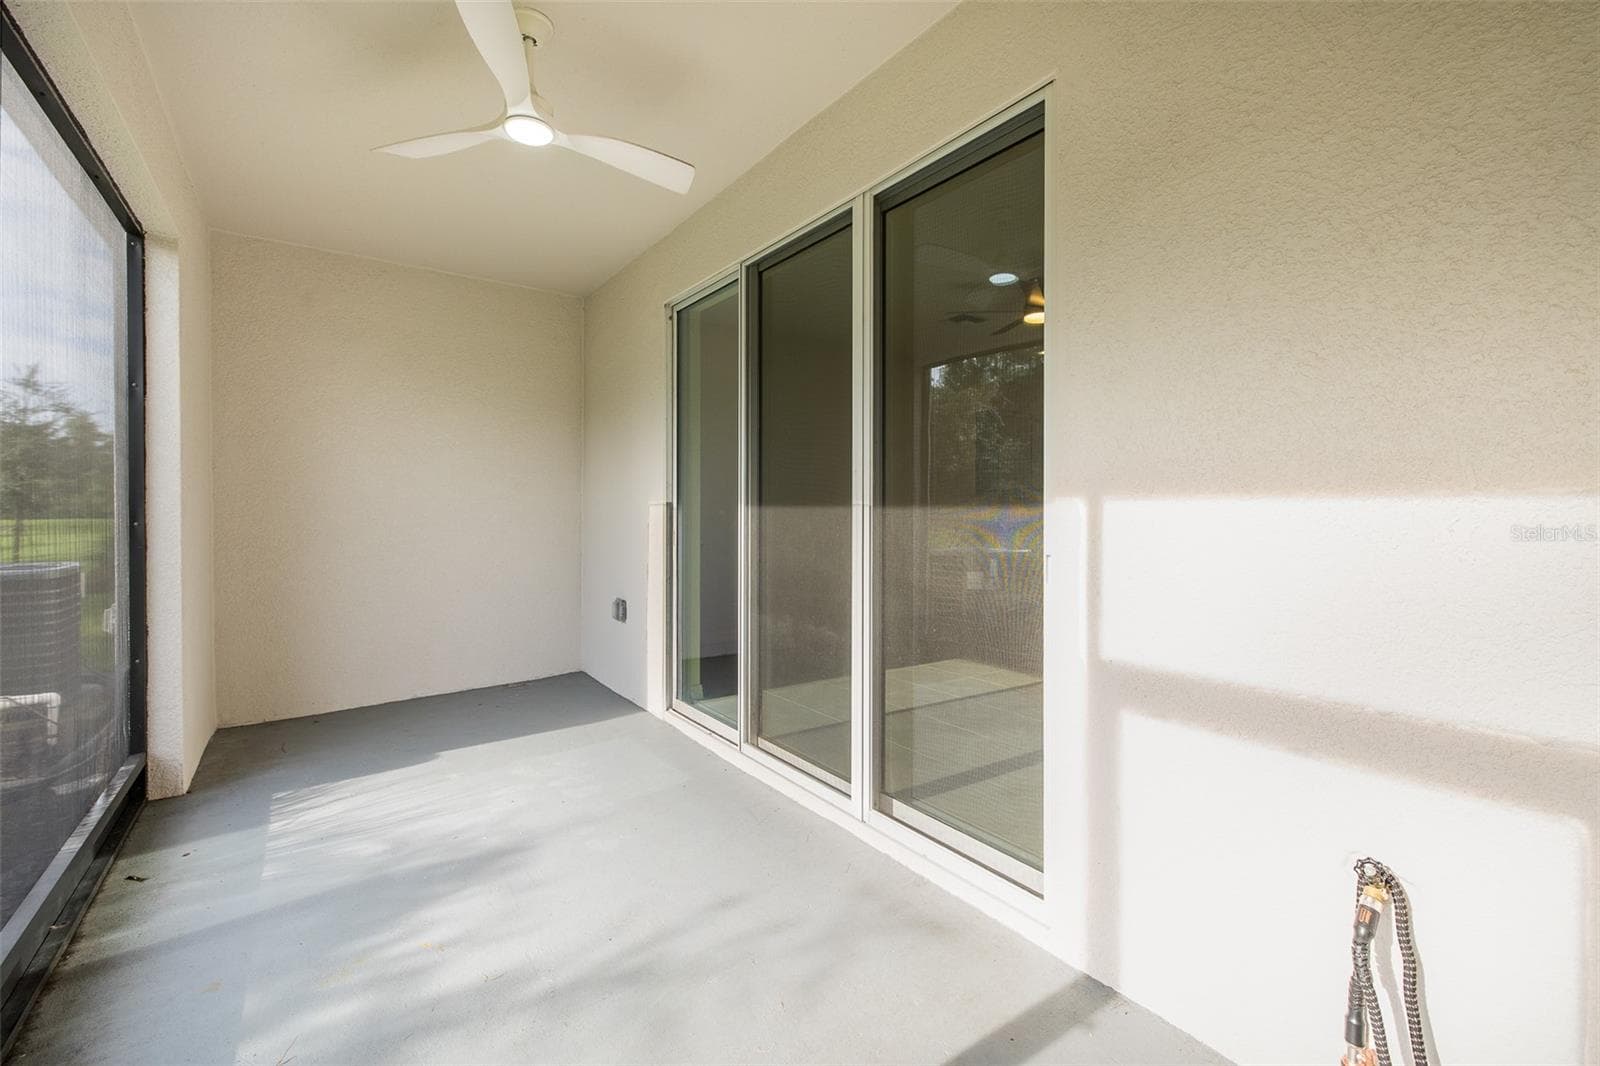
Backyard with Screened Lanai - 11166 CRESCENT DEER DR, LAND O LAKES
Nature at it's finest! - 11166 CRESCENT DEER DR, LAND O LAKES
Look at this view! - 11166 CRESCENT DEER DR, LAND O LAKES
Townhouse at 11166 CRESCENT DEER DR, LAND O LAKES, photo 11 of 53
Townhouse at 11166 CRESCENT DEER DR, LAND O LAKES, photo 12 of 53
Townhouse at 11166 CRESCENT DEER DR, LAND O LAKES, photo 13 of 53
Townhouse at 11166 CRESCENT DEER DR, LAND O LAKES, photo 14 of 53
1 Car Garage - 11166 CRESCENT DEER DR, LAND O LAKES
Townhouse at 11166 CRESCENT DEER DR, LAND O LAKES, photo 16 of 53
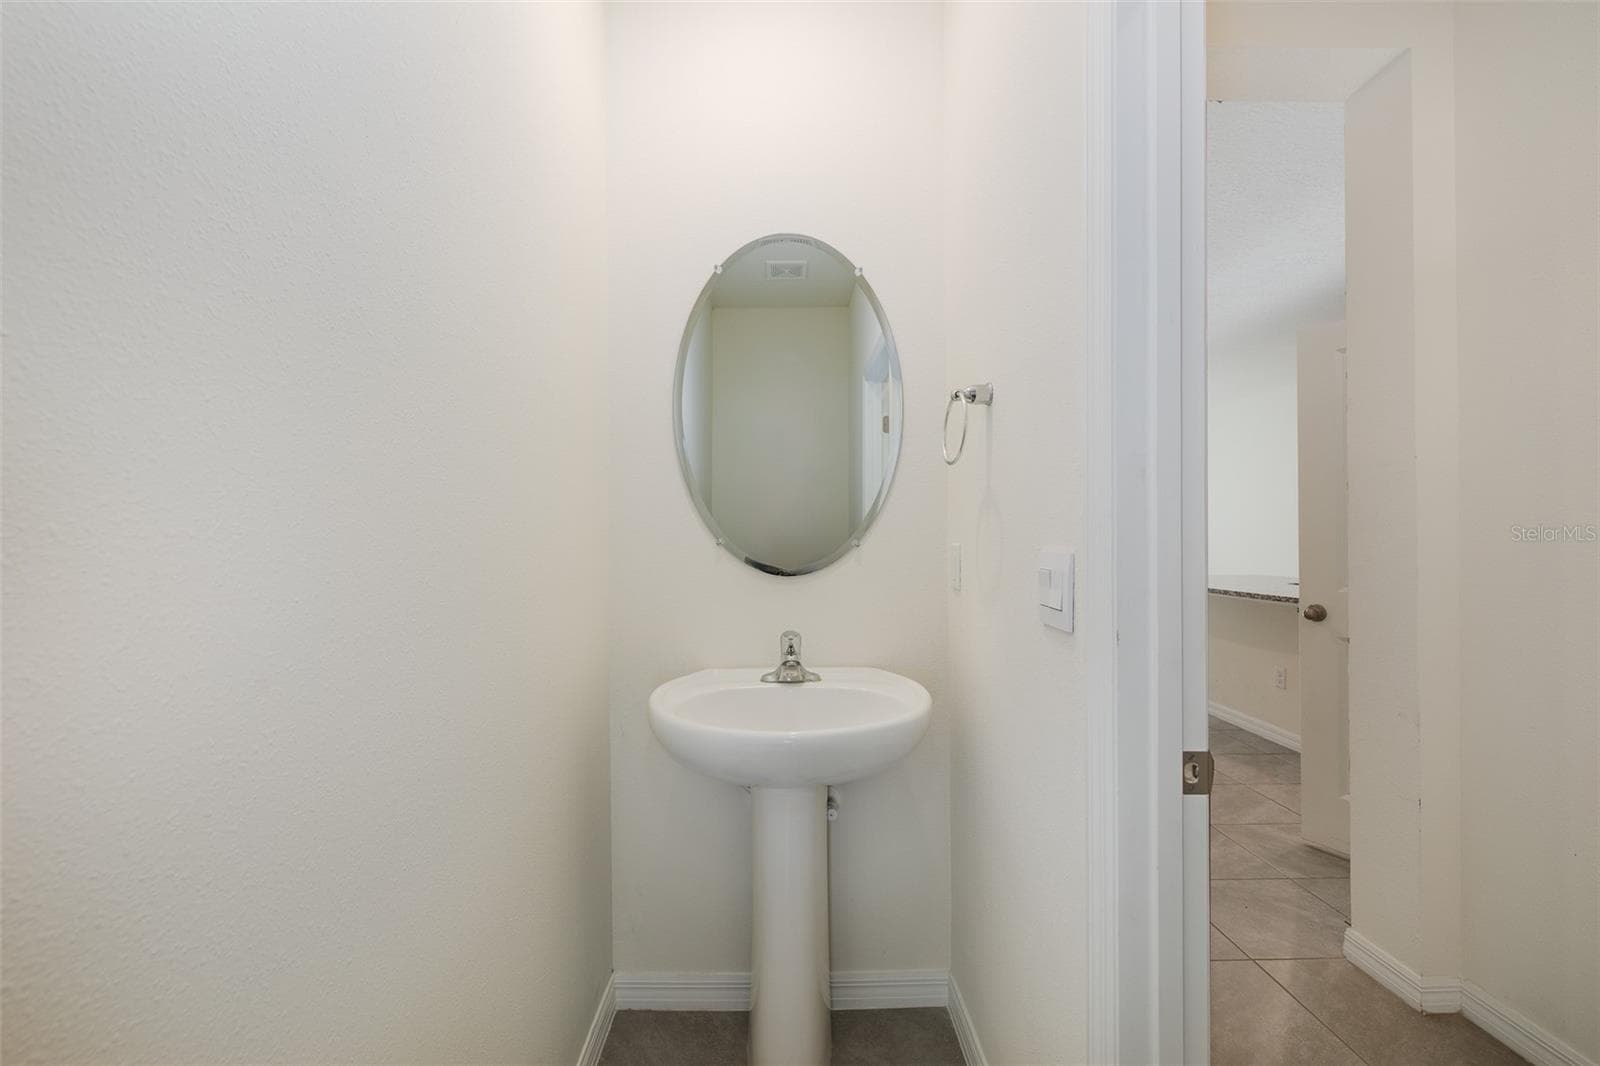
Powder Room for Guests downstairs - 11166 CRESCENT DEER DR, LAND O LAKES
Crisp gray shaker-style cabinetry pairs beautifully with granite countertops and stainless-steel appliances for a fresh, contemporary feel - 11166 CRESCENT DEER DR, LAND O LAKES
Modern, open-concept kitchen featuring granite countertops, stainless-steel appliances, gray cabinetry and a spacious center island - 11166 CRESCENT DEER DR, LAND O LAKES
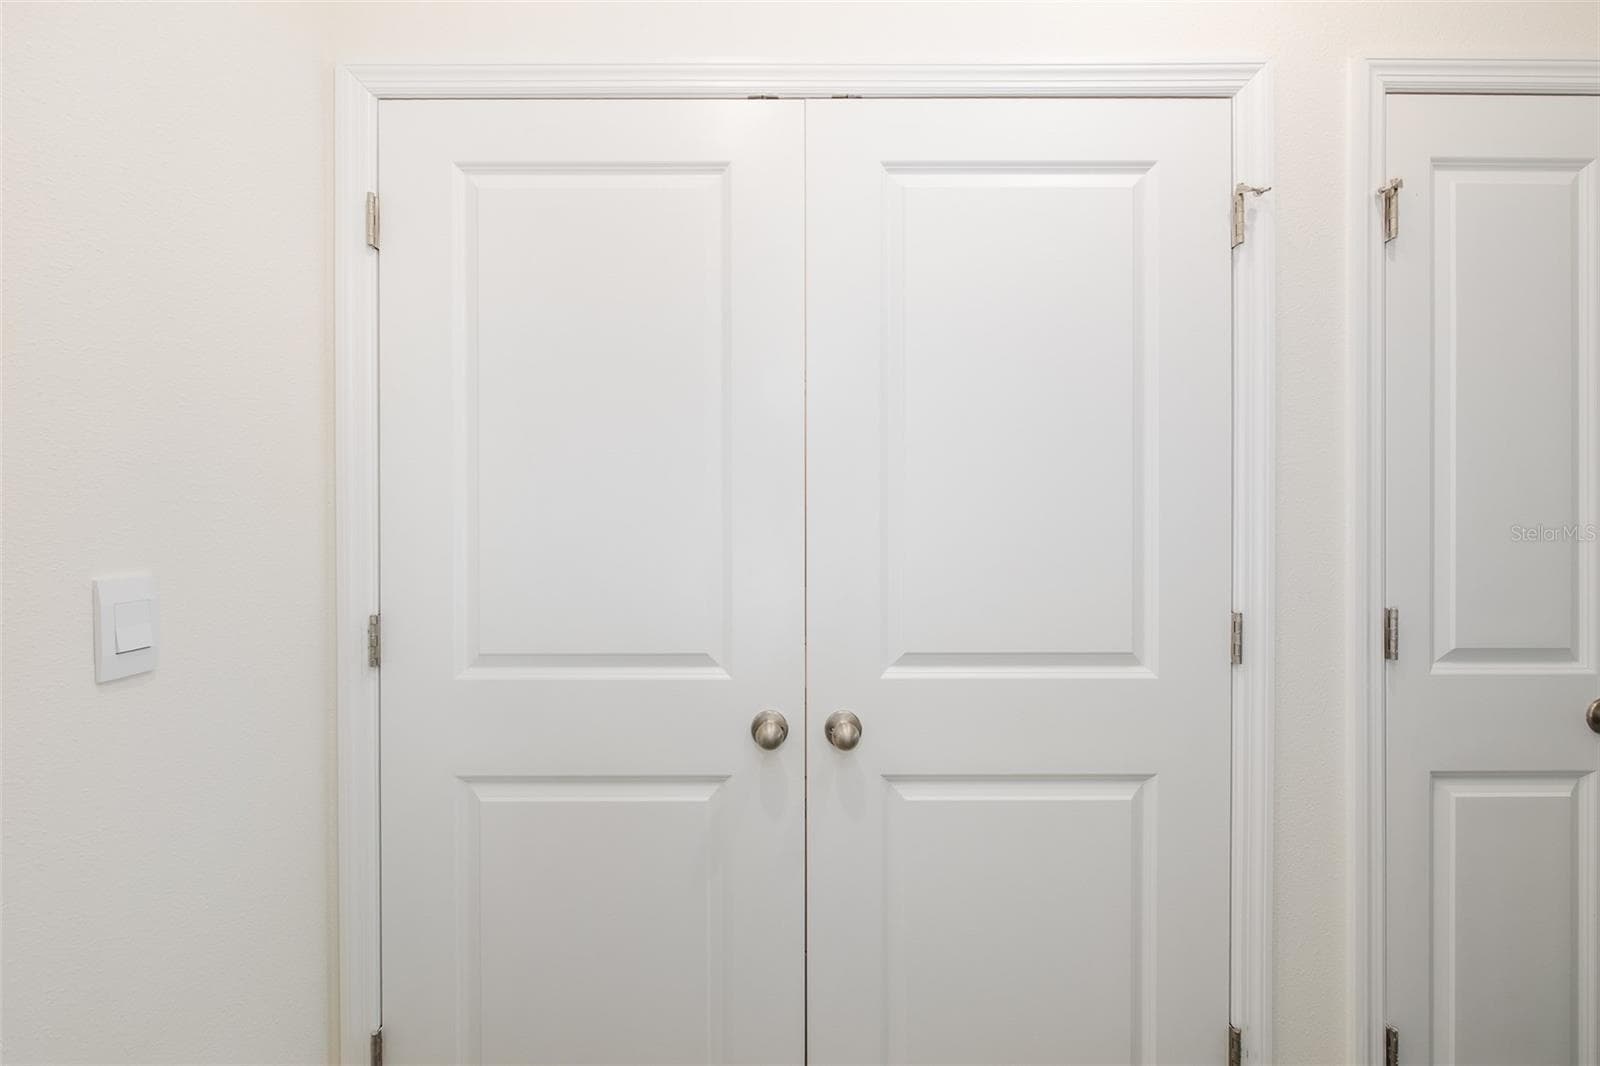
Huge Kitchen Pantry - 11166 CRESCENT DEER DR, LAND O LAKES
Gorgeous Kitchen with Generous Prep Space...Perfect for Entertaining - 11166 CRESCENT DEER DR, LAND O LAKES
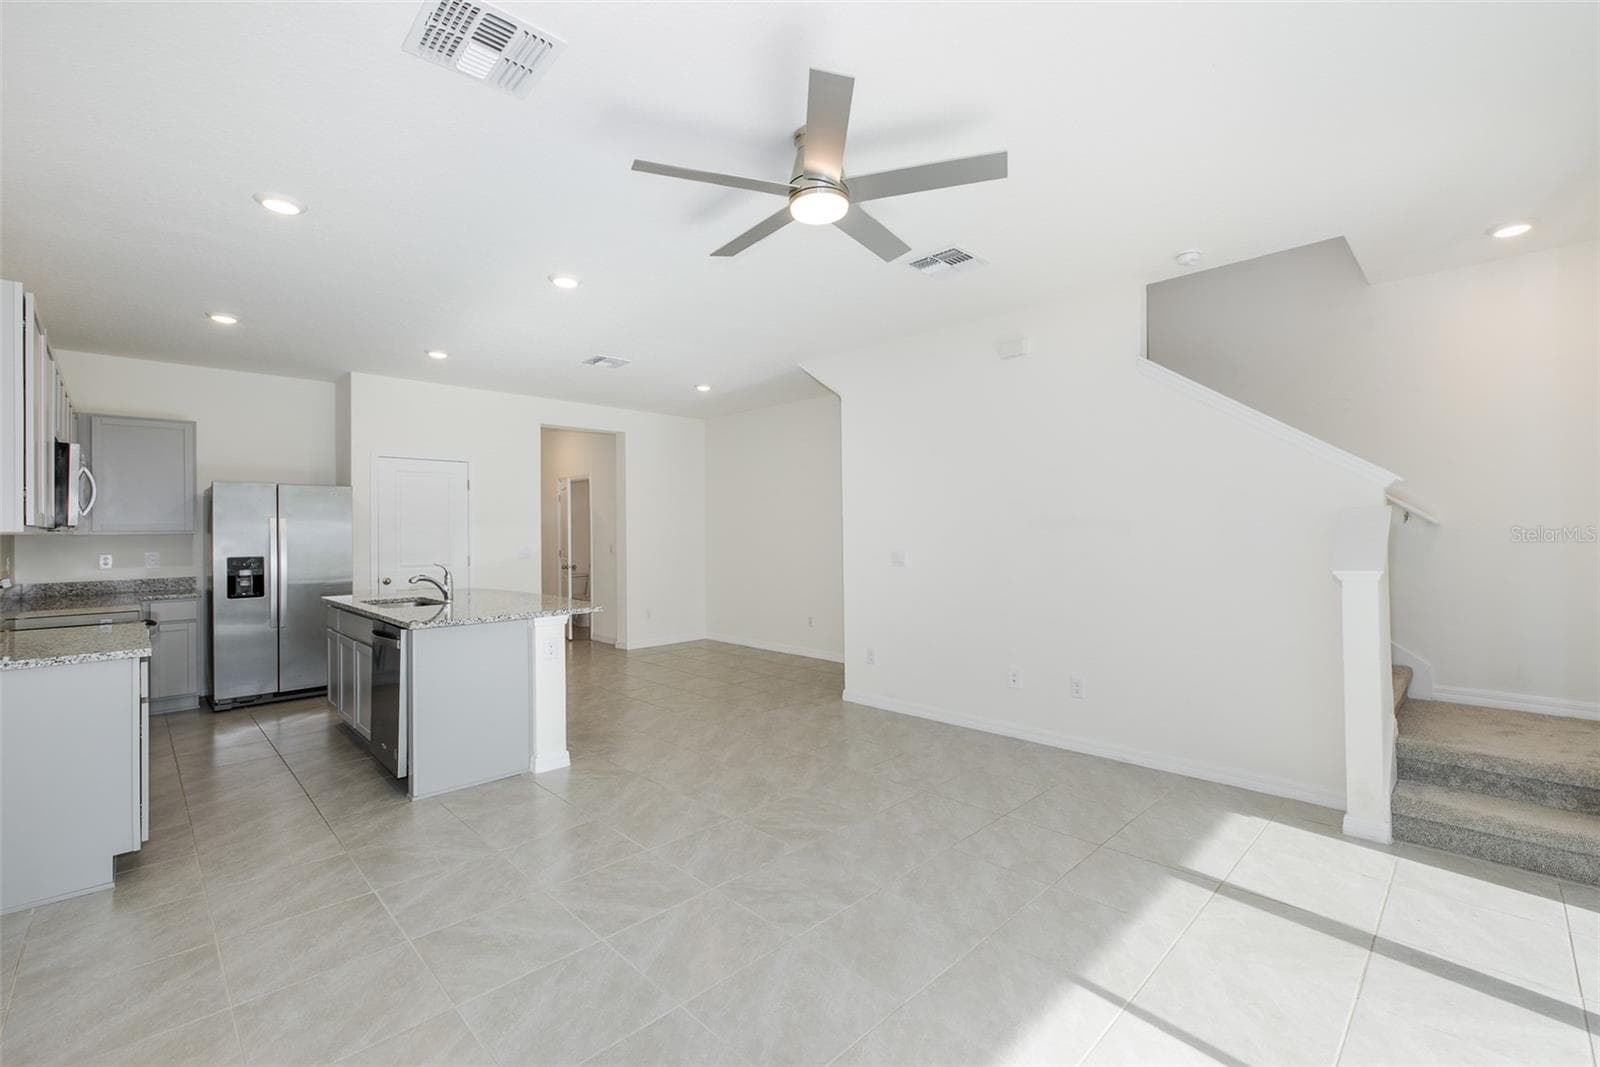
Living Room/Kitchen Combo - 11166 CRESCENT DEER DR, LAND O LAKES
Watch your favorite show while you're cooking - 11166 CRESCENT DEER DR, LAND O LAKES
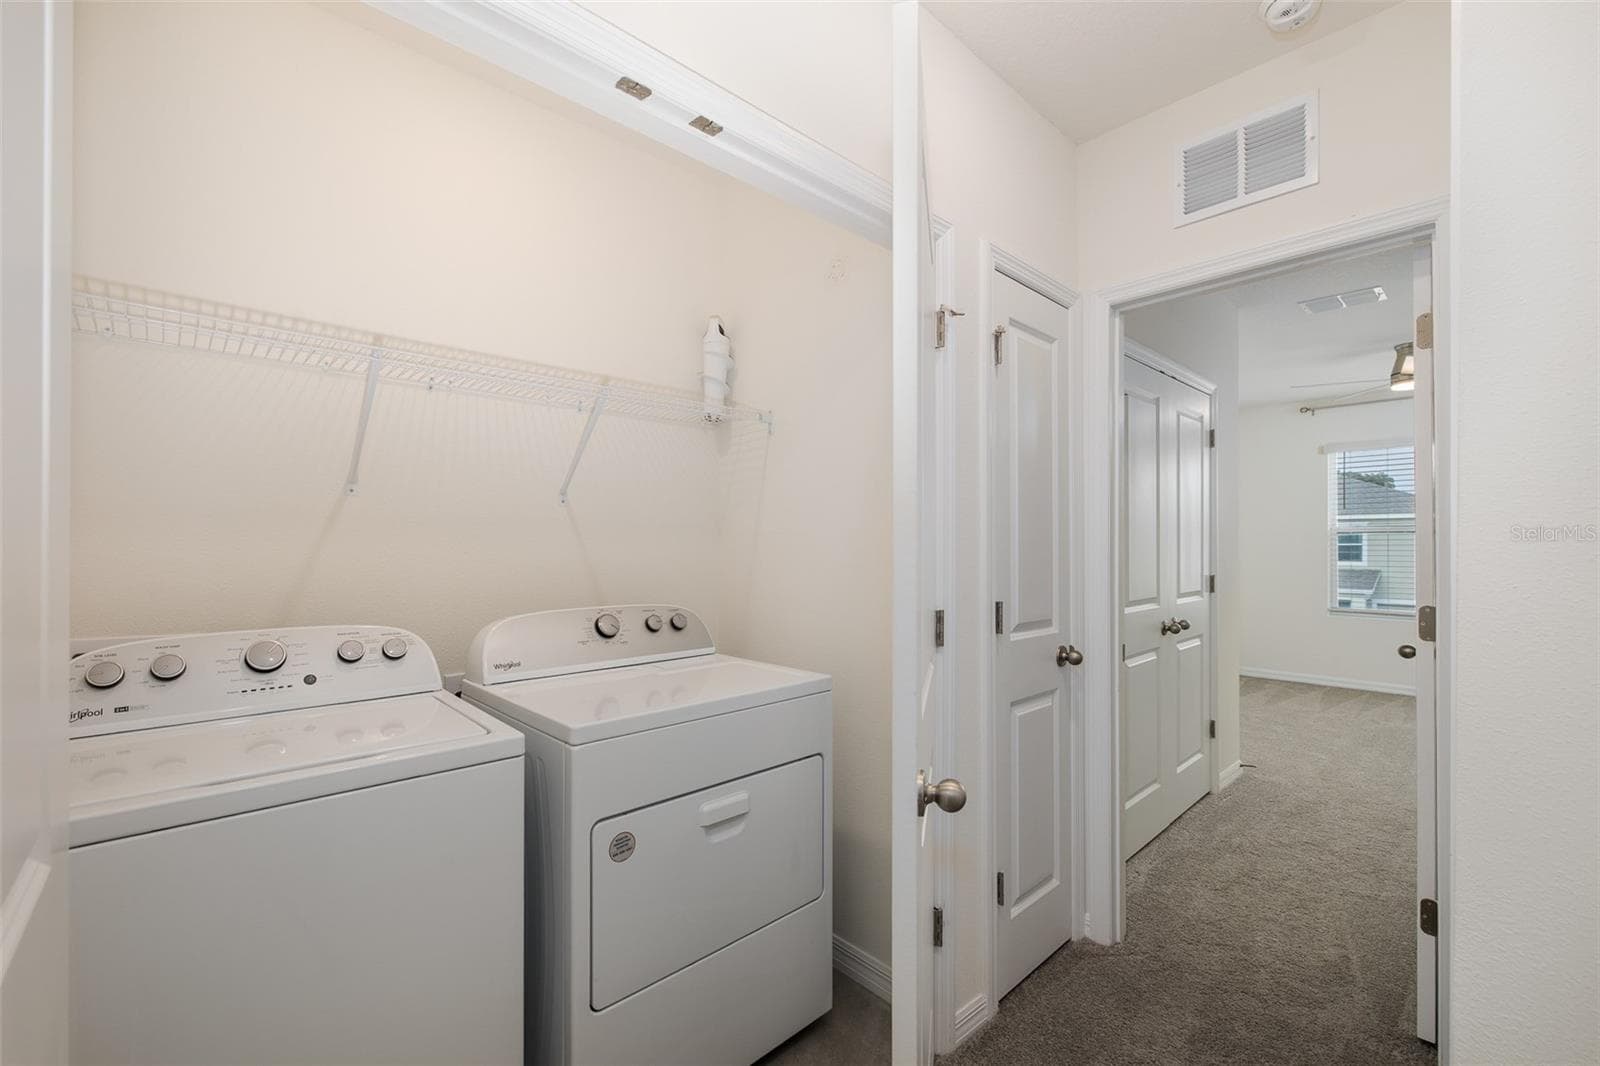
Laundry area - 11166 CRESCENT DEER DR, LAND O LAKES
Laundry area upstairs with quick access to bedrooms - 11166 CRESCENT DEER DR, LAND O LAKES
Living Room - 11166 CRESCENT DEER DR, LAND O LAKES
Living Room/Kitchen Combo - 11166 CRESCENT DEER DR, LAND O LAKES
The open-concept design flows seamlessly into the living and dining areas—perfect for today's lifestyle. - 11166 CRESCENT DEER DR, LAND O LAKES
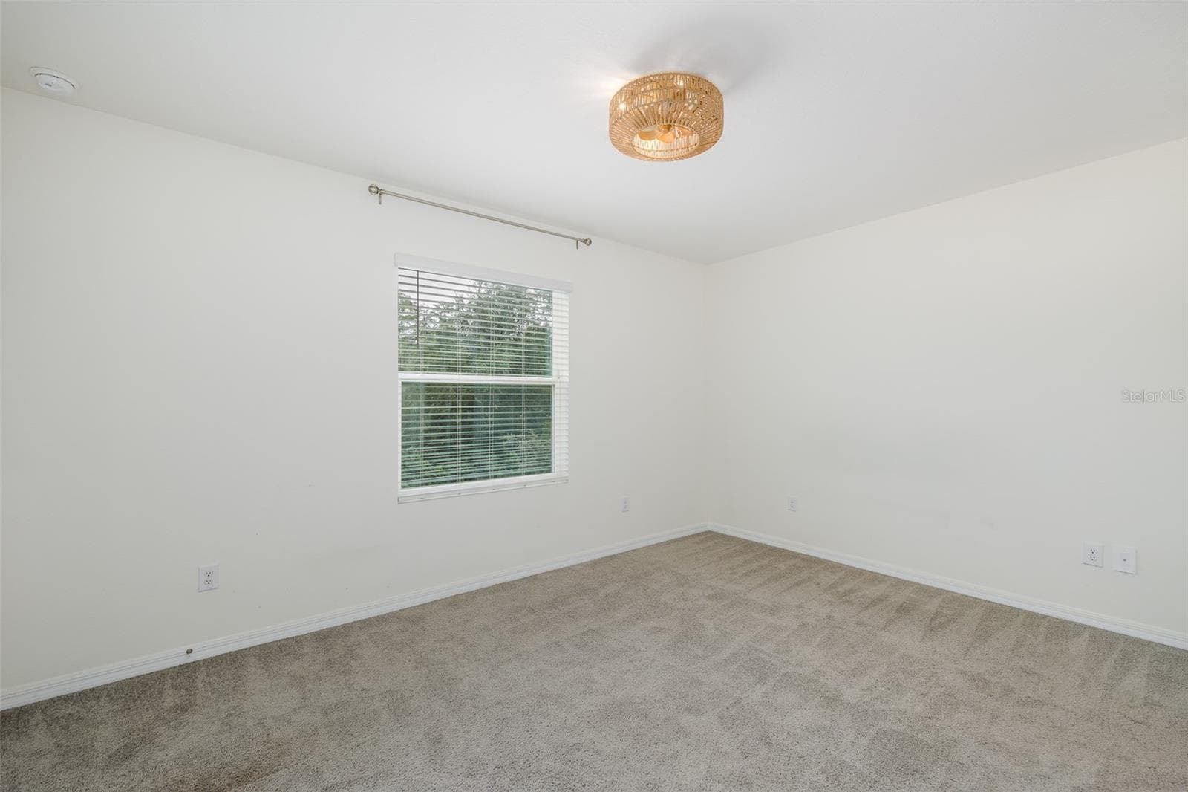
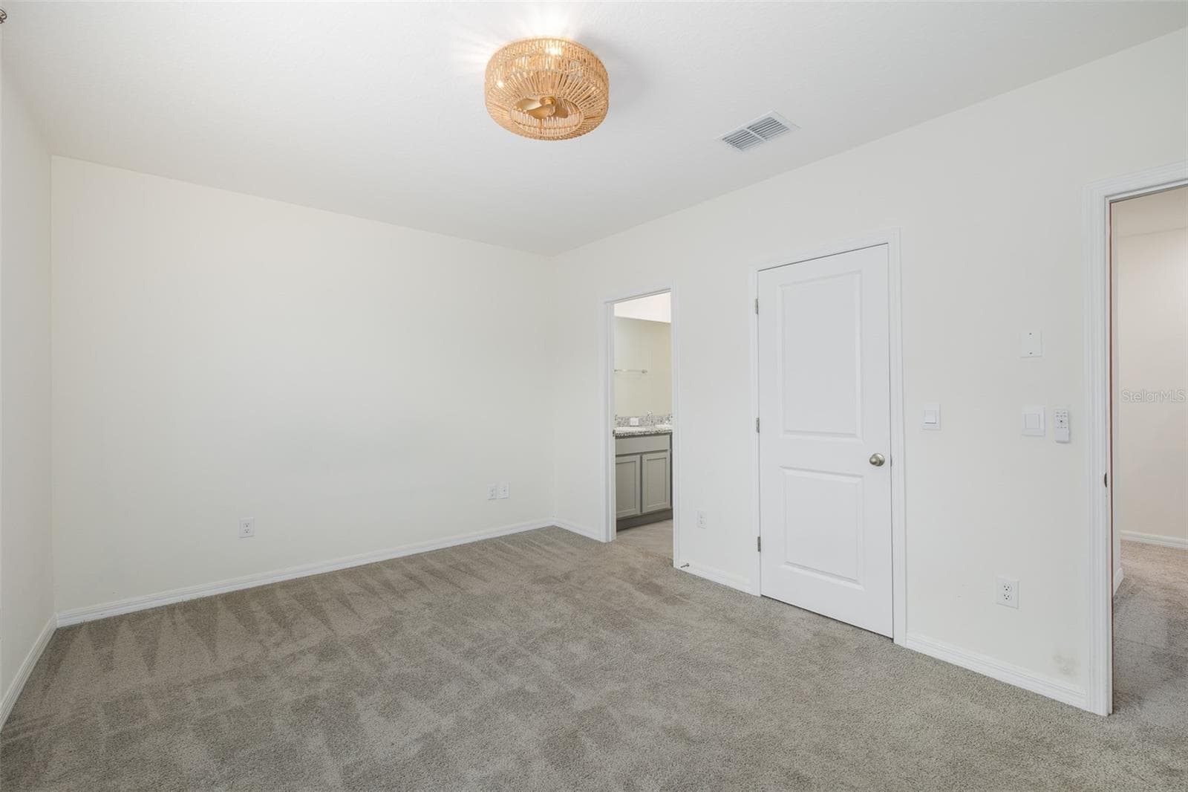
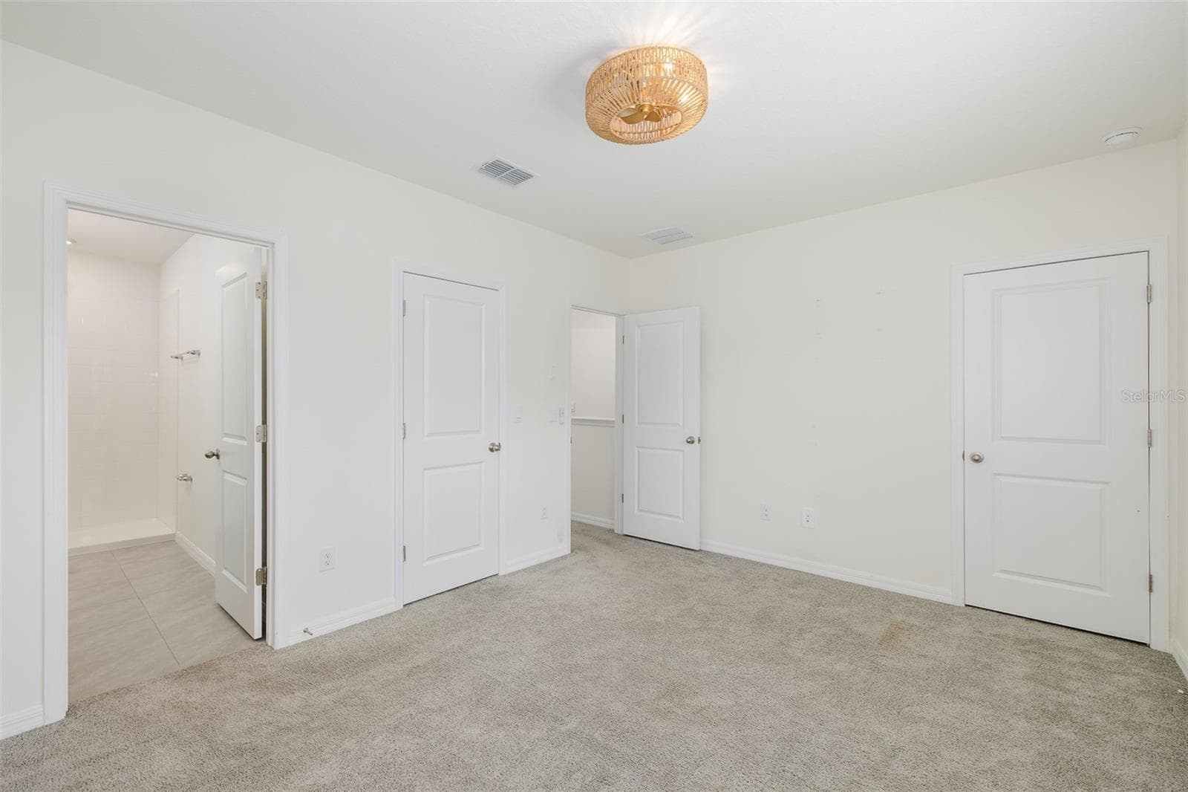
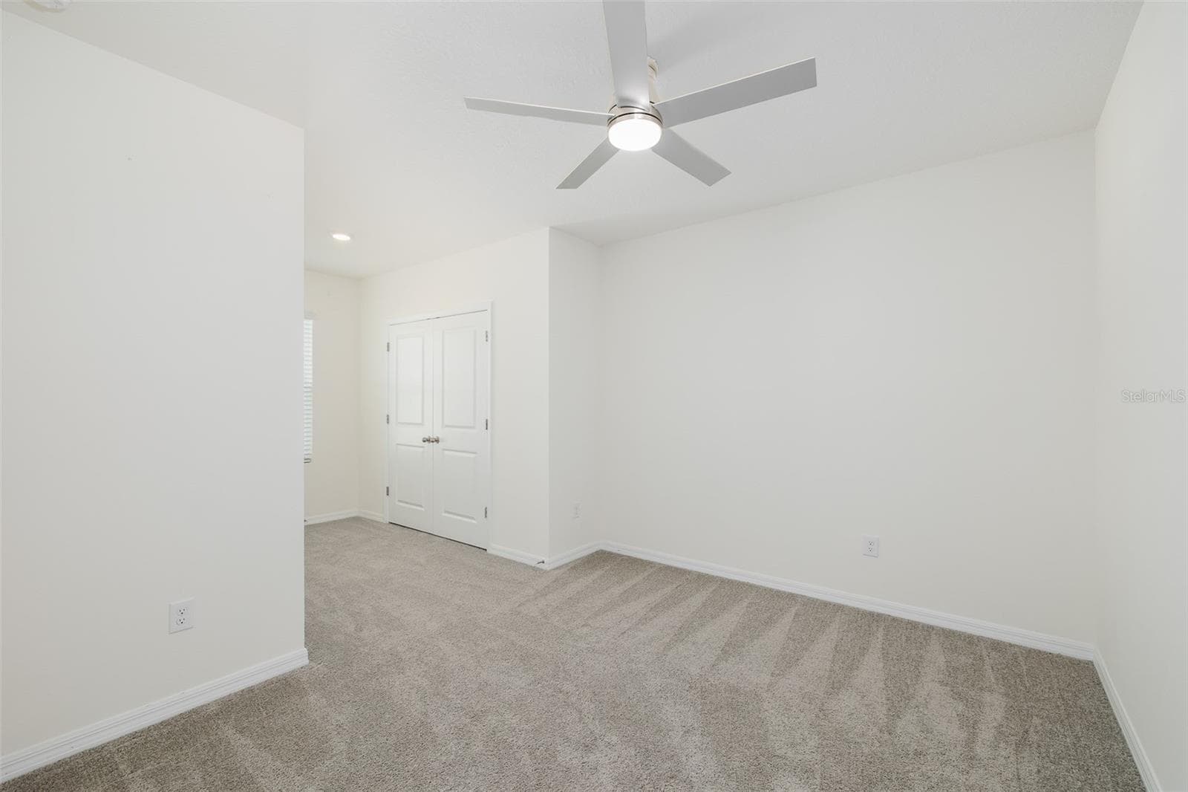
Primary Bedroom - 11166 CRESCENT DEER DR, LAND O LAKES
Primary Bedroon - 11166 CRESCENT DEER DR, LAND O LAKES
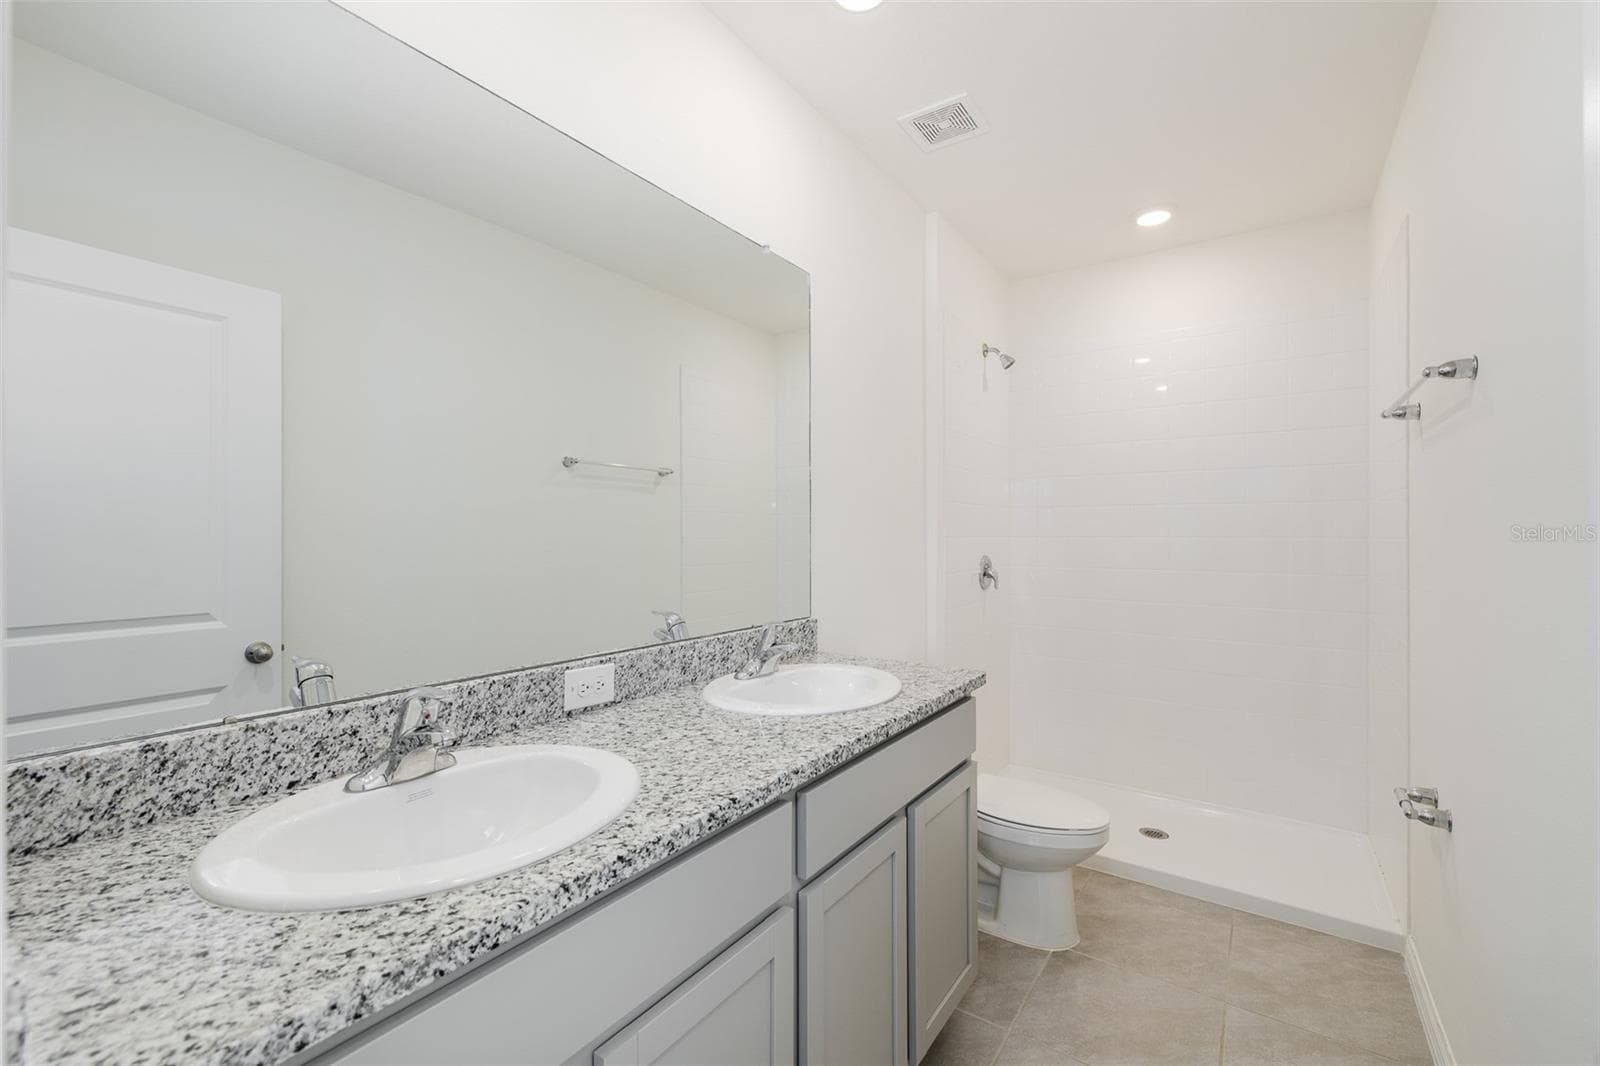
Primary En-Suite - 11166 CRESCENT DEER DR, LAND O LAKES
Primary Bath with Double Sink & Granite Countertop - 11166 CRESCENT DEER DR, LAND O LAKES
Primary Bedroom - 11166 CRESCENT DEER DR, LAND O LAKES
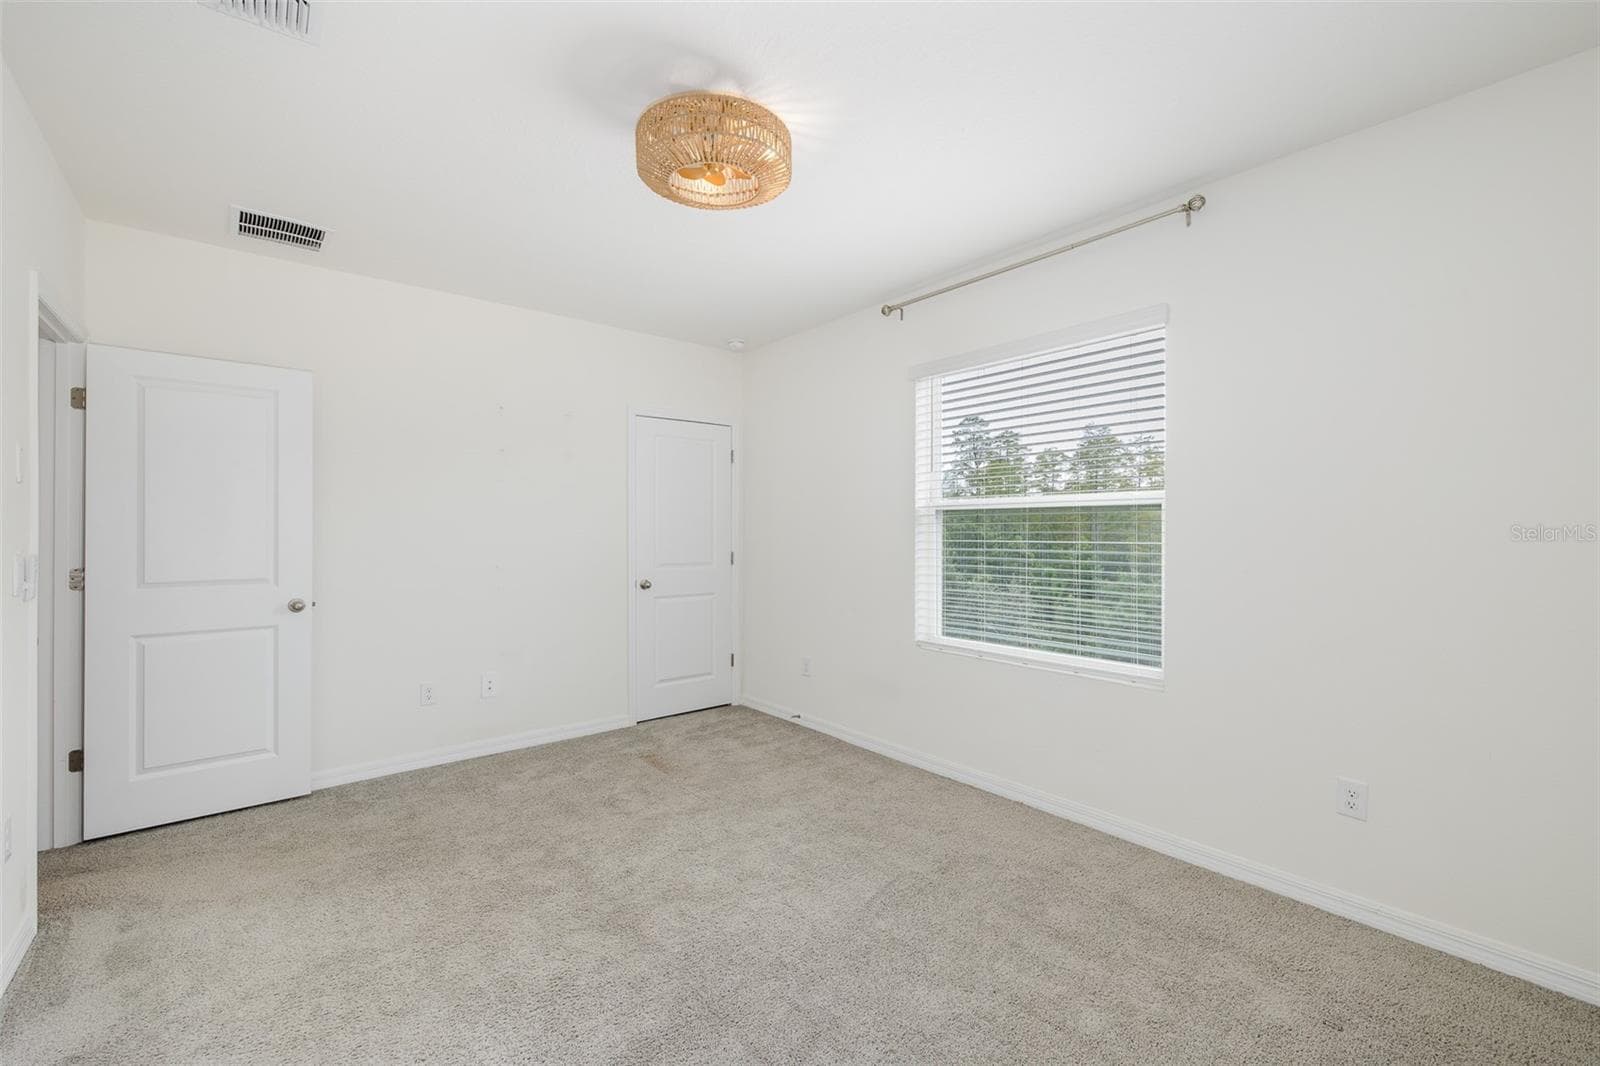
Primary Bedroom View - 11166 CRESCENT DEER DR, LAND O LAKES
Primary Bedroom Walk In Closet - 11166 CRESCENT DEER DR, LAND O LAKES
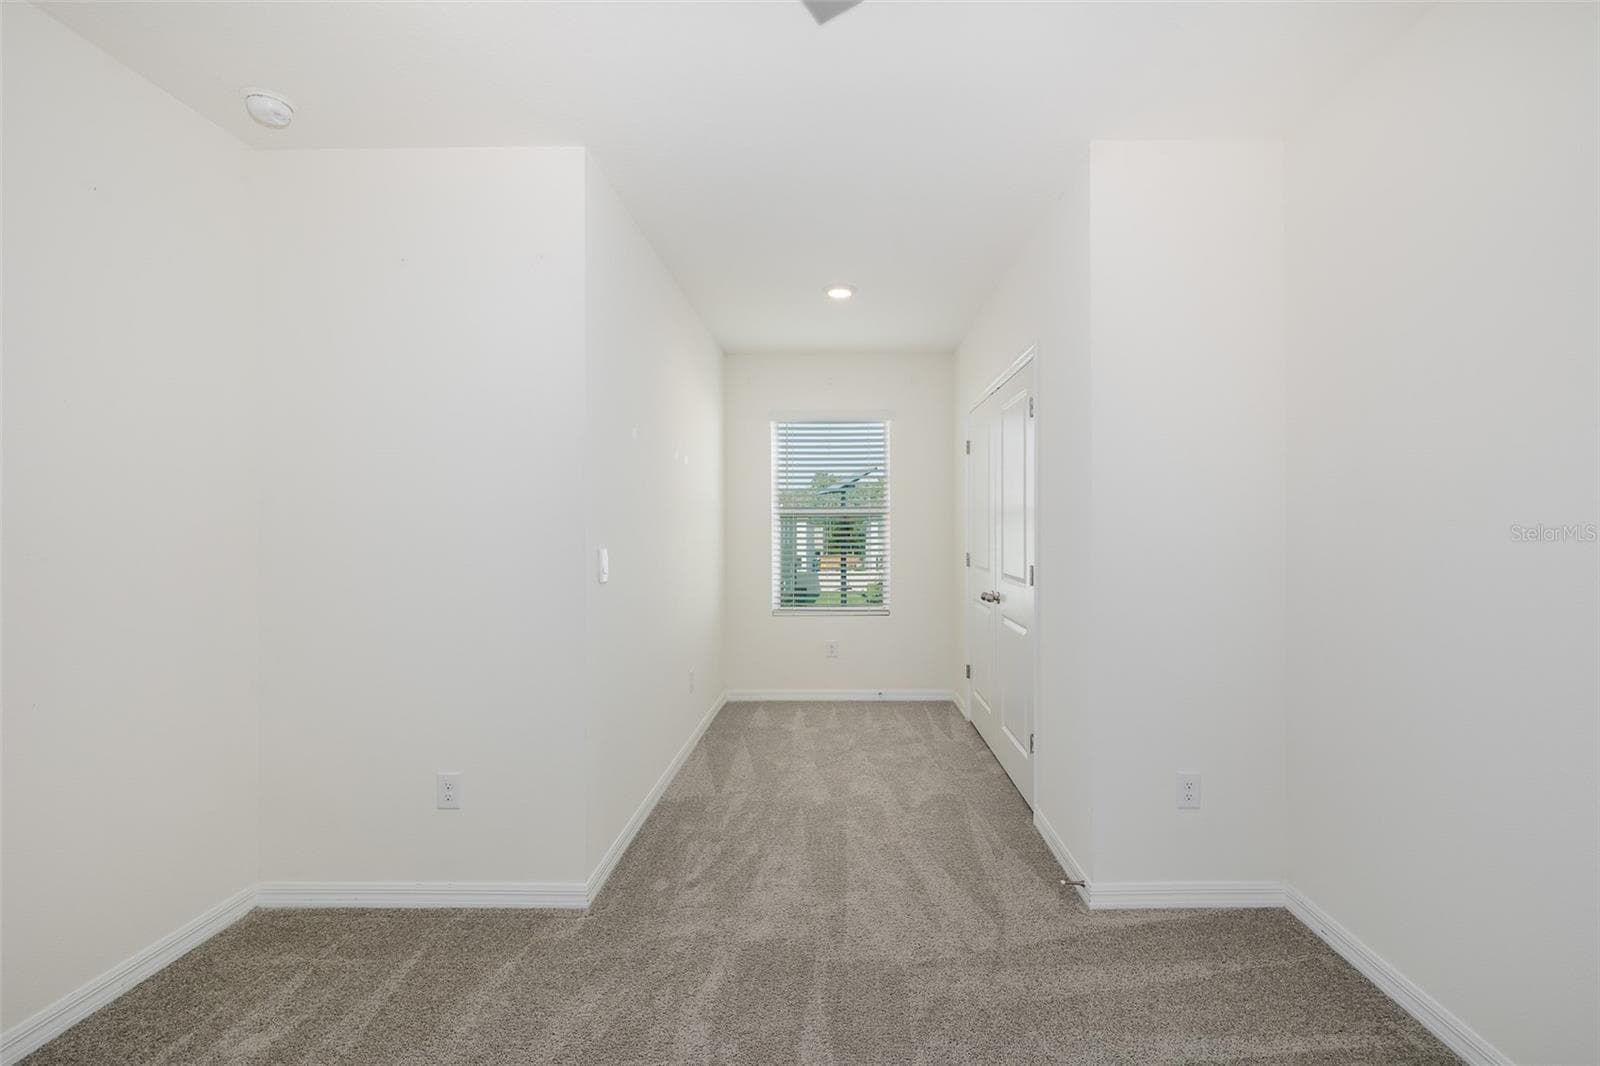
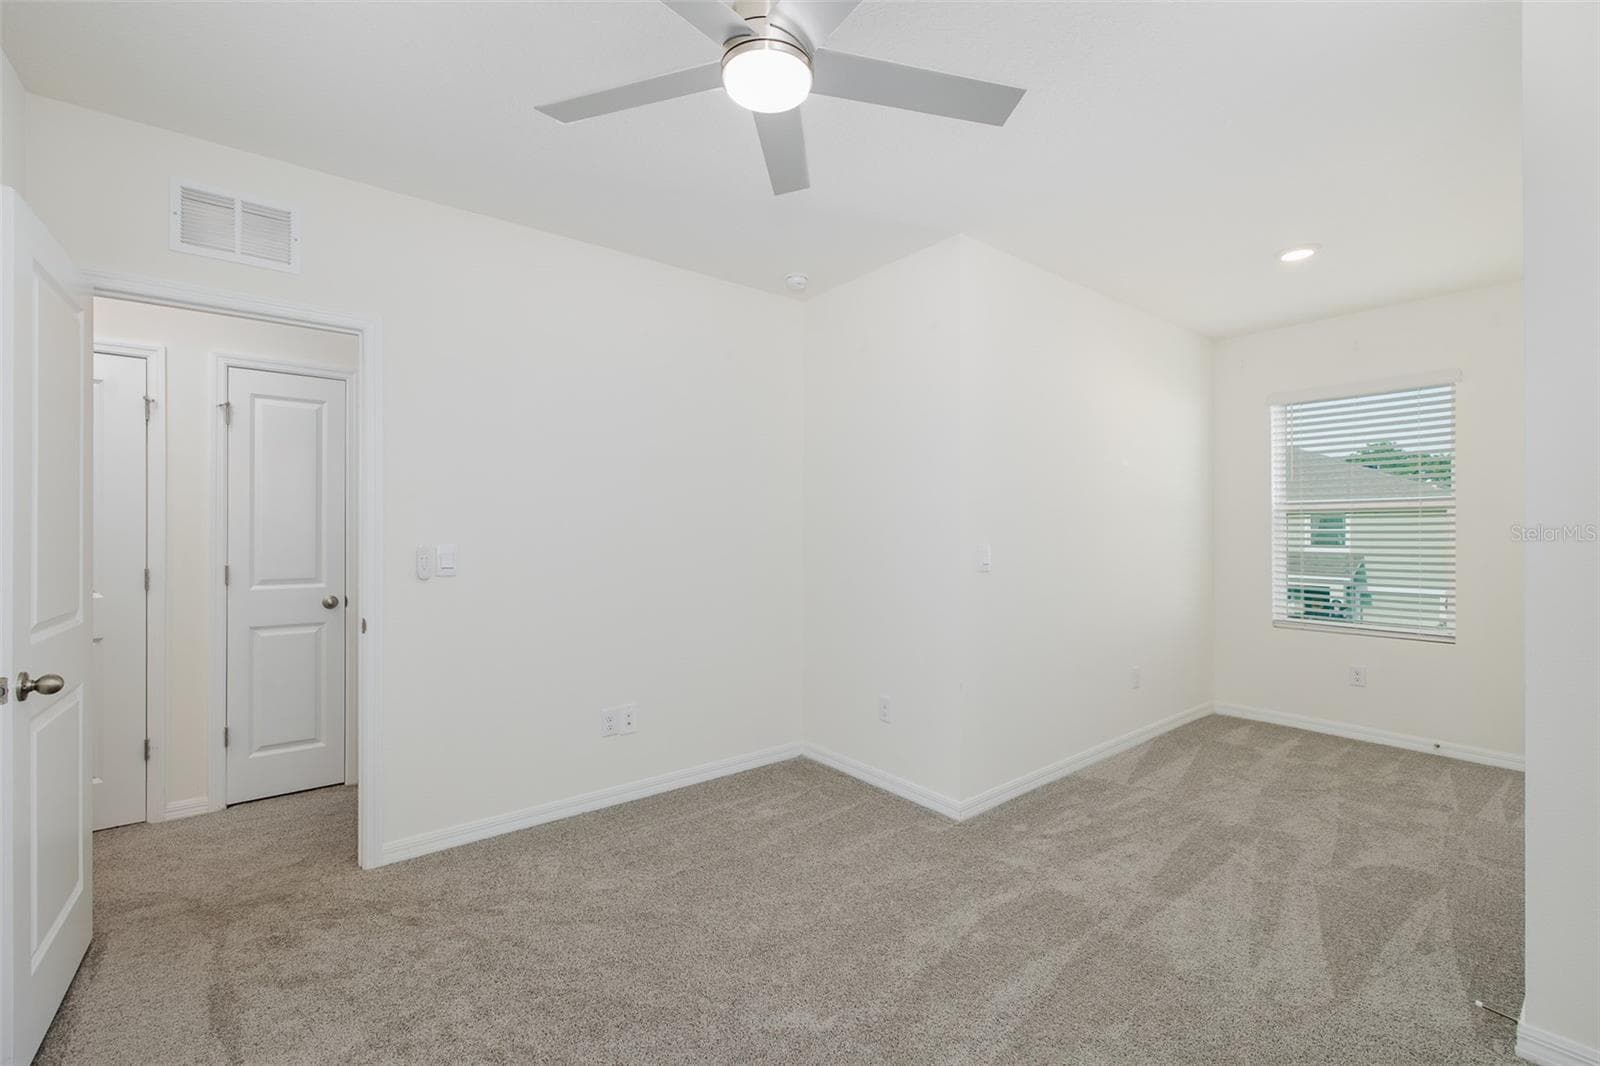
Bedroom 2 - Separate area for office or video section - 11166 CRESCENT DEER DR, LAND O LAKES
Townhouse at 11166 CRESCENT DEER DR, LAND O LAKES, photo 37 of 53
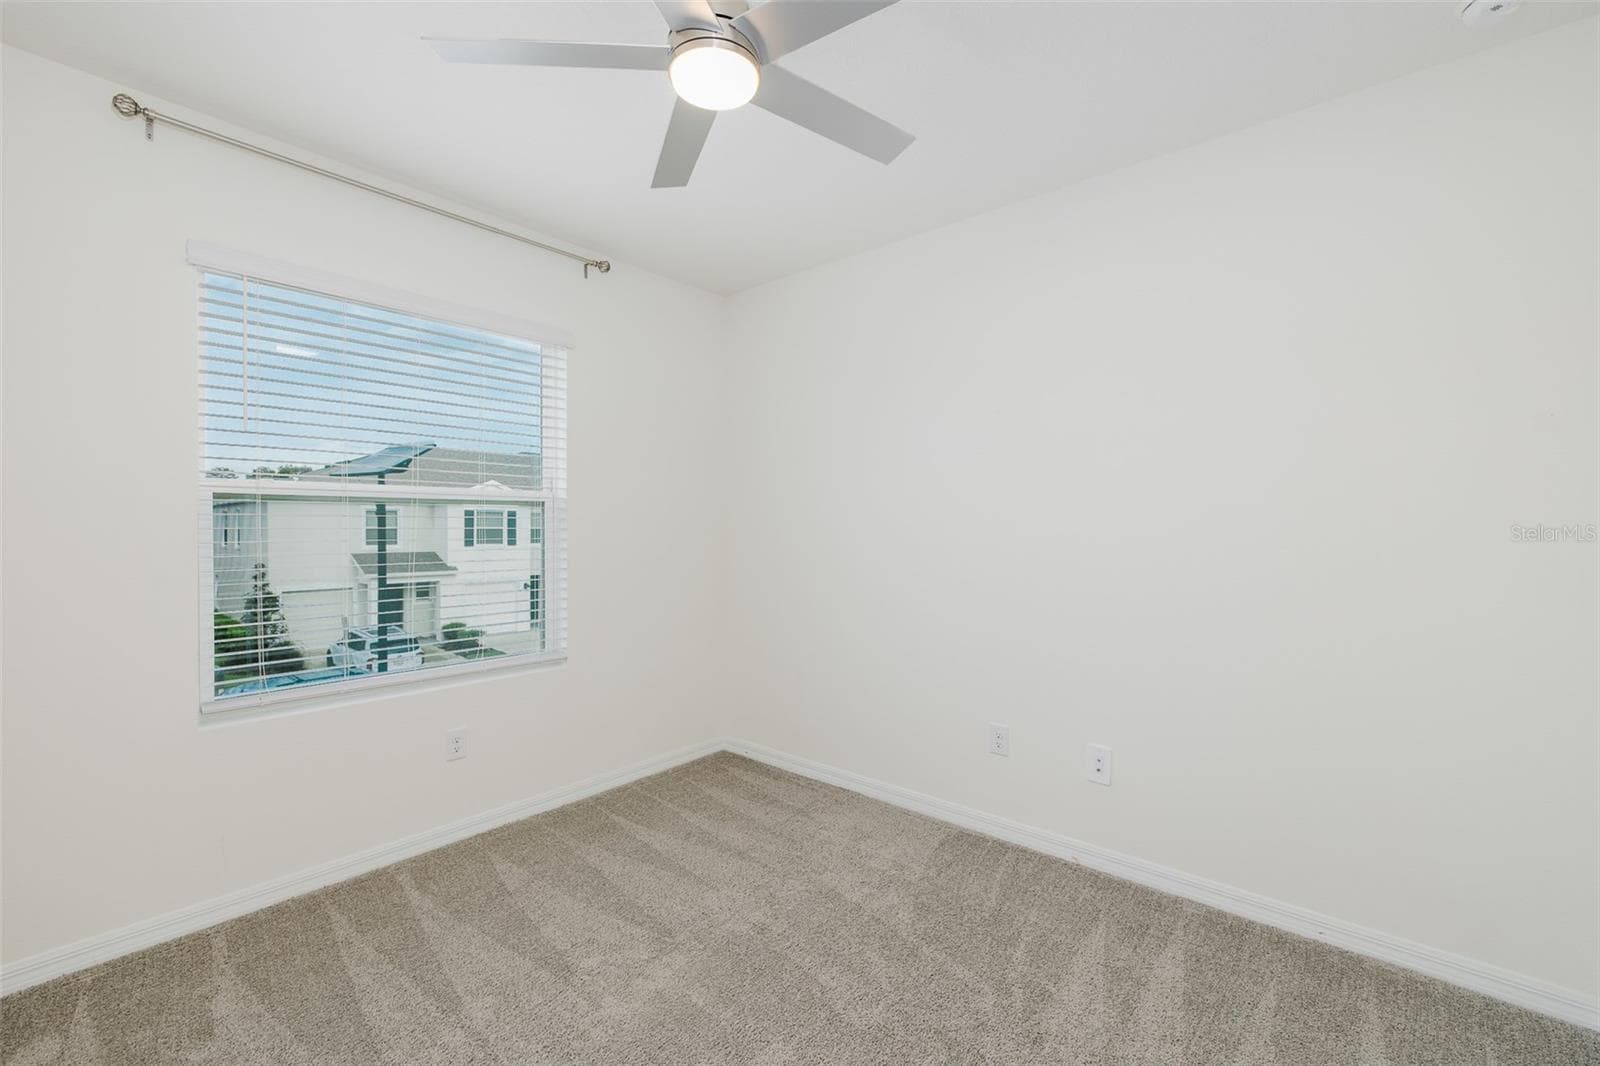
Bedroom 3 - 11166 CRESCENT DEER DR, LAND O LAKES
Townhouse at 11166 CRESCENT DEER DR, LAND O LAKES, photo 39 of 53
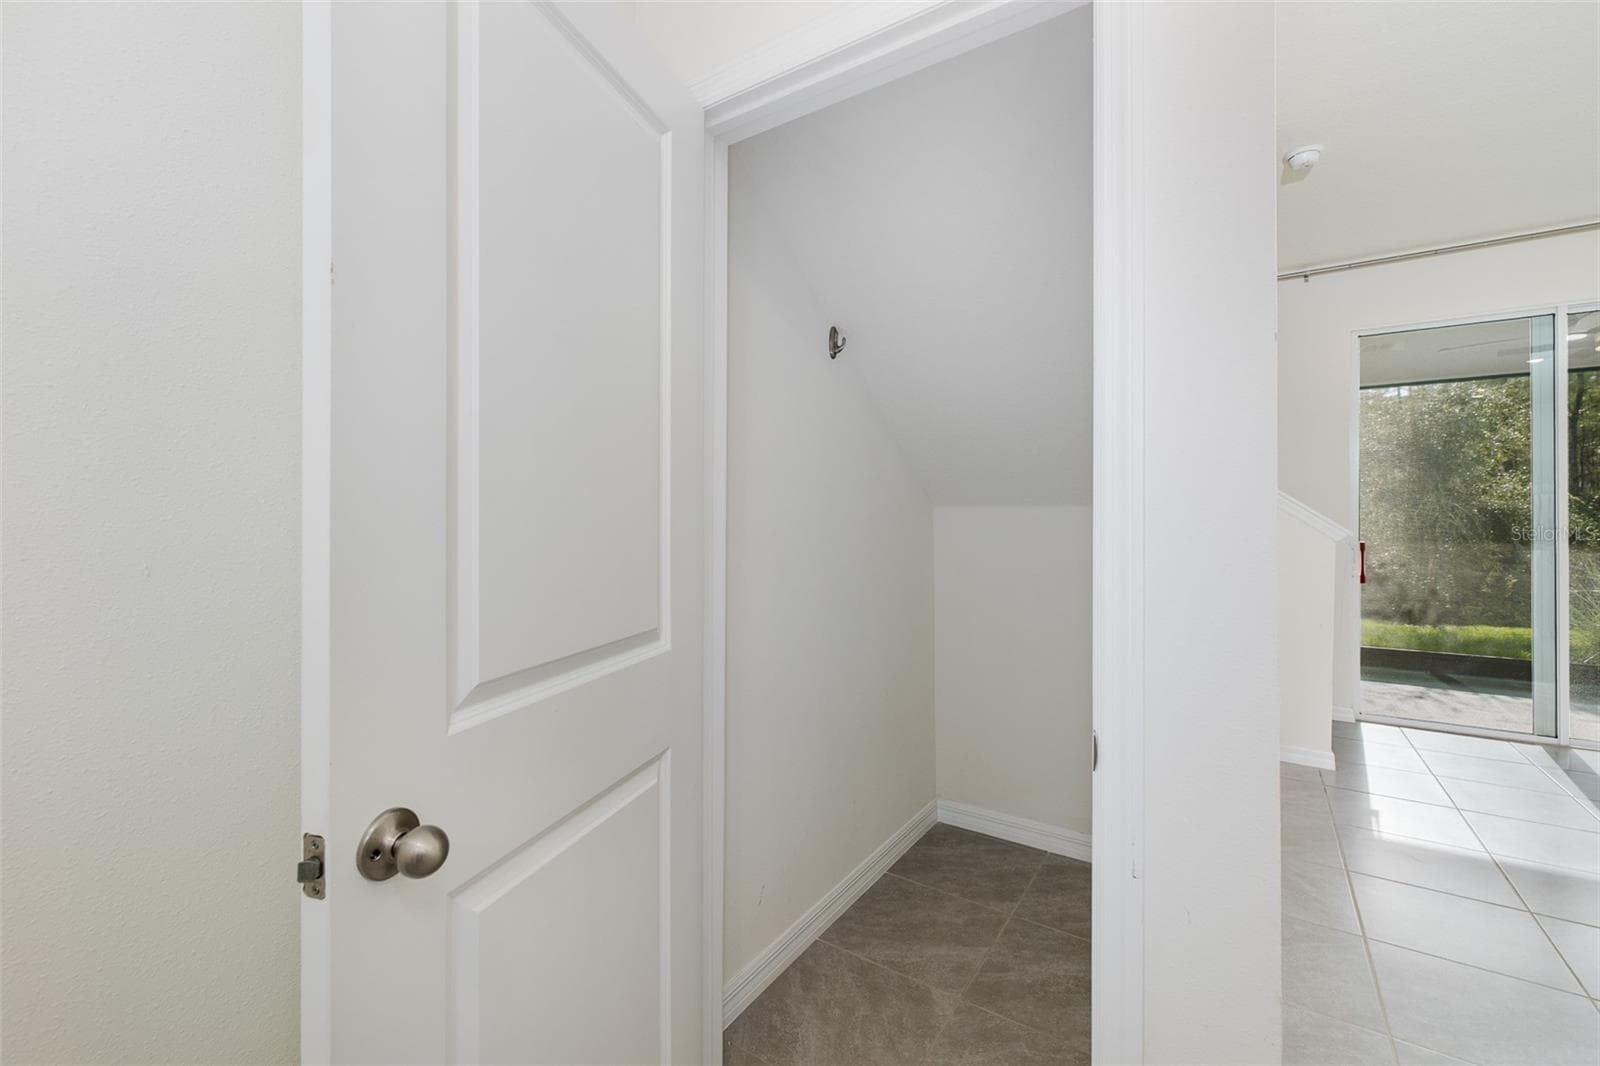
Plenty of Storage! - 11166 CRESCENT DEER DR, LAND O LAKES
Screened Lanai...Ready for Outdoor Entertaining - 11166 CRESCENT DEER DR, LAND O LAKES
Townhouse at 11166 CRESCENT DEER DR, LAND O LAKES, photo 42 of 53
Townhouse at 11166 CRESCENT DEER DR, LAND O LAKES, photo 43 of 53
Beautiful Sunset Views - 11166 CRESCENT DEER DR, LAND O LAKES
Townhouse at 11166 CRESCENT DEER DR, LAND O LAKES, photo 45 of 53
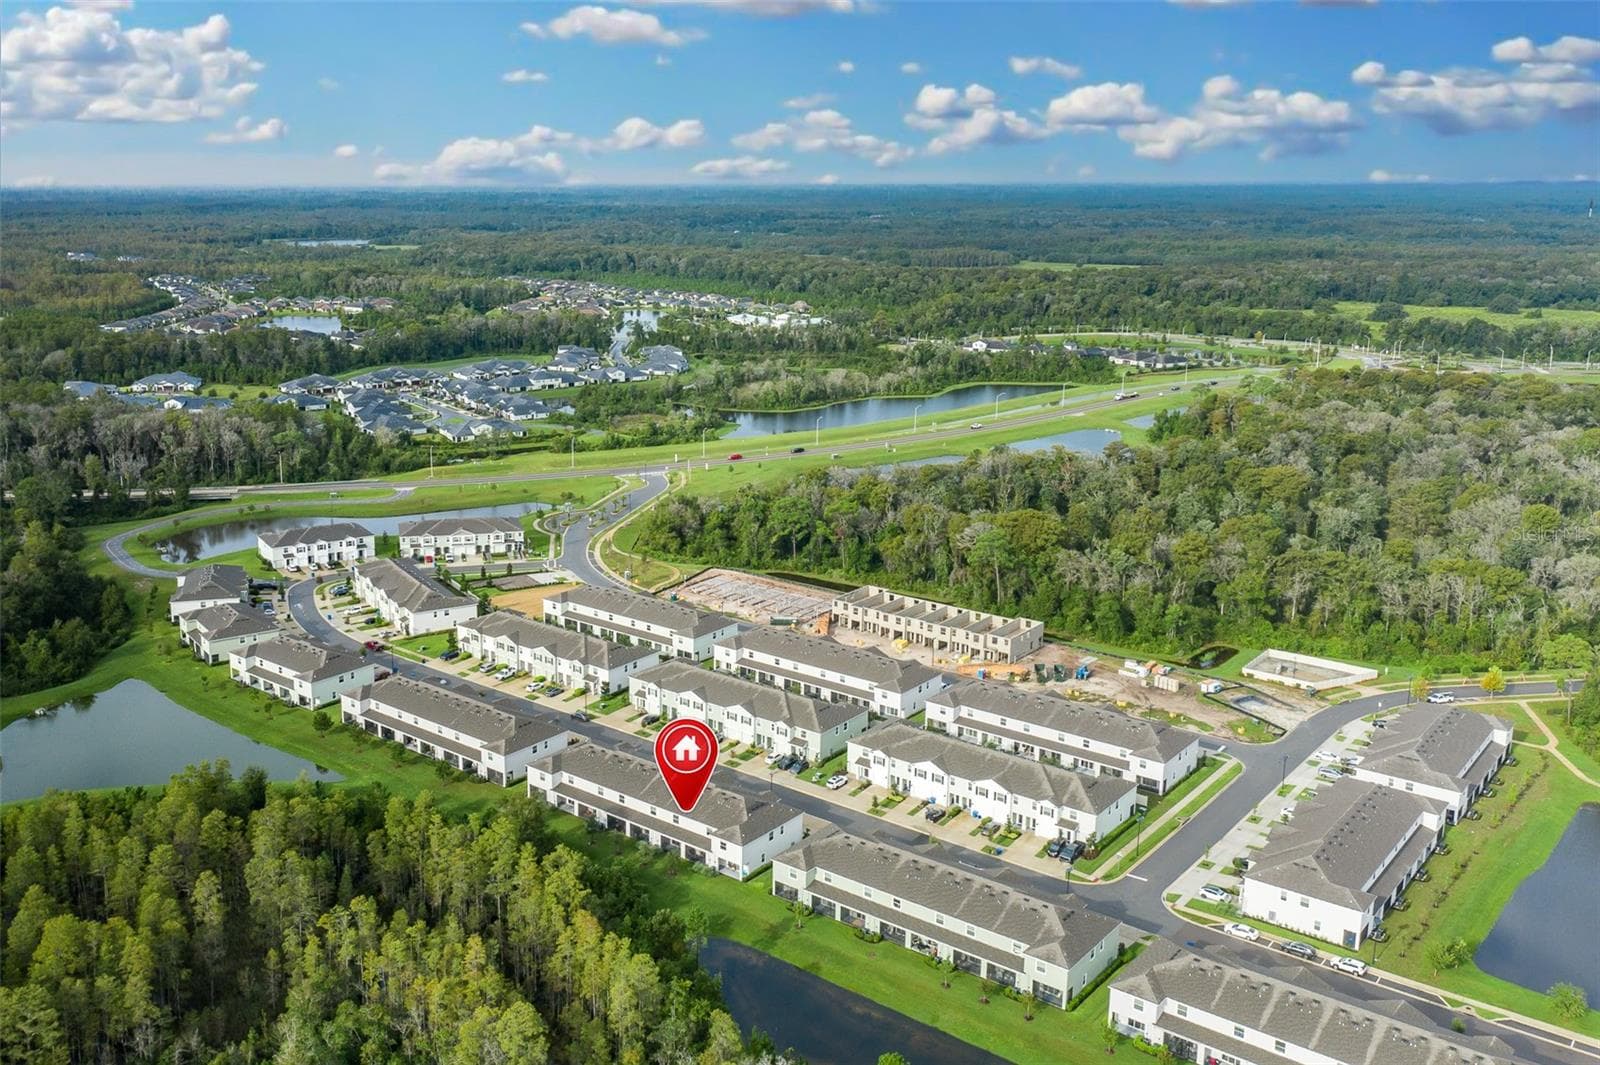
The Nature Coast - 11166 CRESCENT DEER DR, LAND O LAKES
Townhouse at 11166 CRESCENT DEER DR, LAND O LAKES, photo 47 of 53
Townhouse at 11166 CRESCENT DEER DR, LAND O LAKES, photo 48 of 53
Community Pool - 11166 CRESCENT DEER DR, LAND O LAKES
Relax and Swim! - 11166 CRESCENT DEER DR, LAND O LAKES
Community Pool - 11166 CRESCENT DEER DR, LAND O LAKES
53 photos

$269,000

11166 CRESCENT DEER DR
LAND O LAKES, FL 34638
Listed by Debbie Dawson · RE/MAX ALLIANCE GROUP
Bedrooms
3
Bathrooms
2.5
Living area
1,673 sqft
Year built
2024

About this home

WHY WAIT TO BUILD OR PAY BUILDER PRICING? Here is your opportunity to own a 2024-built, move-in-ready townhome in Angeline, one of Pasco County’s most exciting master-planned communities—priced well below current builder offerings! This spacious 3-bedroom, 2.5-bath townhome offers 1,673 sq. ft. of living space, an attached garage and a private screened lanai backing directly to conservation. NO REAR NEIGHBORS—just a peaceful natural backdrop to enjoy year-round Florida living. Step inside to a bright, open-concept floor plan designed for today’s lifestyle. The spacious kitchen features gray cabinetry, granite countertops, stainless-steel appliances, abundant counter space and a large center island overlooking the living and dining areas—perfect for entertaining, casual meals or gathering with family and friends. Built in 2024, this home offers the advantages of newer construction without the wait or builder price tag. Neutral finishes make it easy to personalize, while the screened covered lanai and conservation setting create a relaxing outdoor retreat. And then there’s ANGELINE—A CITY IN THE MAKING! This approximately 6,200-acre master-planned community has been envisioned around nature, recreation, education, innovation and future opportunities to live, work and play close to home. Plans for the greater Angeline community include thousands of acres of green space, an extensive trail network, a community farm, regional park, future Town Center and future lagoon. Angeline is also home to the Angeline Academy of Innovation, a STEM-focused magnet school, and is connected to the growing Speros life-sciences and innovation campus anchored by Moffitt Cancer Center. Conveniently located just off SR-52 with easy access to the Suncoast Parkway, the location provides convenient access to Tampa and surrounding areas while allowing you to come home to a thoughtfully planned community surrounded by nature. WHY RENT WHEN YOU CAN OWN? With builder prices higher, this nearly new resale could be the opportunity buyers have been waiting for. 3 BEDROOMS • 2.5 BATHS • 1,673 SQ. FT. • BUILT 2024 • GARAGE • SCREENED LANAI • CONSERVATION VIEW • NO REAR NEIGHBORS • MOVE-IN READY • PRICED BELOW BUILDER OPTIONS! Buy now and become part of Angeline while this remarkable community continues to grow. Call today for more information or to schedule your private showing! This is YOUR HOME!

Property details

MLS #
MFRW7890121
Property type
Townhouse
Subdivision
ANGELINE PH 3B-1
Status
Active
Days on market
N/A
On market date
October 11, 2026
Stories
N/A
Total bathrooms
2.5
Garage spaces
N/A
Parking spaces
N/A
Lot size
0.05 acres
Loading map…

Nearby schools

Within 10 miles. School directory data from the National Center for Education Statistics (NCES), accessed via the Urban Institute Education Data API. Local Score is calculated by INNOVATE Real Estate; where a state rating is shown, it comes from that state's own official school report card.

Elementary
DR. MARY GIELLA ELEMENTARY SCHOOL
4 mi away · Grades -1-5
Nearest school -- attendance-zone data not available here
3.0
Local Score (student-teacher ratio only (preliminary -- will incorporate state test-score data once available)) -- not an official state rating
Enrollment
593
Student:teacher ratio
16.0:1
District
PASCO
Middle
CREWS LAKE MIDDLE SCHOOL.
4.28 mi away · Grades 6-8
Nearest school -- attendance-zone data not available here
3.0
Local Score (student-teacher ratio only (preliminary -- will incorporate state test-score data once available)) -- not an official state rating
Enrollment
765
Student:teacher ratio
17.8:1
District
PASCO
High
SHERIFF'S DETENTION CENTER
2.65 mi away · Grades 6-12
Nearest school -- attendance-zone data not available here
Not yet rated
Local Score not yet available for this school
Enrollment
7
District
PASCO

Walkability

Blended score for LAND O LAKES's center, calculated by INNOVATE Real Estate from two sources: the EPA's National Walkability Index (street network, transit, land-use mix) and Google Places amenity data (what's actually reachable on foot from this point). 60% EPA National Walkability Index + 40% nearby-amenity density (Google Places).

15
Very car-dependent
out of 100
EPA National Walkability Index
3.5 / 20 -- Least walkable
Google Places amenity density
10 / 100
Restaurants & cafes0
Grocery stores0
Parks0
Schools2
Transit stops0
Pharmacies0

Market position

How this listing compares to current activity in LAND O LAKES, from live MLS data.

On the market 0 days -- 85 fewer days than LAND O LAKES's current average of 85 days.
For reference, the median list price across 761 active listings in LAND O LAKES right now is $380,000.

Mortgage calculator

Estimate only - actual rate and payment depend on your lender, credit, and loan program.

$
%
%
Adjust tax / insurance estimates
% / yr
$
/mo
Est. monthly payment
$1,770/mo
$53,800 down
$215,200 loan
Principal & interest$1,396
Property tax (est.)$224
Home insurance (est.)$150

Similar homes you might like

Data source: Listing information provided by Stellar MLS (mfrmls) via Trestle/CoreLogic. Last updated 1 days ago.

Information herein deemed reliable but not guaranteed; all measurements, school assignments, HOA fees, taxes, and feature lists are approximate and should be independently verified. Equal Housing Opportunity.