
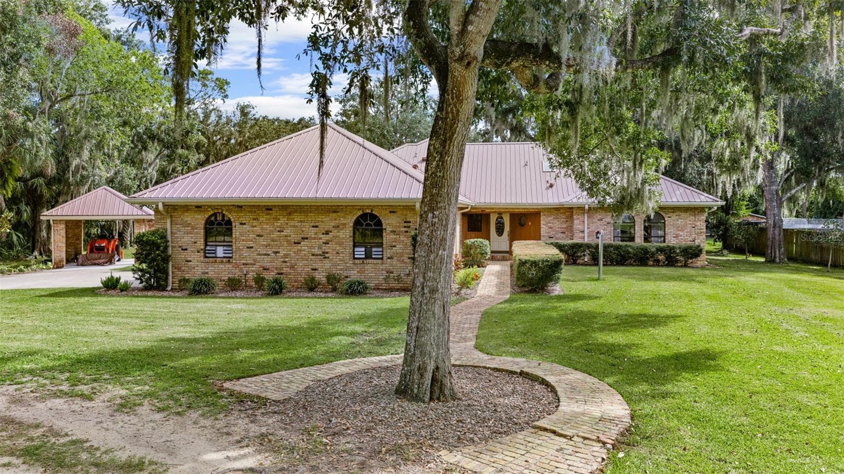
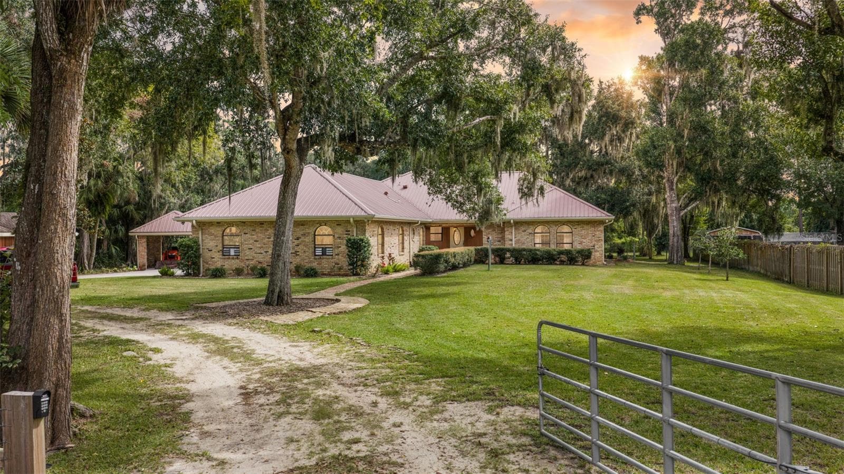
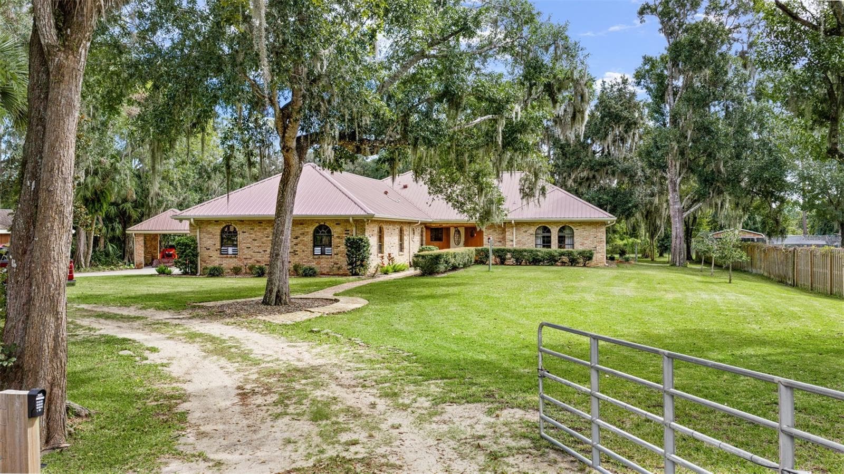
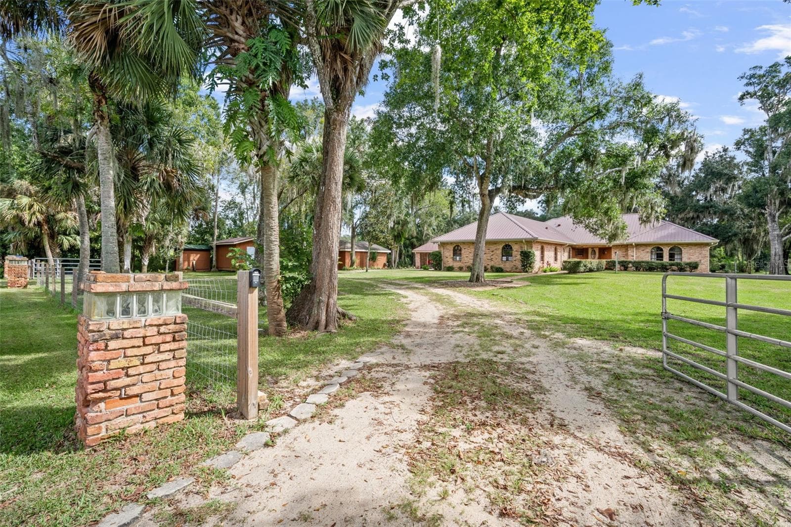
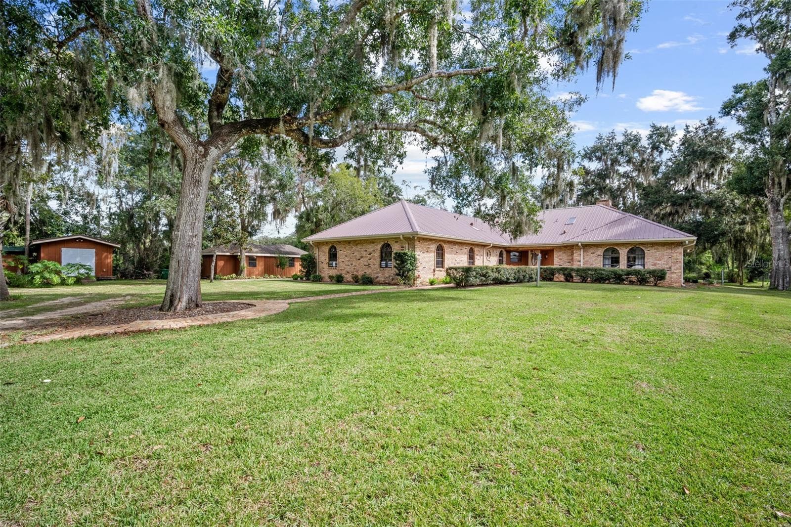
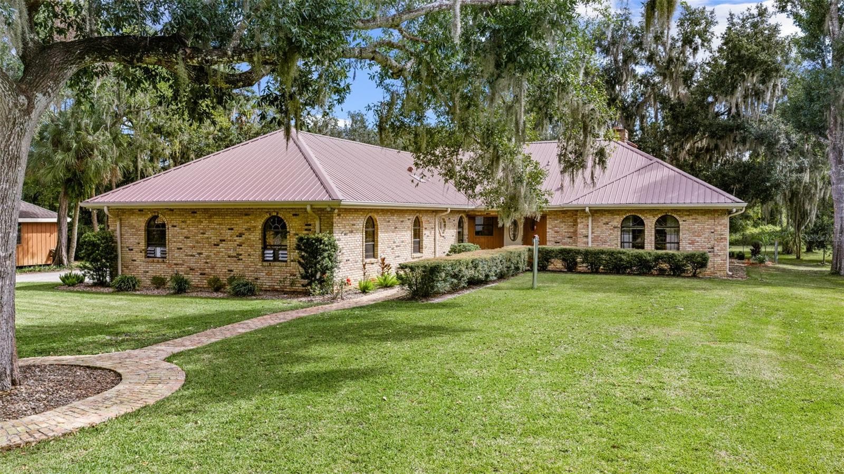
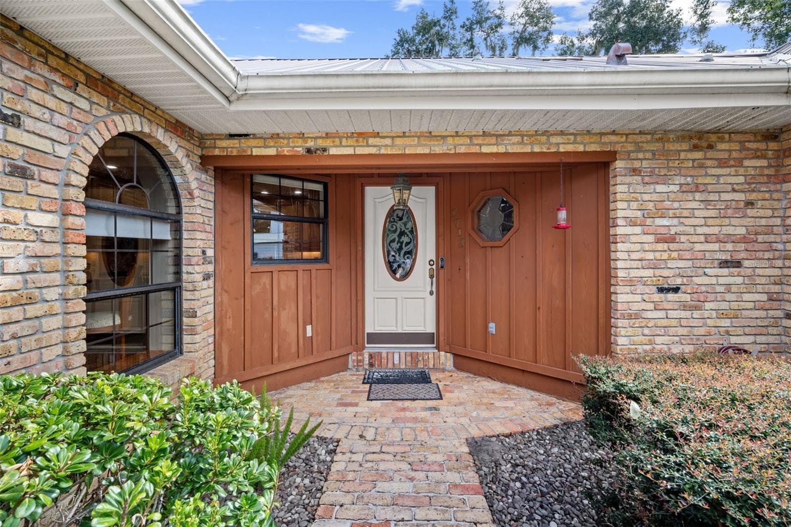
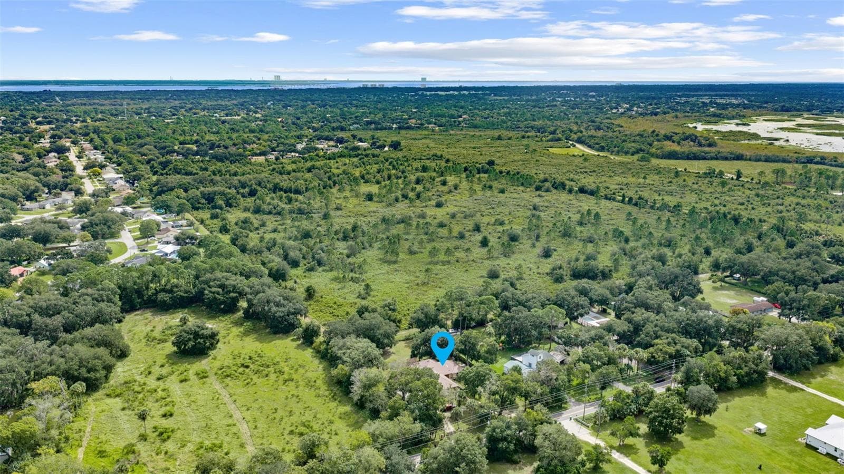
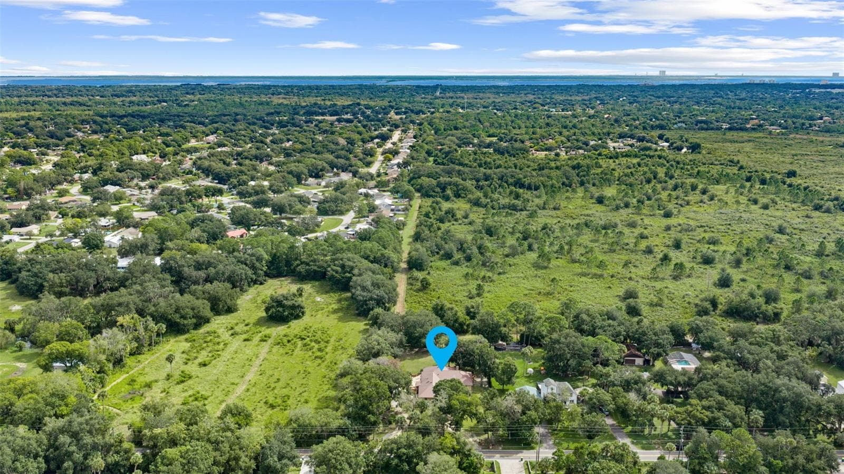
Front - 1713 FORD RD, MIMS
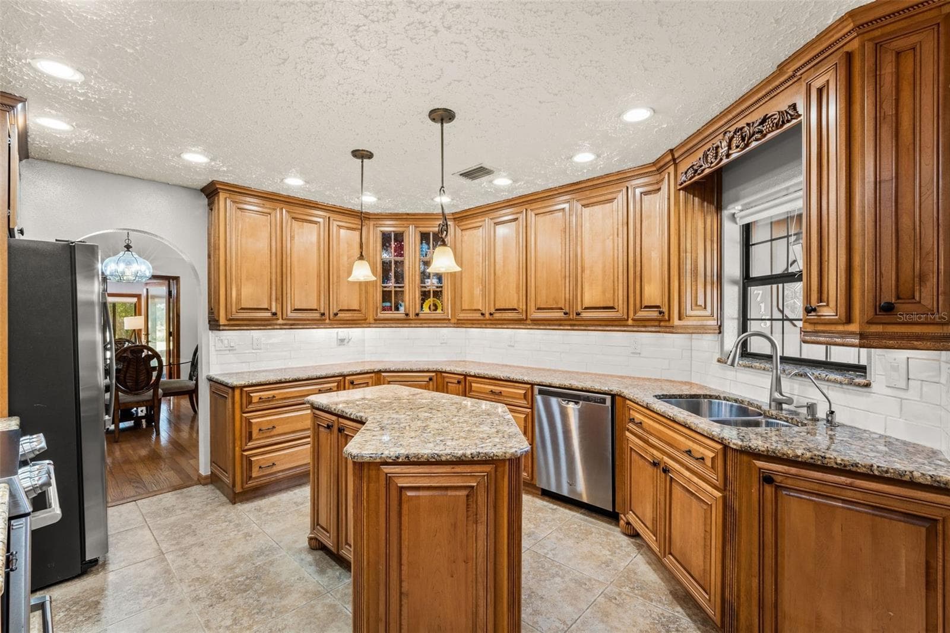
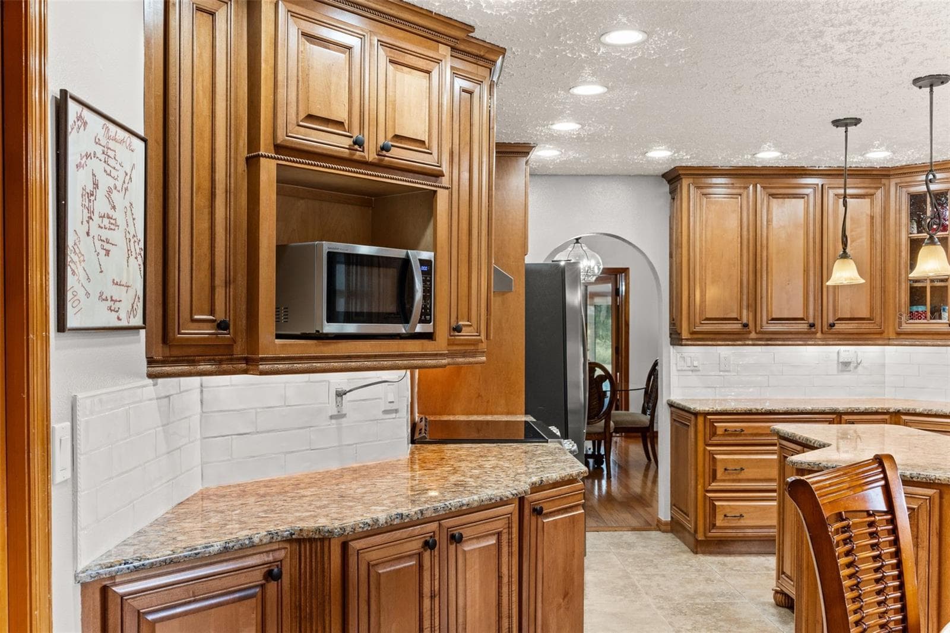
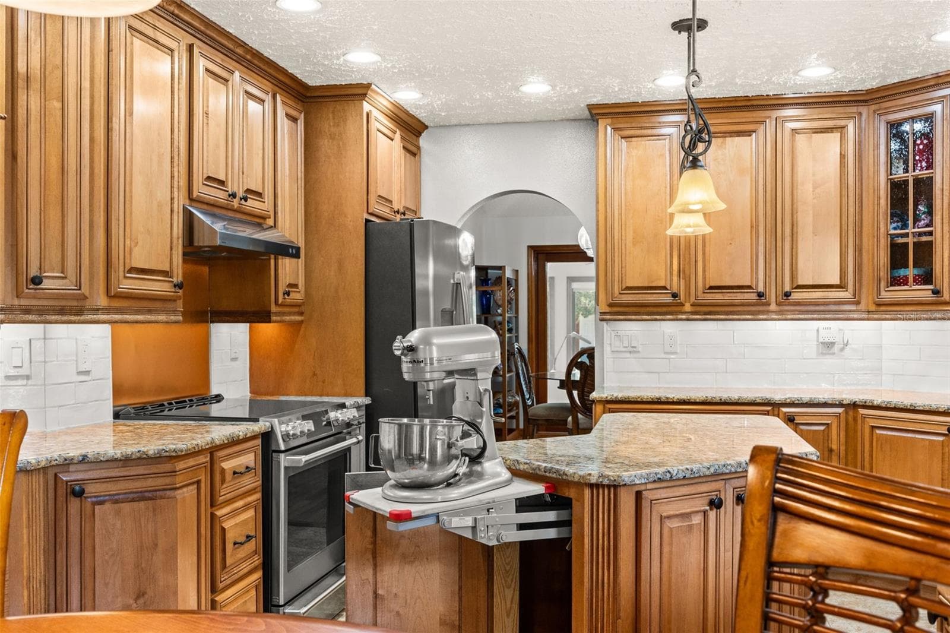
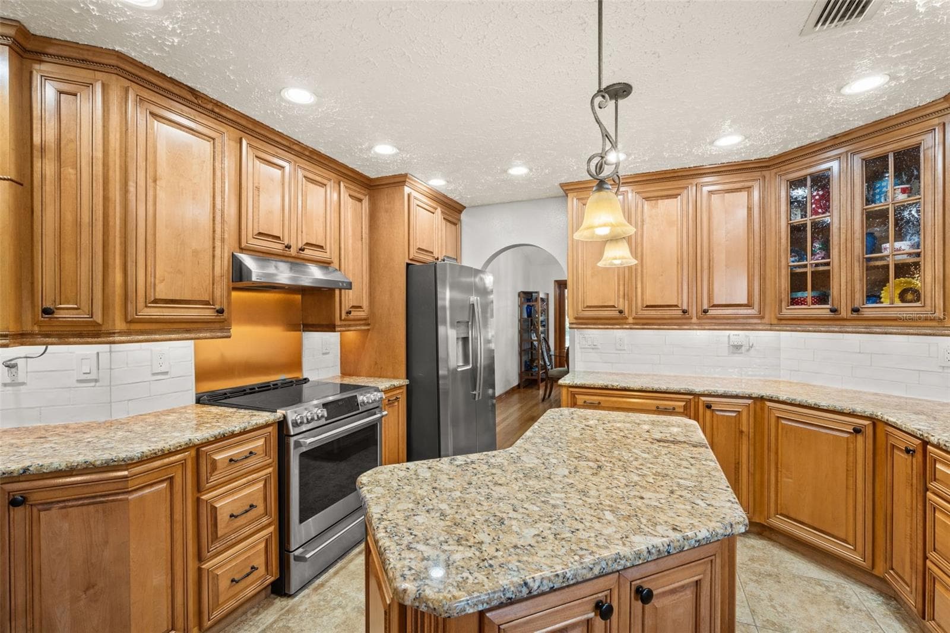
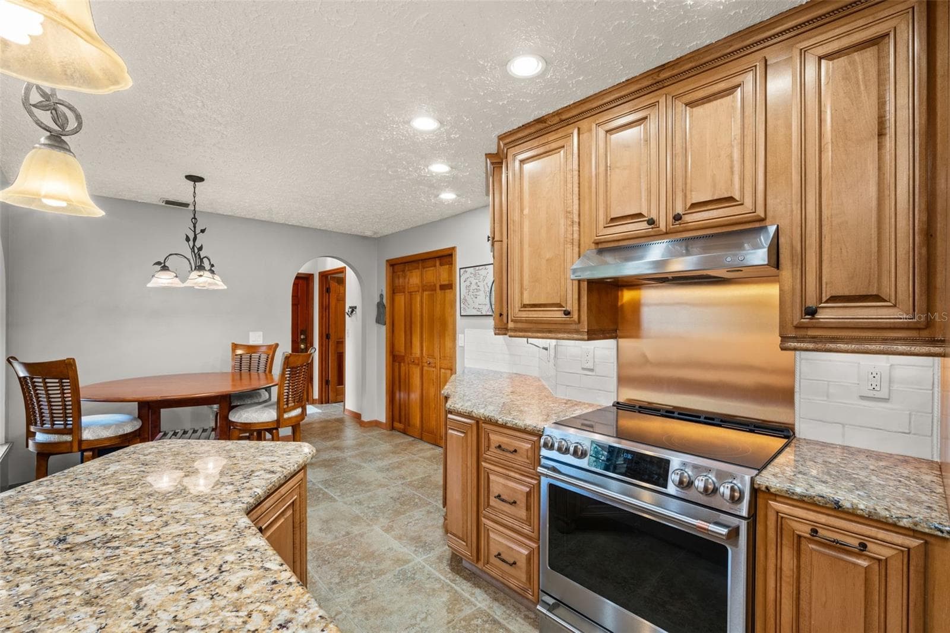
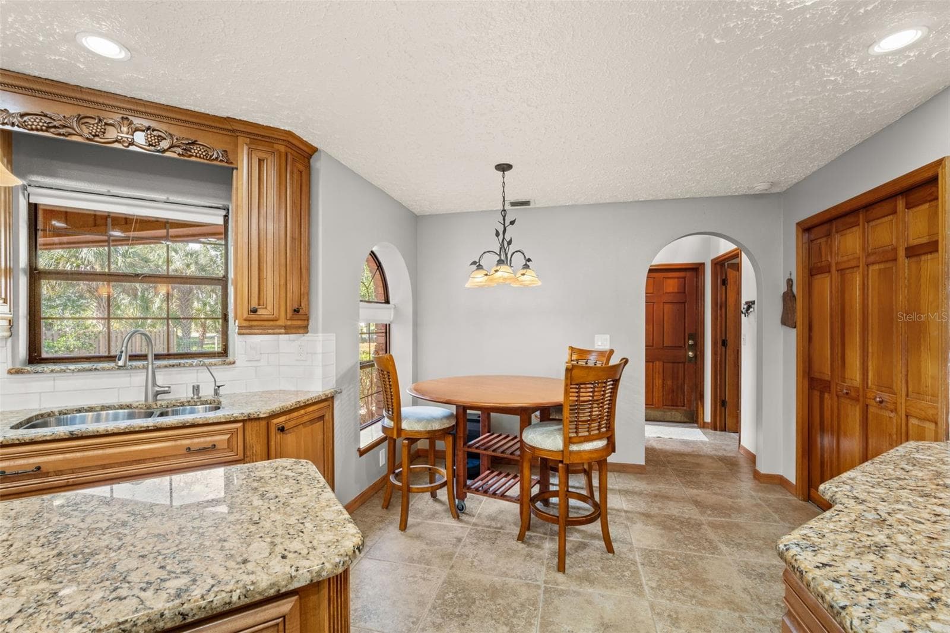
Kitchen - 1713 FORD RD, MIMS
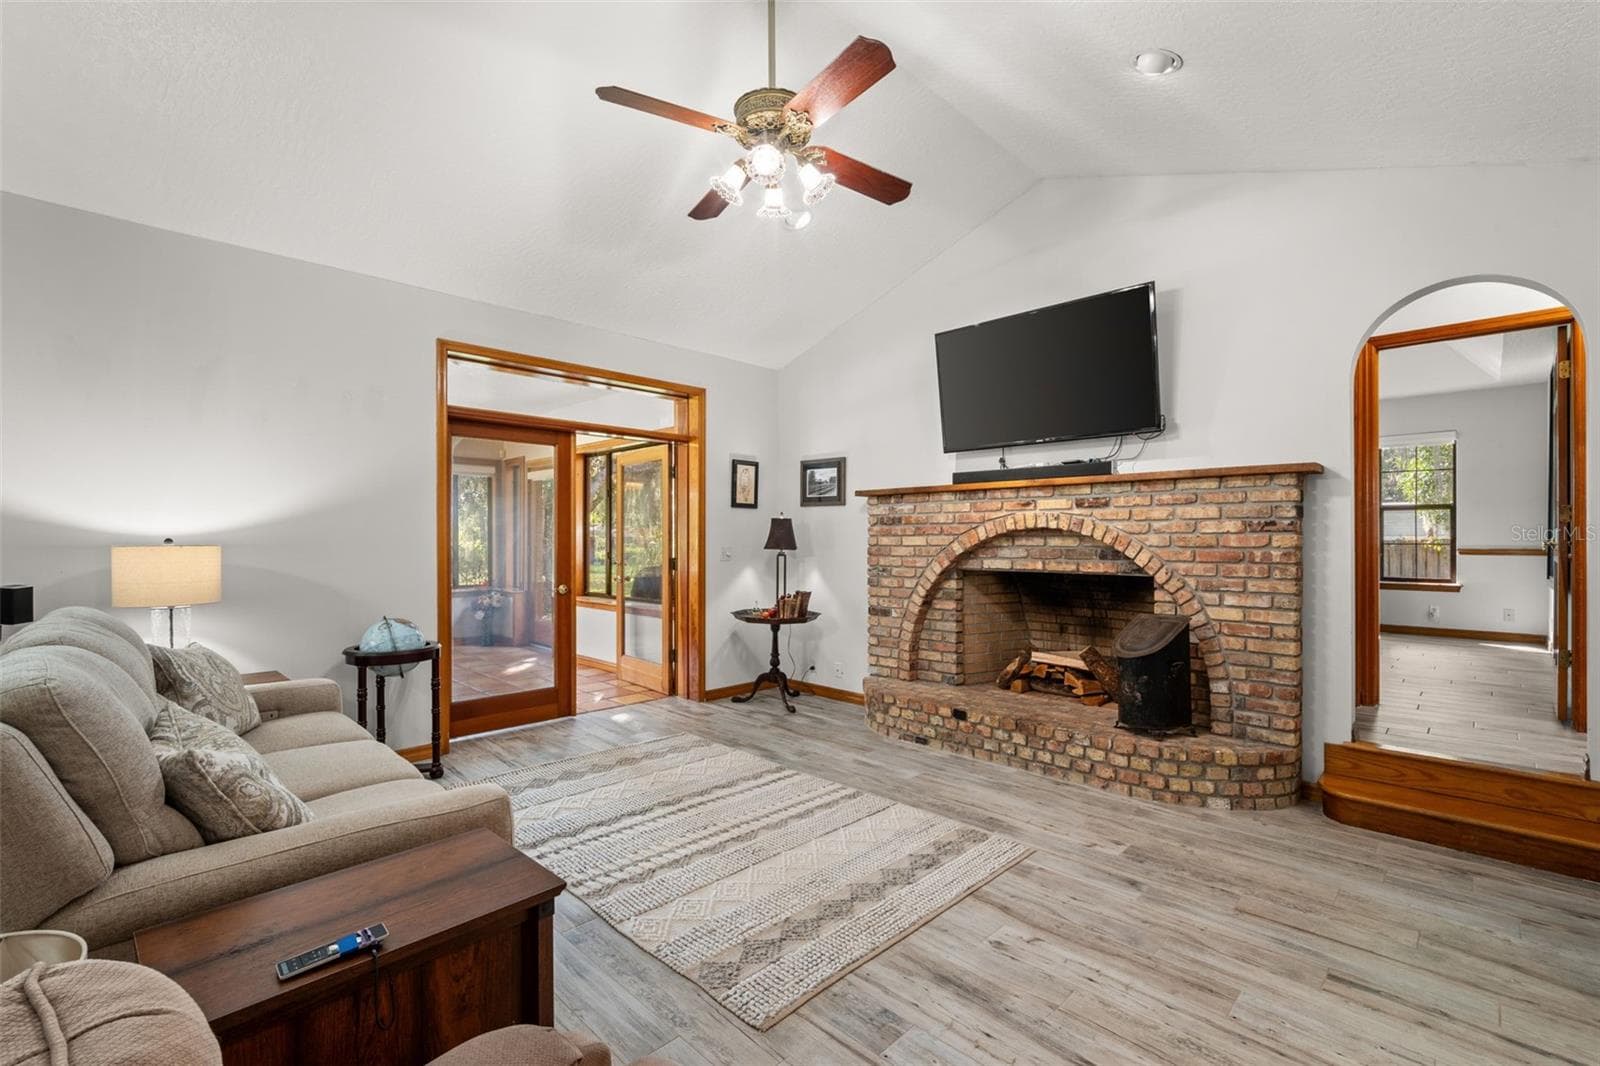
Family Room - 1713 FORD RD, MIMS
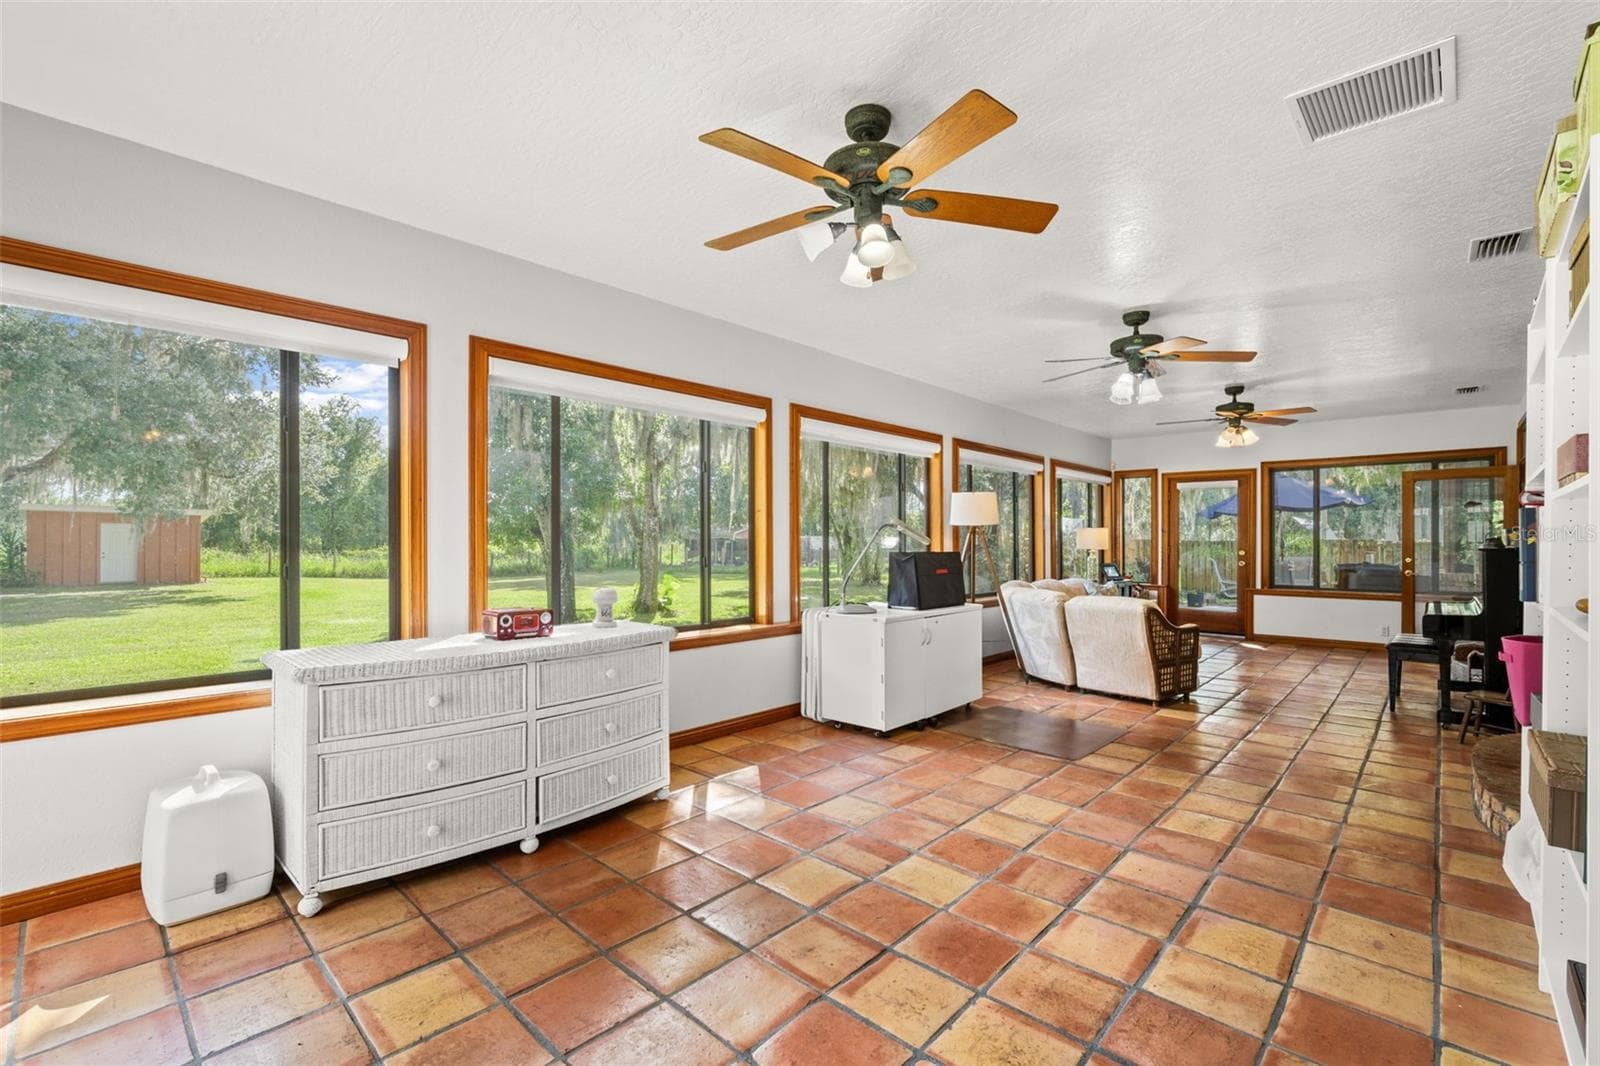
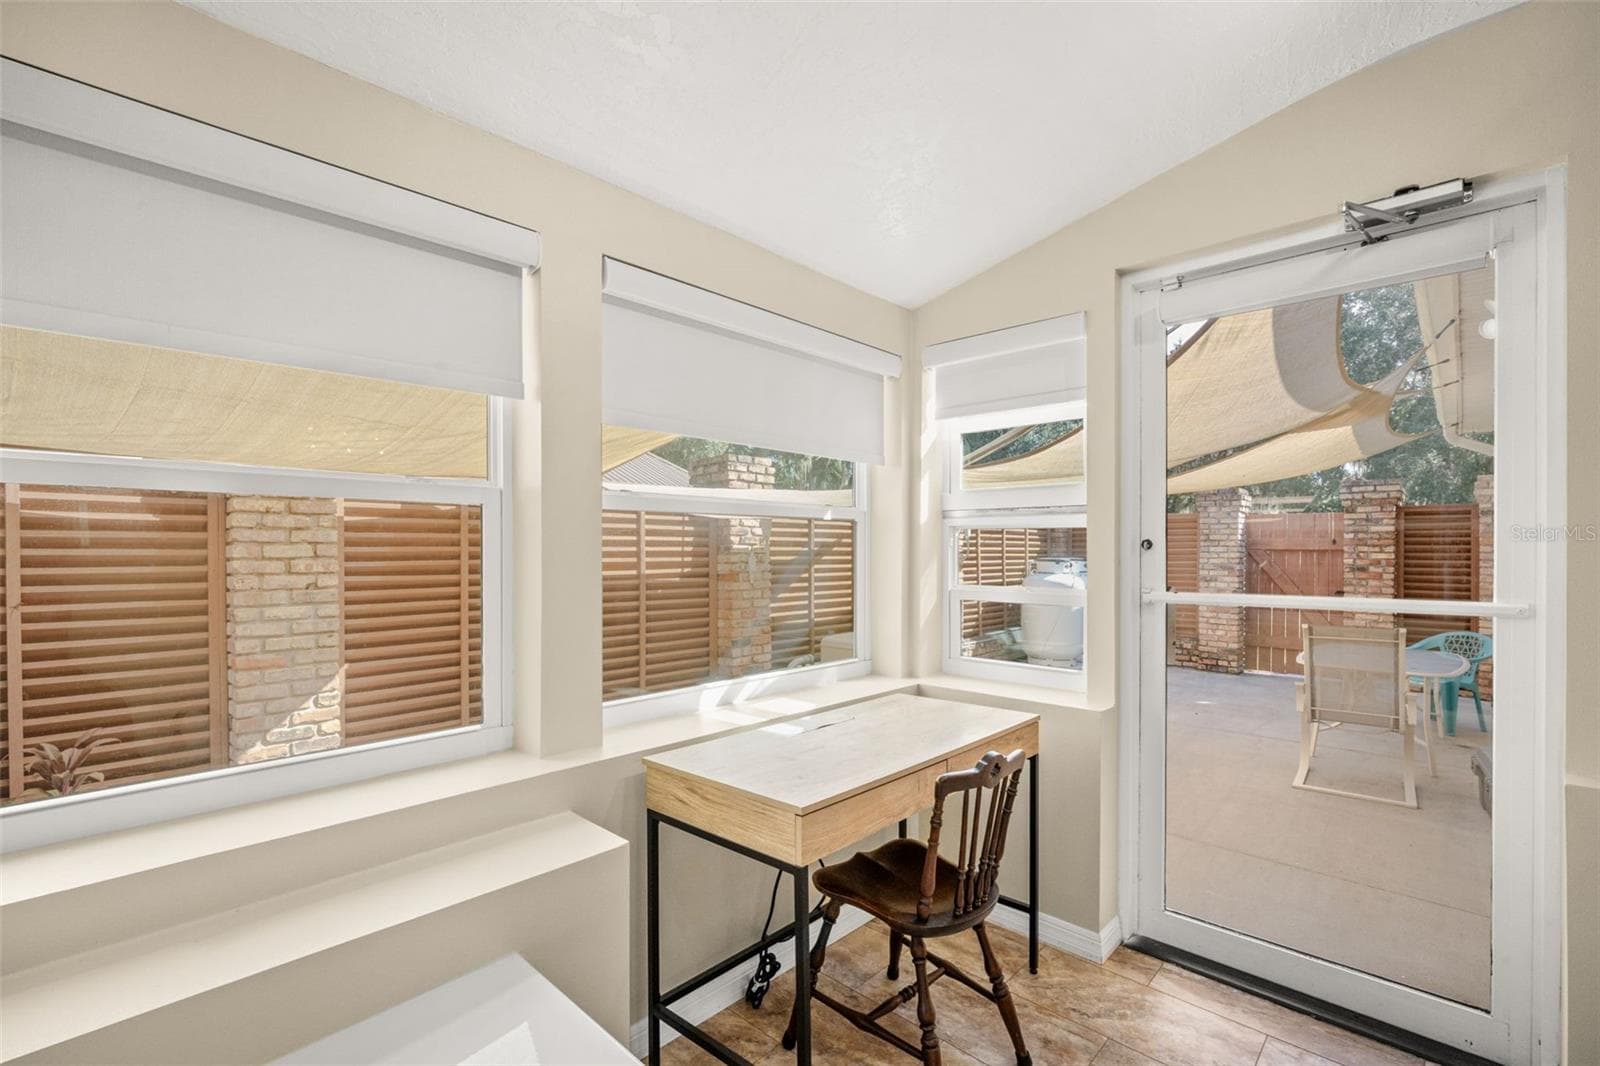
Enclosed Florida Room - 1713 FORD RD, MIMS
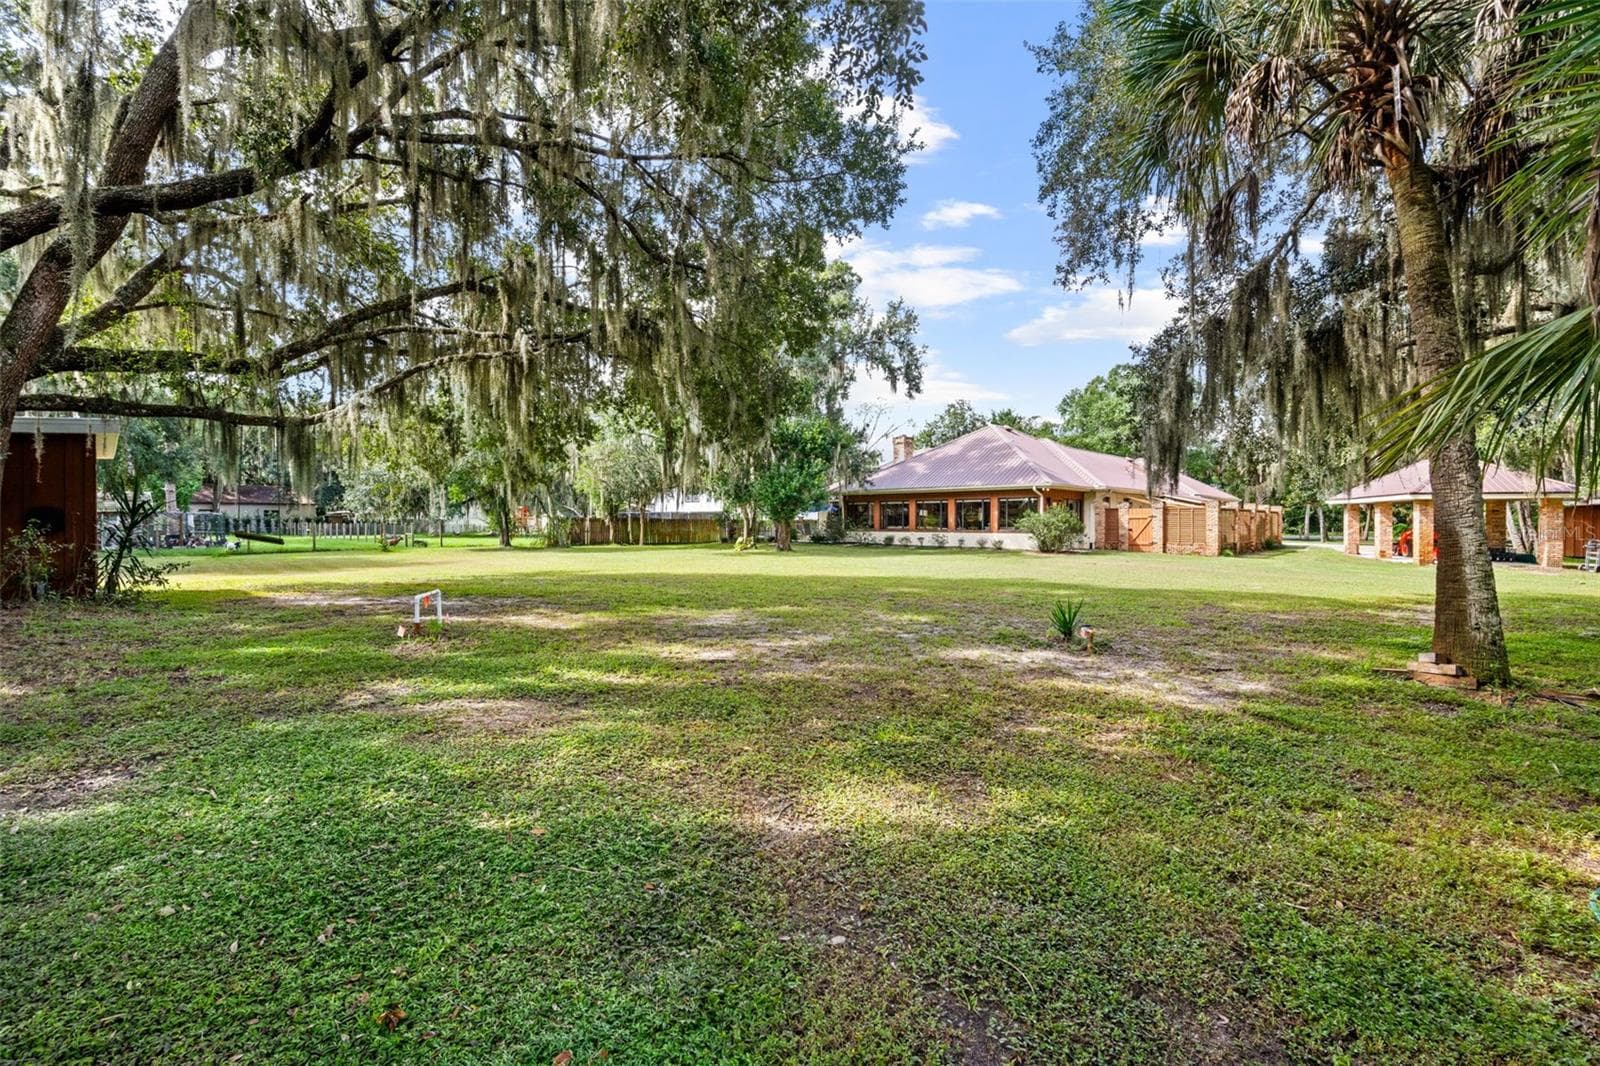
Backyard - 1713 FORD RD, MIMS
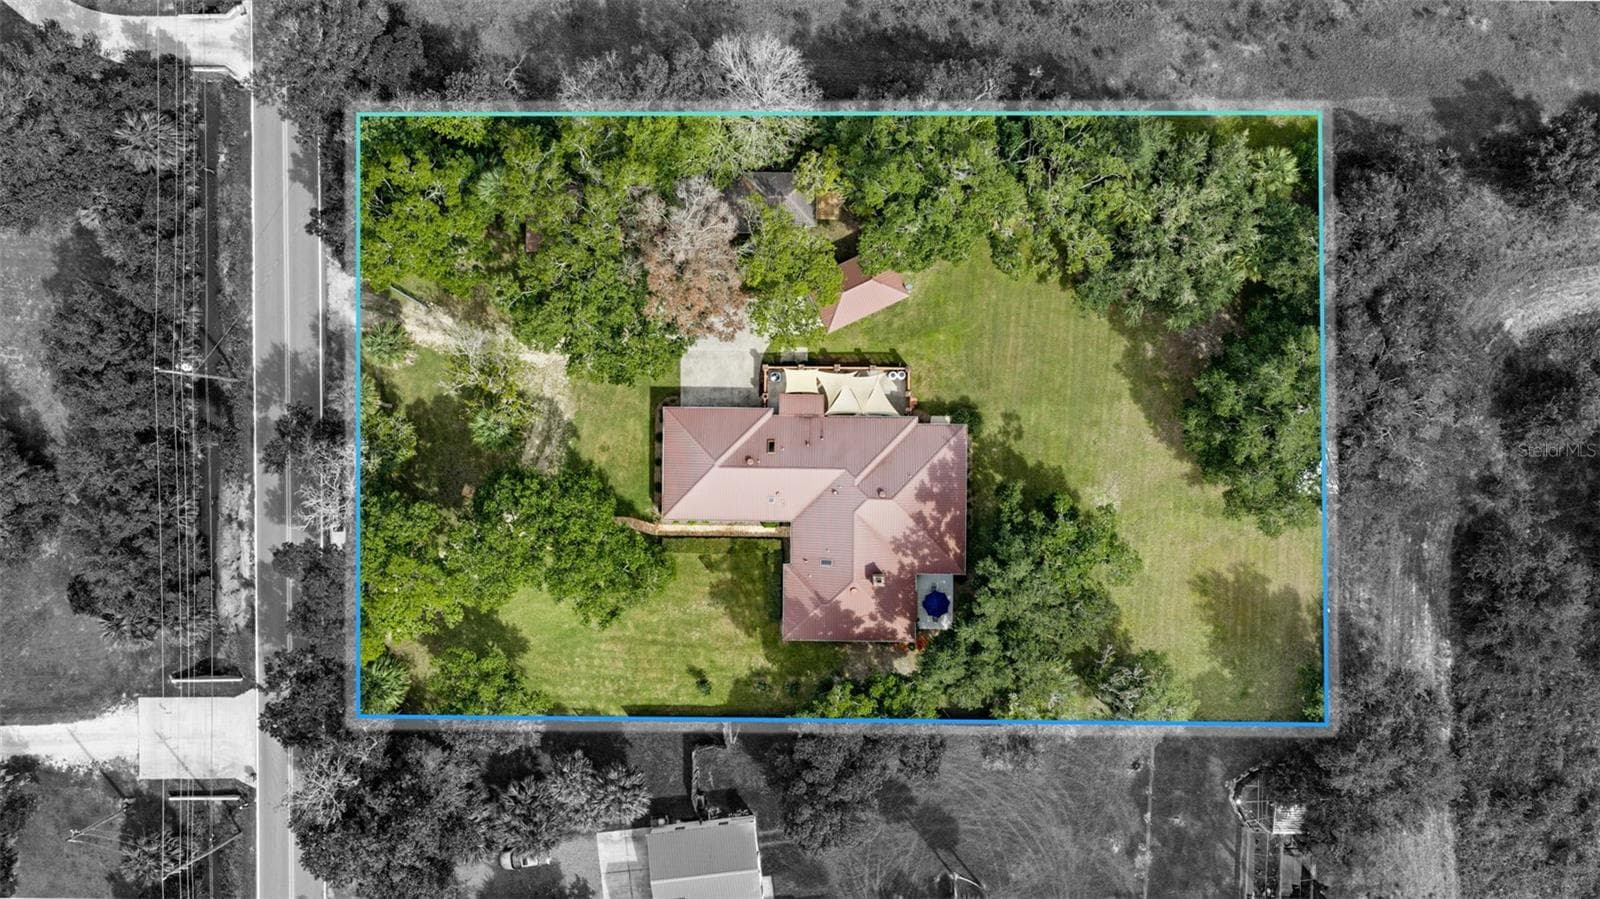
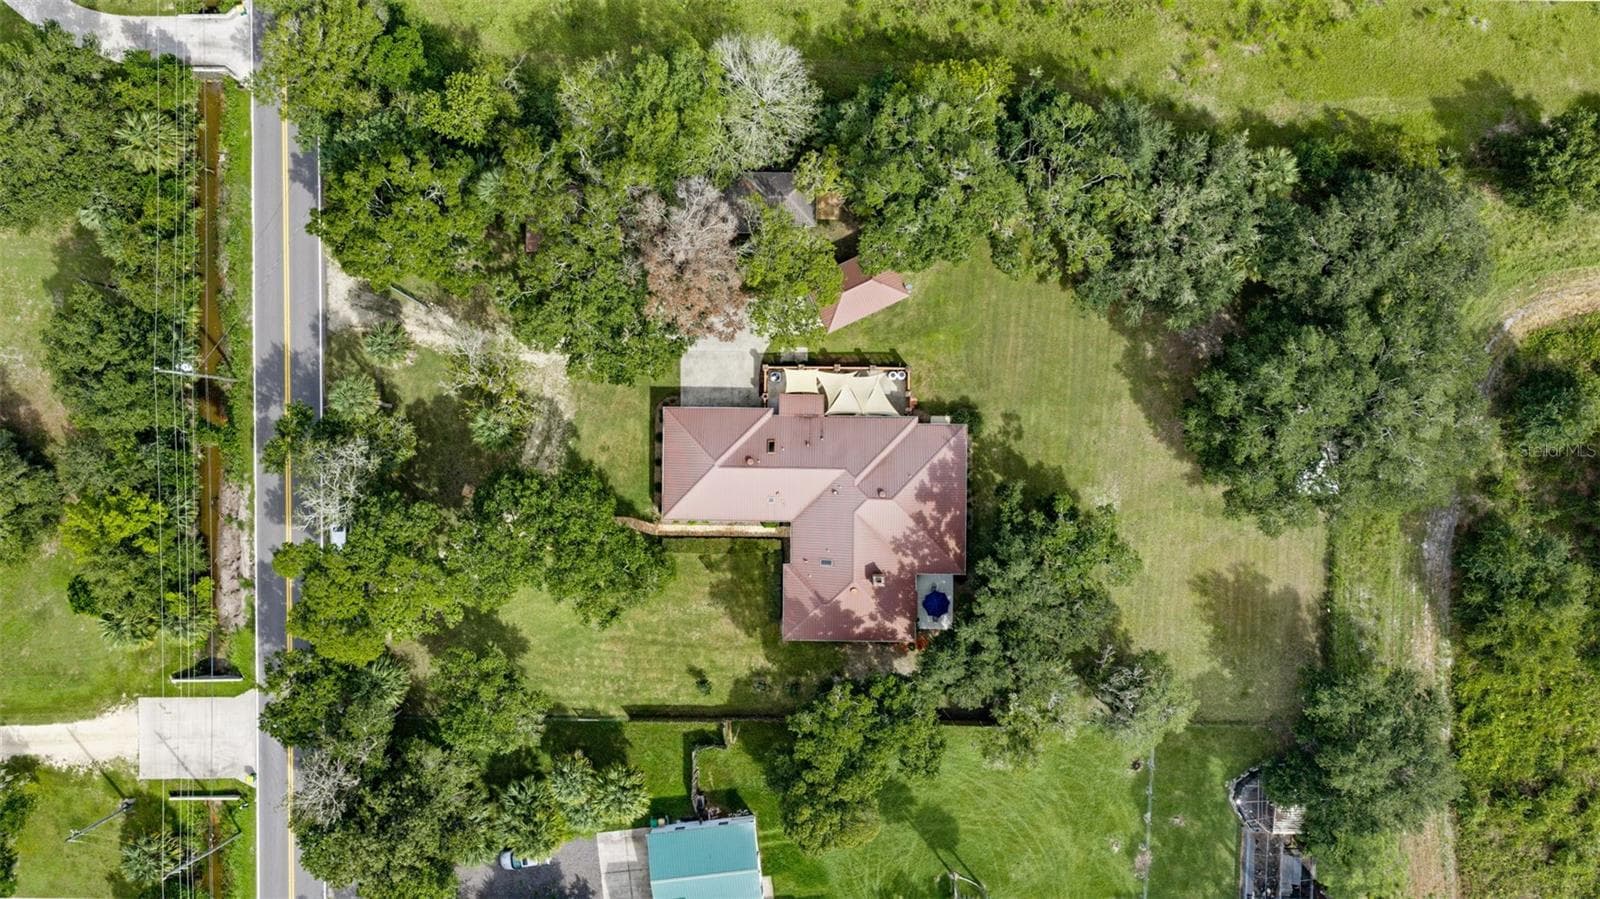
Approx. Lot Lines - 1713 FORD RD, MIMS
Front - 1713 FORD RD, MIMS
Front Door - 1713 FORD RD, MIMS
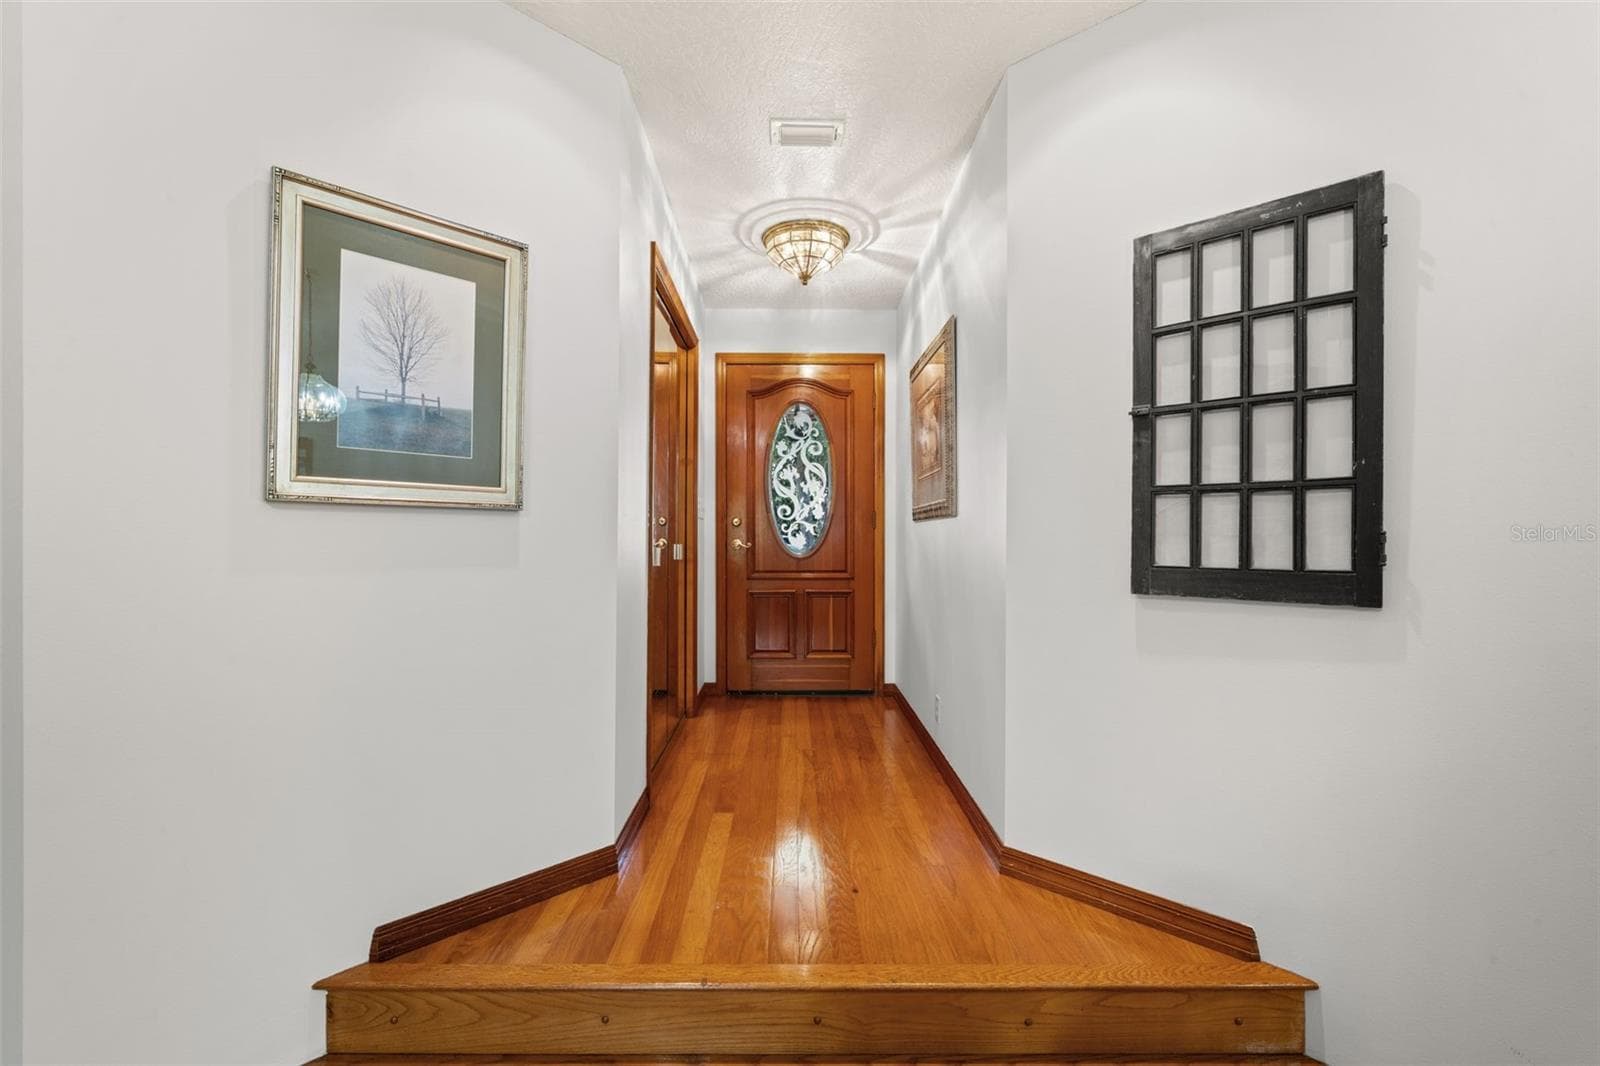
Entry - 1713 FORD RD, MIMS
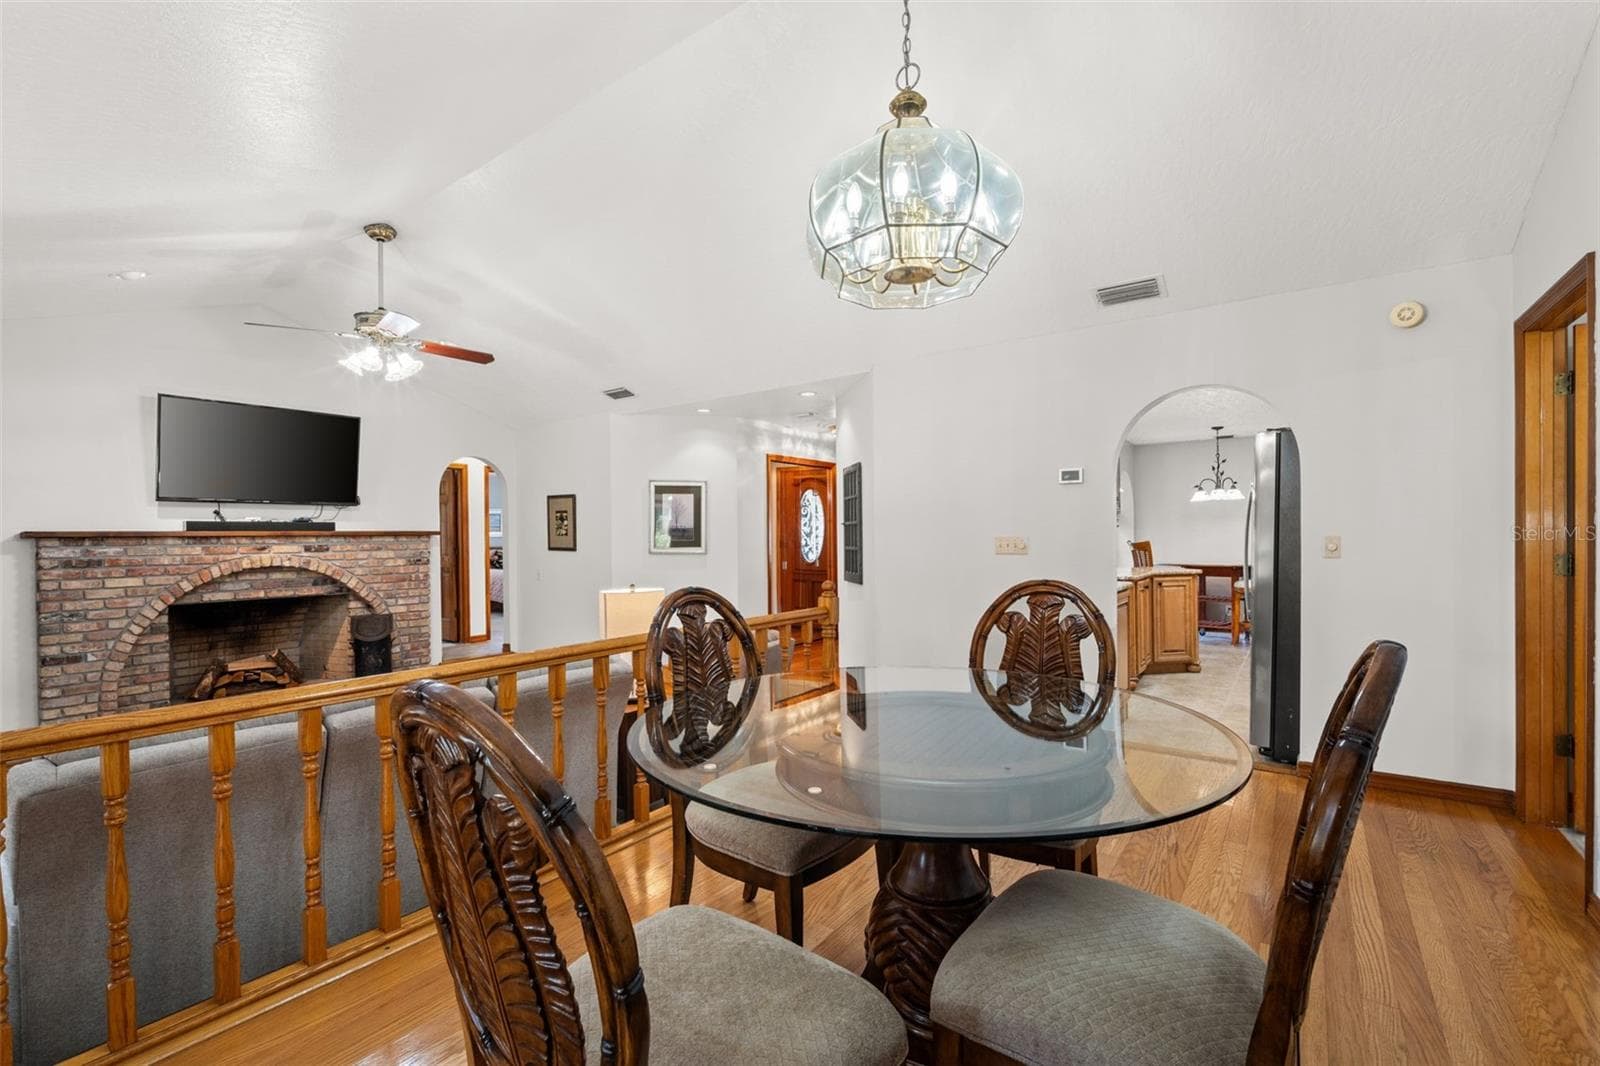
Dining Area - 1713 FORD RD, MIMS
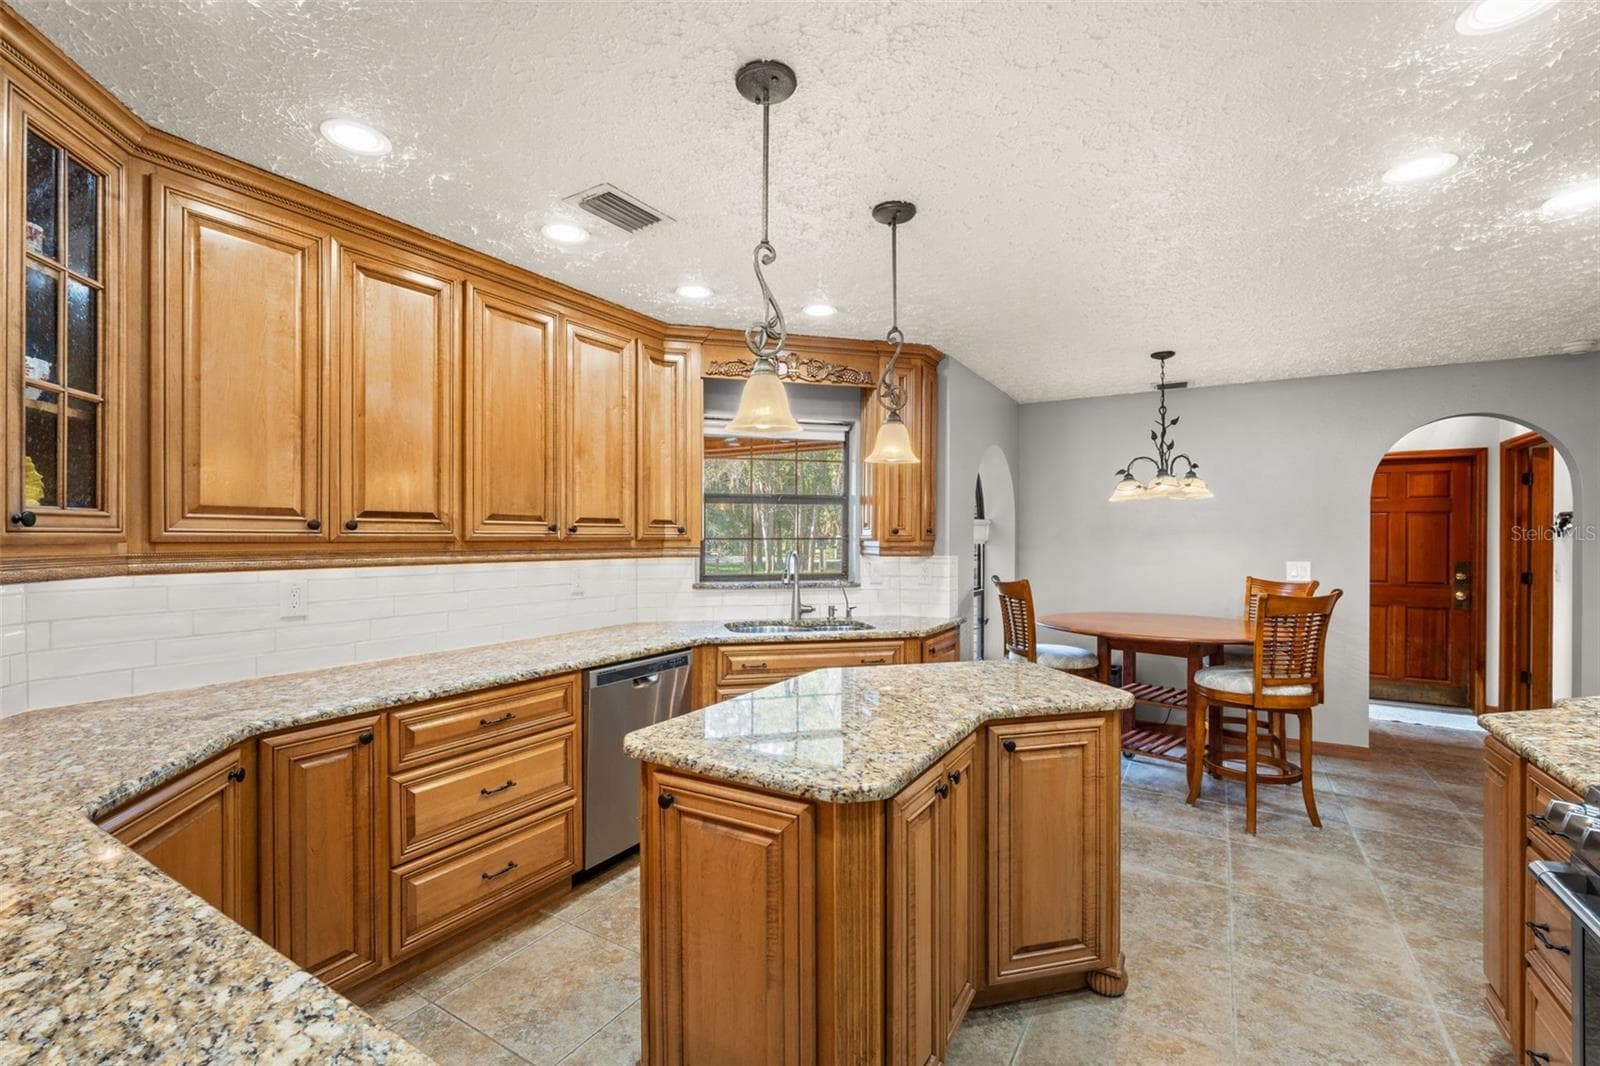
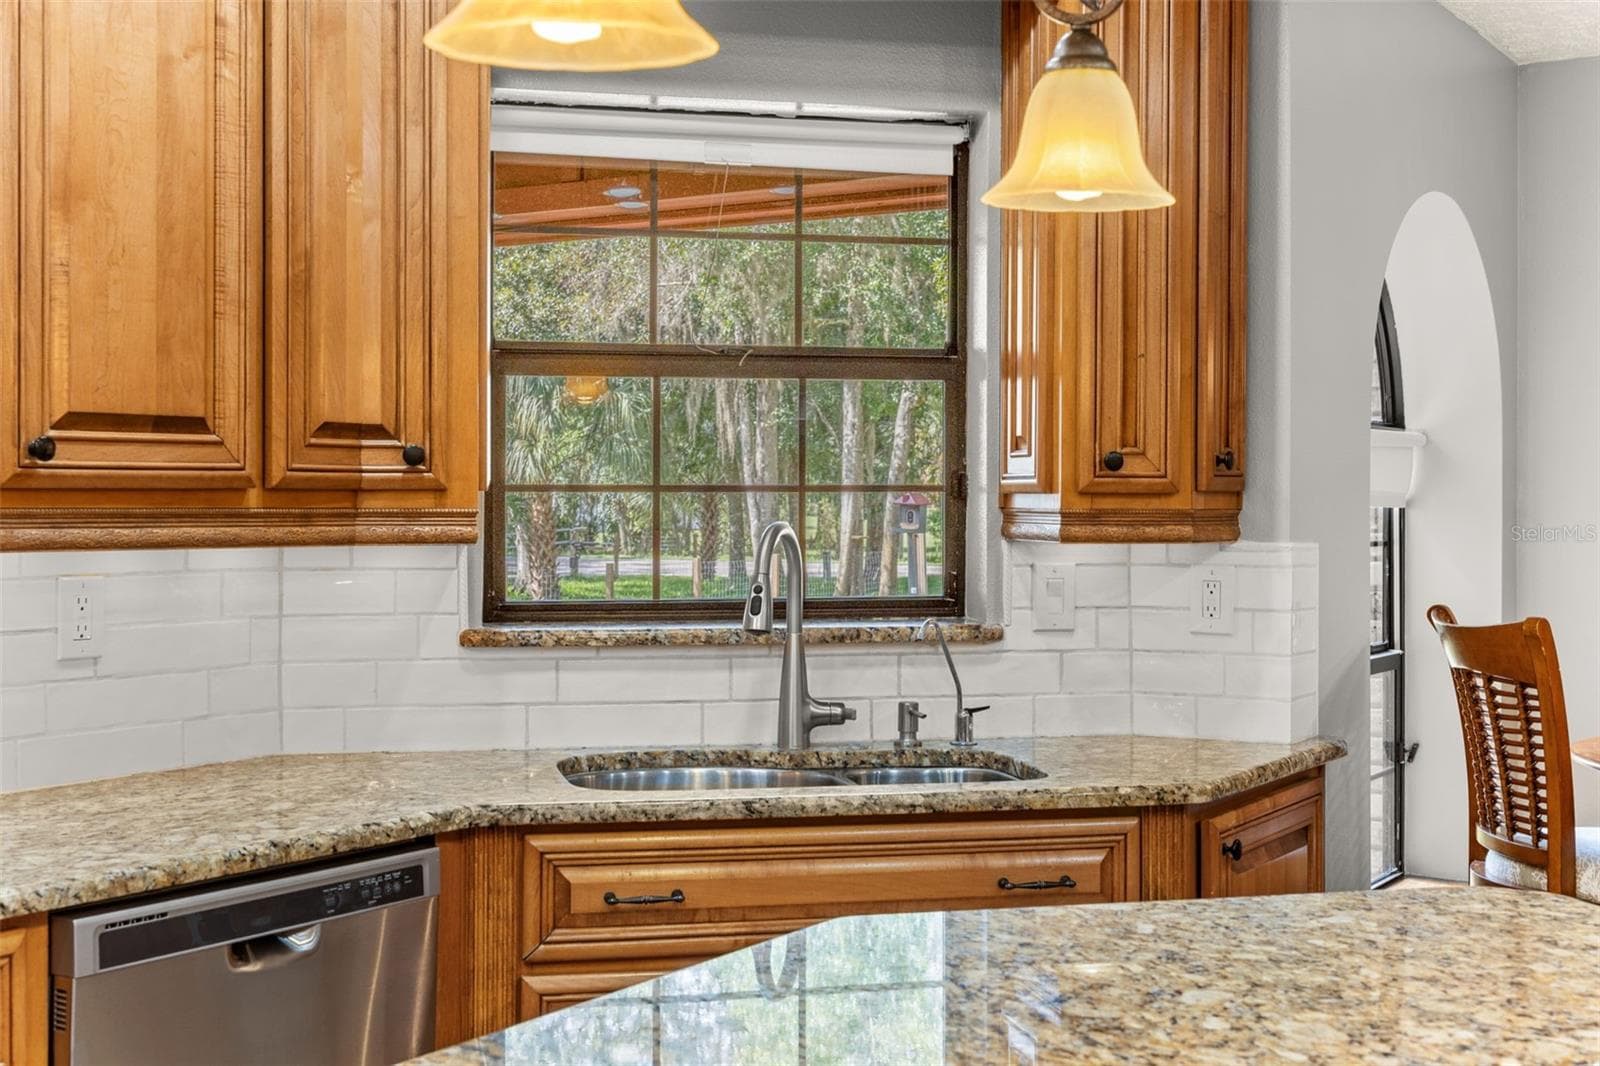
Kitchen - 1713 FORD RD, MIMS
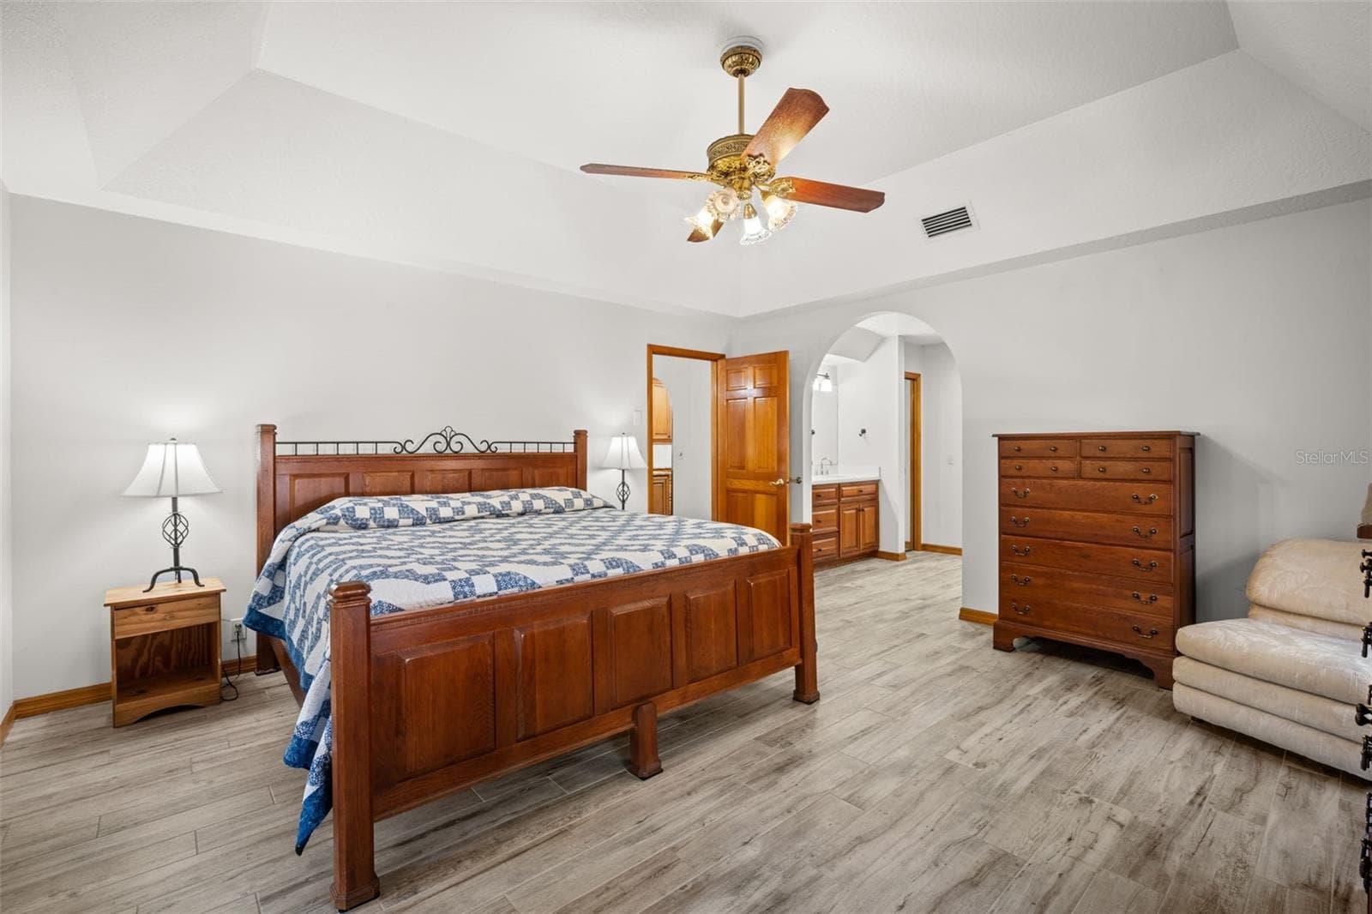
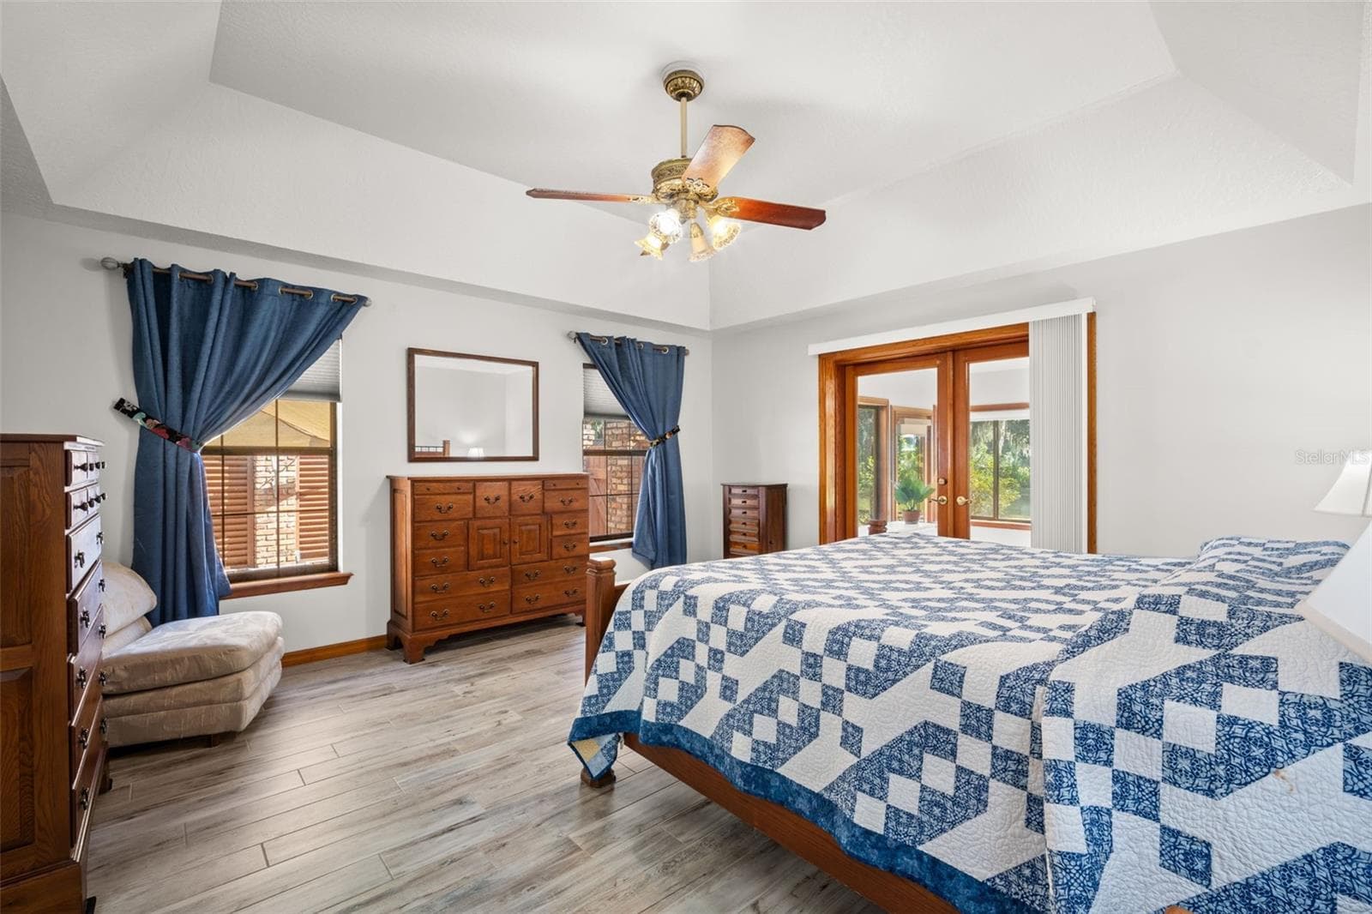
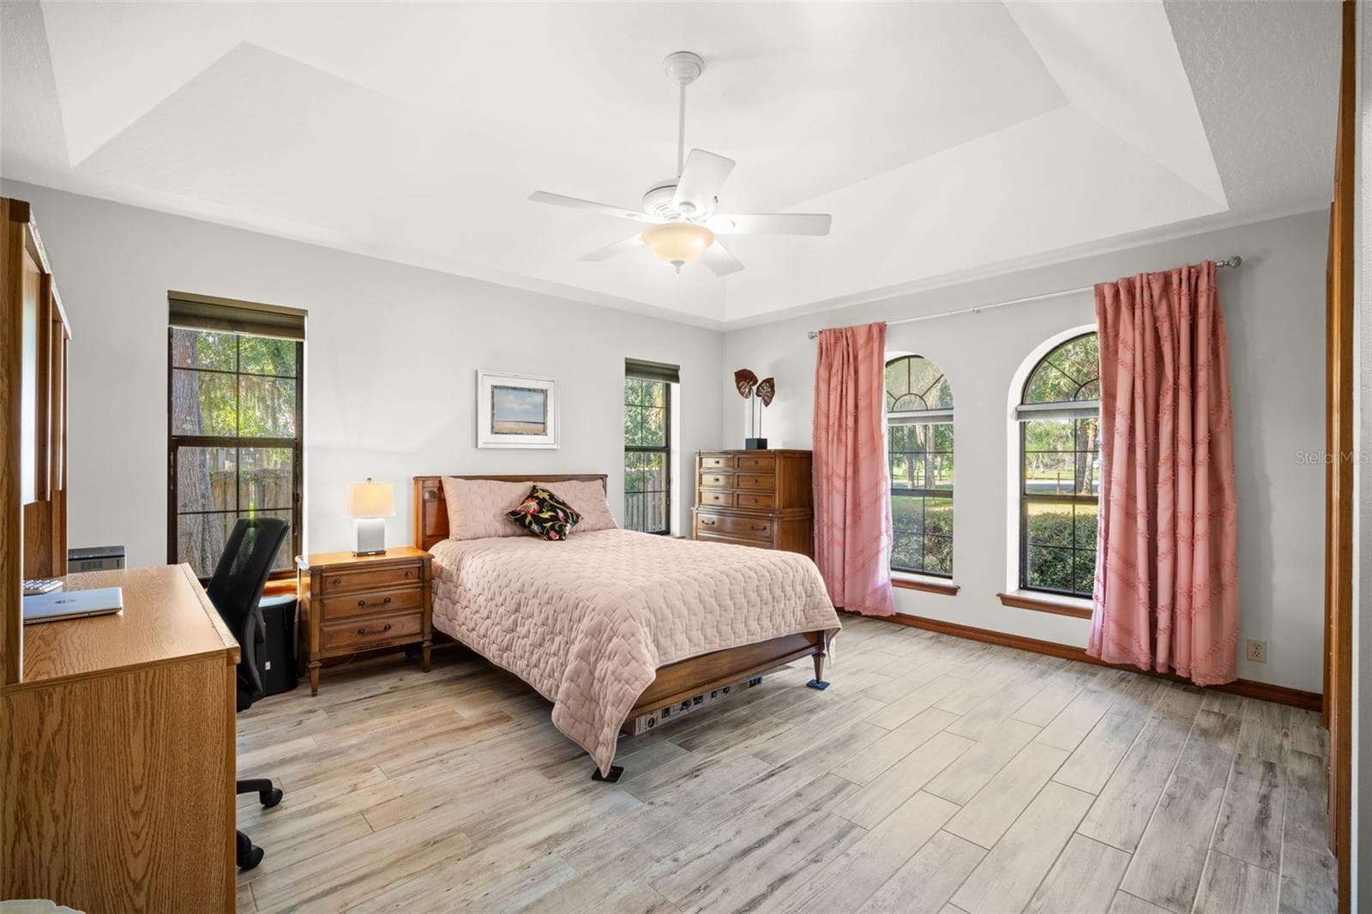
Primary Bedroom - 1713 FORD RD, MIMS
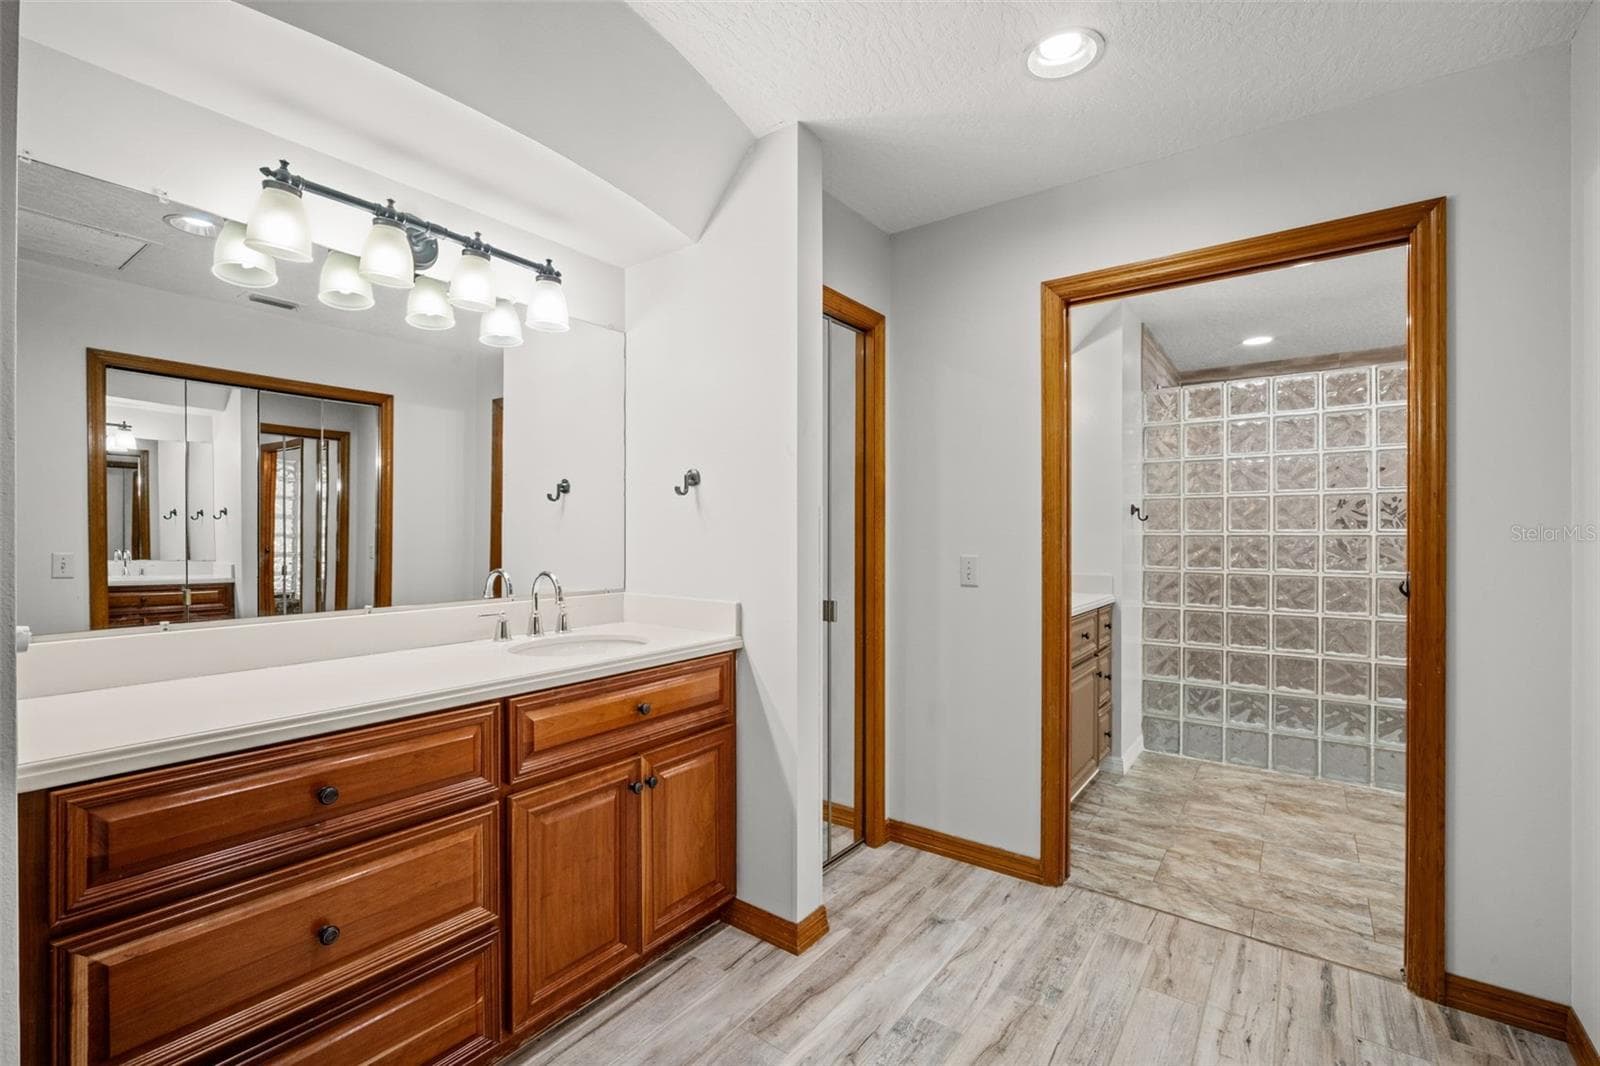
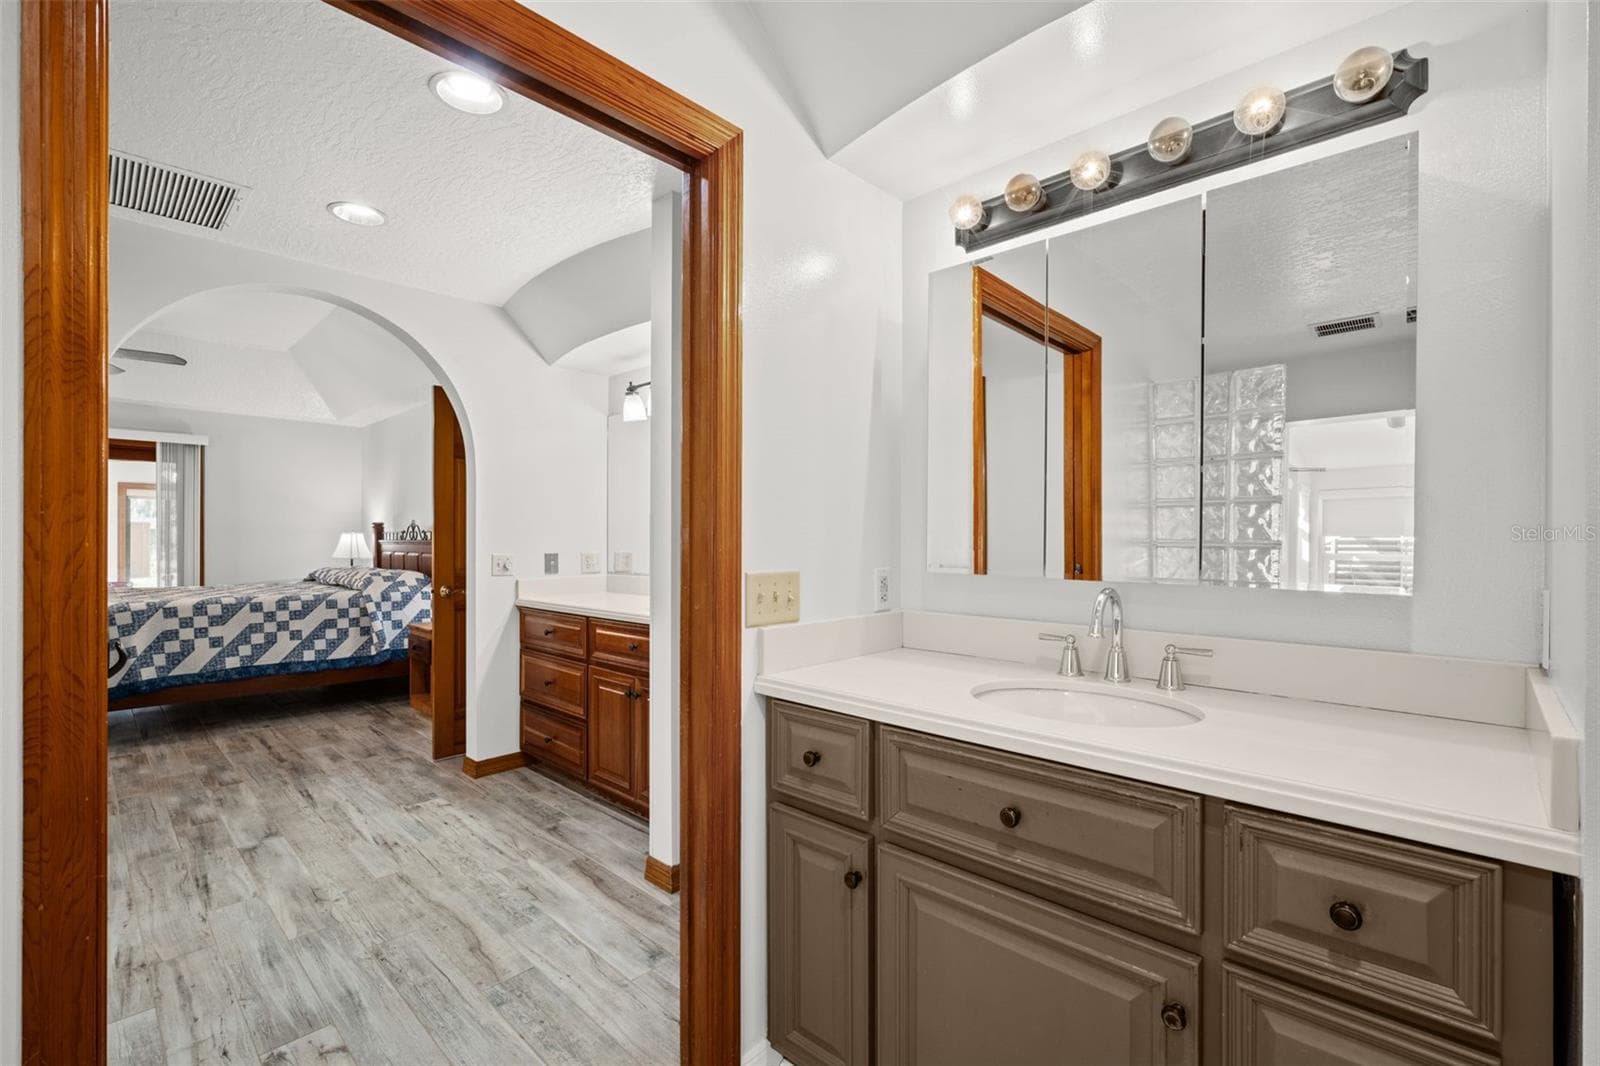
Primary Bathroom - 1713 FORD RD, MIMS
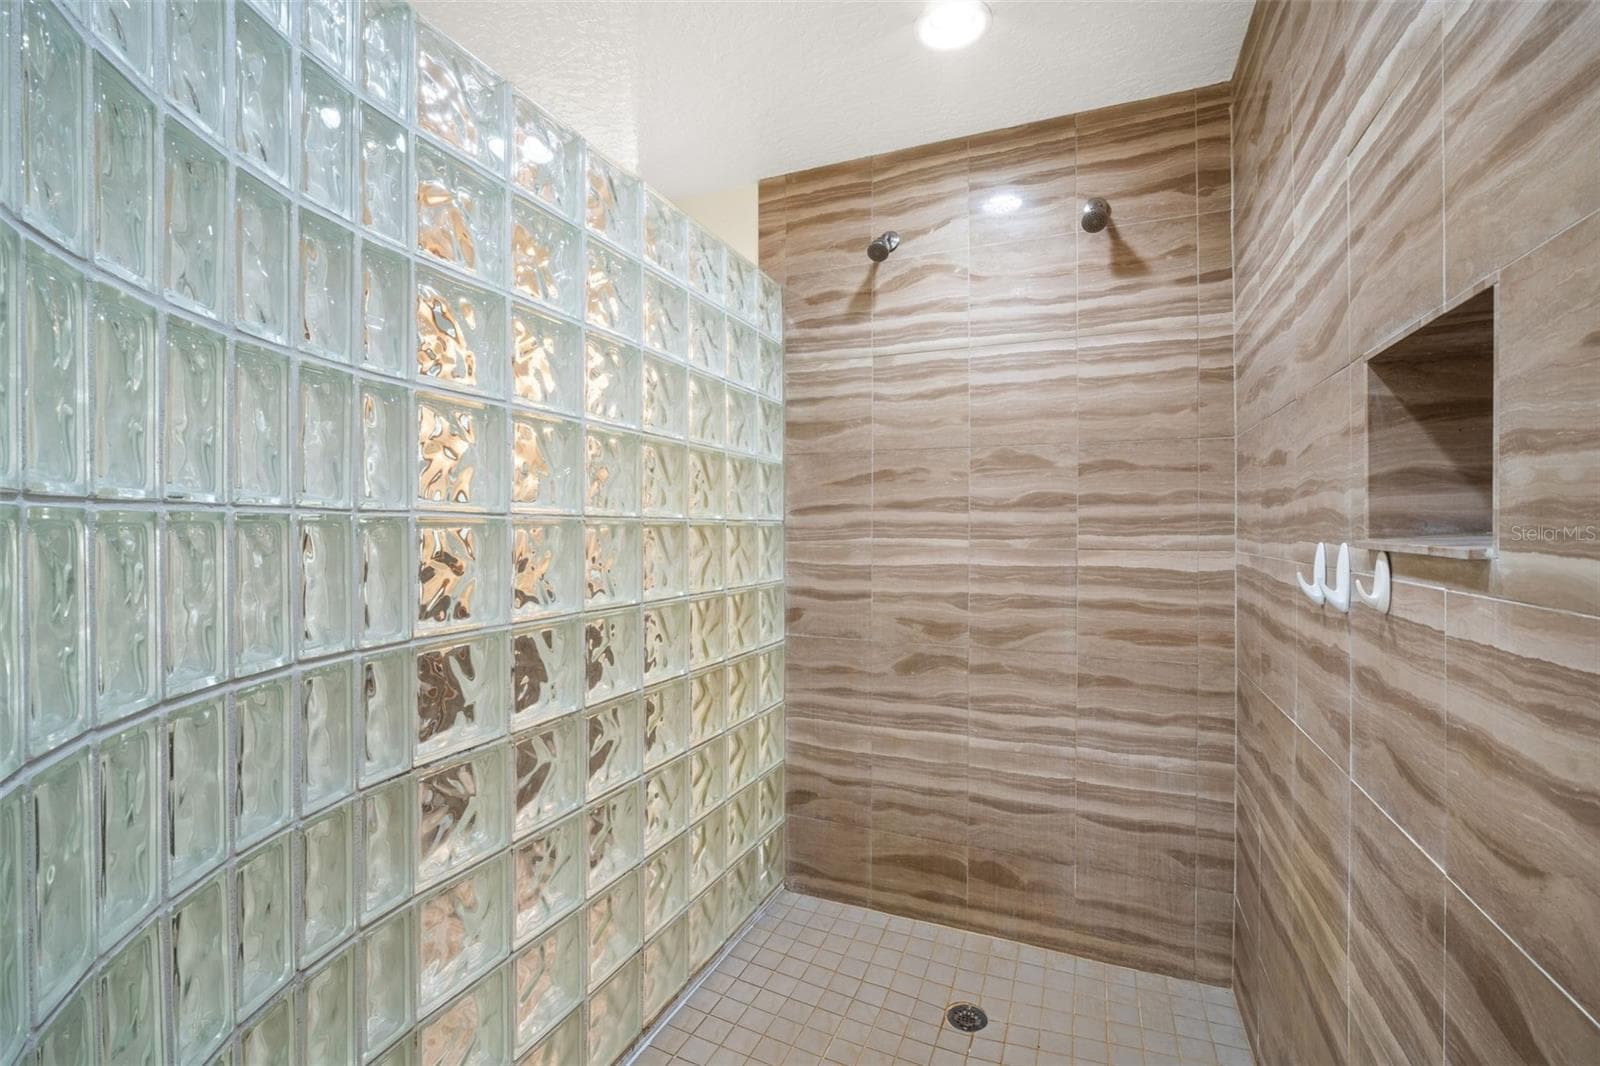
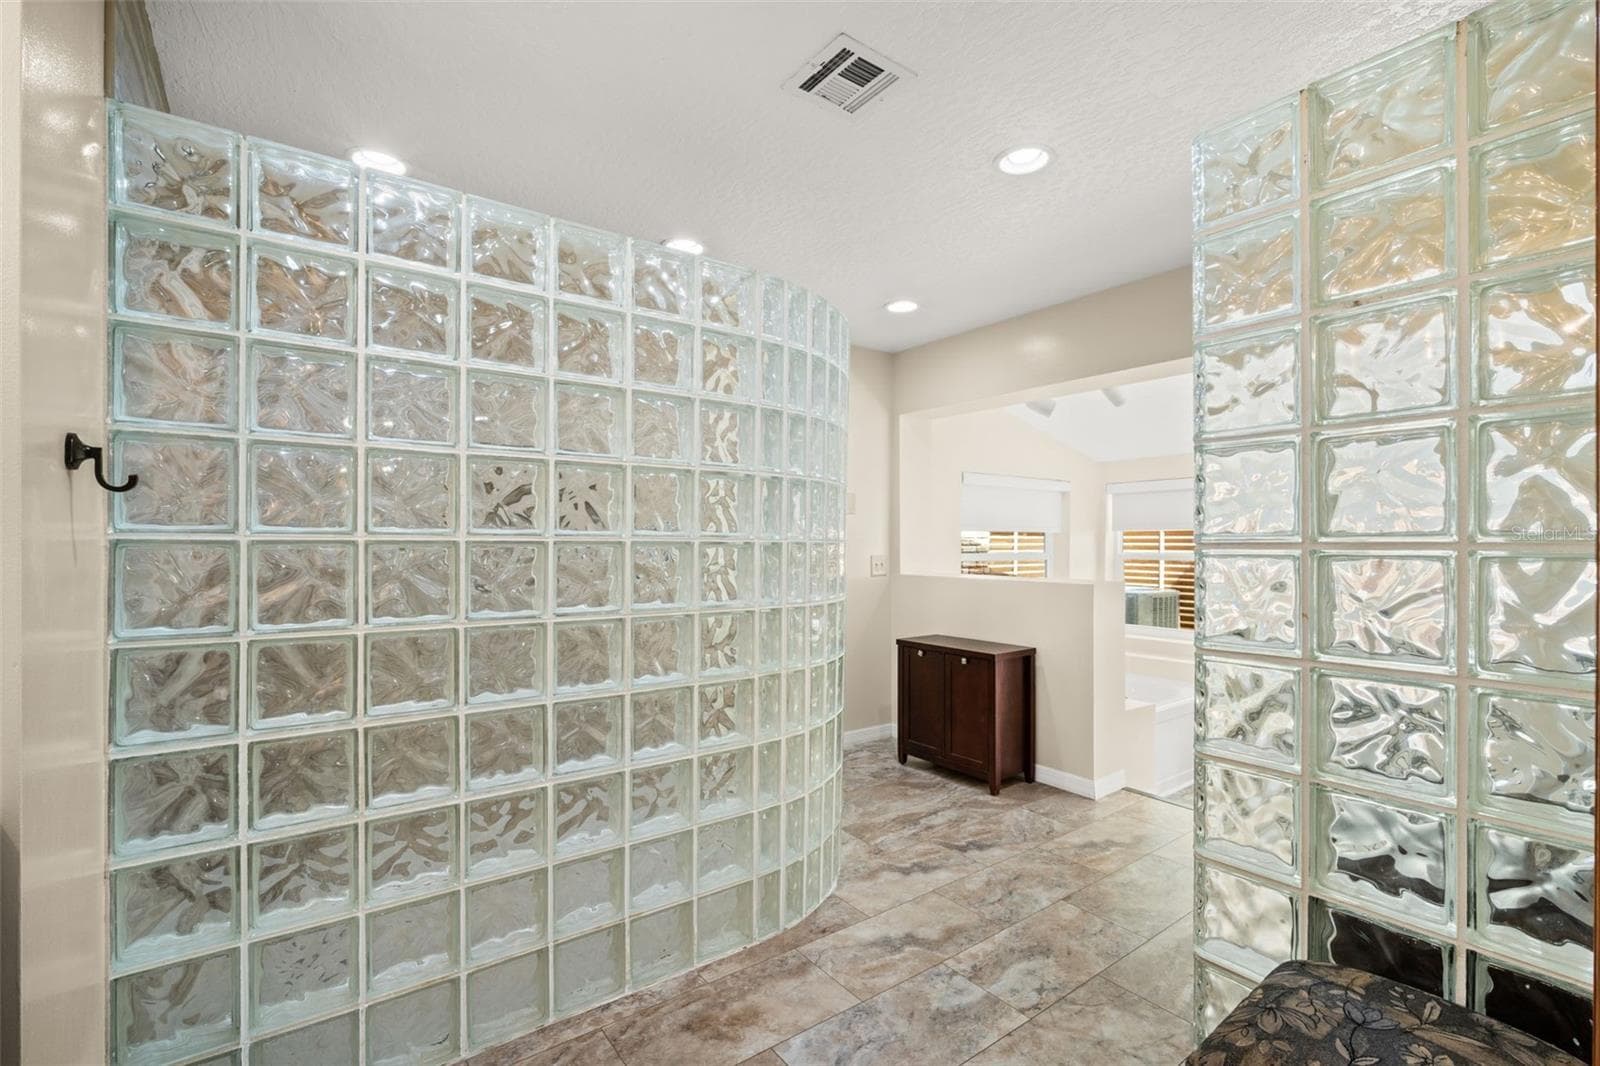
Primary Oversized Walk-In Shower - 1713 FORD RD, MIMS
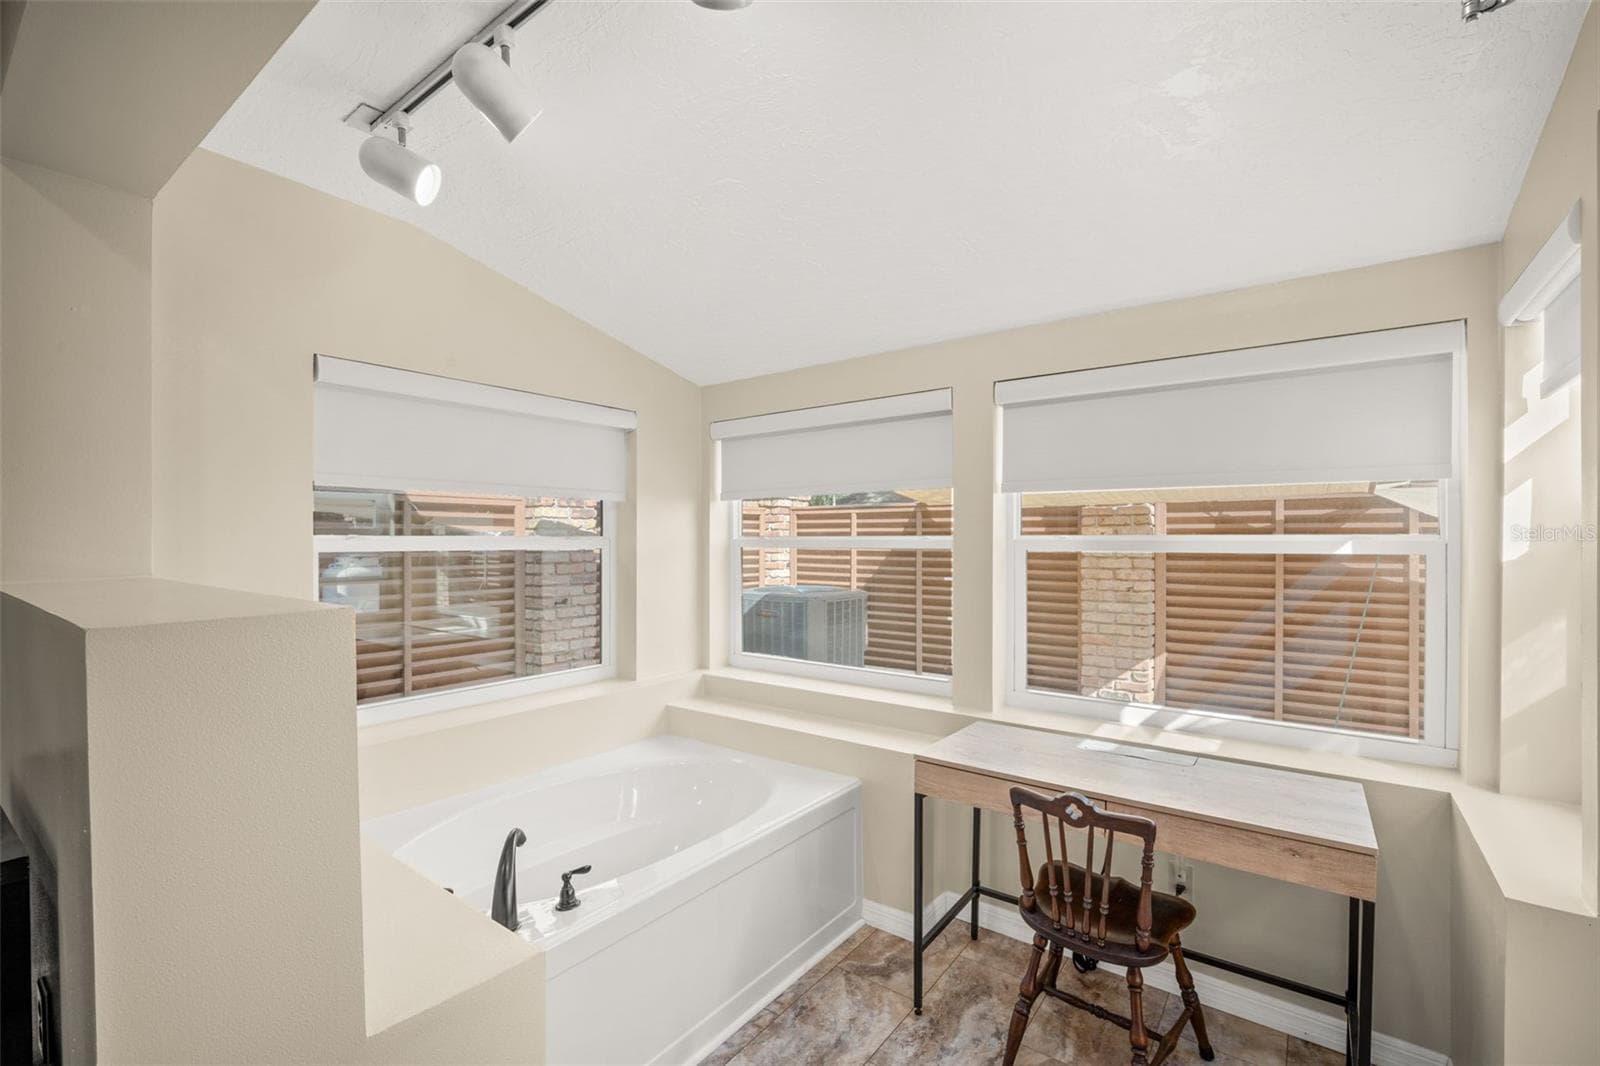
Primary Bathroom - 1713 FORD RD, MIMS
Primary Bedroom - 1713 FORD RD, MIMS
2nd Bedroom - 1713 FORD RD, MIMS
3rd Bedroom - 1713 FORD RD, MIMS
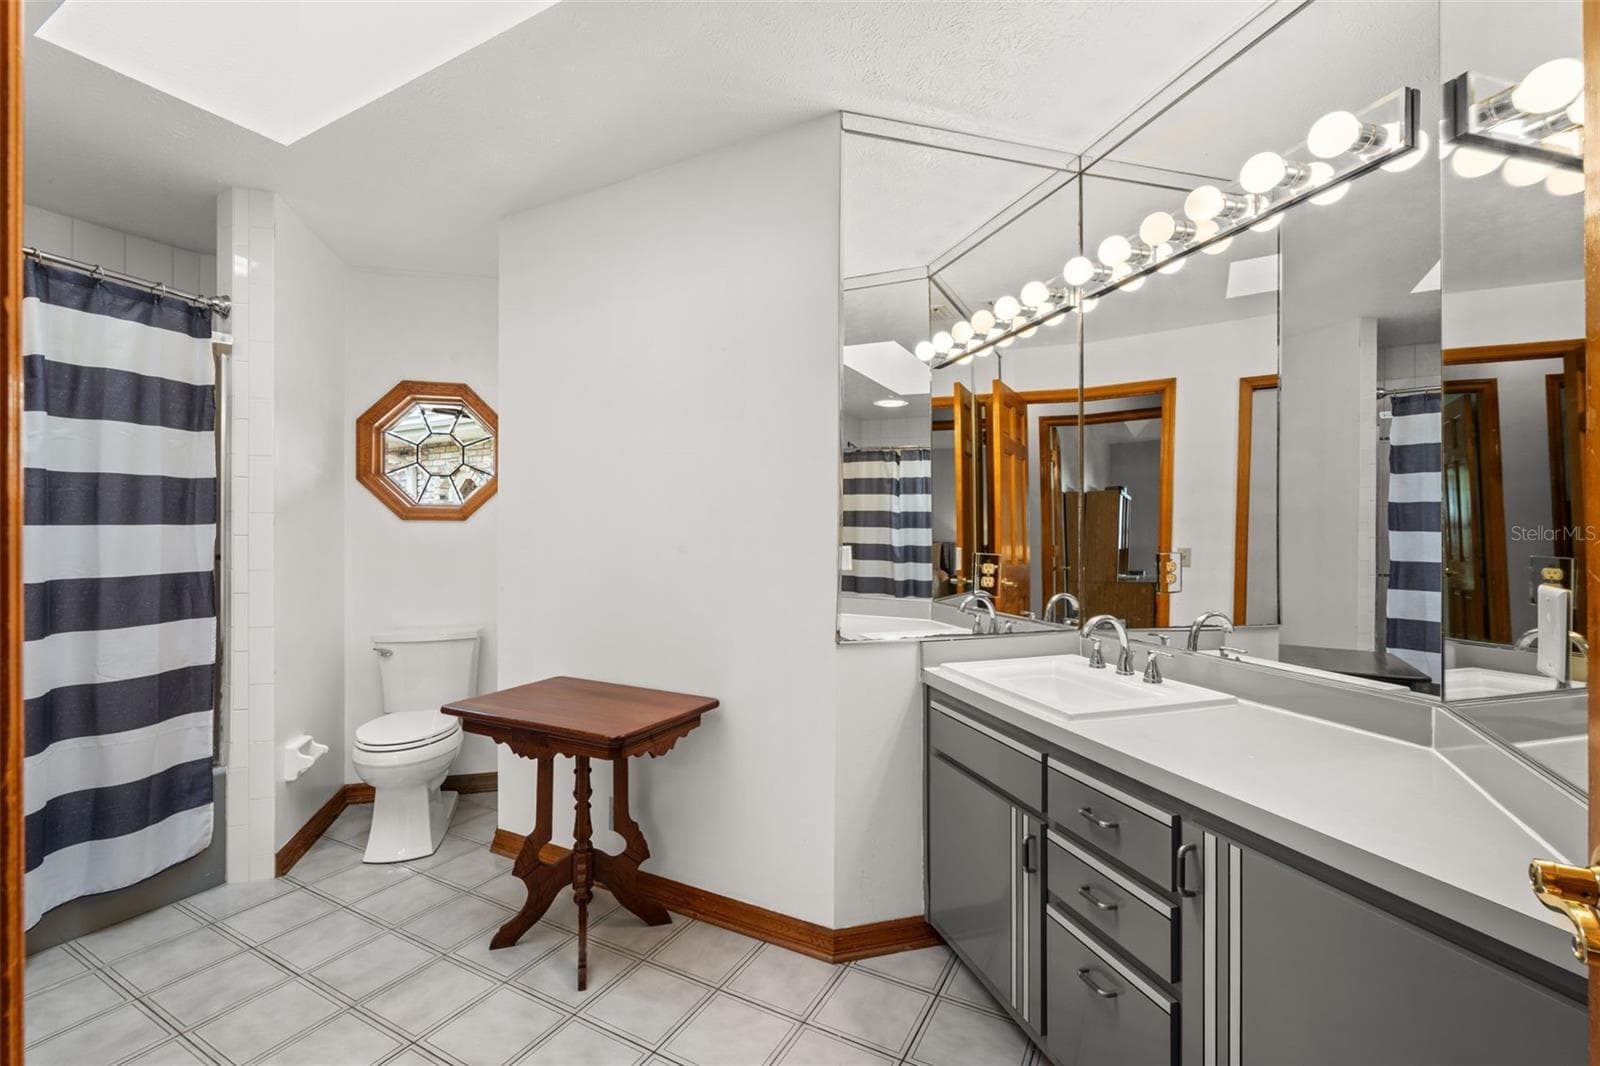
2nd Full Bathroom - 1713 FORD RD, MIMS
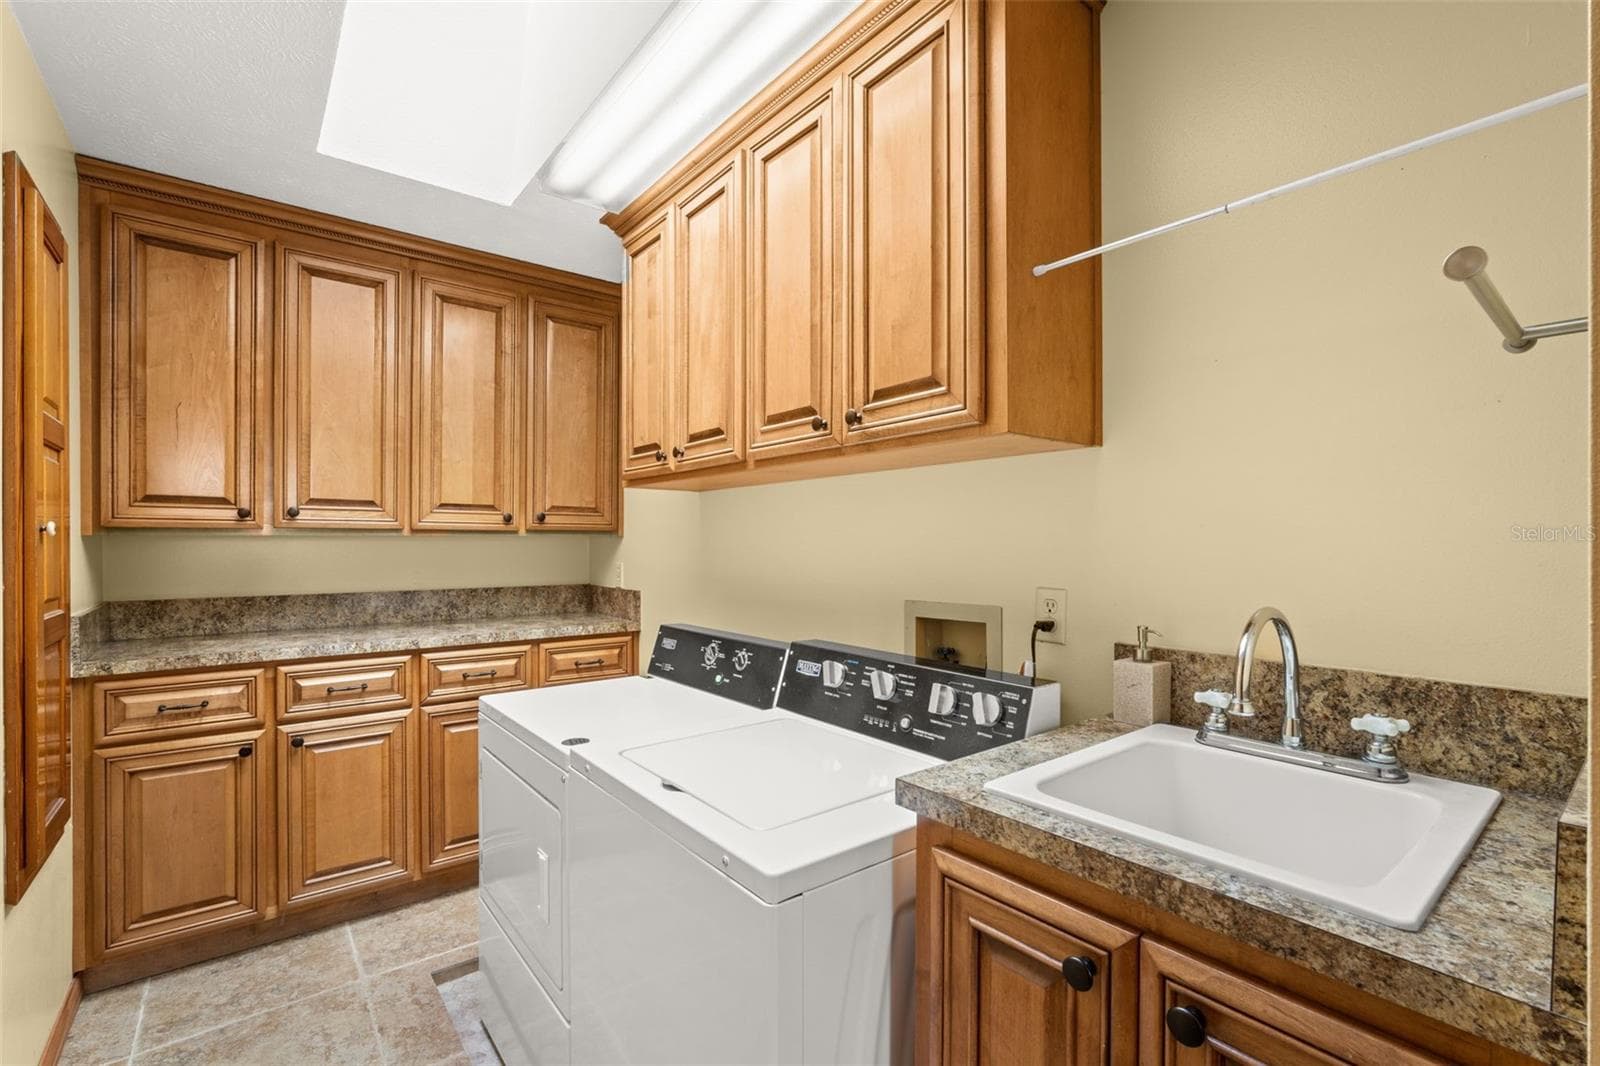
Laundry Room - 1713 FORD RD, MIMS
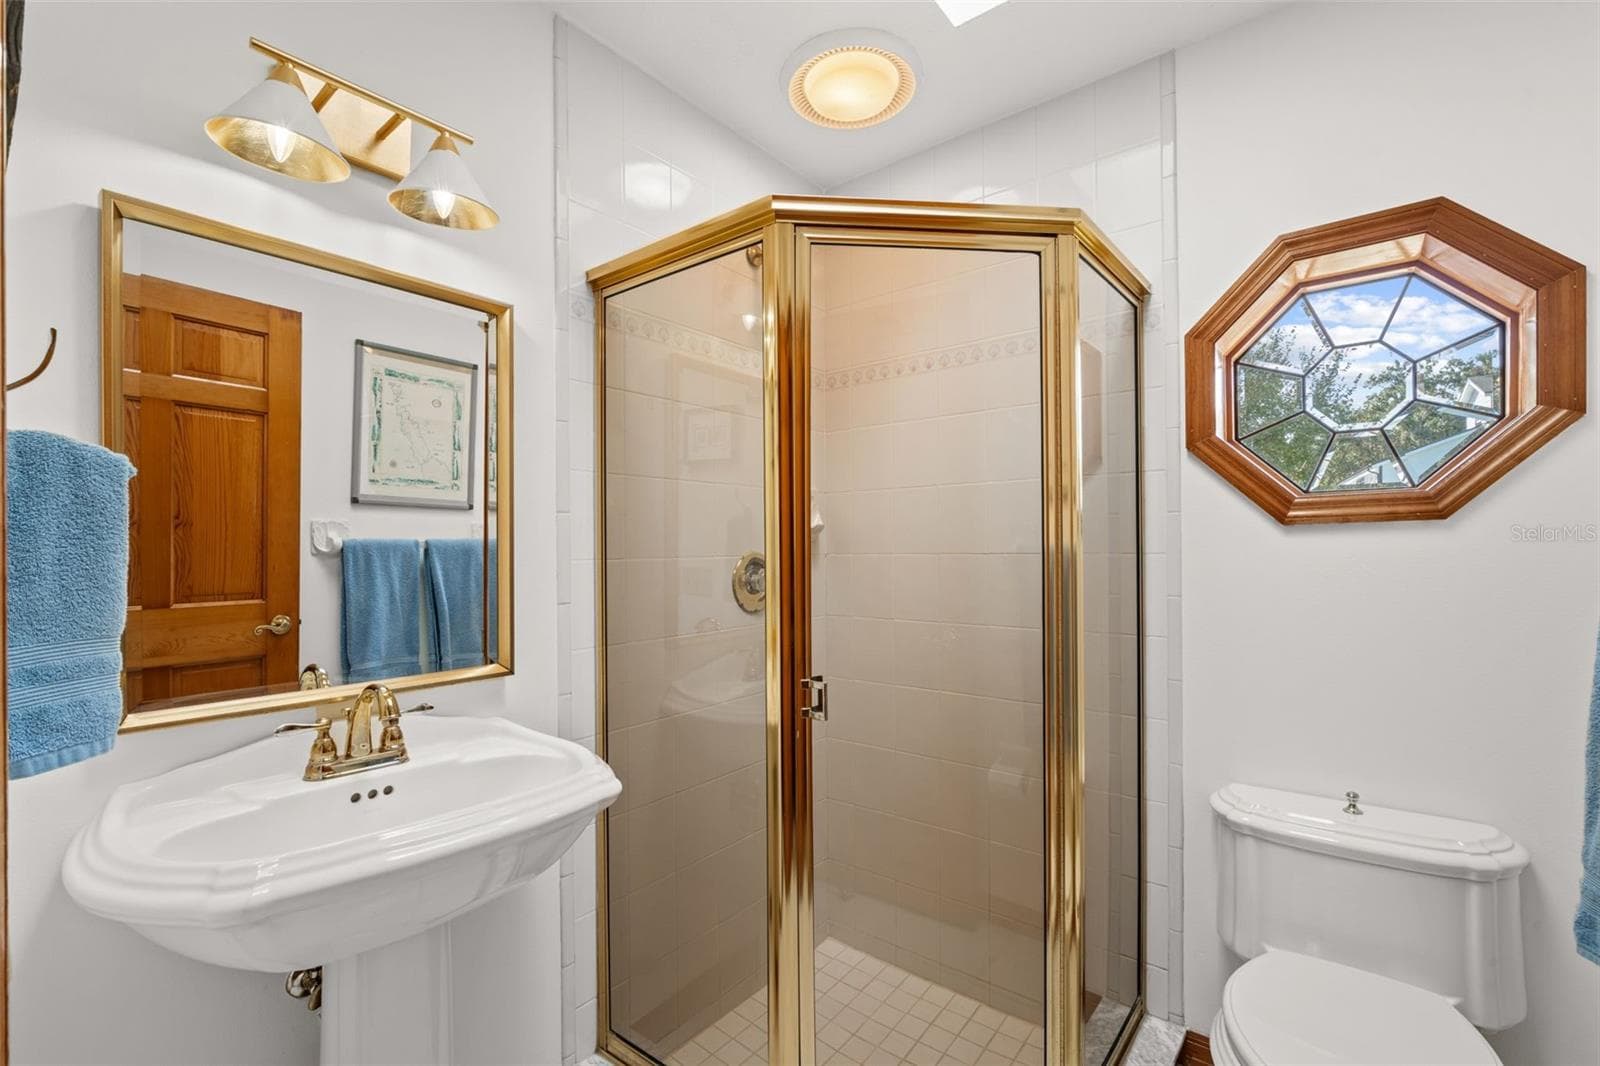
3rd Full Bathroom - 1713 FORD RD, MIMS
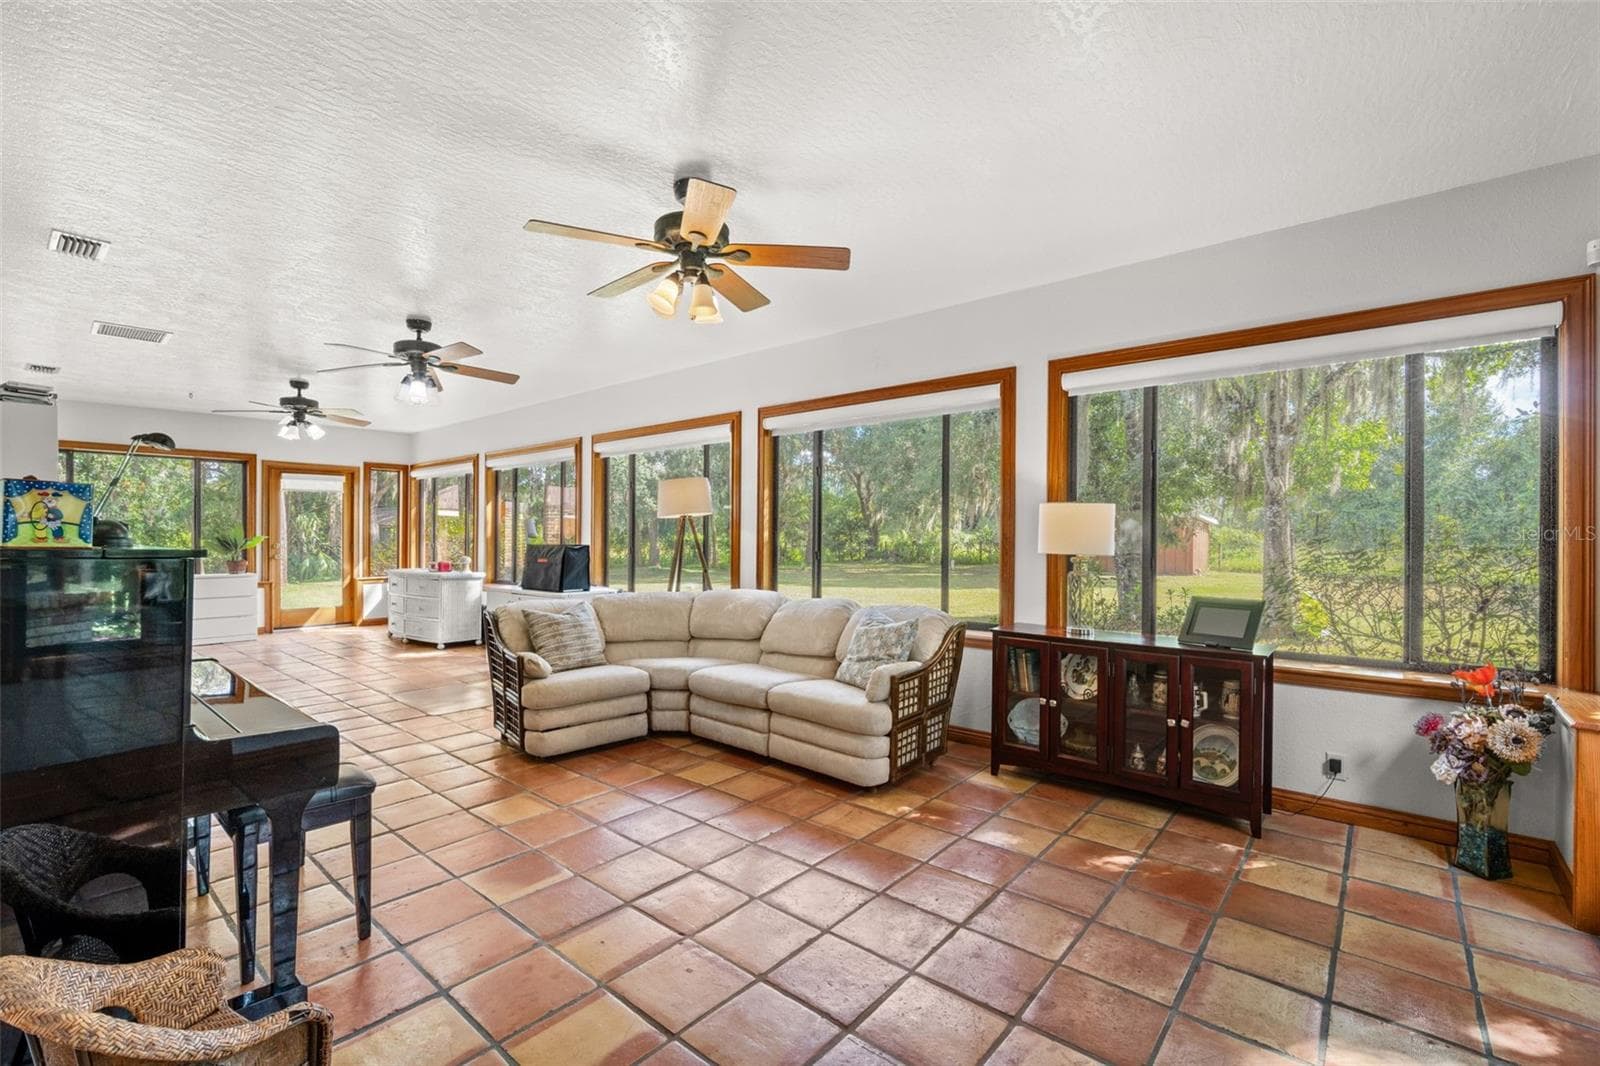
Enclosed Florida Room - 1713 FORD RD, MIMS
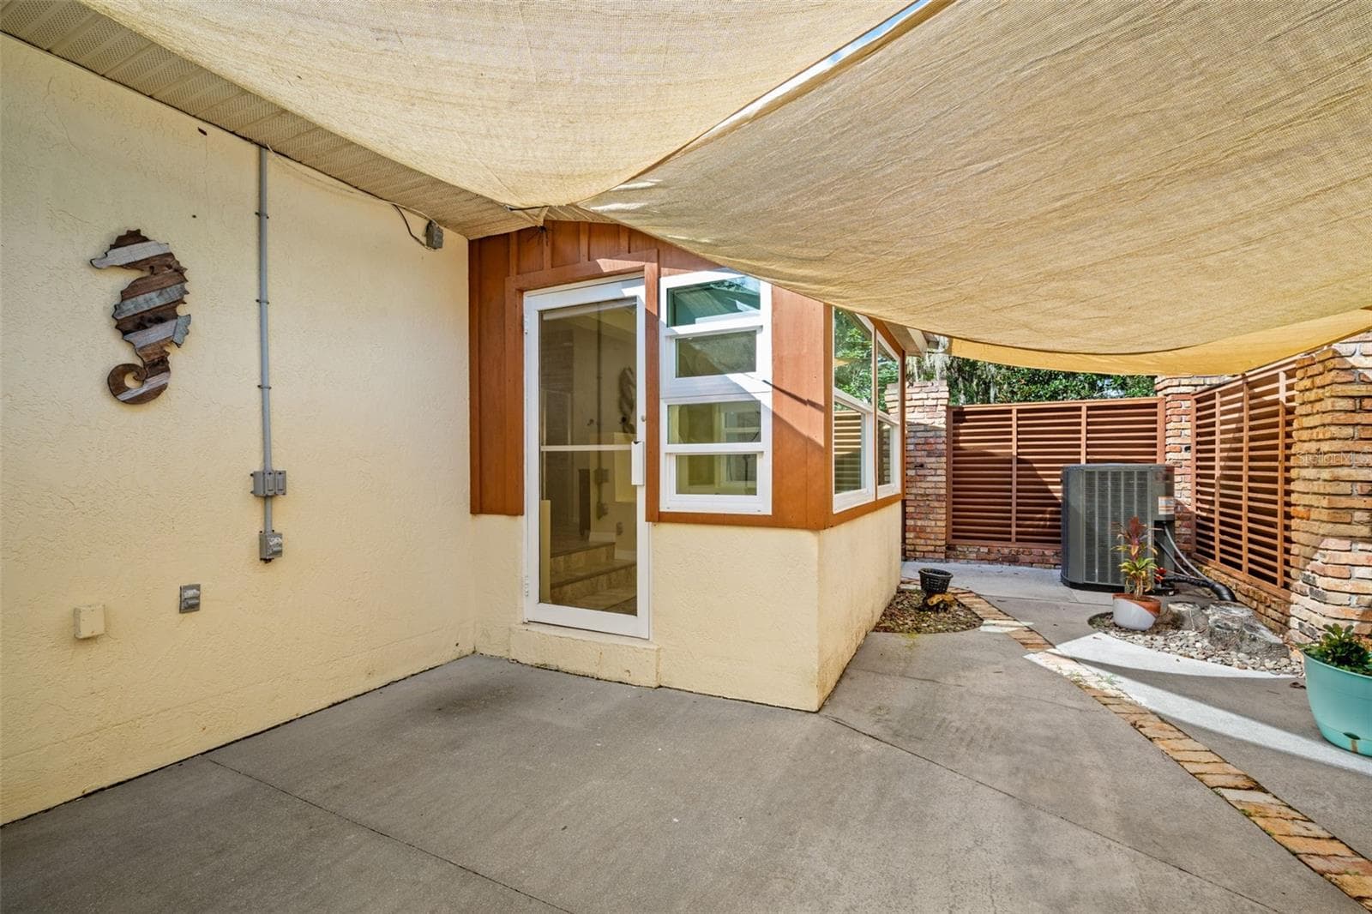
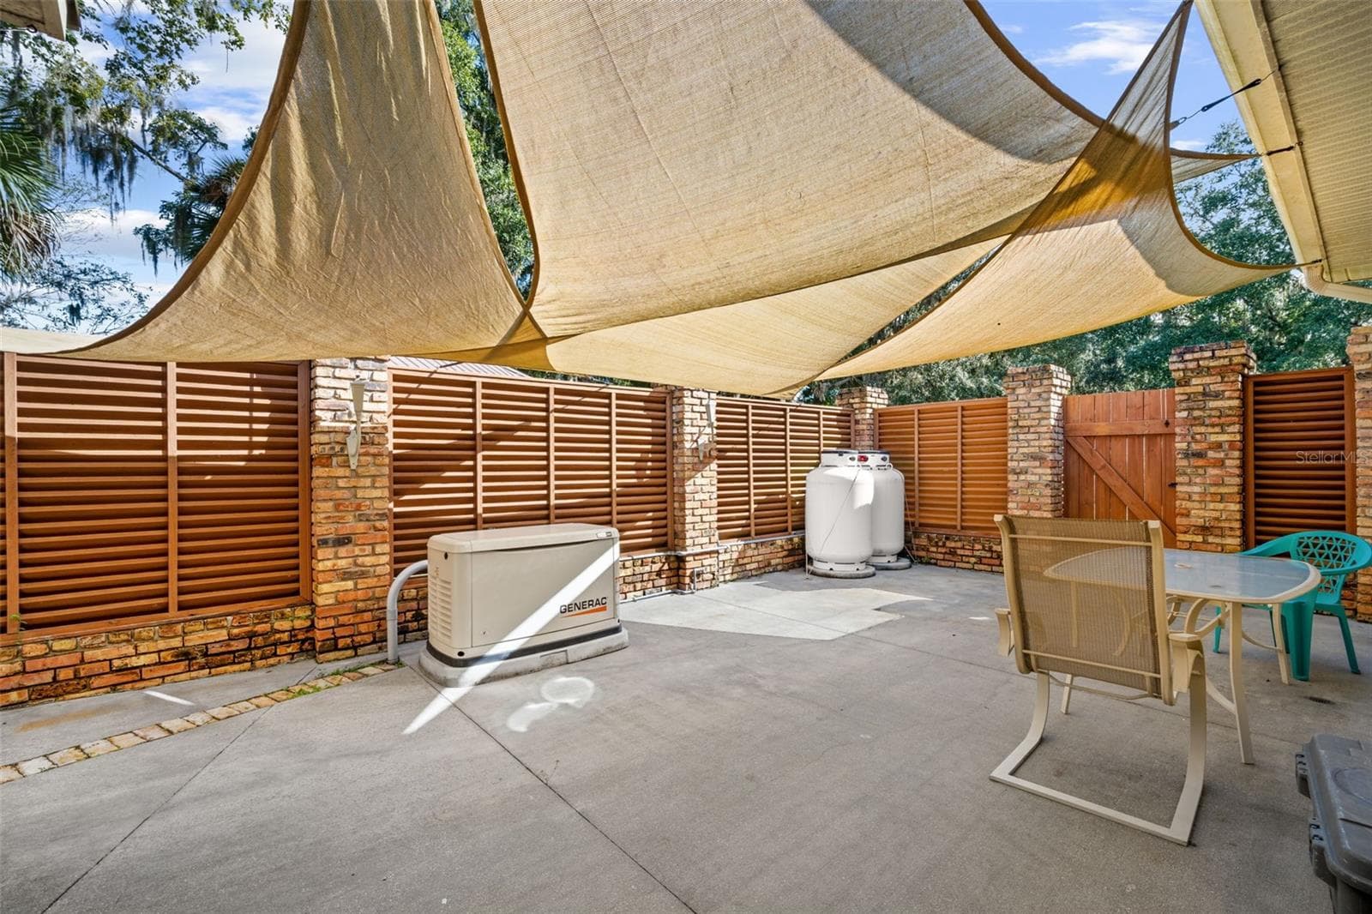
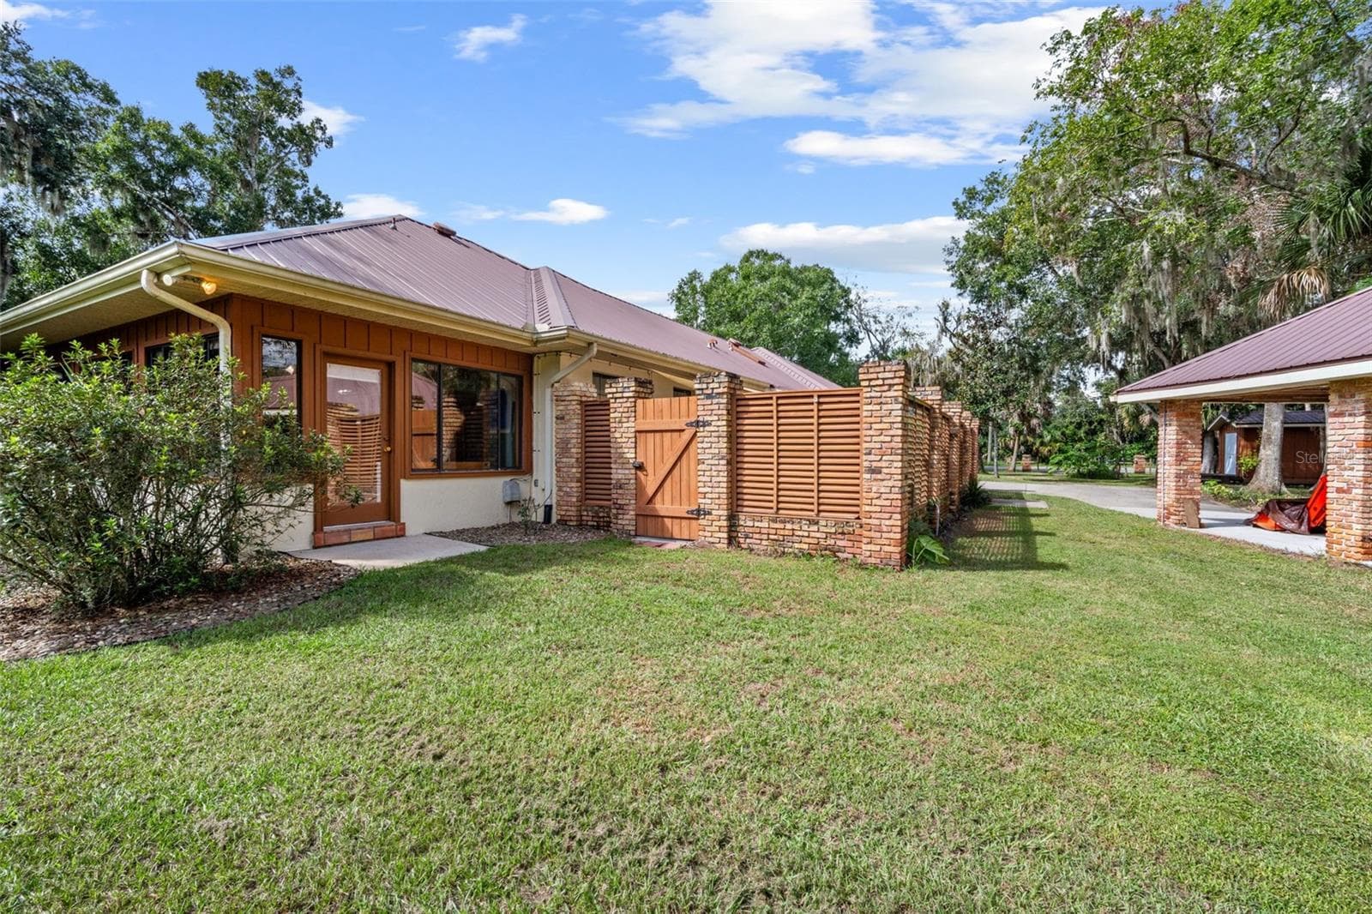
Courtyard - 1713 FORD RD, MIMS
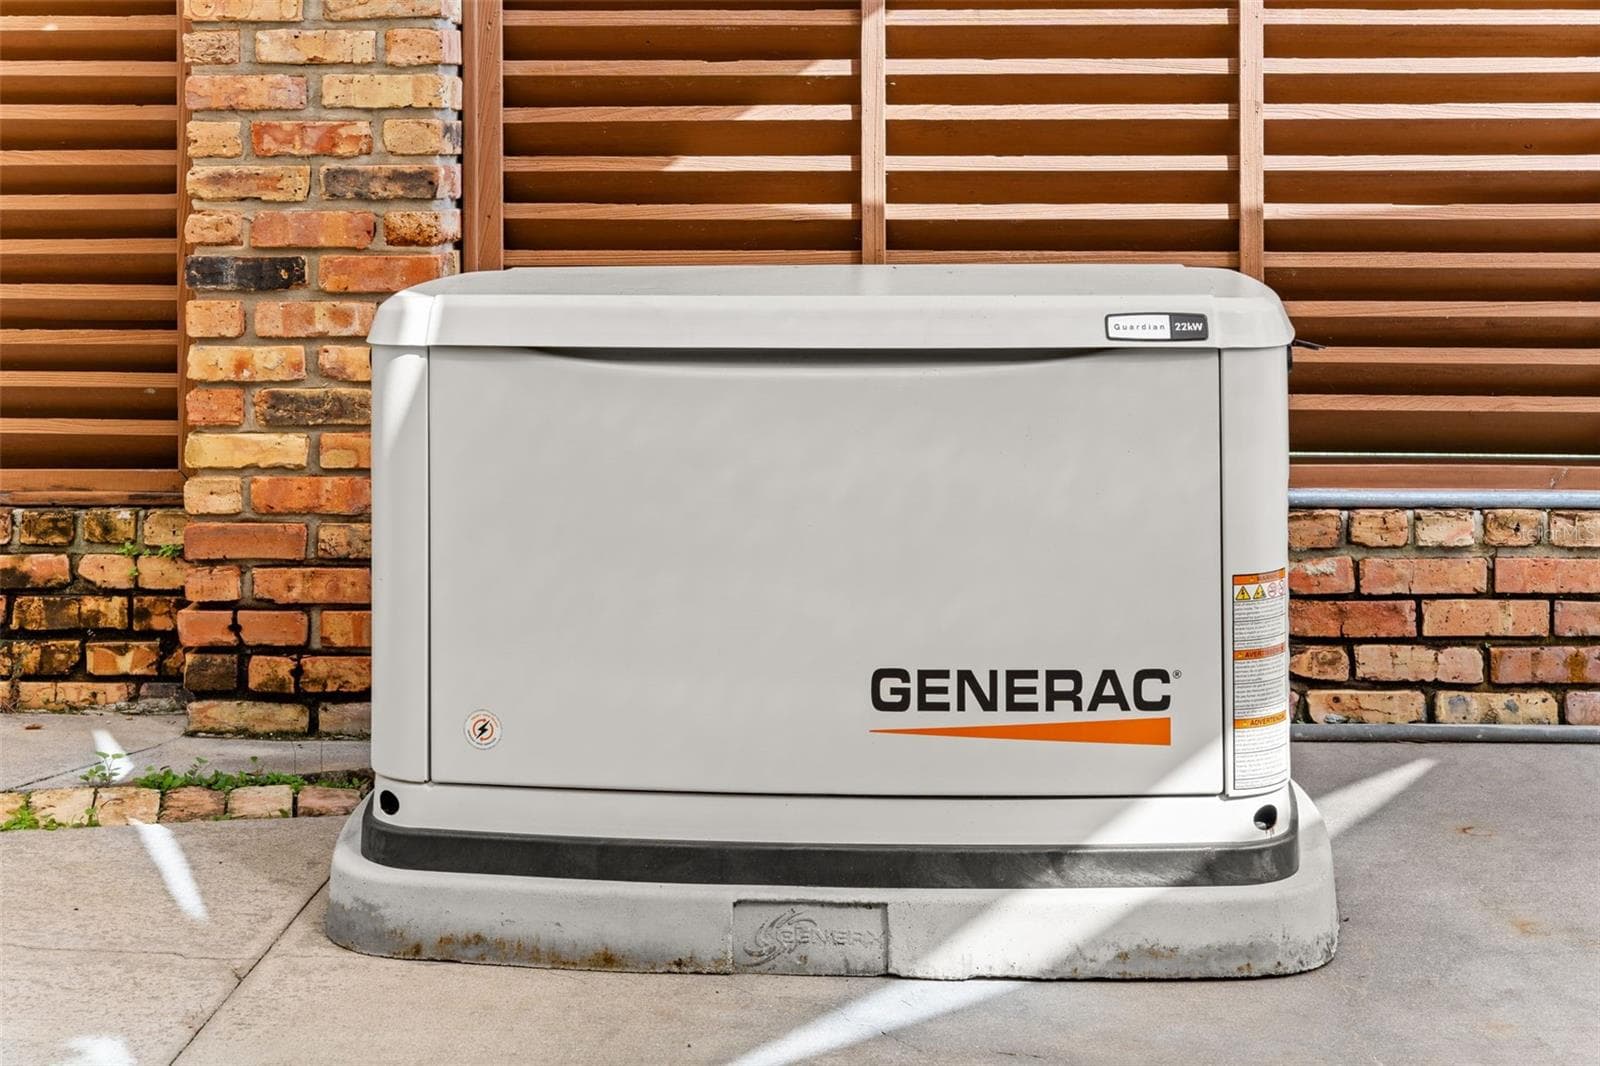
Whole Home Generac - 1713 FORD RD, MIMS
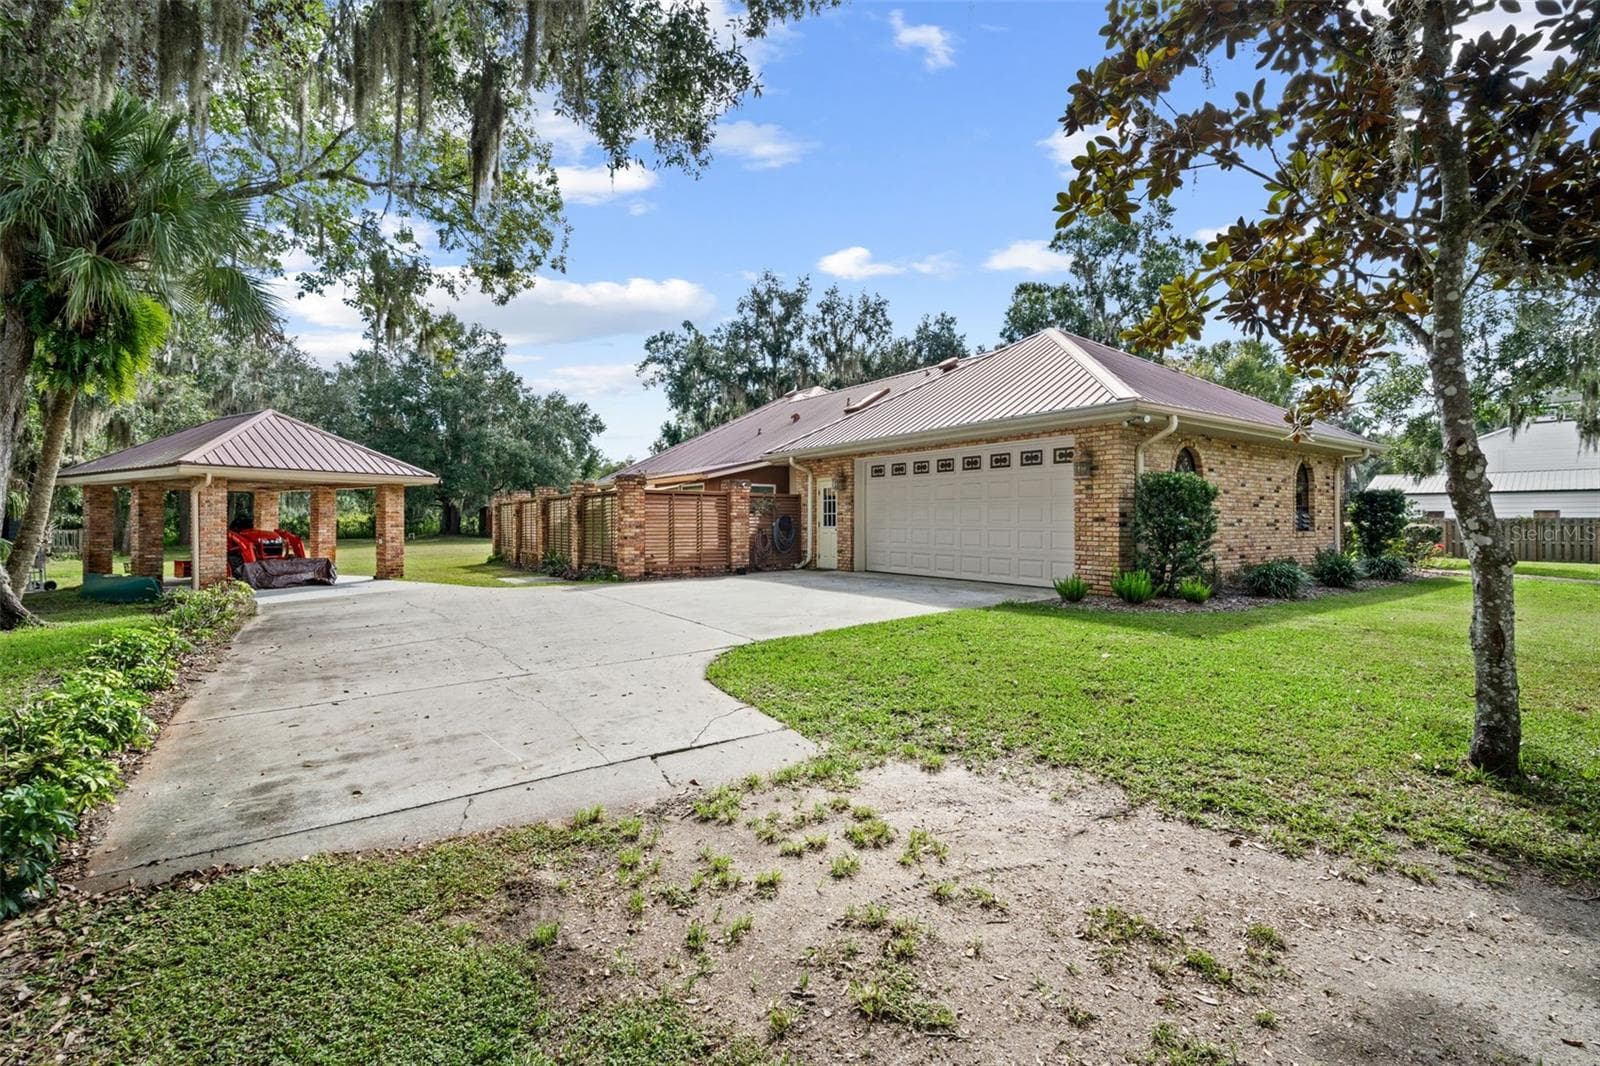
Side View - 1713 FORD RD, MIMS
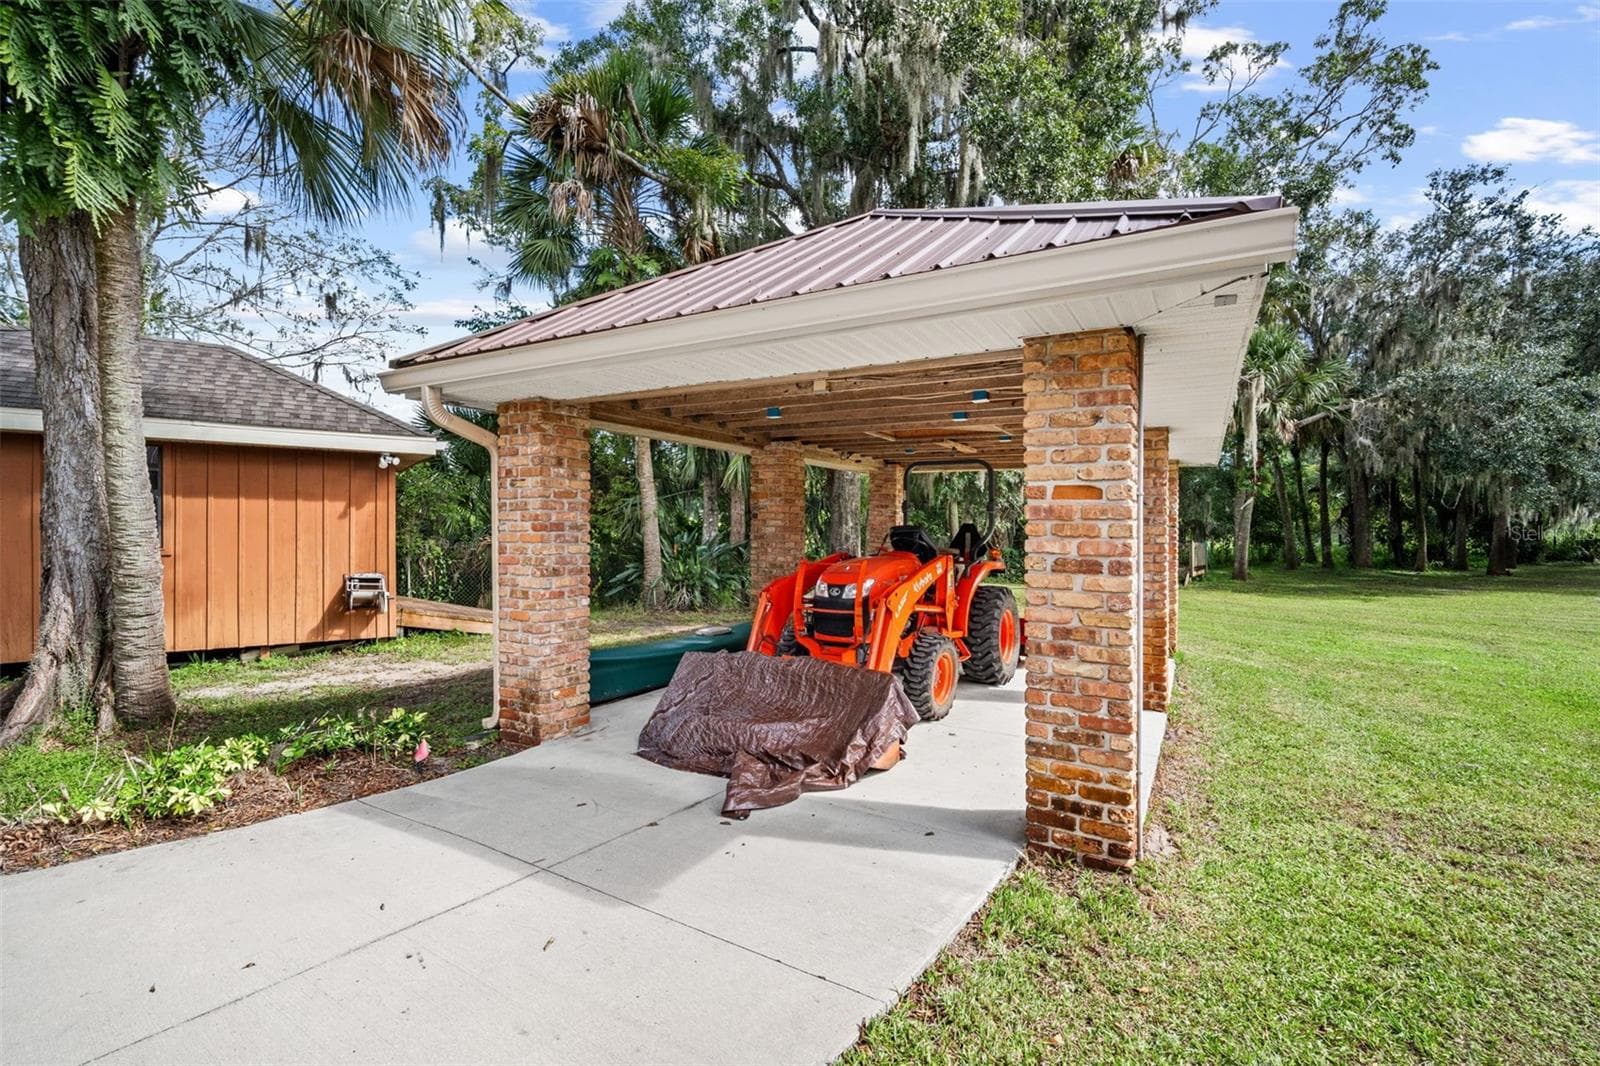
Detached Carport - 1713 FORD RD, MIMS
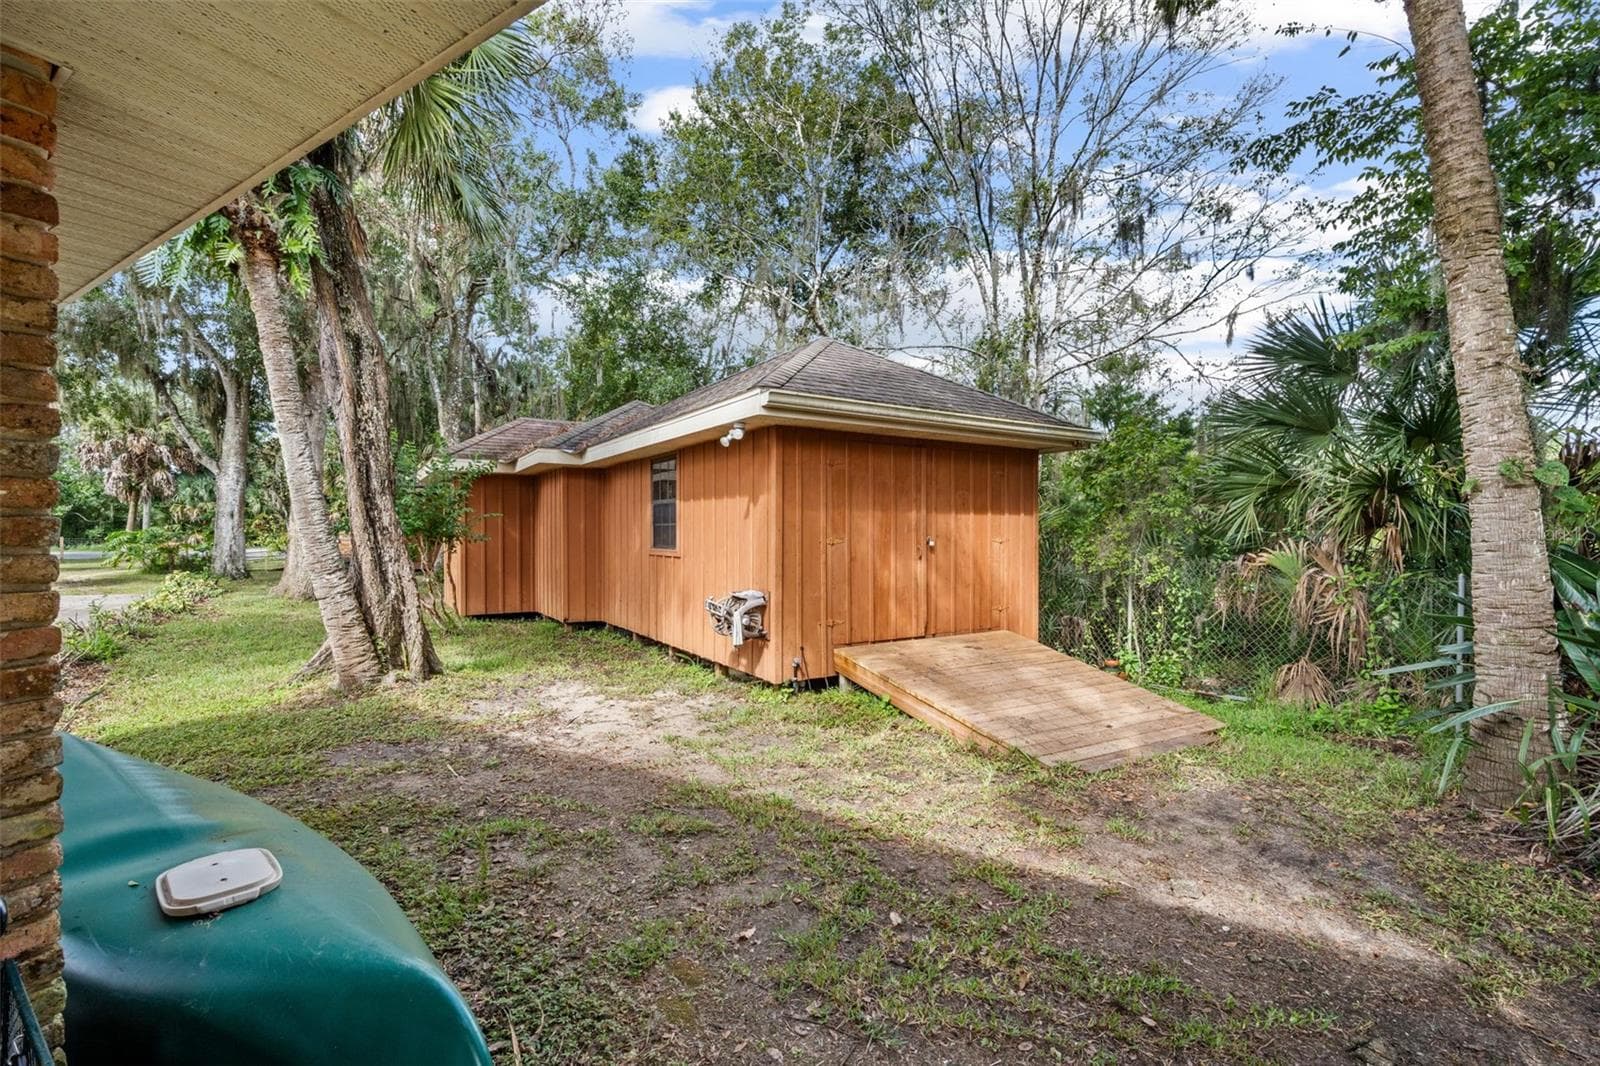
Workshop - 1713 FORD RD, MIMS
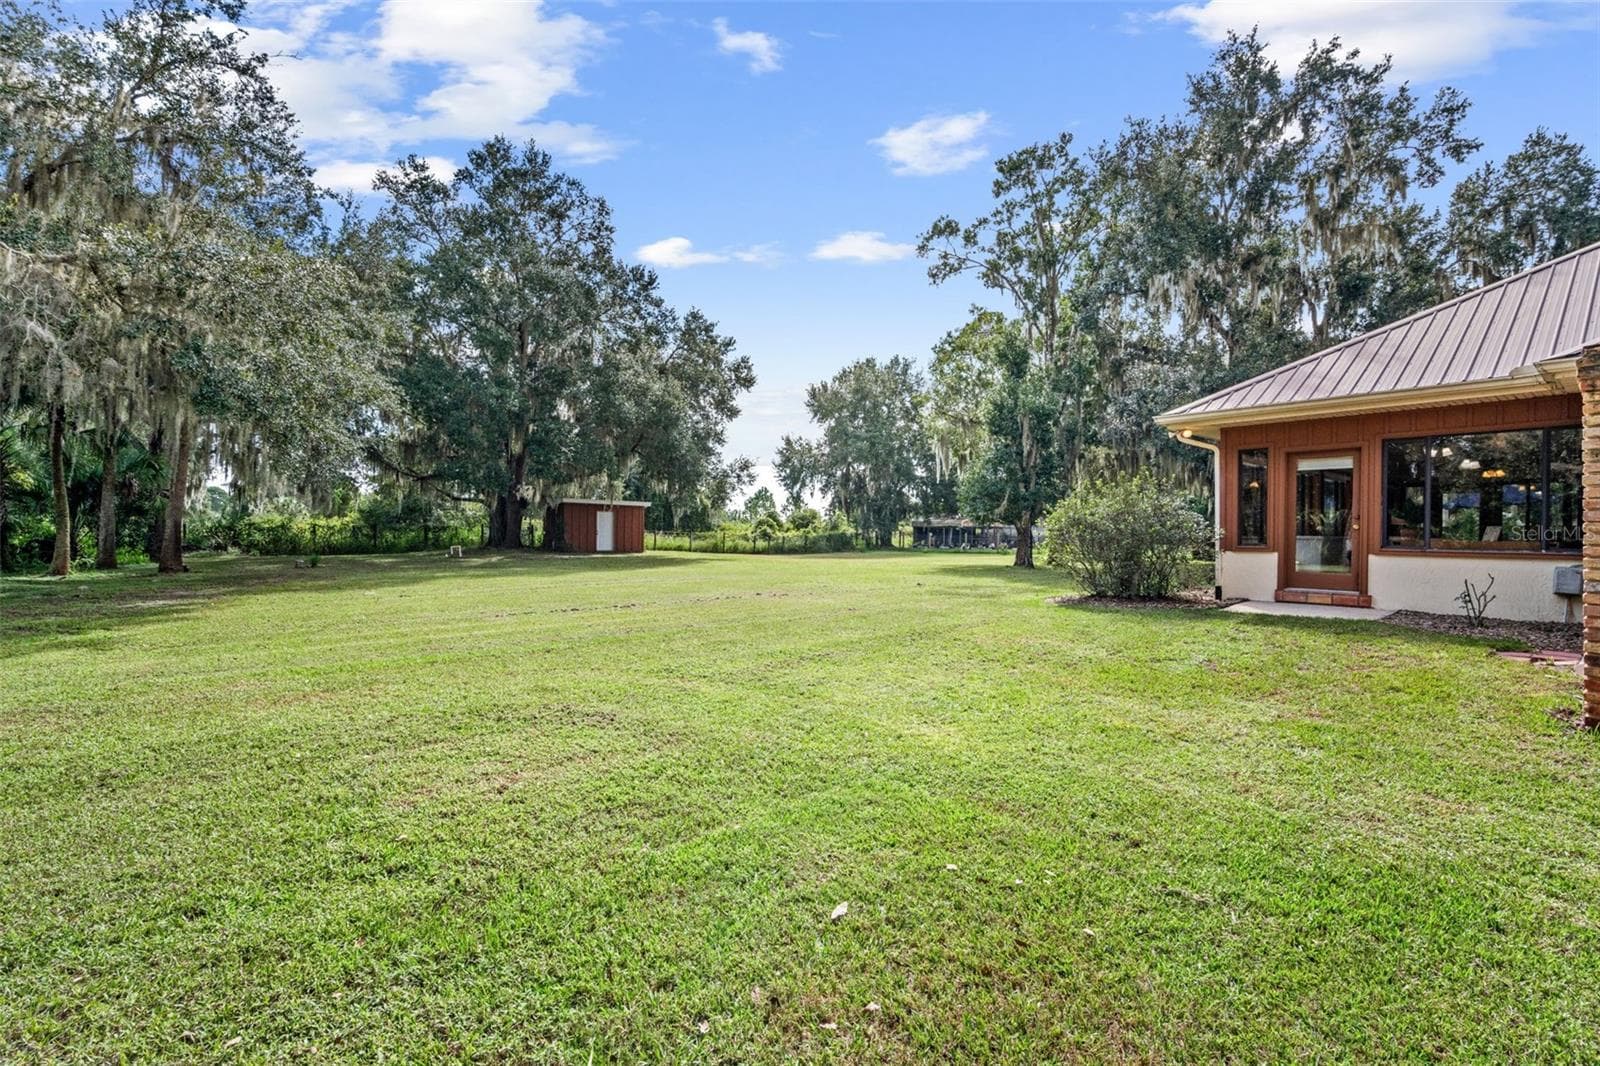
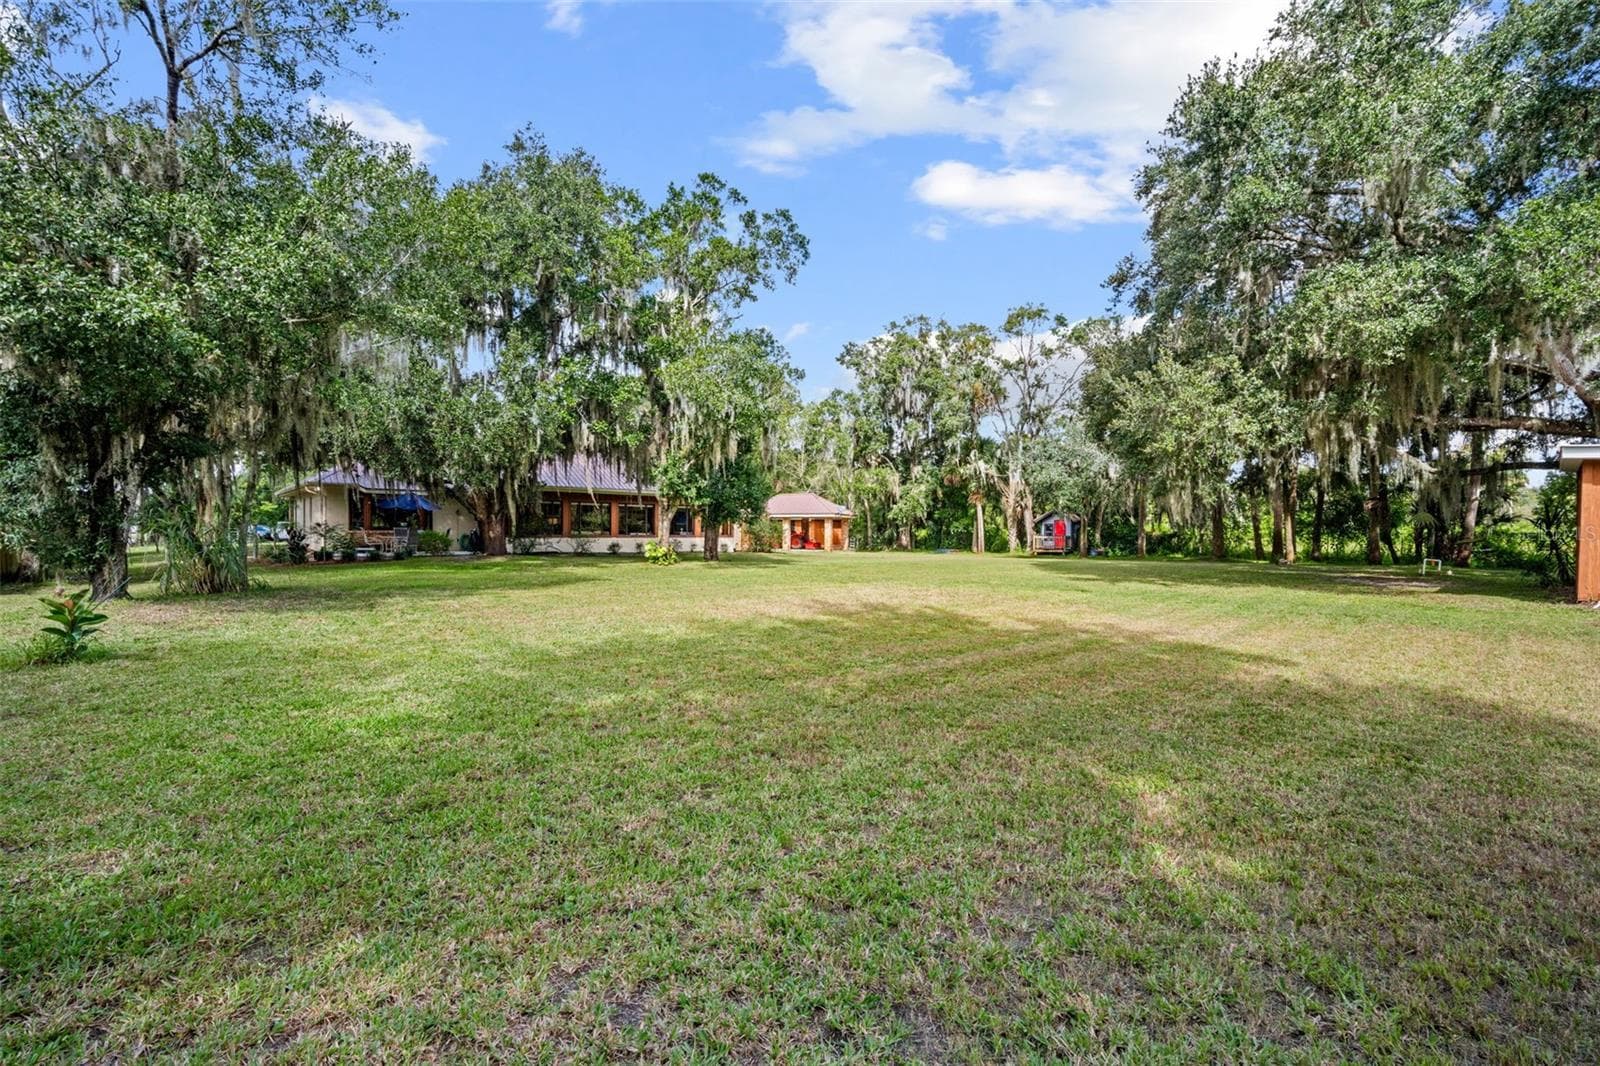
Backyard - 1713 FORD RD, MIMS
Side - 1713 FORD RD, MIMS
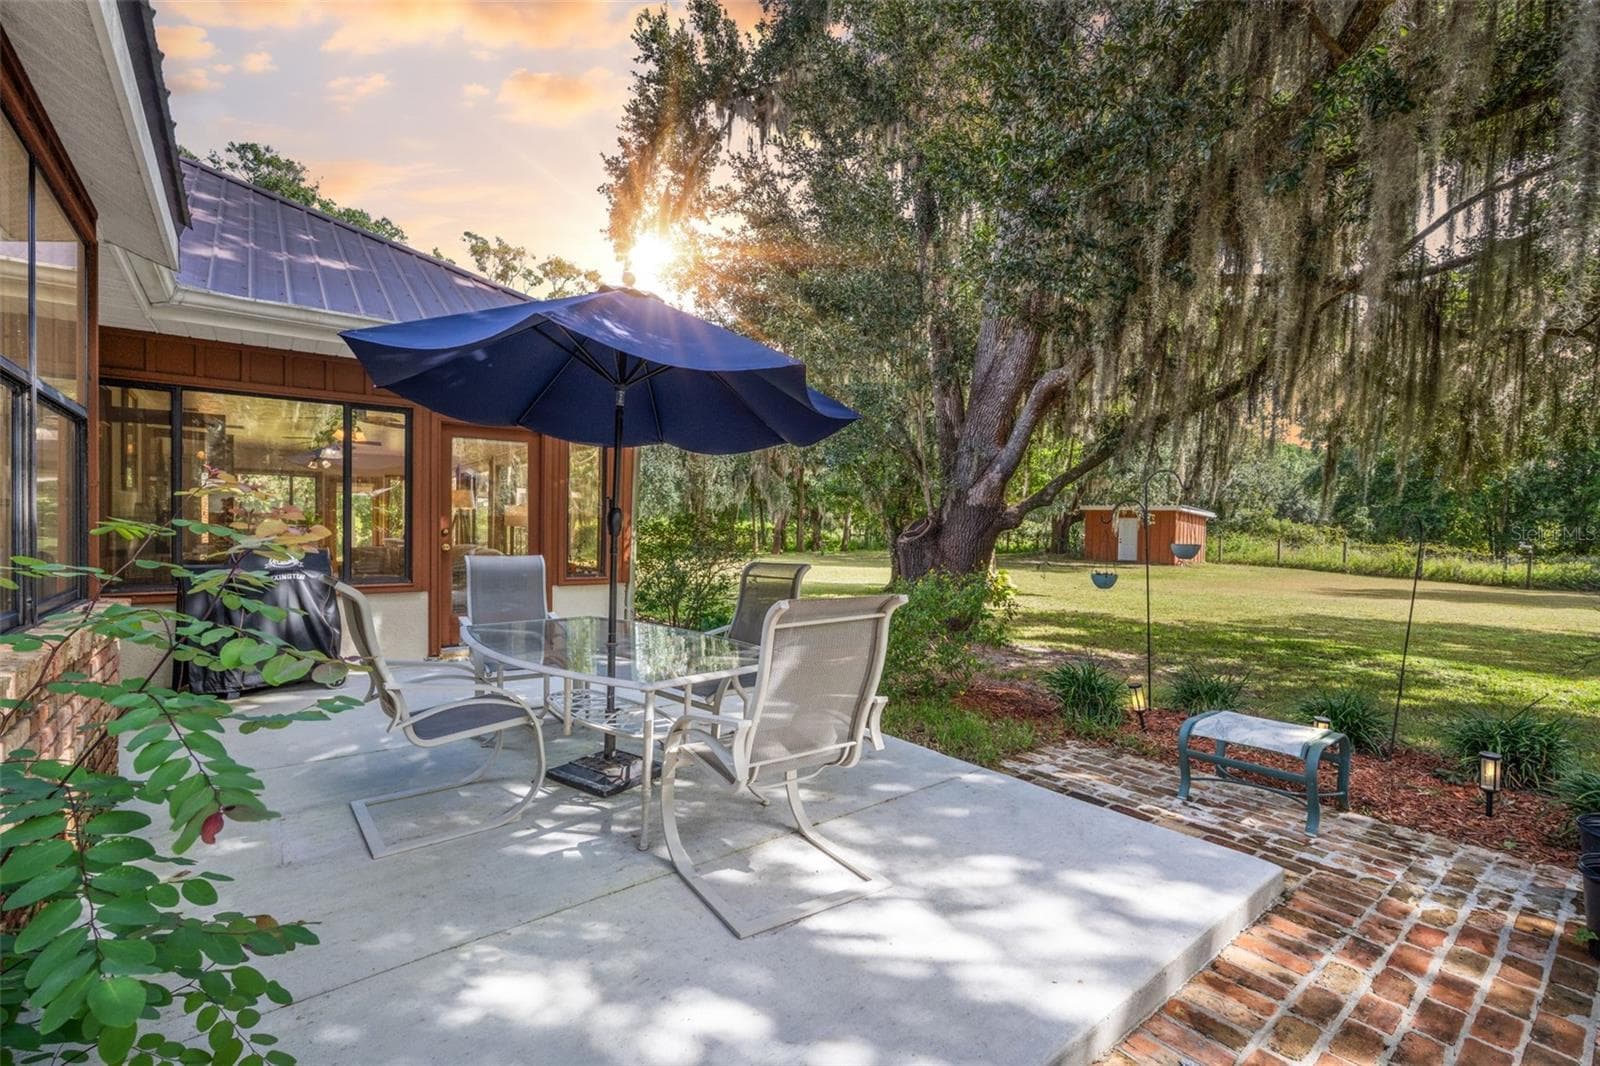
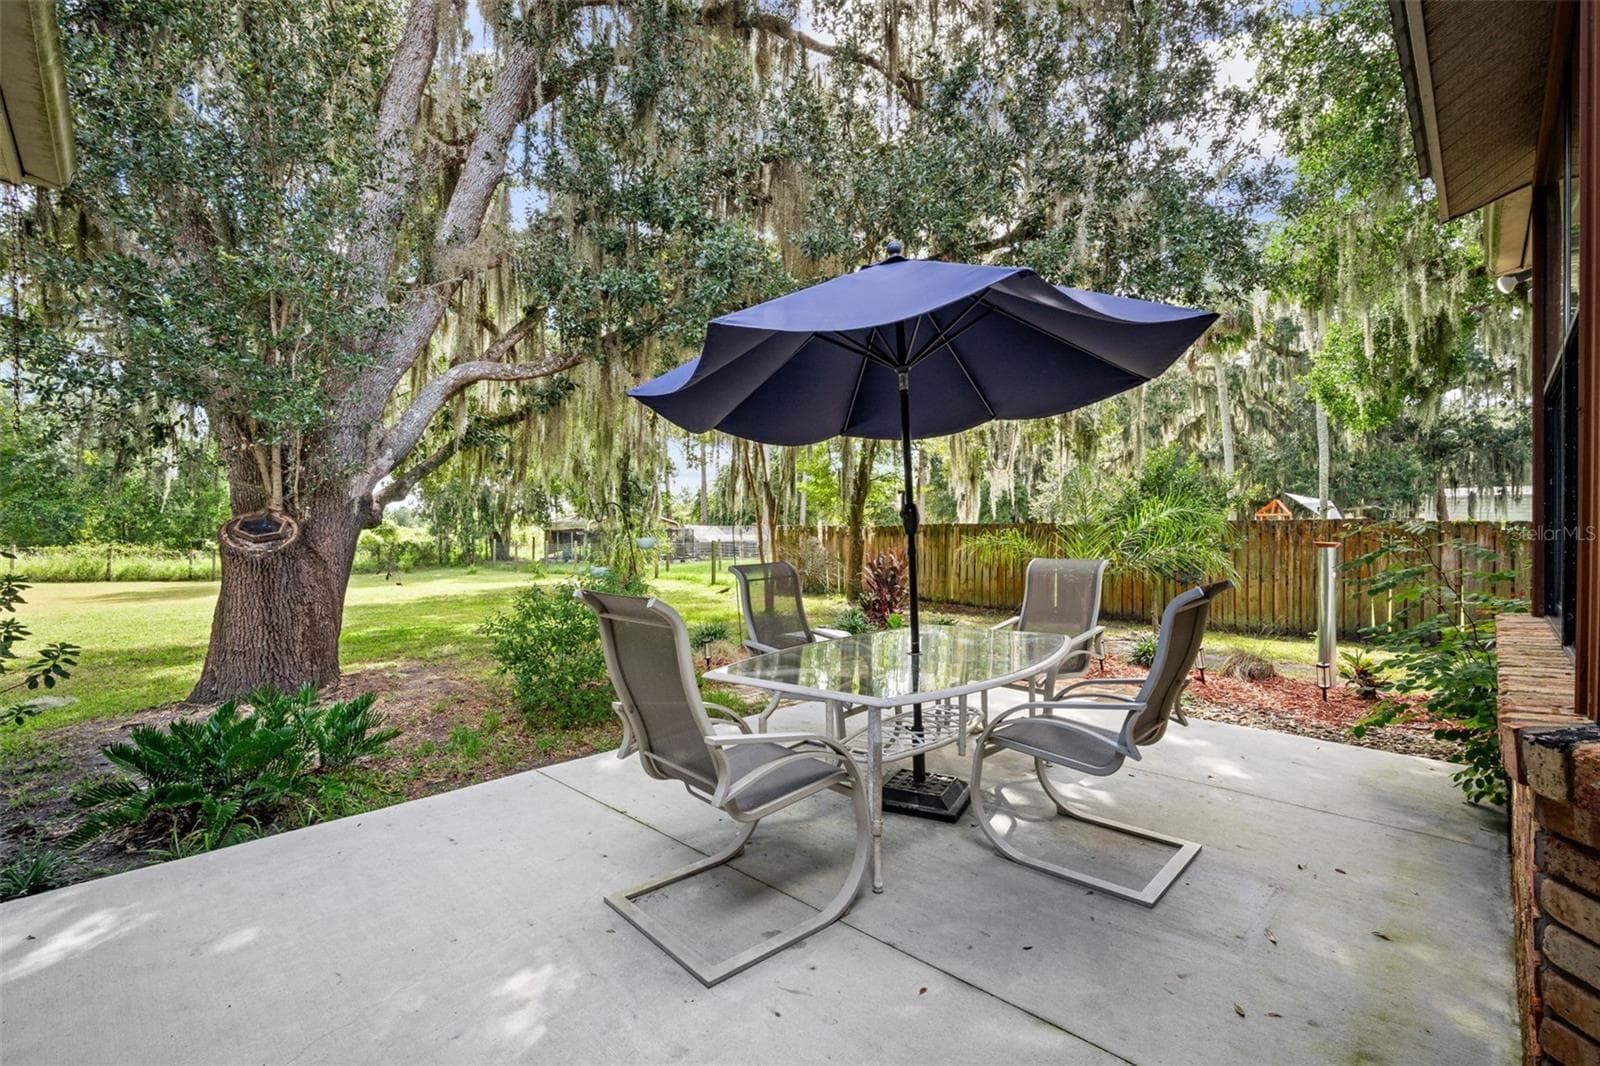
Patio - 1713 FORD RD, MIMS
Patio/ Backyard - 1713 FORD RD, MIMS
Backyard - 1713 FORD RD, MIMS
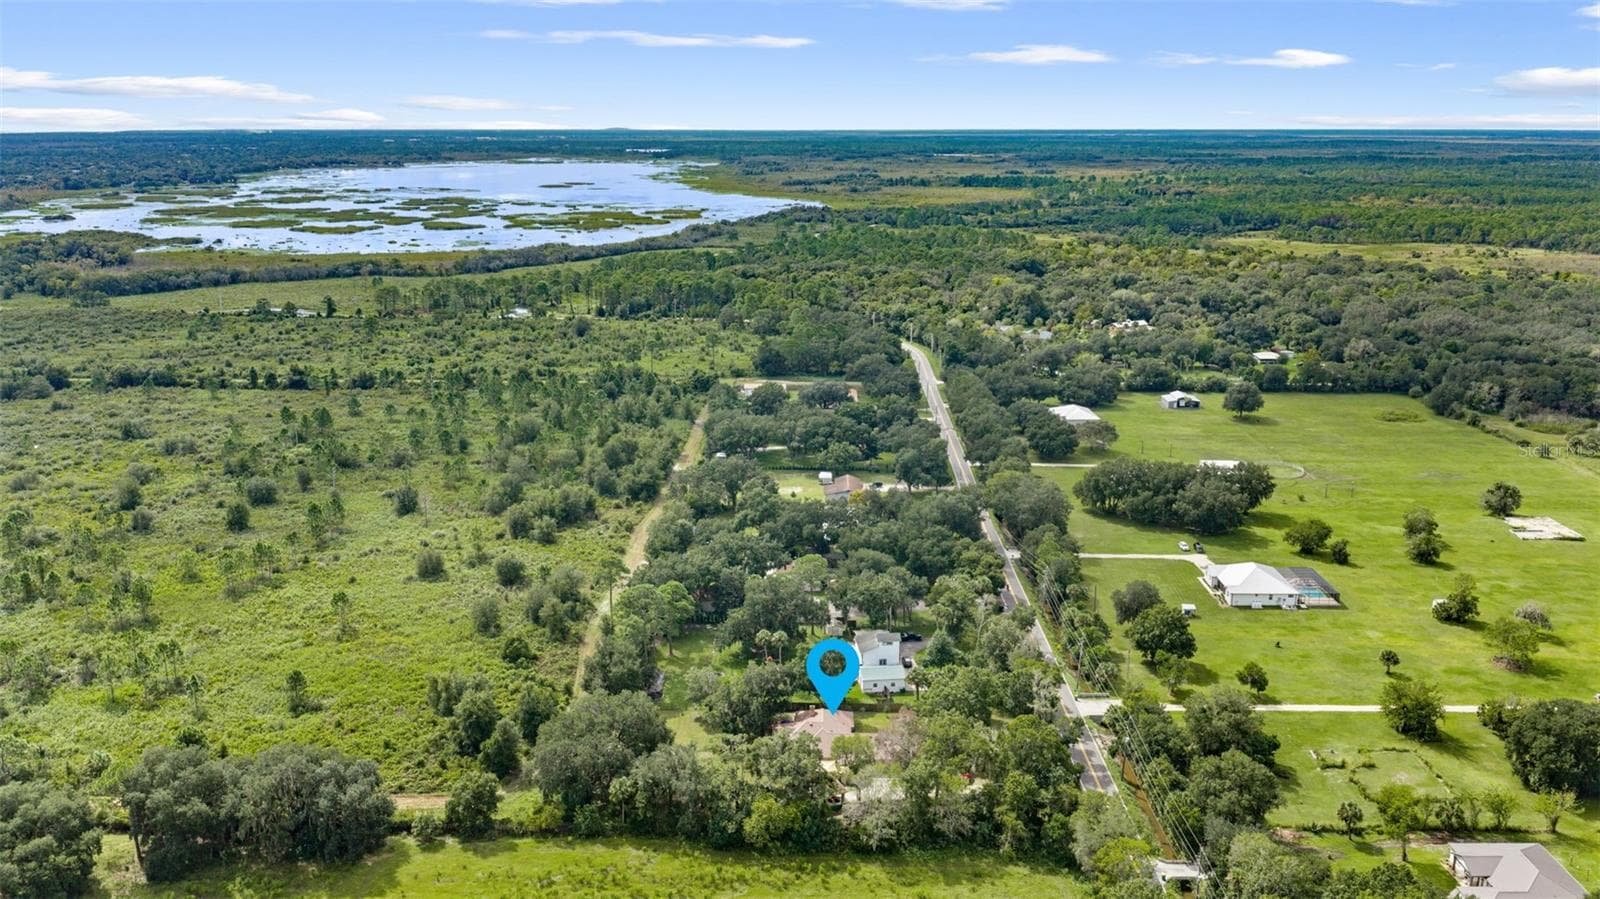
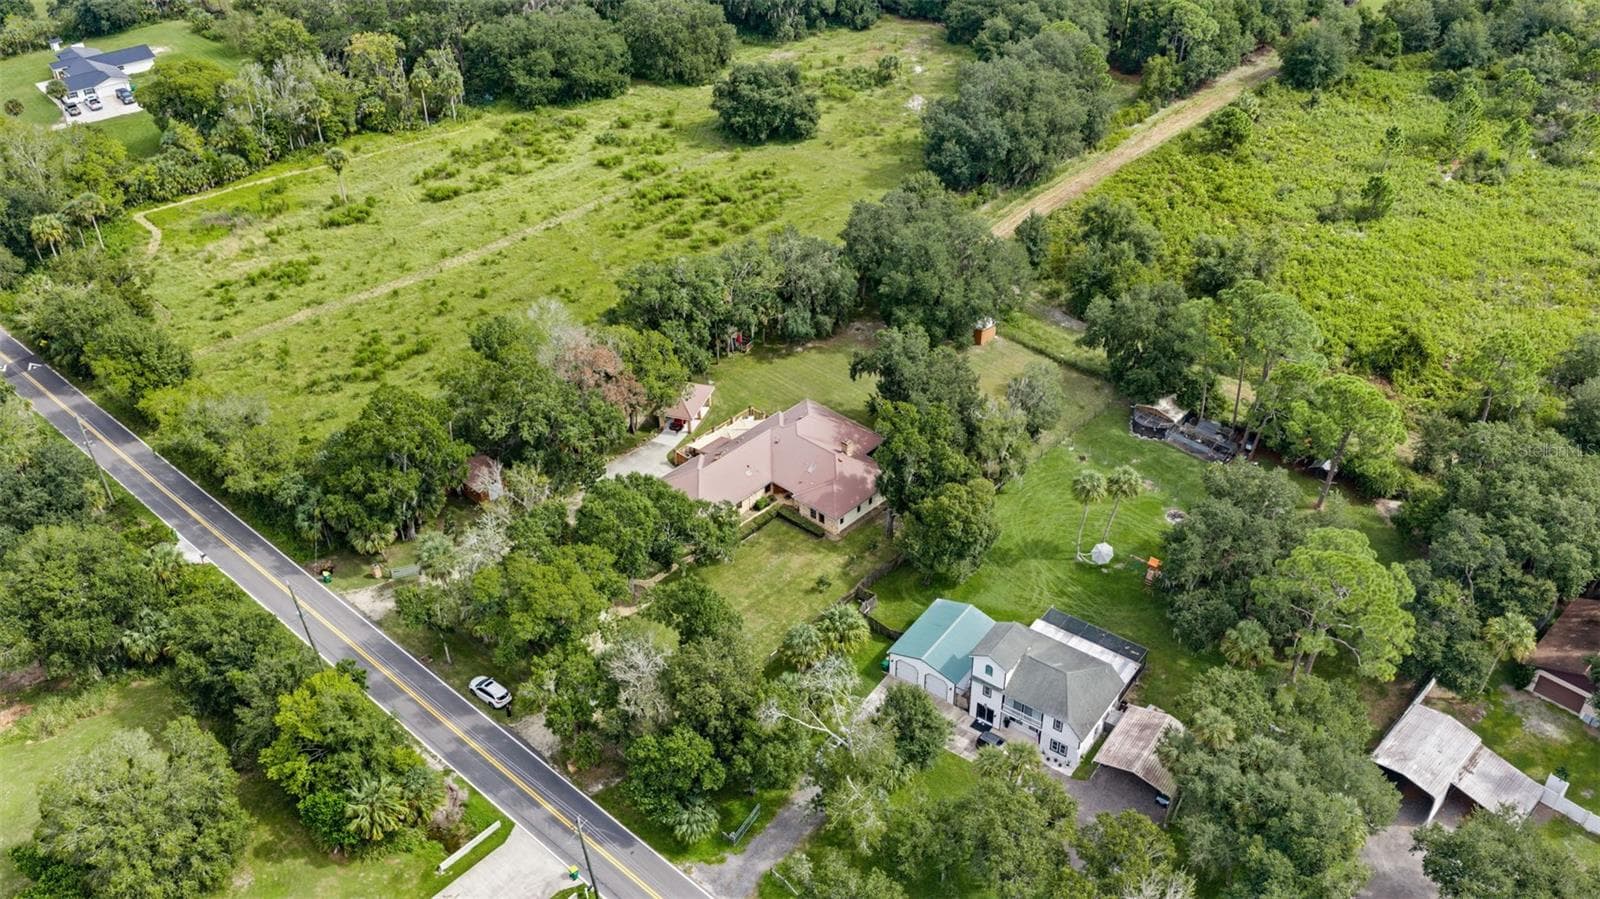
Aerial - 1713 FORD RD, MIMS
52 photos

$685,000

1713 FORD RD
MIMS, FL 32754
Listed by BLUE MARLIN REAL ESTATE
Bedrooms
3
Bathrooms
3
Living area
2,819 sqft
Year built
1989

About this home

Escape to a place that truly feels like home. Nestled beneath majestic oaks on over an acre of fully fenced property, this beautiful custom-built brick home offers the space, privacy and warmth that make you want to stay awhile. Inside, the 3-bedroom, 3-bath split floor plan is filled with character, from the sunken living room and wood-burning fireplace to the enclosed, air-conditioned Florida room overlooking the peaceful conservation preserve. The spacious kitchen is truly the heart of the home, with a large island and plenty of room to gather, cook and make memories. Outside, there's space for kids to play, dogs to run, weekend projects and quiet evenings under the oaks. With NO HOA and the big things already done, including a 2017 metal roof, July 2026 HVAC and 2022 whole-home Generac, you can simply settle in and enjoy. This is more than a house. It's a place for holidays, family, laughter and memories for years to come.

Highlights

Fireplace

Property details

MLS #
MFRO6447516
Property type
Single Family Residence
Subdivision
ACREAGE
Status
Active
Days on market
1
On market date
October 7, 2026
Stories
N/A
Total bathrooms
3
Garage spaces
N/A
Parking spaces
N/A
Lot size
1.03 acres
Loading map…

Nearby schools

Within 10 miles. School directory data from the National Center for Education Statistics (NCES), accessed via the Urban Institute Education Data API. Local Score is calculated by INNOVATE Real Estate; where a state rating is shown, it comes from that state's own official school report card (e.g. NC Dept. of Public Instruction, SC Report Card).

Elementary
OAK PARK ELEMENTARY SCHOOL
1.65 mi away · Grades -1-6
Nearest school -- attendance-zone data not available here
4.0
Local Score (student-teacher ratio only (preliminary -- will incorporate state test-score data once available)) -- not an official state rating
Enrollment
560
Student:teacher ratio
13.7:1
District
BREVARD
Middle
JAMES MADISON MIDDLE SCHOOL
1.75 mi away · Grades 7-8
Nearest school -- attendance-zone data not available here
3.0
Local Score (student-teacher ratio only (preliminary -- will incorporate state test-score data once available)) -- not an official state rating
Enrollment
479
Student:teacher ratio
17.7:1
District
BREVARD
High
ASTRONAUT HIGH SCHOOL
2.03 mi away · Grades 9-12
Nearest school -- attendance-zone data not available here
2.0
Local Score (student-teacher ratio only (preliminary -- will incorporate state test-score data once available)) -- not an official state rating
Enrollment
1,077
Student:teacher ratio
21.5:1
District
BREVARD

Walkability

Blended score for MIMS's center, calculated by INNOVATE Real Estate from two sources: the EPA's National Walkability Index (street network, transit, land-use mix) and Google Places amenity data (what's actually reachable on foot from this point). 60% EPA National Walkability Index + 40% nearby-amenity density (Google Places).

20
Car-dependent
out of 100
EPA National Walkability Index
4.7 / 20 -- Least walkable
Google Places amenity density
15 / 100
Restaurants & cafes0
Grocery stores0
Parks4
Schools0
Transit stops0
Pharmacies0

Mortgage calculator

Estimate only - actual rate and payment depend on your lender, credit, and loan program.

$
%
%
Adjust tax / insurance estimates
% / yr
$
/mo
Est. monthly payment
$4,275/mo
$137,000 down
$548,000 loan
Principal & interest$3,554
Property tax (est.)$571
Home insurance (est.)$150

Similar homes you might like

Data source: Listing information provided by Stellar MLS (mfrmls) via Trestle/CoreLogic. Last updated 1 days ago.

Information herein deemed reliable but not guaranteed; all measurements, school assignments, HOA fees, taxes, and feature lists are approximate and should be independently verified. Equal Housing Opportunity.