
$210,000
About this home
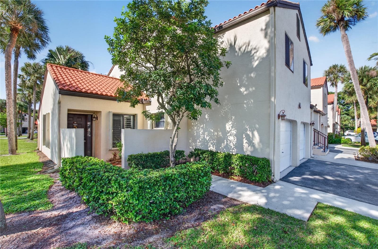
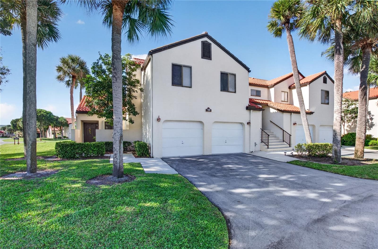
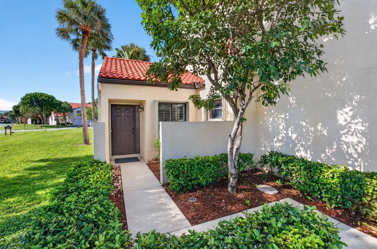
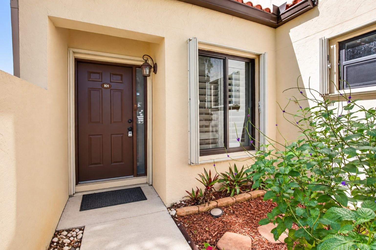
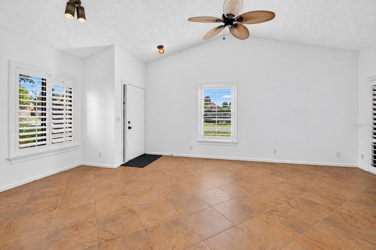
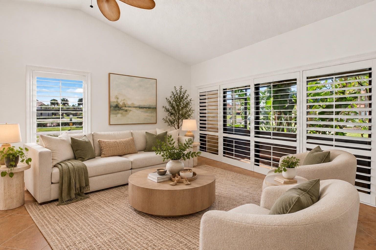
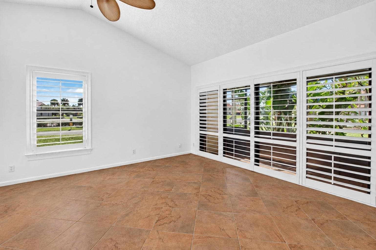
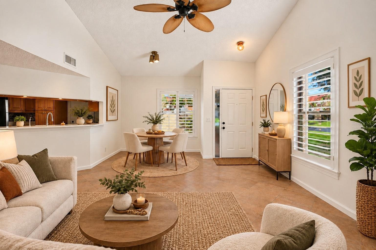
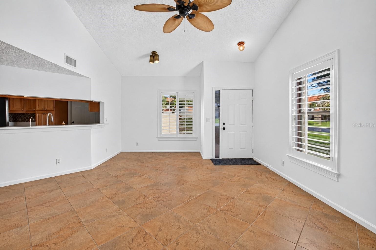
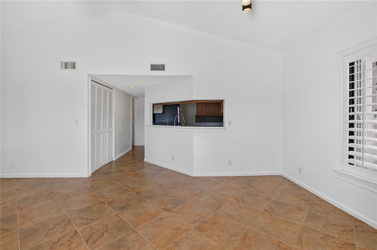
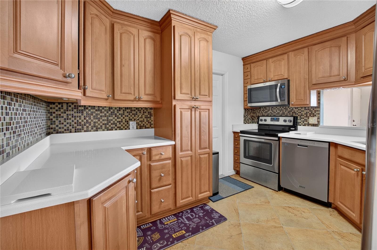
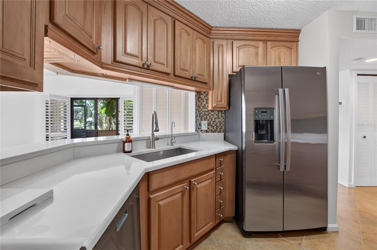
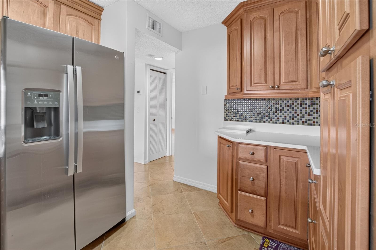
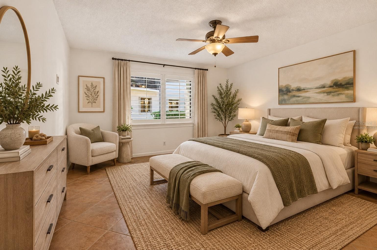
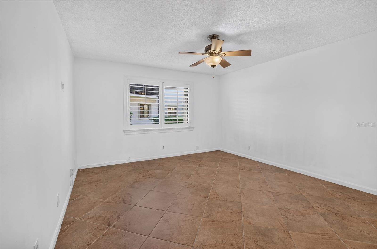
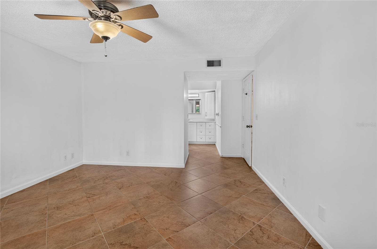
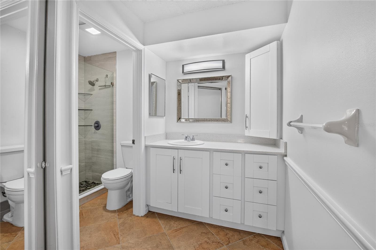
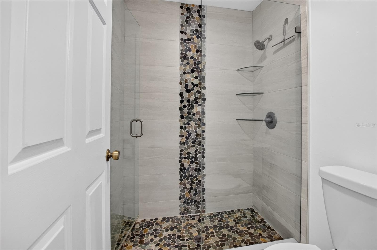
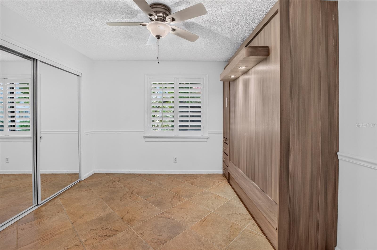
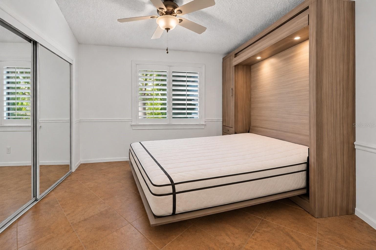
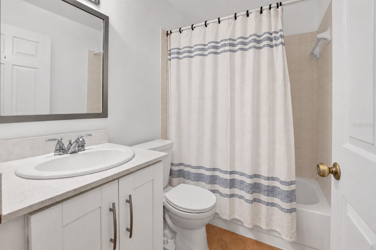
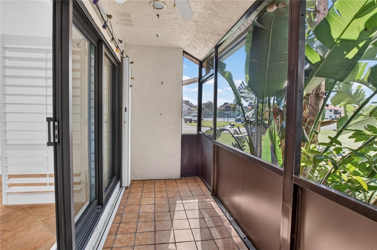
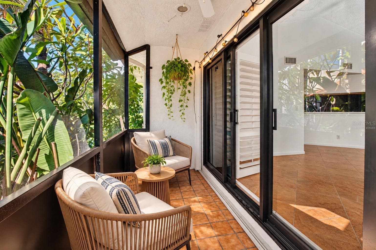
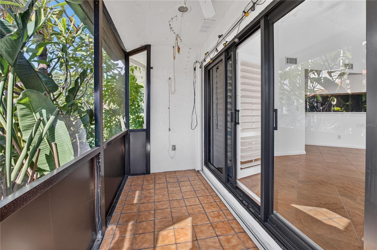
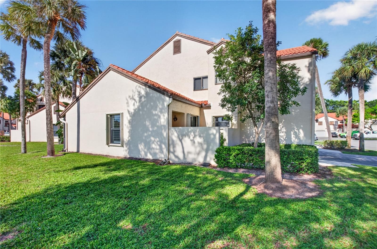
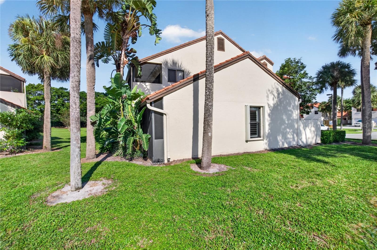
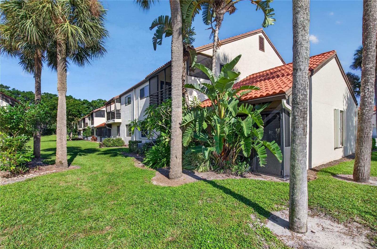
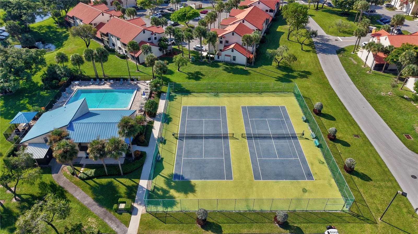
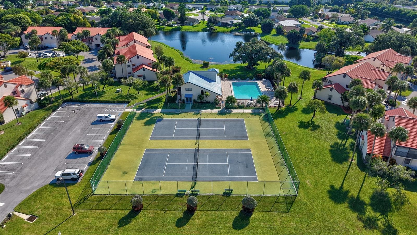
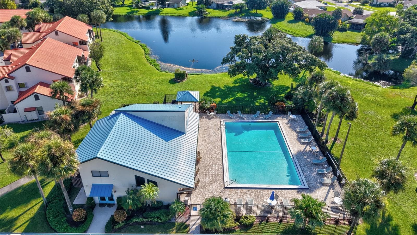
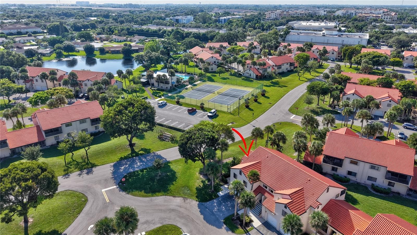
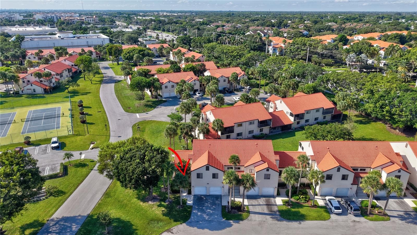
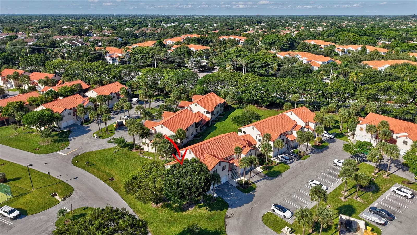
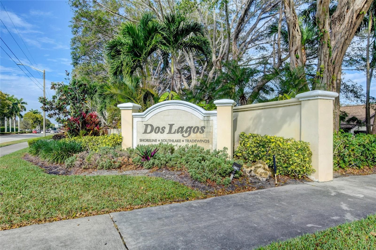
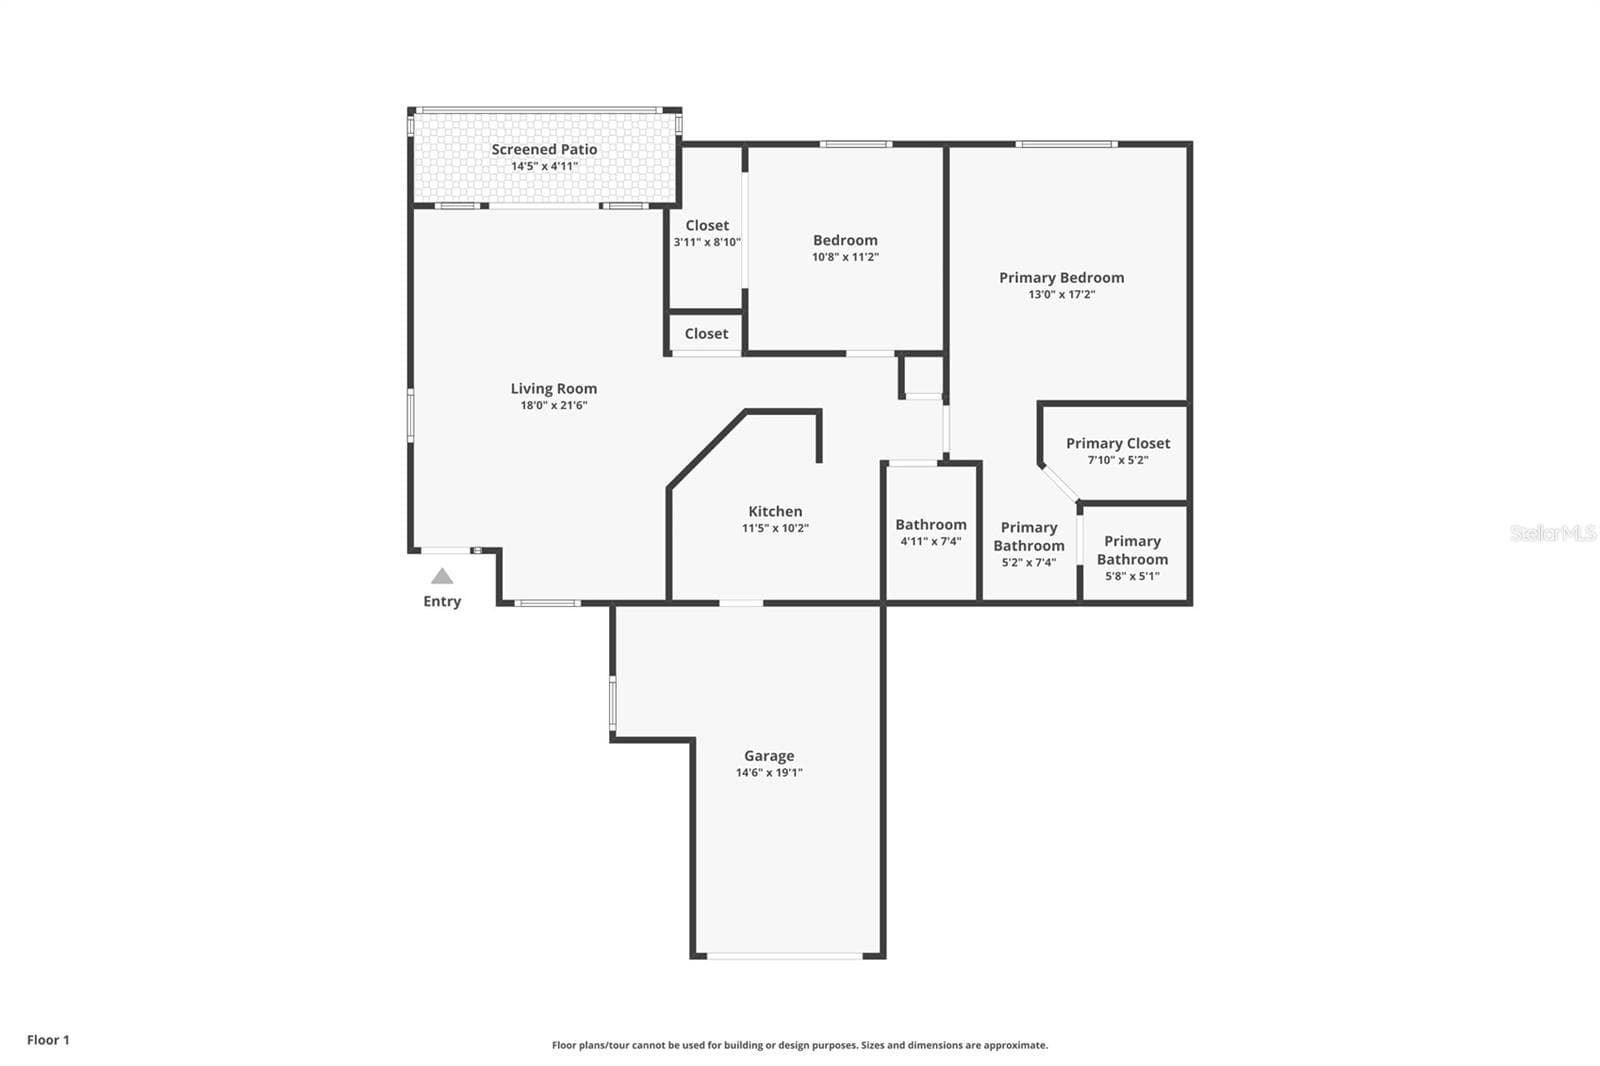
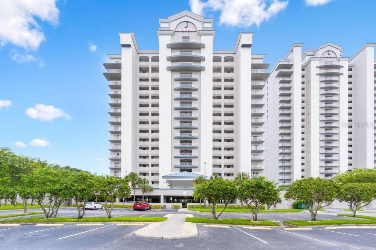
Discover the ease of South Florida living in this beautifully updated 2-bedroom, 2-bath first-floor condo on a corner lot in a gated Boynton Beach community. Imagine starting your morning with coffee on your brand-new screened patio, enjoying a swim or workout just across the street at the community clubhouse, and spending your days exploring nearby shopping, dining, parks, and beautiful beaches. With resort-style amenities close to home and the ease of low-maintenance living, this inviting condo offers a wonderful opportunity to enjoy the comfort and relaxed lifestyle that make South Florida so appealing. Inside, natural light fills the home through new high-impact windows, complementing the fresh paint and modern finishes throughout. The updated kitchen features quartz countertops, newer appliances, and additional cabinetry for enhanced storage and functionality. The primary suite includes an updated bathroom with a walk-in shower, while plantation shutters add timeless appeal. Additional updates include a brand-new water heater, an approximately one-year-old interior A/C air handler, and an exterior A/C unit approximately 5 to 7 years old. The community clubhouse is directly across the street and features a swimming pool, fitness center, sauna, and tennis courts. The HOA office is also conveniently located nearby, adding to the community's practical appeal. For buyers considering an investment opportunity, the property is advertised with a cap rate, subject to verification of rental income and operating expenses. The association requires a minimum 12-month lease. Proposed HOA dues reductions were discussed at a recent board meeting, with additional reductions anticipated in 2028 and 2029, subject to approval. Buyers should verify the cap rate, rental restrictions, current dues, and proposed budget directly with the association.
Property details
- MLS
- Stellar MLS
- MLS #
- MFROM733501
- Property type
- Condominium
- Subdivision
- SOUTHLAKE CONDO 01 & 02
- Status
- Active
- Days on market
- N/A
- On market date
- October 15, 2026
- Stories
- N/A
- Total bathrooms
- 2
- Garage spaces
- 1
- Parking spaces
- N/A
- Lot size
- N/A
Location
Get directions →Nearby schools
Within 10 miles. School directory data from the National Center for Education Statistics (NCES), accessed via the Urban Institute Education Data API. Local Score is calculated by INNOVATE Real Estate; where a state rating is shown, it comes from that state's own official school report card.
- Enrollment
- 975
- Student:teacher ratio
- 16.8:1
- District
- PALM BEACH
- Enrollment
- 534
- Student:teacher ratio
- 23.2:1
- District
- PALM BEACH
- Enrollment
- 282
- Student:teacher ratio
- 47.0:1
- District
- PALM BEACH
Walkability
Blended score for BOYNTON BEACH's center, calculated by INNOVATE Real Estate from two sources: the EPA's National Walkability Index (street network, transit, land-use mix) and Google Places amenity data (what's actually reachable on foot from this point). EPA National Walkability Index only -- nearby-amenity data not cached yet for this area.
Mortgage calculator
Estimate only - actual rate and payment depend on your lender, credit, and loan program.
Adjust tax / insurance estimates
Similar homes you might like

Data source: Listing information provided by Stellar MLS (mfrmls) via Trestle/CoreLogic. Last updated 23 hr ago.
Information herein deemed reliable but not guaranteed; all measurements, school assignments, HOA fees, taxes, and feature lists are approximate and should be independently verified. Equal Housing Opportunity.