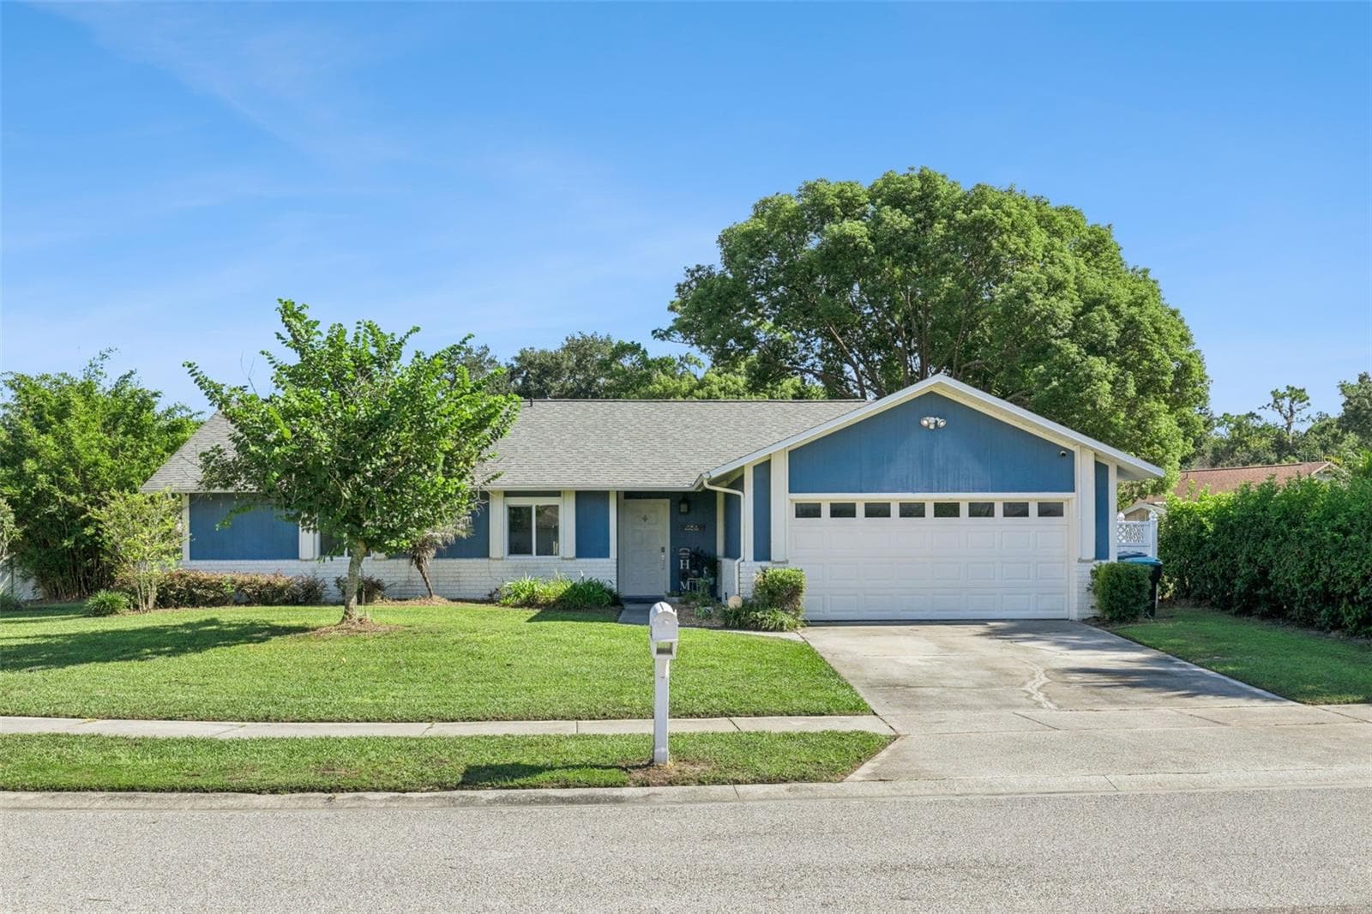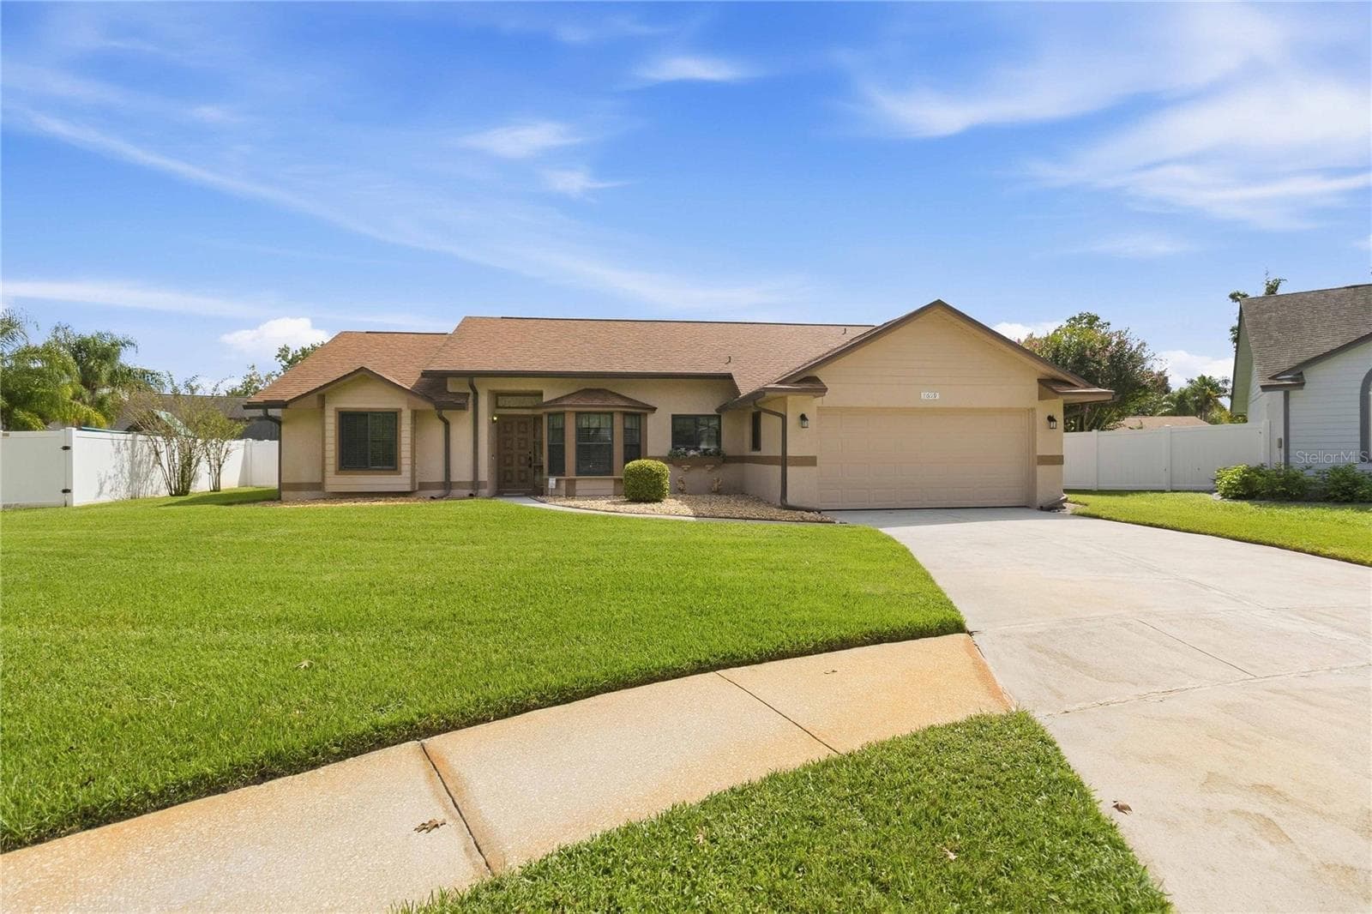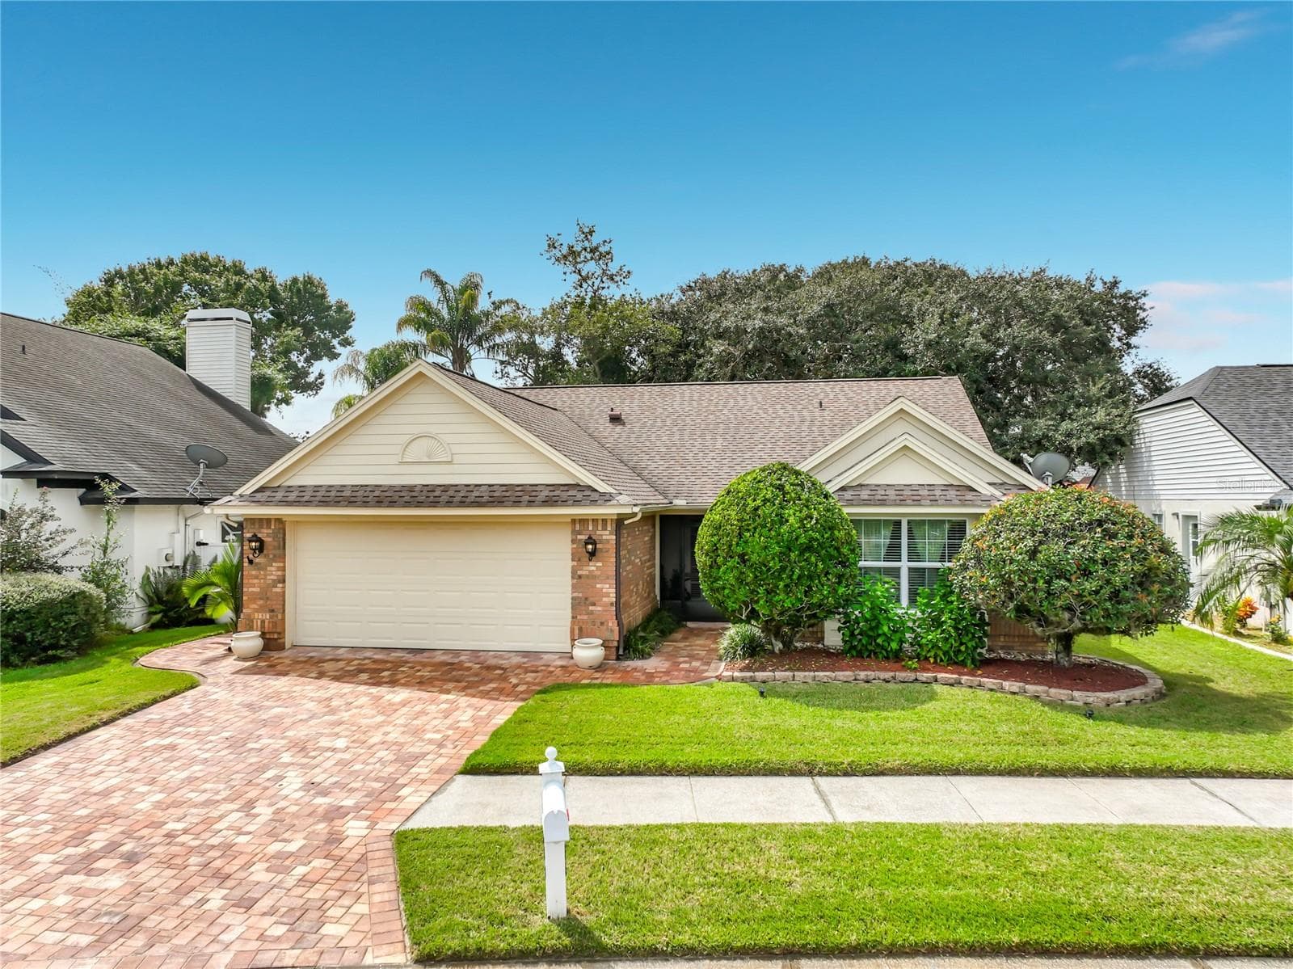
Single Family Residence at 3518 CHERRY HILL DR, ORLANDO
Single Family Residence at 3518 CHERRY HILL DR, ORLANDO, photo 2 of 93
Single Family Residence at 3518 CHERRY HILL DR, ORLANDO, photo 3 of 93
Single Family Residence at 3518 CHERRY HILL DR, ORLANDO, photo 4 of 93
Single Family Residence at 3518 CHERRY HILL DR, ORLANDO, photo 5 of 93
Single Family Residence at 3518 CHERRY HILL DR, ORLANDO, photo 6 of 93
Single Family Residence at 3518 CHERRY HILL DR, ORLANDO, photo 7 of 93
Single Family Residence at 3518 CHERRY HILL DR, ORLANDO, photo 8 of 93
Single Family Residence at 3518 CHERRY HILL DR, ORLANDO, photo 9 of 93
Single Family Residence at 3518 CHERRY HILL DR, ORLANDO, photo 10 of 93
Single Family Residence at 3518 CHERRY HILL DR, ORLANDO, photo 11 of 93
Single Family Residence at 3518 CHERRY HILL DR, ORLANDO, photo 12 of 93
Single Family Residence at 3518 CHERRY HILL DR, ORLANDO, photo 13 of 93
Single Family Residence at 3518 CHERRY HILL DR, ORLANDO, photo 14 of 93
Single Family Residence at 3518 CHERRY HILL DR, ORLANDO, photo 15 of 93
Single Family Residence at 3518 CHERRY HILL DR, ORLANDO, photo 16 of 93
Single Family Residence at 3518 CHERRY HILL DR, ORLANDO, photo 17 of 93
Single Family Residence at 3518 CHERRY HILL DR, ORLANDO, photo 18 of 93
Single Family Residence at 3518 CHERRY HILL DR, ORLANDO, photo 19 of 93
Single Family Residence at 3518 CHERRY HILL DR, ORLANDO, photo 20 of 93
Single Family Residence at 3518 CHERRY HILL DR, ORLANDO, photo 21 of 93
Single Family Residence at 3518 CHERRY HILL DR, ORLANDO, photo 22 of 93
Single Family Residence at 3518 CHERRY HILL DR, ORLANDO, photo 23 of 93
Single Family Residence at 3518 CHERRY HILL DR, ORLANDO, photo 24 of 93
Single Family Residence at 3518 CHERRY HILL DR, ORLANDO, photo 25 of 93
Single Family Residence at 3518 CHERRY HILL DR, ORLANDO, photo 26 of 93
Single Family Residence at 3518 CHERRY HILL DR, ORLANDO, photo 27 of 93
Single Family Residence at 3518 CHERRY HILL DR, ORLANDO, photo 28 of 93
Single Family Residence at 3518 CHERRY HILL DR, ORLANDO, photo 29 of 93
Single Family Residence at 3518 CHERRY HILL DR, ORLANDO, photo 30 of 93
Single Family Residence at 3518 CHERRY HILL DR, ORLANDO, photo 31 of 93
Single Family Residence at 3518 CHERRY HILL DR, ORLANDO, photo 32 of 93
Single Family Residence at 3518 CHERRY HILL DR, ORLANDO, photo 33 of 93
Single Family Residence at 3518 CHERRY HILL DR, ORLANDO, photo 34 of 93
Single Family Residence at 3518 CHERRY HILL DR, ORLANDO, photo 35 of 93
Single Family Residence at 3518 CHERRY HILL DR, ORLANDO, photo 36 of 93
Single Family Residence at 3518 CHERRY HILL DR, ORLANDO, photo 37 of 93
Single Family Residence at 3518 CHERRY HILL DR, ORLANDO, photo 38 of 93
Single Family Residence at 3518 CHERRY HILL DR, ORLANDO, photo 39 of 93
Single Family Residence at 3518 CHERRY HILL DR, ORLANDO, photo 40 of 93
Single Family Residence at 3518 CHERRY HILL DR, ORLANDO, photo 41 of 93
Single Family Residence at 3518 CHERRY HILL DR, ORLANDO, photo 42 of 93
Single Family Residence at 3518 CHERRY HILL DR, ORLANDO, photo 43 of 93
Single Family Residence at 3518 CHERRY HILL DR, ORLANDO, photo 44 of 93
Single Family Residence at 3518 CHERRY HILL DR, ORLANDO, photo 45 of 93
Single Family Residence at 3518 CHERRY HILL DR, ORLANDO, photo 46 of 93
Single Family Residence at 3518 CHERRY HILL DR, ORLANDO, photo 47 of 93
Single Family Residence at 3518 CHERRY HILL DR, ORLANDO, photo 48 of 93
Single Family Residence at 3518 CHERRY HILL DR, ORLANDO, photo 49 of 93
Single Family Residence at 3518 CHERRY HILL DR, ORLANDO, photo 50 of 93
Single Family Residence at 3518 CHERRY HILL DR, ORLANDO, photo 51 of 93
Single Family Residence at 3518 CHERRY HILL DR, ORLANDO, photo 52 of 93
Single Family Residence at 3518 CHERRY HILL DR, ORLANDO, photo 53 of 93
Single Family Residence at 3518 CHERRY HILL DR, ORLANDO, photo 54 of 93
Single Family Residence at 3518 CHERRY HILL DR, ORLANDO, photo 55 of 93
Single Family Residence at 3518 CHERRY HILL DR, ORLANDO, photo 56 of 93
Single Family Residence at 3518 CHERRY HILL DR, ORLANDO, photo 57 of 93
Single Family Residence at 3518 CHERRY HILL DR, ORLANDO, photo 58 of 93
Single Family Residence at 3518 CHERRY HILL DR, ORLANDO, photo 59 of 93
Single Family Residence at 3518 CHERRY HILL DR, ORLANDO, photo 60 of 93
Single Family Residence at 3518 CHERRY HILL DR, ORLANDO, photo 61 of 93
Single Family Residence at 3518 CHERRY HILL DR, ORLANDO, photo 62 of 93
Single Family Residence at 3518 CHERRY HILL DR, ORLANDO, photo 63 of 93
Single Family Residence at 3518 CHERRY HILL DR, ORLANDO, photo 64 of 93
Single Family Residence at 3518 CHERRY HILL DR, ORLANDO, photo 65 of 93
Single Family Residence at 3518 CHERRY HILL DR, ORLANDO, photo 66 of 93
Single Family Residence at 3518 CHERRY HILL DR, ORLANDO, photo 67 of 93
Single Family Residence at 3518 CHERRY HILL DR, ORLANDO, photo 68 of 93
Single Family Residence at 3518 CHERRY HILL DR, ORLANDO, photo 69 of 93
Single Family Residence at 3518 CHERRY HILL DR, ORLANDO, photo 70 of 93
Single Family Residence at 3518 CHERRY HILL DR, ORLANDO, photo 71 of 93
Single Family Residence at 3518 CHERRY HILL DR, ORLANDO, photo 72 of 93
Single Family Residence at 3518 CHERRY HILL DR, ORLANDO, photo 73 of 93
Single Family Residence at 3518 CHERRY HILL DR, ORLANDO, photo 74 of 93
Single Family Residence at 3518 CHERRY HILL DR, ORLANDO, photo 75 of 93
Single Family Residence at 3518 CHERRY HILL DR, ORLANDO, photo 76 of 93
Single Family Residence at 3518 CHERRY HILL DR, ORLANDO, photo 77 of 93
Single Family Residence at 3518 CHERRY HILL DR, ORLANDO, photo 78 of 93
Single Family Residence at 3518 CHERRY HILL DR, ORLANDO, photo 79 of 93
Single Family Residence at 3518 CHERRY HILL DR, ORLANDO, photo 80 of 93
Single Family Residence at 3518 CHERRY HILL DR, ORLANDO, photo 81 of 93
Single Family Residence at 3518 CHERRY HILL DR, ORLANDO, photo 82 of 93
Single Family Residence at 3518 CHERRY HILL DR, ORLANDO, photo 83 of 93
Single Family Residence at 3518 CHERRY HILL DR, ORLANDO, photo 84 of 93
Single Family Residence at 3518 CHERRY HILL DR, ORLANDO, photo 85 of 93
Single Family Residence at 3518 CHERRY HILL DR, ORLANDO, photo 86 of 93
Single Family Residence at 3518 CHERRY HILL DR, ORLANDO, photo 87 of 93
Single Family Residence at 3518 CHERRY HILL DR, ORLANDO, photo 88 of 93
Single Family Residence at 3518 CHERRY HILL DR, ORLANDO, photo 89 of 93
Single Family Residence at 3518 CHERRY HILL DR, ORLANDO, photo 90 of 93
Single Family Residence at 3518 CHERRY HILL DR, ORLANDO, photo 91 of 93
Single Family Residence at 3518 CHERRY HILL DR, ORLANDO, photo 92 of 93
Single Family Residence at 3518 CHERRY HILL DR, ORLANDO, photo 93 of 93
93 photos

$385,000

3518 CHERRY HILL DR
ORLANDO, FL 32822
Listed by William Cruz · WEICHERT REALTORS HALLMARK PRO
Bedrooms
2
Bathrooms
2
Living area
1,502 sqft
Year built
1990

About this home

Welcome to your private Orlando oasis inside sought-after Ventura Country Club! This beautifully maintained Pulte Luxury 2-bedroom, 2-bath home features two private bedroom suites and an expansive, fully enclosed Florida room with its own dedicated inverter AC—ideal for an office, hobby room, or guest space. The primary suite offers a spacious walk-in closet with shelving, walk-in shower, and Jacuzzi-style soaking tub. The secondary suite includes a separate vanity and private shower/toilet area, allowing it to function as either a private ensuite or convenient guest bath accessible from the main living area. Notable upgrades include a complete PEX repipe (2021), exterior paint (2023), large ceramic tile throughout, real wood blinds, newer stainless-steel appliances, and professionally installed under-cabinet kitchen lighting (2025). The living room features a cozy fireplace, while the spacious garage offers premium storage cabinetry and a tool pegboard. Outdoor living includes a screened rear porch with sink, spacious wood deck, hardscape pathway, upgraded paver driveway, and a backyard fully enclosed by a vinyl privacy fence with dual gates. Enjoy true resort-style living with Ventura Country Club's 18-hole championship semi-private golf course, 19th Hole Restaurant, community pool, pickleball, tennis, playground, and more. For added peace of mind, the Seller is offering a 1-year American Home Shield (AHS) Complete home warranty. An optional $5,900 cash-at-closing furniture and equipment package is also available, including a golf cart, four TVs, lawn equipment, sofa sets, outdoor six-chair Sunbrella dining set, indoor counter-height dining set, two complete Queen bedroom sets, two premium bicycles with rack, and additional furnishings. A complete itemized list is available in the MLS attachments. Come experience the comfort, convenience, and resort-style lifestyle of Ventura Country Club!

Highlights

Fireplace

Property details

MLS #
MFRO6447503
Property type
Single Family Residence
Subdivision
VENTURA CLUB
Status
Active
Days on market
2
On market date
October 6, 2026
Stories
N/A
Total bathrooms
2
Garage spaces
N/A
Parking spaces
N/A
Lot size
0.13 acres
Loading map…

Nearby schools

Within 10 miles. School directory data from the National Center for Education Statistics (NCES), accessed via the Urban Institute Education Data API. Local Score is calculated by INNOVATE Real Estate; where a state rating is shown, it comes from that state's own official school report card (e.g. NC Dept. of Public Instruction, SC Report Card).

Elementary
VENTURA ELEMENTARY
0.5 mi away · Grades -1-5
Nearest school -- attendance-zone data not available here
3.0
Local Score (student-teacher ratio only (preliminary -- will incorporate state test-score data once available)) -- not an official state rating
Enrollment
620
Student:teacher ratio
16.3:1
District
ORANGE
Middle
ROBERTO CLEMENTE MIDDLE
1.69 mi away · Grades 6-8
Nearest school -- attendance-zone data not available here
2.0
Local Score (student-teacher ratio only (preliminary -- will incorporate state test-score data once available)) -- not an official state rating
Enrollment
988
Student:teacher ratio
18.6:1
District
ORANGE
High
ACCELERATION EAST
1.09 mi away · Grades 8-12
Nearest school -- attendance-zone data not available here
5.0
Local Score (student-teacher ratio only (preliminary -- will incorporate state test-score data once available)) -- not an official state rating
Enrollment
173
Student:teacher ratio
11.5:1
District
ORANGE

Walkability

Blended score for ORLANDO's center, calculated by INNOVATE Real Estate from two sources: the EPA's National Walkability Index (street network, transit, land-use mix) and Google Places amenity data (what's actually reachable on foot from this point). 60% EPA National Walkability Index + 40% nearby-amenity density (Google Places).

60
Walkable
out of 100
EPA National Walkability Index
10.7 / 20 -- Above average walkable
Google Places amenity density
70 / 100
Restaurants & cafes10
Grocery stores2
Parks0
Schools5
Transit stops20
Pharmacies5

Market position

How this listing compares to current activity in ORLANDO, from live MLS data.

On the market 2 days -- 104 fewer days than ORLANDO's current average of 106 days.
For reference, the median list price across 7,606 active listings in ORLANDO right now is $250,000.

Mortgage calculator

Estimate only - actual rate and payment depend on your lender, credit, and loan program.

$
%
%
Adjust tax / insurance estimates
% / yr
$
/mo
Est. monthly payment
$2,469/mo
$77,000 down
$308,000 loan
Principal & interest$1,998
Property tax (est.)$321
Home insurance (est.)$150

Similar homes you might like

Data source: Listing information provided by Stellar MLS (mfrmls) via Trestle/CoreLogic. Last updated 1 days ago.

Information herein deemed reliable but not guaranteed; all measurements, school assignments, HOA fees, taxes, and feature lists are approximate and should be independently verified. Equal Housing Opportunity.