


$115,000
About this home
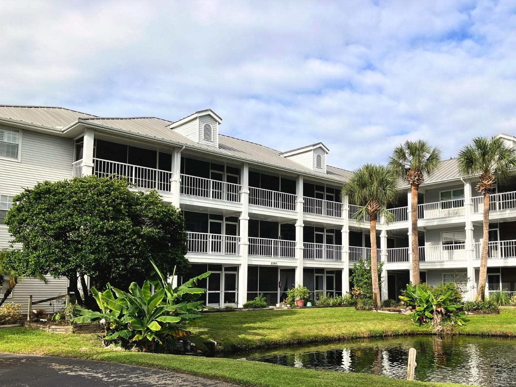
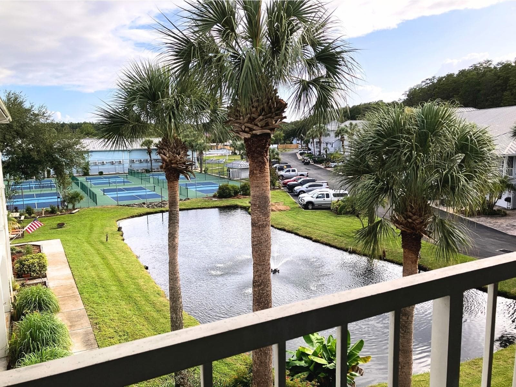
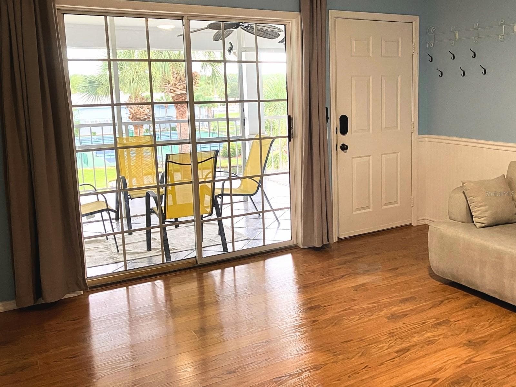
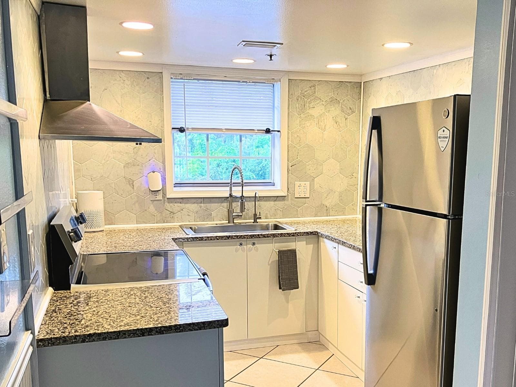
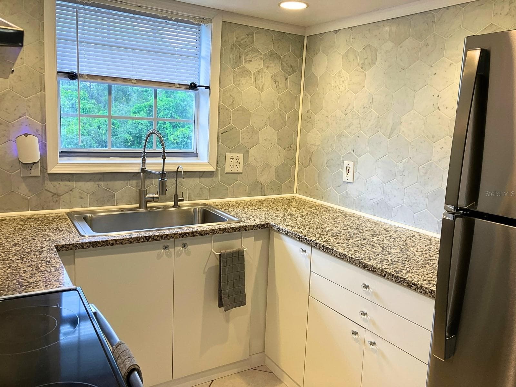
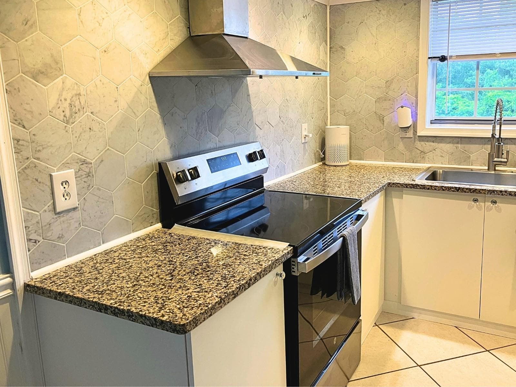
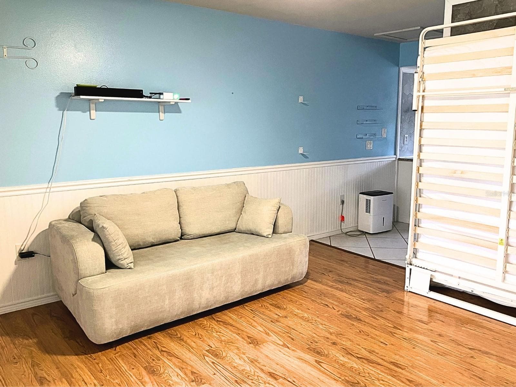
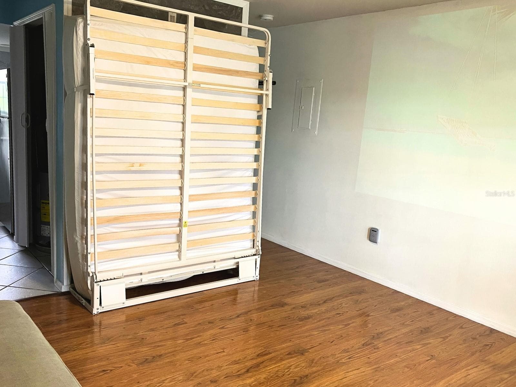
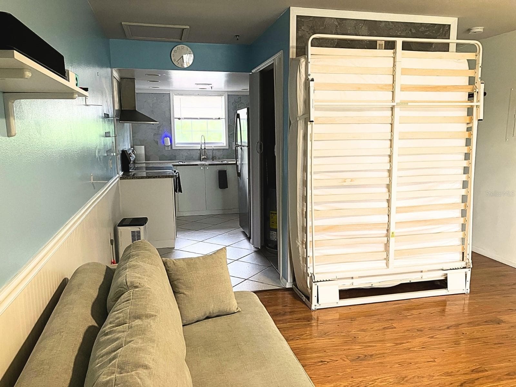
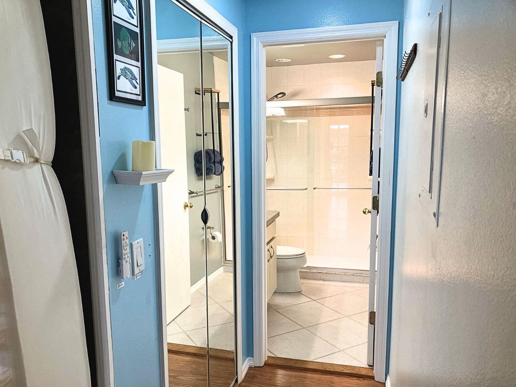
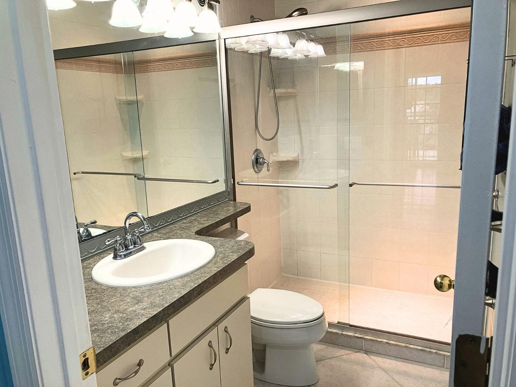
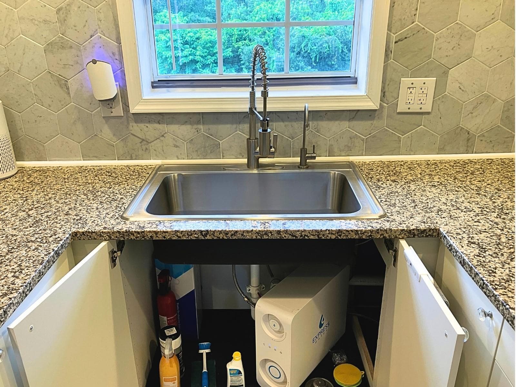
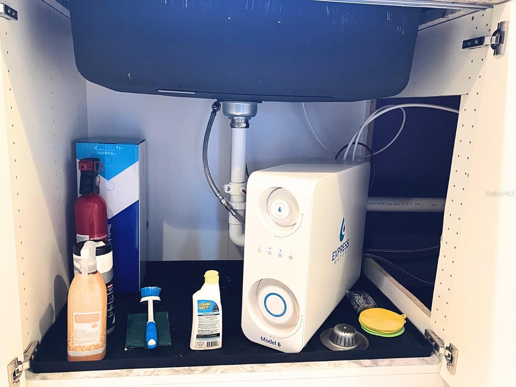
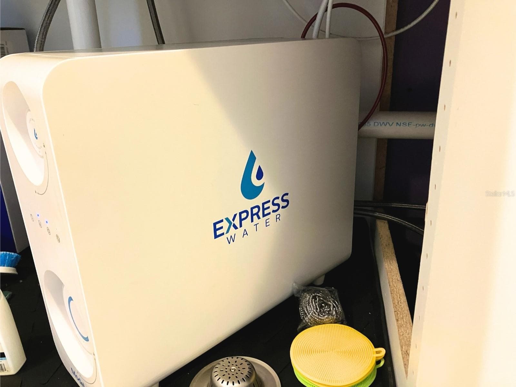
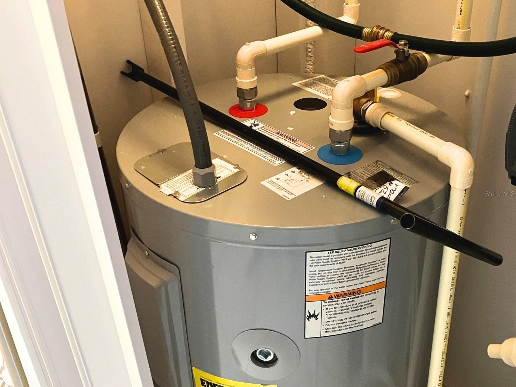
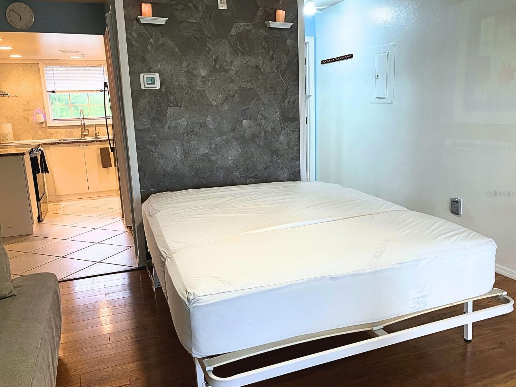
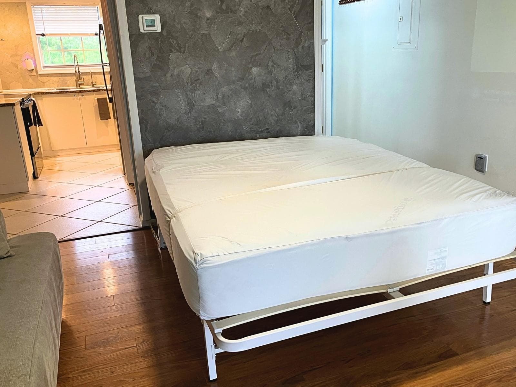
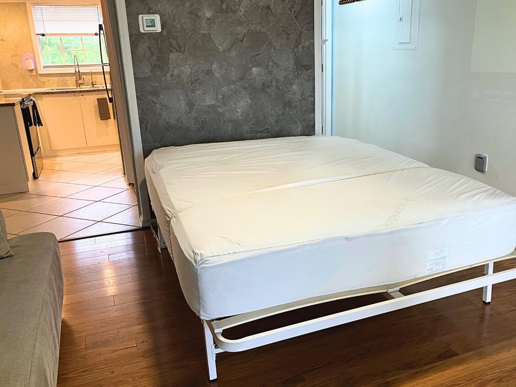
BIG STYLE, SMART DESIGN, MAJOR 2024/25 UPDATES & A FINANCING OPPORTUNITY! Existing financing may be available to a qualified buyer, subject to note holder approval and applicable terms. A TRANSFERABLE HOME WARRANTY provides additional peace of mind for the next owner. This light and bright 3rd-floor corner studio makes exceptional use of its 392 SF with a strategically placed Murphy bed featuring a powder-coated steel frame and organic cotton queen mattress. When tucked away, the Murphy bed opens up the living area, where a comfortable loveseat and projection system create a flexible space that easily transitions from relaxing and entertaining to sleeping. The updated kitchen features new cabinetry, refrigerator and range, while extensive 2024/25 improvements also include a new A/C system with UV light, new ductwork, new attic insulation, new water heater, interior paint and more. A new RO drinking-water system is installed, plus an optional serviced water-softener system that may remain for a separate monthly fee or be removed. Step outside to the approximately 196-SF screened and covered lanai overlooking the pond—bringing the combined interior and screened-lanai space to approximately 588 SF. Ceiling fans in both the main living area and lanai keep the air moving, while the corner location offers a peaceful setting convenient to both the elevator and stairs. The bathroom features a walk-in shower with glass doors and a calming sea-glass-inspired color palette. Thoughtful improvements throughout give this studio a surprisingly spacious, clean and comfortable feel. Located in the gated, clothing-optional Paradise Lakes community with convenient access to the club by foot or golf cart. Optional membership to Paradise Lakes Resort and its amenities is separate and is not included in the monthly condo association fee. Whether you're looking for a Florida home base, full-time residence or rental opportunity, this updated studio offers flexibility in a compact, easy-to-maintain package—with a financing option that may be difficult to duplicate in today's market. Buyer to verify rental rules, financing terms and eligibility, home warranty transfer terms, measurements, square footage, association requirements and all information important to Buyer. Condo association approval is required and may include application, fee and background check.
Property details
- MLS #
- MFRTB8555236
- Property type
- Condominium
- Subdivision
- PARADISE LAKES PH 03E
- Status
- Active
- Days on market
- 1
- On market date
- October 6, 2026
- Stories
- N/A
- Total bathrooms
- 1
- Garage spaces
- N/A
- Parking spaces
- N/A
- Lot size
- N/A
Location
Get directions →Nearby schools
Within 10 miles. School directory data from the National Center for Education Statistics (NCES), accessed via the Urban Institute Education Data API. Local Score is calculated by INNOVATE Real Estate; where a state rating is shown, it comes from that state's own official school report card (e.g. NC Dept. of Public Instruction, SC Report Card).
- Enrollment
- 611
- Student:teacher ratio
- 16.1:1
- District
- PASCO
- Enrollment
- 1,450
- Student:teacher ratio
- 21.3:1
- District
- PASCO
- Enrollment
- 1
- Student:teacher ratio
- 0.5:1
- District
- PASCO
Walkability
Blended score for LUTZ's center, calculated by INNOVATE Real Estate from two sources: the EPA's National Walkability Index (street network, transit, land-use mix) and Google Places amenity data (what's actually reachable on foot from this point). 60% EPA National Walkability Index + 40% nearby-amenity density (Google Places).
Mortgage calculator
Estimate only - actual rate and payment depend on your lender, credit, and loan program.
Adjust tax / insurance estimates
Similar homes you might like


Data source: Listing information provided by Stellar MLS (mfrmls) via Trestle/CoreLogic. Last updated 2 days ago.
Information herein deemed reliable but not guaranteed; all measurements, school assignments, HOA fees, taxes, and feature lists are approximate and should be independently verified. Equal Housing Opportunity.