



















$499,000
About this home
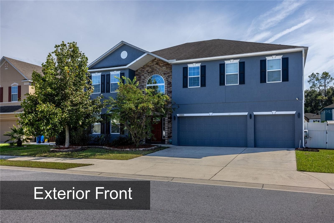
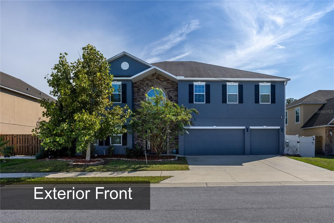
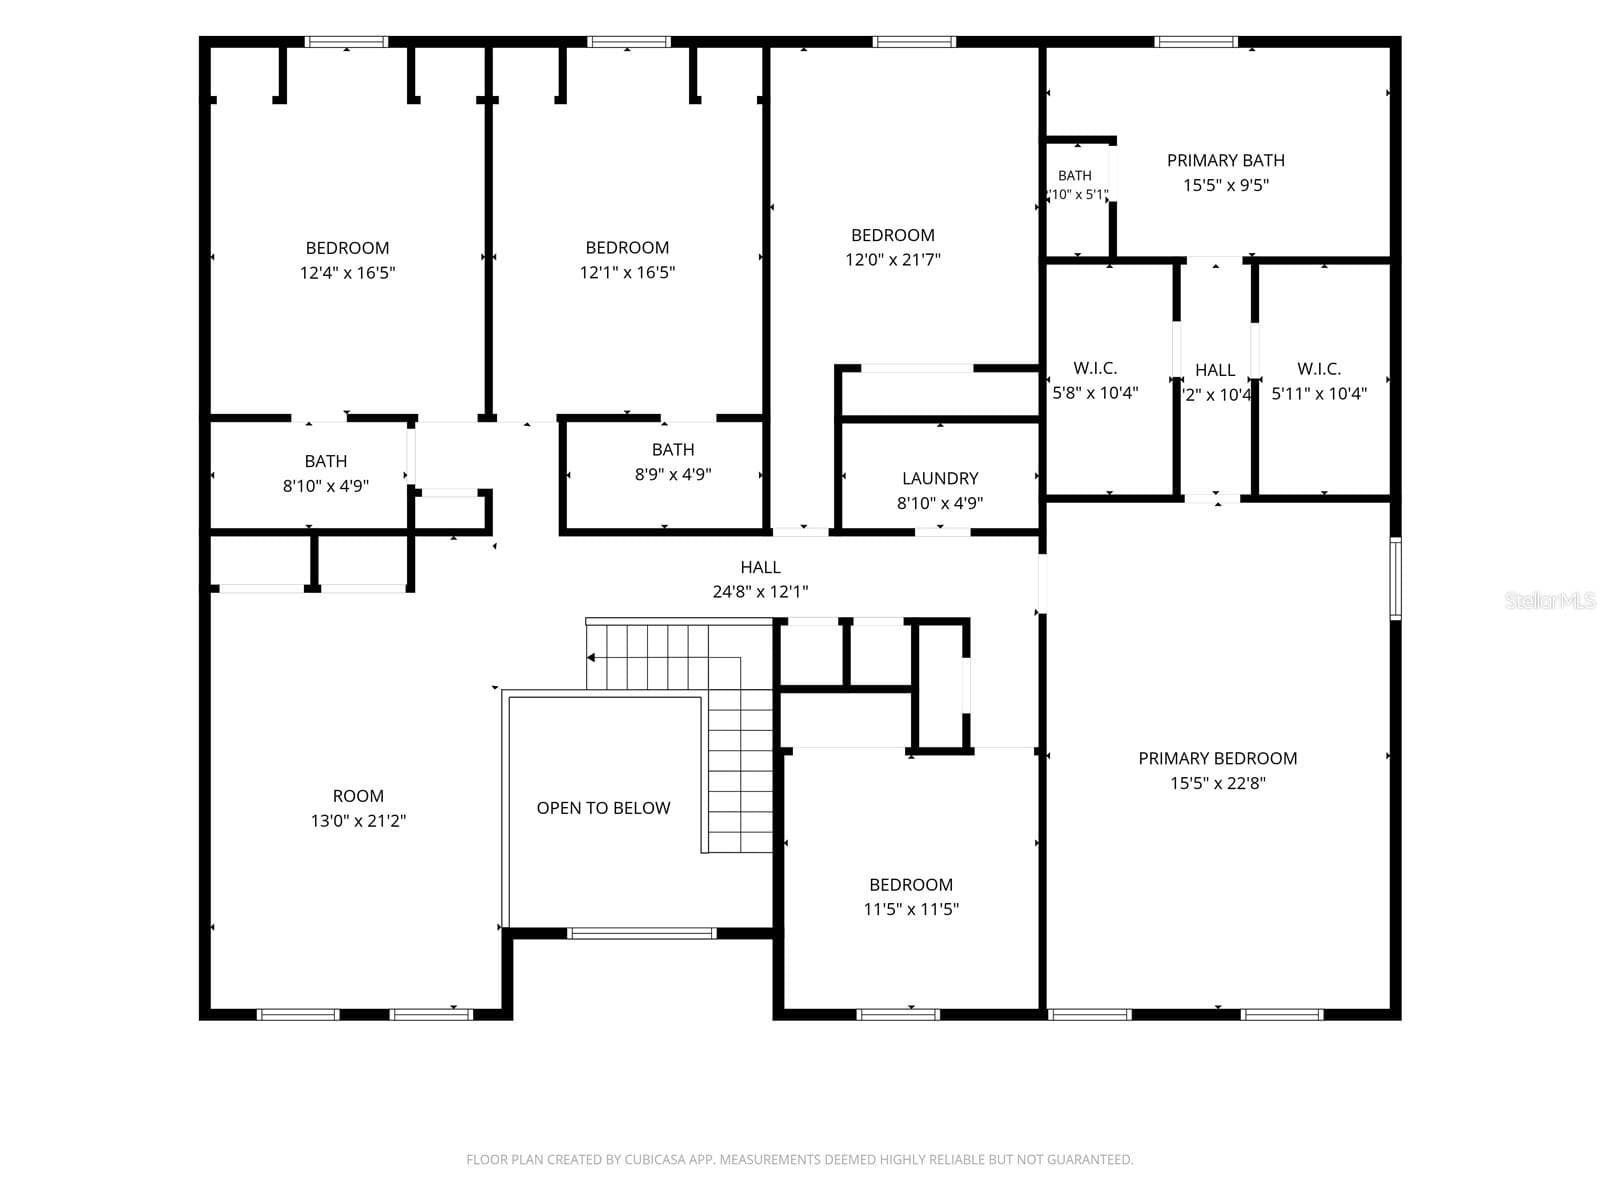
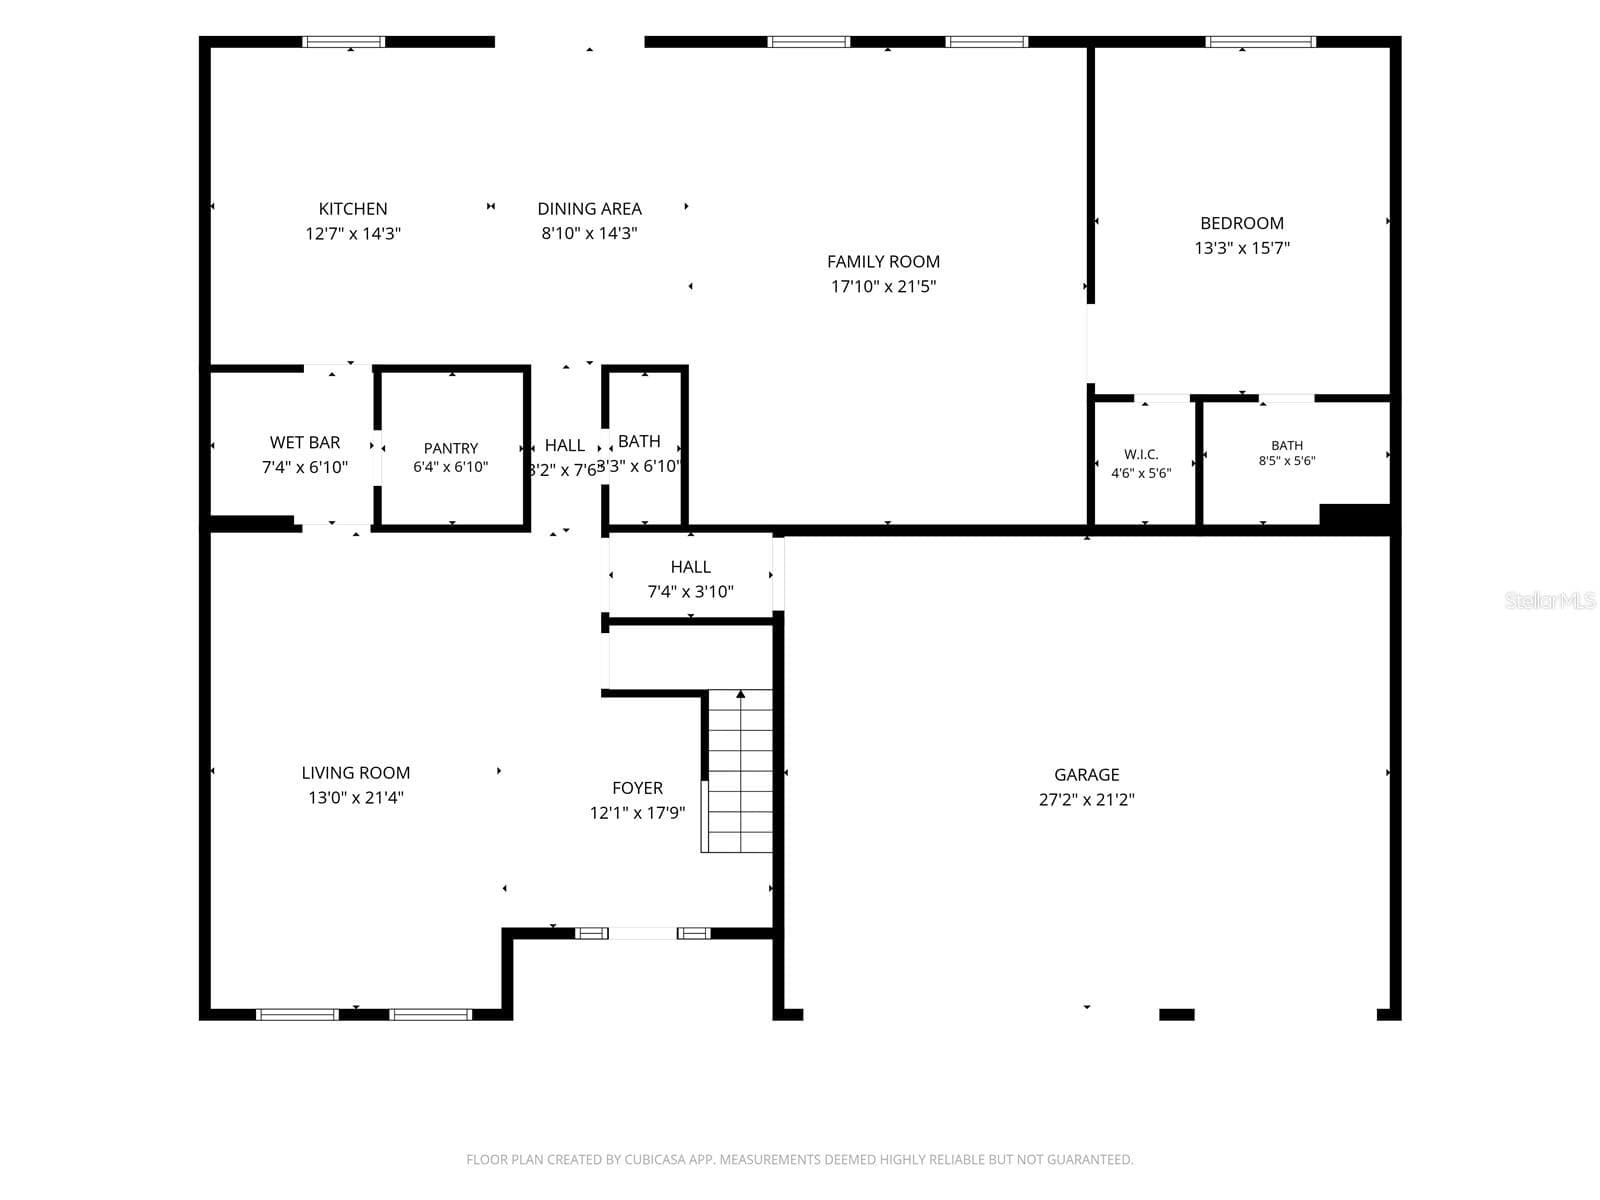
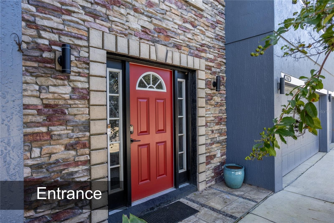
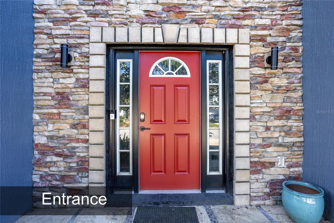
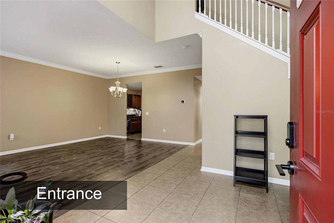
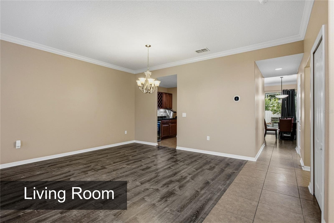
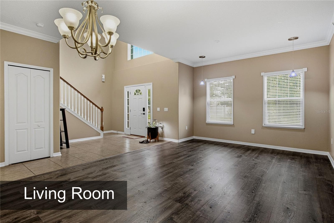
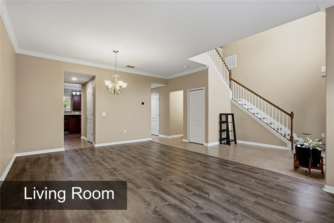
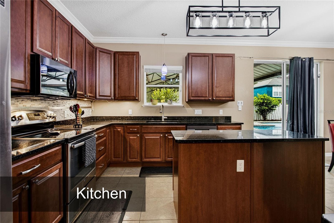
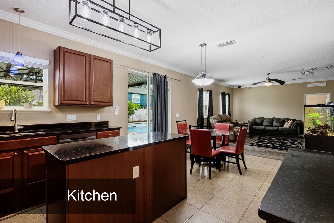
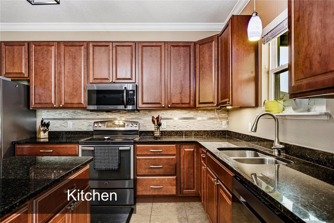
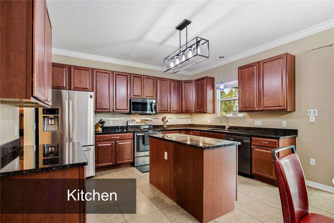
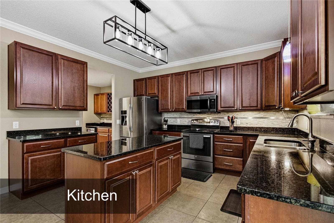
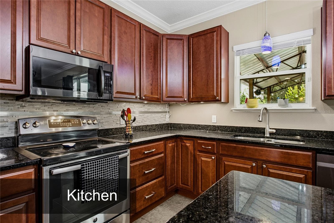
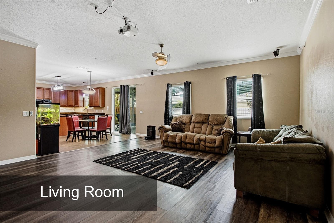
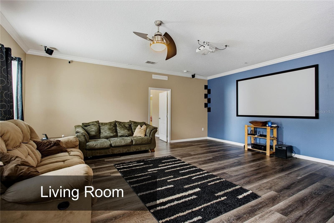
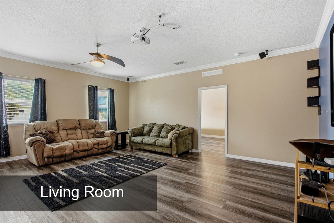
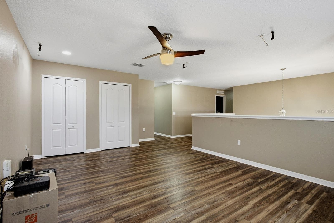
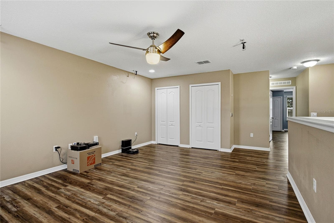
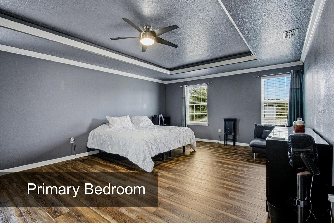
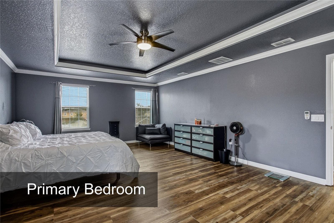
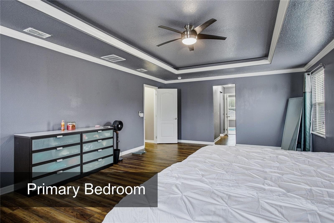
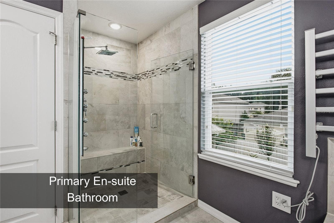
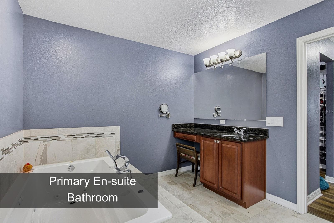
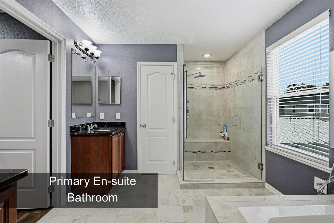
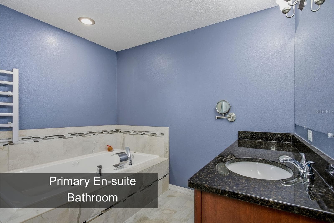
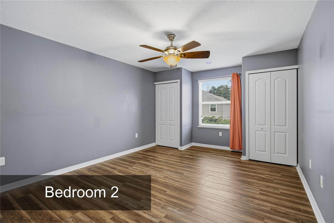
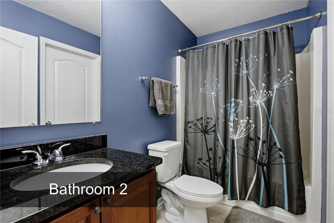
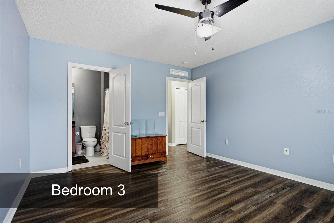
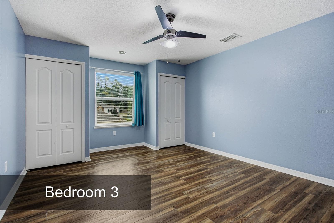
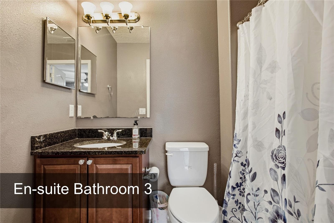
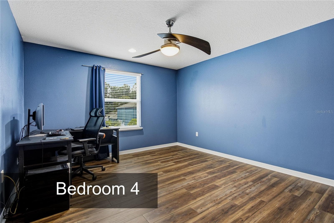
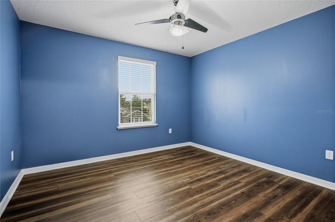
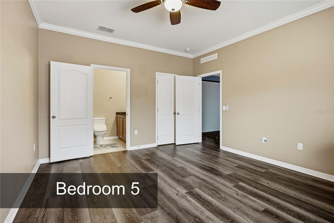
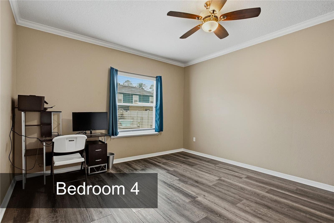
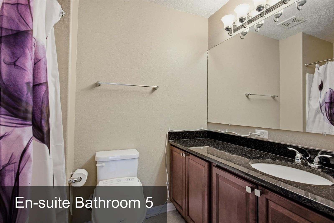
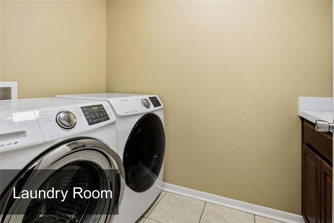
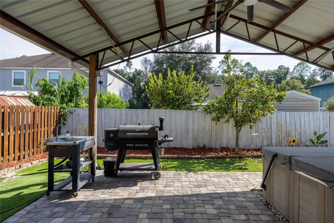
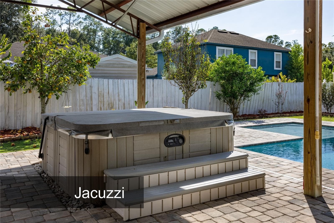
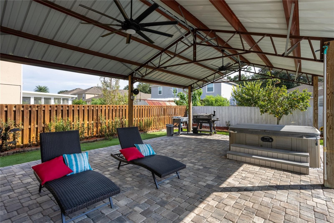
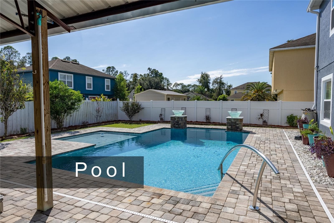
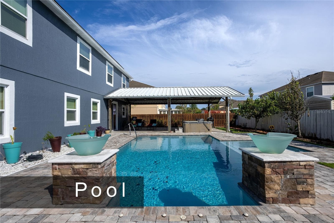
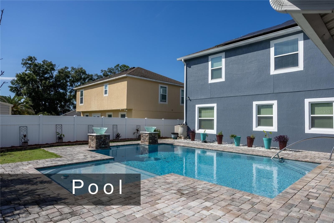
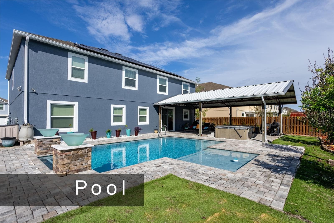
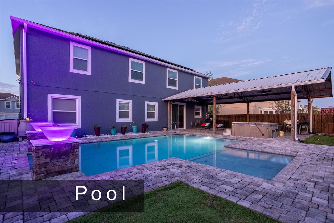
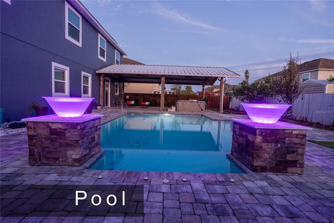
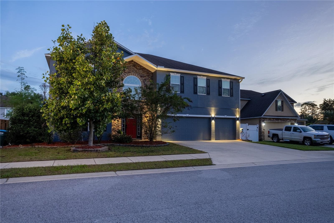
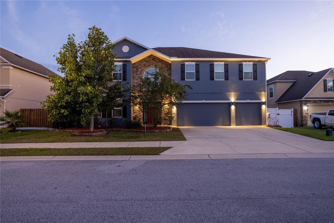
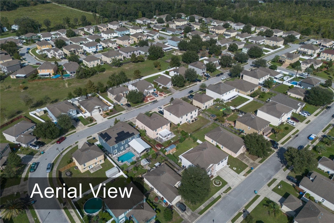
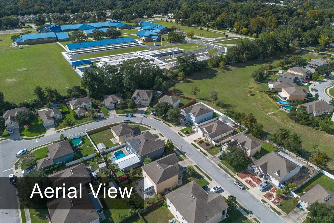
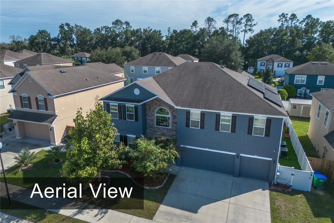
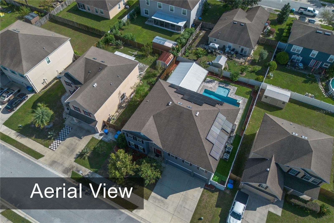
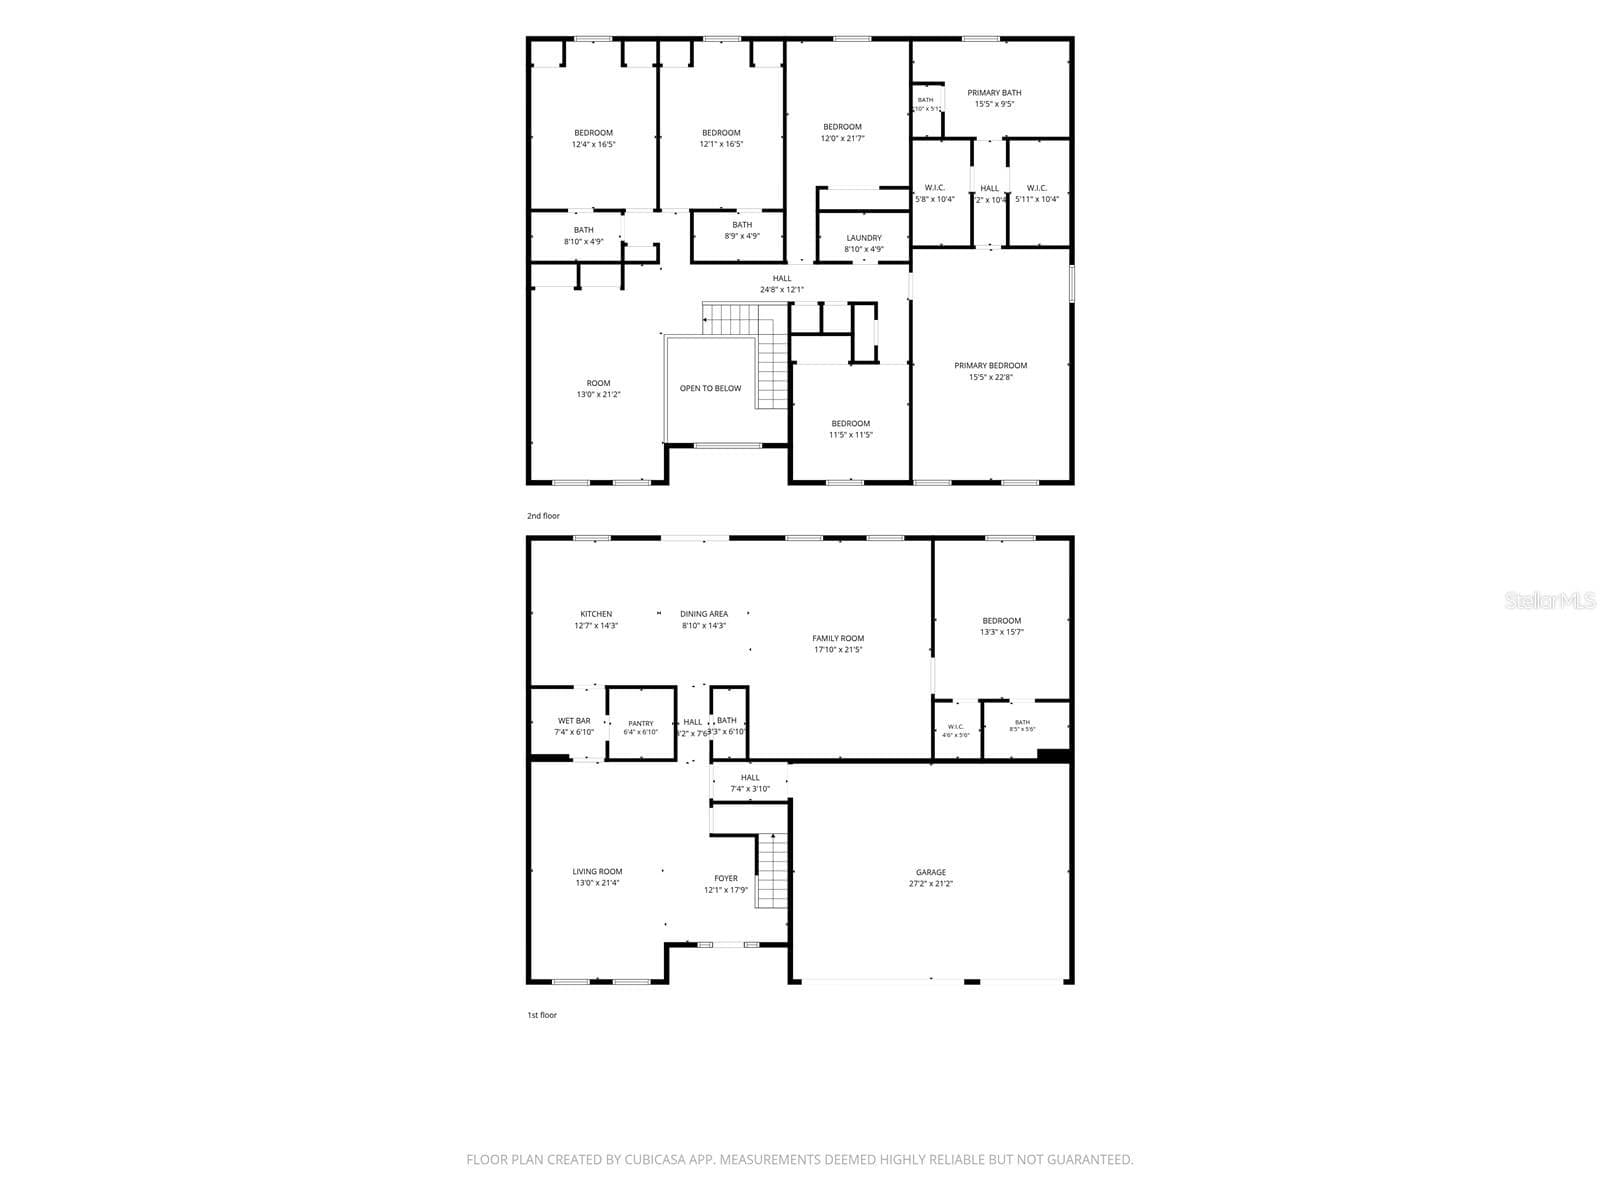
Exceptional Space, Dual Primary Suites, and Your Own Private Florida Oasis! Welcome to Newberry Place, where this impressive 6-bedroom, 5-bathroom home offers approximately 3,900 square feet of thoughtfully designed living space, combining comfort, versatility, and exceptional entertaining possibilities! Featuring TWO primary suites, including a convenient downstairs suite ideal for in-law accommodations, extended guests, or multigenerational living, this spacious floor plan provides flexibility for a variety of lifestyles. Natural light pours through abundant windows, highlighting the inviting great room, separate formal living and dining areas, crown molding, and beautiful luxury vinyl plank and ceramic tile flooring throughout. The kitchen is designed for gathering, featuring granite countertops, a center island, tile backsplash, updated lighting, walk-in pantry, and generous storage. A wet bar area with a mini refrigerator adds convenience for entertaining. Upstairs, discover five additional bedrooms, including an expansive primary retreat featuring an illuminated tray ceiling, TWO oversized walk-in closets, and a luxurious en-suite bathroom with dual vanities, granite countertops, a Jacuzzi soaking tub, spacious walk-in shower with bench, and towel-warming rack. Another upstairs bedroom features its own en-suite bathroom, while the large loft offers additional living and entertainment space with installed surround sound. The upstairs laundry room includes a washer, dryer, cabinetry, and folding station for added convenience. Step outside to your private backyard retreat featuring a sparkling saltwater pool with app-controlled functionality, beautiful pavers, low-maintenance artificial turf, a spacious covered patio, and a Jacuzzi, creating the perfect setting for outdoor entertaining and year-round relaxation. A fully fenced backyard, lemon and pear trees, and a large pole barn provide additional charm and functionality. Smart-home conveniences include Alexa-controlled features and dual smart thermostats, one on each floor. Recent improvements include exterior paint in 2025, a 2025 water heater and garbage disposal, updated flooring, and a dishwasher and microwave replaced in 2021. Additional highlights include a 3-car garage, gutters, irrigation system, ample storage, and solar panels installed in 2019. Located in Newberry Place, residents enjoy community amenities including a park, playground, and sidewalks, with convenient access to Gainesville and Newberry shopping, dining, and everyday essentials. With its generous living spaces, versatile bedroom configuration, impressive primary retreat, and inviting outdoor amenities, this home offers an exceptional opportunity to enjoy spacious Florida living. Schedule your private showing today and experience everything this remarkable home has to offer!
Highlights
Property details
- MLS
- Stellar MLS
- MLS #
- MFRGC543982
- Property type
- Single Family Residence
- Subdivision
- NEWBERRY PLACE
- Status
- Active
- Days on market
- 1
- On market date
- October 15, 2026
- Stories
- N/A
- Total bathrooms
- 5
- Garage spaces
- 3
- Parking spaces
- N/A
- Lot size
- 0.19 acres
Location
Get directions →Nearby schools
Within 10 miles. School directory data from the National Center for Education Statistics (NCES), accessed via the Urban Institute Education Data API. Local Score is calculated by INNOVATE Real Estate; where a state rating is shown, it comes from that state's own official school report card.
- Enrollment
- 648
- Student:teacher ratio
- 15.4:1
- District
- ALACHUA
- Enrollment
- 955
- Student:teacher ratio
- 21.2:1
- District
- ALACHUA
- Enrollment
- 676
- Student:teacher ratio
- 26.0:1
- District
- ALACHUA
Walkability
Blended score for NEWBERRY's center, calculated by INNOVATE Real Estate from two sources: the EPA's National Walkability Index (street network, transit, land-use mix) and Google Places amenity data (what's actually reachable on foot from this point). 60% EPA National Walkability Index + 40% nearby-amenity density (Google Places).
Mortgage calculator
Estimate only - actual rate and payment depend on your lender, credit, and loan program.
Adjust tax / insurance estimates
Similar homes you might like



Data source: Listing information provided by Stellar MLS (mfrmls) via Trestle/CoreLogic. Last updated 23 hr ago.
Information herein deemed reliable but not guaranteed; all measurements, school assignments, HOA fees, taxes, and feature lists are approximate and should be independently verified. Equal Housing Opportunity.