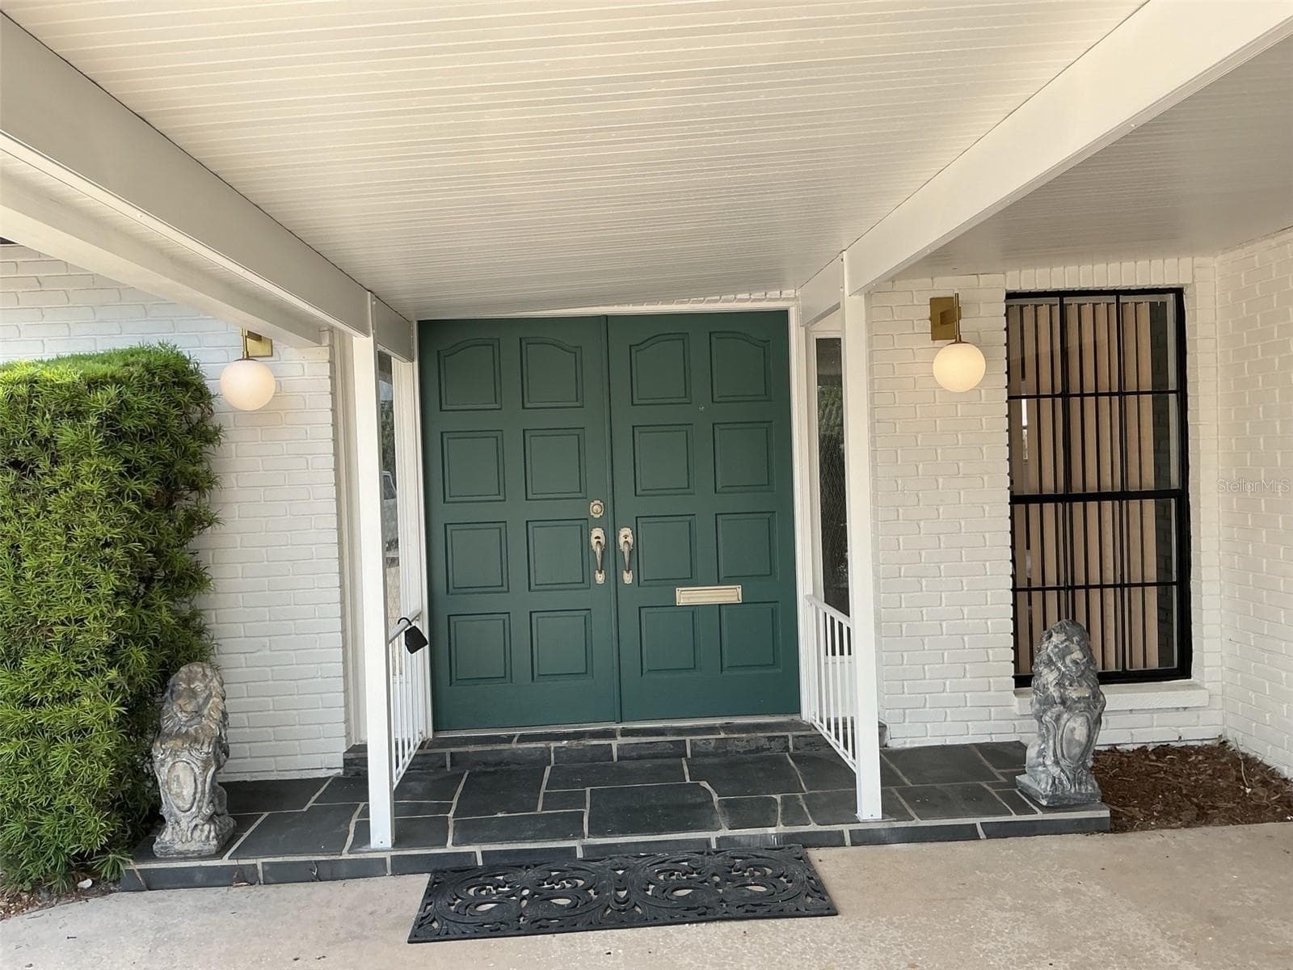
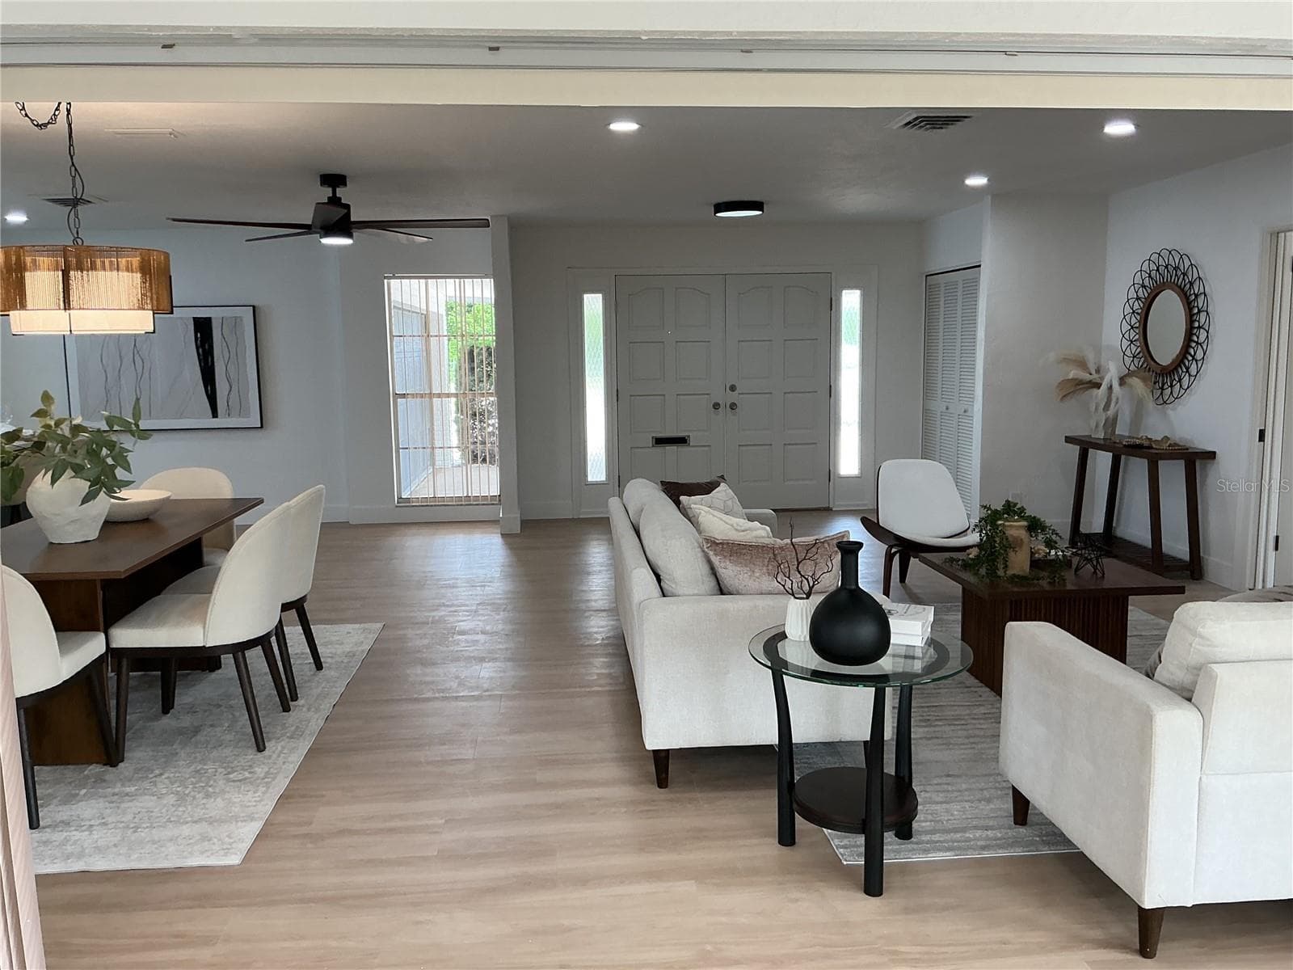
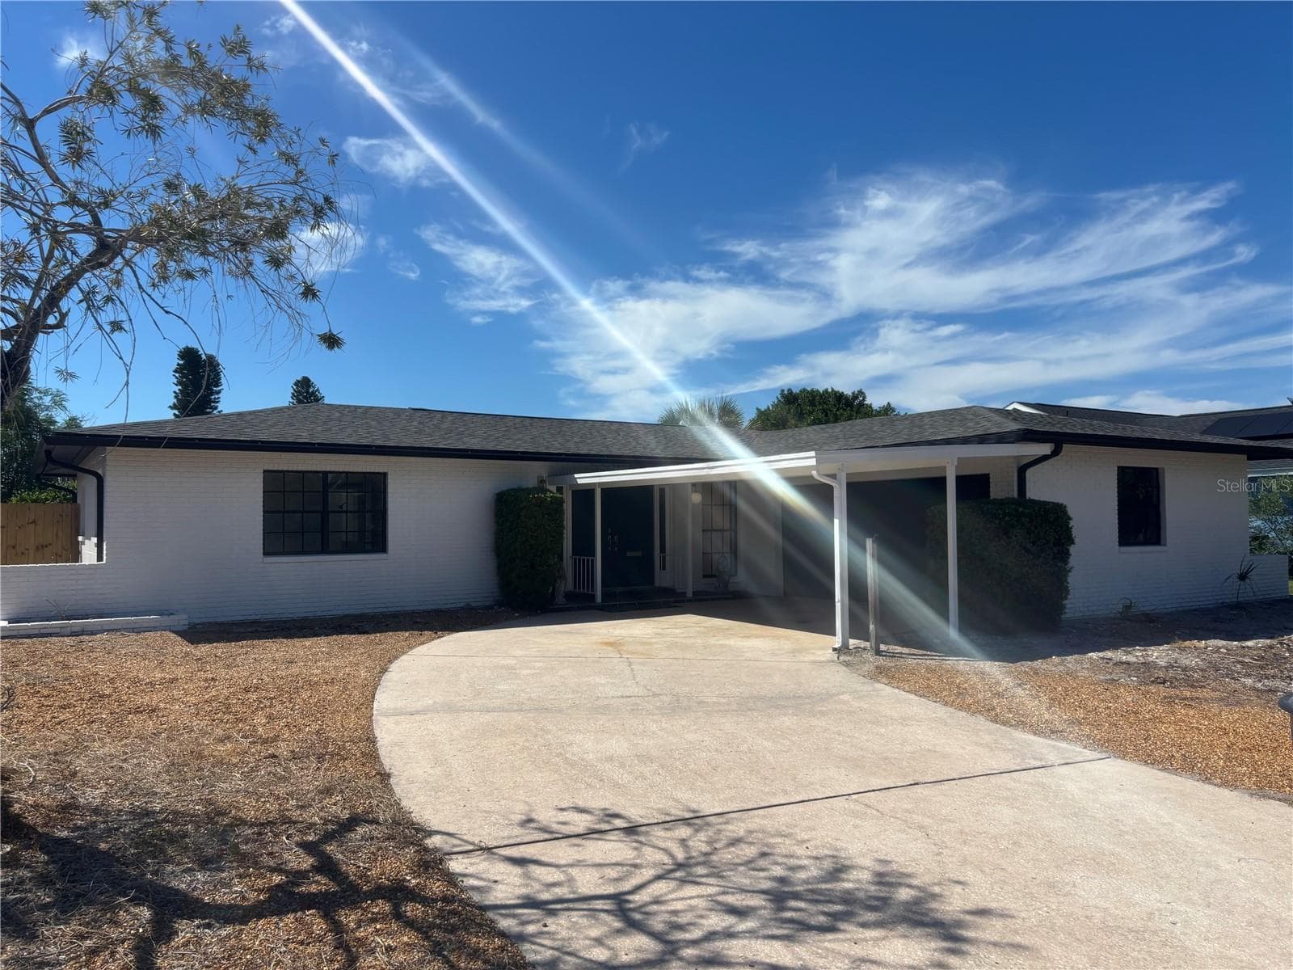
Elegant Entrance - 5901 25TH ST S, ST PETERSBURG
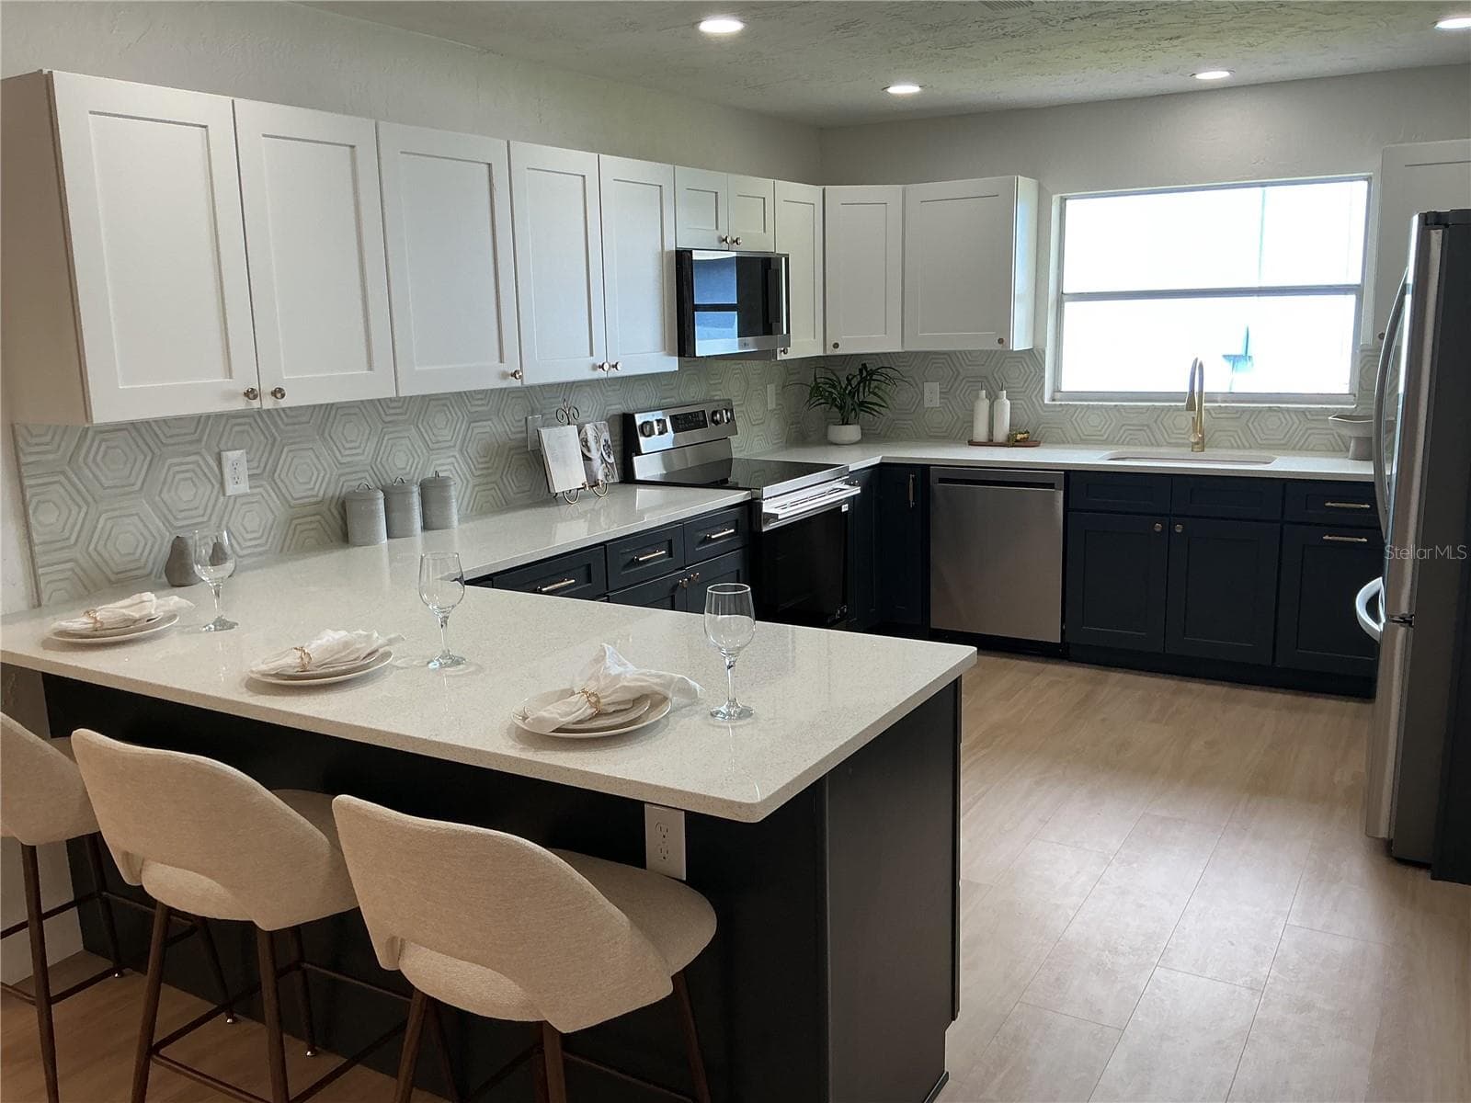
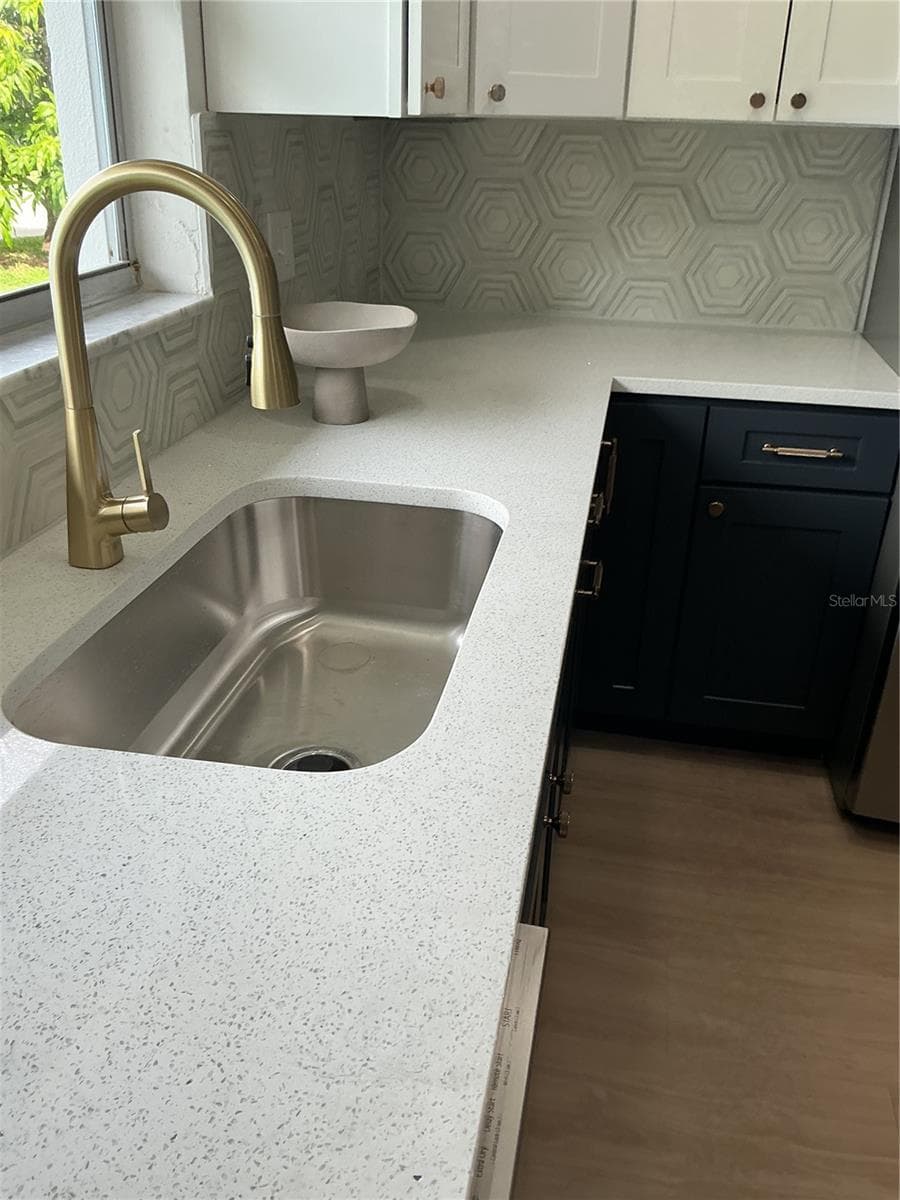
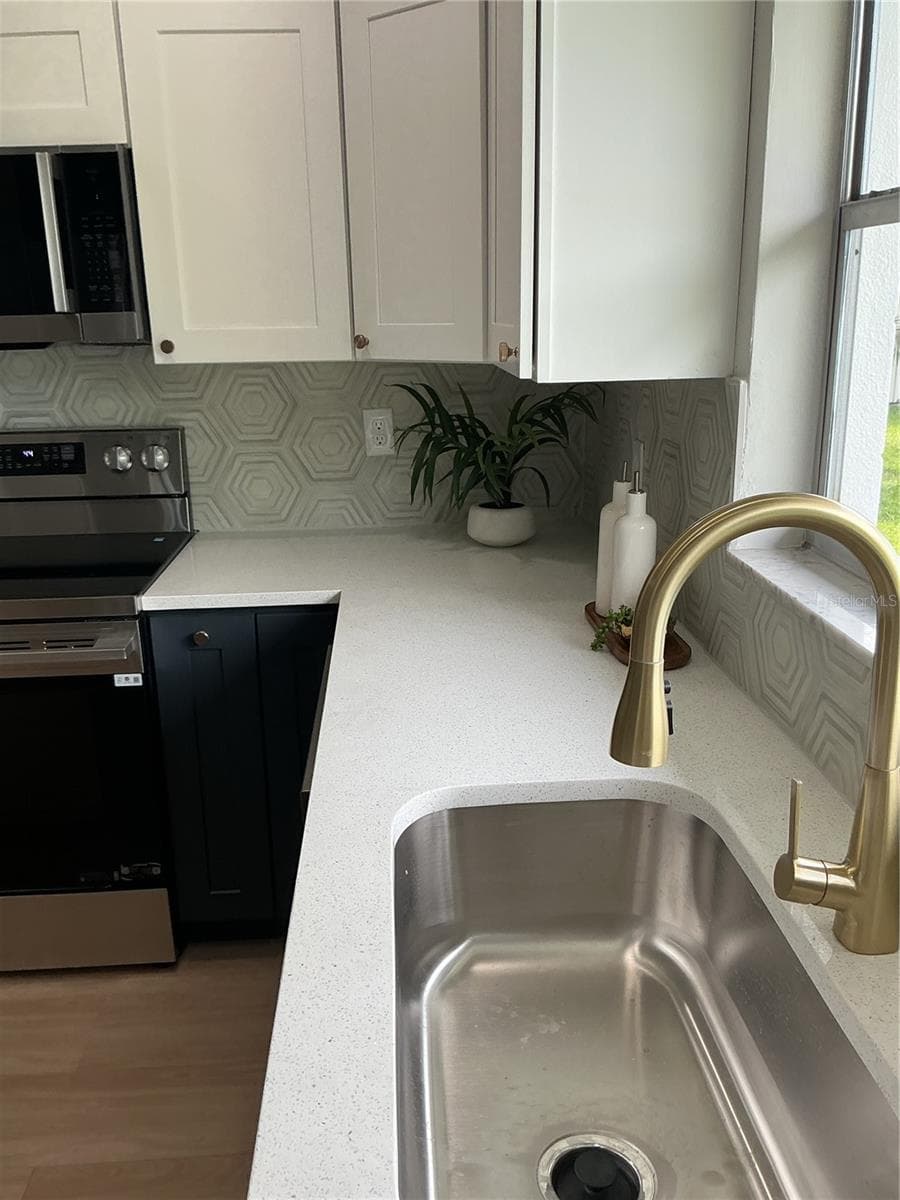
Huge Kitchen - 5901 25TH ST S, ST PETERSBURG
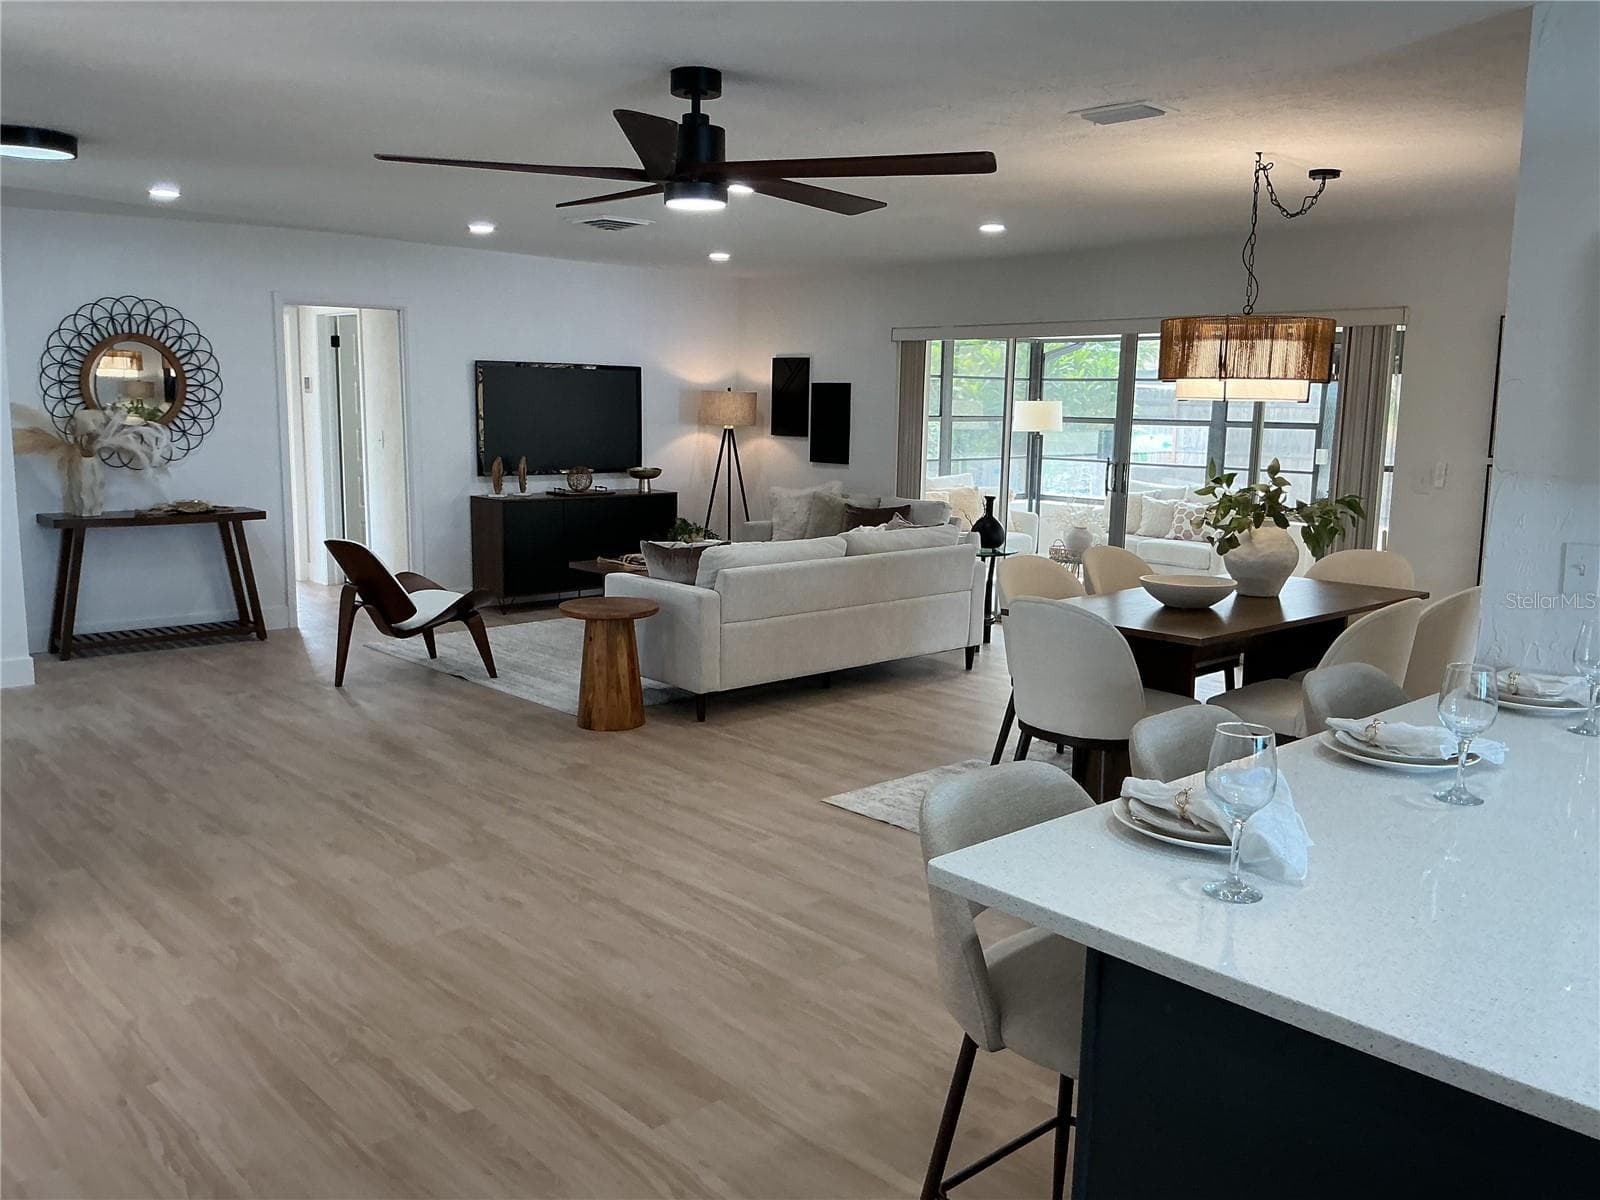
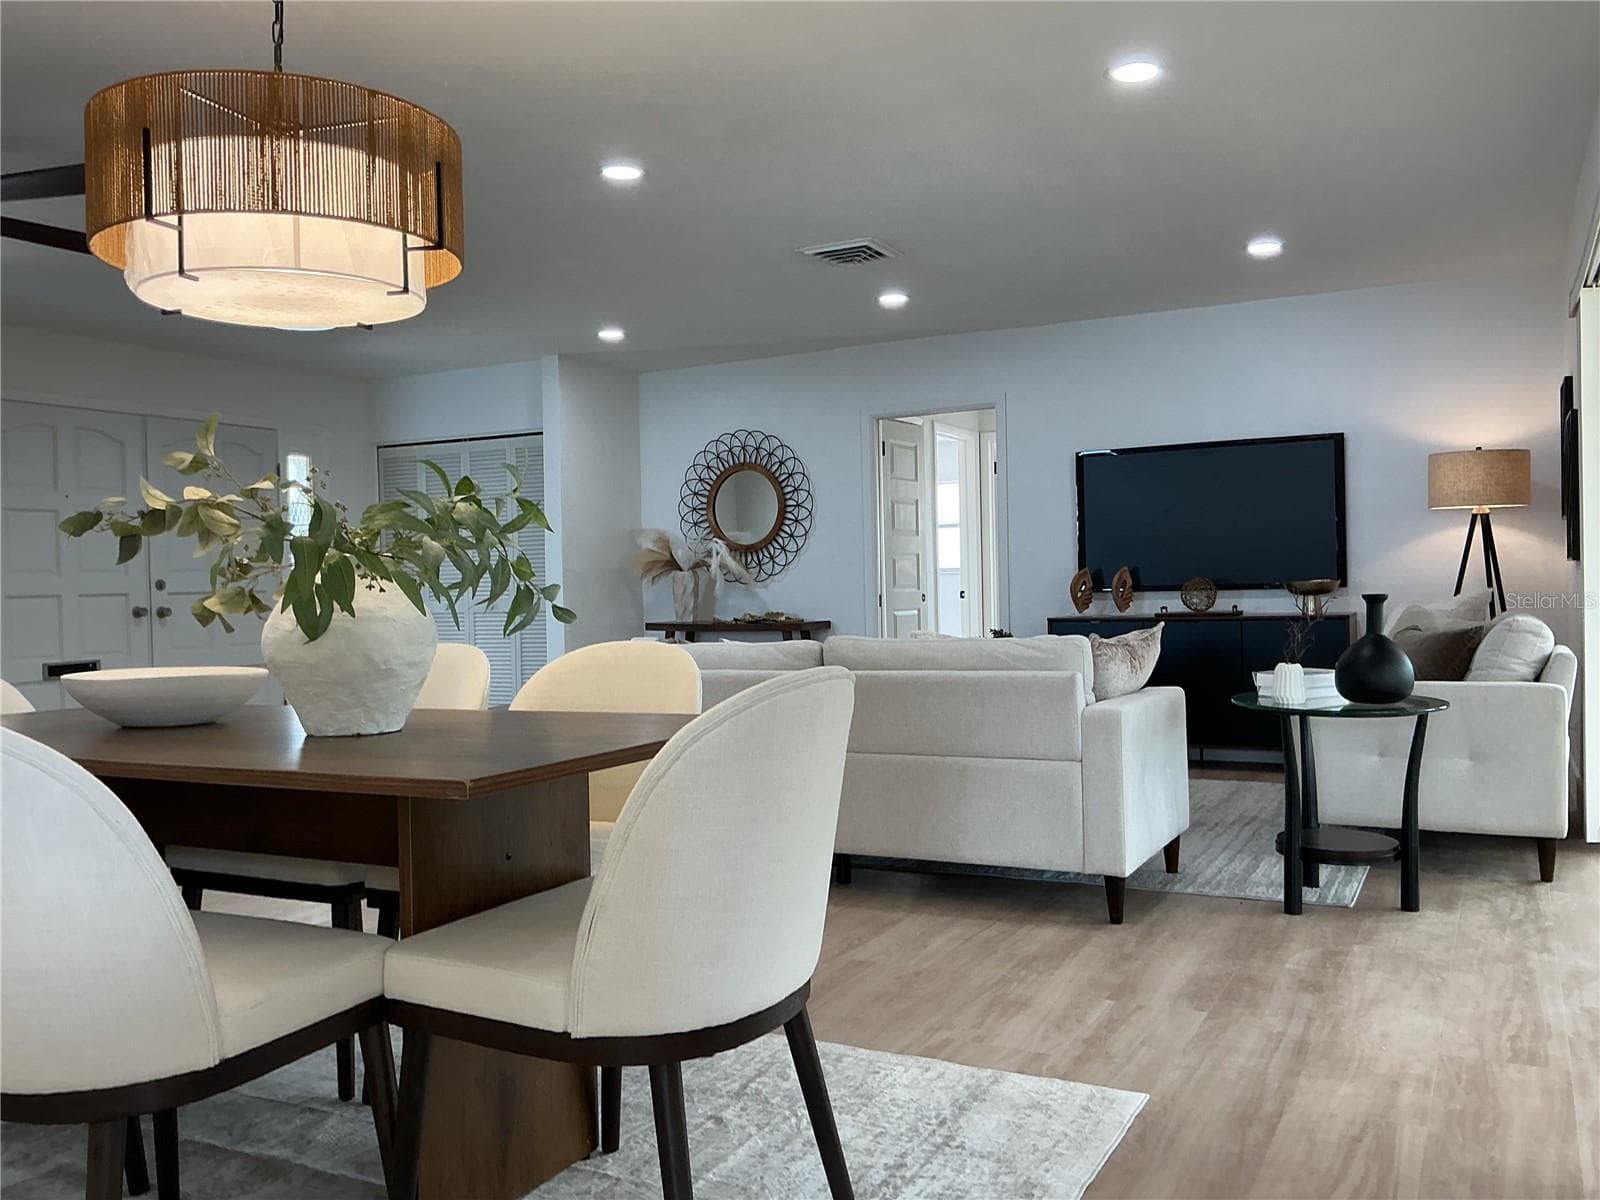
Open Floor Plan - 5901 25TH ST S, ST PETERSBURG
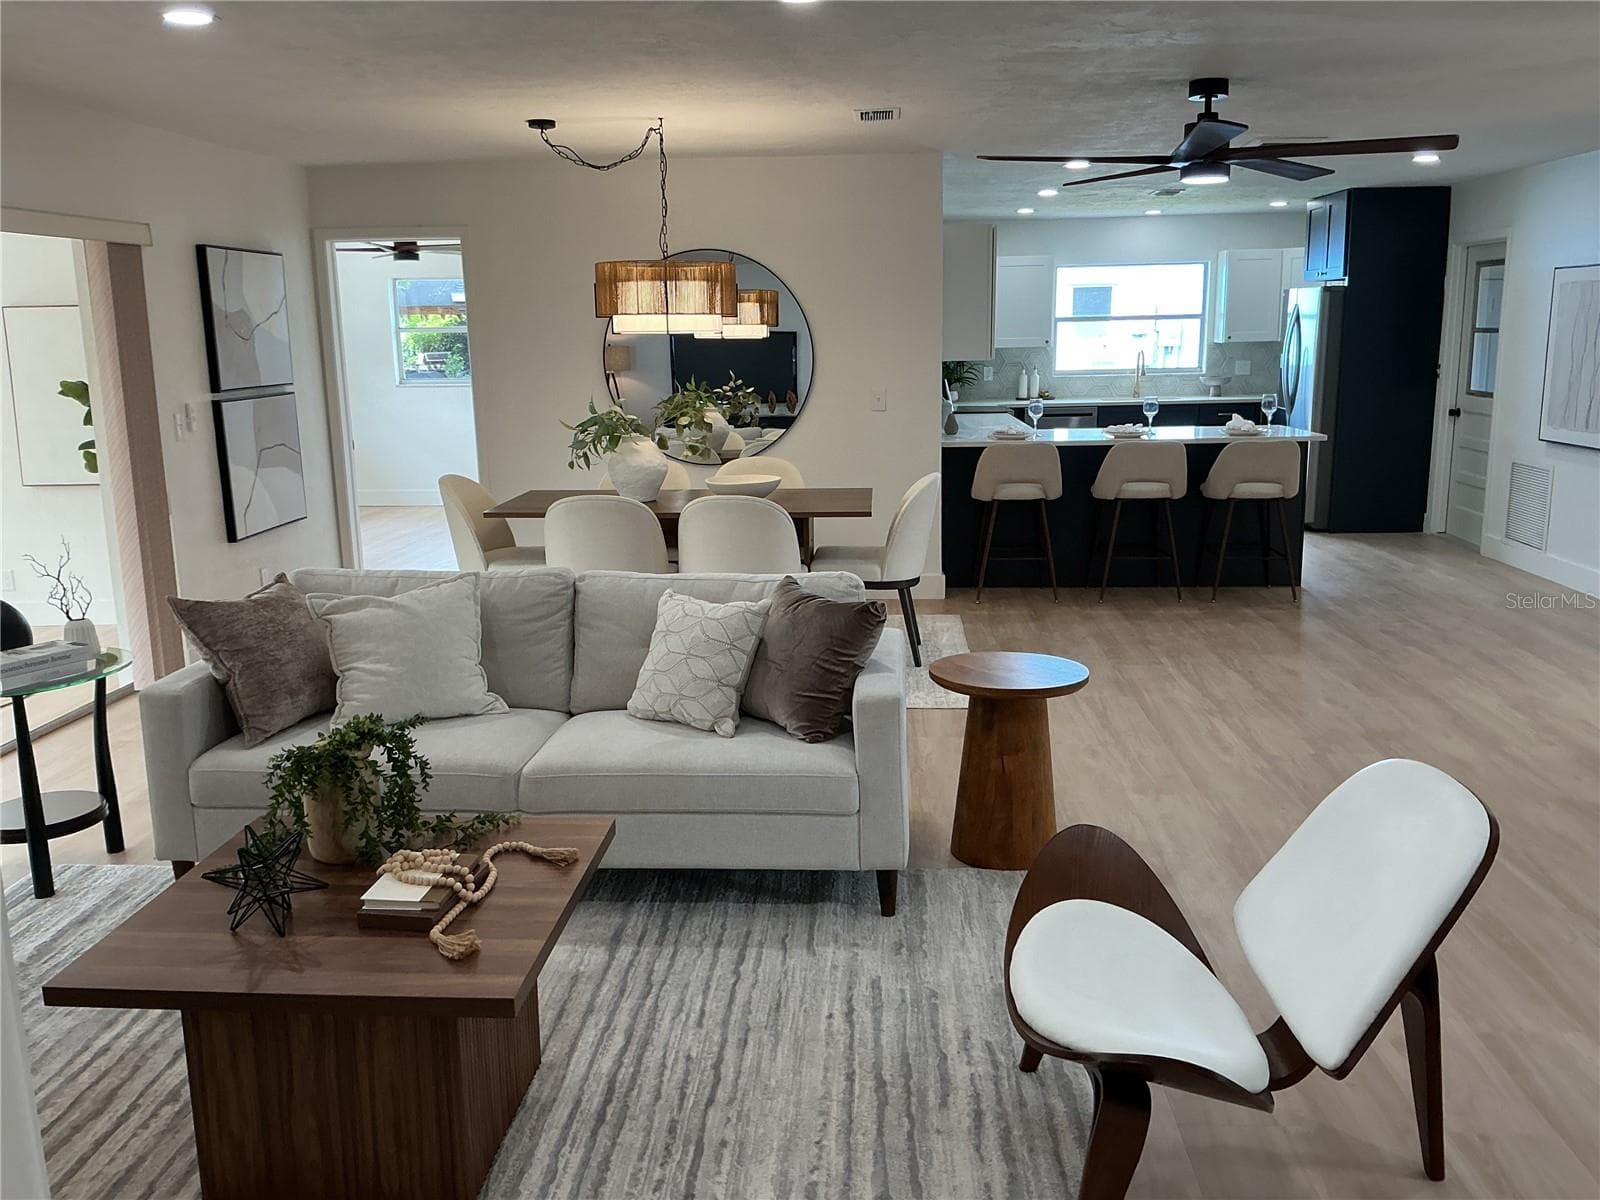
Great Room - 5901 25TH ST S, ST PETERSBURG
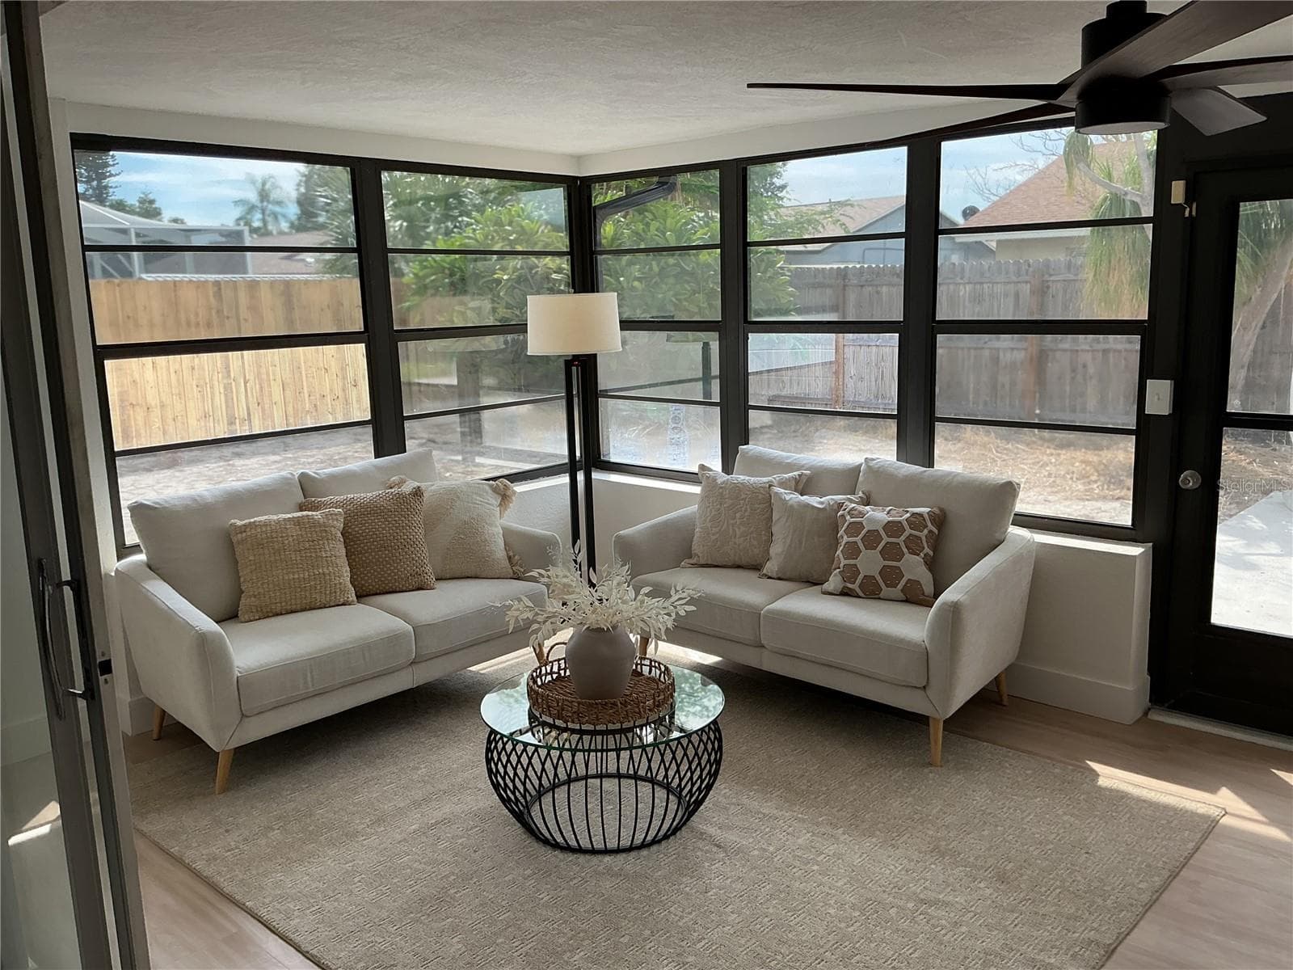
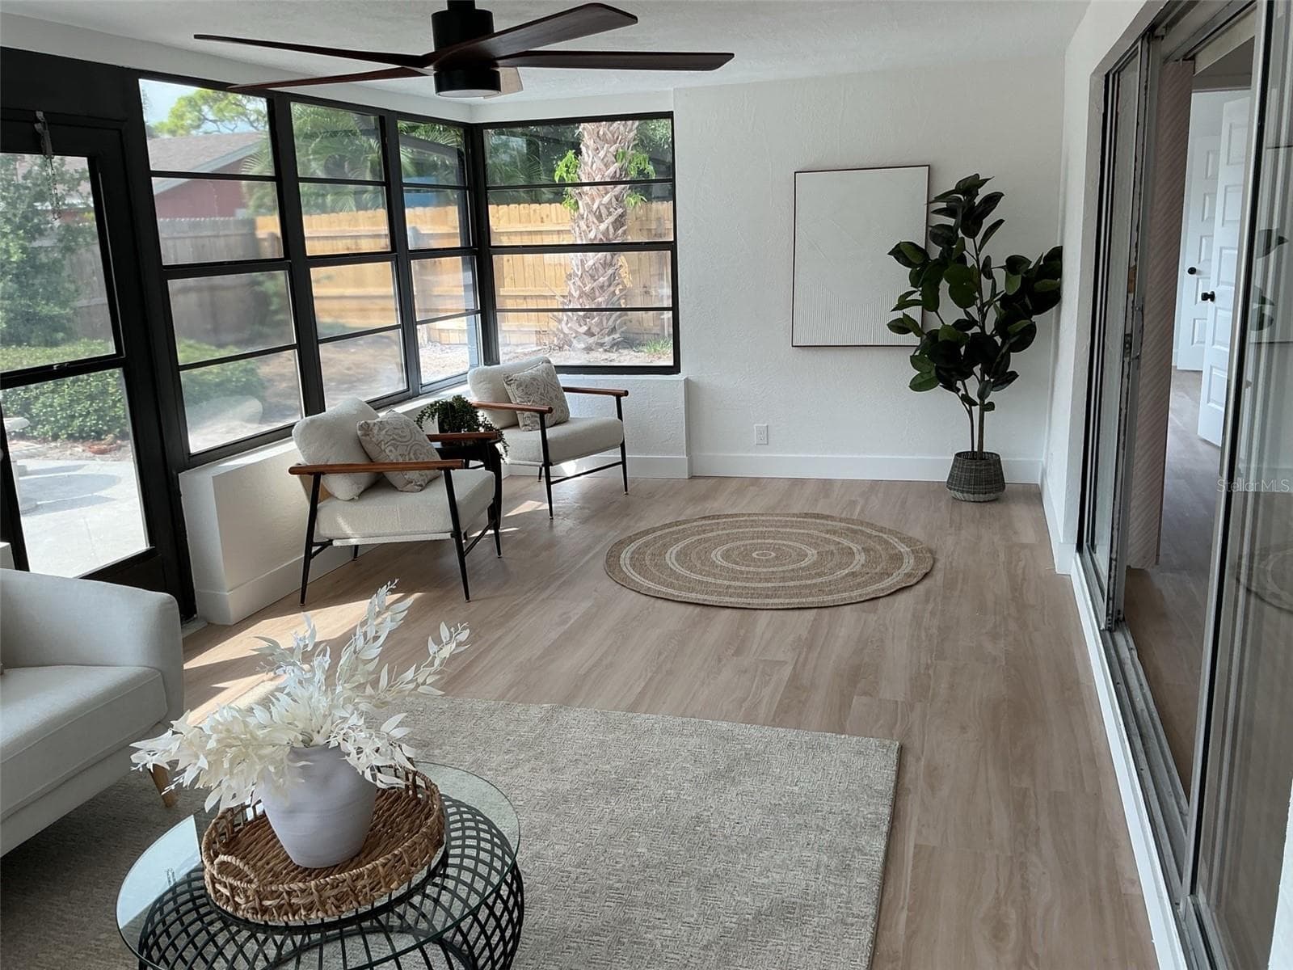
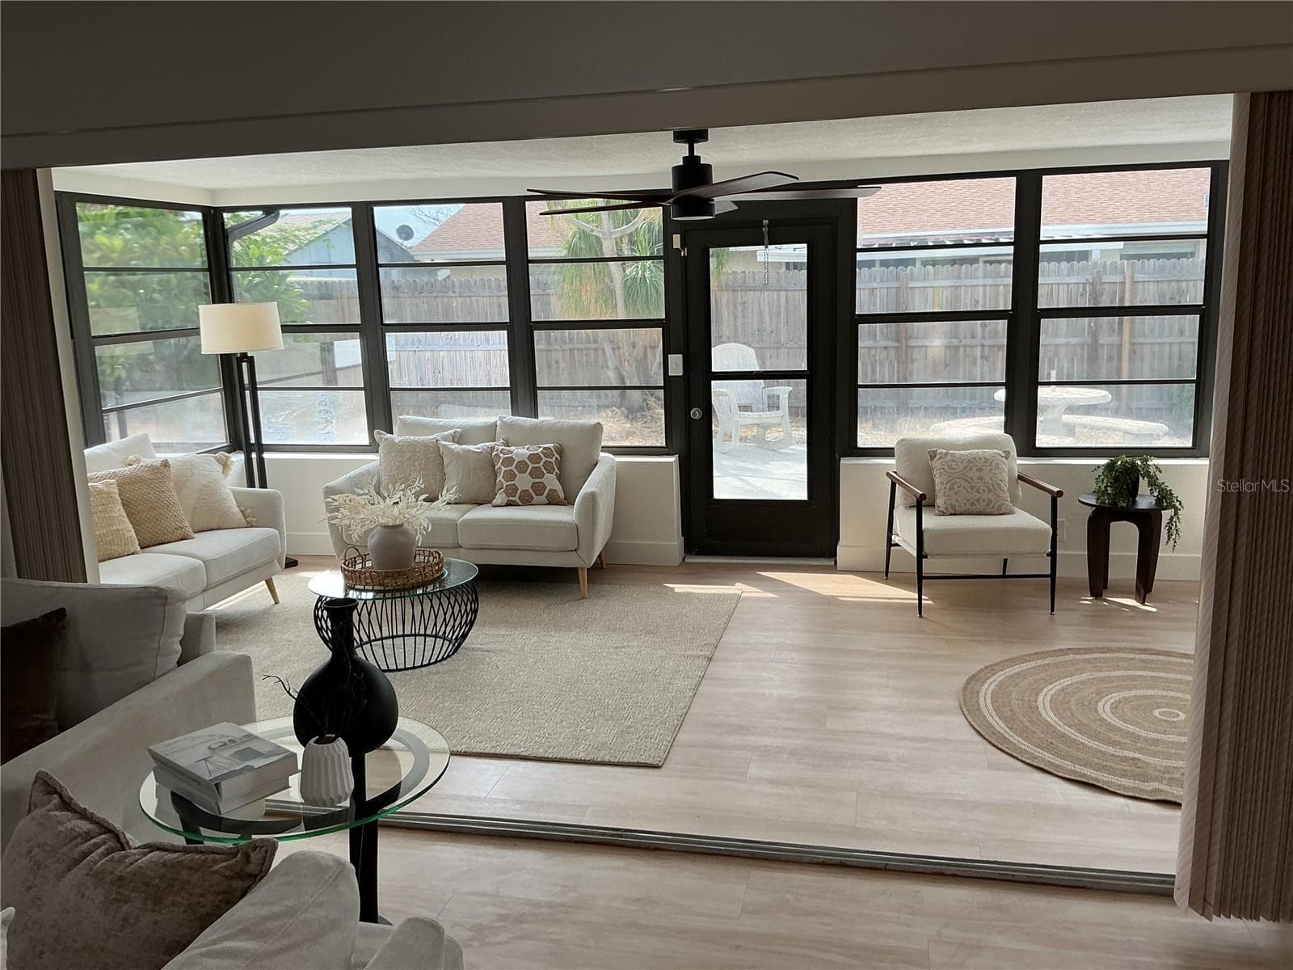
Large Sun Room - 5901 25TH ST S, ST PETERSBURG
Single Family Residence at 5901 25TH ST S, ST PETERSBURG, photo 6 of 37
Large Sun Room - 5901 25TH ST S, ST PETERSBURG
Single Family Residence at 5901 25TH ST S, ST PETERSBURG, photo 8 of 37
Sunroom just off great room - 5901 25TH ST S, ST PETERSBURG
Single Family Residence at 5901 25TH ST S, ST PETERSBURG, photo 10 of 37
Looking back to the front door - 5901 25TH ST S, ST PETERSBURG
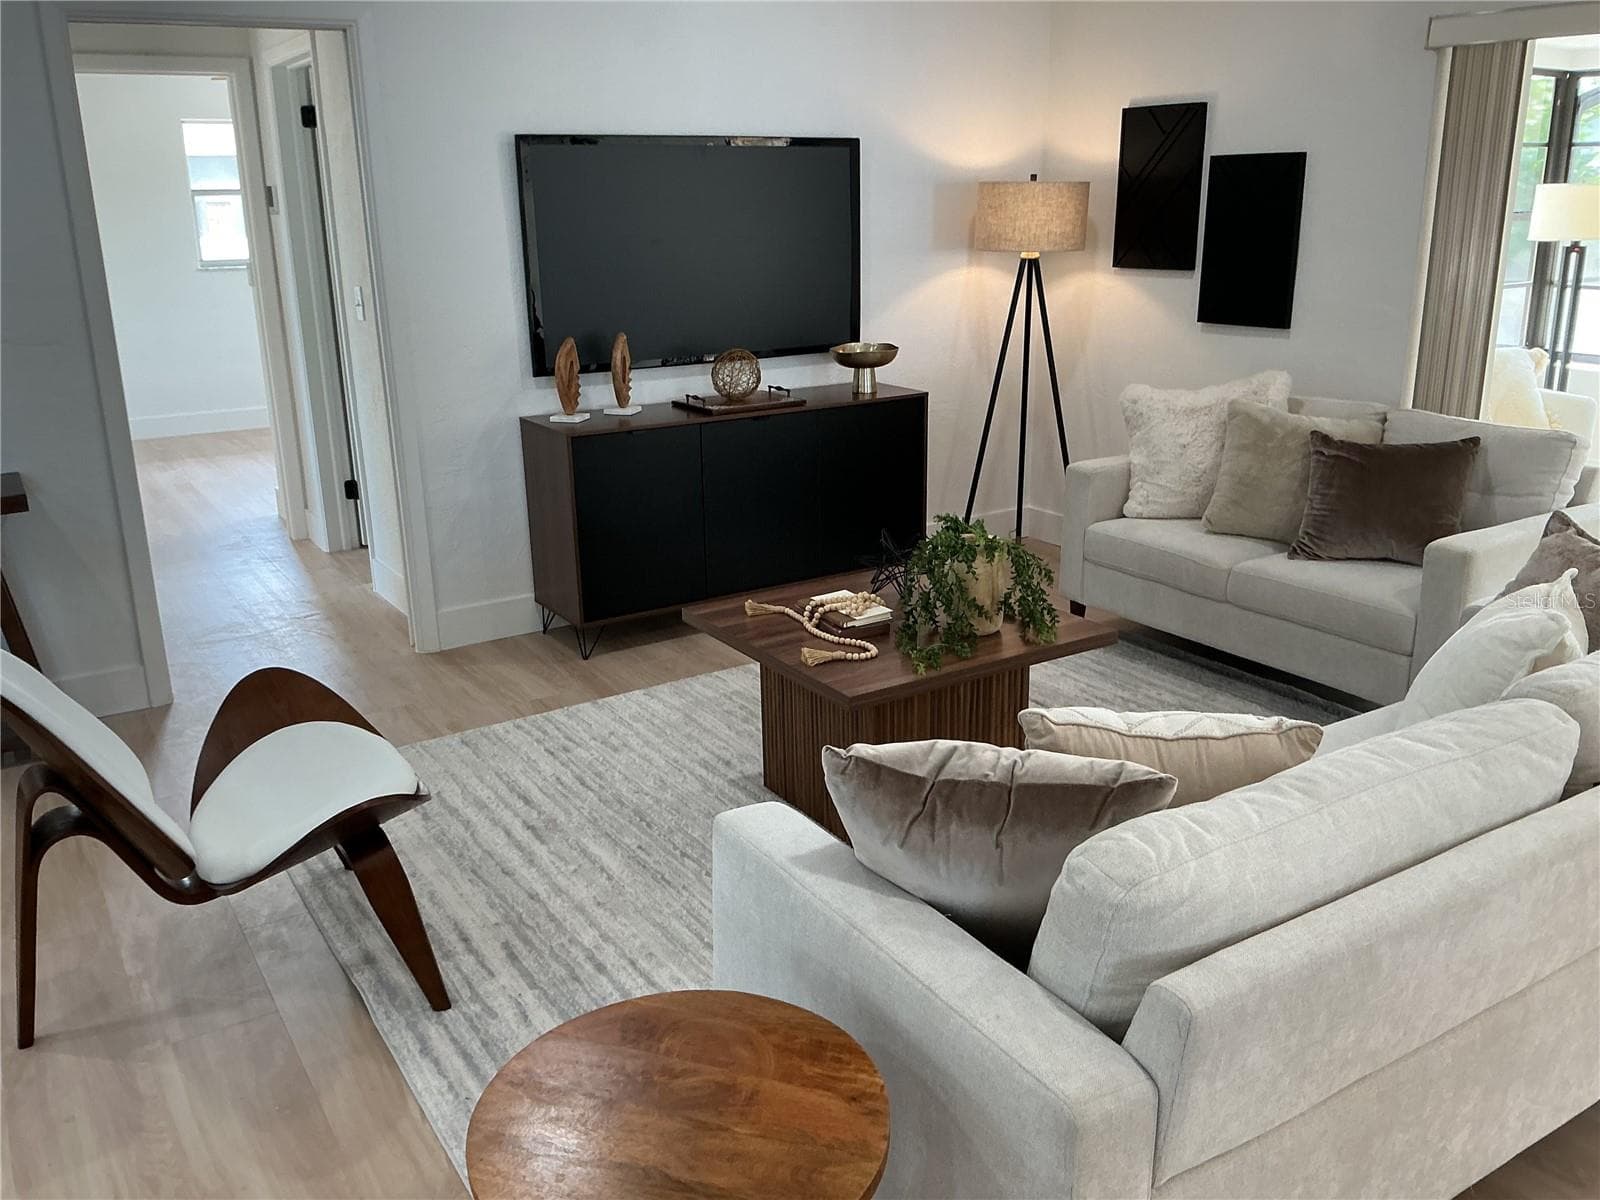
Cozy family room area of the great room - 5901 25TH ST S, ST PETERSBURG
Look back over the great room to the kitchen - 5901 25TH ST S, ST PETERSBURG
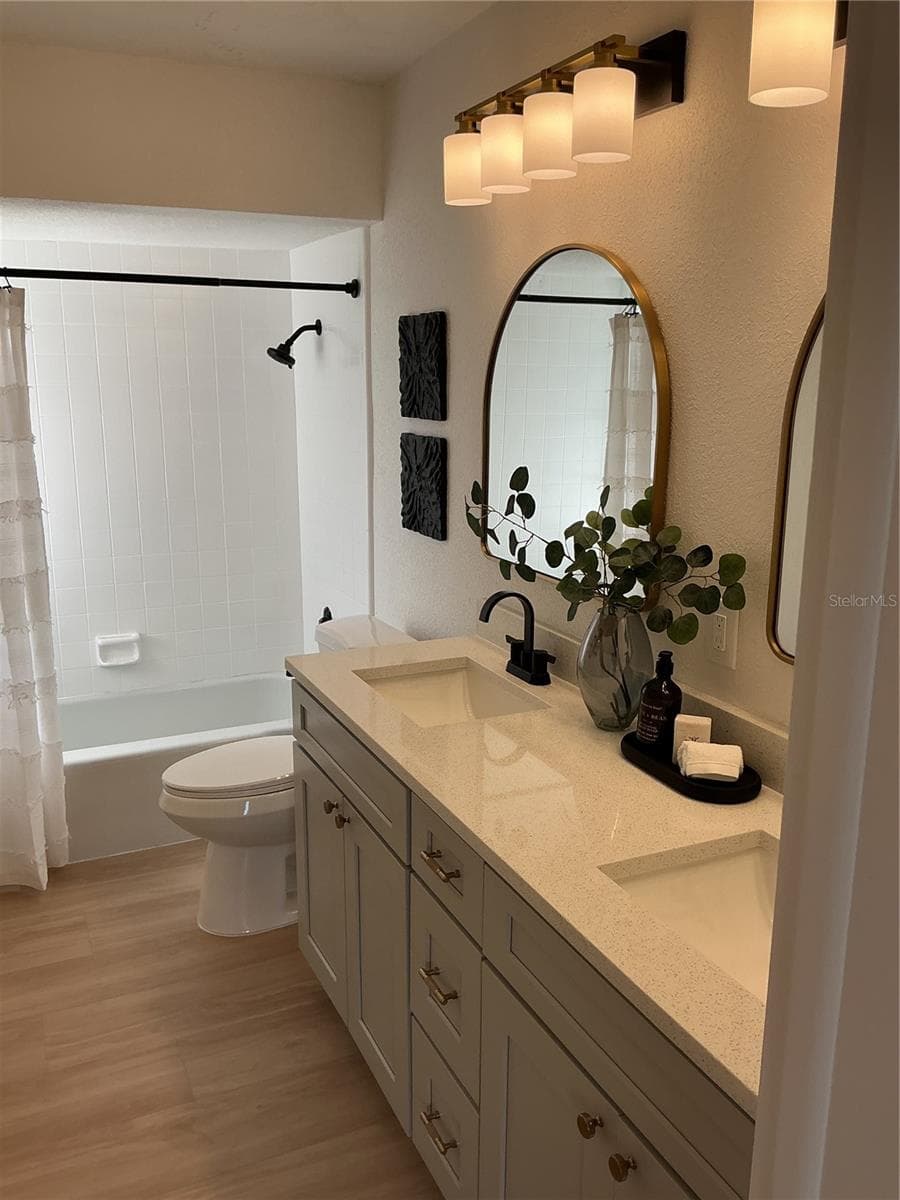
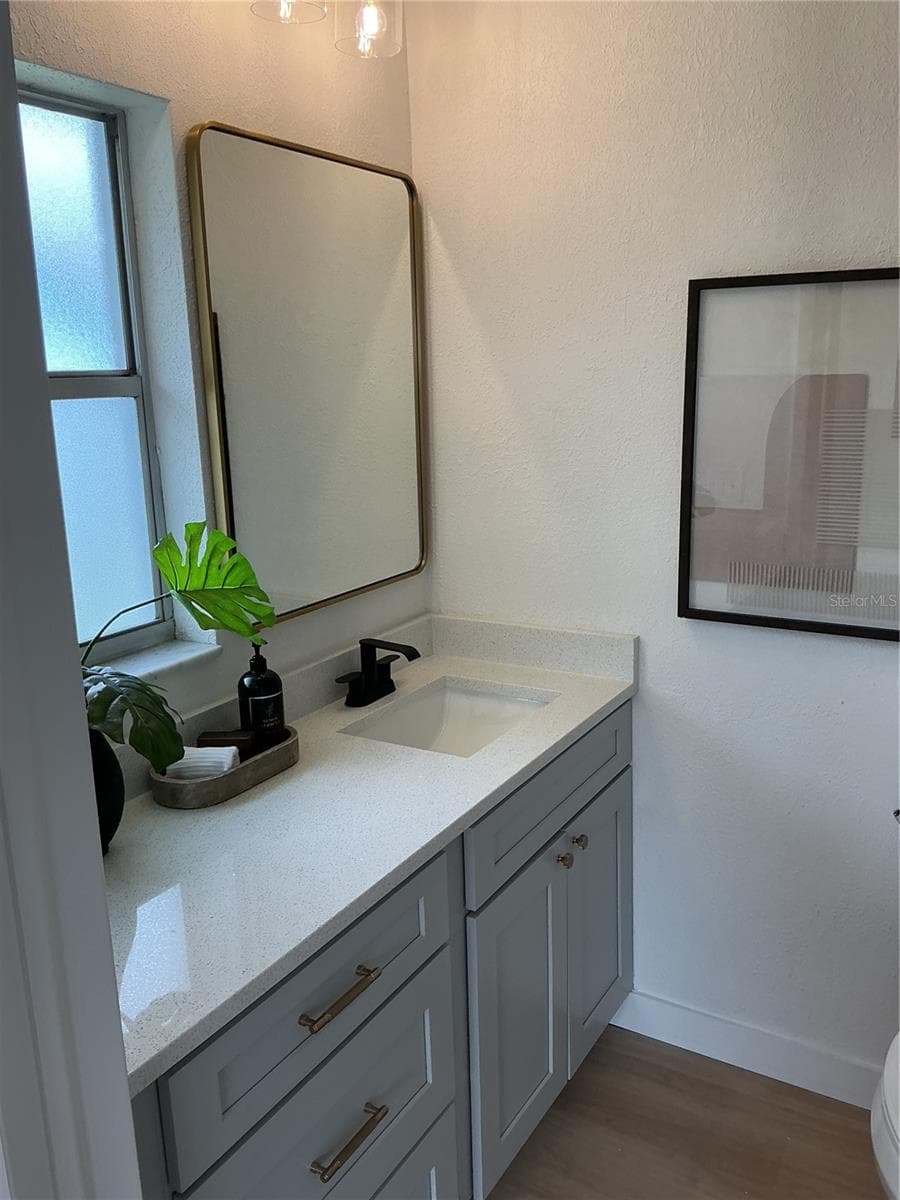
Secondary Bathroom - 5901 25TH ST S, ST PETERSBURG
Light and Bright Master Bathroom - 5901 25TH ST S, ST PETERSBURG
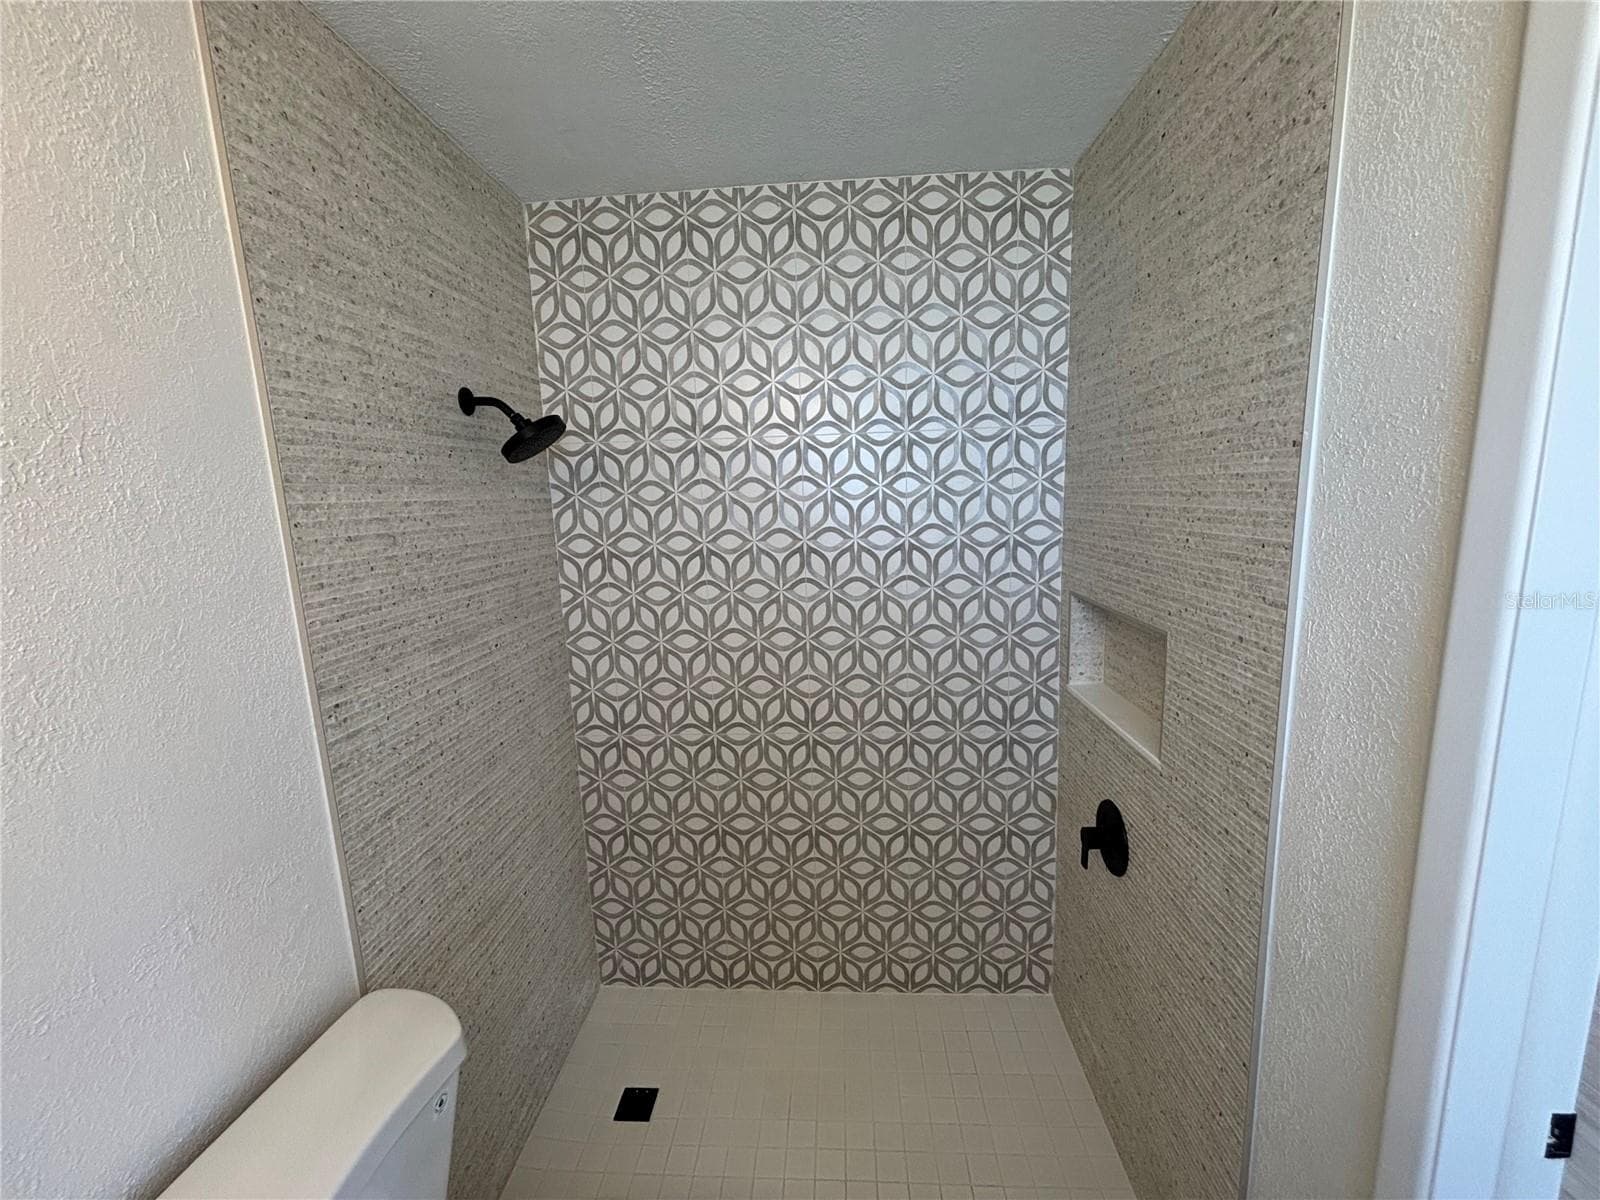
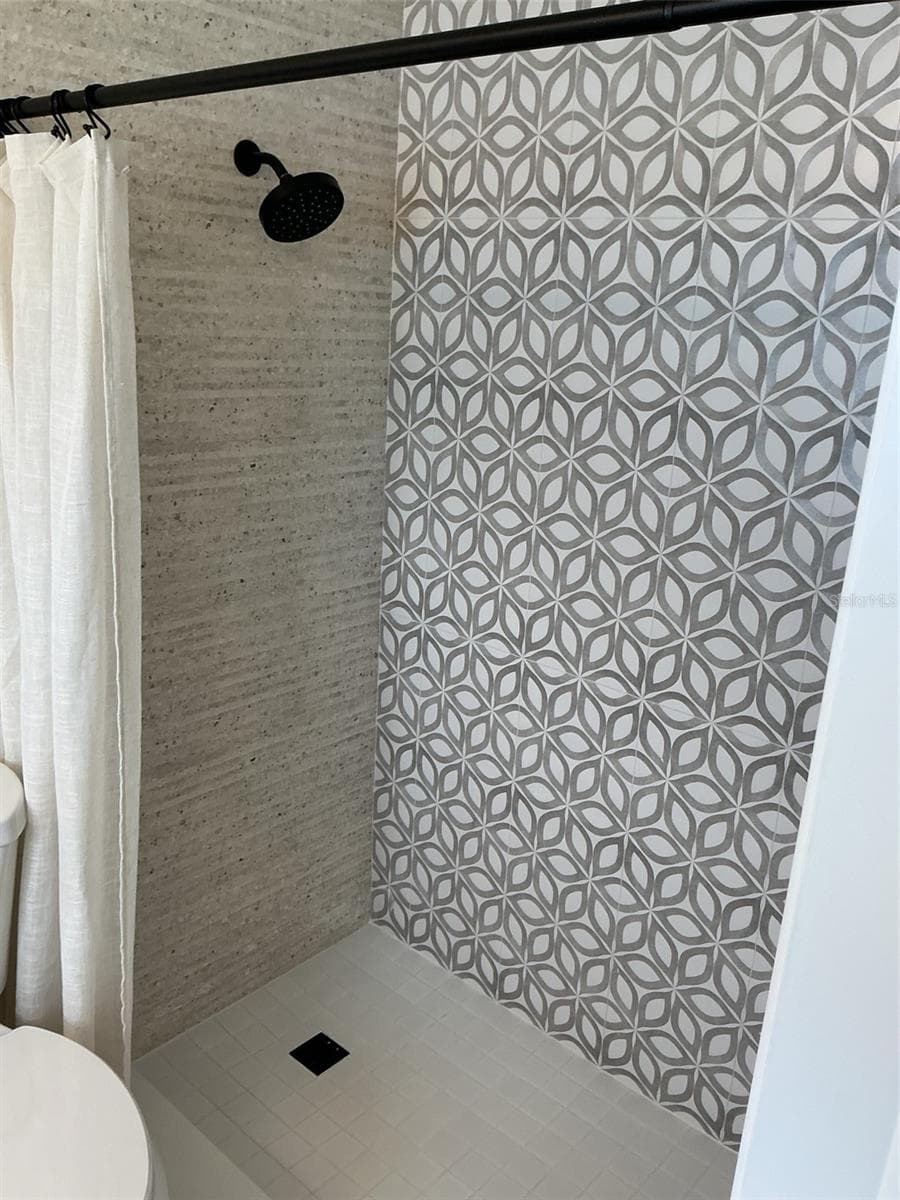
Large step in shower - 5901 25TH ST S, ST PETERSBURG
Large step in shower. - 5901 25TH ST S, ST PETERSBURG
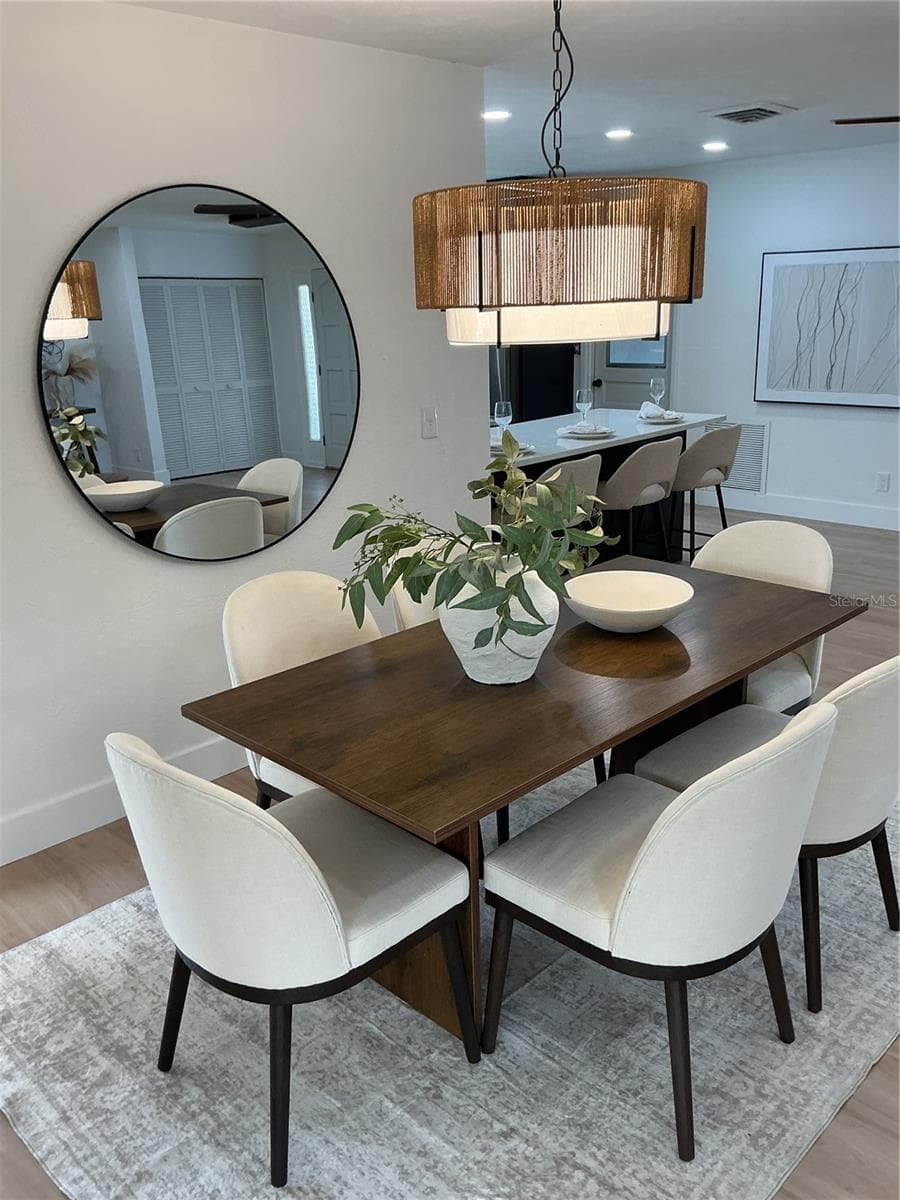
Dining area - 5901 25TH ST S, ST PETERSBURG
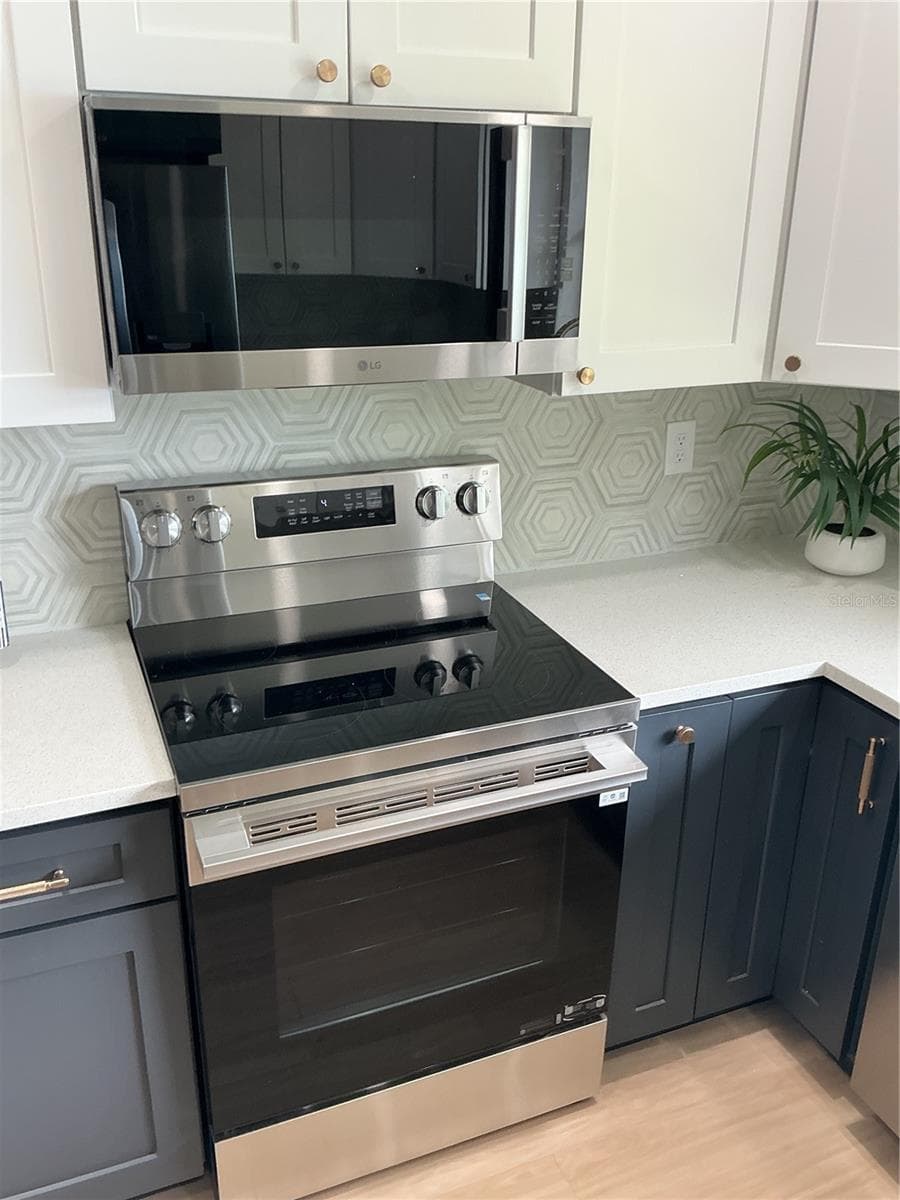
Brand new stainless appliances - 5901 25TH ST S, ST PETERSBURG
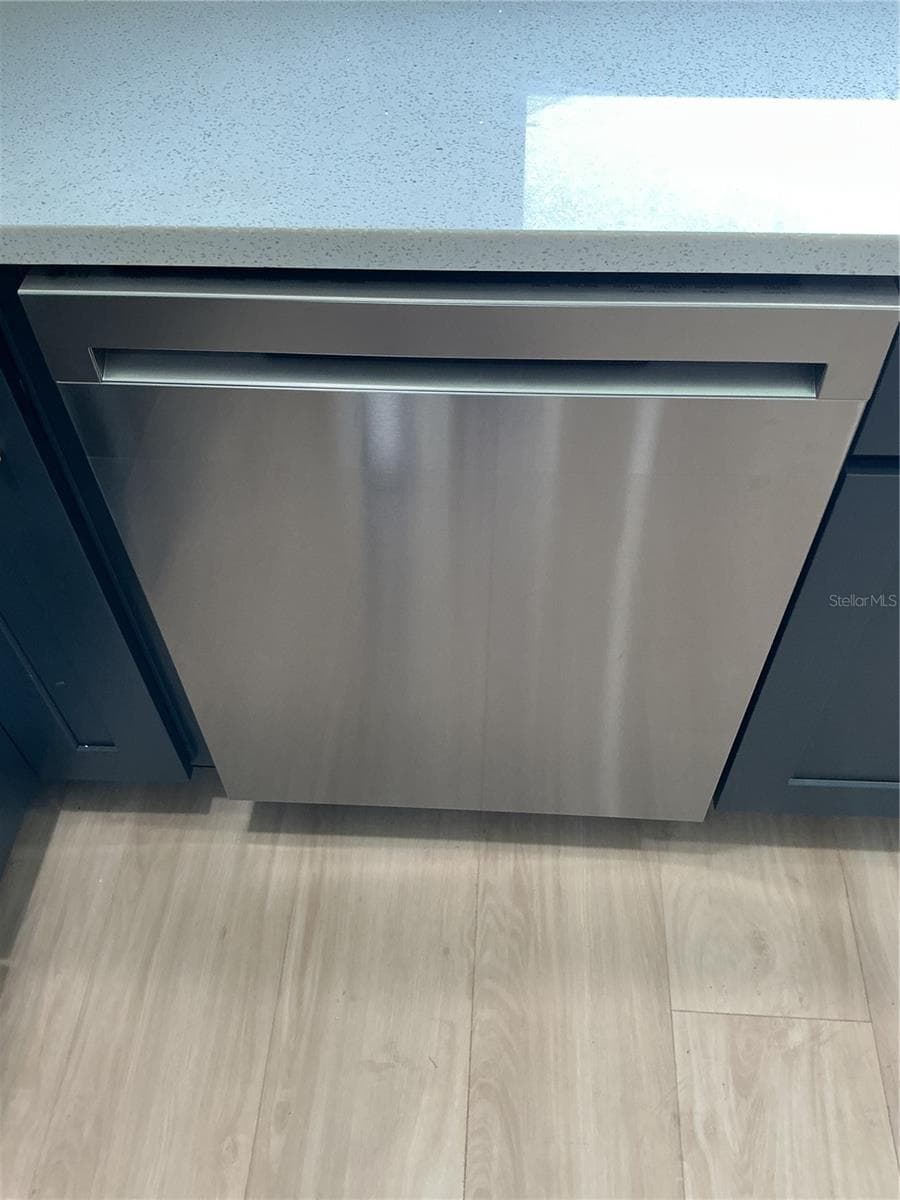
Sleek new stainless dishwasher - 5901 25TH ST S, ST PETERSBURG
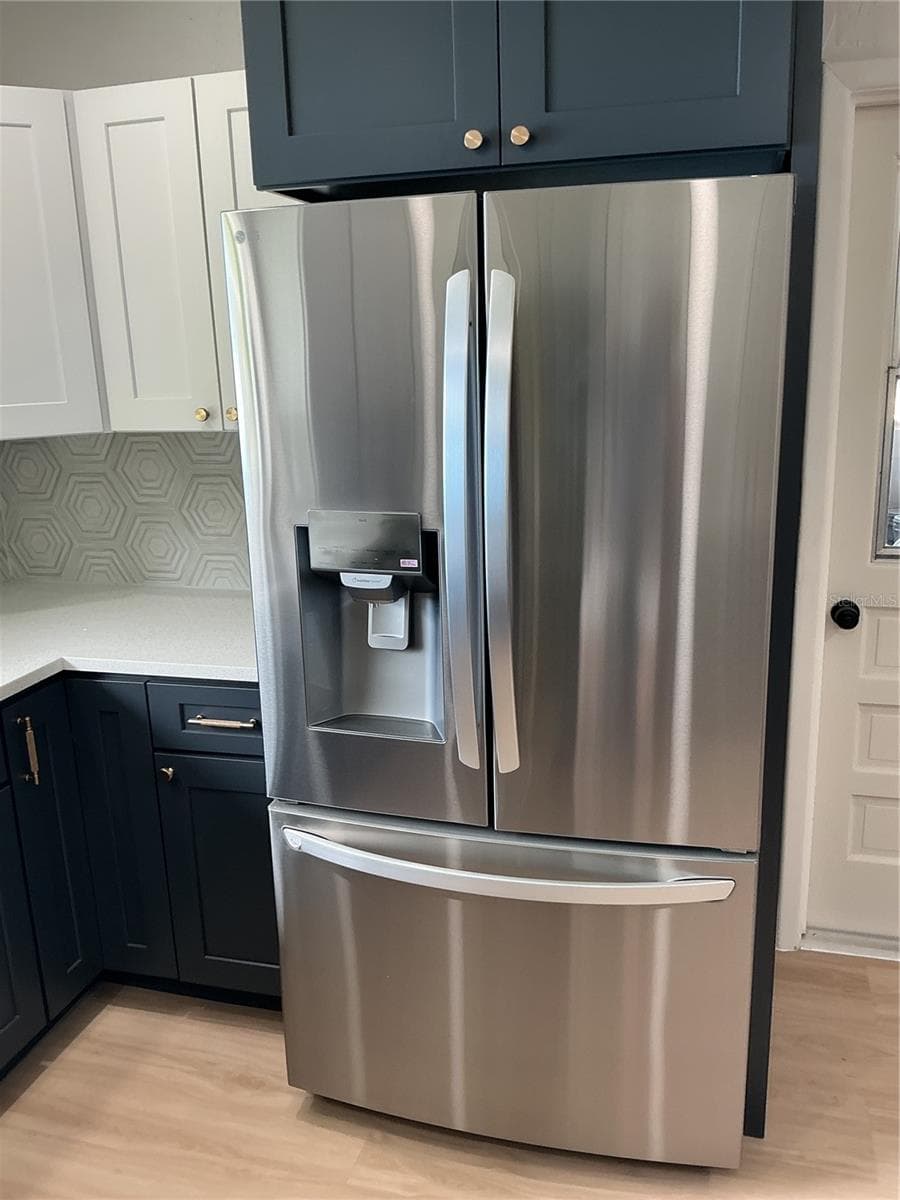
Large French door refrigerator. - 5901 25TH ST S, ST PETERSBURG
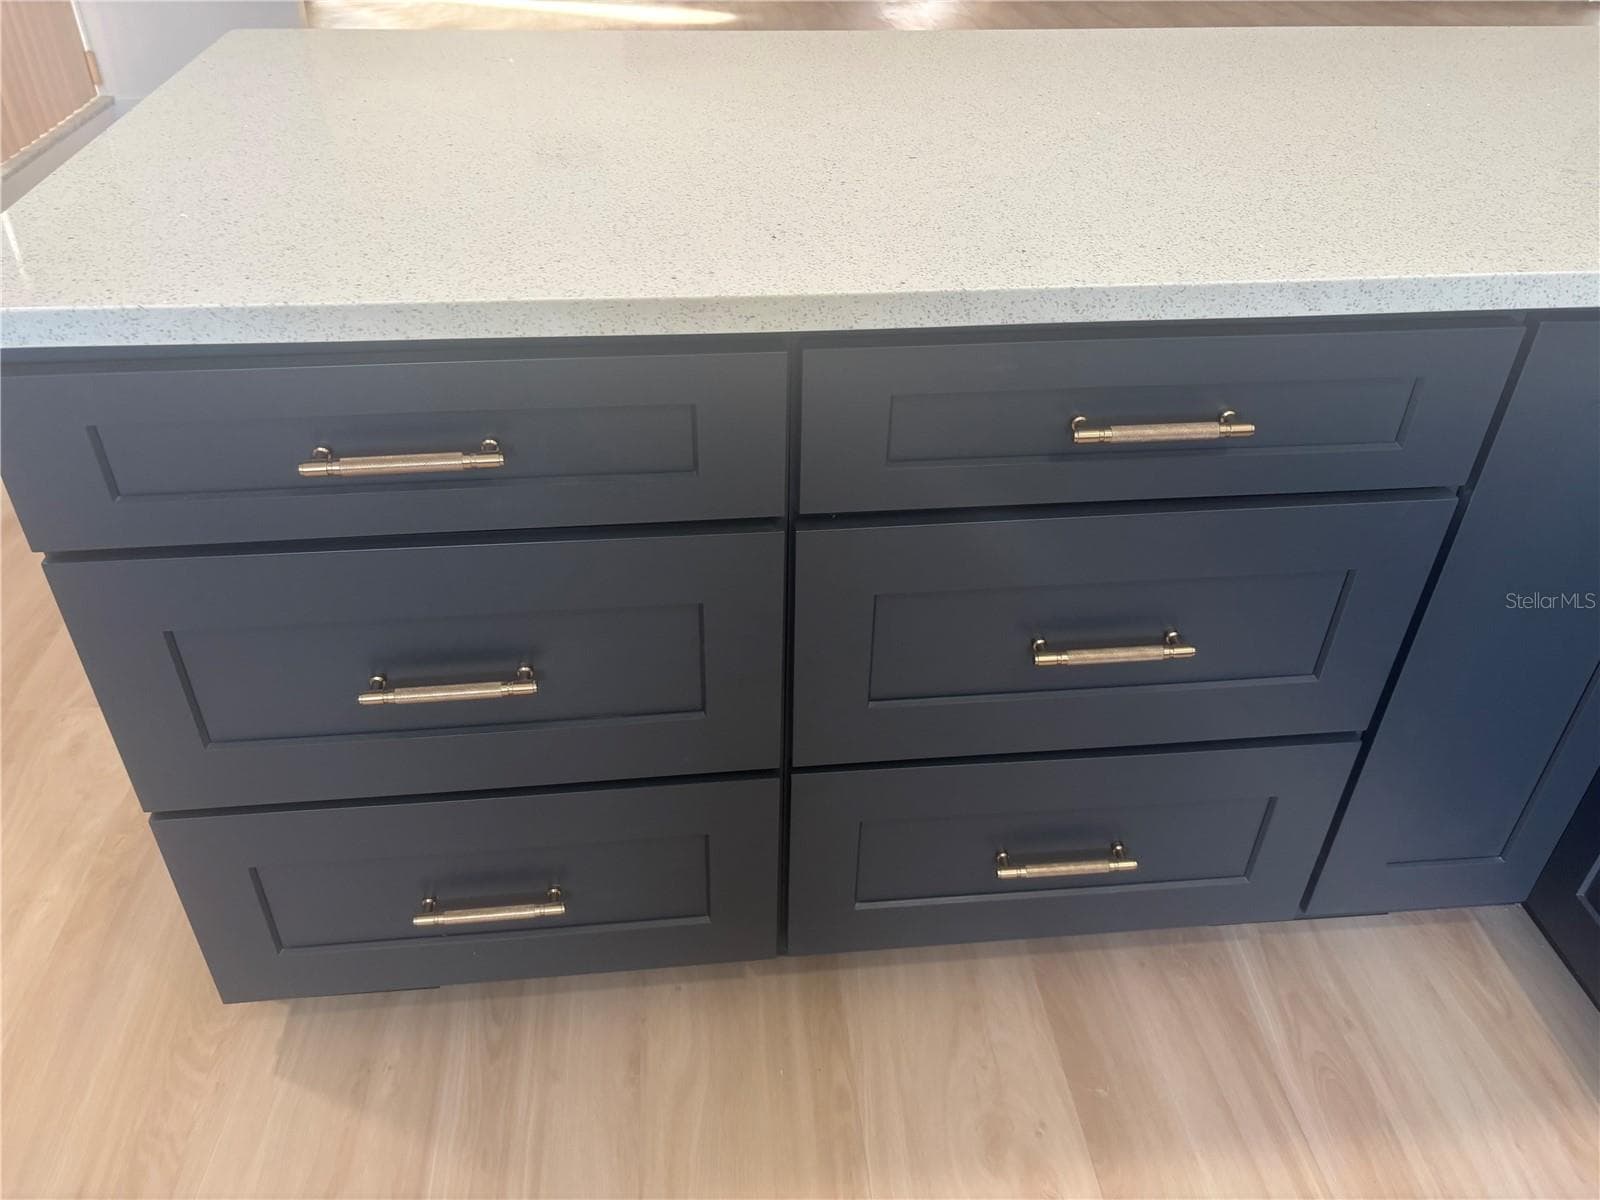
Sparkly white quartz counter tops - 5901 25TH ST S, ST PETERSBURG
Single Family Residence at 5901 25TH ST S, ST PETERSBURG, photo 23 of 37
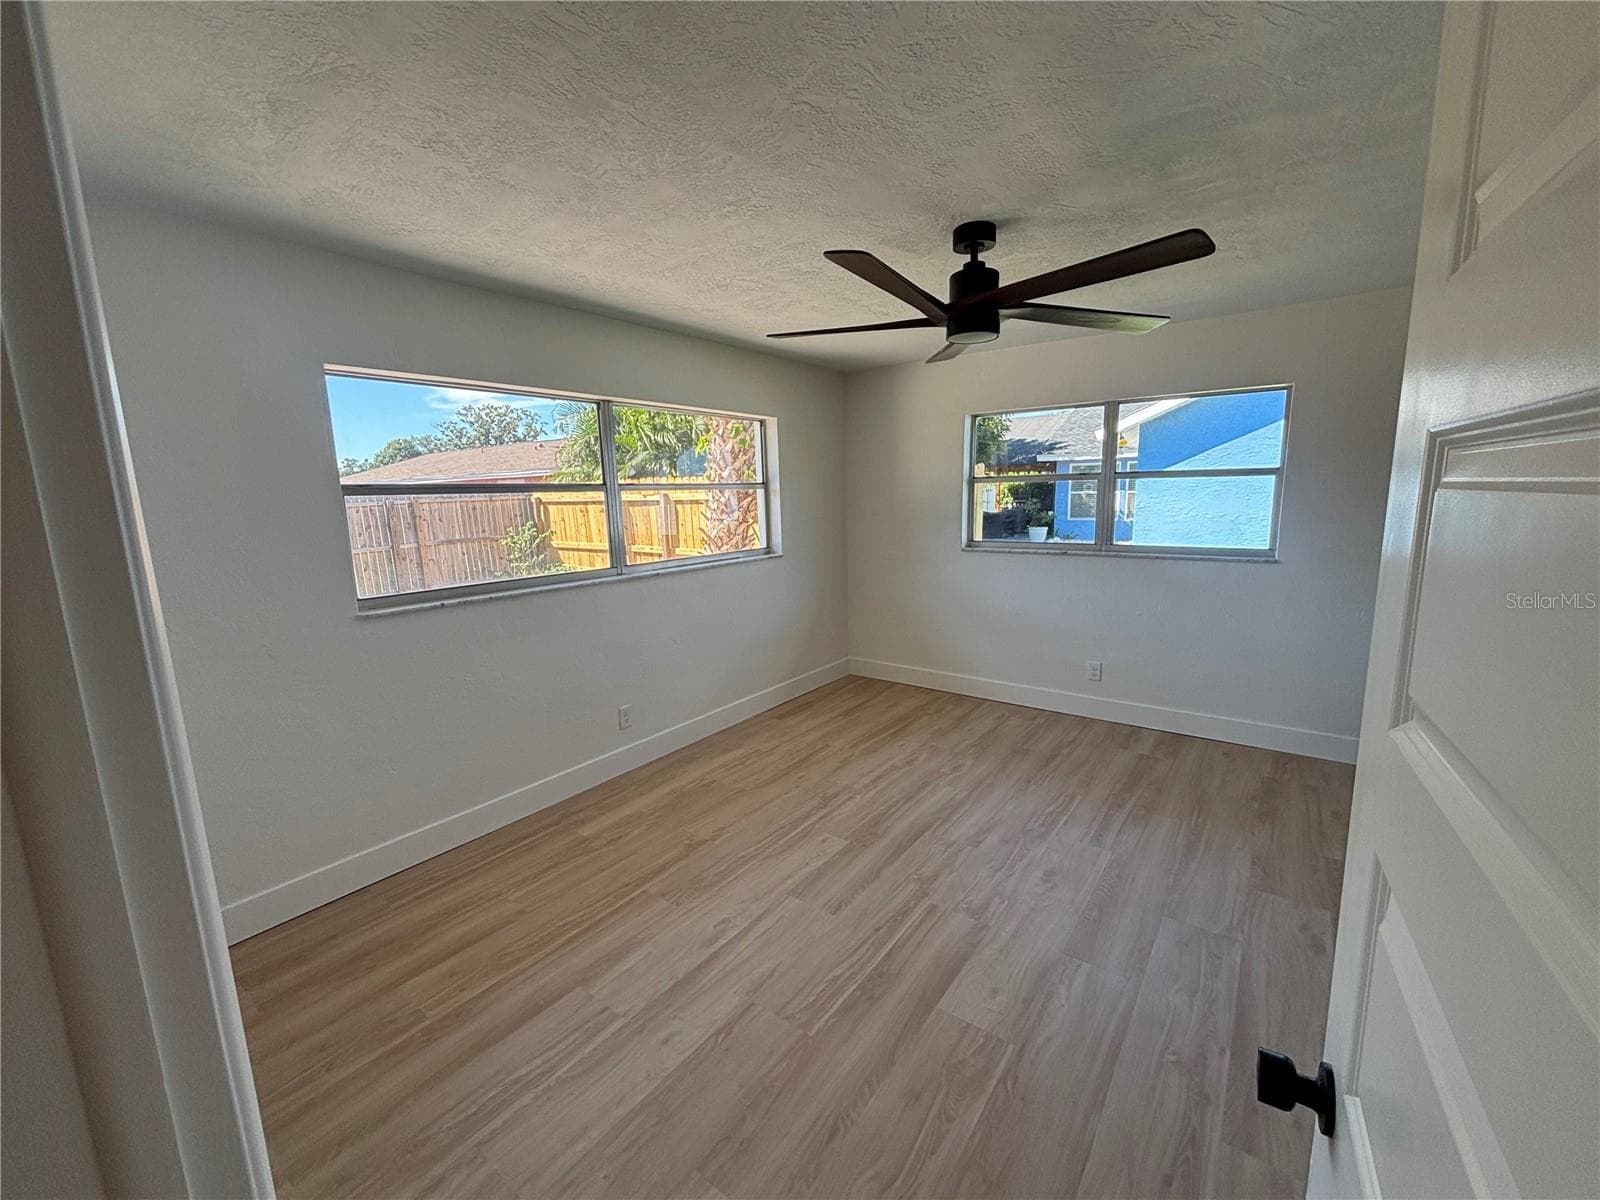
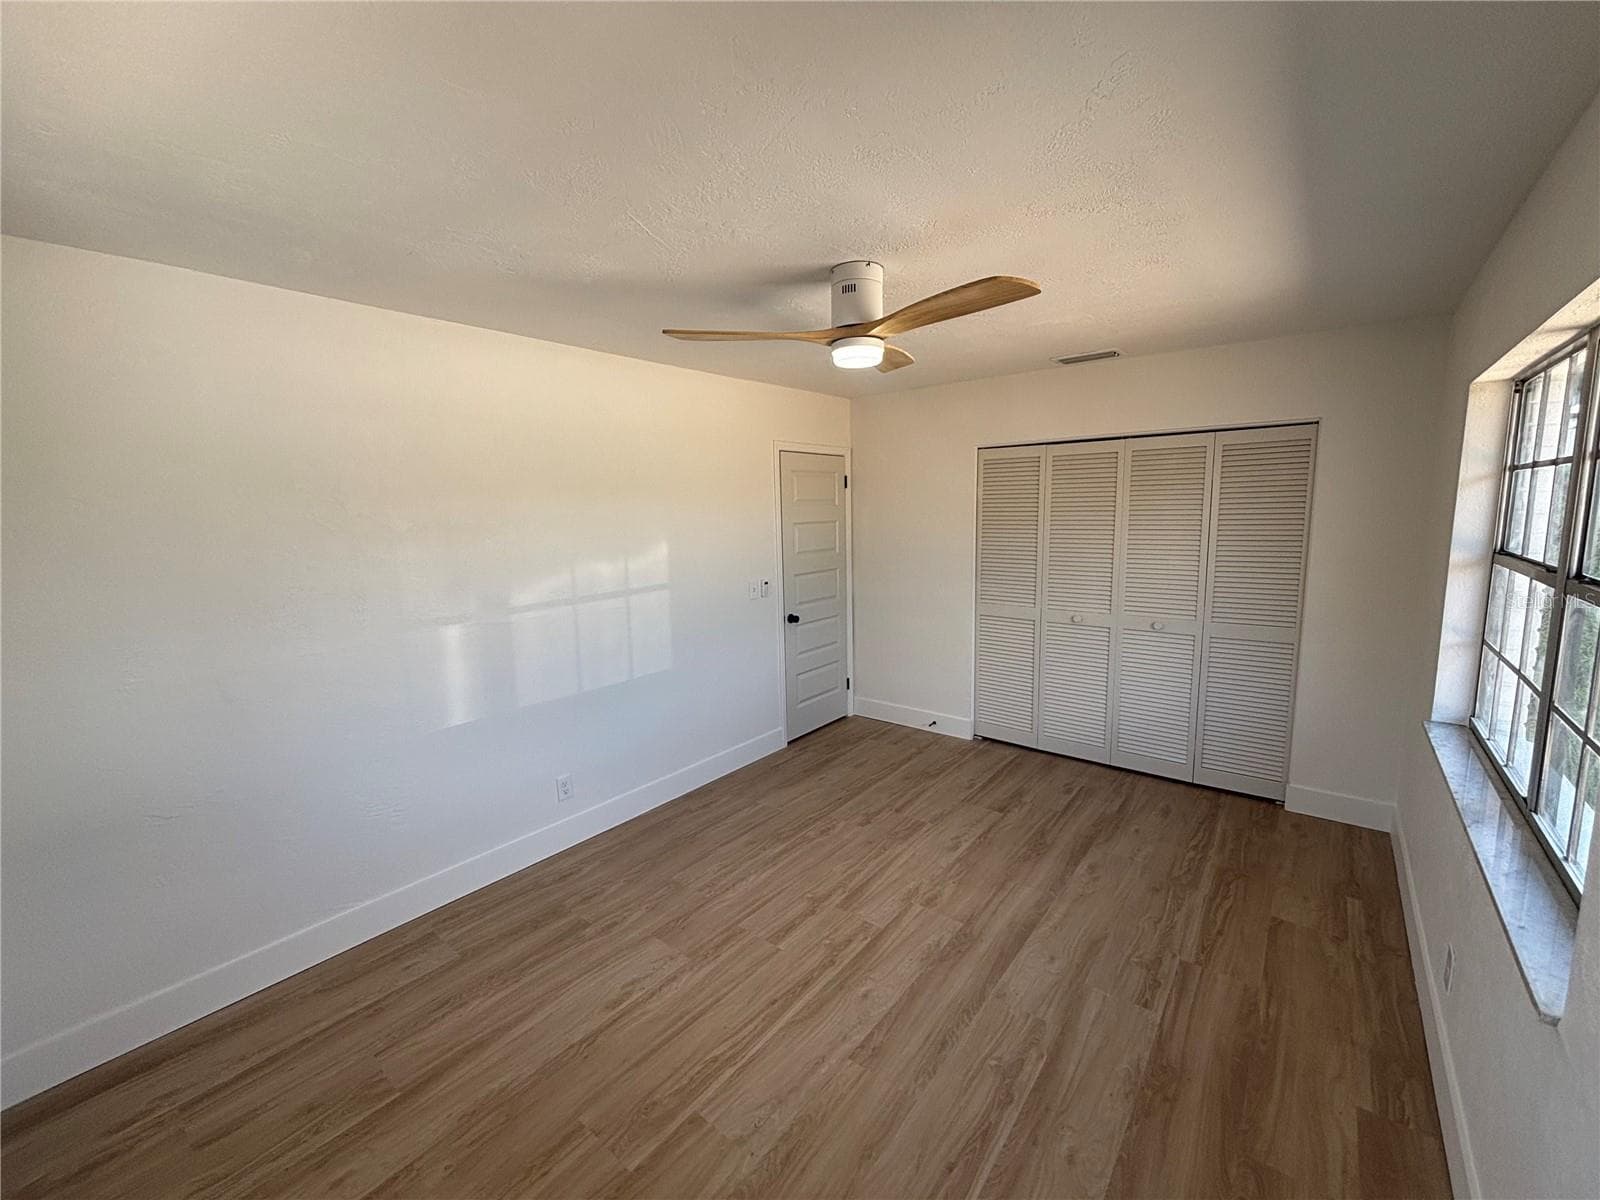
Light and bright master bedroom - 5901 25TH ST S, ST PETERSBURG
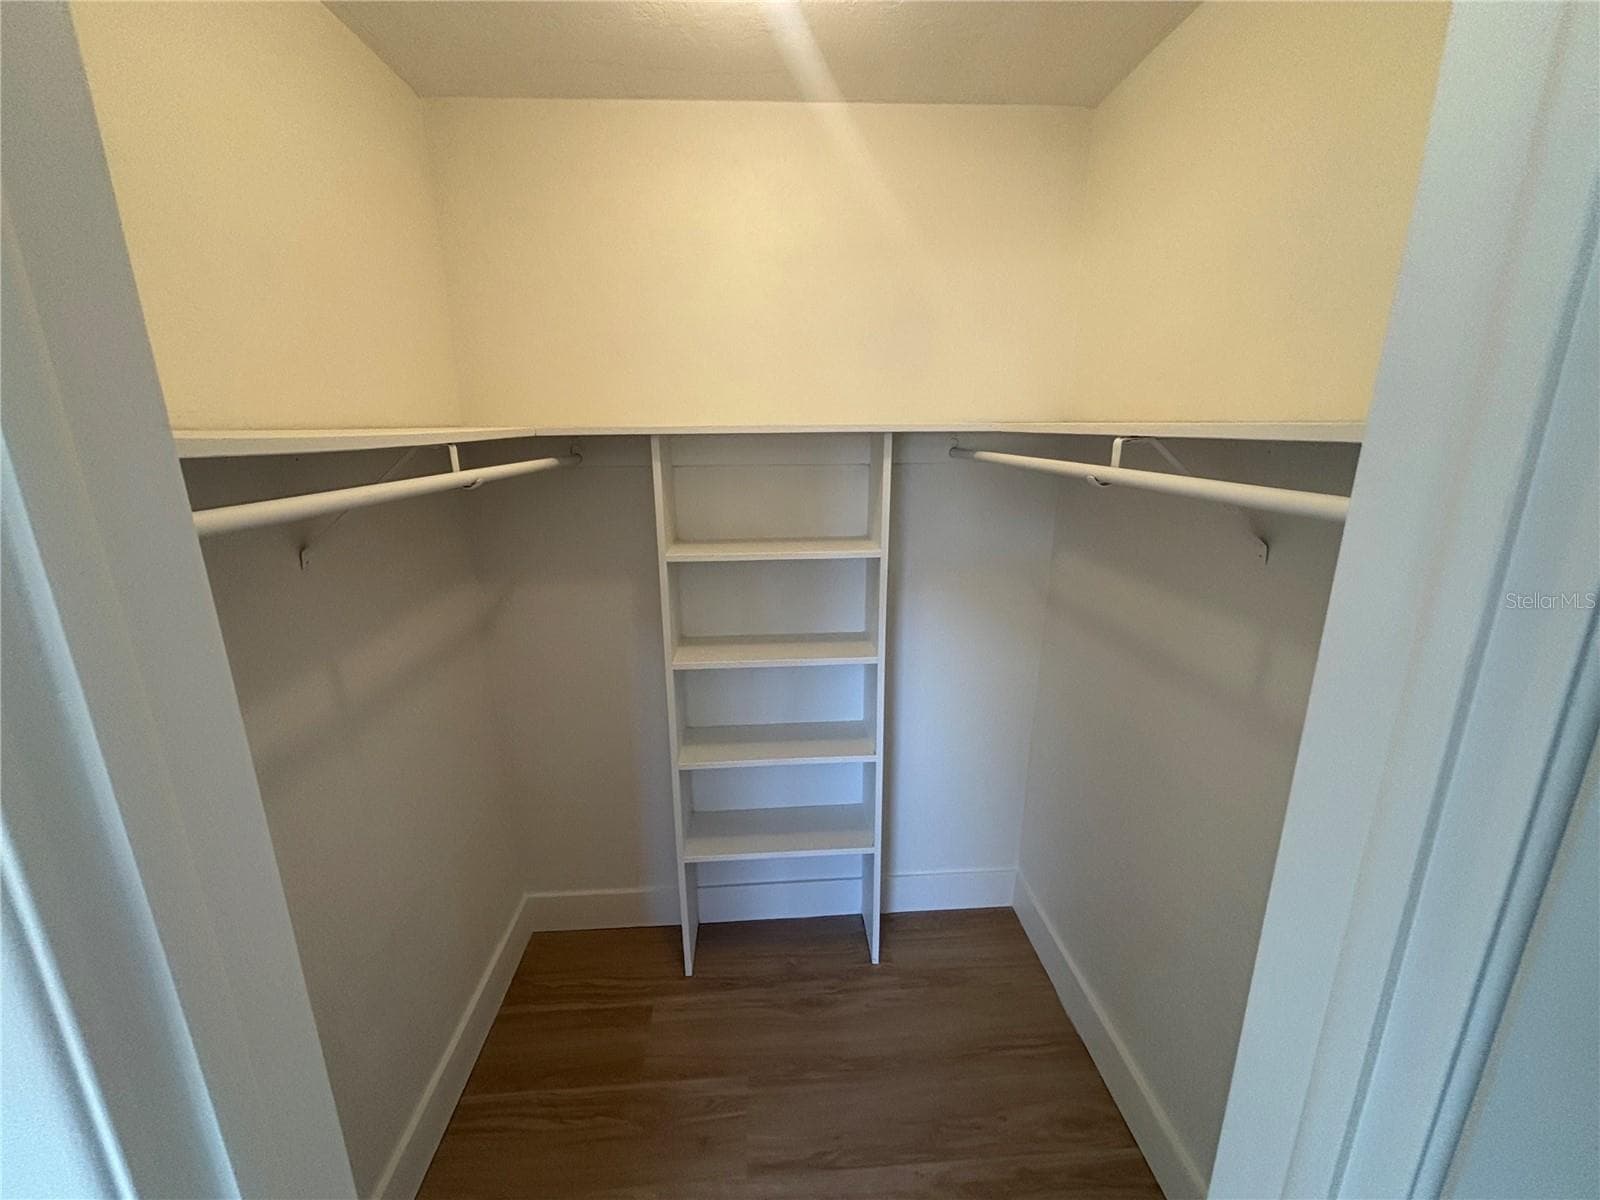
Walk in closet - 5901 25TH ST S, ST PETERSBURG
Single Family Residence at 5901 25TH ST S, ST PETERSBURG, photo 27 of 37
Single Family Residence at 5901 25TH ST S, ST PETERSBURG, photo 28 of 37
Single Family Residence at 5901 25TH ST S, ST PETERSBURG, photo 29 of 37
Landscaping will be complete soon - 5901 25TH ST S, ST PETERSBURG
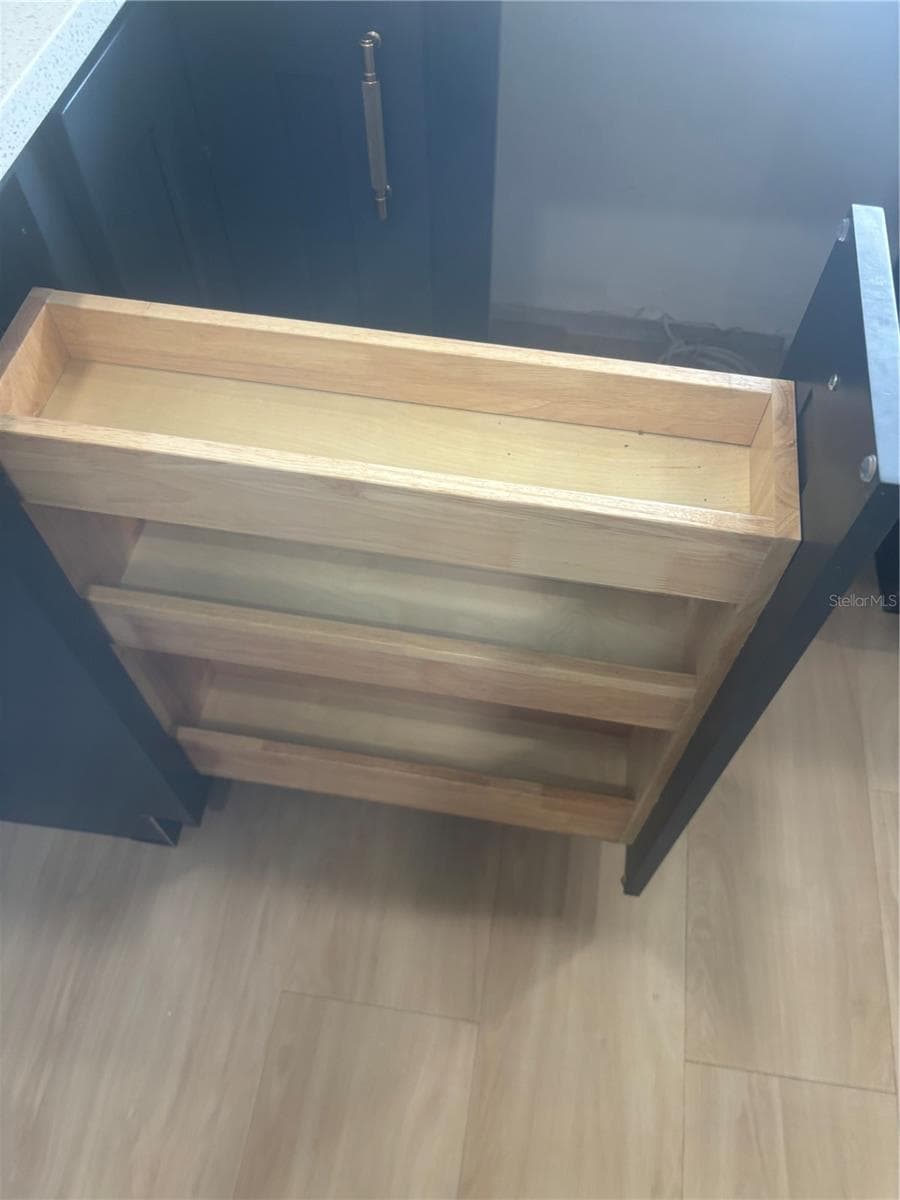
Spice Rack - 5901 25TH ST S, ST PETERSBURG
Single Family Residence at 5901 25TH ST S, ST PETERSBURG, photo 32 of 37
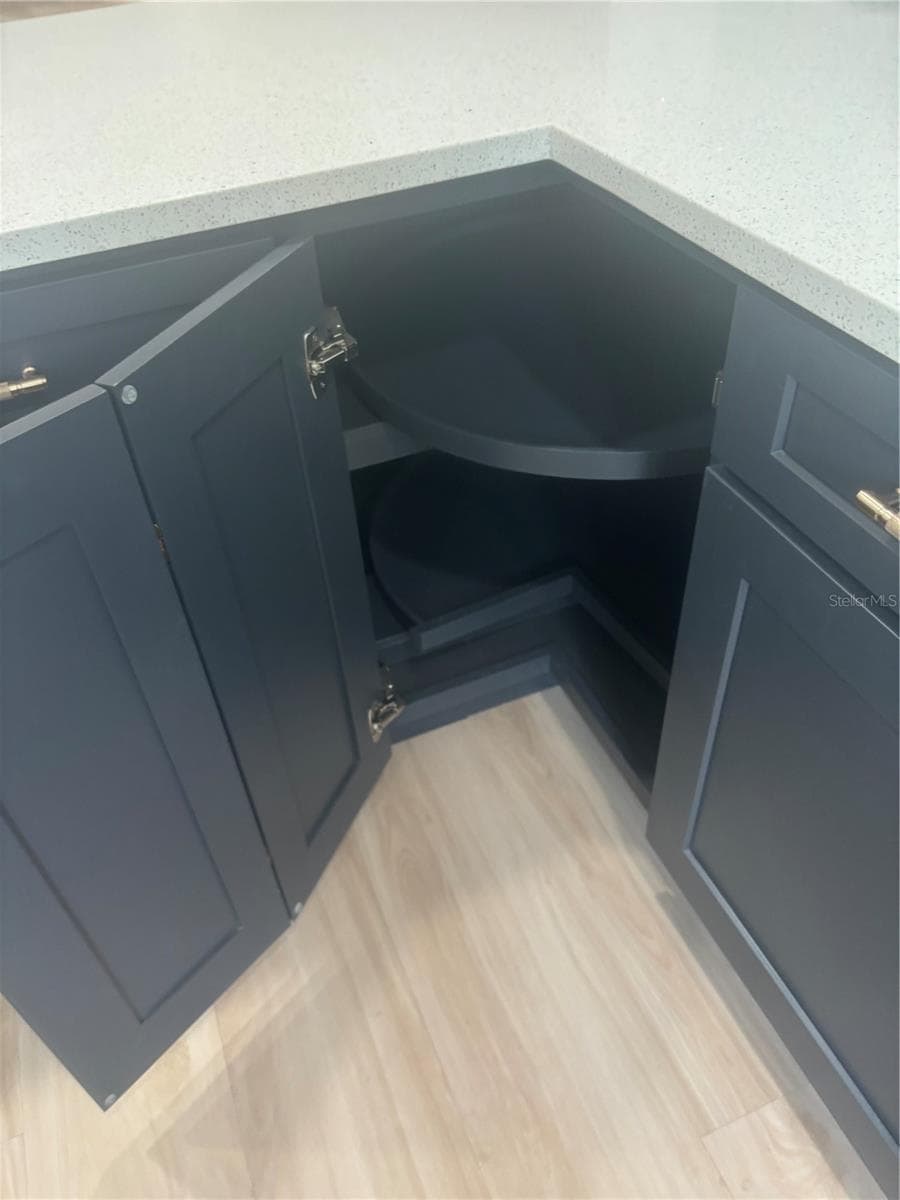
One of Three lazy susans - 5901 25TH ST S, ST PETERSBURG
Single Family Residence at 5901 25TH ST S, ST PETERSBURG, photo 34 of 37
Single Family Residence at 5901 25TH ST S, ST PETERSBURG, photo 35 of 37
Single Family Residence at 5901 25TH ST S, ST PETERSBURG, photo 36 of 37
Single Family Residence at 5901 25TH ST S, ST PETERSBURG, photo 37 of 37
37 photos

$540,000

5901 25TH ST S
ST PETERSBURG, FL 33712
Listed by John Richter · CHARLES RUTENBERG REALTY INC
Bedrooms
3
Bathrooms
2
Living area
1,583 sqft
Year built
1973

About this home

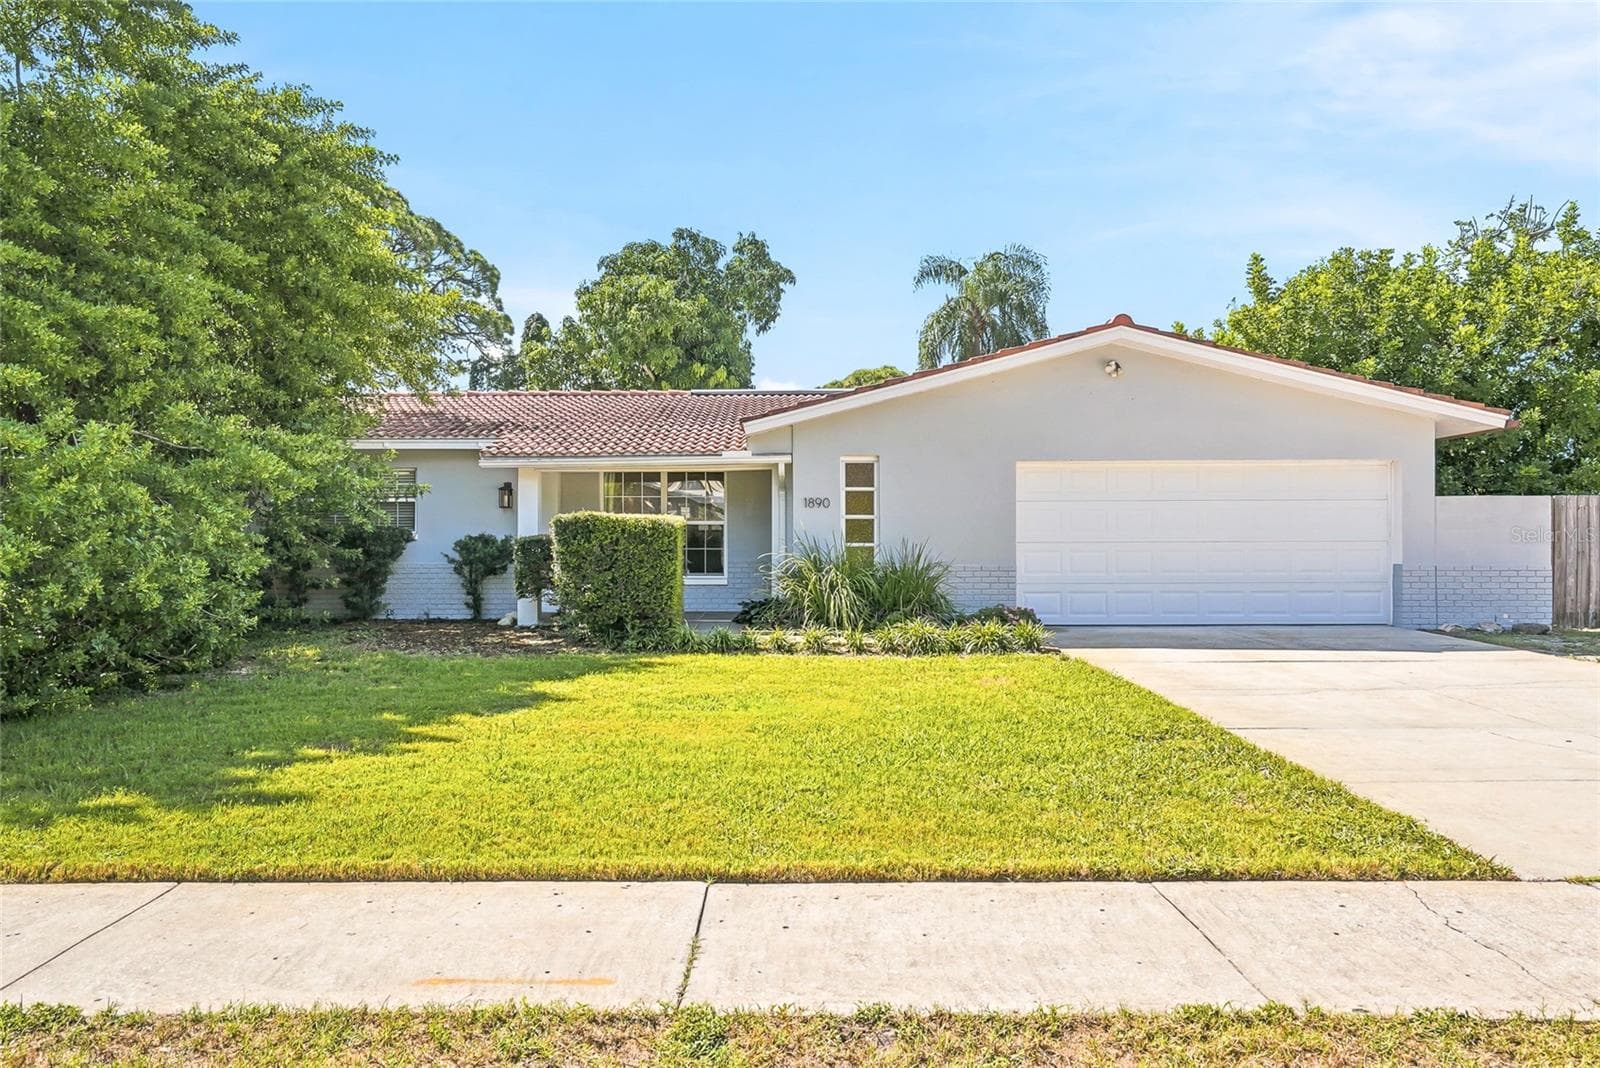
Completely renovated top to bottom. Going live as soon as landscaping is wrapped up in a couple days. The house has a large open feel, perfect for entertaining. It has a split bedroom plan and a 276 sqft sunroom that could easily be converted to additional living space (maybe another bedroom, another family room, etc) This is the largest kitchen you have seen in this price point. 3 lazy Susan cabinets, spice rack, pull out trash containers. New stainless appliances, quartz counter tops. This is a top-notch kitchen, nice enough to satisfy even the pickiest chefs. Spa like bathrooms, new floors throughout, fresh paint in and out, newer roof, AC and water heater. Large two car garage with a carport structure off the front. Money is tight now a days, so who wants a huge water bill trying to keep your grass green. This place is designed to stay looking great without any need for irrigation. River pebbles, Bahia sod and drought resistant plants keep your yard low maintenance. Privacy fence encloses your back yard. No across the street neighbors. We can close fast if needed. Have a house you need to sell before buying this one? We buy house, maybe we can buy yours. Agent is affiliated with Seller.

Property details

MLS #
MFRTB8555135
Property type
Single Family Residence
Subdivision
STEPHENSON MANOR UNIT 2 6TH ADD
Status
Active
Days on market
N/A
On market date
October 9, 2026
Stories
N/A
Total bathrooms
2
Garage spaces
2
Parking spaces
N/A
Lot size
0.18 acres
Loading map…

Nearby schools

Within 10 miles. School directory data from the National Center for Education Statistics (NCES), accessed via the Urban Institute Education Data API. Local Score is calculated by INNOVATE Real Estate; where a state rating is shown, it comes from that state's own official school report card (e.g. NC Dept. of Public Instruction, SC Report Card).

Elementary
BAY POINT ELEMENTARY SCHOOL
0.34 mi away · Grades -1-5
Nearest school -- attendance-zone data not available here
4.0
Local Score (student-teacher ratio only (preliminary -- will incorporate state test-score data once available)) -- not an official state rating
Enrollment
512
Student:teacher ratio
13.5:1
District
PINELLAS
Middle
BAY POINT MIDDLE SCHOOL
0.39 mi away · Grades 6-8
Nearest school -- attendance-zone data not available here
2.0
Local Score (student-teacher ratio only (preliminary -- will incorporate state test-score data once available)) -- not an official state rating
Enrollment
796
Student:teacher ratio
18.5:1
District
PINELLAS
HighCharter
NORTHSTAR ACADEMY
0.32 mi away · Grades 7-12
Nearest school -- attendance-zone data not available here
Not yet rated
Local Score not yet available for this school
Enrollment
81
District
PINELLAS

Walkability

Blended score for ST PETERSBURG's center, calculated by INNOVATE Real Estate from two sources: the EPA's National Walkability Index (street network, transit, land-use mix) and Google Places amenity data (what's actually reachable on foot from this point). 60% EPA National Walkability Index + 40% nearby-amenity density (Google Places).

84
Highly walkable
out of 100
EPA National Walkability Index
14.7 / 20 -- Above average walkable
Google Places amenity density
100 / 100
Restaurants & cafes20
Grocery stores4
Parks4
Schools17
Transit stops20
Pharmacies8

Market position

How this listing compares to current activity in ST PETERSBURG, from live MLS data.

On the market 0 days -- 97 fewer days than ST PETERSBURG's current average of 97 days.
For reference, the median list price across 3,848 active listings in ST PETERSBURG right now is $334,950.

Mortgage calculator

Estimate only - actual rate and payment depend on your lender, credit, and loan program.

$
%
%
Adjust tax / insurance estimates
% / yr
$
/mo
Est. monthly payment
$3,402/mo
$108,000 down
$432,000 loan
Principal & interest$2,802
Property tax (est.)$450
Home insurance (est.)$150

Similar homes you might like

Data source: Listing information provided by Stellar MLS (mfrmls) via Trestle/CoreLogic. Last updated 1 days ago.

Information herein deemed reliable but not guaranteed; all measurements, school assignments, HOA fees, taxes, and feature lists are approximate and should be independently verified. Equal Housing Opportunity.