
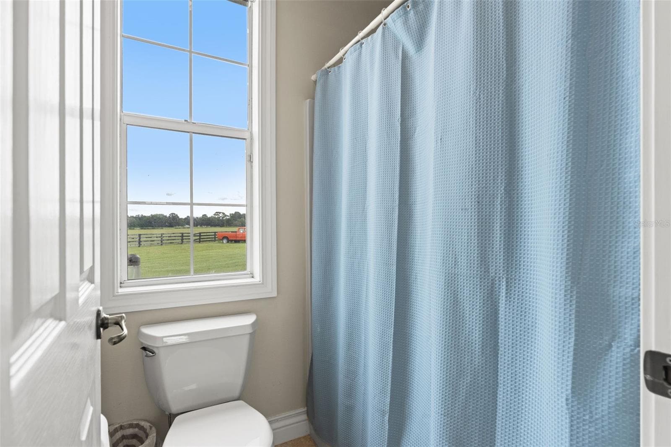
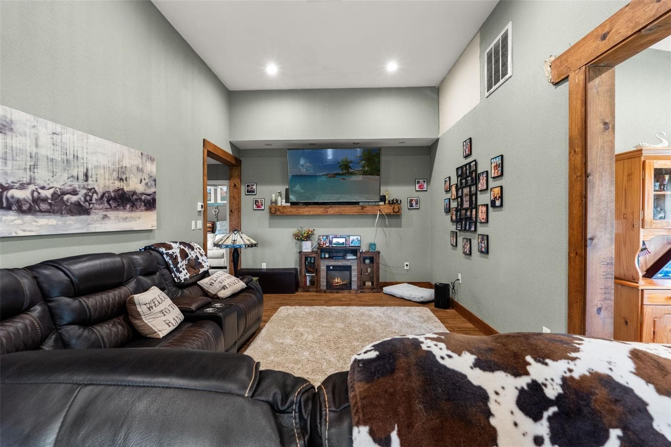
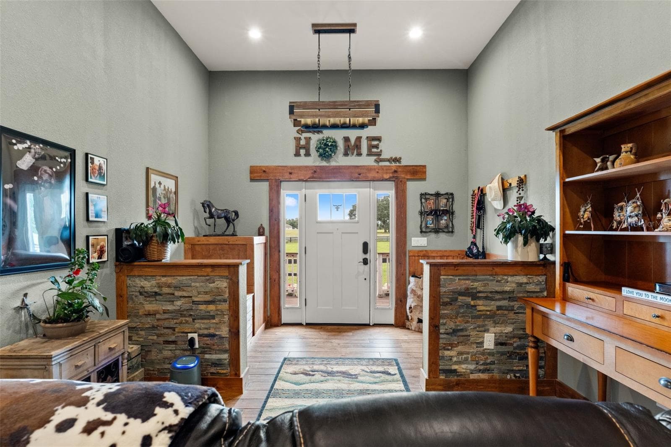
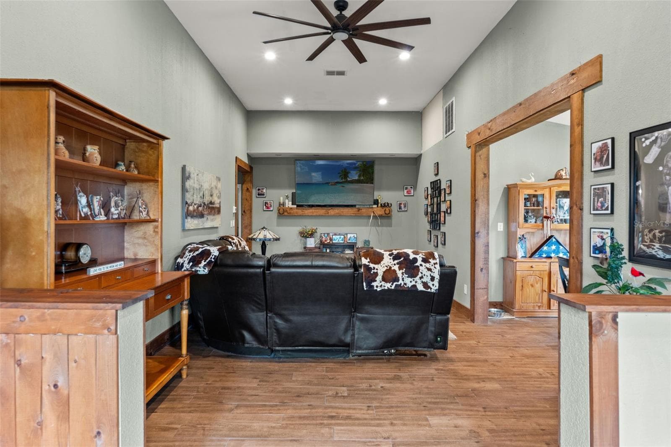
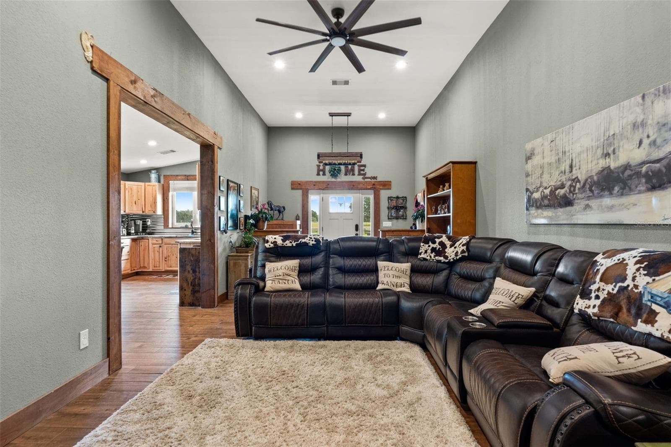
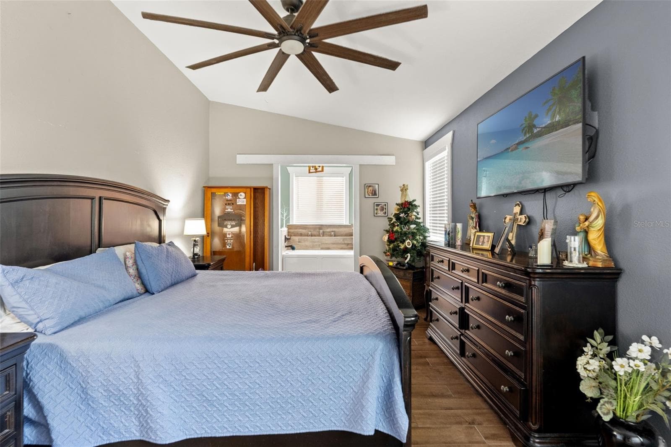
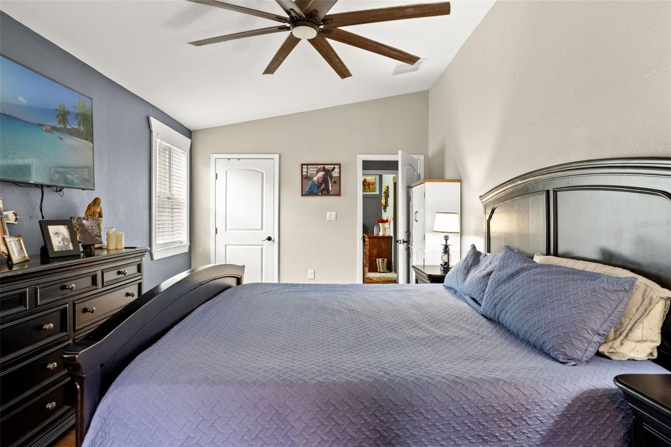
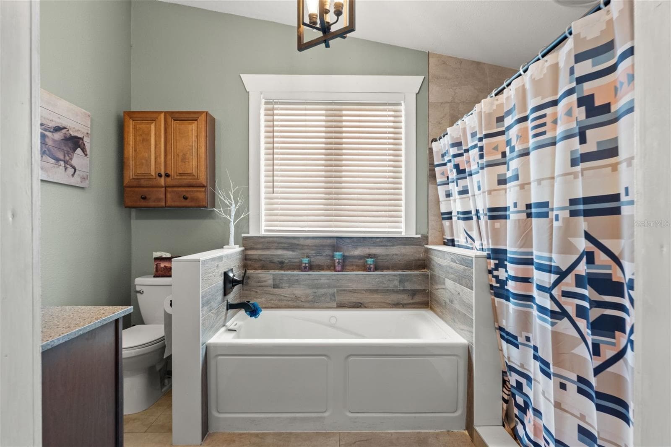
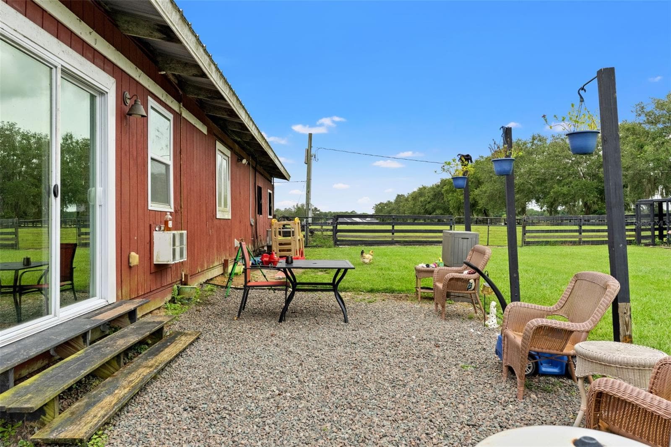
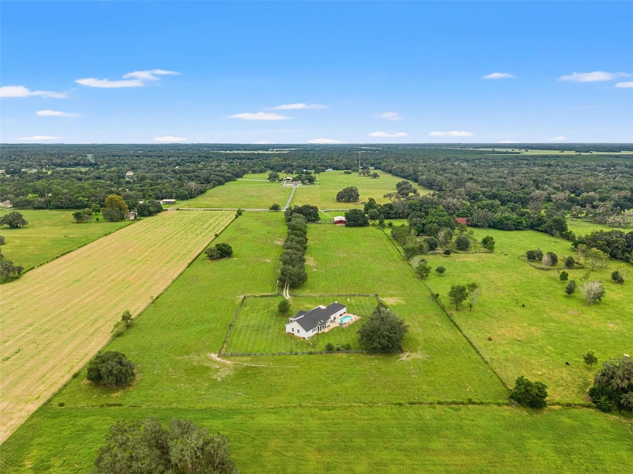
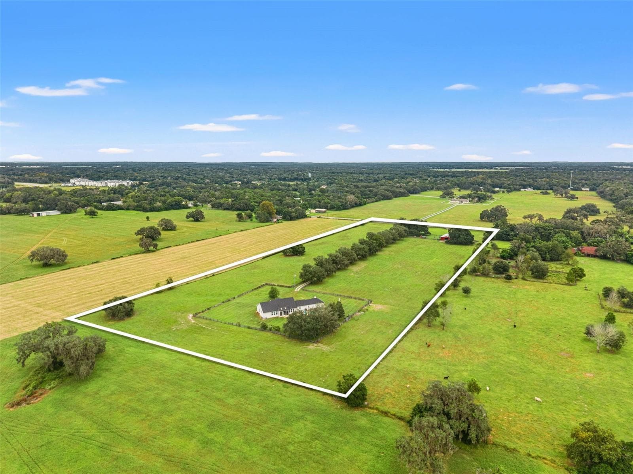
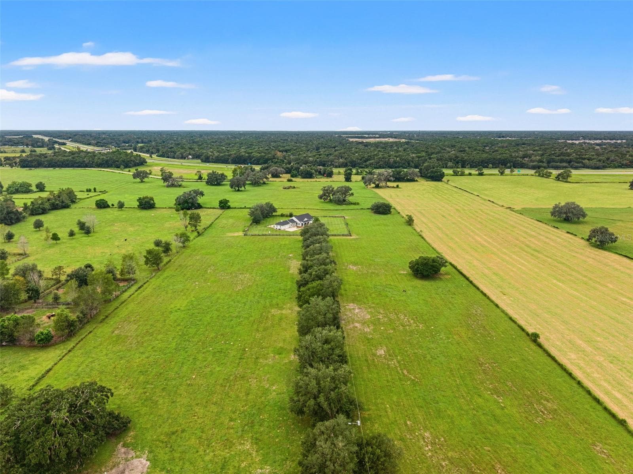
Single Family Residence at 18351 KUKA LN, SPRING HILL
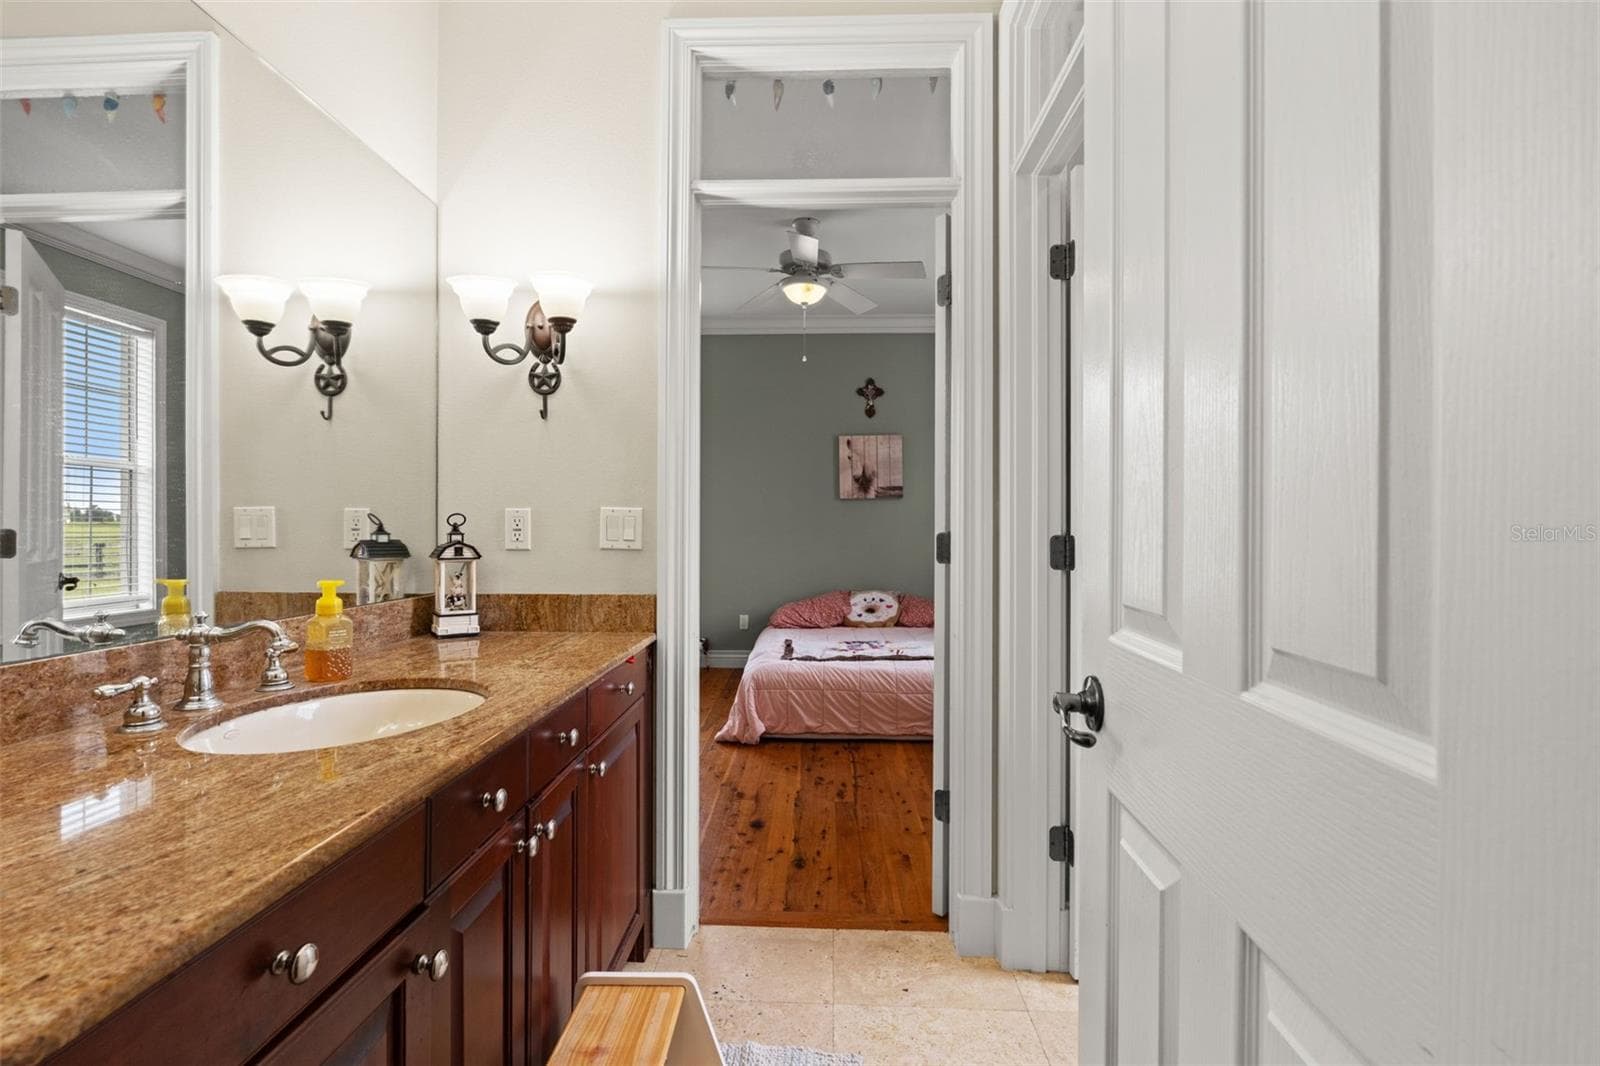
Single Family Residence at 18351 KUKA LN, SPRING HILL, photo 2 of 75
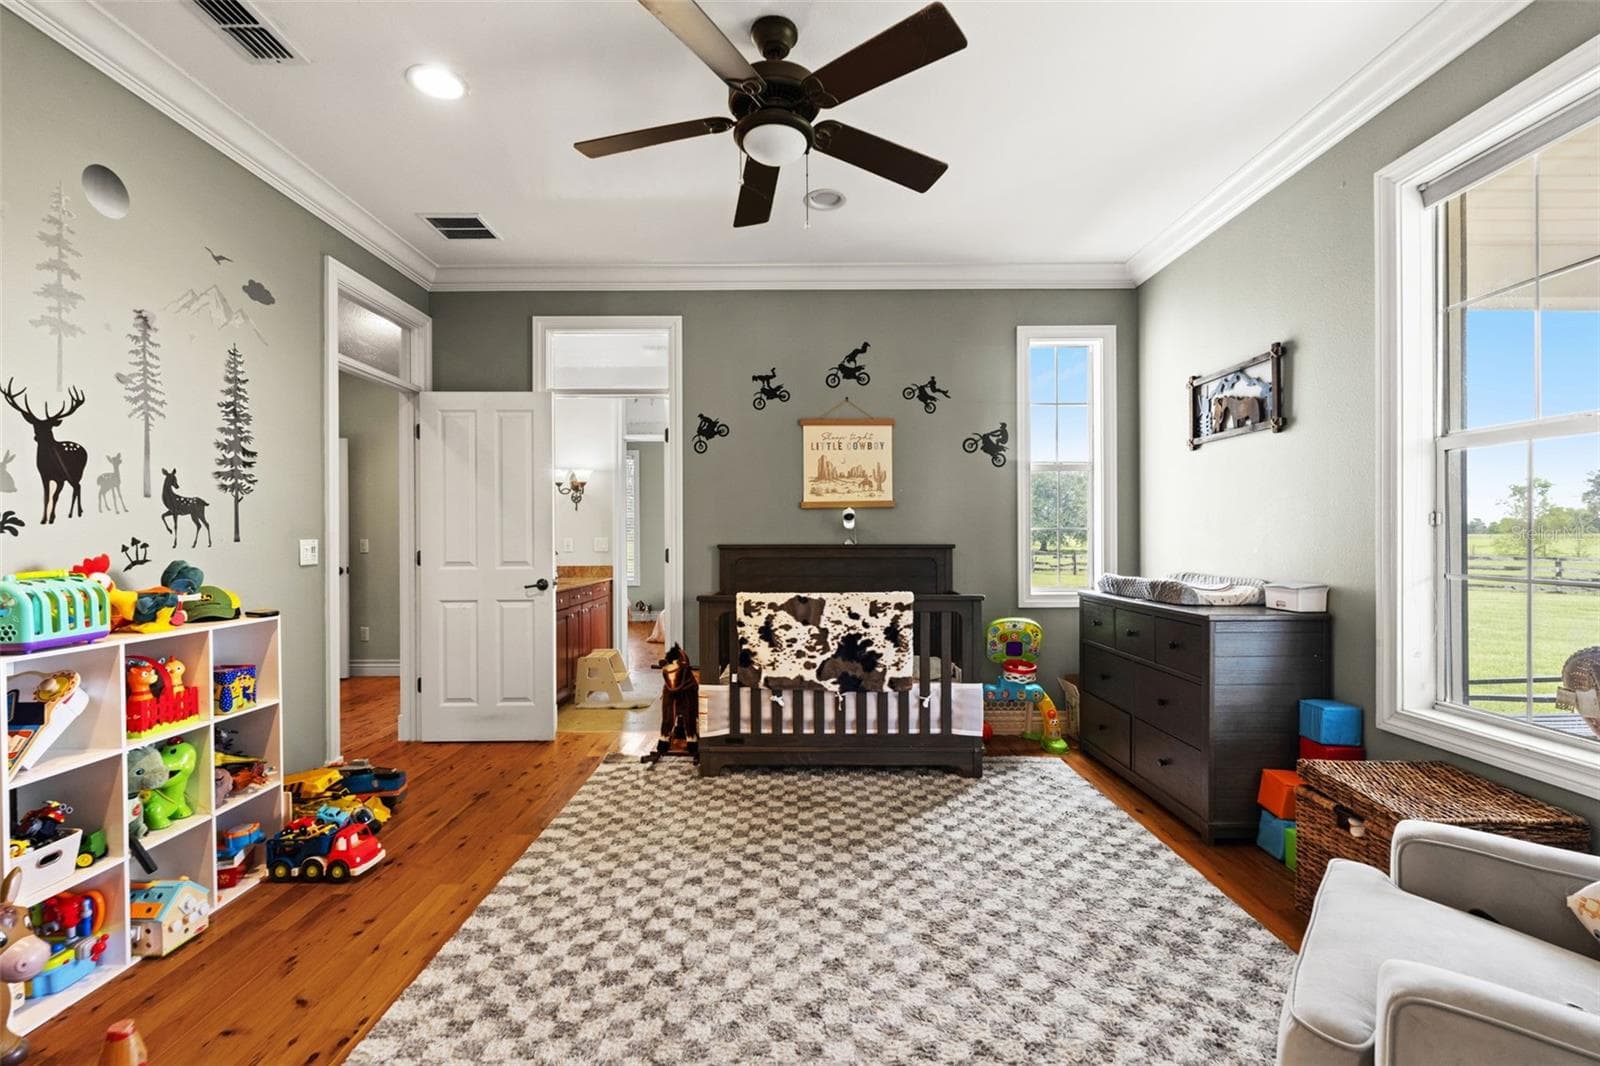
Single Family Residence at 18351 KUKA LN, SPRING HILL, photo 3 of 75
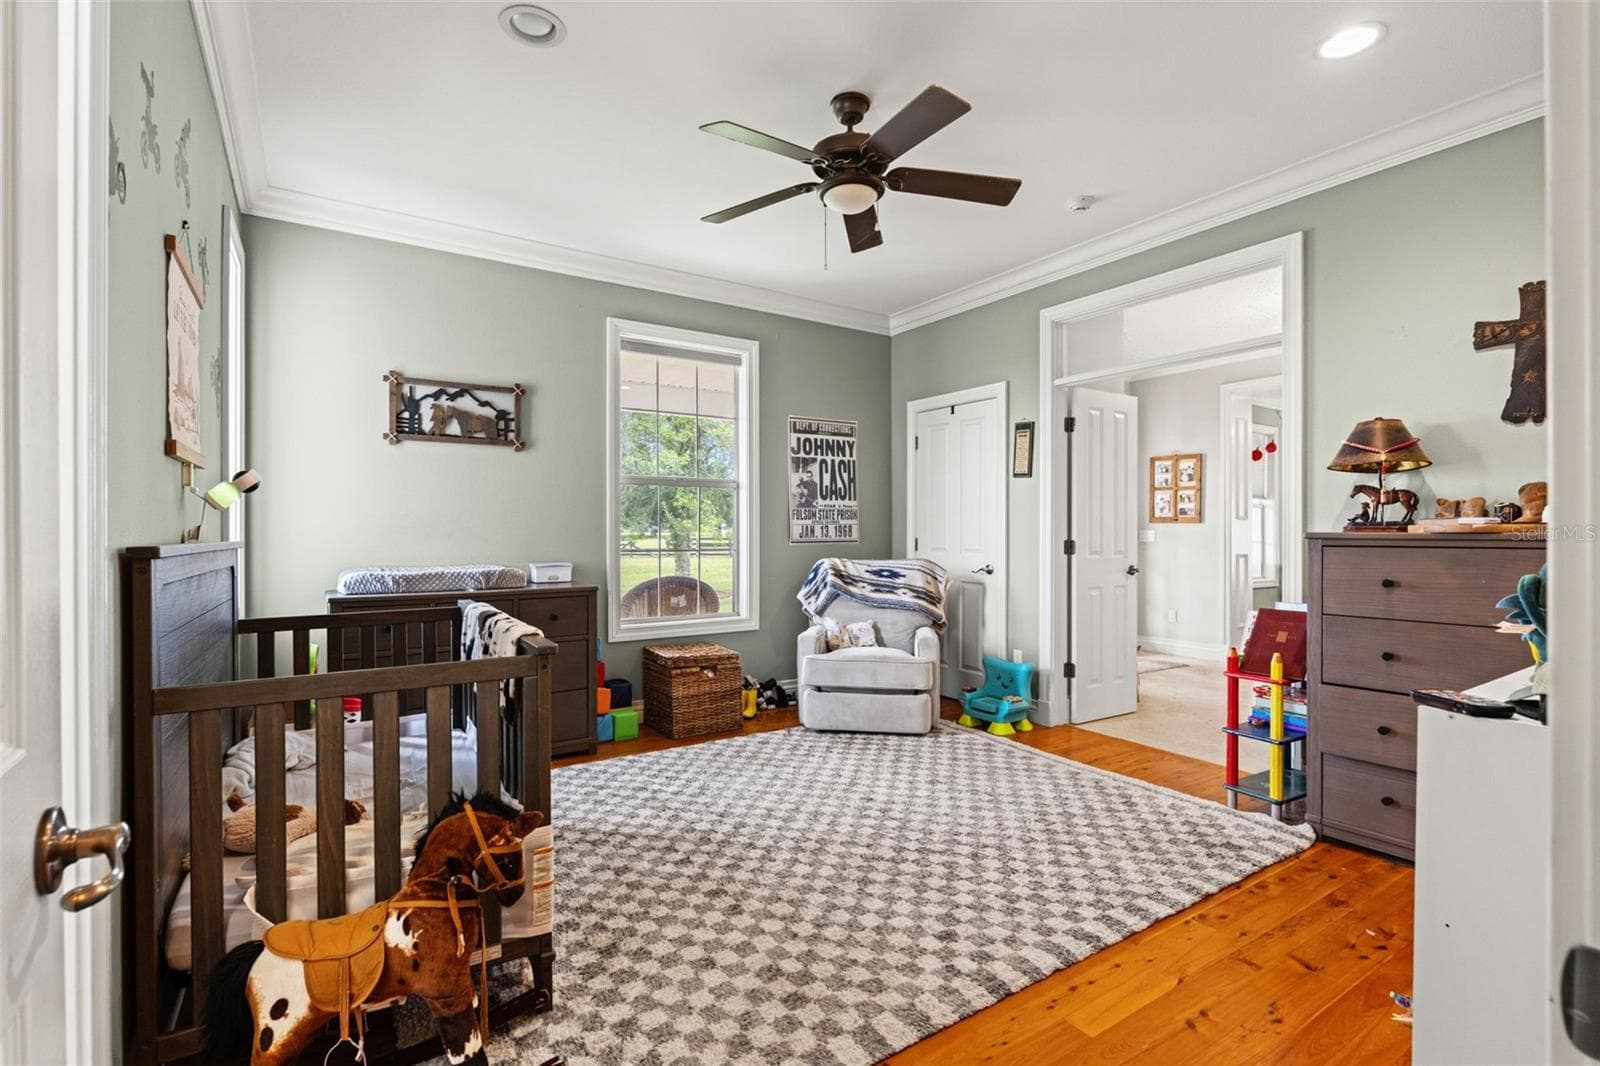
Single Family Residence at 18351 KUKA LN, SPRING HILL, photo 4 of 75
Single Family Residence at 18351 KUKA LN, SPRING HILL, photo 5 of 75
Single Family Residence at 18351 KUKA LN, SPRING HILL, photo 6 of 75
Single Family Residence at 18351 KUKA LN, SPRING HILL, photo 7 of 75
Single Family Residence at 18351 KUKA LN, SPRING HILL, photo 8 of 75
Single Family Residence at 18351 KUKA LN, SPRING HILL, photo 9 of 75
Single Family Residence at 18351 KUKA LN, SPRING HILL, photo 10 of 75
Single Family Residence at 18351 KUKA LN, SPRING HILL, photo 11 of 75
Single Family Residence at 18351 KUKA LN, SPRING HILL, photo 12 of 75
Single Family Residence at 18351 KUKA LN, SPRING HILL, photo 13 of 75
Single Family Residence at 18351 KUKA LN, SPRING HILL, photo 14 of 75
Single Family Residence at 18351 KUKA LN, SPRING HILL, photo 15 of 75
Single Family Residence at 18351 KUKA LN, SPRING HILL, photo 16 of 75
Single Family Residence at 18351 KUKA LN, SPRING HILL, photo 17 of 75
Single Family Residence at 18351 KUKA LN, SPRING HILL, photo 18 of 75
Single Family Residence at 18351 KUKA LN, SPRING HILL, photo 19 of 75
Single Family Residence at 18351 KUKA LN, SPRING HILL, photo 20 of 75
Single Family Residence at 18351 KUKA LN, SPRING HILL, photo 21 of 75
Single Family Residence at 18351 KUKA LN, SPRING HILL, photo 22 of 75
Single Family Residence at 18351 KUKA LN, SPRING HILL, photo 23 of 75
Single Family Residence at 18351 KUKA LN, SPRING HILL, photo 24 of 75
Single Family Residence at 18351 KUKA LN, SPRING HILL, photo 25 of 75
Single Family Residence at 18351 KUKA LN, SPRING HILL, photo 26 of 75
Single Family Residence at 18351 KUKA LN, SPRING HILL, photo 27 of 75
Single Family Residence at 18351 KUKA LN, SPRING HILL, photo 28 of 75
Single Family Residence at 18351 KUKA LN, SPRING HILL, photo 29 of 75
Single Family Residence at 18351 KUKA LN, SPRING HILL, photo 30 of 75
Single Family Residence at 18351 KUKA LN, SPRING HILL, photo 31 of 75
Single Family Residence at 18351 KUKA LN, SPRING HILL, photo 32 of 75
Single Family Residence at 18351 KUKA LN, SPRING HILL, photo 33 of 75
Single Family Residence at 18351 KUKA LN, SPRING HILL, photo 34 of 75
Single Family Residence at 18351 KUKA LN, SPRING HILL, photo 35 of 75
Single Family Residence at 18351 KUKA LN, SPRING HILL, photo 36 of 75
Single Family Residence at 18351 KUKA LN, SPRING HILL, photo 37 of 75
Single Family Residence at 18351 KUKA LN, SPRING HILL, photo 38 of 75
Single Family Residence at 18351 KUKA LN, SPRING HILL, photo 39 of 75
Single Family Residence at 18351 KUKA LN, SPRING HILL, photo 40 of 75
Single Family Residence at 18351 KUKA LN, SPRING HILL, photo 41 of 75
Single Family Residence at 18351 KUKA LN, SPRING HILL, photo 42 of 75
Single Family Residence at 18351 KUKA LN, SPRING HILL, photo 43 of 75
Single Family Residence at 18351 KUKA LN, SPRING HILL, photo 44 of 75
Single Family Residence at 18351 KUKA LN, SPRING HILL, photo 45 of 75
Single Family Residence at 18351 KUKA LN, SPRING HILL, photo 46 of 75
Single Family Residence at 18351 KUKA LN, SPRING HILL, photo 47 of 75
Single Family Residence at 18351 KUKA LN, SPRING HILL, photo 48 of 75
Single Family Residence at 18351 KUKA LN, SPRING HILL, photo 49 of 75
Single Family Residence at 18351 KUKA LN, SPRING HILL, photo 50 of 75
Single Family Residence at 18351 KUKA LN, SPRING HILL, photo 51 of 75
Single Family Residence at 18351 KUKA LN, SPRING HILL, photo 52 of 75
Single Family Residence at 18351 KUKA LN, SPRING HILL, photo 53 of 75
Single Family Residence at 18351 KUKA LN, SPRING HILL, photo 54 of 75
Single Family Residence at 18351 KUKA LN, SPRING HILL, photo 55 of 75
Single Family Residence at 18351 KUKA LN, SPRING HILL, photo 56 of 75
Single Family Residence at 18351 KUKA LN, SPRING HILL, photo 57 of 75
Single Family Residence at 18351 KUKA LN, SPRING HILL, photo 58 of 75
Single Family Residence at 18351 KUKA LN, SPRING HILL, photo 59 of 75
Single Family Residence at 18351 KUKA LN, SPRING HILL, photo 60 of 75
Single Family Residence at 18351 KUKA LN, SPRING HILL, photo 61 of 75
Single Family Residence at 18351 KUKA LN, SPRING HILL, photo 62 of 75
Single Family Residence at 18351 KUKA LN, SPRING HILL, photo 63 of 75
Single Family Residence at 18351 KUKA LN, SPRING HILL, photo 64 of 75
Single Family Residence at 18351 KUKA LN, SPRING HILL, photo 65 of 75
Single Family Residence at 18351 KUKA LN, SPRING HILL, photo 66 of 75
Single Family Residence at 18351 KUKA LN, SPRING HILL, photo 67 of 75
Single Family Residence at 18351 KUKA LN, SPRING HILL, photo 68 of 75
Single Family Residence at 18351 KUKA LN, SPRING HILL, photo 69 of 75
Single Family Residence at 18351 KUKA LN, SPRING HILL, photo 70 of 75
Single Family Residence at 18351 KUKA LN, SPRING HILL, photo 71 of 75
Single Family Residence at 18351 KUKA LN, SPRING HILL, photo 72 of 75
Single Family Residence at 18351 KUKA LN, SPRING HILL, photo 73 of 75
Single Family Residence at 18351 KUKA LN, SPRING HILL, photo 74 of 75
Single Family Residence at 18351 KUKA LN, SPRING HILL, photo 75 of 75
75 photos

$1,395,000

18351 KUKA LN
SPRING HILL, FL 34610
Listed by Erica Sumner · FLORIDA CRACKER PROPERTIES
Bedrooms
4
Bathrooms
2.5
Living area
2,708 sqft
Year built
2005

About this home

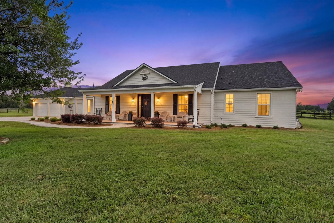
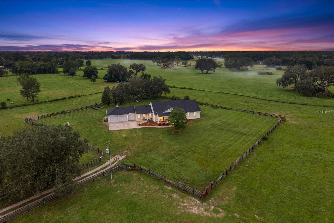
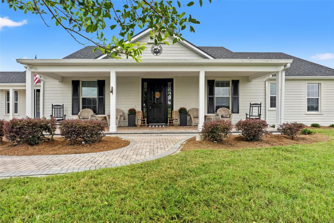
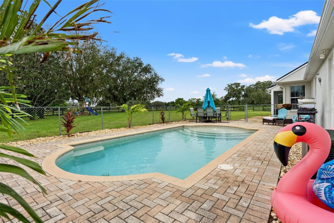
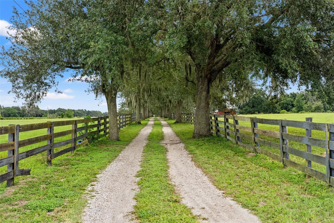
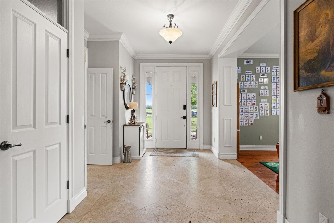
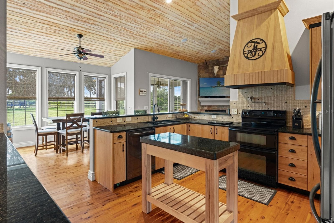
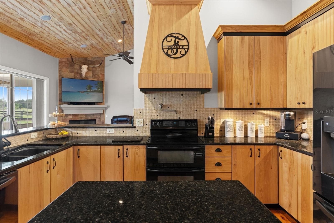
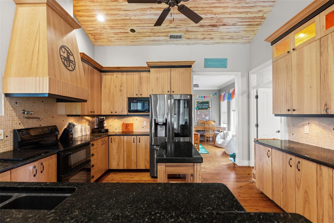
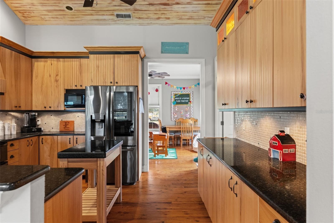
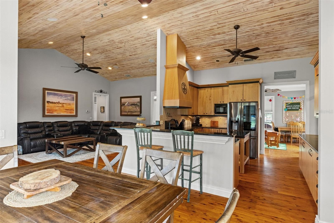
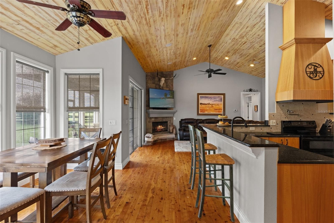
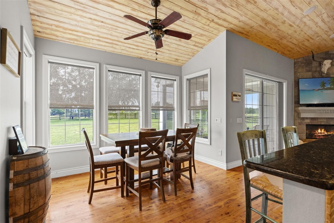
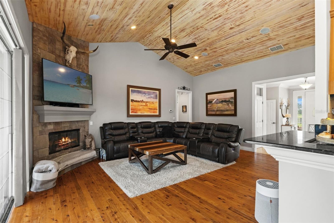
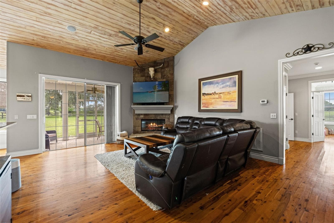
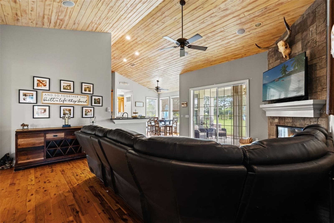
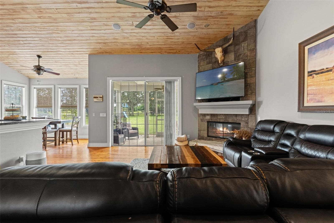
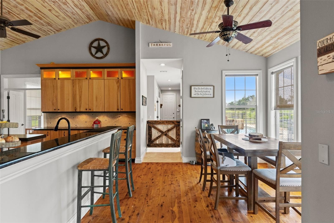
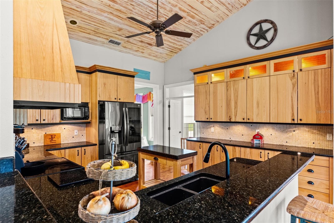
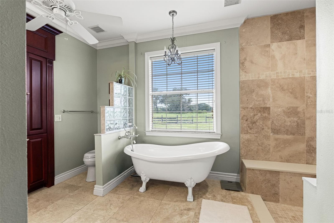
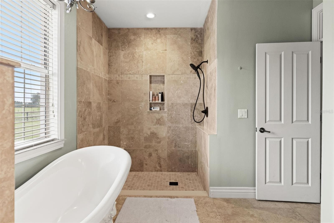
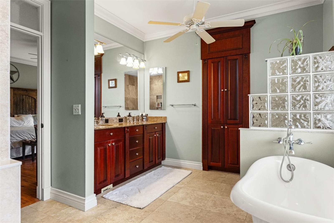
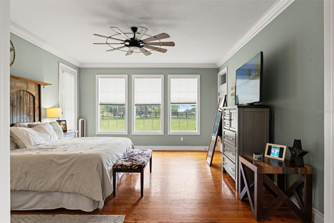
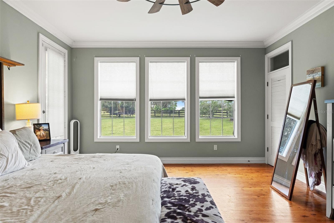
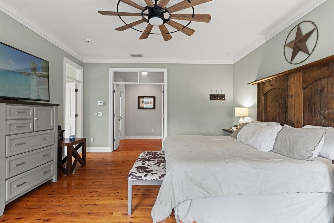
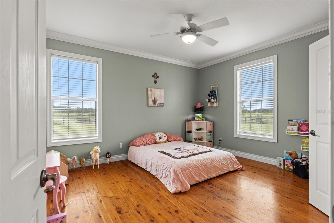
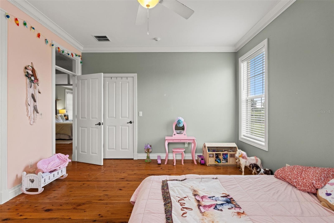
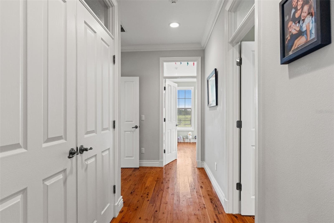
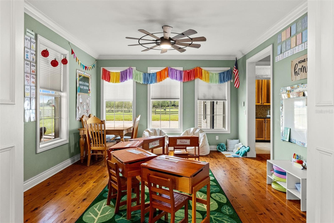
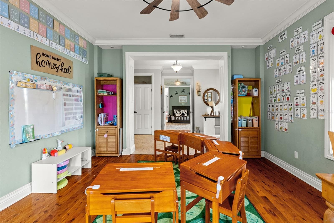
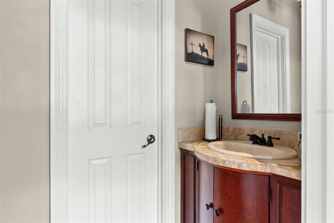
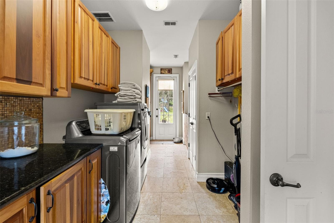
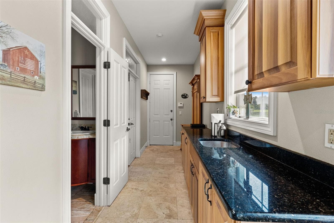
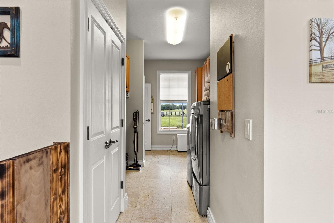
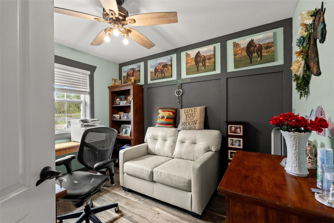
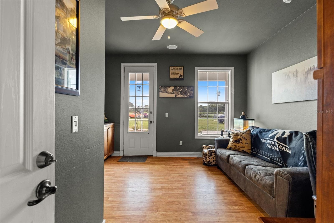
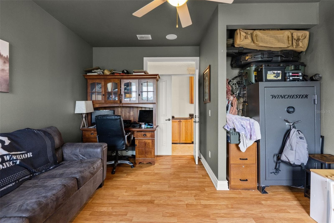
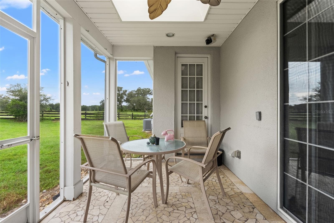
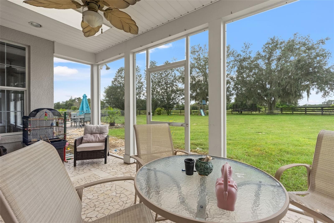
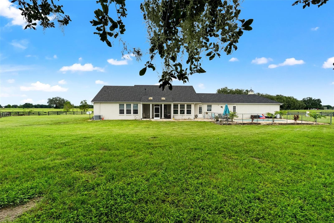
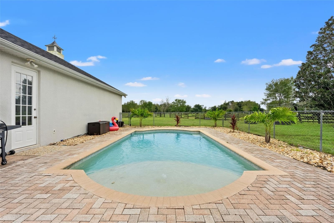
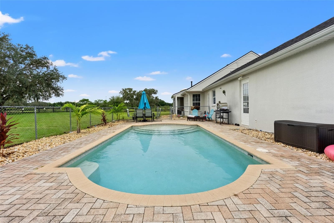
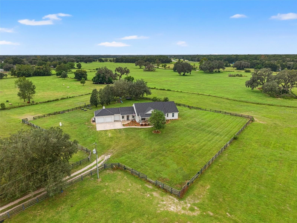
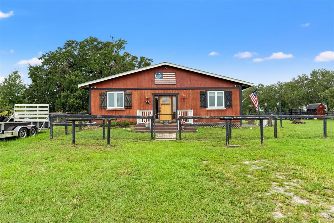
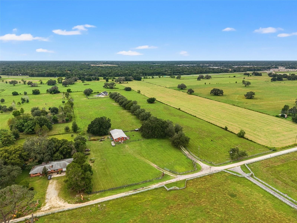
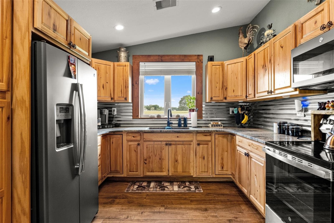
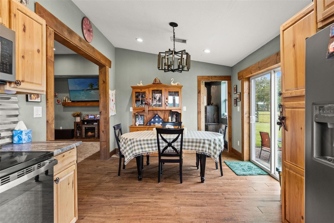
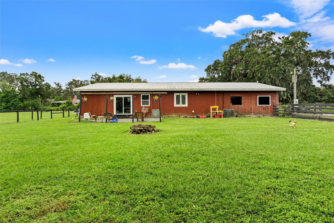
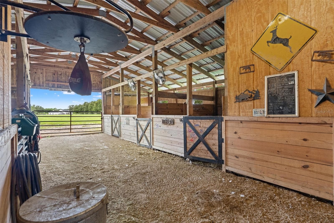
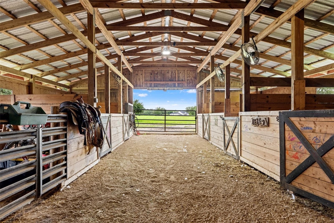
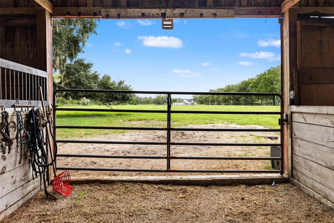
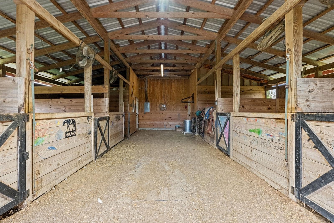
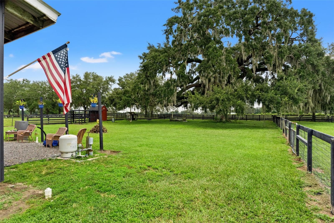
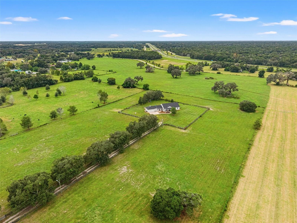
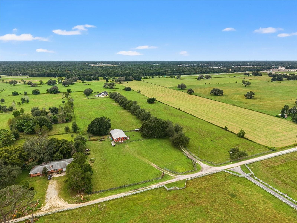
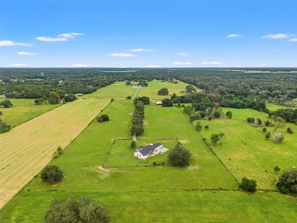
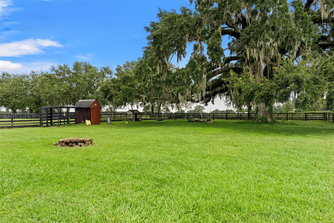
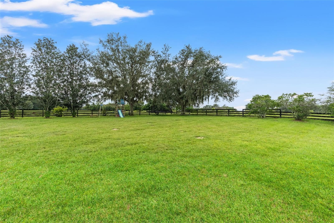
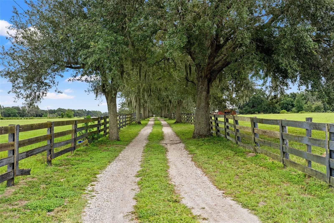
A well-established 15-acre equestrian estate offering two separate residences, quality agricultural improvements, and the space and infrastructure to accommodate a variety of lifestyles. Located in an established agricultural community, this property combines a custom-built pool home, a beautifully finished barndominium, a six-stall center-aisle barn, and improved, fenced pastures—all within convenient reach of Tampa and Ocala. A stately oak-lined driveway introduces the property, leading to the main residence, custom-built in 2005 by a contractor for his own personal use. Offering just over 2,700 square feet of heated and cooled living space and approximately 3,900 square feet in total, this four-bedroom, two-and-a-half-bath home reflects quality construction and a warm, timeless design. Solid wood flooring, vaulted tongue-and-groove wood ceilings, natural wood cabinetry, substantial architectural details, and an abundance of natural light define the interior. The kitchen features generous cabinetry and counter space, opening to comfortable dining and gathering areas with views of the surrounding pastures. The fourth bedroom offers excellent flexibility as a private home office, complete with its own separate exterior entrance. Outdoor living is equally well considered, with an expansive covered front porch overlooking the acreage and an open-air saltwater swimming pool surrounded by brick pavers. The home also features a three-car garage, a brand-new roof, and an HVAC system approximately three years old. The second residence is far more than a typical guest house. A thoughtfully designed, approximately 1,200-square-foot barndominium features three bedrooms, one bathroom, custom interior finishes, and its own separate entrance and private yard. Attached directly to a six-stall center-aisle barn, this improvement offers an exceptional combination of residential and equestrian functionality. Additional unfinished space provides the opportunity for future expansion of the living quarters. With its independent setting and substantial accommodations, the second residence is ideally suited for multigenerational living, extended family, ranch management, or potential rental income, subject to applicable regulations. The land itself is a significant asset. All 15 acres are perimeter fenced, with two expansive, improved pastures that have been carefully maintained and are not overgrazed. The property is supported by two wells and two separate septic systems, providing independent infrastructure for the residences. The established pastureland, mature oak trees, and surrounding agricultural properties create a setting that is both productive and attractive. Despite its private rural setting, the estate offers immediate and convenient access to US Highway 41 and the Suncoast Parkway, with Tampa approximately 45 minutes away and Ocala approximately one hour away. Fifteen acres, two residences, six stalls, established pastureland, and substantial infrastructure—a compelling opportunity for buyers seeking a well-improved equestrian property without sacrificing residential quality, convenience, or versatility

Highlights

Private poolFireplace

Property details

MLS
Stellar MLS
MLS #
MFRW7890107
Property type
Single Family Residence
Subdivision
ACREAGE
Status
Active
Days on market
1
On market date
October 12, 2026
Stories
N/A
Total bathrooms
2.5
Garage spaces
3
Parking spaces
N/A
Lot size
15.02 acres
Loading map…

Nearby schools

Within 10 miles. School directory data from the National Center for Education Statistics (NCES), accessed via the Urban Institute Education Data API. Local Score is calculated by INNOVATE Real Estate; where a state rating is shown, it comes from that state's own official school report card.

Elementary
SUNCOAST ELEMENTARY SCHOOL
3.64 mi away · Grades -1-5
Nearest school -- attendance-zone data not available here
3.0
Local Score (student-teacher ratio only (preliminary -- will incorporate state test-score data once available)) -- not an official state rating
Enrollment
828
Student:teacher ratio
18.0:1
District
HERNANDO
MiddleCharter
GULF COAST ACADEMY OF SCIENCE AND TECHNOLOGY
4.29 mi away · Grades 6-8
Nearest school -- attendance-zone data not available here
3.0
Local Score (student-teacher ratio only (preliminary -- will incorporate state test-score data once available)) -- not an official state rating
Enrollment
214
Student:teacher ratio
16.5:1
District
HERNANDO
High
PACE CENTER FOR GIRLS
4.16 mi away · Grades 6-12
Nearest school -- attendance-zone data not available here
5.0
Local Score (student-teacher ratio only (preliminary -- will incorporate state test-score data once available)) -- not an official state rating
Enrollment
48
Student:teacher ratio
9.6:1
District
HERNANDO

Walkability

Blended score for SPRING HILL's center, calculated by INNOVATE Real Estate from two sources: the EPA's National Walkability Index (street network, transit, land-use mix) and Google Places amenity data (what's actually reachable on foot from this point). 60% EPA National Walkability Index + 40% nearby-amenity density (Google Places).

14
Very car-dependent
out of 100
EPA National Walkability Index
4.5 / 20 -- Least walkable
Google Places amenity density
0 / 100
Restaurants & cafes0
Grocery stores0
Parks0
Schools0
Transit stops0
Pharmacies0

Market position

How this listing compares to current activity in SPRING HILL, from live MLS data.

On the market 1 days -- 90 fewer days than SPRING HILL's current average of 91 days.
For reference, the median list price across 1,128 active listings in SPRING HILL right now is $319,900.

Mortgage calculator

Estimate only - actual rate and payment depend on your lender, credit, and loan program.

$
%
%
Adjust tax / insurance estimates
% / yr
$
/mo
Est. monthly payment
$8,551/mo
$279,000 down
$1,116,000 loan
Principal & interest$7,238
Property tax (est.)$1,163
Home insurance (est.)$150

Similar homes you might like

Data source: Listing information provided by Stellar MLS (mfrmls) via Trestle/CoreLogic. Last updated 1 days ago.

Information herein deemed reliable but not guaranteed; all measurements, school assignments, HOA fees, taxes, and feature lists are approximate and should be independently verified. Equal Housing Opportunity.