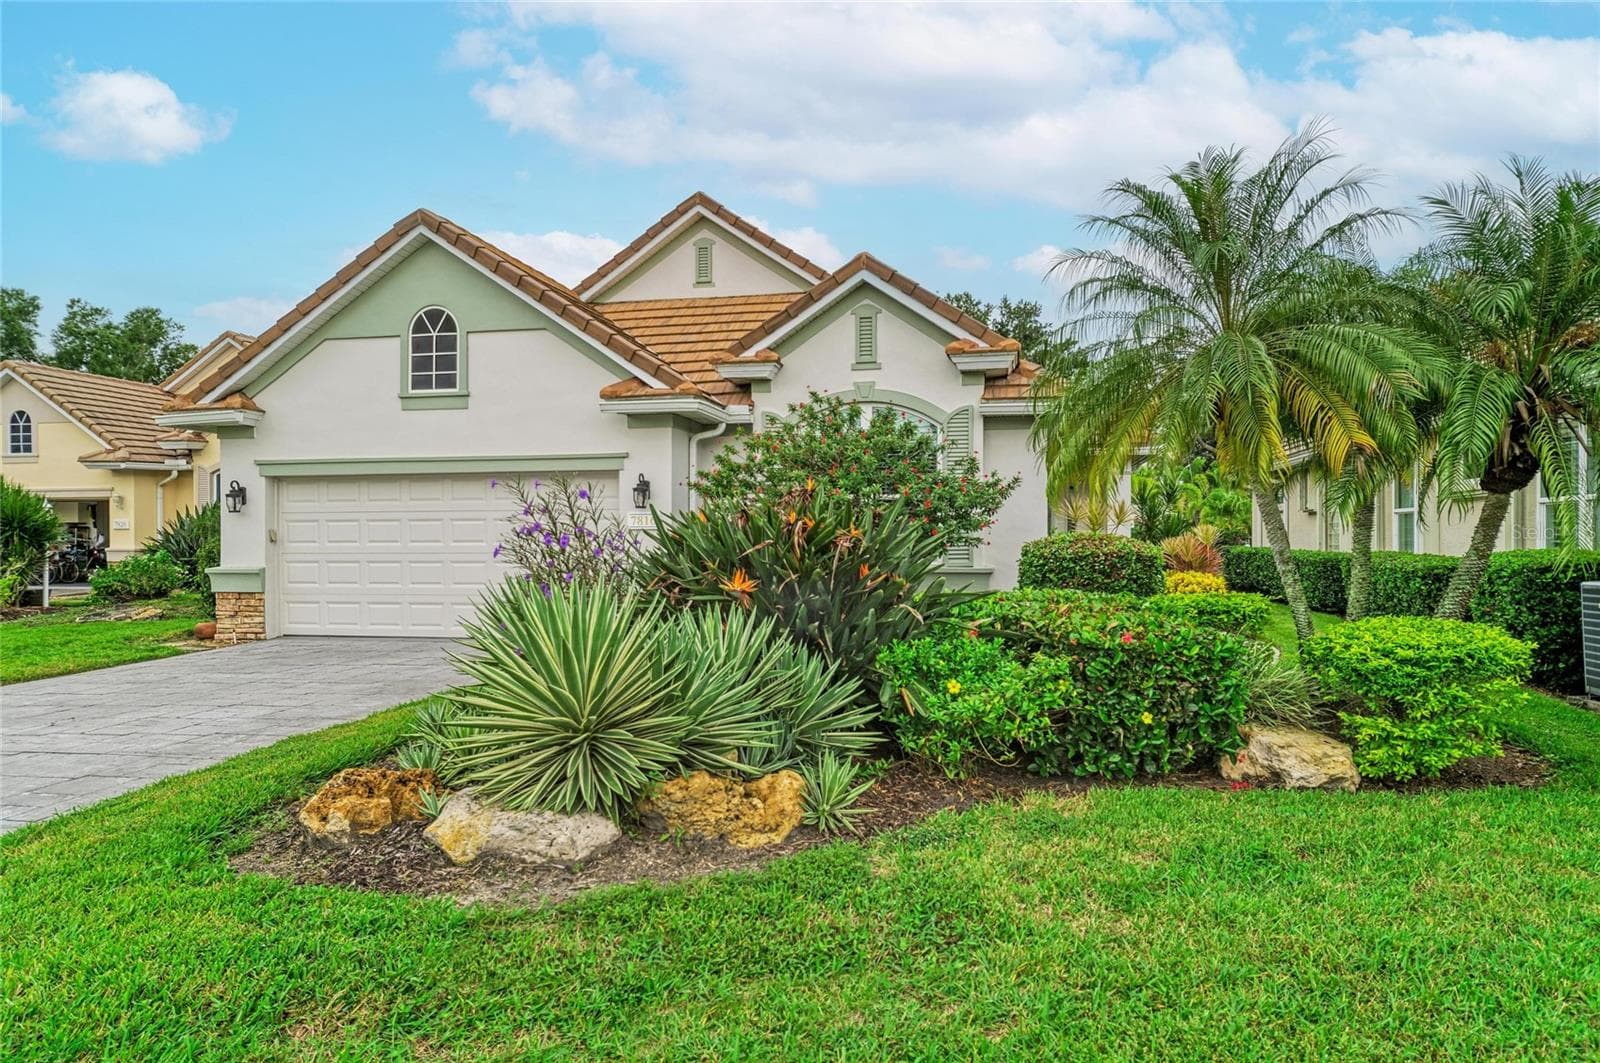
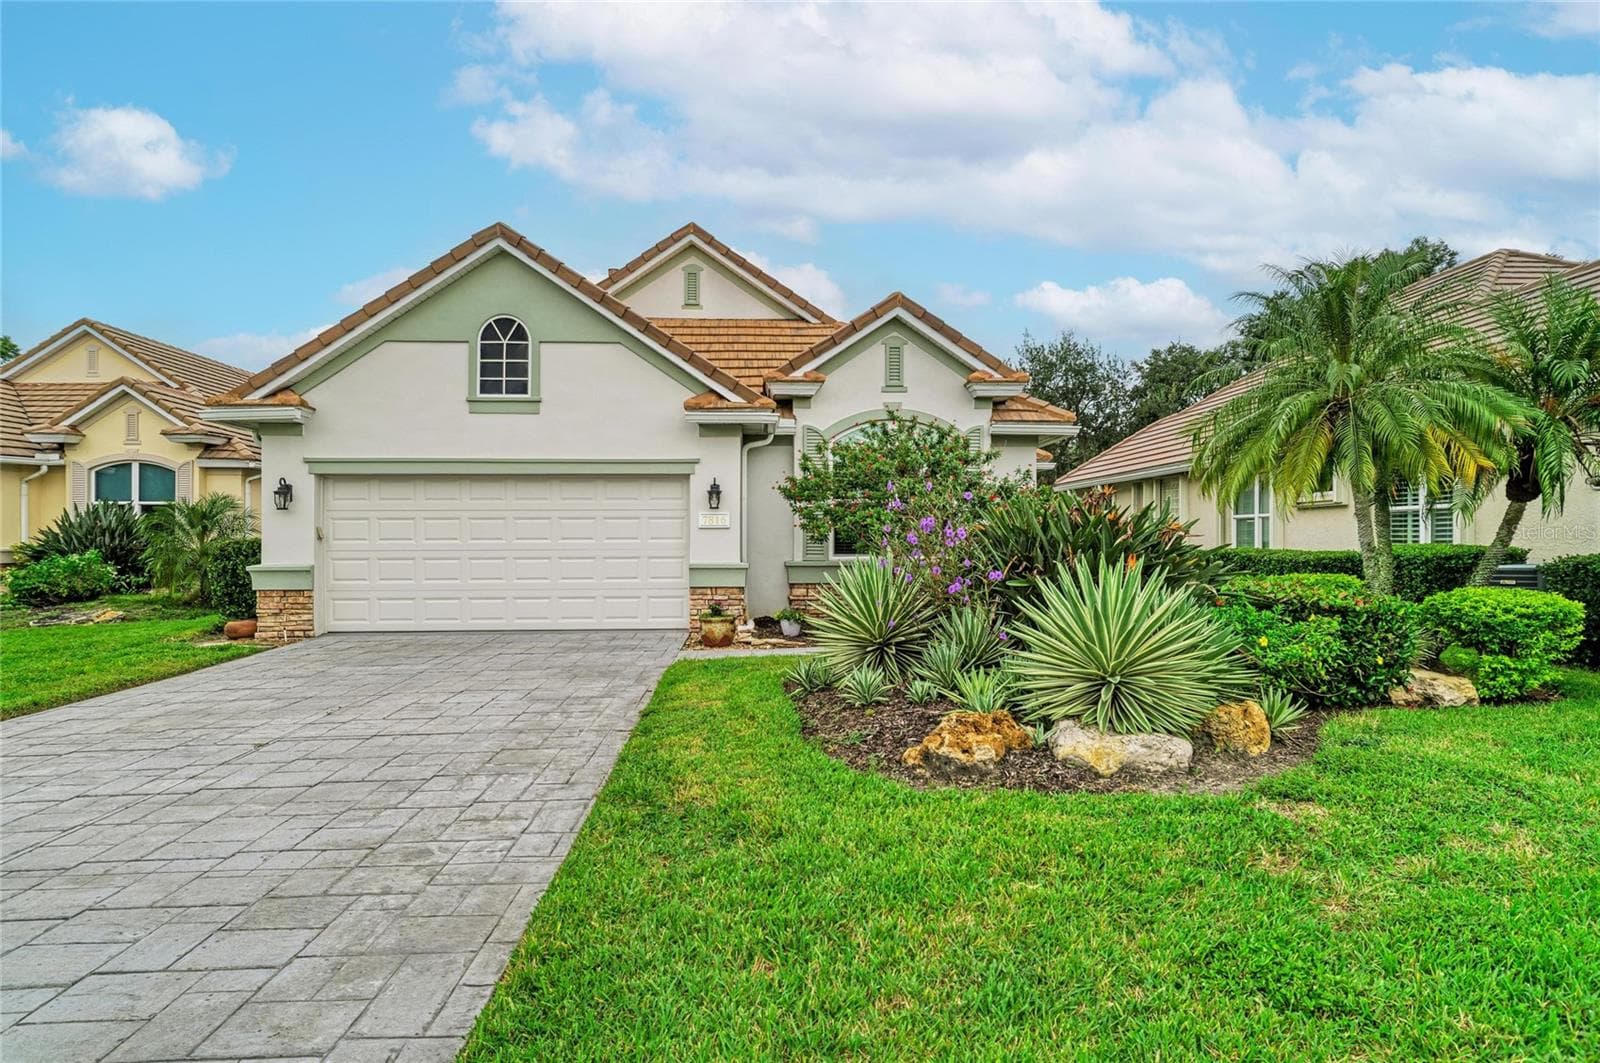
Single Family Residence at 7816 HERITAGE CLASSIC CT, LAKEWOOD RANCH
Single Family Residence at 7816 HERITAGE CLASSIC CT, LAKEWOOD RANCH, photo 2 of 47
Single Family Residence at 7816 HERITAGE CLASSIC CT, LAKEWOOD RANCH, photo 3 of 47
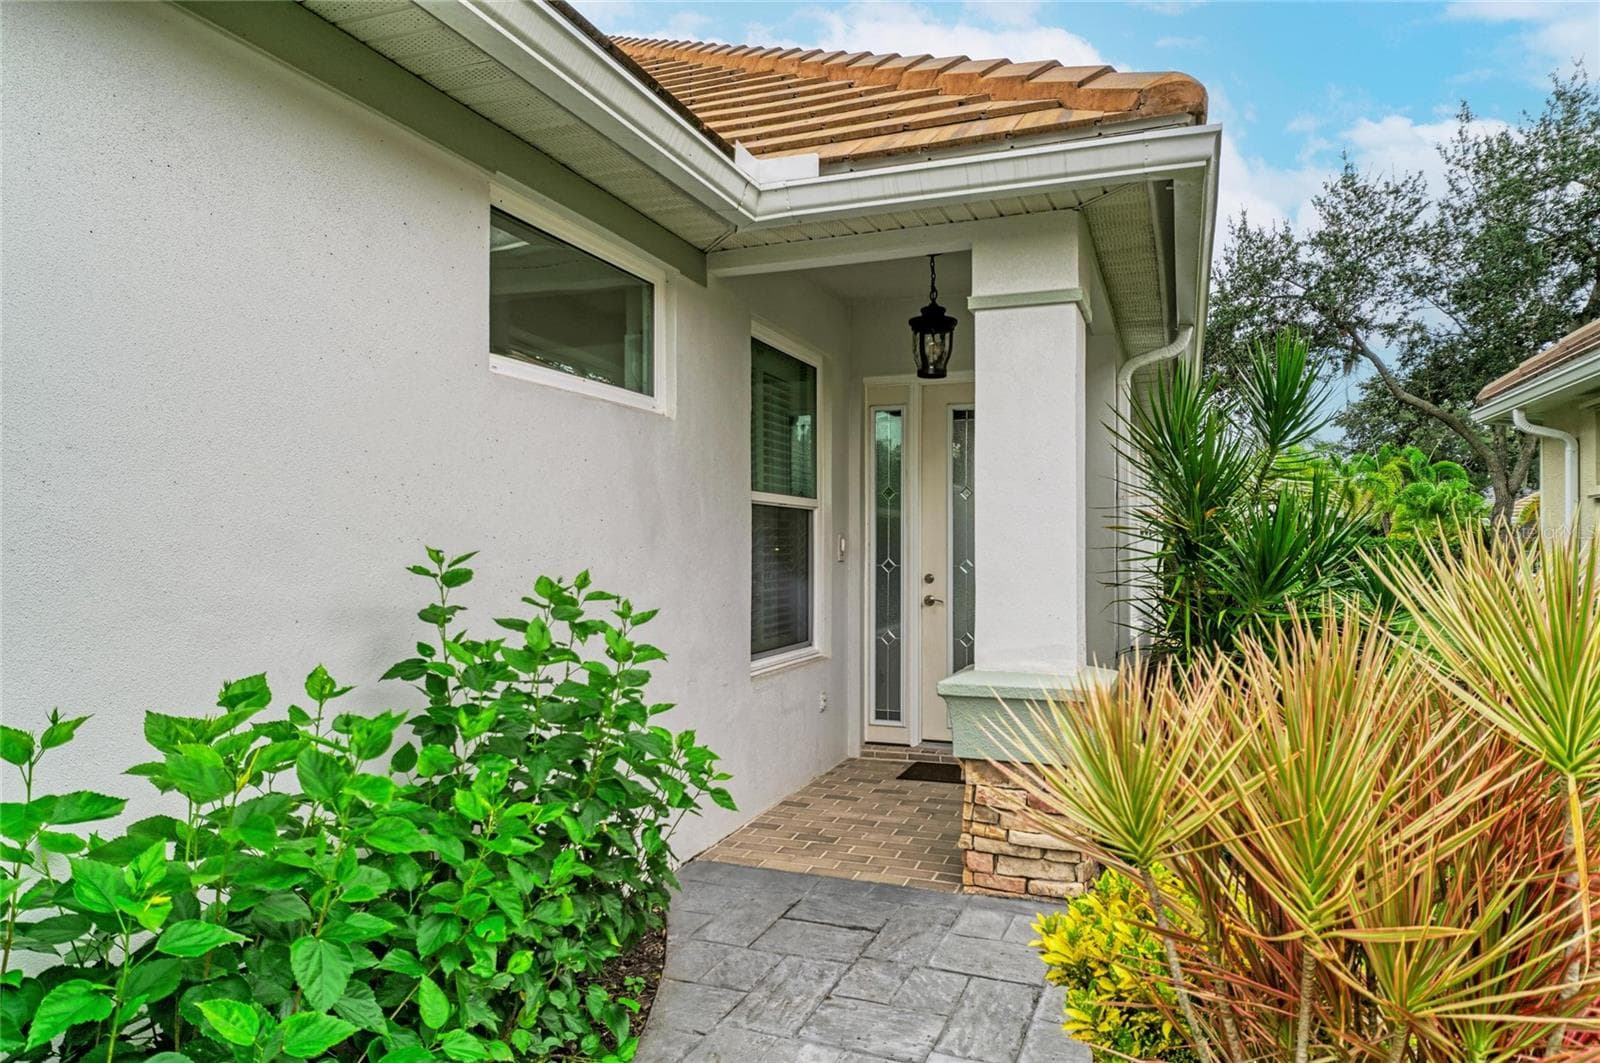
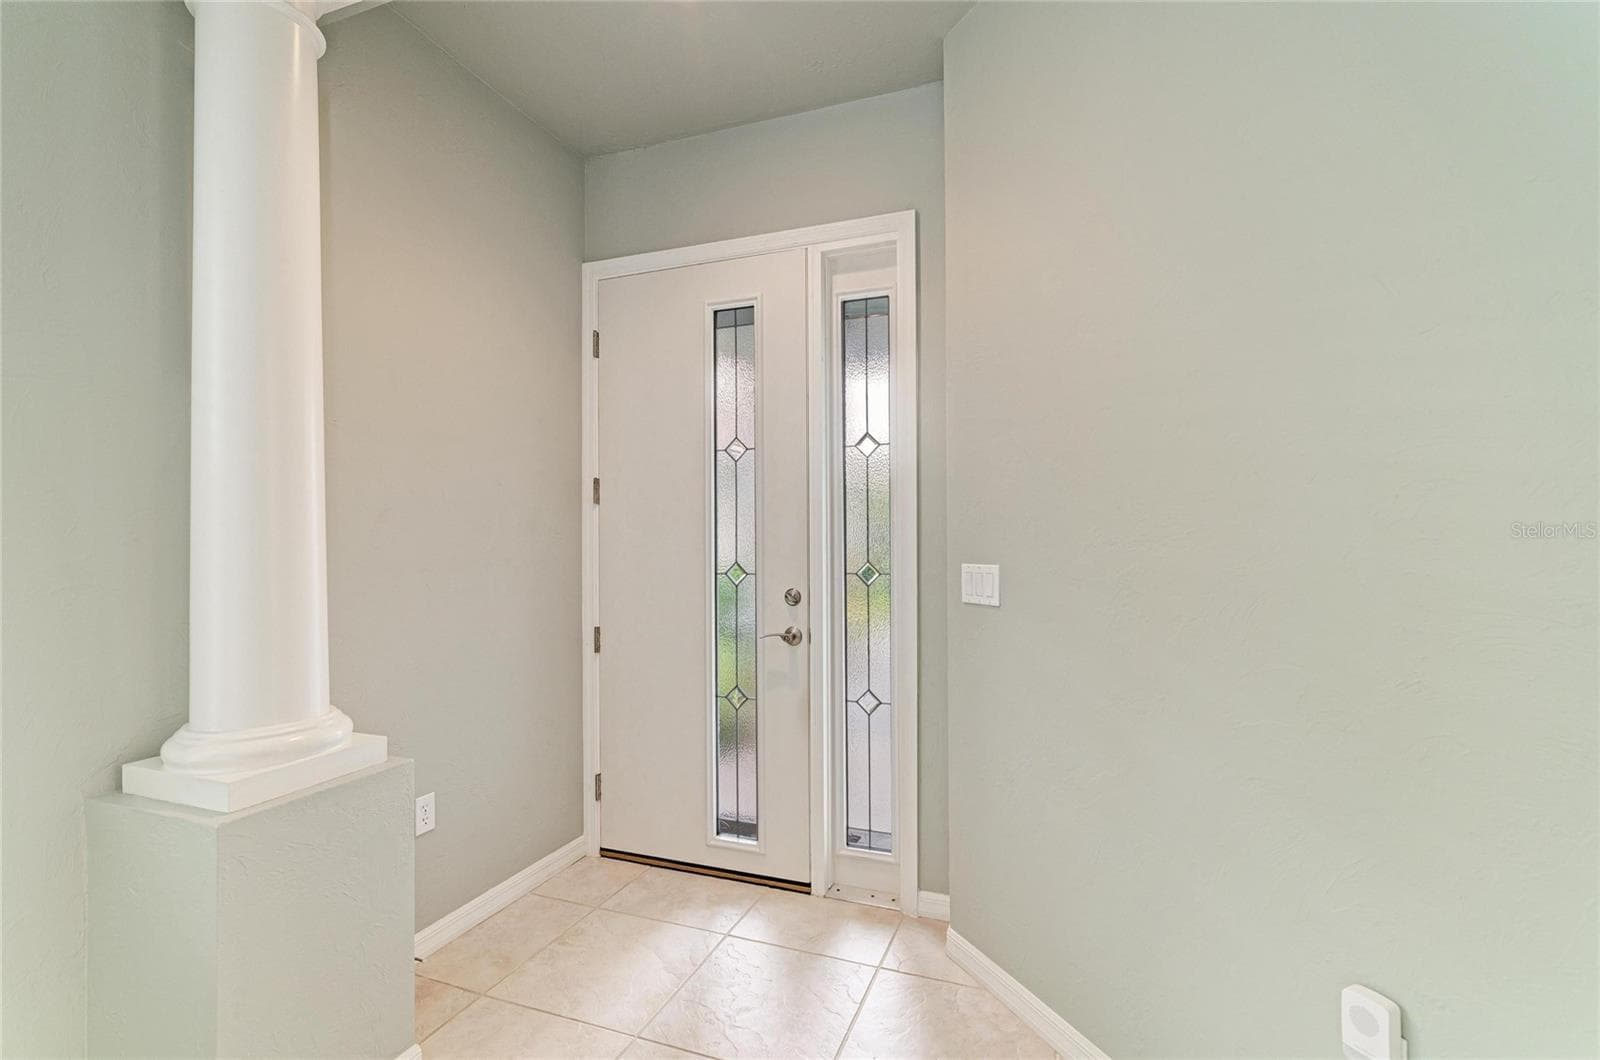
Front entrance - 7816 HERITAGE CLASSIC CT, LAKEWOOD RANCH
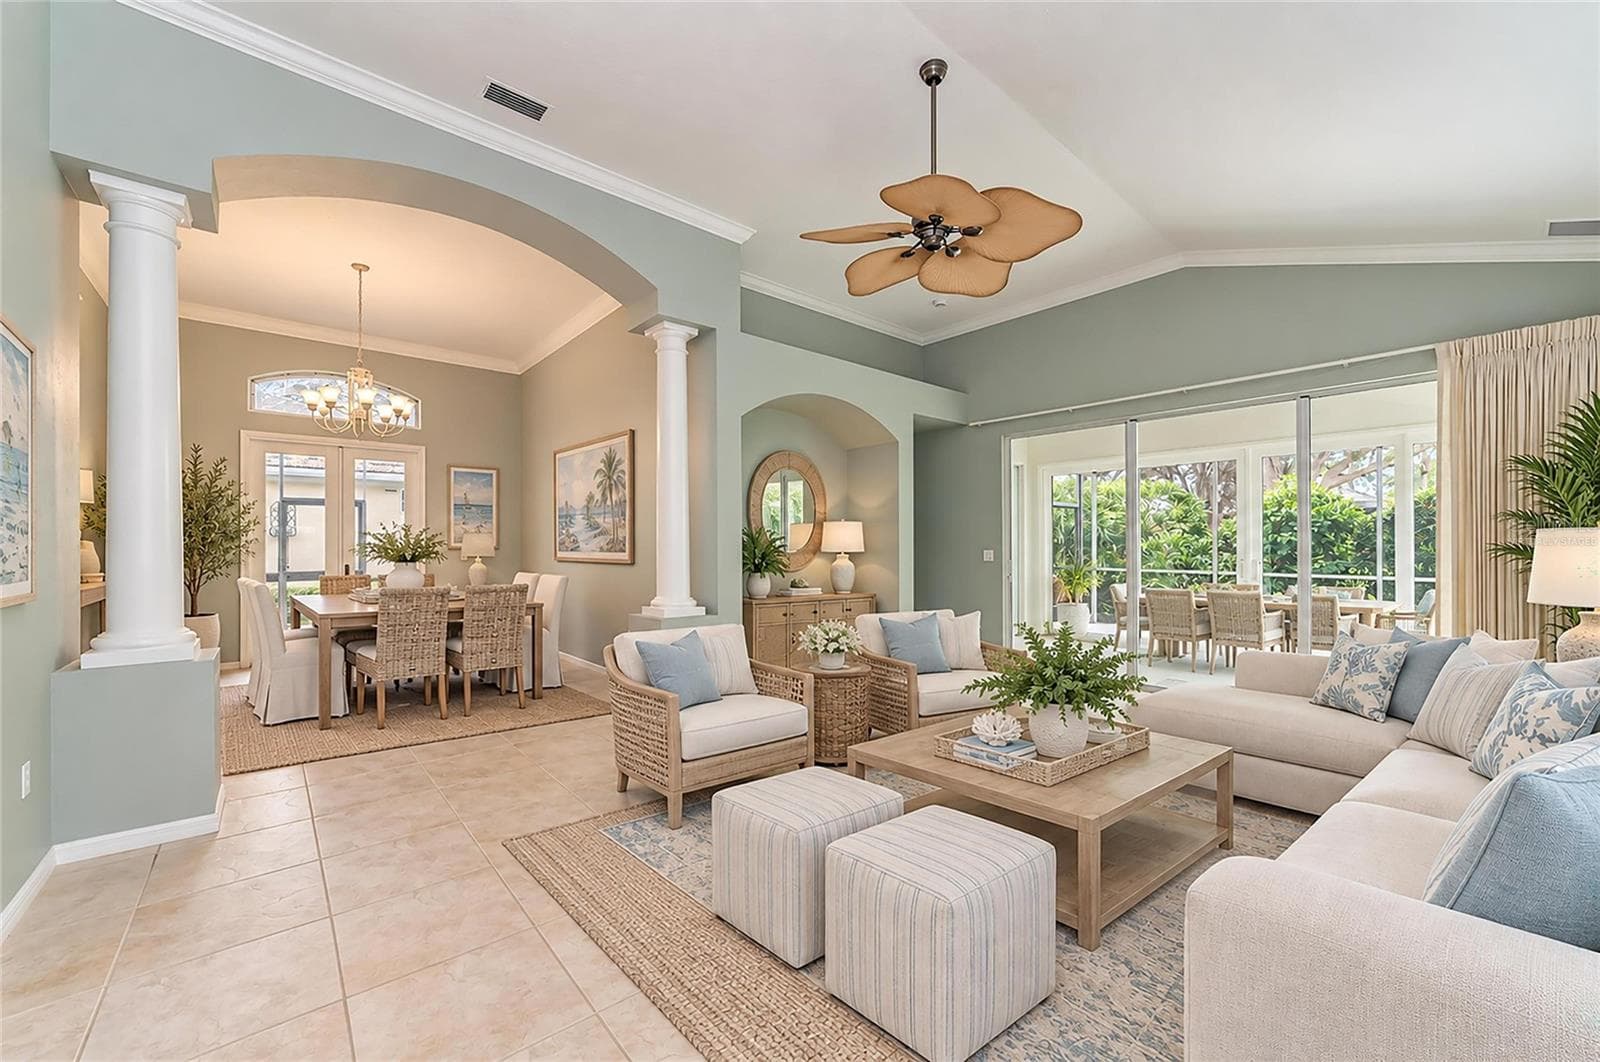
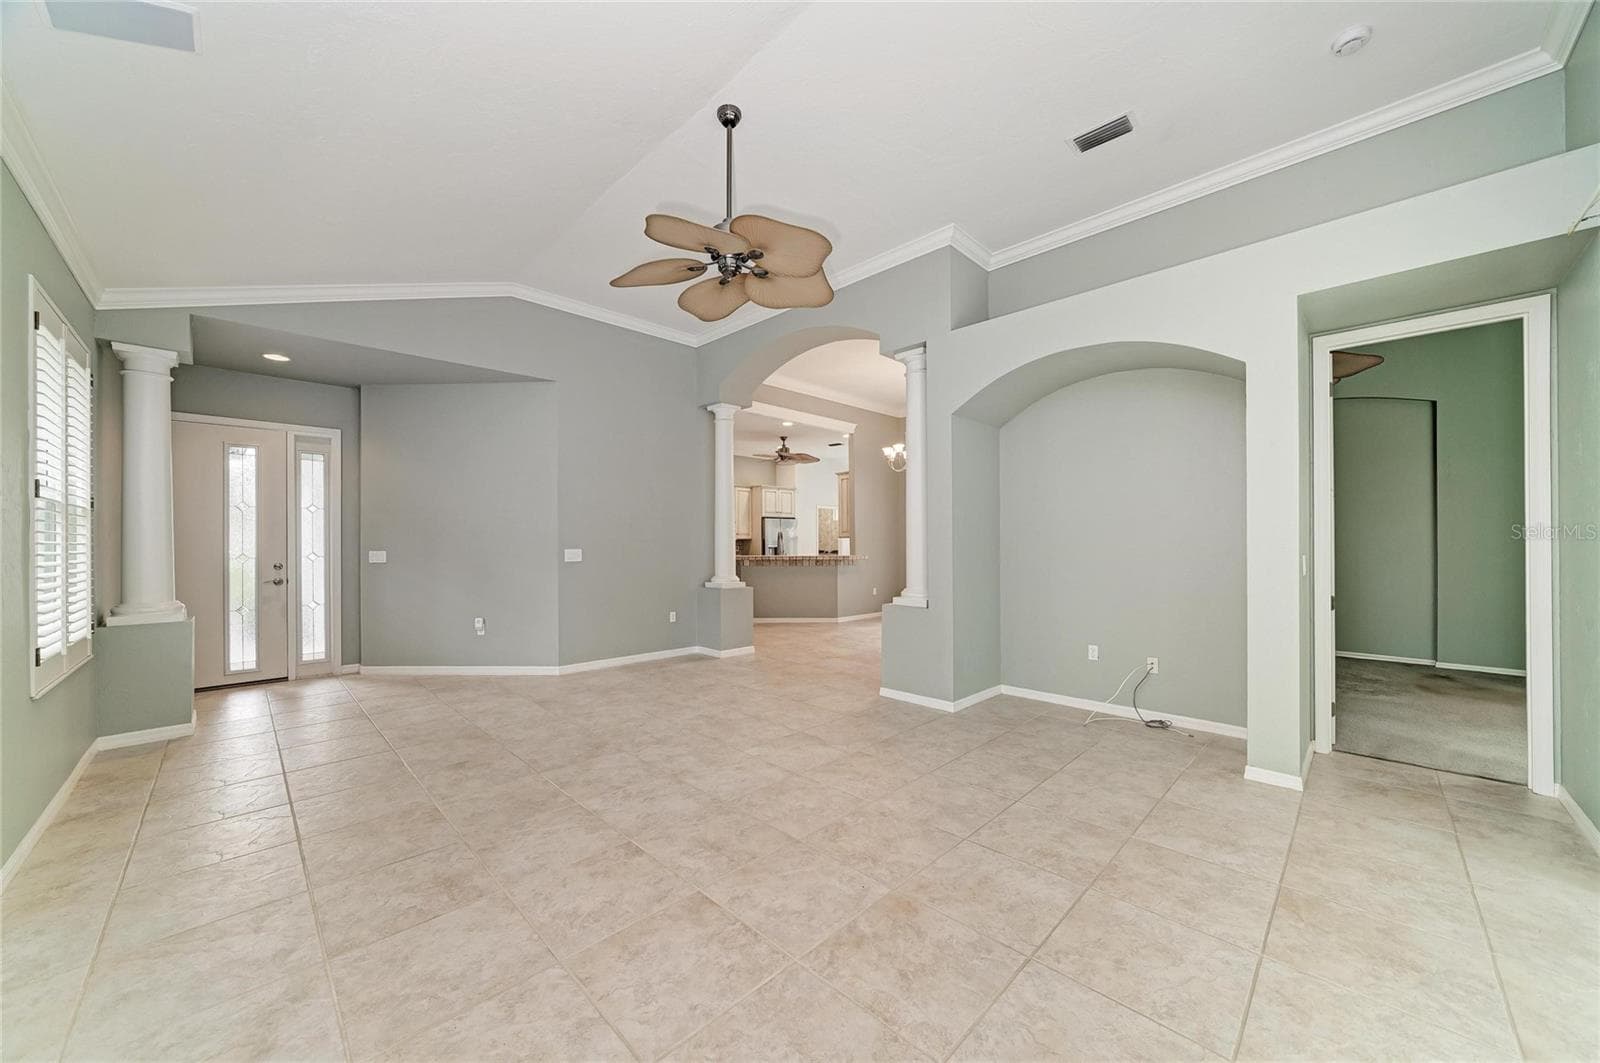
Virtually Staged Living Room - 7816 HERITAGE CLASSIC CT, LAKEWOOD RANCH
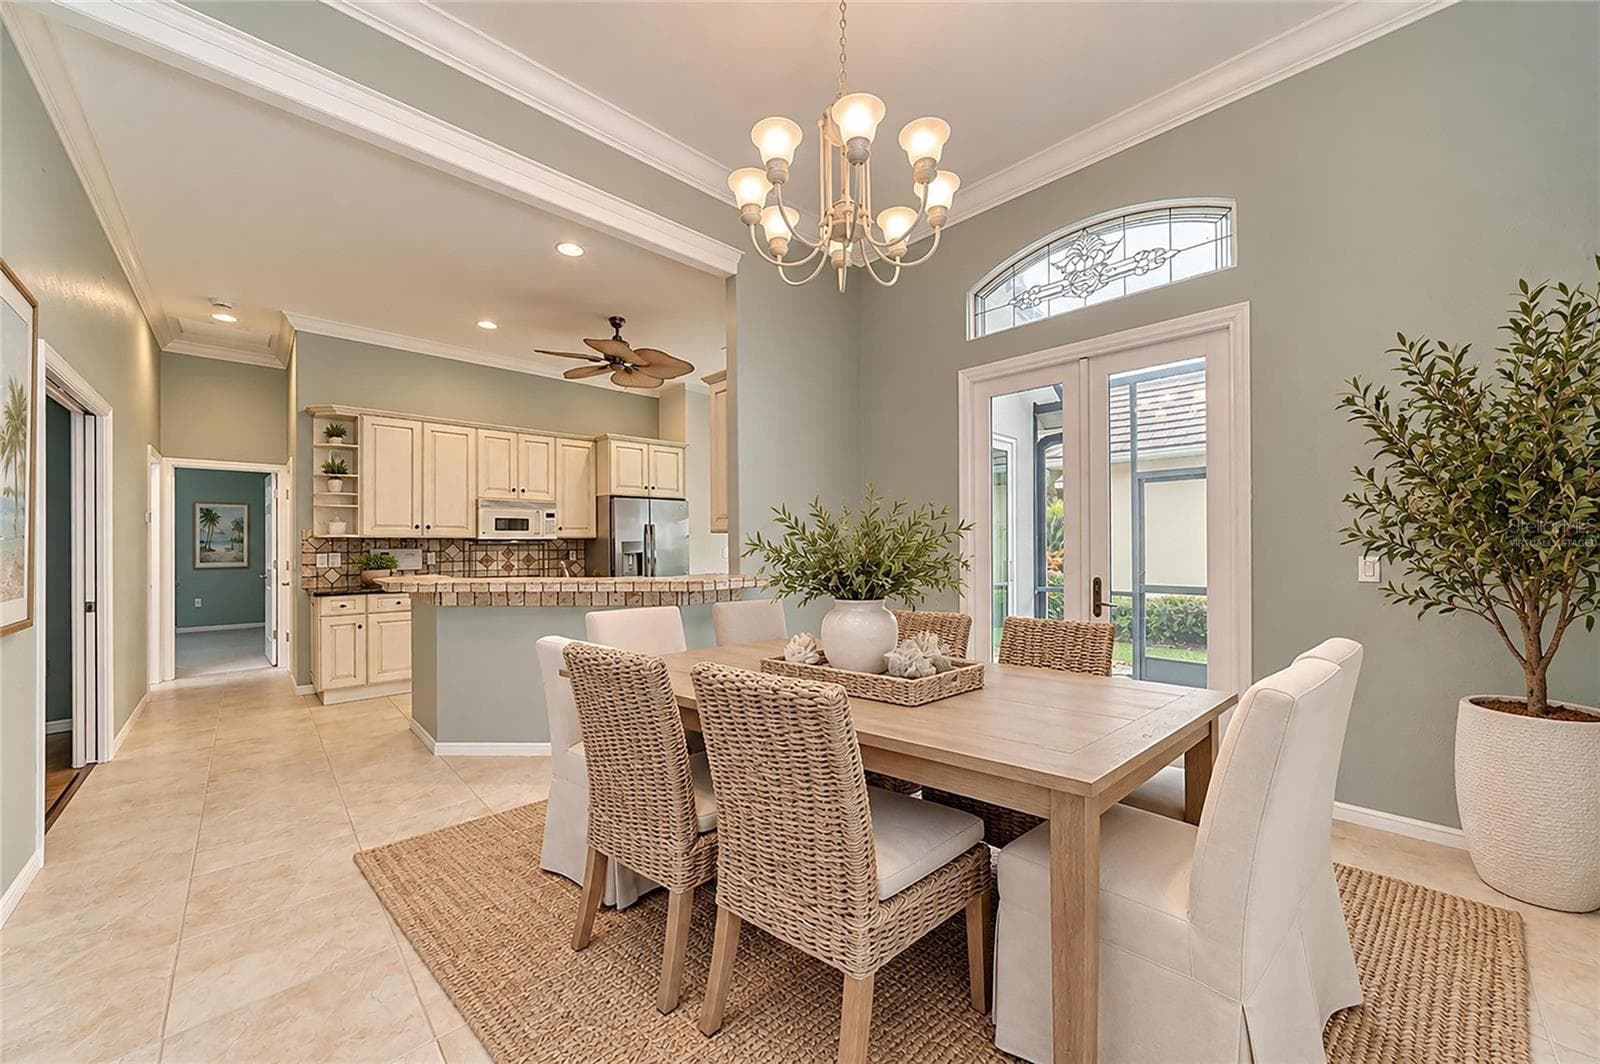
Virtually Staged Dining Room - 7816 HERITAGE CLASSIC CT, LAKEWOOD RANCH
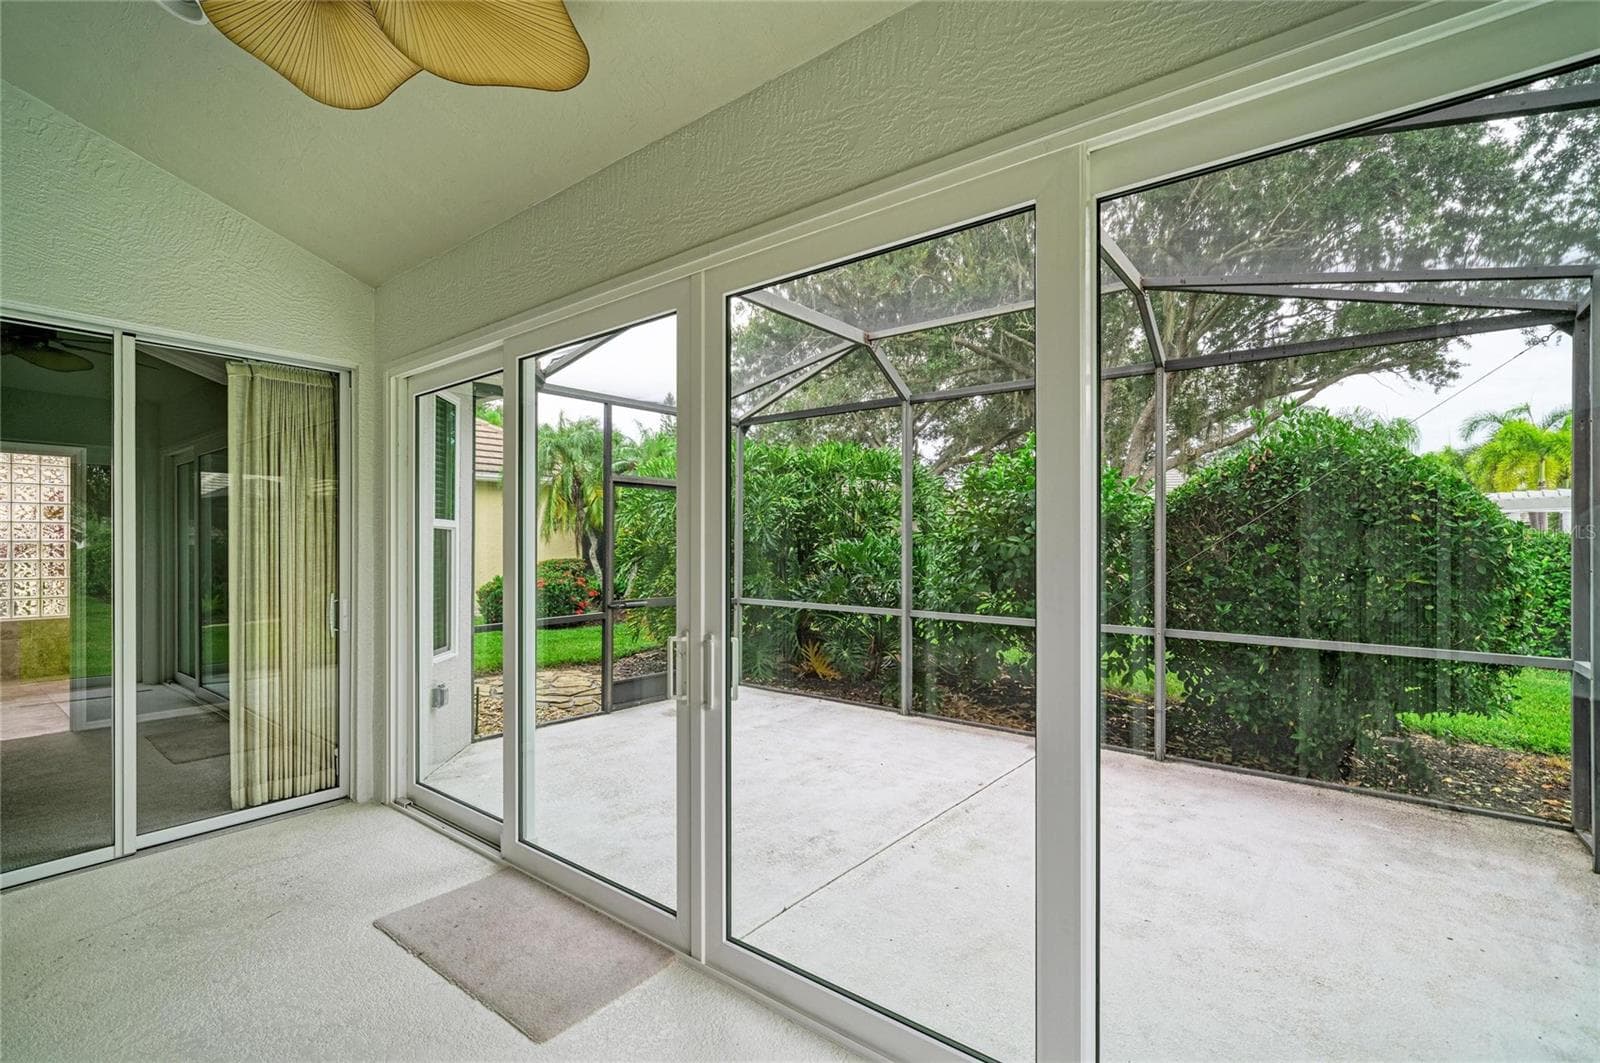
Florida Room - 7816 HERITAGE CLASSIC CT, LAKEWOOD RANCH
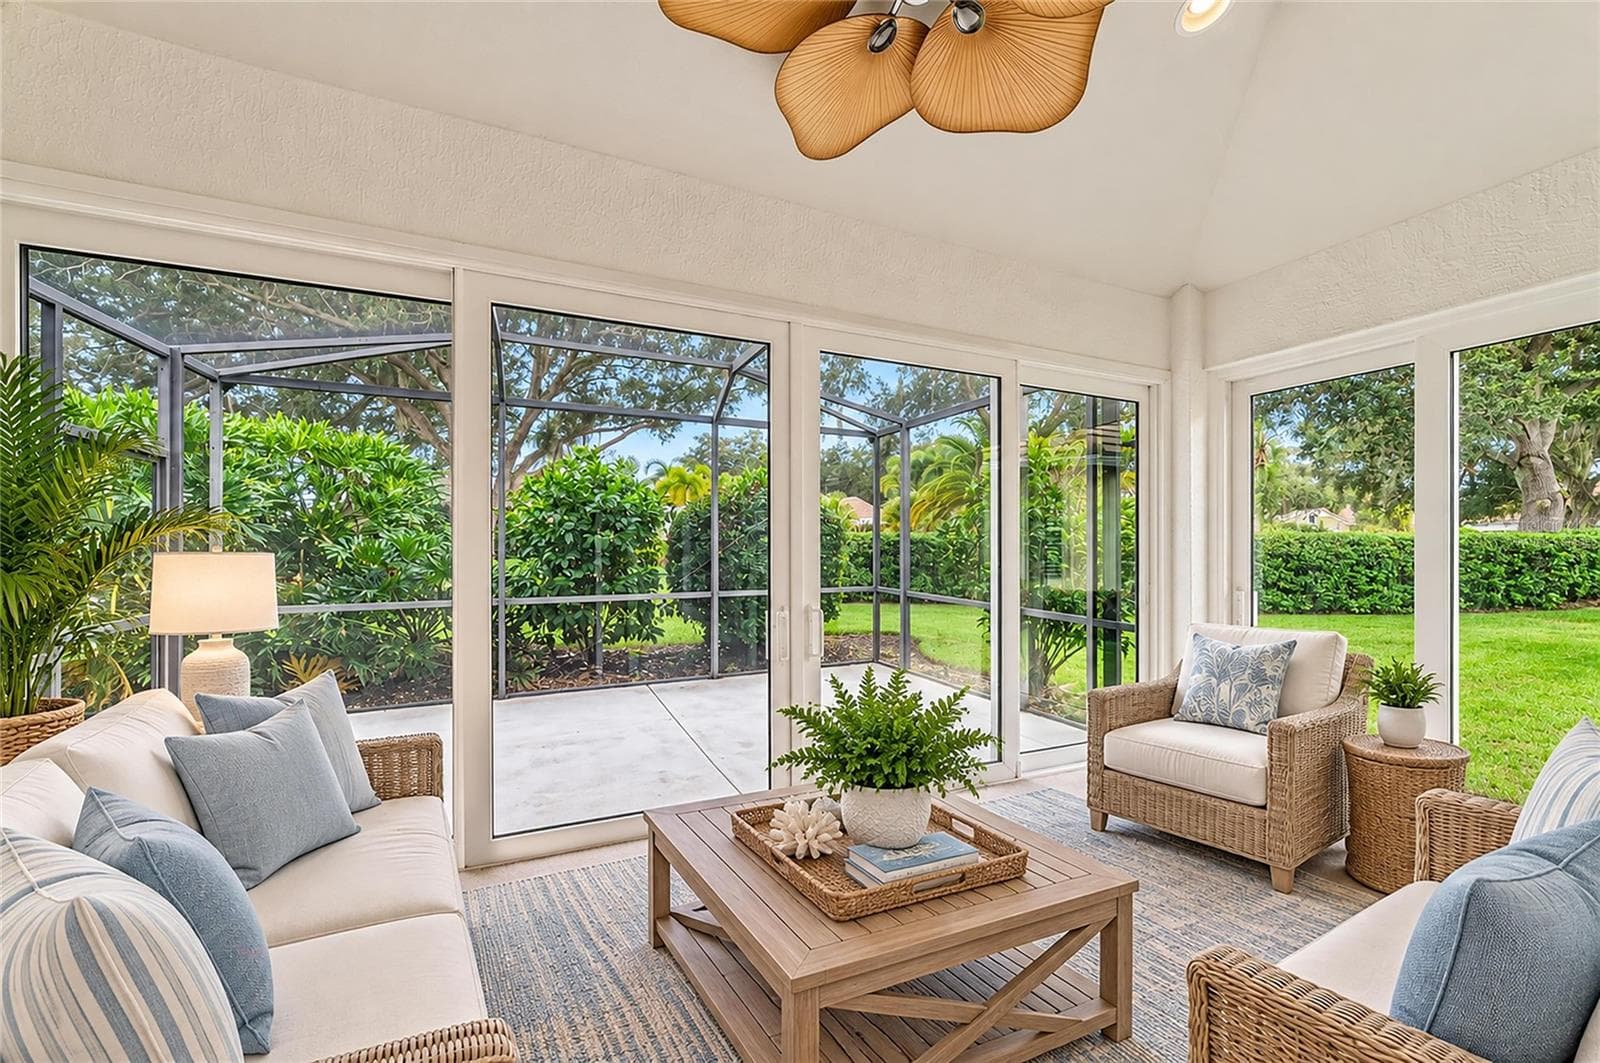
Virtually Staged Glass Enclosed Florida Room - 7816 HERITAGE CLASSIC CT, LAKEWOOD RANCH
Single Family Residence at 7816 HERITAGE CLASSIC CT, LAKEWOOD RANCH, photo 9 of 47
Single Family Residence at 7816 HERITAGE CLASSIC CT, LAKEWOOD RANCH, photo 10 of 47
Single Family Residence at 7816 HERITAGE CLASSIC CT, LAKEWOOD RANCH, photo 11 of 47
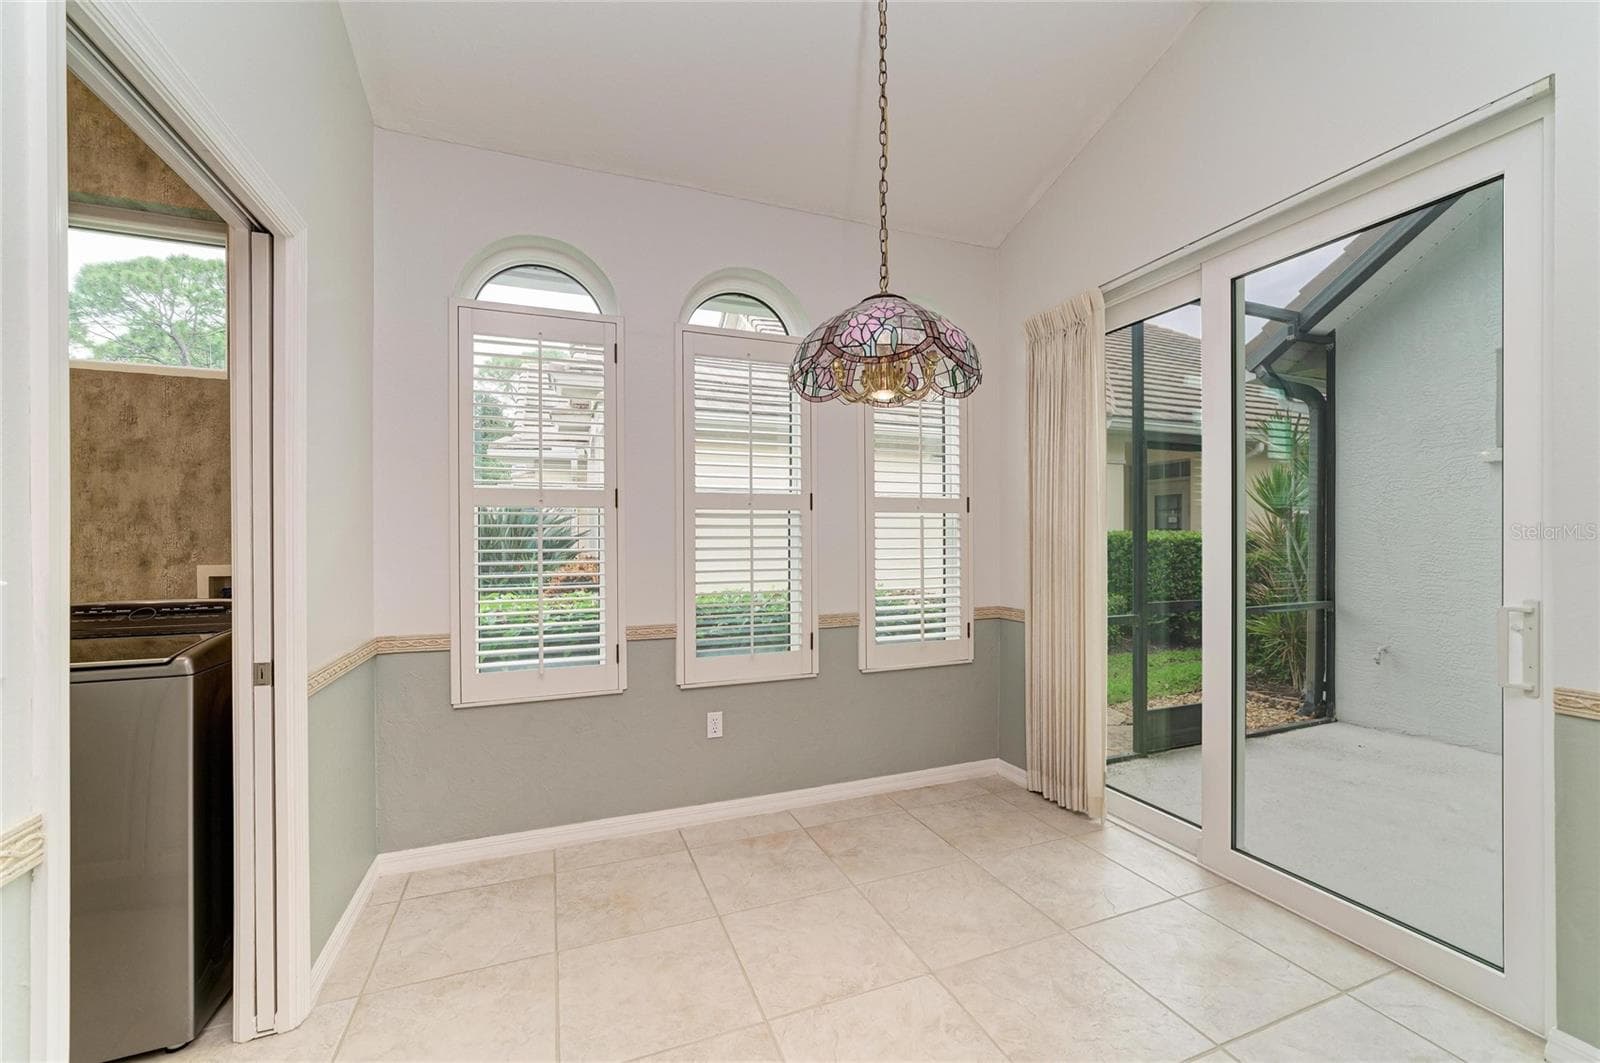
Breakfast Area - 7816 HERITAGE CLASSIC CT, LAKEWOOD RANCH
Single Family Residence at 7816 HERITAGE CLASSIC CT, LAKEWOOD RANCH, photo 13 of 47
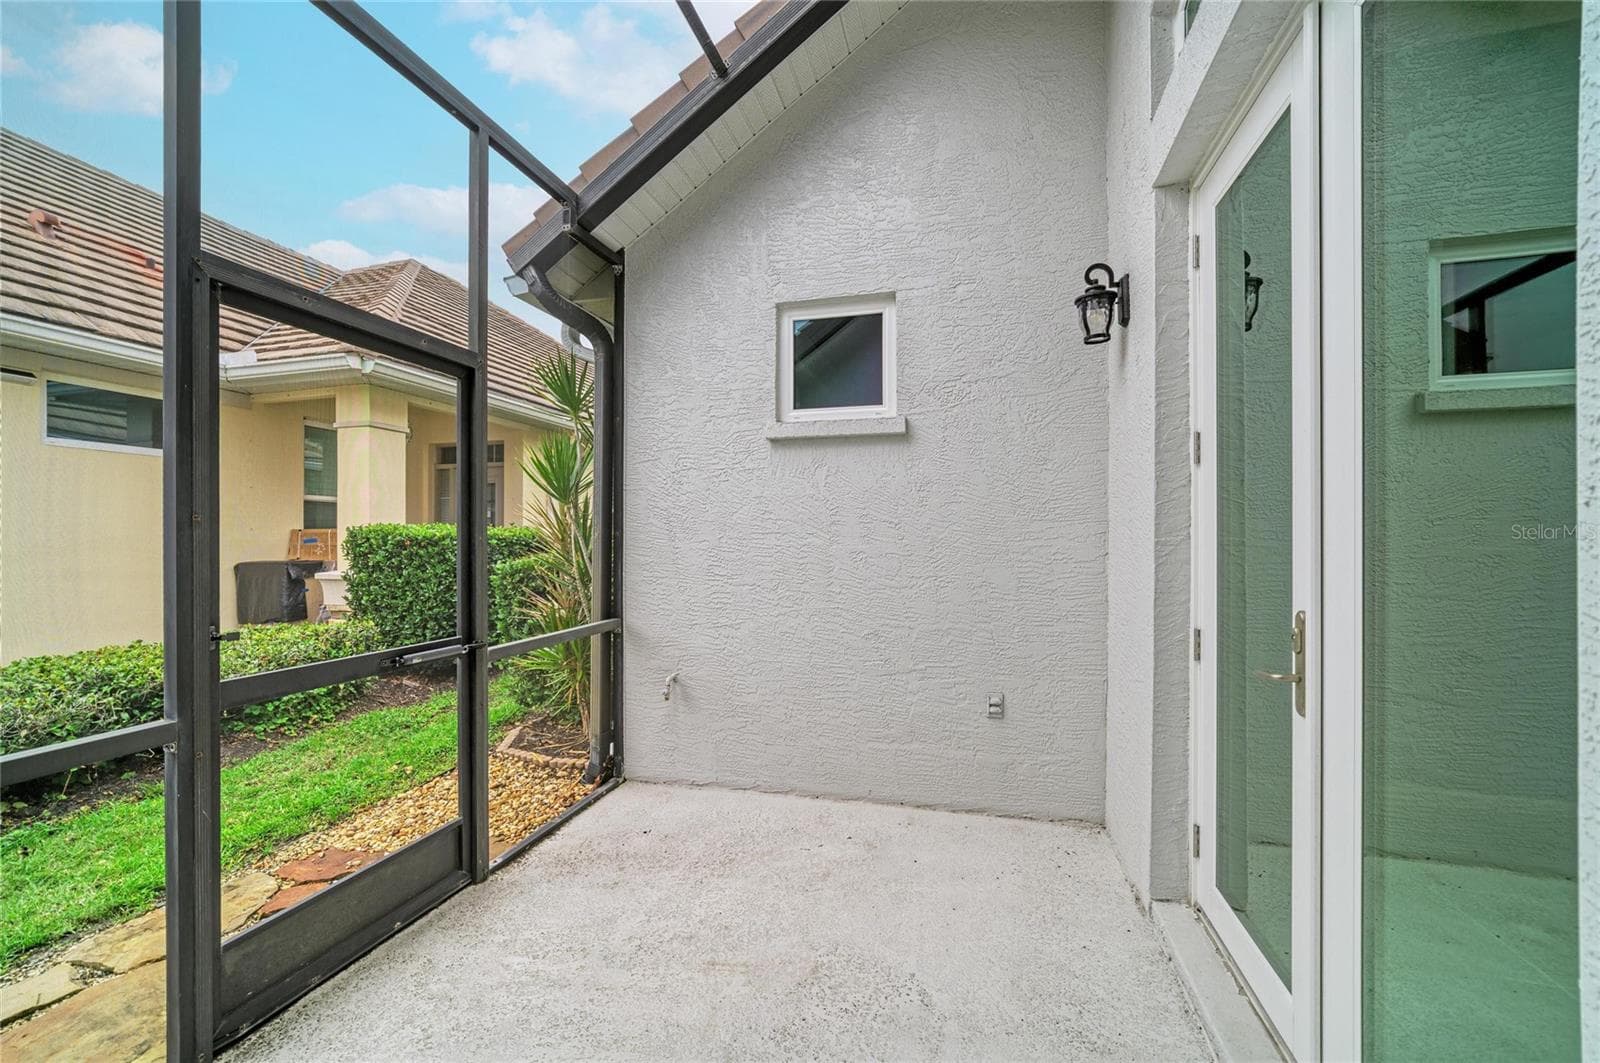
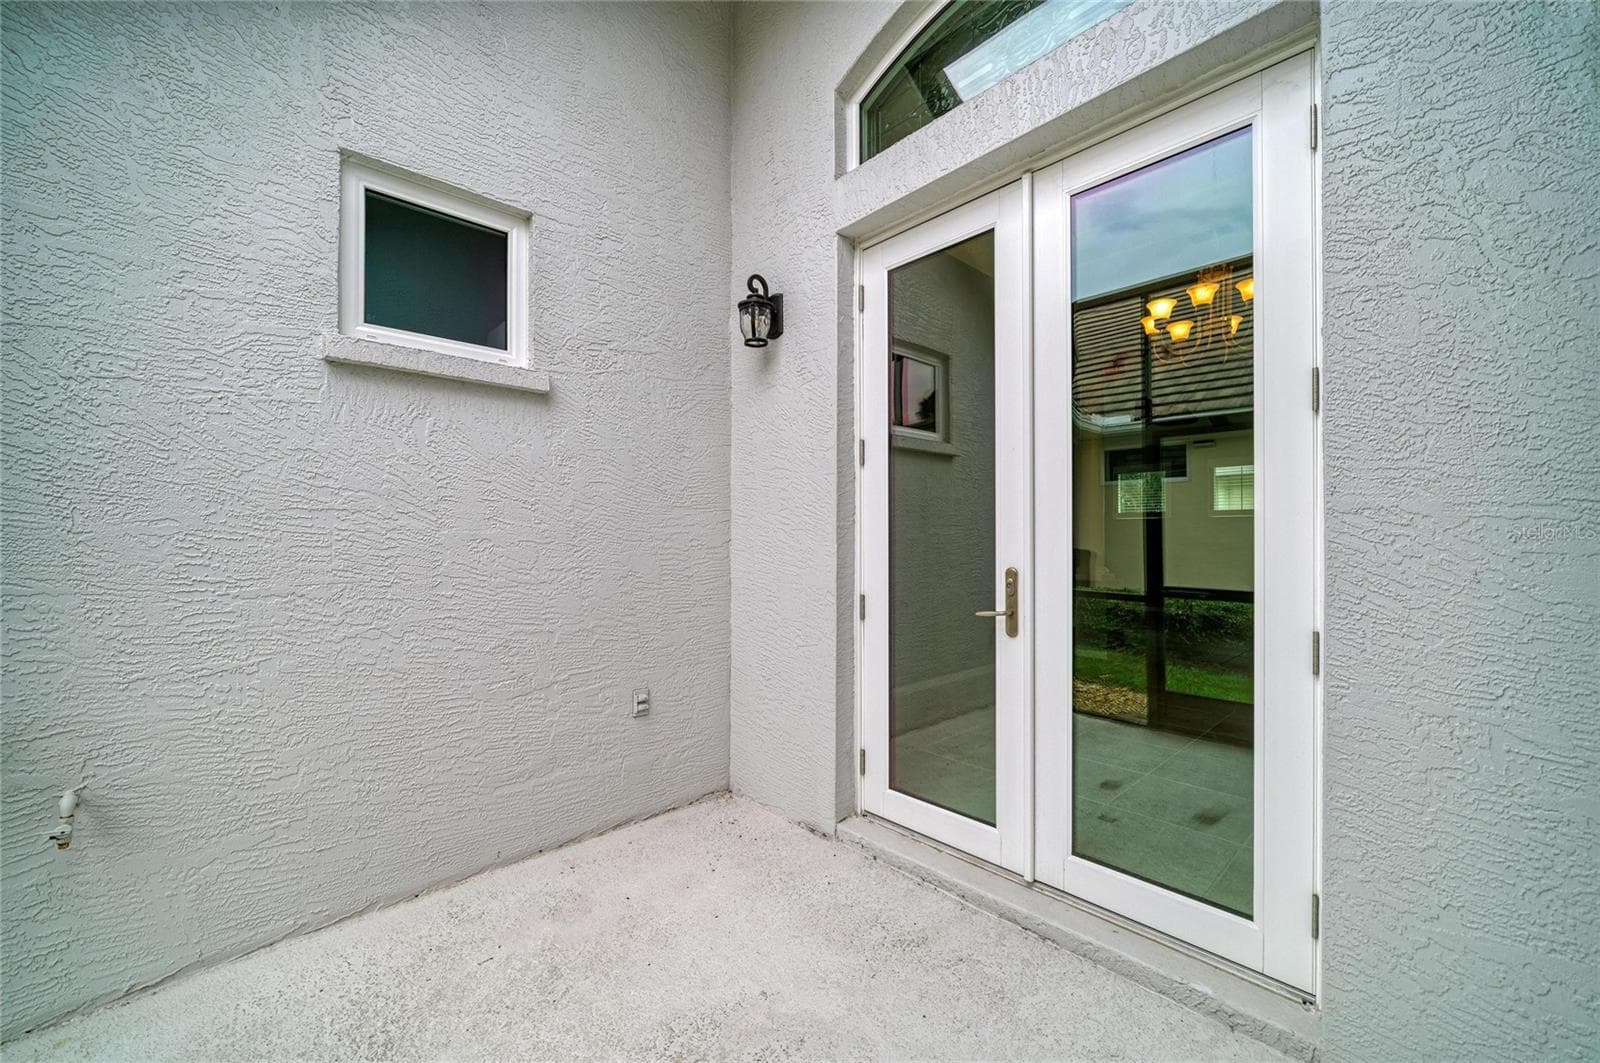
Patio off Kitchen & Dining Room - 7816 HERITAGE CLASSIC CT, LAKEWOOD RANCH
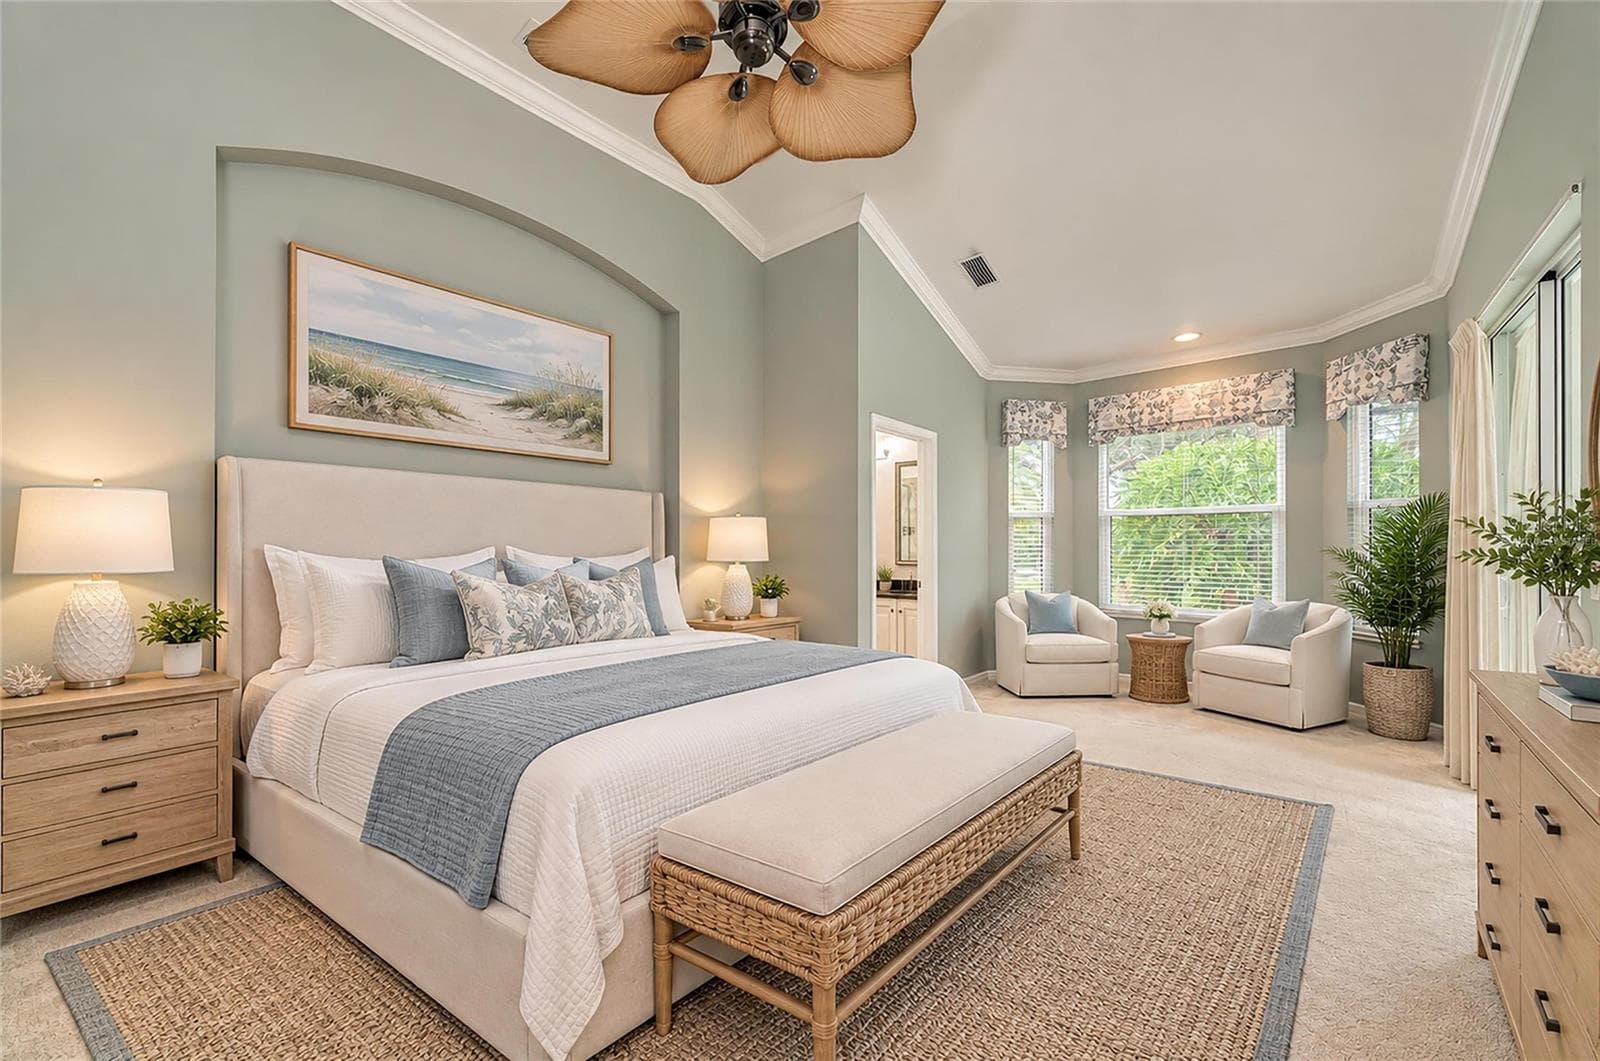
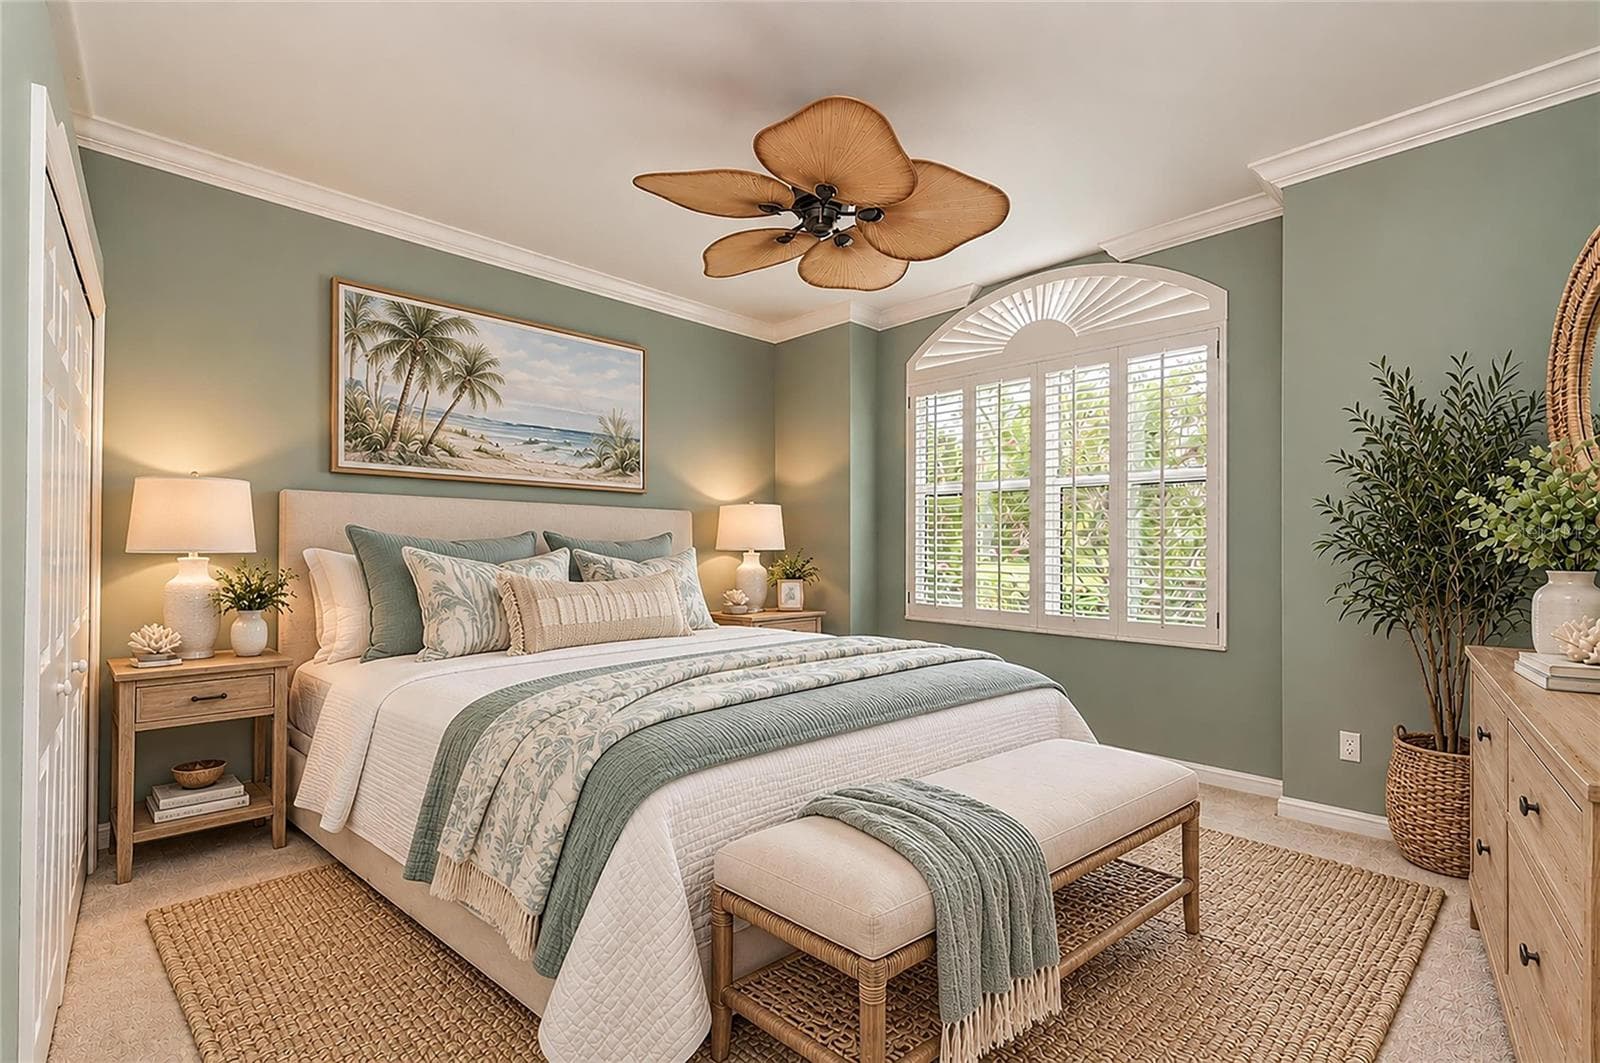
Virtually Staged Primary Bedroom - 7816 HERITAGE CLASSIC CT, LAKEWOOD RANCH
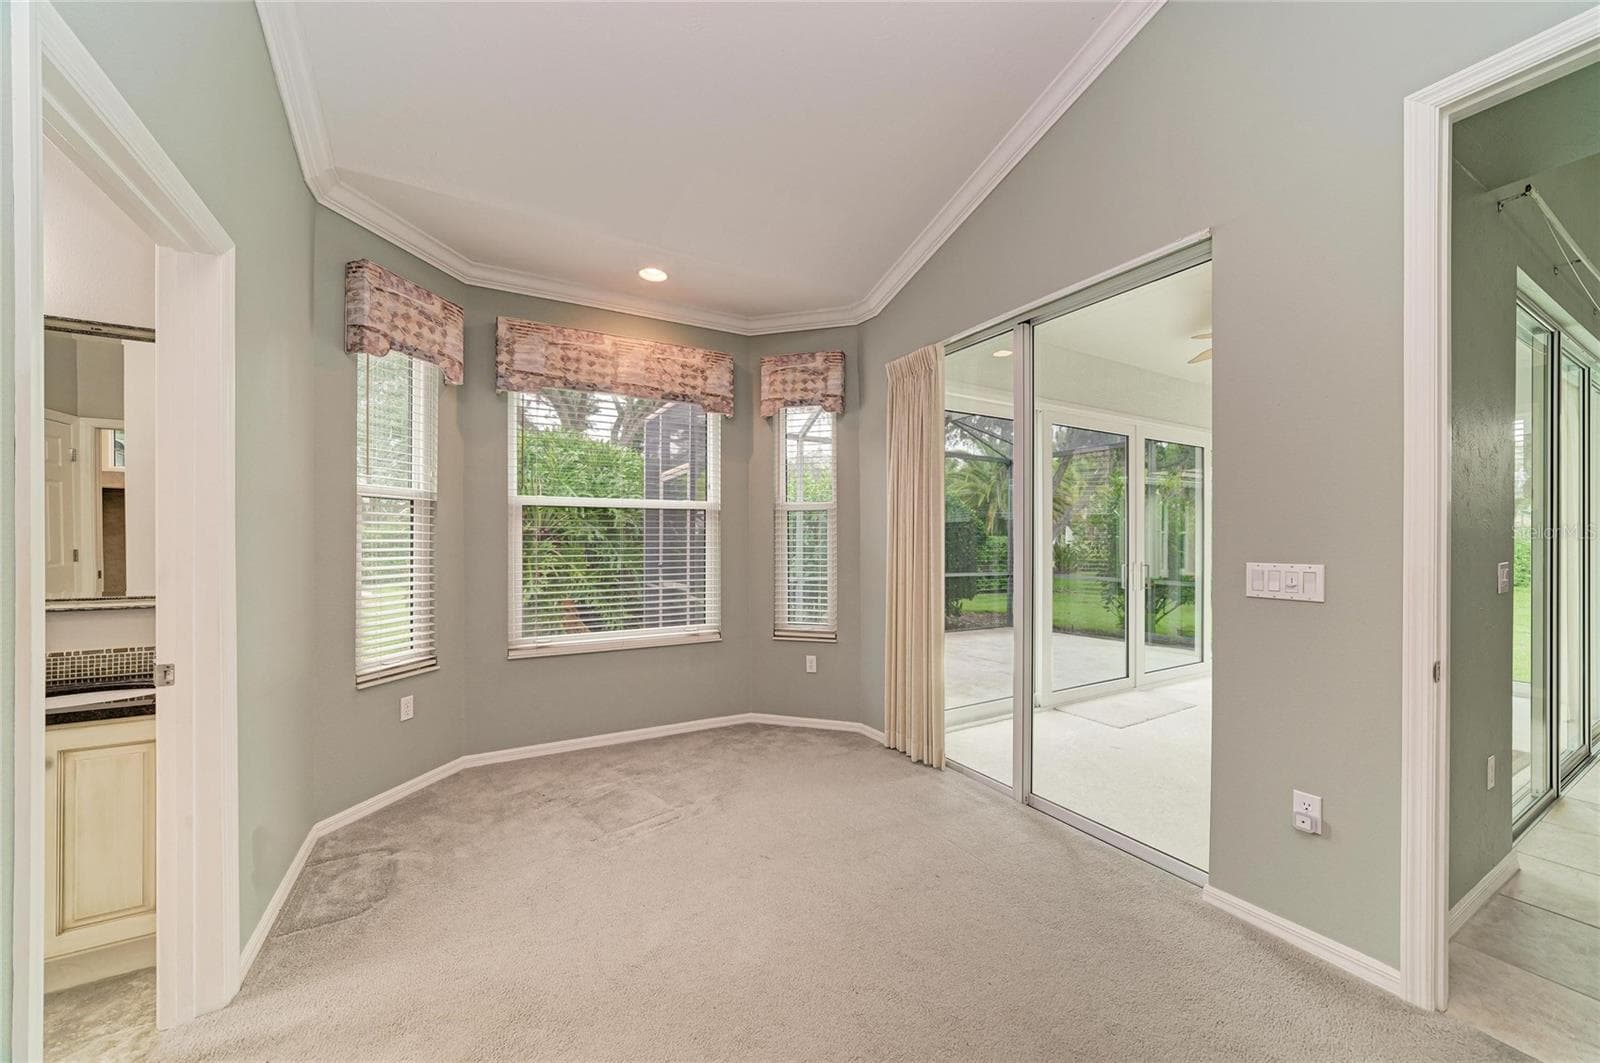
Primary Bed Room - 7816 HERITAGE CLASSIC CT, LAKEWOOD RANCH
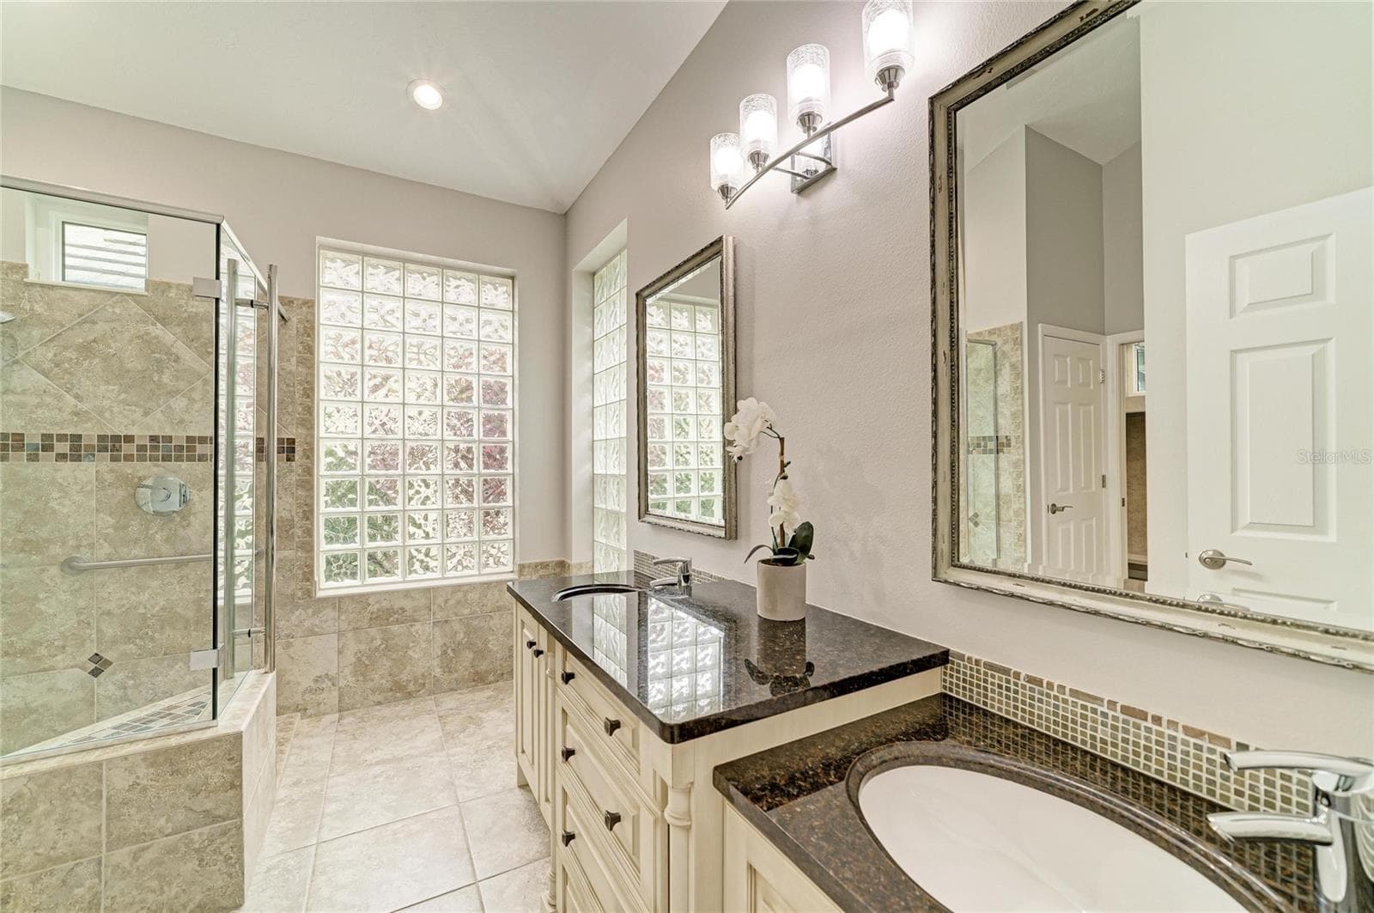
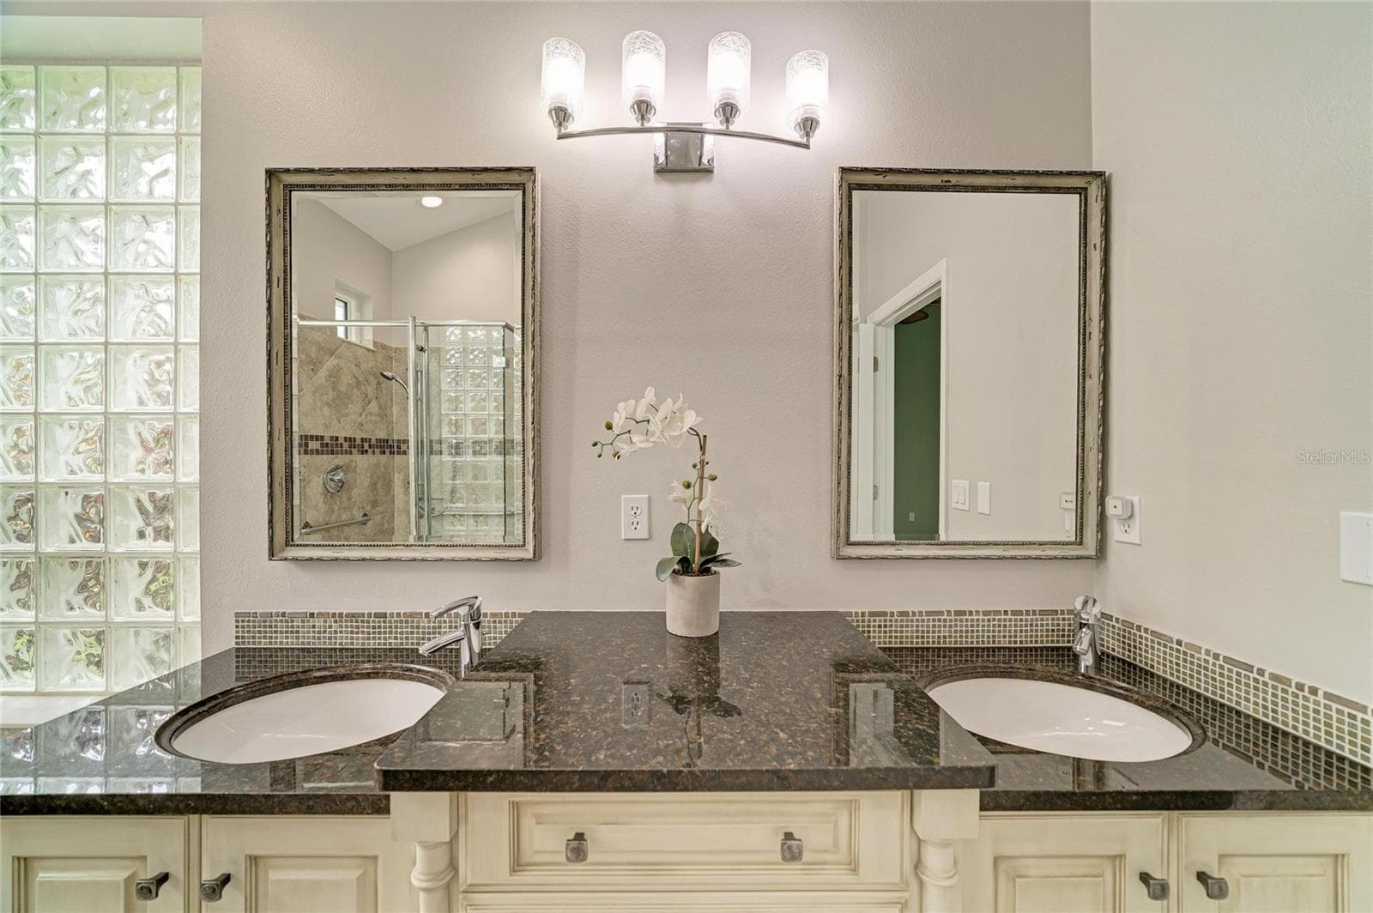
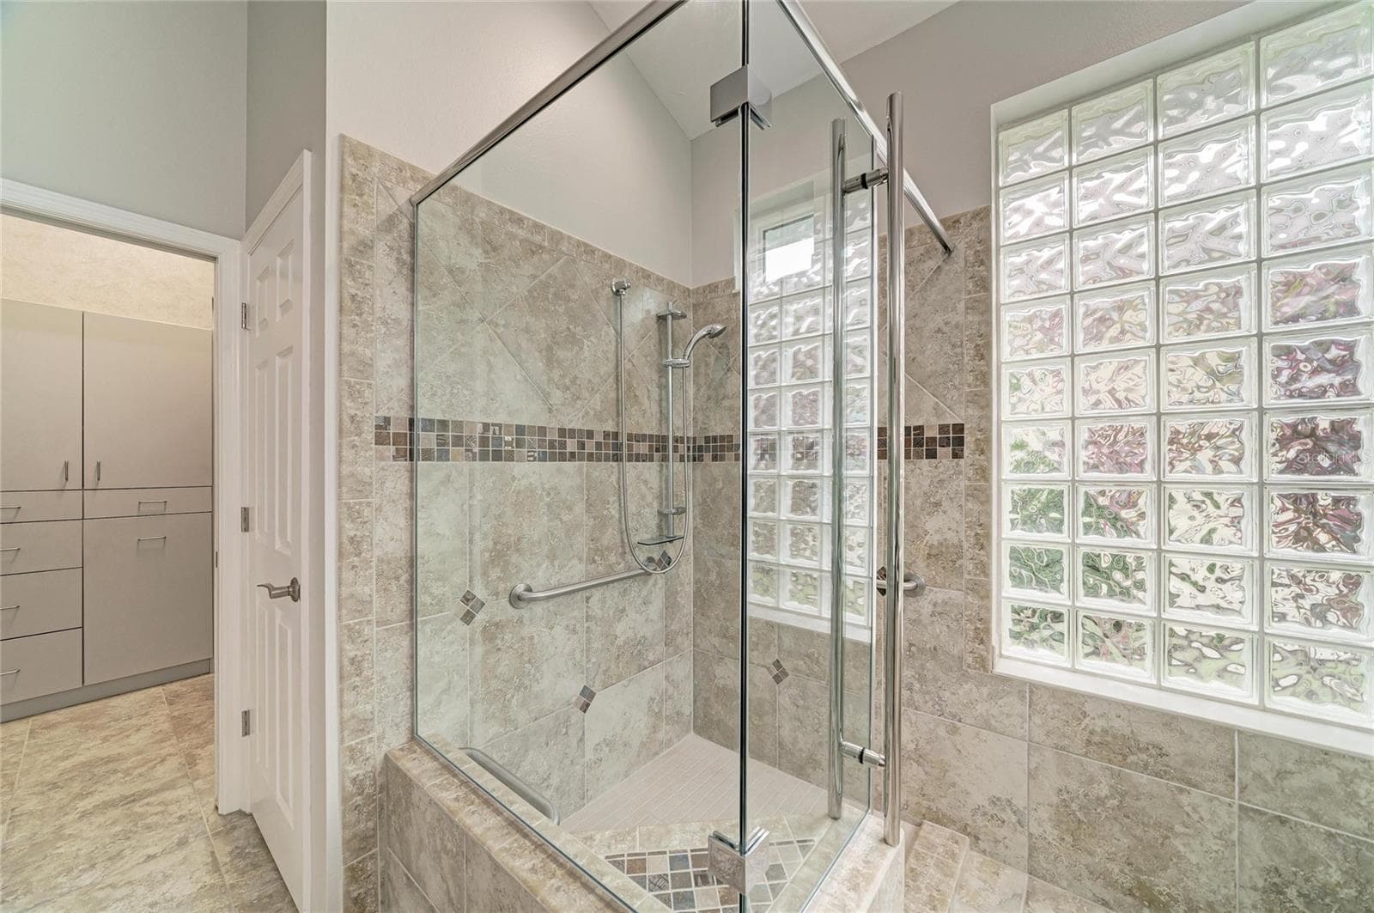
Primary Bathroom - 7816 HERITAGE CLASSIC CT, LAKEWOOD RANCH
Single Family Residence at 7816 HERITAGE CLASSIC CT, LAKEWOOD RANCH, photo 19 of 47
Single Family Residence at 7816 HERITAGE CLASSIC CT, LAKEWOOD RANCH, photo 20 of 47
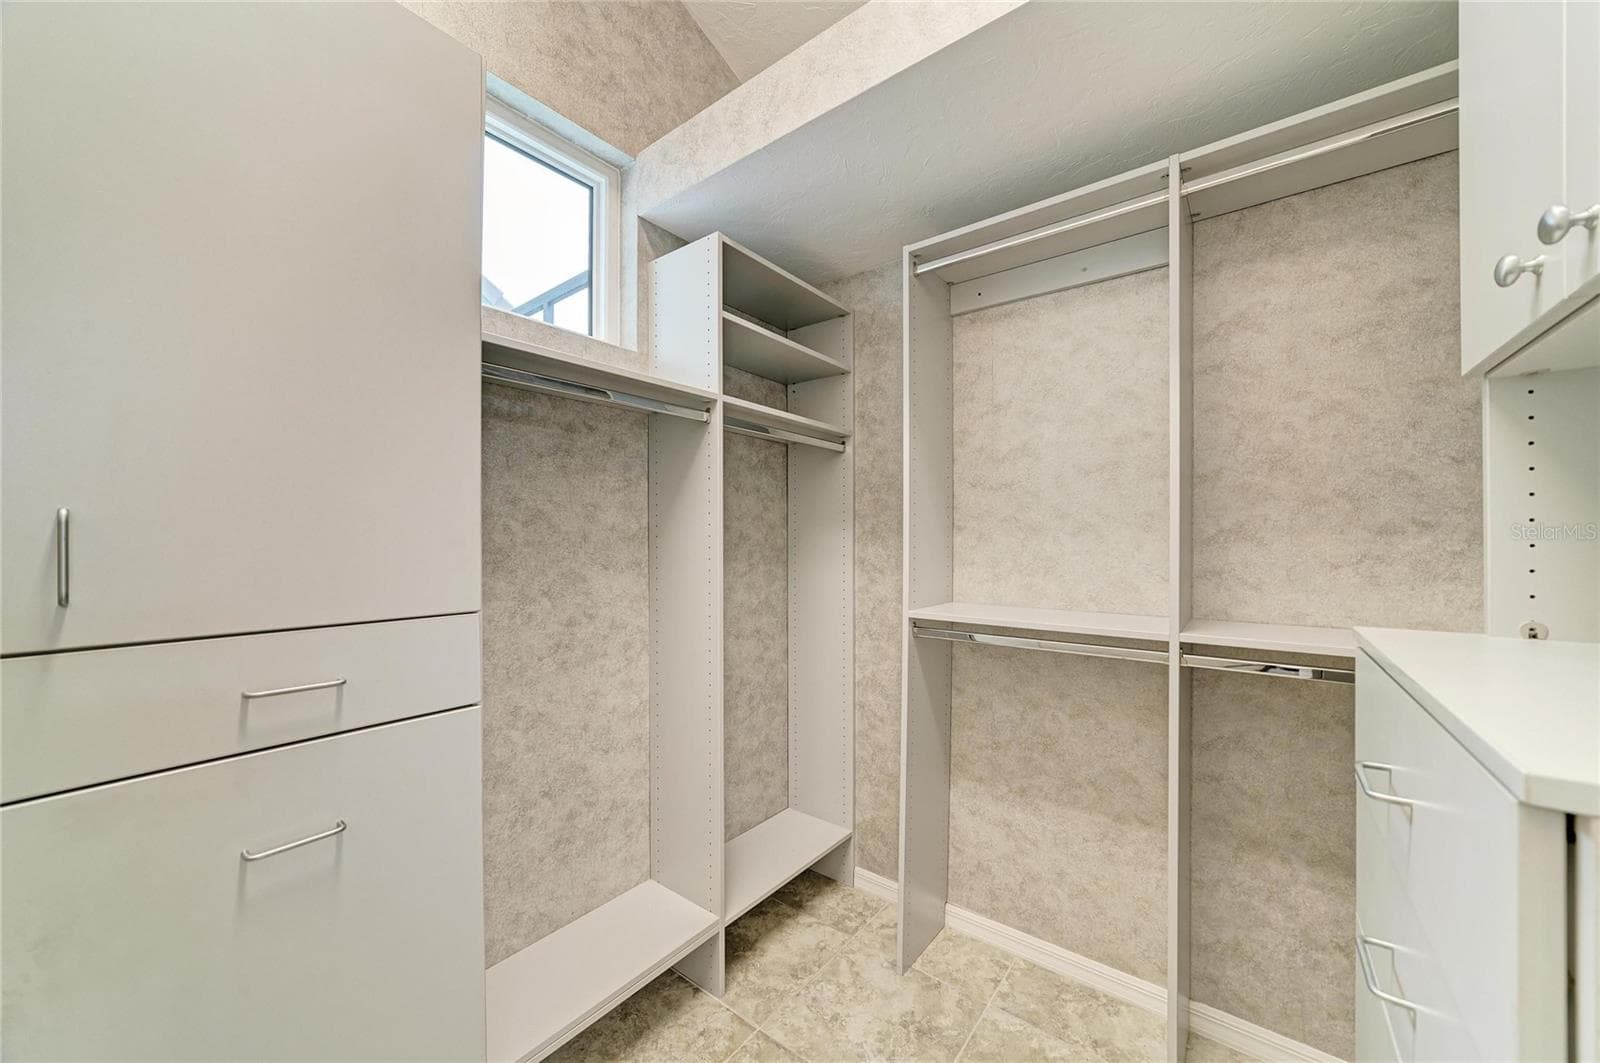
Primary Suite Closet - 7816 HERITAGE CLASSIC CT, LAKEWOOD RANCH
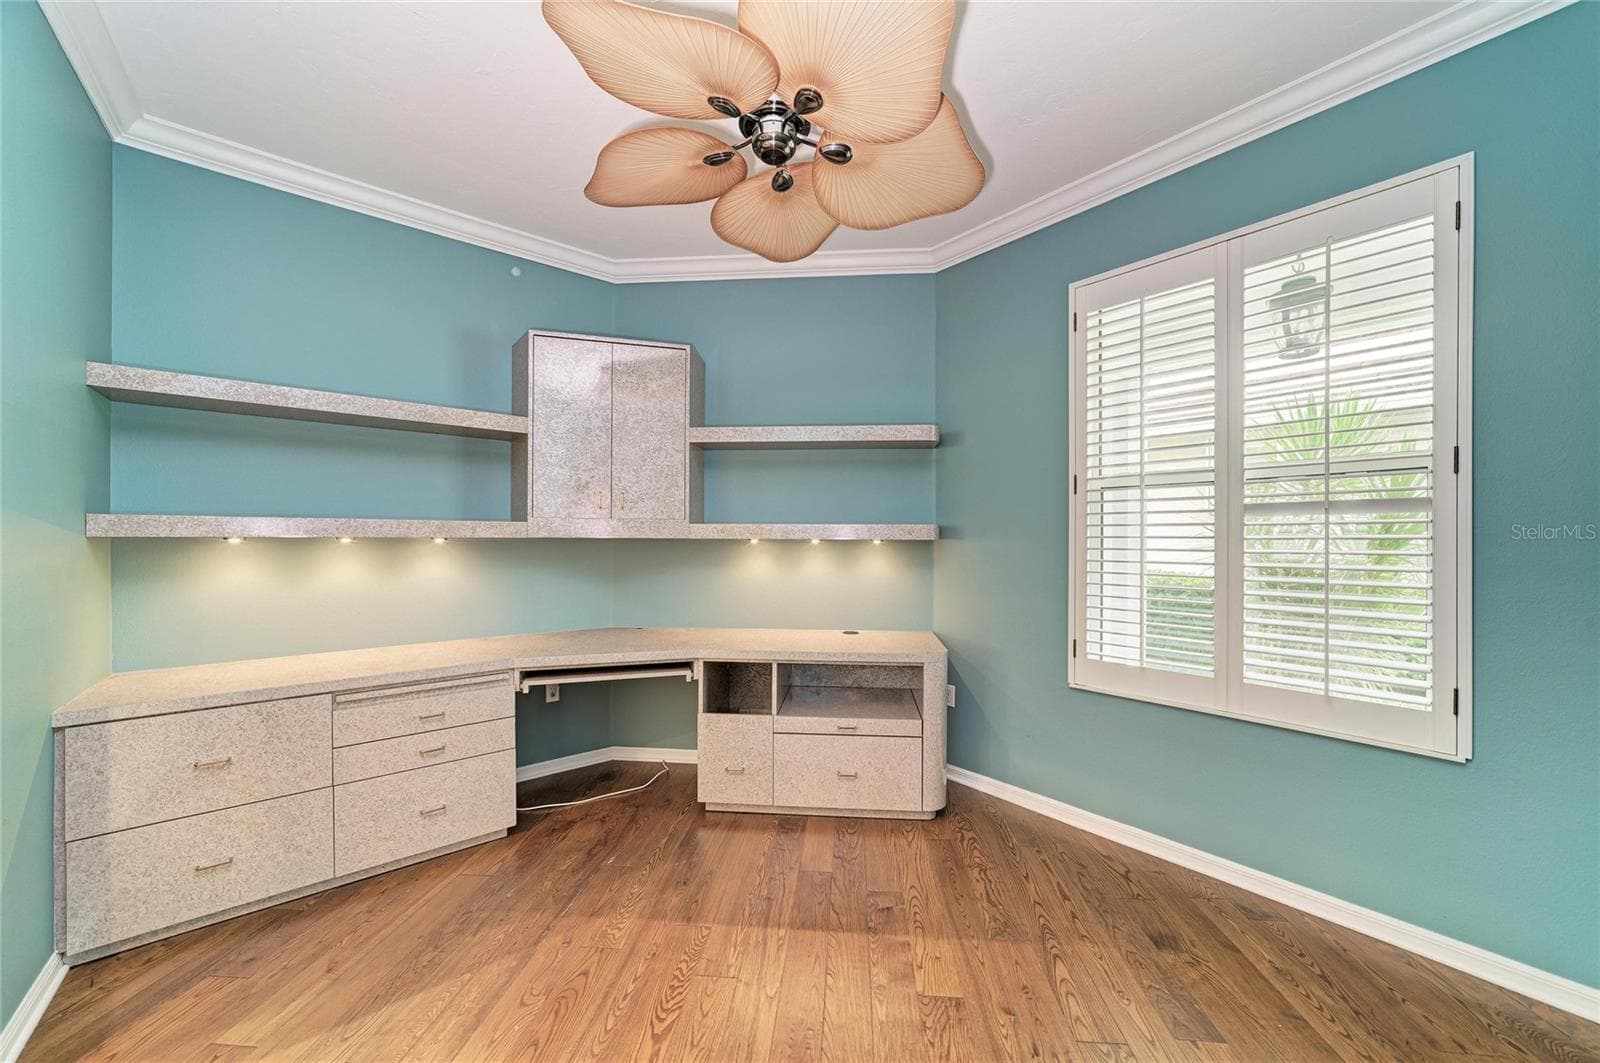
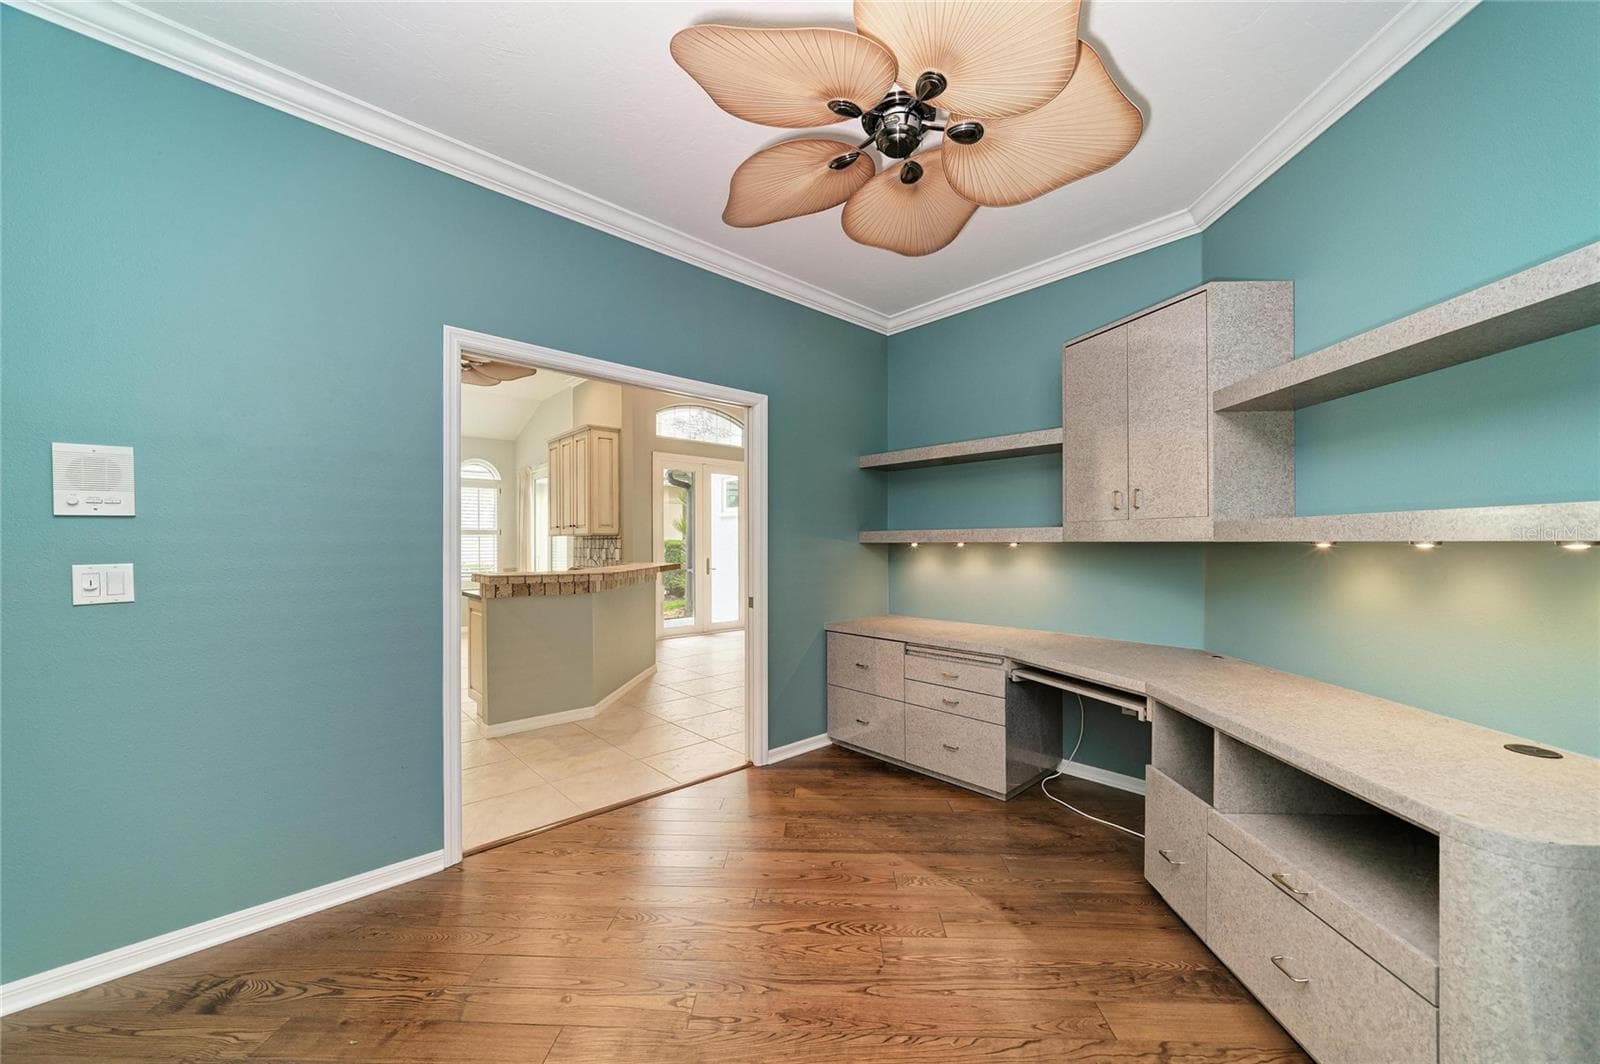
Den/Office with Built-ins - 7816 HERITAGE CLASSIC CT, LAKEWOOD RANCH
Single Family Residence at 7816 HERITAGE CLASSIC CT, LAKEWOOD RANCH, photo 23 of 47
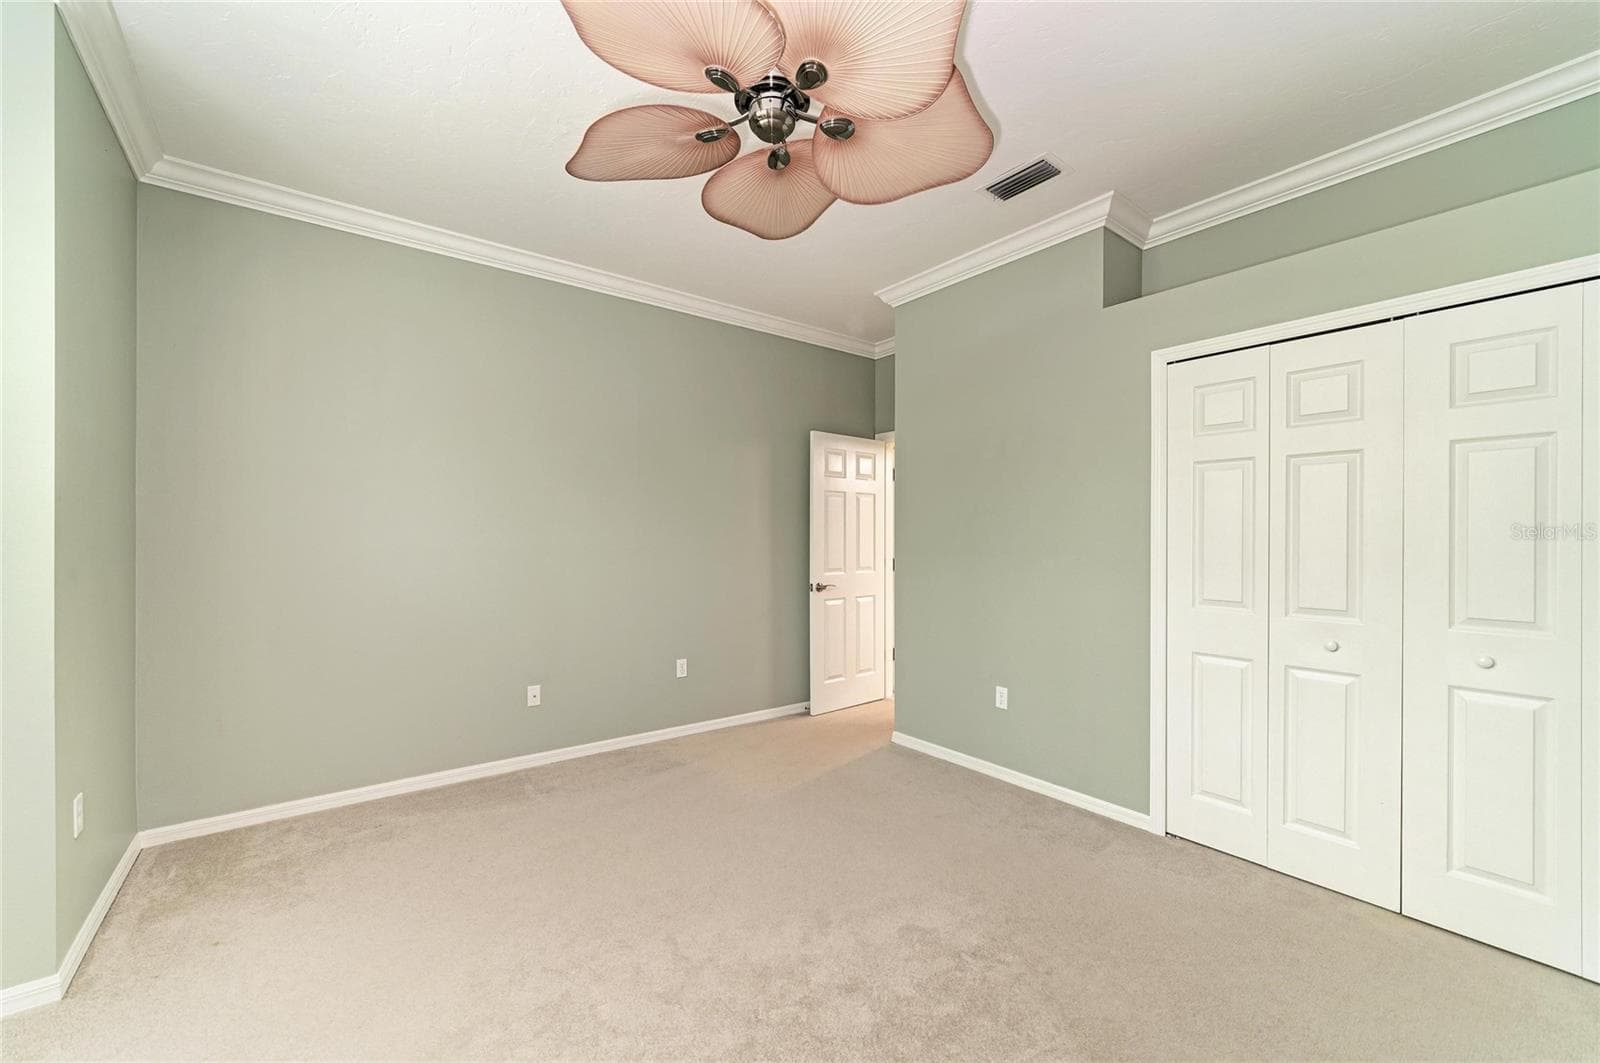
Bedroom 2 - 7816 HERITAGE CLASSIC CT, LAKEWOOD RANCH
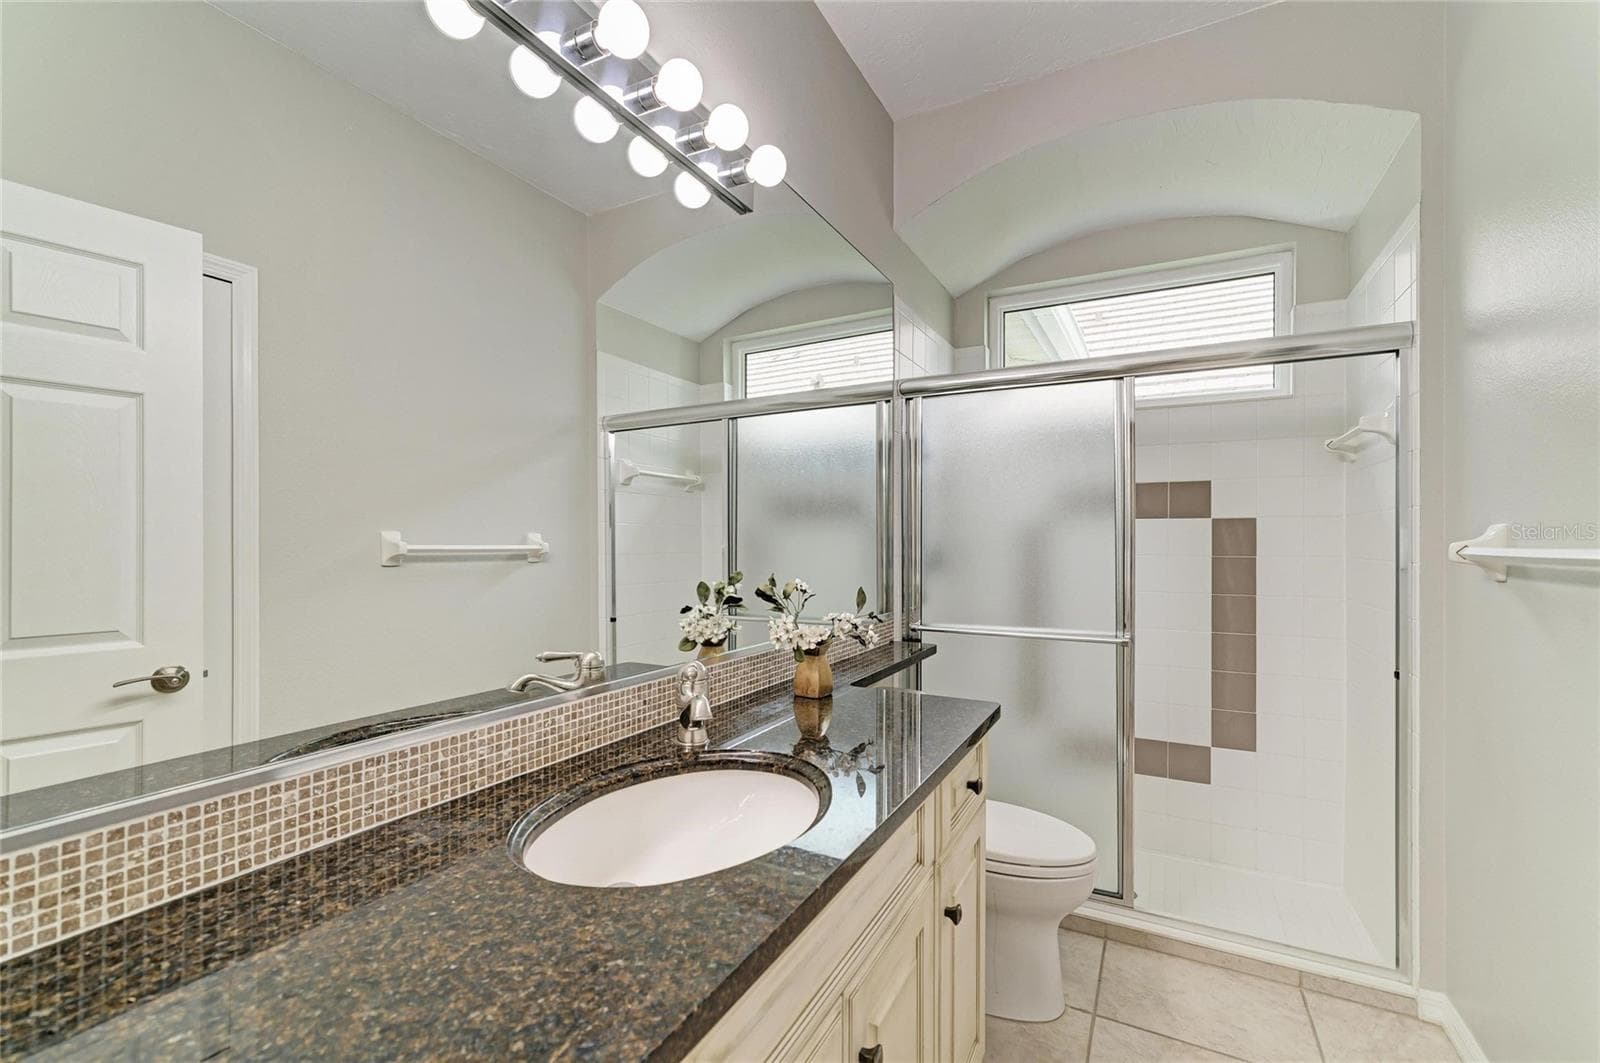
Bathroom 2 - 7816 HERITAGE CLASSIC CT, LAKEWOOD RANCH
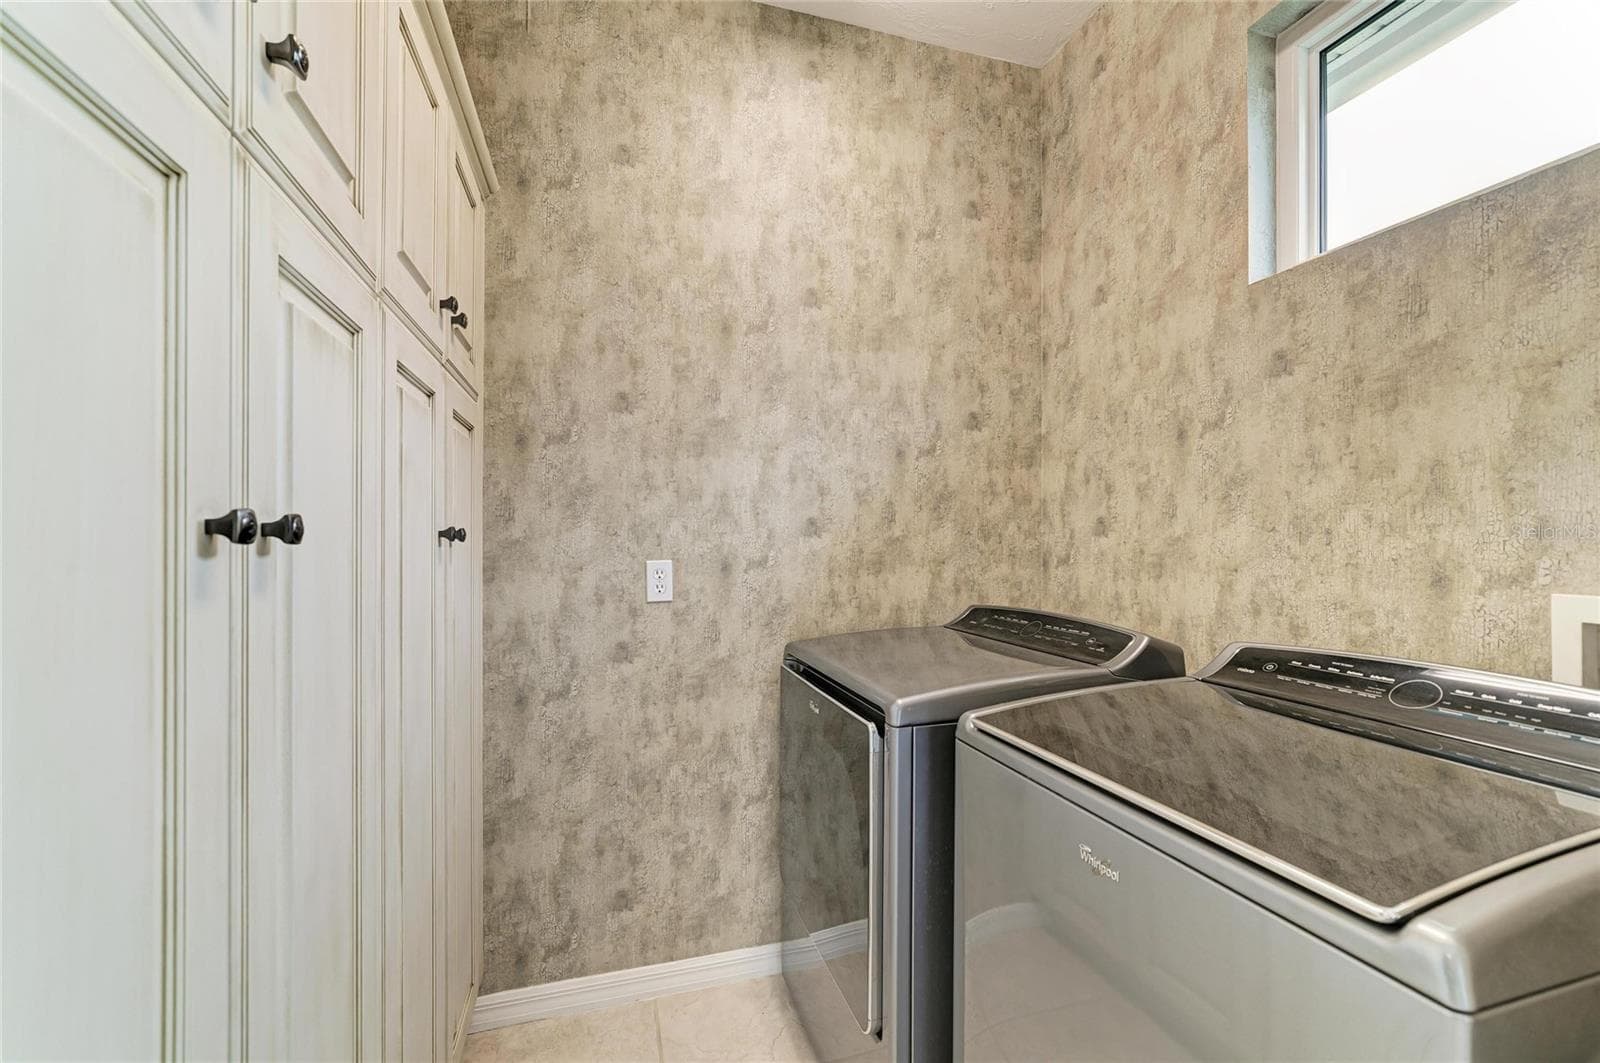
Laundry Room with wall of cabinets - 7816 HERITAGE CLASSIC CT, LAKEWOOD RANCH
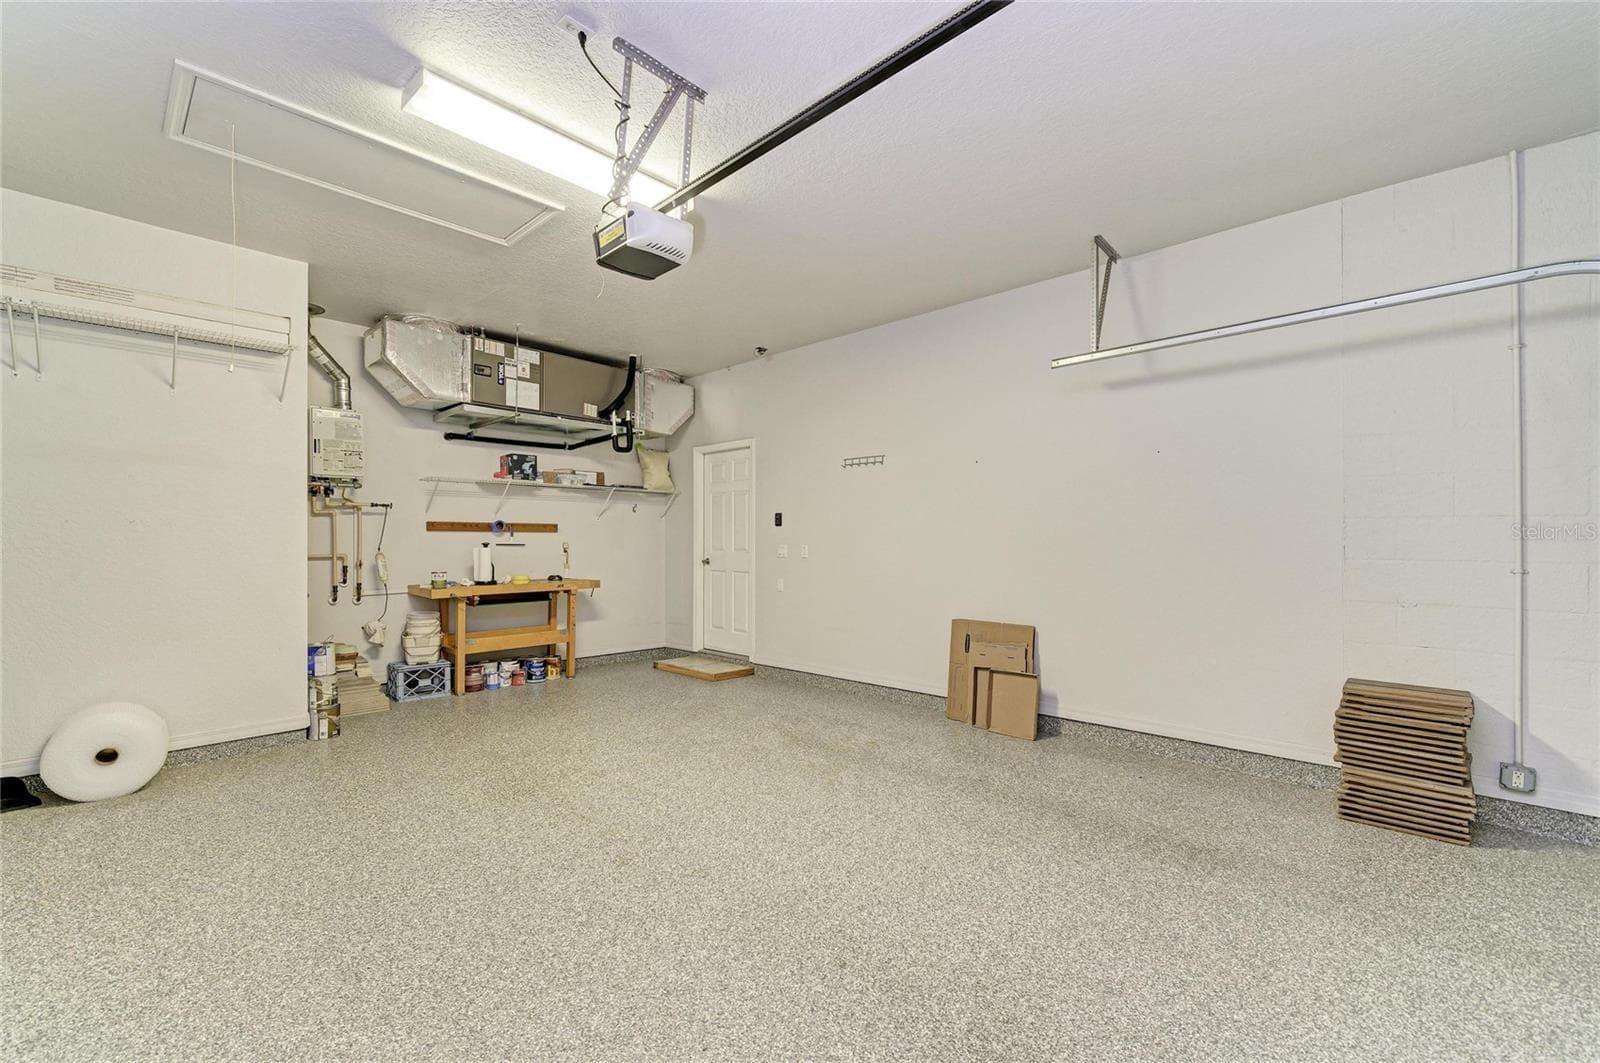
2 Car Garage - 7816 HERITAGE CLASSIC CT, LAKEWOOD RANCH
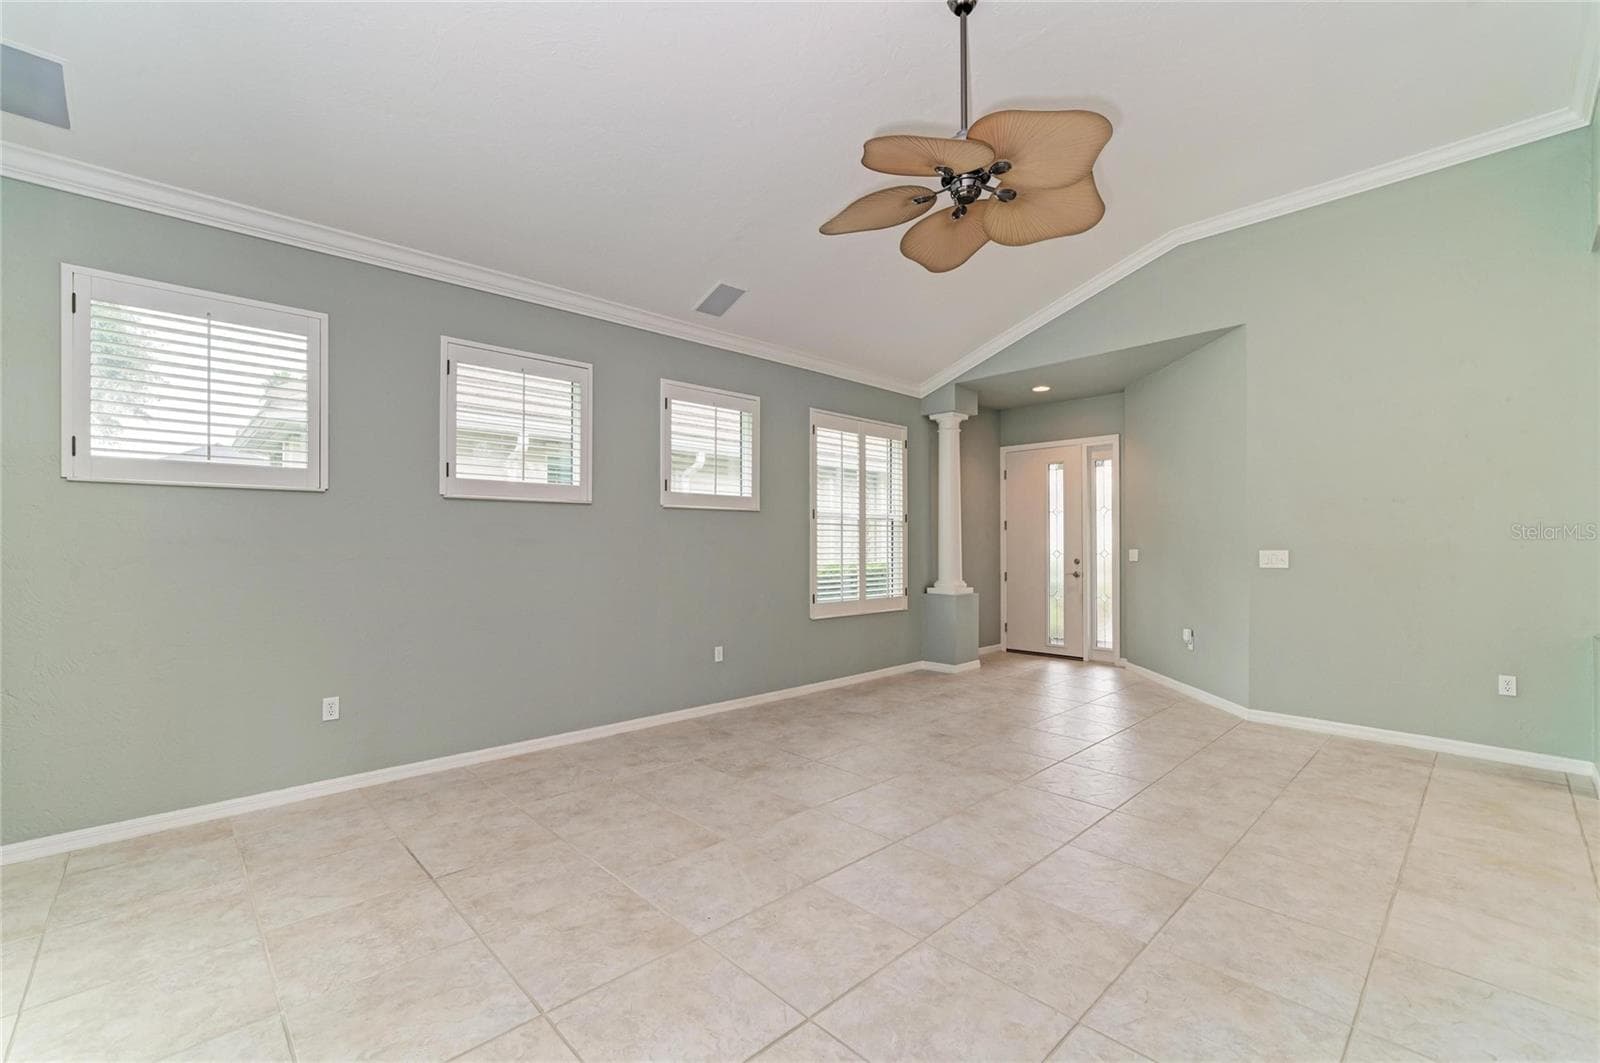
Living Room Area - 7816 HERITAGE CLASSIC CT, LAKEWOOD RANCH
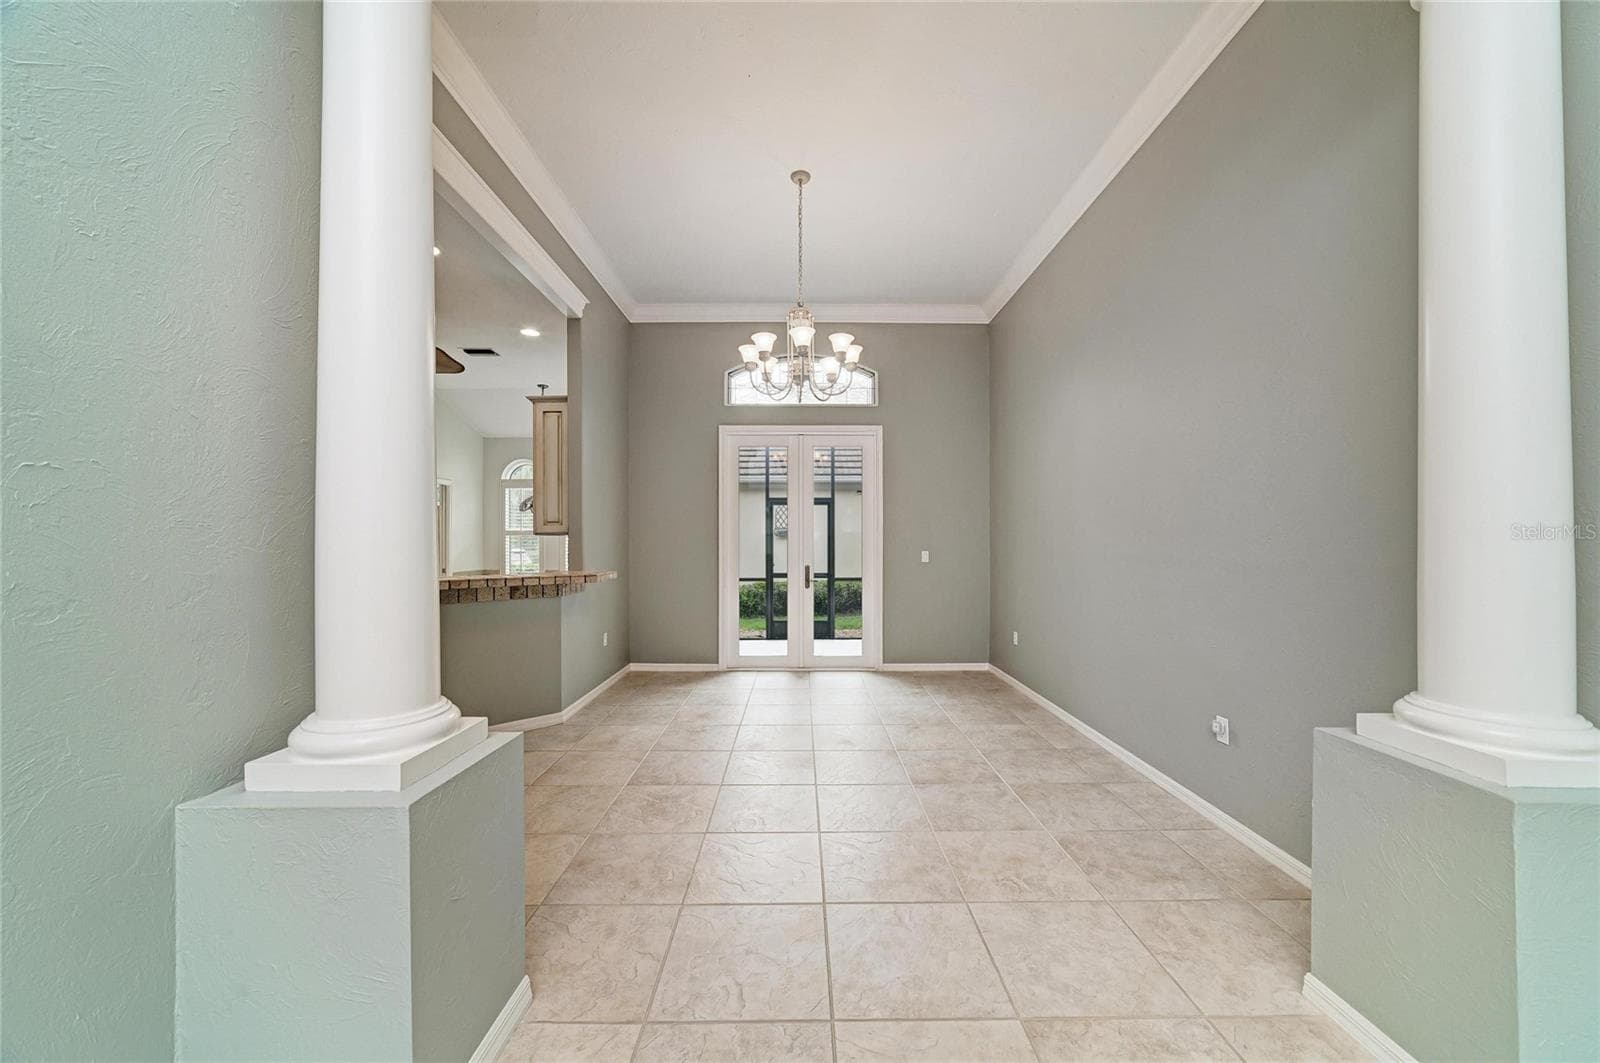
Dining Room - 7816 HERITAGE CLASSIC CT, LAKEWOOD RANCH
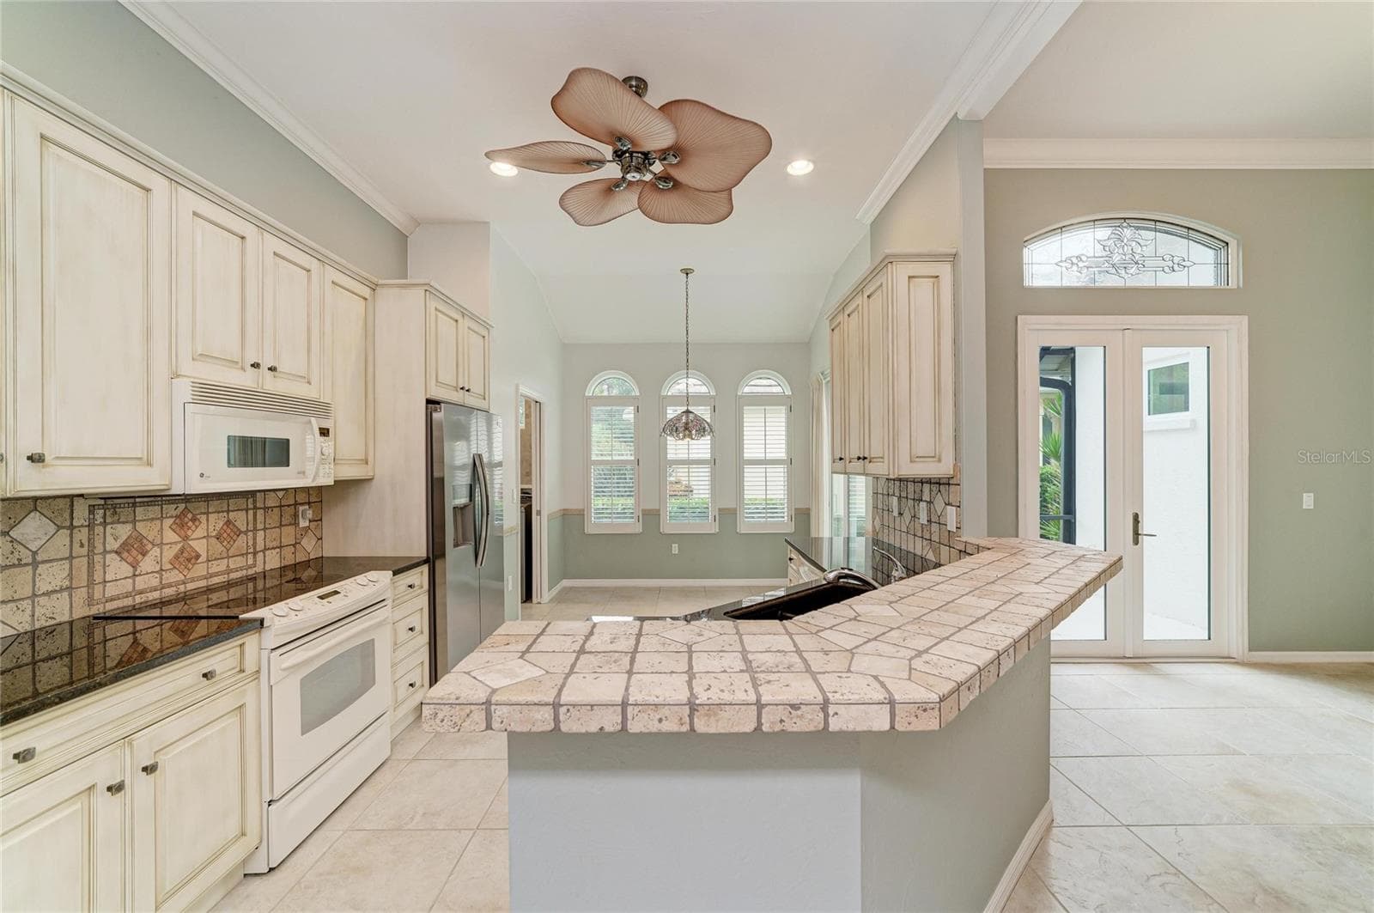
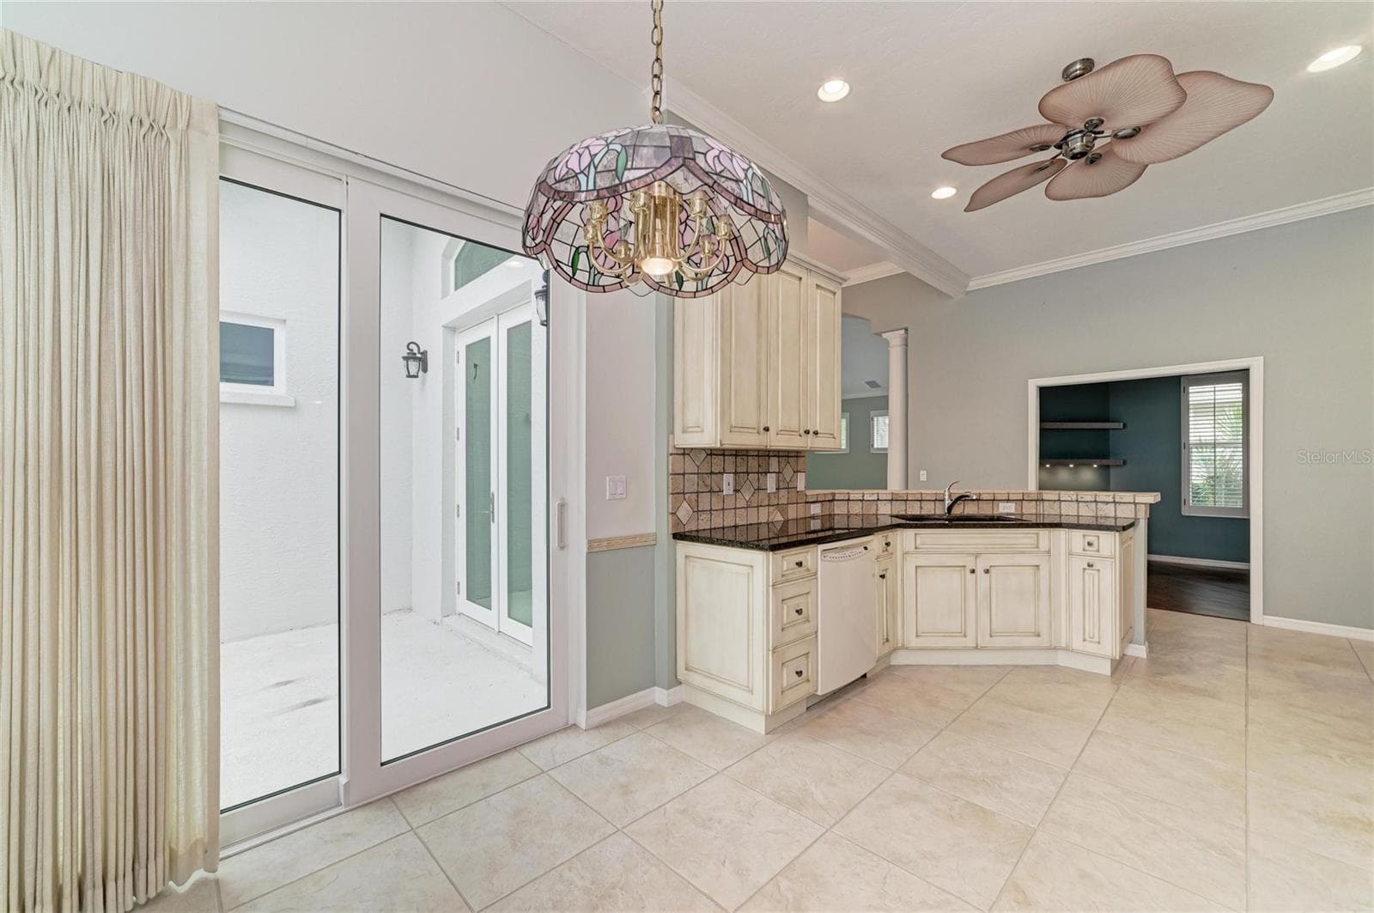
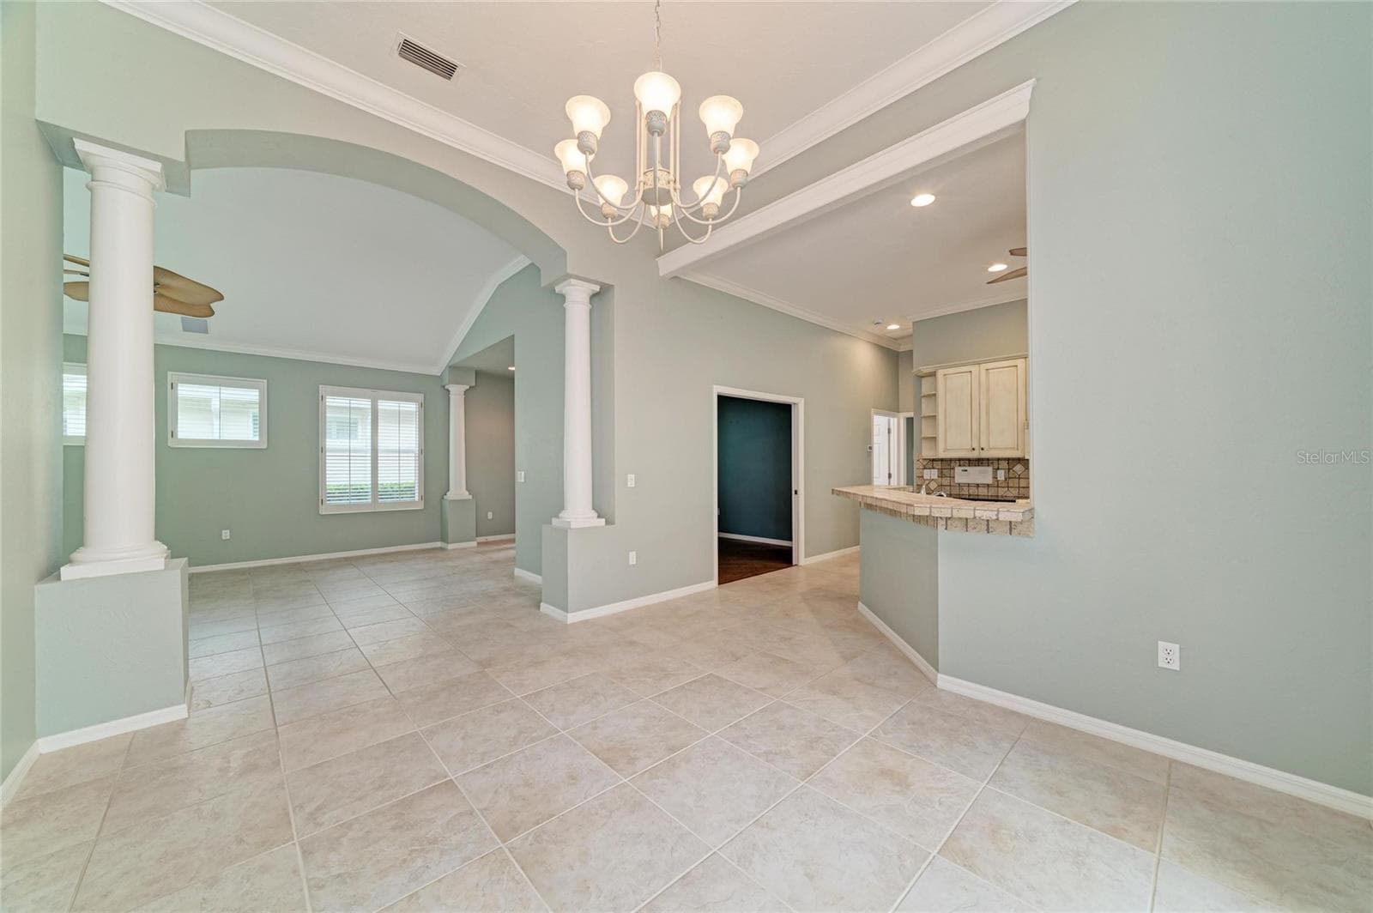
Dining Room & Kitchen - 7816 HERITAGE CLASSIC CT, LAKEWOOD RANCH
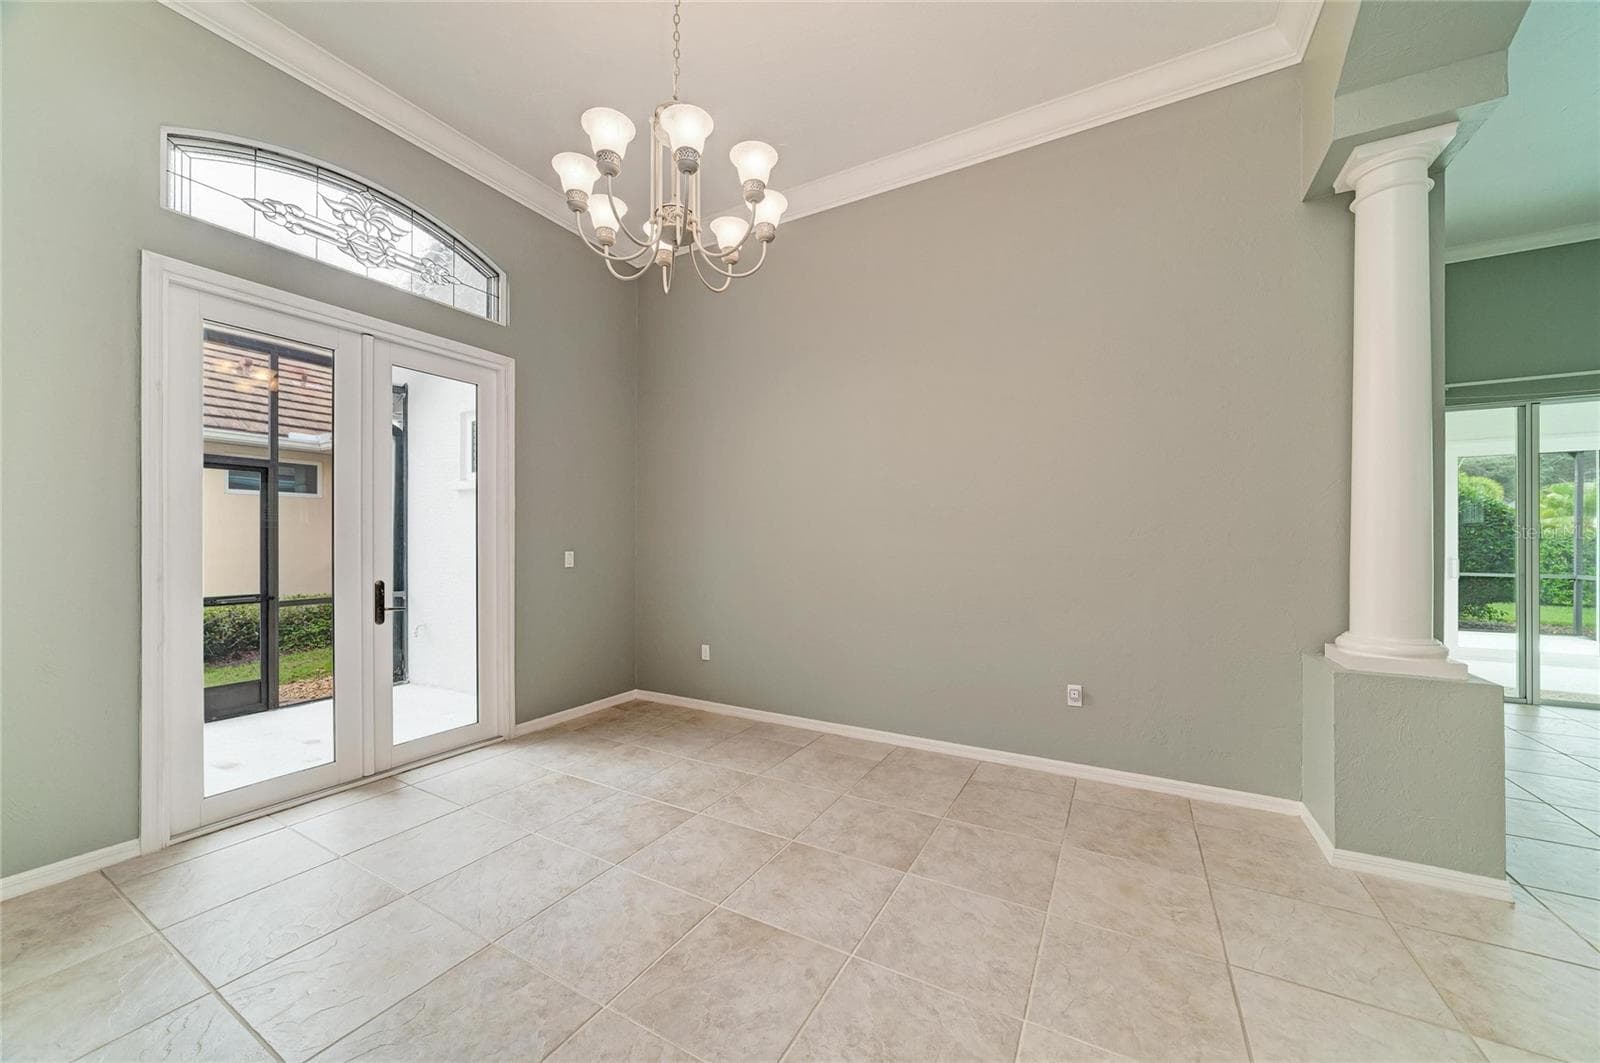
French Doors form Dining Room to Patio - 7816 HERITAGE CLASSIC CT, LAKEWOOD RANCH
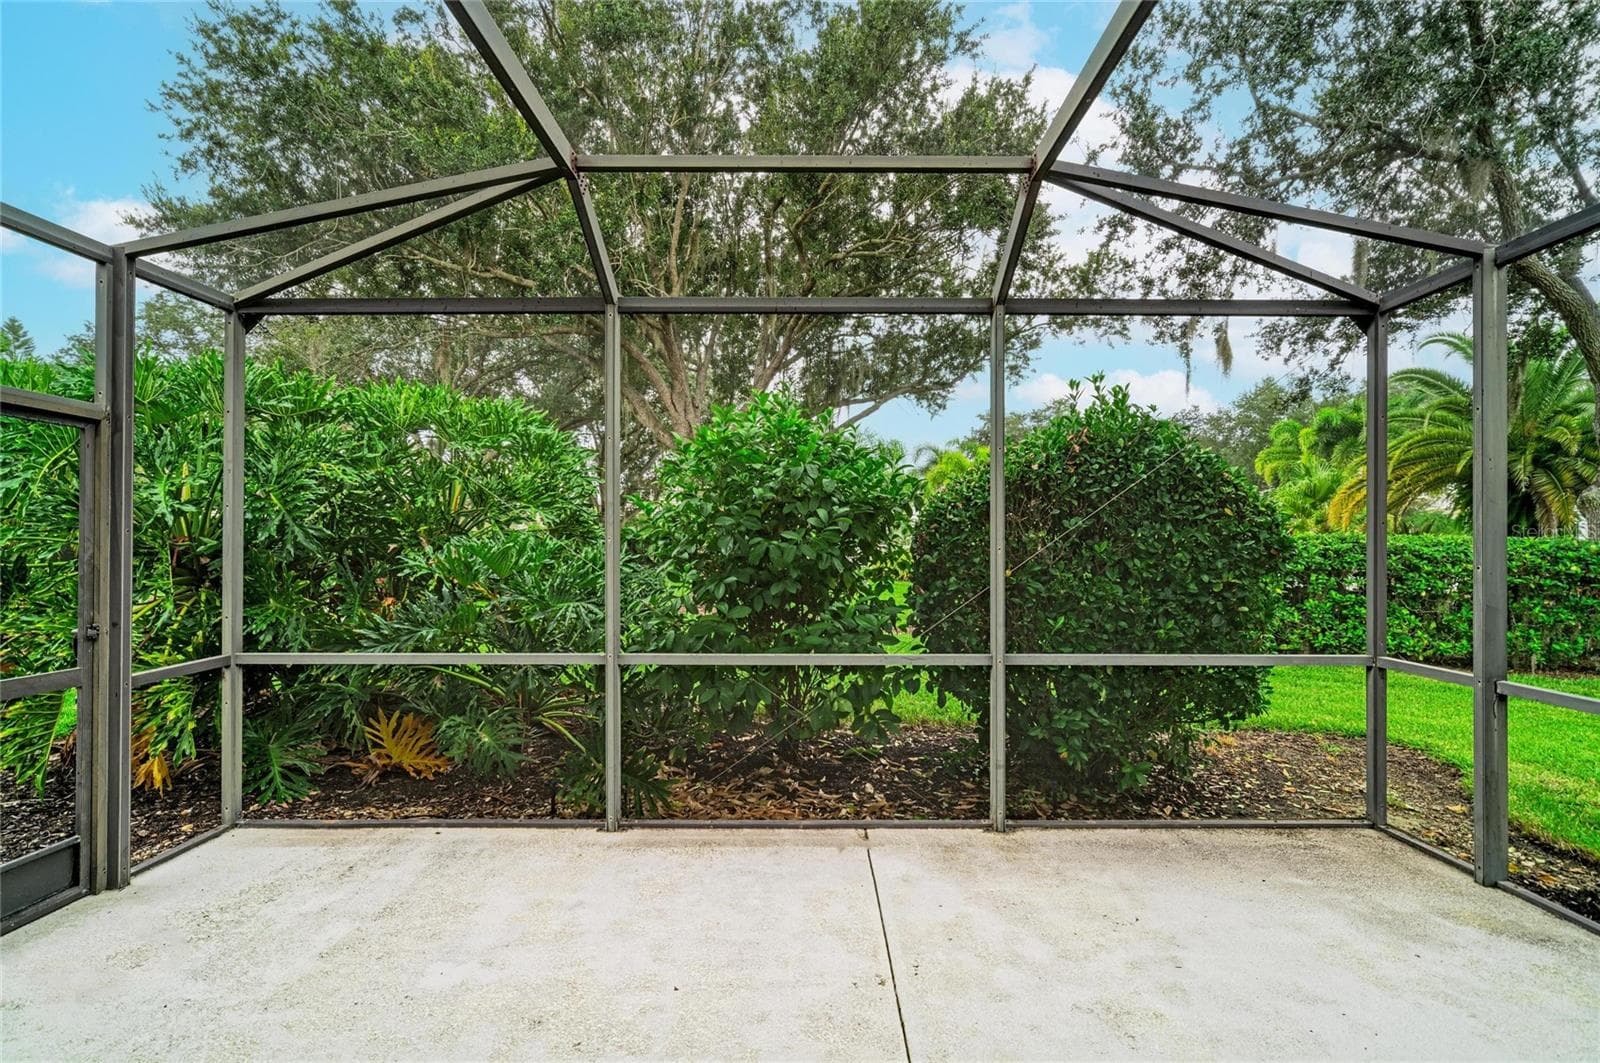
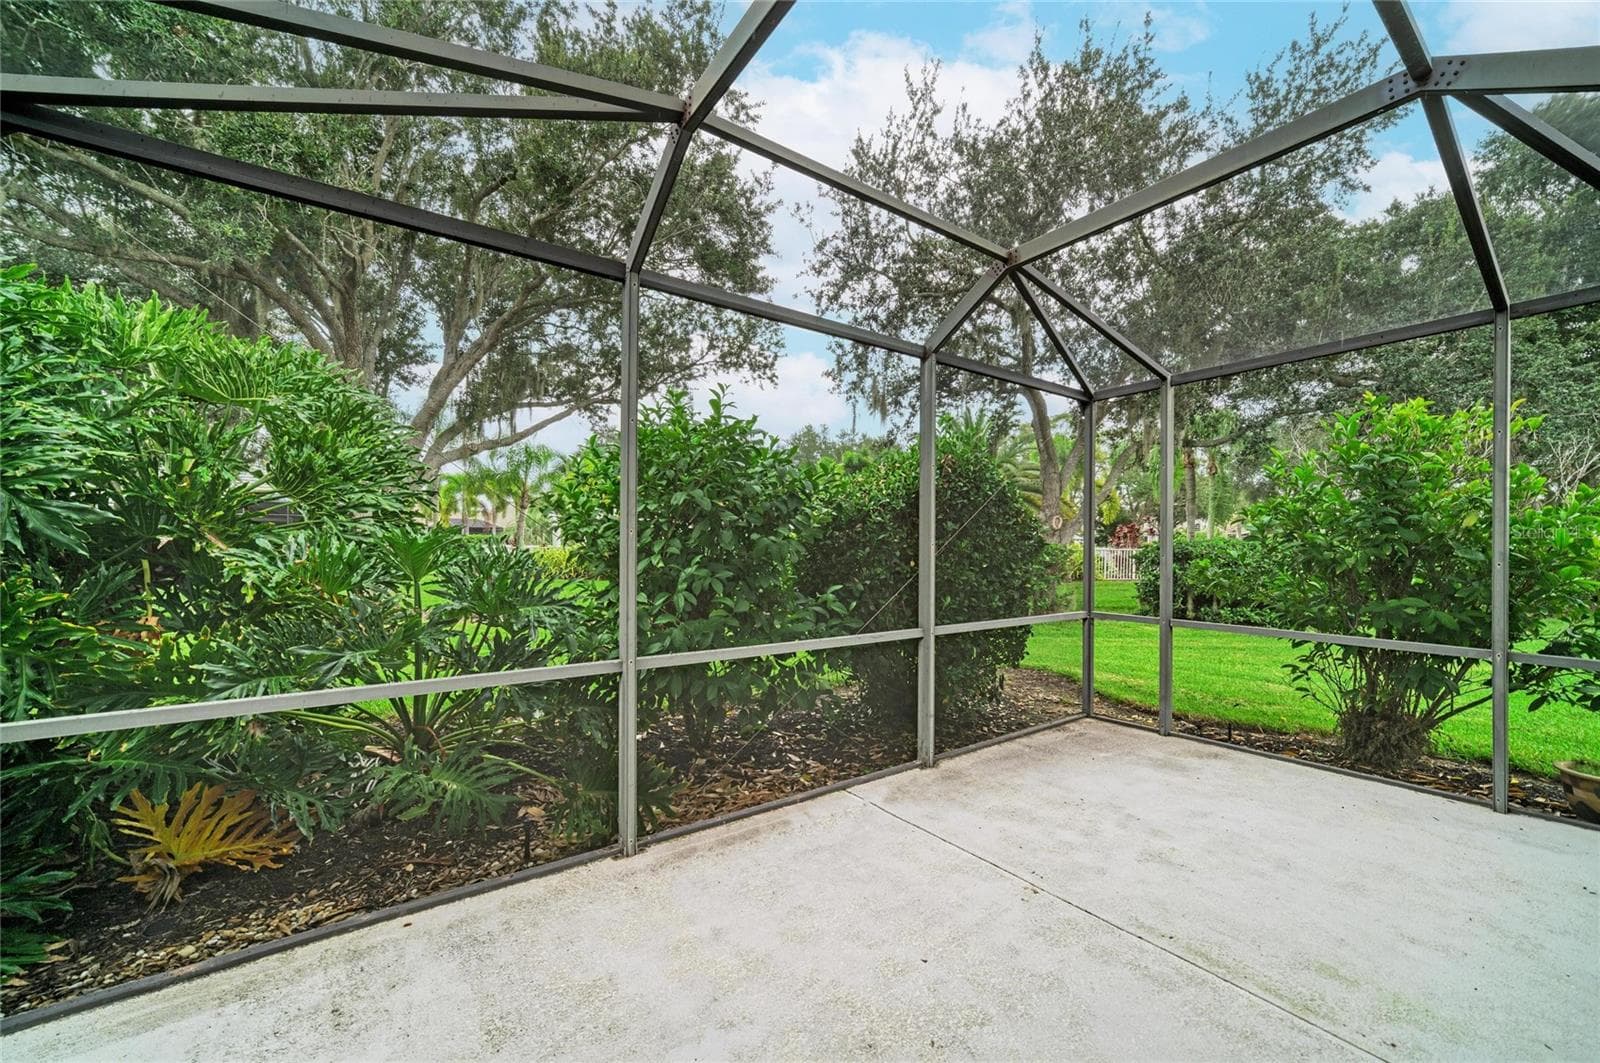
Outdoor back patio - 7816 HERITAGE CLASSIC CT, LAKEWOOD RANCH
Single Family Residence at 7816 HERITAGE CLASSIC CT, LAKEWOOD RANCH, photo 35 of 47
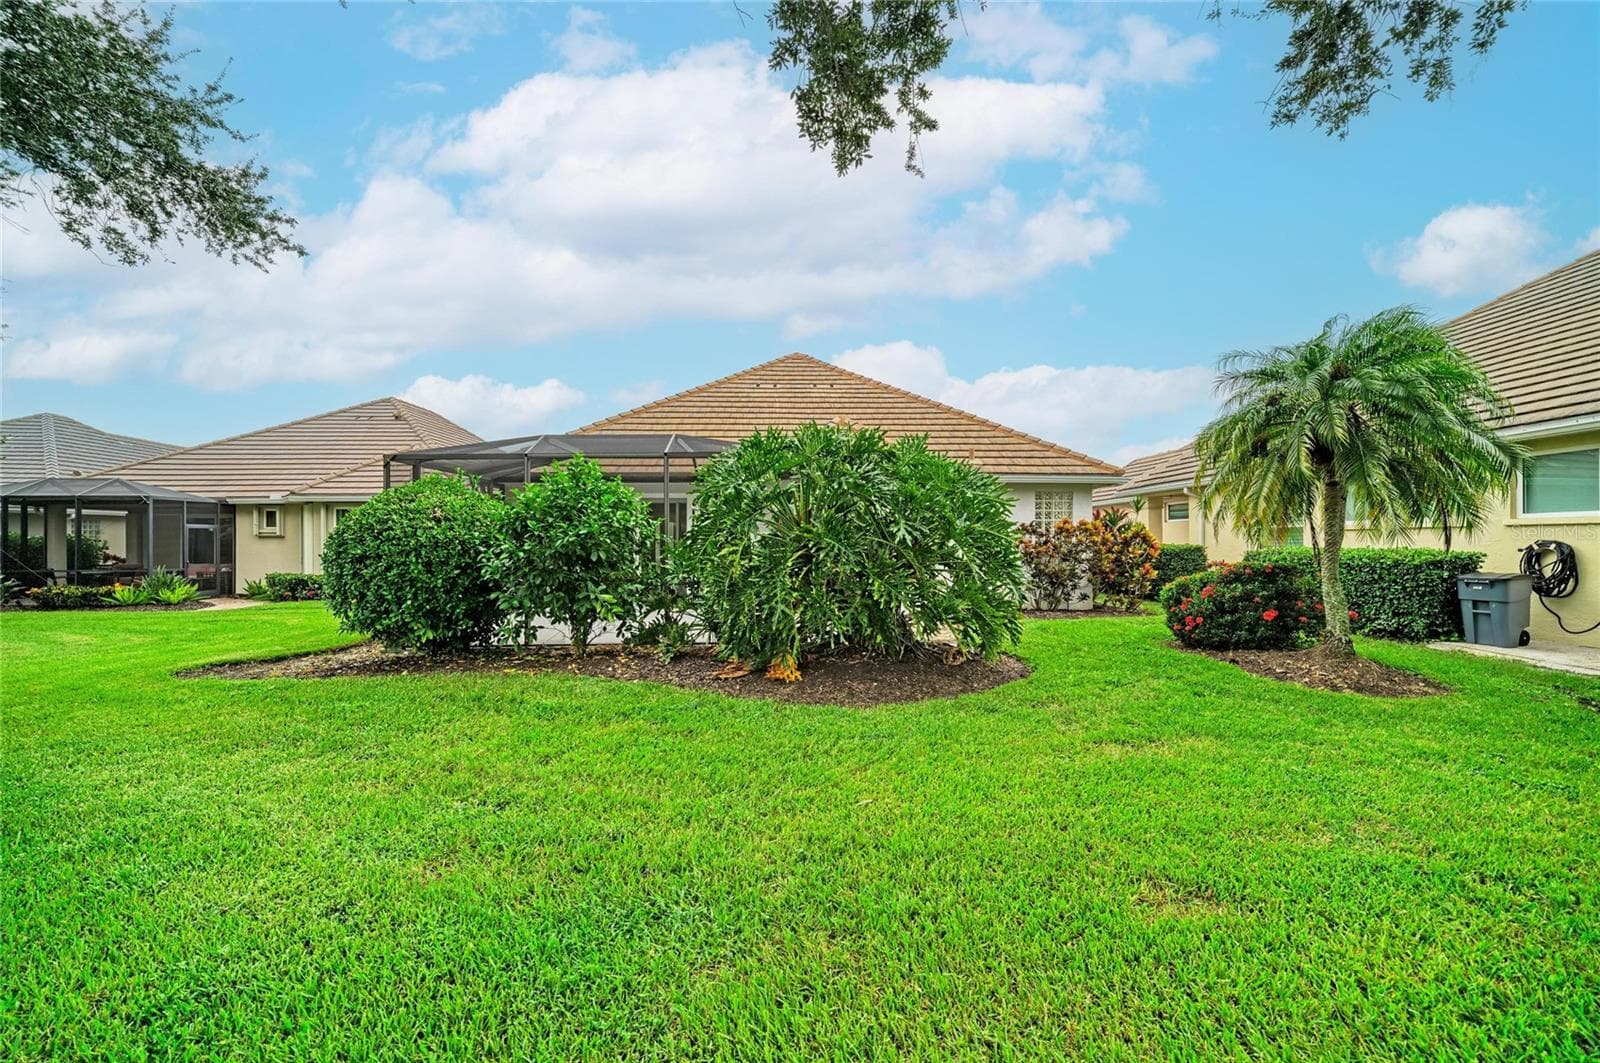
Back view of the house - 7816 HERITAGE CLASSIC CT, LAKEWOOD RANCH
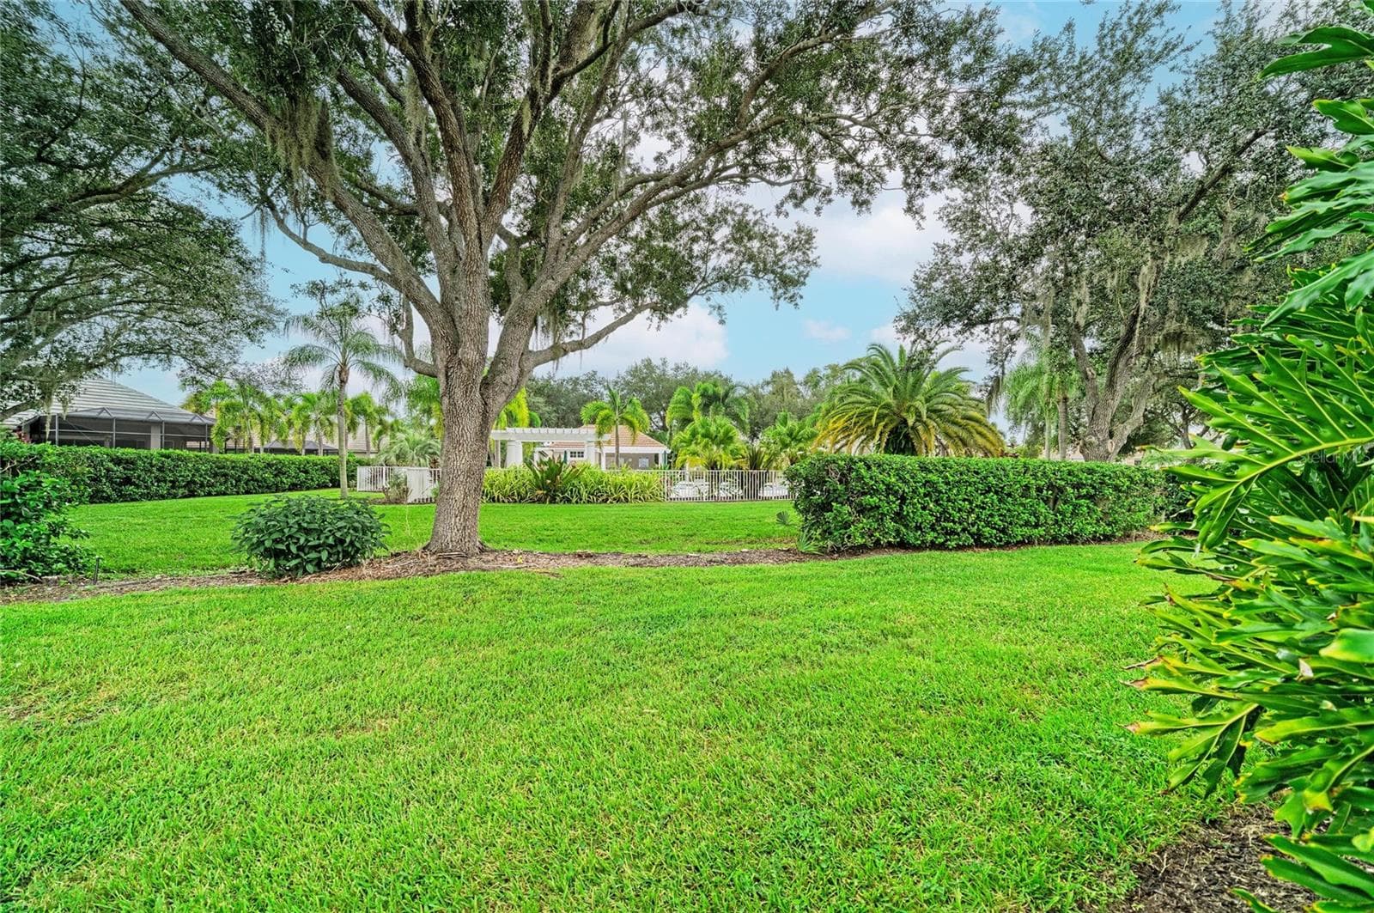
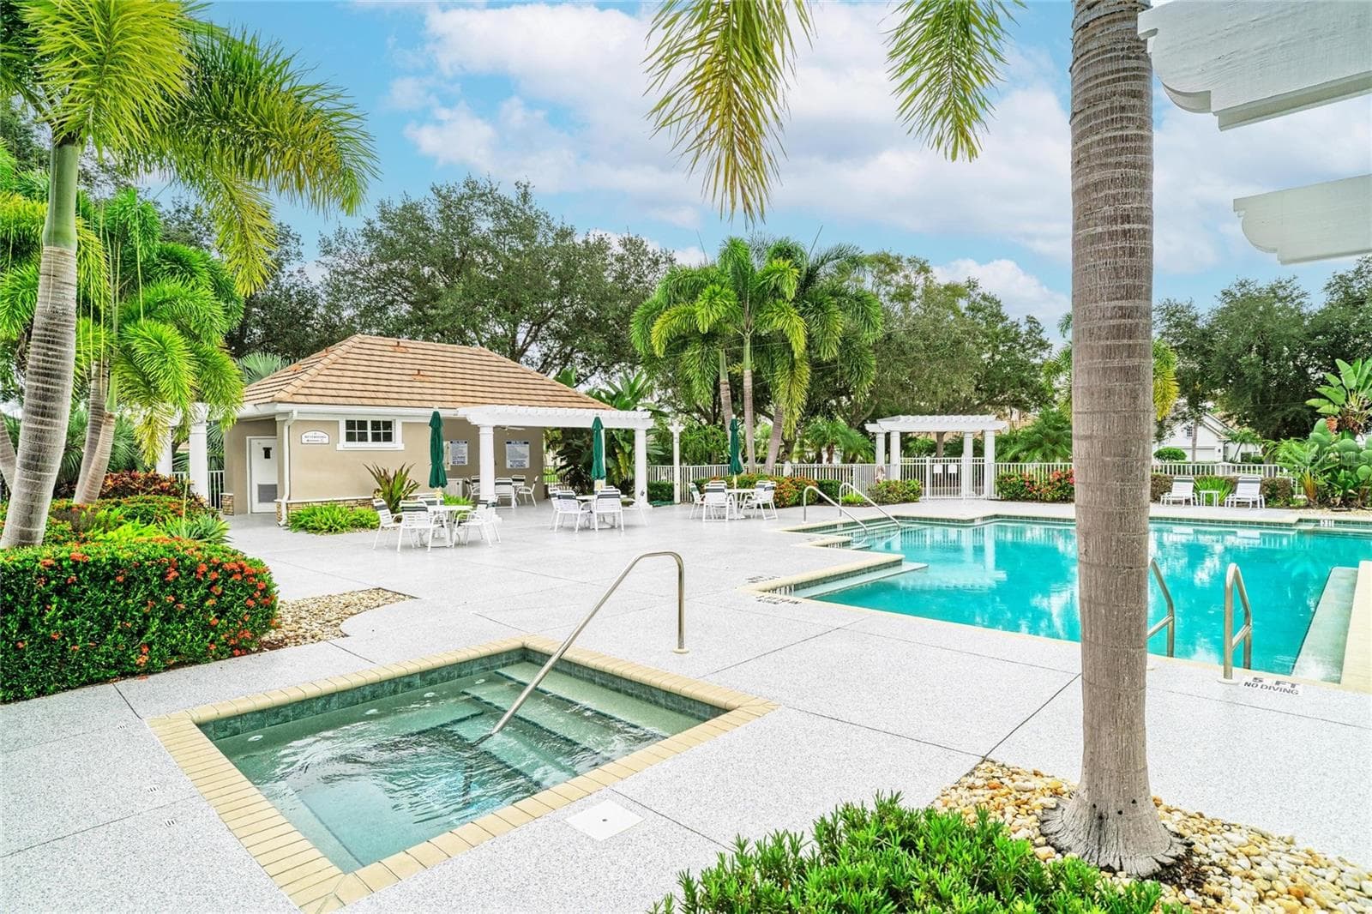
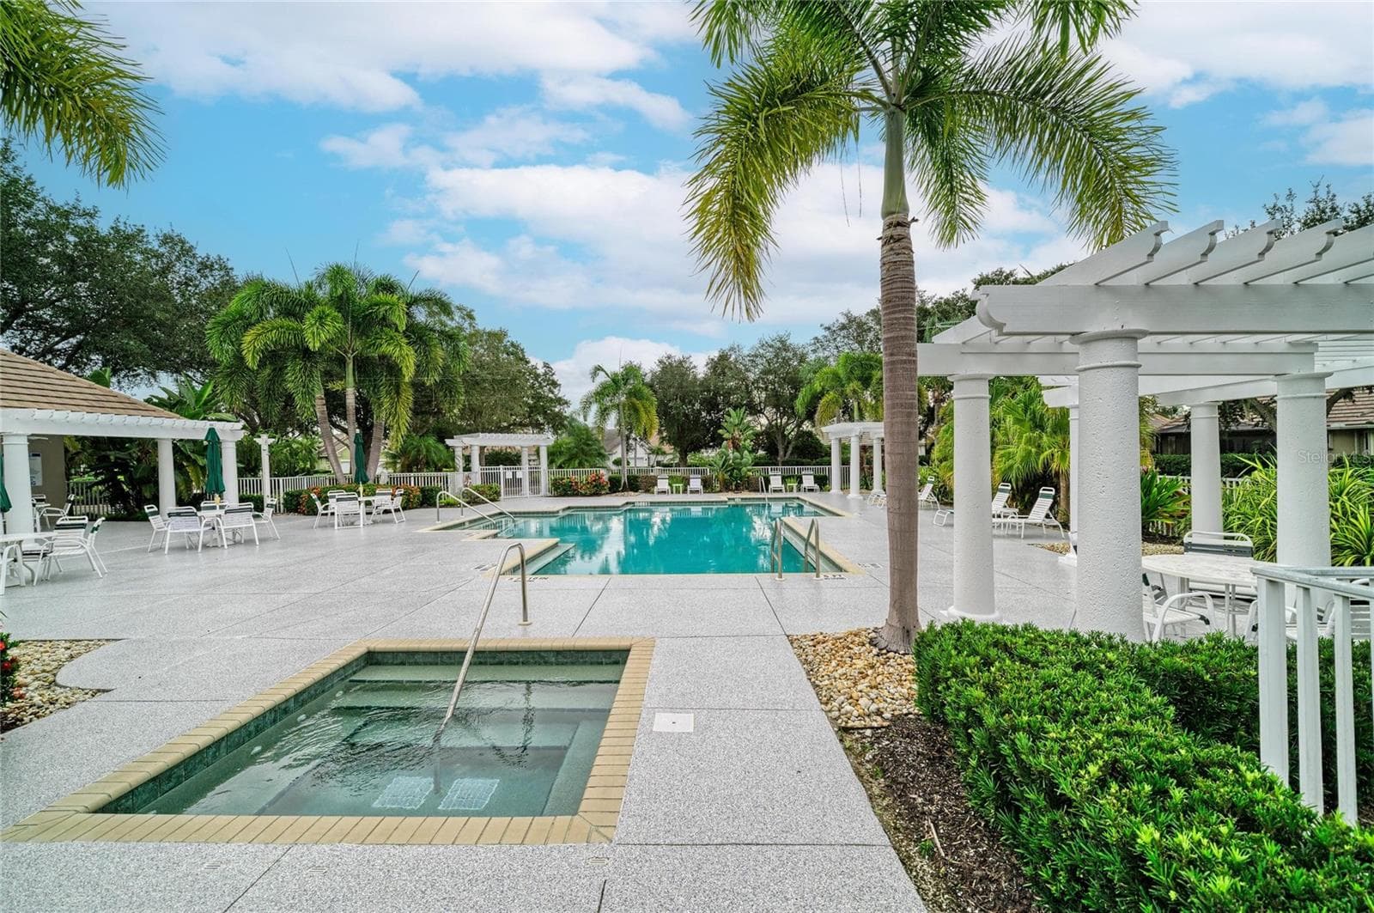
View of Community Pool area - 7816 HERITAGE CLASSIC CT, LAKEWOOD RANCH
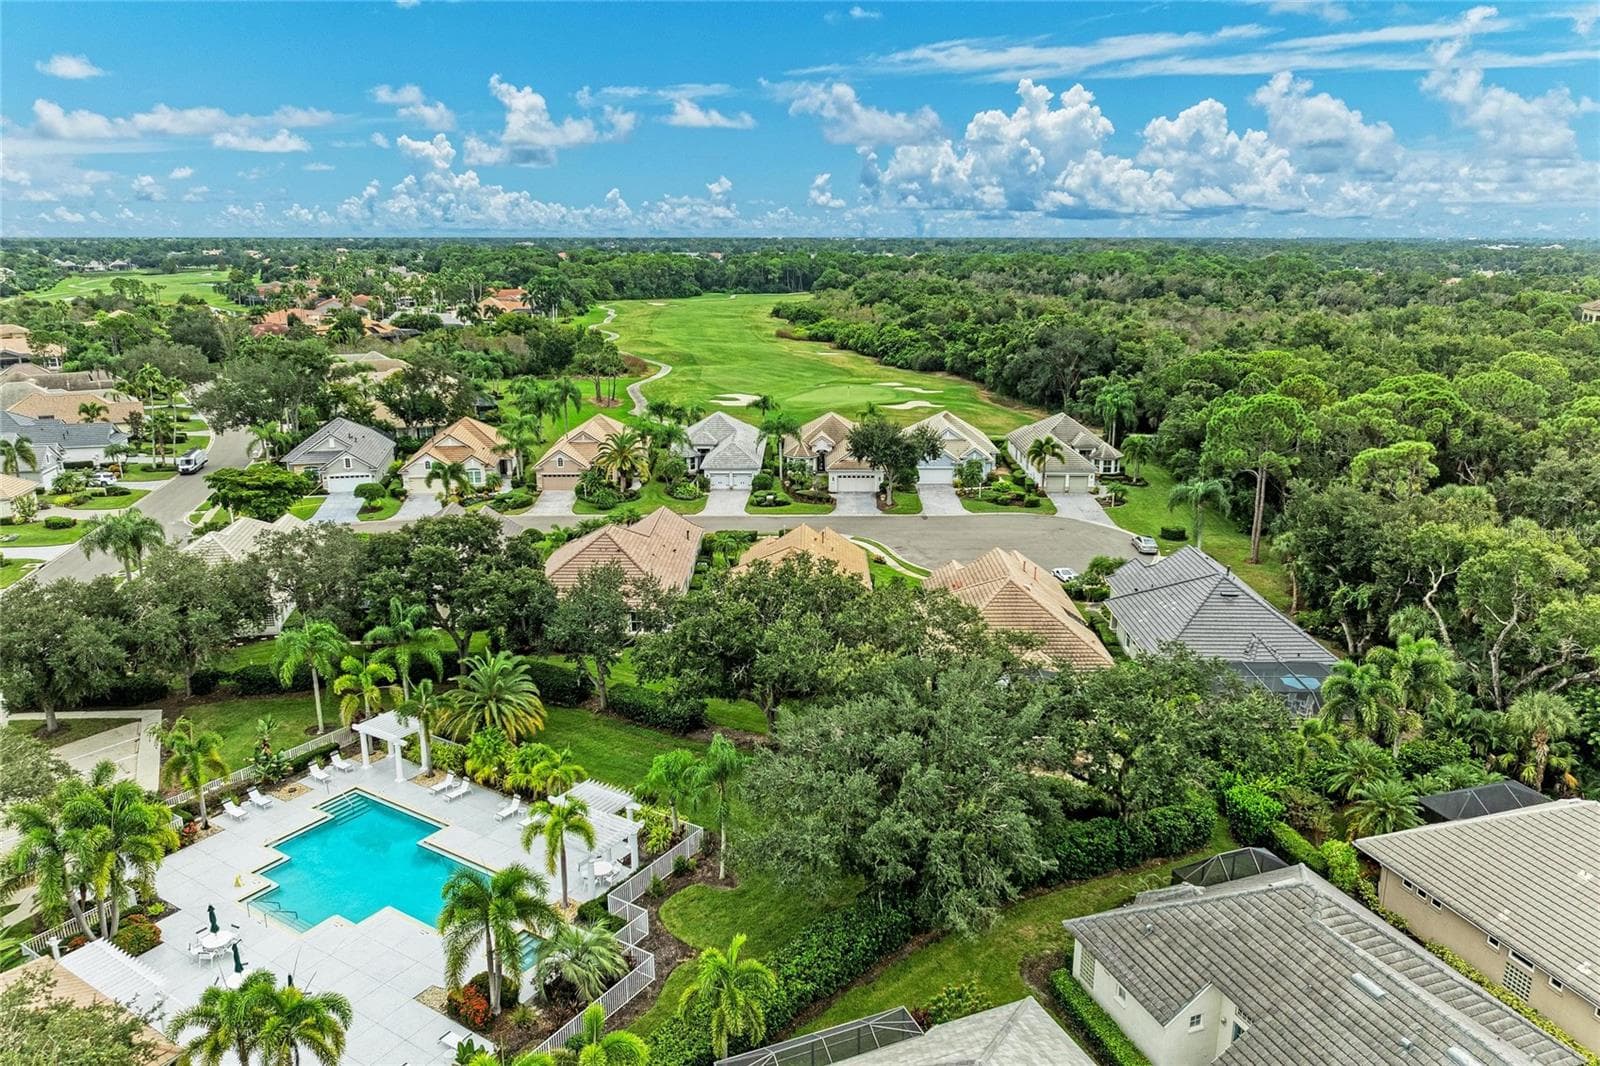
Community pool area with home in the background 3rd from the right - 7816 HERITAGE CLASSIC CT, LAKEWOOD RANCH
Community Pool - 7816 HERITAGE CLASSIC CT, LAKEWOOD RANCH
Single Family Residence at 7816 HERITAGE CLASSIC CT, LAKEWOOD RANCH, photo 41 of 47
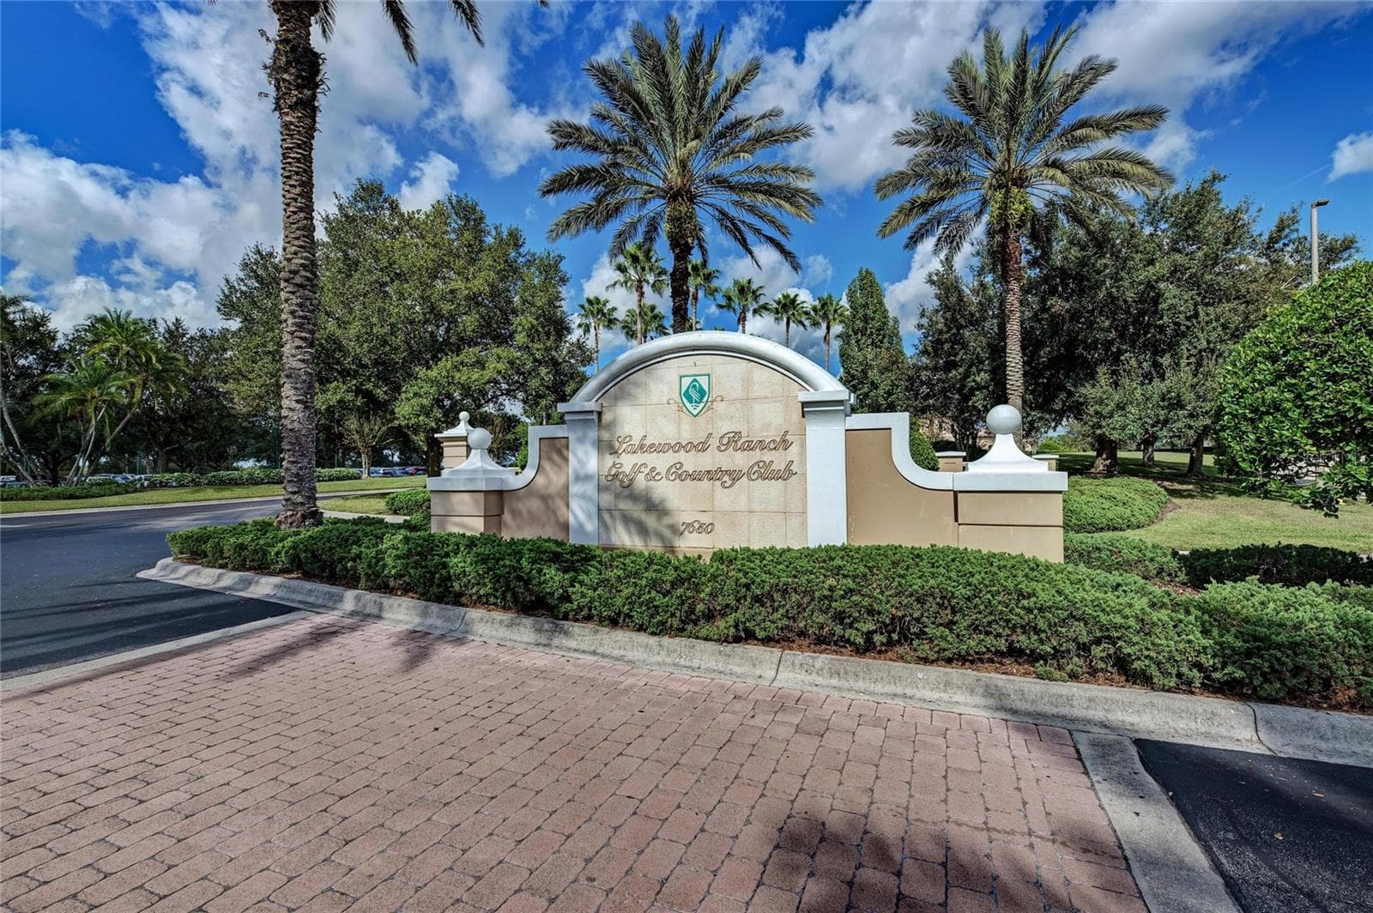
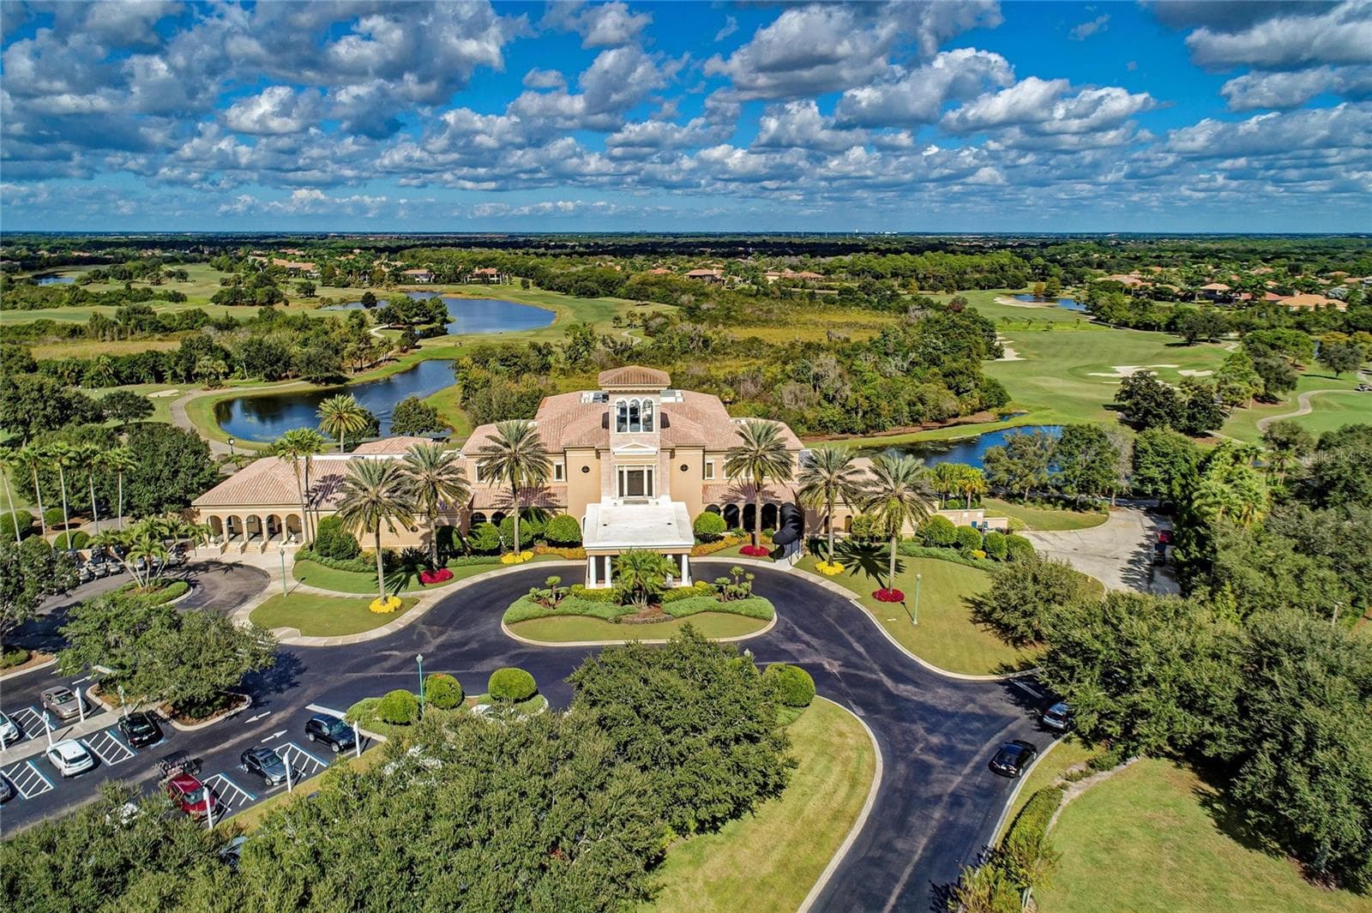
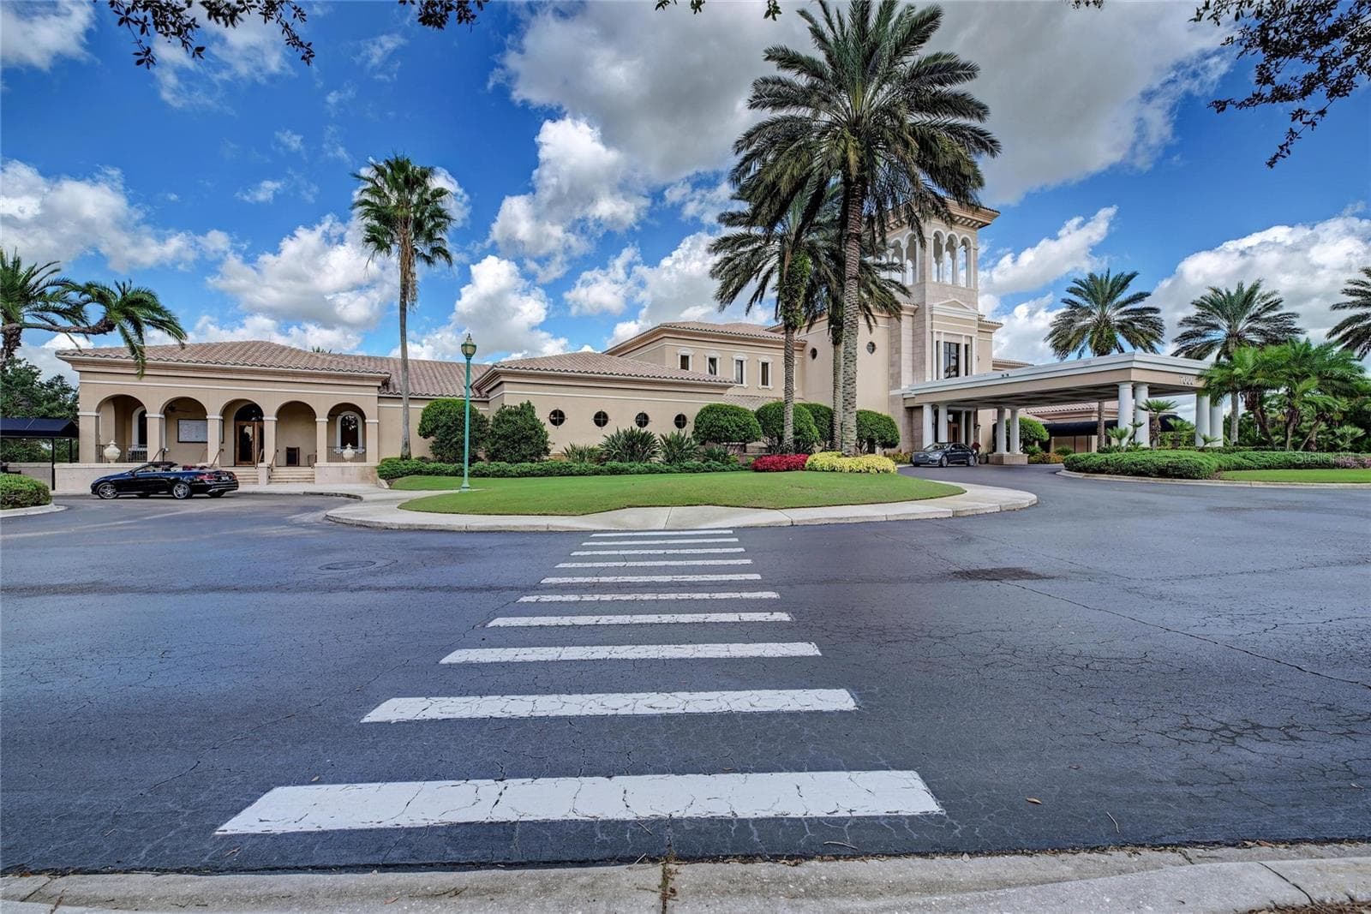
Lakewood Ranch Country Club - 7816 HERITAGE CLASSIC CT, LAKEWOOD RANCH
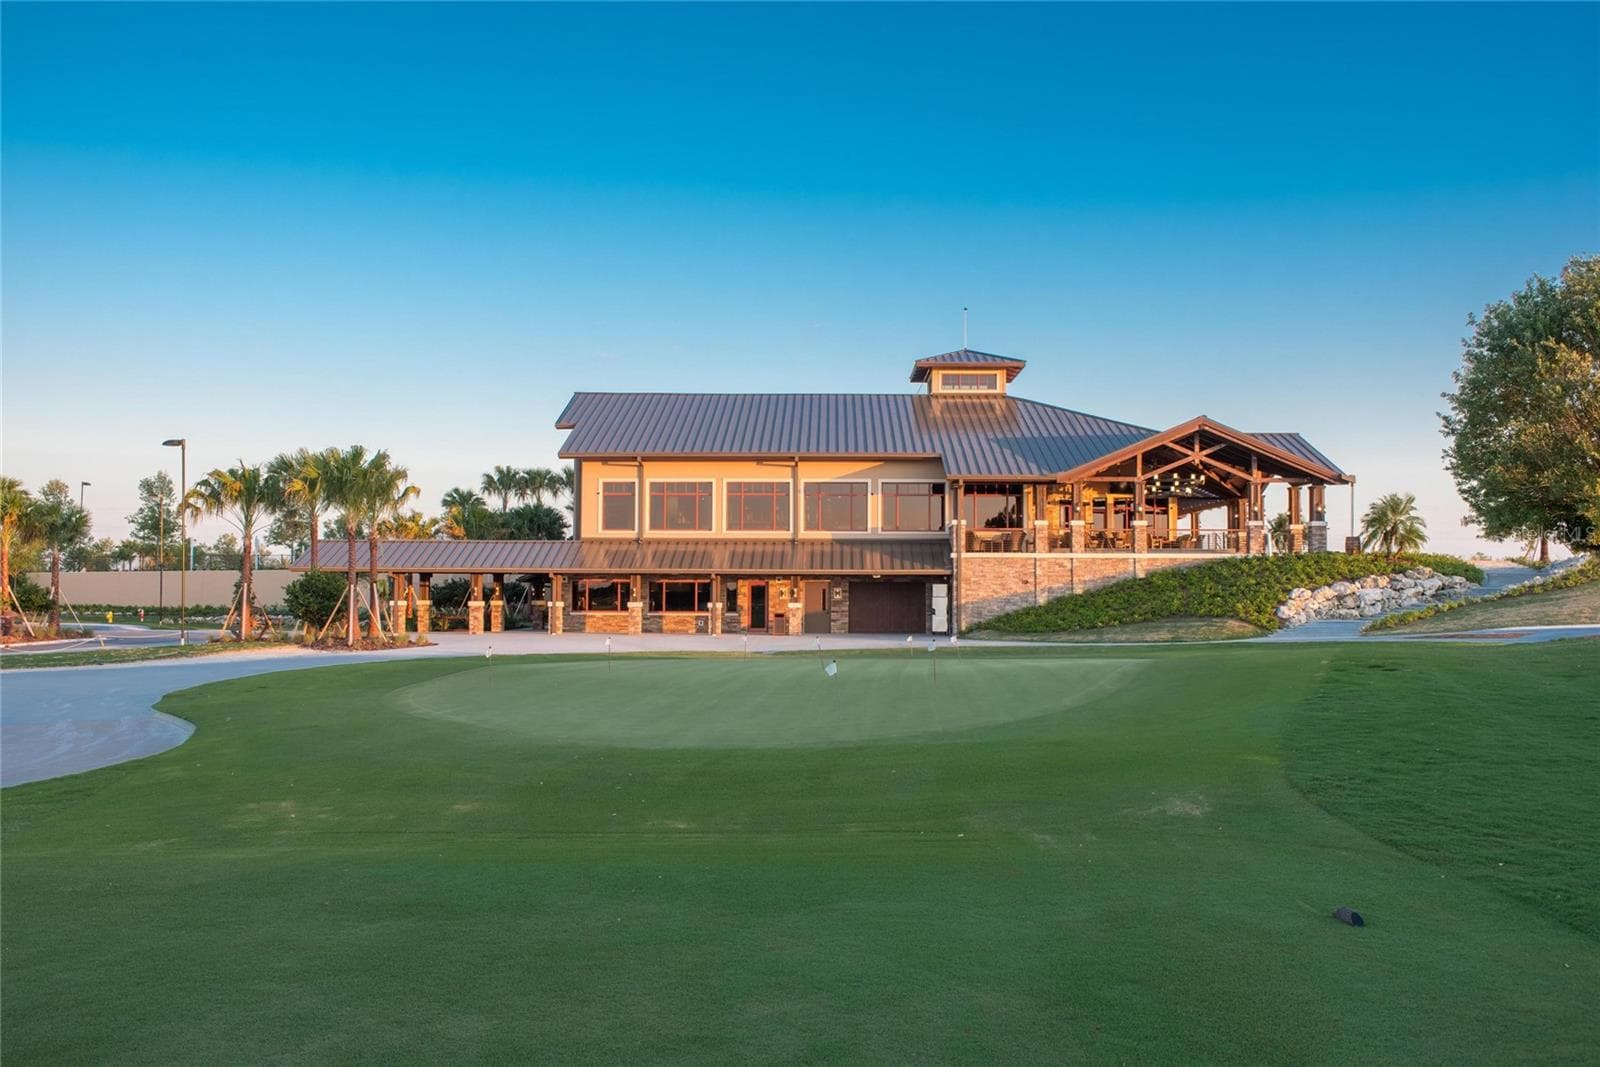
Country Club East - 7816 HERITAGE CLASSIC CT, LAKEWOOD RANCH
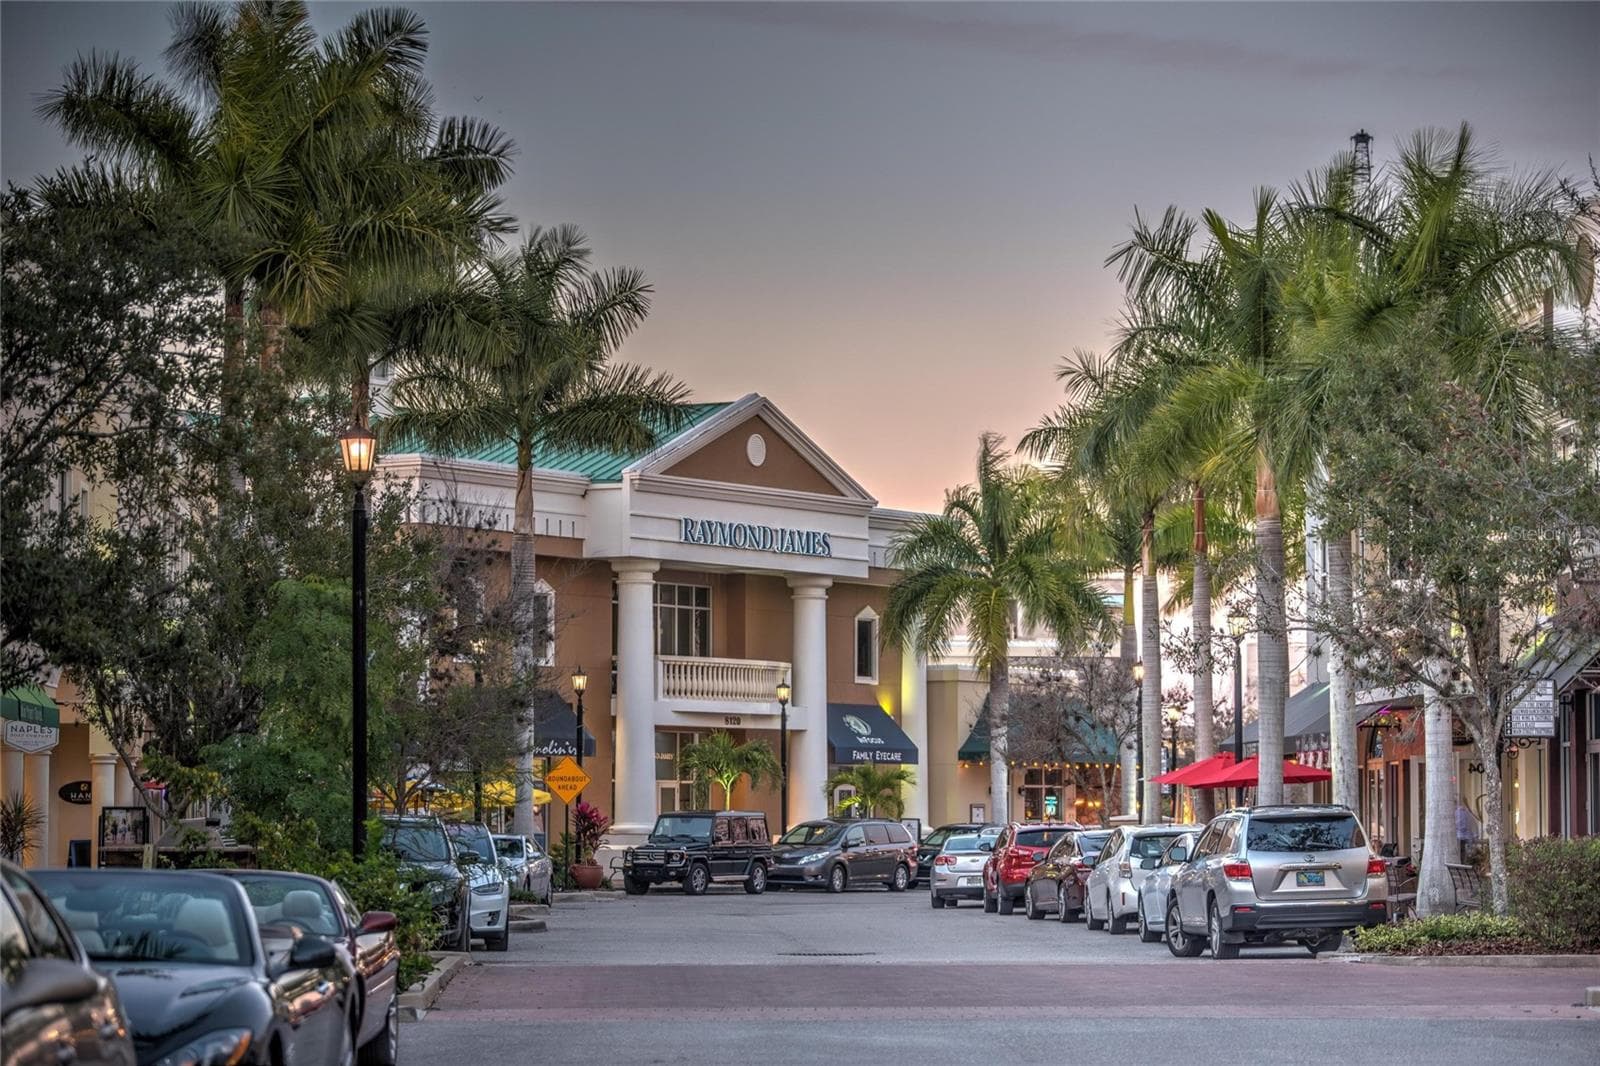
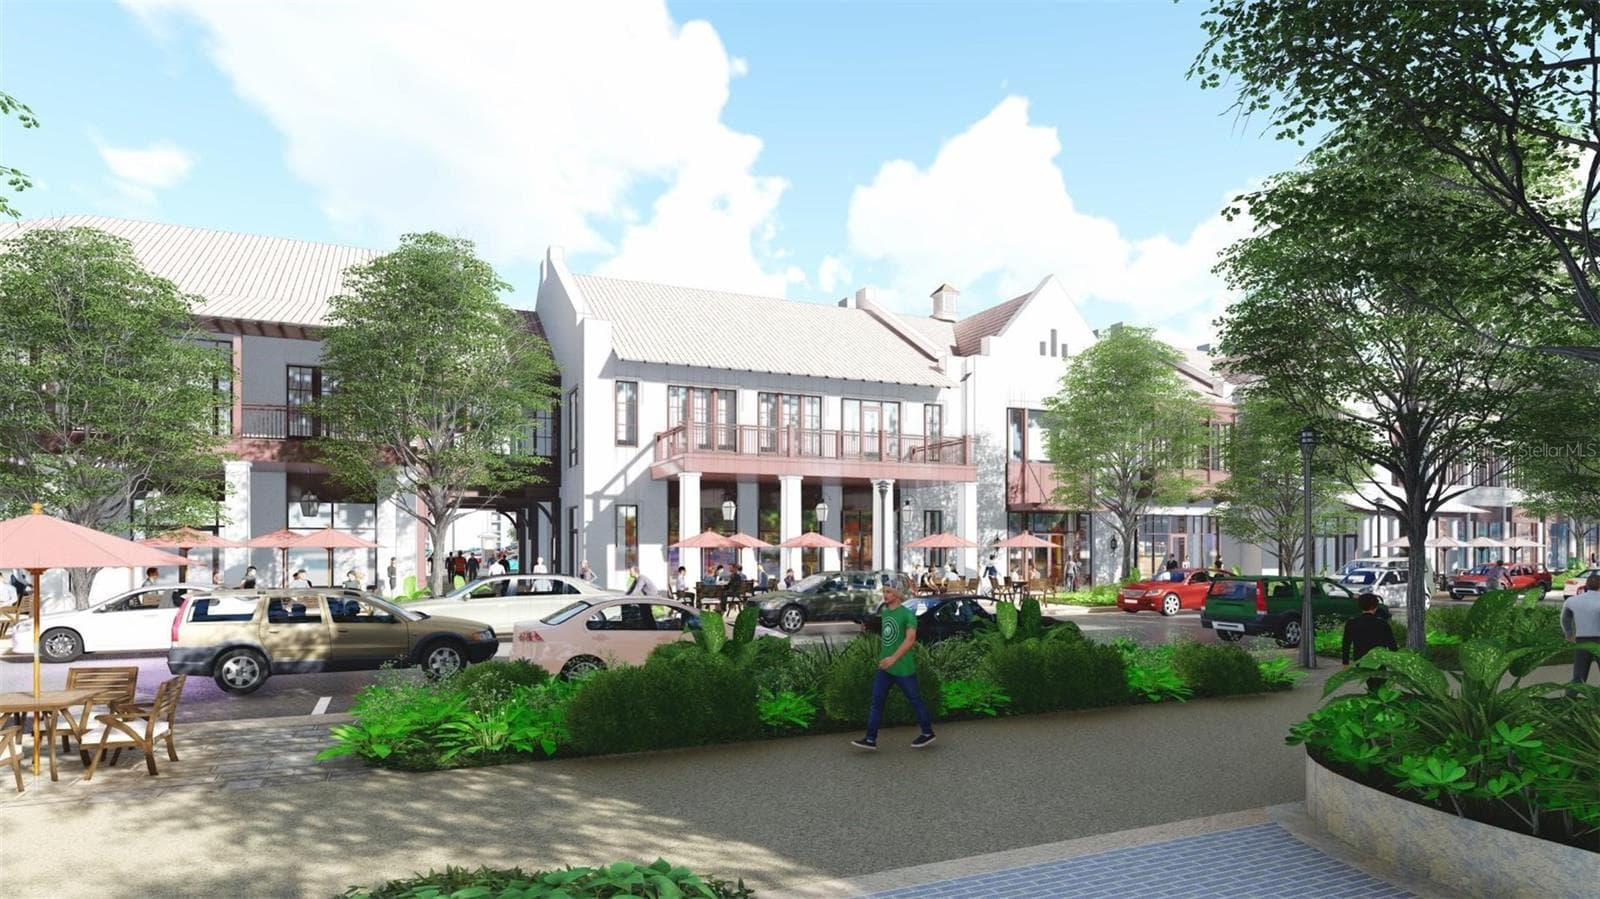
Main St Lakewood Ranch - 7816 HERITAGE CLASSIC CT, LAKEWOOD RANCH
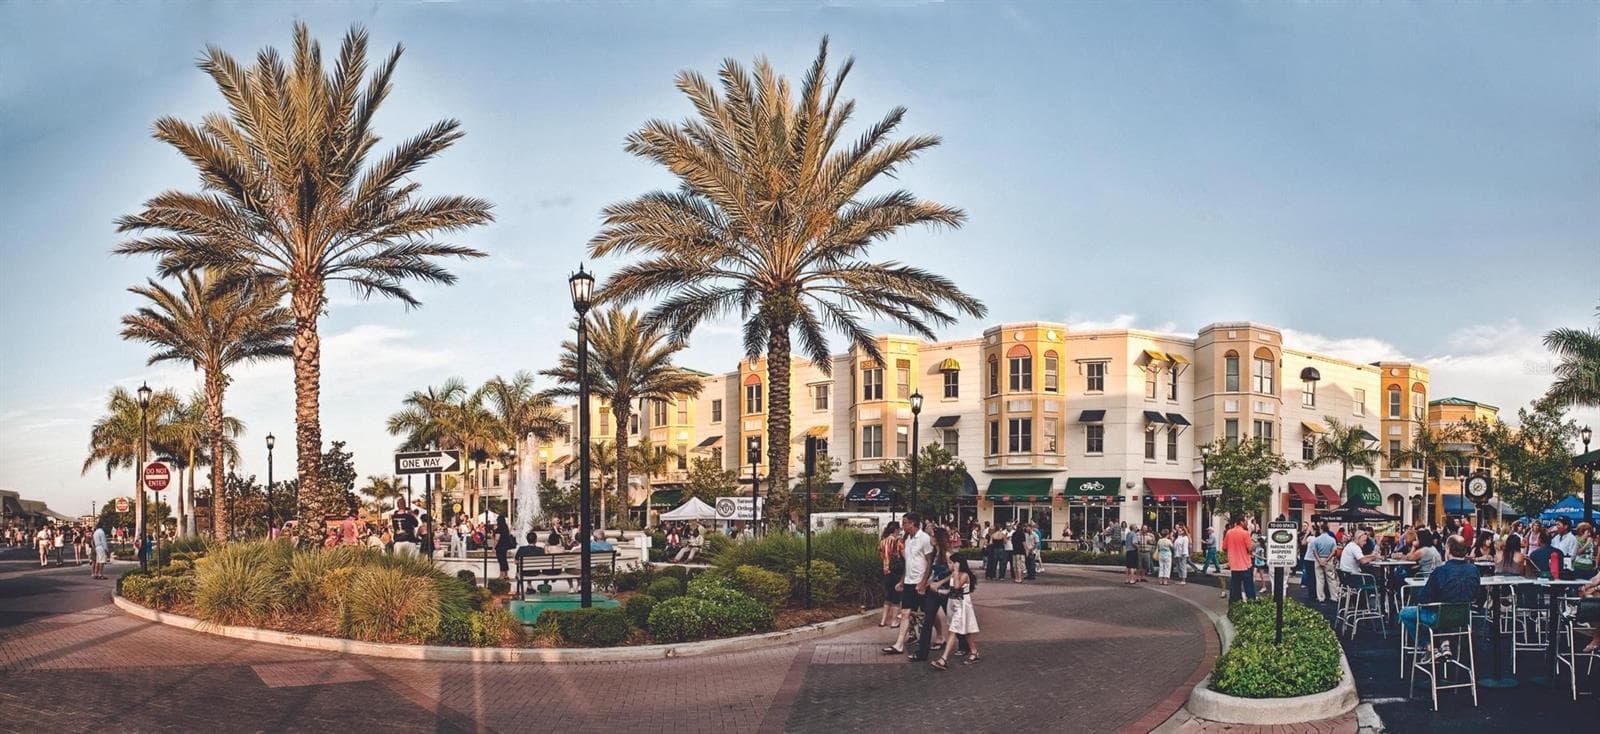
Waterside Lakewood Ranch - 7816 HERITAGE CLASSIC CT, LAKEWOOD RANCH
47 photos

$540,000

7816 HERITAGE CLASSIC CT
LAKEWOOD RANCH, FL 34202
Listed by COLDWELL BANKER REALTY
Bedrooms
2
Bathrooms
2
Living area
1,886 sqft
Year built
1998

About this home

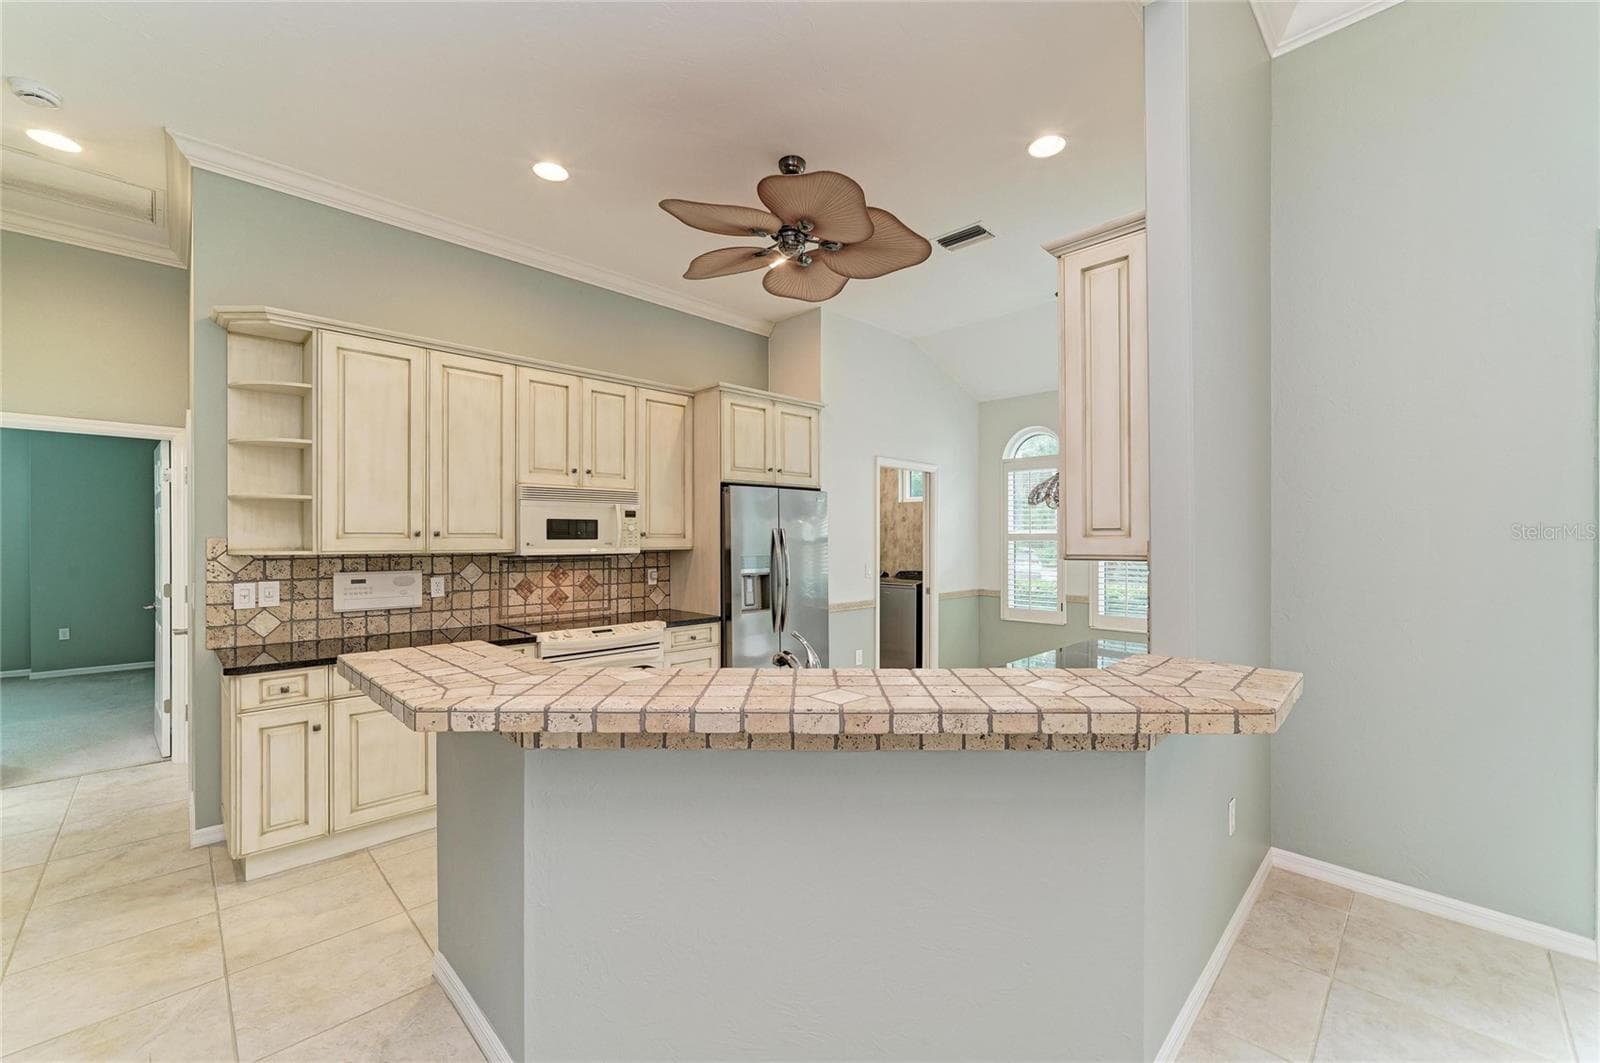
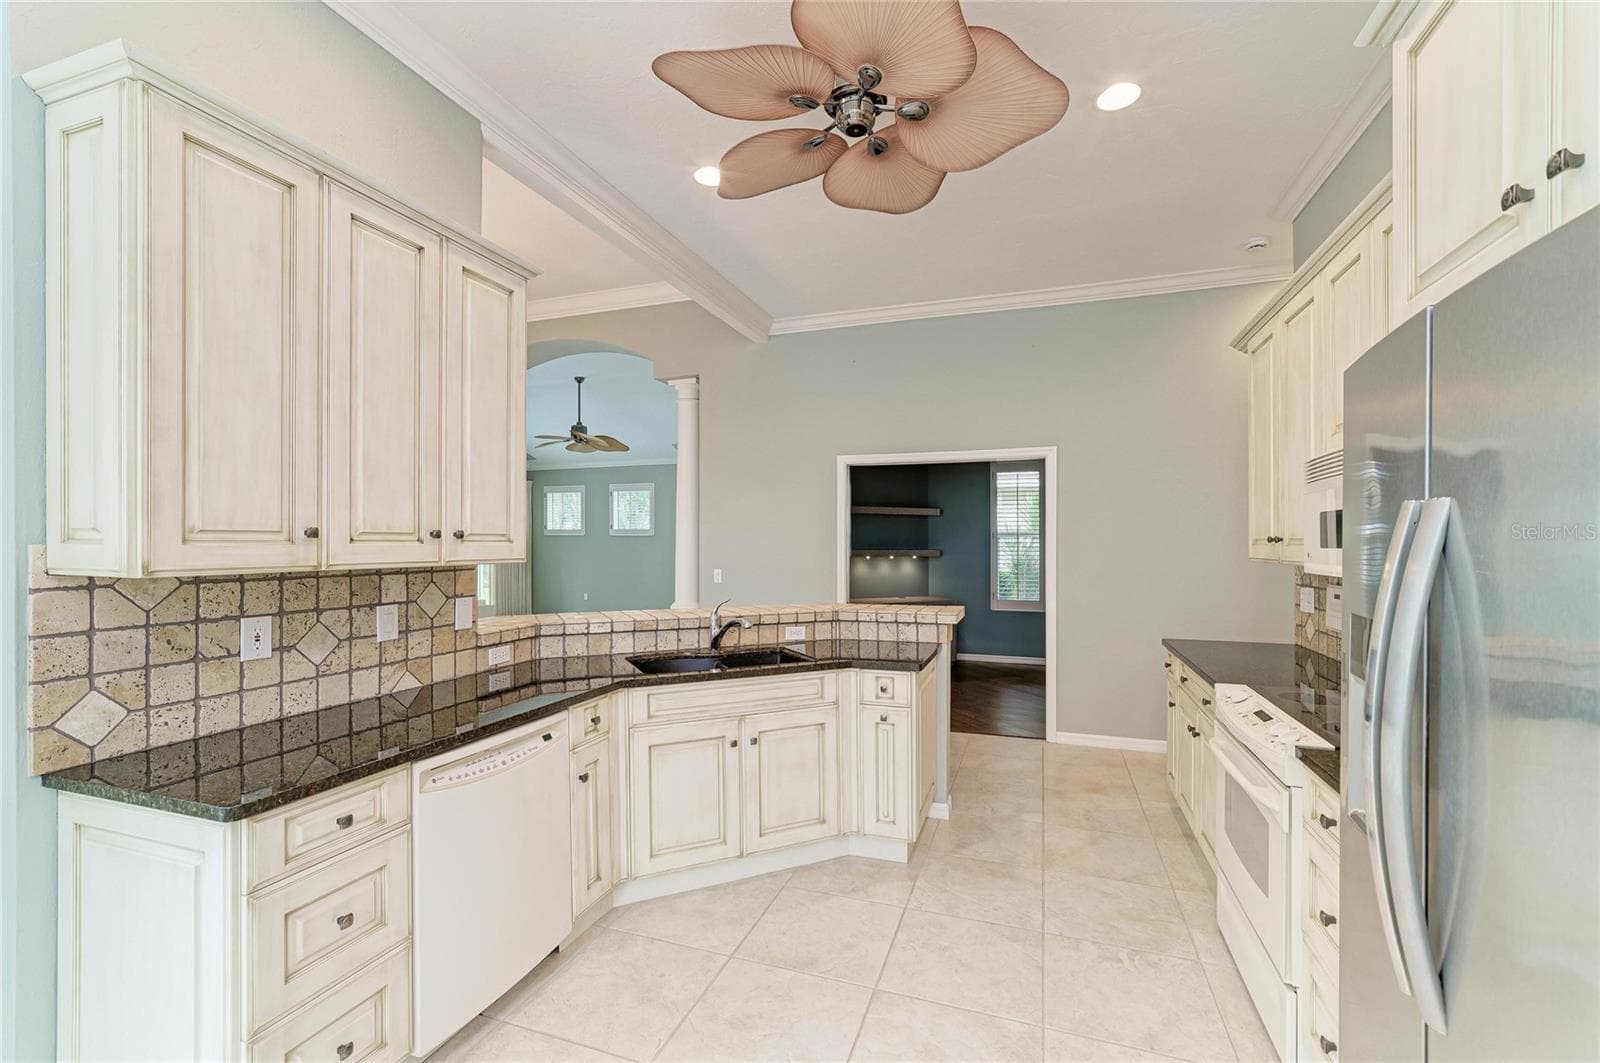
Virtually Staged. Nestled on a secluded homesite near the end of a quiet cul-de-sac, this meticulously maintained residence offers the perfect blend of comfort, privacy, and maintenance-free living. High ceilings, an open floor plan and abundant glass doors enhance a feeling of spaciousness. Plantation shutters and upgraded ceiling fans provide charm and comfort. A separate office with custom built desk and cabinets offers a quiet area for work or relaxation. The kitchen opens to an extended breakfast room where sliders open to a private patio perfect for grilling outside or a morning cup of coffee. The adjacent laundry room features a wall of cabinets for a variety of storage needs. Designed to embrace Florida's indoor-outdoor lifestyle, the screened lanai was expanded to create additional outdoor living space, while the original lanai area was fully enclosed with glass windows and sliders to provide valuable year-round living space filled with natural light. The result is a flexible floor plan that enhances both everyday living and entertaining. Designer features include high ceilings, plantation shutters, upgraded fans and crown moldings. The primary bedroom suite was updated with a custom open shower, dual sinks, and a walk-in closet with built in shelving. The home reflects years of attentive care and thoughtful improvements. Significant updates include a new roof installed in 2023, a new HVAC system installed in 2025, new hurricane rated garage door in 2022, hurricane impact doors on front entry door and French doors in Dining Room, hurricane impact rated windows and sliders in the Patio/Florida Room and most of the other windows, providing both peace of mind and energy efficiency. With convenient access to the neighborhood's beautiful community pool, the setting provides a peaceful retreat while remaining close to the exceptional amenities for which Lakewood Ranch is renowned. Enjoy restaurants, shopping, and community entertainment at Main St. and Waterside or take a short drive to UTC Mall. Optional membership is available at LWR Country Club with dining at 3 locations, 4 golf courses, tennis, pickleball, and state of the art fitness center with pool. Don’t miss the opportunity to live in a well-maintained home with luxurious architectural details.

Property details

MLS #
MFRA4708559
Property type
Single Family Residence
Subdivision
LAKEWOOD RANCH COUNTRY CLUB VILLAGE
Status
Active
Days on market
1
On market date
October 9, 2026
Stories
N/A
Total bathrooms
2
Garage spaces
N/A
Parking spaces
N/A
Lot size
0.2 acres
Loading map…

Nearby schools

Within 10 miles. School directory data from the National Center for Education Statistics (NCES), accessed via the Urban Institute Education Data API. Local Score is calculated by INNOVATE Real Estate; where a state rating is shown, it comes from that state's own official school report card.

Elementary
ROBERT WILLIS ELEMENTARY SCHOOL
2.06 mi away · Grades -1-5
Nearest school -- attendance-zone data not available here
3.0
Local Score (student-teacher ratio only (preliminary -- will incorporate state test-score data once available)) -- not an official state rating
Enrollment
780
Student:teacher ratio
17.0:1
District
MANATEE
Middle
BRADEN RIVER MIDDLE SCHOOL
2.14 mi away · Grades 6-8
Nearest school -- attendance-zone data not available here
2.0
Local Score (student-teacher ratio only (preliminary -- will incorporate state test-score data once available)) -- not an official state rating
Enrollment
913
Student:teacher ratio
18.6:1
District
MANATEE
High
LAKEWOOD RANCH HIGH SCHOOL
3.09 mi away · Grades 9-12
Nearest school -- attendance-zone data not available here
1.0
Local Score (student-teacher ratio only (preliminary -- will incorporate state test-score data once available)) -- not an official state rating
Enrollment
2,429
Student:teacher ratio
24.3:1
District
MANATEE

Walkability

Blended score for LAKEWOOD RANCH's center, calculated by INNOVATE Real Estate from two sources: the EPA's National Walkability Index (street network, transit, land-use mix) and Google Places amenity data (what's actually reachable on foot from this point). 60% EPA National Walkability Index + 40% nearby-amenity density (Google Places).

26
Car-dependent
out of 100
EPA National Walkability Index
7.3 / 20 -- Below average walkable
Google Places amenity density
10 / 100
Restaurants & cafes0
Grocery stores0
Parks0
Schools1
Transit stops0
Pharmacies1

Market position

How this listing compares to current activity in LAKEWOOD RANCH, from live MLS data.

On the market 1 days -- 142 fewer days than LAKEWOOD RANCH's current average of 143 days.
For reference, the median list price across 408 active listings in LAKEWOOD RANCH right now is $499,444.

Mortgage calculator

Estimate only - actual rate and payment depend on your lender, credit, and loan program.

$
%
%
Adjust tax / insurance estimates
% / yr
$
/mo
Est. monthly payment
$3,402/mo
$108,000 down
$432,000 loan
Principal & interest$2,802
Property tax (est.)$450
Home insurance (est.)$150

Similar homes you might like

Data source: Listing information provided by Stellar MLS (mfrmls) via Trestle/CoreLogic. Last updated 3 days ago.

Information herein deemed reliable but not guaranteed; all measurements, school assignments, HOA fees, taxes, and feature lists are approximate and should be independently verified. Equal Housing Opportunity.