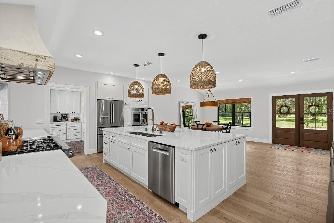
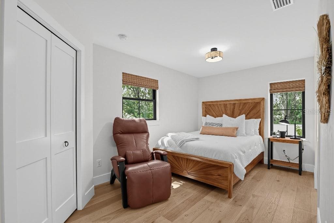
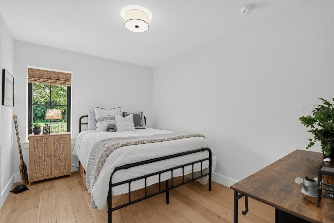
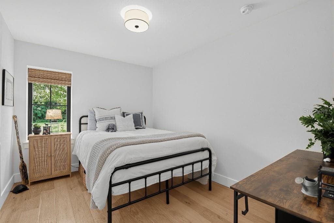
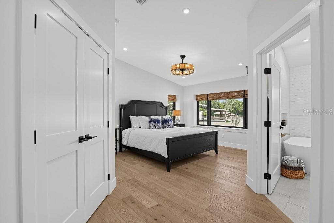
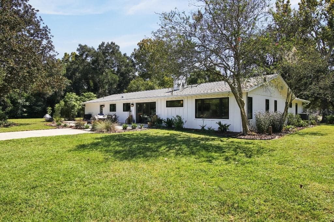
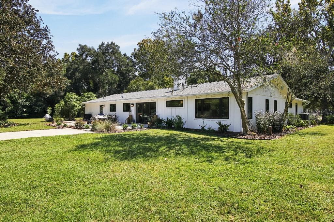
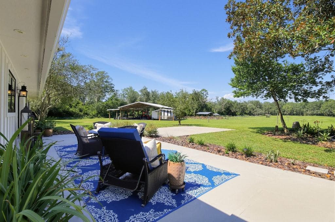
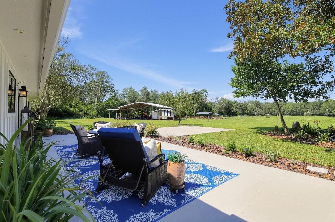
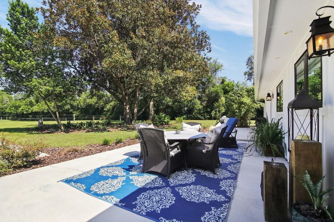
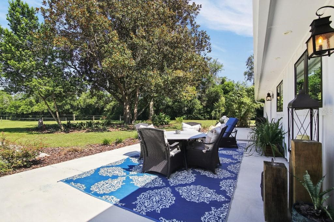
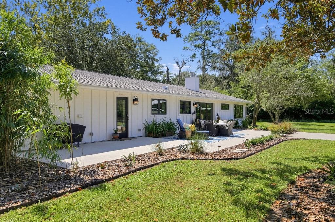
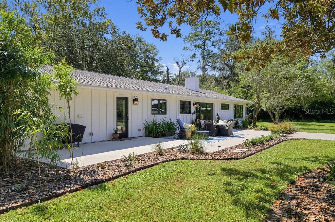
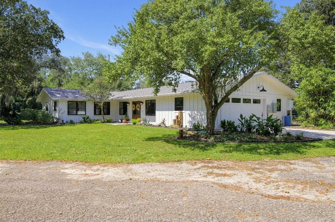
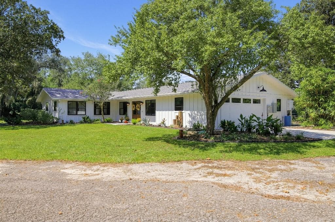
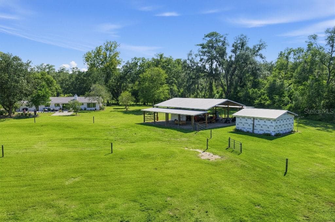
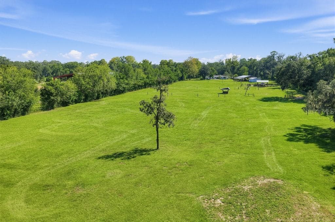
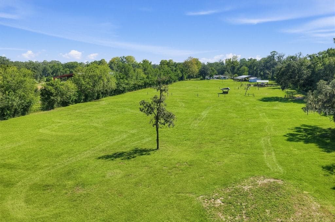
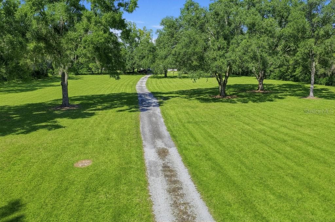
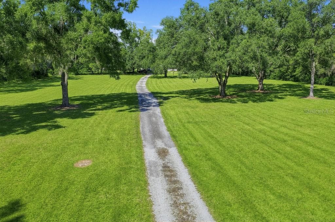
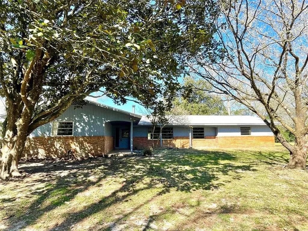
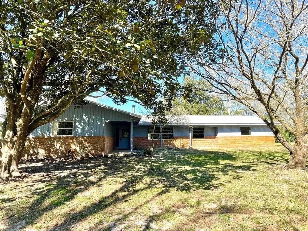
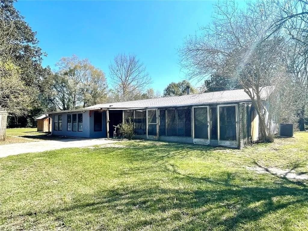
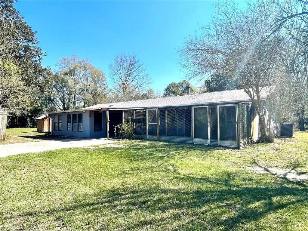
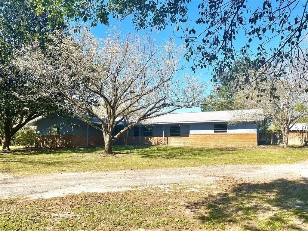
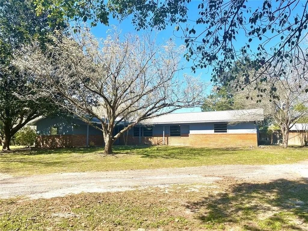
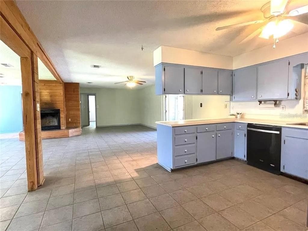
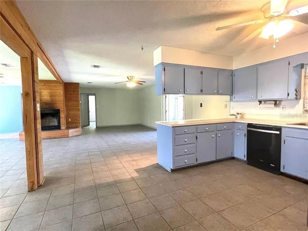
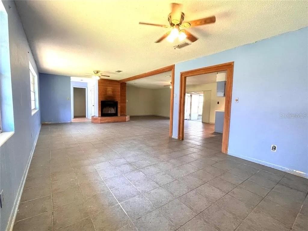
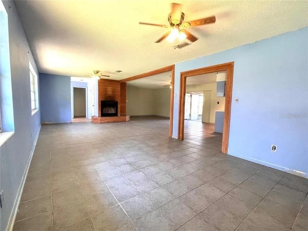
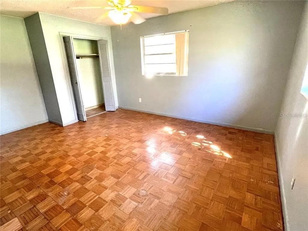
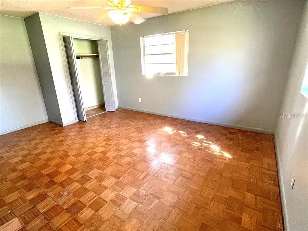
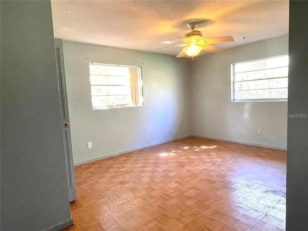
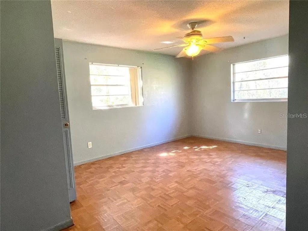
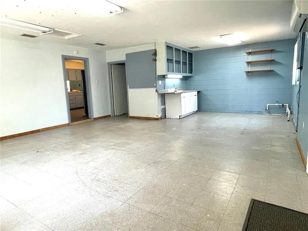
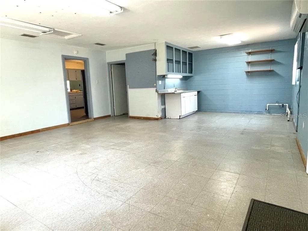
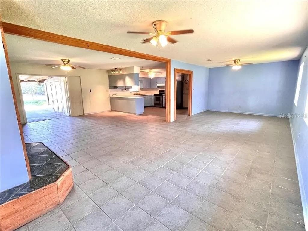
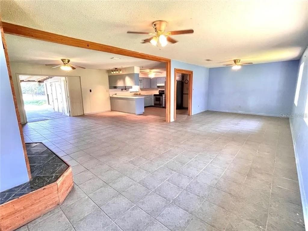
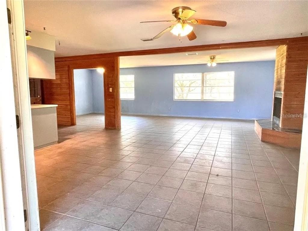
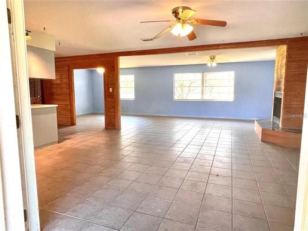
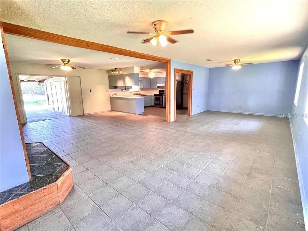
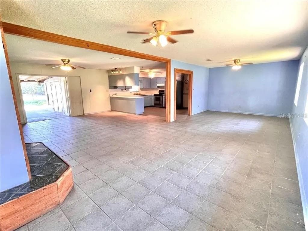
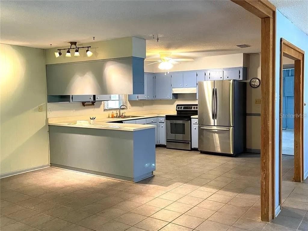
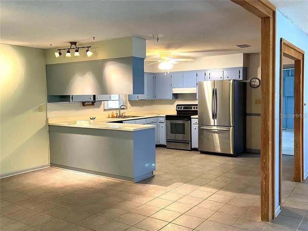
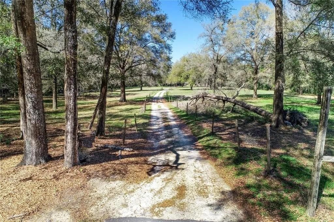
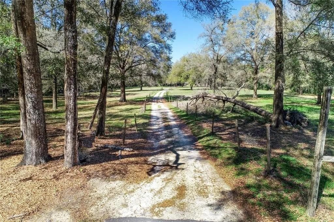
Single Family Residence at 15114 NW 32ND AVE, NEWBERRY
Single Family Residence at 15114 NW 32ND AVE, NEWBERRY, photo 2 of 113
Single Family Residence at 15114 NW 32ND AVE, NEWBERRY, photo 3 of 113
Single Family Residence at 15114 NW 32ND AVE, NEWBERRY, photo 4 of 113
Single Family Residence at 15114 NW 32ND AVE, NEWBERRY, photo 5 of 113
Single Family Residence at 15114 NW 32ND AVE, NEWBERRY, photo 6 of 113
Single Family Residence at 15114 NW 32ND AVE, NEWBERRY, photo 7 of 113
Single Family Residence at 15114 NW 32ND AVE, NEWBERRY, photo 8 of 113
Single Family Residence at 15114 NW 32ND AVE, NEWBERRY, photo 9 of 113
Single Family Residence at 15114 NW 32ND AVE, NEWBERRY, photo 10 of 113
Single Family Residence at 15114 NW 32ND AVE, NEWBERRY, photo 11 of 113
Single Family Residence at 15114 NW 32ND AVE, NEWBERRY, photo 12 of 113
Single Family Residence at 15114 NW 32ND AVE, NEWBERRY, photo 13 of 113
Single Family Residence at 15114 NW 32ND AVE, NEWBERRY, photo 14 of 113
Single Family Residence at 15114 NW 32ND AVE, NEWBERRY, photo 15 of 113
Single Family Residence at 15114 NW 32ND AVE, NEWBERRY, photo 16 of 113
Single Family Residence at 15114 NW 32ND AVE, NEWBERRY, photo 17 of 113
Single Family Residence at 15114 NW 32ND AVE, NEWBERRY, photo 18 of 113
Single Family Residence at 15114 NW 32ND AVE, NEWBERRY, photo 19 of 113
Single Family Residence at 15114 NW 32ND AVE, NEWBERRY, photo 20 of 113
Single Family Residence at 15114 NW 32ND AVE, NEWBERRY, photo 21 of 113
Single Family Residence at 15114 NW 32ND AVE, NEWBERRY, photo 22 of 113
Single Family Residence at 15114 NW 32ND AVE, NEWBERRY, photo 23 of 113
Single Family Residence at 15114 NW 32ND AVE, NEWBERRY, photo 24 of 113
Single Family Residence at 15114 NW 32ND AVE, NEWBERRY, photo 25 of 113
Single Family Residence at 15114 NW 32ND AVE, NEWBERRY, photo 26 of 113
Single Family Residence at 15114 NW 32ND AVE, NEWBERRY, photo 27 of 113
Single Family Residence at 15114 NW 32ND AVE, NEWBERRY, photo 28 of 113
Single Family Residence at 15114 NW 32ND AVE, NEWBERRY, photo 29 of 113
Single Family Residence at 15114 NW 32ND AVE, NEWBERRY, photo 30 of 113
Single Family Residence at 15114 NW 32ND AVE, NEWBERRY, photo 31 of 113
Single Family Residence at 15114 NW 32ND AVE, NEWBERRY, photo 32 of 113
Single Family Residence at 15114 NW 32ND AVE, NEWBERRY, photo 33 of 113
Single Family Residence at 15114 NW 32ND AVE, NEWBERRY, photo 34 of 113
Single Family Residence at 15114 NW 32ND AVE, NEWBERRY, photo 35 of 113
Single Family Residence at 15114 NW 32ND AVE, NEWBERRY, photo 36 of 113
Single Family Residence at 15114 NW 32ND AVE, NEWBERRY, photo 37 of 113
Single Family Residence at 15114 NW 32ND AVE, NEWBERRY, photo 38 of 113
Single Family Residence at 15114 NW 32ND AVE, NEWBERRY, photo 39 of 113
Single Family Residence at 15114 NW 32ND AVE, NEWBERRY, photo 40 of 113
Single Family Residence at 15114 NW 32ND AVE, NEWBERRY, photo 41 of 113
Single Family Residence at 15114 NW 32ND AVE, NEWBERRY, photo 42 of 113
Single Family Residence at 15114 NW 32ND AVE, NEWBERRY, photo 43 of 113
Single Family Residence at 15114 NW 32ND AVE, NEWBERRY, photo 44 of 113
Single Family Residence at 15114 NW 32ND AVE, NEWBERRY, photo 45 of 113
Single Family Residence at 15114 NW 32ND AVE, NEWBERRY, photo 46 of 113
Single Family Residence at 15114 NW 32ND AVE, NEWBERRY, photo 47 of 113
Single Family Residence at 15114 NW 32ND AVE, NEWBERRY, photo 48 of 113
Single Family Residence at 15114 NW 32ND AVE, NEWBERRY, photo 49 of 113
Single Family Residence at 15114 NW 32ND AVE, NEWBERRY, photo 50 of 113
Single Family Residence at 15114 NW 32ND AVE, NEWBERRY, photo 51 of 113
Single Family Residence at 15114 NW 32ND AVE, NEWBERRY, photo 52 of 113
Single Family Residence at 15114 NW 32ND AVE, NEWBERRY, photo 53 of 113
Single Family Residence at 15114 NW 32ND AVE, NEWBERRY, photo 54 of 113
Single Family Residence at 15114 NW 32ND AVE, NEWBERRY, photo 55 of 113
Single Family Residence at 15114 NW 32ND AVE, NEWBERRY, photo 56 of 113
Single Family Residence at 15114 NW 32ND AVE, NEWBERRY, photo 57 of 113
Single Family Residence at 15114 NW 32ND AVE, NEWBERRY, photo 58 of 113
Single Family Residence at 15114 NW 32ND AVE, NEWBERRY, photo 59 of 113
Single Family Residence at 15114 NW 32ND AVE, NEWBERRY, photo 60 of 113
Single Family Residence at 15114 NW 32ND AVE, NEWBERRY, photo 61 of 113
Single Family Residence at 15114 NW 32ND AVE, NEWBERRY, photo 62 of 113
Single Family Residence at 15114 NW 32ND AVE, NEWBERRY, photo 63 of 113
Single Family Residence at 15114 NW 32ND AVE, NEWBERRY, photo 64 of 113
Single Family Residence at 15114 NW 32ND AVE, NEWBERRY, photo 65 of 113
Single Family Residence at 15114 NW 32ND AVE, NEWBERRY, photo 66 of 113
Single Family Residence at 15114 NW 32ND AVE, NEWBERRY, photo 67 of 113
Single Family Residence at 15114 NW 32ND AVE, NEWBERRY, photo 68 of 113
Single Family Residence at 15114 NW 32ND AVE, NEWBERRY, photo 69 of 113
Single Family Residence at 15114 NW 32ND AVE, NEWBERRY, photo 70 of 113
Single Family Residence at 15114 NW 32ND AVE, NEWBERRY, photo 71 of 113
Single Family Residence at 15114 NW 32ND AVE, NEWBERRY, photo 72 of 113
Single Family Residence at 15114 NW 32ND AVE, NEWBERRY, photo 73 of 113
Single Family Residence at 15114 NW 32ND AVE, NEWBERRY, photo 74 of 113
Single Family Residence at 15114 NW 32ND AVE, NEWBERRY, photo 75 of 113
Single Family Residence at 15114 NW 32ND AVE, NEWBERRY, photo 76 of 113
Single Family Residence at 15114 NW 32ND AVE, NEWBERRY, photo 77 of 113
Single Family Residence at 15114 NW 32ND AVE, NEWBERRY, photo 78 of 113
Single Family Residence at 15114 NW 32ND AVE, NEWBERRY, photo 79 of 113
Single Family Residence at 15114 NW 32ND AVE, NEWBERRY, photo 80 of 113
Single Family Residence at 15114 NW 32ND AVE, NEWBERRY, photo 81 of 113
Single Family Residence at 15114 NW 32ND AVE, NEWBERRY, photo 82 of 113
Single Family Residence at 15114 NW 32ND AVE, NEWBERRY, photo 83 of 113
Single Family Residence at 15114 NW 32ND AVE, NEWBERRY, photo 84 of 113
Pre-construction - 15114 NW 32ND AVE, NEWBERRY
Single Family Residence at 15114 NW 32ND AVE, NEWBERRY, photo 86 of 113
Pre-construction - 15114 NW 32ND AVE, NEWBERRY
Single Family Residence at 15114 NW 32ND AVE, NEWBERRY, photo 88 of 113
Pre-construction - 15114 NW 32ND AVE, NEWBERRY
Single Family Residence at 15114 NW 32ND AVE, NEWBERRY, photo 90 of 113
Pre-construction - 15114 NW 32ND AVE, NEWBERRY
Single Family Residence at 15114 NW 32ND AVE, NEWBERRY, photo 92 of 113
Pre-construction - 15114 NW 32ND AVE, NEWBERRY
Single Family Residence at 15114 NW 32ND AVE, NEWBERRY, photo 94 of 113
Pre-construction - 15114 NW 32ND AVE, NEWBERRY
Single Family Residence at 15114 NW 32ND AVE, NEWBERRY, photo 96 of 113
Pre-construction - 15114 NW 32ND AVE, NEWBERRY
Single Family Residence at 15114 NW 32ND AVE, NEWBERRY, photo 98 of 113
Pre-construction - 15114 NW 32ND AVE, NEWBERRY
Single Family Residence at 15114 NW 32ND AVE, NEWBERRY, photo 100 of 113
Pre-construction - 15114 NW 32ND AVE, NEWBERRY
Single Family Residence at 15114 NW 32ND AVE, NEWBERRY, photo 102 of 113
Pre-construction - 15114 NW 32ND AVE, NEWBERRY
Single Family Residence at 15114 NW 32ND AVE, NEWBERRY, photo 104 of 113
Pre-construction - 15114 NW 32ND AVE, NEWBERRY
Single Family Residence at 15114 NW 32ND AVE, NEWBERRY, photo 106 of 113
Pre-construction - 15114 NW 32ND AVE, NEWBERRY
Single Family Residence at 15114 NW 32ND AVE, NEWBERRY, photo 108 of 113
Pre-construction - 15114 NW 32ND AVE, NEWBERRY
Single Family Residence at 15114 NW 32ND AVE, NEWBERRY, photo 110 of 113
Pre- constructuon - 15114 NW 32ND AVE, NEWBERRY
Single Family Residence at 15114 NW 32ND AVE, NEWBERRY, photo 112 of 113
Pre-construction - 15114 NW 32ND AVE, NEWBERRY
113 photos

$1,095,000

15114 NW 32ND AVE
NEWBERRY, FL 32669
Listed by Stephen Hachey · FLAT FEE MLS REALTY
Bedrooms
3
Bathrooms
2.5
Living area
2,063 sqft
Year built
1968

About this home

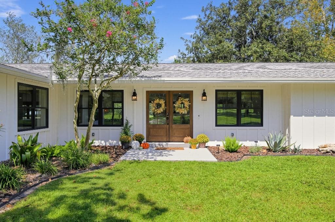
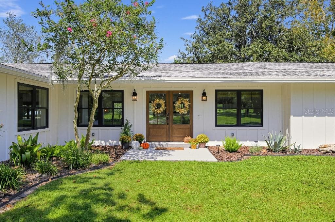
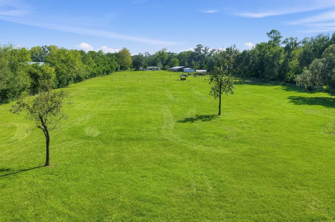
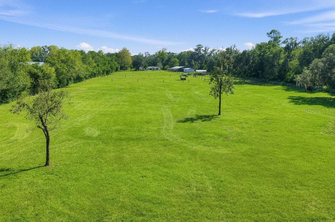
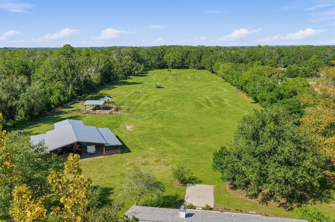
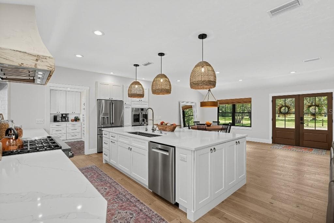
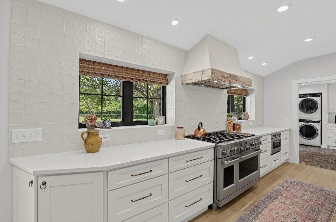
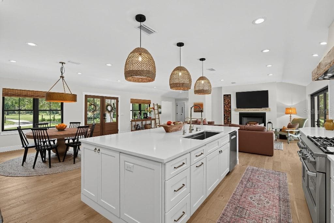
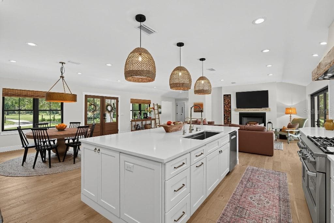
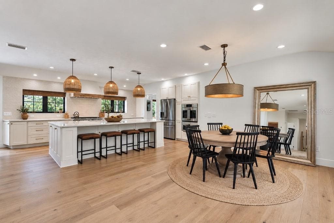
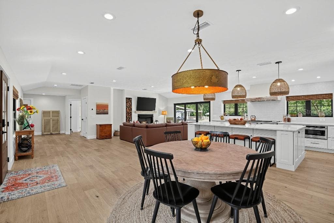
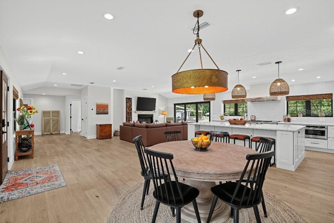
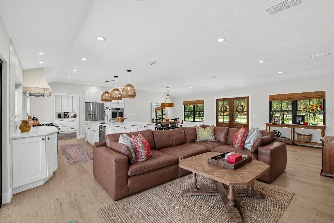
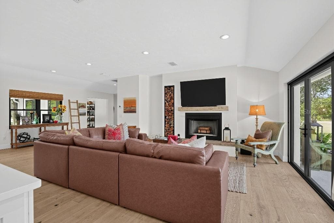
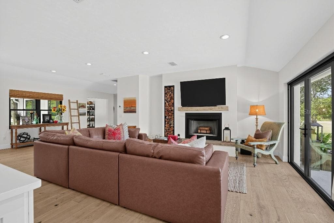
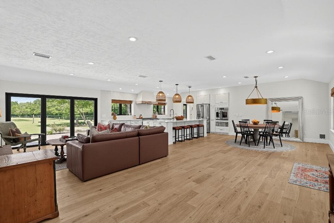
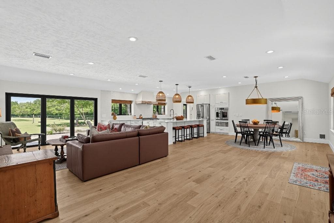
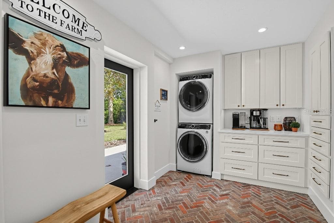
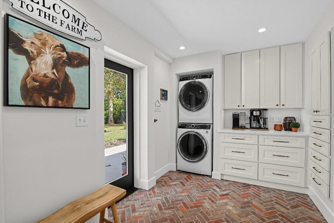
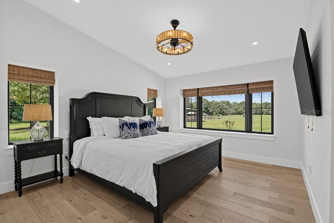
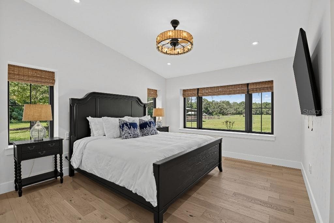
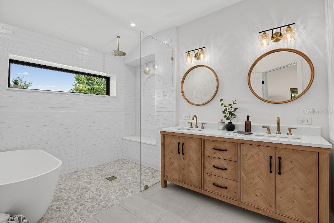
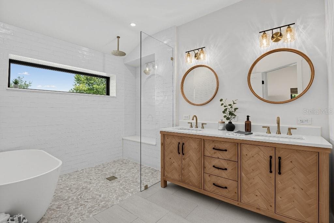
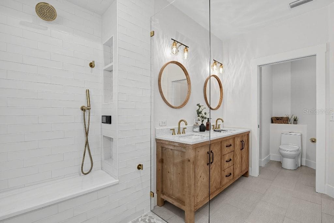
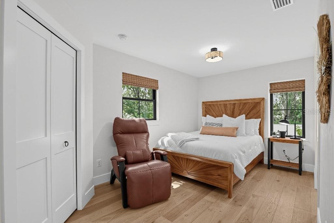
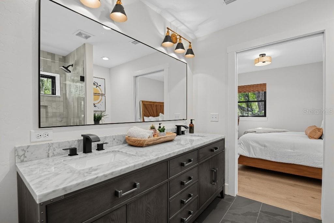
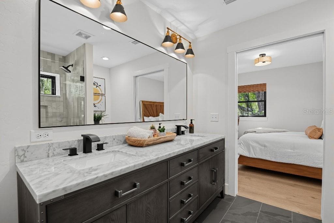
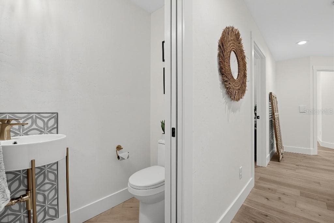
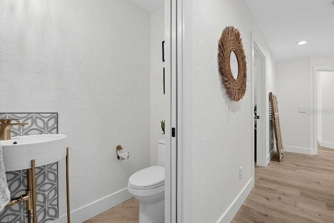
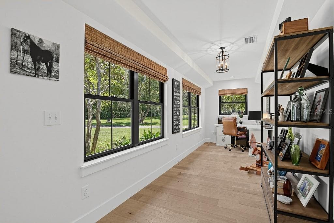
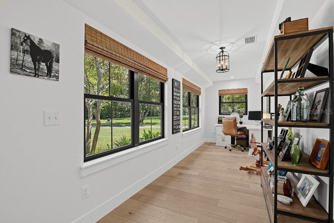
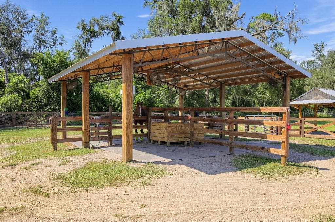
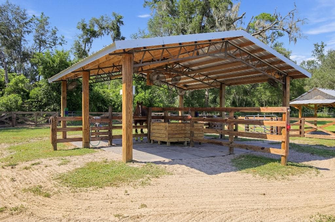
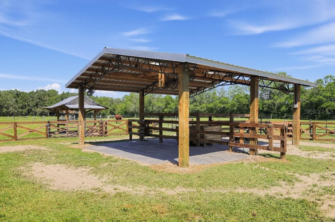
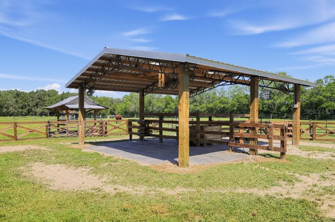
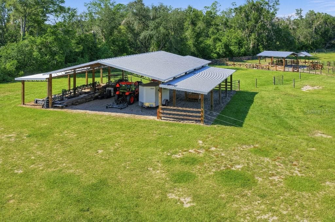
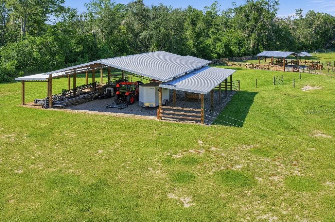
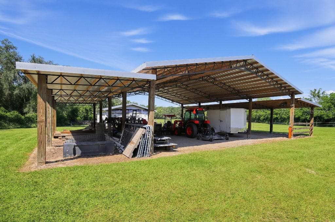
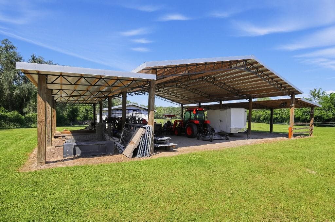
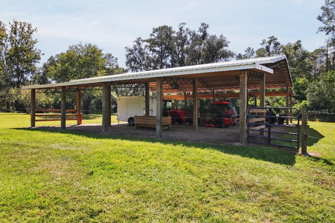
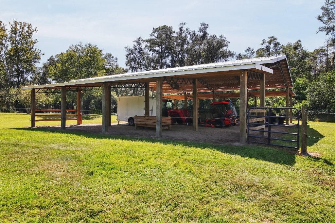
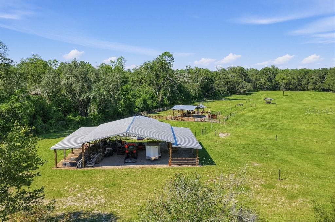
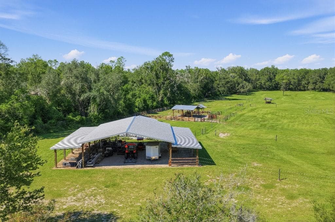
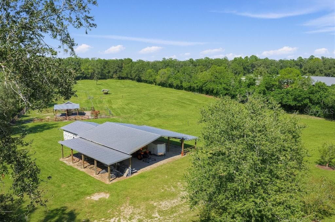
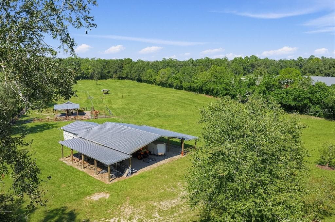
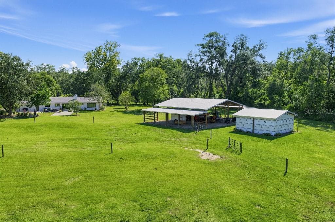
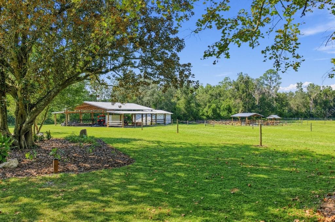
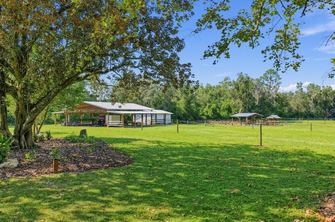
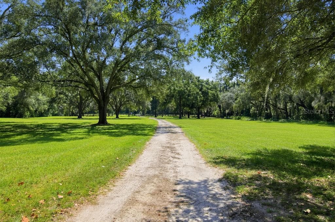
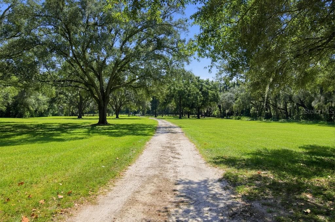
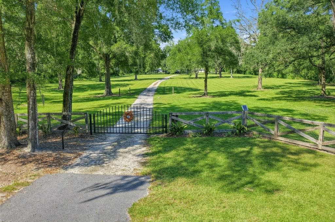
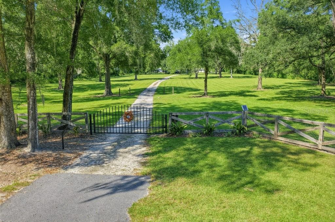
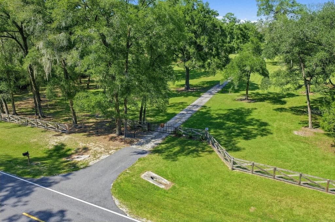
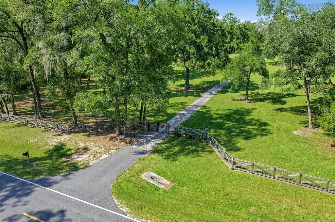
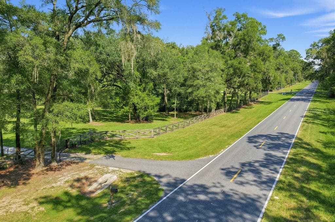
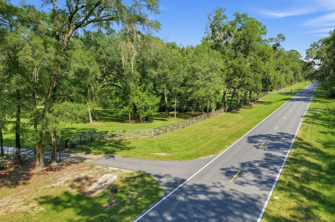
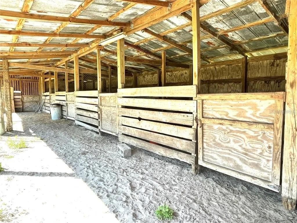
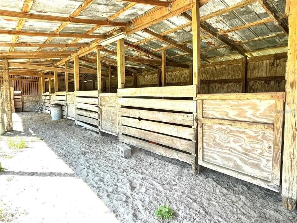
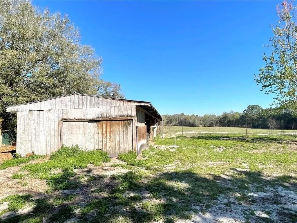
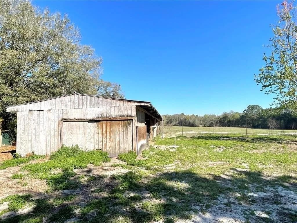
A rare opportunity in the highly sought-after Jonesville area-15.16 acres offering privacy, equestrian amenities and an extensively reconstructed residence, approximately 15–20 minutes from the University of Florida, UF Health/Shands, hospitals, shopping, dining and Gainesville conveniences. Properties offering this amount of acreage so close to Gainesville, particularly with a substantially reconstructed home and established equestrian infrastructure, are increasingly difficult to find. Originally constructed in 1968, the residence underwent an extensive reconstruction and complete redesign following the owner's purchase in 2022, with the project completed in 2024. Following completion, Alachua County updated the property's Effective Year Built to 2020. This was far beyond a cosmetic renovation—the interior was gutted and floor plan completely redesigned, with new framing, insulation, drywall, electrical, plumbing, HVAC, windows, doors, flooring, cabinetry, lighting, fixtures and finishes throughout. As part of the redesign, portions of the existing roof truss system were professionally engineered, modified and reconfigured to create approximately 9-foot ceilings and a vaulted owner's suite. Nearly everything buyers see today reflects the home's extensive reconstruction and transformation. The heart of the home is the luxury kitchen, featuring real-wood cabinetry, quartz countertops, large island, GE Café appliances, Bosch dishwasher and high-end finishes. Appliances provide app-based control from your phone. The adjoining living spaces feel open, warm and inviting, complemented by a new fireplace, abundant natural light and oversized black-framed Andersen high-efficiency Low-E windows framing views of the acreage. The owner's suite offers a private retreat with vaulted ceiling and spa-inspired bath featuring a large curbless walk-in shower with open entry, freestanding soaking tub and U by Moen smart shower system with Alexa voice control. Both showers are curbless, and 36-inch interior doors and hallways were incorporated throughout much of the home to provide wider, more accessible passageways. Additional improvements include engineered wood, brick, slate and ceramic tile flooring, tankless water heating, new HVAC and lighting, board-and-batten fiber-cement siding, updated propane infrastructure and smart-home conveniences. Outside, the property has been extensively improved for equestrian and country living. A new 40'×48' pole barn with two 12' × 48' lean-tos offers flexibility for multiple stalls and tack/feed space. Additional improvements include a 24' × 24' concrete-floored pole barn and 24' × 24' covered paddock pole barn with automatic waterers, lighting, outlets and water access, plus crossbuck fencing and divided paddock areas. Existing infrastructure allows for additional water and electrical runs. Extensive tree-canopy work, property cleanup, landscaping and infrastructure improvements have transformed the acreage while preserving mature trees, expansive green space and pastoral setting. A solar-powered security gate provides controlled entry to the property. Enjoy the privacy and breathing room of country living without sacrificing convenient access to Gainesville. Adding to the property's versatility, the 15.16 acres are a mother parcel with potential to be split, subject to verification with Alachua County. A special opportunity to enjoy acreage, privacy, equestrian living, and modern comfort, minutes from Gainesville

Highlights

Fireplace

Property details

MLS #
MFRTB8555103
Property type
Single Family Residence
Subdivision
N/A
Status
Active
Days on market
1
On market date
October 7, 2026
Stories
N/A
Total bathrooms
2.5
Garage spaces
N/A
Parking spaces
N/A
Lot size
15.16 acres
Loading map…

Nearby schools

Within 10 miles. School directory data from the National Center for Education Statistics (NCES), accessed via the Urban Institute Education Data API. Local Score is calculated by INNOVATE Real Estate; where a state rating is shown, it comes from that state's own official school report card (e.g. NC Dept. of Public Instruction, SC Report Card).

ElementaryCharter
HEALTHY LEARNING ACADEMY CHARTER SCHOOL
2.46 mi away · Grades 0-5
Nearest school -- attendance-zone data not available here
3.0
Local Score (student-teacher ratio only (preliminary -- will incorporate state test-score data once available)) -- not an official state rating
Enrollment
106
Student:teacher ratio
15.1:1
District
ALACHUA
Middle
FORT CLARKE MIDDLE SCHOOL
3.97 mi away · Grades 6-12
Nearest school -- attendance-zone data not available here
2.0
Local Score (student-teacher ratio only (preliminary -- will incorporate state test-score data once available)) -- not an official state rating
Enrollment
942
Student:teacher ratio
19.2:1
District
ALACHUA
High
SANTA FE COLLEGE HIGH SCHOOL DUAL ENROLLMENT
4.35 mi away · Grades 11-12
Nearest school -- attendance-zone data not available here
Not yet rated
Local Score not yet available for this school
Enrollment
0
District
ALACHUA

Walkability

Blended score for NEWBERRY's center, calculated by INNOVATE Real Estate from two sources: the EPA's National Walkability Index (street network, transit, land-use mix) and Google Places amenity data (what's actually reachable on foot from this point). 60% EPA National Walkability Index + 40% nearby-amenity density (Google Places).

22
Car-dependent
out of 100
EPA National Walkability Index
6.7 / 20 -- Below average walkable
Google Places amenity density
5 / 100
Restaurants & cafes0
Grocery stores0
Parks1
Schools0
Transit stops0
Pharmacies0

Mortgage calculator

Estimate only - actual rate and payment depend on your lender, credit, and loan program.

$
%
%
Adjust tax / insurance estimates
% / yr
$
/mo
Est. monthly payment
$6,744/mo
$219,000 down
$876,000 loan
Principal & interest$5,682
Property tax (est.)$913
Home insurance (est.)$150

Similar homes you might like

Data source: Listing information provided by Stellar MLS (mfrmls) via Trestle/CoreLogic. Last updated 1 days ago.

Information herein deemed reliable but not guaranteed; all measurements, school assignments, HOA fees, taxes, and feature lists are approximate and should be independently verified. Equal Housing Opportunity.