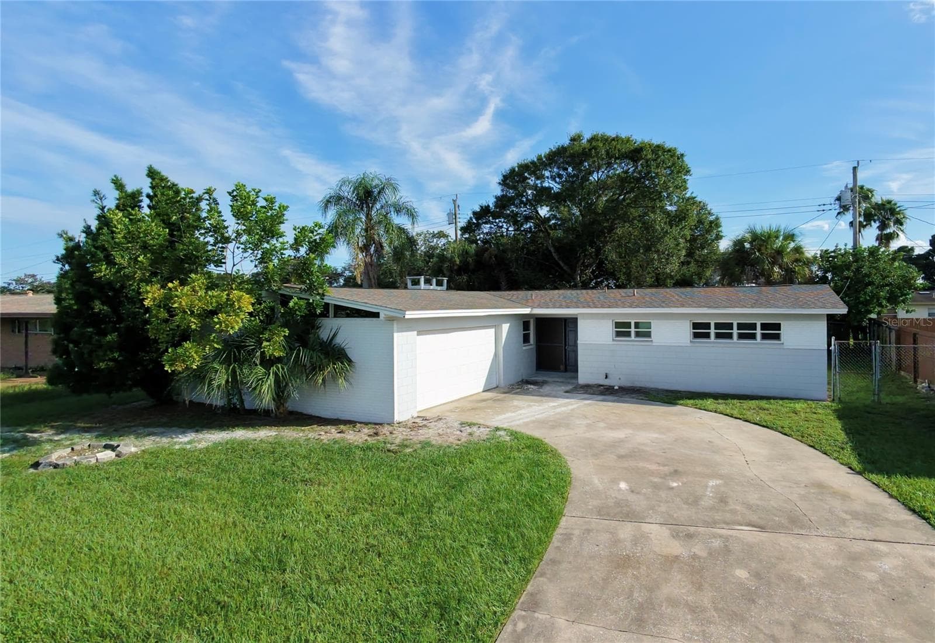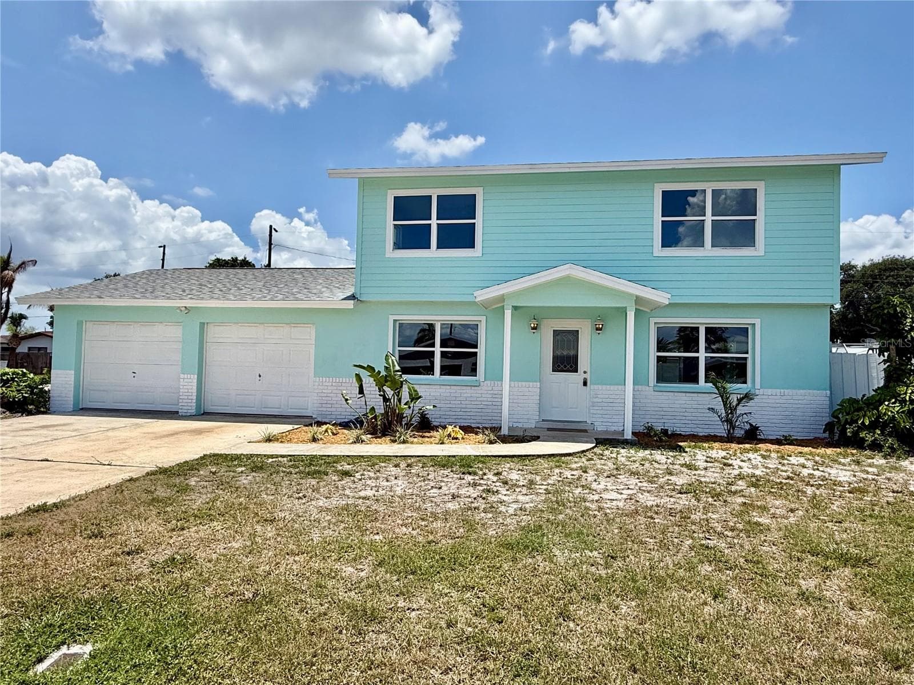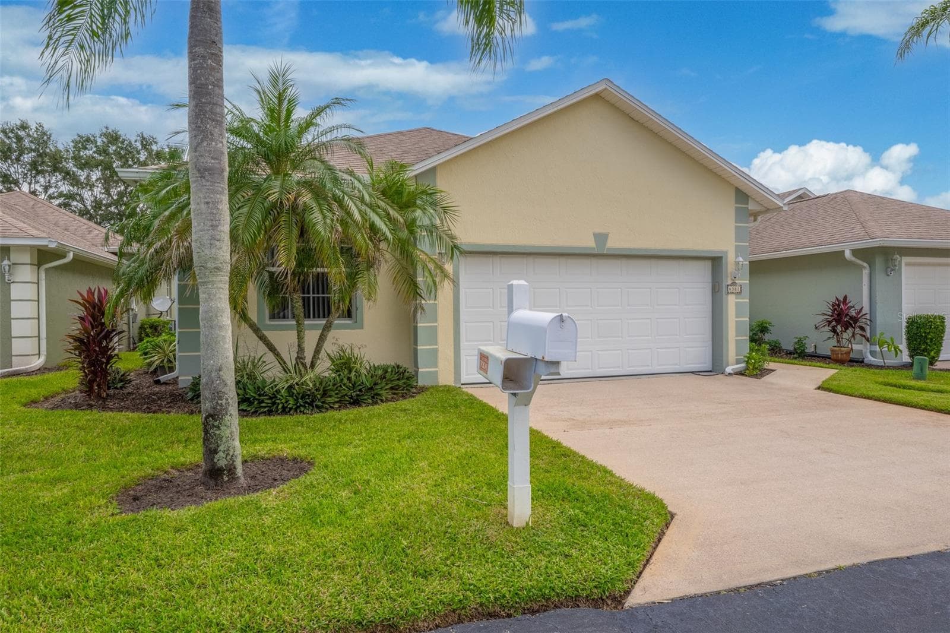
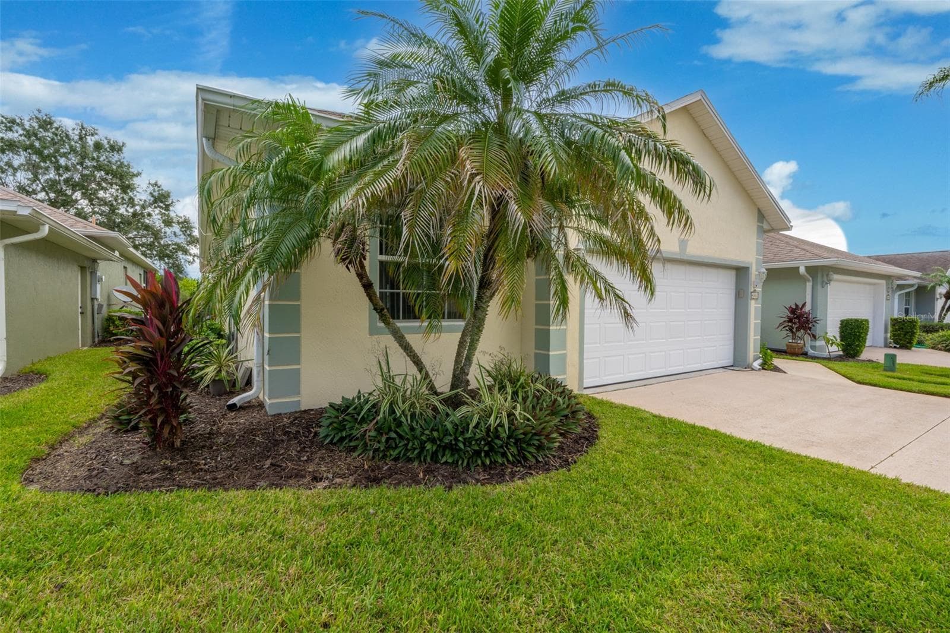
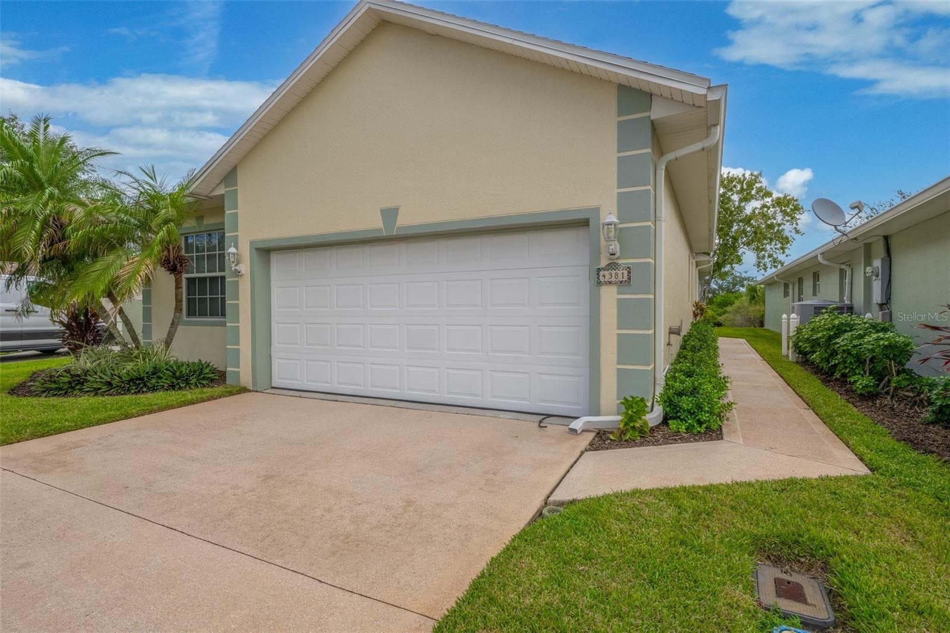
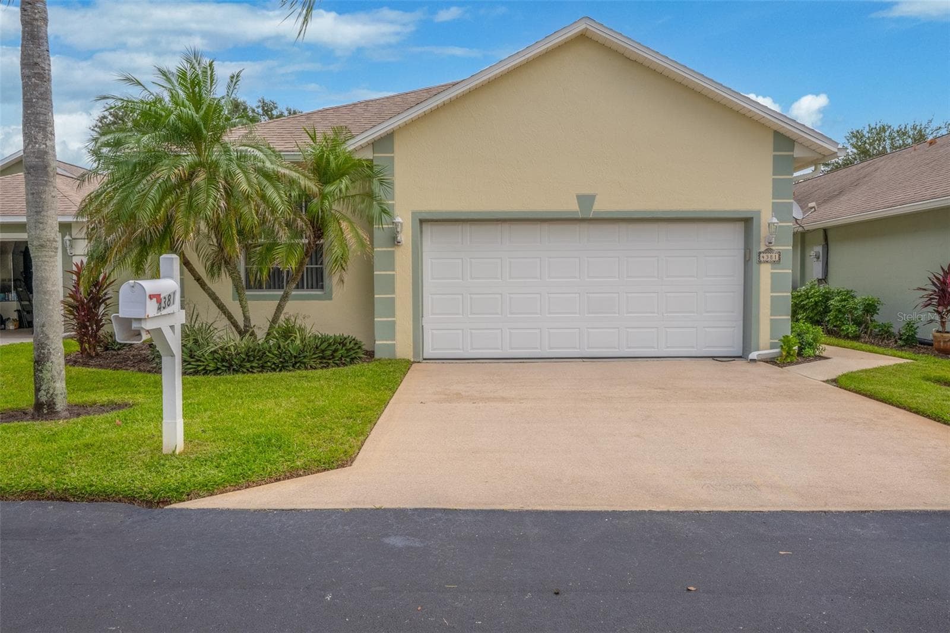
Front Exterior - 4381 TIMOTHY DR, MERRITT ISLAND
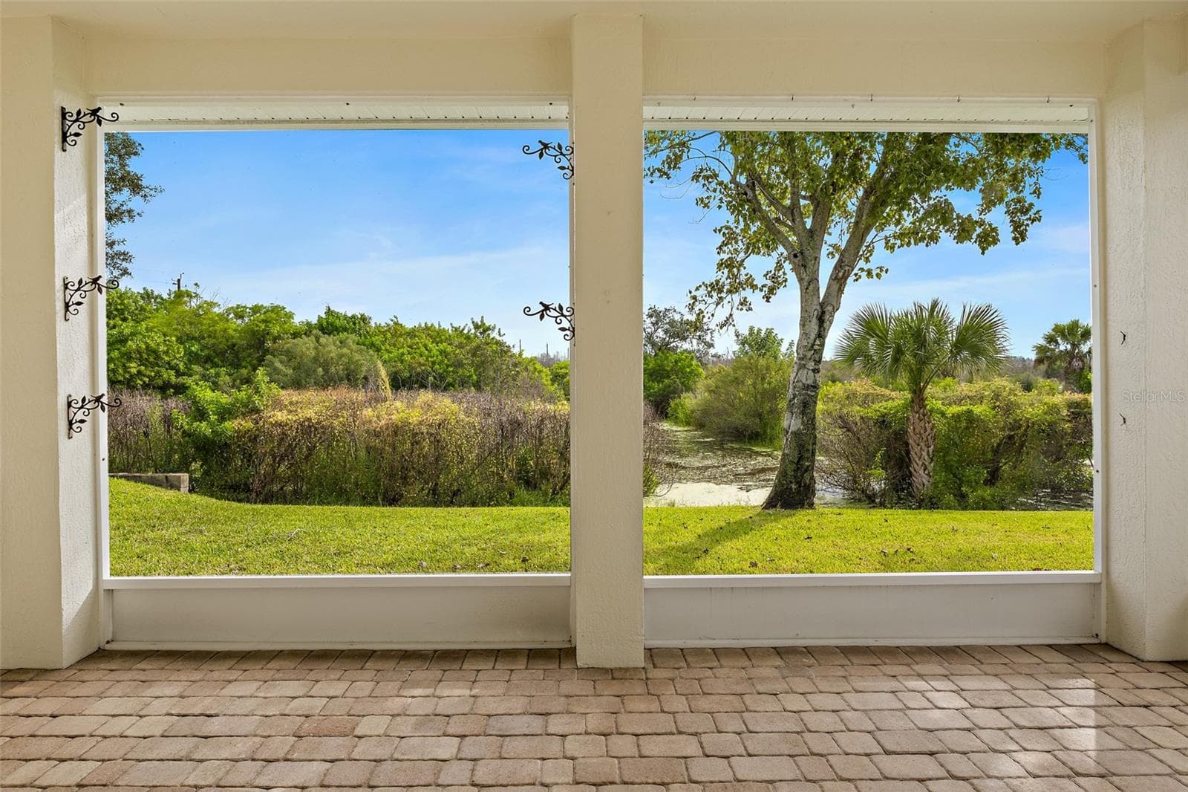
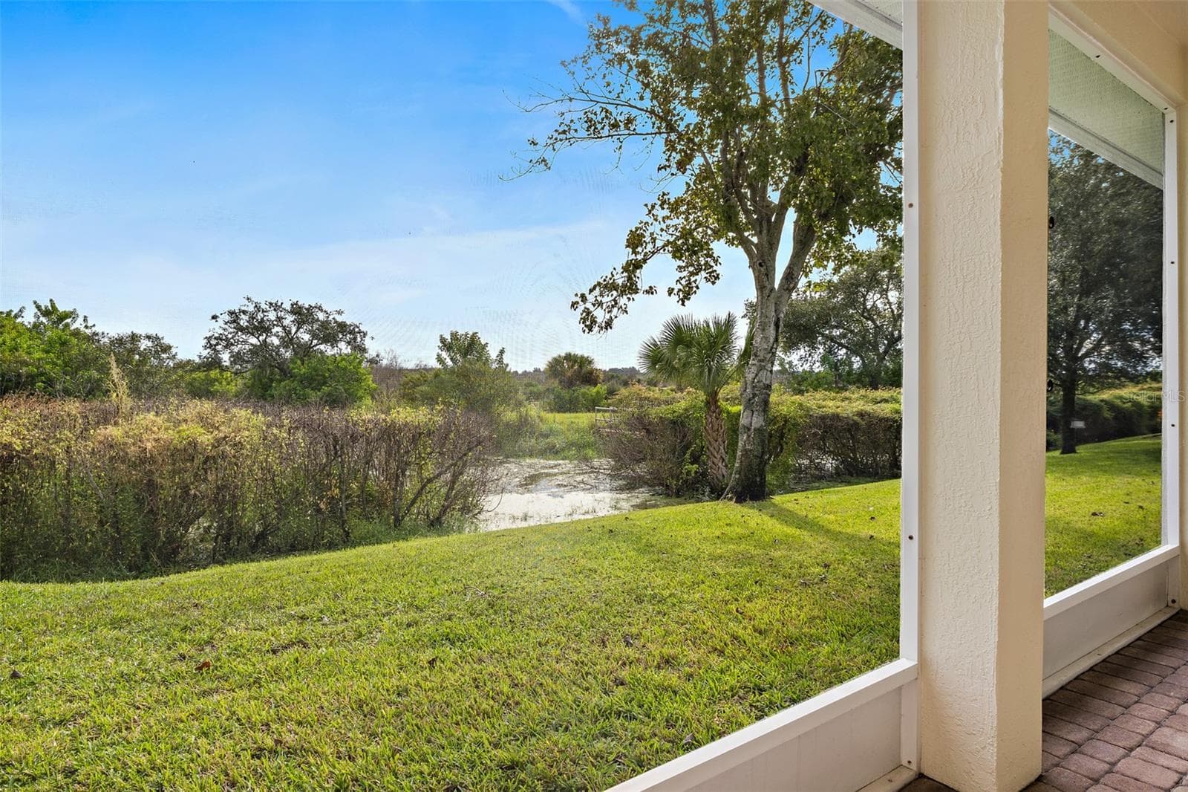
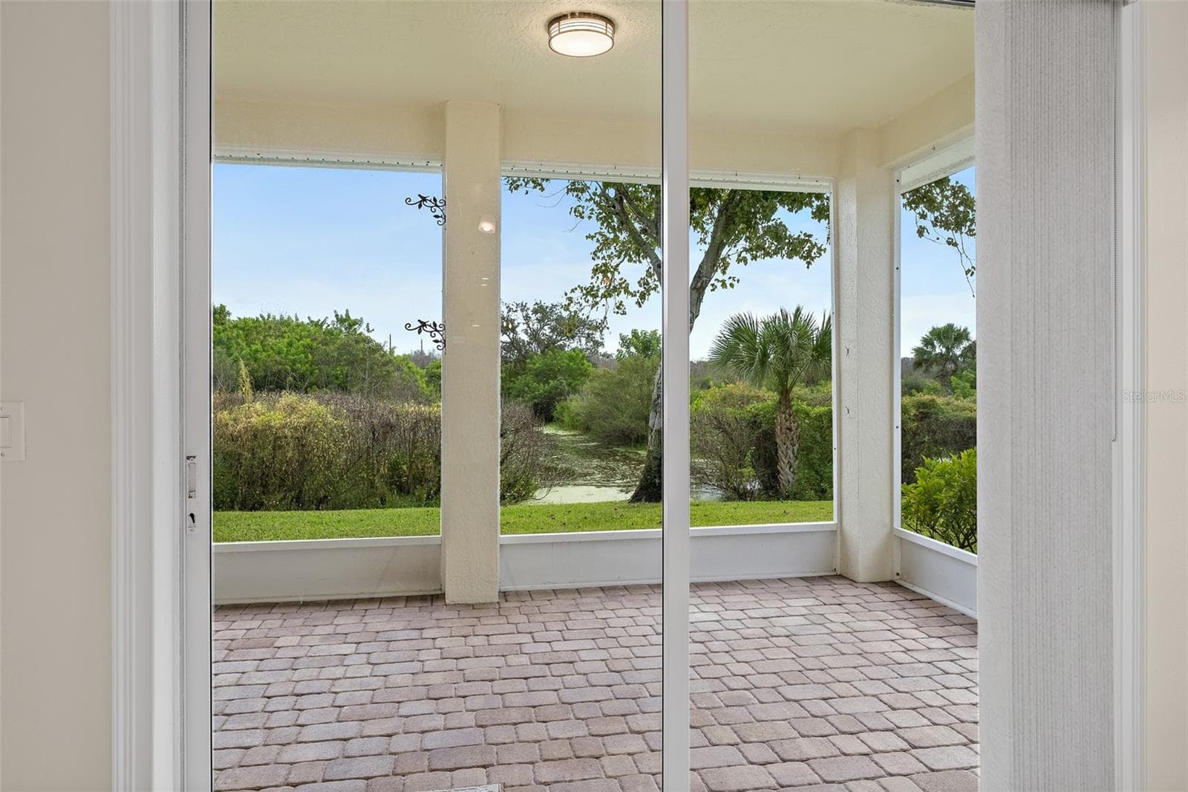
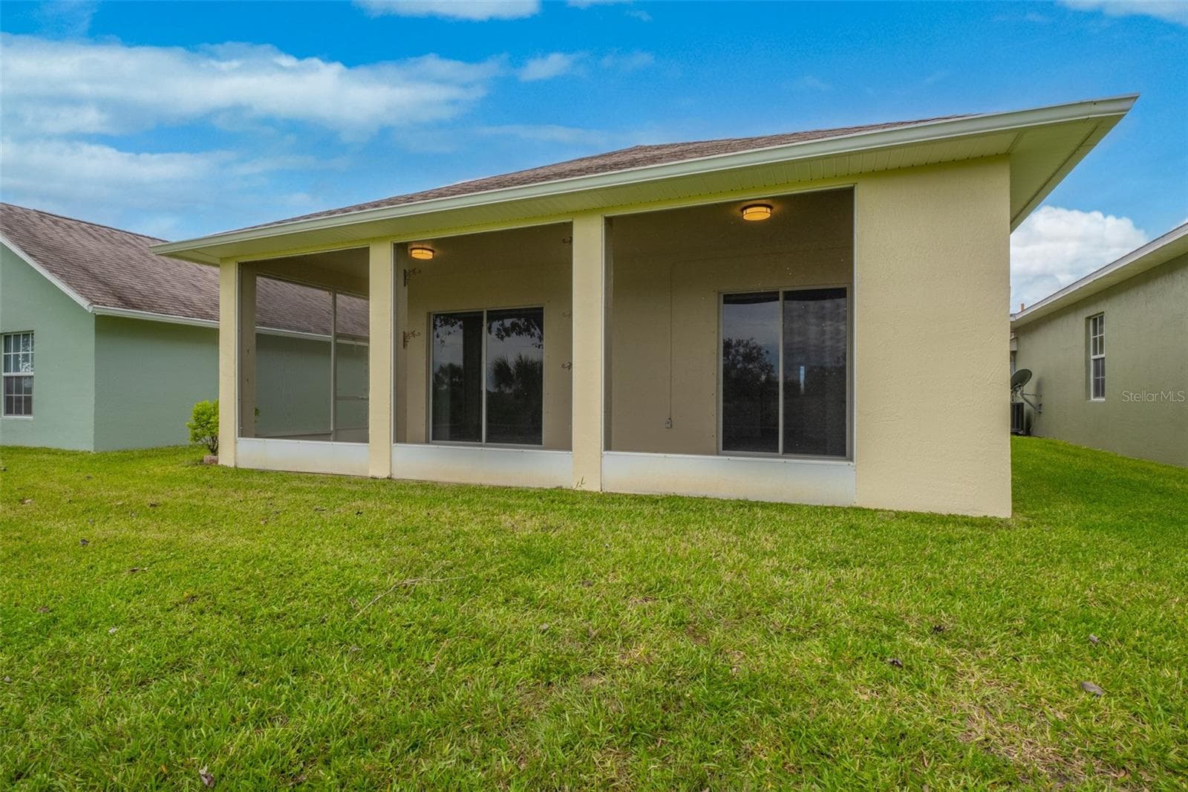
View from Screened Lanai - 4381 TIMOTHY DR, MERRITT ISLAND
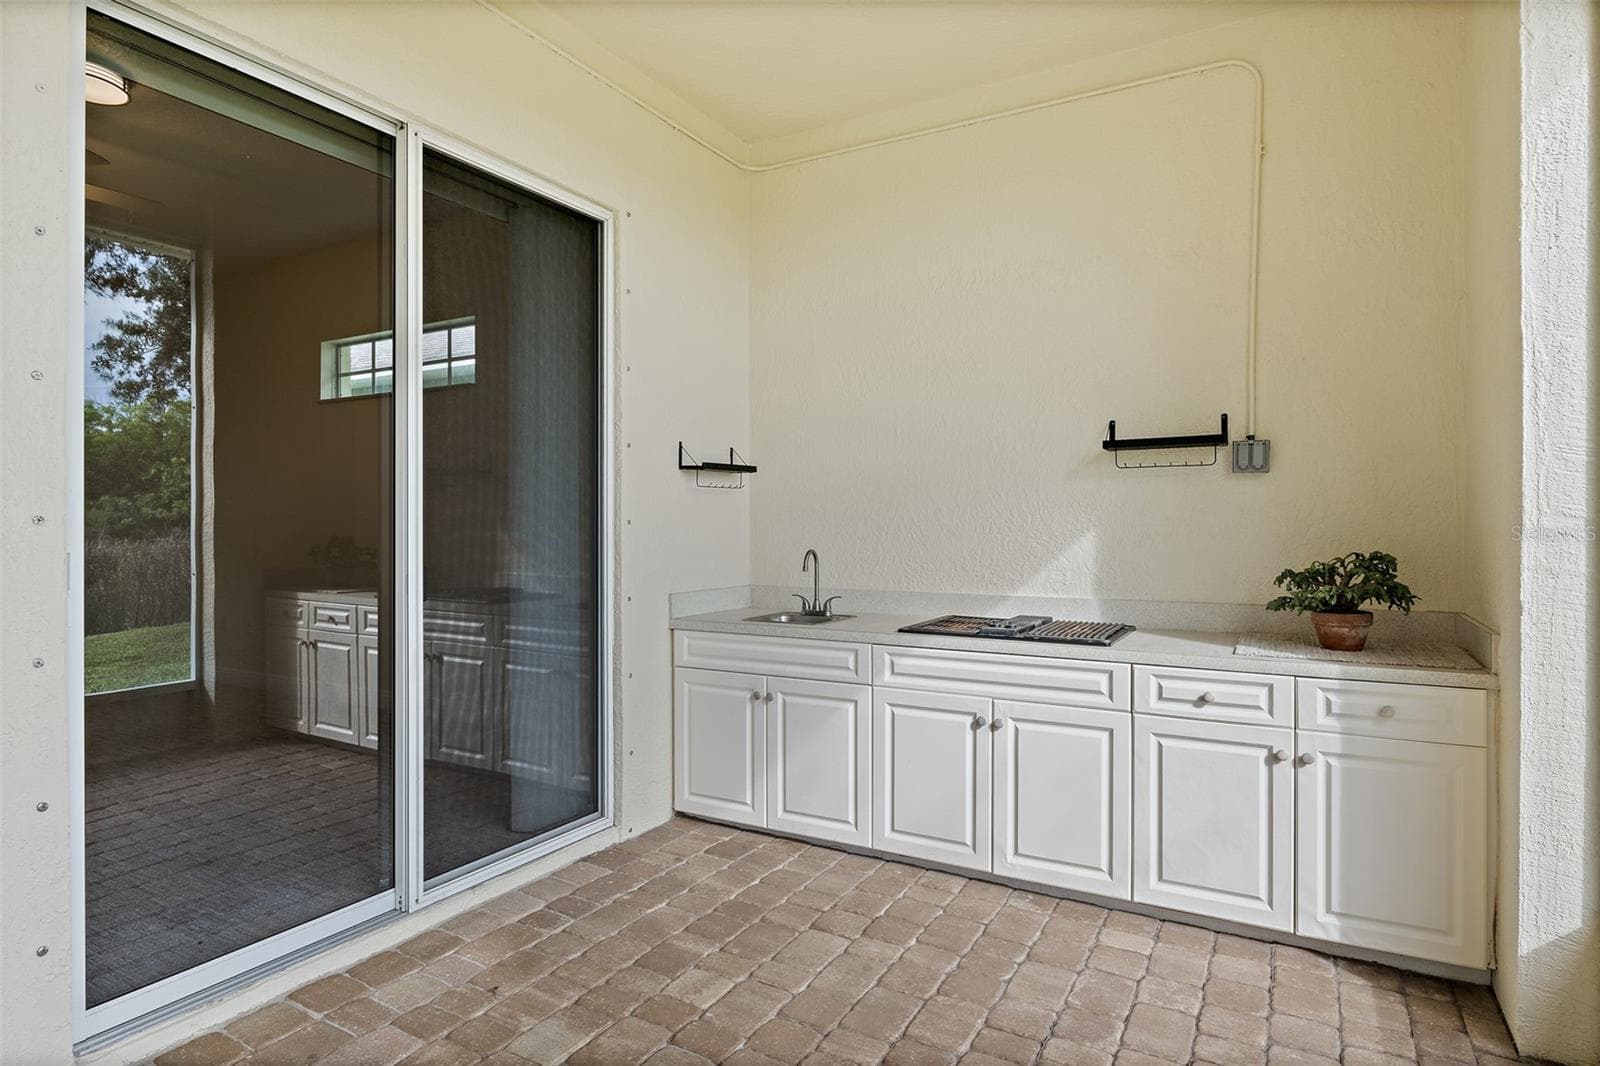
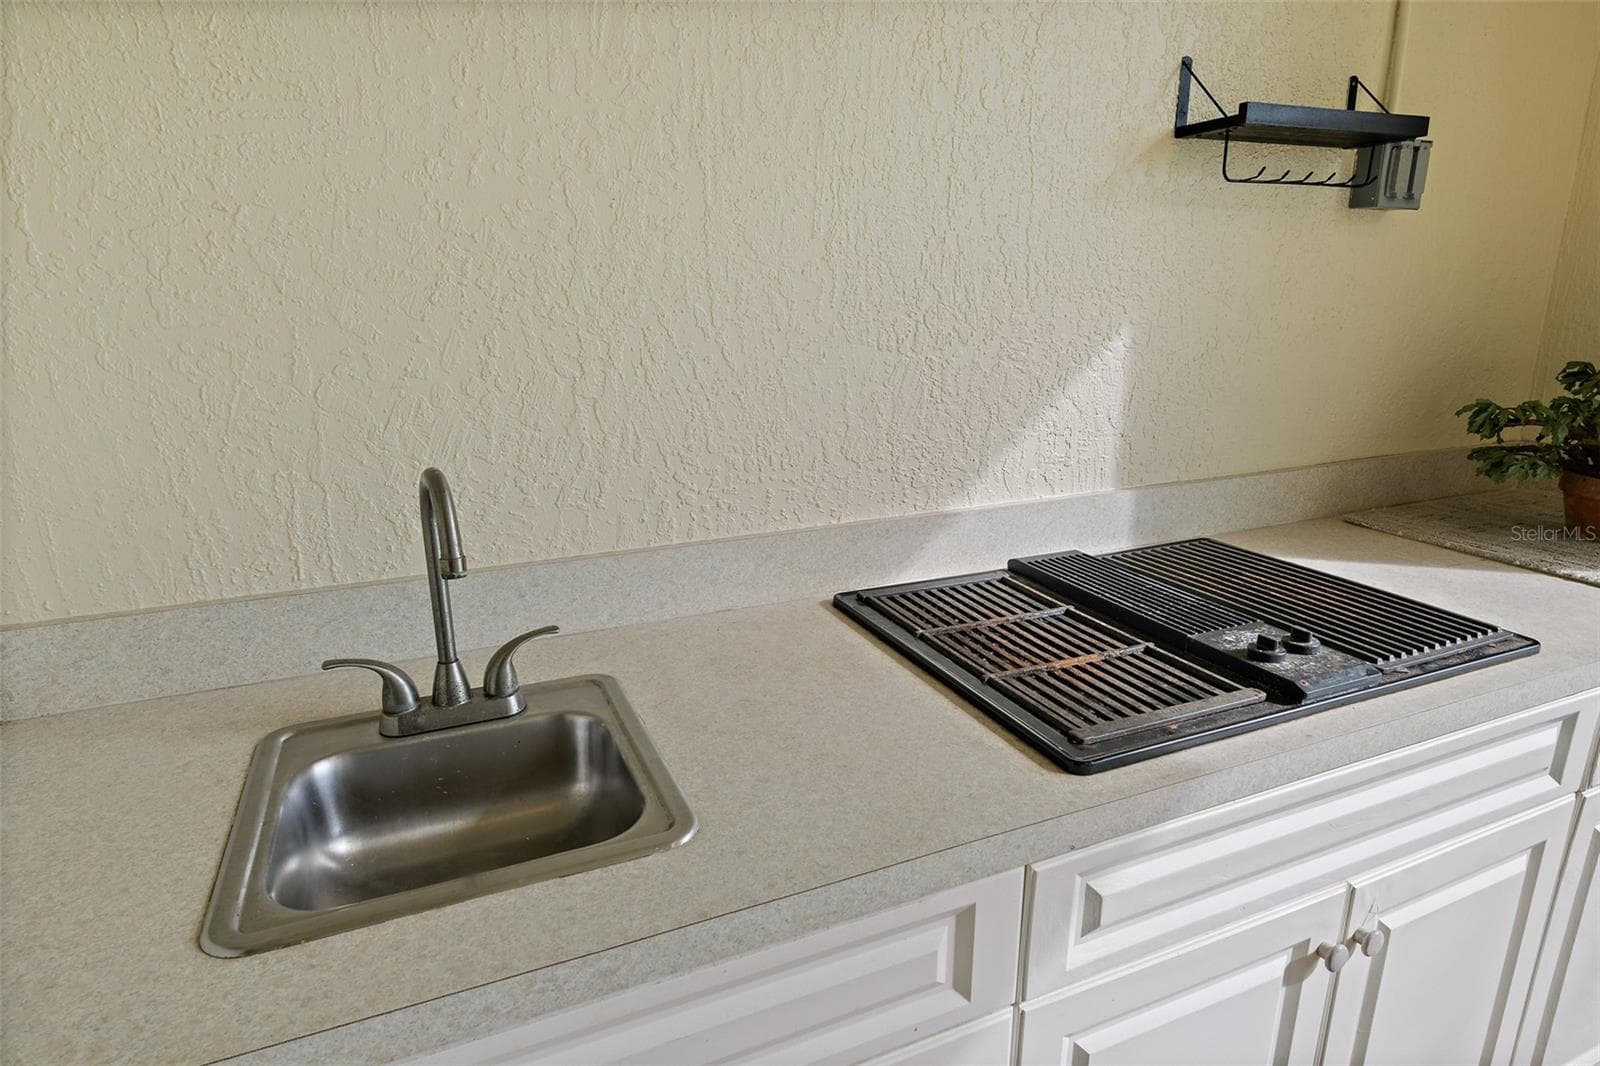
Outdoor Kitchen - 4381 TIMOTHY DR, MERRITT ISLAND
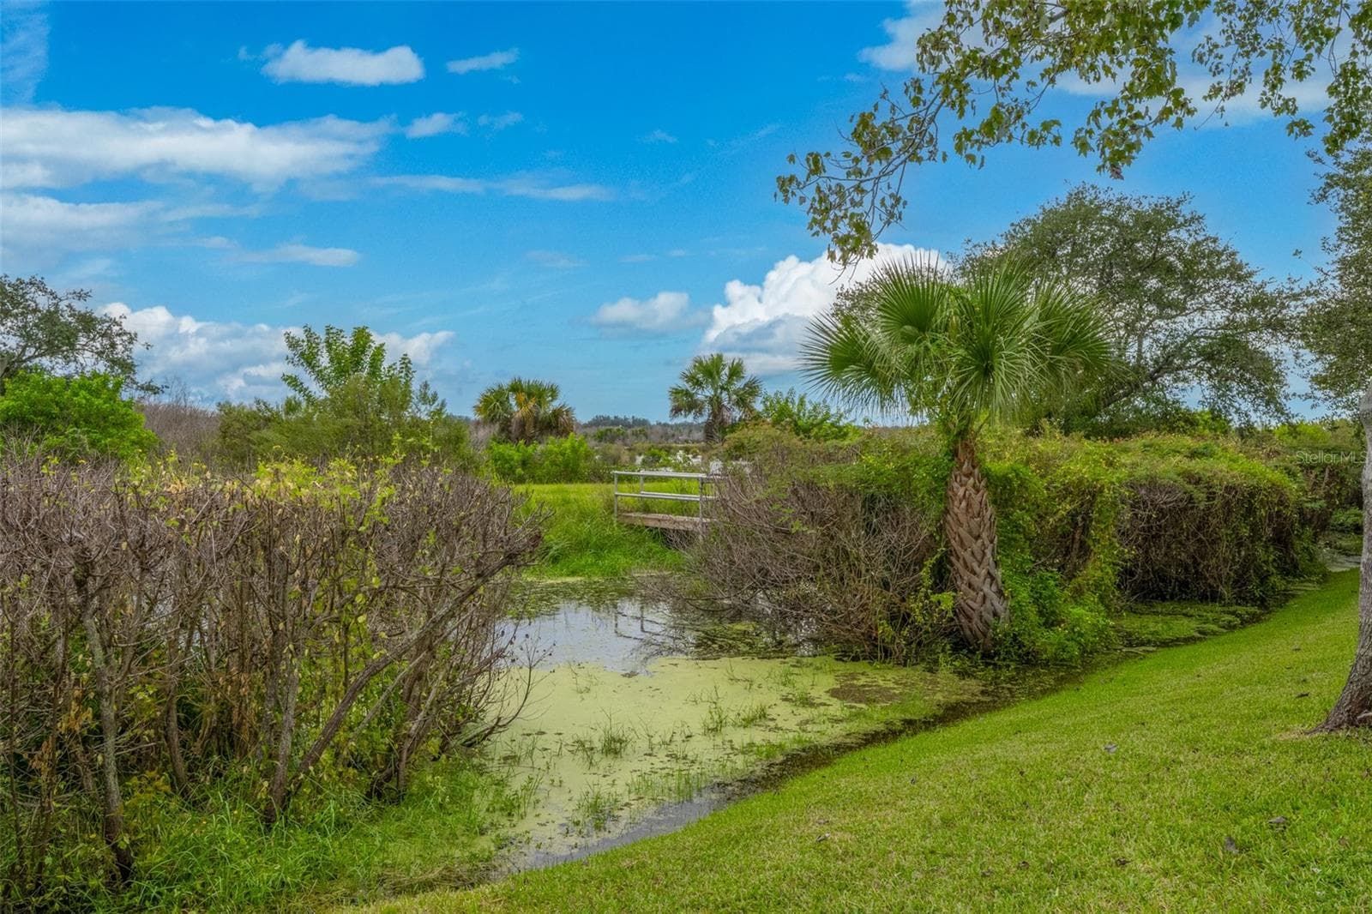
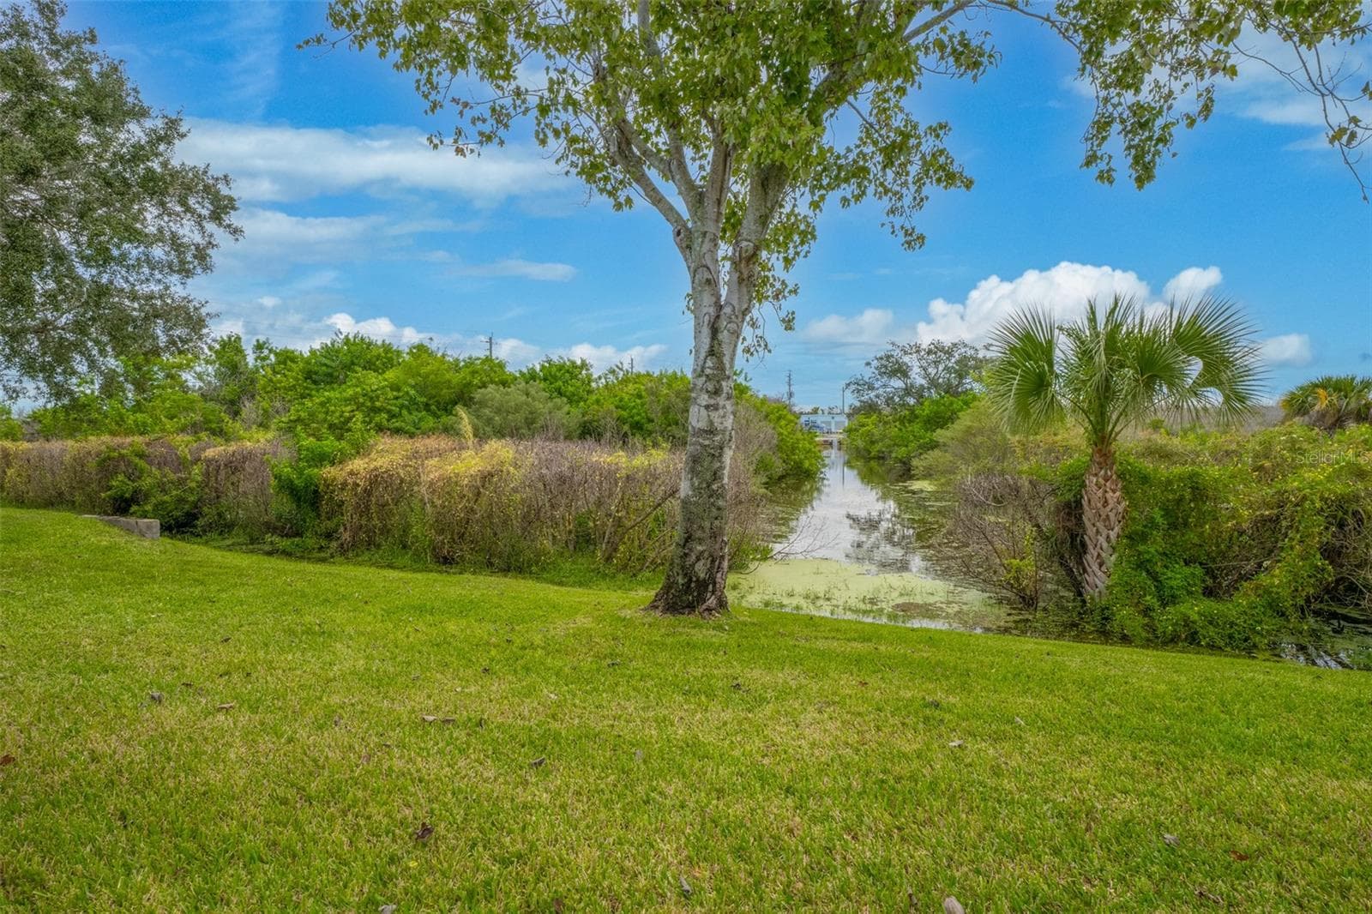
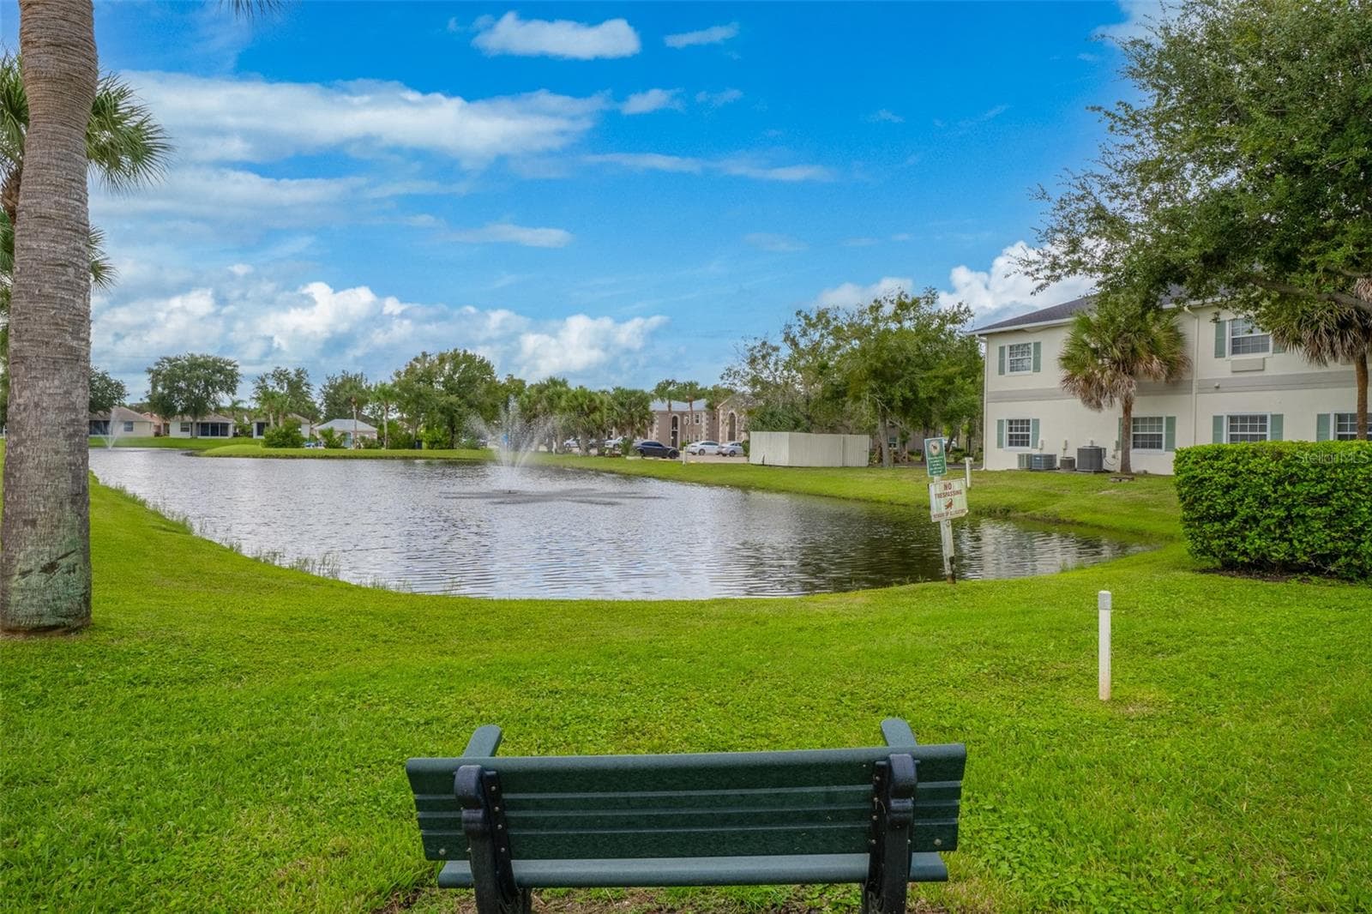
Water Views - 4381 TIMOTHY DR, MERRITT ISLAND
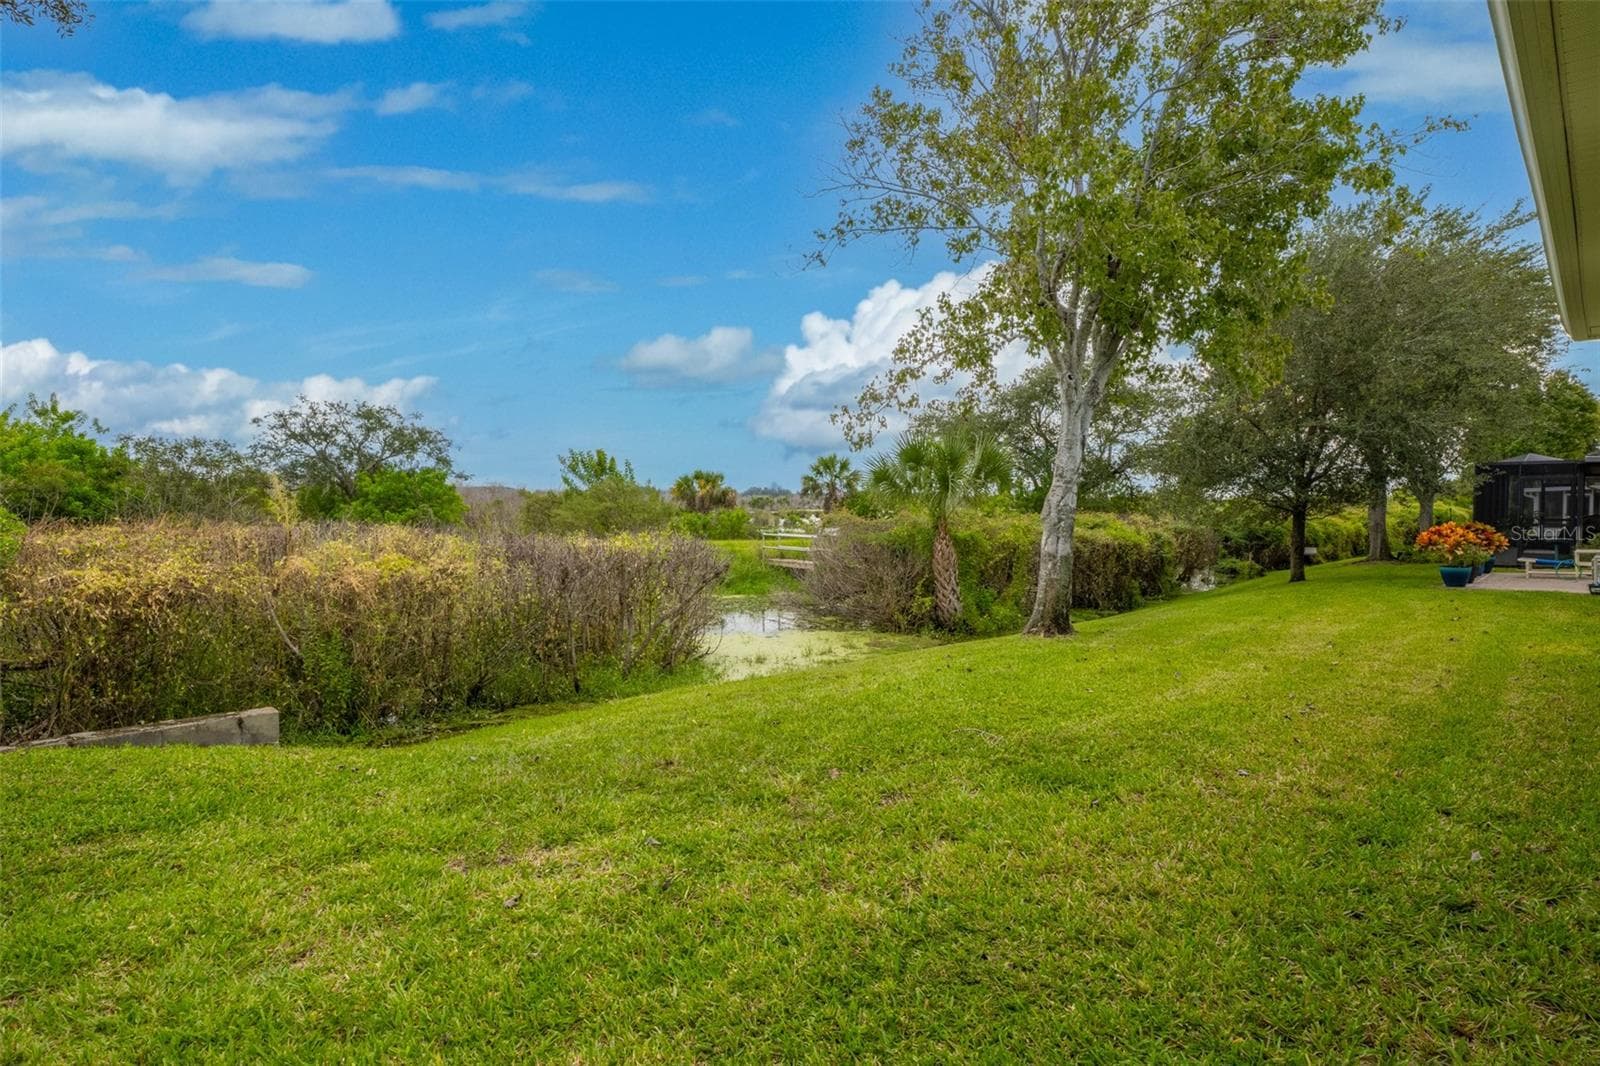
Peaceful Backyard - 4381 TIMOTHY DR, MERRITT ISLAND
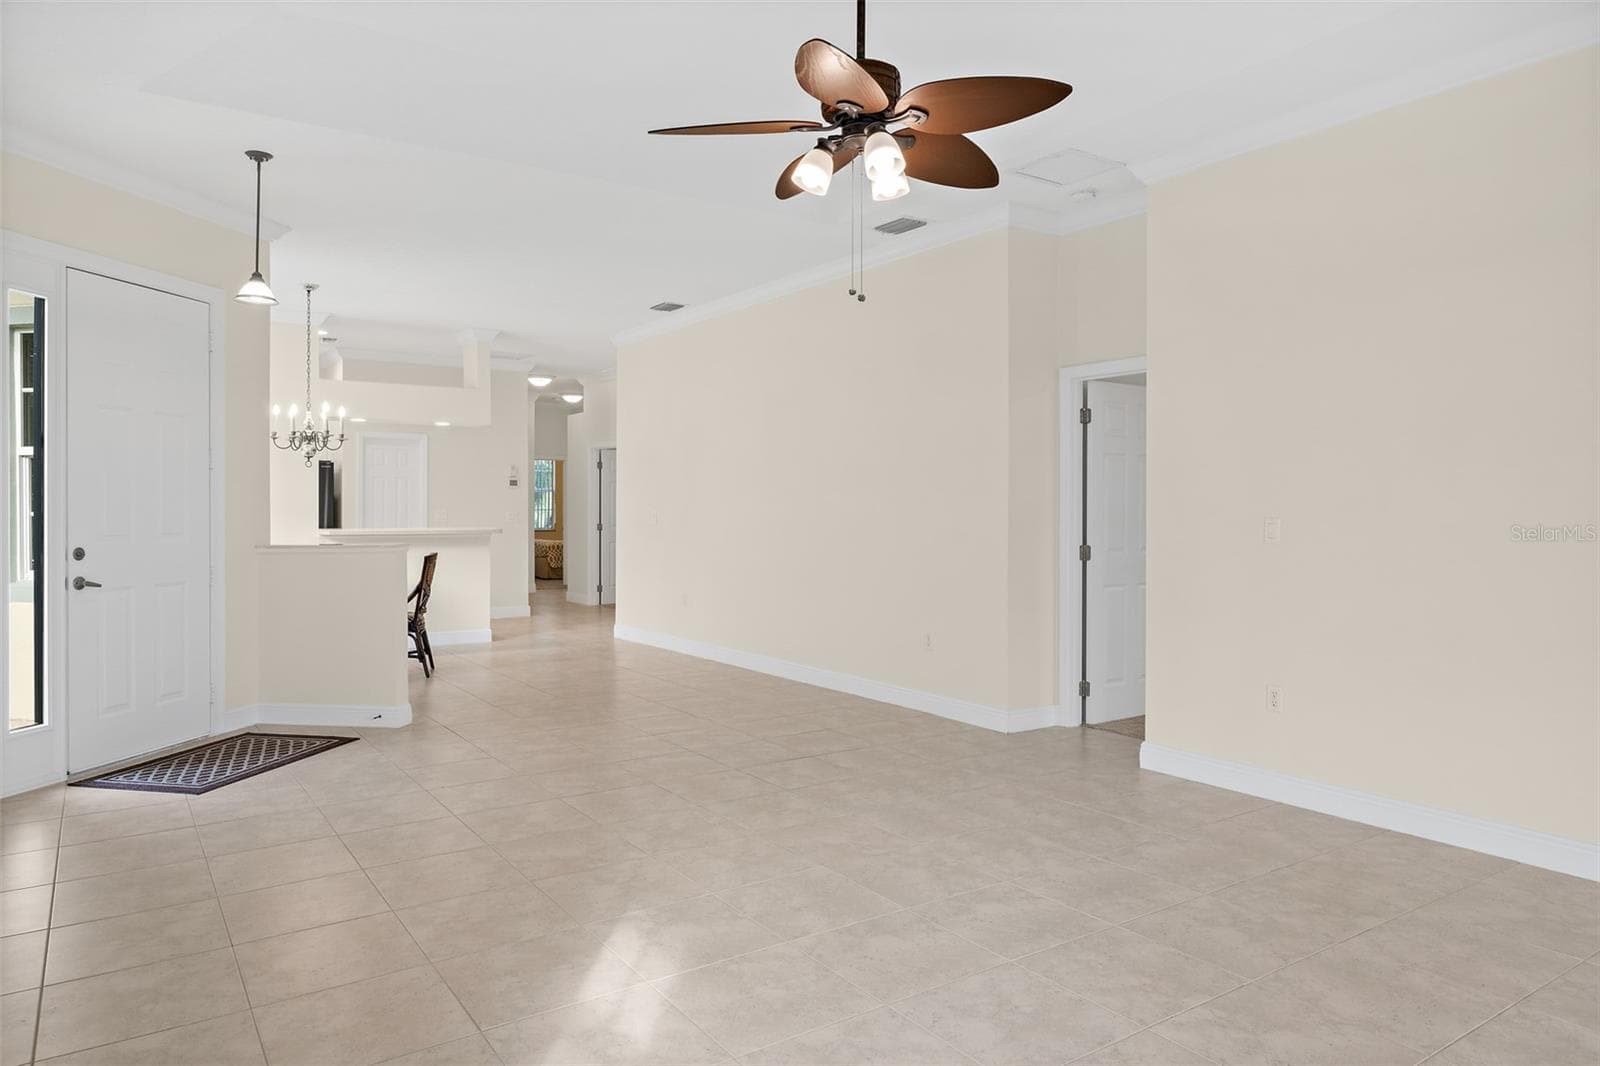
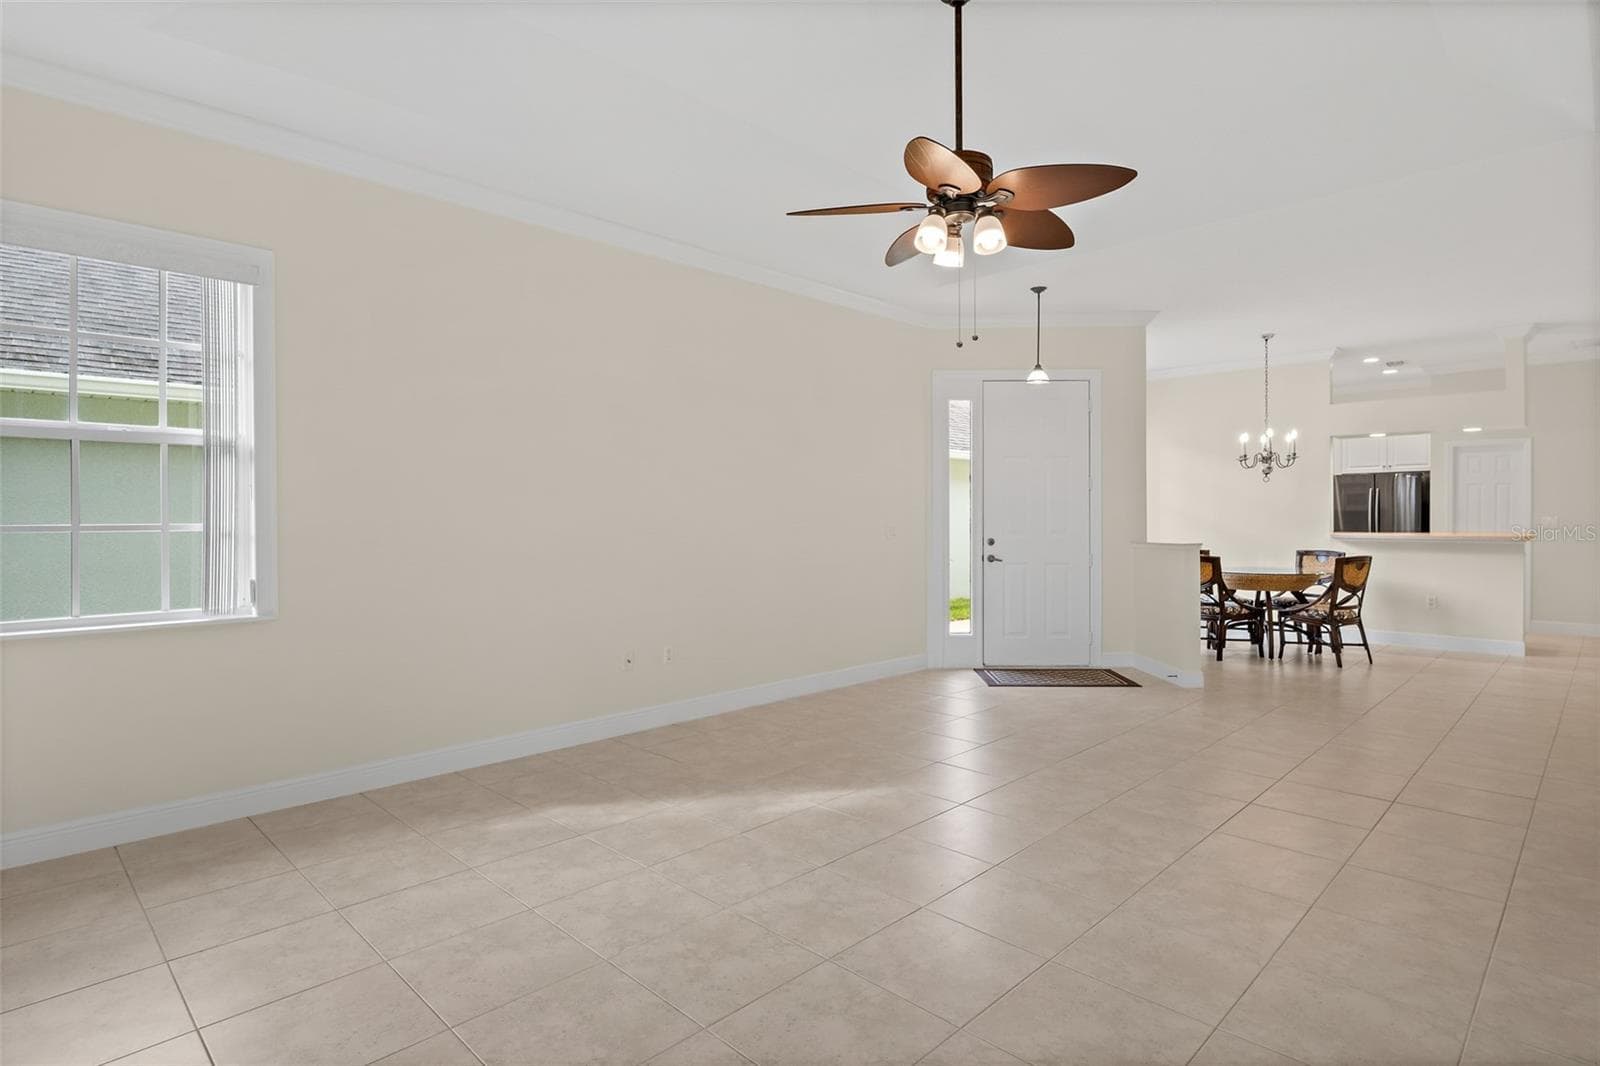
Light & Bright Living Area - 4381 TIMOTHY DR, MERRITT ISLAND
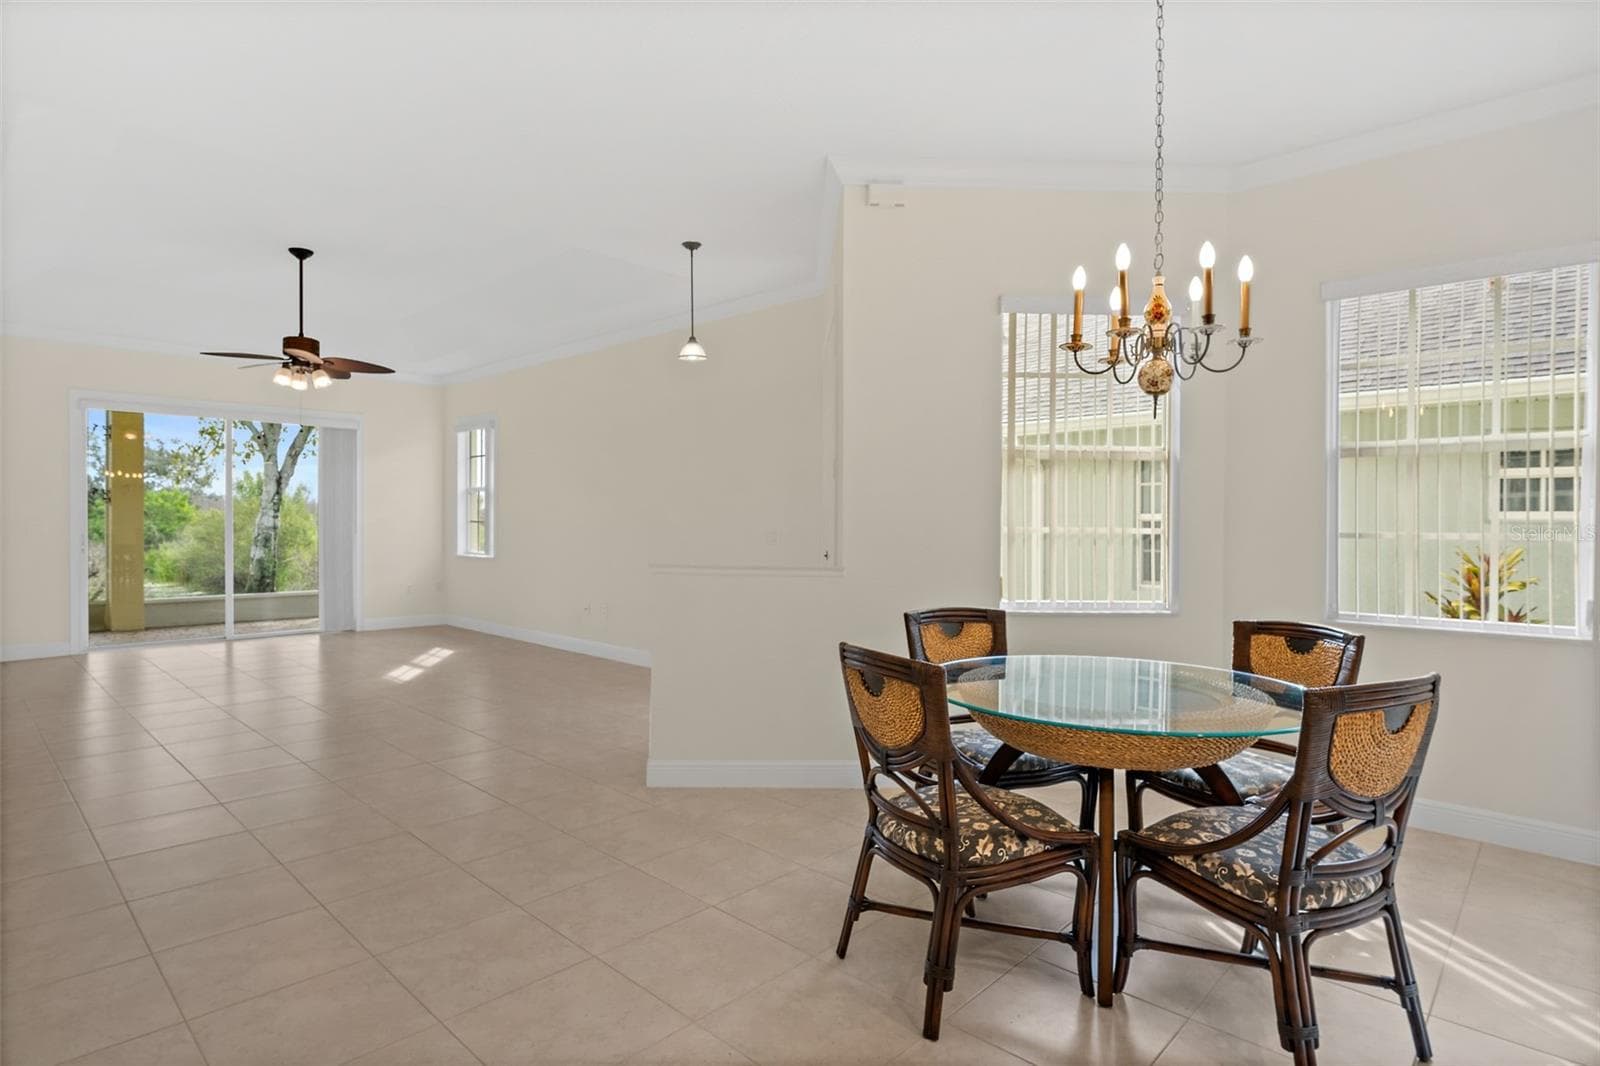
Dining Room - 4381 TIMOTHY DR, MERRITT ISLAND
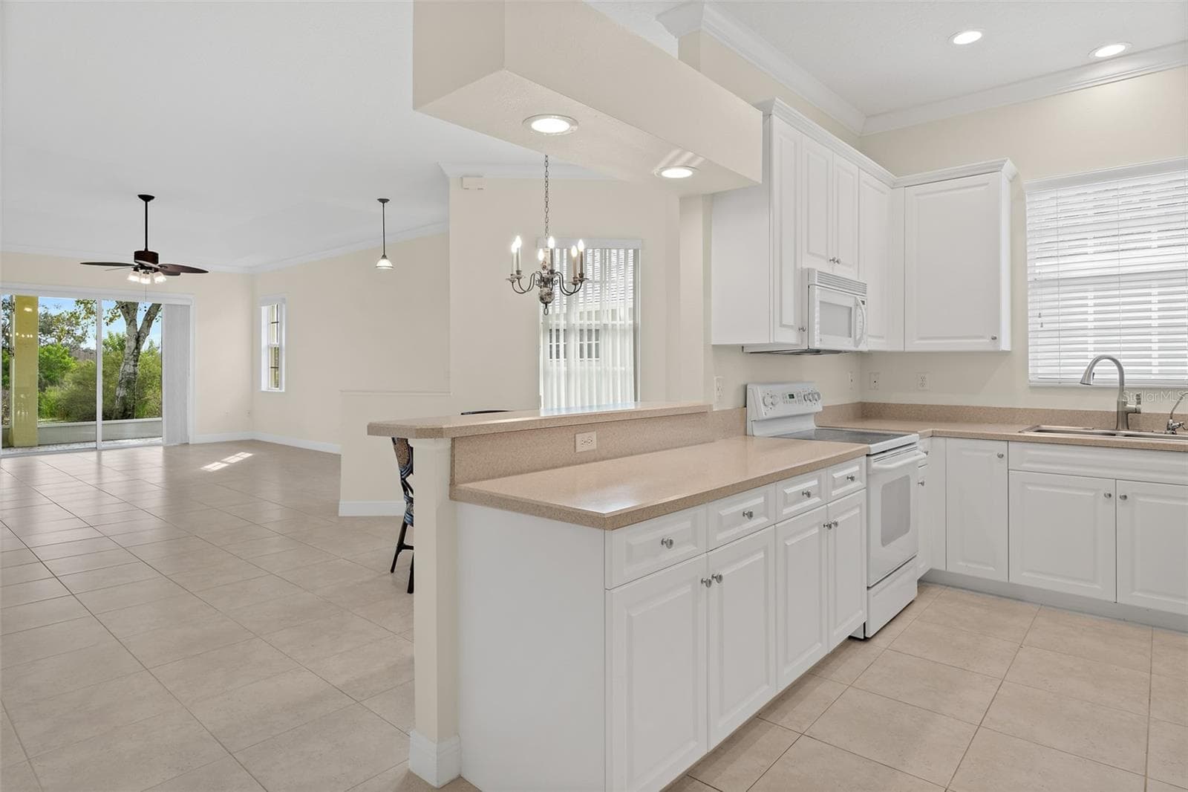
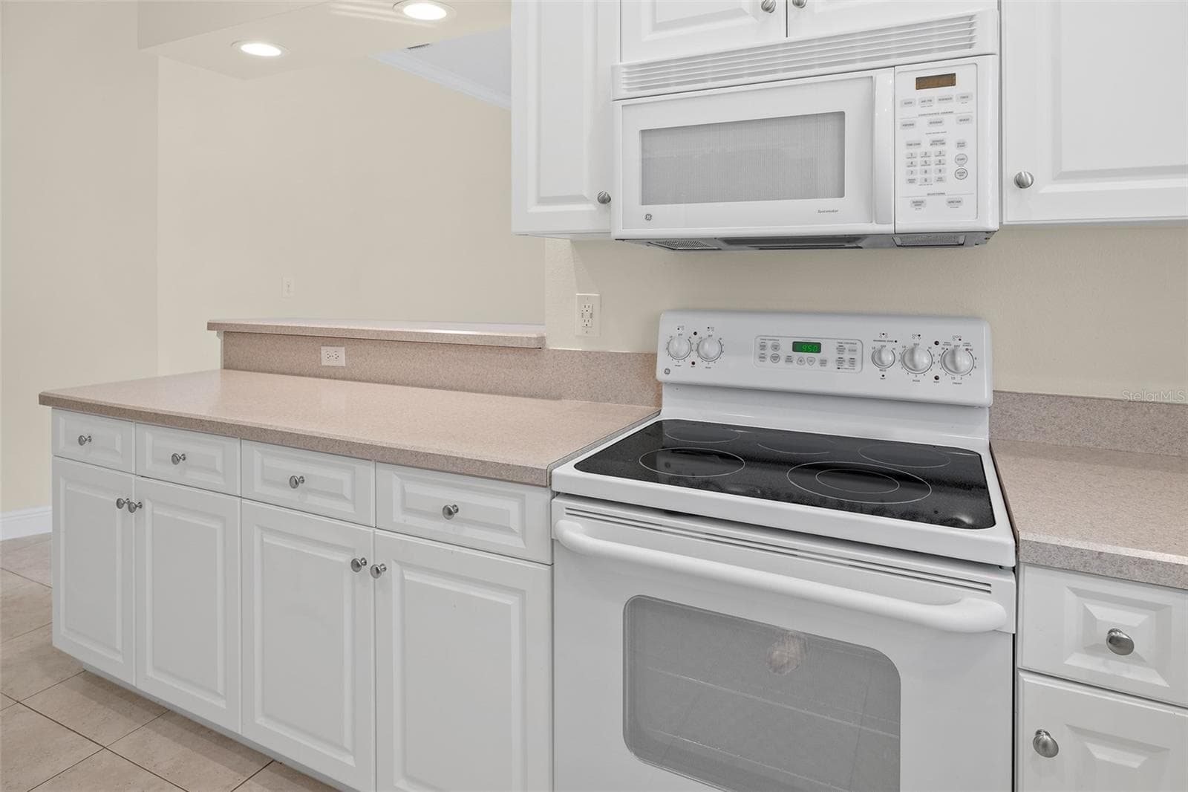
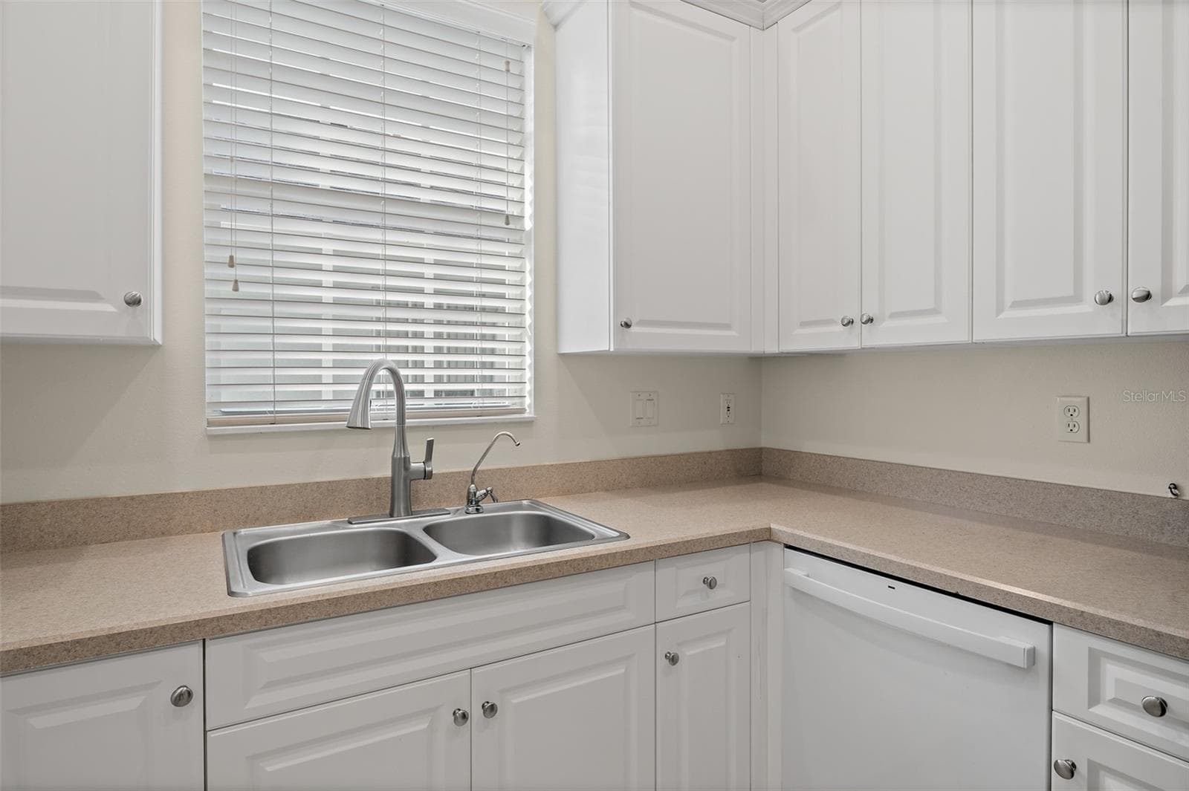
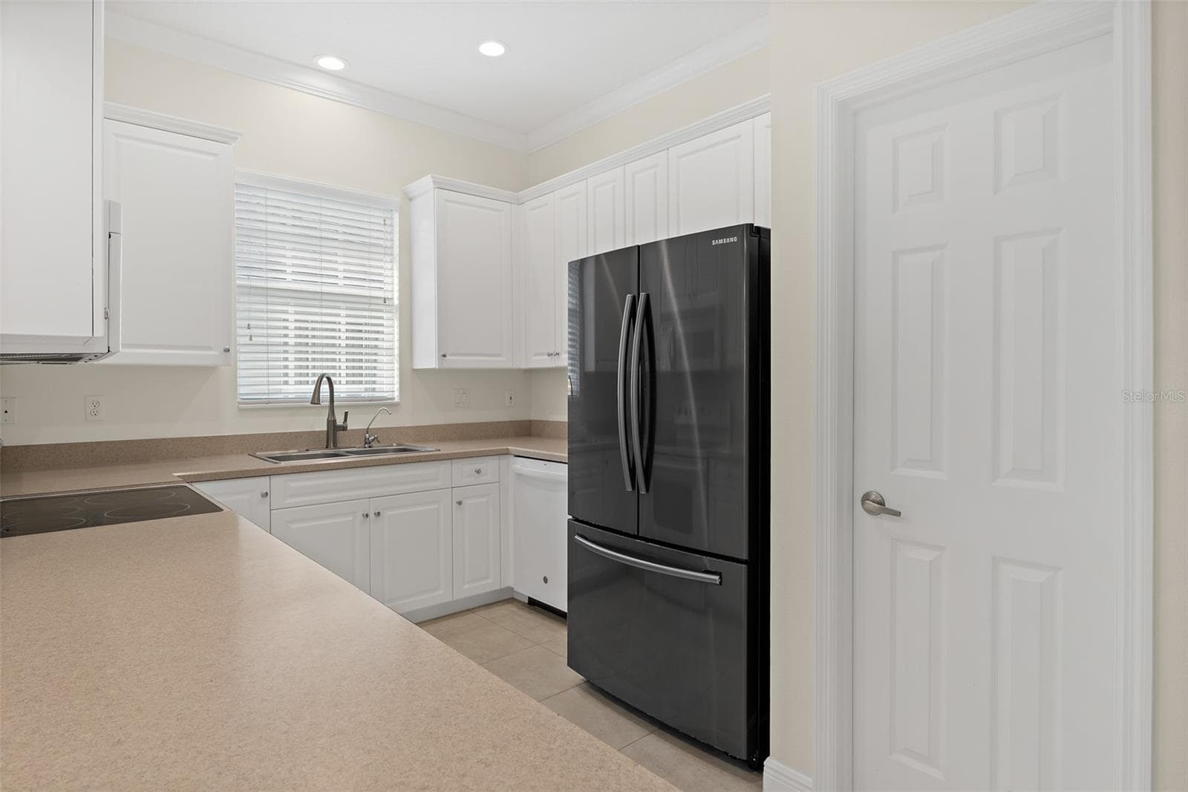
Open Kitchen - 4381 TIMOTHY DR, MERRITT ISLAND
Kitchen - 4381 TIMOTHY DR, MERRITT ISLAND
Solid Wood Cabinetry - 4381 TIMOTHY DR, MERRITT ISLAND
Kitchen - 4381 TIMOTHY DR, MERRITT ISLAND
View from Living Room - 4381 TIMOTHY DR, MERRITT ISLAND
Living Room - 4381 TIMOTHY DR, MERRITT ISLAND
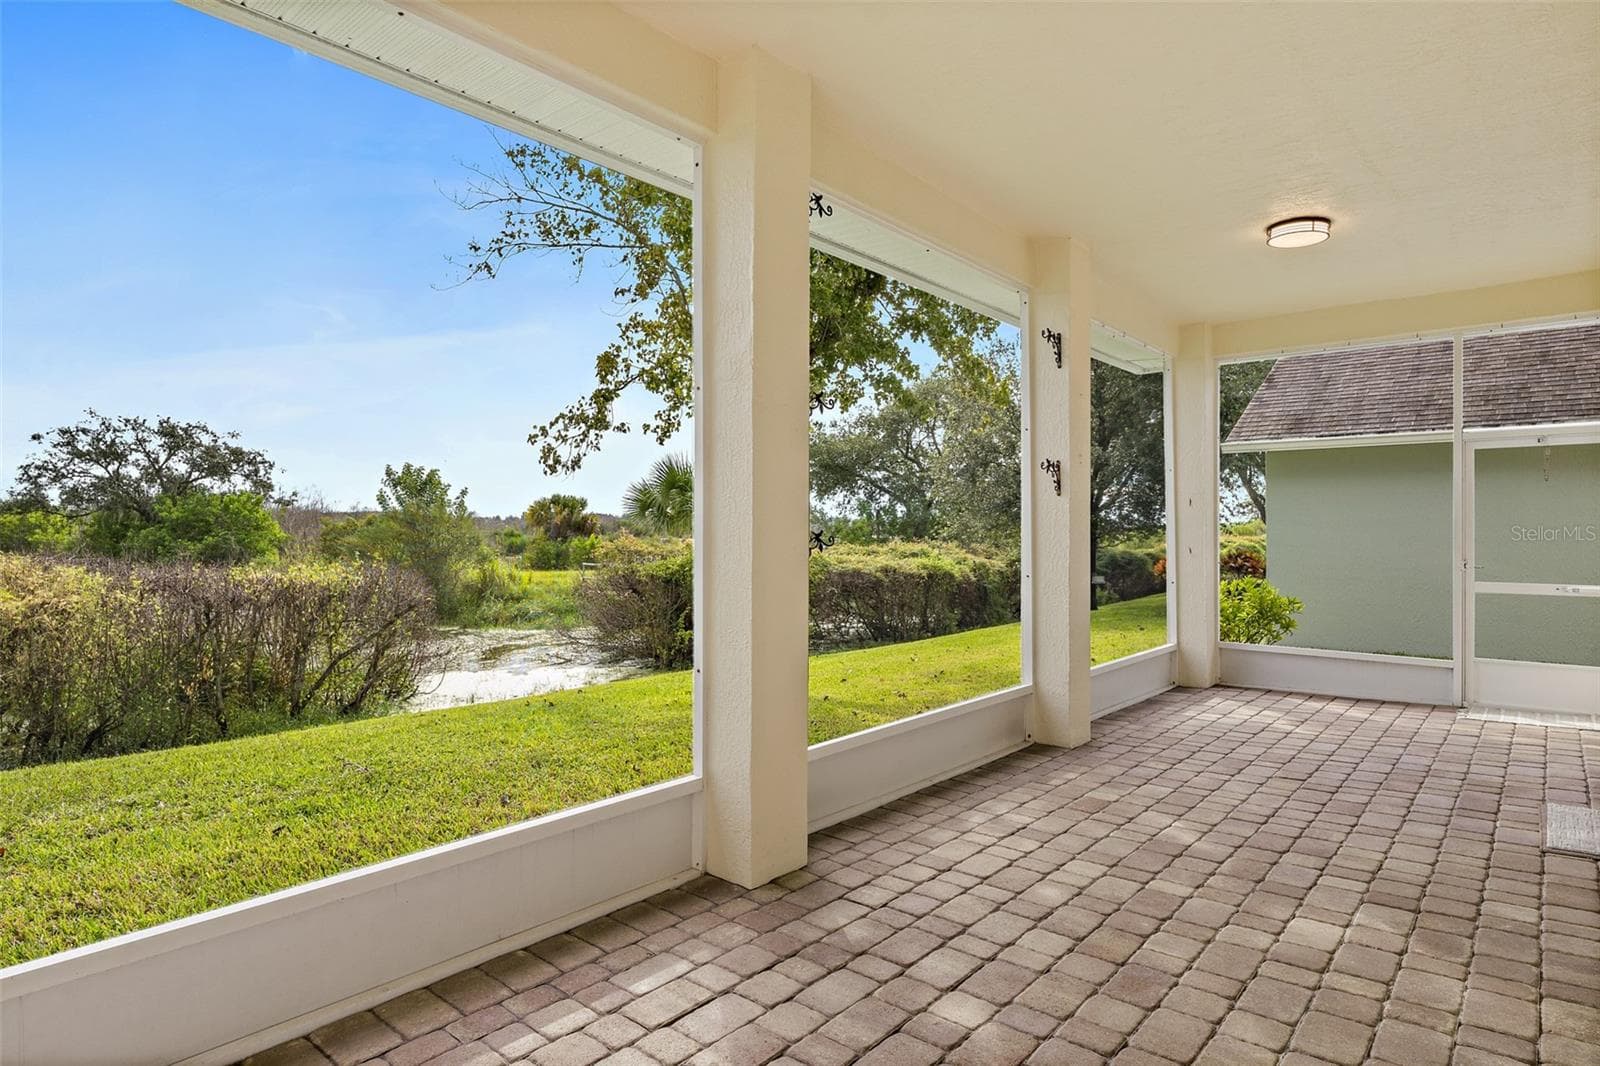
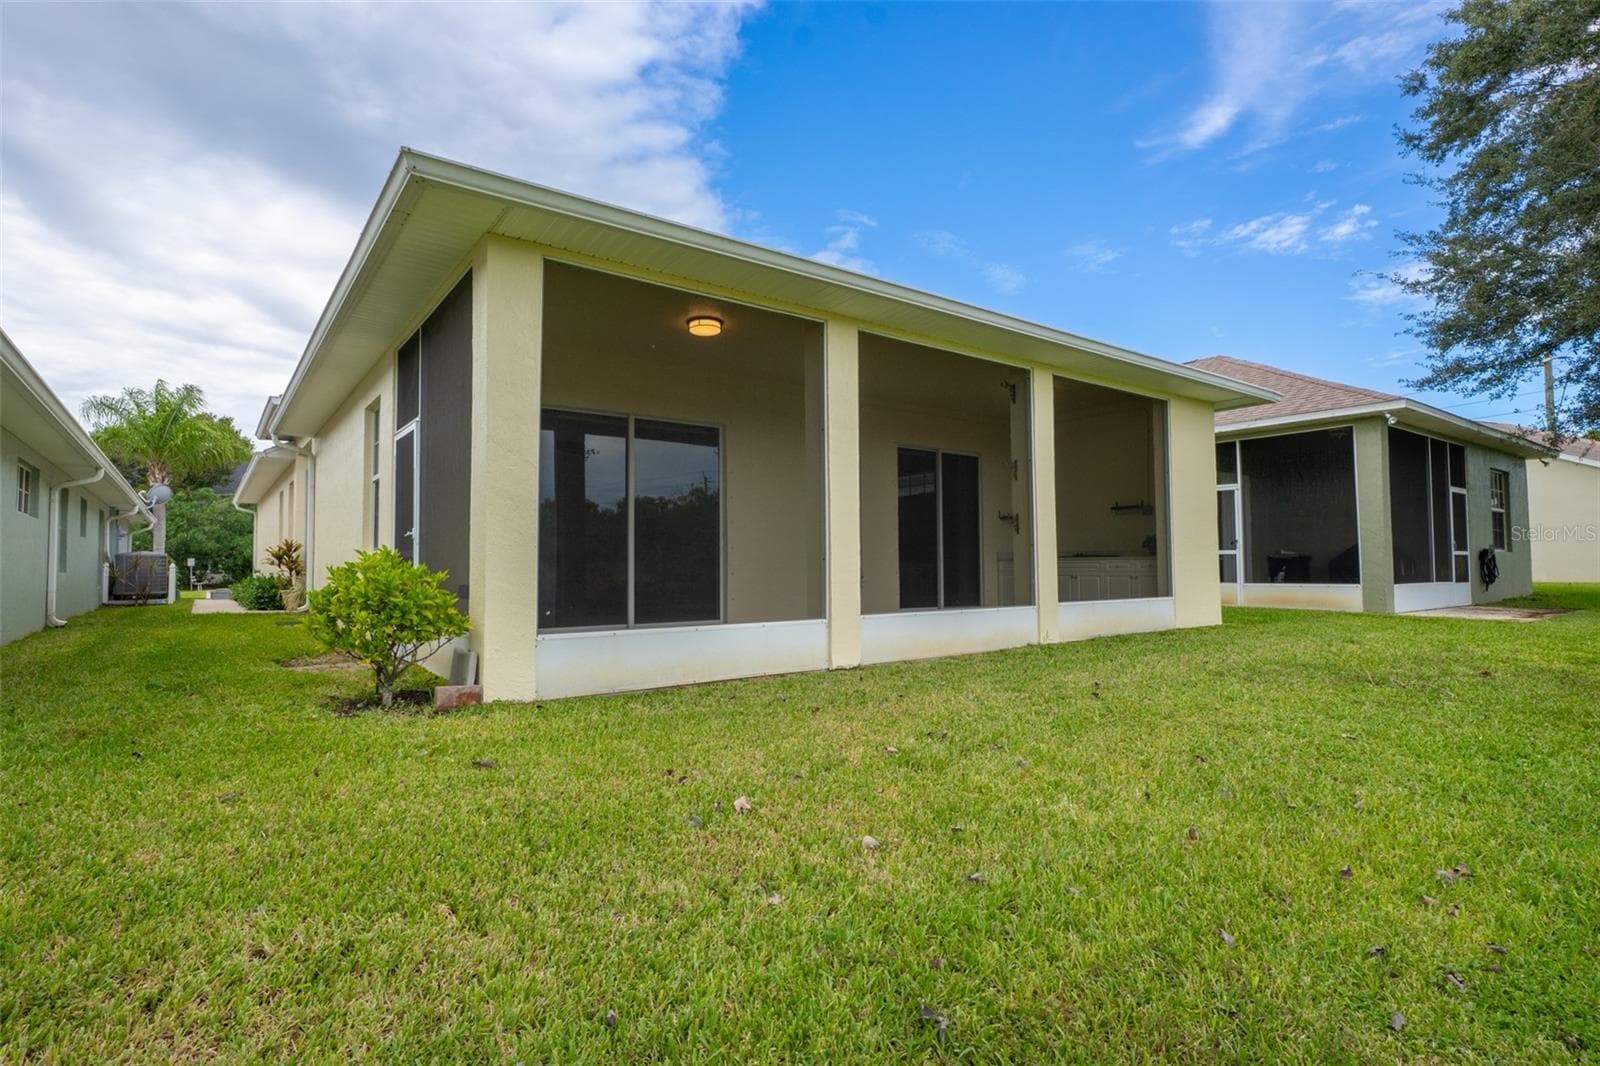
Screened Lanai - 4381 TIMOTHY DR, MERRITT ISLAND
Wetland Views - 4381 TIMOTHY DR, MERRITT ISLAND
Wildlife Views - 4381 TIMOTHY DR, MERRITT ISLAND
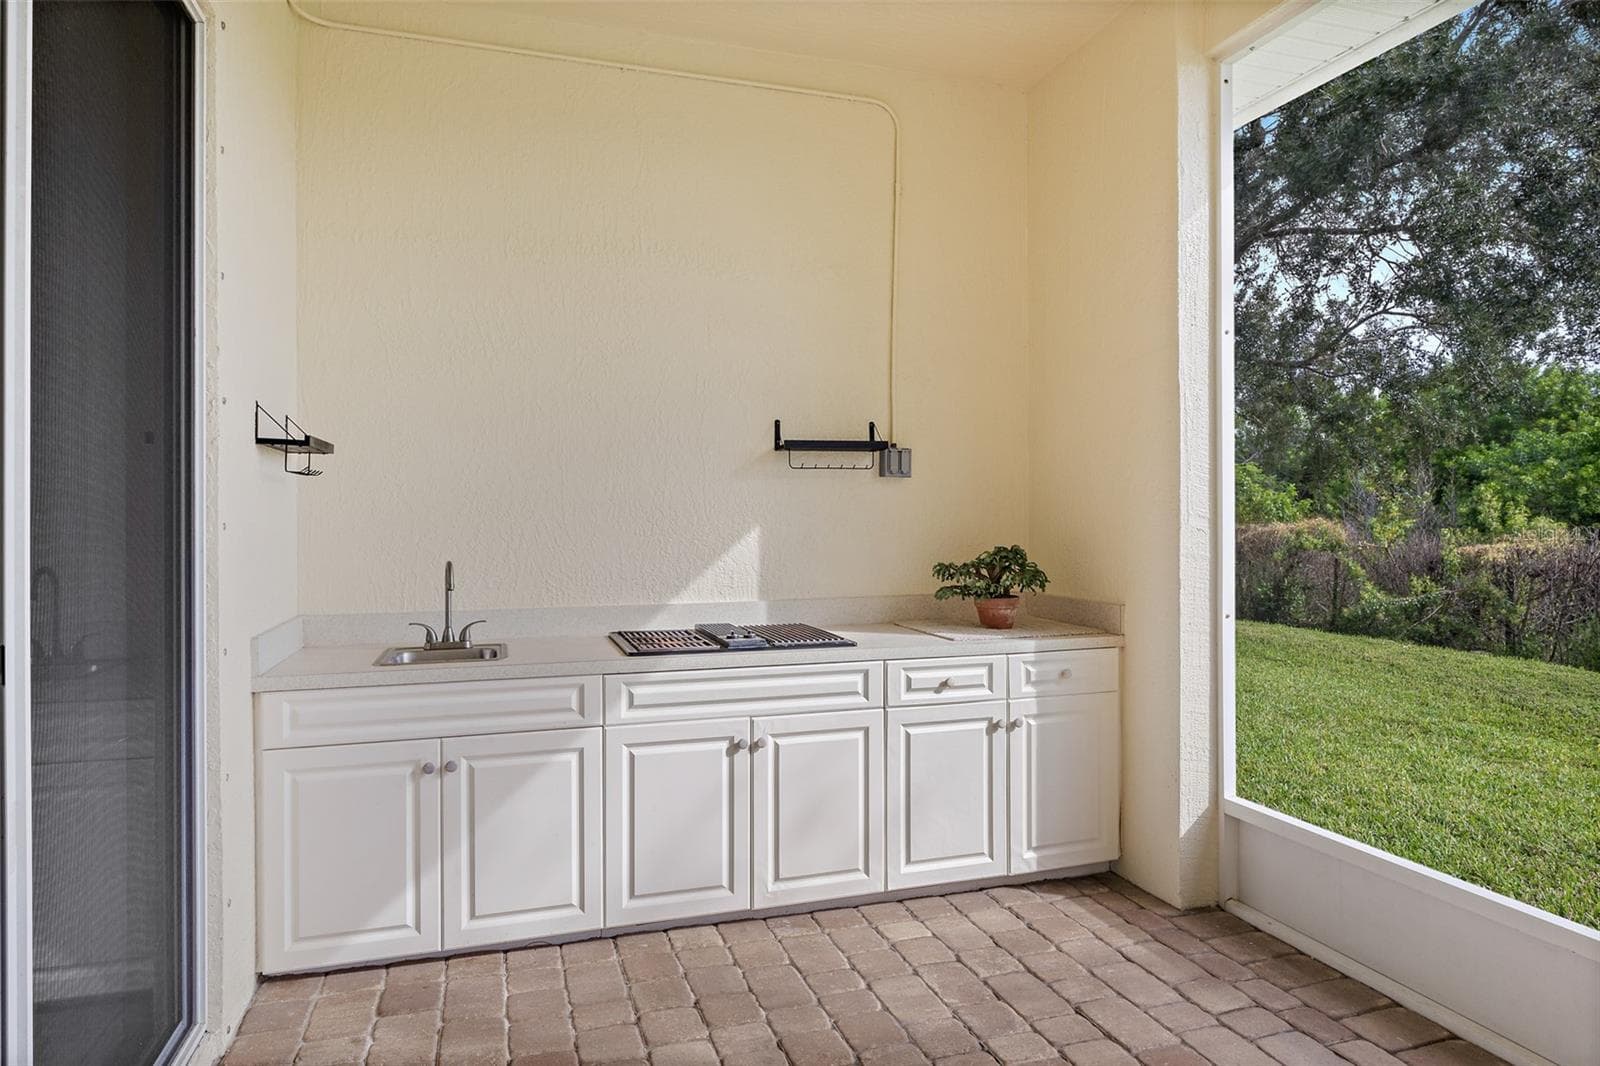
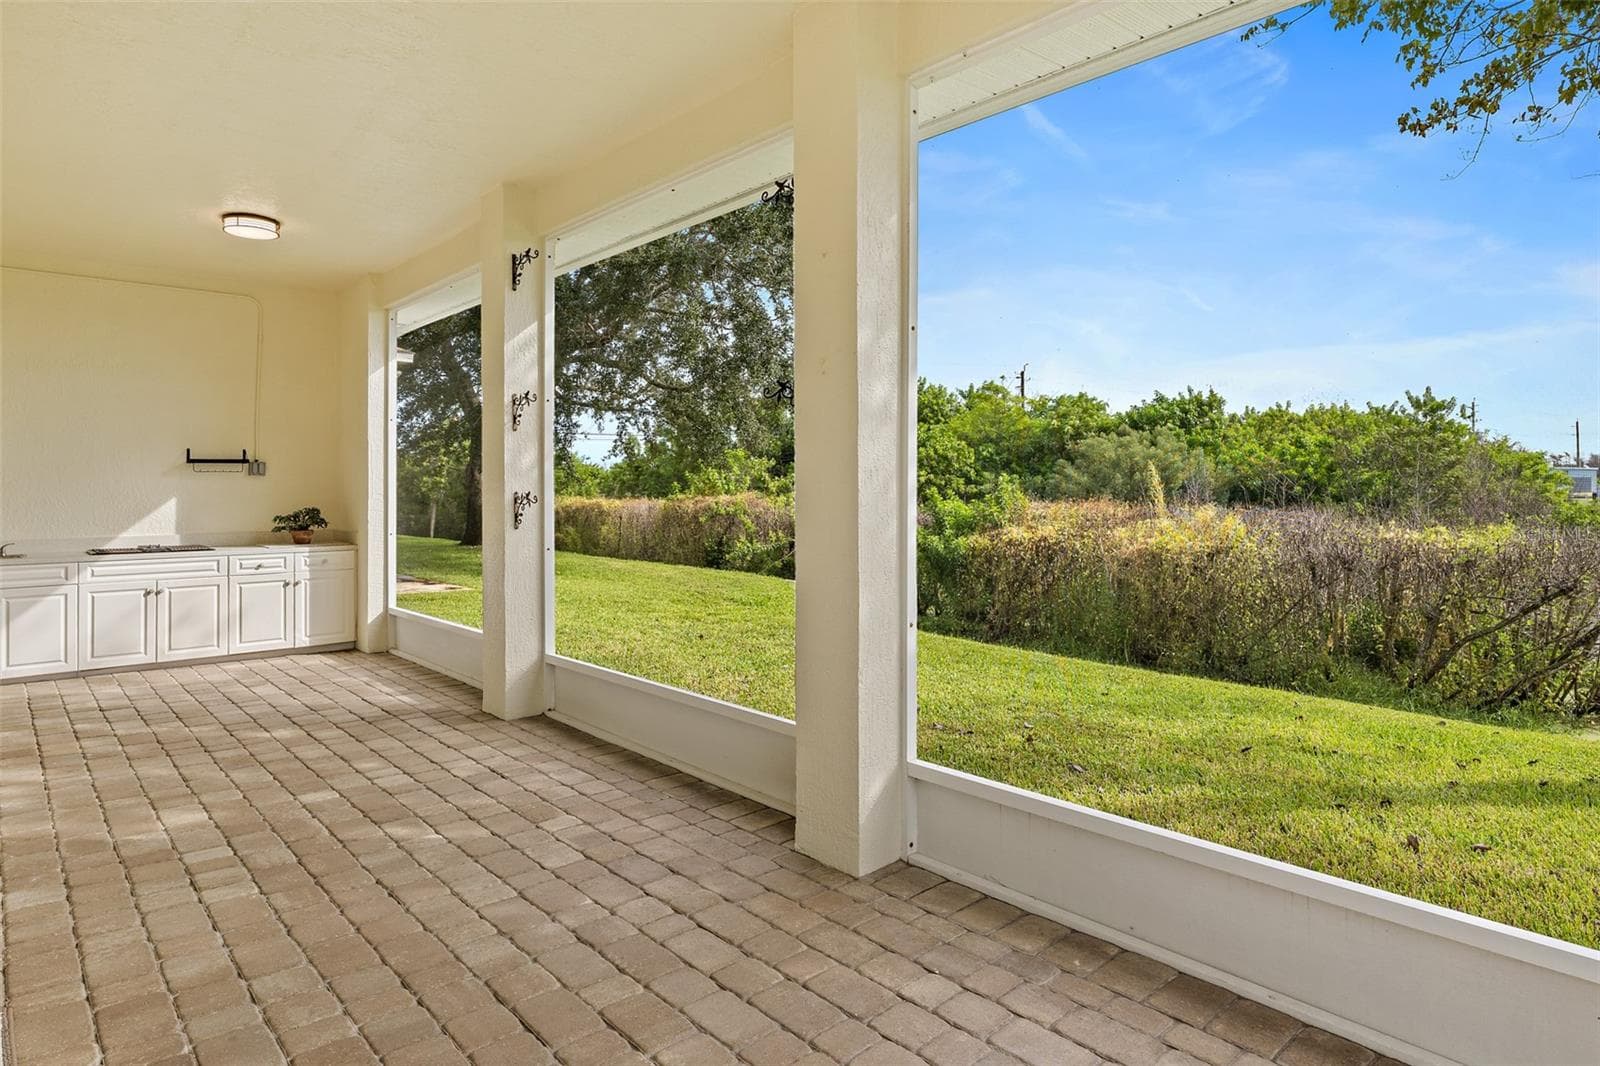
Outdoor Kitchen - 4381 TIMOTHY DR, MERRITT ISLAND
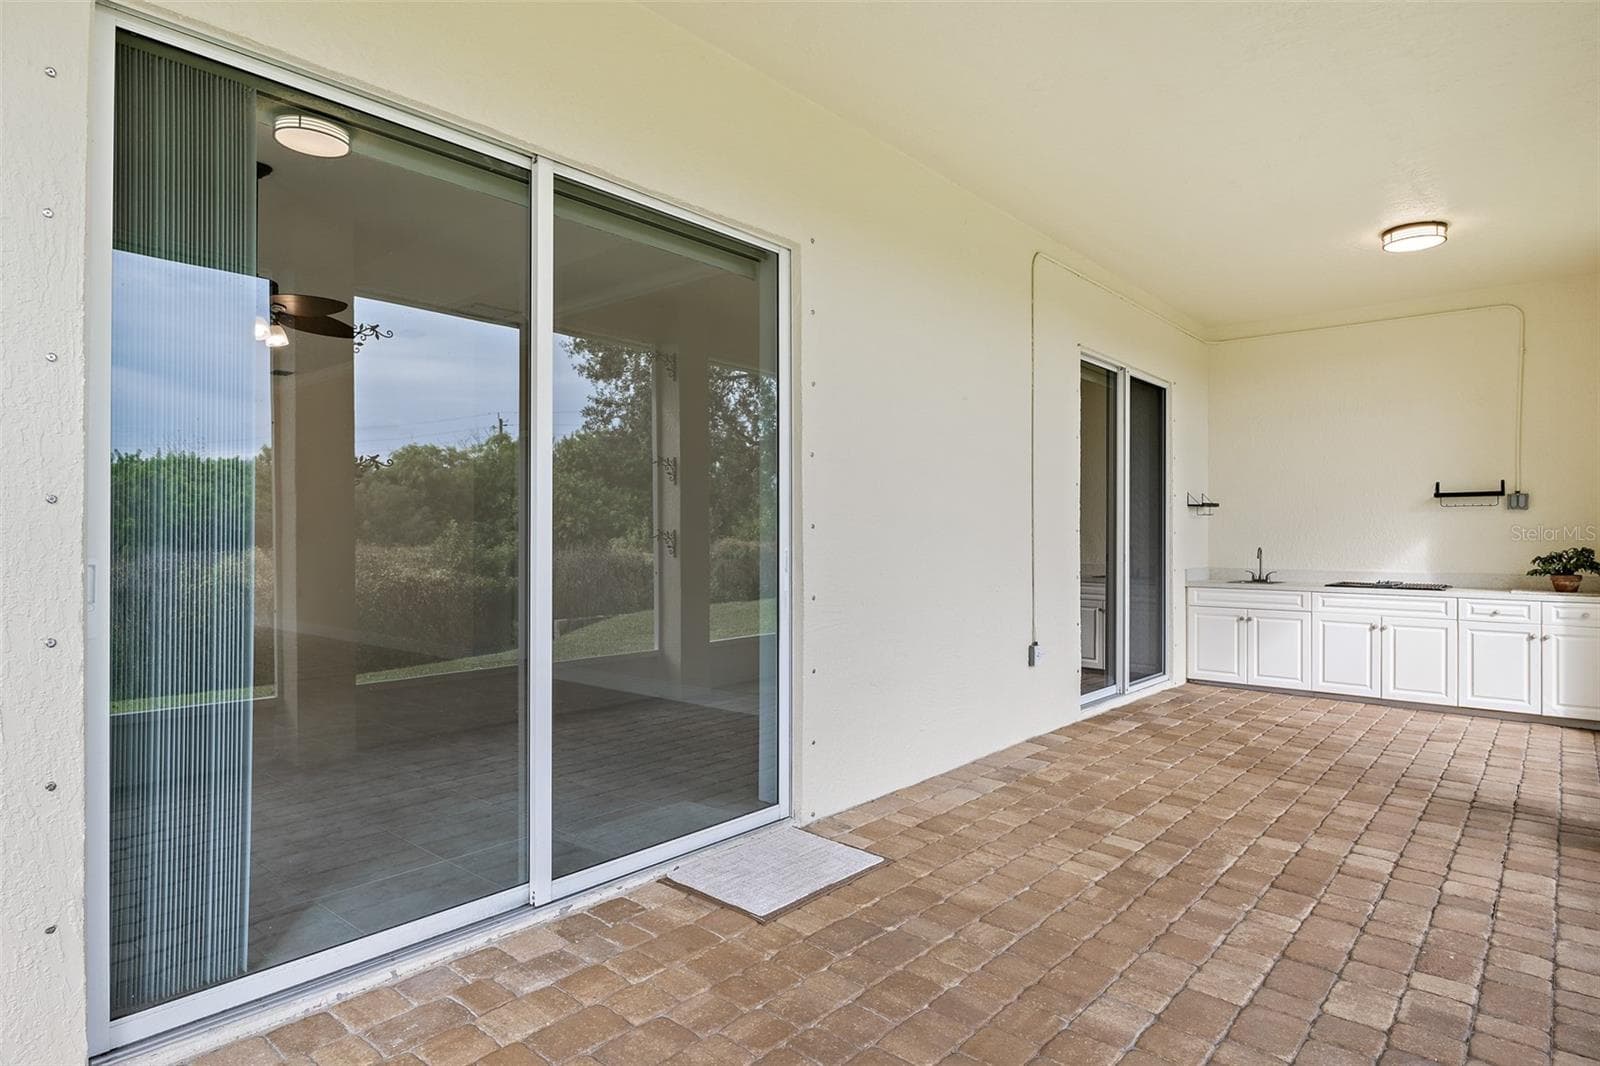
Full Outdoor Kitchen - 4381 TIMOTHY DR, MERRITT ISLAND
Spacious Patio - 4381 TIMOTHY DR, MERRITT ISLAND
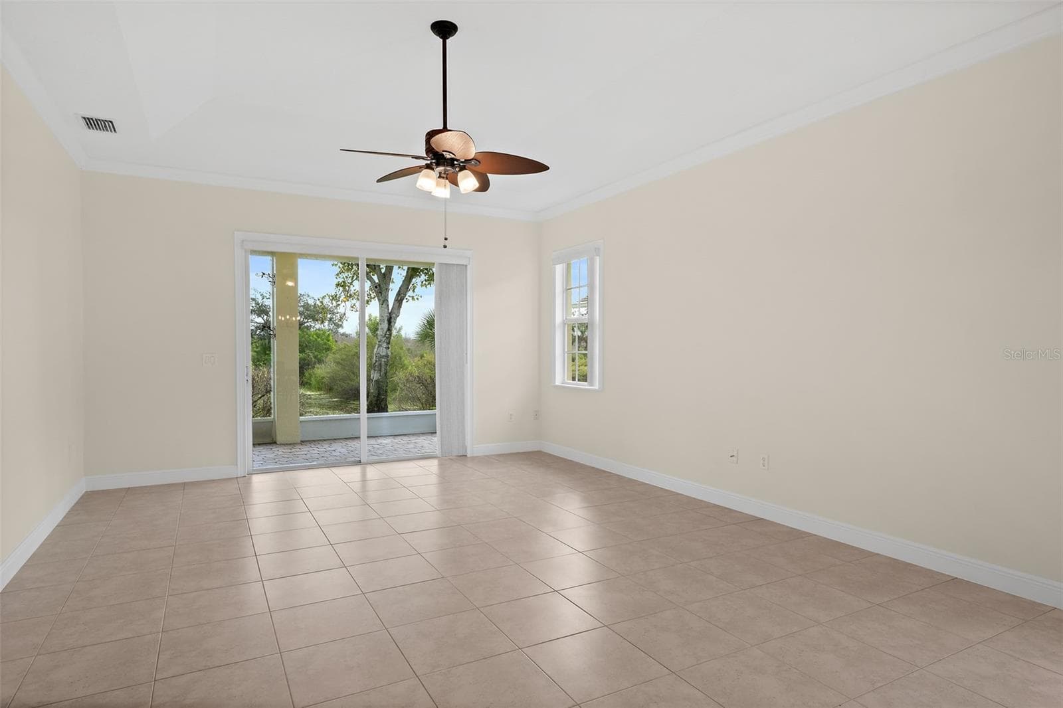
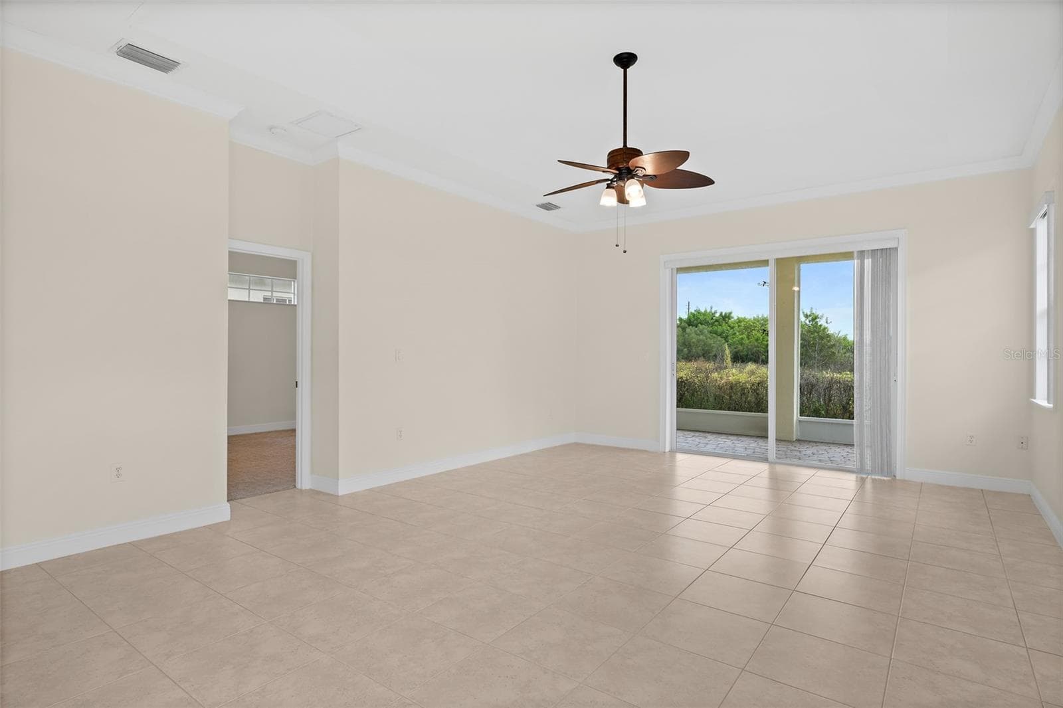
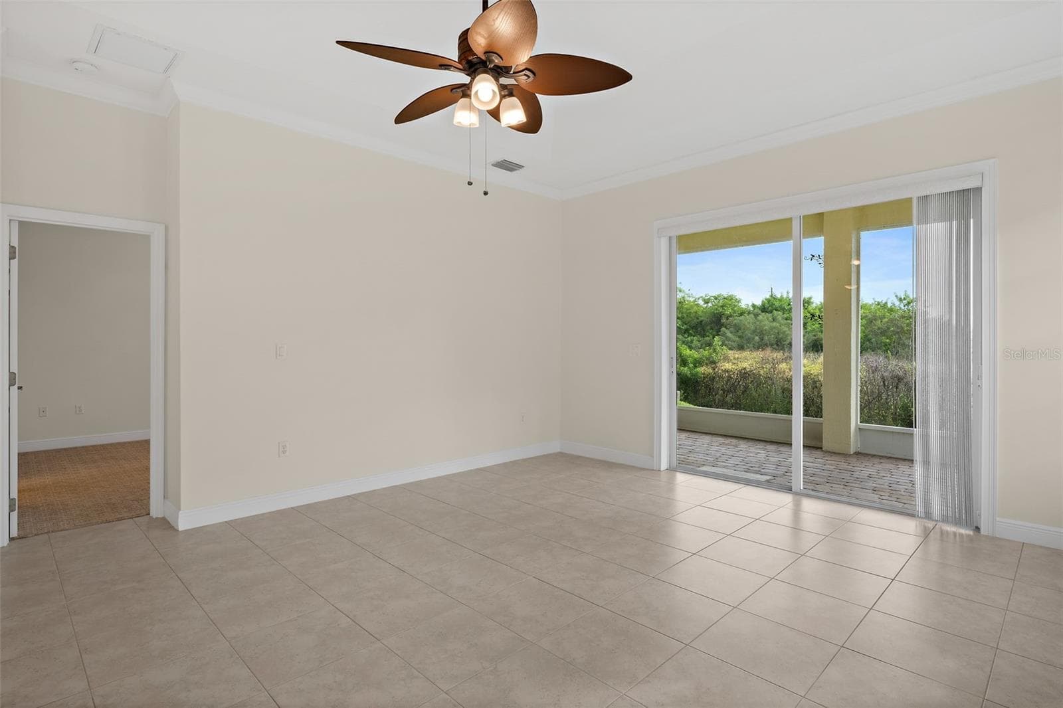
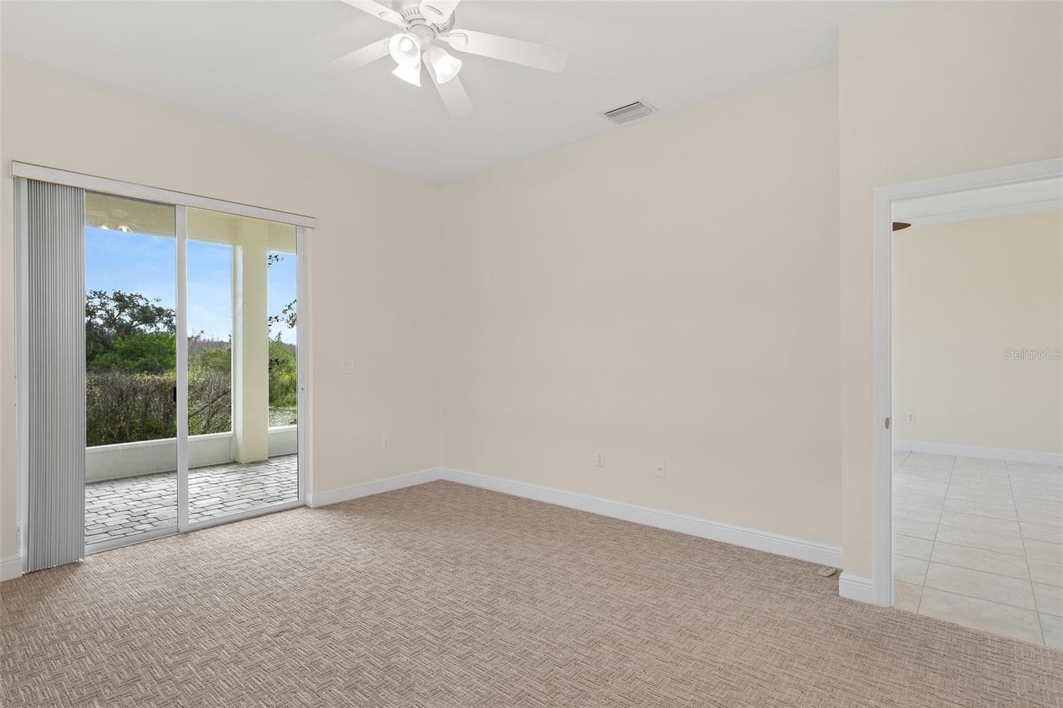
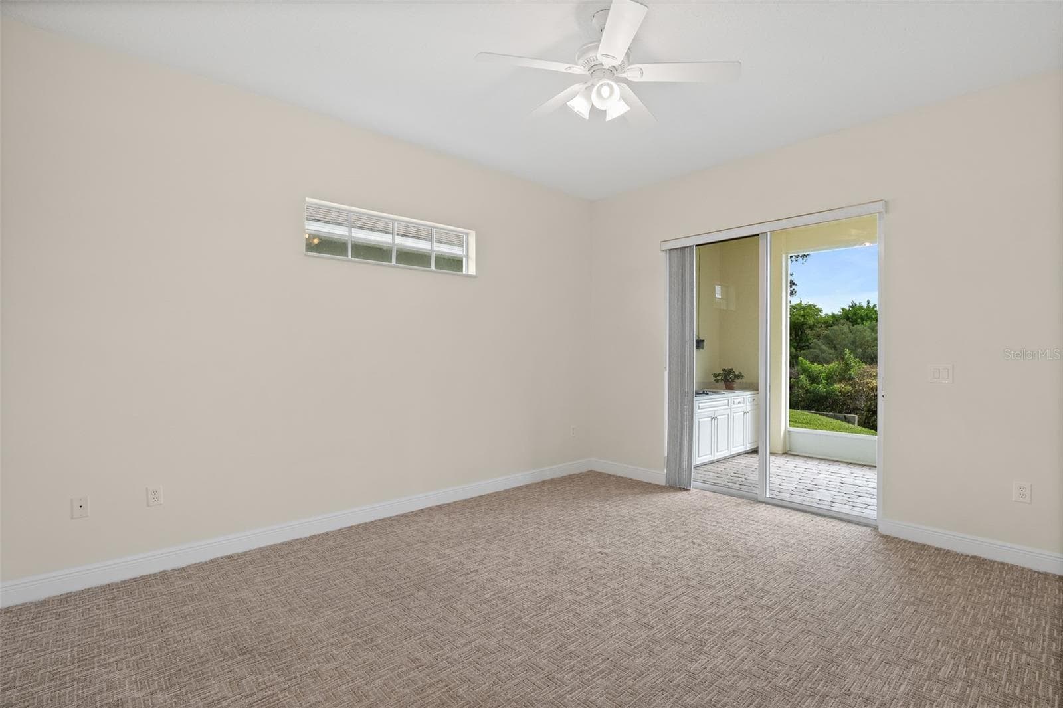
Primary with Sliders to Lanai - 4381 TIMOTHY DR, MERRITT ISLAND
Primary Bedroom - 4381 TIMOTHY DR, MERRITT ISLAND
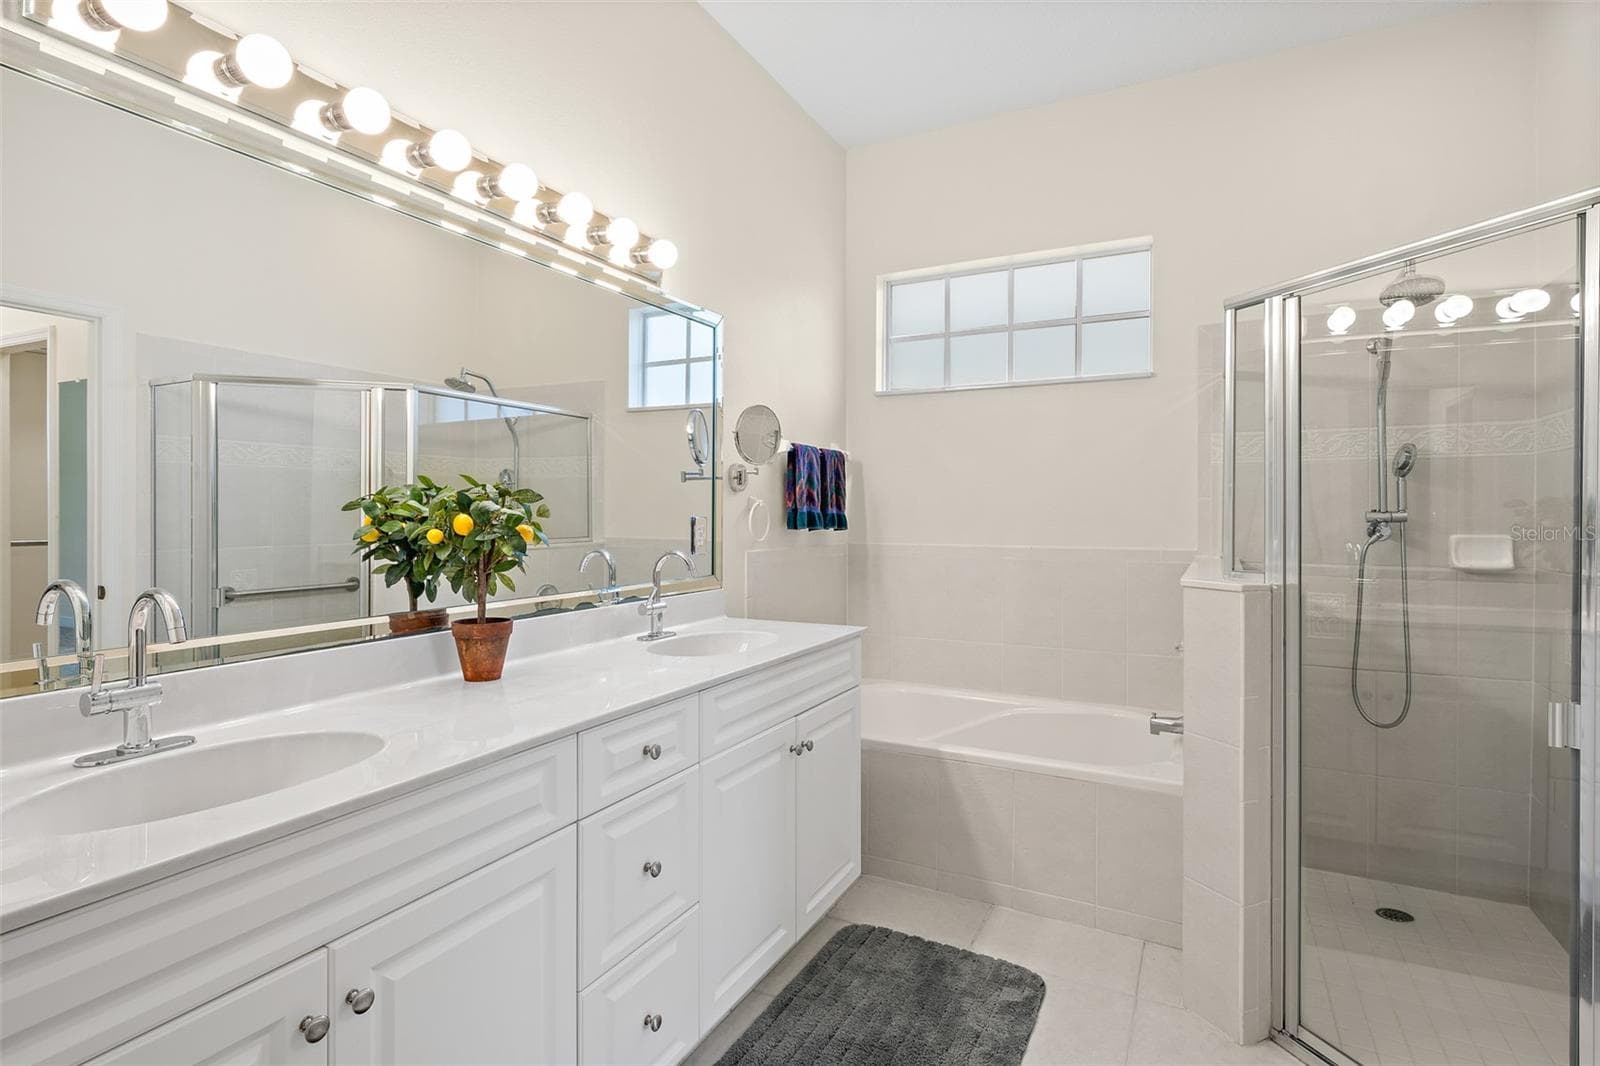
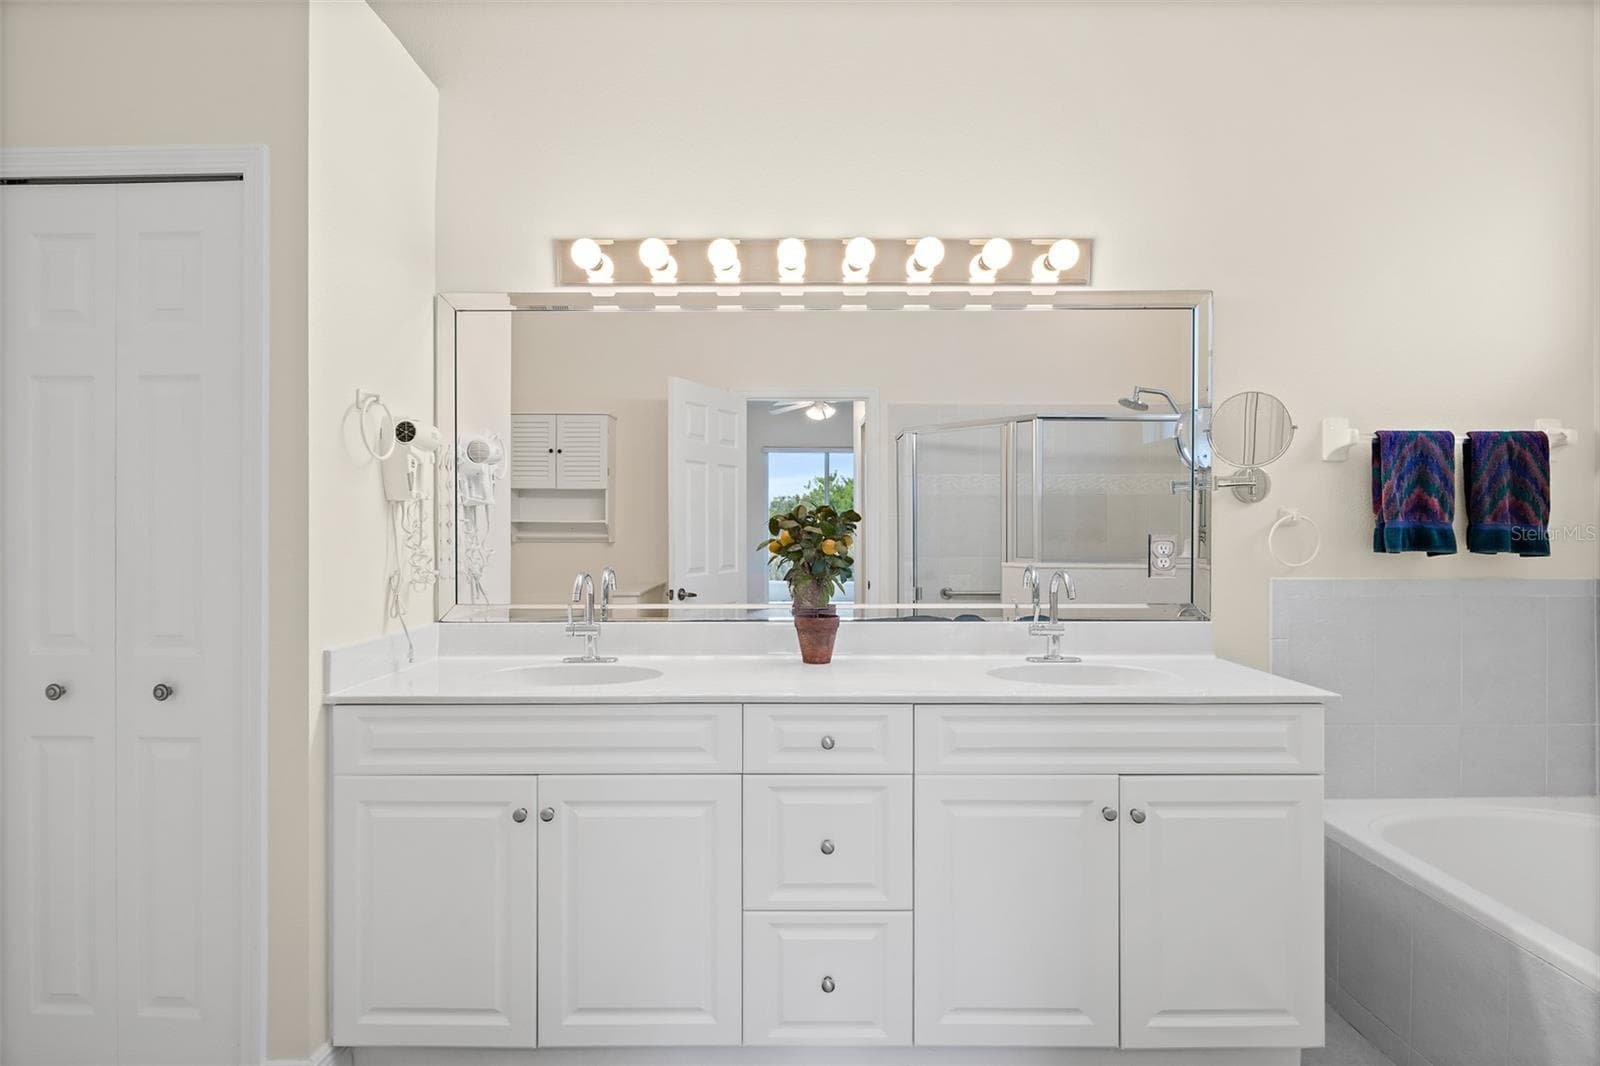
Primary Bathroom - 4381 TIMOTHY DR, MERRITT ISLAND
Dual Vanity - 4381 TIMOTHY DR, MERRITT ISLAND
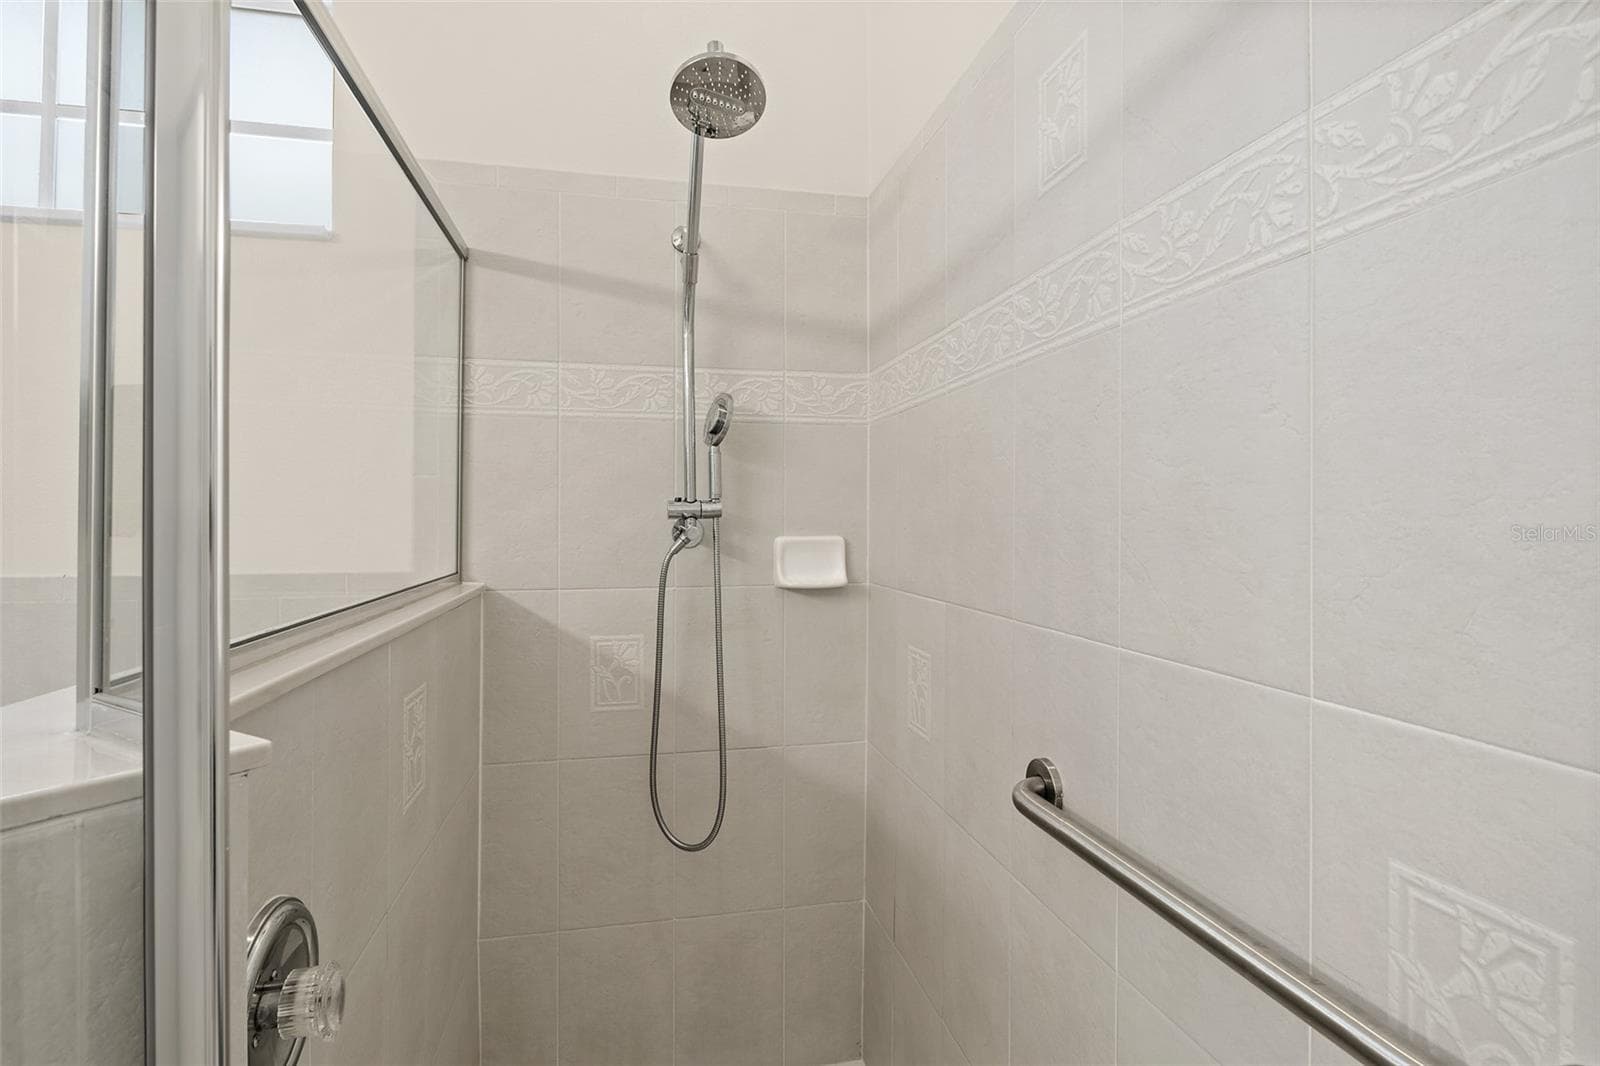
Tiled Walk-In Shower - 4381 TIMOTHY DR, MERRITT ISLAND
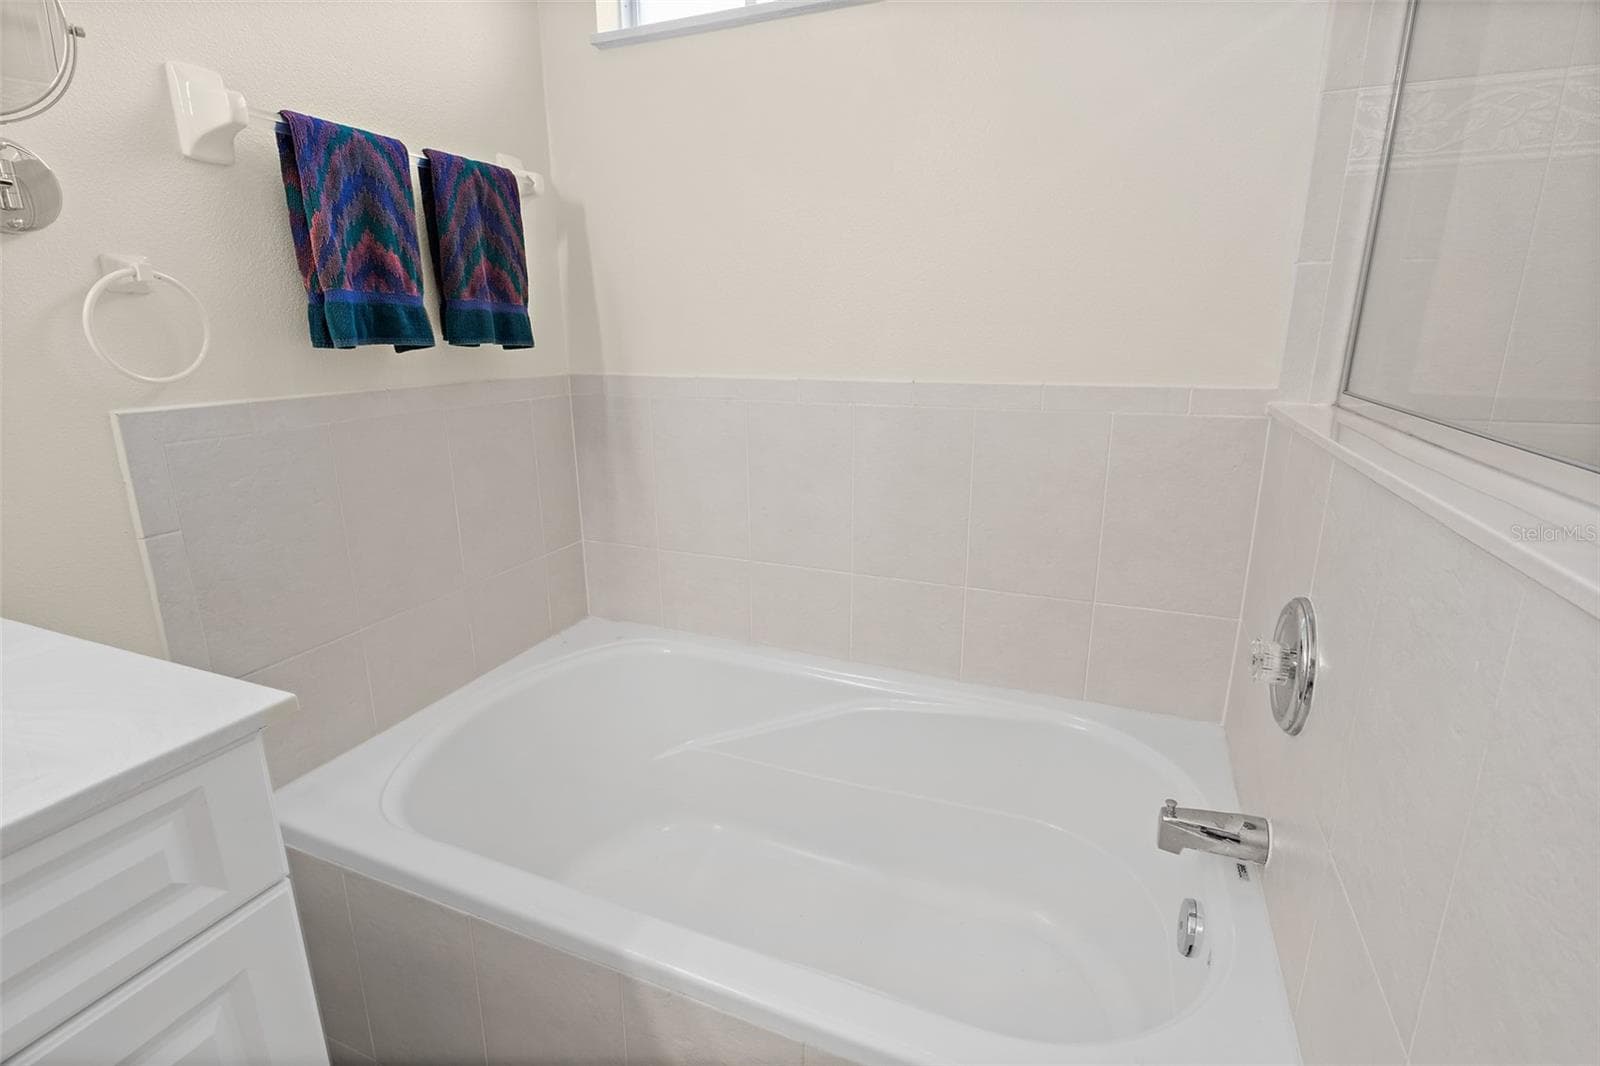
Soaking Tub - 4381 TIMOTHY DR, MERRITT ISLAND
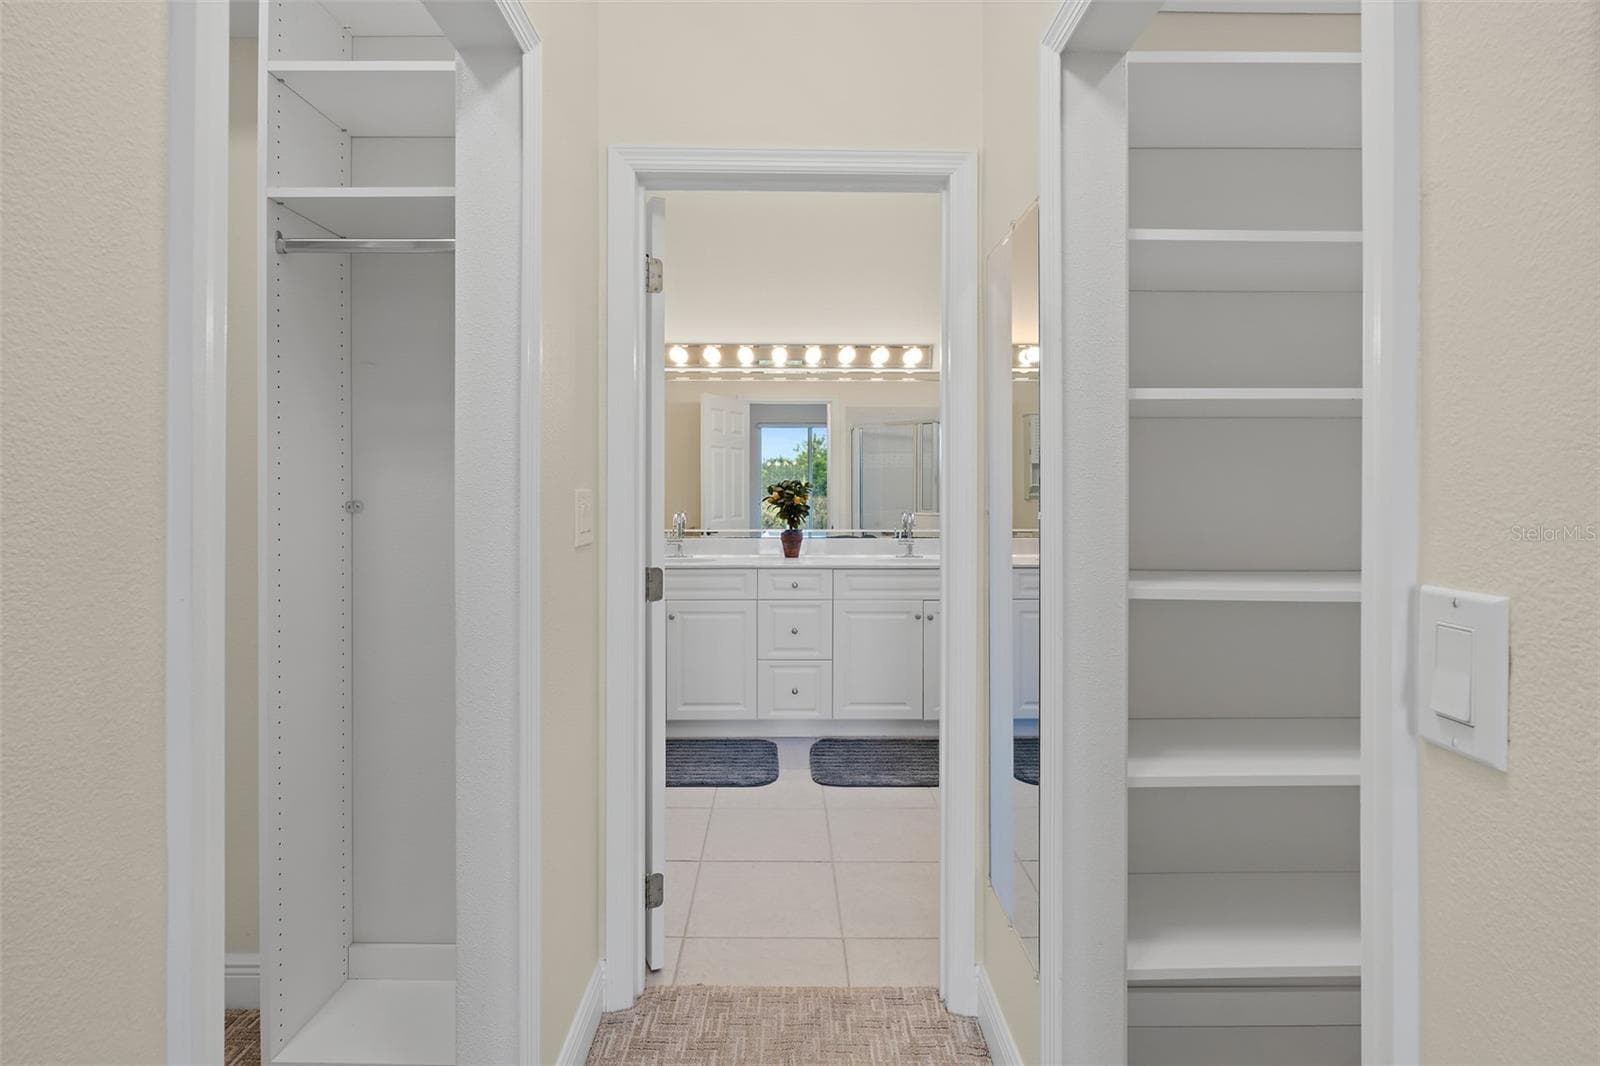
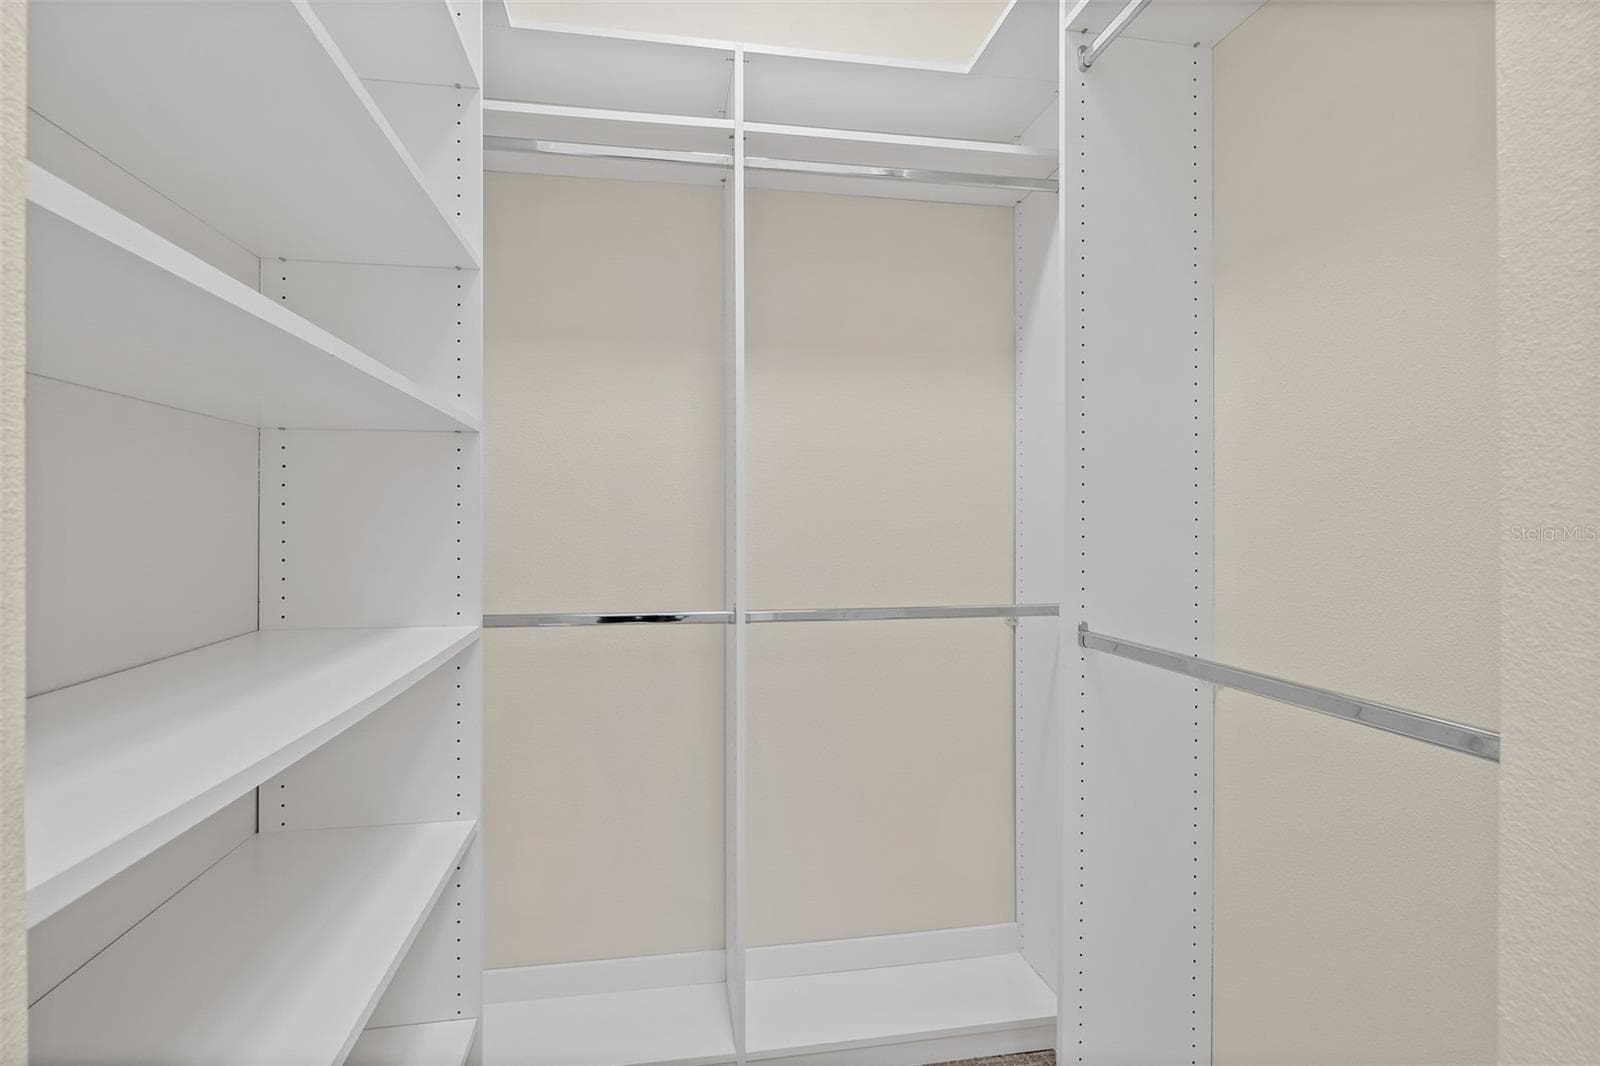
Dual Walk-In Closets - 4381 TIMOTHY DR, MERRITT ISLAND
Closet with Built-In Feature - 4381 TIMOTHY DR, MERRITT ISLAND
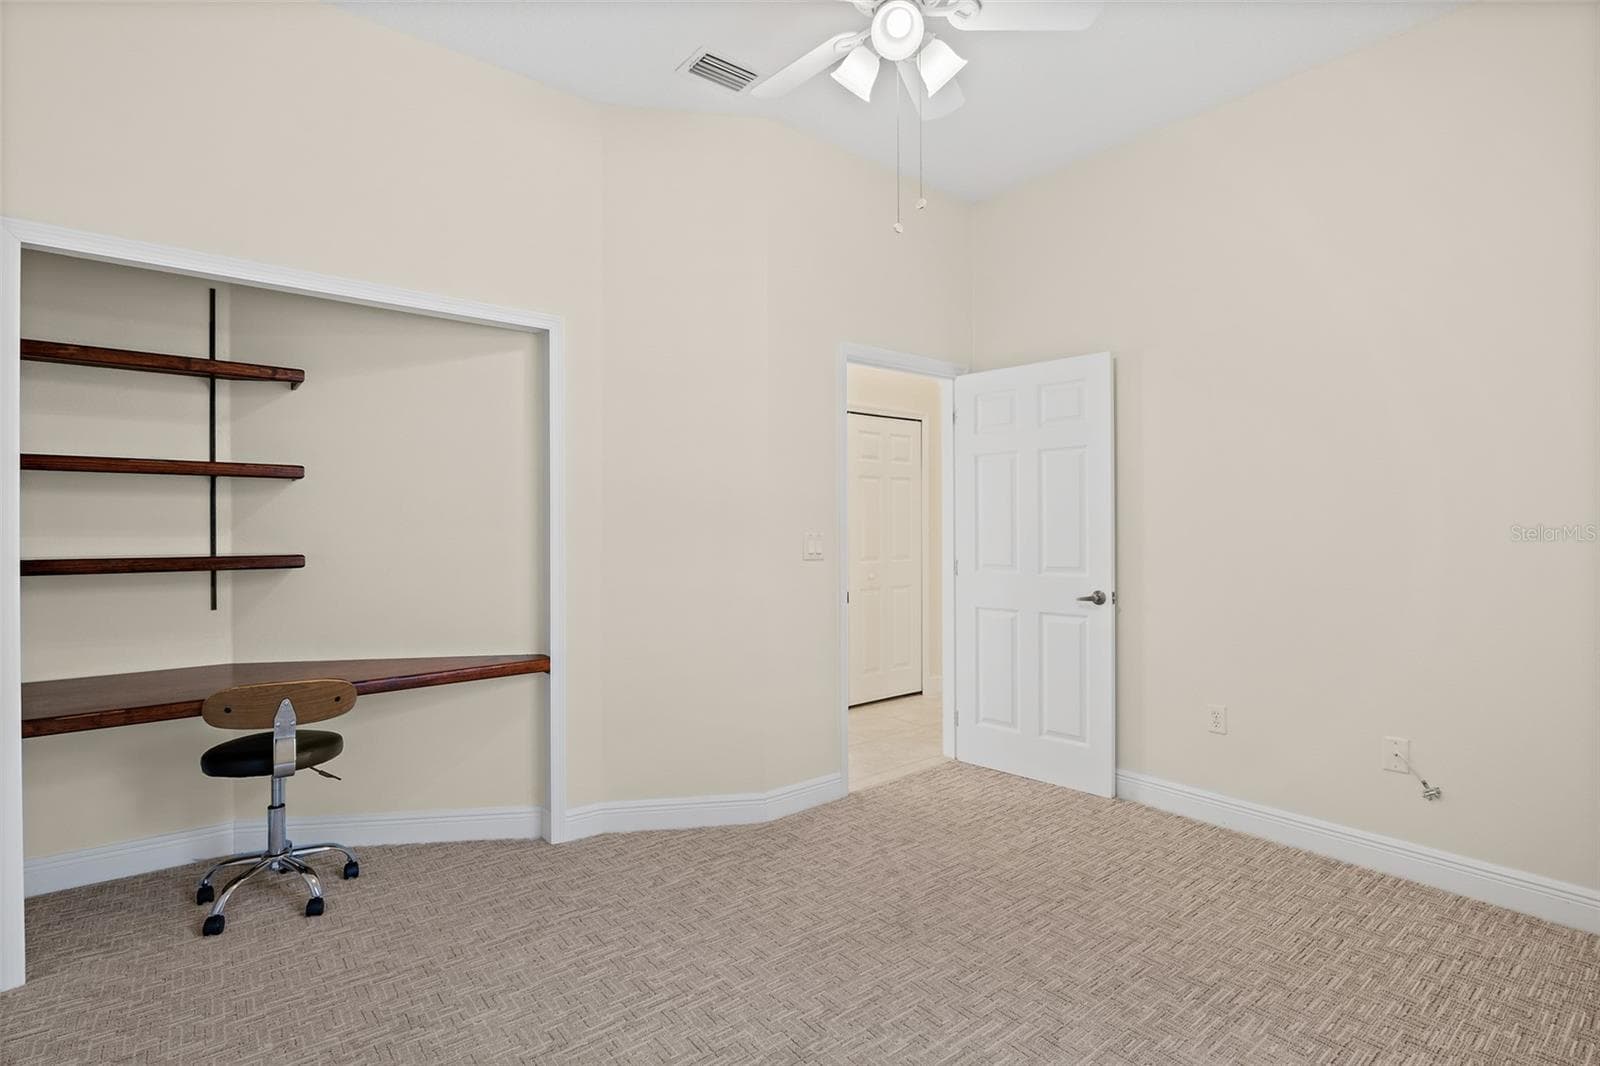
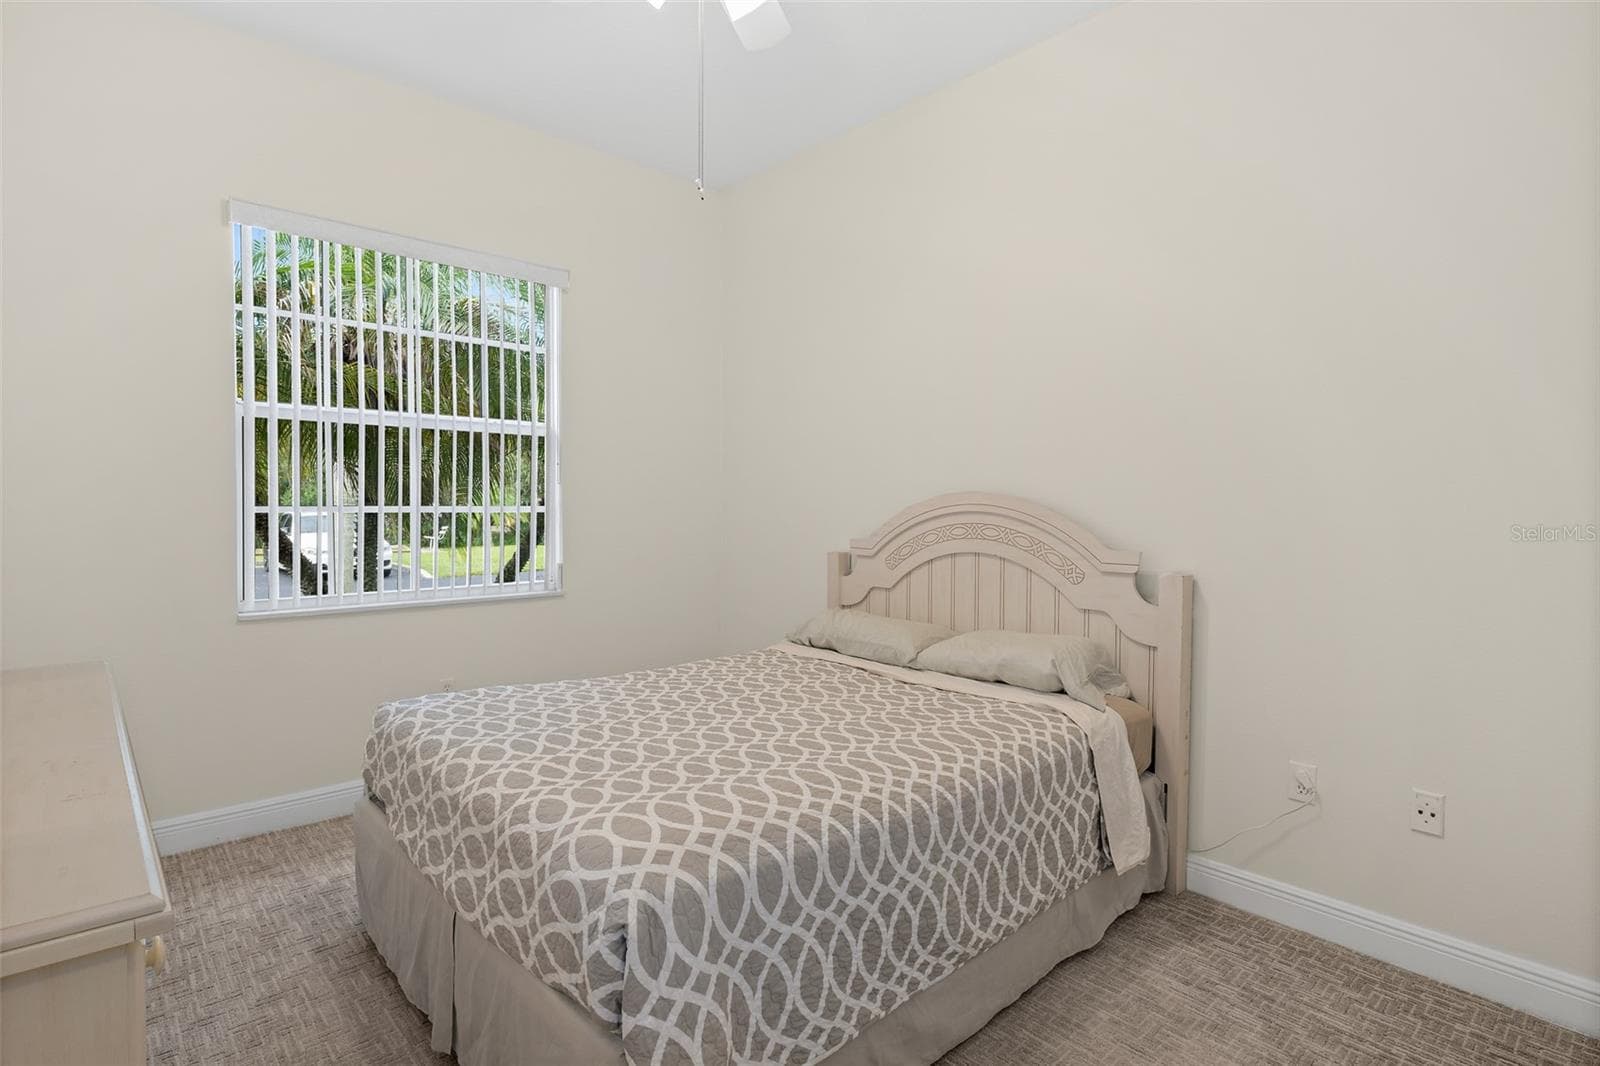
Bedroom 2 - 4381 TIMOTHY DR, MERRITT ISLAND
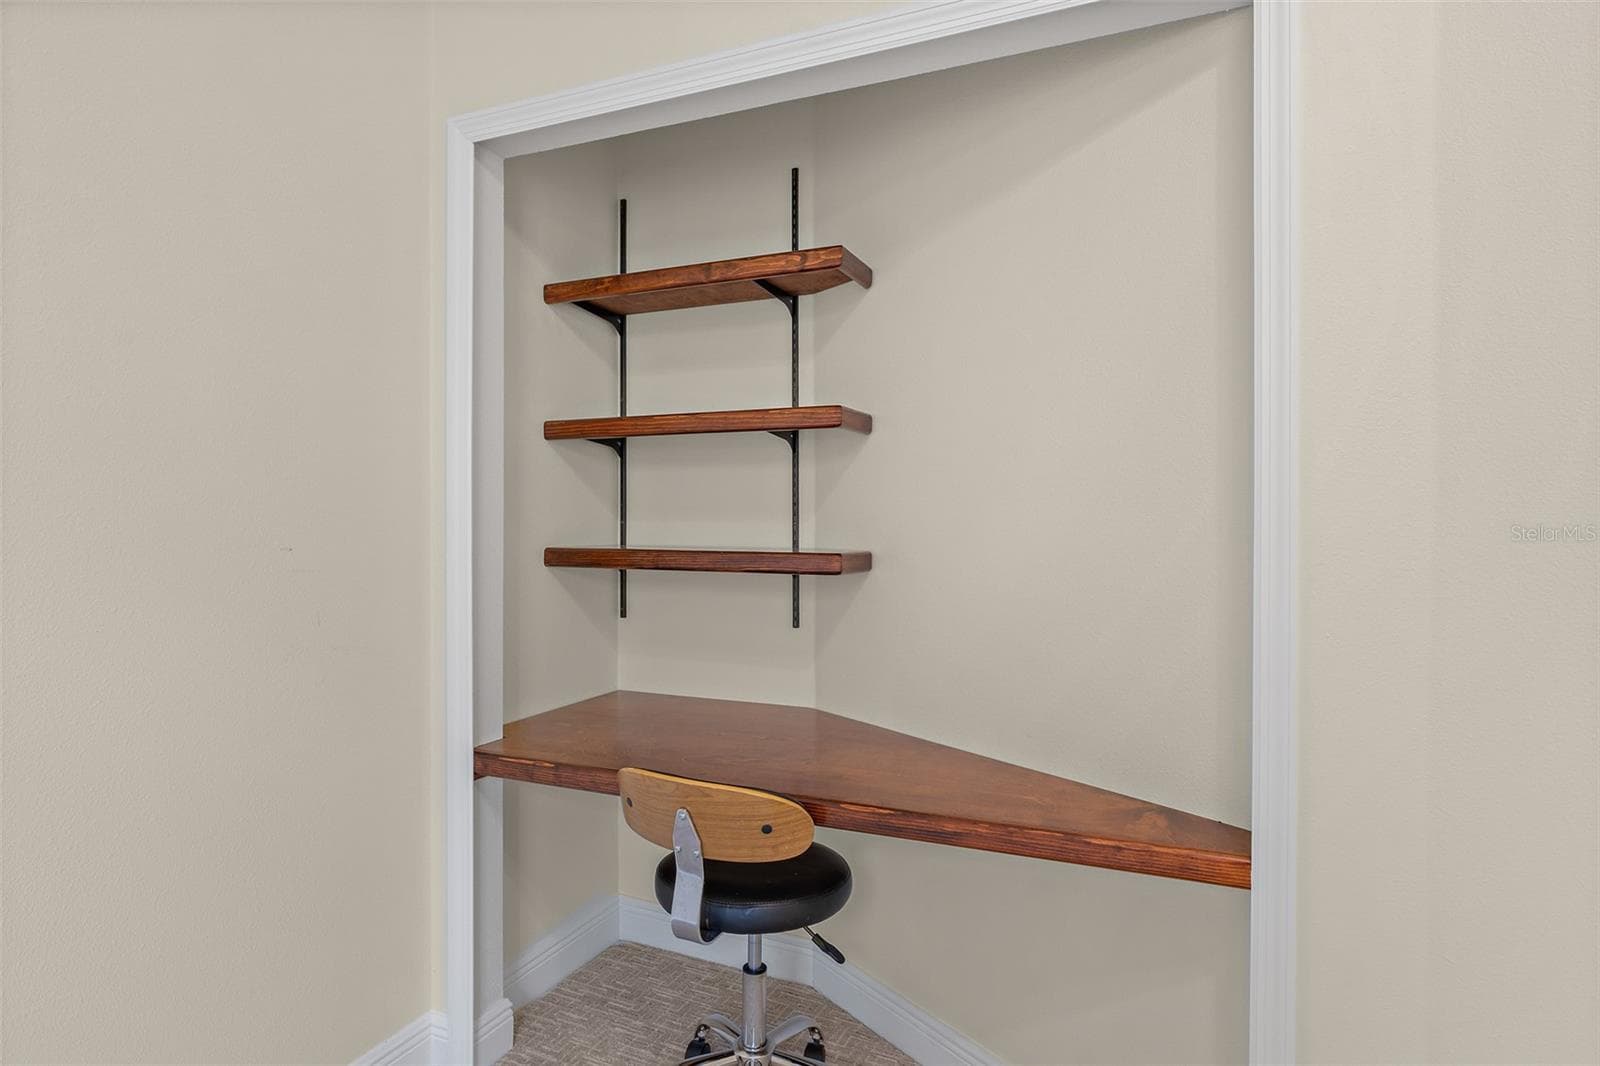
Built-In Office Space - 4381 TIMOTHY DR, MERRITT ISLAND
Bedroom 3 - 4381 TIMOTHY DR, MERRITT ISLAND
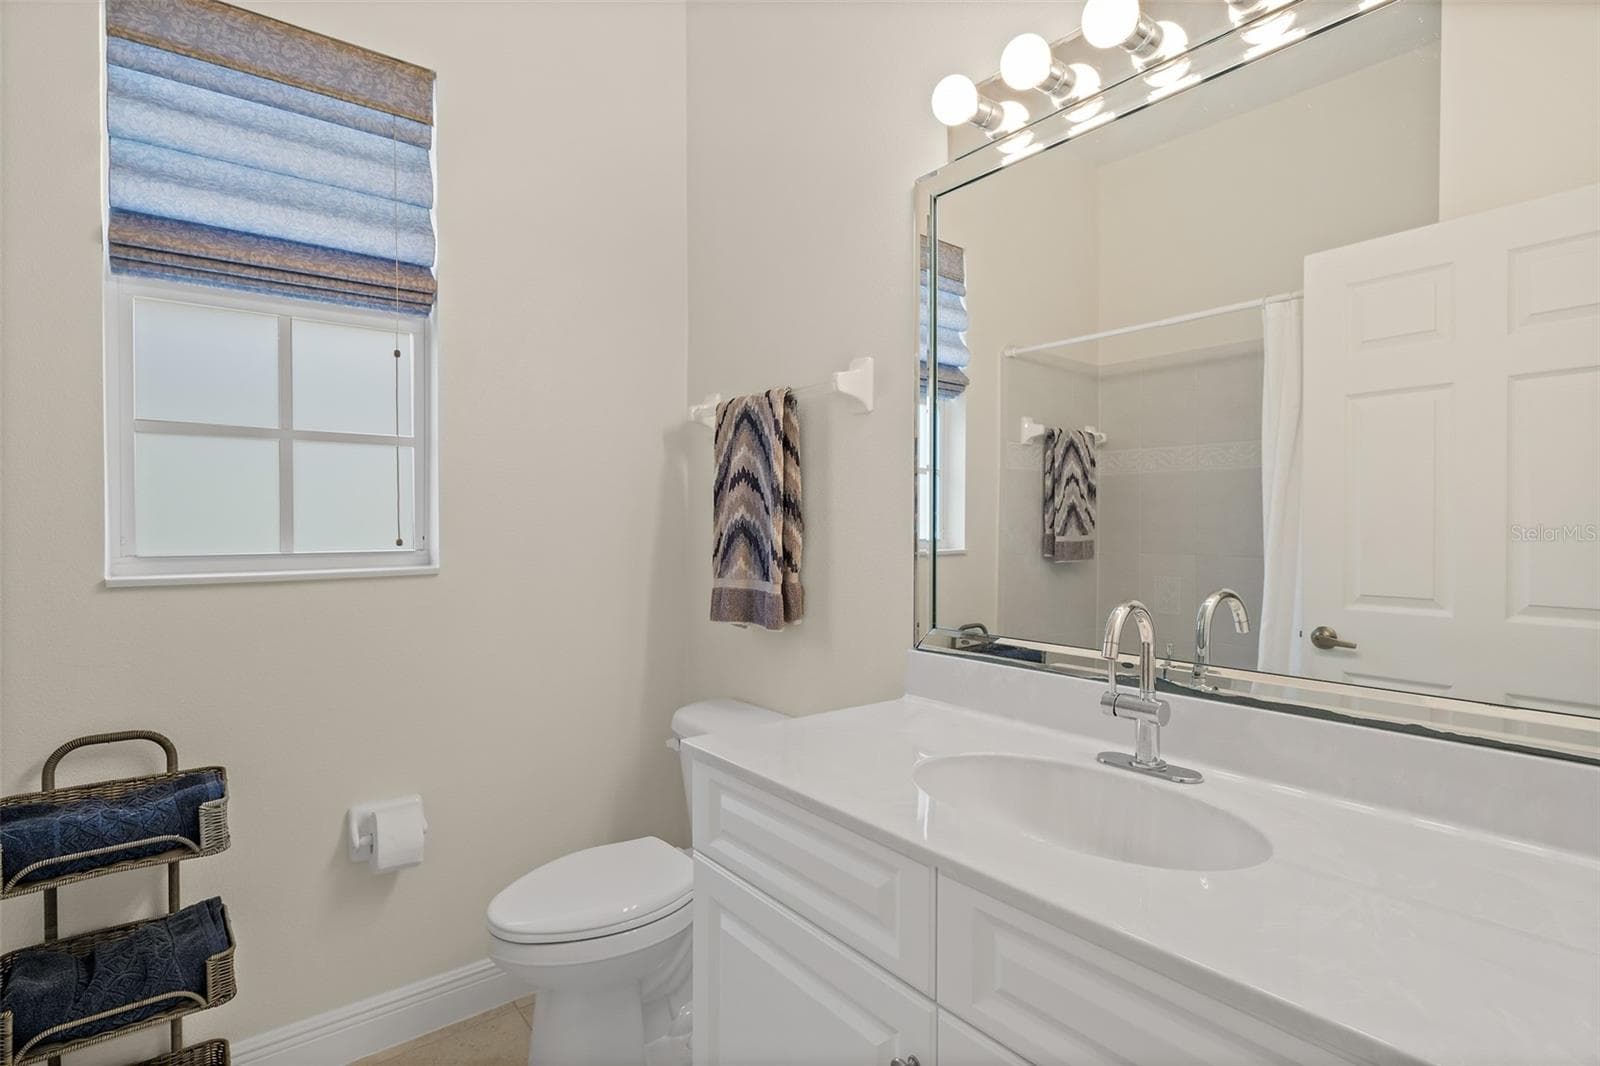
Guest Bathroom - 4381 TIMOTHY DR, MERRITT ISLAND
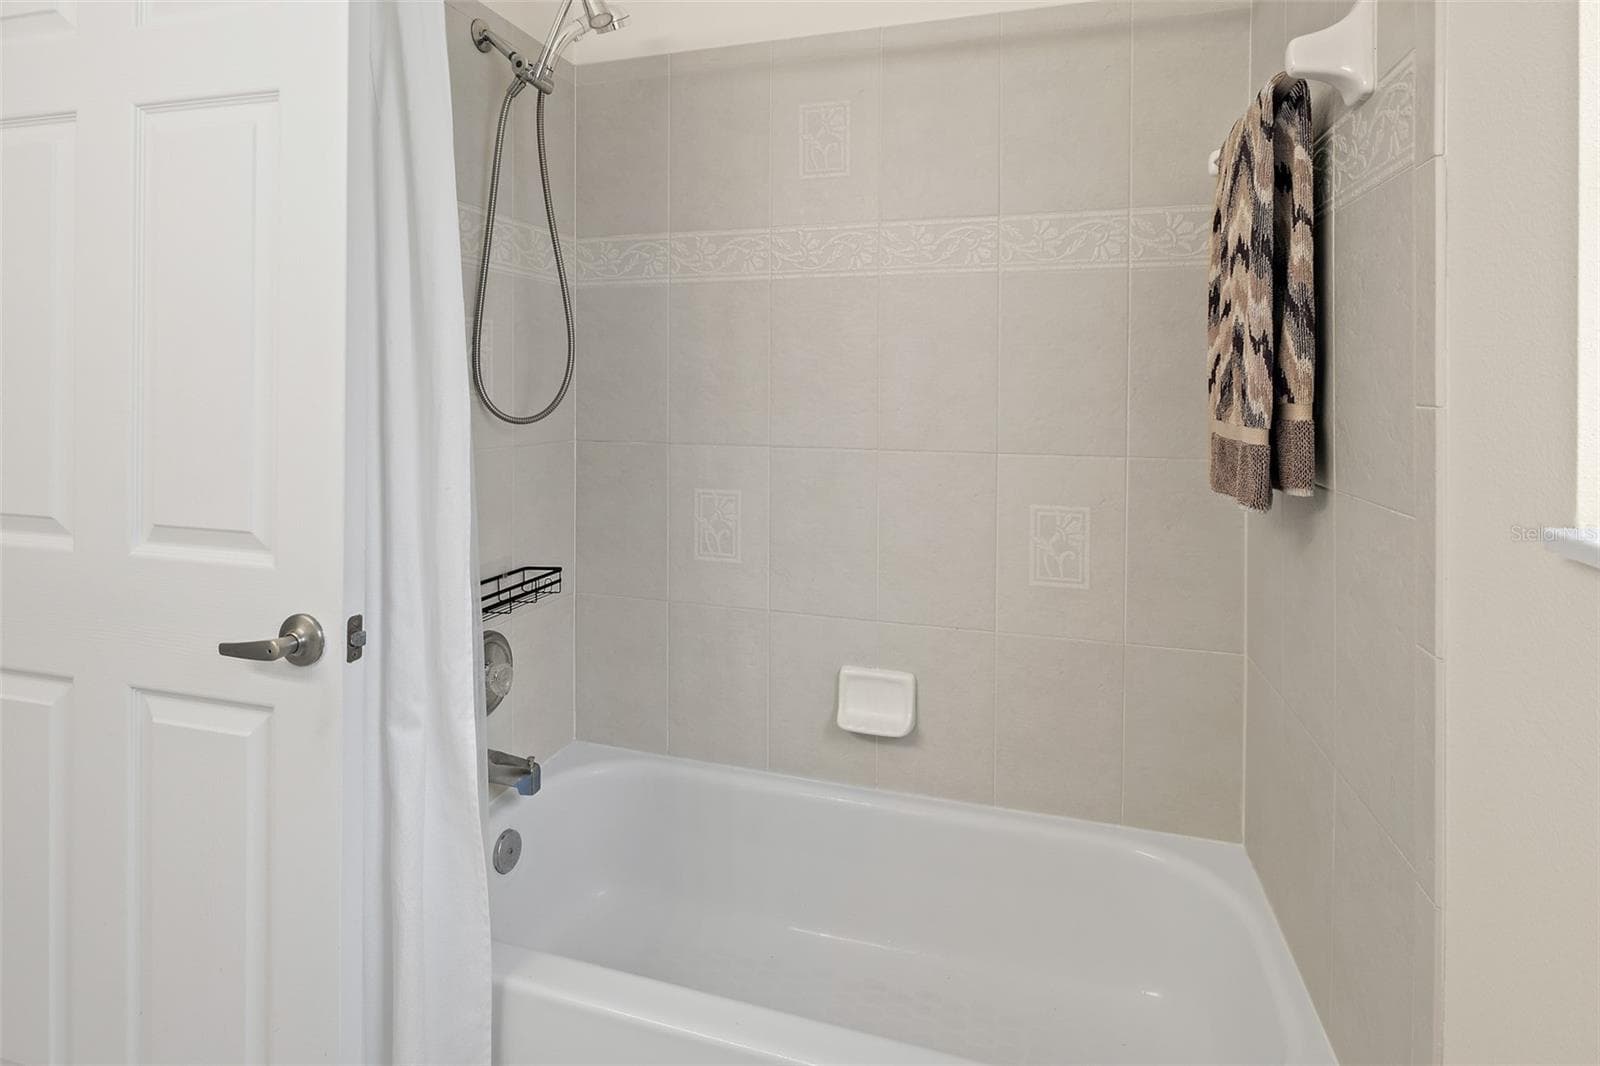
Shower with Tub - 4381 TIMOTHY DR, MERRITT ISLAND
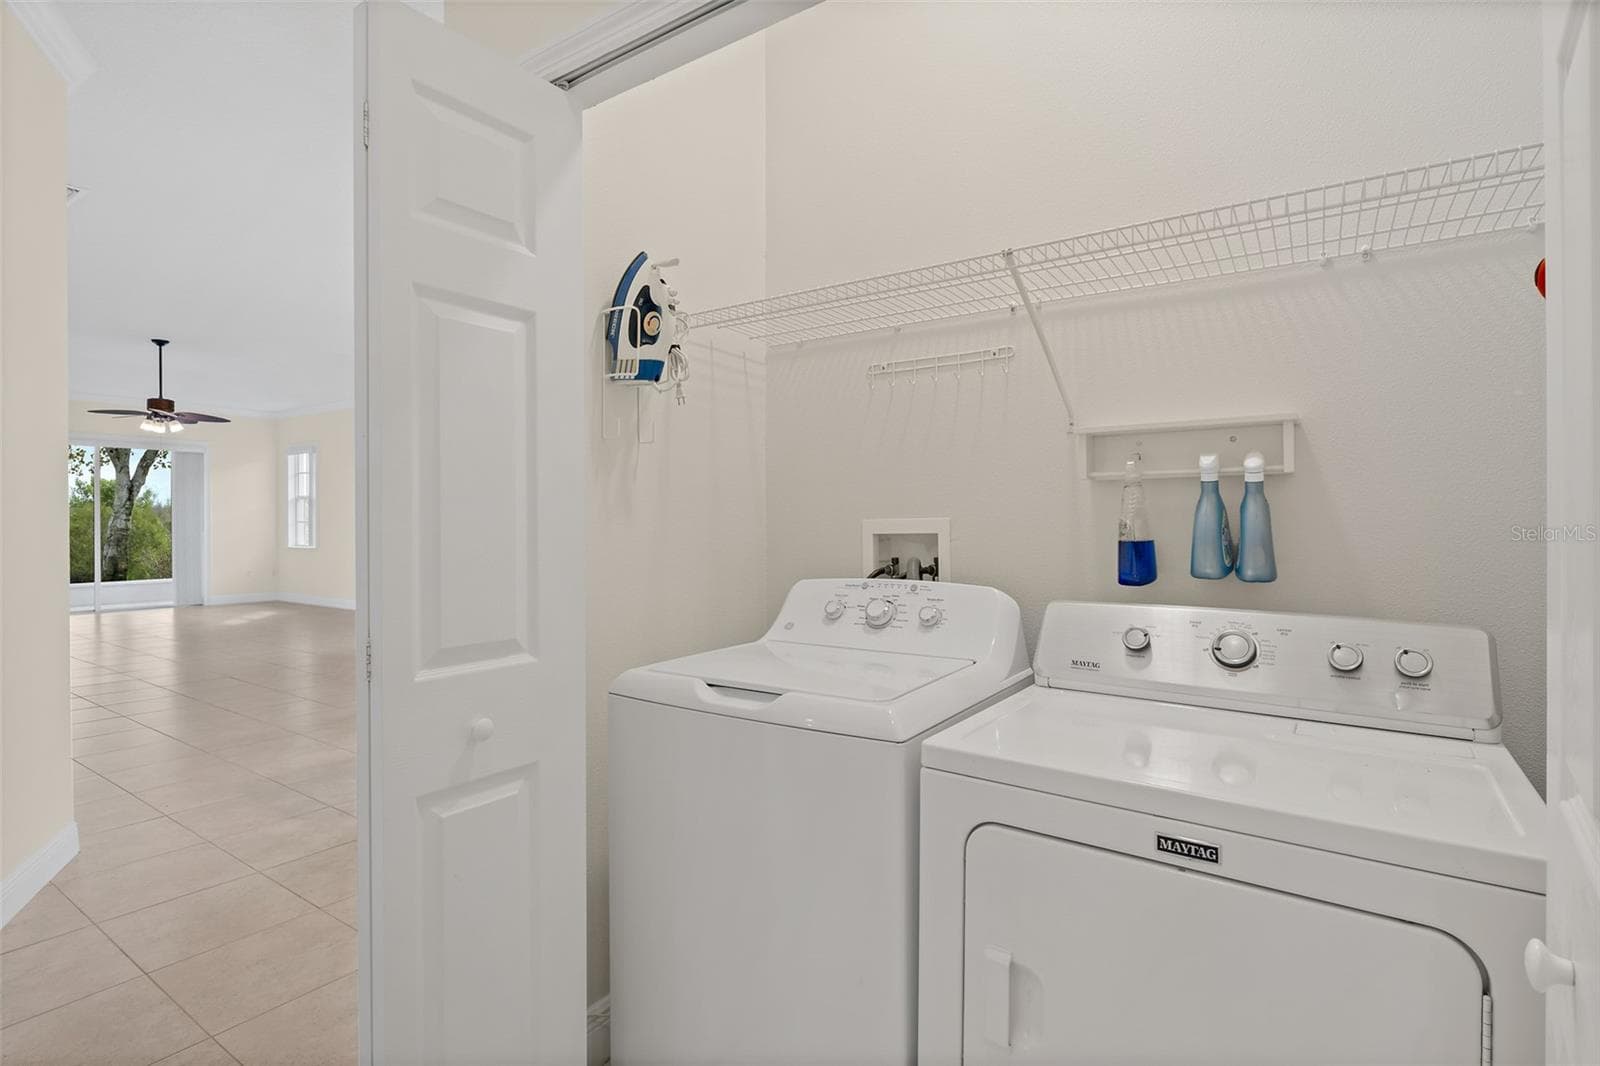
Laundry - 4381 TIMOTHY DR, MERRITT ISLAND
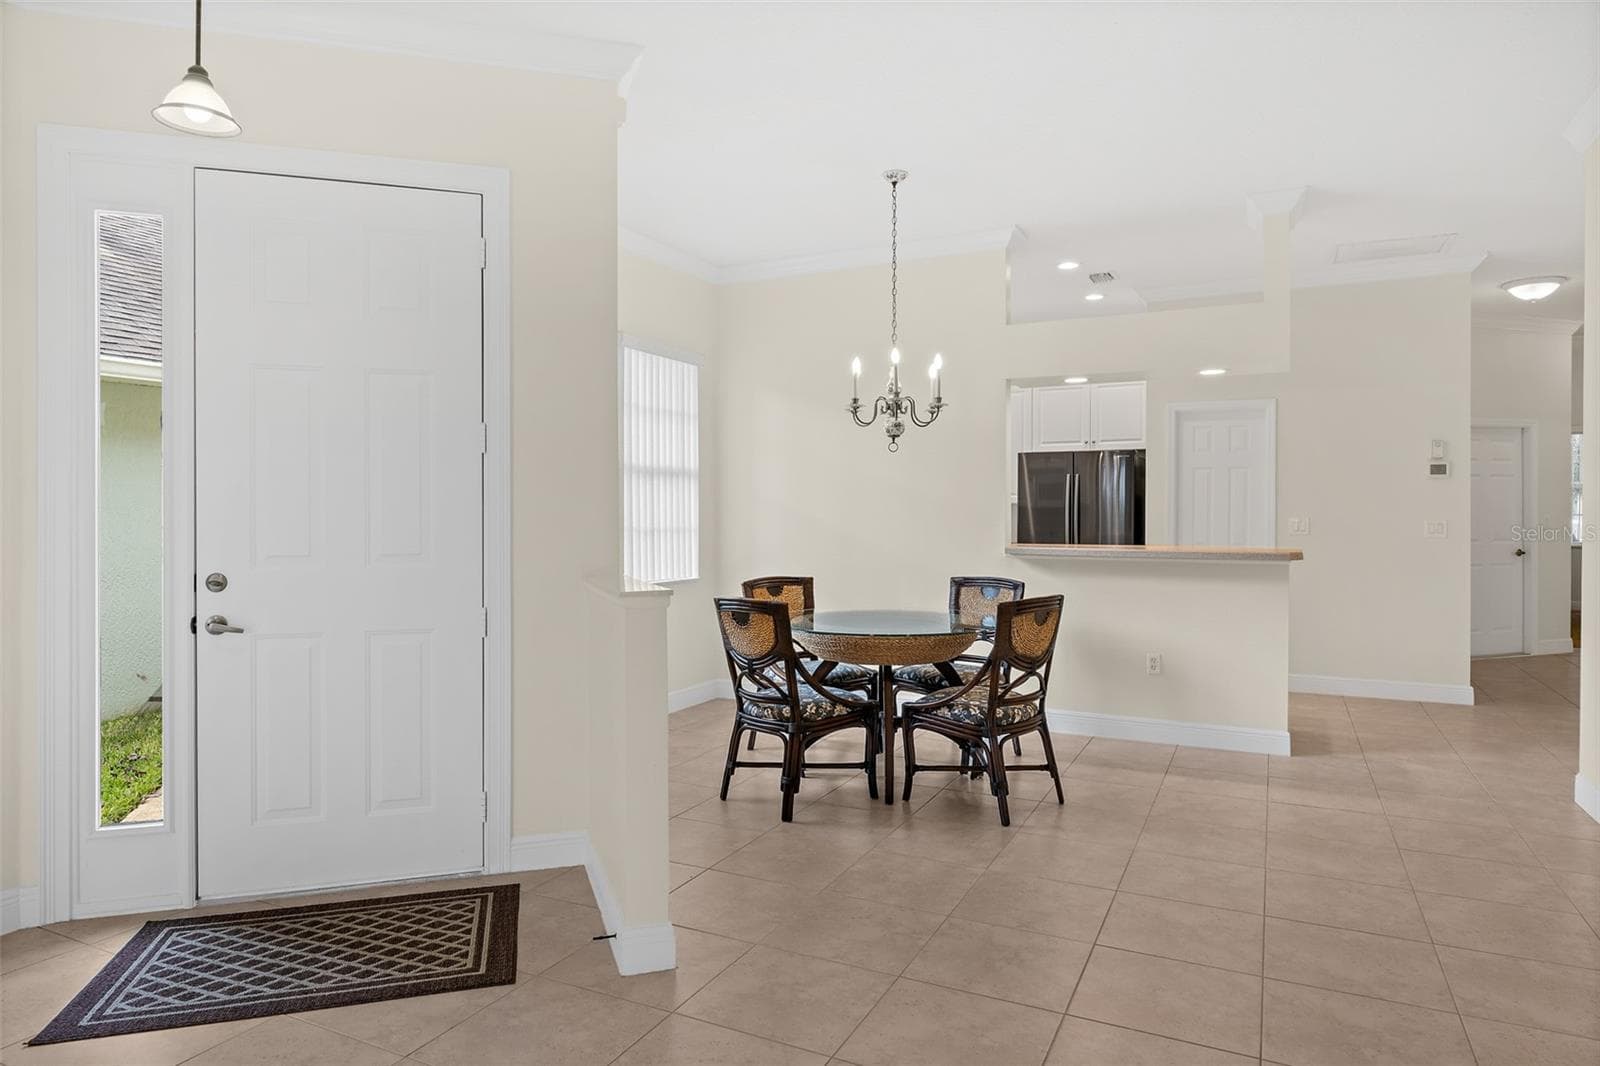
Foyer - 4381 TIMOTHY DR, MERRITT ISLAND
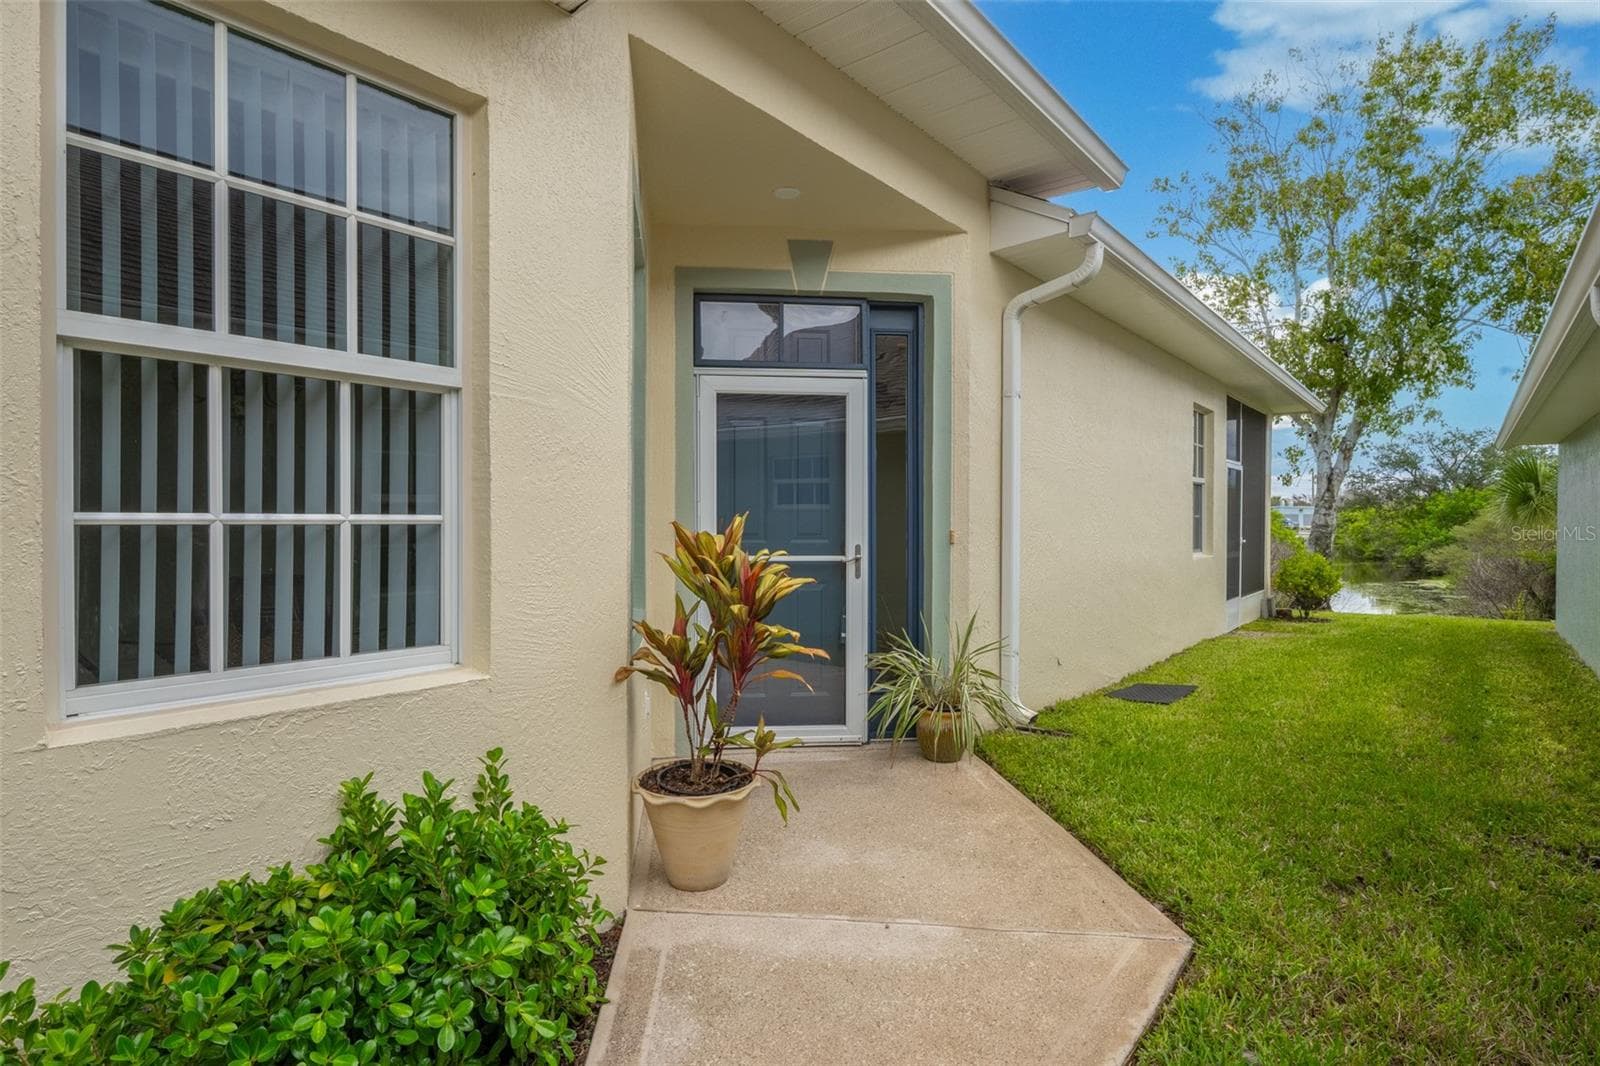
Front Entrance - 4381 TIMOTHY DR, MERRITT ISLAND
Backyard View - 4381 TIMOTHY DR, MERRITT ISLAND
Serene Backyard - 4381 TIMOTHY DR, MERRITT ISLAND
Backyard Water View - 4381 TIMOTHY DR, MERRITT ISLAND
Tropical Landscaping - 4381 TIMOTHY DR, MERRITT ISLAND
Attached 2-Car Garage - 4381 TIMOTHY DR, MERRITT ISLAND
Beautifully-Maintained Grounds - 4381 TIMOTHY DR, MERRITT ISLAND
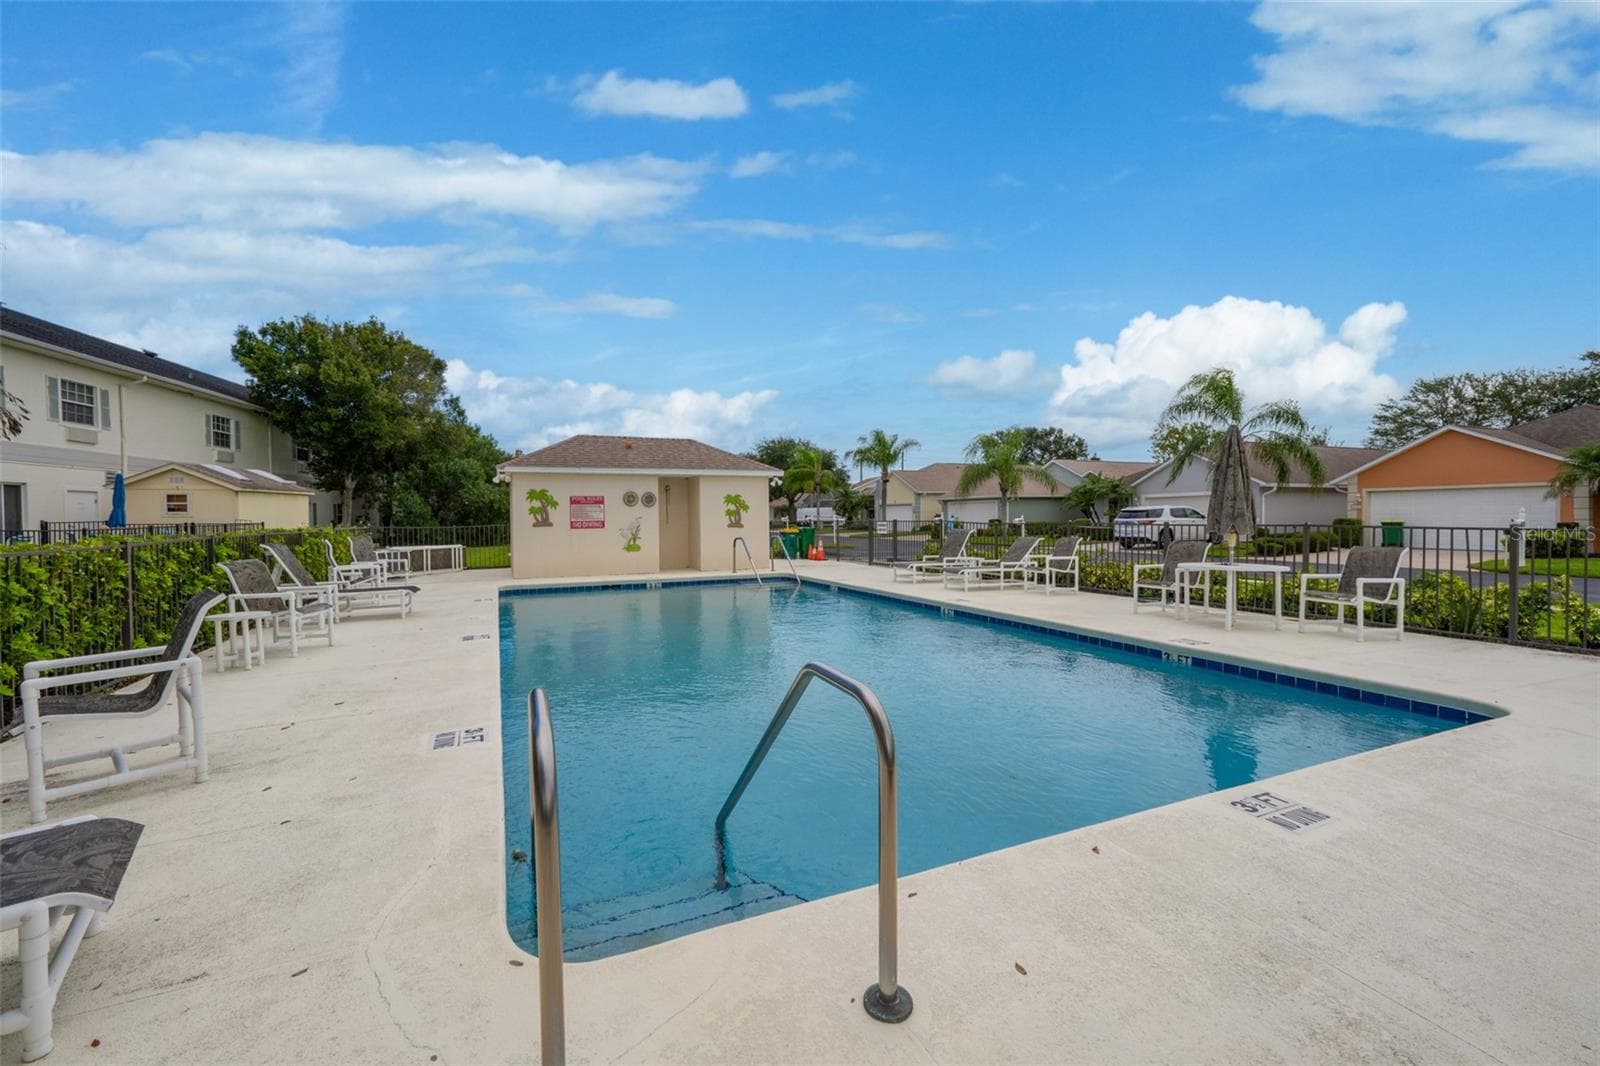
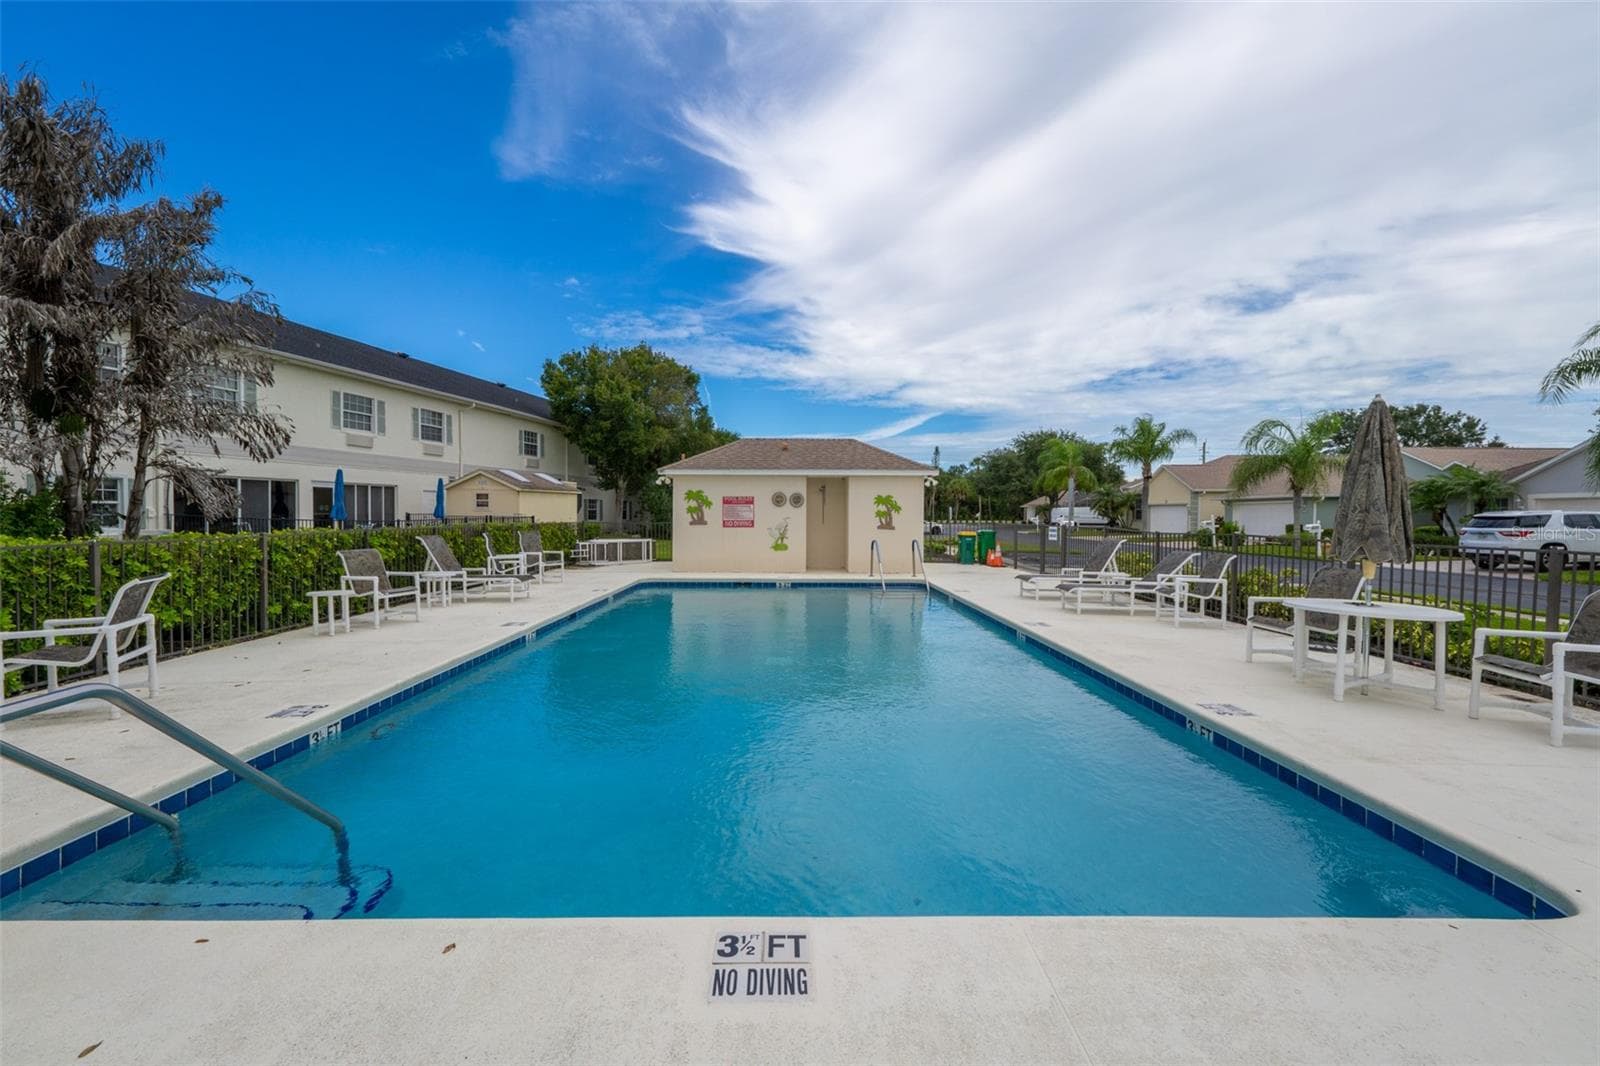
Community Pool - 4381 TIMOTHY DR, MERRITT ISLAND
Sparkling Pool - 4381 TIMOTHY DR, MERRITT ISLAND
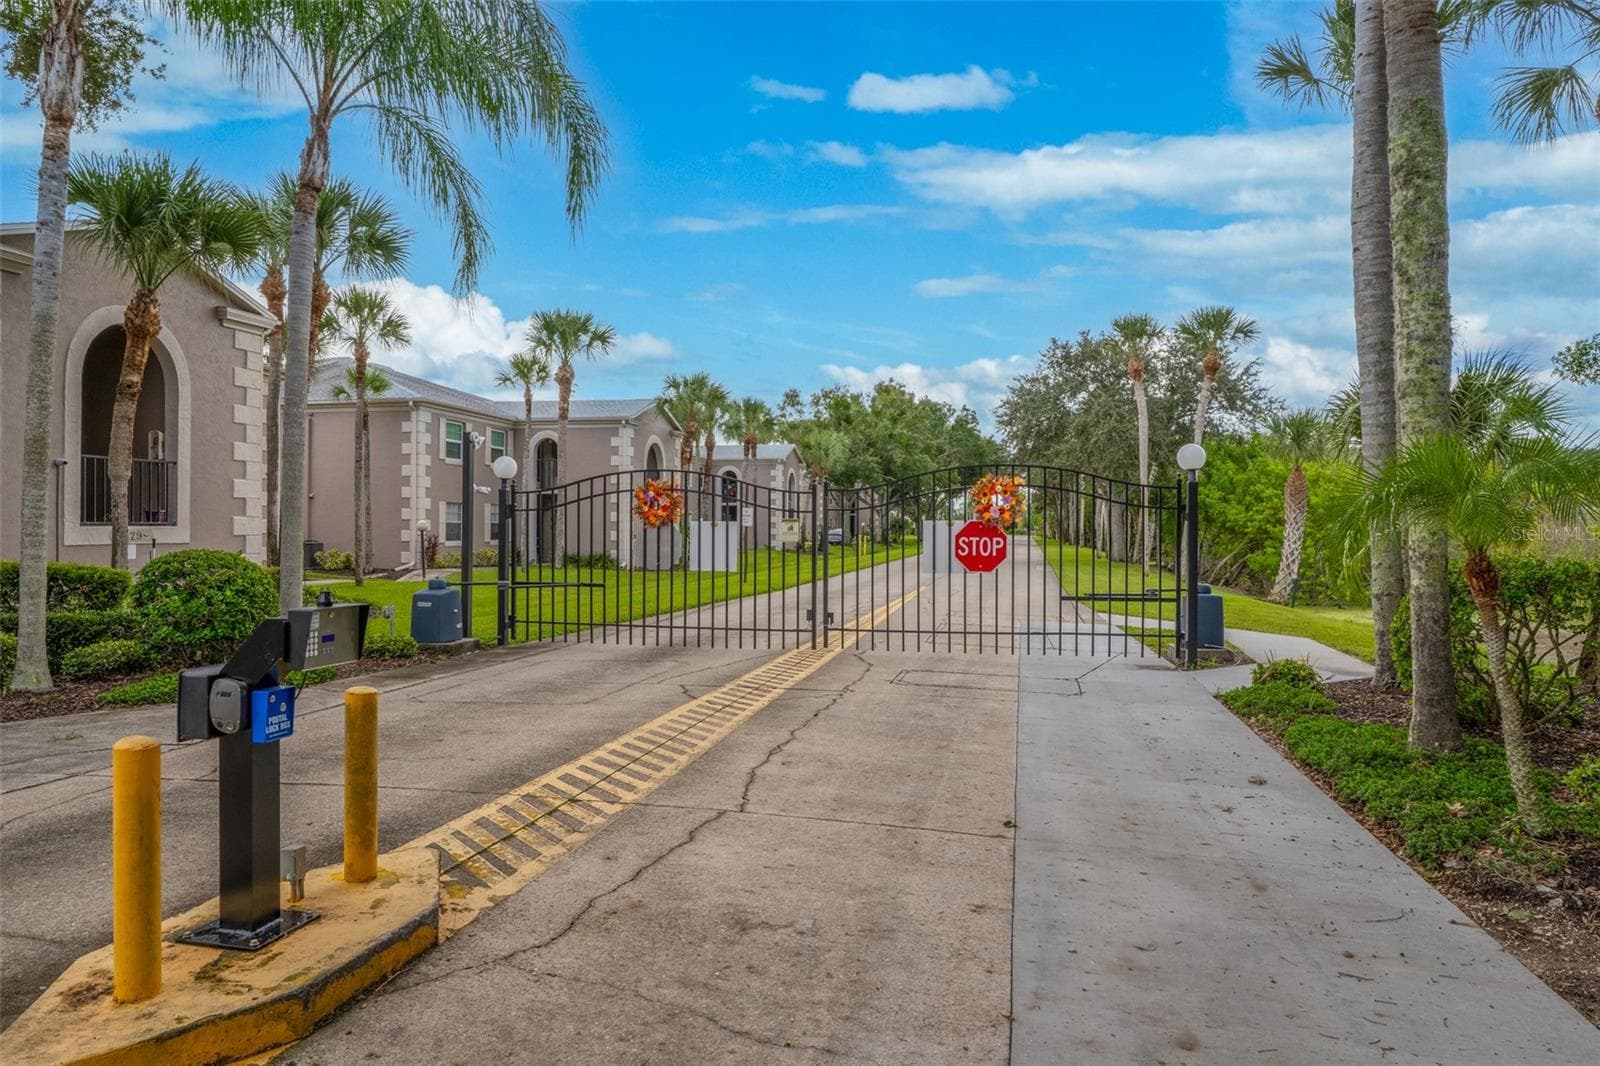
Gated Community - 4381 TIMOTHY DR, MERRITT ISLAND
4381 Timothy Drive, Merritt Island, FL 32953 - 4381 TIMOTHY DR, MERRITT ISLAND
48 photos

$298,000

4381 TIMOTHY DR
MERRITT ISLAND, FL 32953
Bedrooms
3
Bathrooms
2
Living area
1,732 sqft
Year built
2003

About this home

Located in Osprey Village, a gated 55+ community in North Merritt Island, this 3-bed, 2-bath home offers serene wetland and Sykes Creek views from its private screened lanai. The lanai is the centerpiece of the outdoor space, featuring stone flooring and a full outdoor kitchen. Inside, tall ceilings and wide sliding doors provide abundant natural light, with tile flooring flowing through the main living areas. The kitchen has solid wood cabinets, a breakfast bar, and a spacious pantry. The primary has sliders to the lanai, two walk-in closets, and an en suite with a double vanity, walk-in shower, and a soaking tub. All bedrooms are carpeted for comfort. The attached 2-car garage and laundry with included washer/dryer add convenience. Residents enjoy a pool, bocce ball court, and being minutes to the beaches with a great view of rocket launches. The HOA covers cable, internet, lawn care, exterior maintenance and roof replacement -- completed in 2020. Low-maintenance living awaits!

Property details

MLS #
MFRO6447388
Property type
Single Family Residence
Subdivision
BELLA VITA PUD
Status
Active
Days on market
2
On market date
October 5, 2026
Stories
N/A
Total bathrooms
2
Garage spaces
2
Parking spaces
N/A
Lot size
0.2 acres
Loading map…

Nearby schools

Within 10 miles. School directory data from the National Center for Education Statistics (NCES), accessed via the Urban Institute Education Data API. Local Score is calculated by INNOVATE Real Estate; where a state rating is shown, it comes from that state's own official school report card (e.g. NC Dept. of Public Instruction, SC Report Card).

Elementary
LEWIS CARROLL ELEMENTARY SCHOOL
2.68 mi away · Grades -1-6
Nearest school -- attendance-zone data not available here
3.0
Local Score (student-teacher ratio only (preliminary -- will incorporate state test-score data once available)) -- not an official state rating
Enrollment
614
Student:teacher ratio
15.4:1
District
BREVARD
Middle
BREVARD GROUP TREATMENT HOME
5.43 mi away · Grades 6-10
Nearest school -- attendance-zone data not available here
Not yet rated
Local Score not yet available for this school
Enrollment
14
District
BREVARD
High
NORTH/CENTRAL AREA ALTERNATIVE LEARNING CENTER
3.79 mi away · Grades 5-12
Nearest school -- attendance-zone data not available here
5.0
Local Score (student-teacher ratio only (preliminary -- will incorporate state test-score data once available)) -- not an official state rating
Enrollment
70
Student:teacher ratio
11.7:1
District
BREVARD

Walkability

Blended score for MERRITT ISLAND's center, calculated by INNOVATE Real Estate from two sources: the EPA's National Walkability Index (street network, transit, land-use mix) and Google Places amenity data (what's actually reachable on foot from this point). 60% EPA National Walkability Index + 40% nearby-amenity density (Google Places).

15
Very car-dependent
out of 100
EPA National Walkability Index
5.0 / 20 -- Least walkable
Google Places amenity density
0 / 100
Restaurants & cafes0
Grocery stores0
Parks0
Schools0
Transit stops0
Pharmacies0

Mortgage calculator

Estimate only - actual rate and payment depend on your lender, credit, and loan program.

$
%
%
Adjust tax / insurance estimates
% / yr
$
/mo
Est. monthly payment
$1,945/mo
$59,600 down
$238,400 loan
Principal & interest$1,546
Property tax (est.)$248
Home insurance (est.)$150

Similar homes you might like

Data source: Listing information provided by Stellar MLS (mfrmls) via Trestle/CoreLogic. Last updated 2 days ago.

Information herein deemed reliable but not guaranteed; all measurements, school assignments, HOA fees, taxes, and feature lists are approximate and should be independently verified. Equal Housing Opportunity.