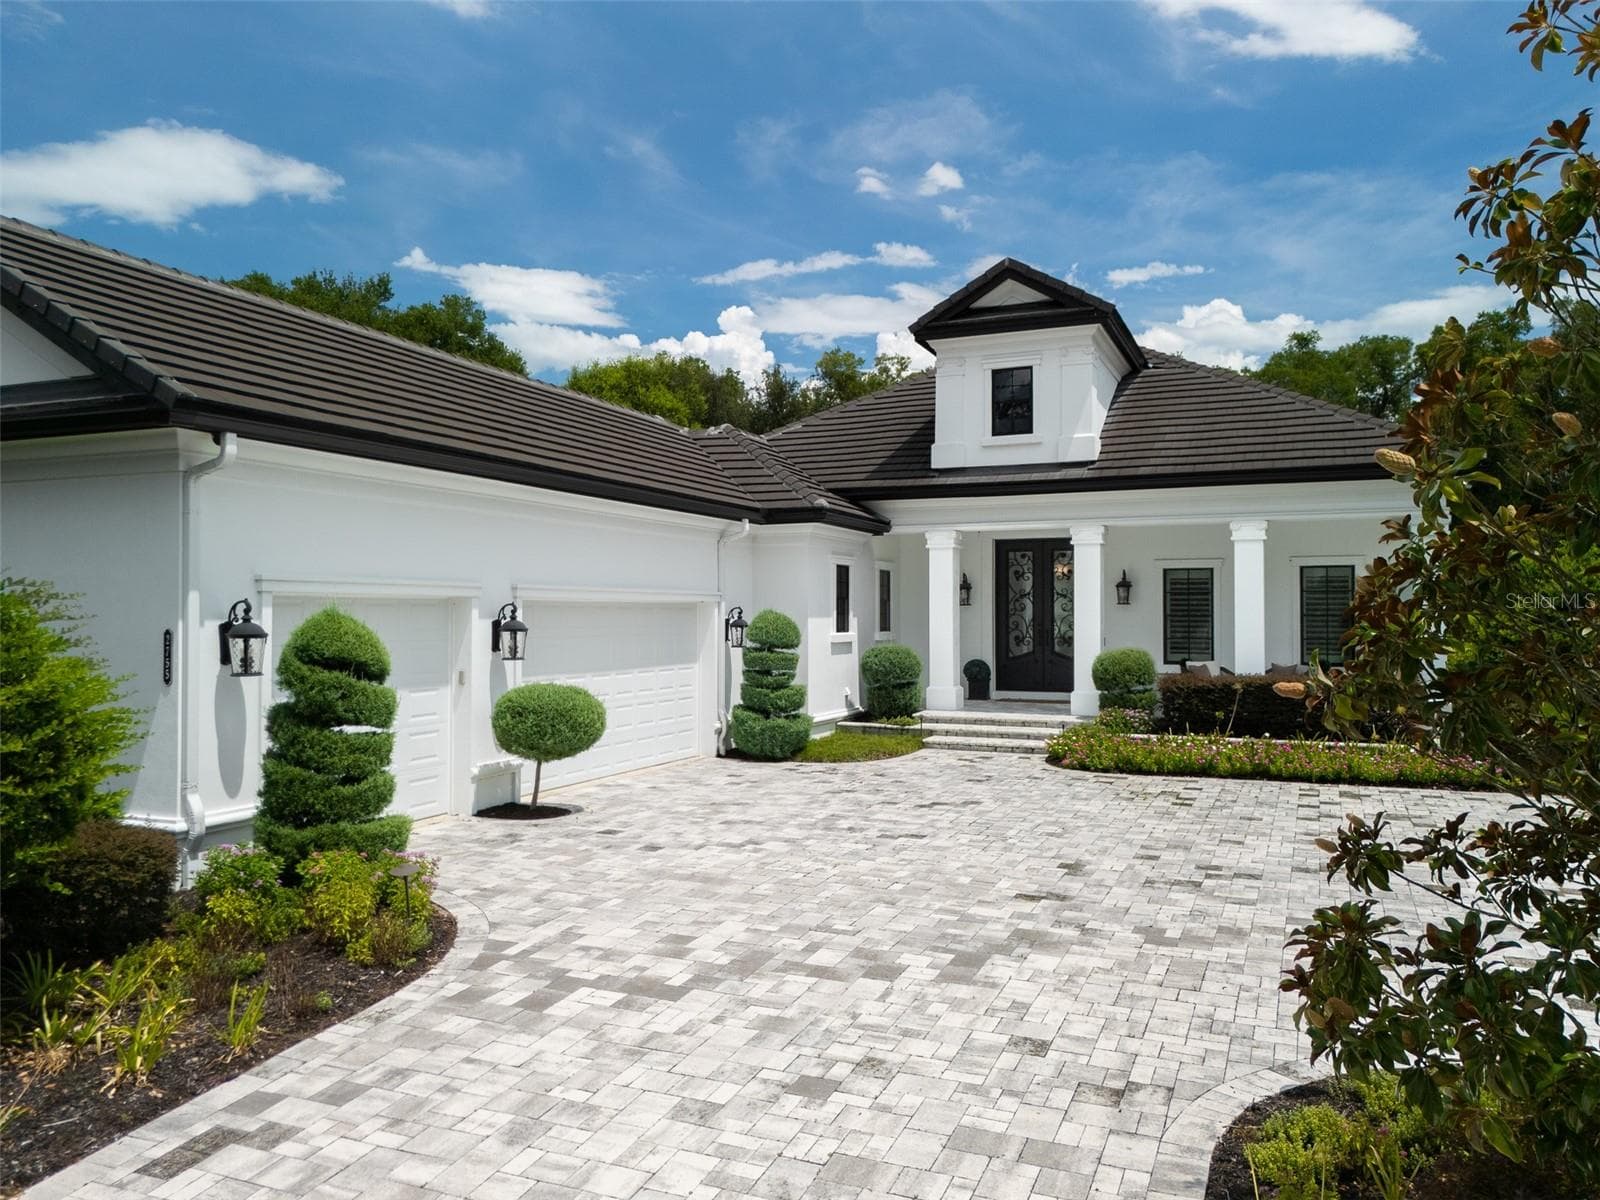
Single Family Residence at 19529 DORR RD, ALTOONA
Single Family Residence at 19529 DORR RD, ALTOONA, photo 2 of 43
Single Family Residence at 19529 DORR RD, ALTOONA, photo 3 of 43
Single Family Residence at 19529 DORR RD, ALTOONA, photo 4 of 43
Single Family Residence at 19529 DORR RD, ALTOONA, photo 5 of 43
Single Family Residence at 19529 DORR RD, ALTOONA, photo 6 of 43
Single Family Residence at 19529 DORR RD, ALTOONA, photo 7 of 43
Single Family Residence at 19529 DORR RD, ALTOONA, photo 8 of 43
Single Family Residence at 19529 DORR RD, ALTOONA, photo 9 of 43
Single Family Residence at 19529 DORR RD, ALTOONA, photo 10 of 43
Single Family Residence at 19529 DORR RD, ALTOONA, photo 11 of 43
Single Family Residence at 19529 DORR RD, ALTOONA, photo 12 of 43
Single Family Residence at 19529 DORR RD, ALTOONA, photo 13 of 43
Single Family Residence at 19529 DORR RD, ALTOONA, photo 14 of 43
Single Family Residence at 19529 DORR RD, ALTOONA, photo 15 of 43
Single Family Residence at 19529 DORR RD, ALTOONA, photo 16 of 43
Single Family Residence at 19529 DORR RD, ALTOONA, photo 17 of 43
Single Family Residence at 19529 DORR RD, ALTOONA, photo 18 of 43
Single Family Residence at 19529 DORR RD, ALTOONA, photo 19 of 43
Single Family Residence at 19529 DORR RD, ALTOONA, photo 20 of 43
Single Family Residence at 19529 DORR RD, ALTOONA, photo 21 of 43
Single Family Residence at 19529 DORR RD, ALTOONA, photo 22 of 43
Single Family Residence at 19529 DORR RD, ALTOONA, photo 23 of 43
Single Family Residence at 19529 DORR RD, ALTOONA, photo 24 of 43
Single Family Residence at 19529 DORR RD, ALTOONA, photo 25 of 43
Single Family Residence at 19529 DORR RD, ALTOONA, photo 26 of 43
Single Family Residence at 19529 DORR RD, ALTOONA, photo 27 of 43
Single Family Residence at 19529 DORR RD, ALTOONA, photo 28 of 43
Single Family Residence at 19529 DORR RD, ALTOONA, photo 29 of 43
Single Family Residence at 19529 DORR RD, ALTOONA, photo 30 of 43
Single Family Residence at 19529 DORR RD, ALTOONA, photo 31 of 43
Single Family Residence at 19529 DORR RD, ALTOONA, photo 32 of 43
Single Family Residence at 19529 DORR RD, ALTOONA, photo 33 of 43
Single Family Residence at 19529 DORR RD, ALTOONA, photo 34 of 43
Single Family Residence at 19529 DORR RD, ALTOONA, photo 35 of 43
Single Family Residence at 19529 DORR RD, ALTOONA, photo 36 of 43
Single Family Residence at 19529 DORR RD, ALTOONA, photo 37 of 43
Single Family Residence at 19529 DORR RD, ALTOONA, photo 38 of 43
Single Family Residence at 19529 DORR RD, ALTOONA, photo 39 of 43
Single Family Residence at 19529 DORR RD, ALTOONA, photo 40 of 43
Single Family Residence at 19529 DORR RD, ALTOONA, photo 41 of 43
Single Family Residence at 19529 DORR RD, ALTOONA, photo 42 of 43
Single Family Residence at 19529 DORR RD, ALTOONA, photo 43 of 43
43 photos

$1,399,000

19529 DORR RD
ALTOONA, FL 32702
Listed by Ian Trumbach · FLORIDA PRESTIGIOUS HOMES INC
Bedrooms
6
Bathrooms
3.5
Living area
4,225 sqft
Year built
2007

About this home

Sunrise views across Lake Dorr set the scene for this custom Craftsman-style waterfront home in Central Florida. The pristine 1,765-acre lake offers fishing, water skiing, wakeboarding, tubing, and jet skiing, with the Ocala National Forest surrounding part of the lake. Historic DeLand and charming Mount Dora are approximately a half-hour drive away, and three major international airports are within an hour. Double mahogany entry doors introduce an interior rich in custom details, including hardwood floors, tray ceilings accented with wood trim, built-in shelving, plantation shutters, and crown molding. The spacious kitchen combines granite countertops and solid wood cabinetry with a Thermador range and gas cooktop. Bay windows in the breakfast nook frame lake views, while the open family room features a gas fireplace. A covered, screened porch upstairs provides a quiet place to unwind. Outdoor gatherings are well accommodated by a second spacious screened porch on the lower level, complete with an outdoor kitchen, gourmet grill, and built-in refrigerator. A fire pit and an open, covered dock add more places to enjoy the waterfront setting. The versatile layout provides room for multigenerational living and overnight guests. Three bedrooms, a full-size kitchen, and a living area occupy the lower level. The main level includes the primary suite and an office that can serve as an additional bedroom. Upstairs, a large bonus room offers options for another bedroom or a home theater. Solar panels support lower electric bills, and a Generac 20-kilowatt home generator supplies backup power. Four 120-gallon LP gas tanks, a water treatment system, and a stair chair lift round out the home's features.

Highlights

Waterfront

Property details

MLS #
MFRO6447378
Property type
Single Family Residence
Subdivision
THOMAS HOLDINGS
Status
Active
Days on market
1
On market date
October 5, 2026
Stories
N/A
Total bathrooms
3.5
Garage spaces
2
Parking spaces
N/A
Lot size
0.56 acres
Loading map…

Nearby schools

Within 10 miles. School directory data from the National Center for Education Statistics (NCES), accessed via the Urban Institute Education Data API. Local Score is calculated by INNOVATE Real Estate; where a state rating is shown, it comes from that state's own official school report card (e.g. NC Dept. of Public Instruction, SC Report Card).

ElementaryCharter
ALTOONA SCHOOL
2.24 mi away · Grades 0-5
Nearest school -- attendance-zone data not available here
3.0
Local Score (student-teacher ratio only (preliminary -- will incorporate state test-score data once available)) -- not an official state rating
Enrollment
287
Student:teacher ratio
15.1:1
District
LAKE
Middle
UMATILLA MIDDLE SCHOOL
5.21 mi away · Grades 6-8
Nearest school -- attendance-zone data not available here
3.0
Local Score (student-teacher ratio only (preliminary -- will incorporate state test-score data once available)) -- not an official state rating
Enrollment
587
Student:teacher ratio
15.9:1
District
LAKE
High
UMATILLA HIGH SCHOOL
5.19 mi away · Grades 9-12
Nearest school -- attendance-zone data not available here
2.0
Local Score (student-teacher ratio only (preliminary -- will incorporate state test-score data once available)) -- not an official state rating
Enrollment
815
Student:teacher ratio
19.4:1
District
LAKE

Walkability

Blended score for ALTOONA's center, calculated by INNOVATE Real Estate from two sources: the EPA's National Walkability Index (street network, transit, land-use mix) and Google Places amenity data (what's actually reachable on foot from this point). 60% EPA National Walkability Index + 40% nearby-amenity density (Google Places).

16
Very car-dependent
out of 100
EPA National Walkability Index
5.2 / 20 -- Least walkable
Google Places amenity density
0 / 100
Restaurants & cafes0
Grocery stores0
Parks0
Schools0
Transit stops0
Pharmacies0

Mortgage calculator

Estimate only - actual rate and payment depend on your lender, credit, and loan program.

$
%
%
Adjust tax / insurance estimates
% / yr
$
/mo
Est. monthly payment
$8,575/mo
$279,800 down
$1,119,200 loan
Principal & interest$7,259
Property tax (est.)$1,166
Home insurance (est.)$150

Similar homes you might like

Data source: Listing information provided by Stellar MLS (mfrmls) via Trestle/CoreLogic. Last updated 3 days ago.

Information herein deemed reliable but not guaranteed; all measurements, school assignments, HOA fees, taxes, and feature lists are approximate and should be independently verified. Equal Housing Opportunity.