

$6,500
About this home
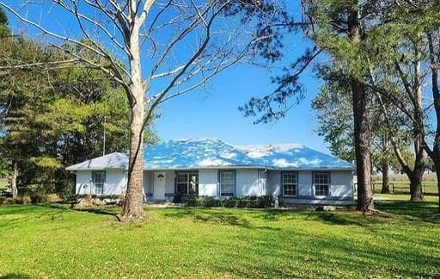
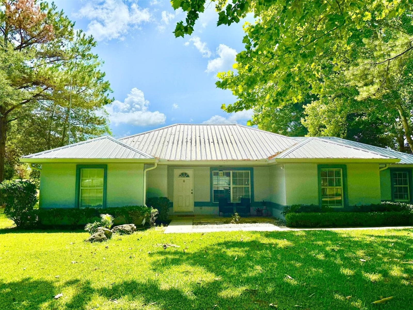
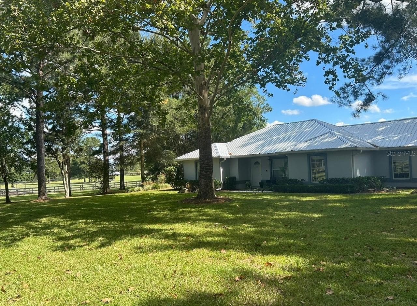
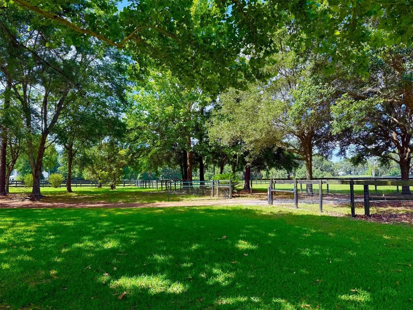
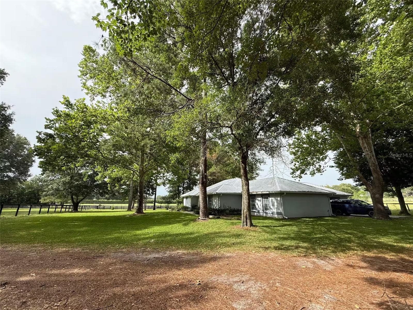
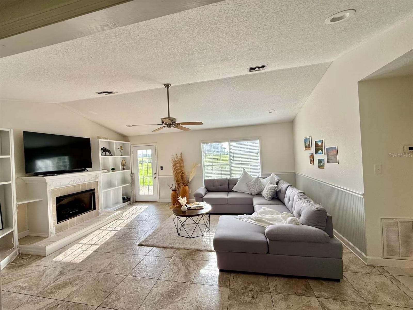
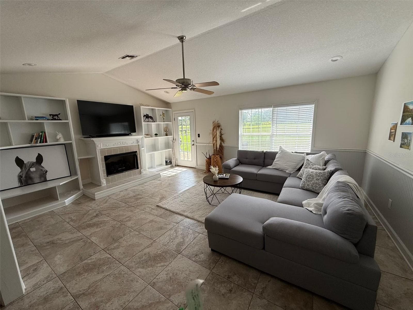
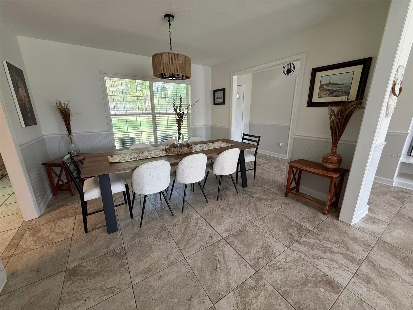
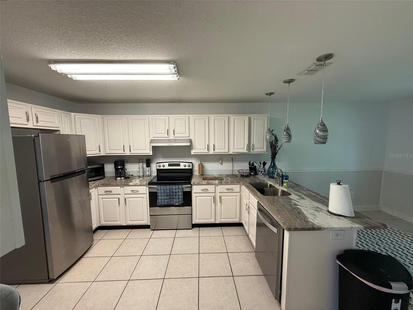
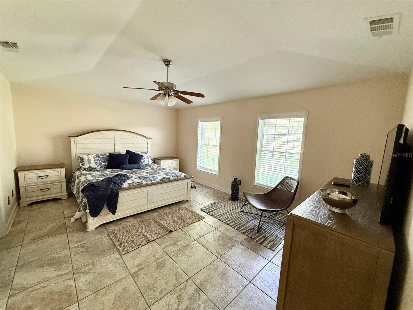
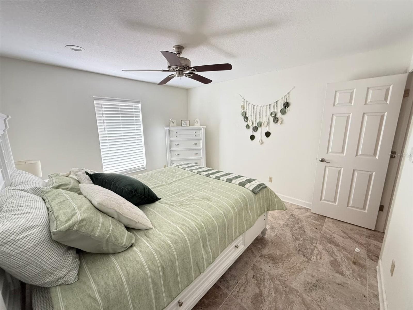
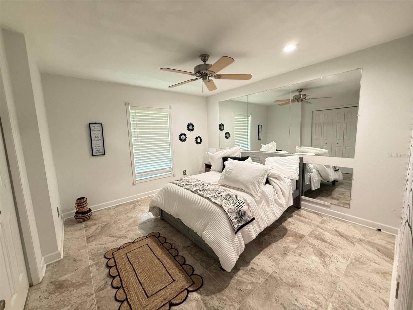
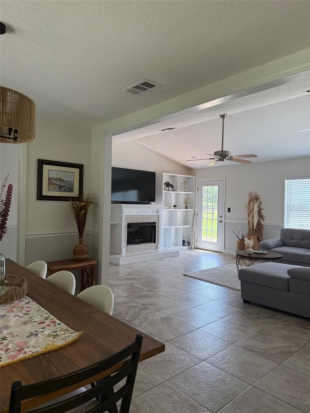
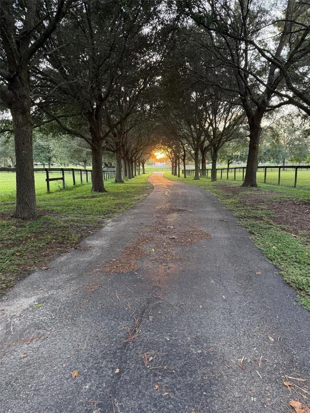
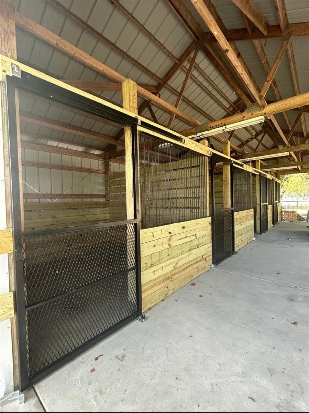
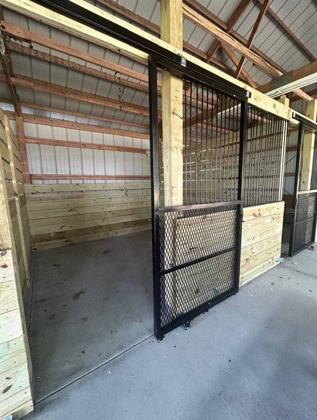
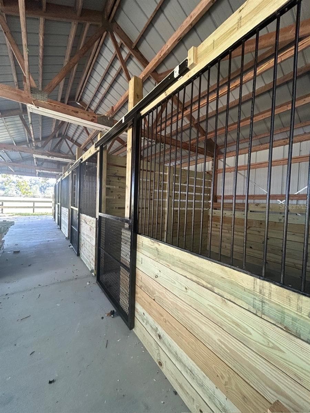
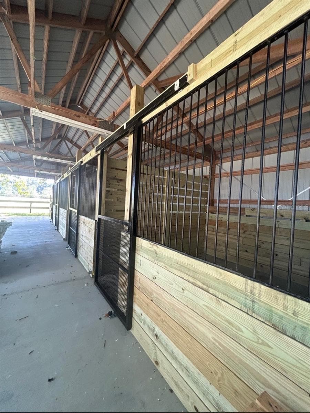
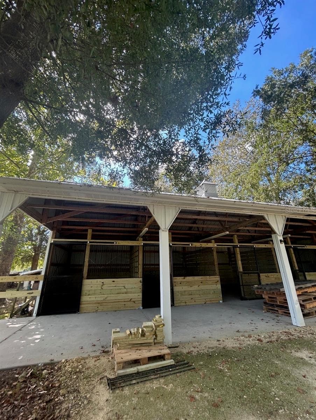
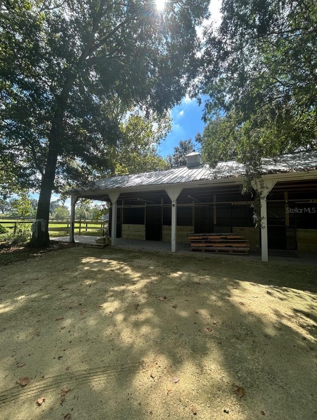
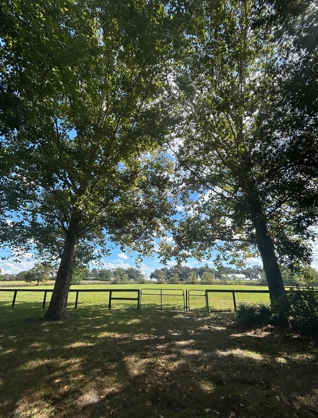
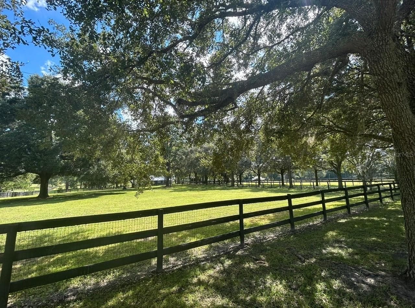
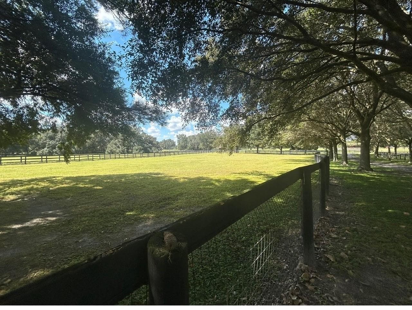
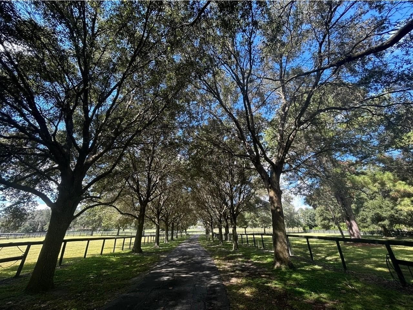
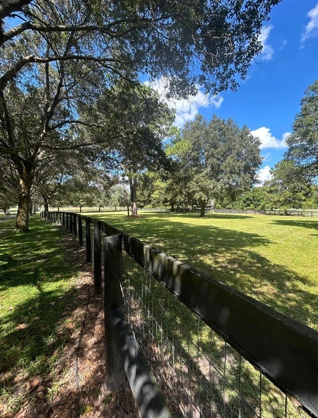
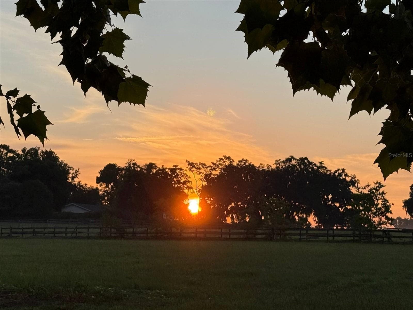
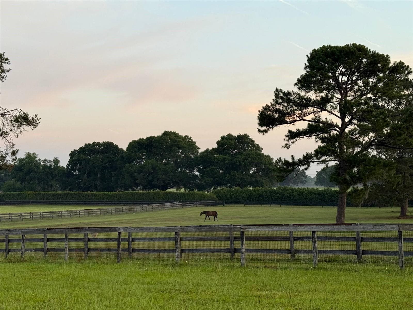
Spend horse season in a beautiful setting just 3 miles from HITS and 13 miles from the World Equestrian Center! With 5.67 acres, three spacious paddocks, a Morton barn, and four newly added stalls, this property offers room for your horses and a comfortable home for you—all with convenient access to showgrounds and everything Ocala’s horse country provides. A tree-lined driveway welcomes you to a gorgeous setting with mature landscaping at the end of a quiet paved cul-de-sac. The fenced and cross-fenced paddocks provide generous turnout, while the covered front porch is the perfect place to unwind after a day of riding or showing. Inside, the inviting 3-bedroom, 2-bath home offers 1,912 square feet of living space with high ceilings, tile flooring throughout, and a living room fireplace. The kitchen features solid wood cabinets, stone countertops, and a breakfast bar, and the primary bedroom includes dual closets. An attached two-car carport and additional storage room make everyday living easy. Whether you’re coming for the show season or looking for a longer stay, this is a beautiful place to settle in with your horses. Available for seasonal, annual, or extended off-season rentals. The utilities are the tenant’s responsibility. Schedule your showing and secure your Ocala home base!
Highlights
Property details
- MLS #
- MFROM733475
- Property type
- Single Family Residence
- Subdivision
- ROLLING MDWS
- Status
- Active
- Days on market
- 1
- On market date
- October 7, 2026
- Stories
- N/A
- Total bathrooms
- 2
- Garage spaces
- N/A
- Parking spaces
- N/A
- Lot size
- 5.67 acres
Location
Get directions →Nearby schools
Within 10 miles. School directory data from the National Center for Education Statistics (NCES), accessed via the Urban Institute Education Data API. Local Score is calculated by INNOVATE Real Estate; where a state rating is shown, it comes from that state's own official school report card (e.g. NC Dept. of Public Instruction, SC Report Card).
- Enrollment
- 443
- Student:teacher ratio
- 19.3:1
- District
- LEVY
- Enrollment
- 1,060
- Student:teacher ratio
- 23.0:1
- District
- LEVY
Walkability
Blended score for MORRISTON's center, calculated by INNOVATE Real Estate from two sources: the EPA's National Walkability Index (street network, transit, land-use mix) and Google Places amenity data (what's actually reachable on foot from this point). 60% EPA National Walkability Index + 40% nearby-amenity density (Google Places).
Mortgage calculator
Estimate only - actual rate and payment depend on your lender, credit, and loan program.
Adjust tax / insurance estimates
Similar homes you might like


Data source: Listing information provided by Stellar MLS (mfrmls) via Trestle/CoreLogic. Last updated 1 days ago.
Information herein deemed reliable but not guaranteed; all measurements, school assignments, HOA fees, taxes, and feature lists are approximate and should be independently verified. Equal Housing Opportunity.