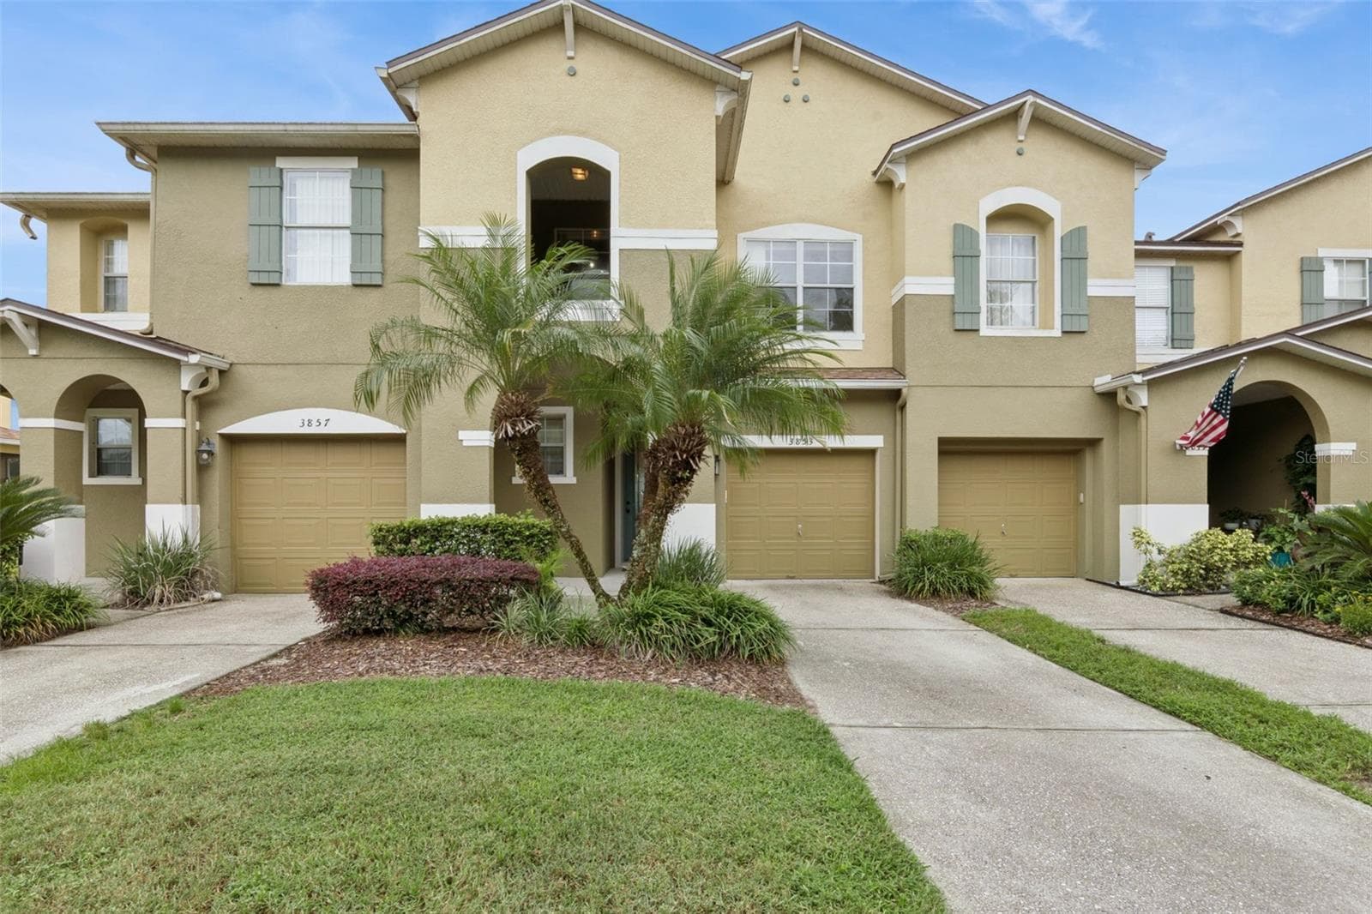
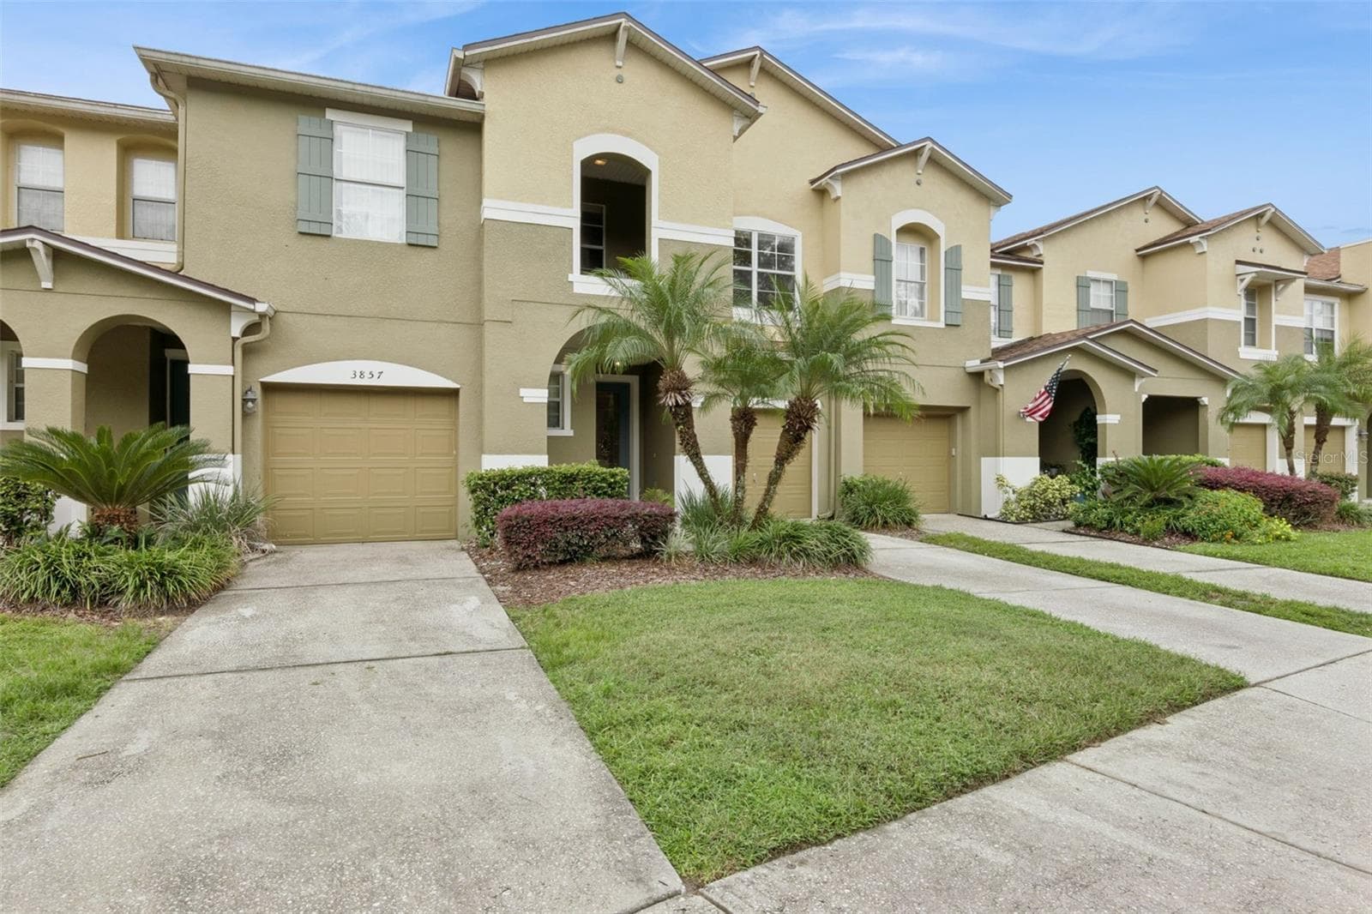
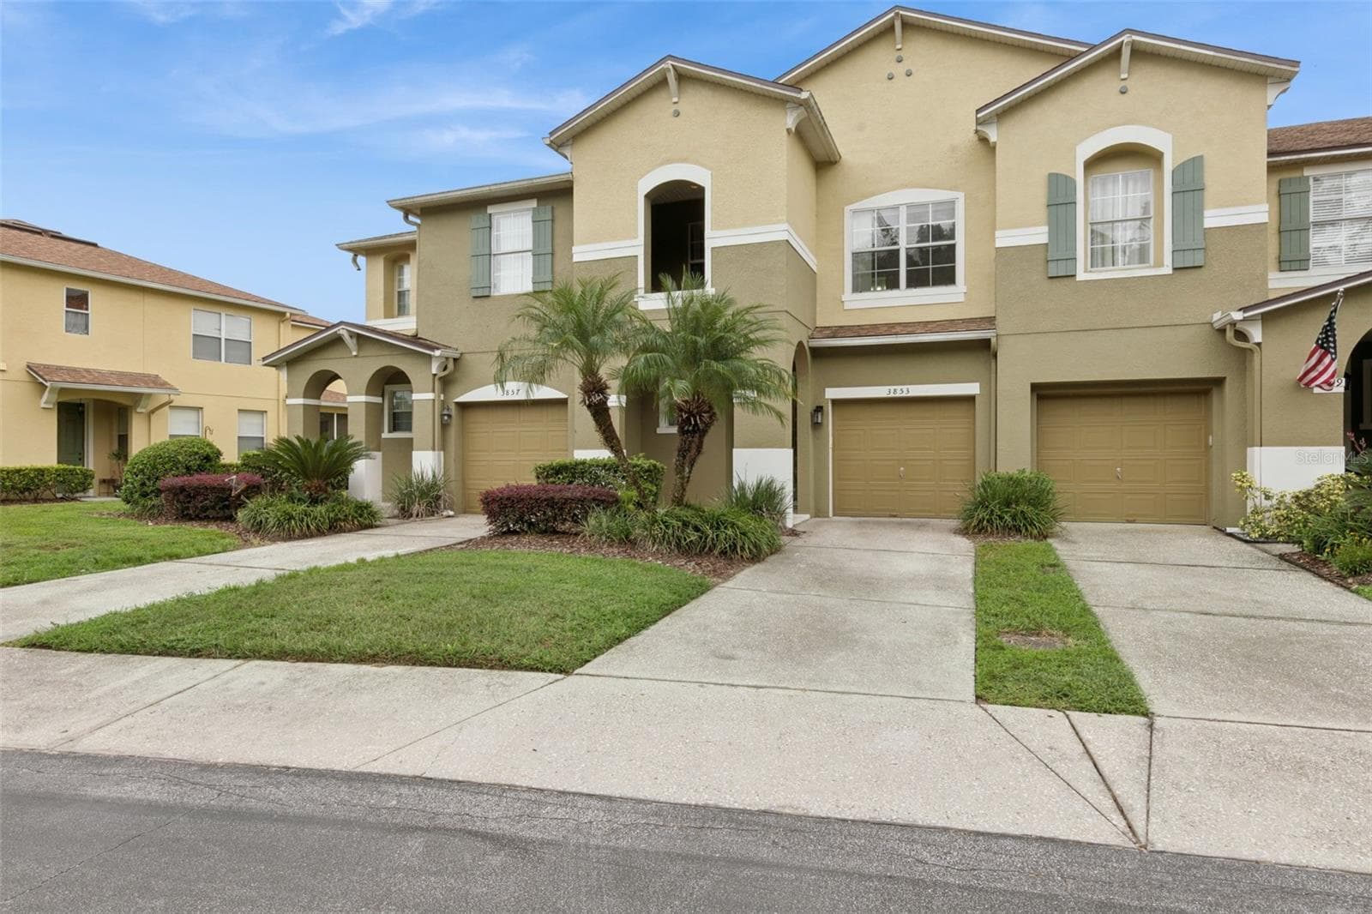
Front View - 3853 GLIDING PL, SANFORD
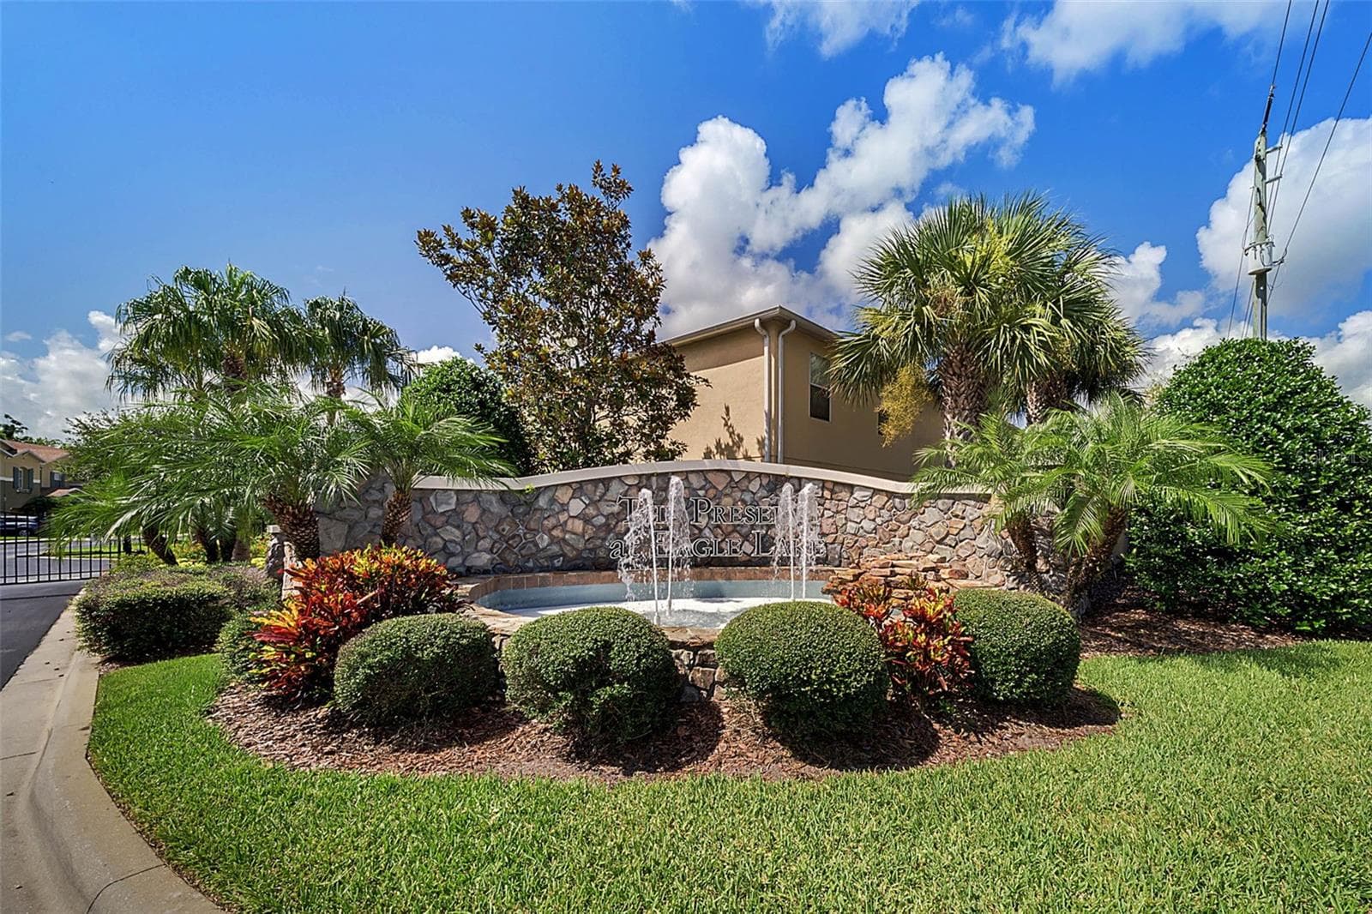
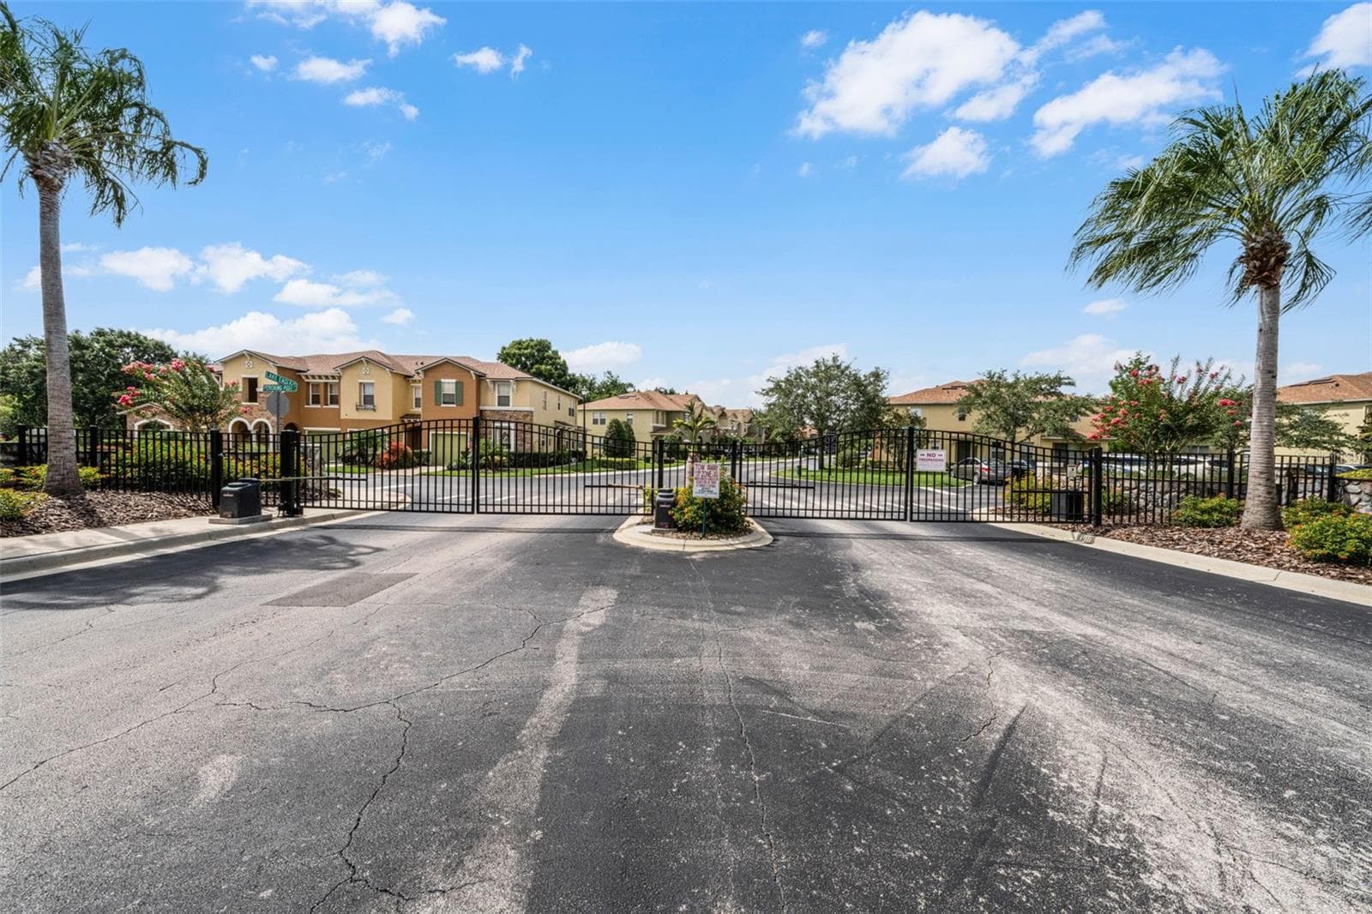
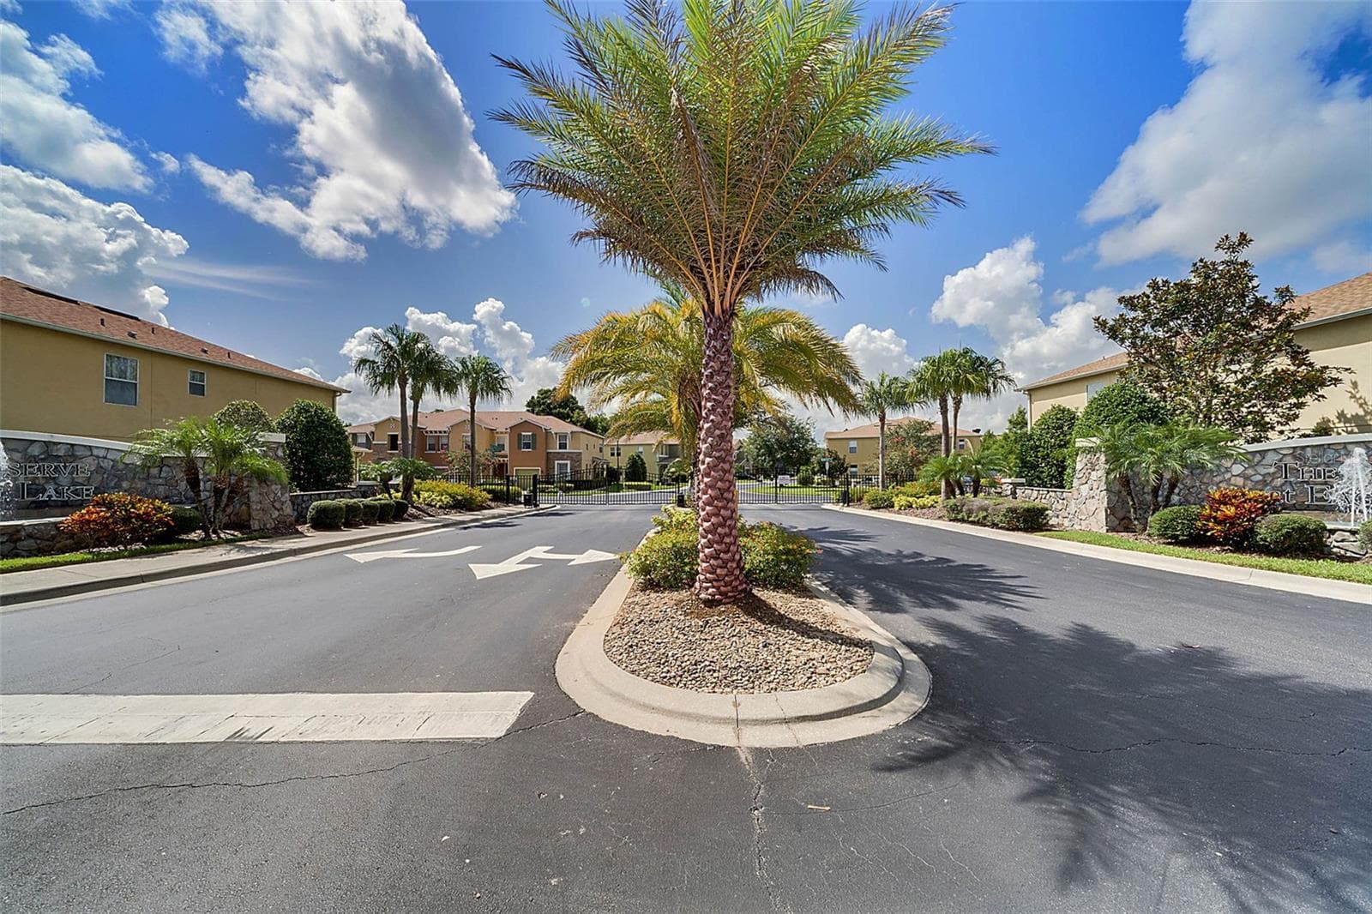
Gated Entrance - 3853 GLIDING PL, SANFORD
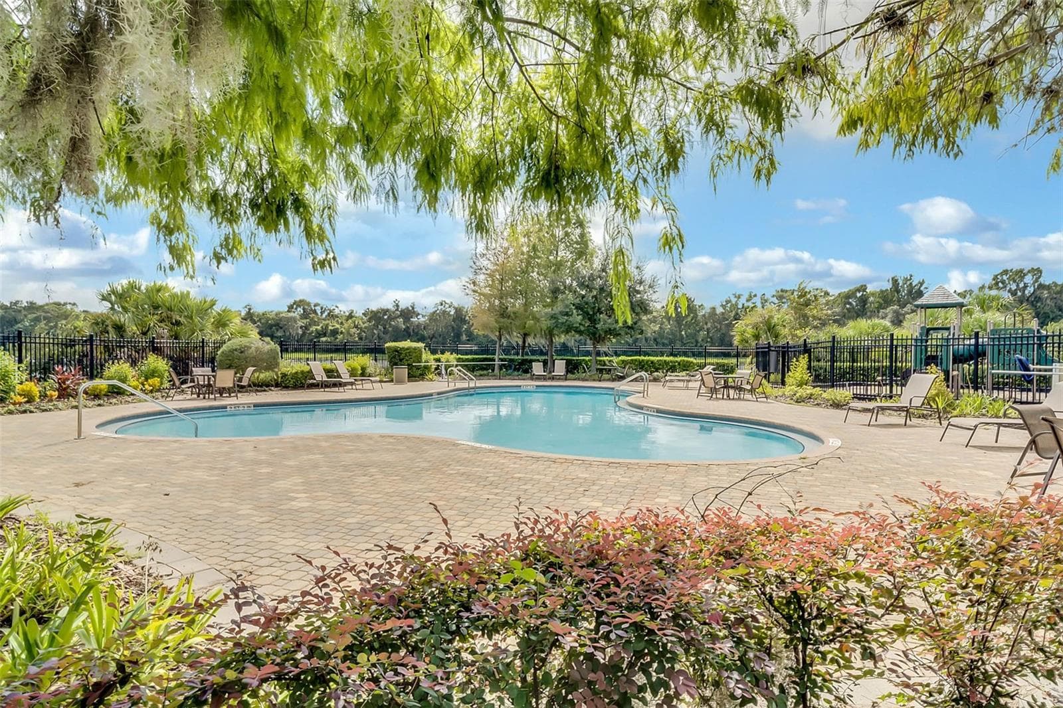
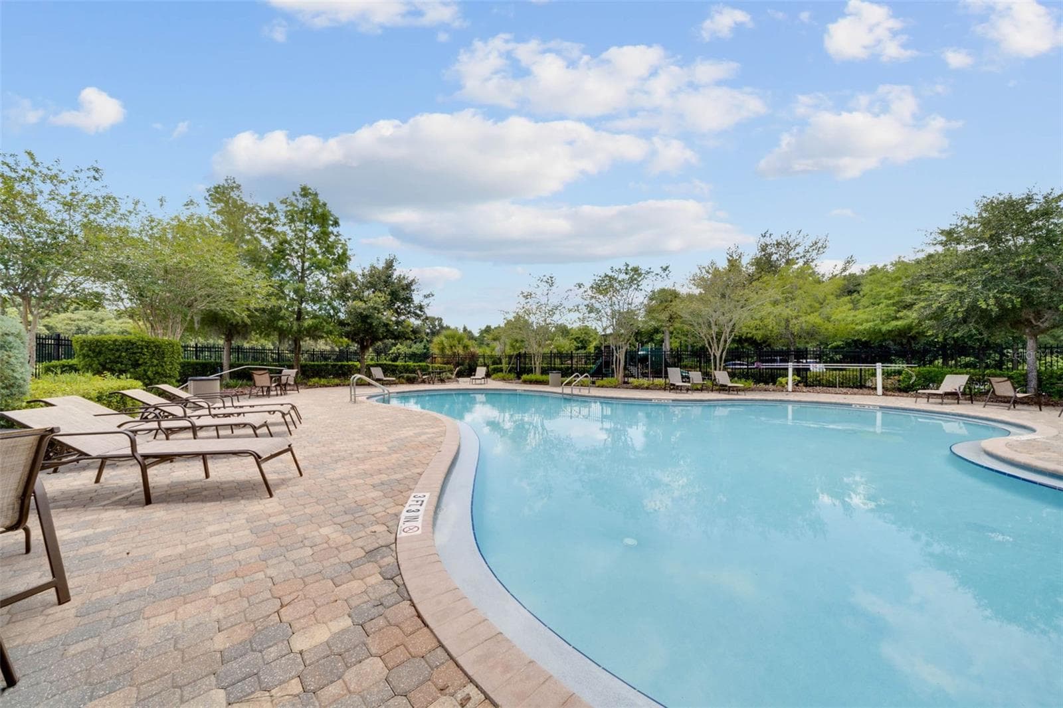
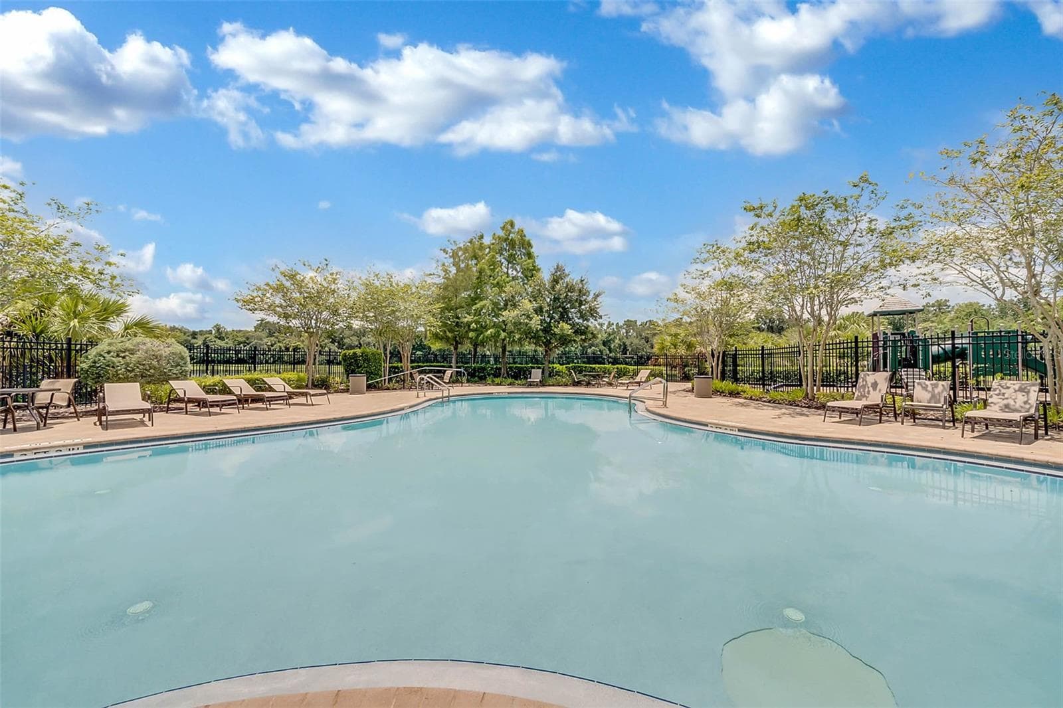
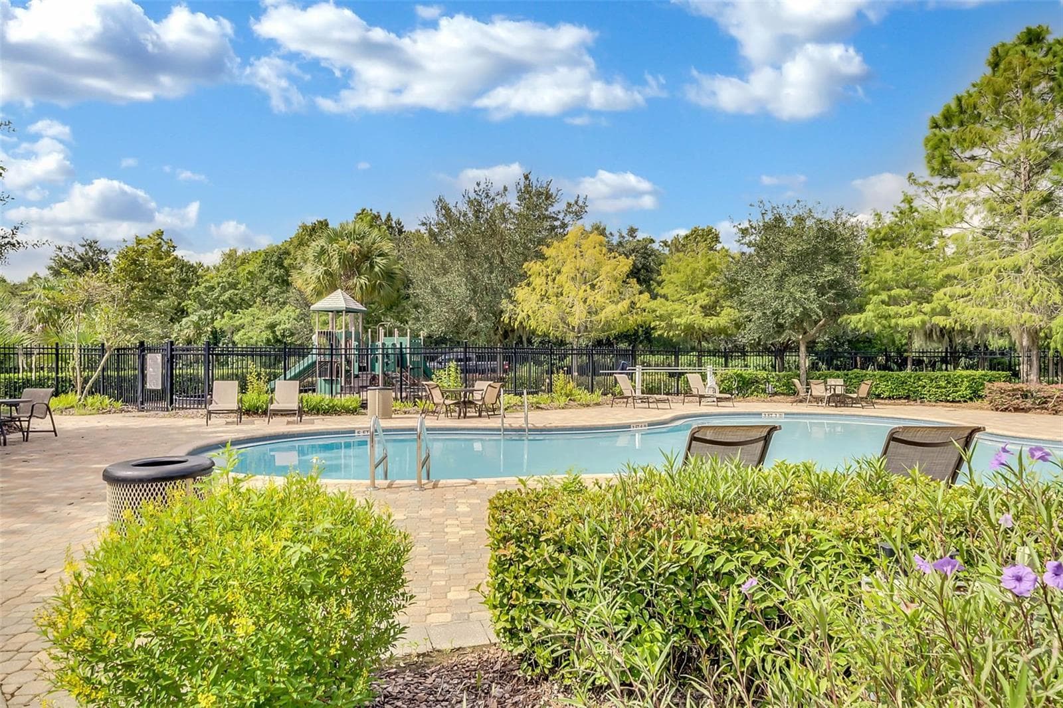
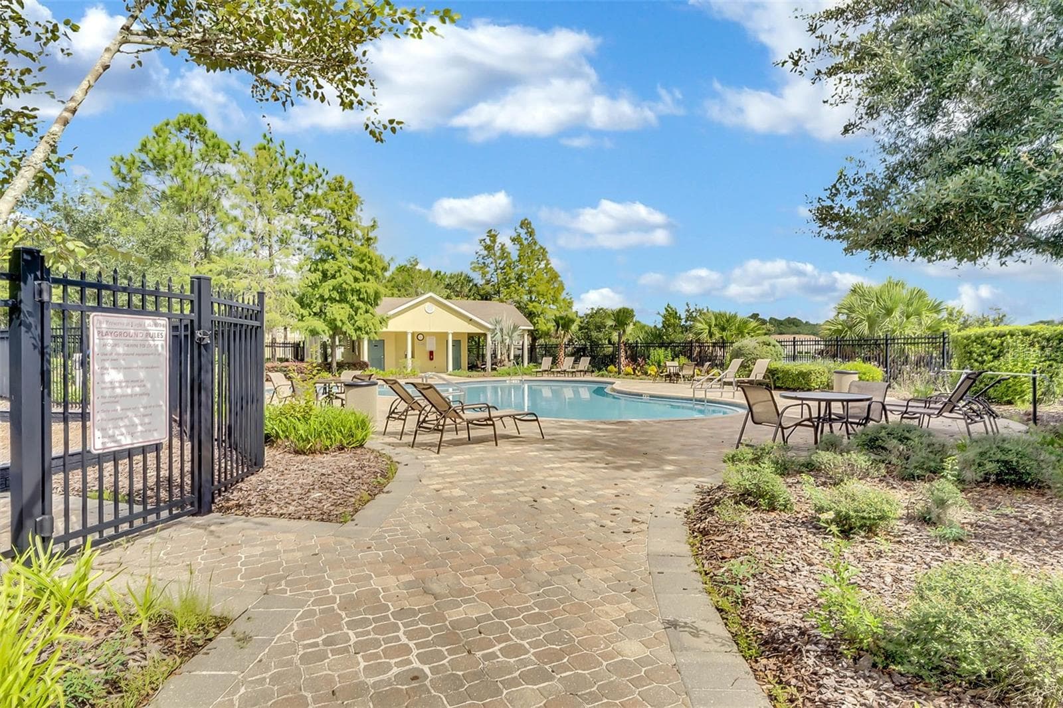
Preserve at Eagle Lake Community Pool - 3853 GLIDING PL, SANFORD
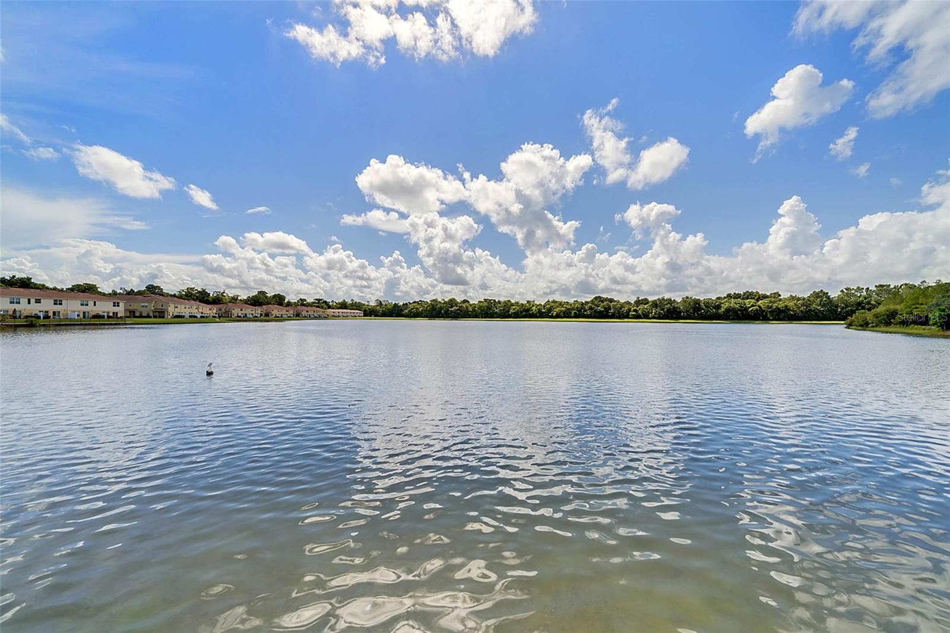
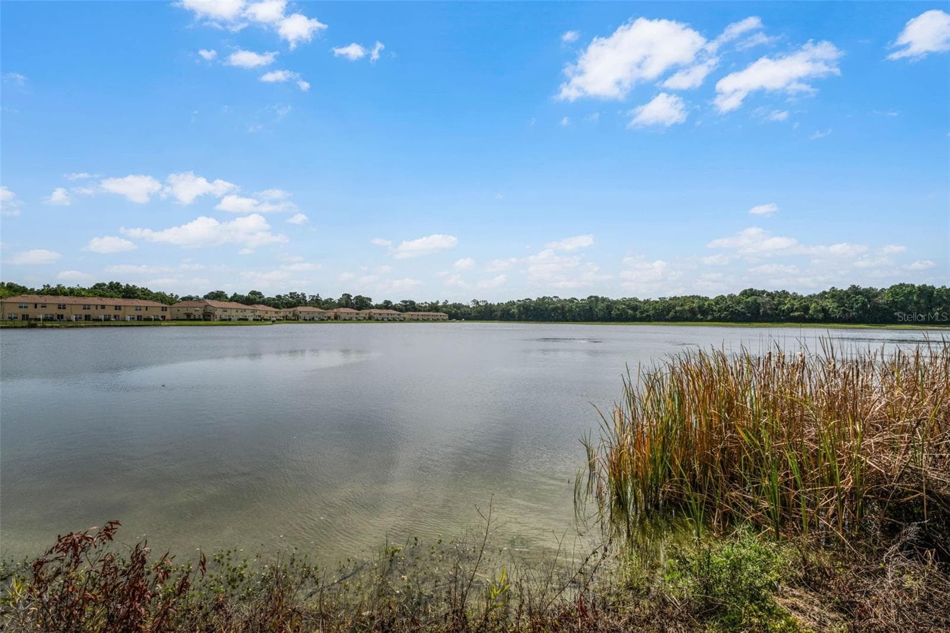
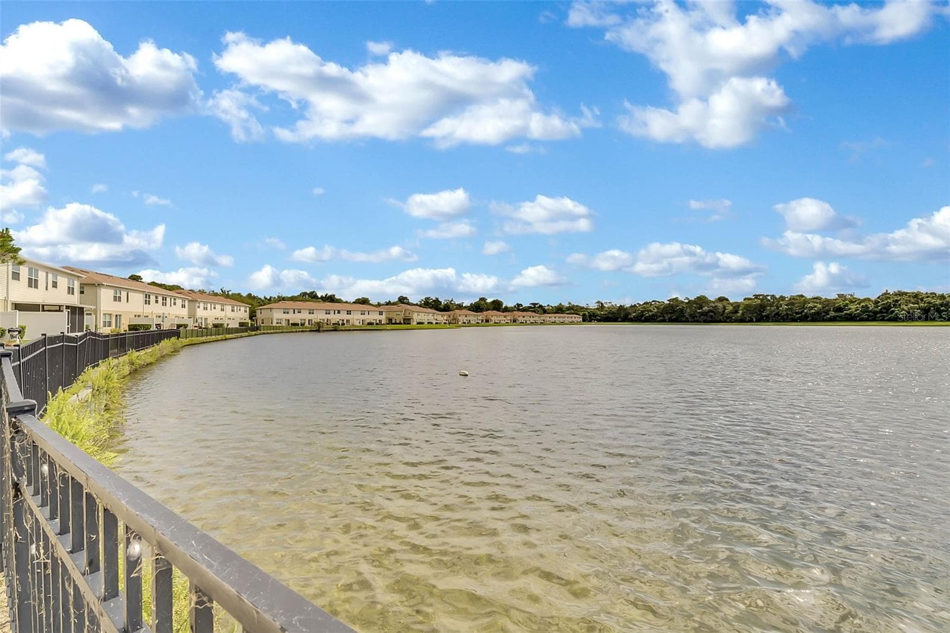
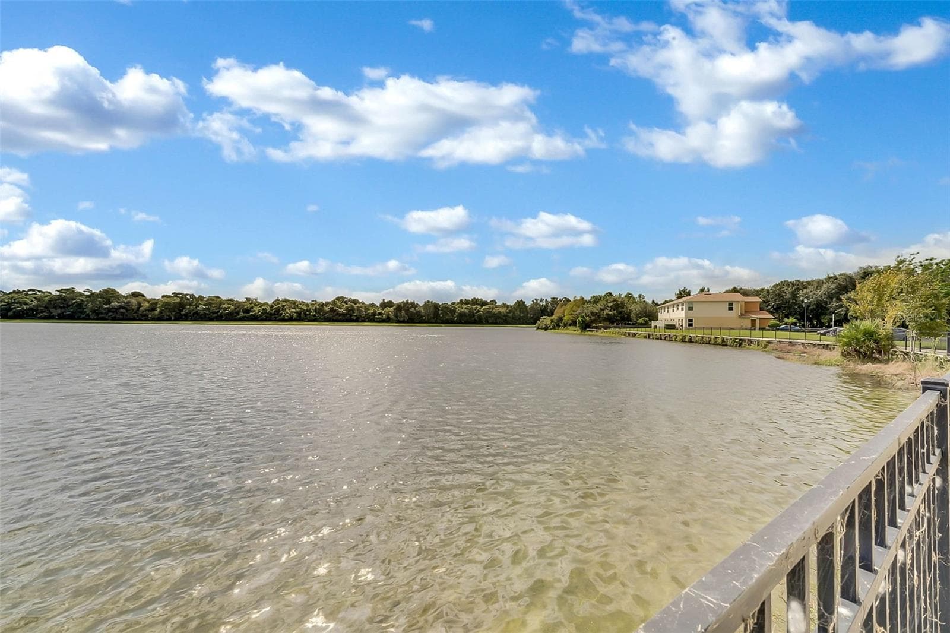
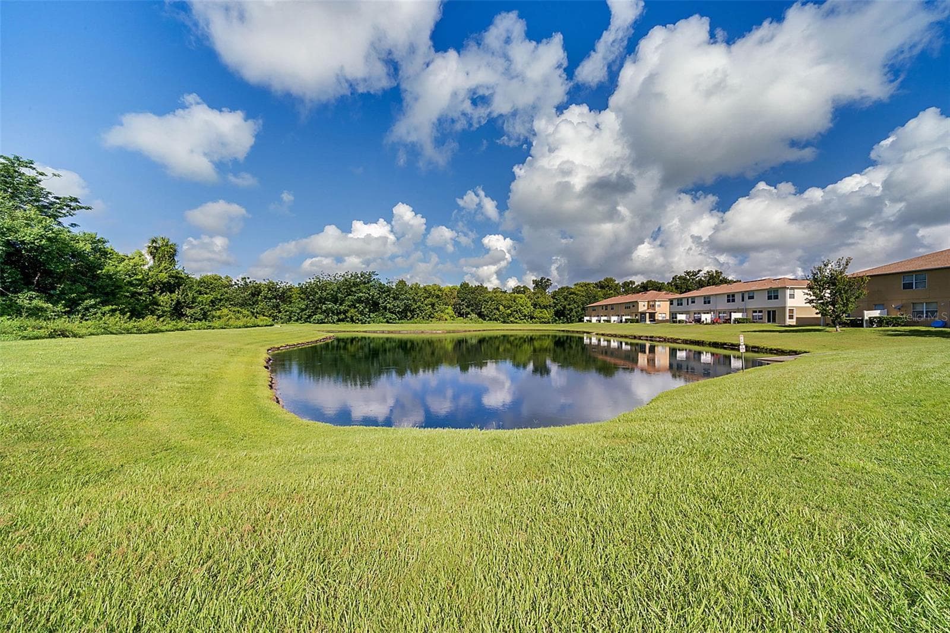
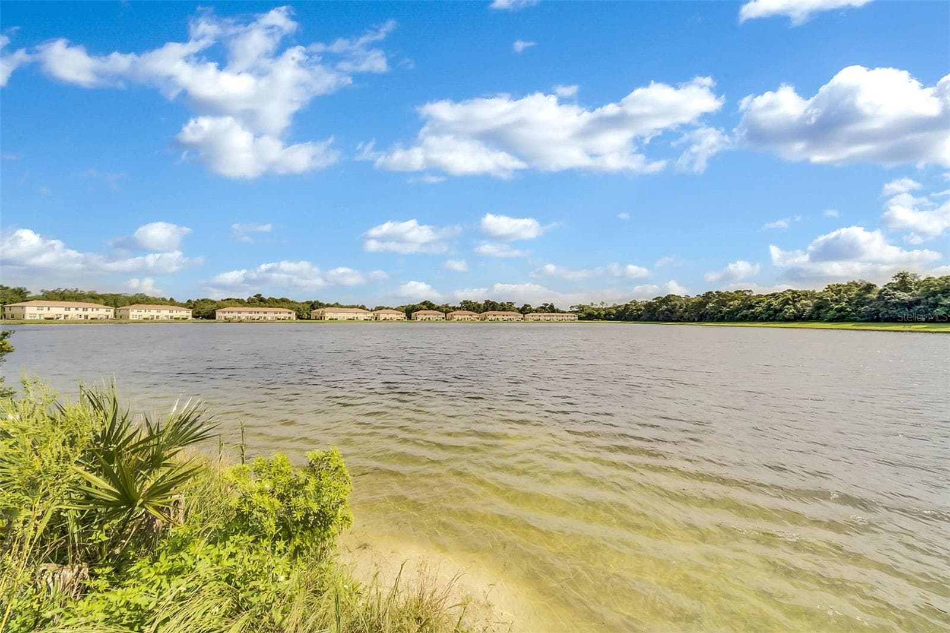
Lake View - 3853 GLIDING PL, SANFORD
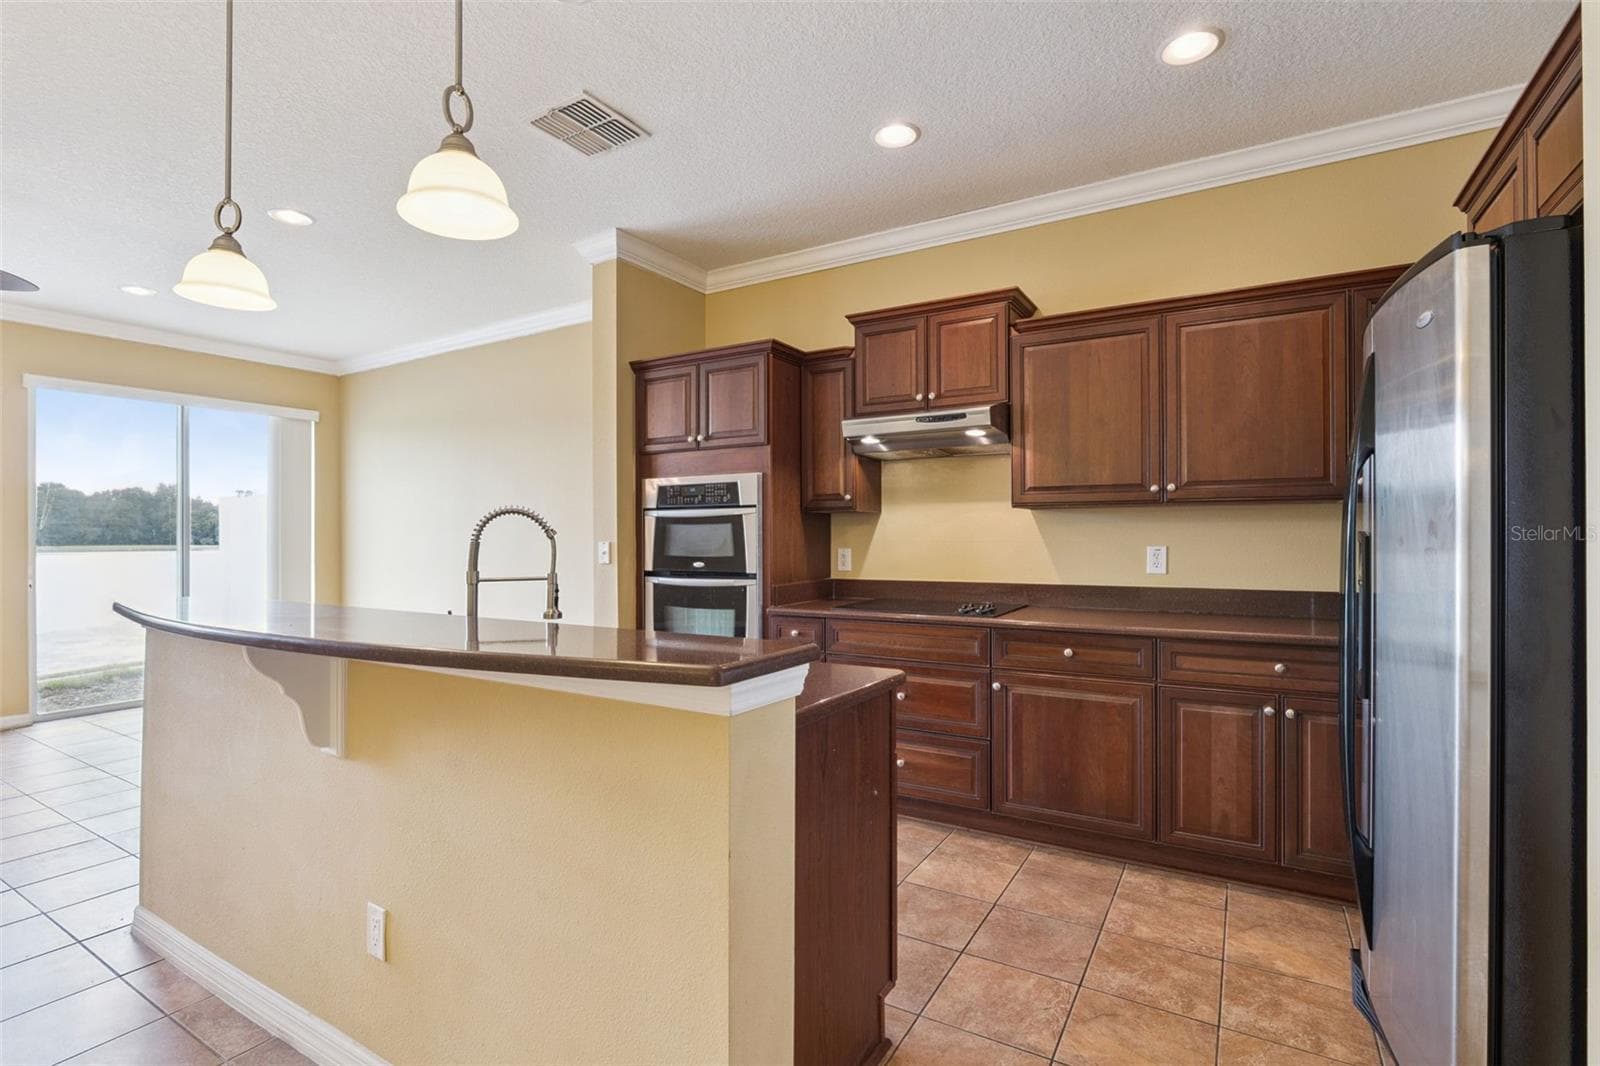
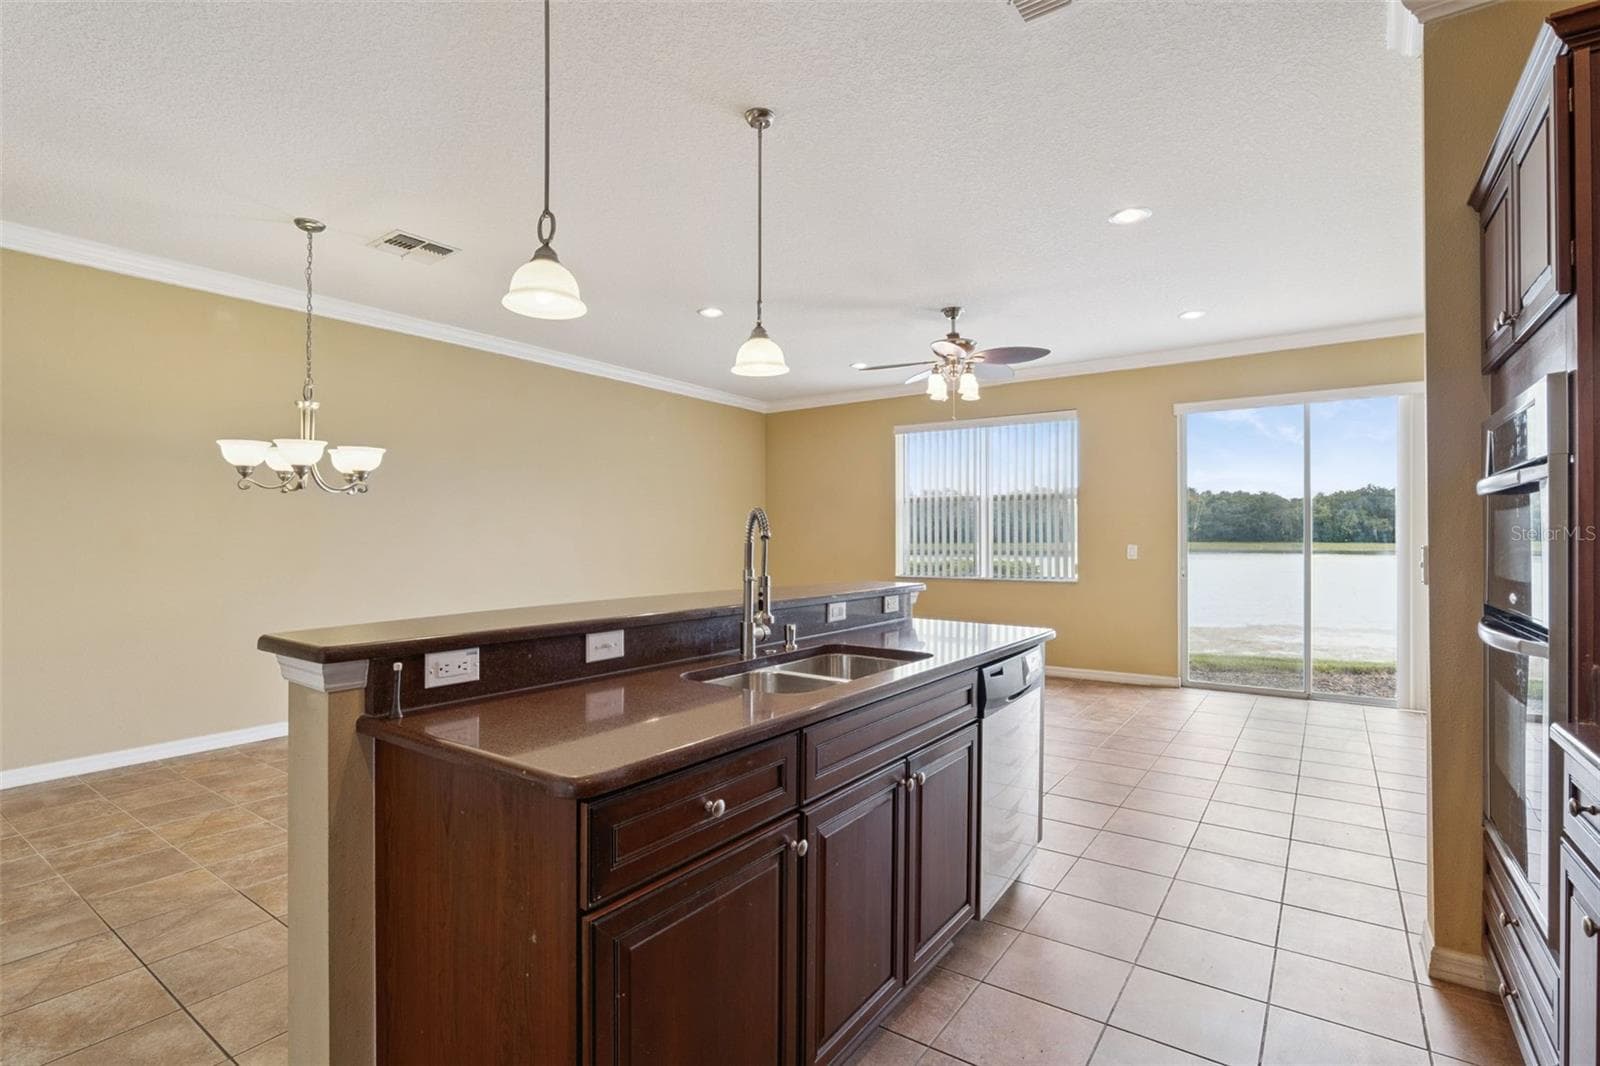
Kitchen with Lake View - 3853 GLIDING PL, SANFORD
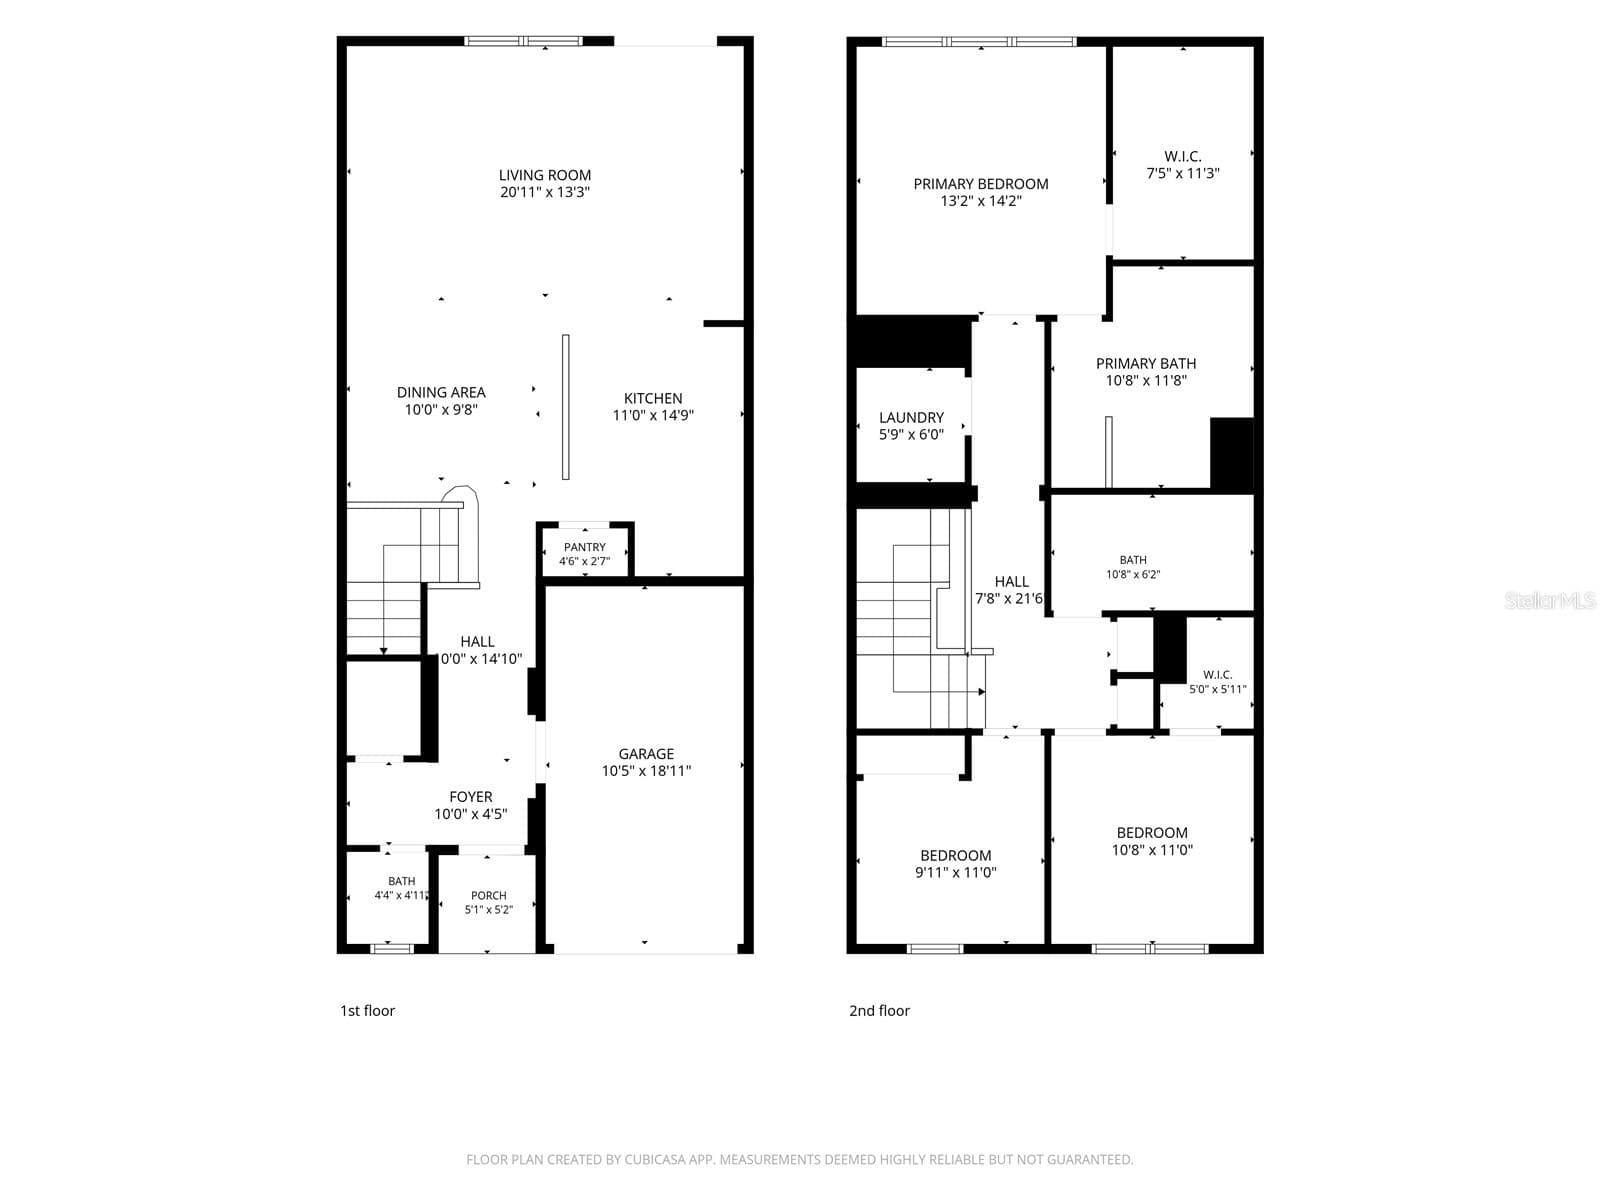
Diagram Of Both Floors - 3853 GLIDING PL, SANFORD
Front View - 3853 GLIDING PL, SANFORD
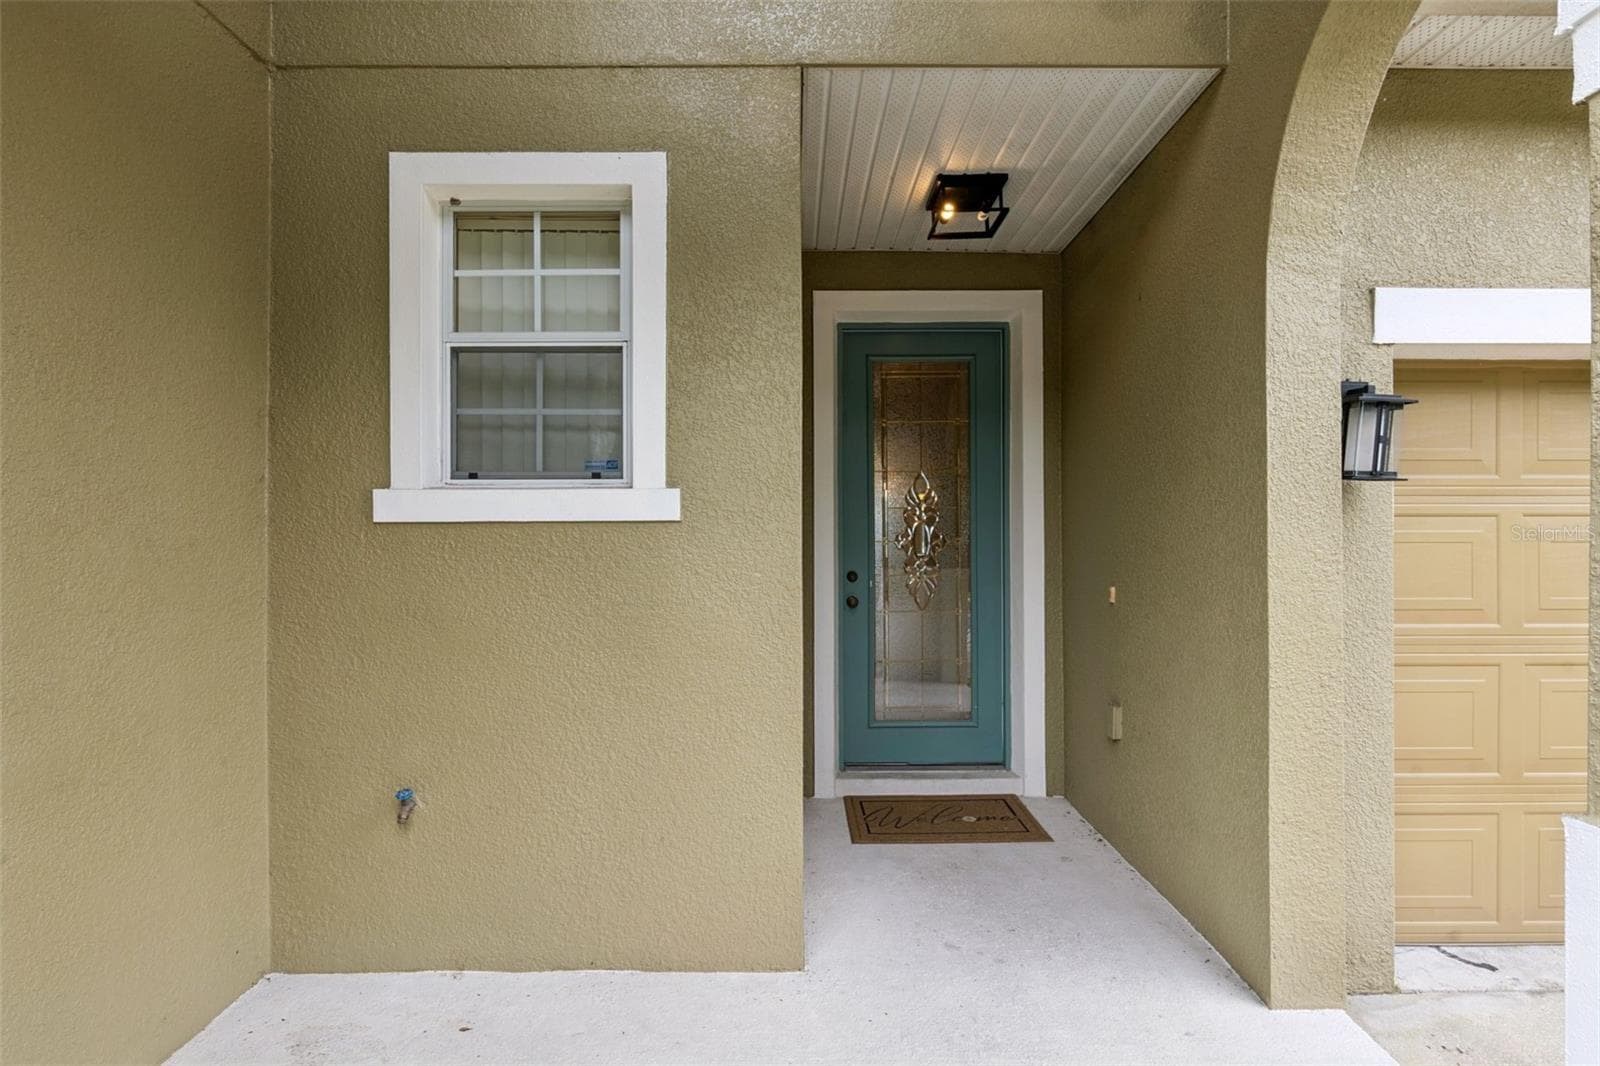
Front Entrance - 3853 GLIDING PL, SANFORD
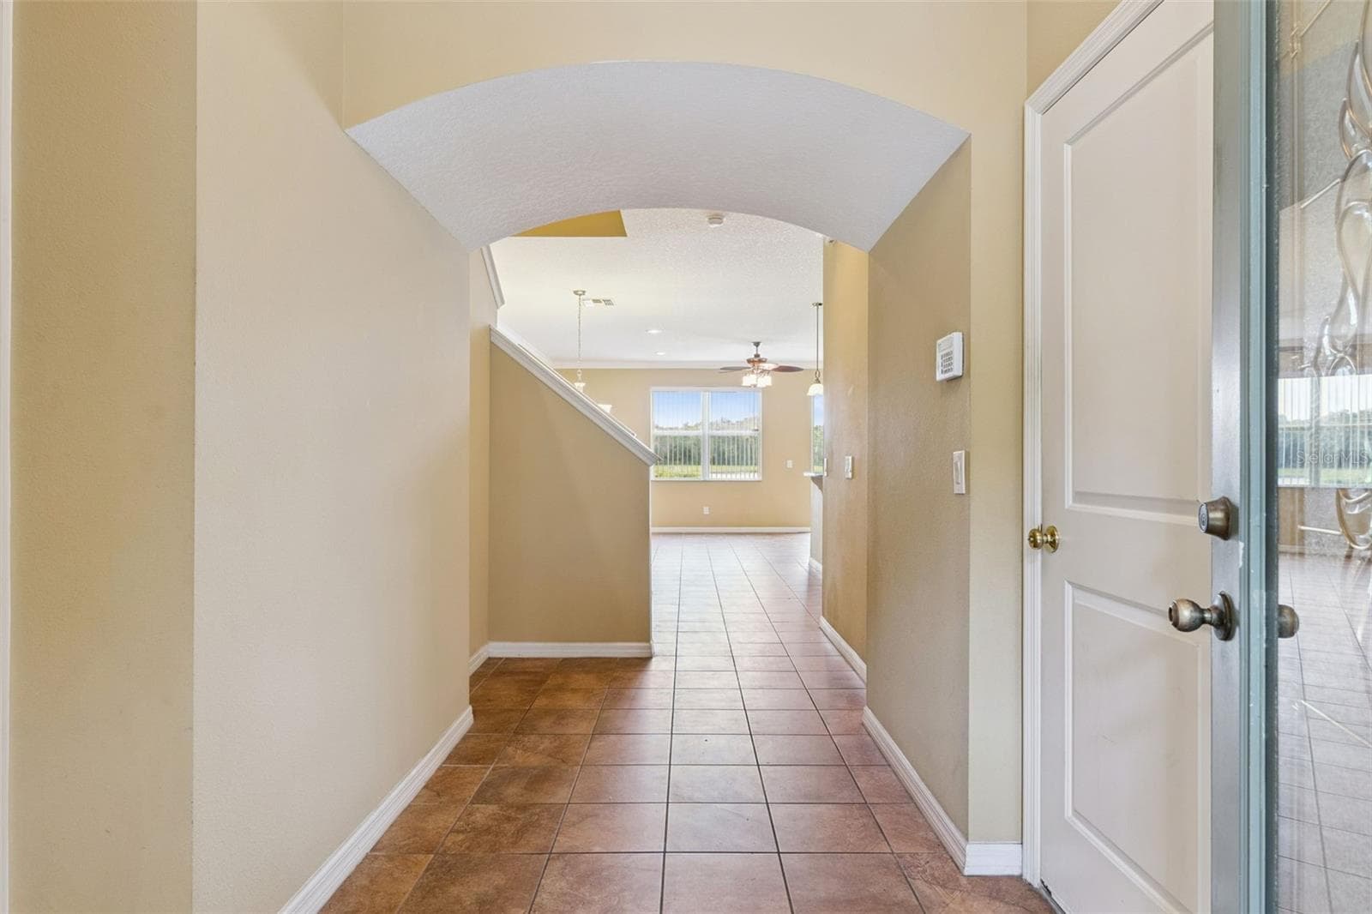
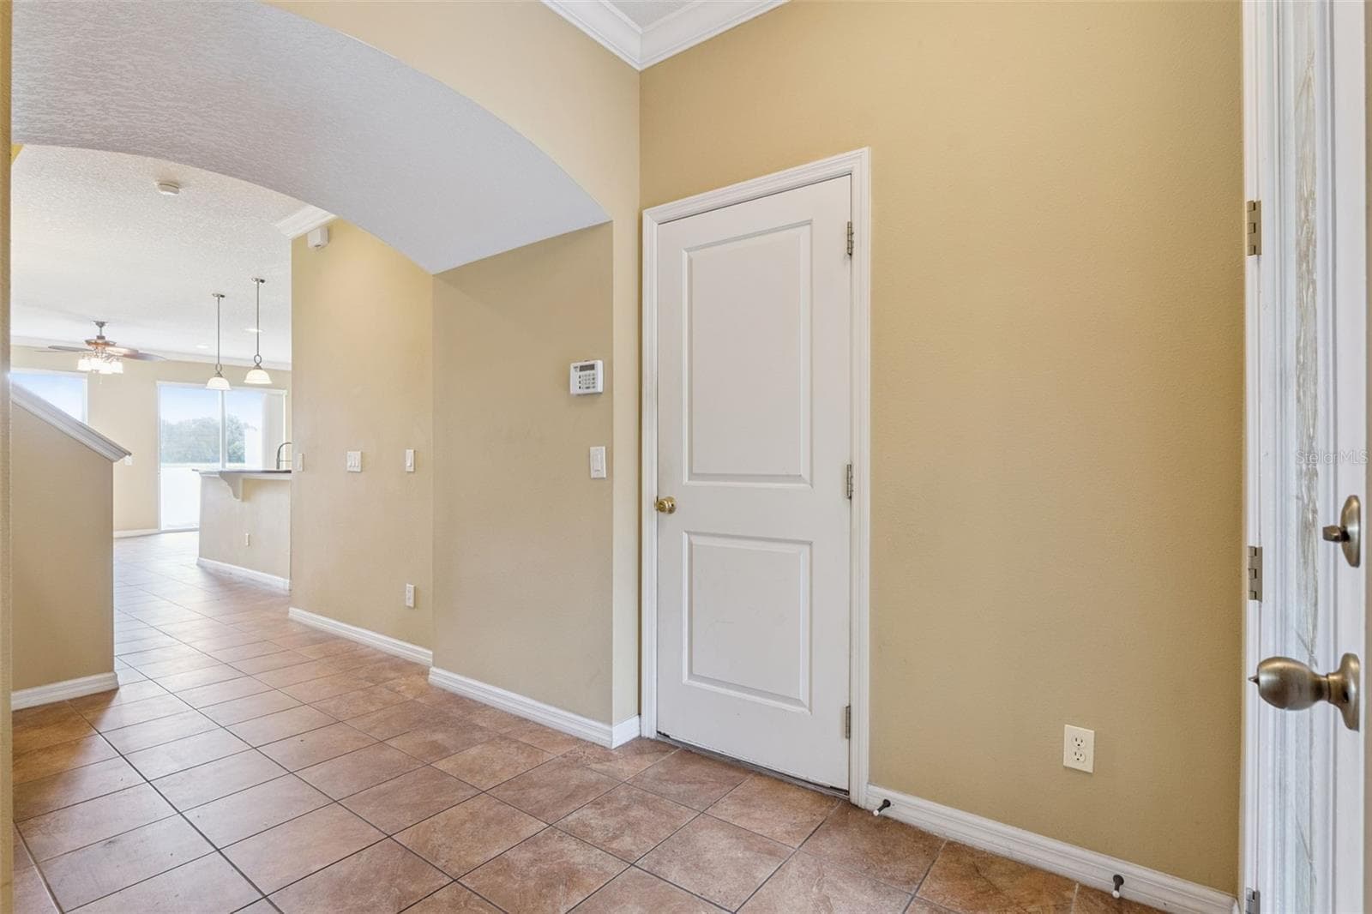
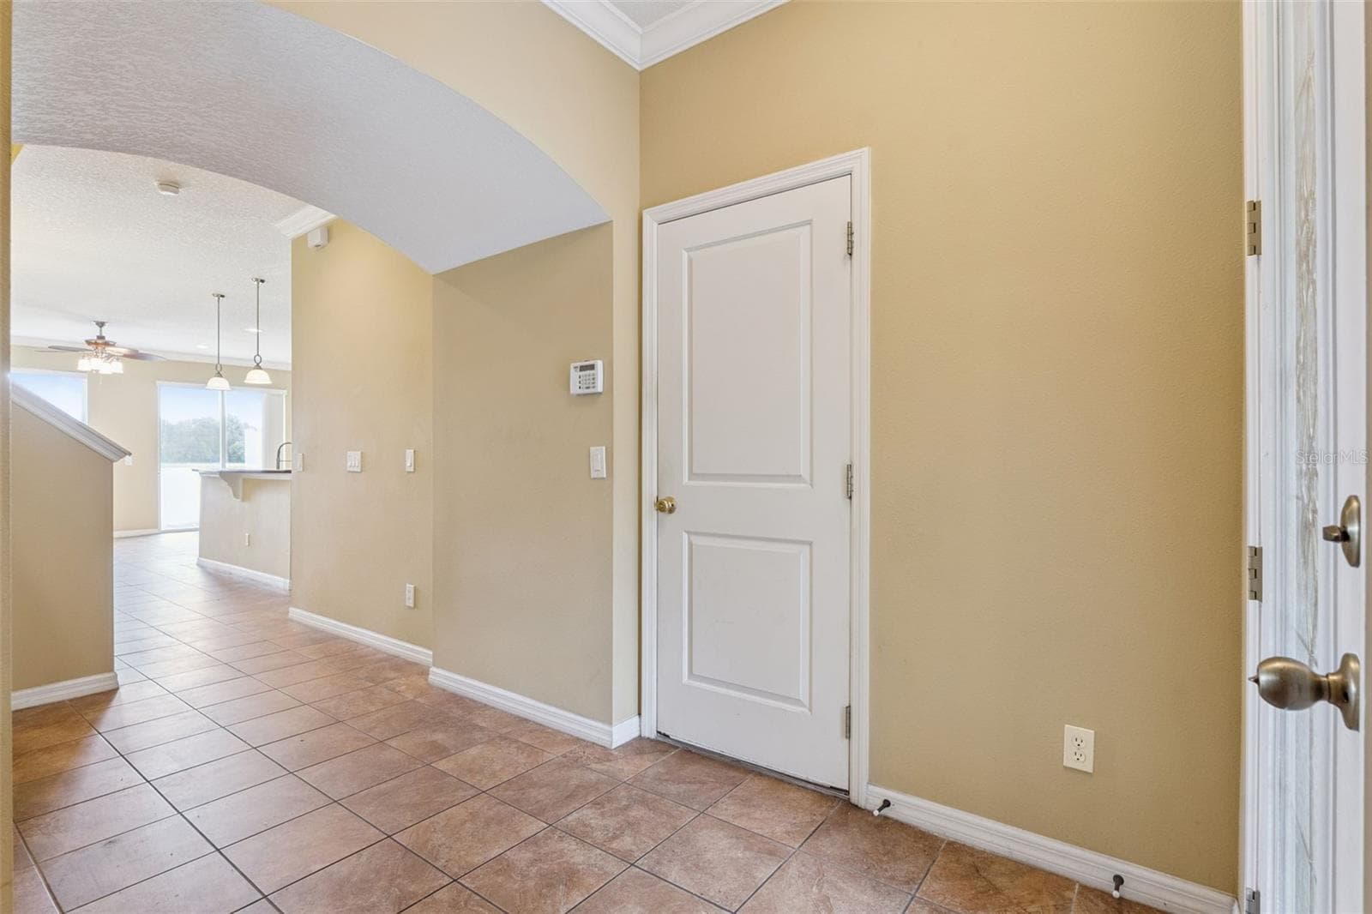
Front Entrance Hallway - 3853 GLIDING PL, SANFORD
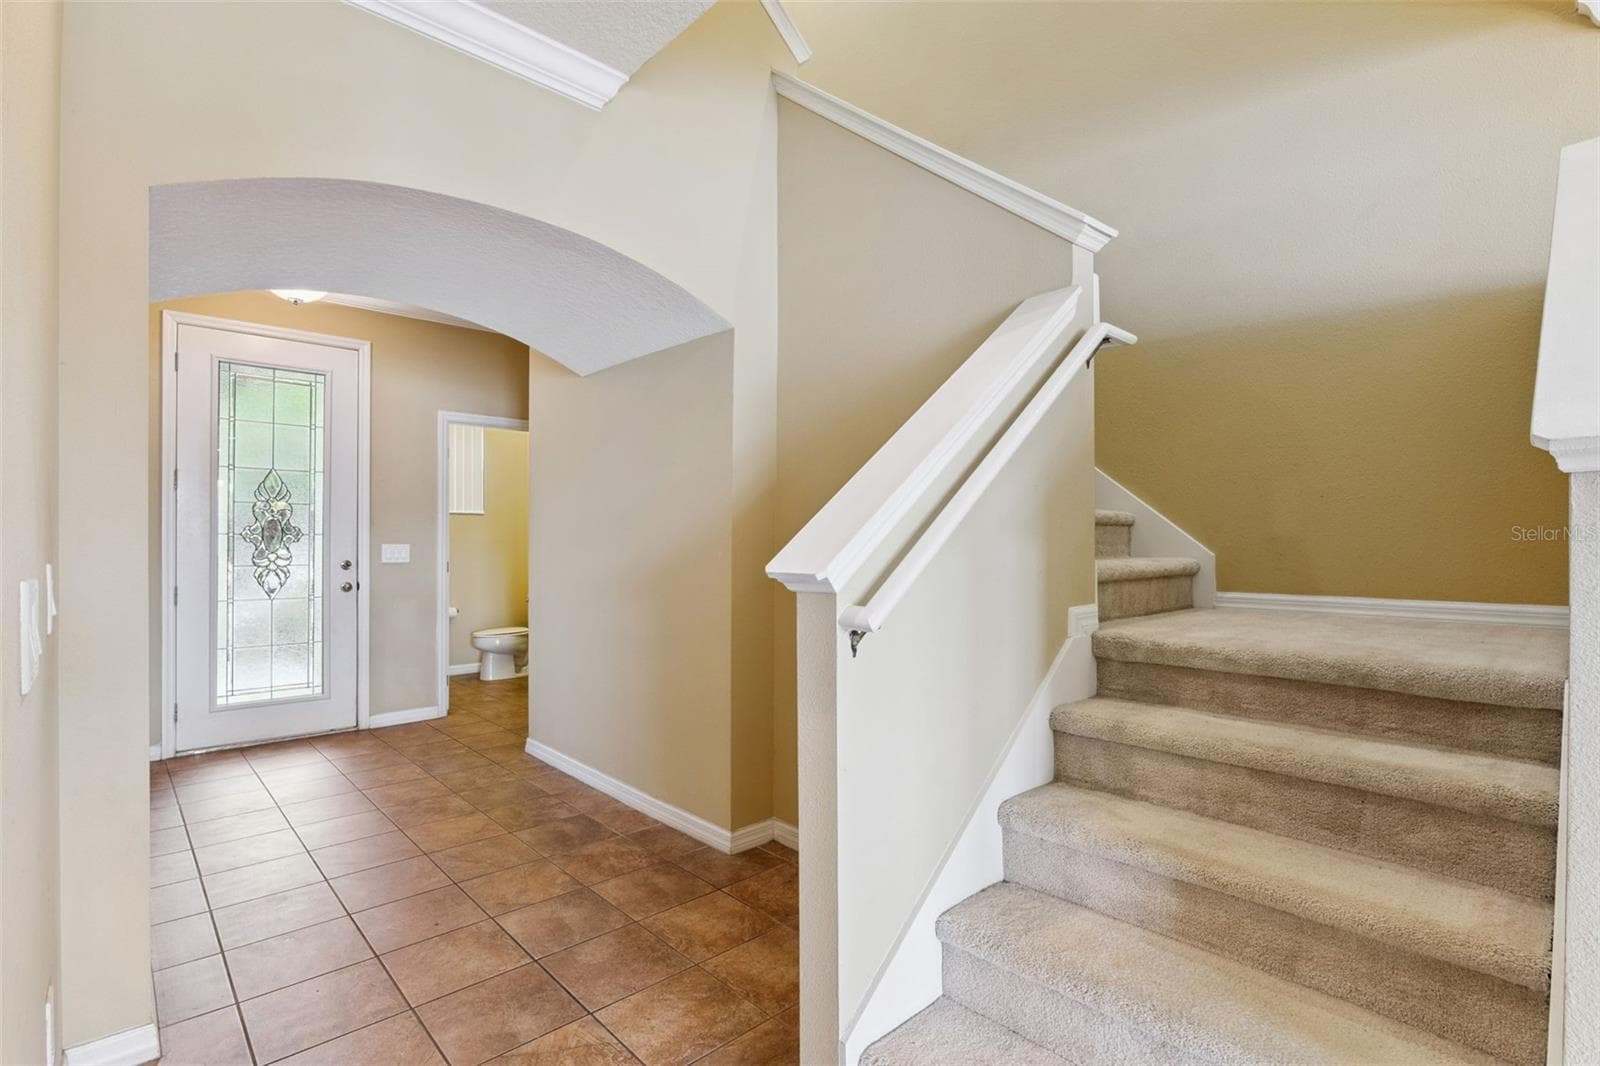
Entrance Foyer - 3853 GLIDING PL, SANFORD
Interior Garage Door - 3853 GLIDING PL, SANFORD
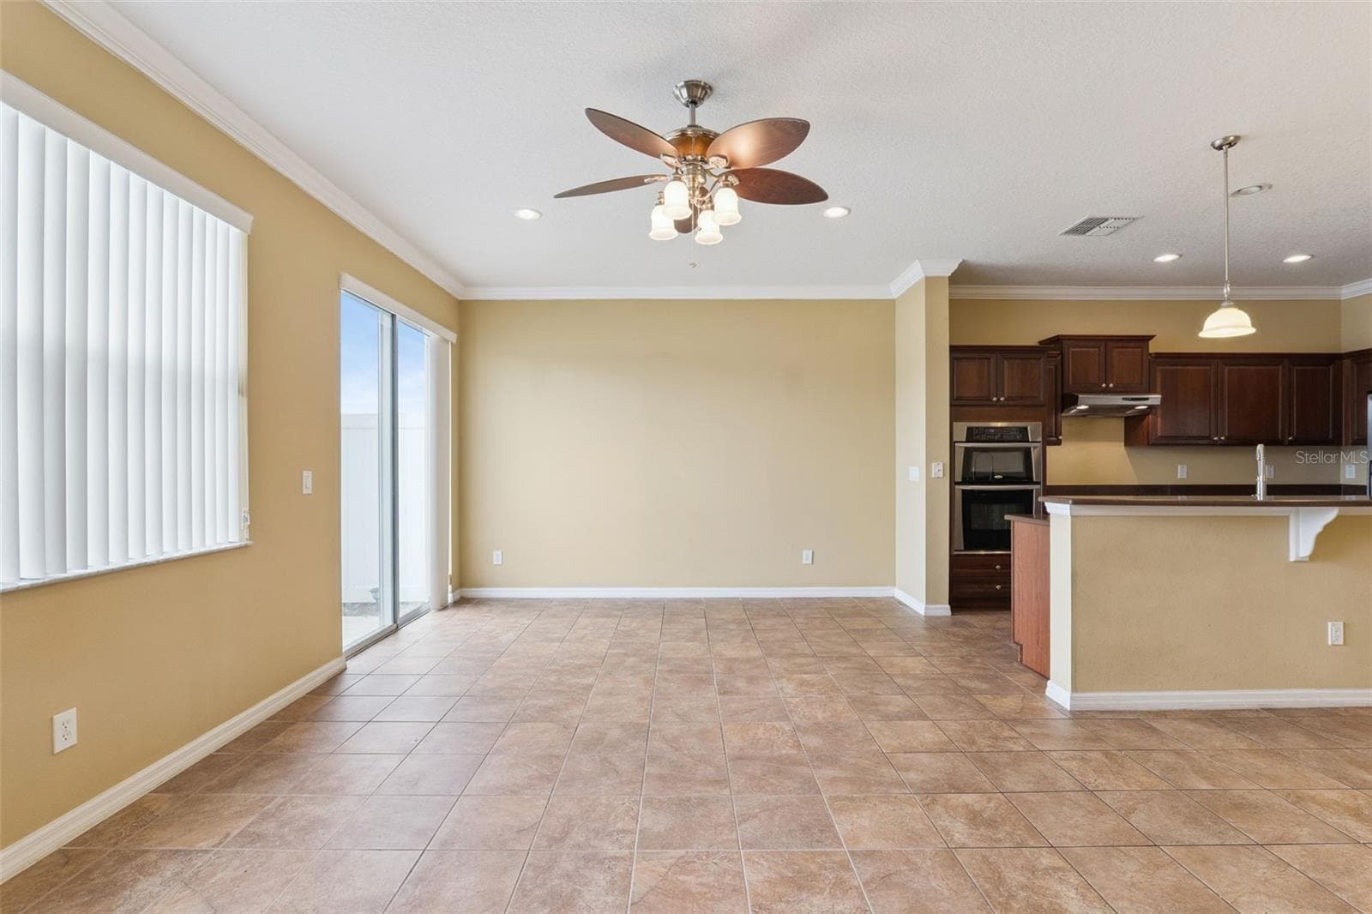
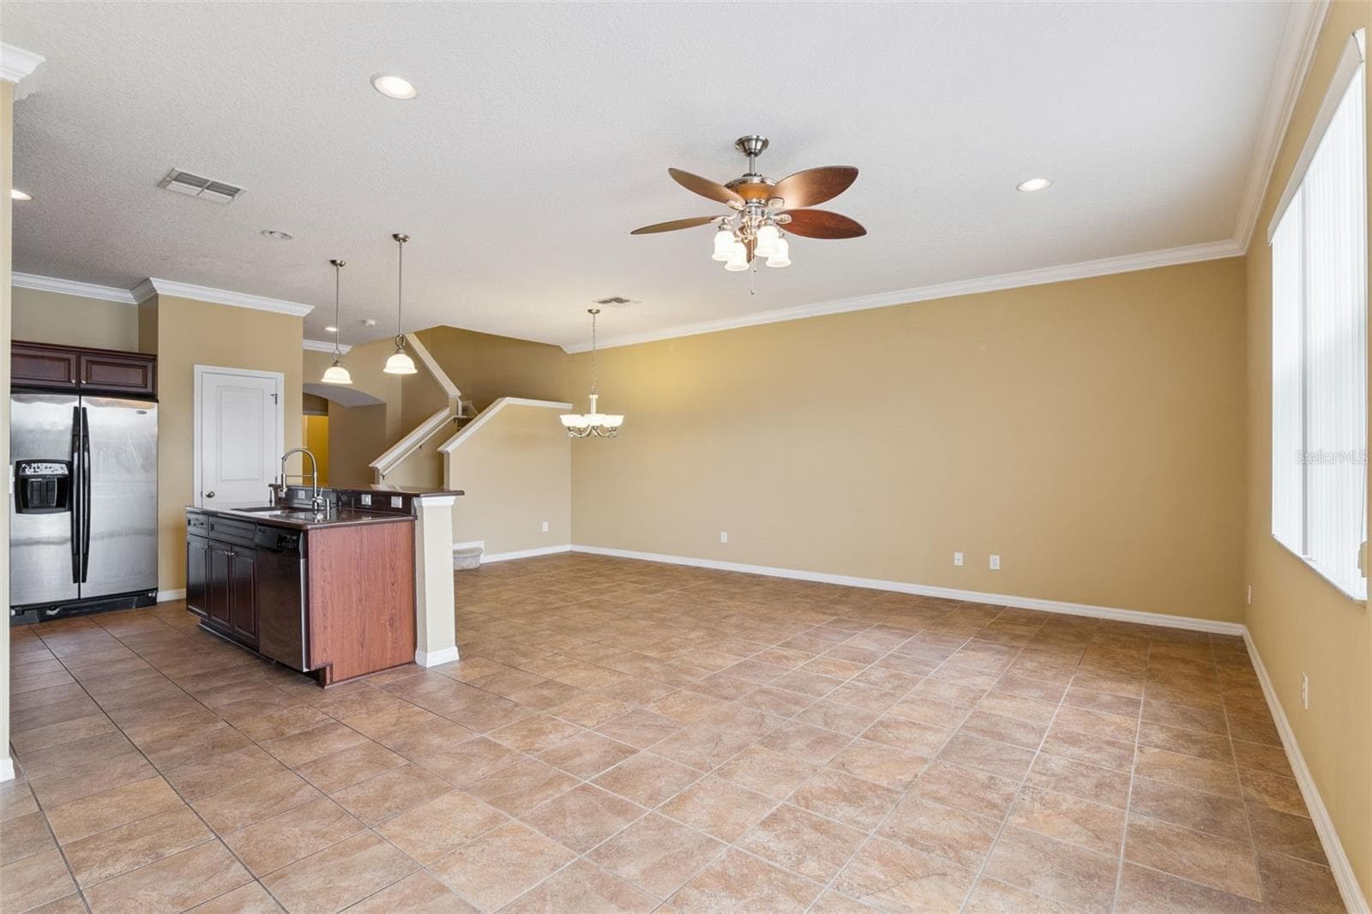
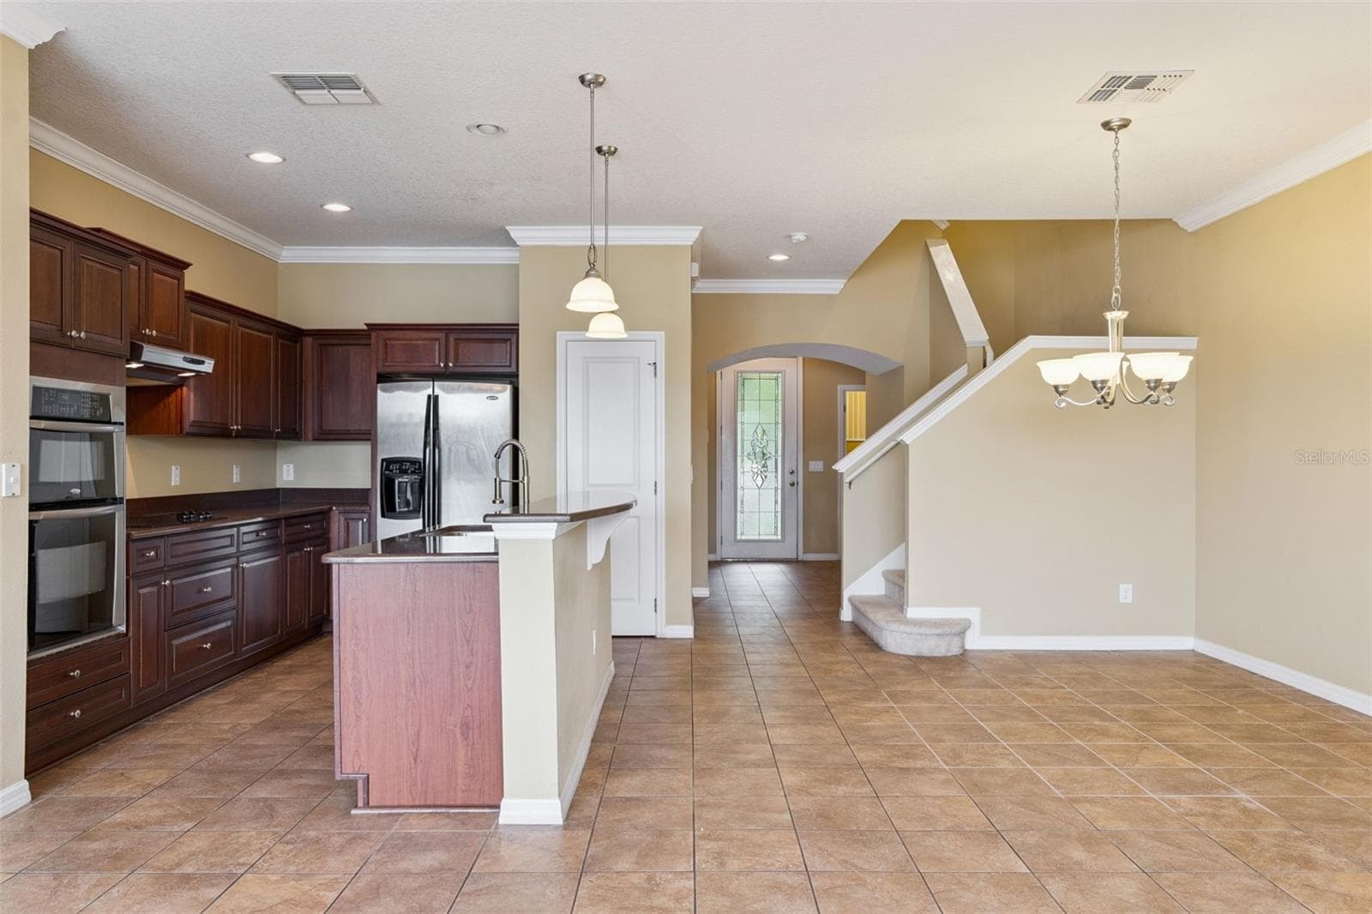
Family Room/Kitchen - 3853 GLIDING PL, SANFORD
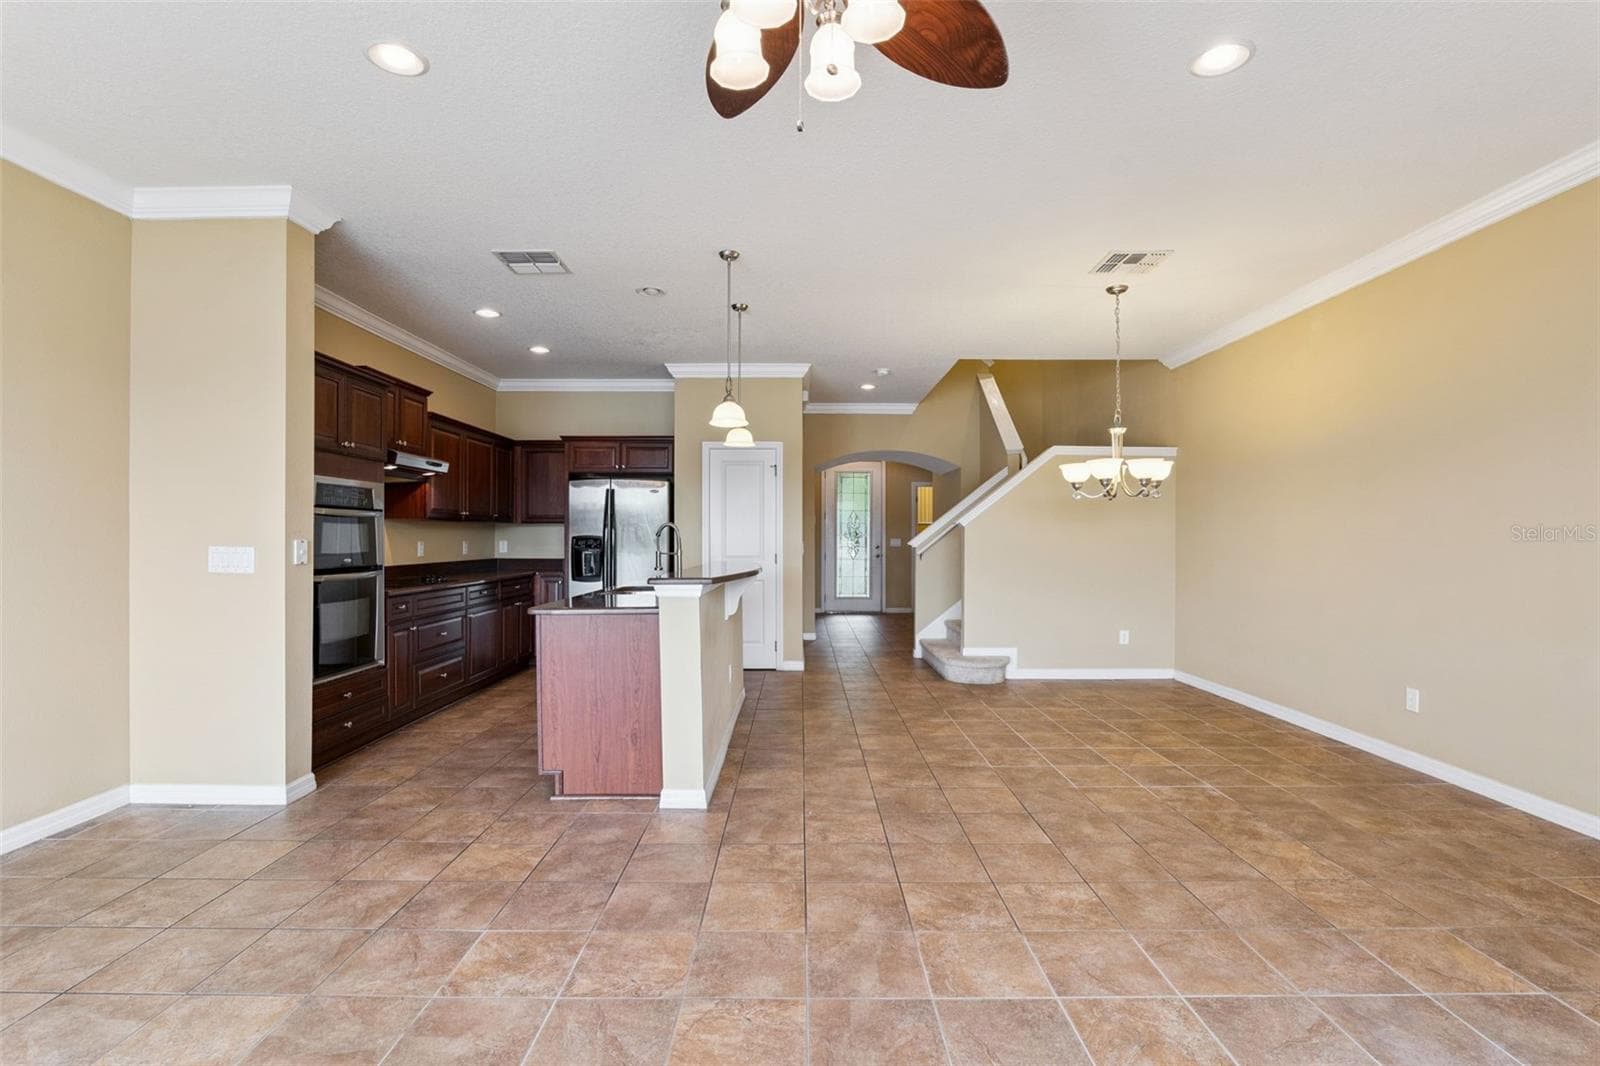
Family Room/Breakfast Nook/ Kitchen - 3853 GLIDING PL, SANFORD
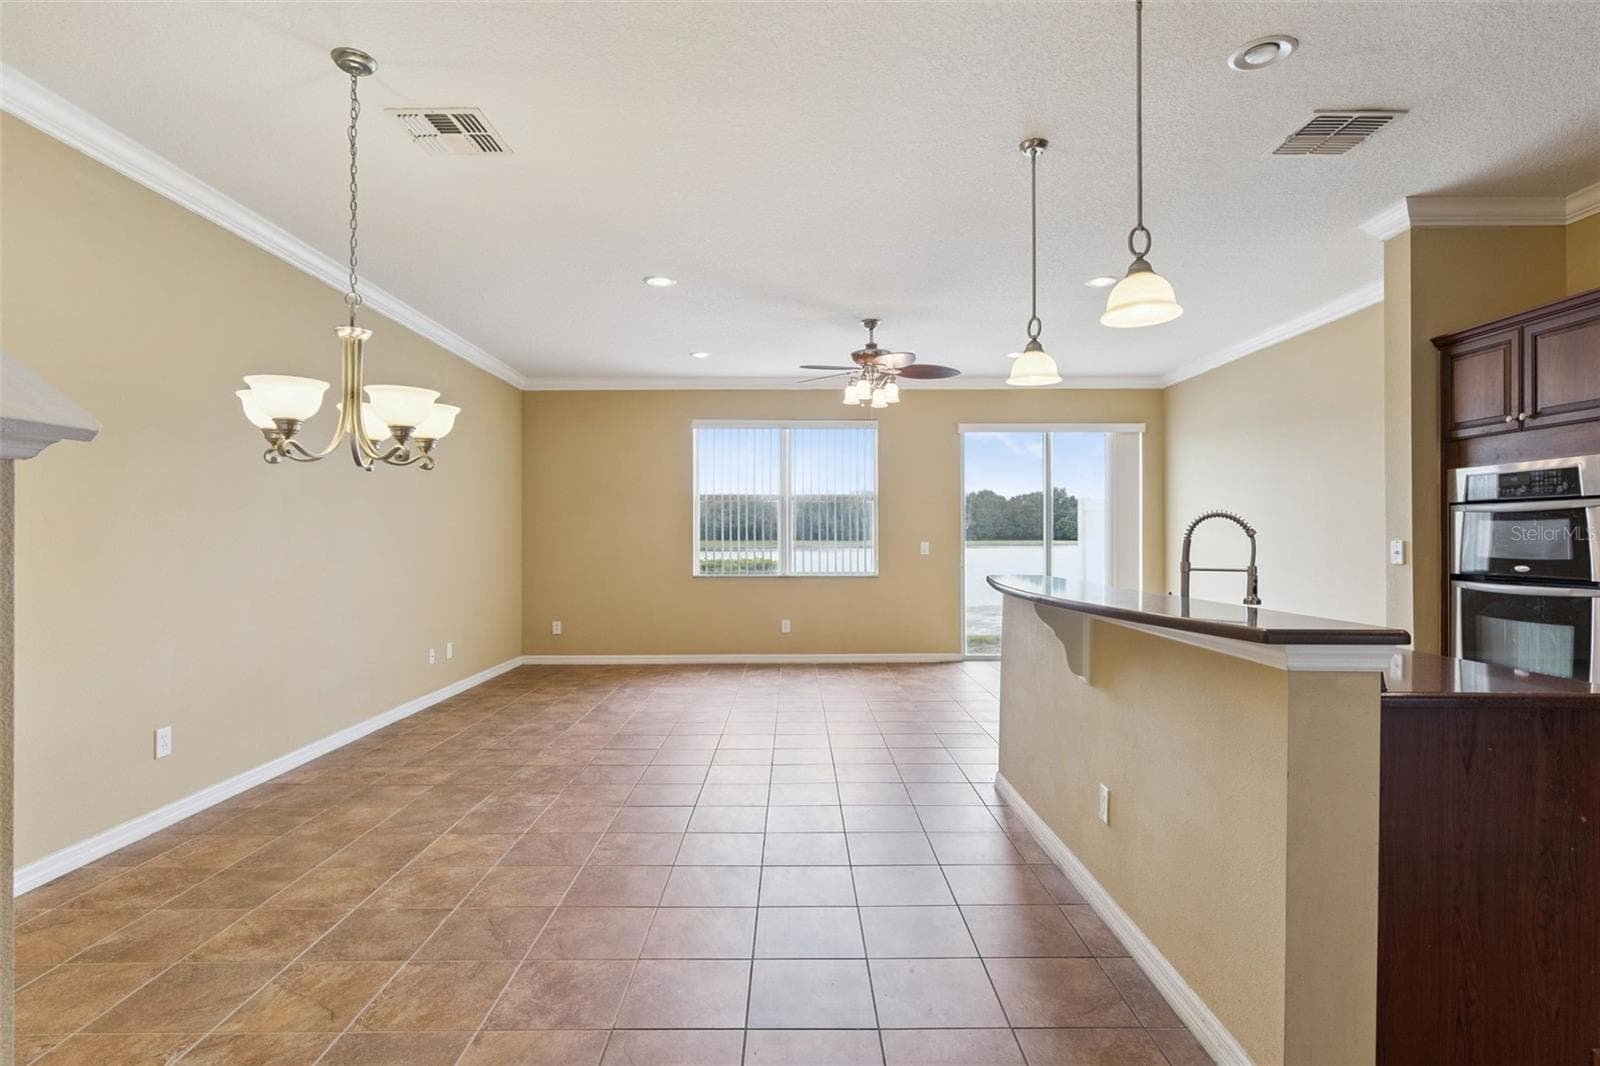
Breakfast Nook/Family room - 3853 GLIDING PL, SANFORD
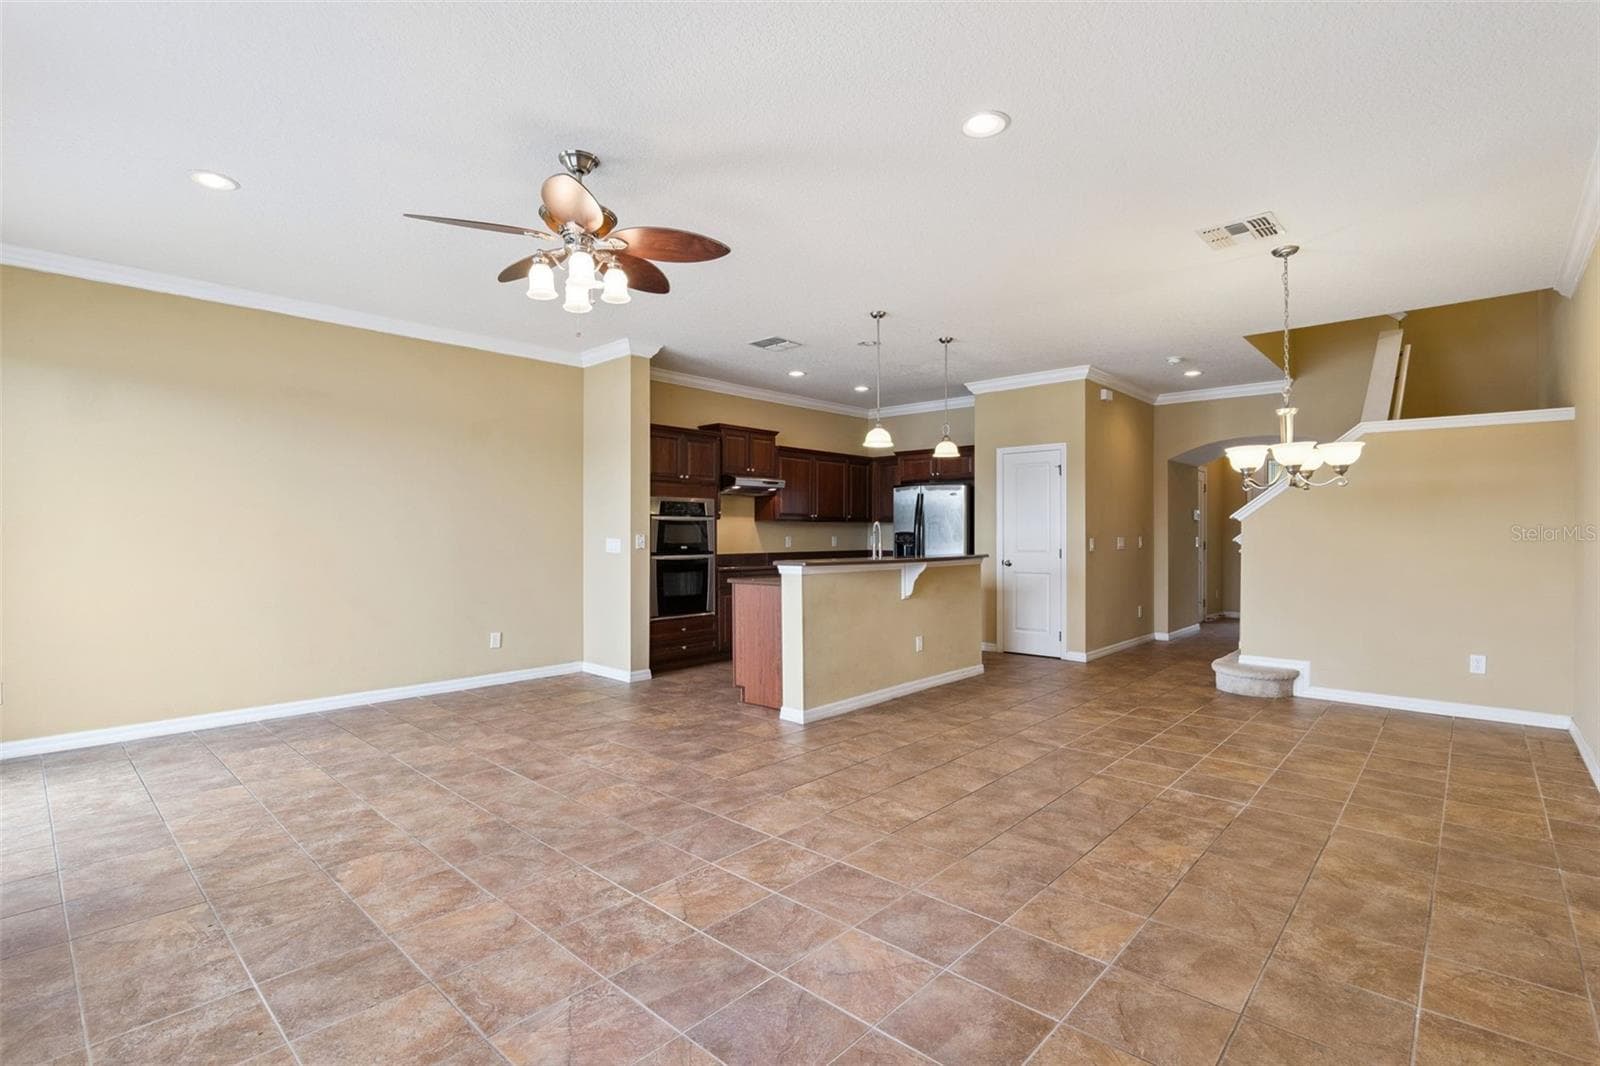
Family room/Kitchen/Breakfast Nook - 3853 GLIDING PL, SANFORD
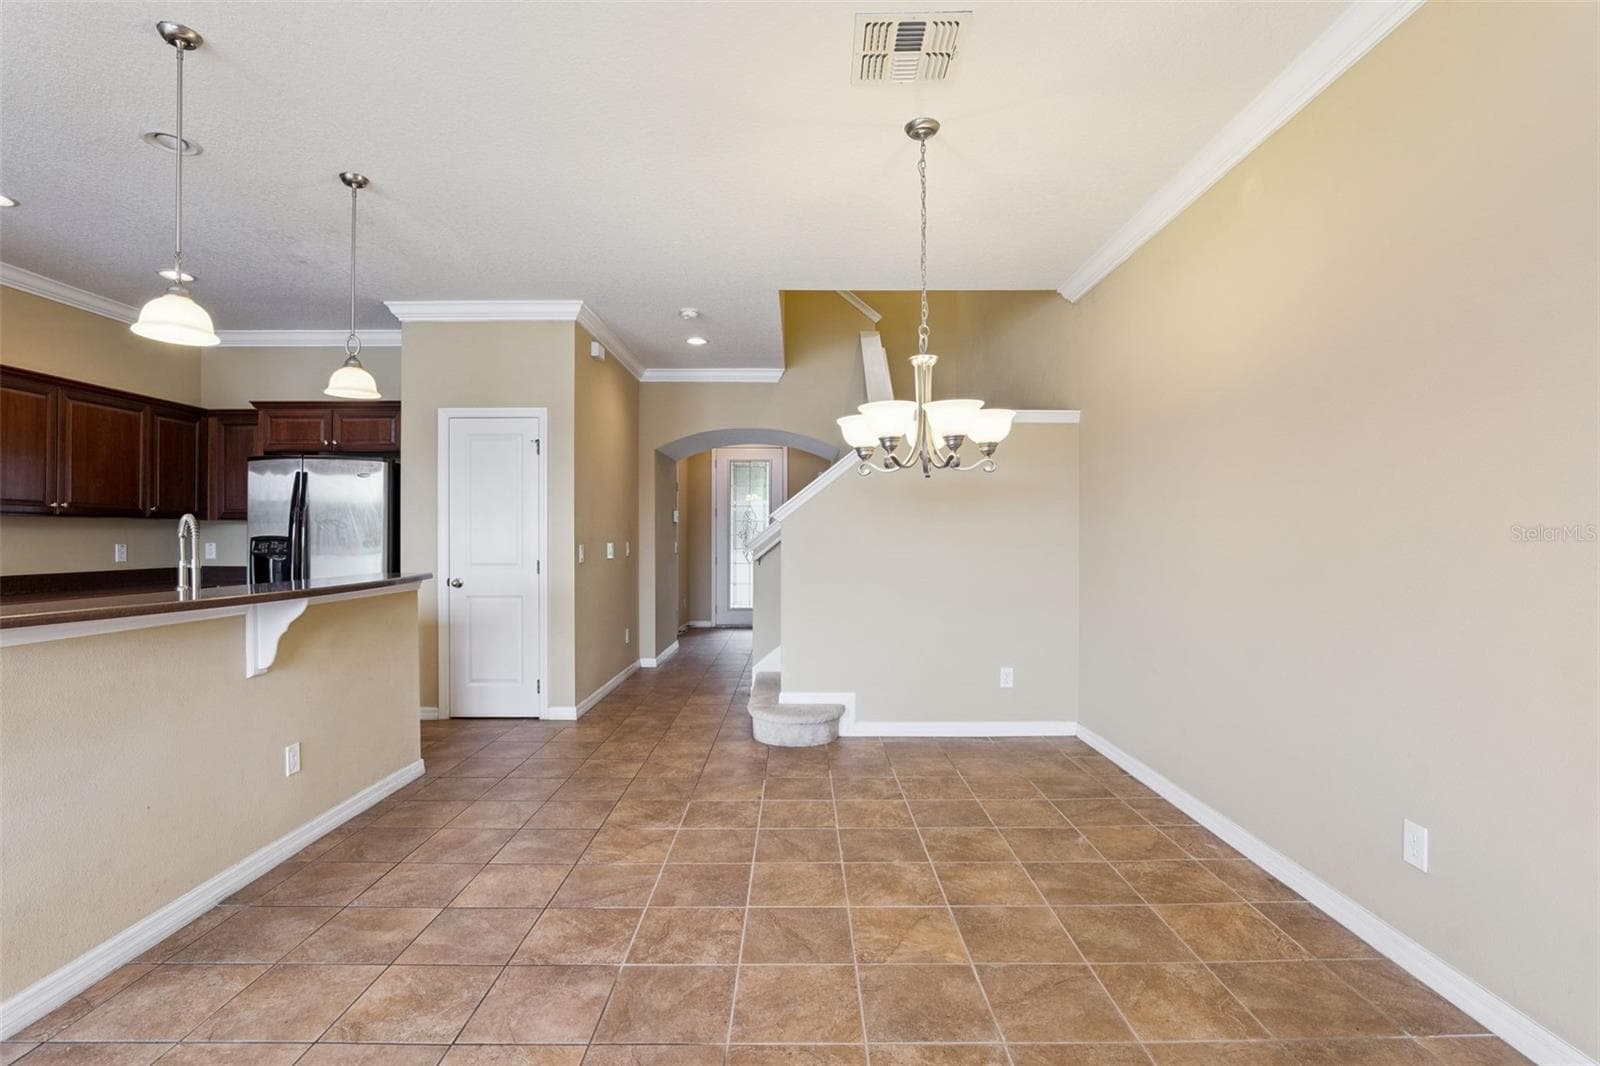
Kitchen/Breakfast Nook/Foyer - 3853 GLIDING PL, SANFORD
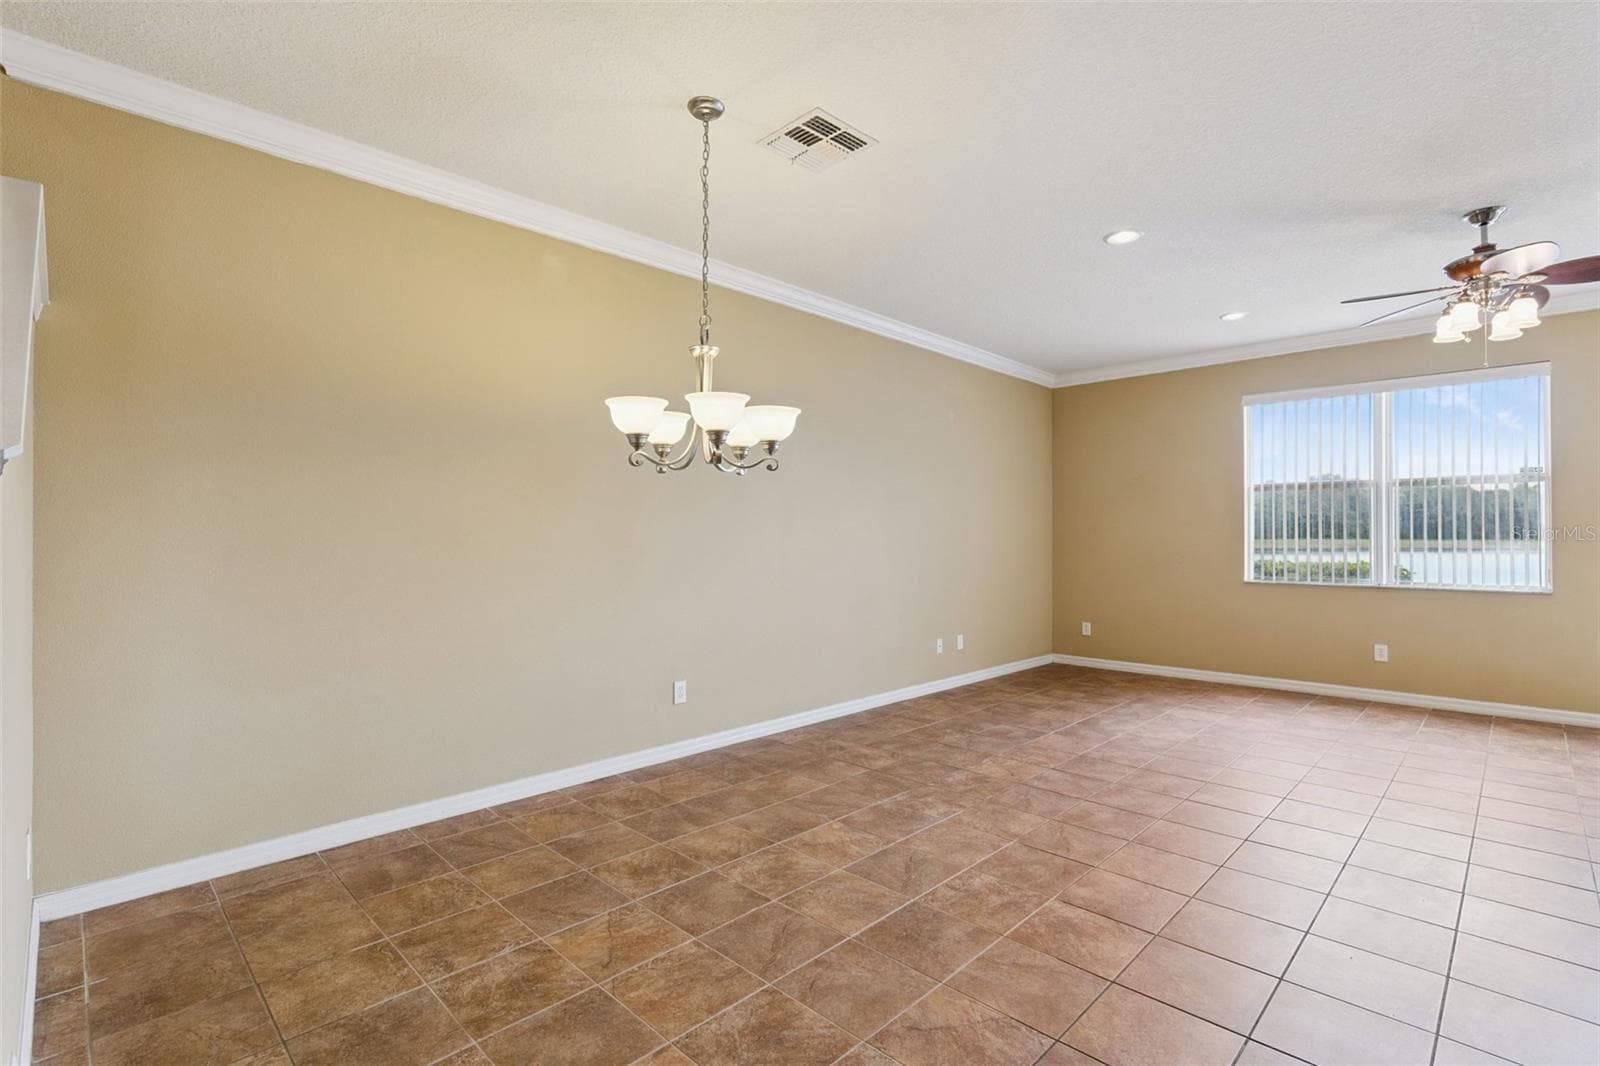
First Floor Lake view - 3853 GLIDING PL, SANFORD
Kitchen/Breakfast Nook/Foyer - 3853 GLIDING PL, SANFORD
Kitchen with lake View - 3853 GLIDING PL, SANFORD
Kitchen Pantry and Staircase - 3853 GLIDING PL, SANFORD
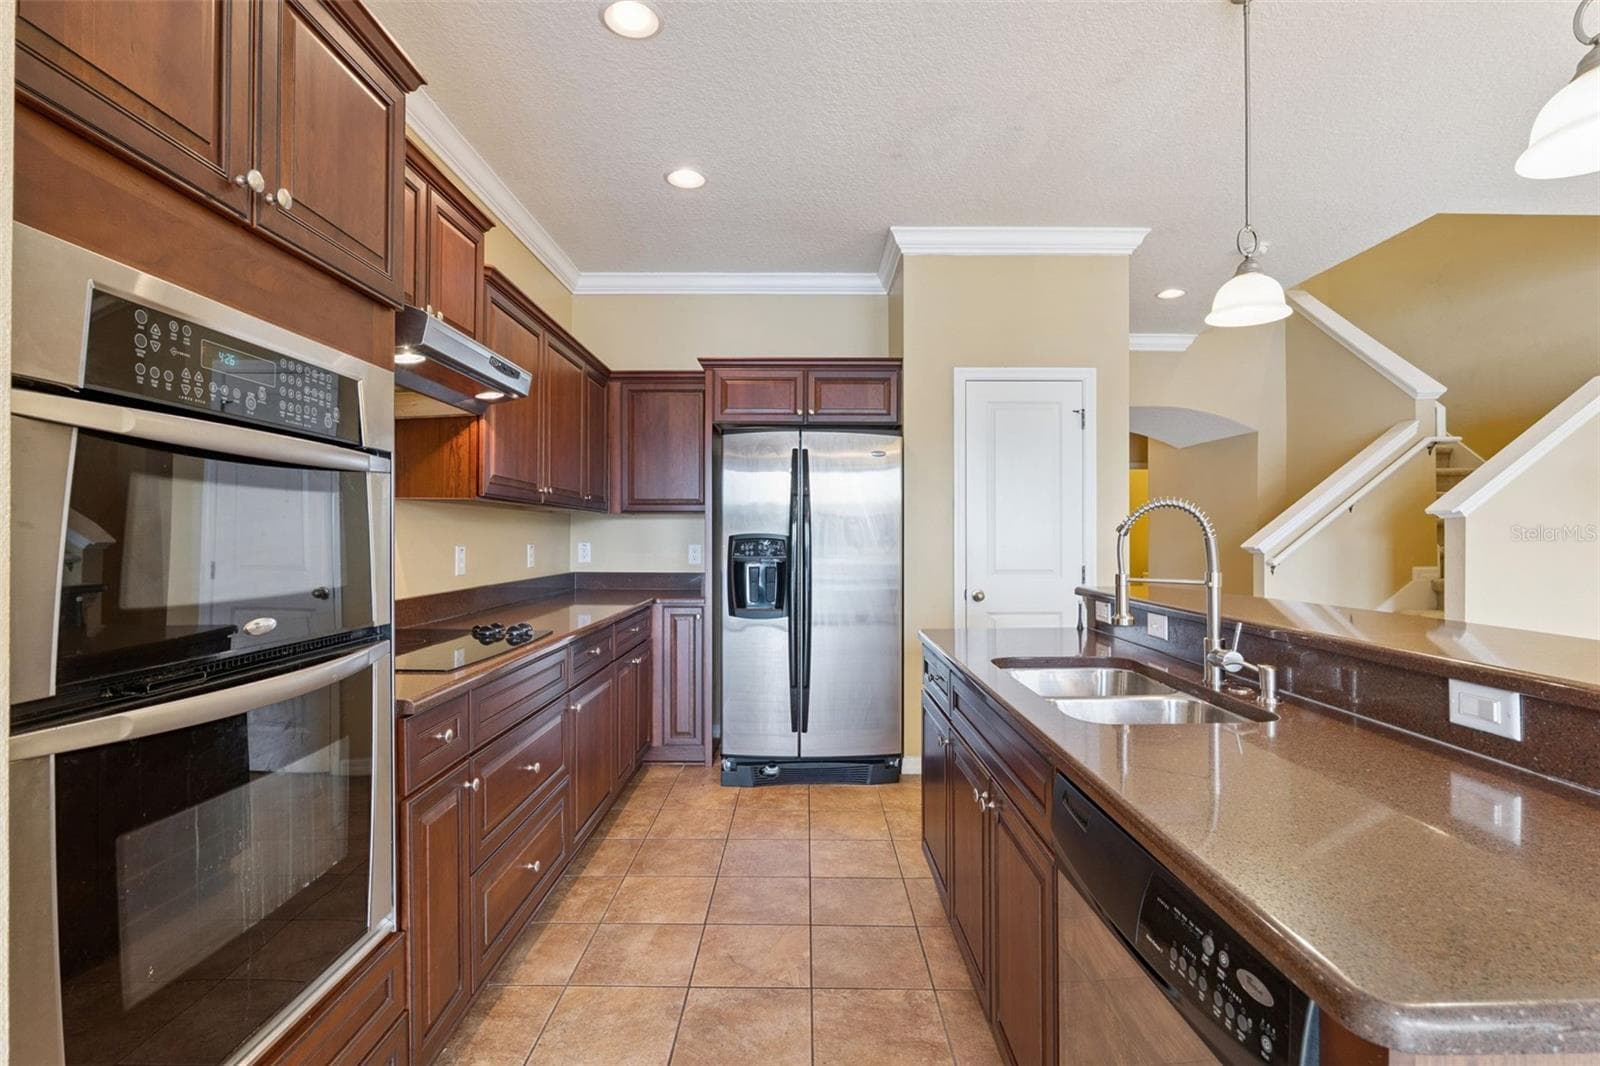
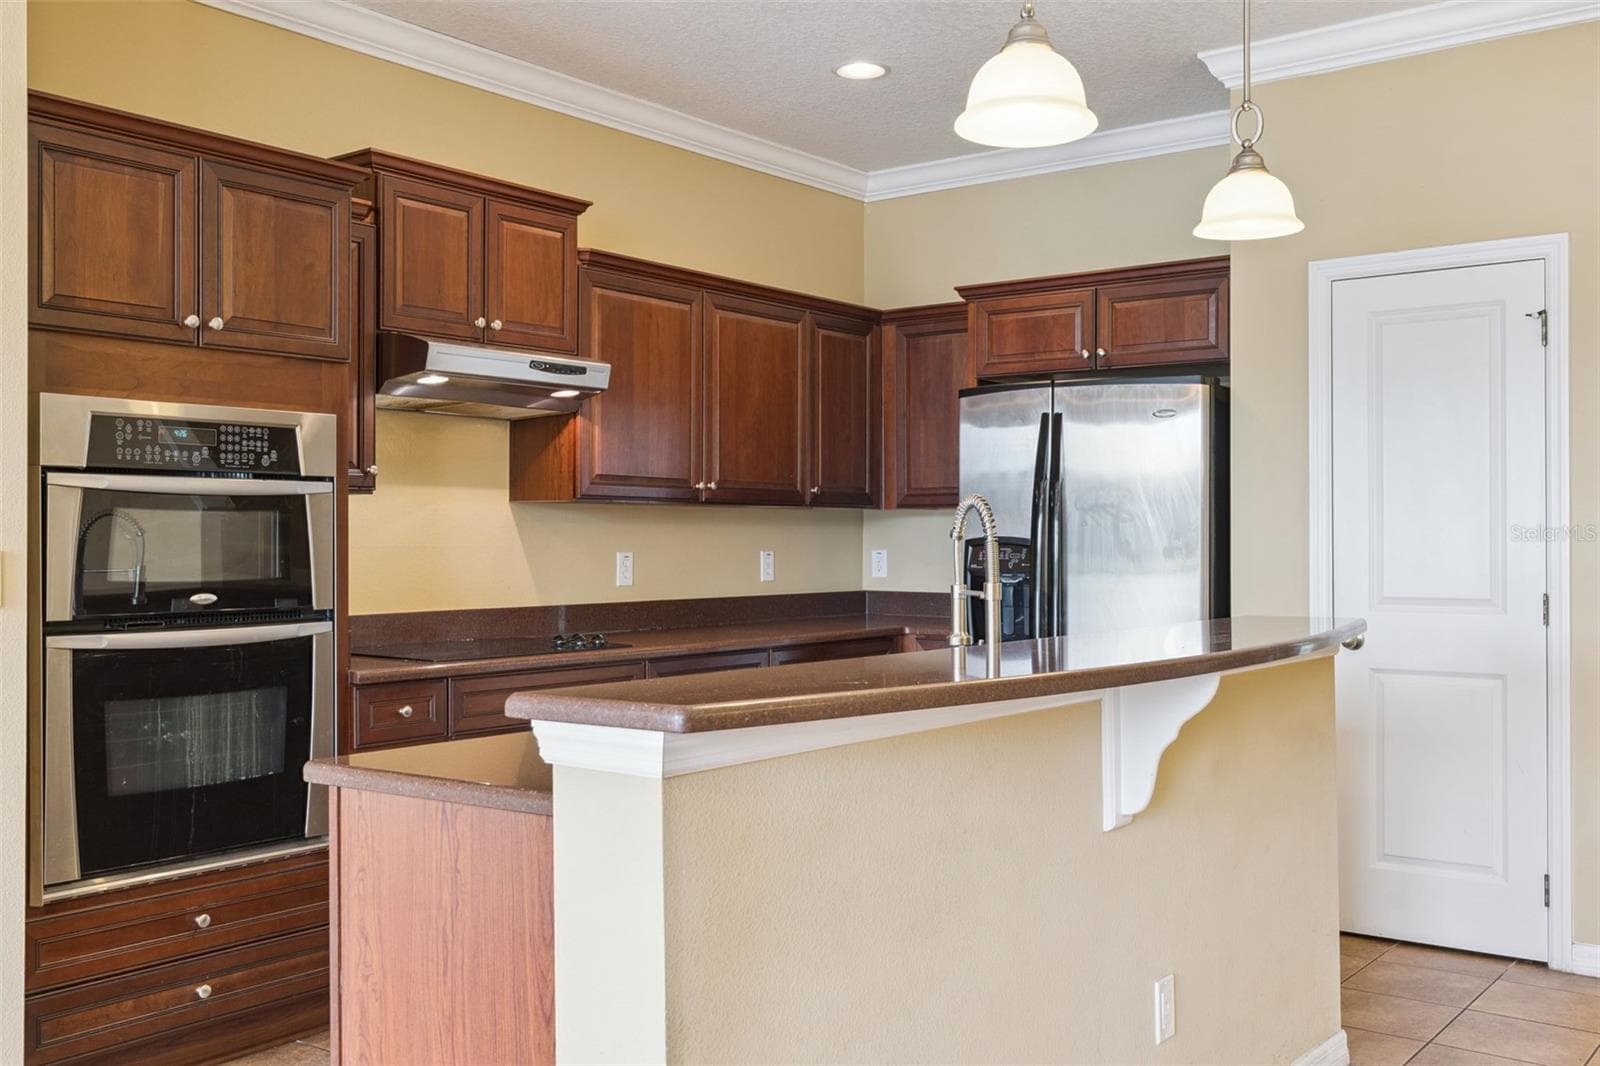
Kitchen - 3853 GLIDING PL, SANFORD
Foyer and Interior Entrance to Garage - 3853 GLIDING PL, SANFORD
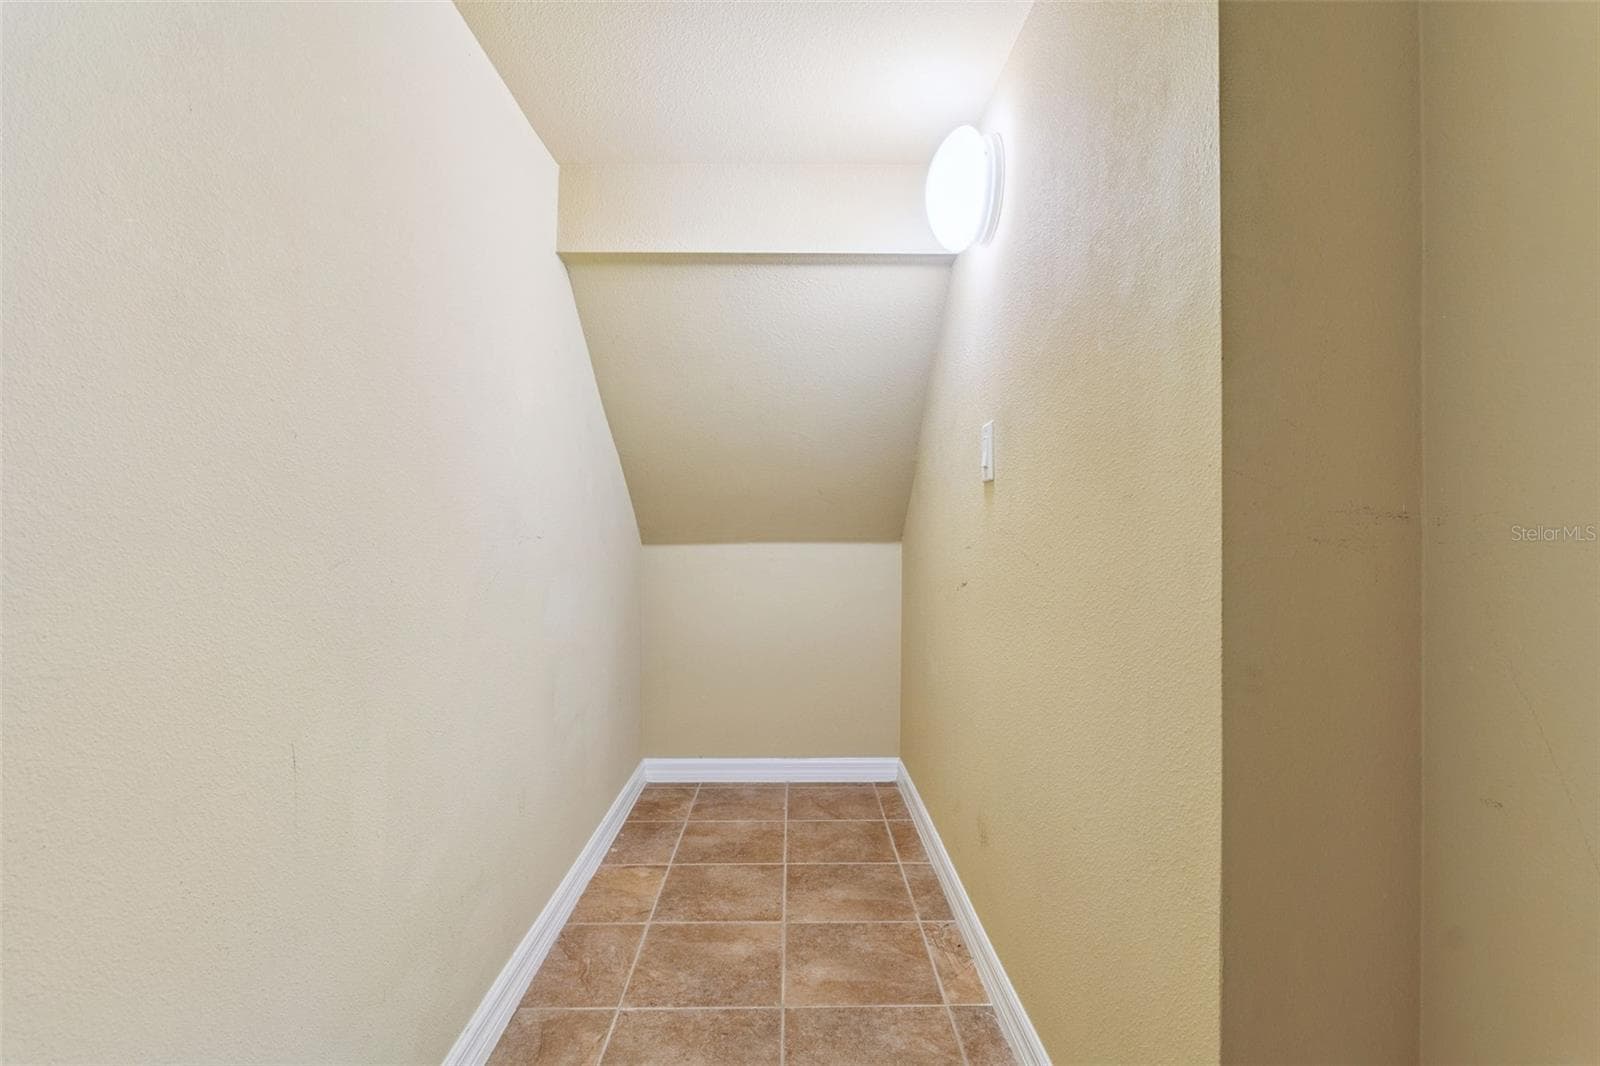
First Floor Storage Closet - 3853 GLIDING PL, SANFORD
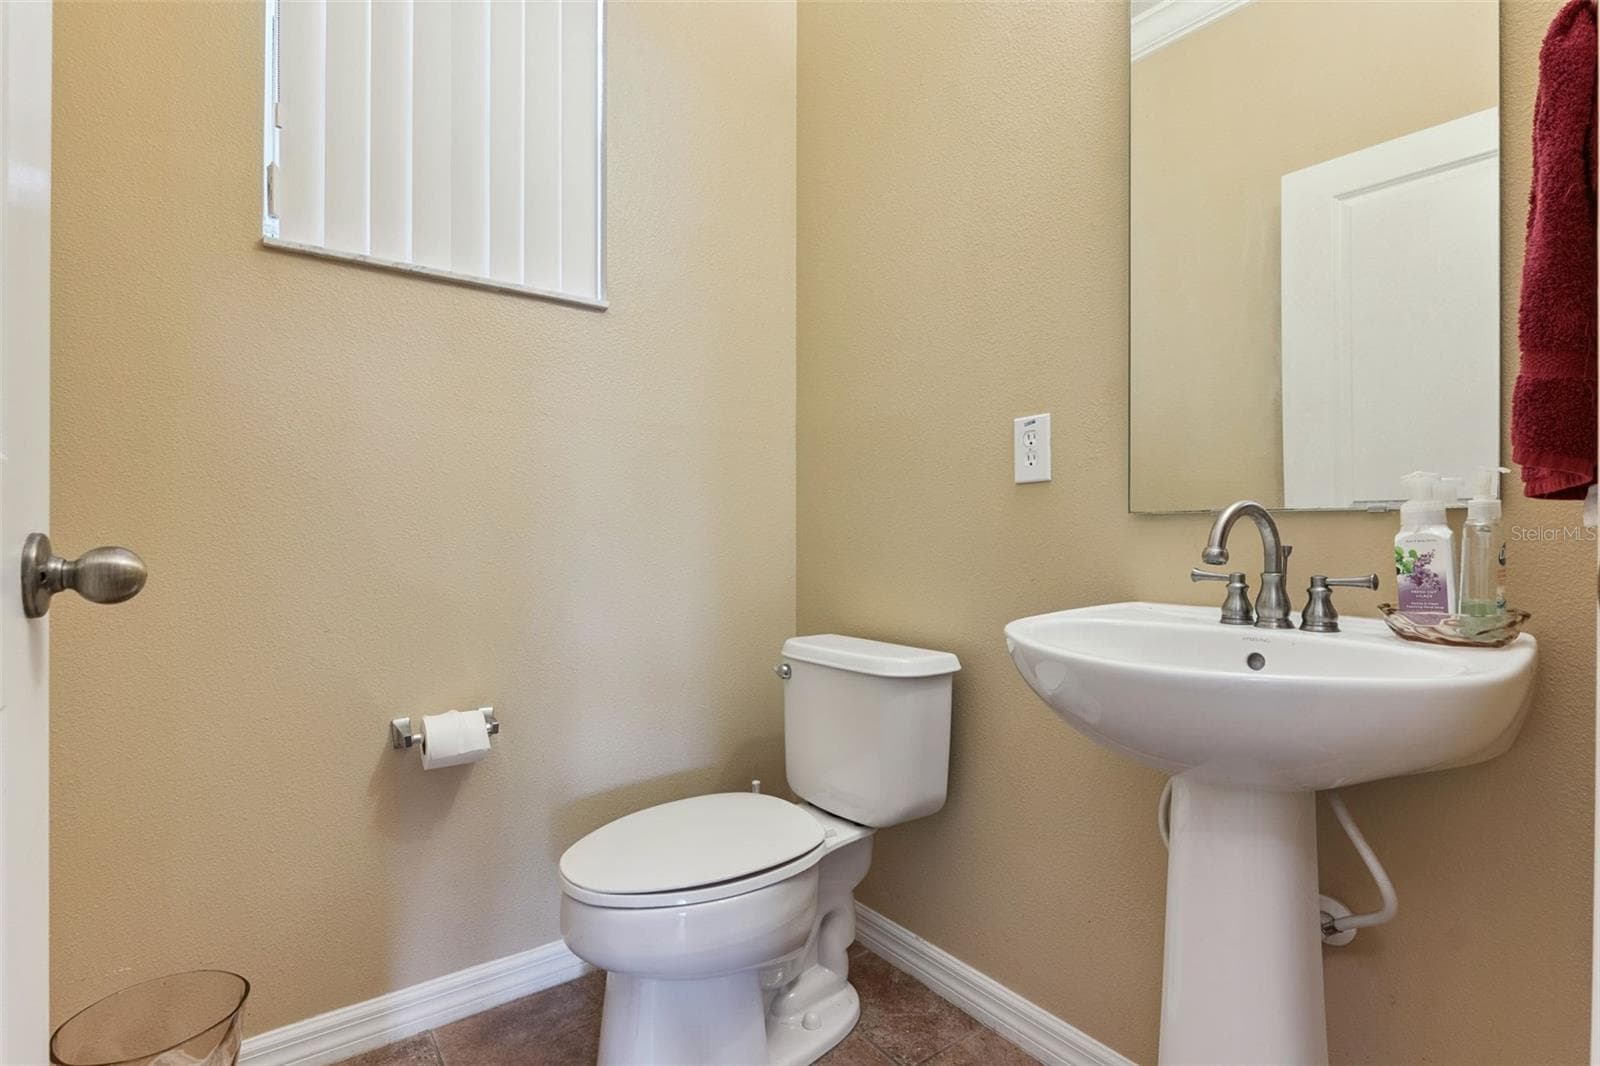
First Floor Half Bath - 3853 GLIDING PL, SANFORD
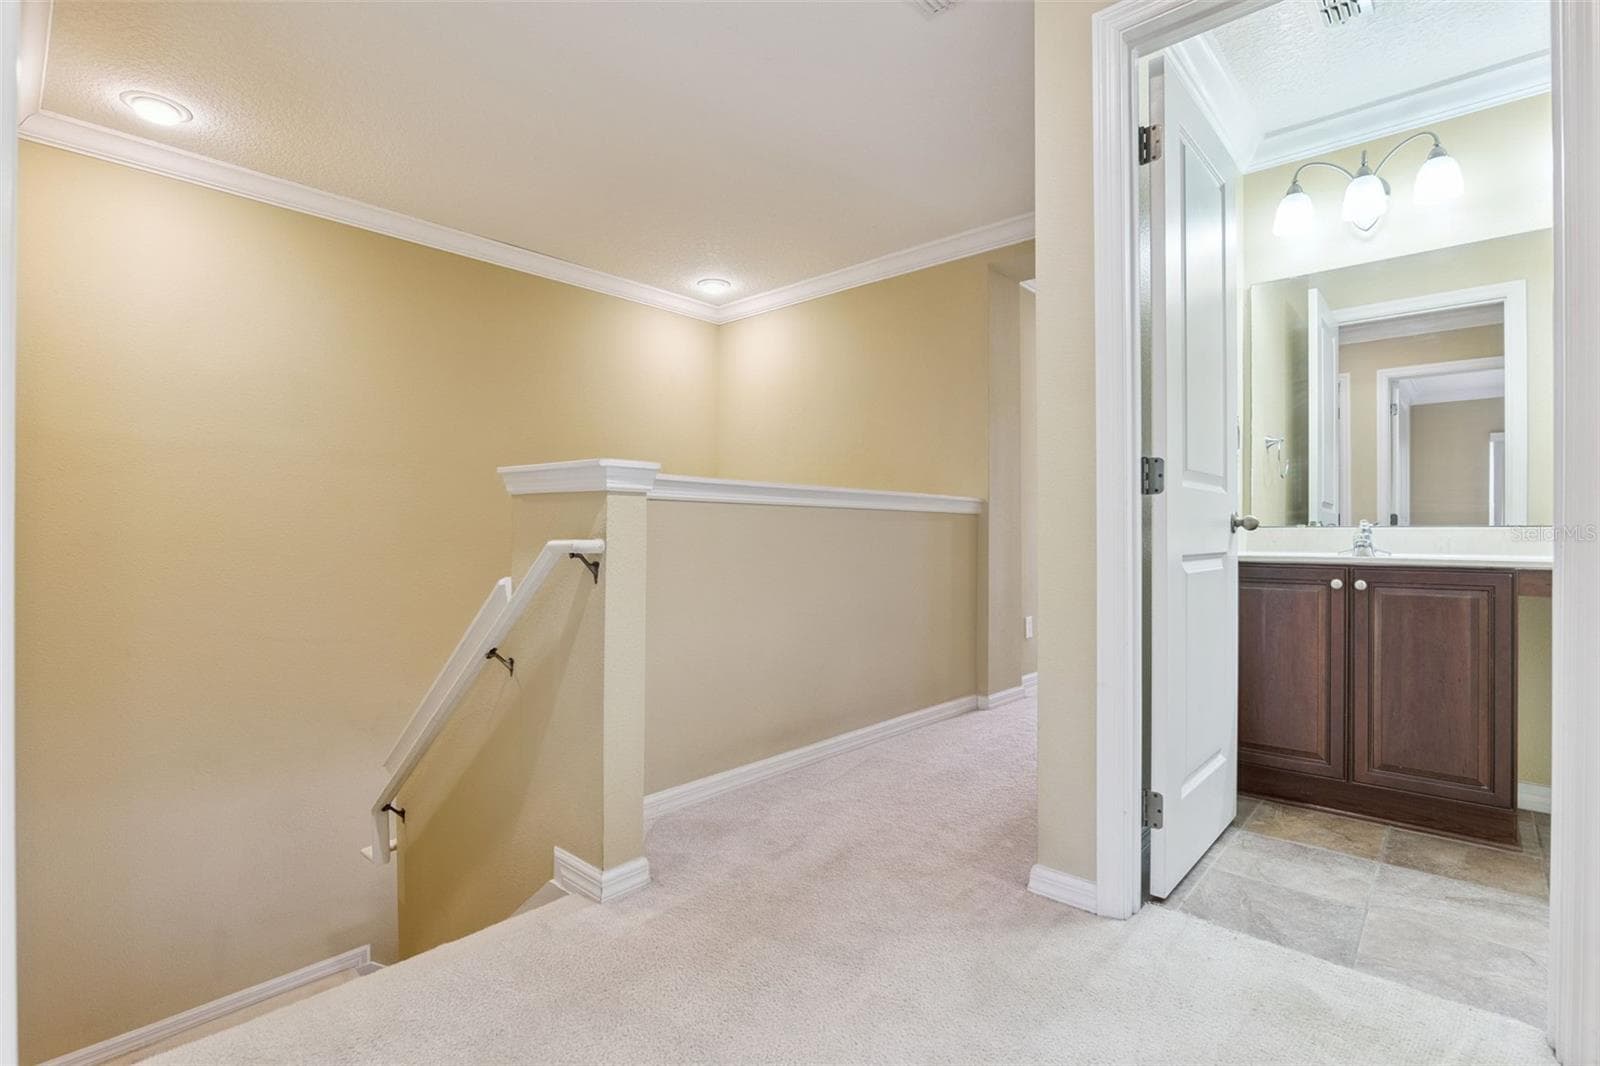
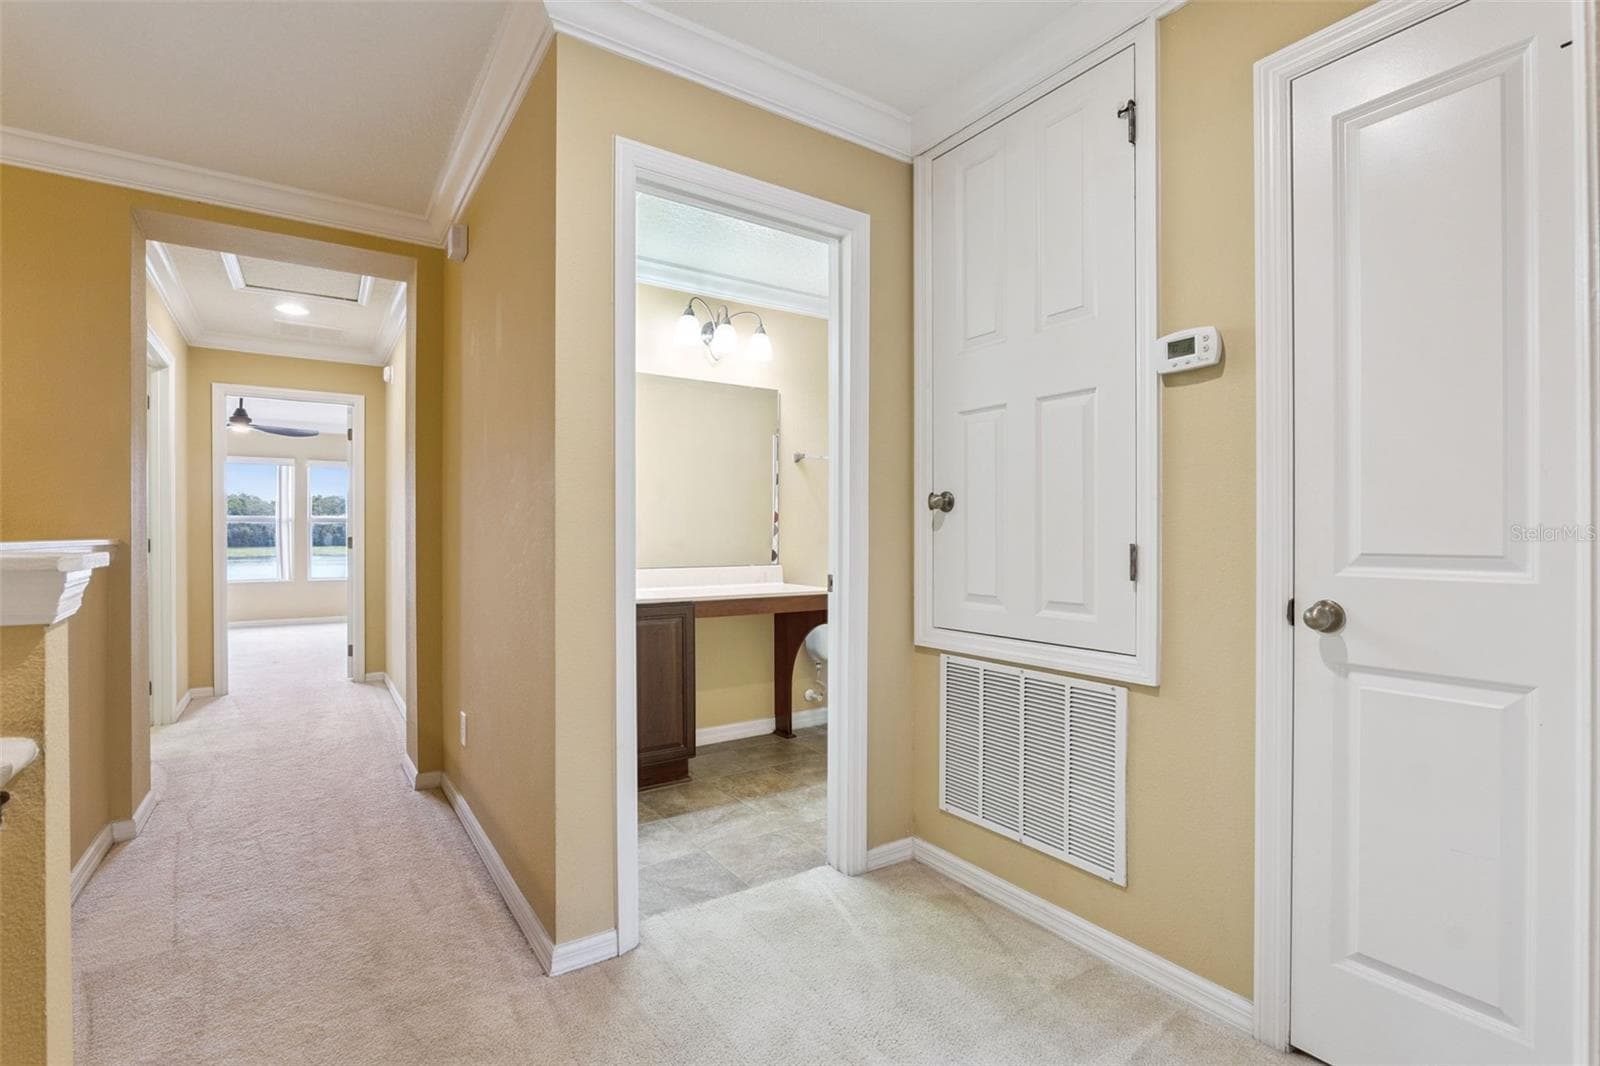
2nd Floor Entrance Hallway - 3853 GLIDING PL, SANFORD
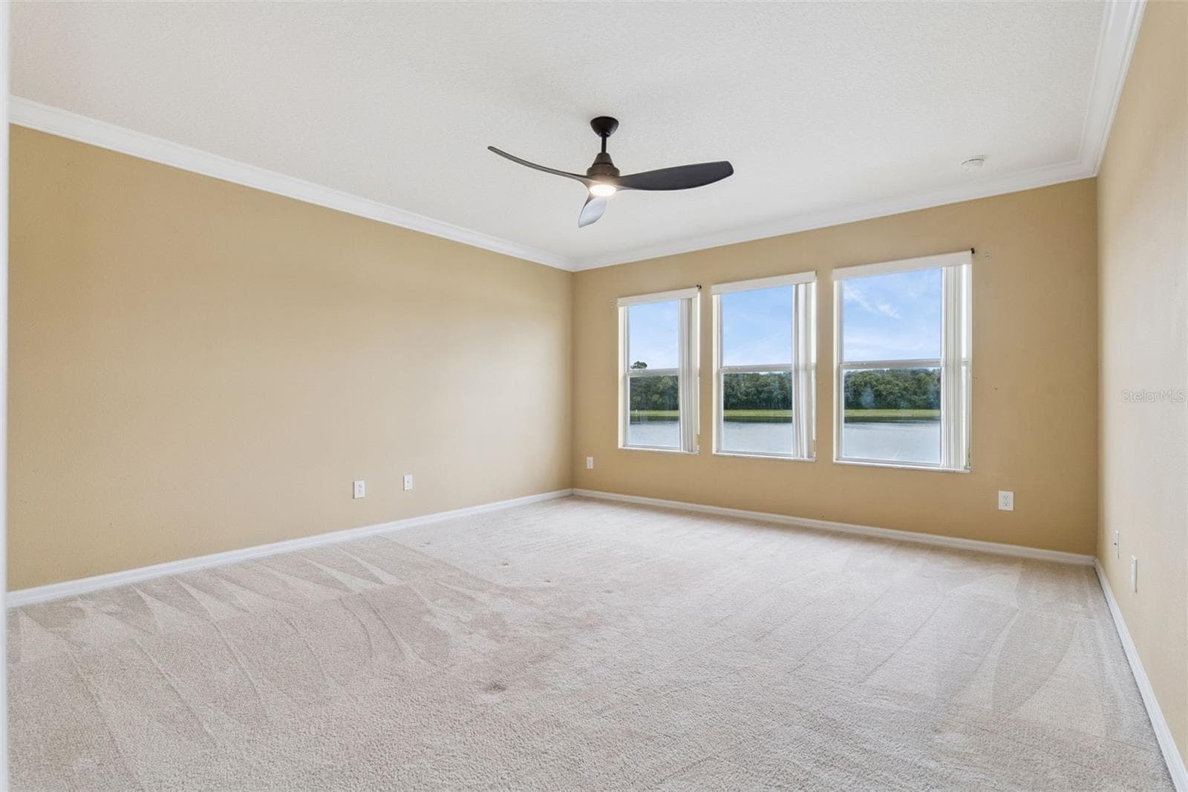
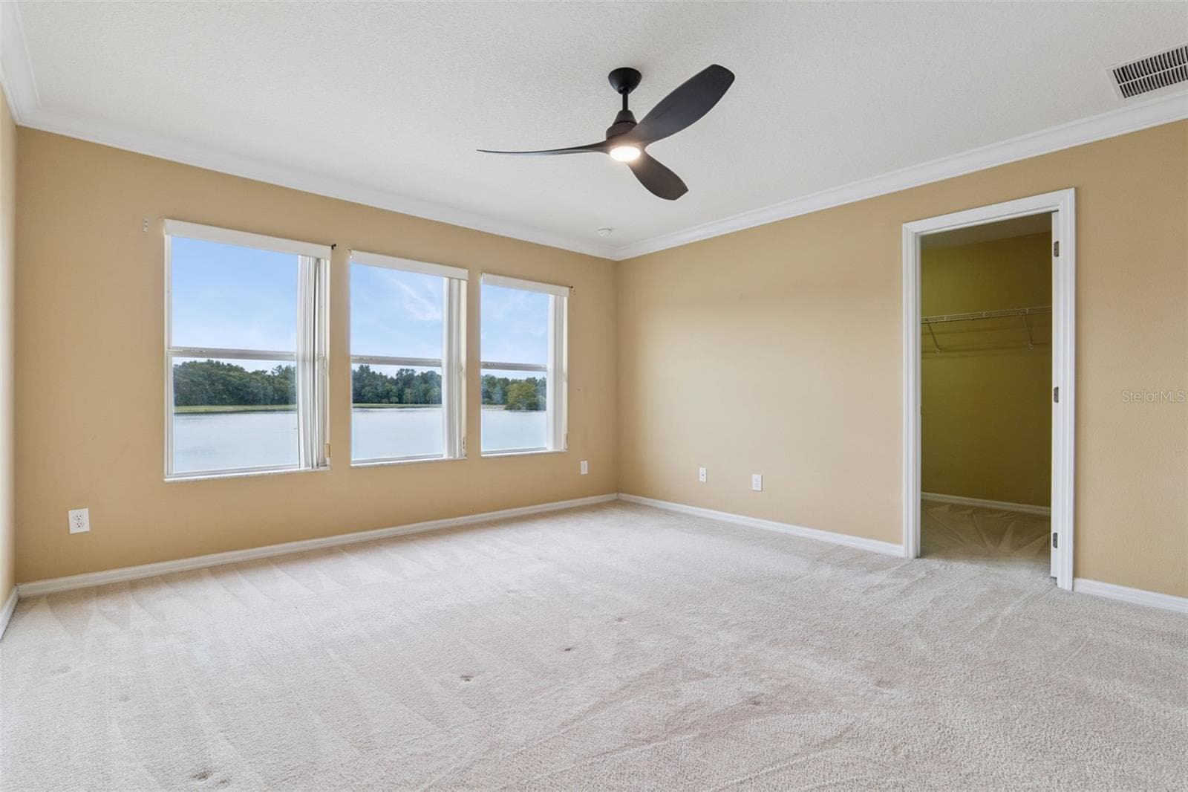
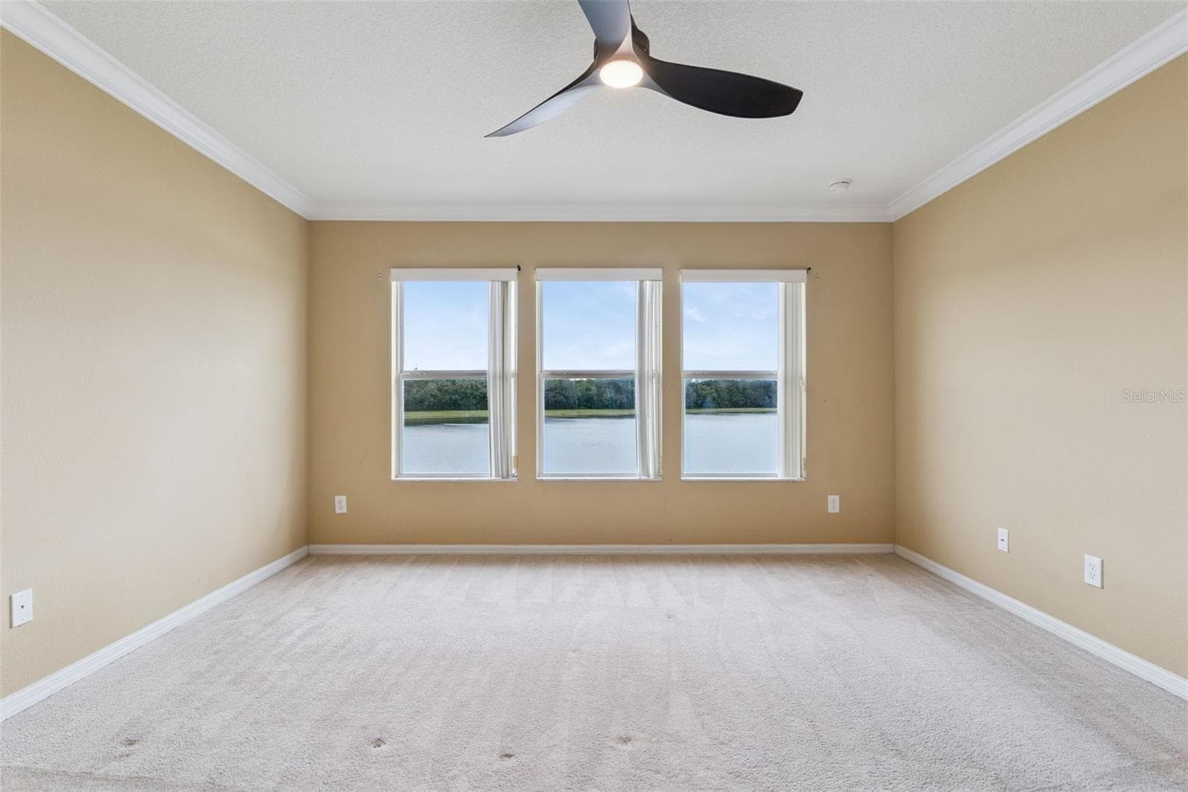
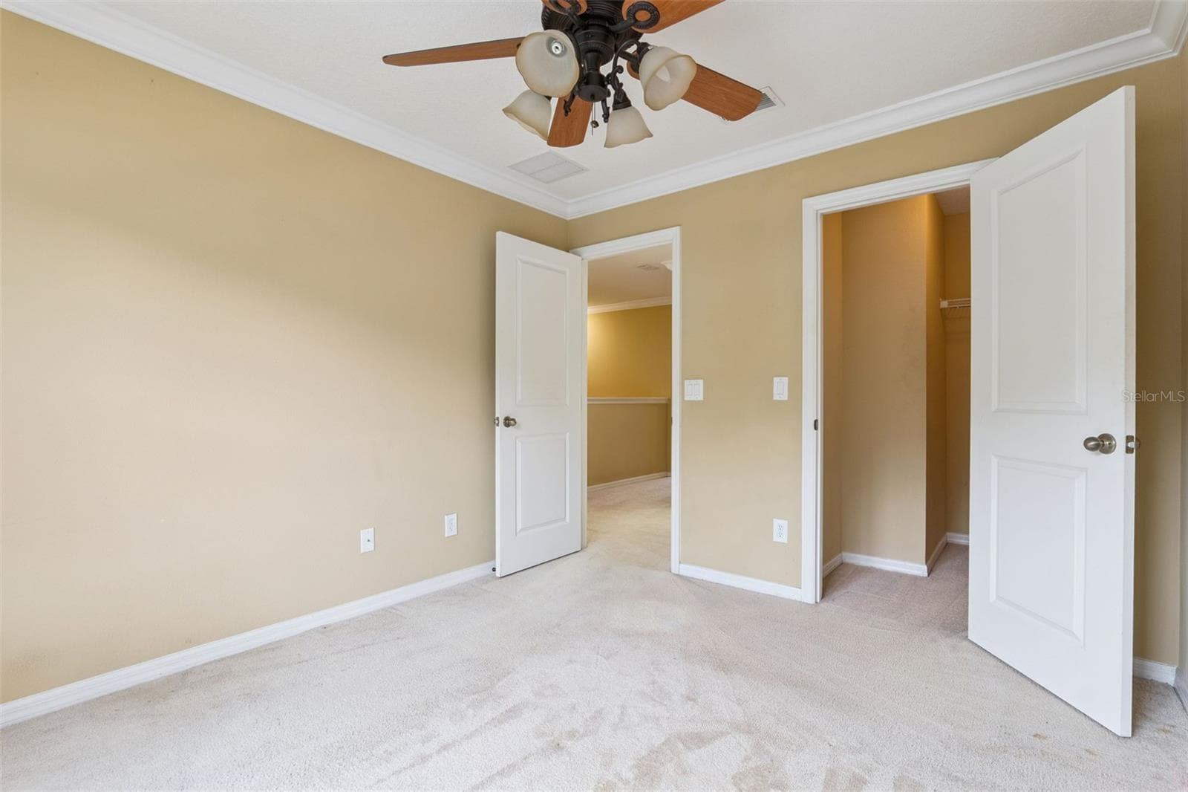
Bedroom 1 with Lake View - 3853 GLIDING PL, SANFORD
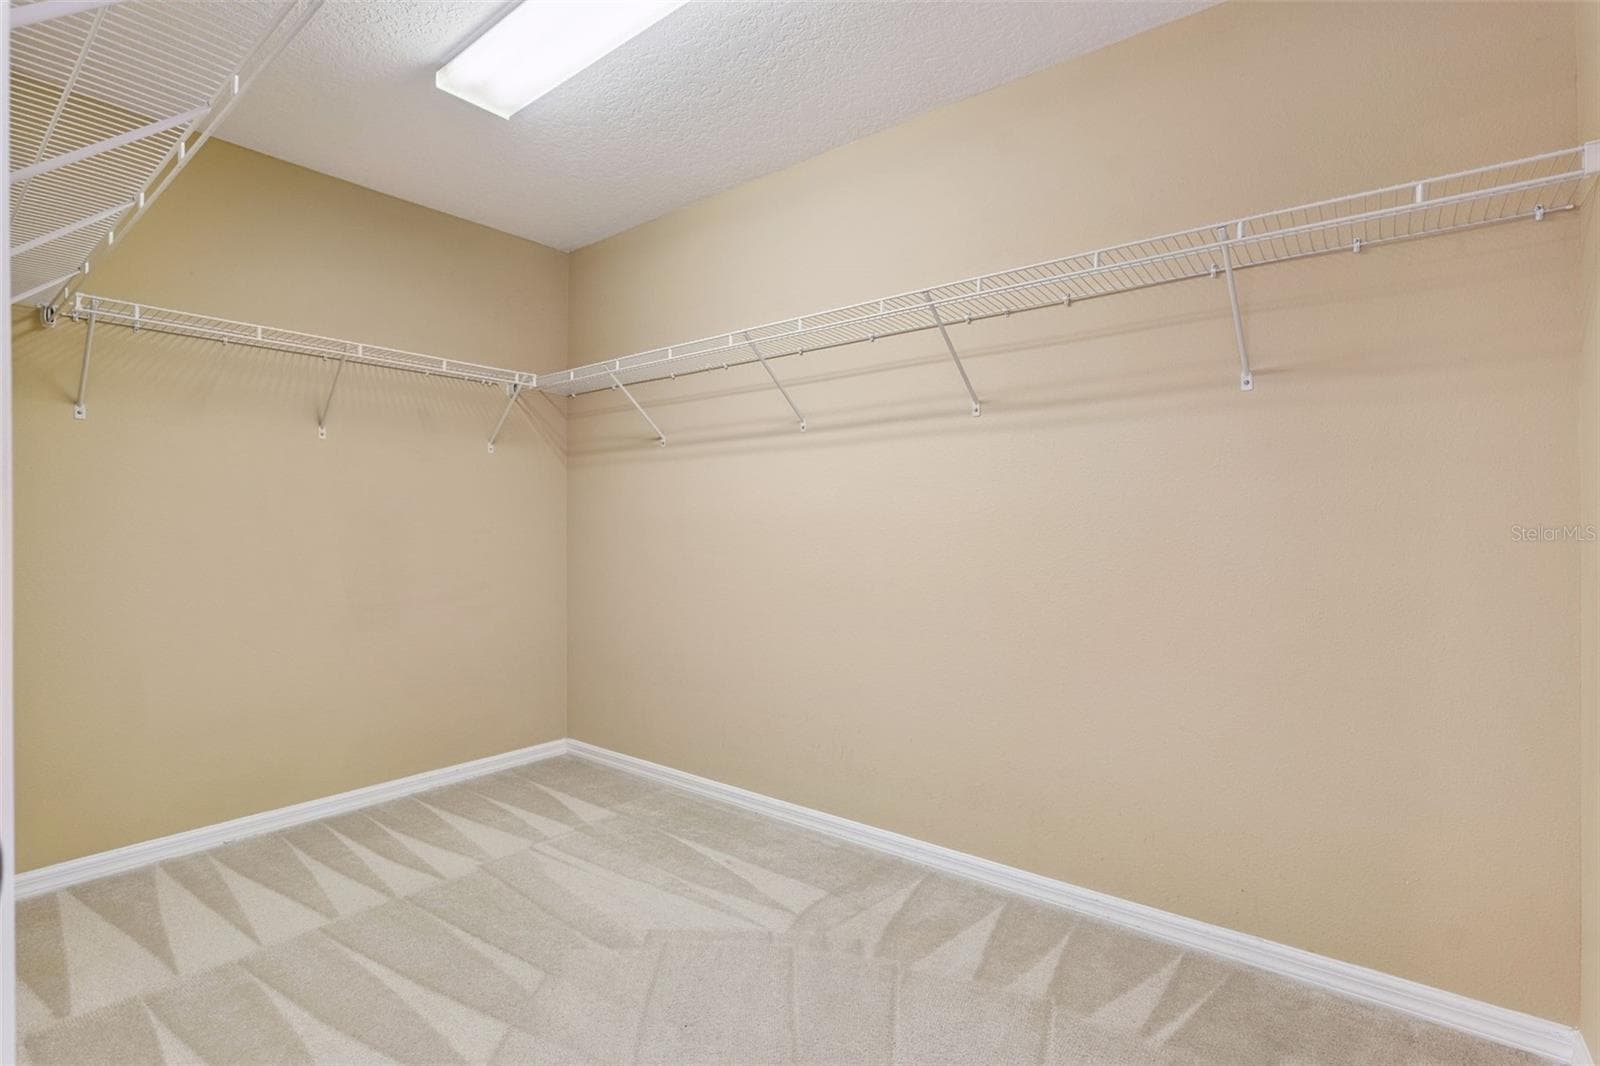
Bedroom 1/ Lake view and walk-in Closet - 3853 GLIDING PL, SANFORD
Bedroom 1 with Lake View - 3853 GLIDING PL, SANFORD
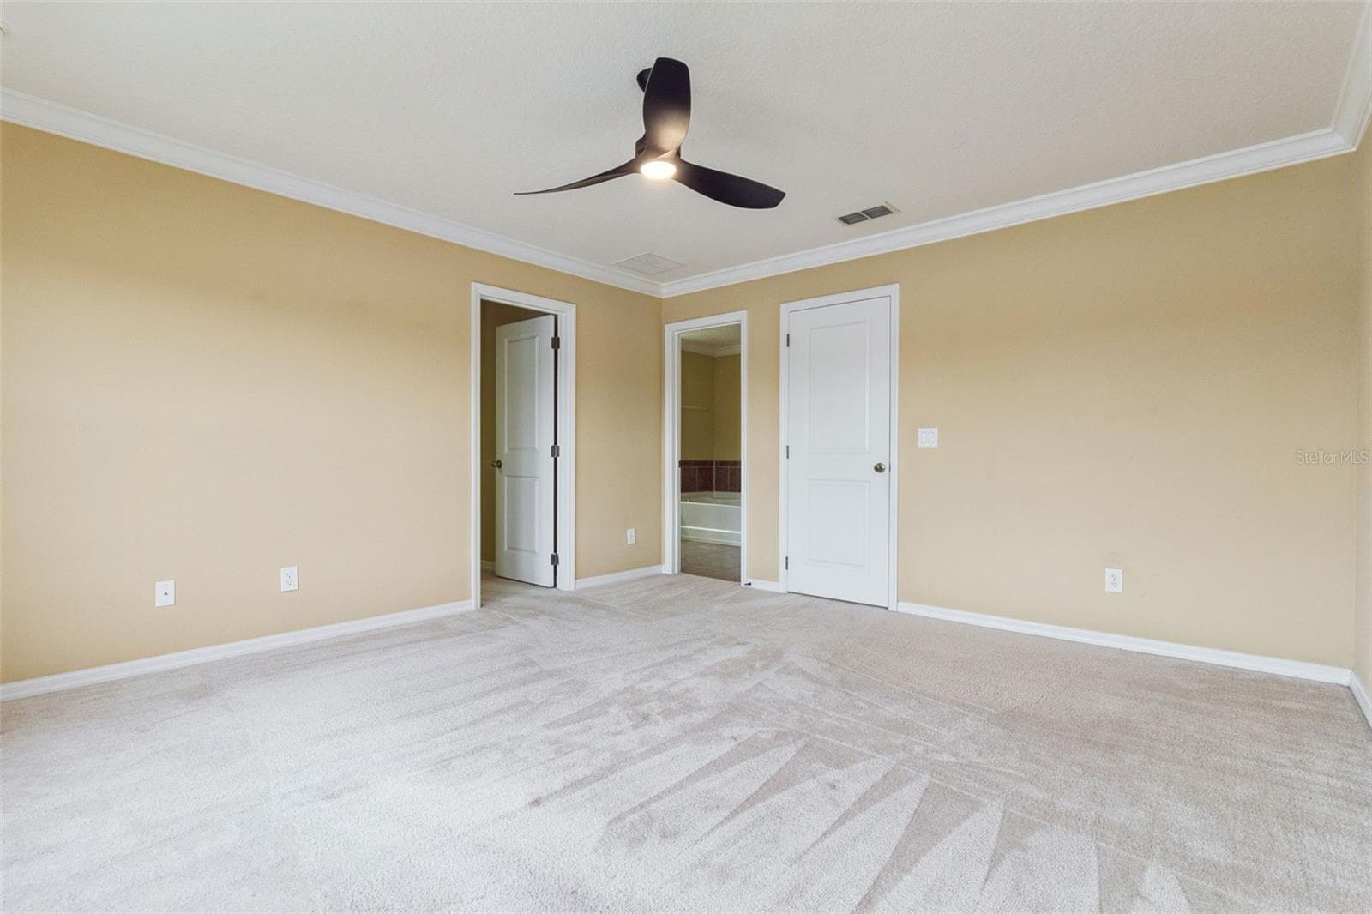
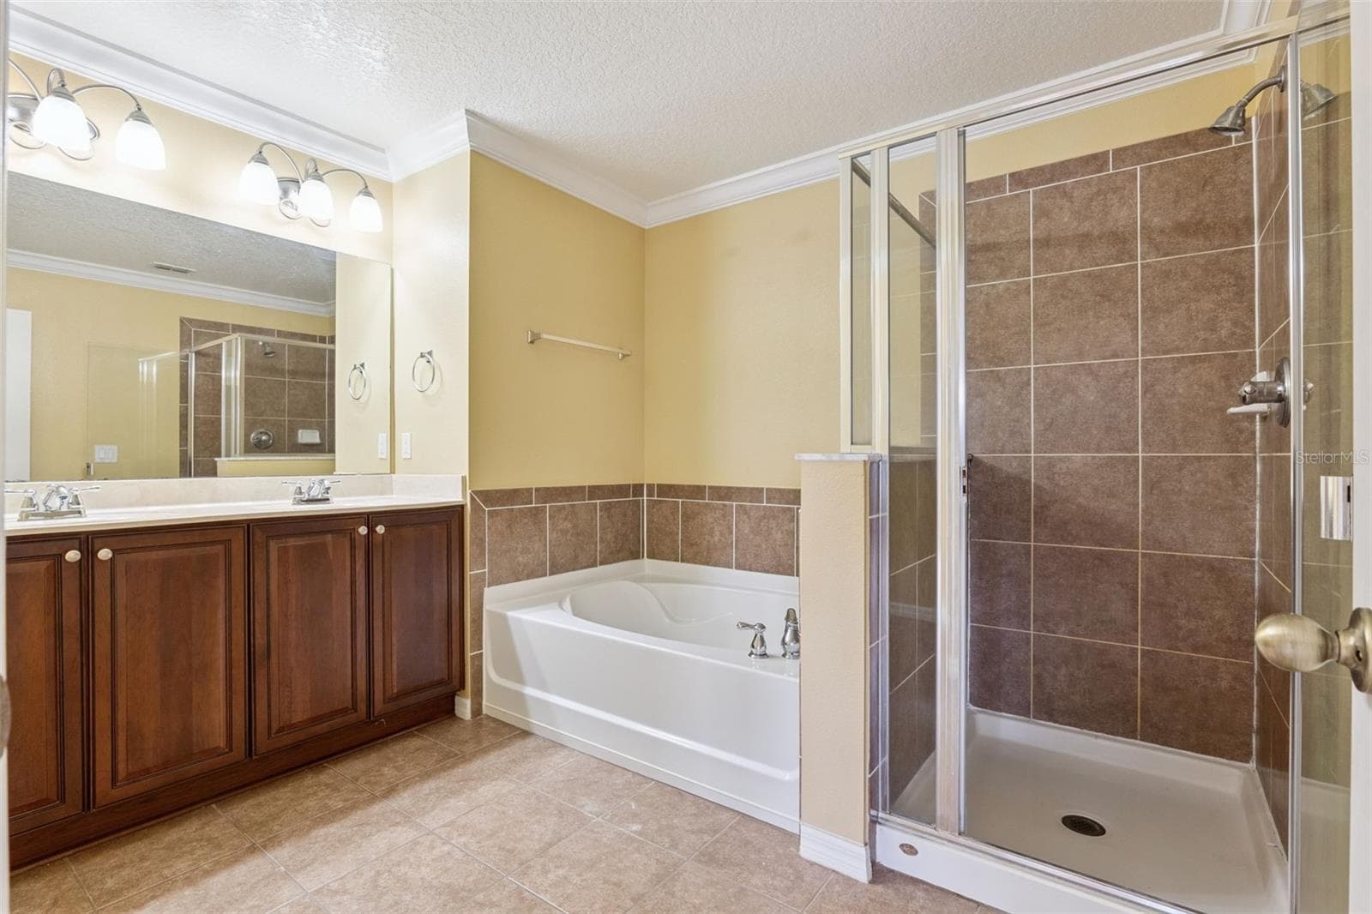
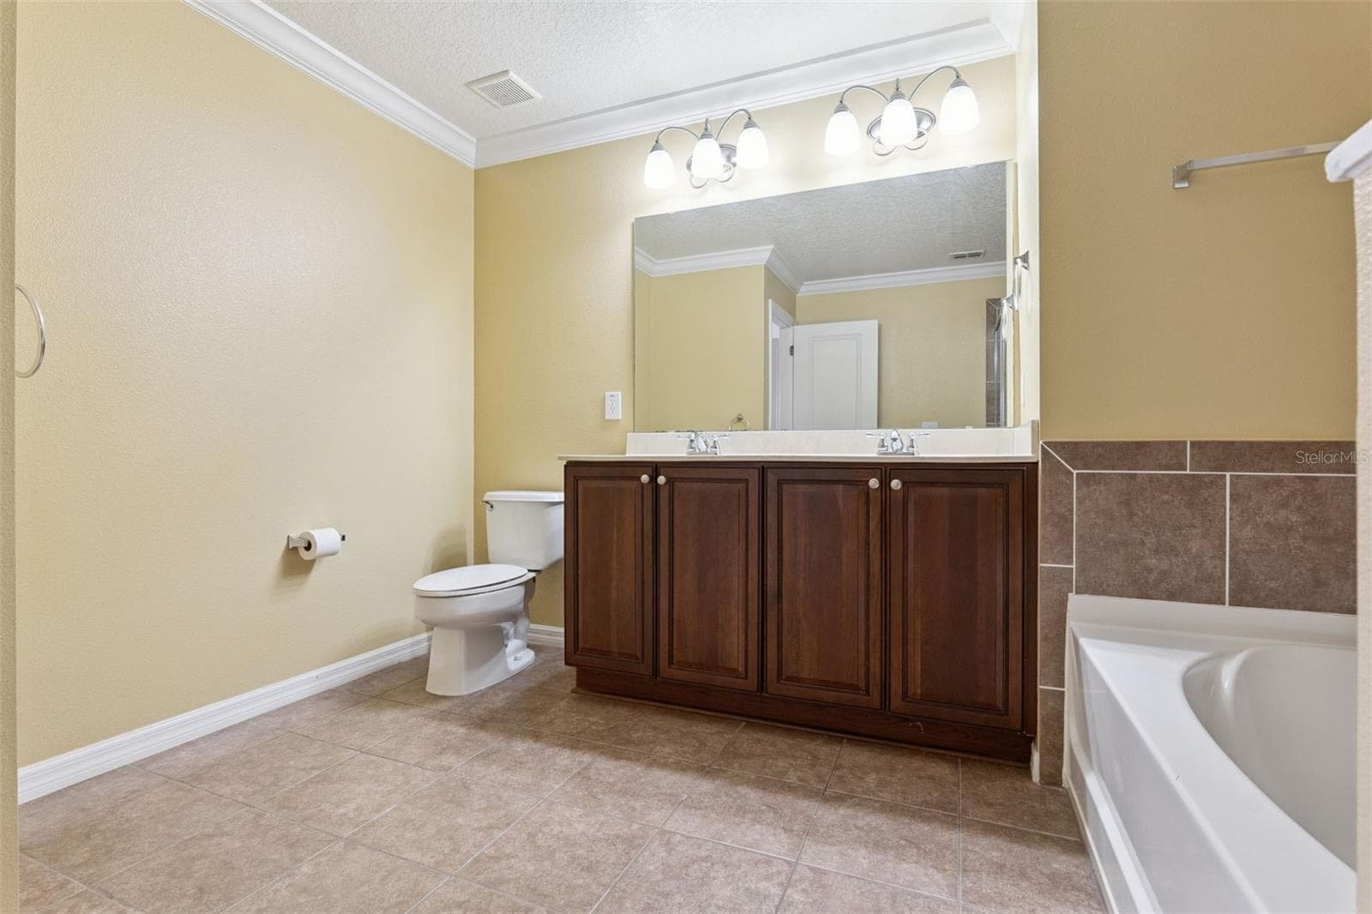
Bedroom 1 with walk-in Closet and Ensuite - 3853 GLIDING PL, SANFORD
Bedroom 2 with walk-in Closet - 3853 GLIDING PL, SANFORD
Bedroom 1 Walk In Closet - 3853 GLIDING PL, SANFORD
Bedroom 1 EnSuite - 3853 GLIDING PL, SANFORD
Bedroom 1 Ensuite - 3853 GLIDING PL, SANFORD
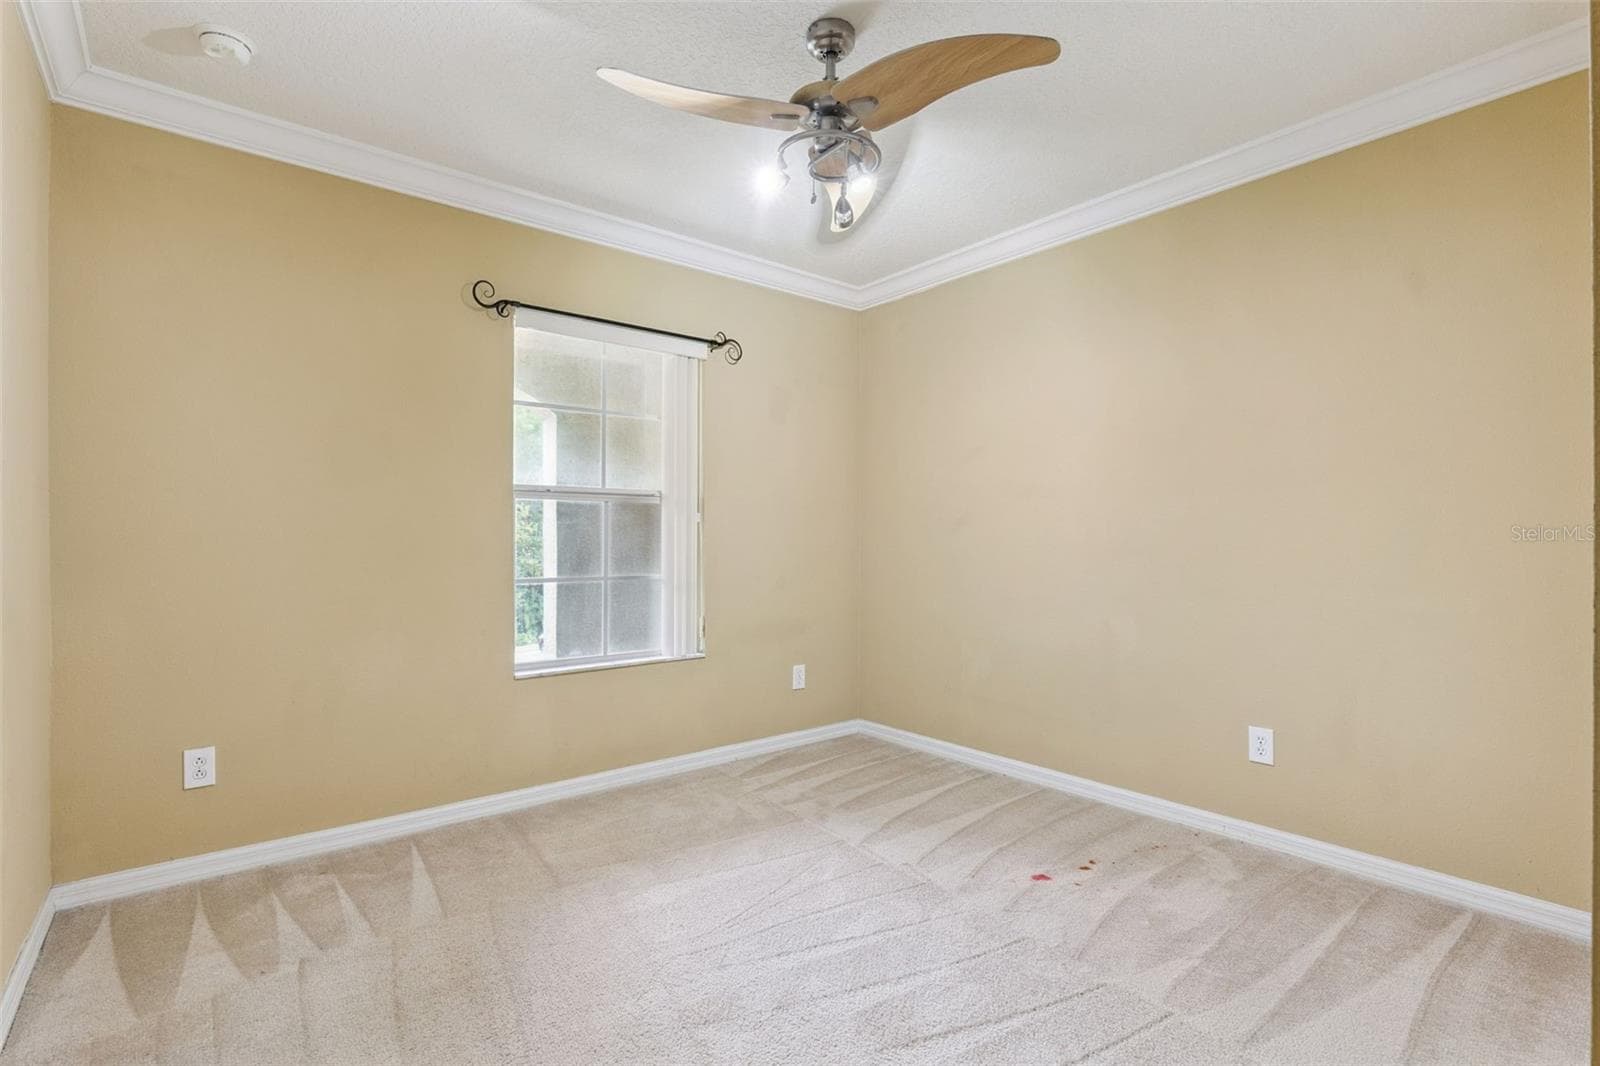
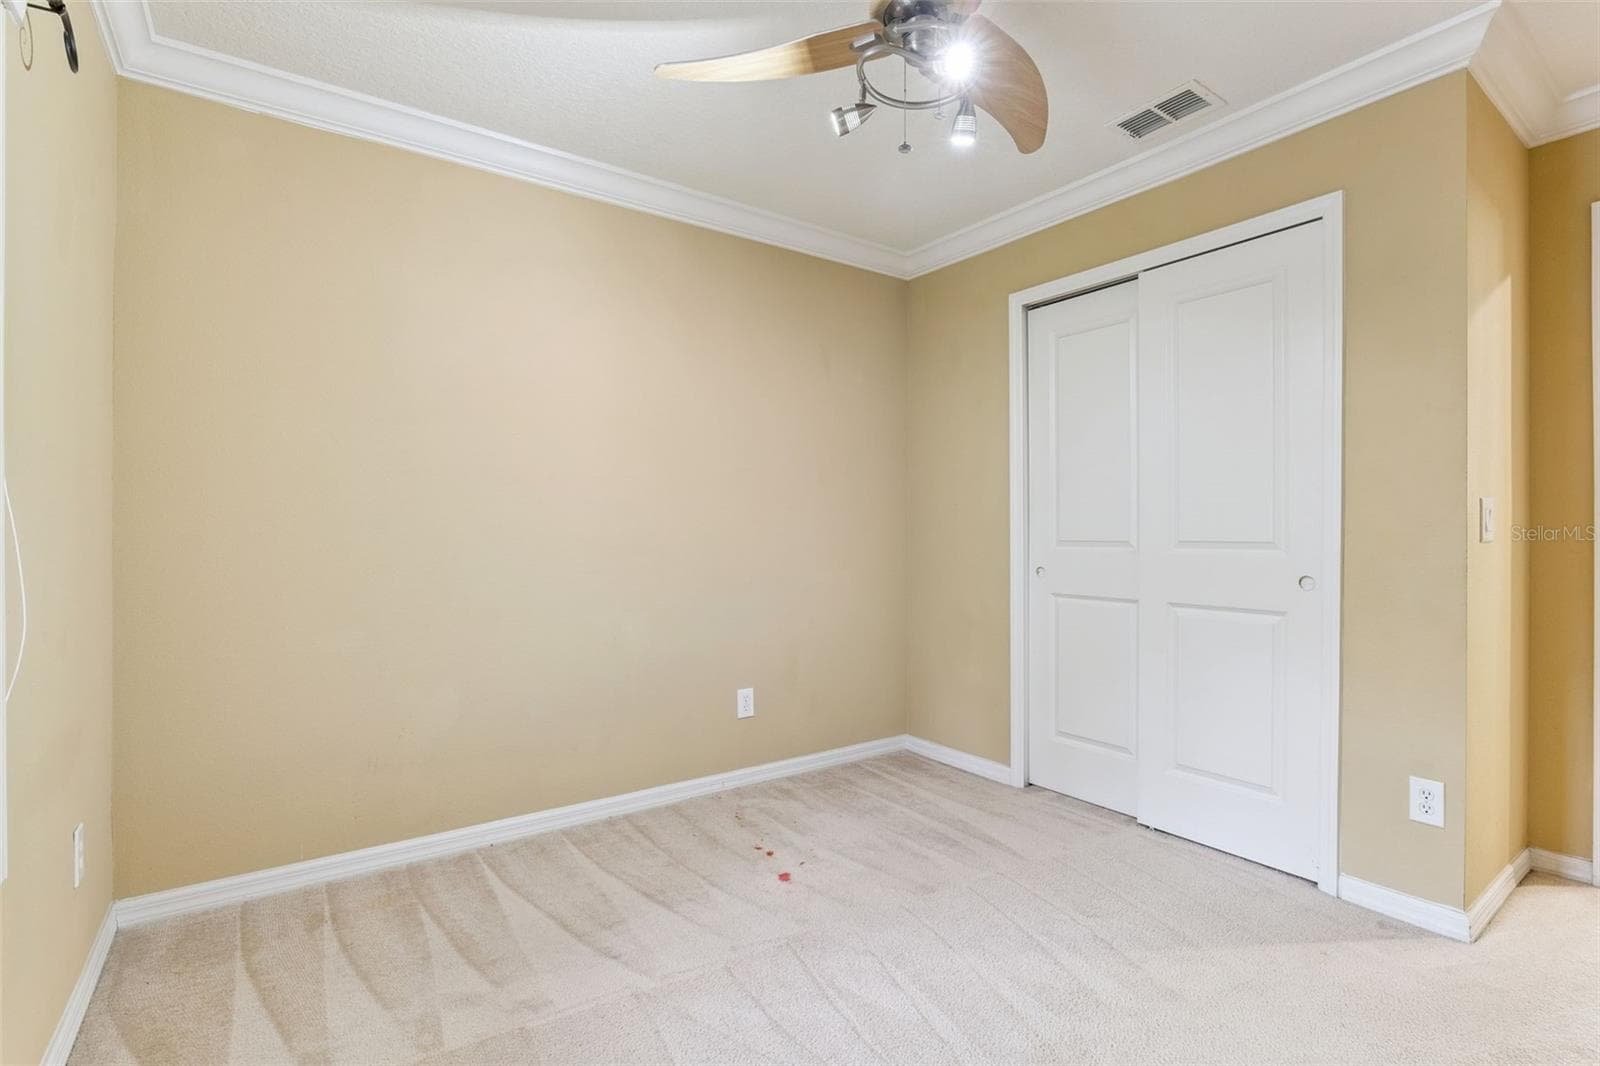
Bedroom 2 - 3853 GLIDING PL, SANFORD
Bedroom 2 Walk In Closet - 3853 GLIDING PL, SANFORD
Bedroom 3 - 3853 GLIDING PL, SANFORD
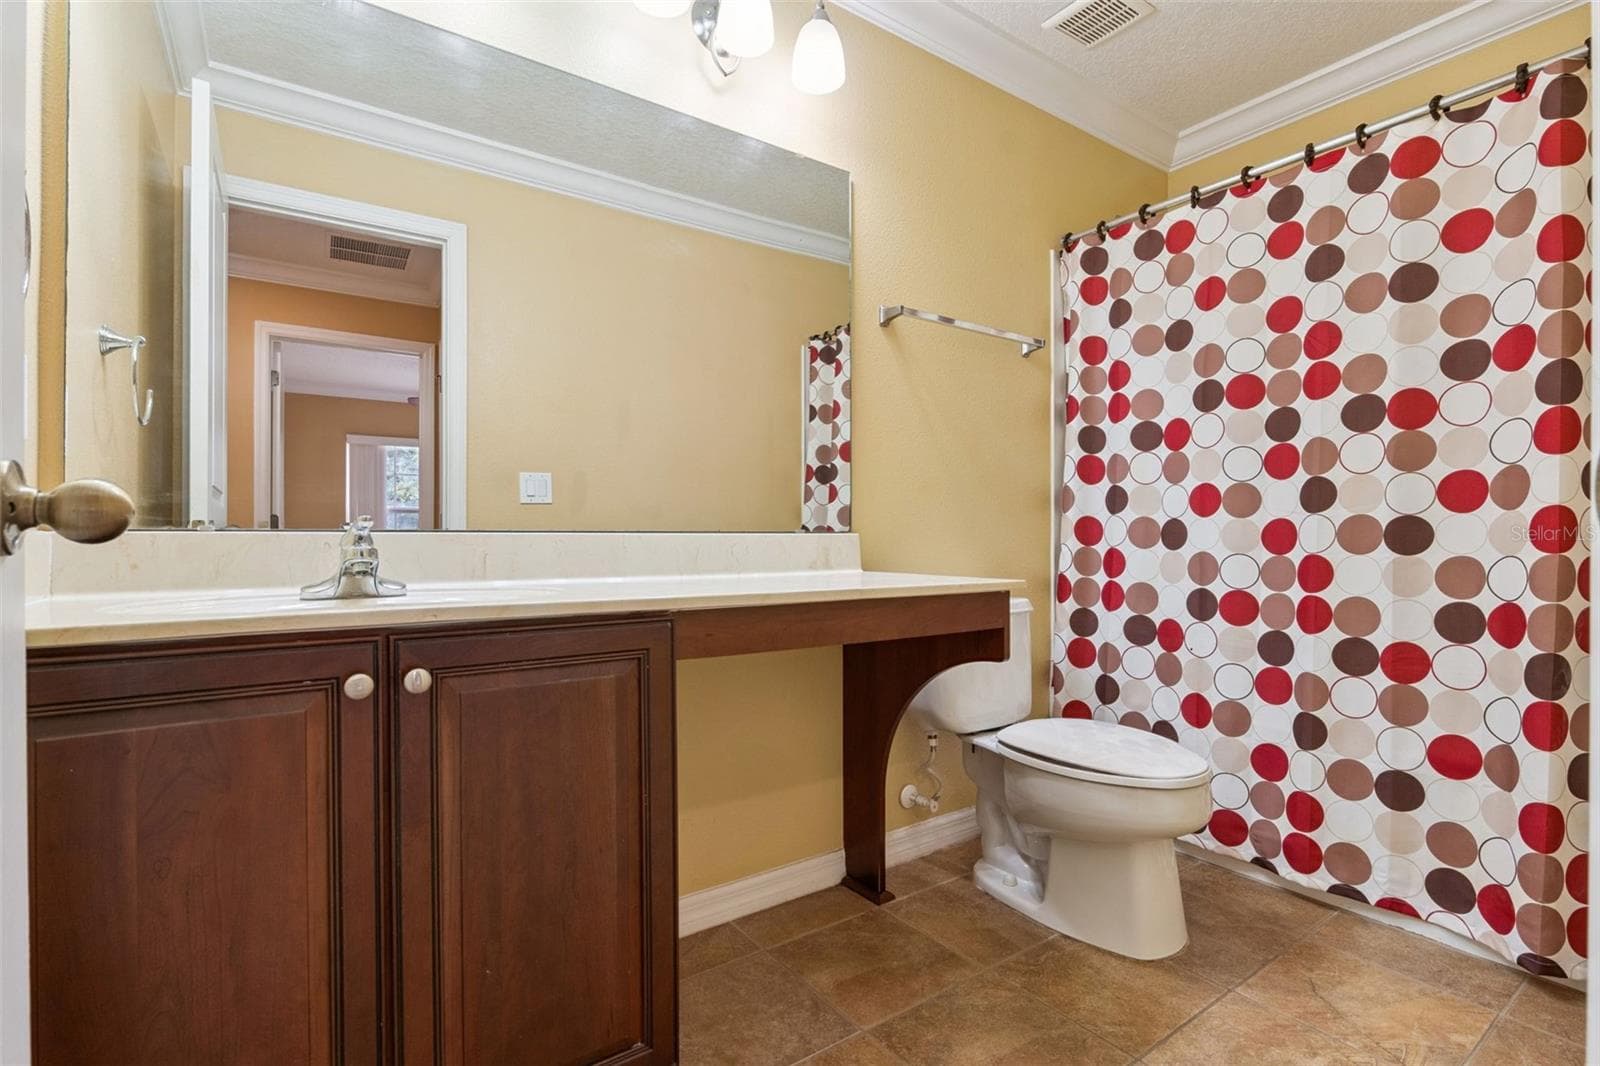
Bathroom 2 - 3853 GLIDING PL, SANFORD
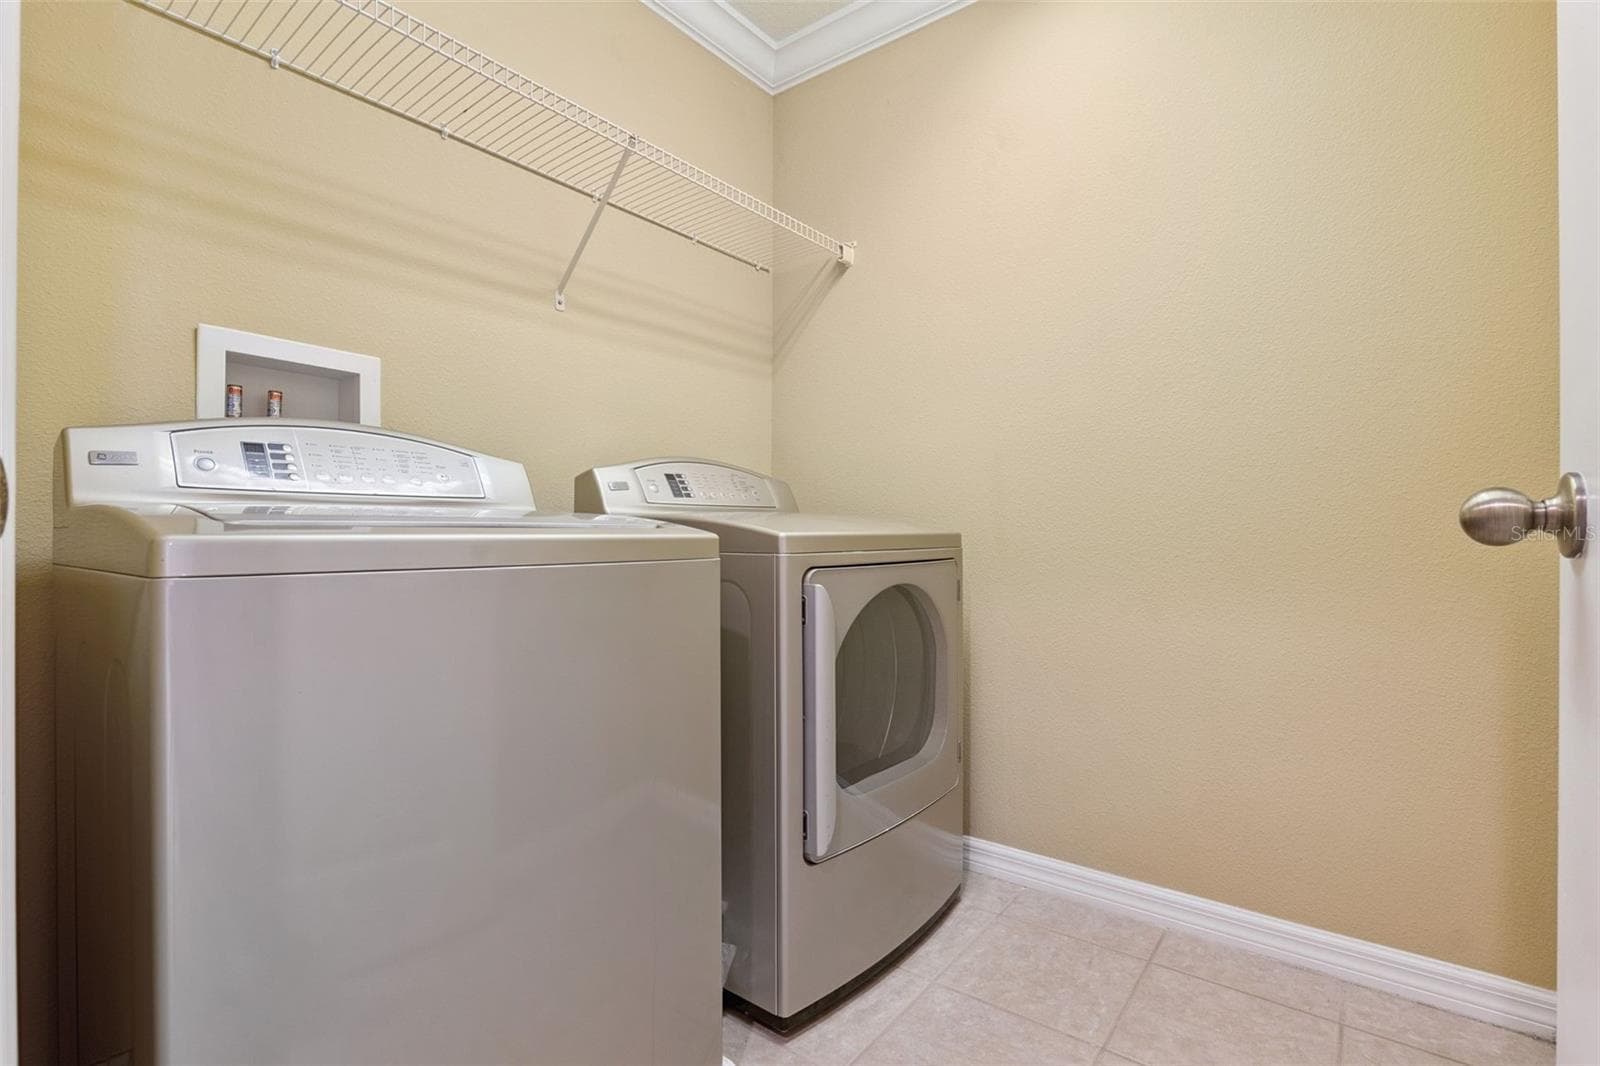
Laundry Room - 3853 GLIDING PL, SANFORD
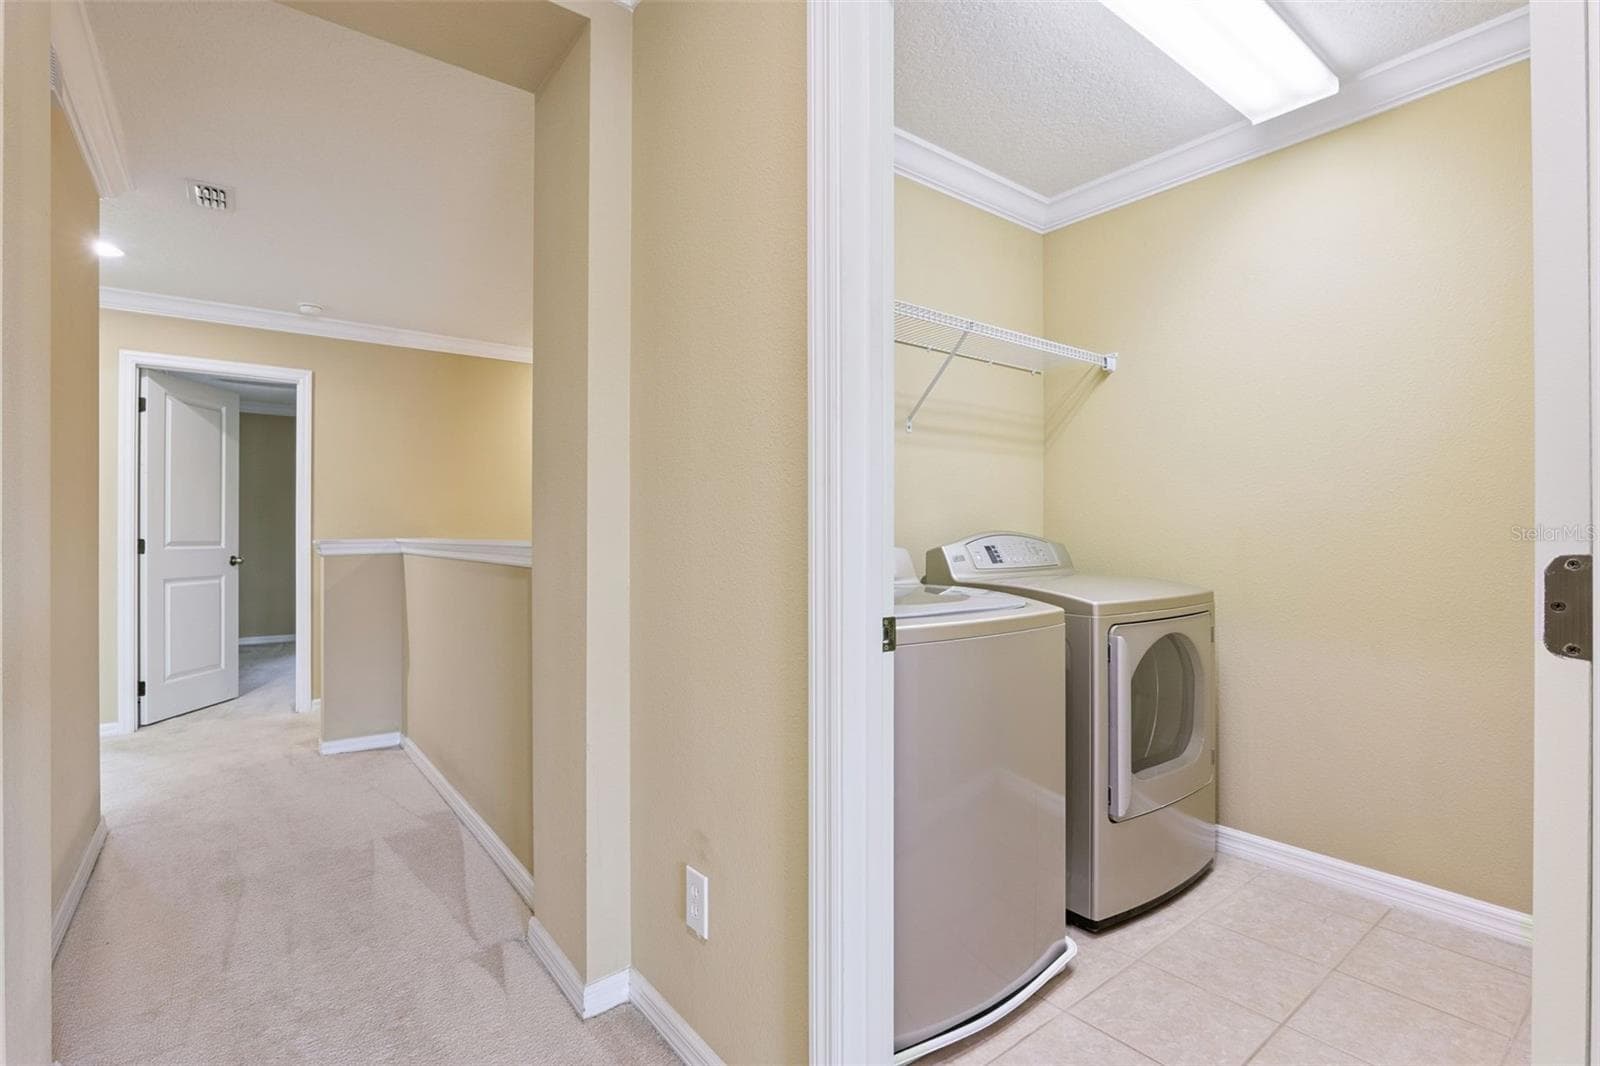
Laundry Room and Hallway - 3853 GLIDING PL, SANFORD
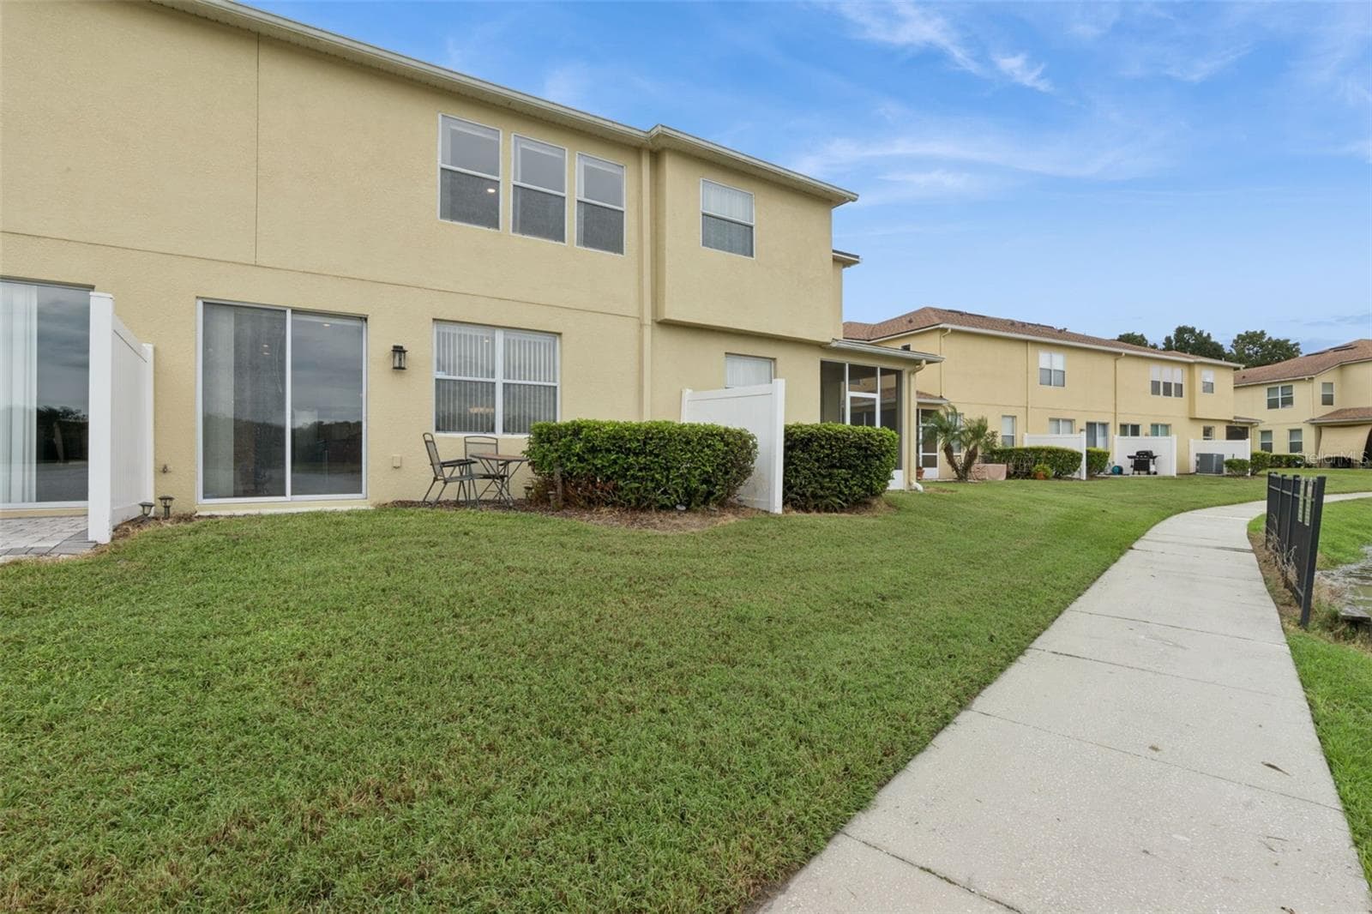
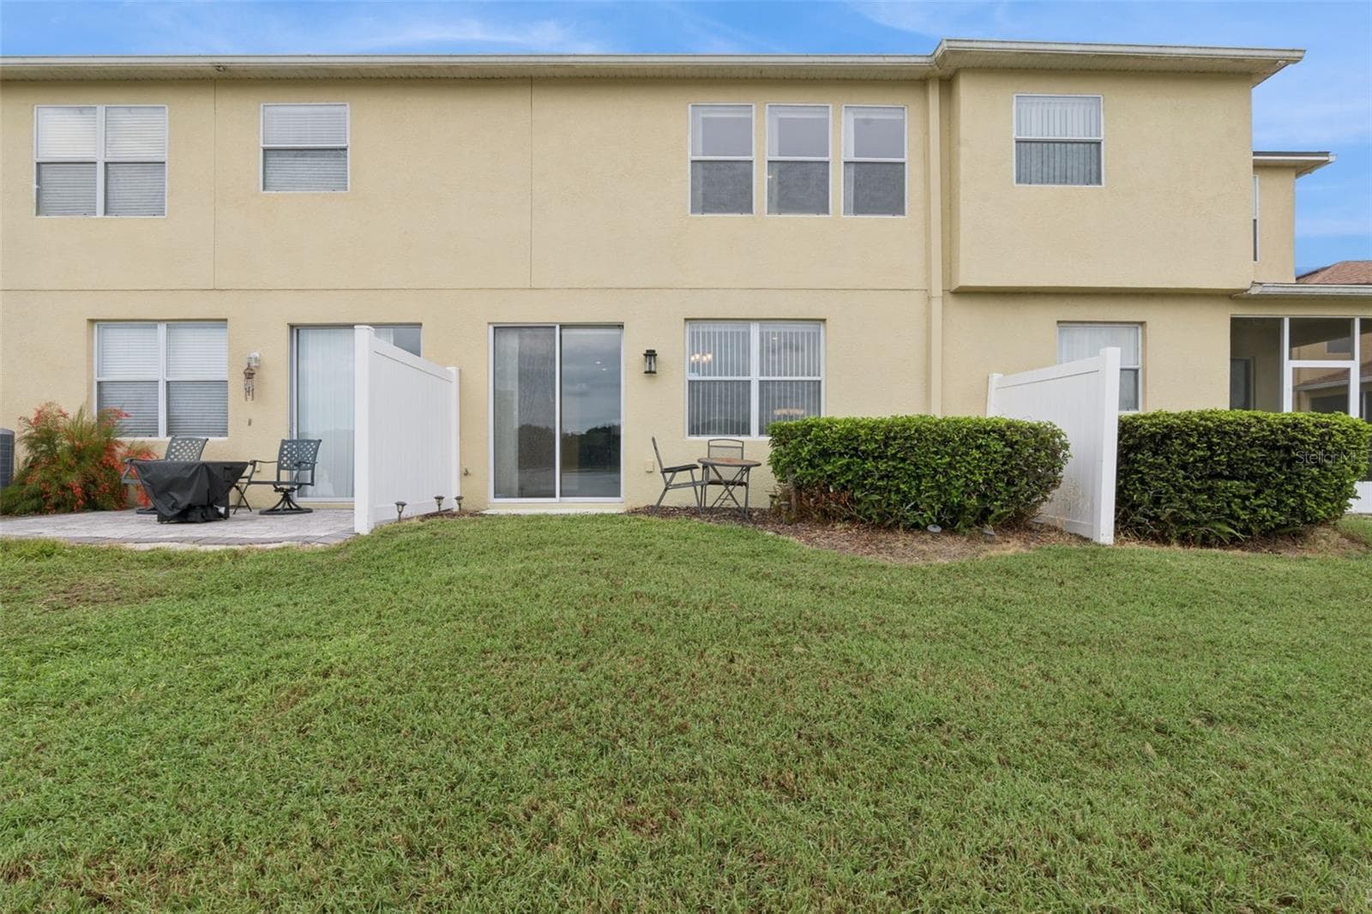
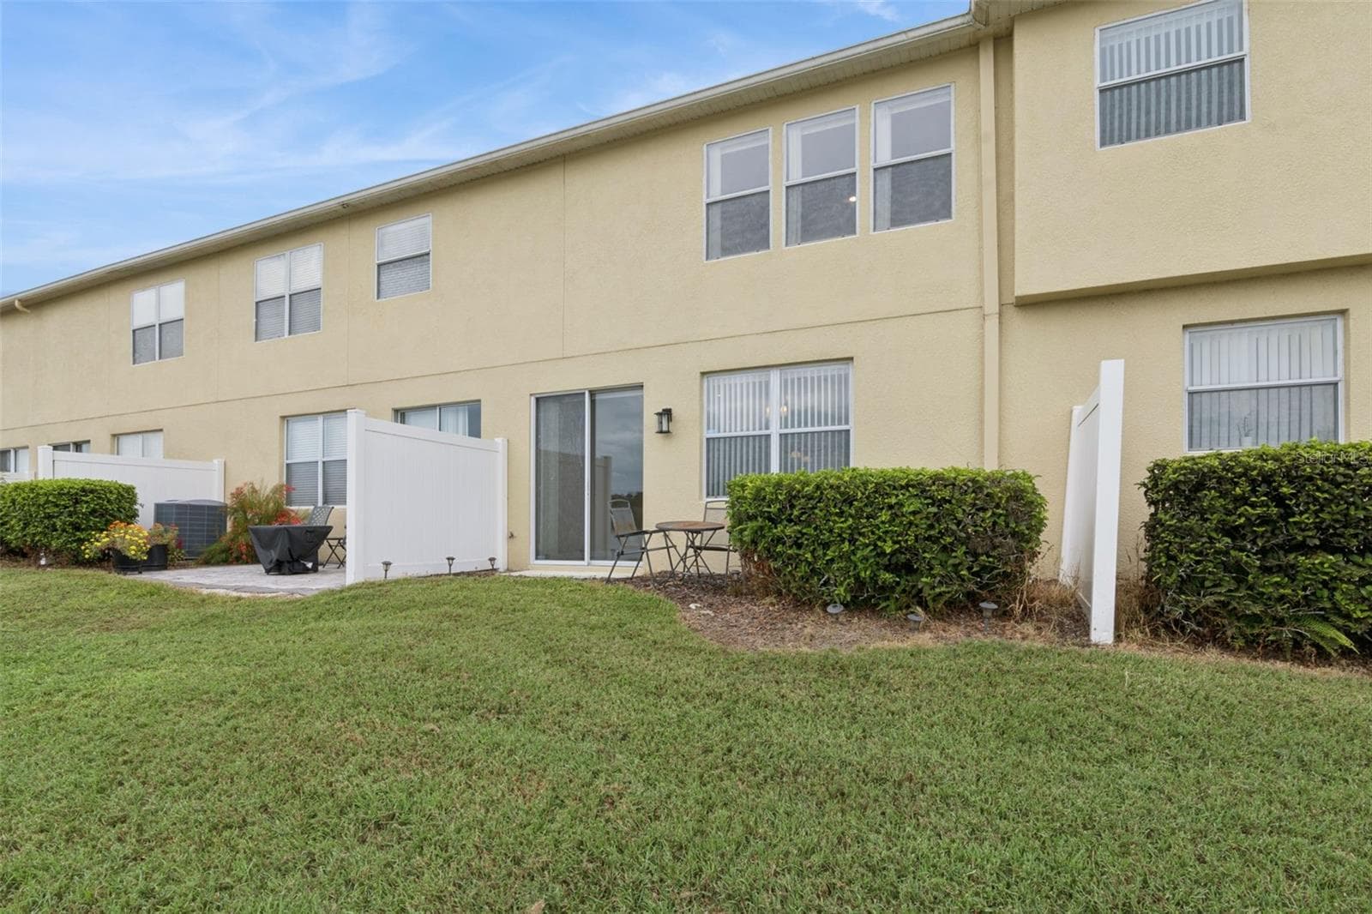
Rear Exterior With Entrance - 3853 GLIDING PL, SANFORD
Rear Exterior/Entrance and Yard - 3853 GLIDING PL, SANFORD
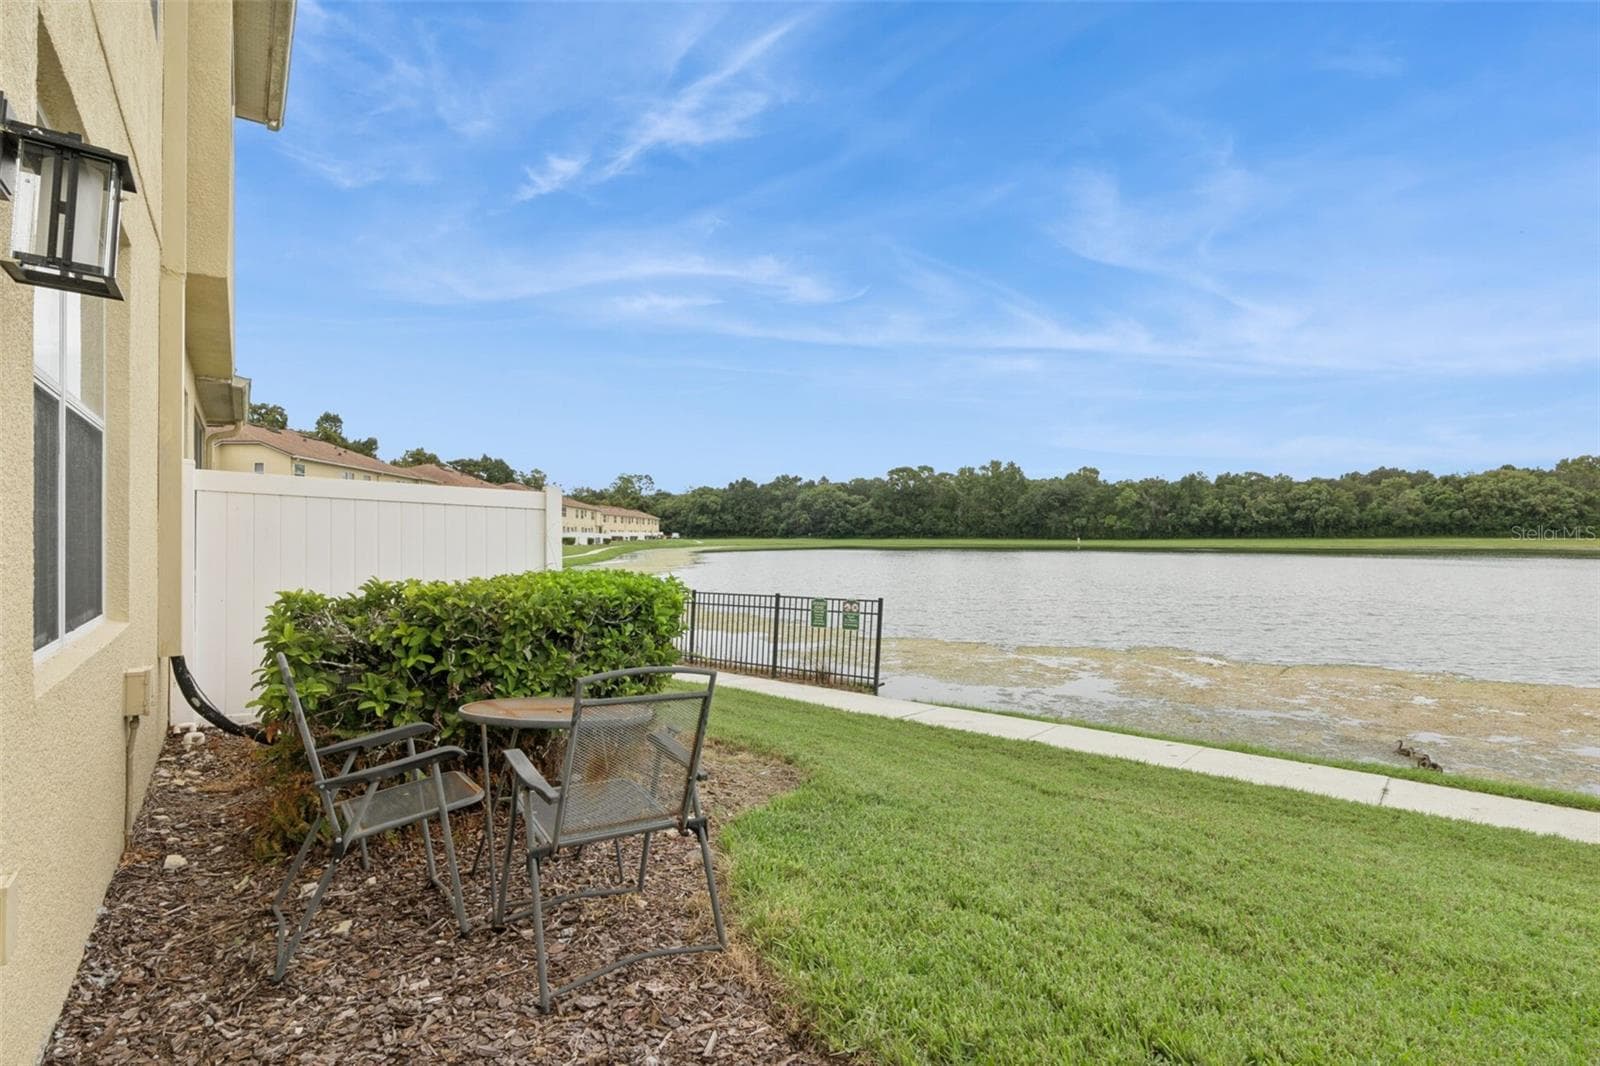
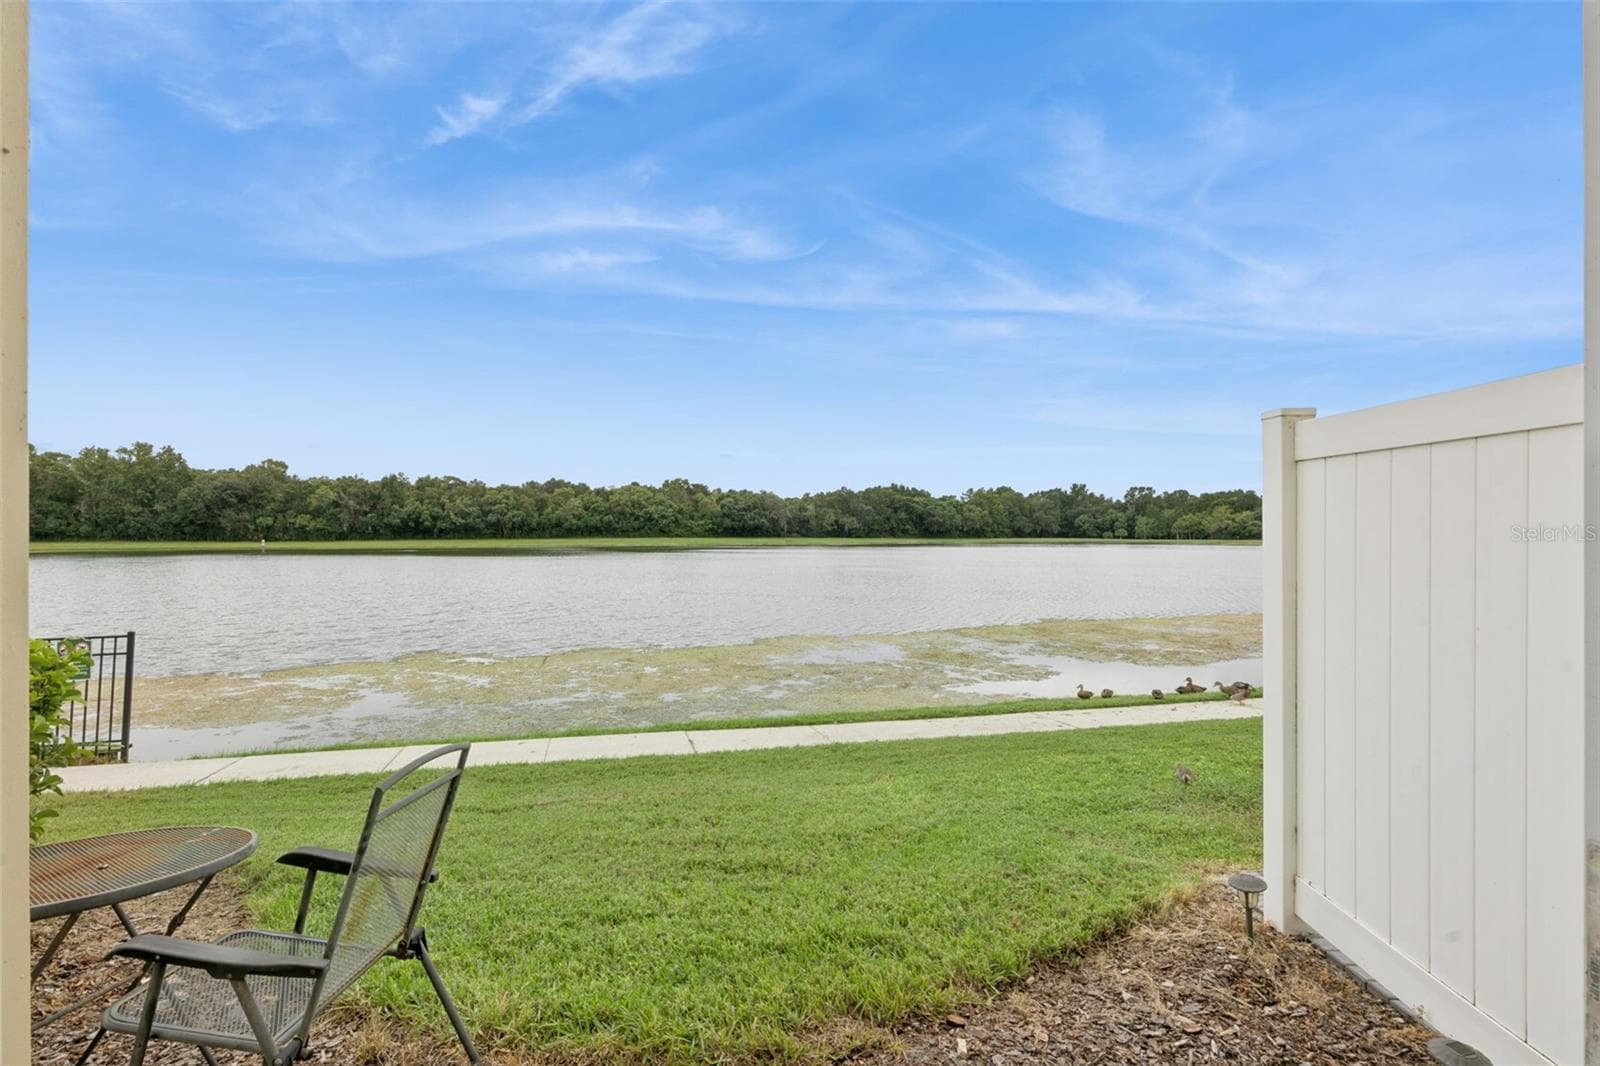
Rear Exterior with Lake View - 3853 GLIDING PL, SANFORD
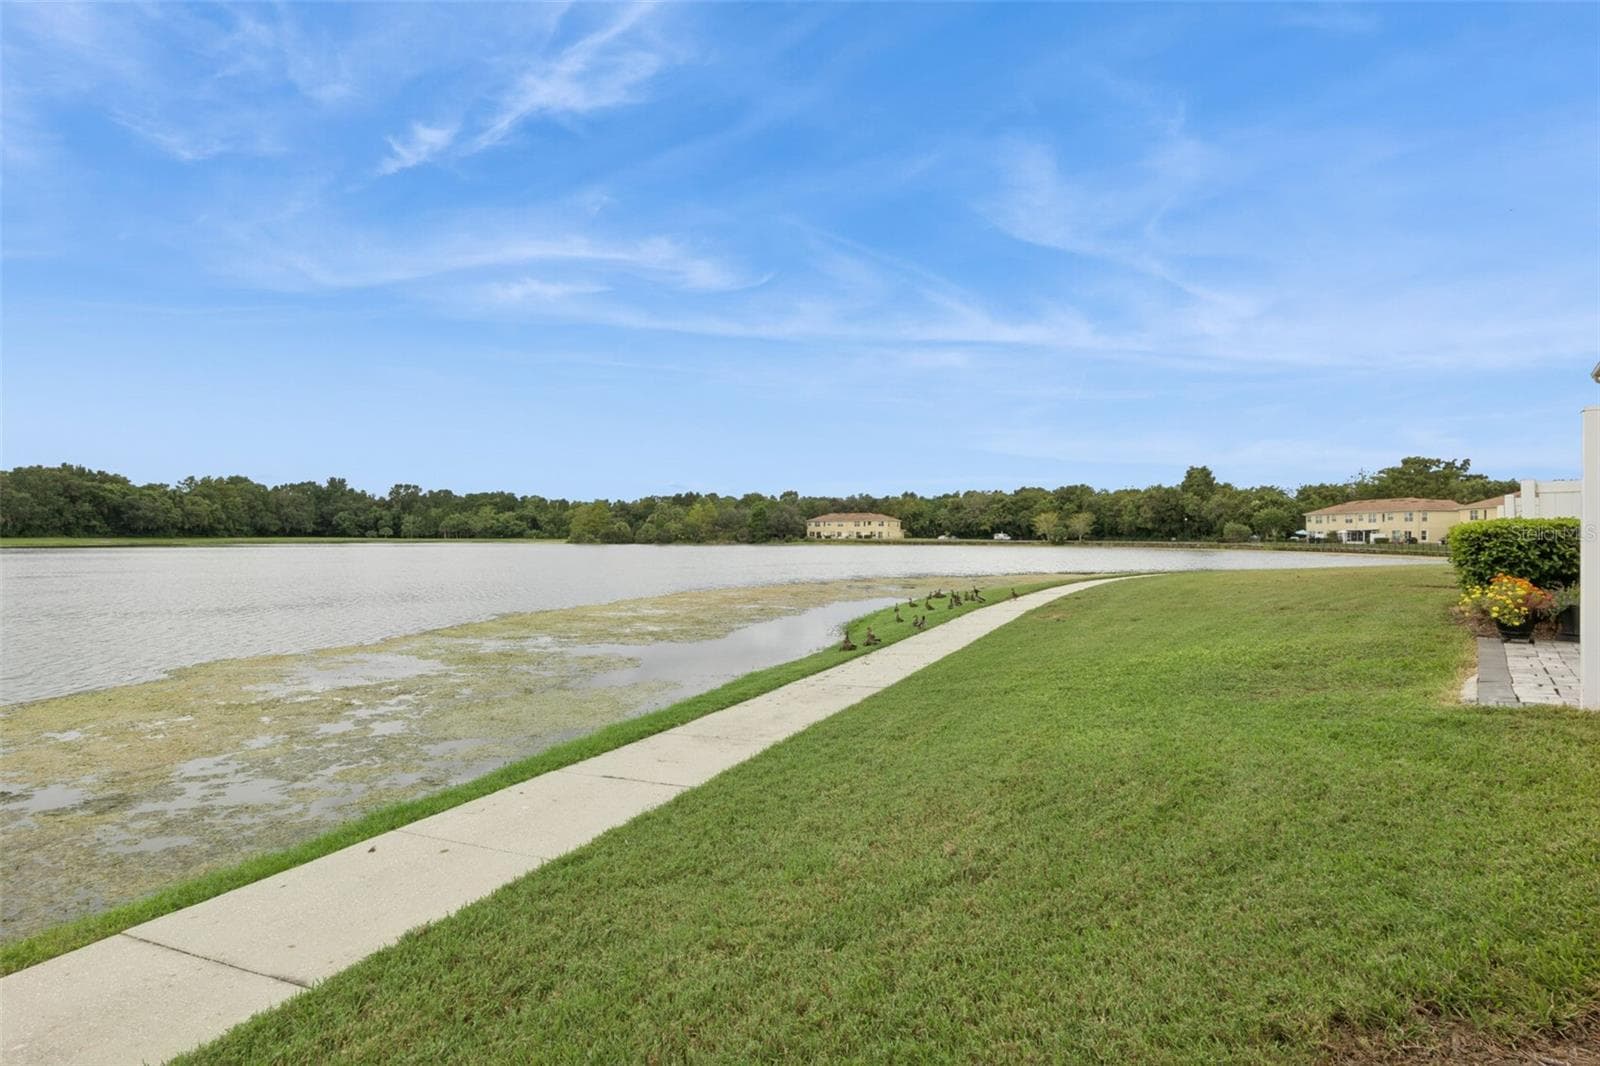
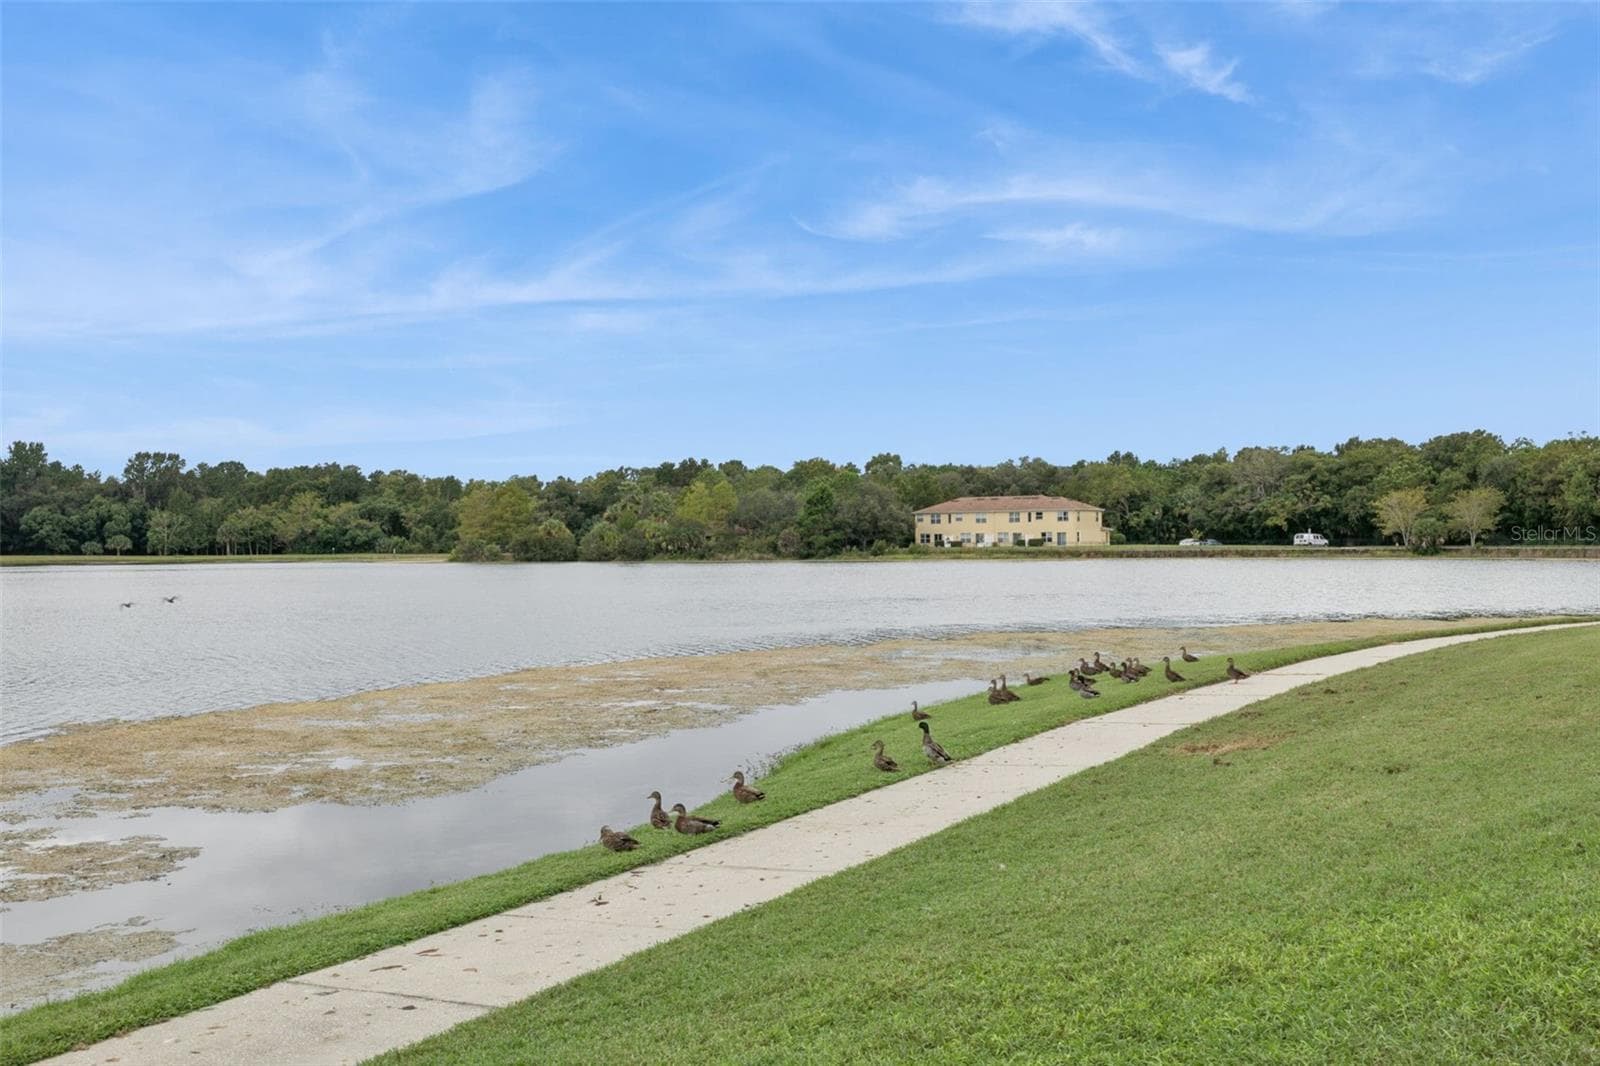
Lake View with Walking Trail - 3853 GLIDING PL, SANFORD
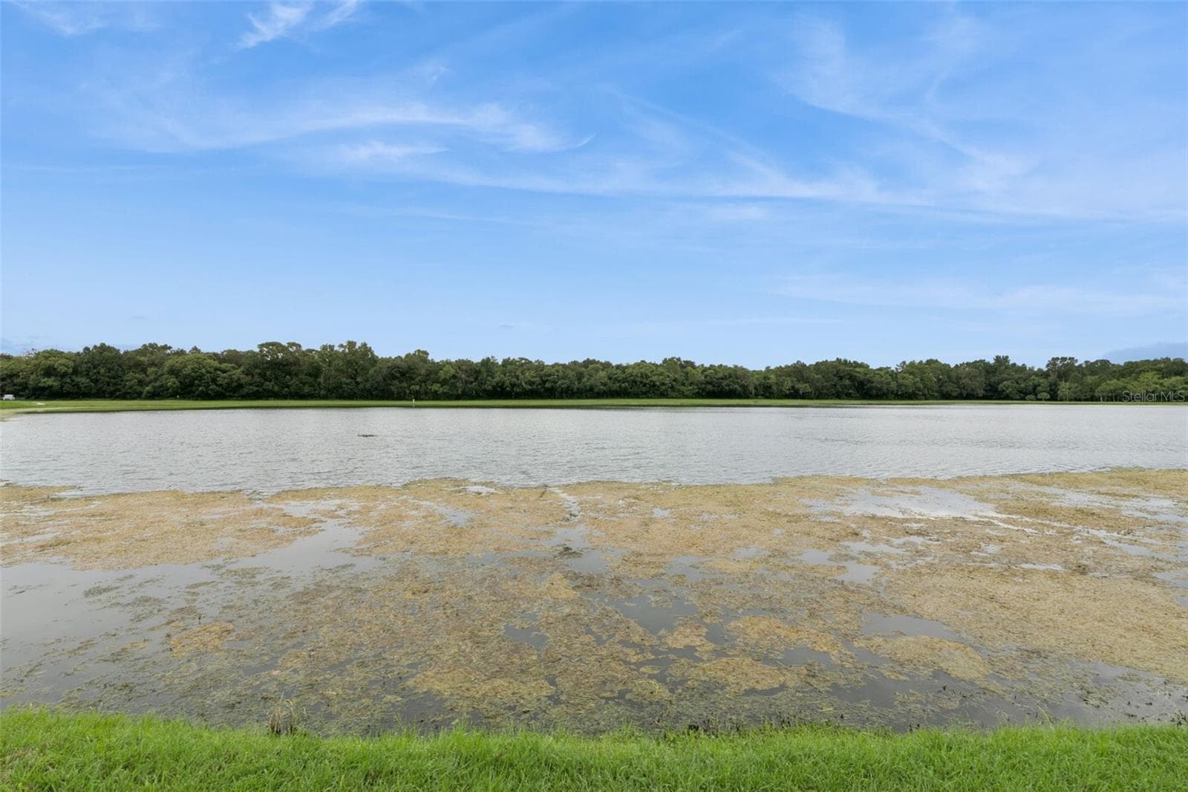
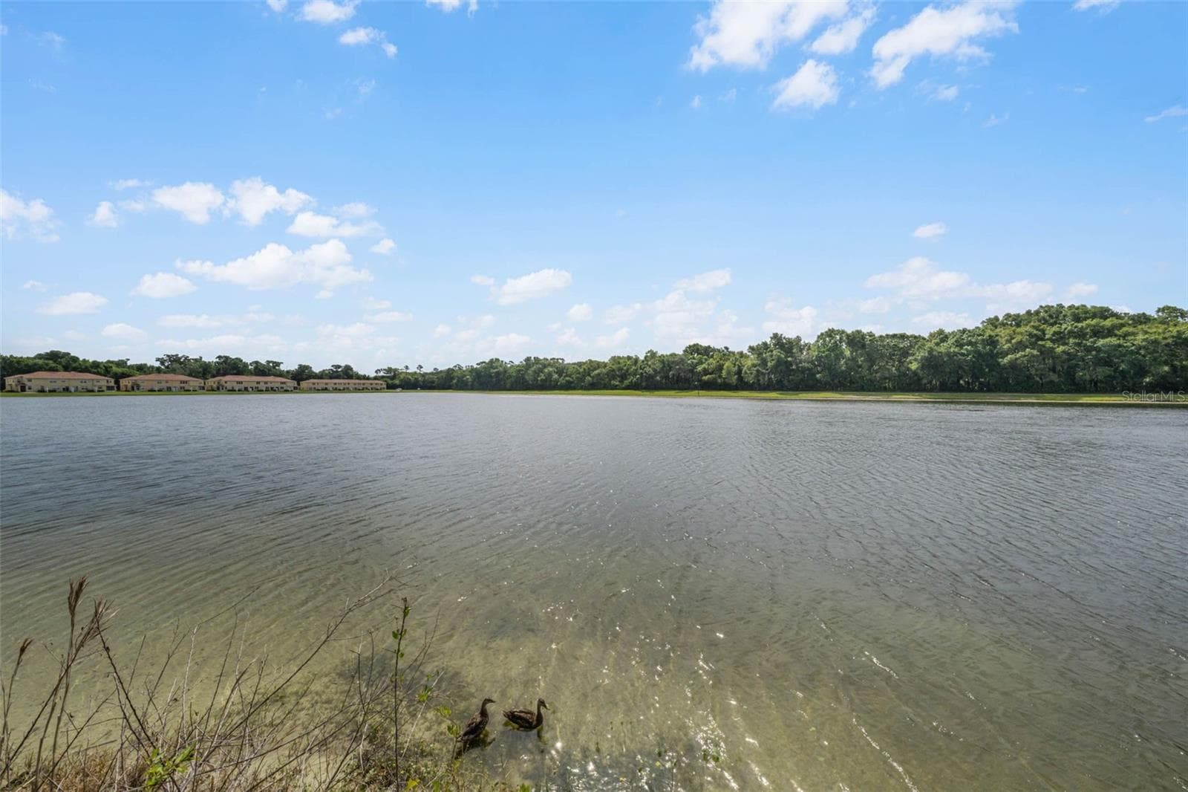
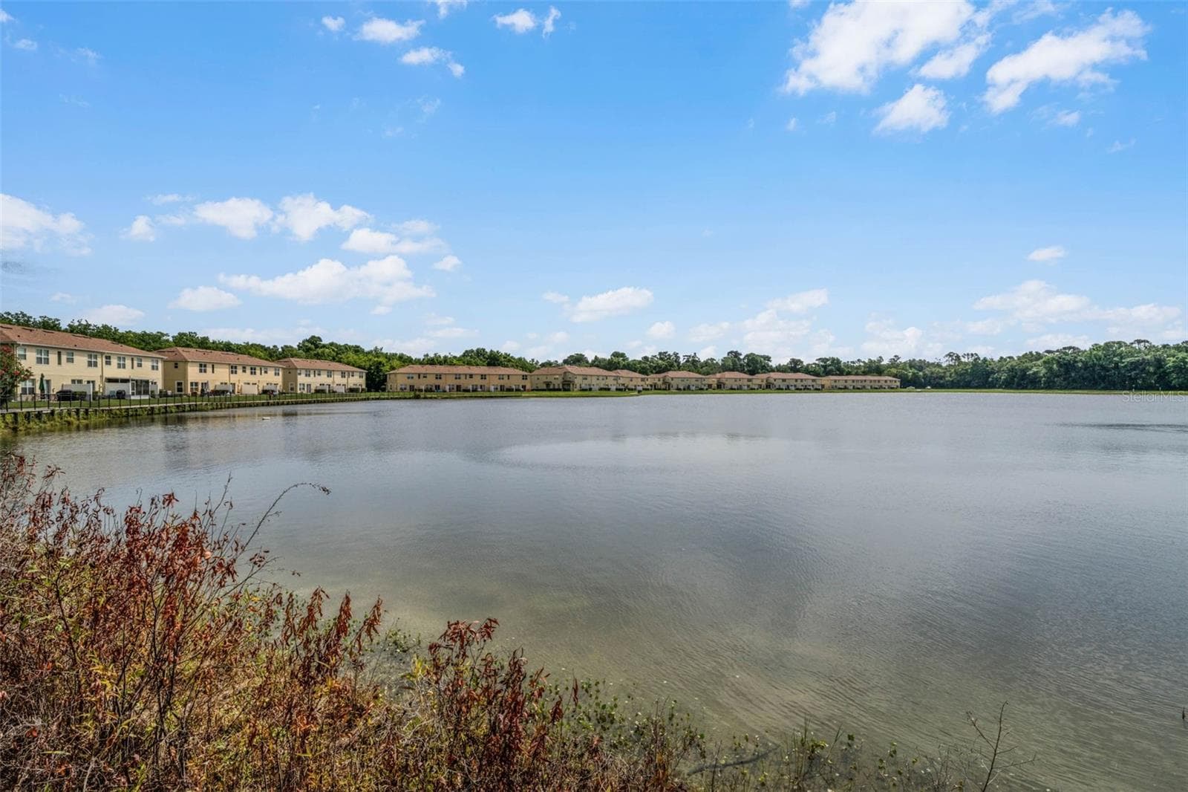
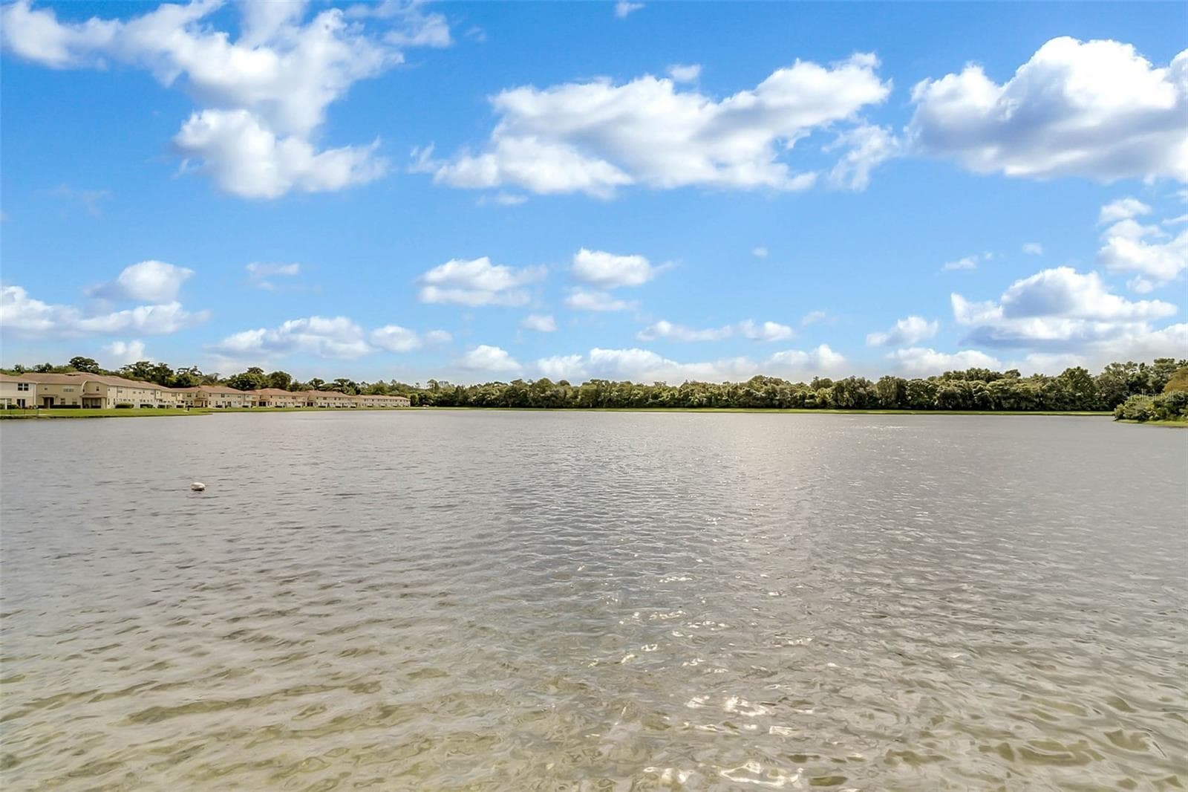
Lake View - 3853 GLIDING PL, SANFORD
Townhouse at 3853 GLIDING PL, SANFORD, photo 52 of 72
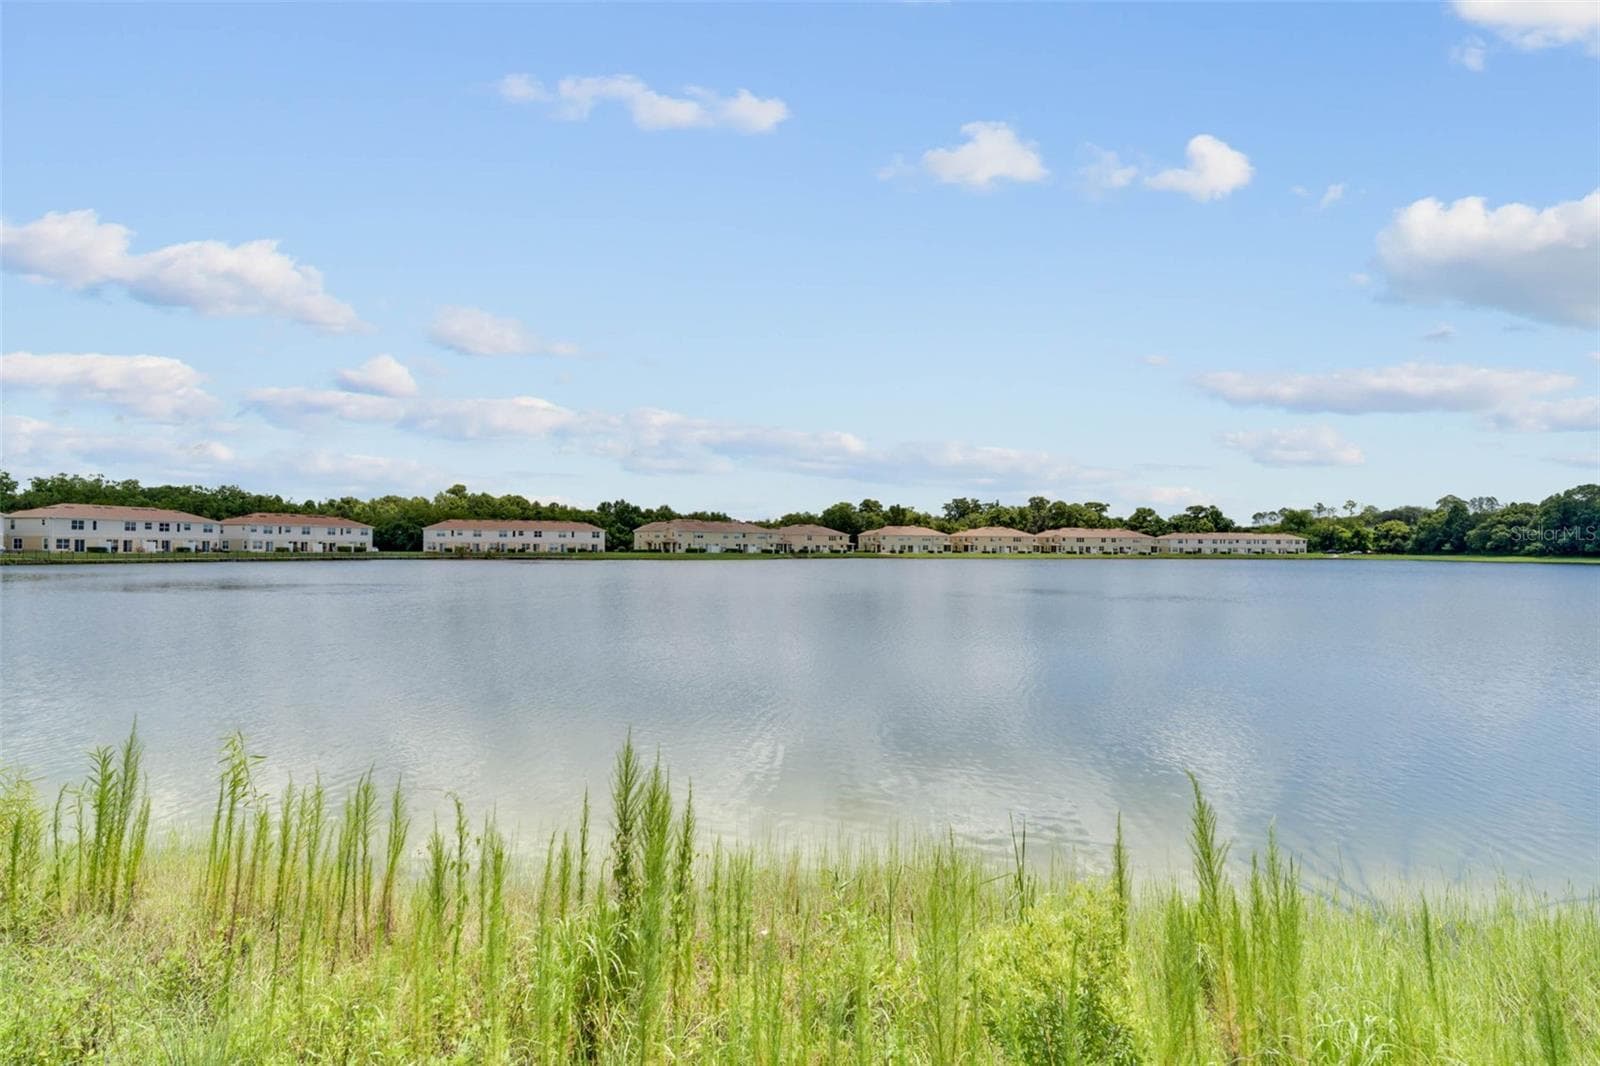
Lake View - 3853 GLIDING PL, SANFORD
Gated Entrance - 3853 GLIDING PL, SANFORD
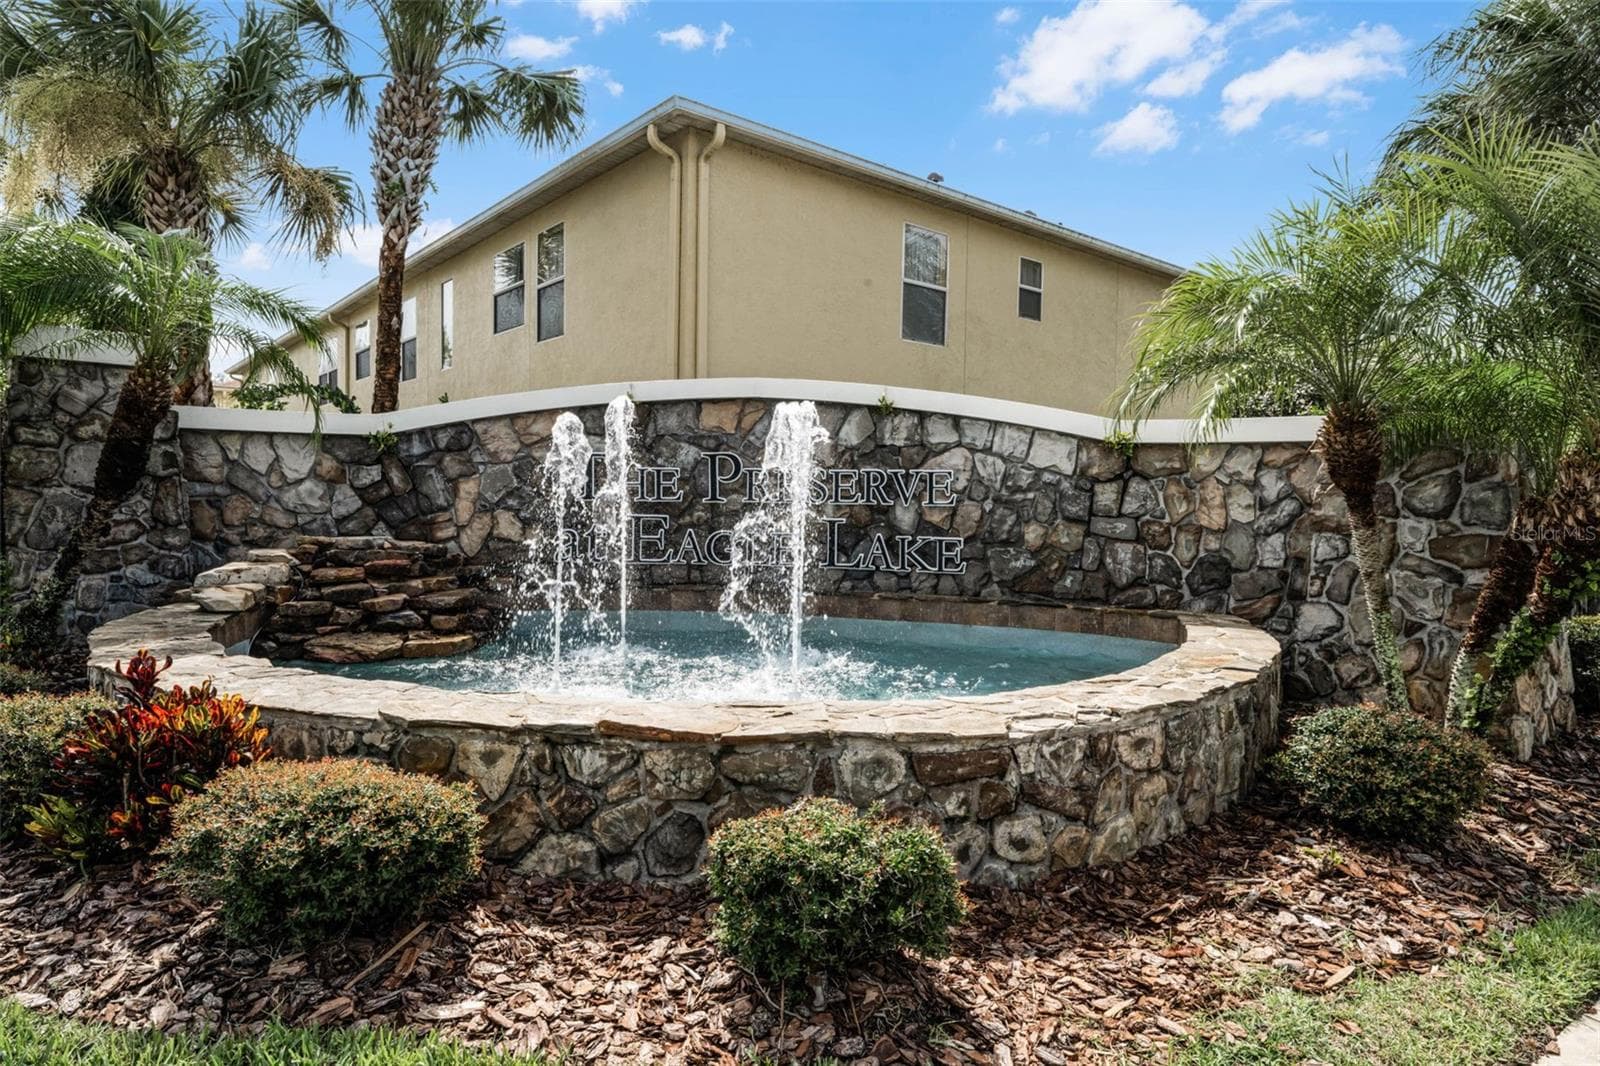
Lake Eagle Lane Entrance area - 3853 GLIDING PL, SANFORD
Gated Entrance - 3853 GLIDING PL, SANFORD
Preserve at Eagle Lake Community Pool - 3853 GLIDING PL, SANFORD
Pond Area - 3853 GLIDING PL, SANFORD
Preserve at Eagle Lake Community Pool - 3853 GLIDING PL, SANFORD
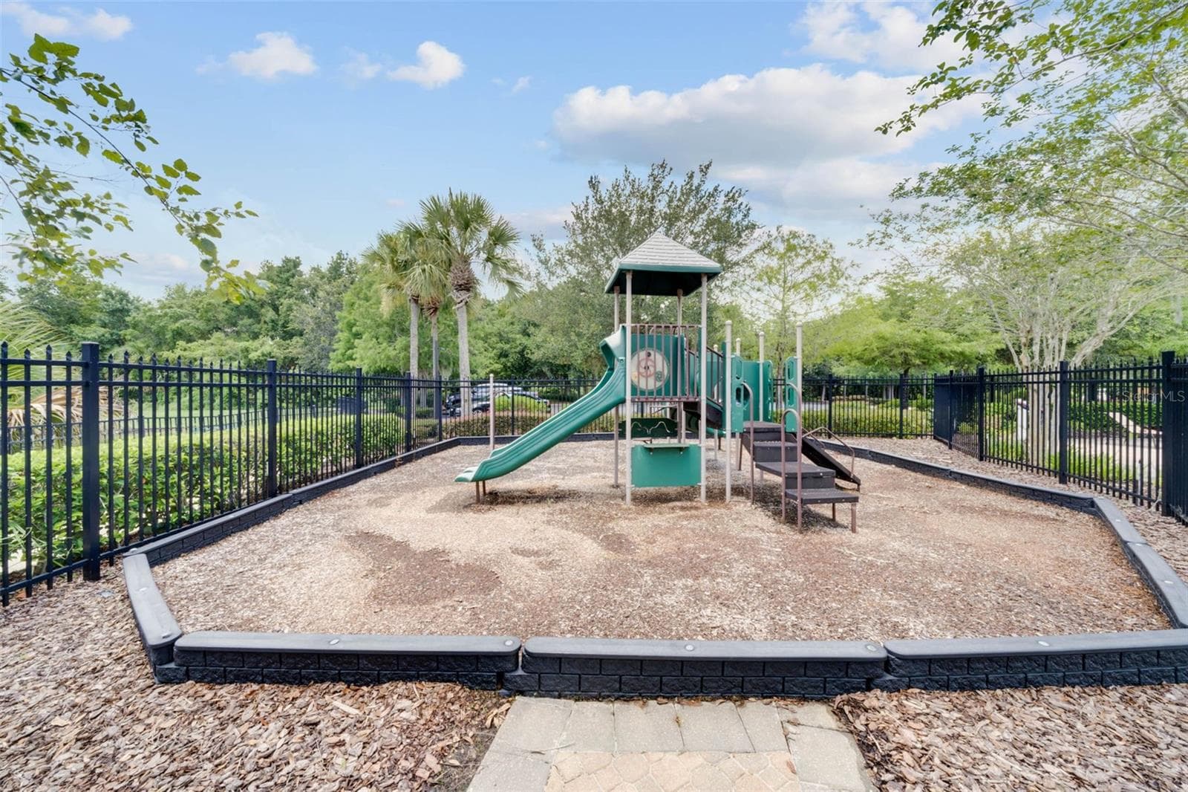
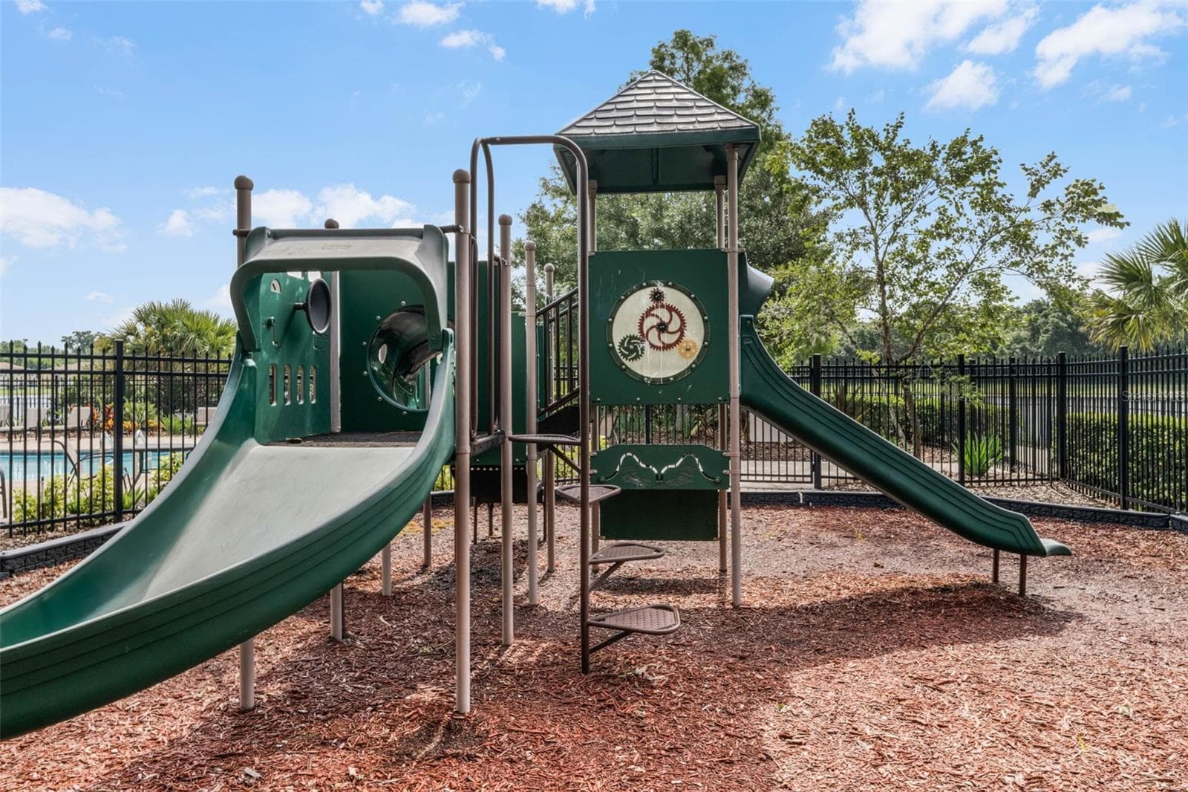
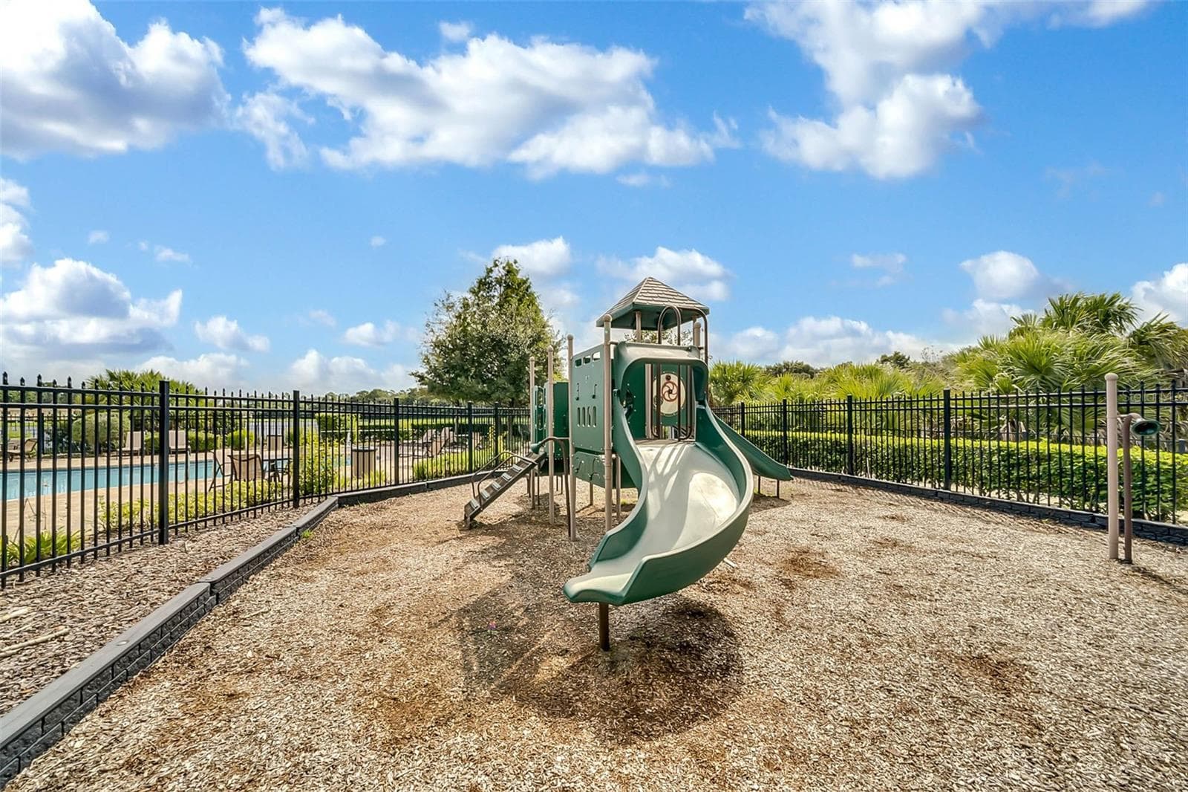
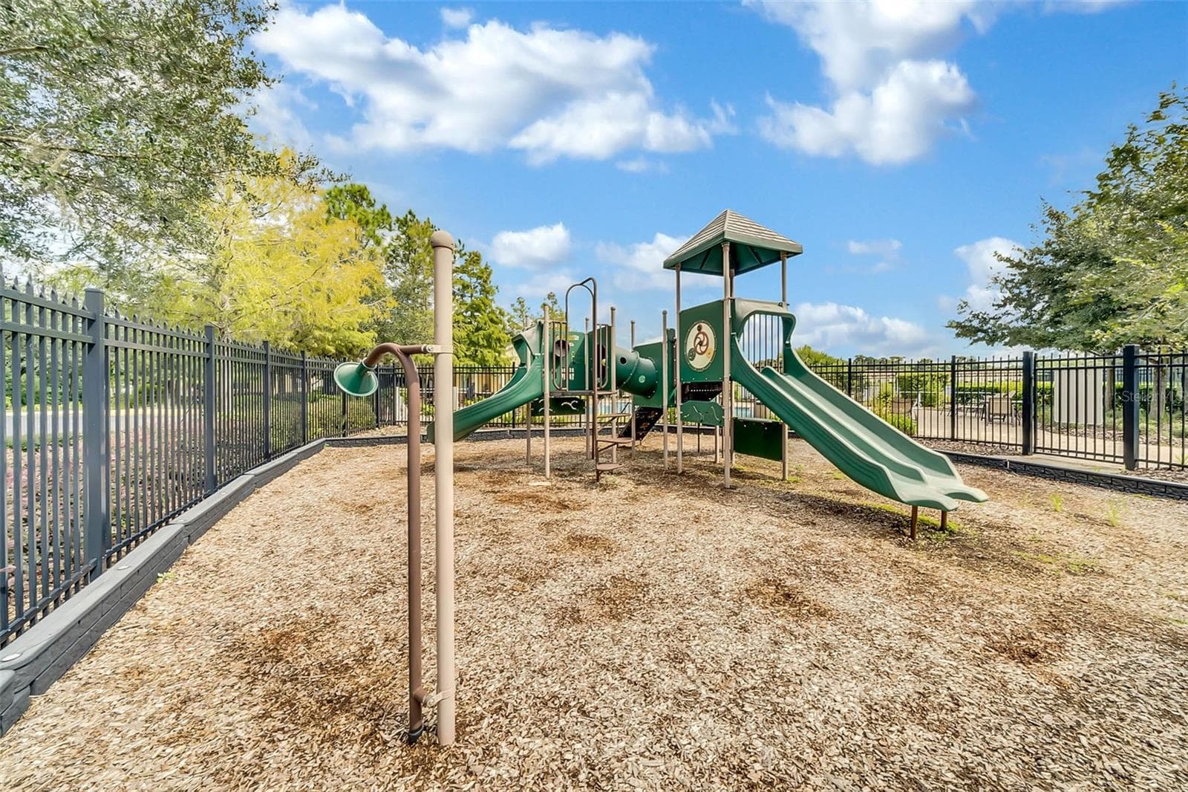
Preserve at Eagle Lake Community Play Ground - 3853 GLIDING PL, SANFORD
Lake View - 3853 GLIDING PL, SANFORD
72 photos

$325,000

3853 GLIDING PL
SANFORD, FL 32773
Listed by Joe Marchio, PA · NEXTHOME NEIGHBORHOOD REALTY
Bedrooms
3
Bathrooms
2.5
Living area
1,781 sqft
Year built
2008

About this home

Welcome to 3853 Gliding Place, a beautiful move-in-ready townhome located in the gated community of Preserve at Eagle Lake. If you are looking for peaceful water views, serenity, scenic walking paths, a community pool, and a playground, you may have just found your new home. Start your morning with a tranquil walk or run along the scenic community path, then relax with a cup of coffee while enjoying the beautiful water view. Inside, the home features crown molding throughout and an inviting open-concept living and kitchen area, perfect for entertaining. Prepare anything from a simple meal to an exquisite dinner while still being part of the conversation with family and friends. Upstairs, the three-bedroom split floor plan offers comfort and privacy. The spacious primary bedroom features a beautiful water view, walk-in closet, and en-suite bathroom with both a separate shower and soaking tub—the perfect place to unwind at the end of the day. The second bedroom also features a walk-in closet, providing additional storage. For added convenience, the spacious laundry room is located on the second floor and includes the washer and dryer. The roof and exterior paint were completed in 2021. Located in the desirable Sanford area, this home offers convenient access to shopping, dining, medical facilities, entertainment, and major travel routes. With the community amenities, peaceful surroundings, water views, and move-in-ready condition, all that is missing is you. Bring your keys and make this beautiful townhome your own!

Highlights

Waterfront

Property details

MLS #
MFRO6447351
Property type
Townhouse
Subdivision
PRESERVE AT EAGLE LAKE
Status
Active
Days on market
1
On market date
October 6, 2026
Stories
N/A
Total bathrooms
2.5
Garage spaces
1
Parking spaces
N/A
Lot size
0.05 acres
Loading map…

Nearby schools

Within 10 miles. School directory data from the National Center for Education Statistics (NCES), accessed via the Urban Institute Education Data API. Local Score is calculated by INNOVATE Real Estate; where a state rating is shown, it comes from that state's own official school report card (e.g. NC Dept. of Public Instruction, SC Report Card).

Elementary
CONTRACTED SERVICES
0.95 mi away · Grades -1-5
Nearest school -- attendance-zone data not available here
Not yet rated
Local Score not yet available for this school
Enrollment
14
District
SEMINOLE
Middle
MILLENNIUM MIDDLE SCHOOL
2.9 mi away · Grades 6-8
Nearest school -- attendance-zone data not available here
3.0
Local Score (student-teacher ratio only (preliminary -- will incorporate state test-score data once available)) -- not an official state rating
Enrollment
1,368
Student:teacher ratio
17.5:1
District
SEMINOLE
High
JOHN POLK ALTERNATIVE SCHOOL
1.84 mi away · Grades 6-12
Nearest school -- attendance-zone data not available here
Not yet rated
Local Score not yet available for this school
Enrollment
4
District
SEMINOLE

Walkability

Blended score for SANFORD's center, calculated by INNOVATE Real Estate from two sources: the EPA's National Walkability Index (street network, transit, land-use mix) and Google Places amenity data (what's actually reachable on foot from this point). 60% EPA National Walkability Index + 40% nearby-amenity density (Google Places).

37
Car-dependent
out of 100
EPA National Walkability Index
5.7 / 20 -- Least walkable
Google Places amenity density
50 / 100
Restaurants & cafes13
Grocery stores2
Parks1
Schools0
Transit stops0
Pharmacies1

Market position

How this listing compares to current activity in SANFORD, from live MLS data.

On the market 1 days -- 111 fewer days than SANFORD's current average of 112 days.
For reference, the median list price across 751 active listings in SANFORD right now is $320,000.

Mortgage calculator

Estimate only - actual rate and payment depend on your lender, credit, and loan program.

$
%
%
Adjust tax / insurance estimates
% / yr
$
/mo
Est. monthly payment
$2,107/mo
$65,000 down
$260,000 loan
Principal & interest$1,686
Property tax (est.)$271
Home insurance (est.)$150

Similar homes you might like

Data source: Listing information provided by Stellar MLS (mfrmls) via Trestle/CoreLogic. Last updated 2 days ago.

Information herein deemed reliable but not guaranteed; all measurements, school assignments, HOA fees, taxes, and feature lists are approximate and should be independently verified. Equal Housing Opportunity.