


$269,000
About this home
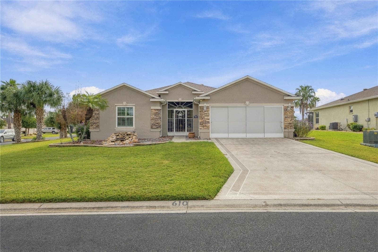
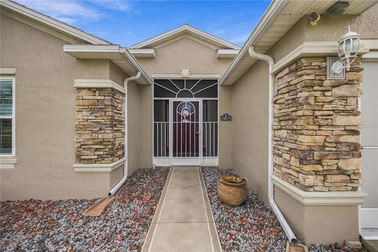
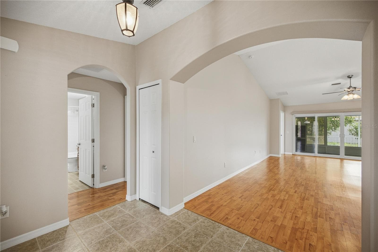
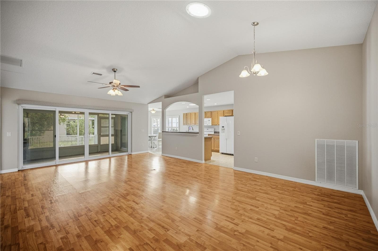
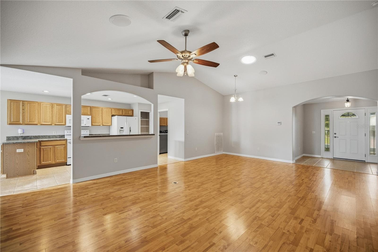
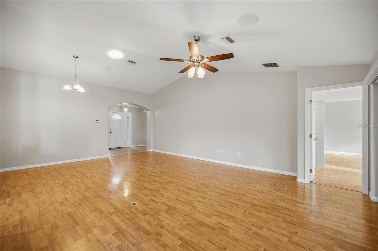
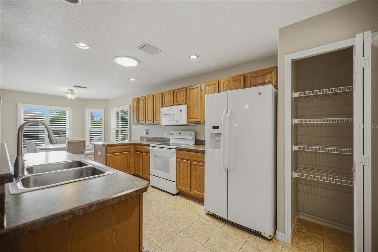
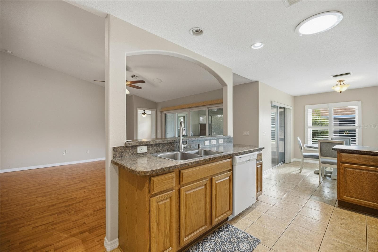
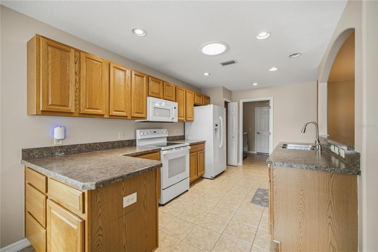
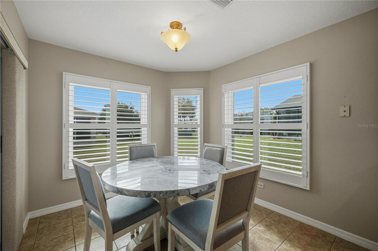
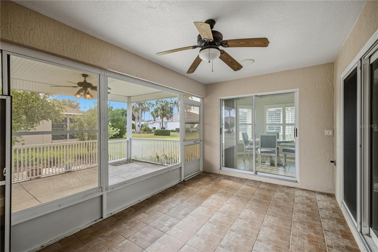
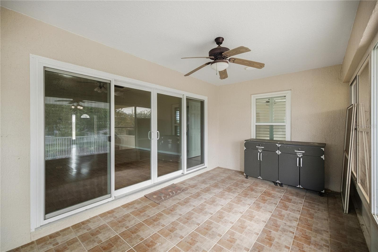
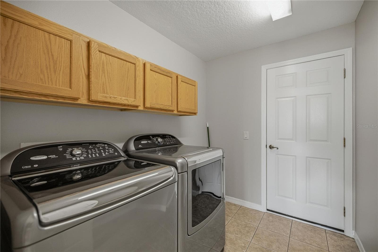
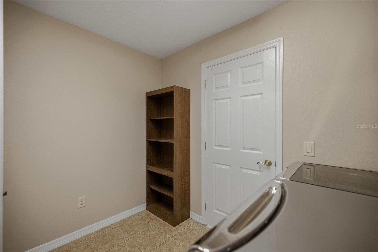
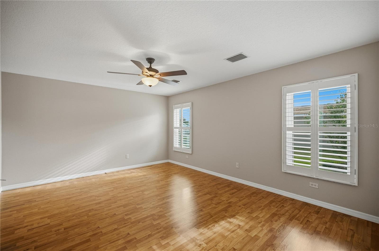
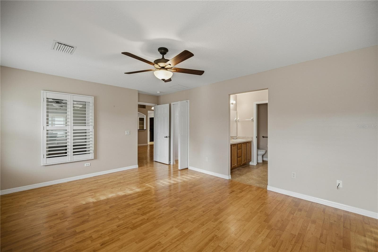
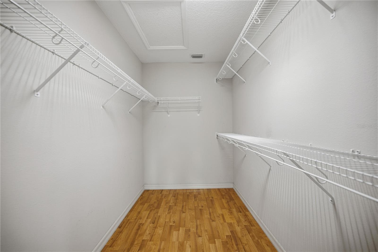
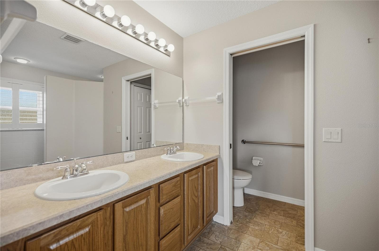
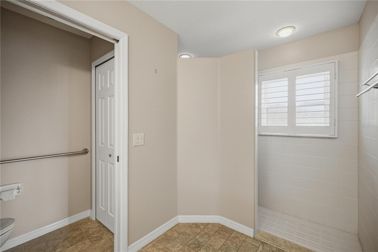
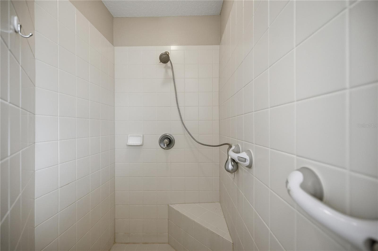
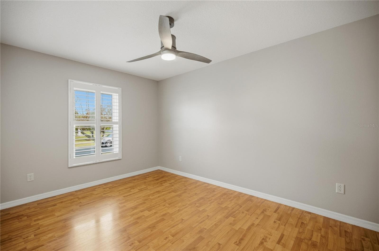
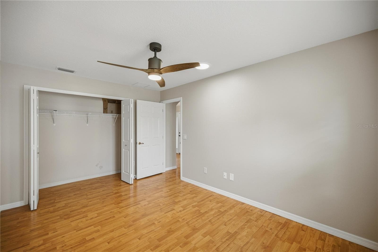
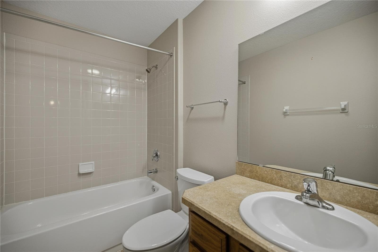
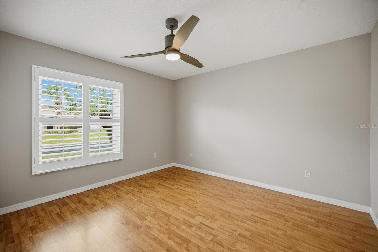
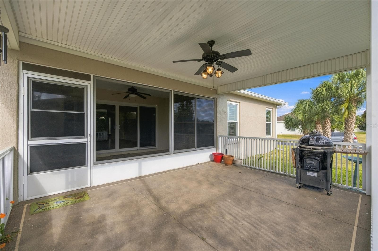
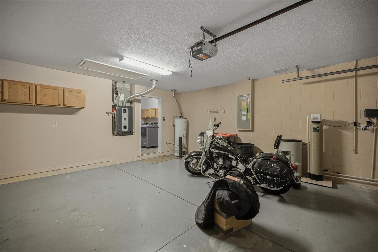
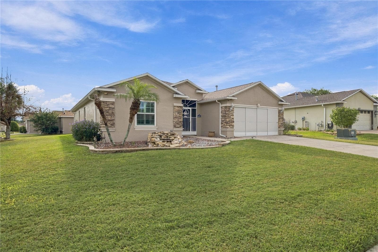
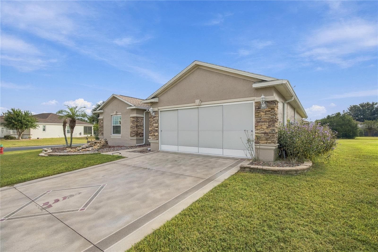
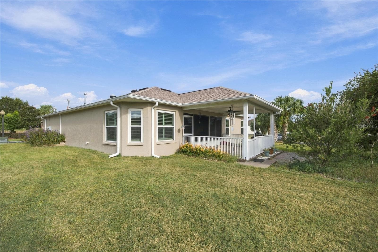
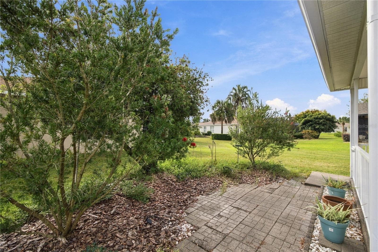
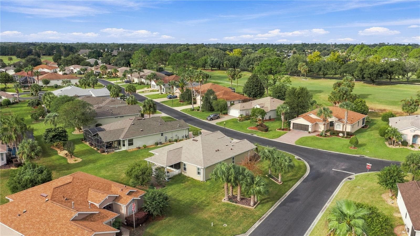
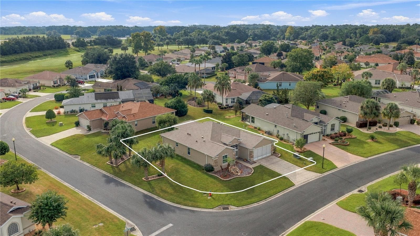
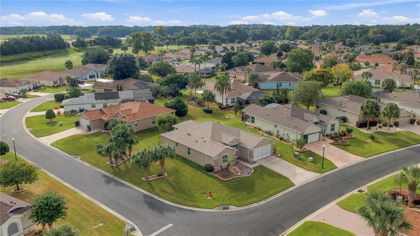
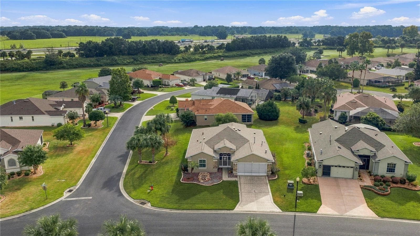
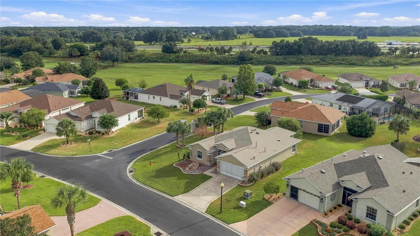
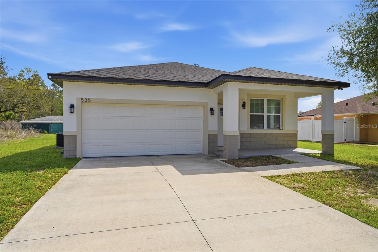
Welcome to easy Florida living in the sought-after SummerGlen Golf Community! Thoughtfully designed with comfort, natural light, and entertaining in mind, this spacious 3-bedroom, 2-bath home offers a bright, open layout filled with upgrades and special touches throughout. At the heart of the home, the spacious kitchen features an island overlooking the living area, a separate breakfast nook, and plenty of room to gather. Vaulted ceilings, beveled wall corners and countertop edges, updated light fixtures, custom wood shutters, and multiple solar tubes enhance the home’s bright and inviting feel. Just beyond the family room, sliding glass French doors open to an expansive Florida room, creating additional year-round living and entertaining space. A second set of sliding glass doors connects the Florida room directly to the breakfast nook, while an additional rear patio extends the living space outdoors. Remote-controlled automatic blinds on the French doors offer added convenience, and Bose surround sound in both the family room and Florida room completes the setup for movie nights or entertaining. The primary suite features a spa-inspired tiled walk-in shower, while thoughtful features throughout the home include an updated washer and dryer that convey, gas water heater, gutters, in-wall pest control, tailored foam insulation for added energy efficiency, a screened front porch, and a privacy screen on the garage. Major updates include a 2022 roof and 10 new windows installed in 2019. Enjoy a peaceful pond view out front and lawn care included through the HOA. SummerGlen offers an amenity-rich lifestyle with a guarded gatehouse, clubhouse, fitness center, heated resort-style pool, hot tub, tennis and pickleball courts, community garden, on-site dining, golf, and more. HOA services include routine lawn care, high-speed internet, digital cable TV, garbage and recycling pickup, and community security. Come experience a home that combines low-maintenance living, generous indoor and outdoor spaces, and the convenience of one of Ocala’s established active-adult communities!
Property details
- MLS #
- MFROM733469
- Property type
- Single Family Residence
- Subdivision
- SUMMERGLEN PH 04
- Status
- Active
- Days on market
- 1
- On market date
- October 6, 2026
- Stories
- N/A
- Total bathrooms
- 2
- Garage spaces
- 2
- Parking spaces
- N/A
- Lot size
- 0.24 acres
Location
Get directions →Nearby schools
Within 10 miles. School directory data from the National Center for Education Statistics (NCES), accessed via the Urban Institute Education Data API. Local Score is calculated by INNOVATE Real Estate; where a state rating is shown, it comes from that state's own official school report card (e.g. NC Dept. of Public Instruction, SC Report Card).
- Enrollment
- 870
- Student:teacher ratio
- 18.9:1
- District
- MARION
- Enrollment
- 1,015
- Student:teacher ratio
- 22.6:1
- District
- MARION
- Enrollment
- 1,724
- Student:teacher ratio
- 23.3:1
- District
- MARION
Walkability
Blended score for OCALA's center, calculated by INNOVATE Real Estate from two sources: the EPA's National Walkability Index (street network, transit, land-use mix) and Google Places amenity data (what's actually reachable on foot from this point). 60% EPA National Walkability Index + 40% nearby-amenity density (Google Places).
Market position
How this listing compares to current activity in OCALA, from live MLS data.
Mortgage calculator
Estimate only - actual rate and payment depend on your lender, credit, and loan program.
Adjust tax / insurance estimates
Similar homes you might like






Data source: Listing information provided by Stellar MLS (mfrmls) via Trestle/CoreLogic. Last updated 1 days ago.
Information herein deemed reliable but not guaranteed; all measurements, school assignments, HOA fees, taxes, and feature lists are approximate and should be independently verified. Equal Housing Opportunity.