

$2,100
About this home
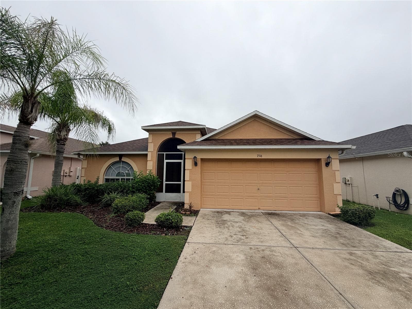
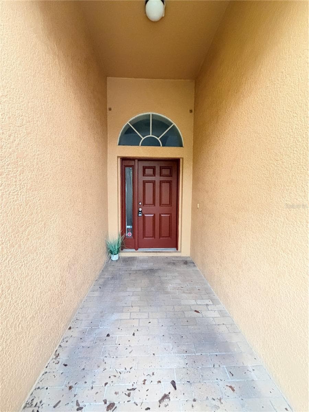
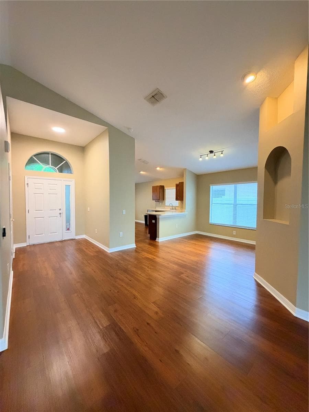
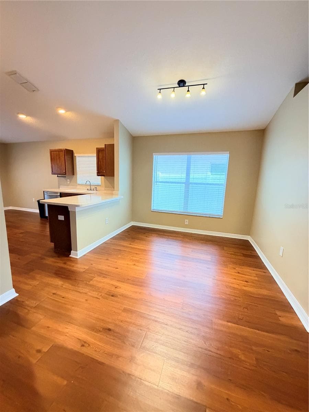
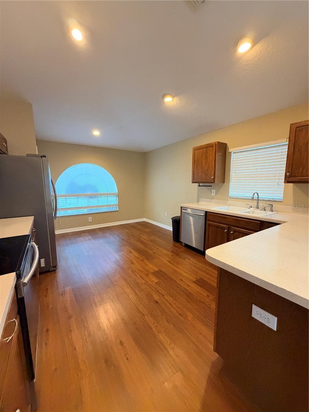
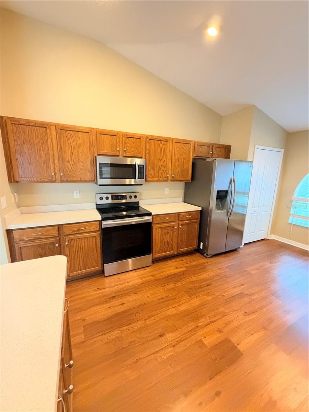
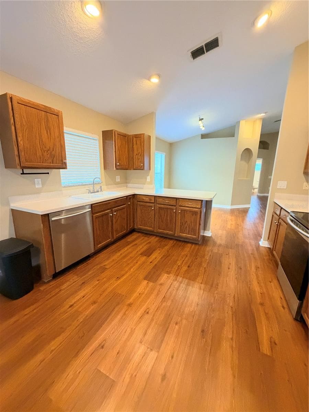
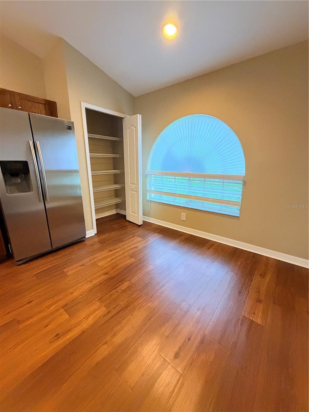
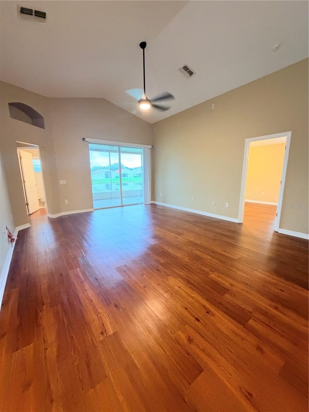
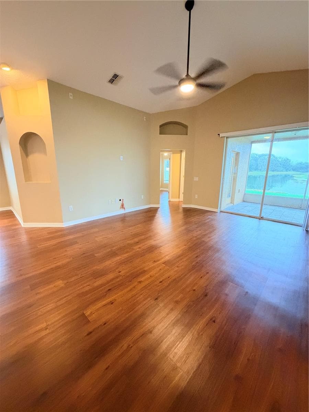
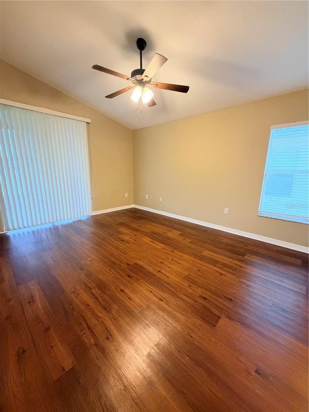
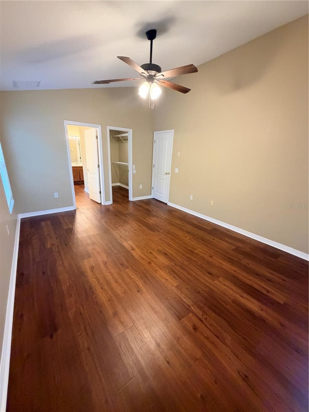
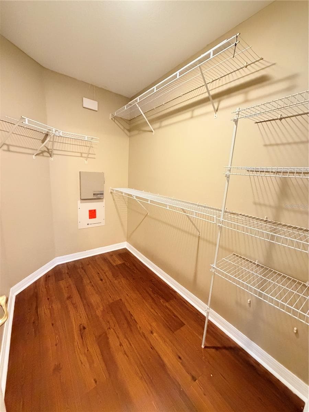
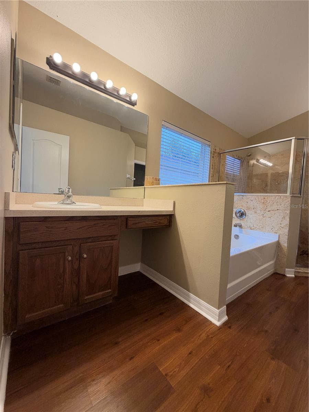
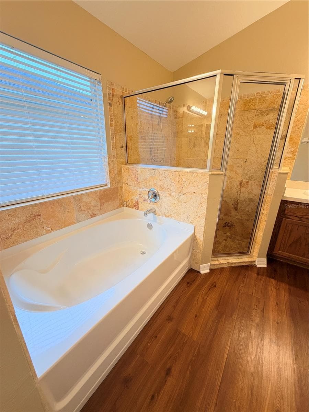
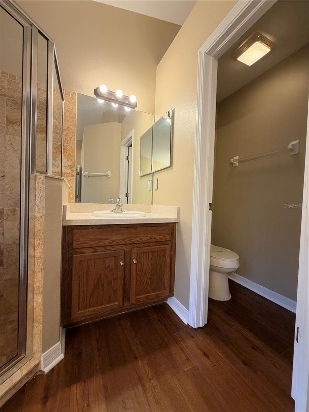
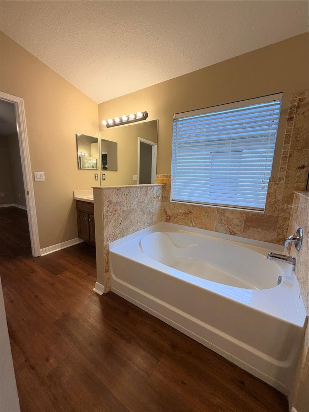
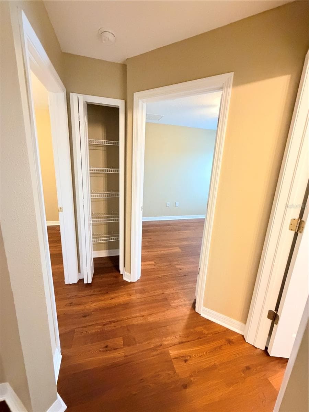
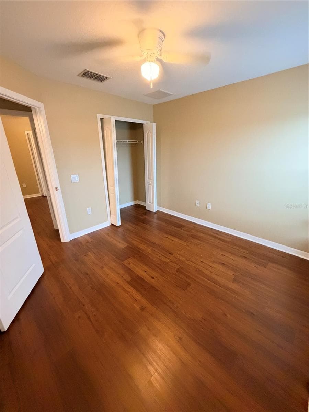
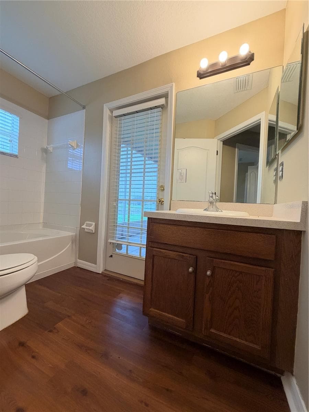
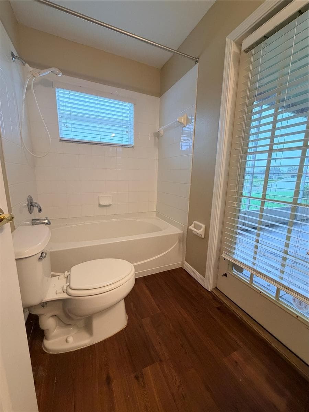
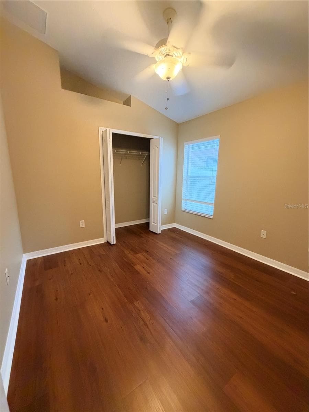
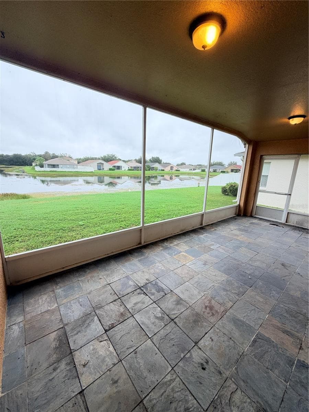
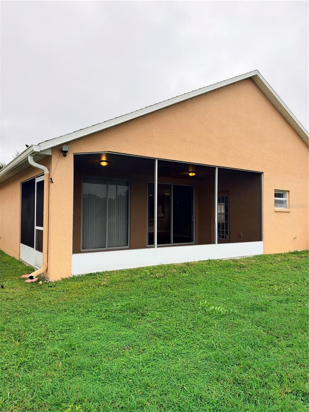
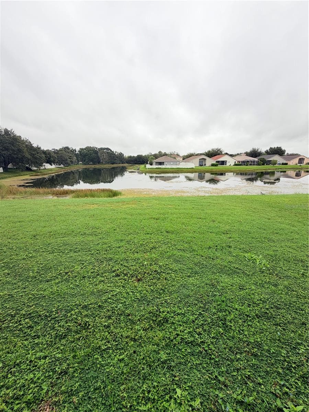
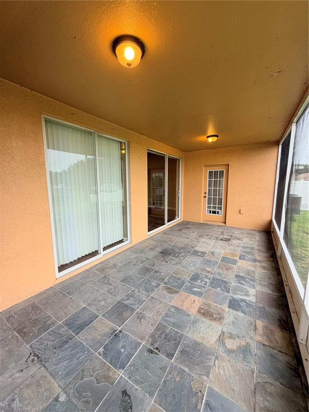
Beautiful 3 Bedroom/2 Bath House in the Highly Sought-After Neighborhood Bridgewater in Wesley Chapel! Huge Screened-In Patio Right on the Lake! Laminate Wood Flooring Throughout Entire House - No Carpet! Large Kitchen with Tons of Cabinet and Counter Space Features a Large Window with Tons of Natural Light, an Eat-In Kitchenette and a Huge Pantry. A Large Breakfast Bar Separates the Kitchen from a Formal Dining Room Area. Spacious Living Room with Luxurious High Ceilings and Huge Sliding Glass Doors that Lead Right Out onto the Patio, Perfect for Entertaining. Split Bedroom Floorplan Allows Privacy for the Huge Master Bedroom that Features Private Sliding Door Access to the Patio, a Huge Master Closet and the Perfect Master Bathroom featuring Dual Vanities, a Tub and Gorgeous Walk-In Shower and Private Toilet Area. Both Guest Bedrooms are Very Spacious with Ample Closet Space and Convenient Access to the Guest Bathroom. Guest Bathroom Also Allows for Access onto the Patio. Attached Two-Car Garage Twelve-Month Lease Term. Tenant is Responsible for All Utilities Including Water/Sewer/Trash, Electricity & Cable/Internet. Additional $115/mo. for Lawn Care is Required. Background Check Will Be Ran on All Occupants 18 Years of Age and Older Upon Submission of Application, Contact us for Qualifications. $100 Application Fee Due at the Time of Application. $2,150 Security Deposit Due Within 24 Hours of Application Approval. $175 Administration Fee Due at Lease Signing. An Additional $500 Pet Deposit Will be Required Pending Owner of Approval of Pet.
Property details
- MLS #
- MFRTB8555029
- Property type
- Single Family Residence
- Subdivision
- BRIDGEWATER PH 4
- Status
- Active
- Days on market
- 1
- On market date
- October 6, 2026
- Stories
- N/A
- Total bathrooms
- 2
- Garage spaces
- 2
- Parking spaces
- N/A
- Lot size
- 0.14 acres
Location
Get directions →Nearby schools
Within 10 miles. School directory data from the National Center for Education Statistics (NCES), accessed via the Urban Institute Education Data API. Local Score is calculated by INNOVATE Real Estate; where a state rating is shown, it comes from that state's own official school report card (e.g. NC Dept. of Public Instruction, SC Report Card).
- Enrollment
- 700
- Student:teacher ratio
- 15.2:1
- District
- PASCO
- Enrollment
- 1,230
- Student:teacher ratio
- 20.8:1
- District
- PASCO
- Enrollment
- 1,717
- Student:teacher ratio
- 21.7:1
- District
- PASCO
Walkability
Blended score for WESLEY CHAPEL's center, calculated by INNOVATE Real Estate from two sources: the EPA's National Walkability Index (street network, transit, land-use mix) and Google Places amenity data (what's actually reachable on foot from this point). 60% EPA National Walkability Index + 40% nearby-amenity density (Google Places).
Market position
How this listing compares to current activity in WESLEY CHAPEL, from live MLS data.
Mortgage calculator
Estimate only - actual rate and payment depend on your lender, credit, and loan program.
Adjust tax / insurance estimates
Similar homes you might like



Data source: Listing information provided by Stellar MLS (mfrmls) via Trestle/CoreLogic. Last updated 2 days ago.
Information herein deemed reliable but not guaranteed; all measurements, school assignments, HOA fees, taxes, and feature lists are approximate and should be independently verified. Equal Housing Opportunity.