
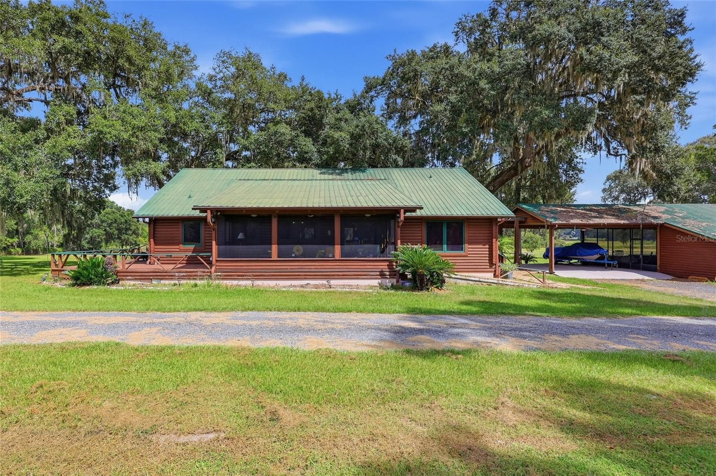
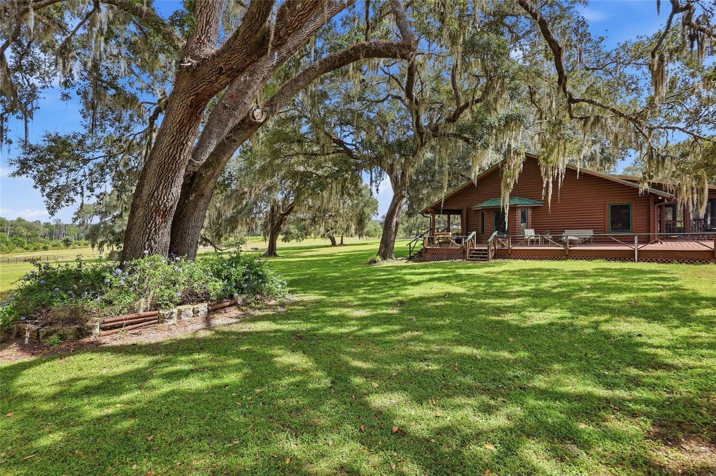
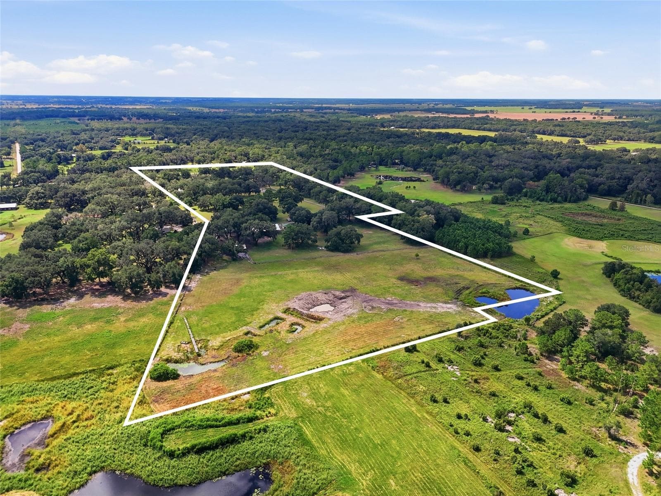
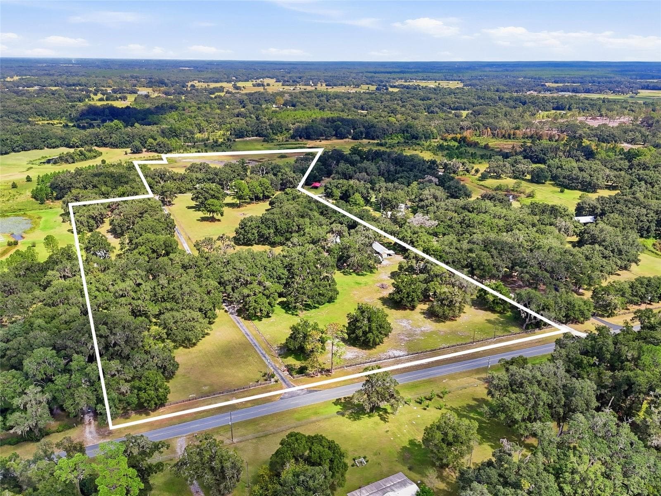
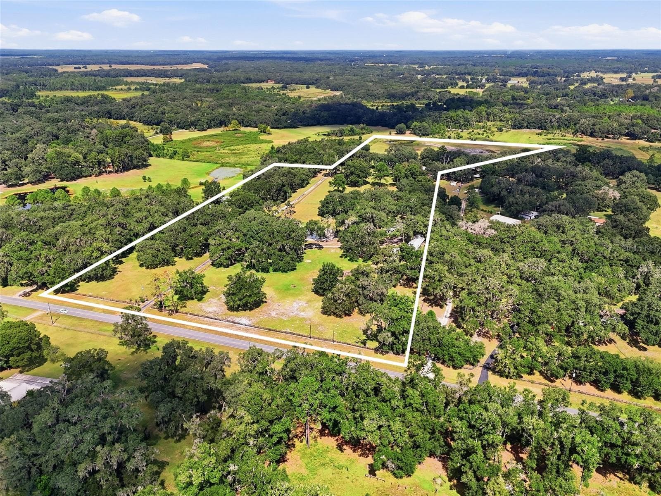
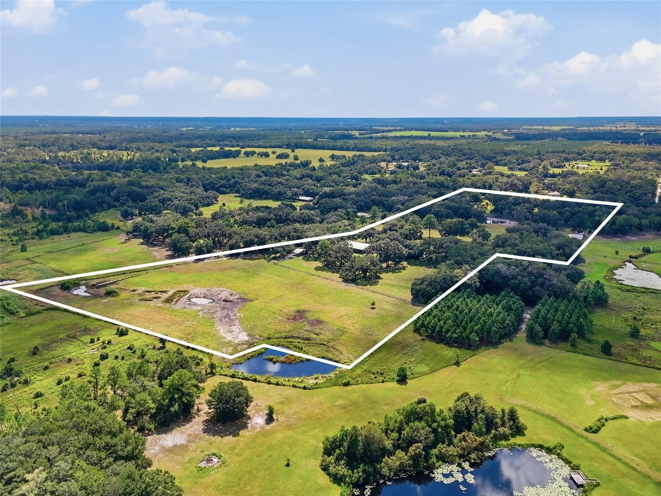
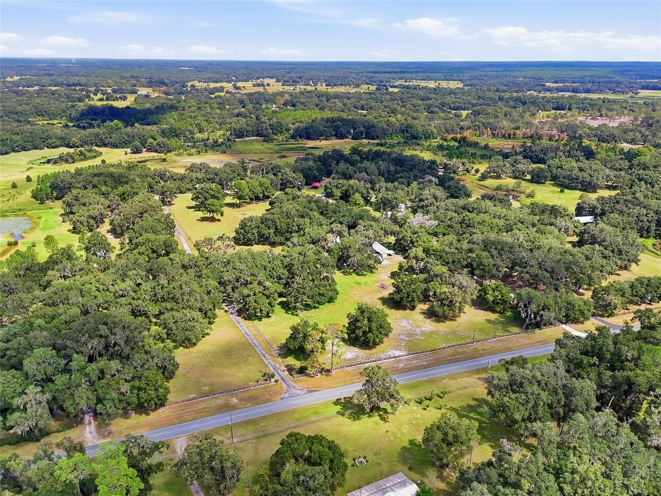
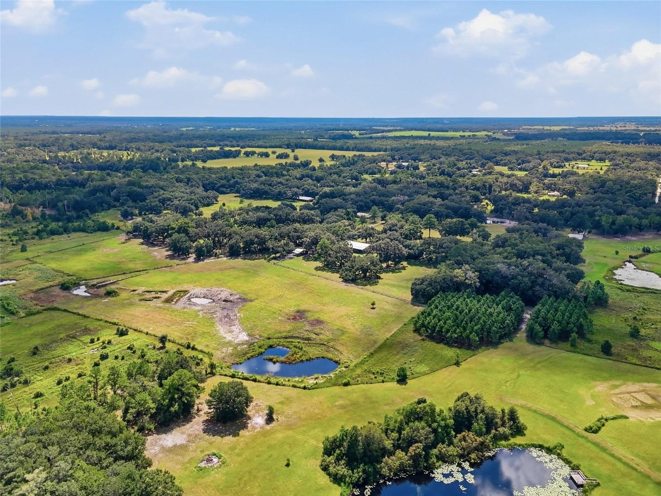
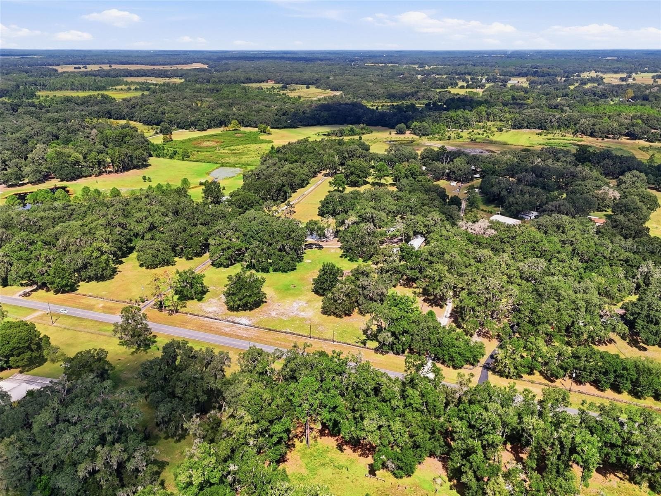
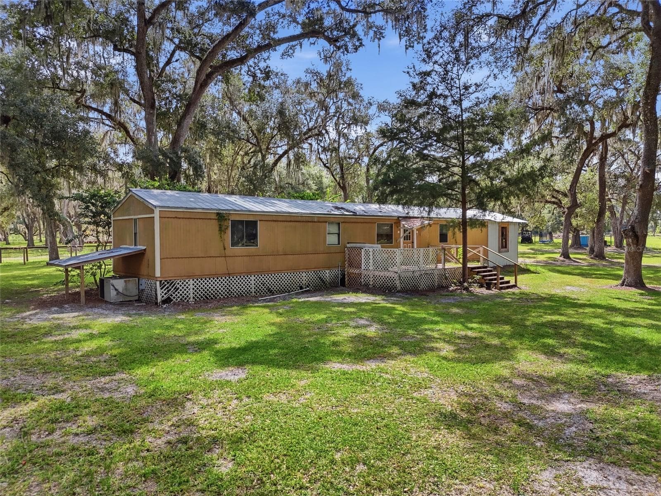
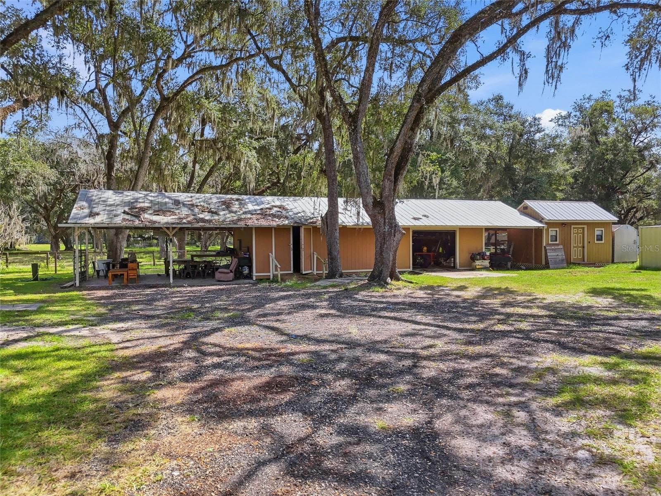
Single Family Residence at 18731 SE 30TH ST, MORRISTON
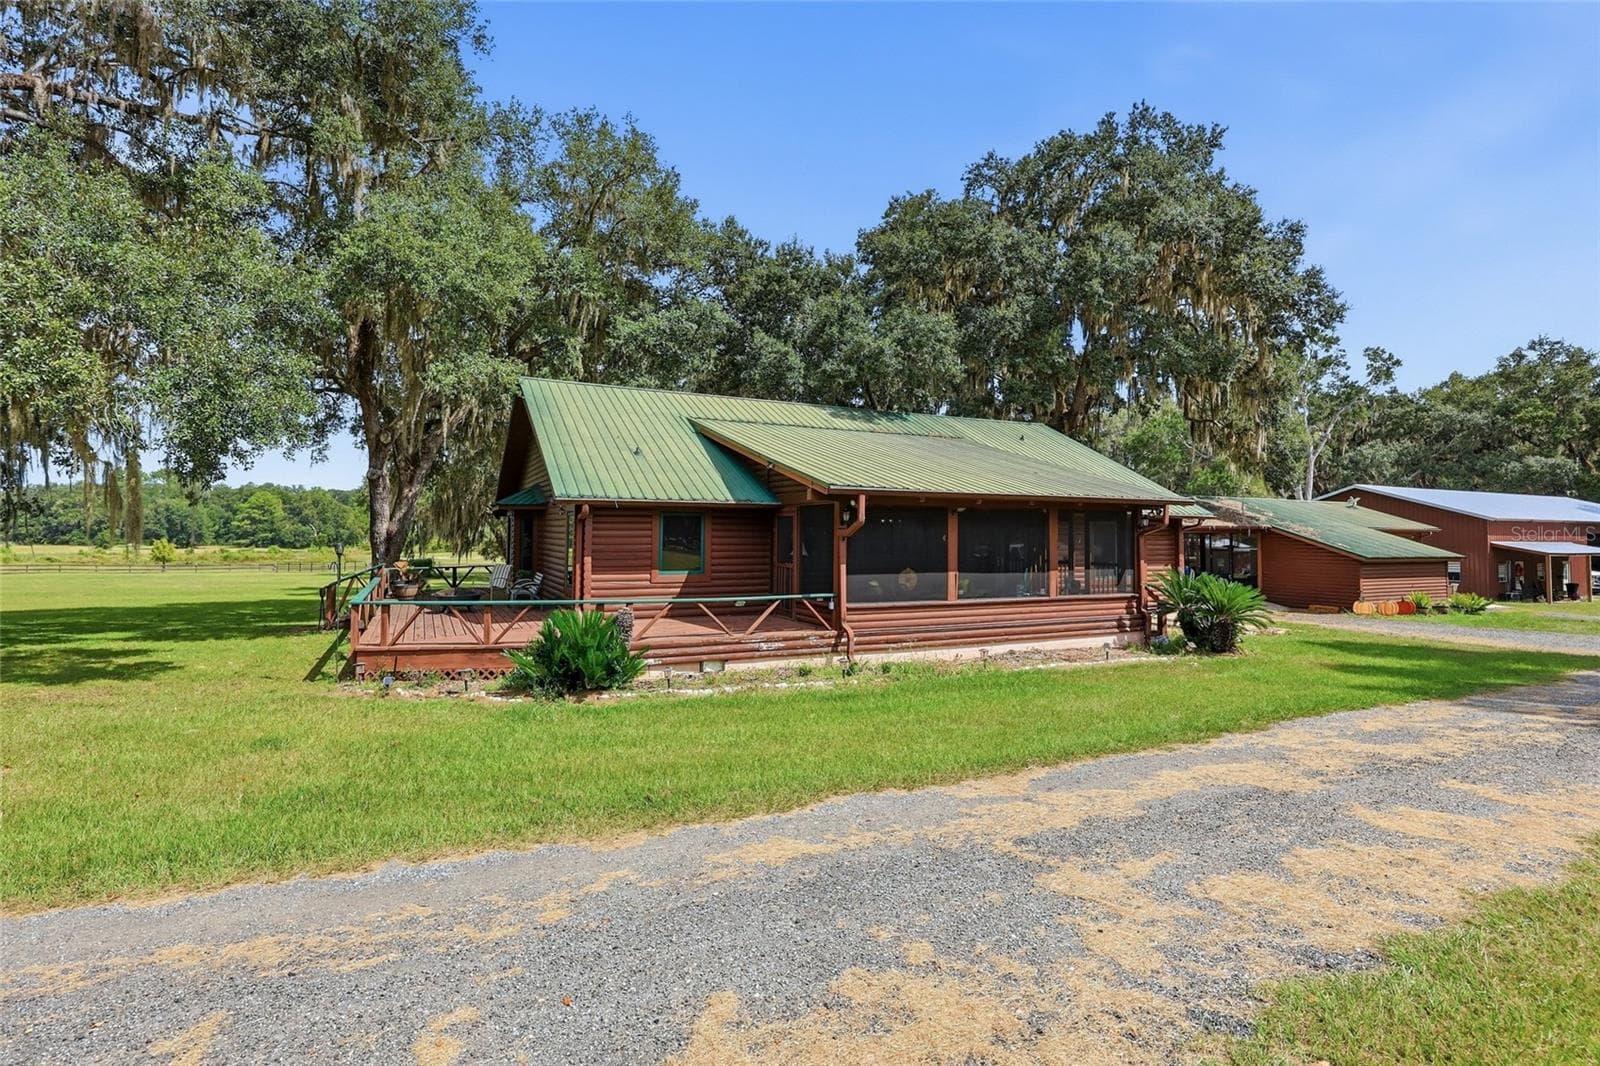
Single Family Residence at 18731 SE 30TH ST, MORRISTON, photo 2 of 63
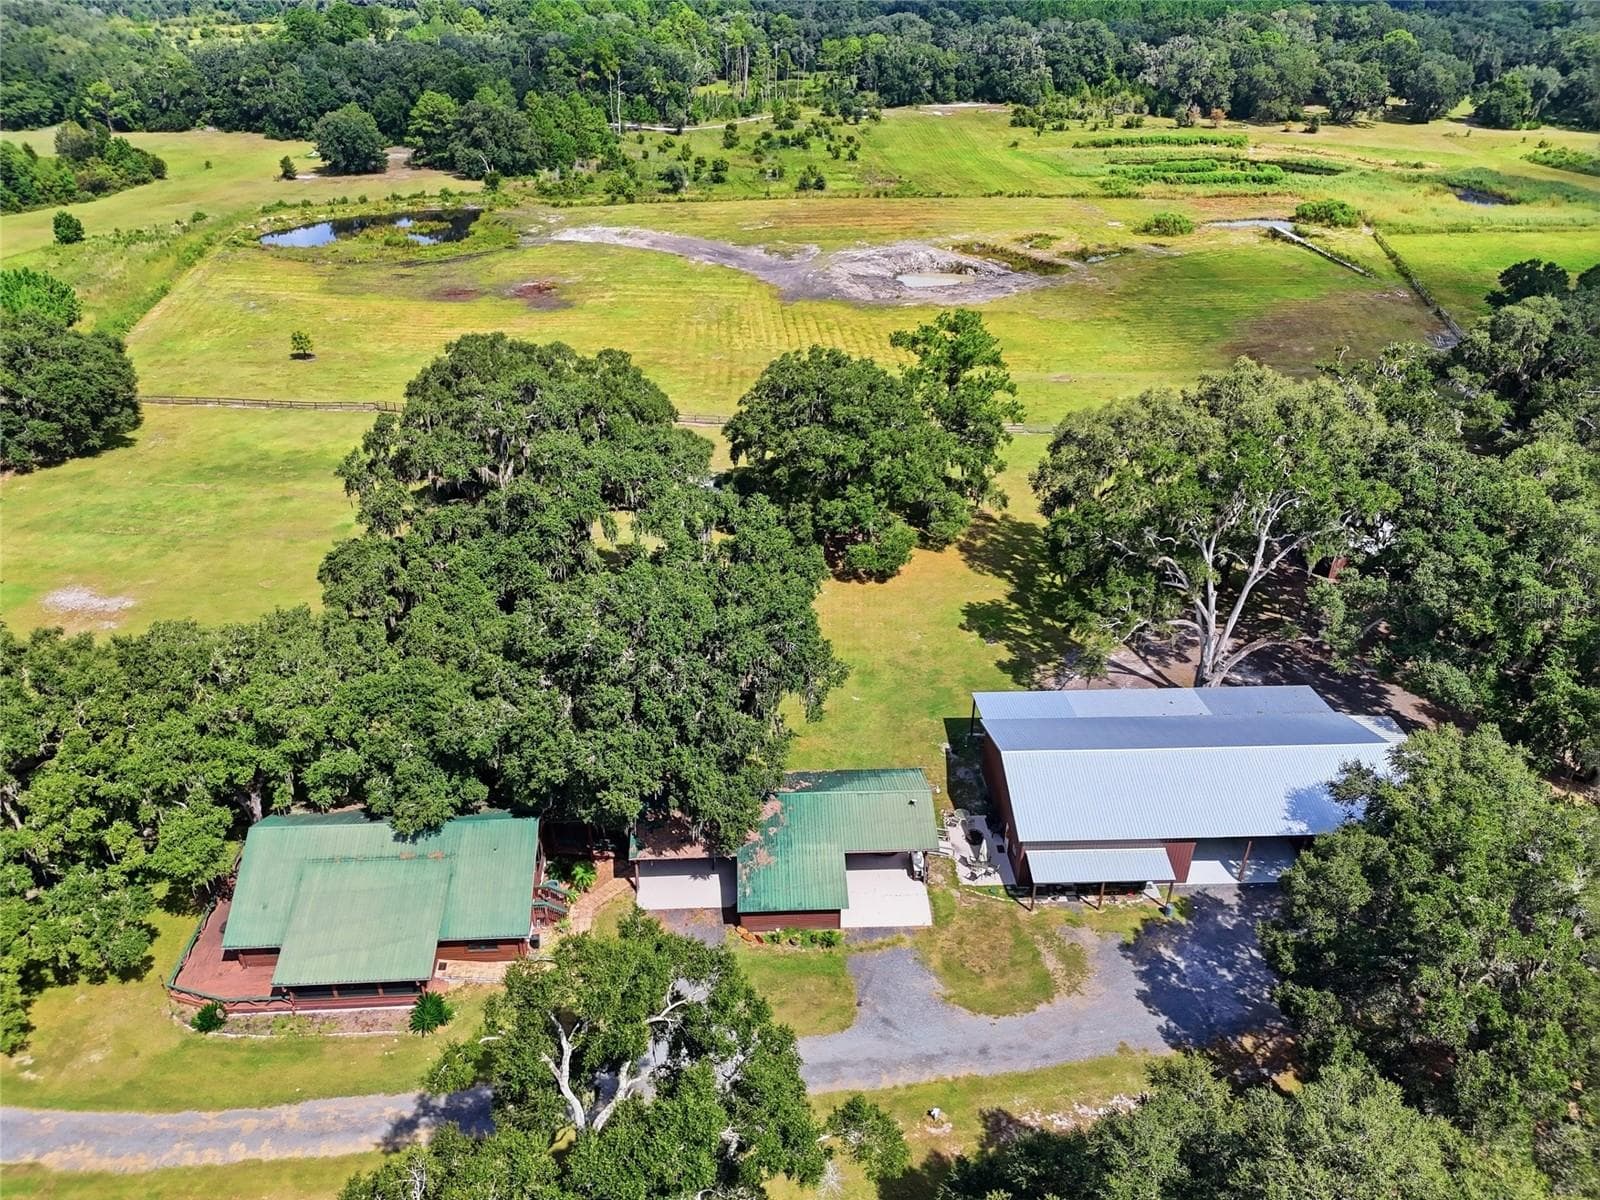
Single Family Residence at 18731 SE 30TH ST, MORRISTON, photo 3 of 63
Single Family Residence at 18731 SE 30TH ST, MORRISTON, photo 4 of 63
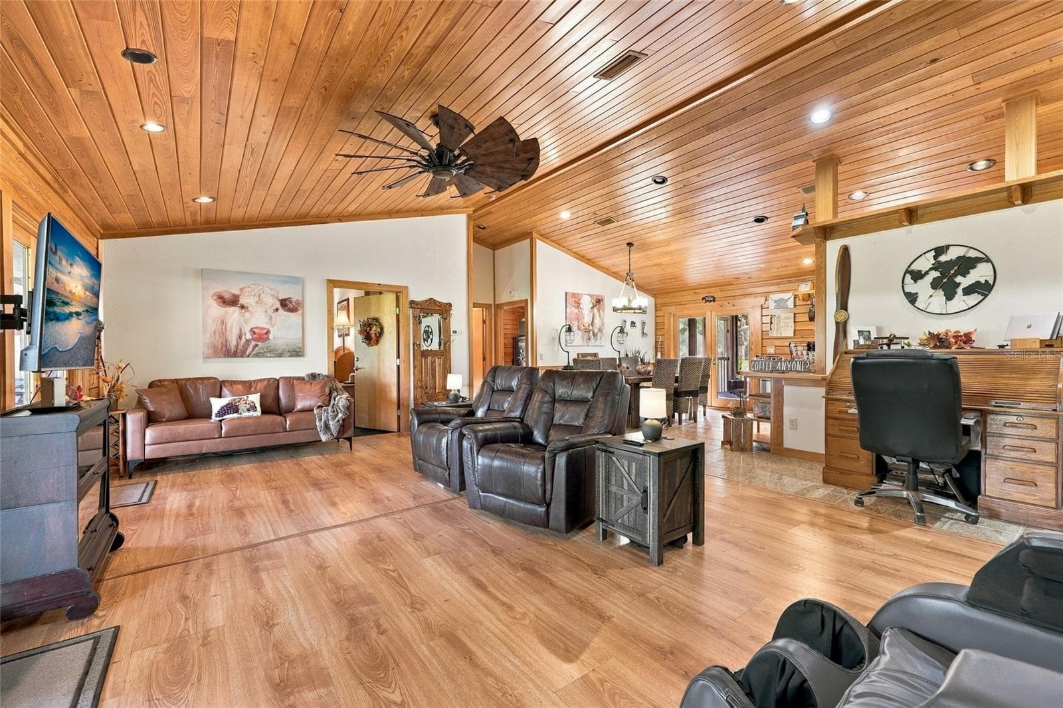
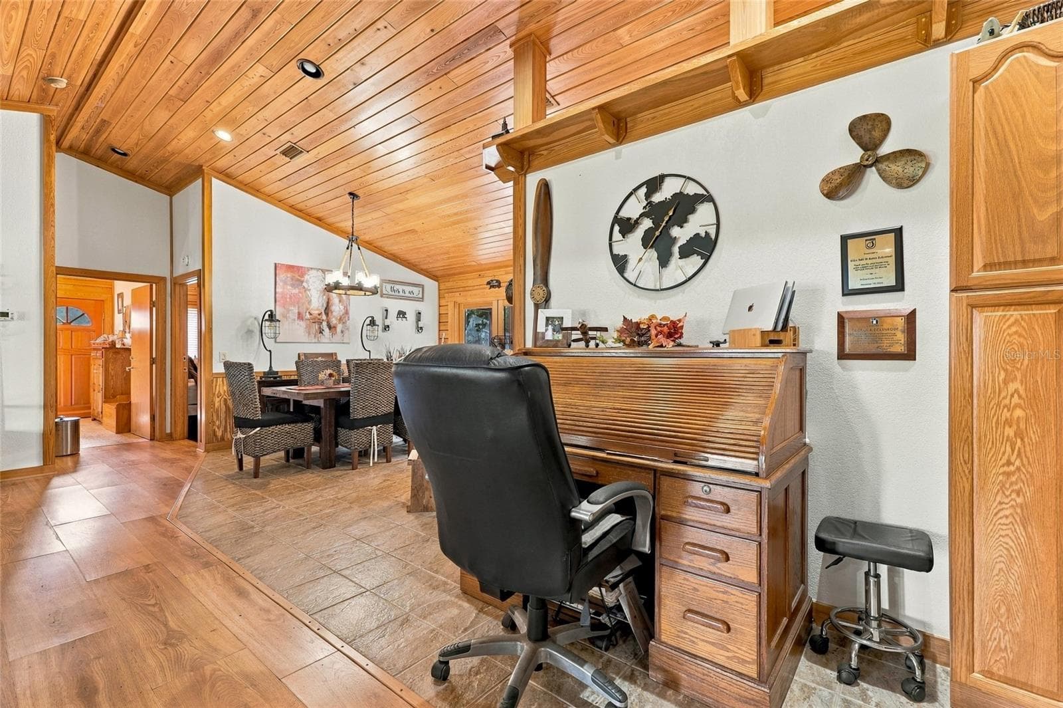
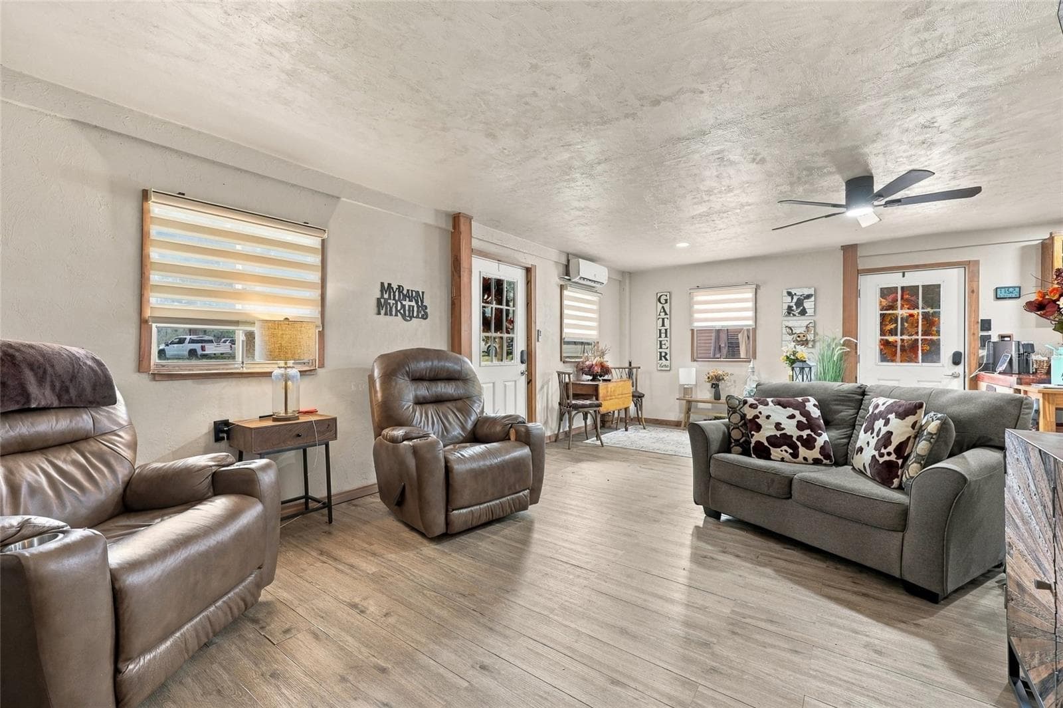
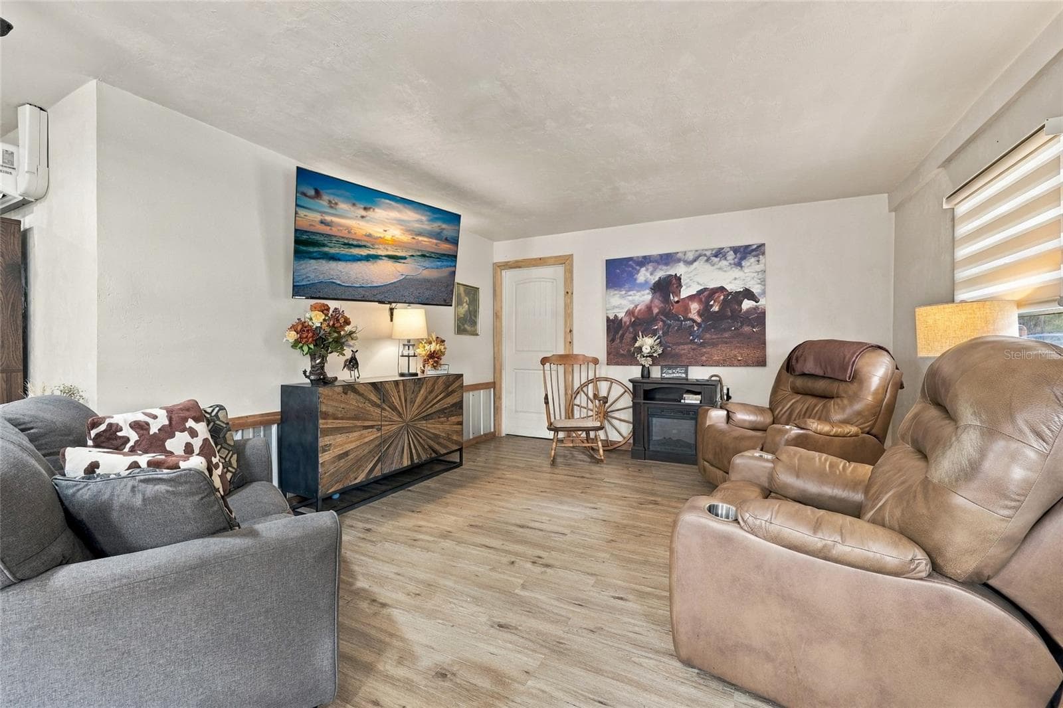
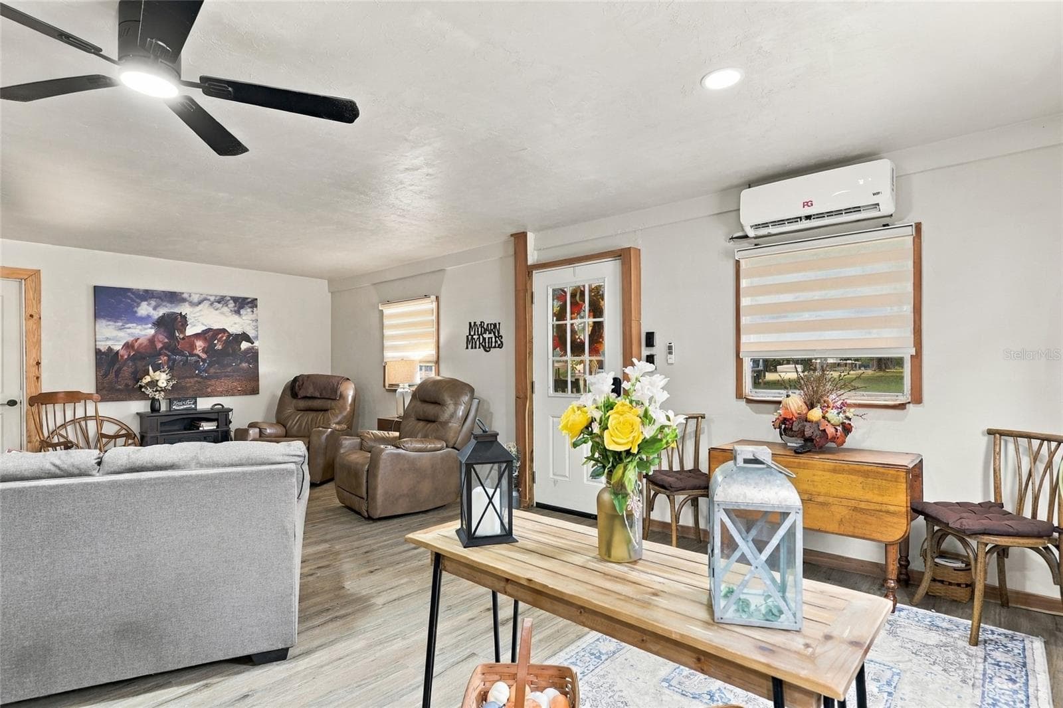
Living Room - 18731 SE 30TH ST, MORRISTON
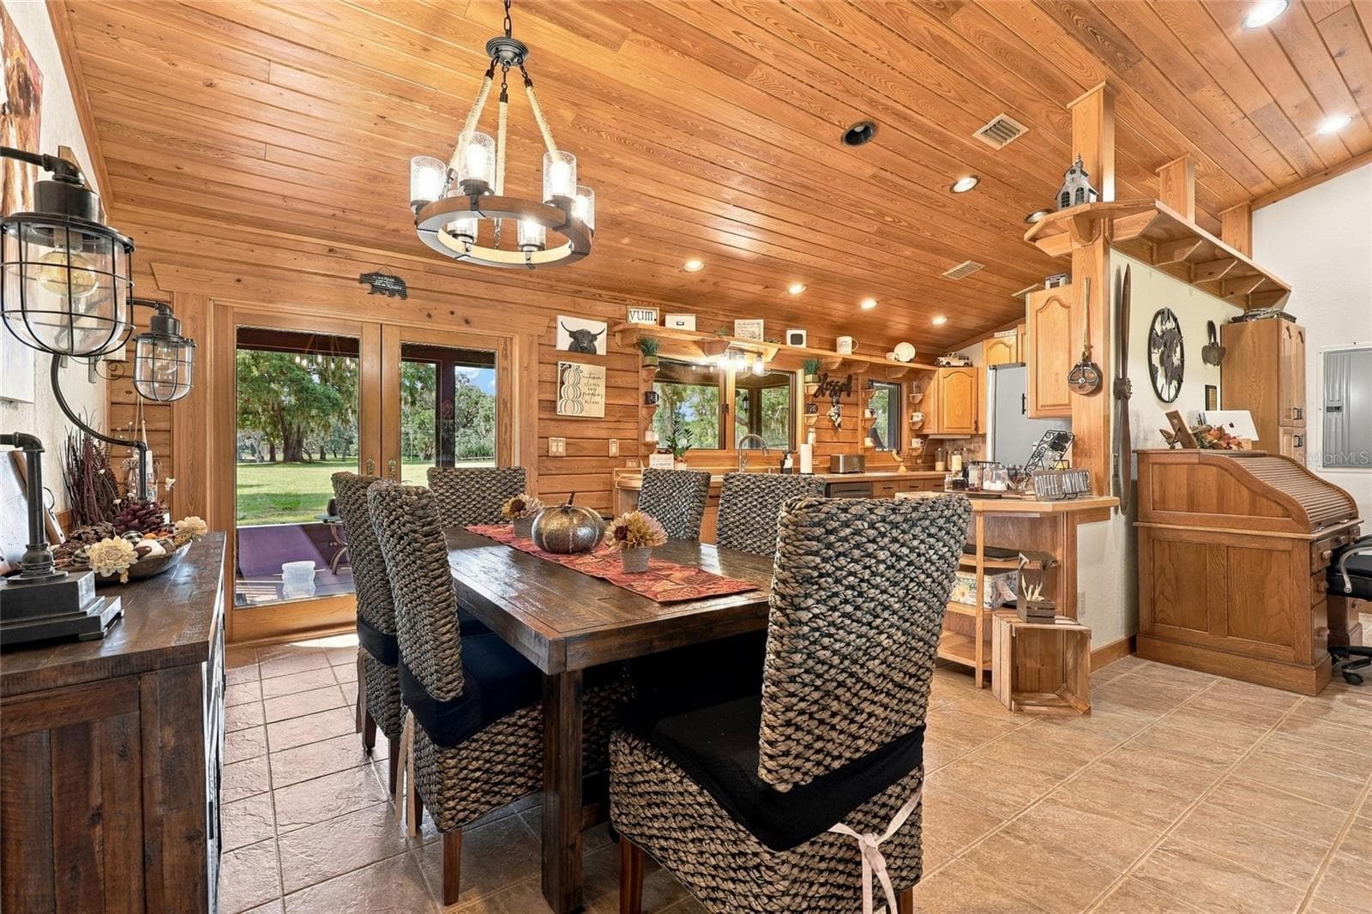
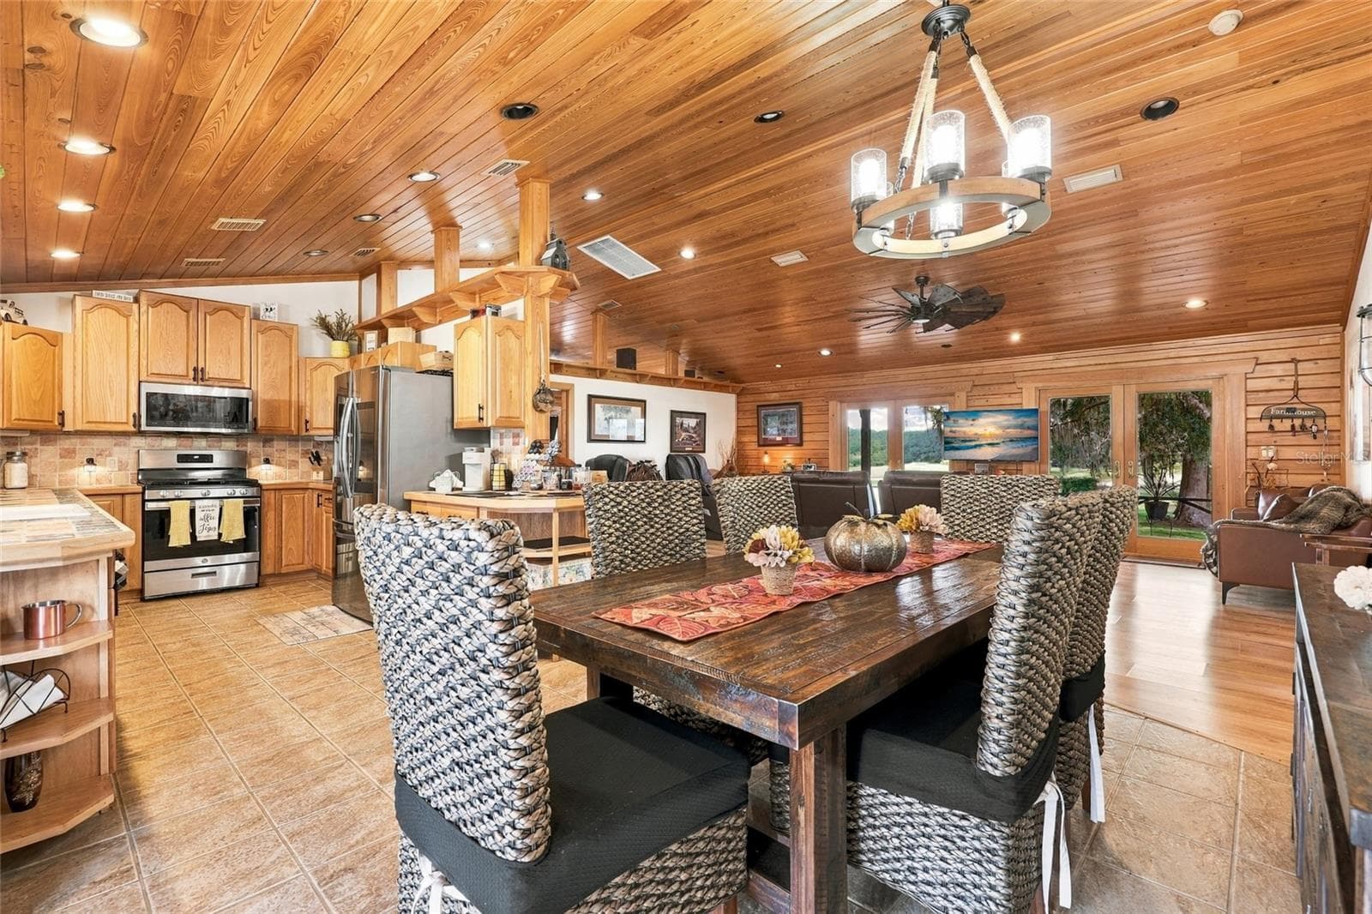
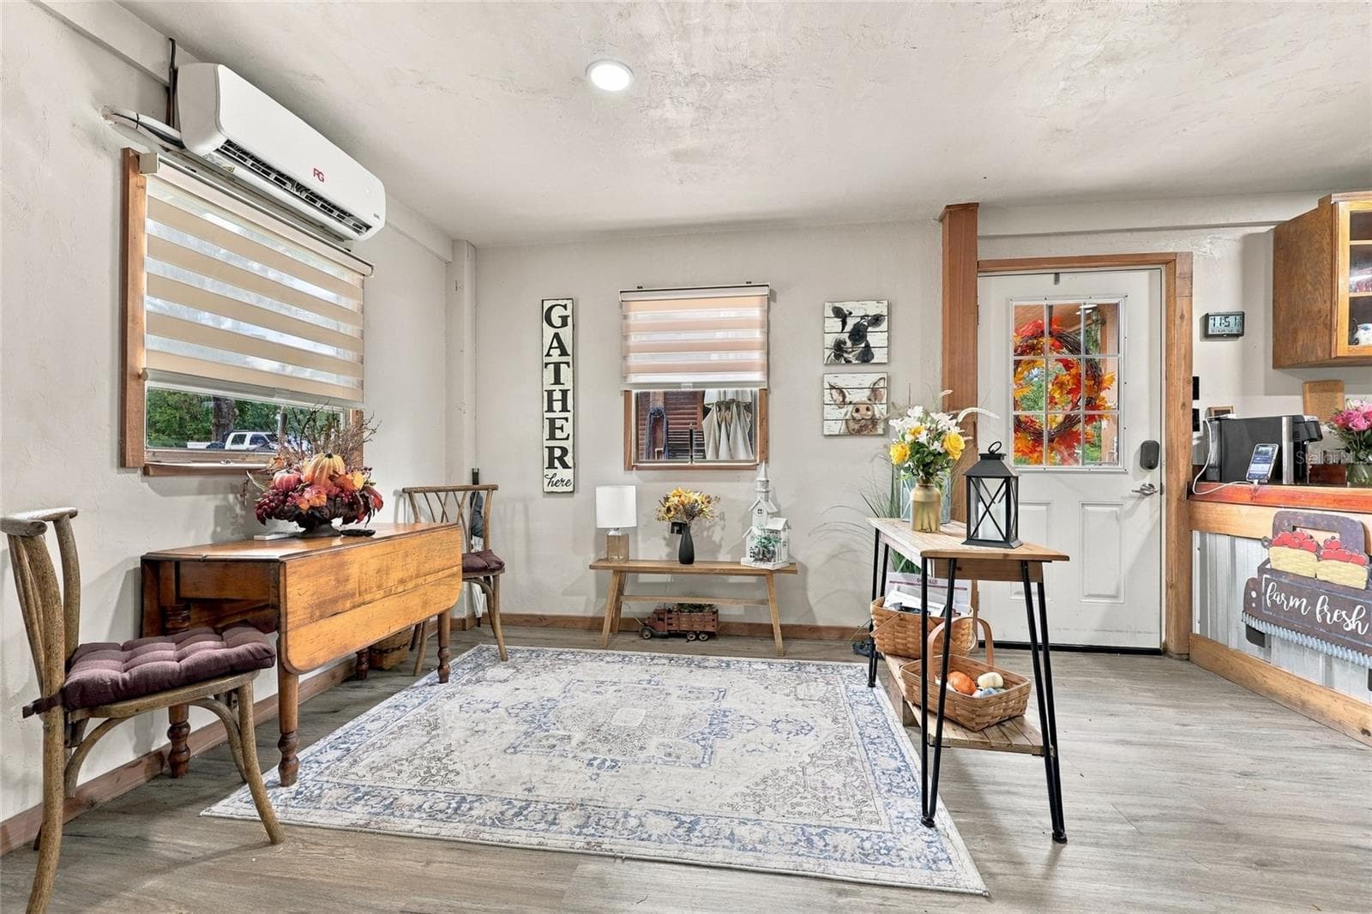
Dining Room - 18731 SE 30TH ST, MORRISTON
Single Family Residence at 18731 SE 30TH ST, MORRISTON, photo 10 of 63
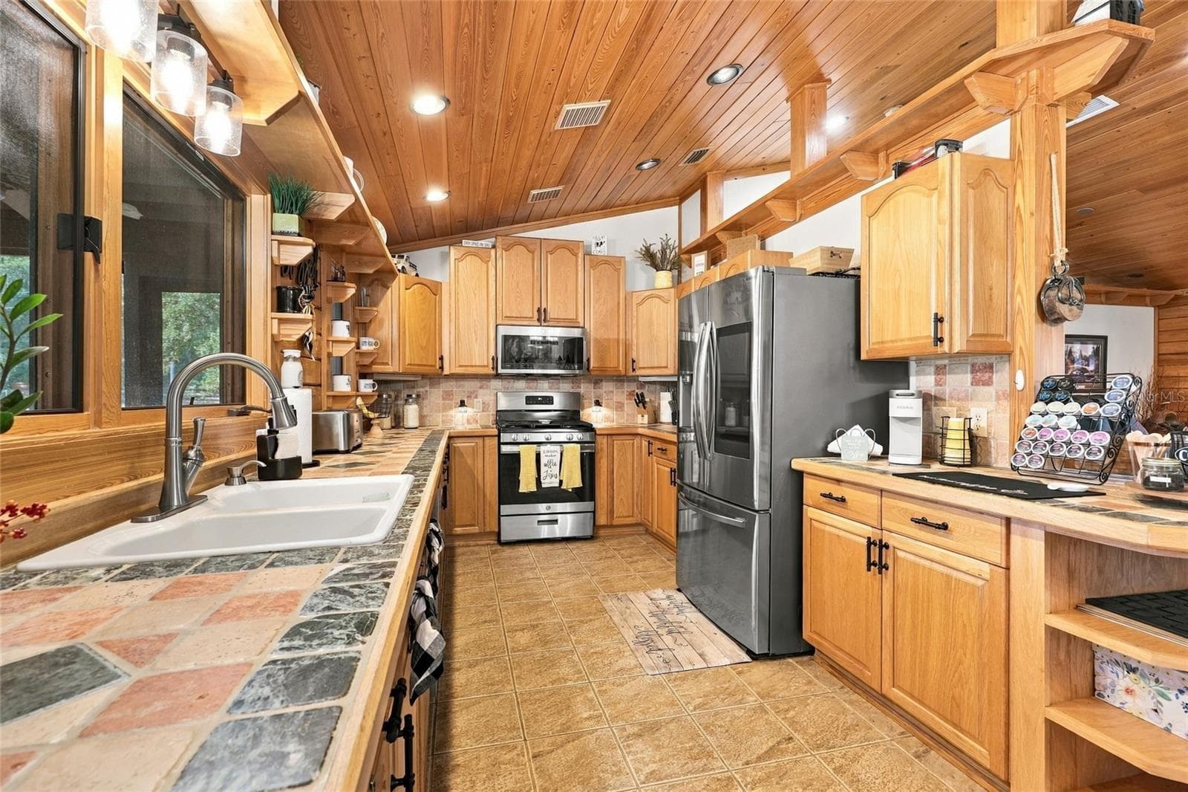
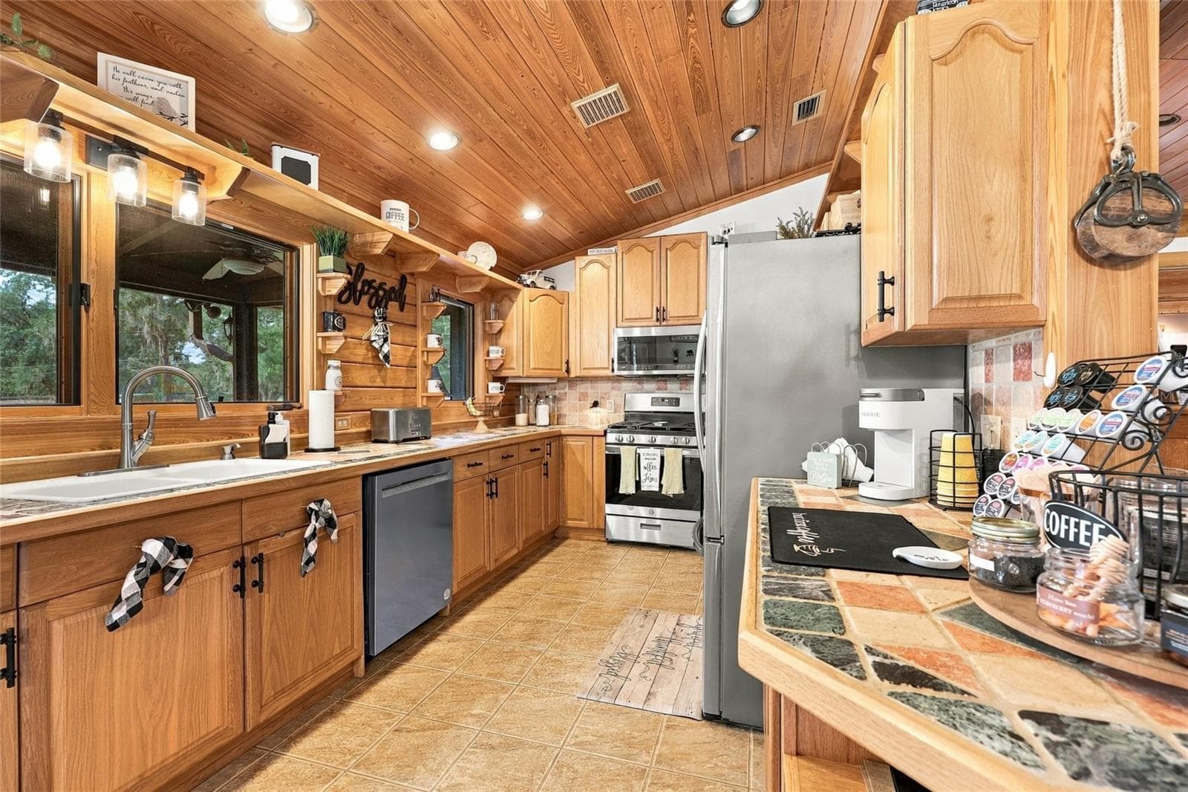
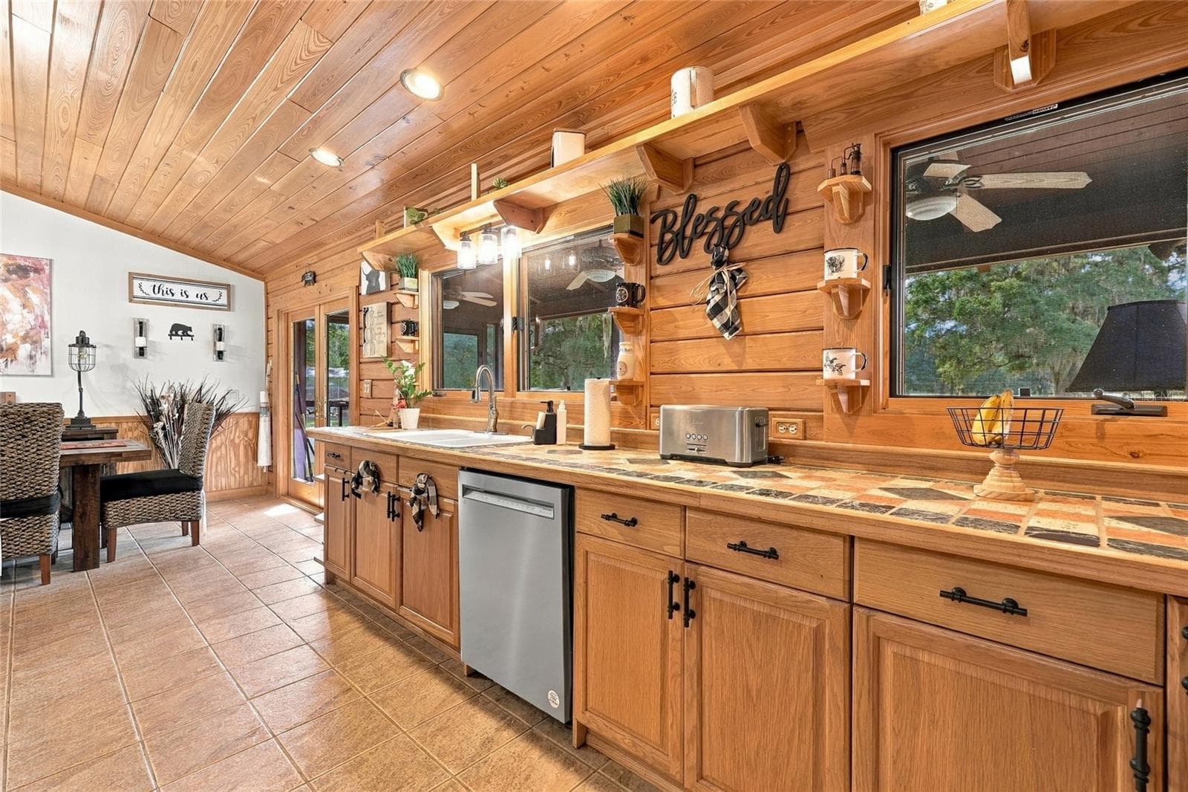
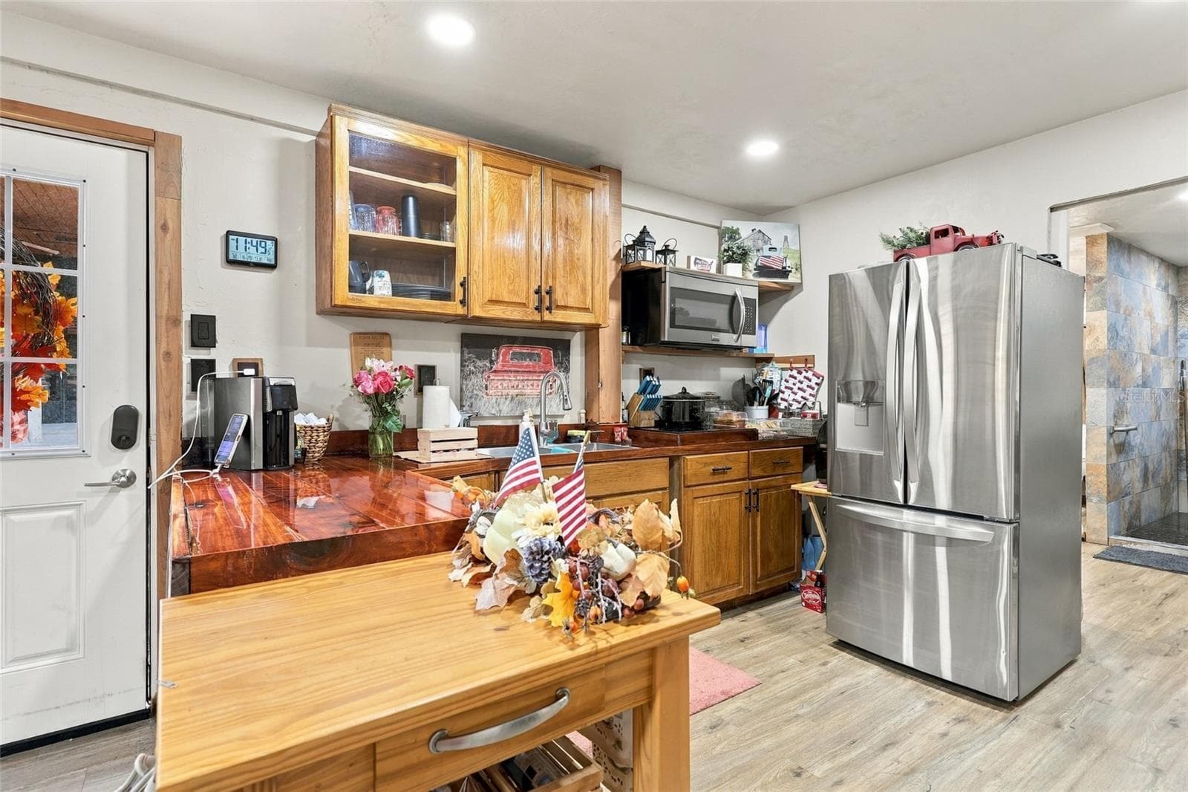
Kitchen - 18731 SE 30TH ST, MORRISTON
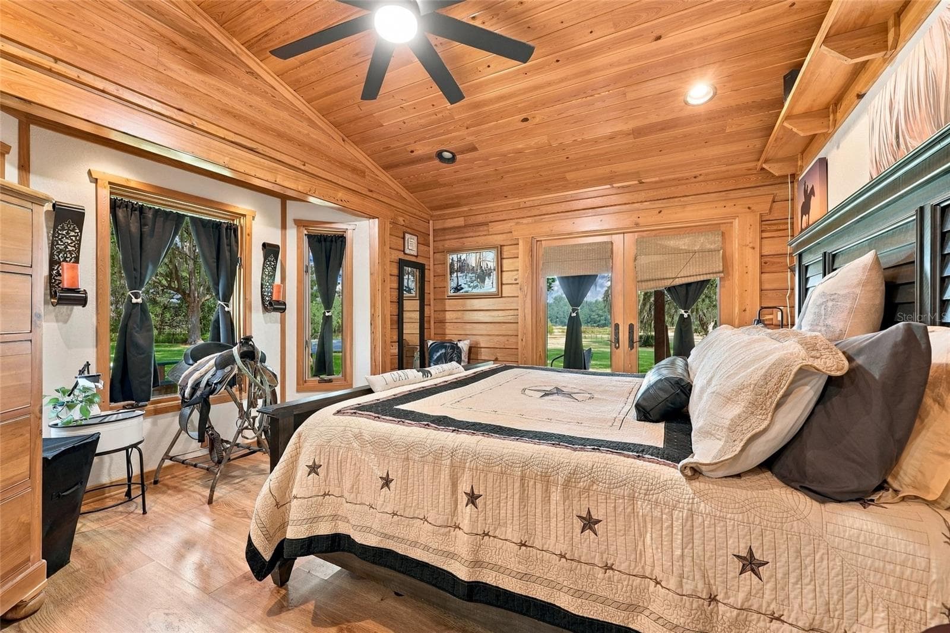
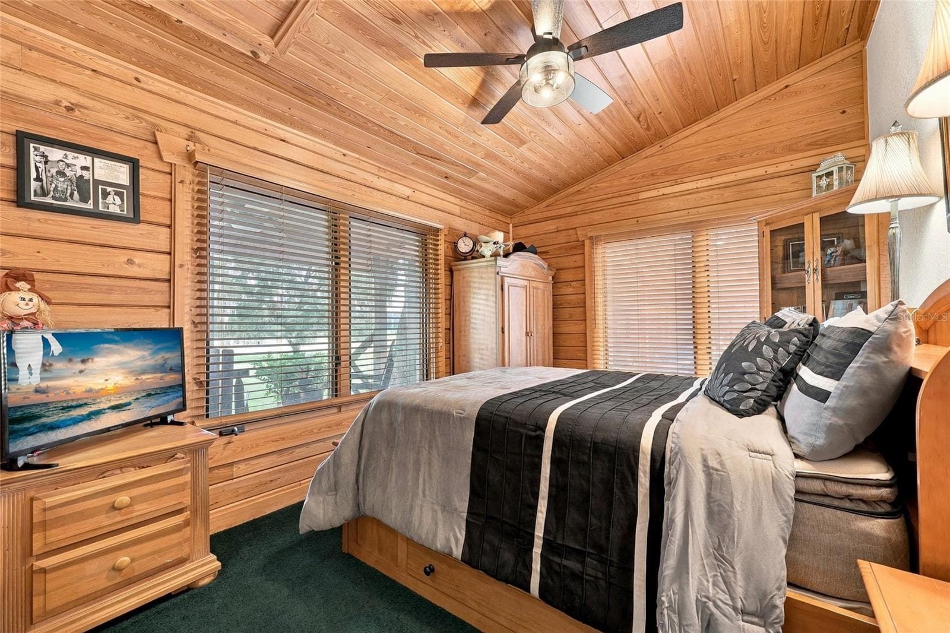
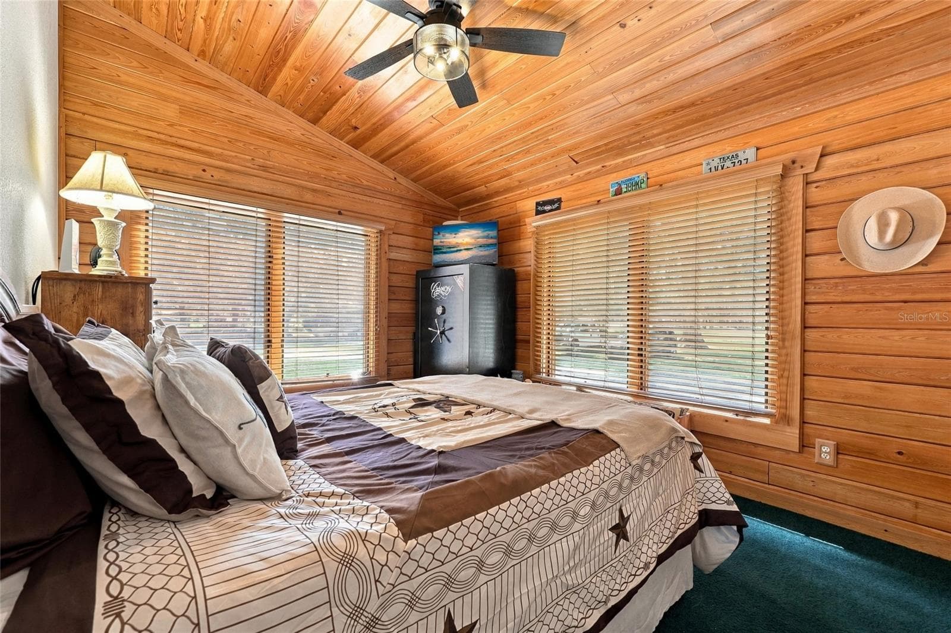
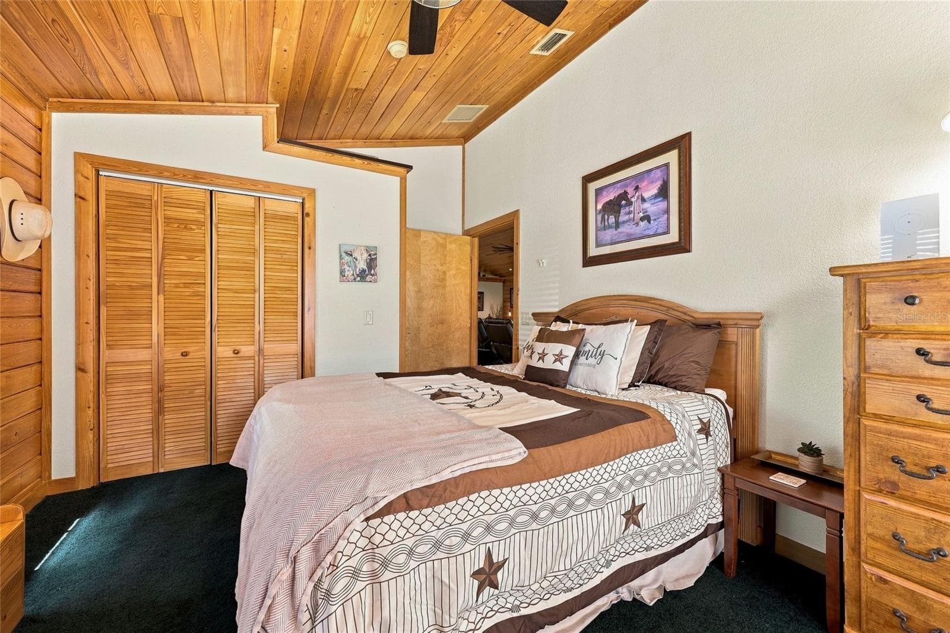
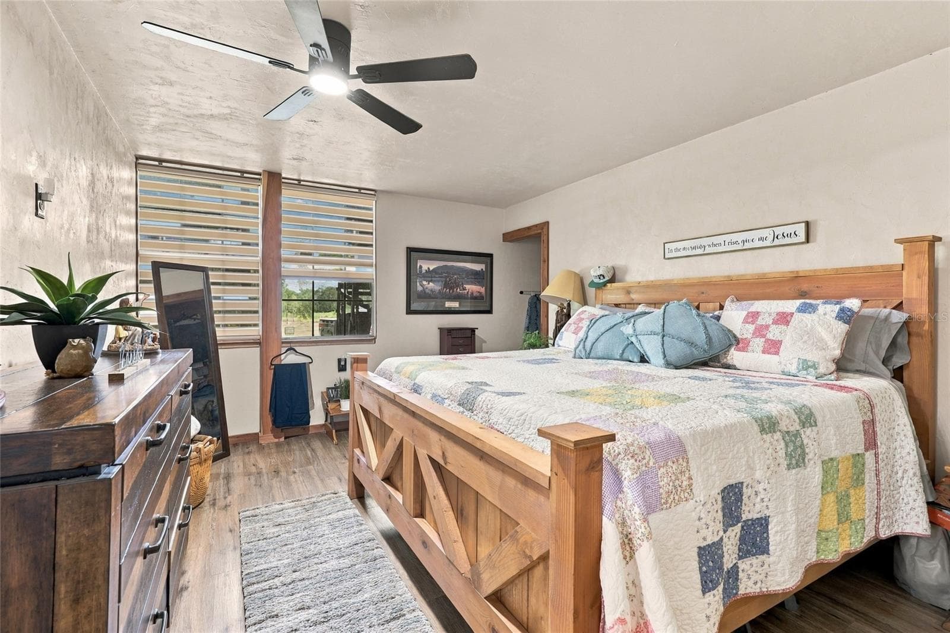
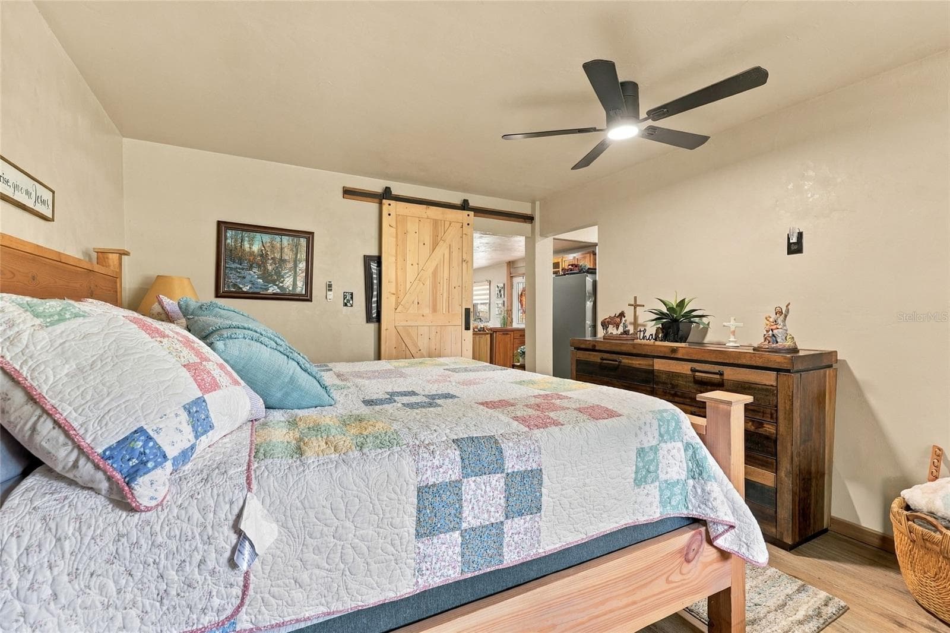
Primary Bedroom - 18731 SE 30TH ST, MORRISTON
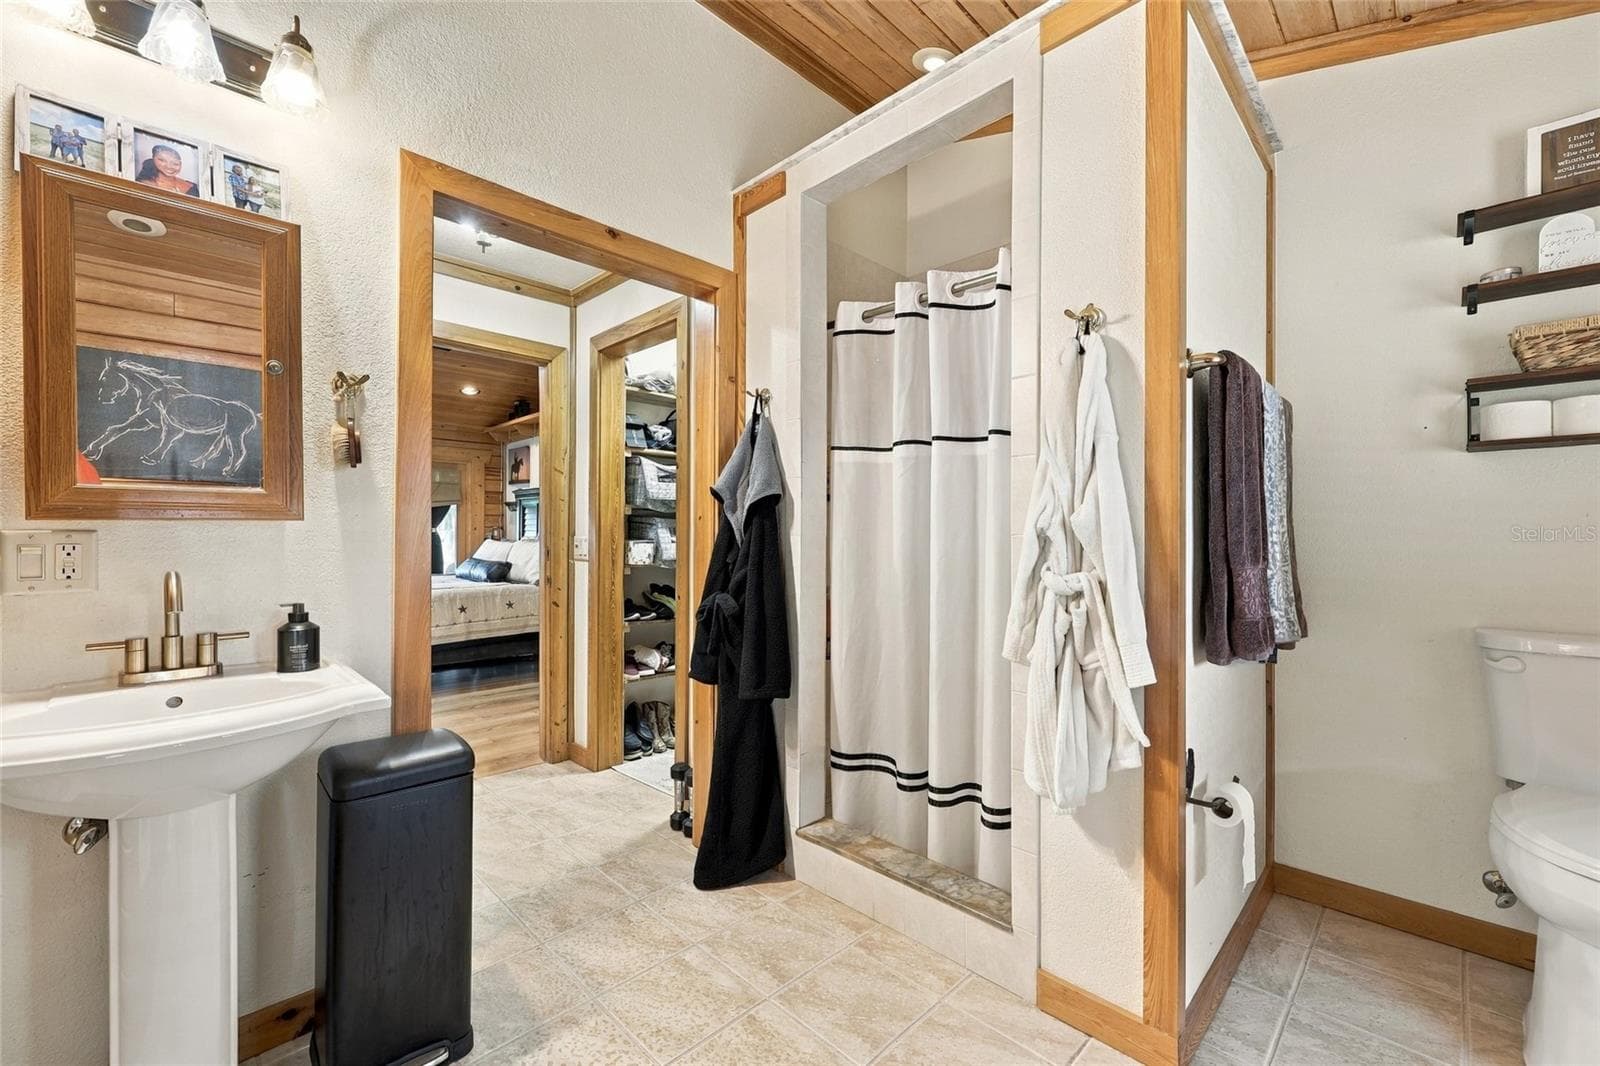
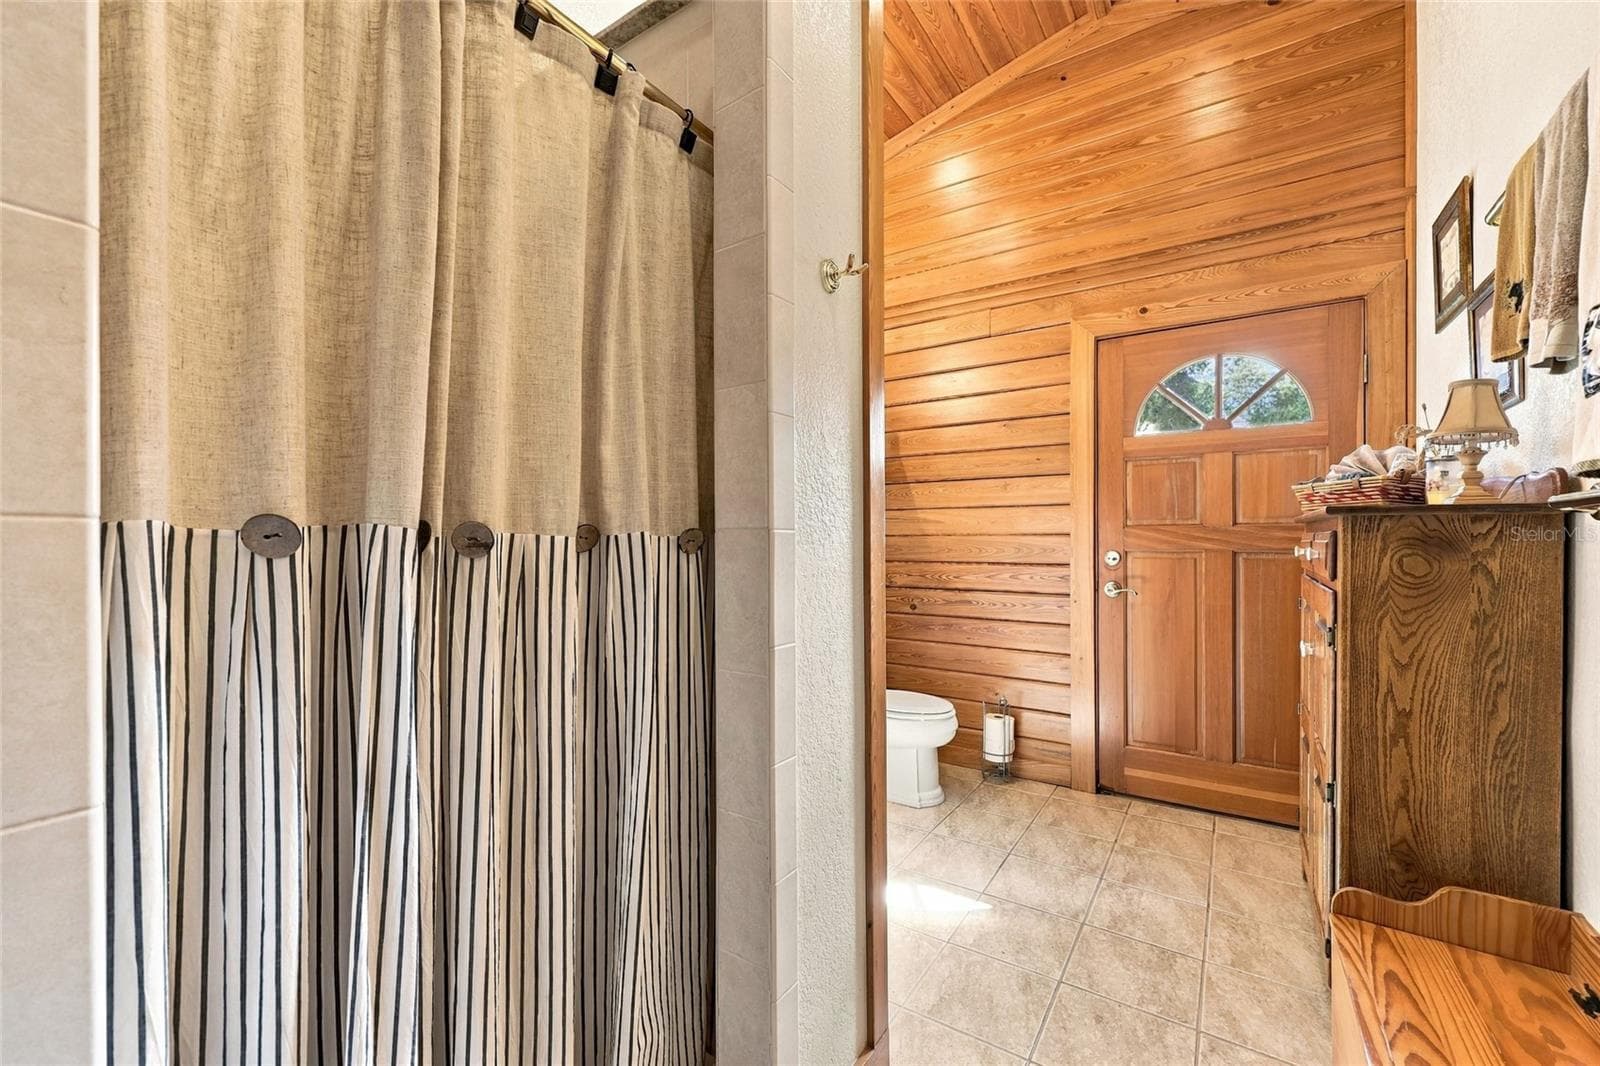
Primary Bathroom - 18731 SE 30TH ST, MORRISTON
Guest Bedroom - 18731 SE 30TH ST, MORRISTON
Guest Bathroom - 18731 SE 30TH ST, MORRISTON
Guest Bedroom - 18731 SE 30TH ST, MORRISTON
Single Family Residence at 18731 SE 30TH ST, MORRISTON, photo 24 of 63
Single Family Residence at 18731 SE 30TH ST, MORRISTON, photo 25 of 63
Single Family Residence at 18731 SE 30TH ST, MORRISTON, photo 26 of 63
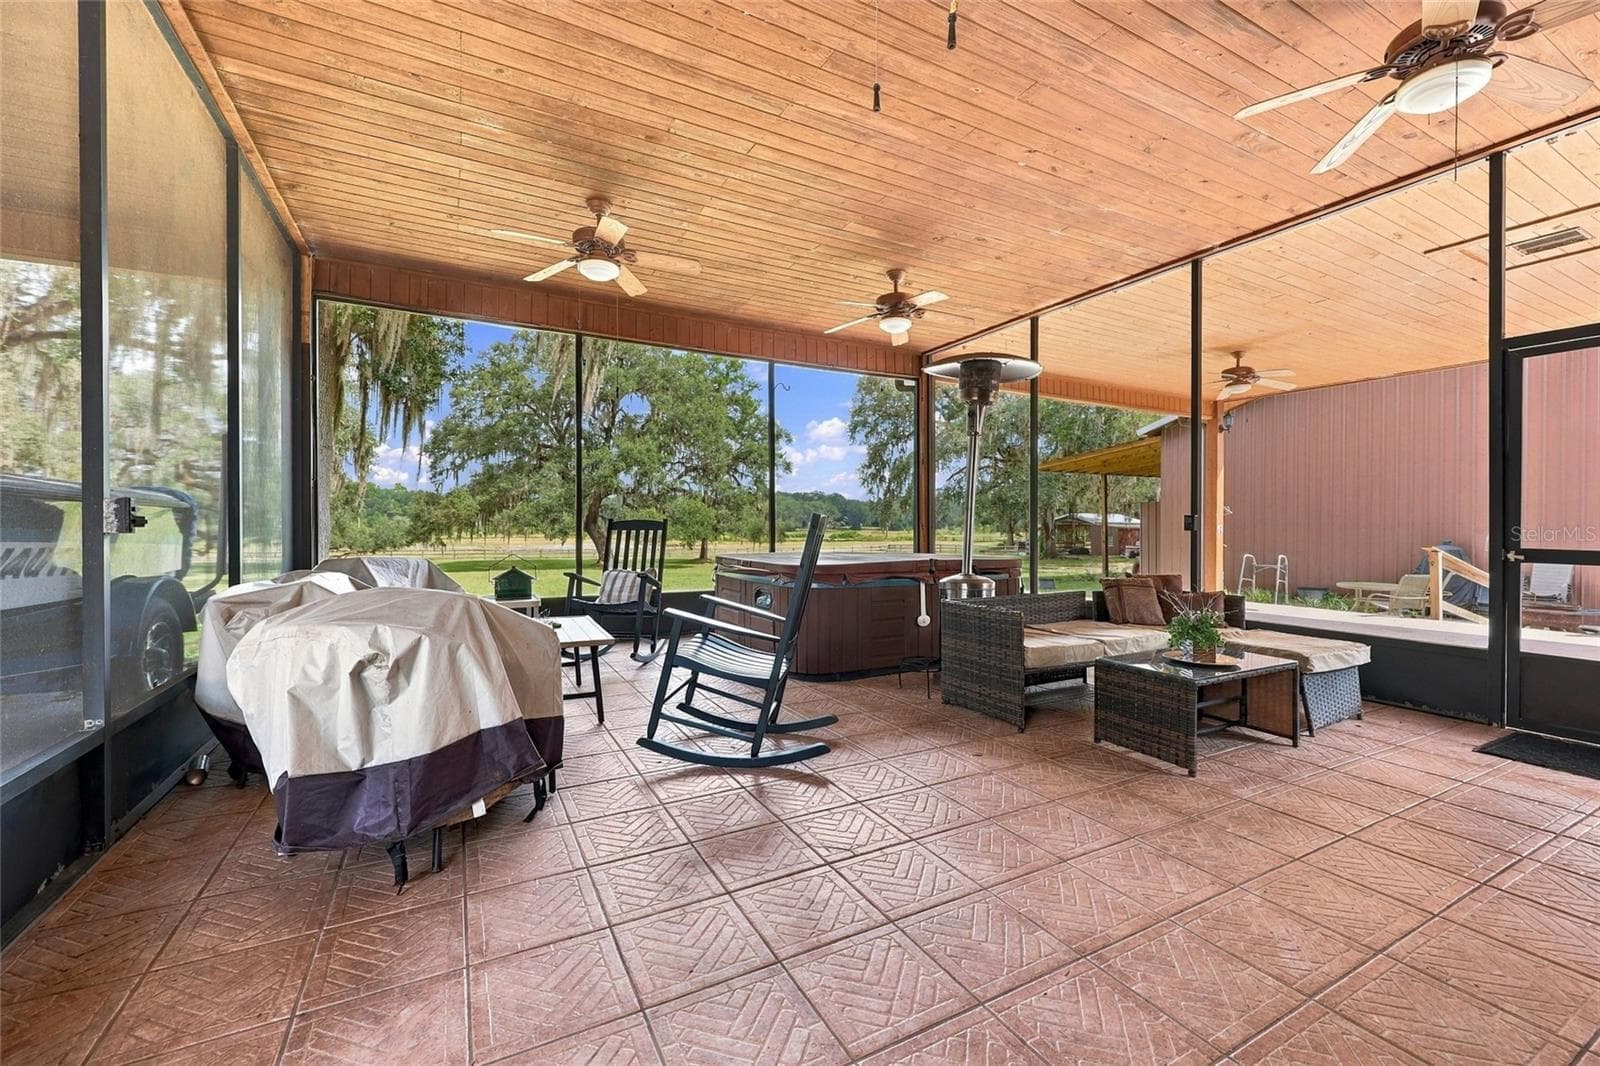
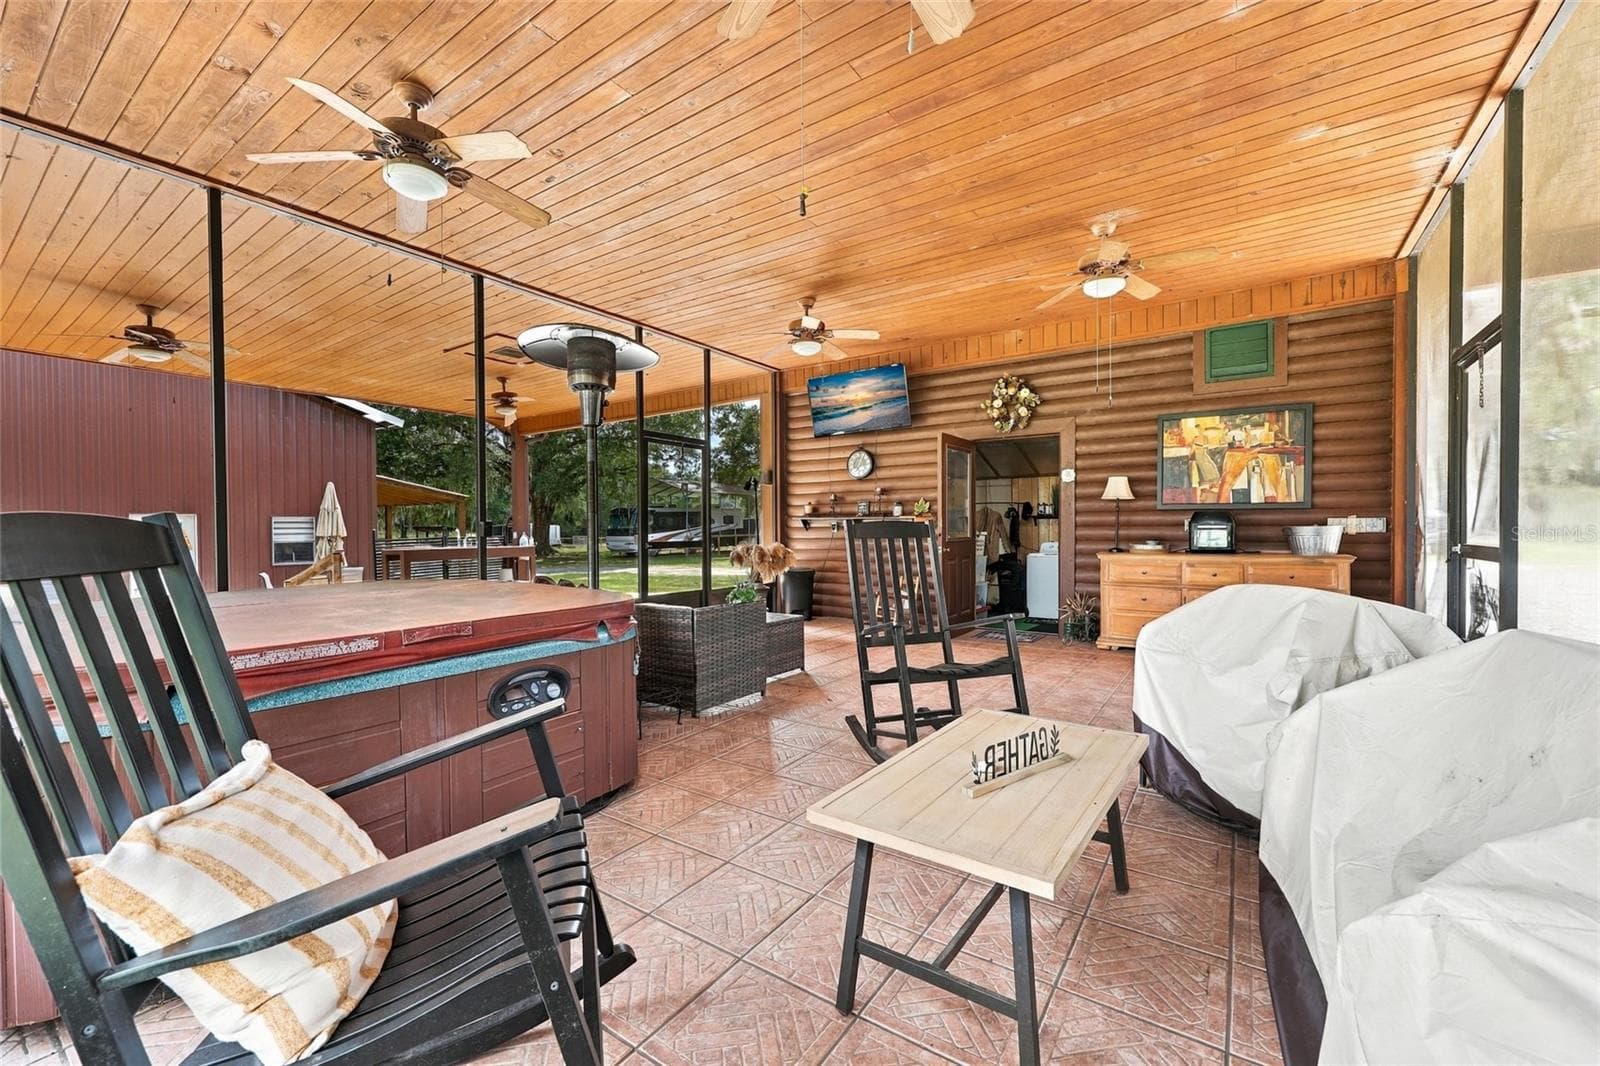
Lanai - 18731 SE 30TH ST, MORRISTON
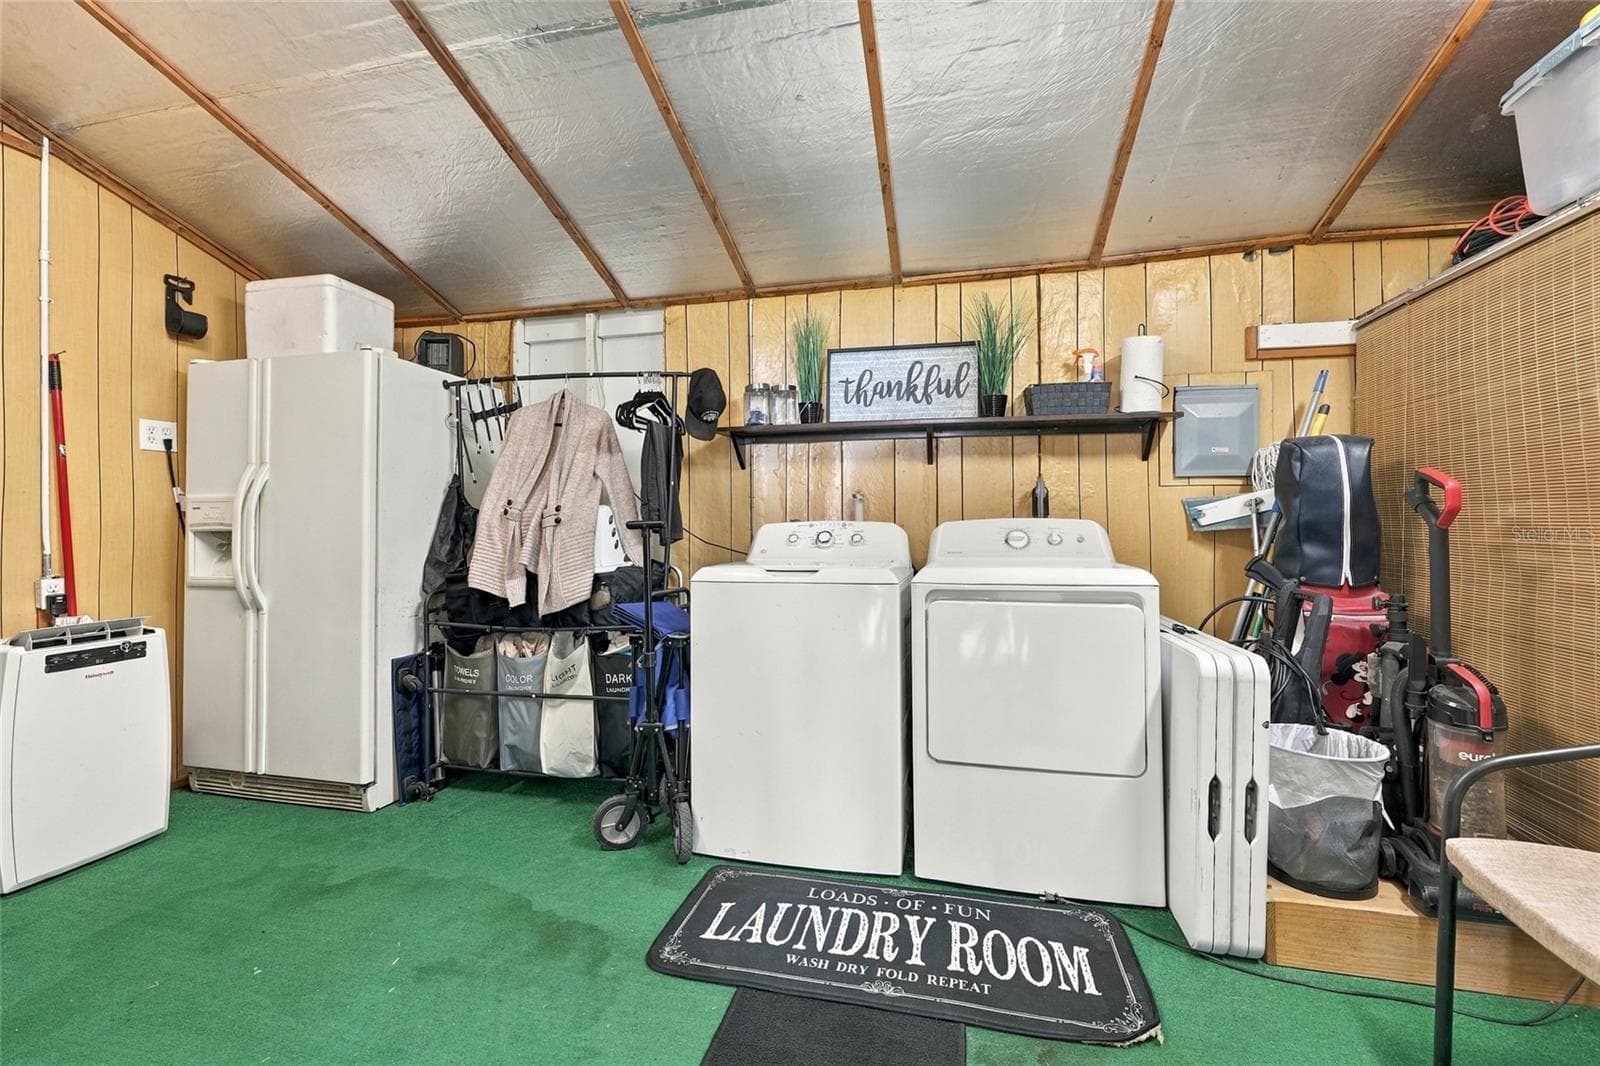
Laundry/Storage Room - 18731 SE 30TH ST, MORRISTON
Single Family Residence at 18731 SE 30TH ST, MORRISTON, photo 30 of 63
Single Family Residence at 18731 SE 30TH ST, MORRISTON, photo 31 of 63
Single Family Residence at 18731 SE 30TH ST, MORRISTON, photo 32 of 63
Single Family Residence at 18731 SE 30TH ST, MORRISTON, photo 33 of 63
In-Law Apartment Living Room - 18731 SE 30TH ST, MORRISTON
In-Law Apartment Dining Room - 18731 SE 30TH ST, MORRISTON
In-Law Apartment Dining Room and Living Room - 18731 SE 30TH ST, MORRISTON
In-Law Apartment Kitchen - 18731 SE 30TH ST, MORRISTON
In-Law Apartment Bathroom - 18731 SE 30TH ST, MORRISTON
In-Law Apartment Kitchen - 18731 SE 30TH ST, MORRISTON
In-Law Apartment Master Bedroom - 18731 SE 30TH ST, MORRISTON
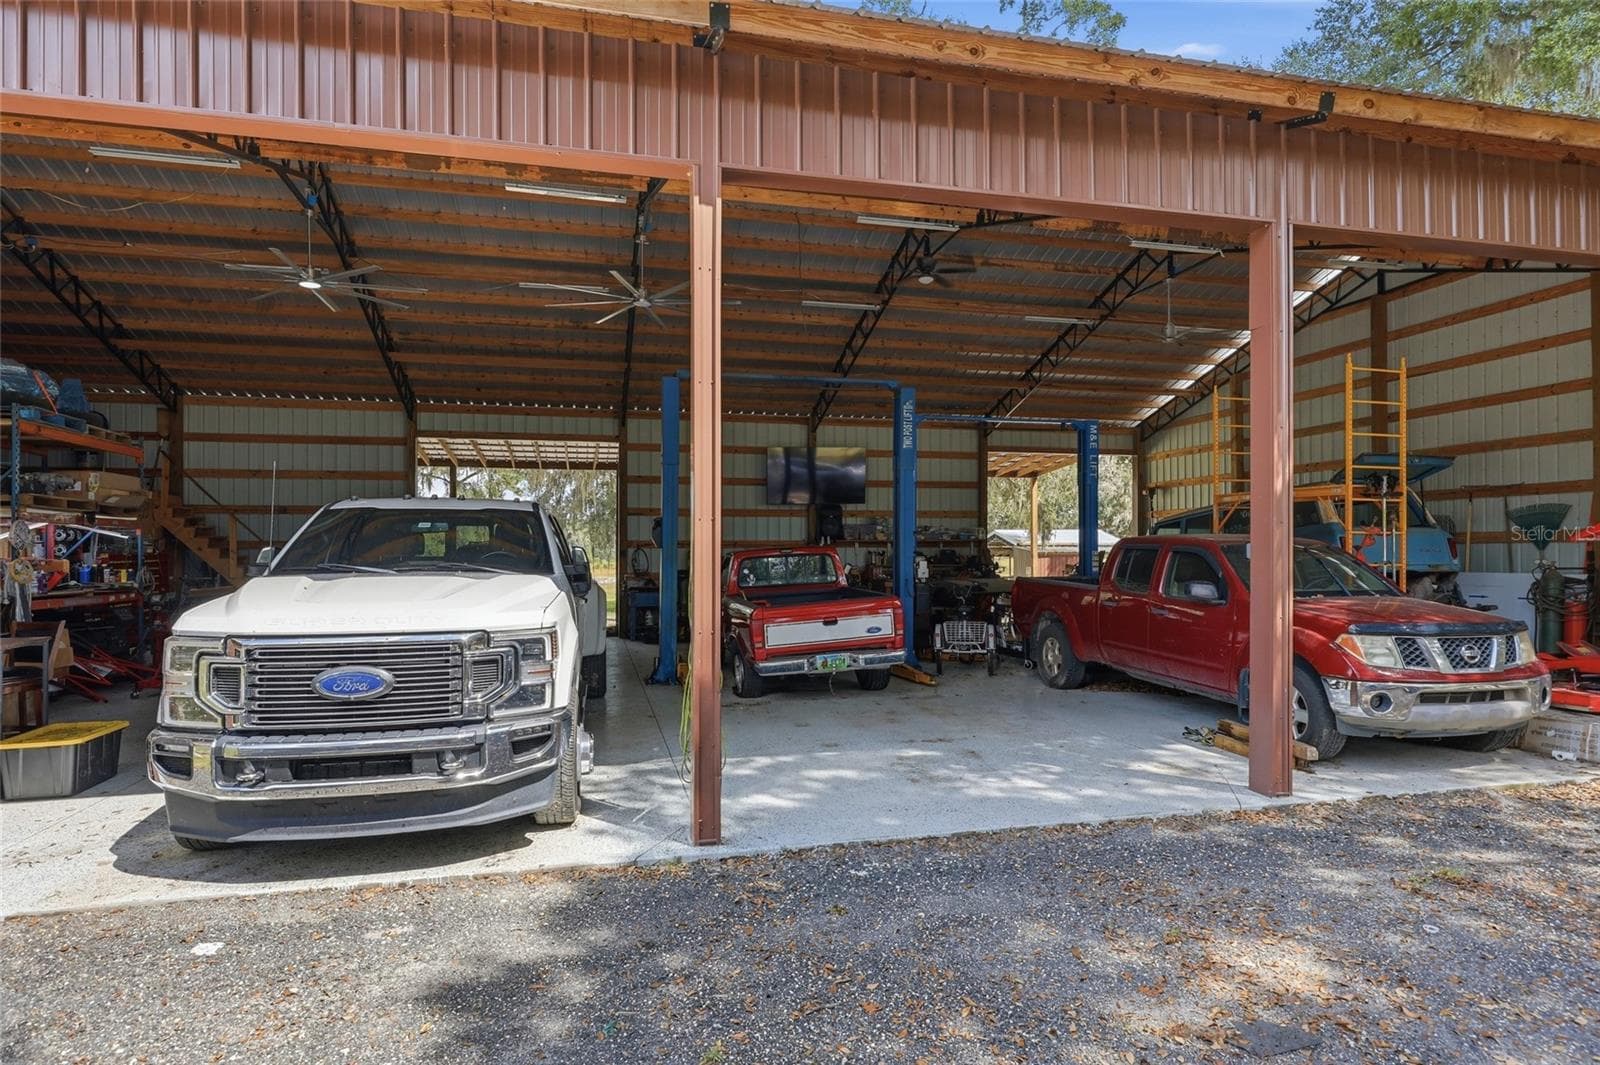
open workshop - 18731 SE 30TH ST, MORRISTON
Separate drive through workshop - 18731 SE 30TH ST, MORRISTON
Single Family Residence at 18731 SE 30TH ST, MORRISTON, photo 45 of 63
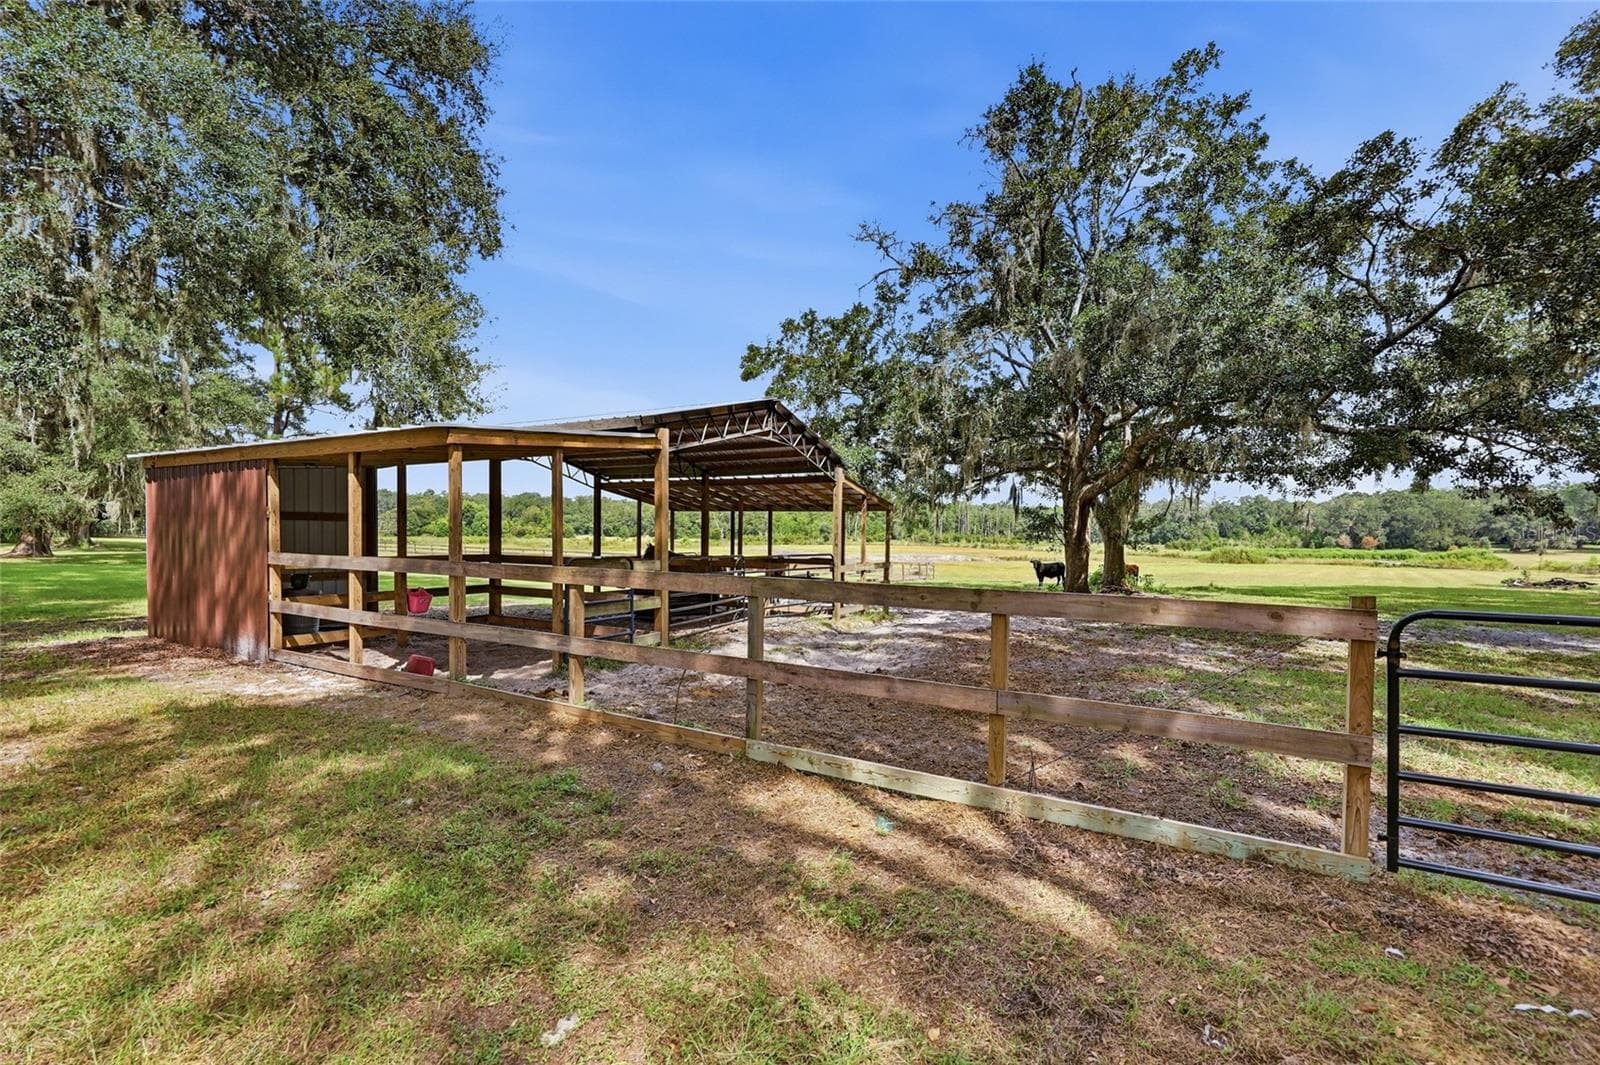
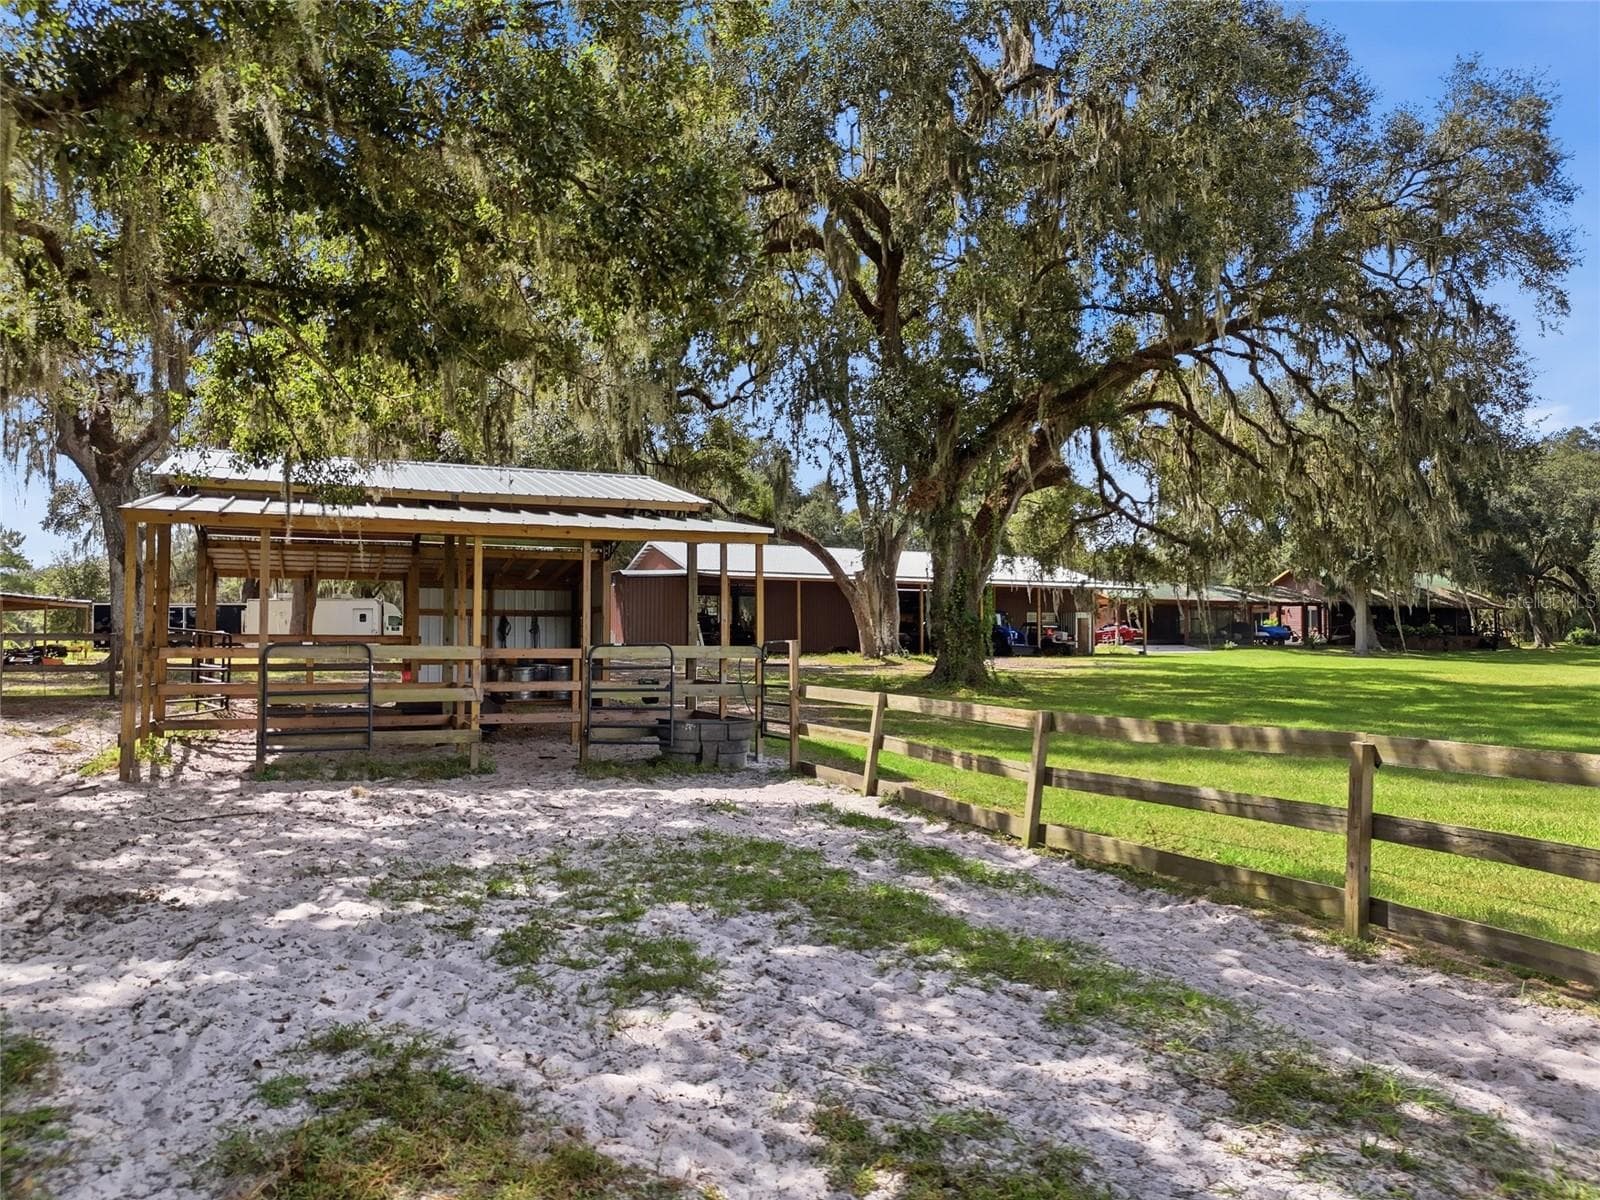
Animal Barn - 18731 SE 30TH ST, MORRISTON
Animal barn - 18731 SE 30TH ST, MORRISTON
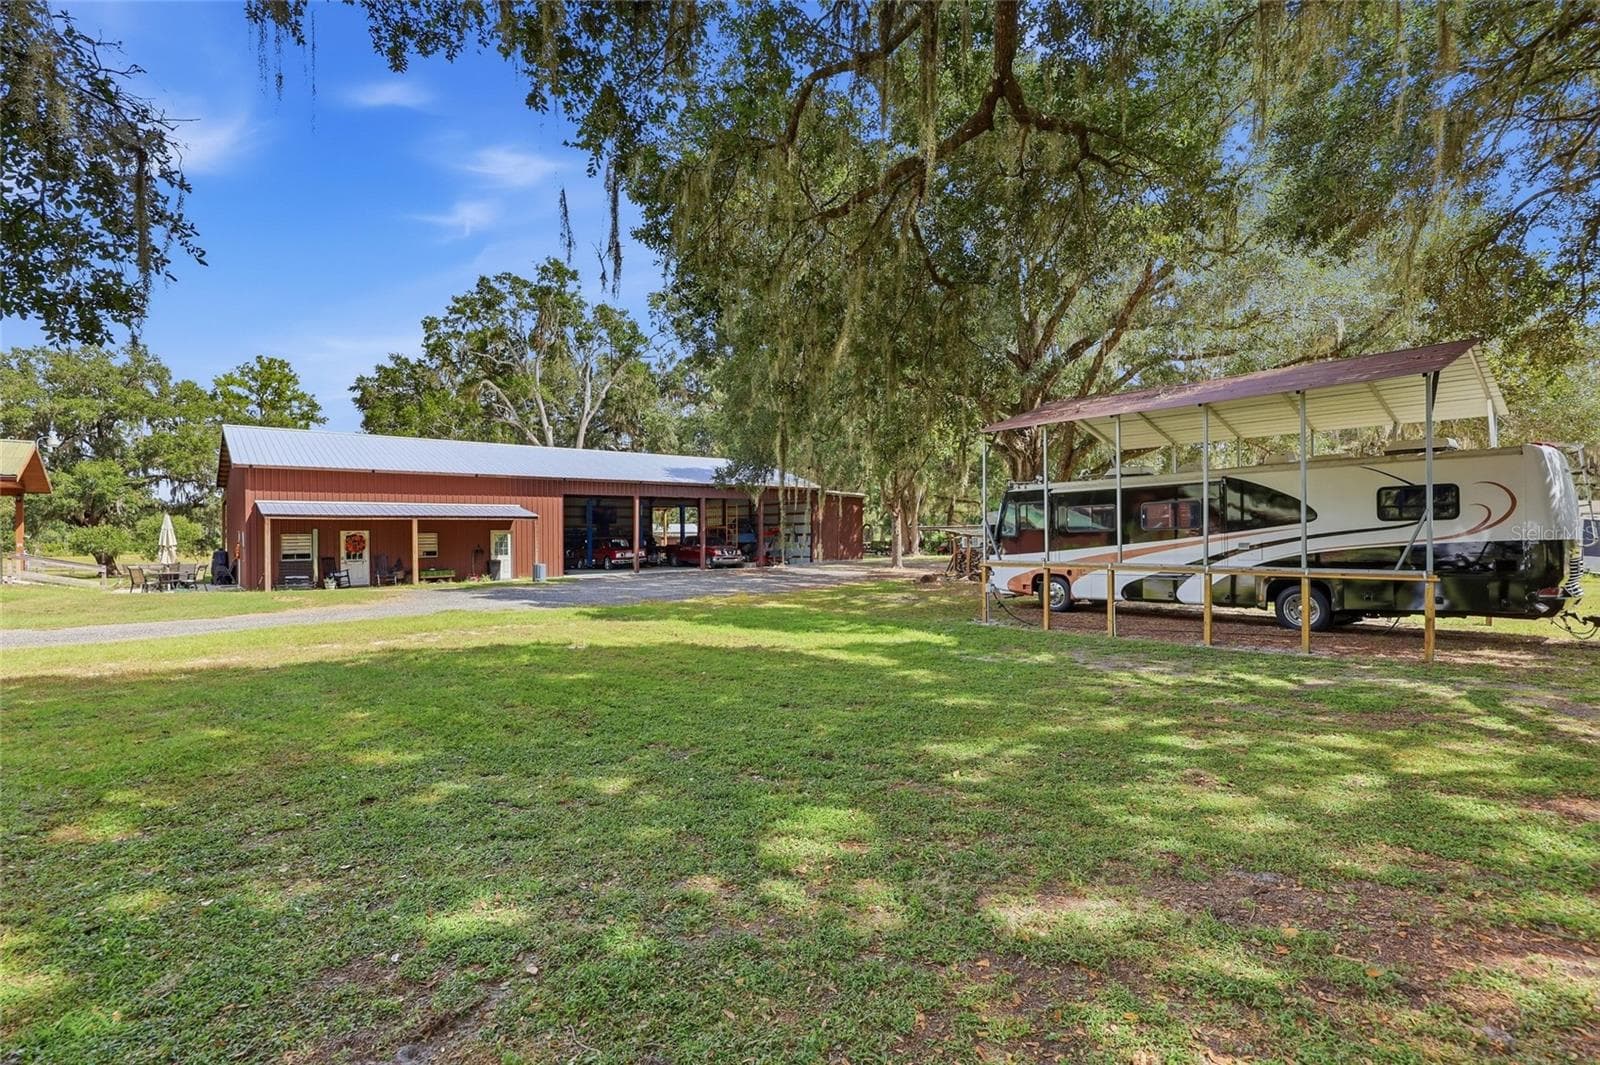
Covered RV Parking and Metal Workshop with In-Law apartment - 18731 SE 30TH ST, MORRISTON
Single Family Residence at 18731 SE 30TH ST, MORRISTON, photo 49 of 63
Single Family Residence at 18731 SE 30TH ST, MORRISTON, photo 50 of 63
Single Family Residence at 18731 SE 30TH ST, MORRISTON, photo 51 of 63
Single Family Residence at 18731 SE 30TH ST, MORRISTON, photo 52 of 63
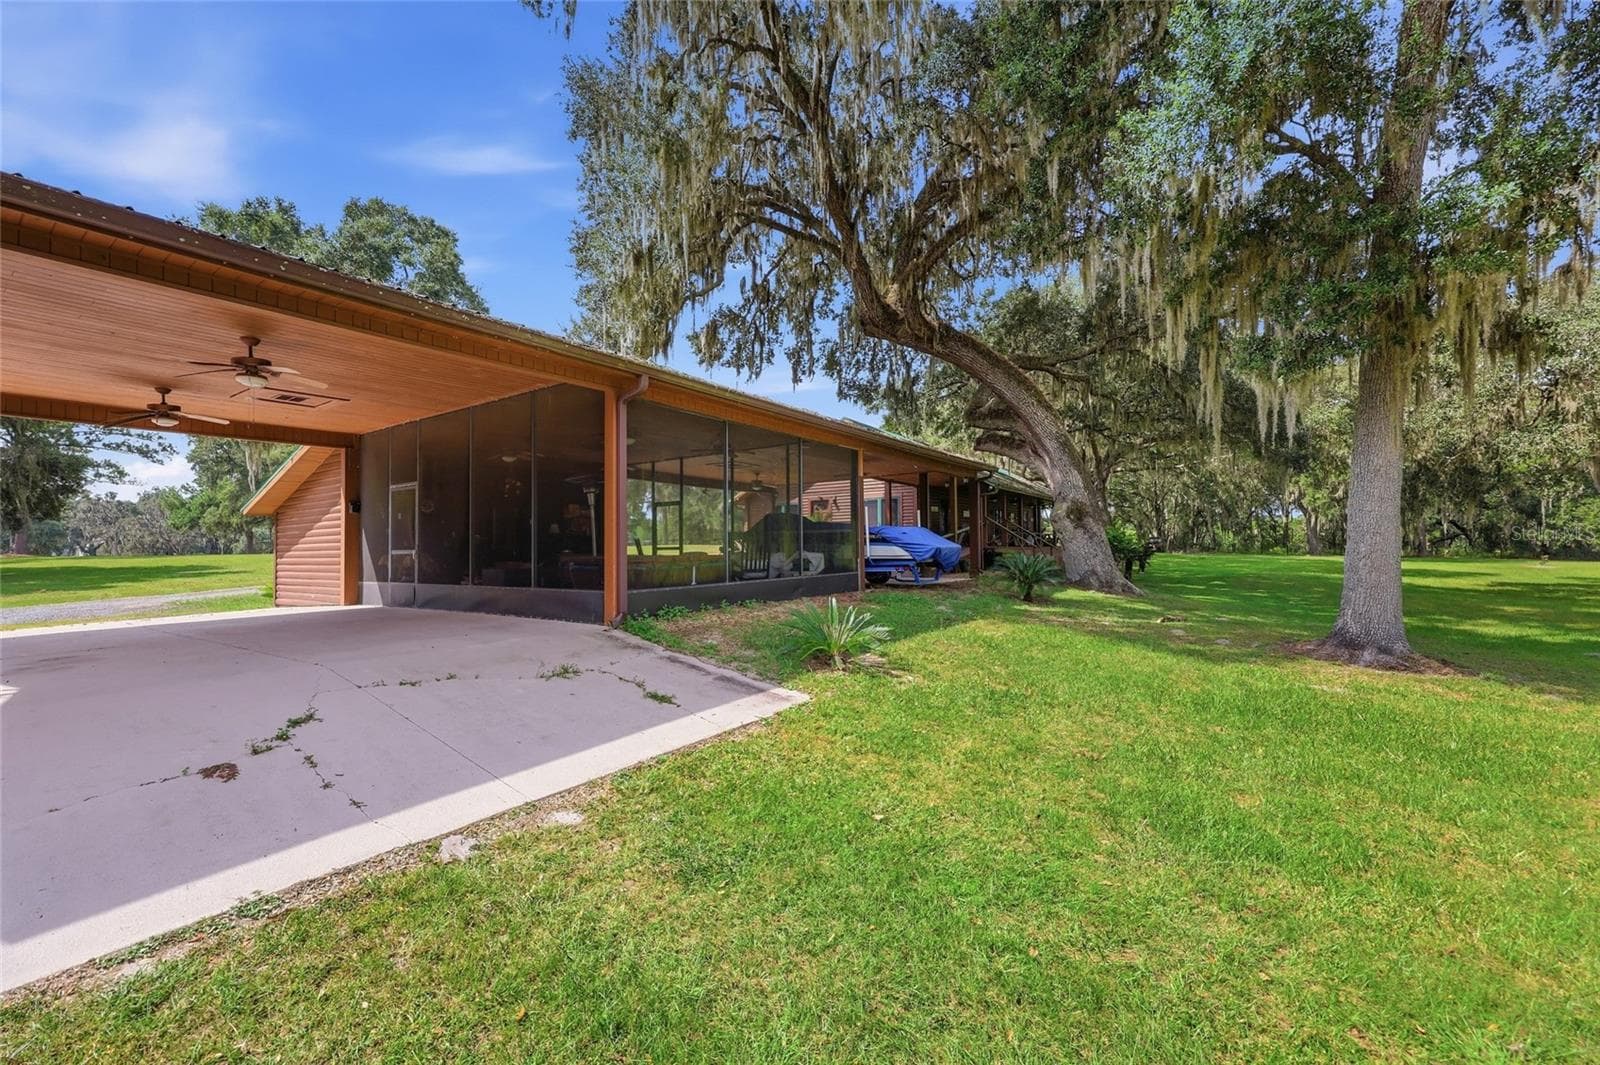
2 sided carport and Lanai - 18731 SE 30TH ST, MORRISTON
Single Family Residence at 18731 SE 30TH ST, MORRISTON, photo 54 of 63
Single Family Residence at 18731 SE 30TH ST, MORRISTON, photo 55 of 63
Single Family Residence at 18731 SE 30TH ST, MORRISTON, photo 56 of 63
Single Family Residence at 18731 SE 30TH ST, MORRISTON, photo 57 of 63
Single Family Residence at 18731 SE 30TH ST, MORRISTON, photo 58 of 63
Single Family Residence at 18731 SE 30TH ST, MORRISTON, photo 59 of 63
Single Family Residence at 18731 SE 30TH ST, MORRISTON, photo 60 of 63
Mobile Home being Renovated - 18731 SE 30TH ST, MORRISTON
Front Parcel Workshop - 18731 SE 30TH ST, MORRISTON
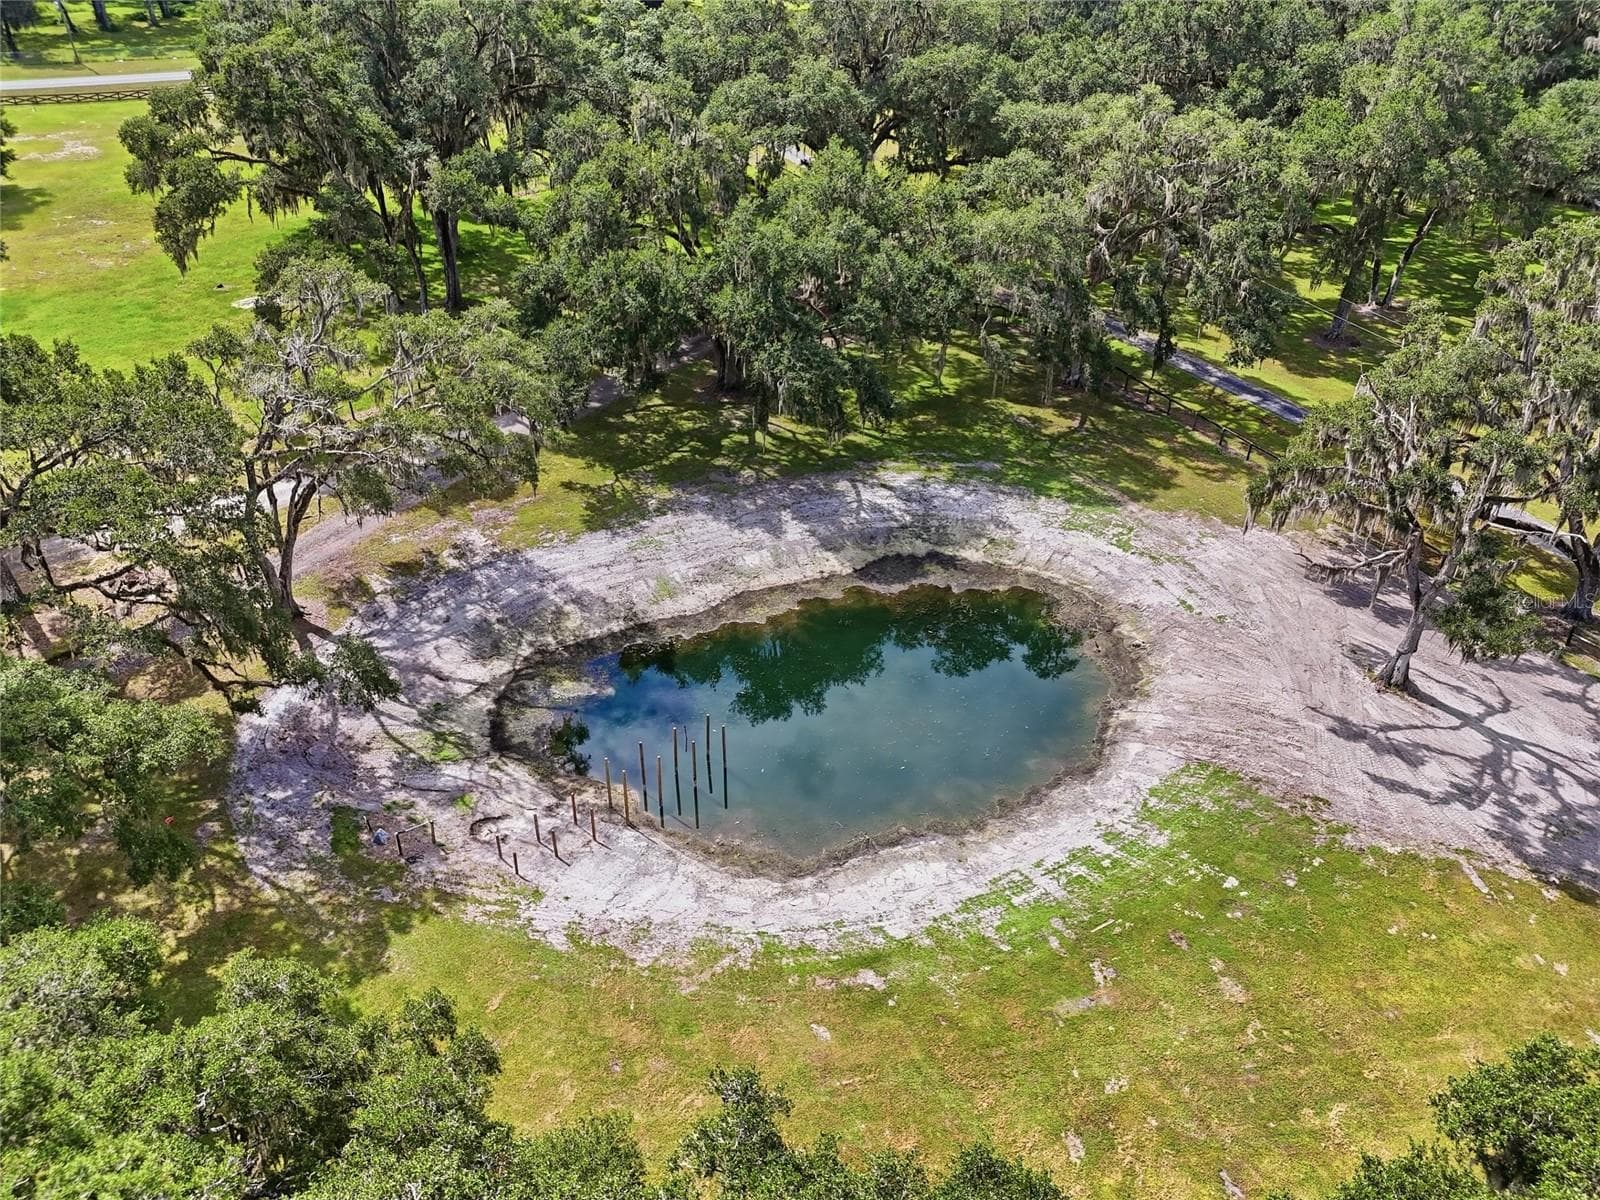
Front Pond - 18731 SE 30TH ST, MORRISTON
63 photos

$1,399,000

18731 SE 30TH ST
MORRISTON, FL 32668
Listed by Josef Parr · BHHS FLORIDA REALTY
Bedrooms
5
Bathrooms
3
Living area
2,440 sqft
Year built
2003

About this home

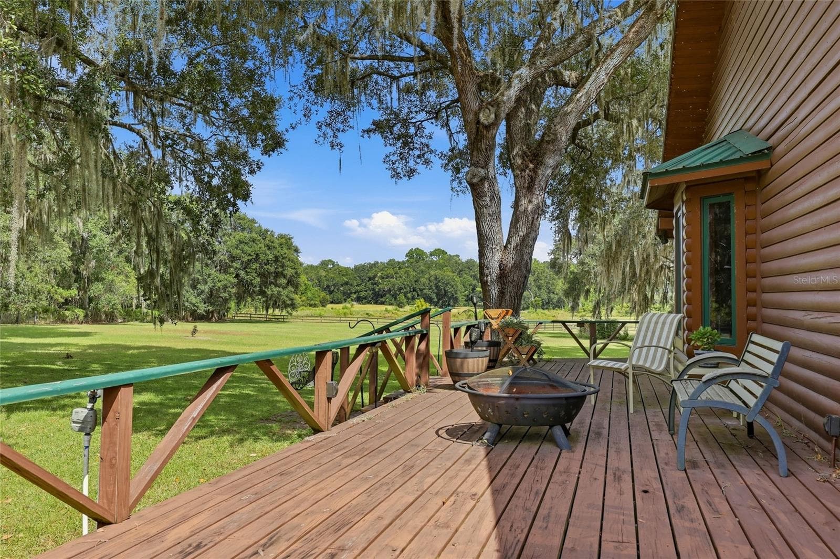
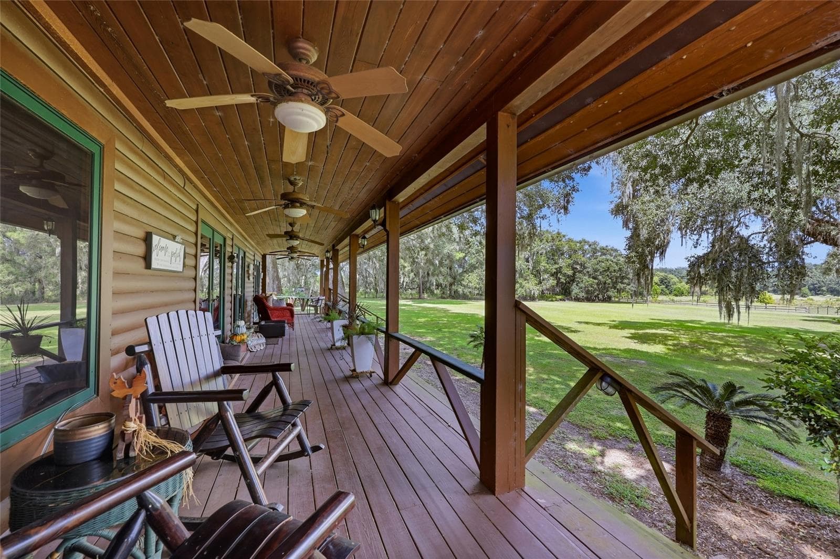
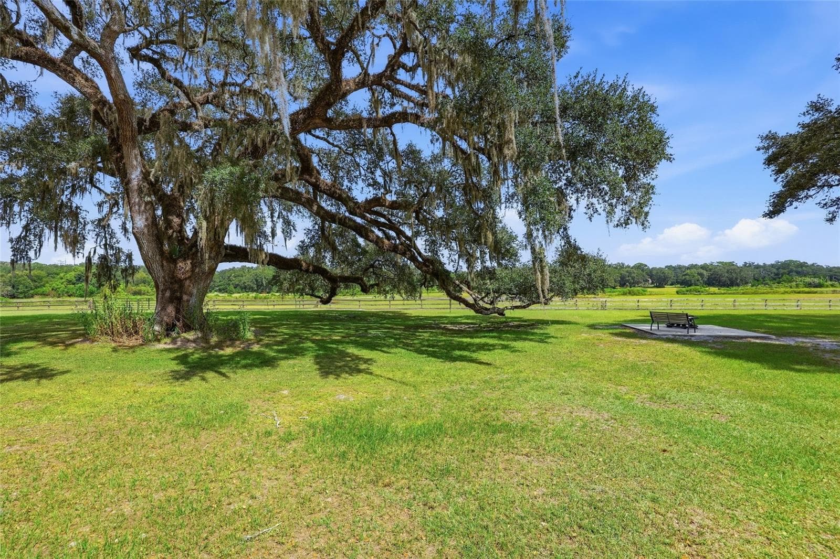
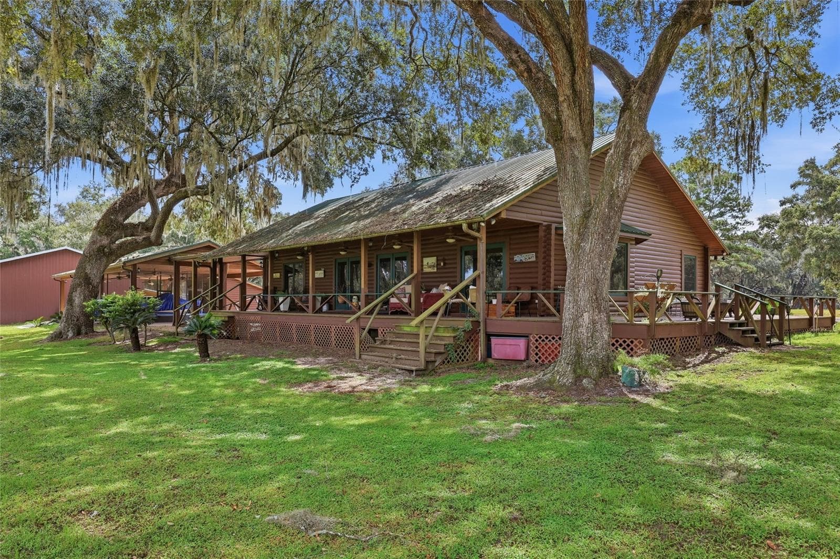
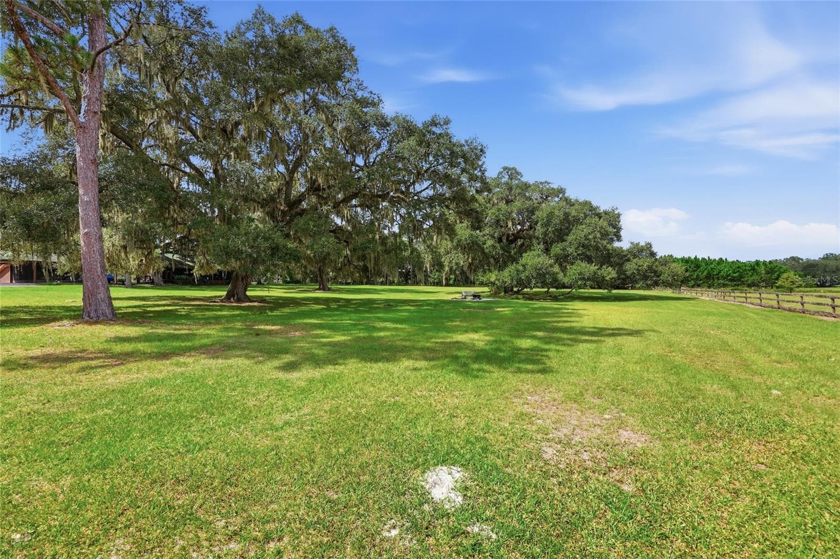
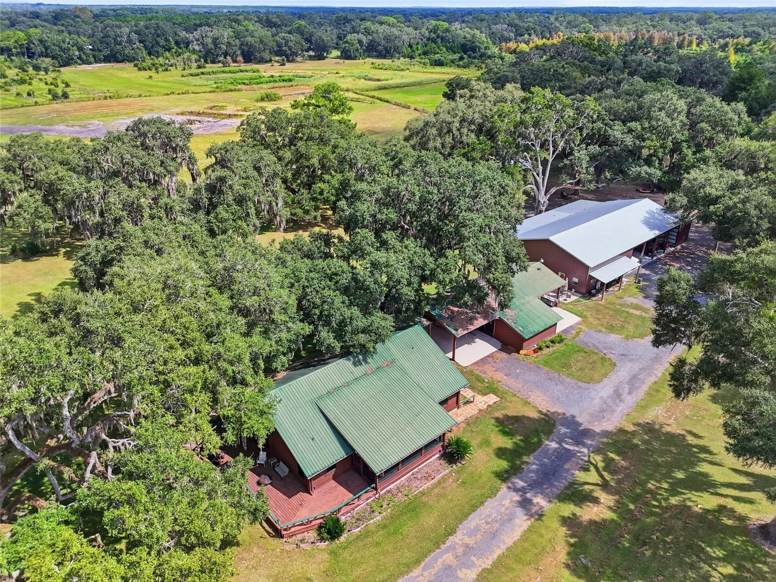
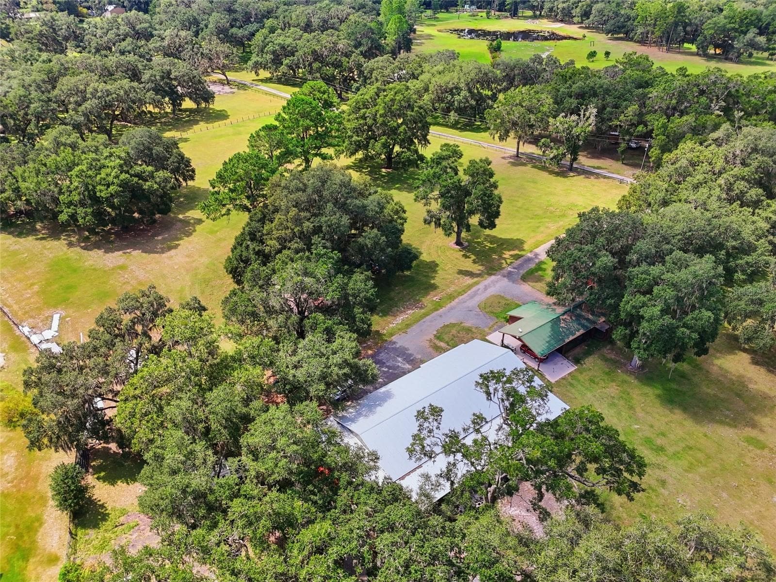
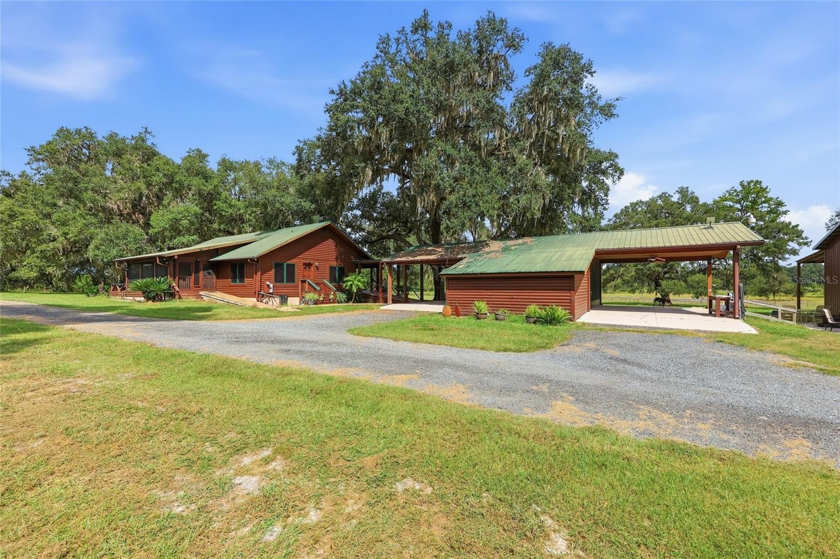
RARE OPPORTUNITY! Experience the best of country living on 28.64 acres across three separate parcels, featuring a charming 3-bedroom, 2-bath log cabin, a spacious detached 2-bedroom, 1-bath in-law apartment, and an incredible nearly 3,000-square-foot metal workshop. Whether you're looking for a private homestead, space for animals, a family compound, or room for your hobbies and equipment, this property offers endless possibilities. Built in 2003, the 1,560-square-foot log cabin features a durable metal roof, the vaulted tongue and groove wood ceiling adds to the bright and inviting living room that overlooks approximately 11 acres of open pasture framed by majestic granddaddy oaks, and a desirable split-bedroom floor plan. The spacious primary suite offers dual closets leading into the primary bathroom. One of the home's standout features is the beautiful 3/4 wraparound open wood porch, perfect for enjoying your morning coffee while taking in the peaceful surroundings. A screened section provides additional year-round outdoor living. Connected to the home by a breezeway is a two-sided carport, along with a large screened lanai featuring a hot tub and a convenient storage/laundry room with washer and dryer. The property is fully fenced and includes multiple electric gates, making it ideal for horses, livestock, pets, and other animals. The detached 980-square-foot, 2-bedroom, 1-bath apartment provides excellent flexibility for extended family, guests, a caretaker, or potential rental use. The centerpiece for hobbyists and business owners is the nearly 3,000-square-foot metal workshop, complete with a separate drive-through section—perfect for agricultural equipment, tractors, vehicles, car enthusiasts, or a wide variety of projects. Front 11.23 acre parcel offers separate gated access, older mobile home (in process of being renovated), Storage building with open patio, smaller storage shed, its own RV water and electric hook ups and its own pond. The 3rd parcel is mostly cleared with 5.06 acres. The three parcels offer multiple pastures and plenty of room to bring your vision to life. Additional features include a covered RV parking area with water and electric hookups and multiple lean-tos for additional equipment and storage. With expansive acreage, multiple structures, fenced pastures, and exceptional versatility, this property is truly a one-of-a-kind opportunity for those seeking space, privacy, and the freedom to live the country lifestyle.

Property details

MLS #
MFRGC543973
Property type
Single Family Residence
Subdivision
NOT IN SUBDIVISION
Status
Active
Days on market
1
On market date
October 6, 2026
Stories
N/A
Total bathrooms
3
Garage spaces
N/A
Parking spaces
N/A
Lot size
28.64 acres
Loading map…

Nearby schools

Within 10 miles. School directory data from the National Center for Education Statistics (NCES), accessed via the Urban Institute Education Data API. Local Score is calculated by INNOVATE Real Estate; where a state rating is shown, it comes from that state's own official school report card (e.g. NC Dept. of Public Instruction, SC Report Card).

Elementary
WILLISTON ELEMENTARY SCHOOL
5.86 mi away · Grades 3-5
Nearest school -- attendance-zone data not available here
2.0
Local Score (student-teacher ratio only (preliminary -- will incorporate state test-score data once available)) -- not an official state rating
Enrollment
443
Student:teacher ratio
19.3:1
District
LEVY
Middle
None found nearby
High
WILLISTON MIDDLE HIGH SCHOOL
5.43 mi away · Grades 6-12
Nearest school -- attendance-zone data not available here
1.0
Local Score (student-teacher ratio only (preliminary -- will incorporate state test-score data once available)) -- not an official state rating
Enrollment
1,060
Student:teacher ratio
23.0:1
District
LEVY

Walkability

Blended score for MORRISTON's center, calculated by INNOVATE Real Estate from two sources: the EPA's National Walkability Index (street network, transit, land-use mix) and Google Places amenity data (what's actually reachable on foot from this point). 60% EPA National Walkability Index + 40% nearby-amenity density (Google Places).

10
Very car-dependent
out of 100
EPA National Walkability Index
3.3 / 20 -- Least walkable
Google Places amenity density
0 / 100
Restaurants & cafes0
Grocery stores0
Parks0
Schools0
Transit stops0
Pharmacies0

Mortgage calculator

Estimate only - actual rate and payment depend on your lender, credit, and loan program.

$
%
%
Adjust tax / insurance estimates
% / yr
$
/mo
Est. monthly payment
$8,575/mo
$279,800 down
$1,119,200 loan
Principal & interest$7,259
Property tax (est.)$1,166
Home insurance (est.)$150

Similar homes you might like

Data source: Listing information provided by Stellar MLS (mfrmls) via Trestle/CoreLogic. Last updated 3 days ago.

Information herein deemed reliable but not guaranteed; all measurements, school assignments, HOA fees, taxes, and feature lists are approximate and should be independently verified. Equal Housing Opportunity.