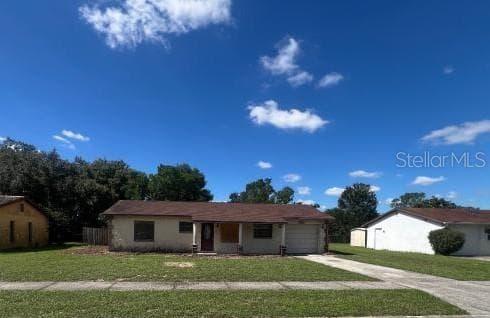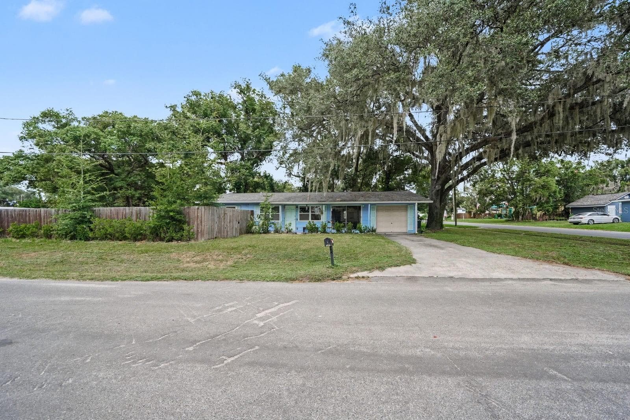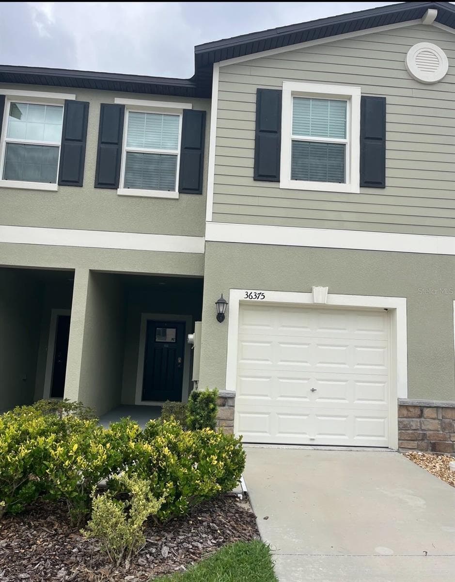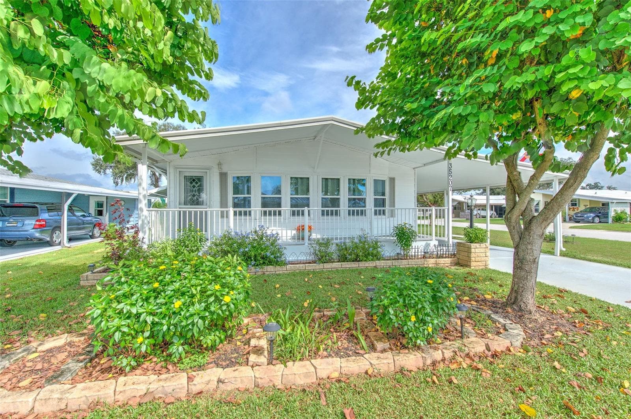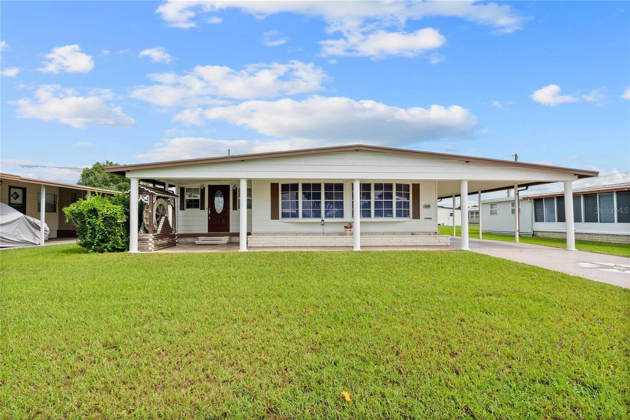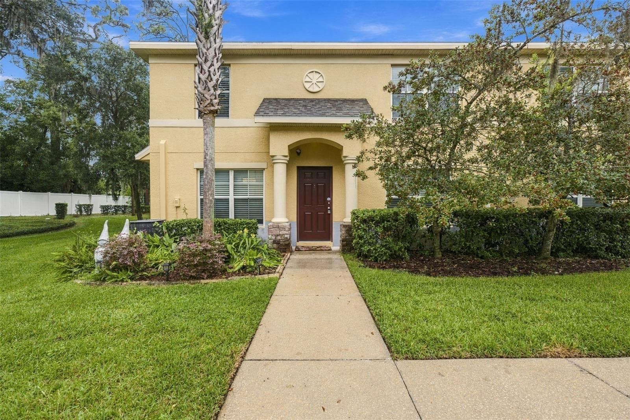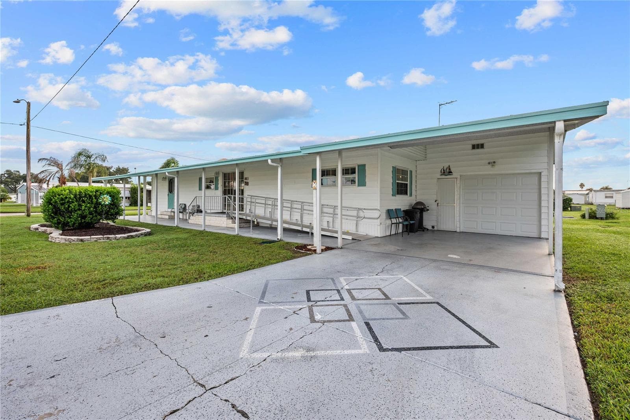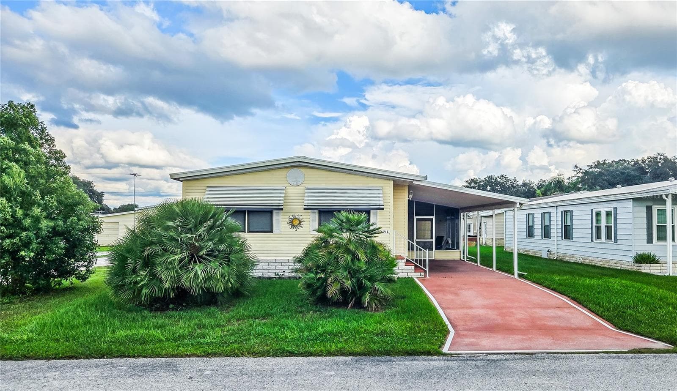
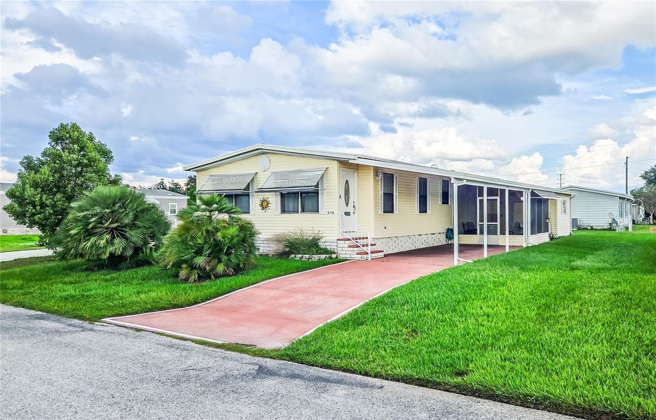
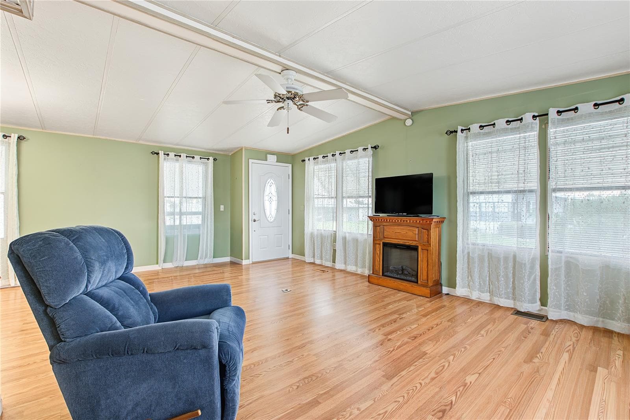
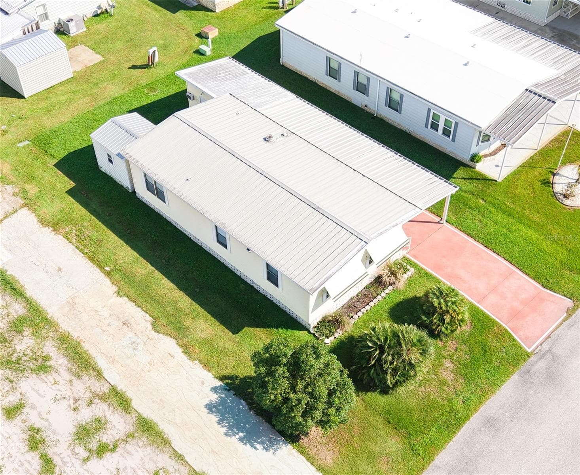
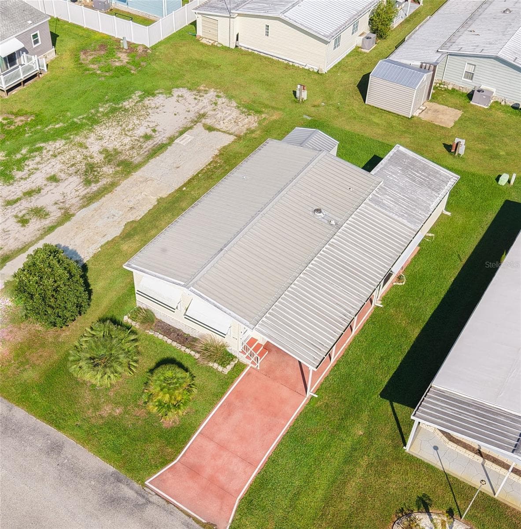
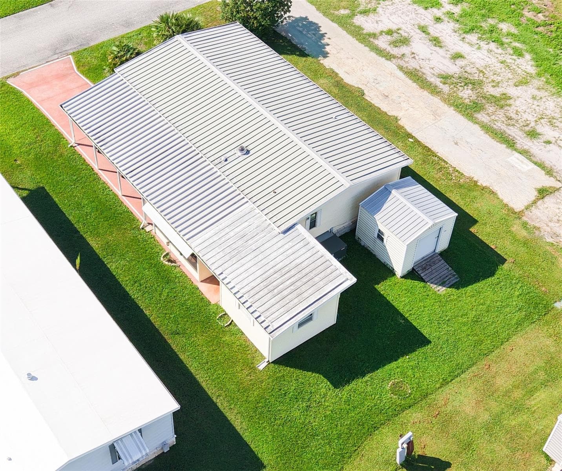
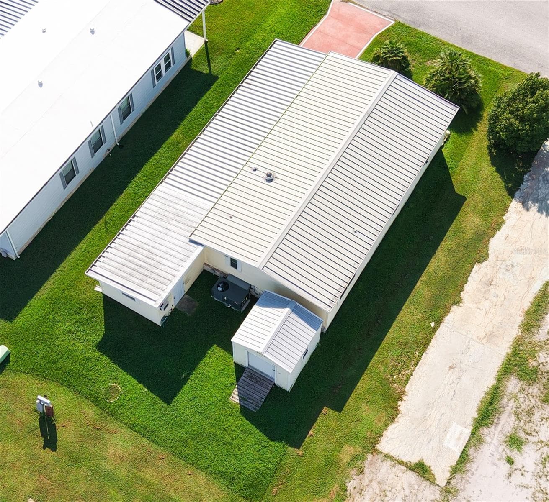


Manufactured Home at 5716 PAWNEE ST, ZEPHYRHILLS
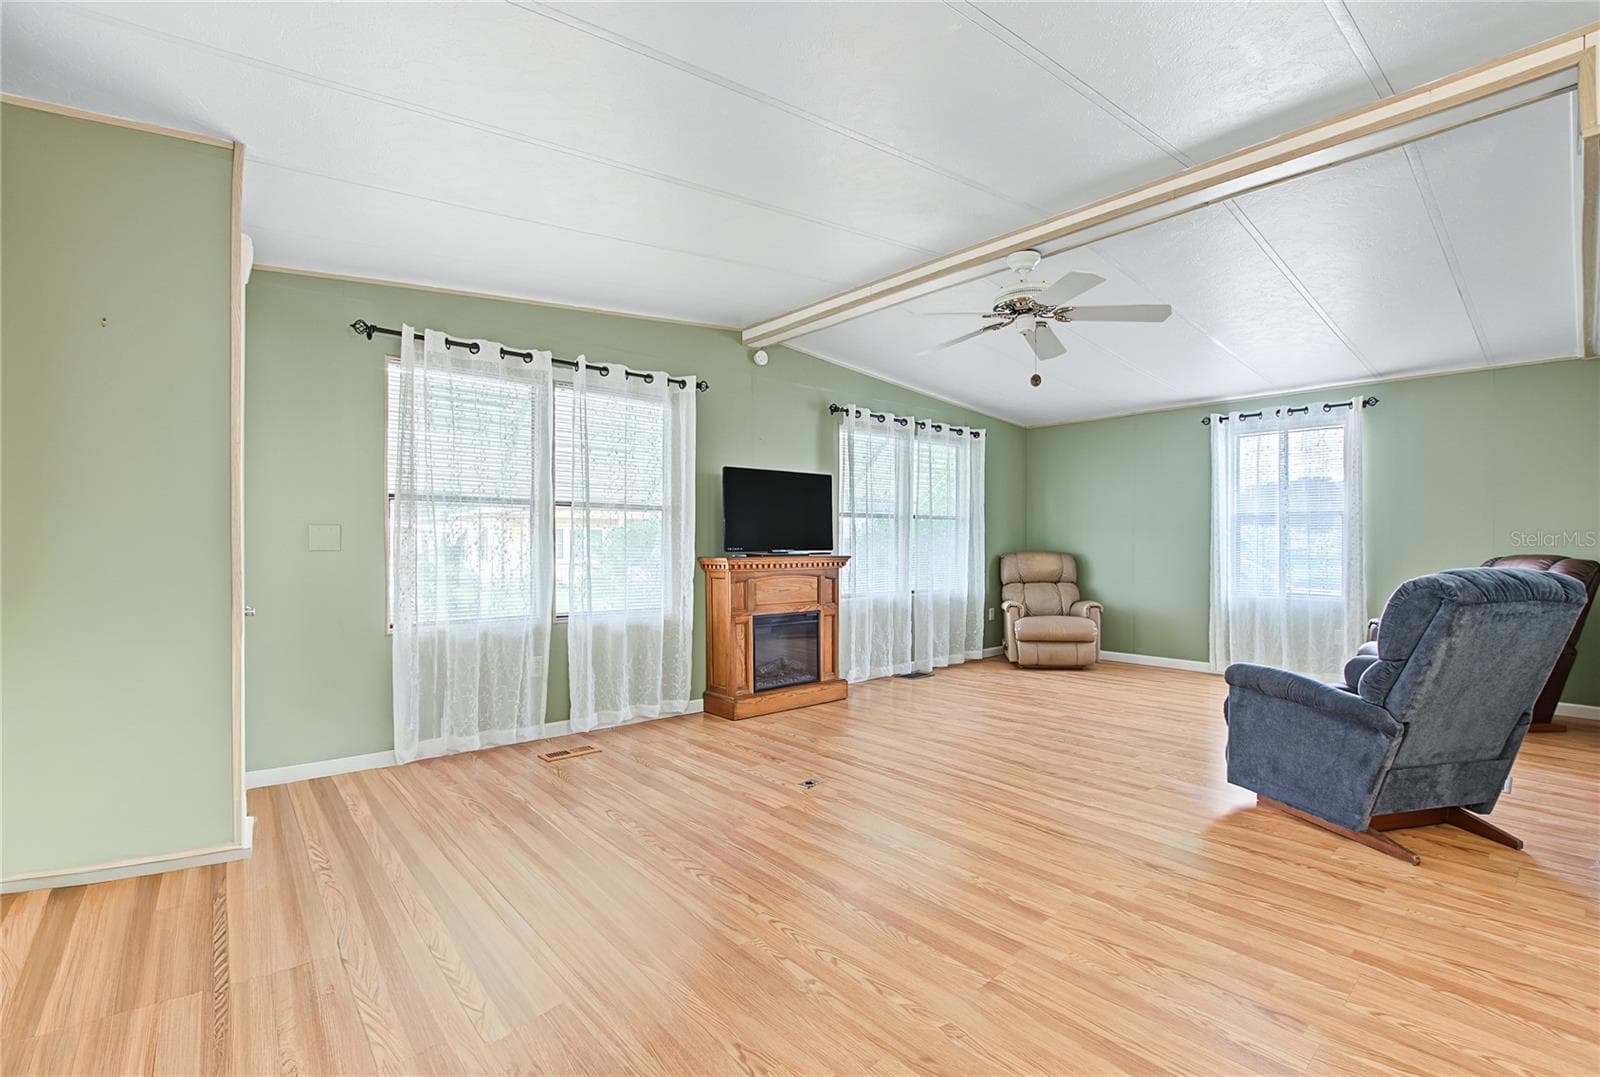
Manufactured Home at 5716 PAWNEE ST, ZEPHYRHILLS, photo 2 of 56
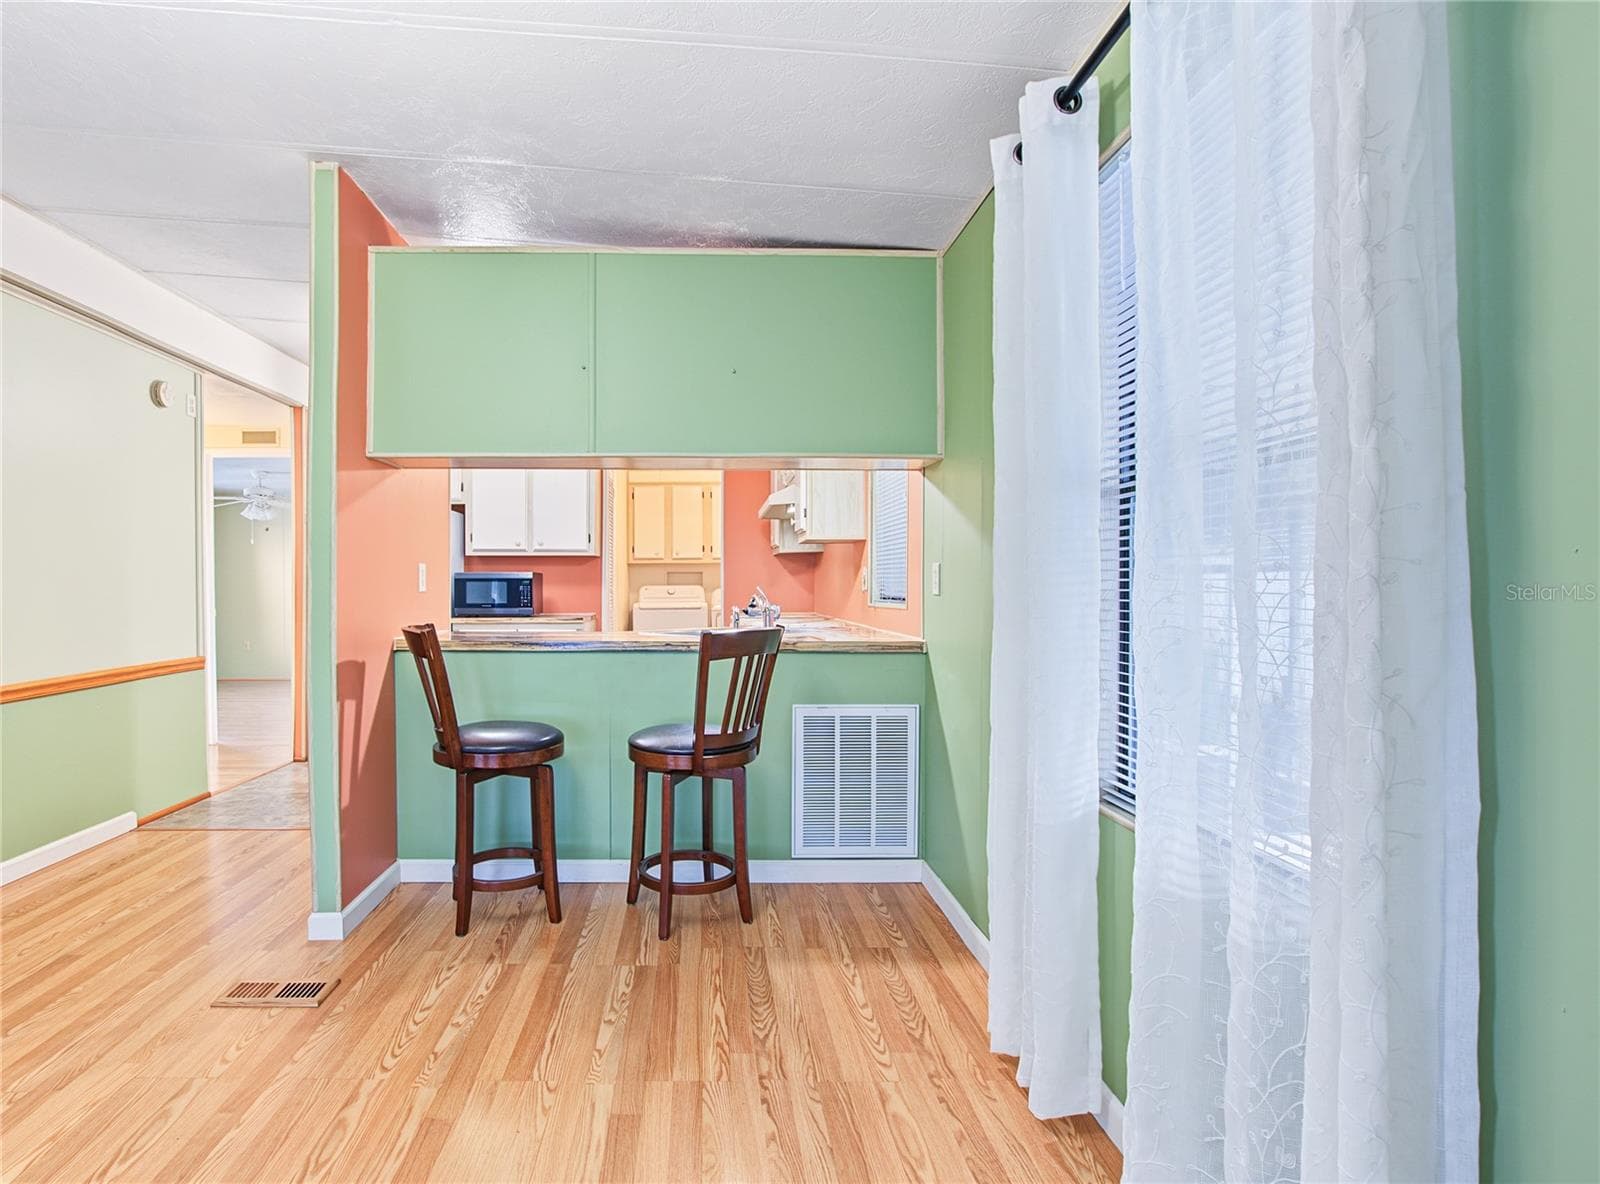
Manufactured Home at 5716 PAWNEE ST, ZEPHYRHILLS, photo 3 of 56
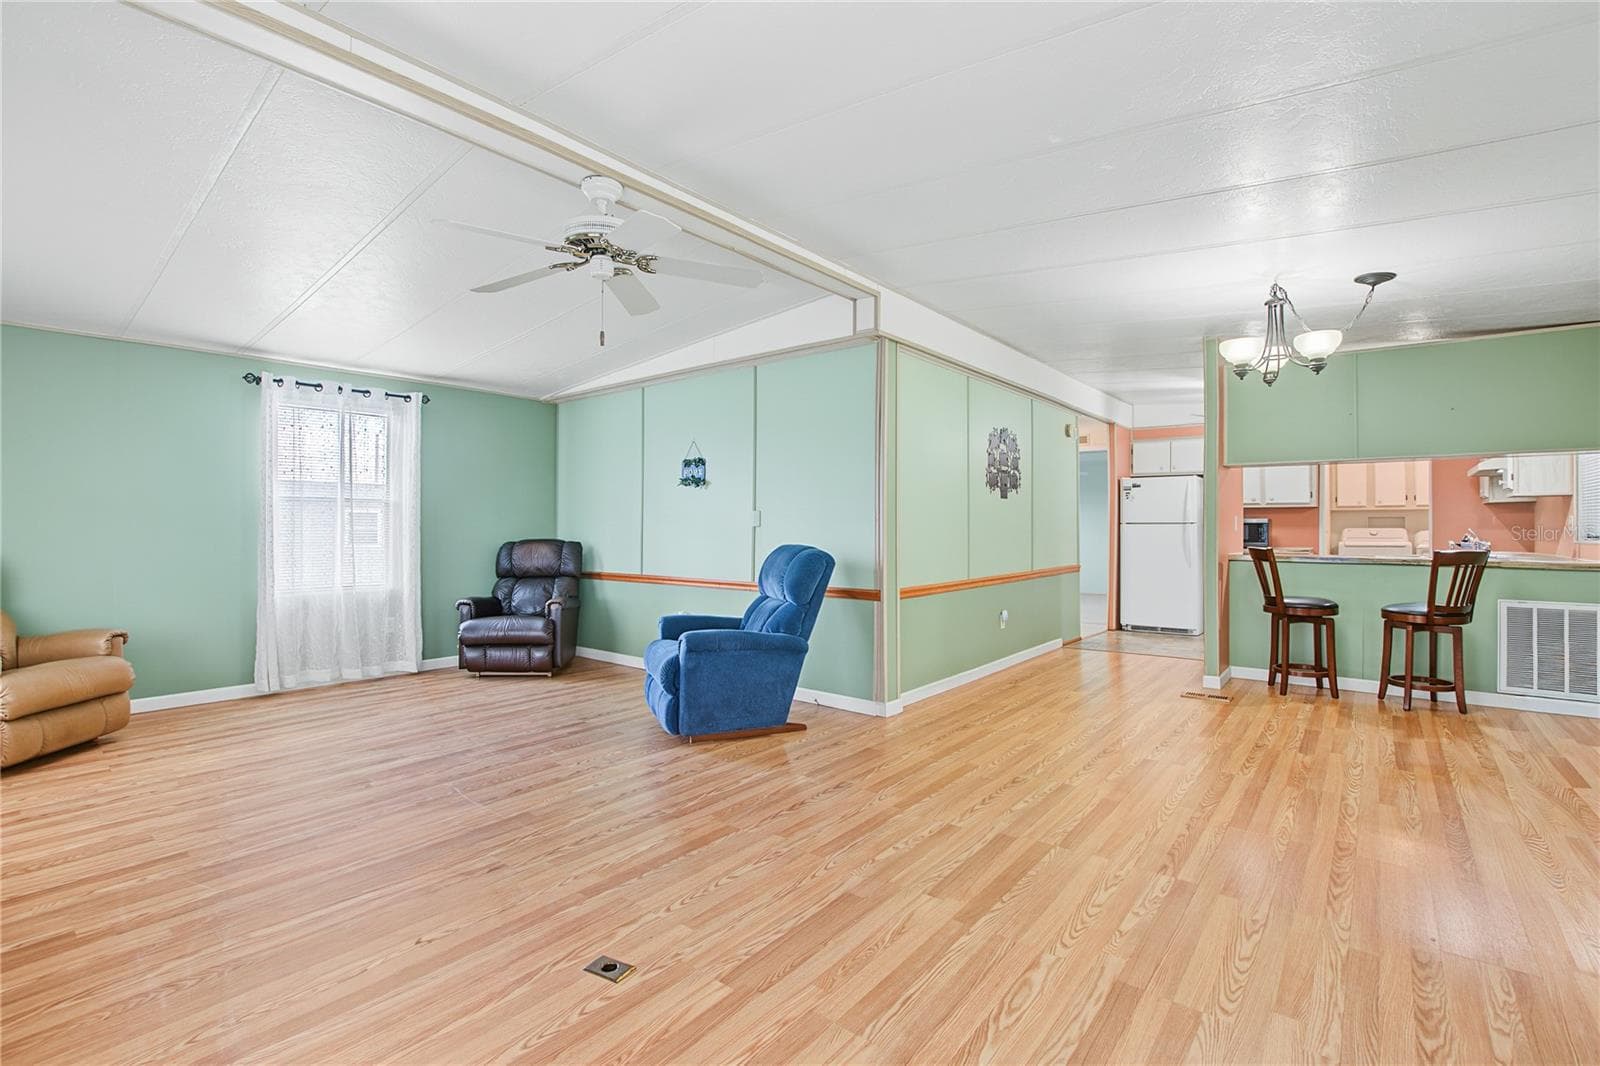
Manufactured Home at 5716 PAWNEE ST, ZEPHYRHILLS, photo 4 of 56
Manufactured Home at 5716 PAWNEE ST, ZEPHYRHILLS, photo 5 of 56
Manufactured Home at 5716 PAWNEE ST, ZEPHYRHILLS, photo 6 of 56
Manufactured Home at 5716 PAWNEE ST, ZEPHYRHILLS, photo 7 of 56
Manufactured Home at 5716 PAWNEE ST, ZEPHYRHILLS, photo 8 of 56
Manufactured Home at 5716 PAWNEE ST, ZEPHYRHILLS, photo 9 of 56
Manufactured Home at 5716 PAWNEE ST, ZEPHYRHILLS, photo 10 of 56
Manufactured Home at 5716 PAWNEE ST, ZEPHYRHILLS, photo 11 of 56
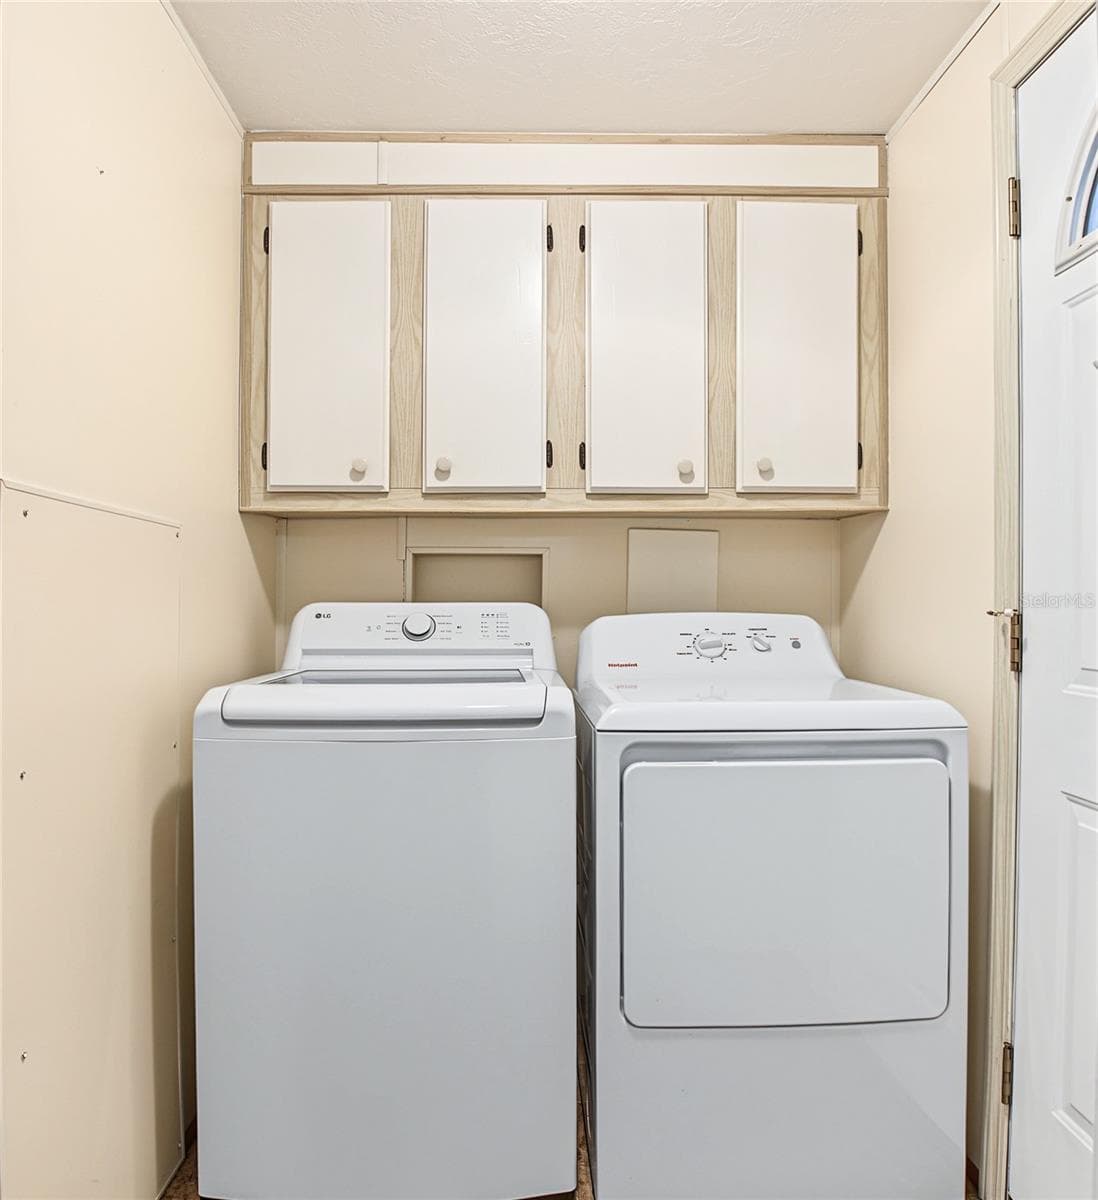
washer and dryer included - 5716 PAWNEE ST, ZEPHYRHILLS
Manufactured Home at 5716 PAWNEE ST, ZEPHYRHILLS, photo 13 of 56
Manufactured Home at 5716 PAWNEE ST, ZEPHYRHILLS, photo 14 of 56
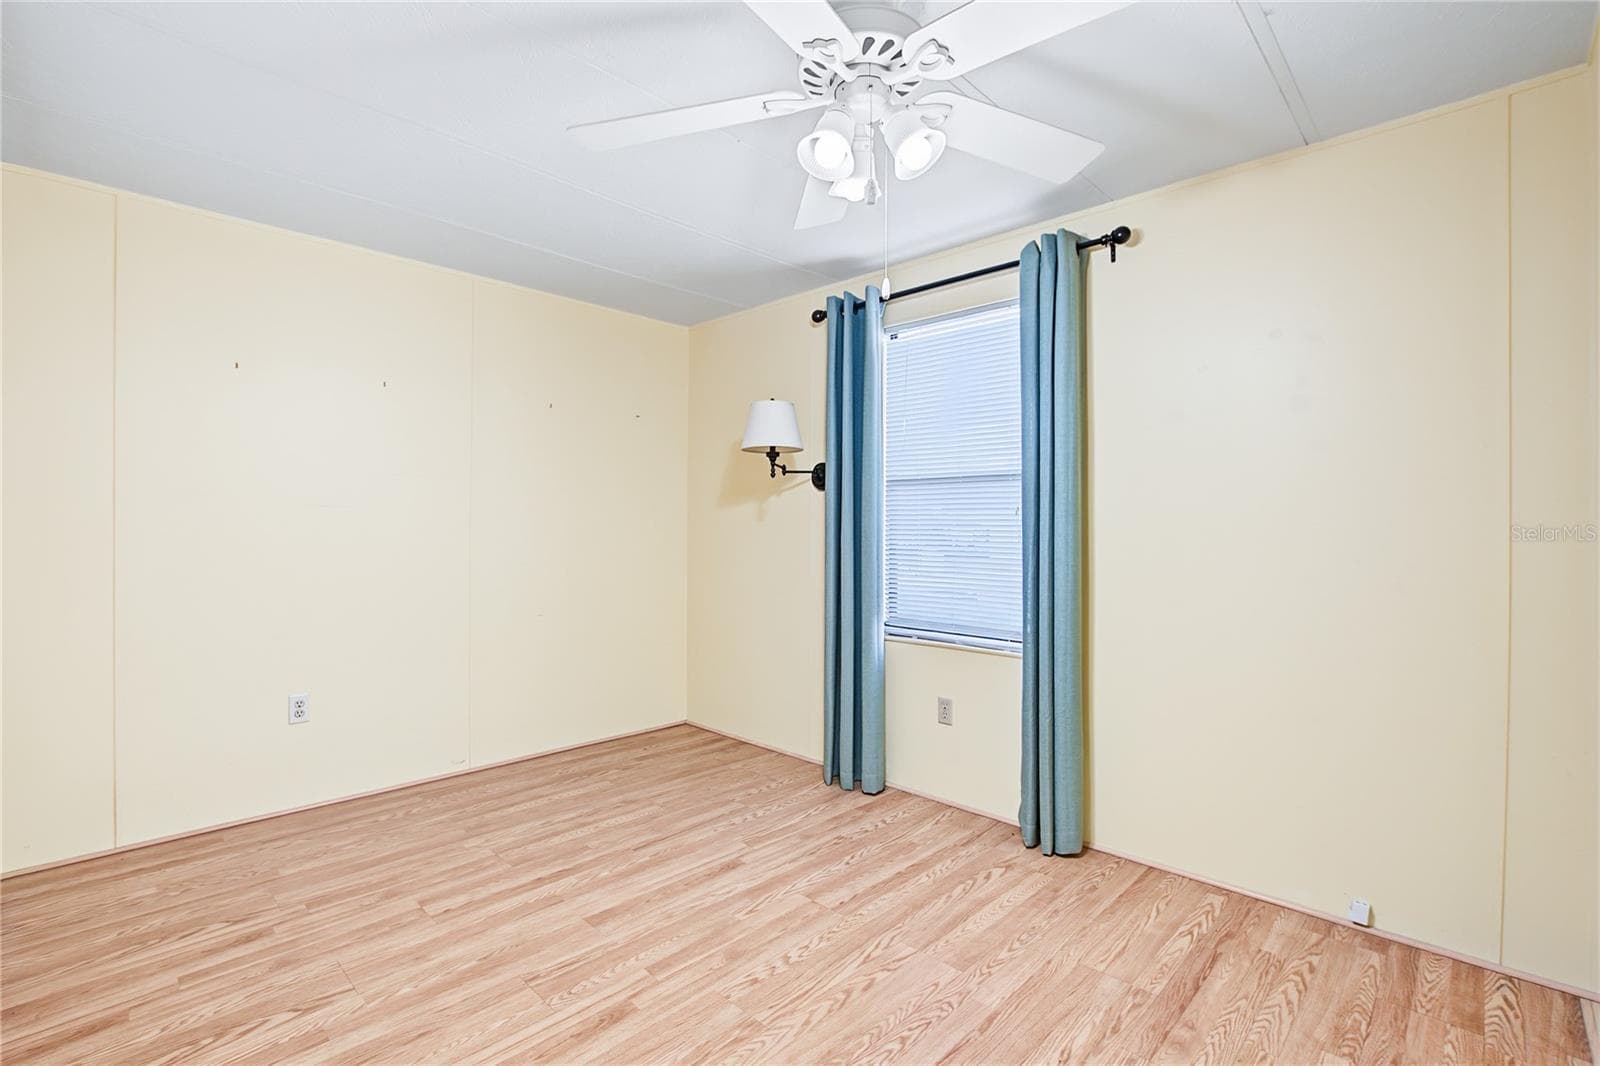
guest bedroom - 5716 PAWNEE ST, ZEPHYRHILLS
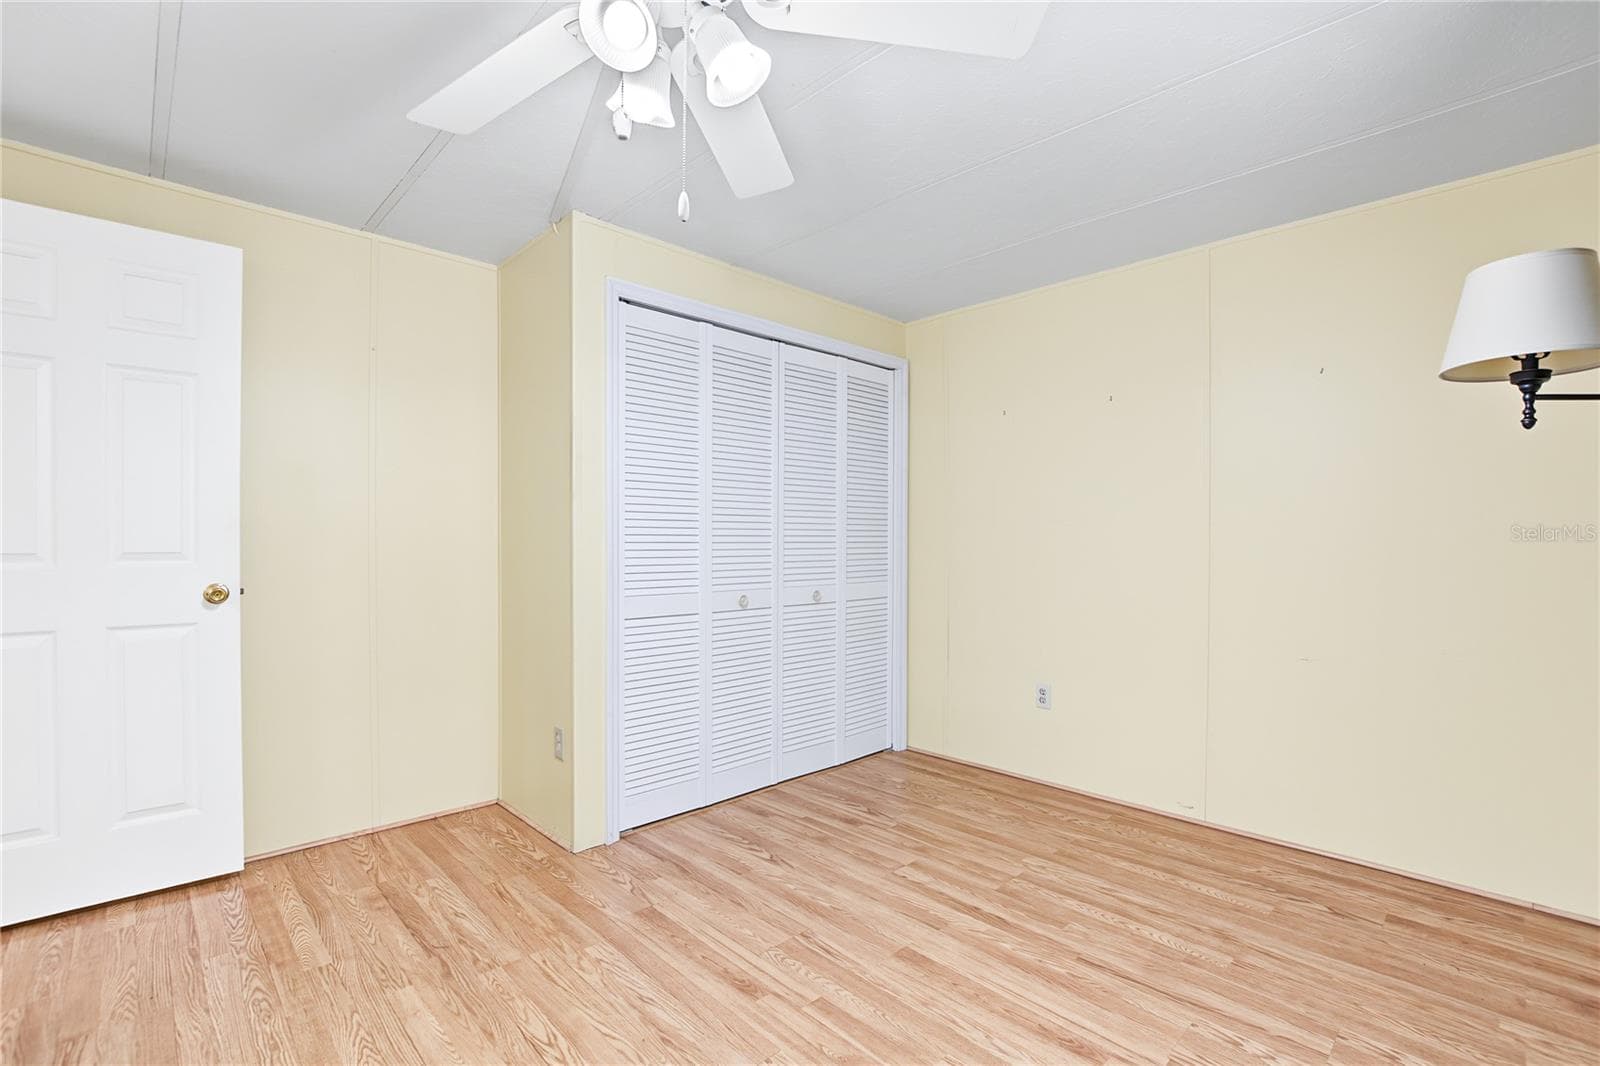
guest room - 5716 PAWNEE ST, ZEPHYRHILLS
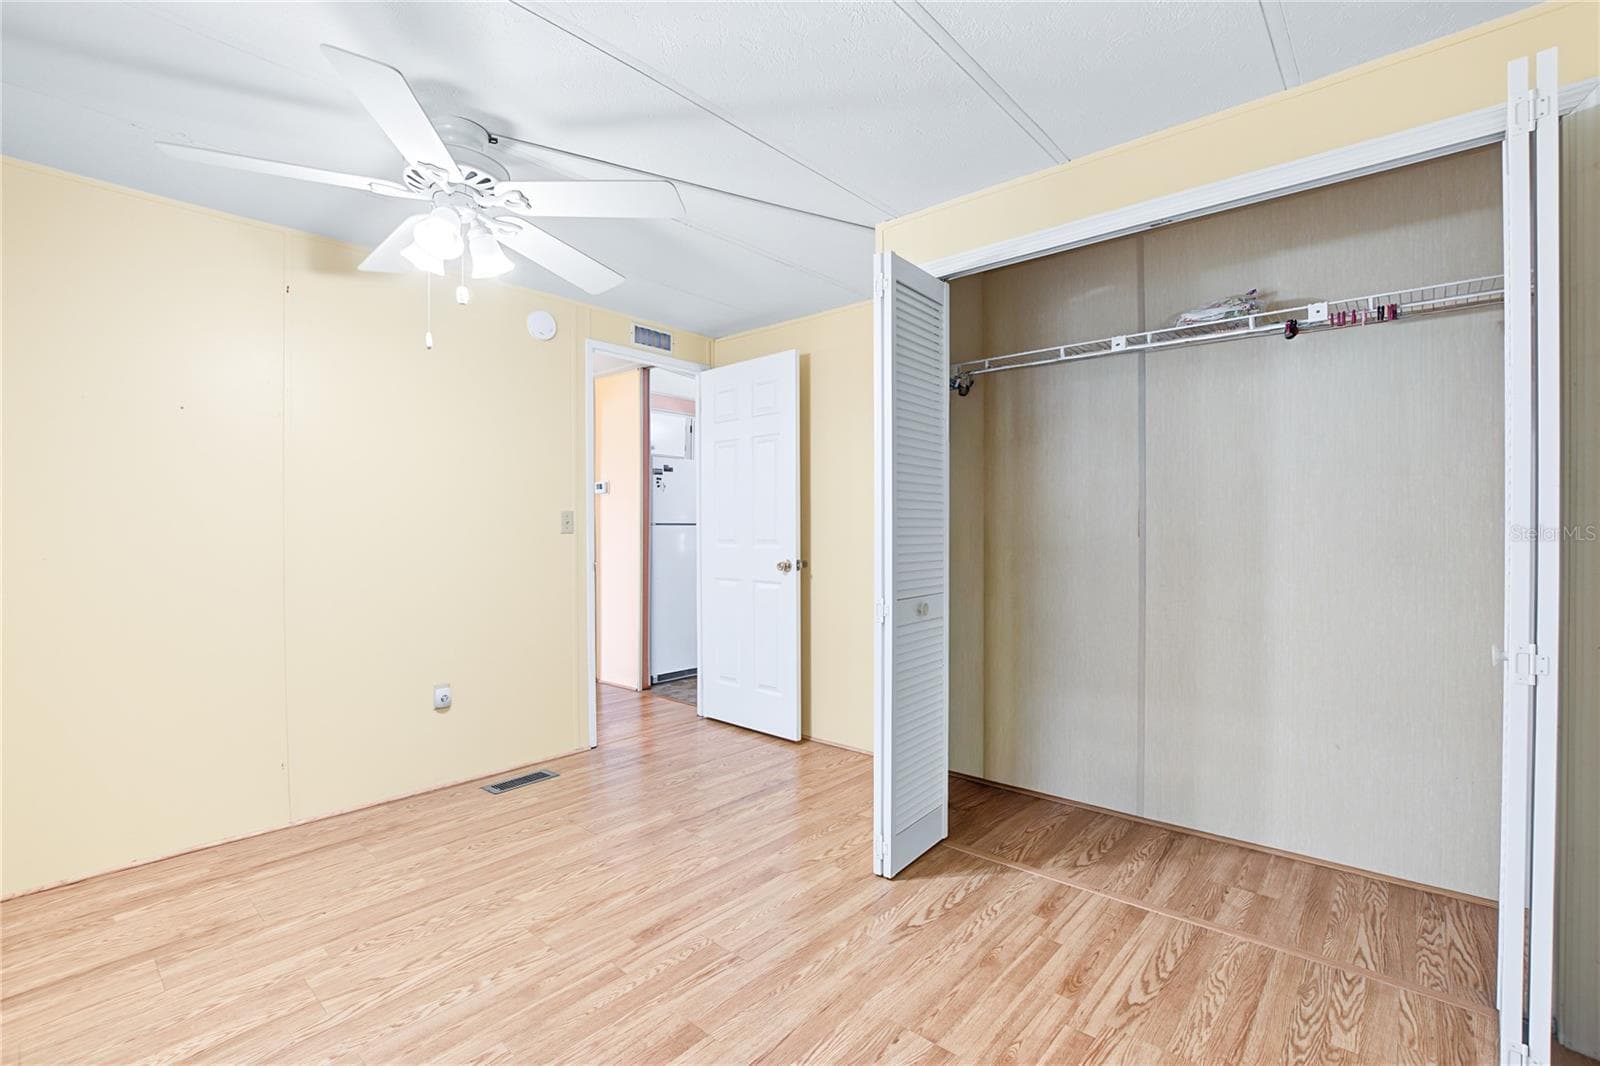
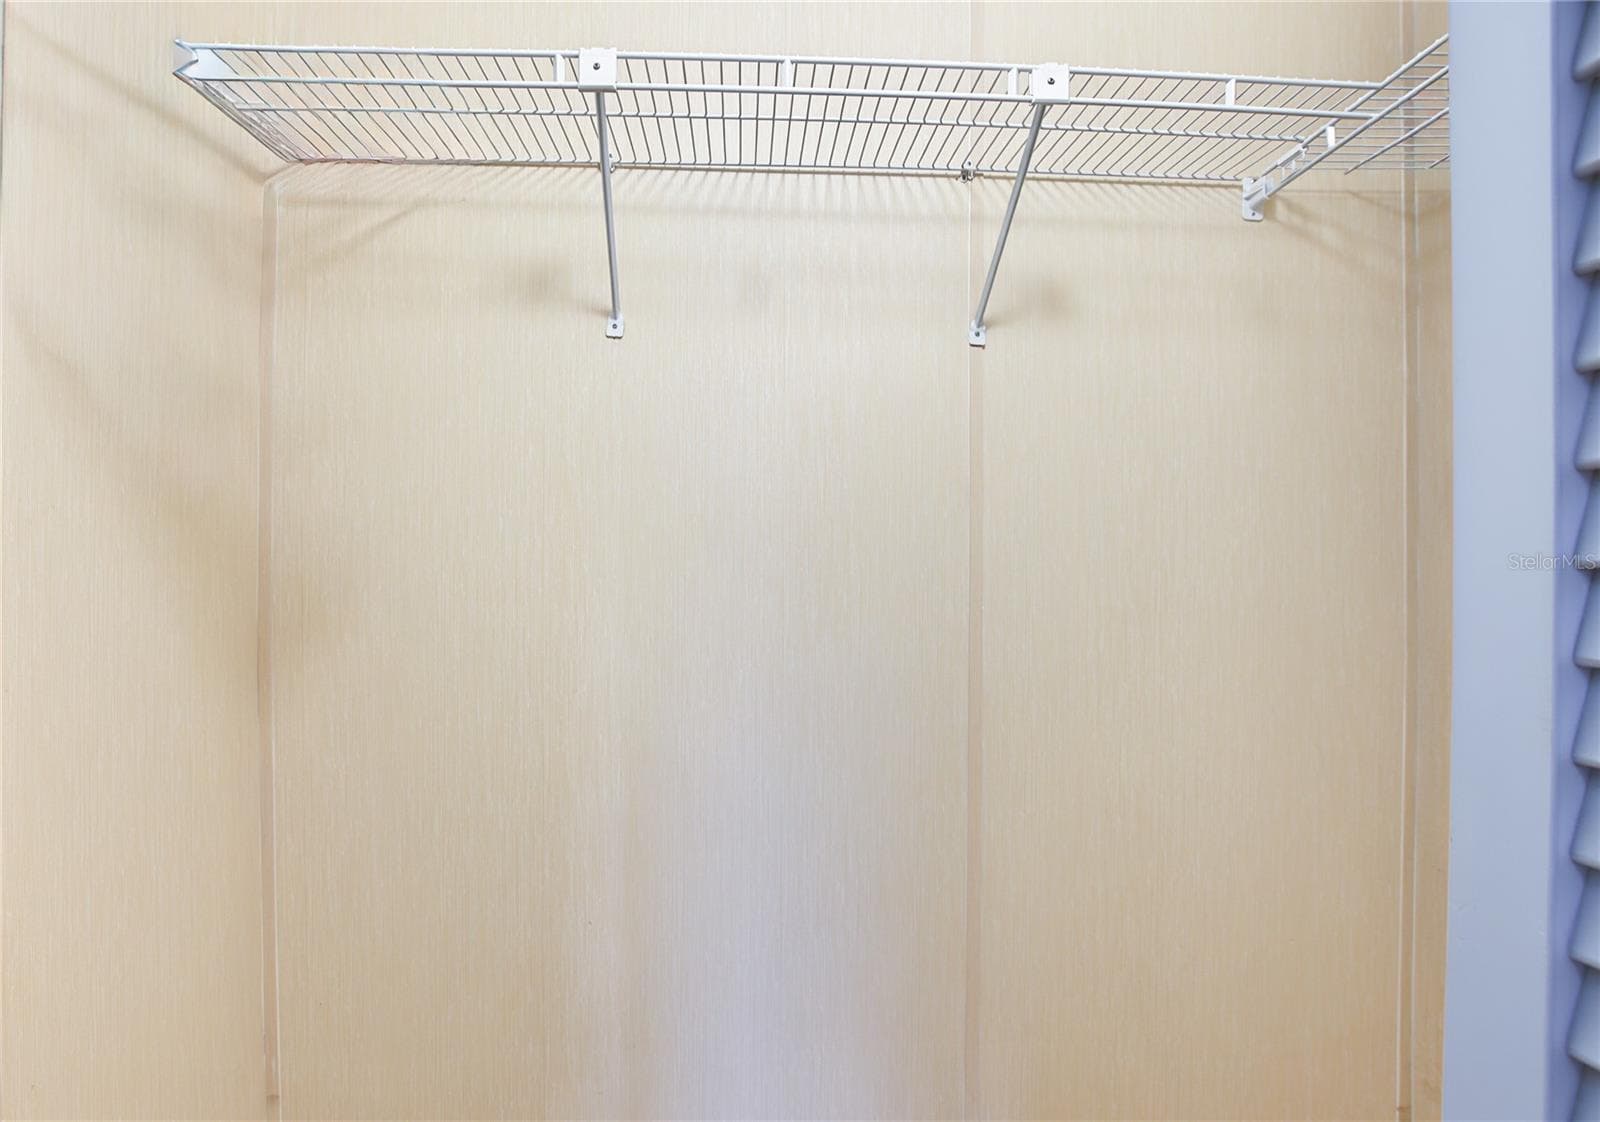
spacious closet in guest room - 5716 PAWNEE ST, ZEPHYRHILLS
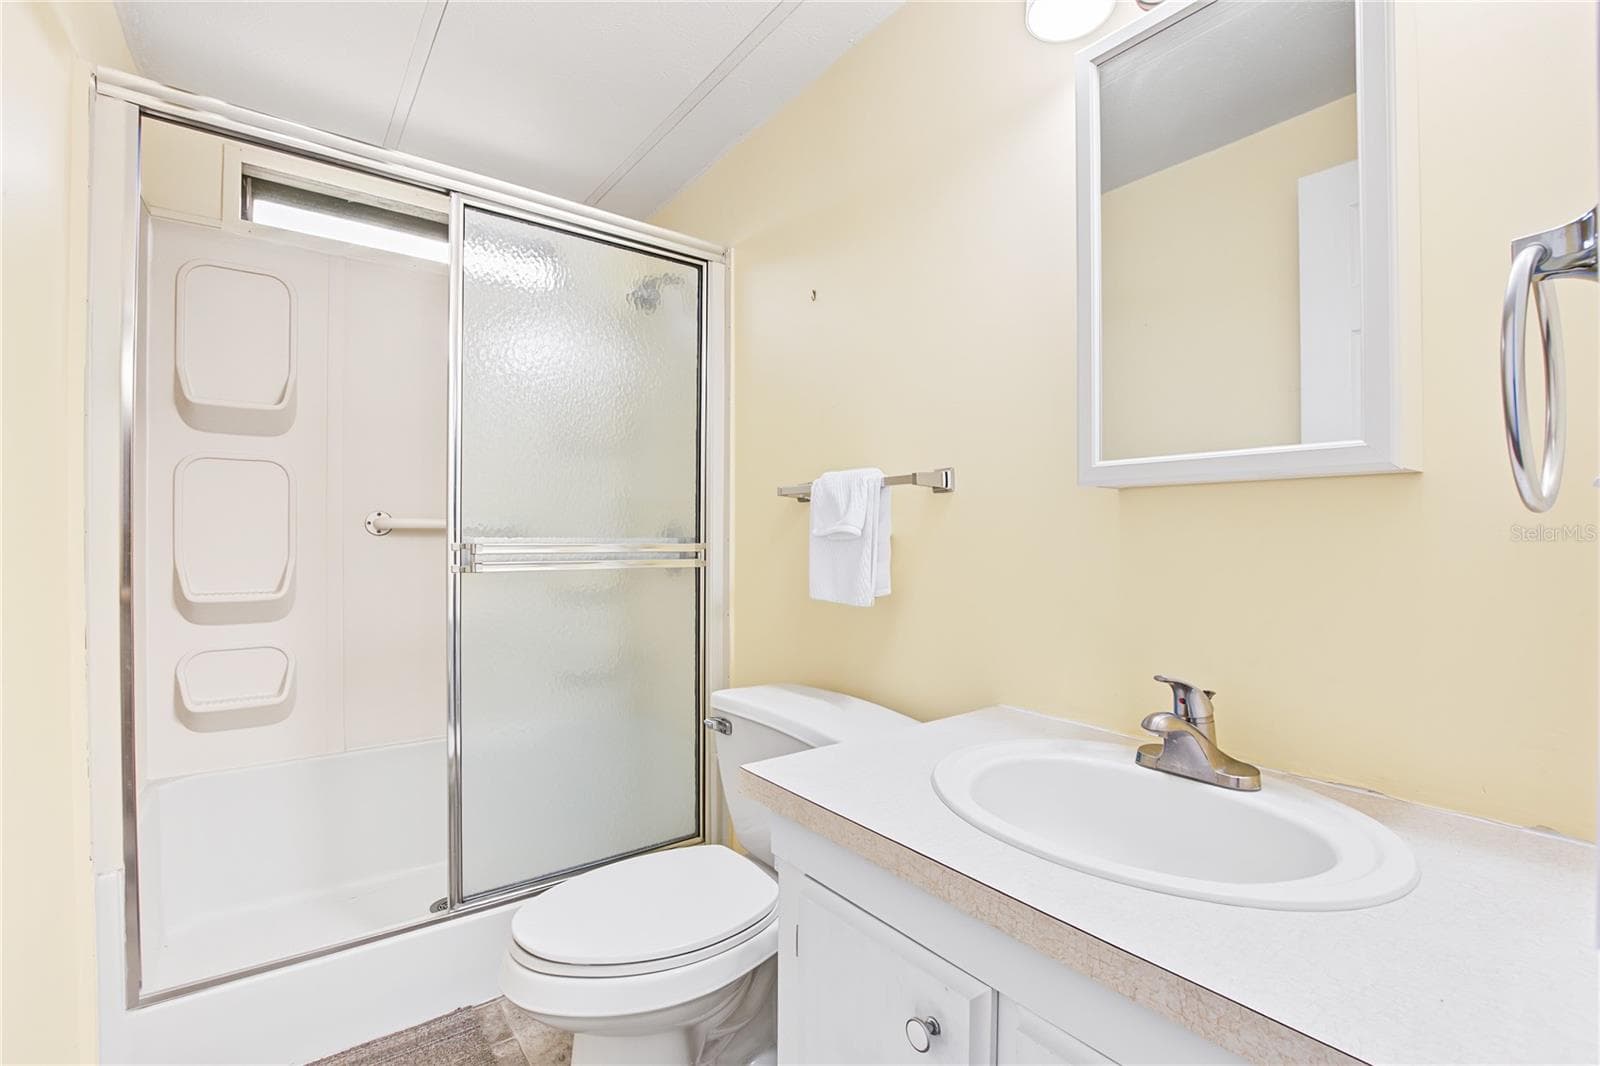
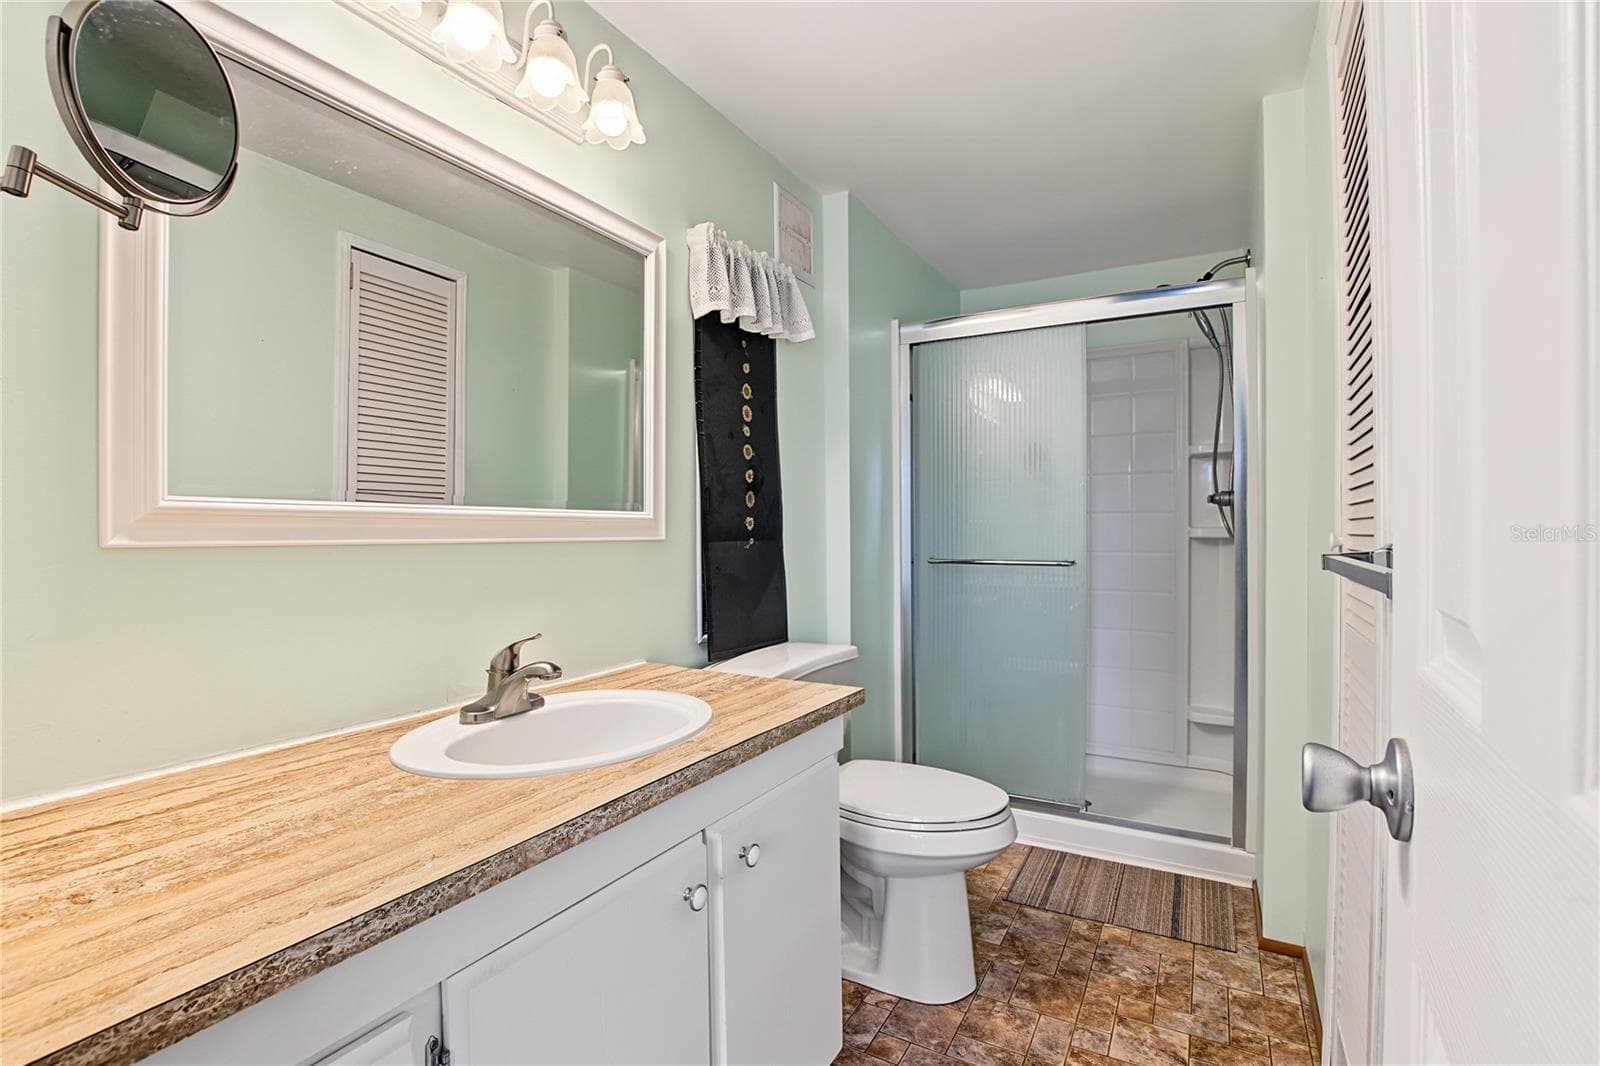
guest bath - 5716 PAWNEE ST, ZEPHYRHILLS
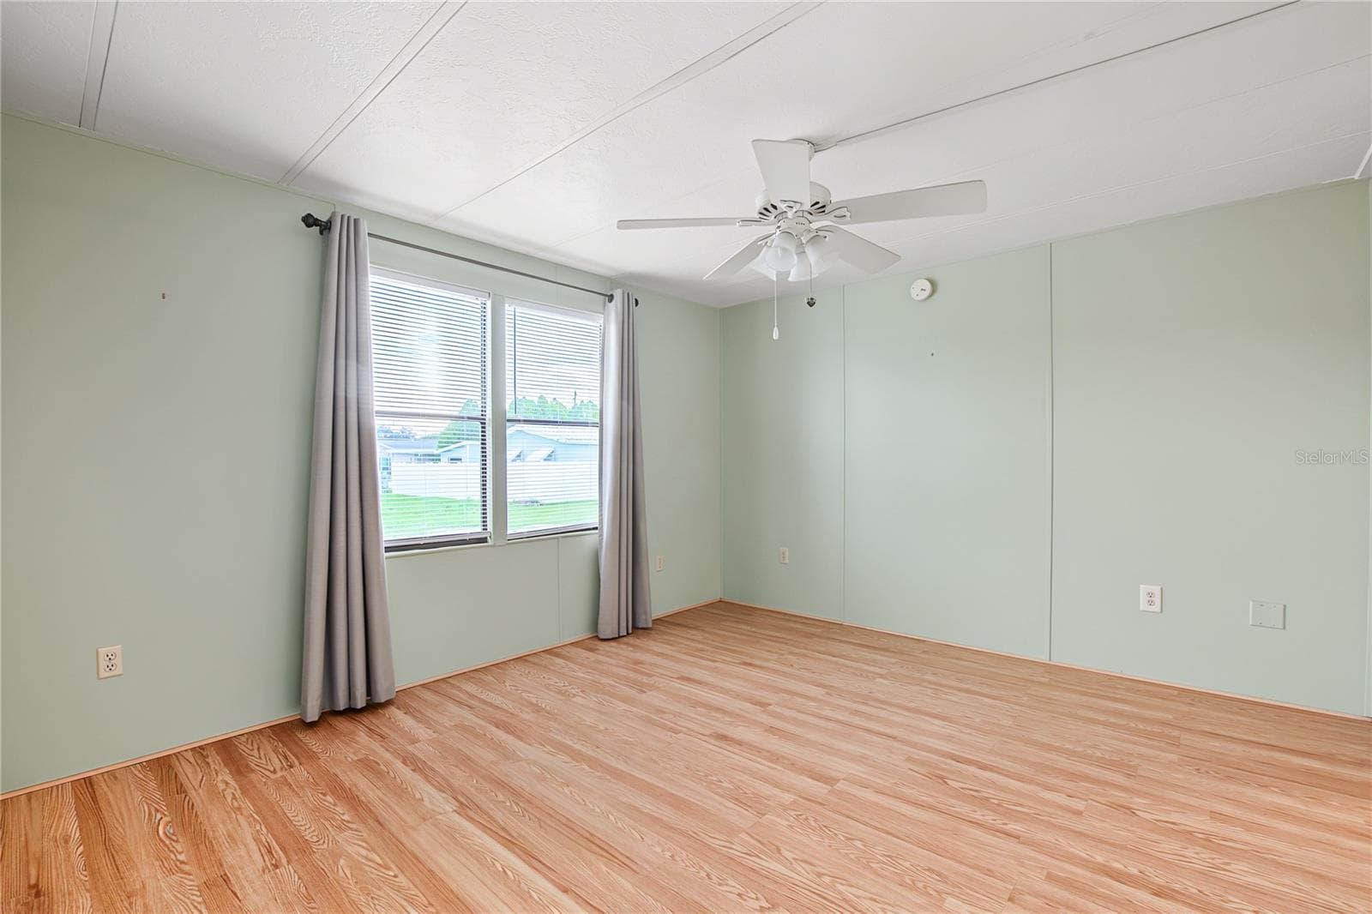
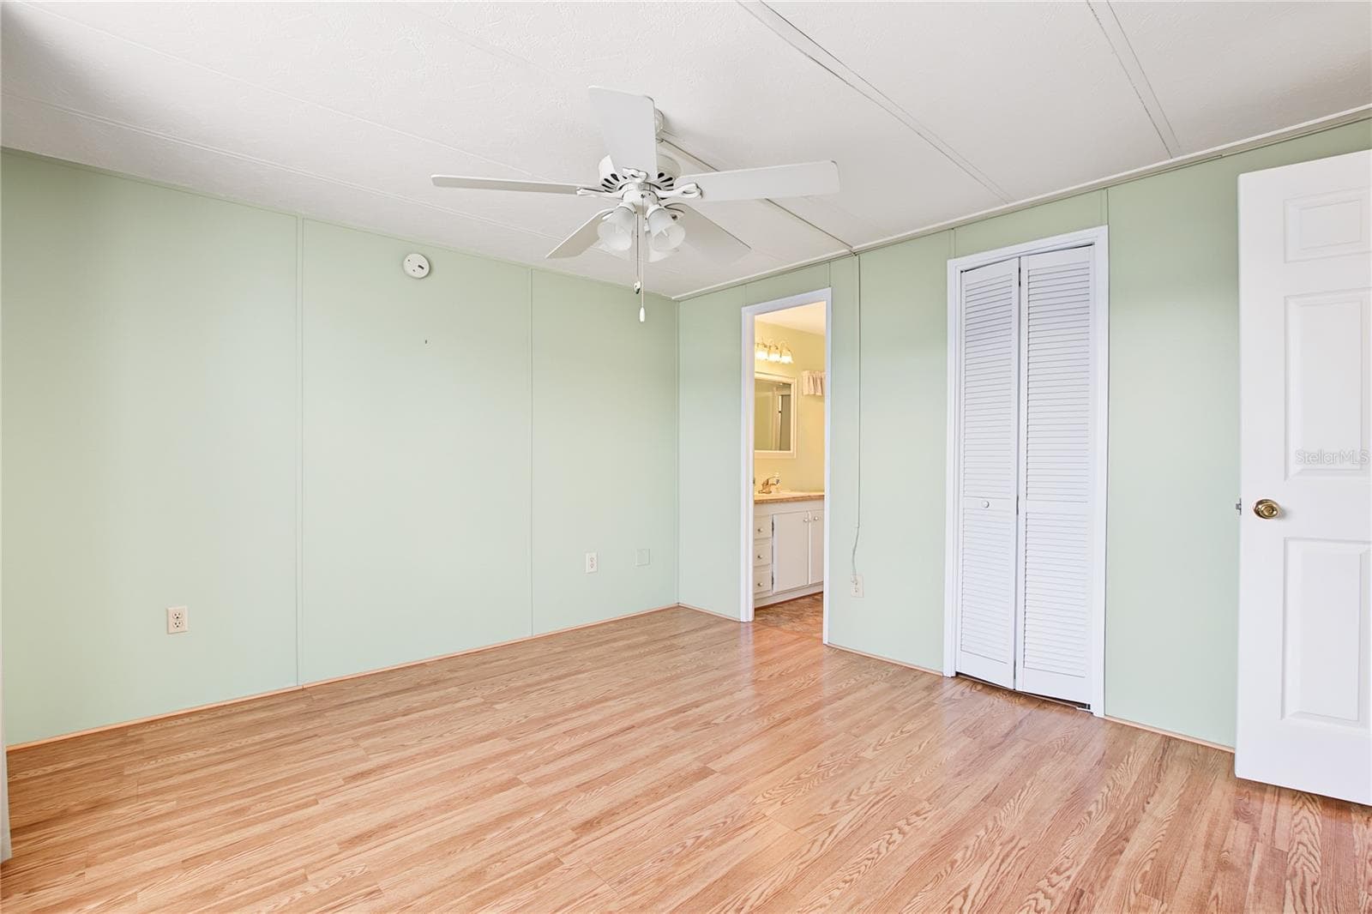
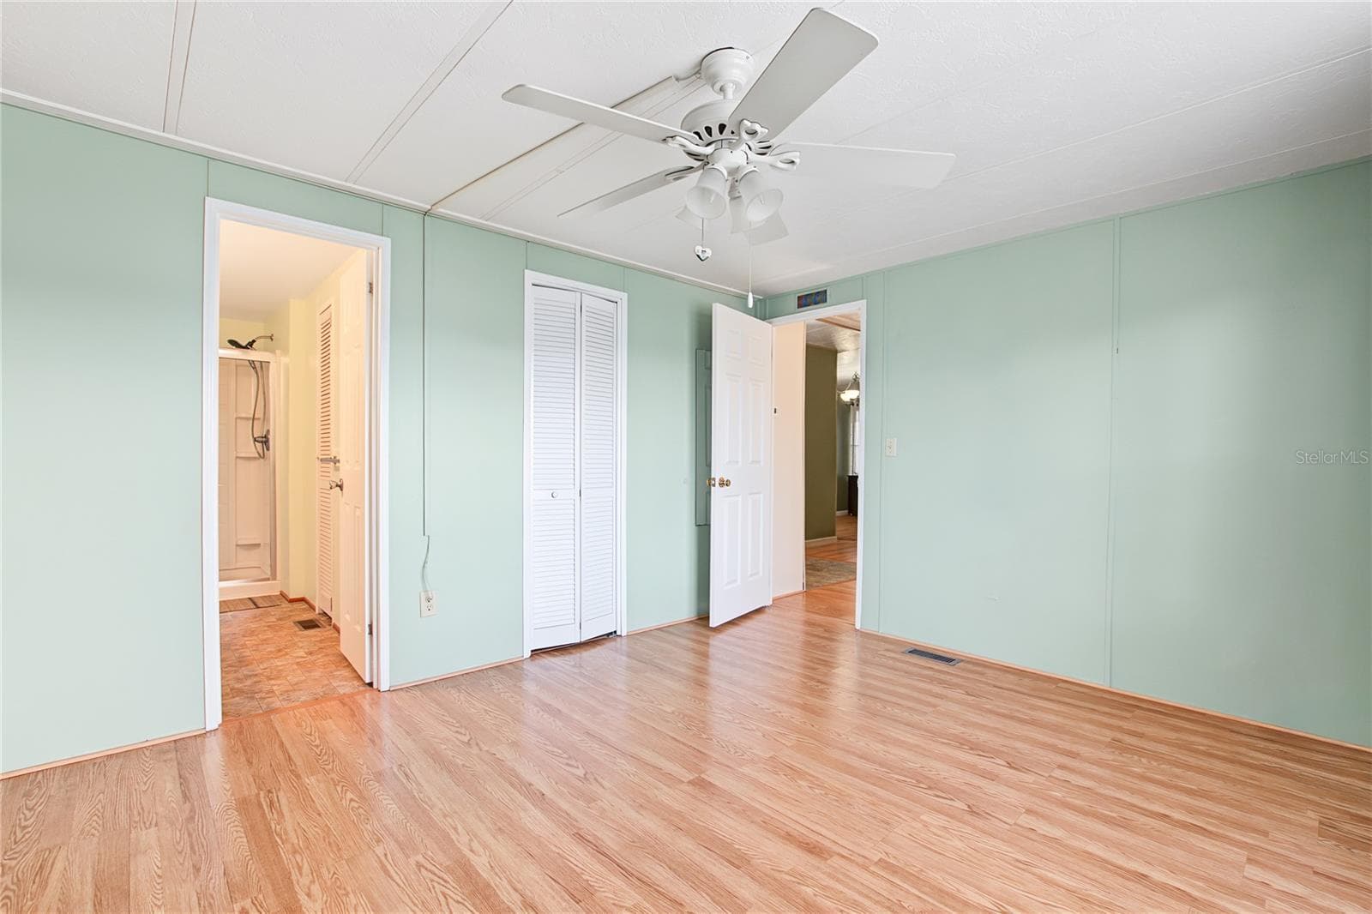
primary bedroom - 5716 PAWNEE ST, ZEPHYRHILLS
Manufactured Home at 5716 PAWNEE ST, ZEPHYRHILLS, photo 20 of 56
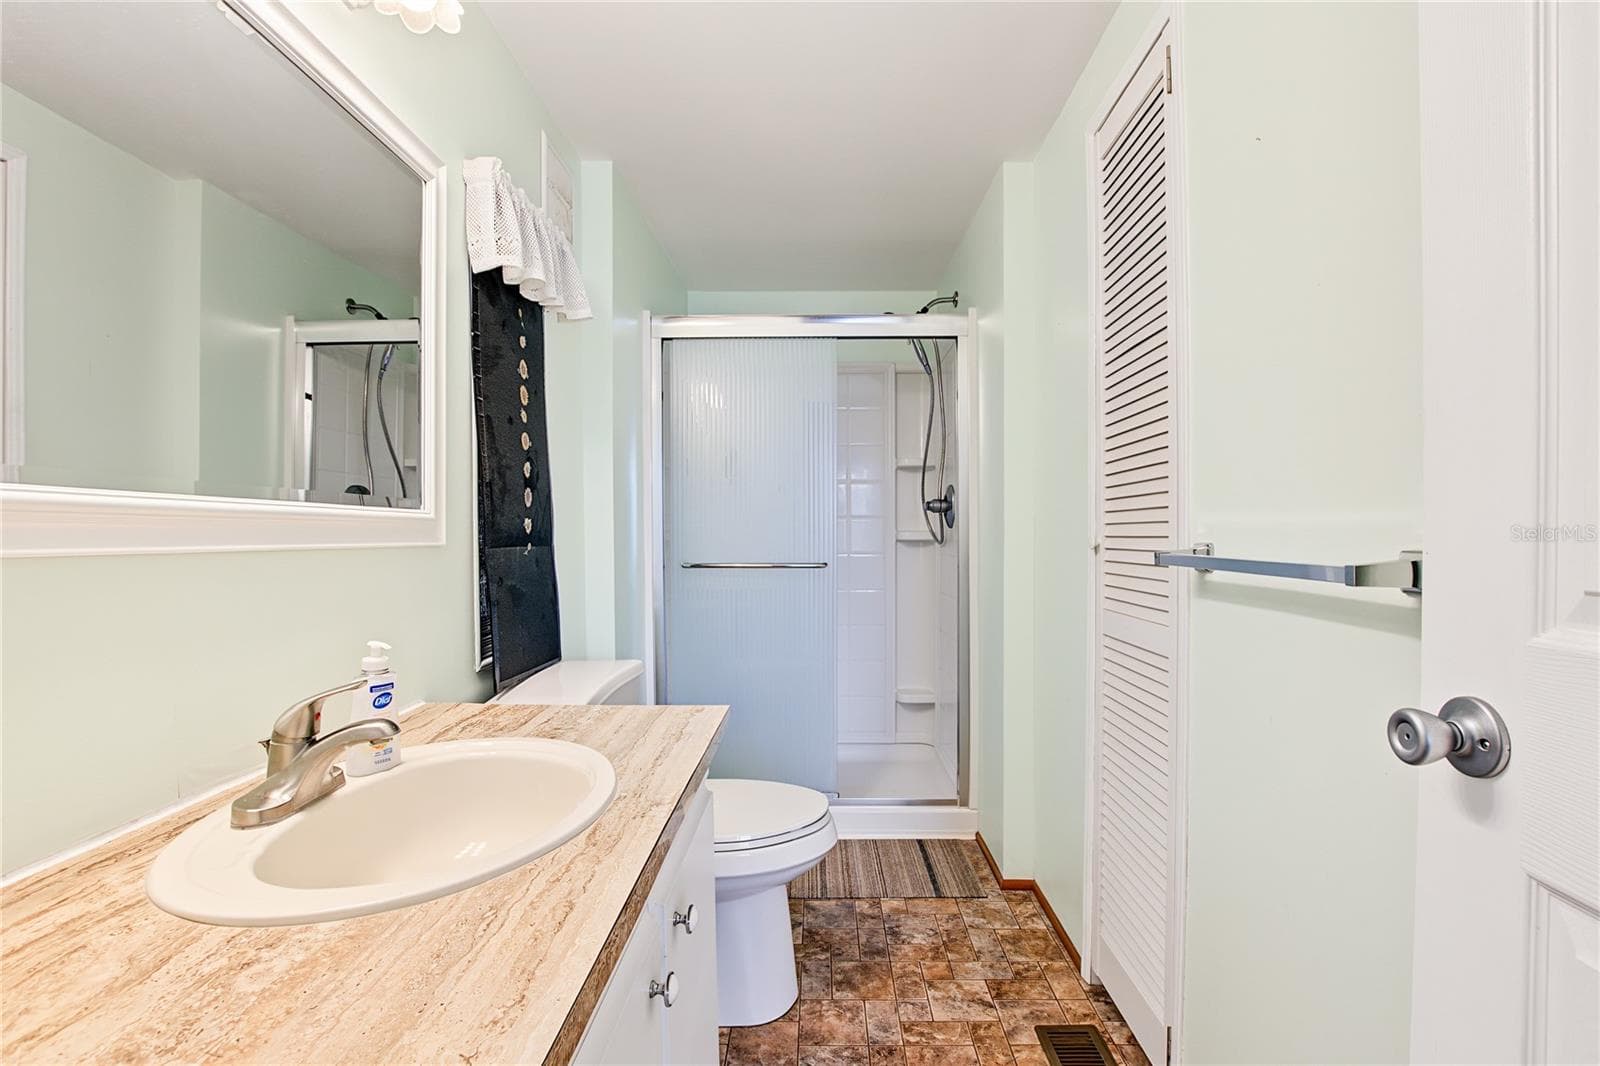
master bathroom - 5716 PAWNEE ST, ZEPHYRHILLS
step in shower - 5716 PAWNEE ST, ZEPHYRHILLS
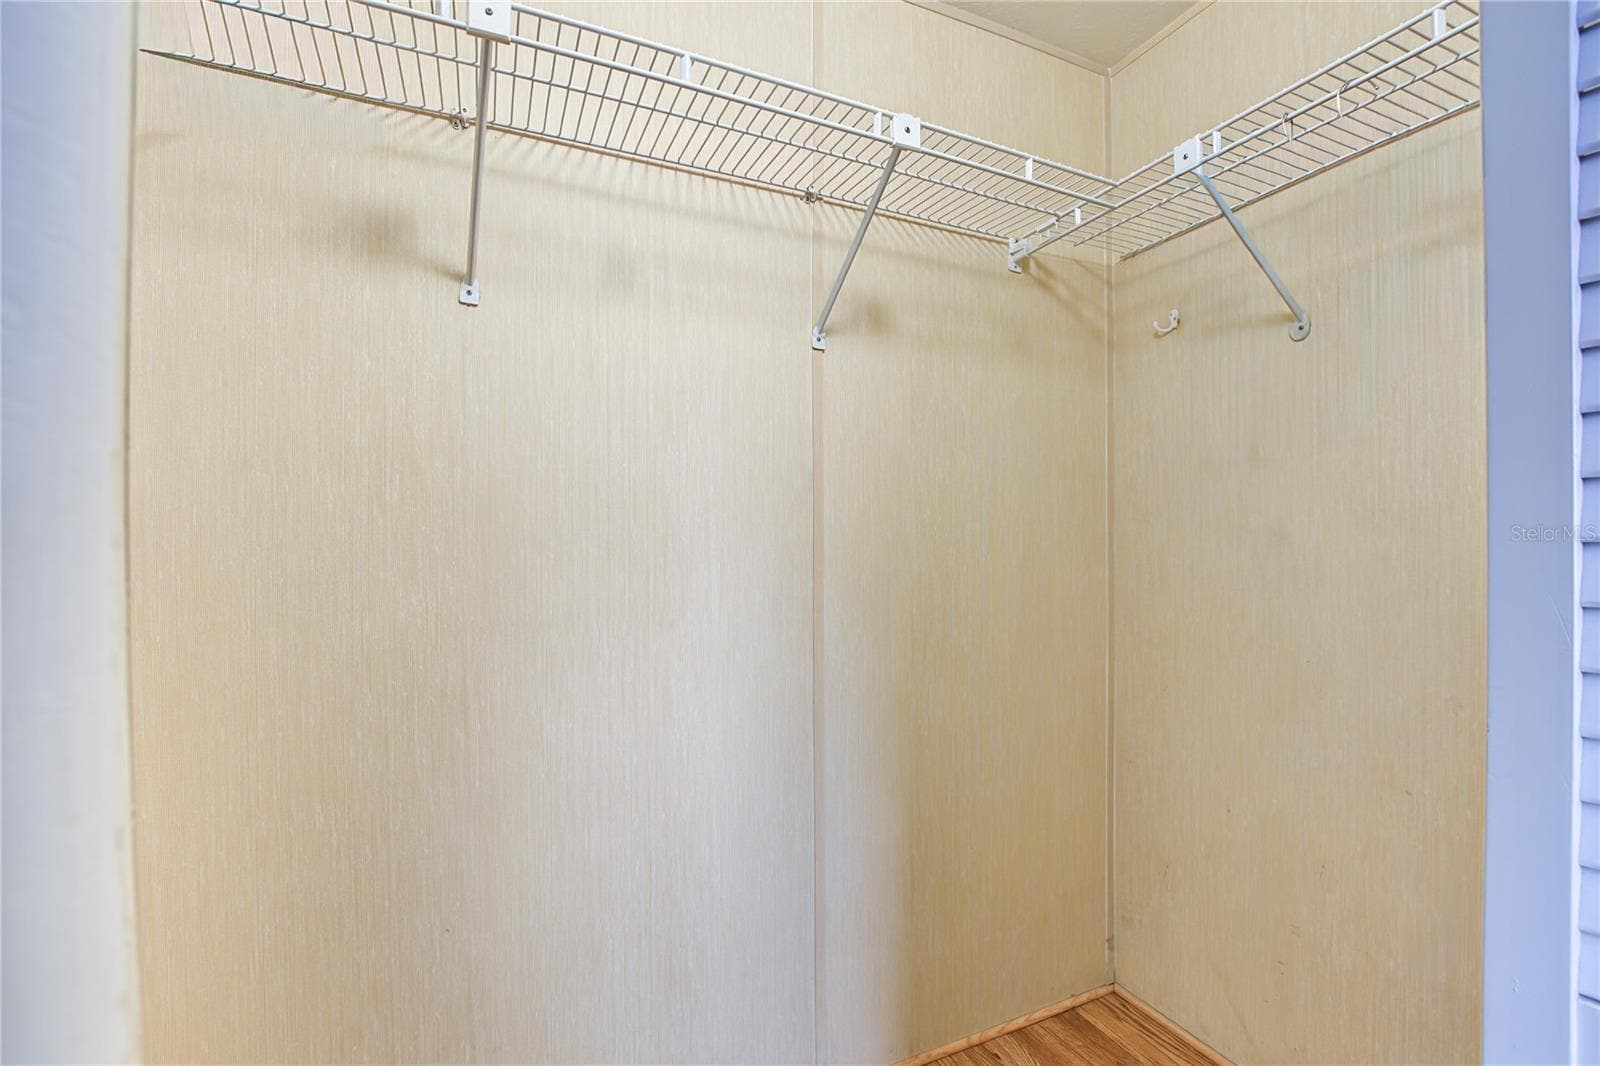
walk in closet - 5716 PAWNEE ST, ZEPHYRHILLS
master closet+++++++ - 5716 PAWNEE ST, ZEPHYRHILLS
Manufactured Home at 5716 PAWNEE ST, ZEPHYRHILLS, photo 25 of 56
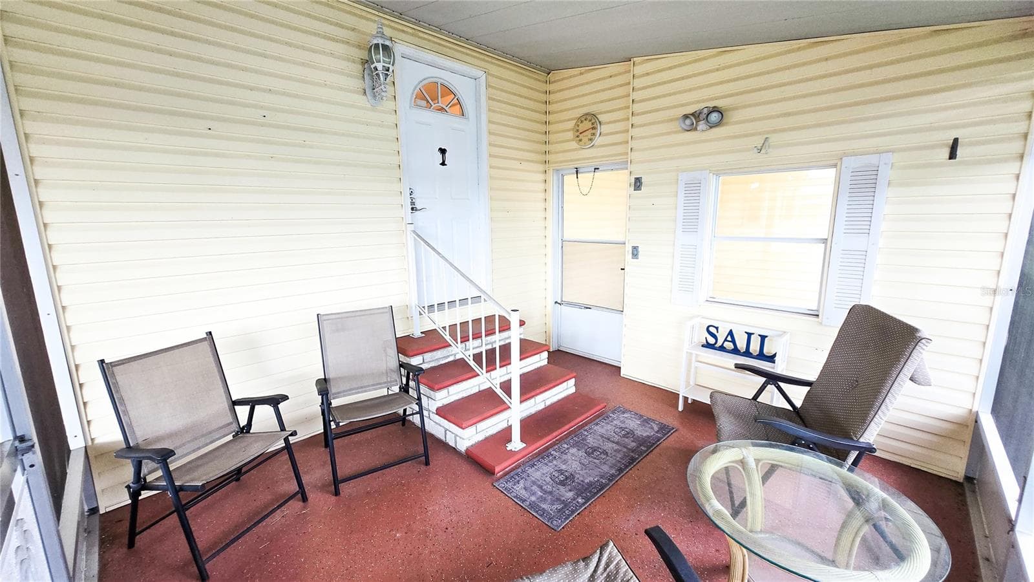
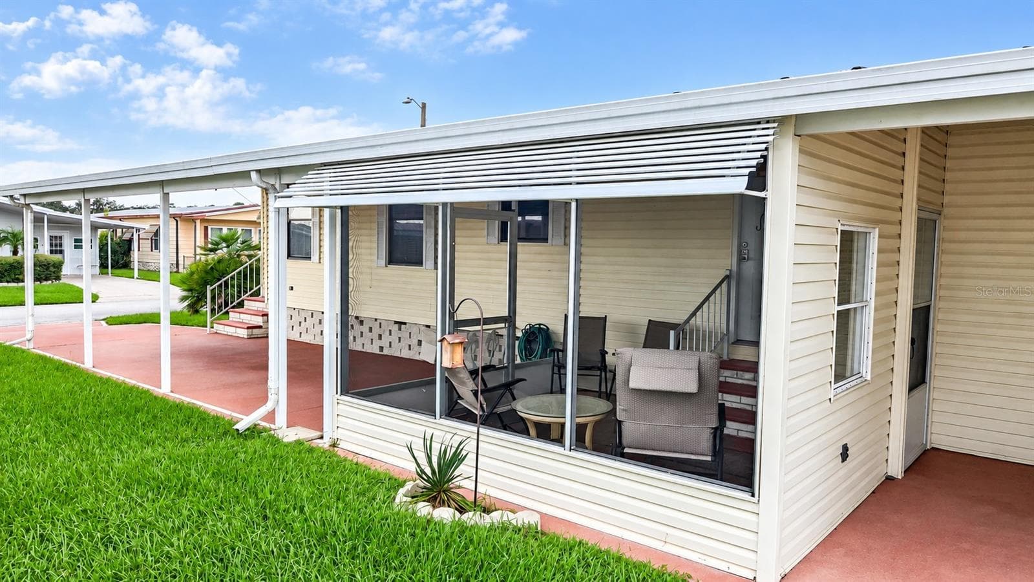
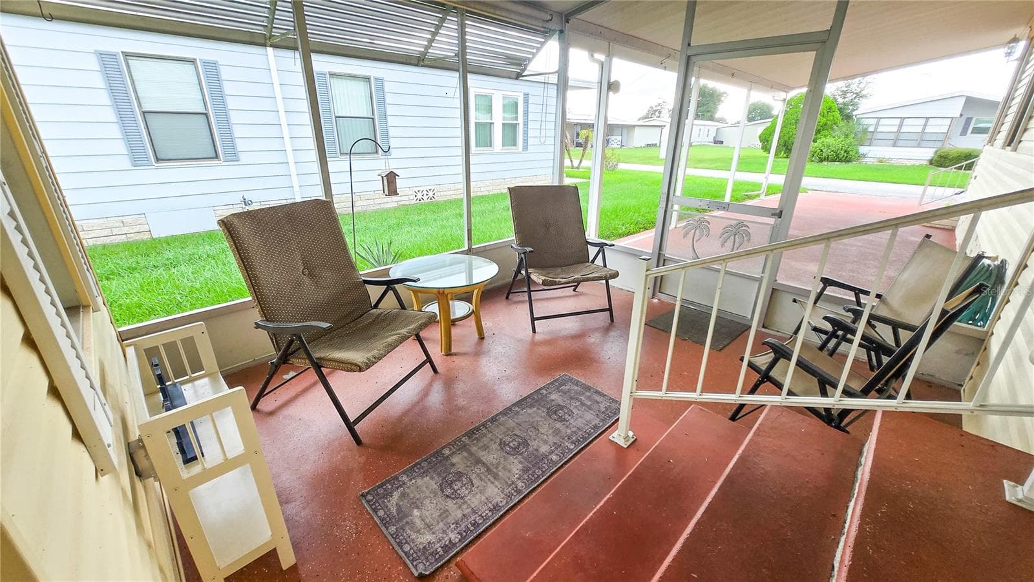
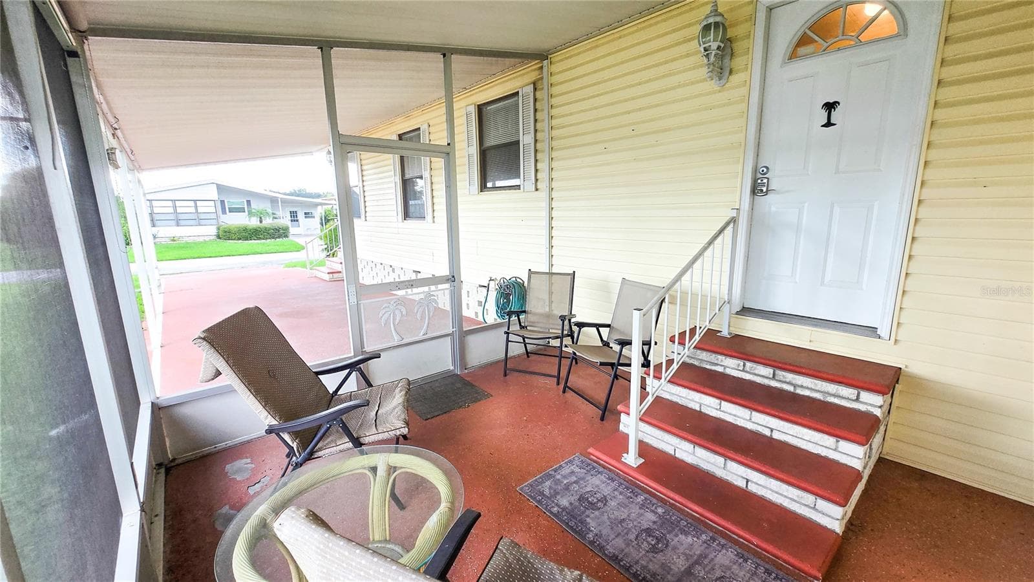
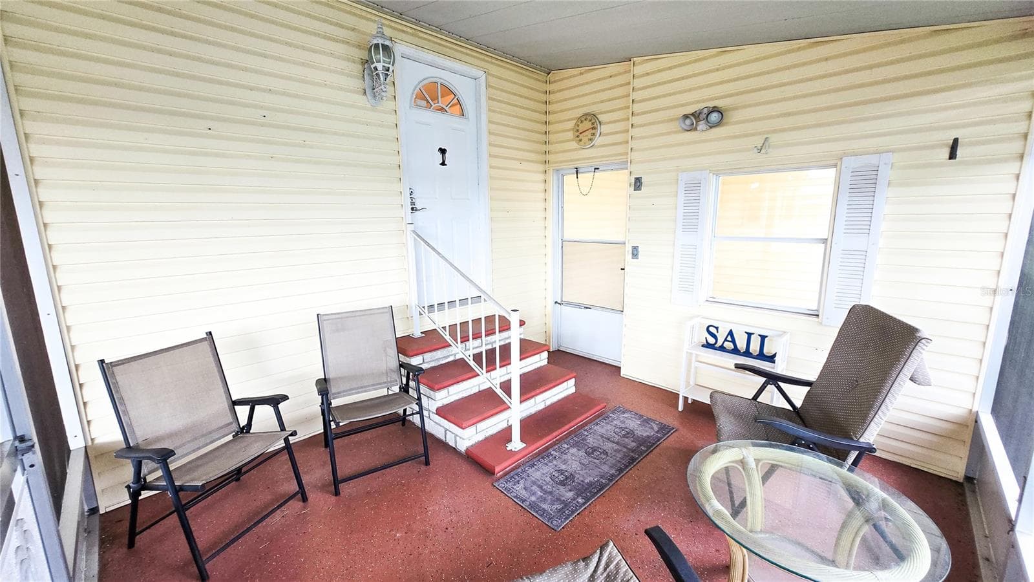
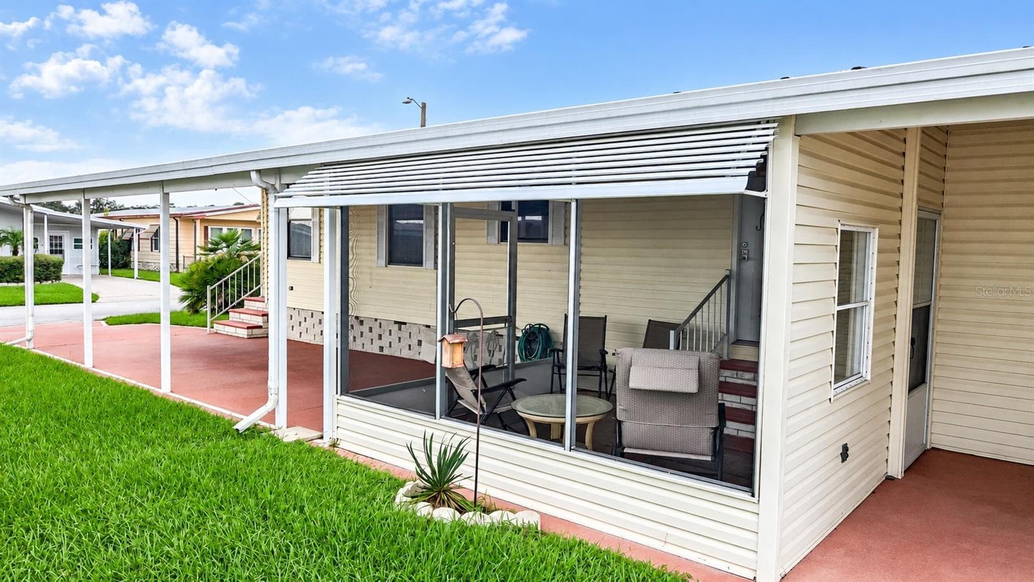
screened in porch - 5716 PAWNEE ST, ZEPHYRHILLS
Manufactured Home at 5716 PAWNEE ST, ZEPHYRHILLS, photo 27 of 56
Manufactured Home at 5716 PAWNEE ST, ZEPHYRHILLS, photo 28 of 56
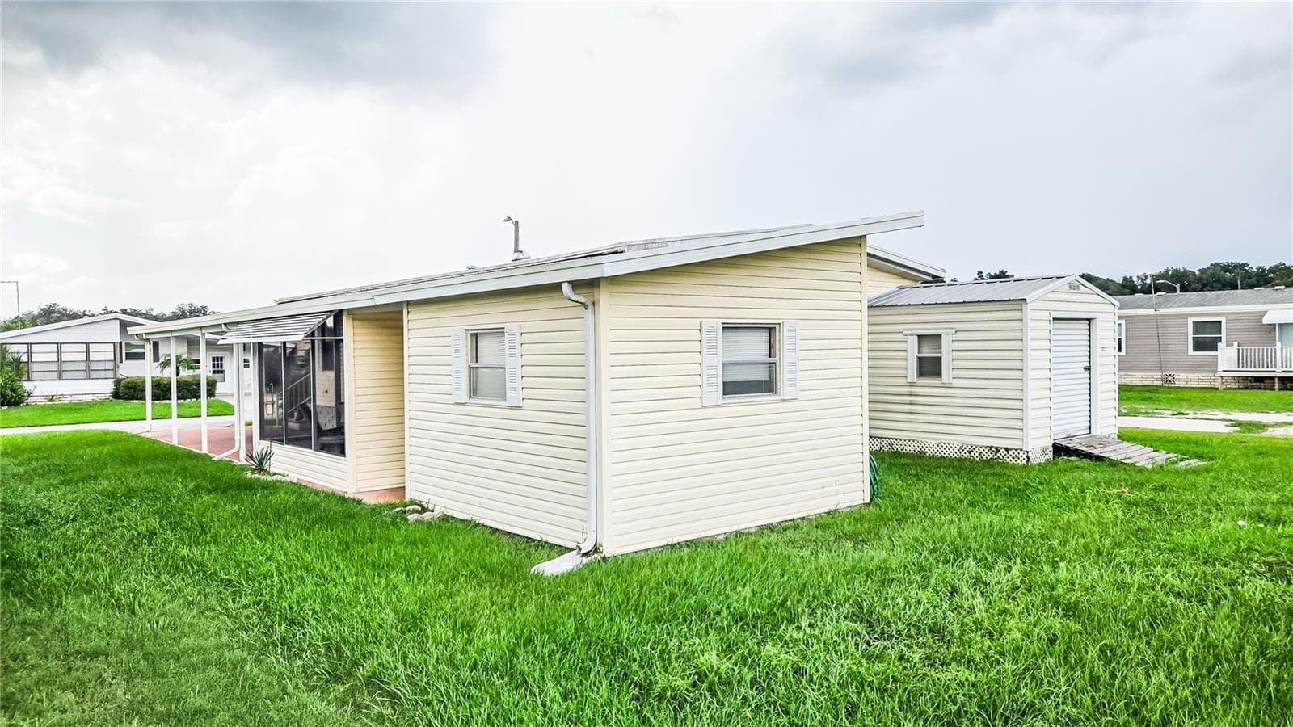
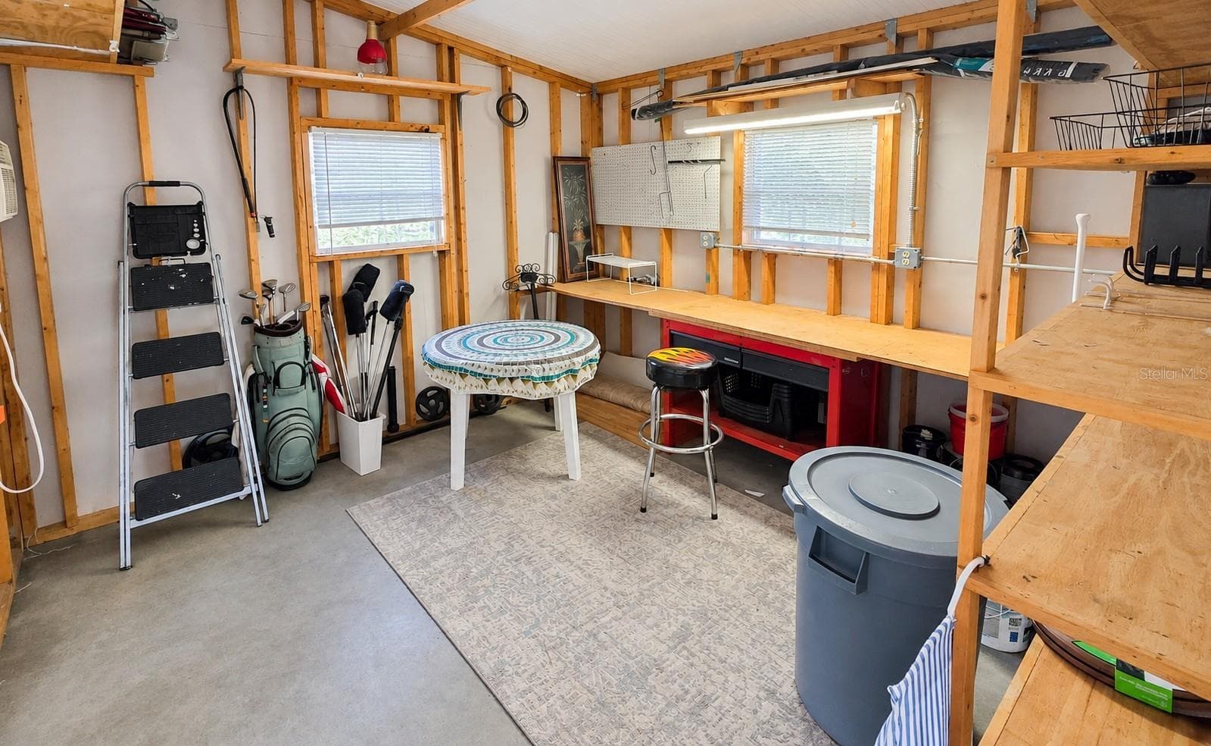
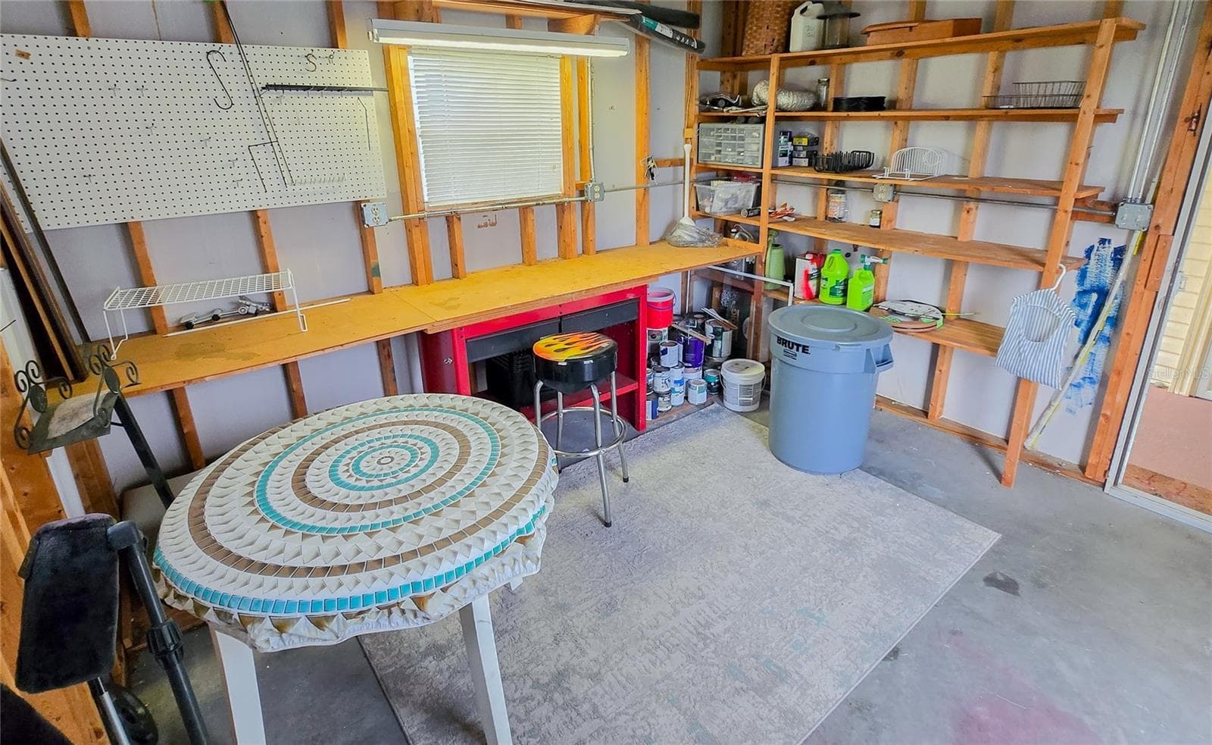
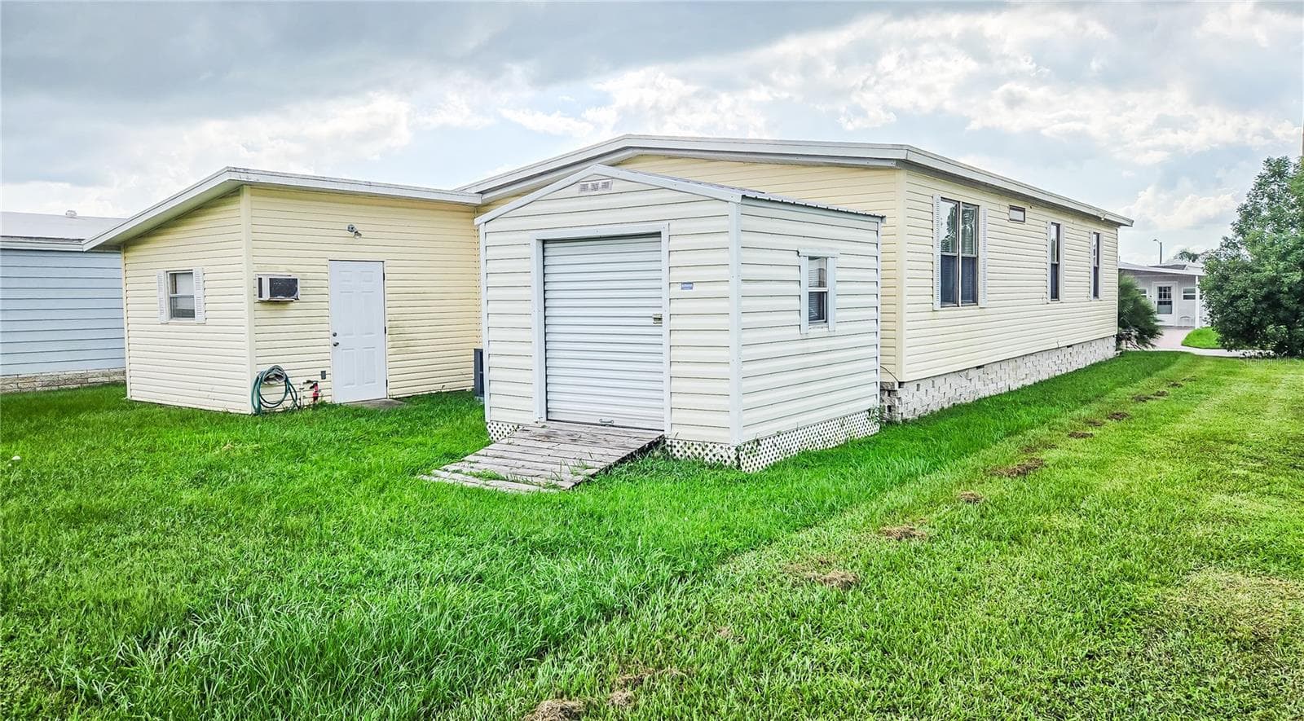
workshop and storage - 5716 PAWNEE ST, ZEPHYRHILLS
Manufactured Home at 5716 PAWNEE ST, ZEPHYRHILLS, photo 30 of 56
Manufactured Home at 5716 PAWNEE ST, ZEPHYRHILLS, photo 31 of 56
space for outdoor golf cart parking - 5716 PAWNEE ST, ZEPHYRHILLS
Manufactured Home at 5716 PAWNEE ST, ZEPHYRHILLS, photo 33 of 56
Manufactured Home at 5716 PAWNEE ST, ZEPHYRHILLS, photo 34 of 56
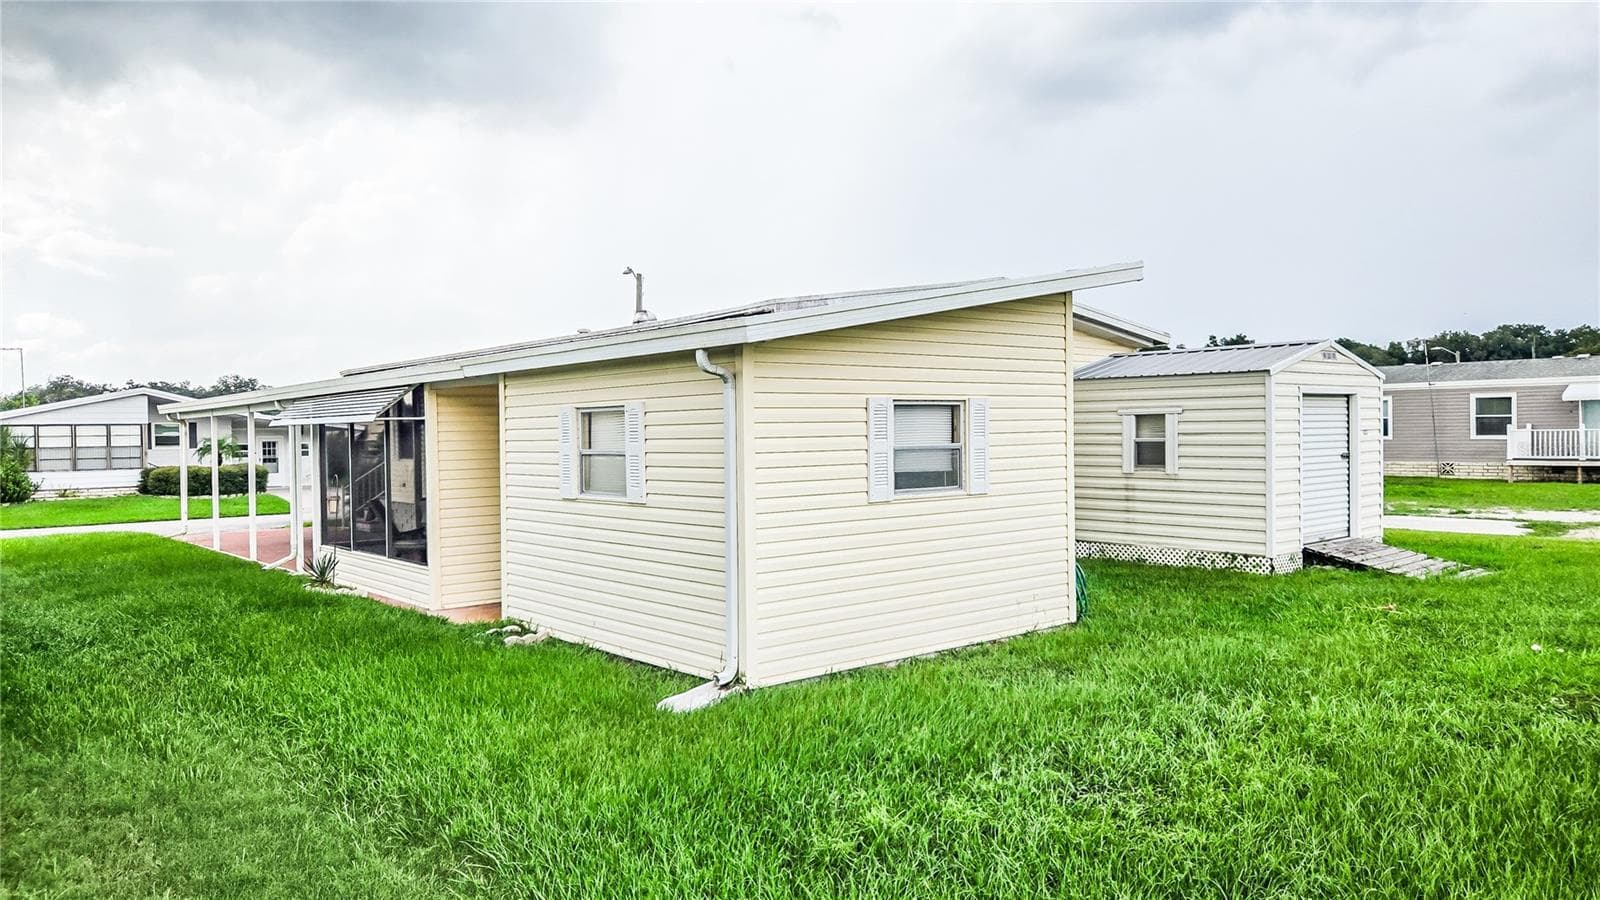
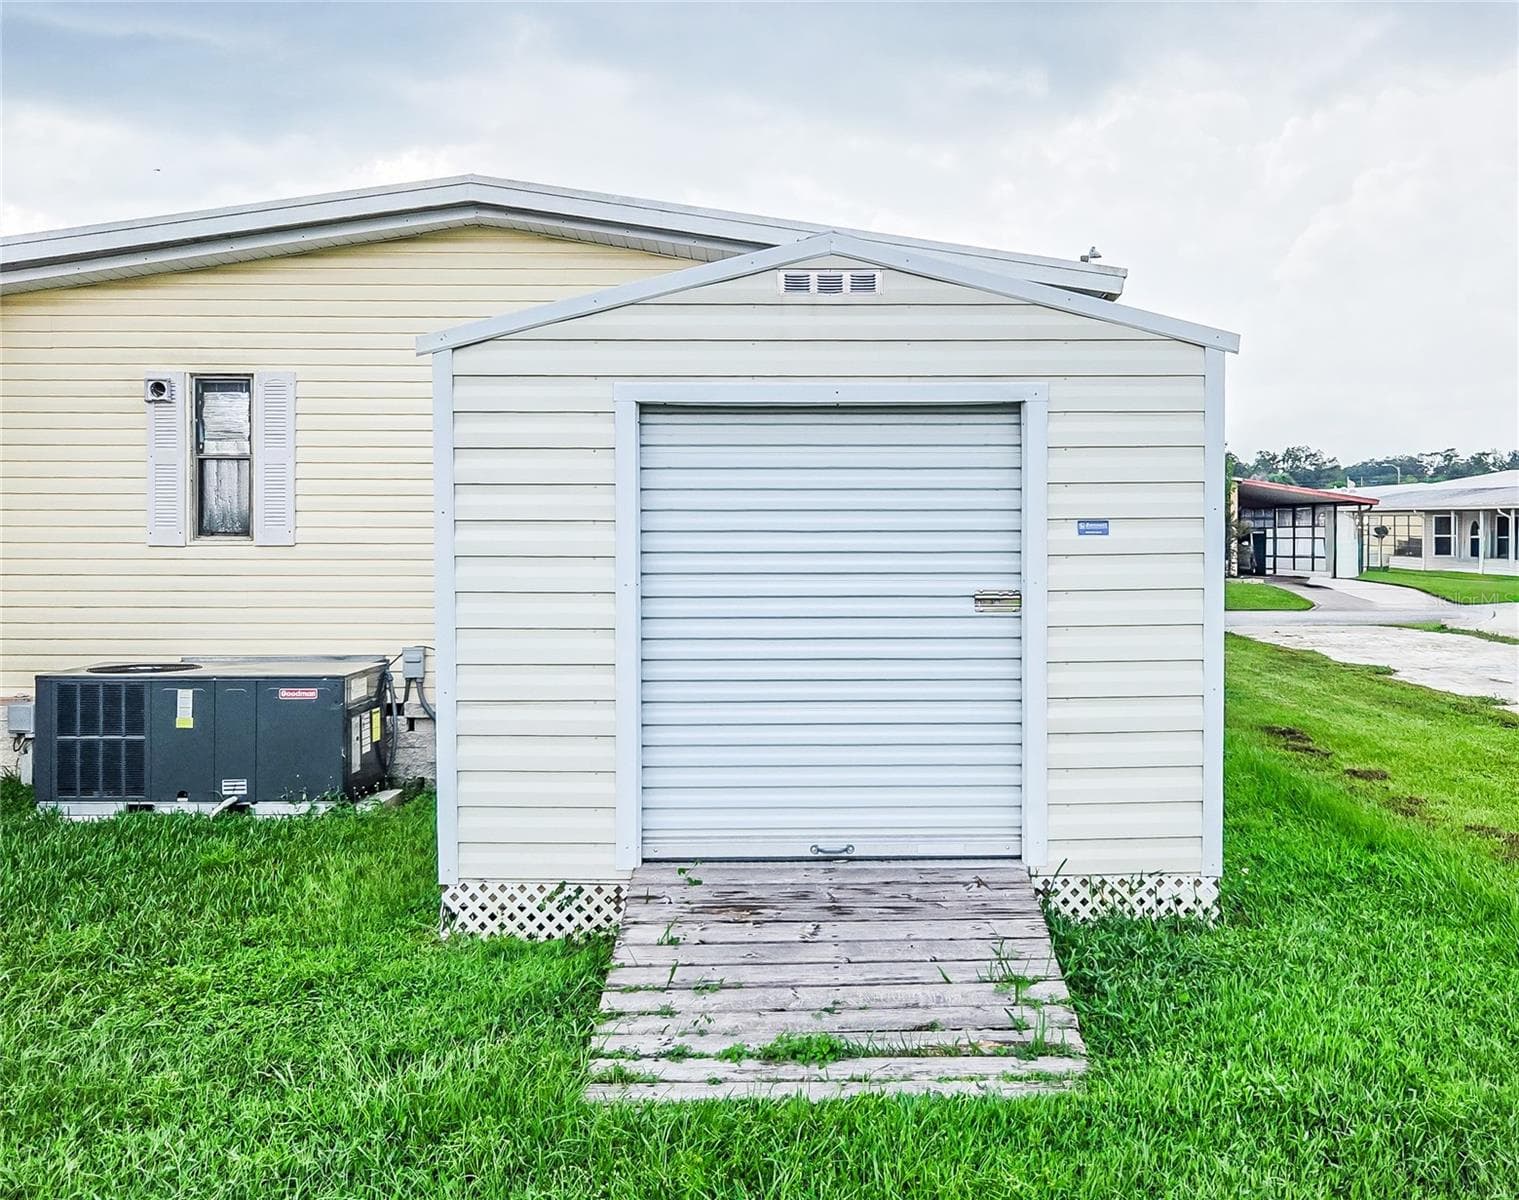
storage/ cart parking - 5716 PAWNEE ST, ZEPHYRHILLS
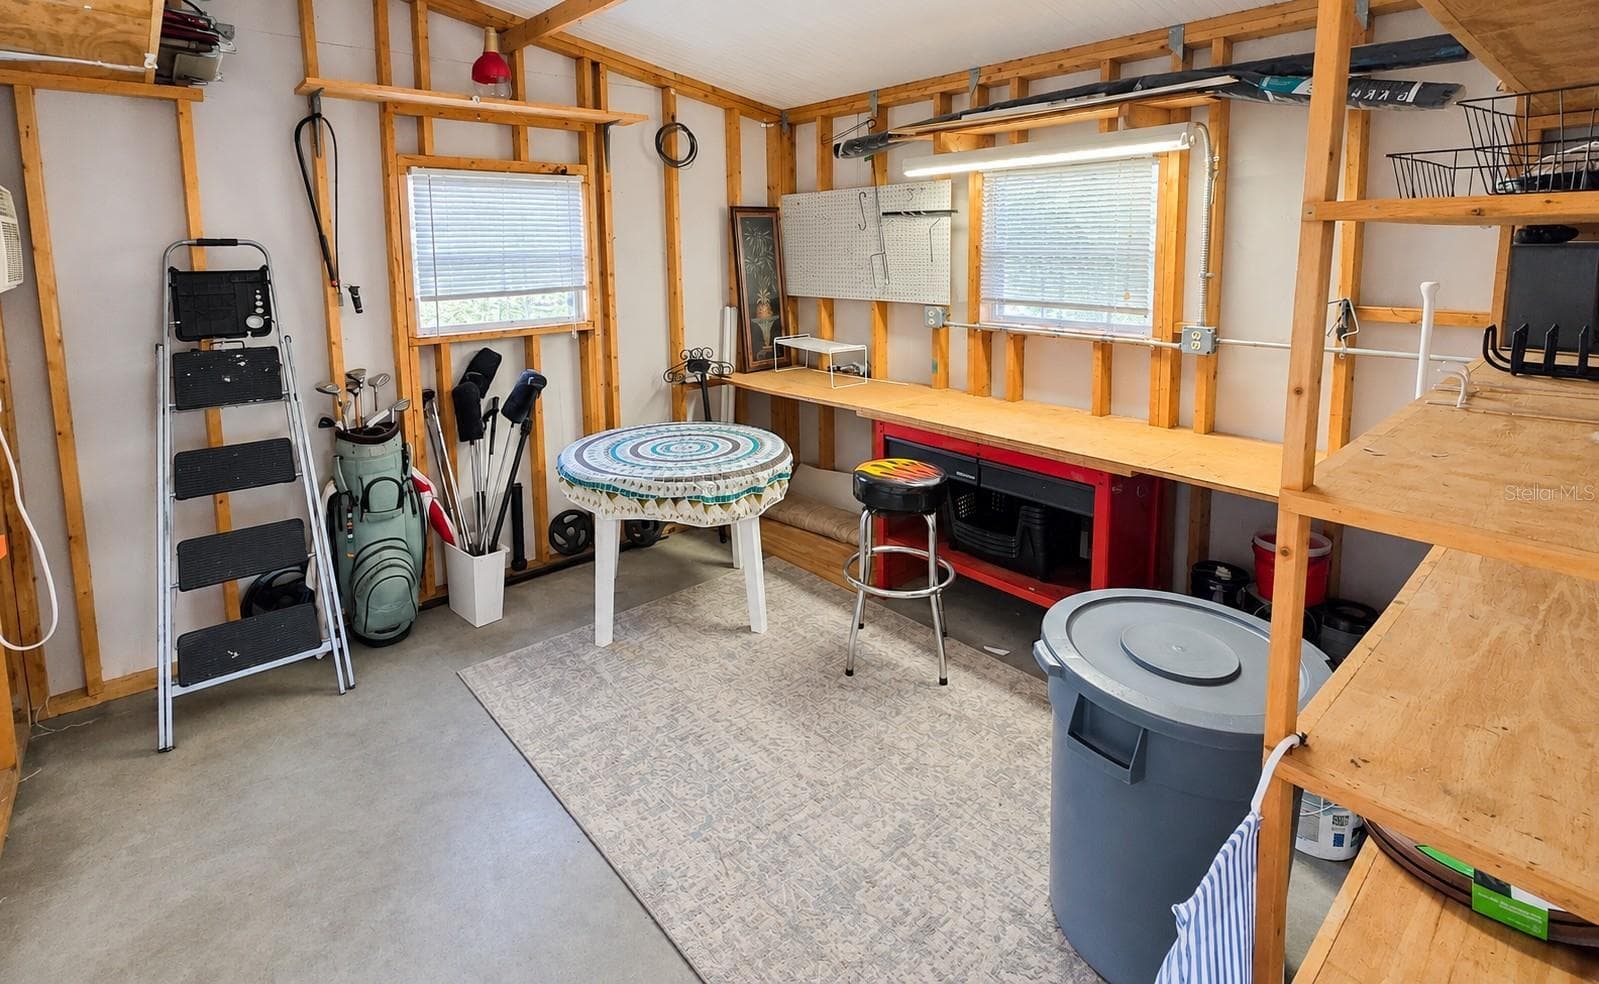
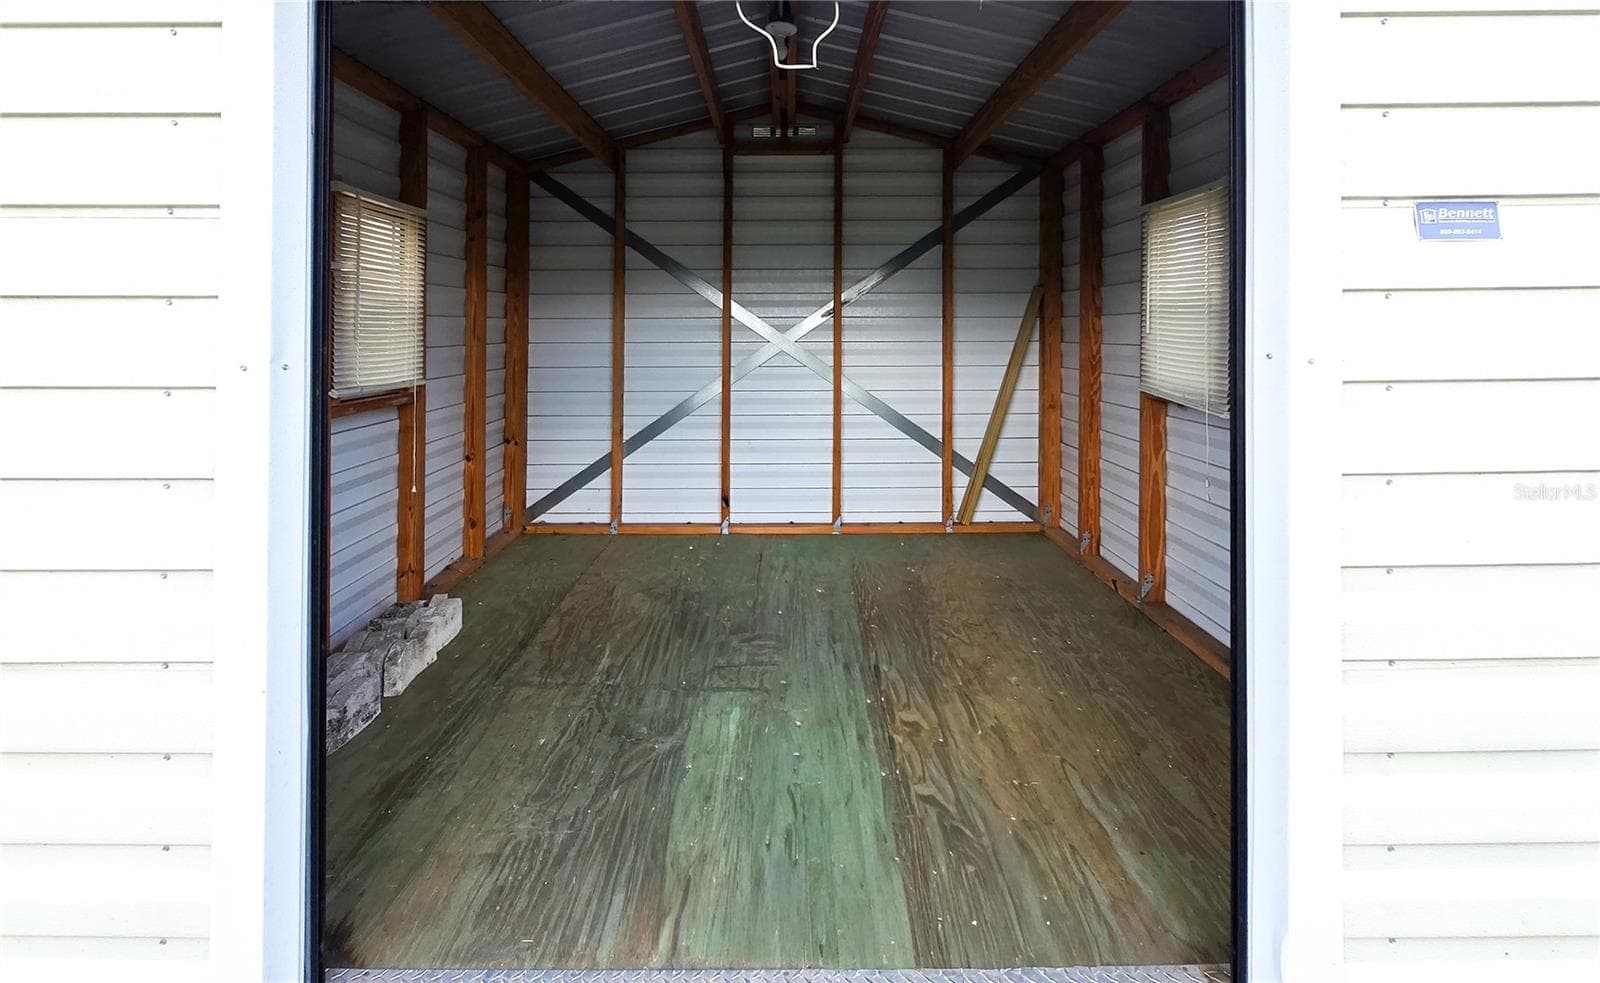
inside the 10x10 shed - 5716 PAWNEE ST, ZEPHYRHILLS
Manufactured Home at 5716 PAWNEE ST, ZEPHYRHILLS, photo 37 of 56
Manufactured Home at 5716 PAWNEE ST, ZEPHYRHILLS, photo 38 of 56
Manufactured Home at 5716 PAWNEE ST, ZEPHYRHILLS, photo 39 of 56
Manufactured Home at 5716 PAWNEE ST, ZEPHYRHILLS, photo 40 of 56
Manufactured Home at 5716 PAWNEE ST, ZEPHYRHILLS, photo 41 of 56
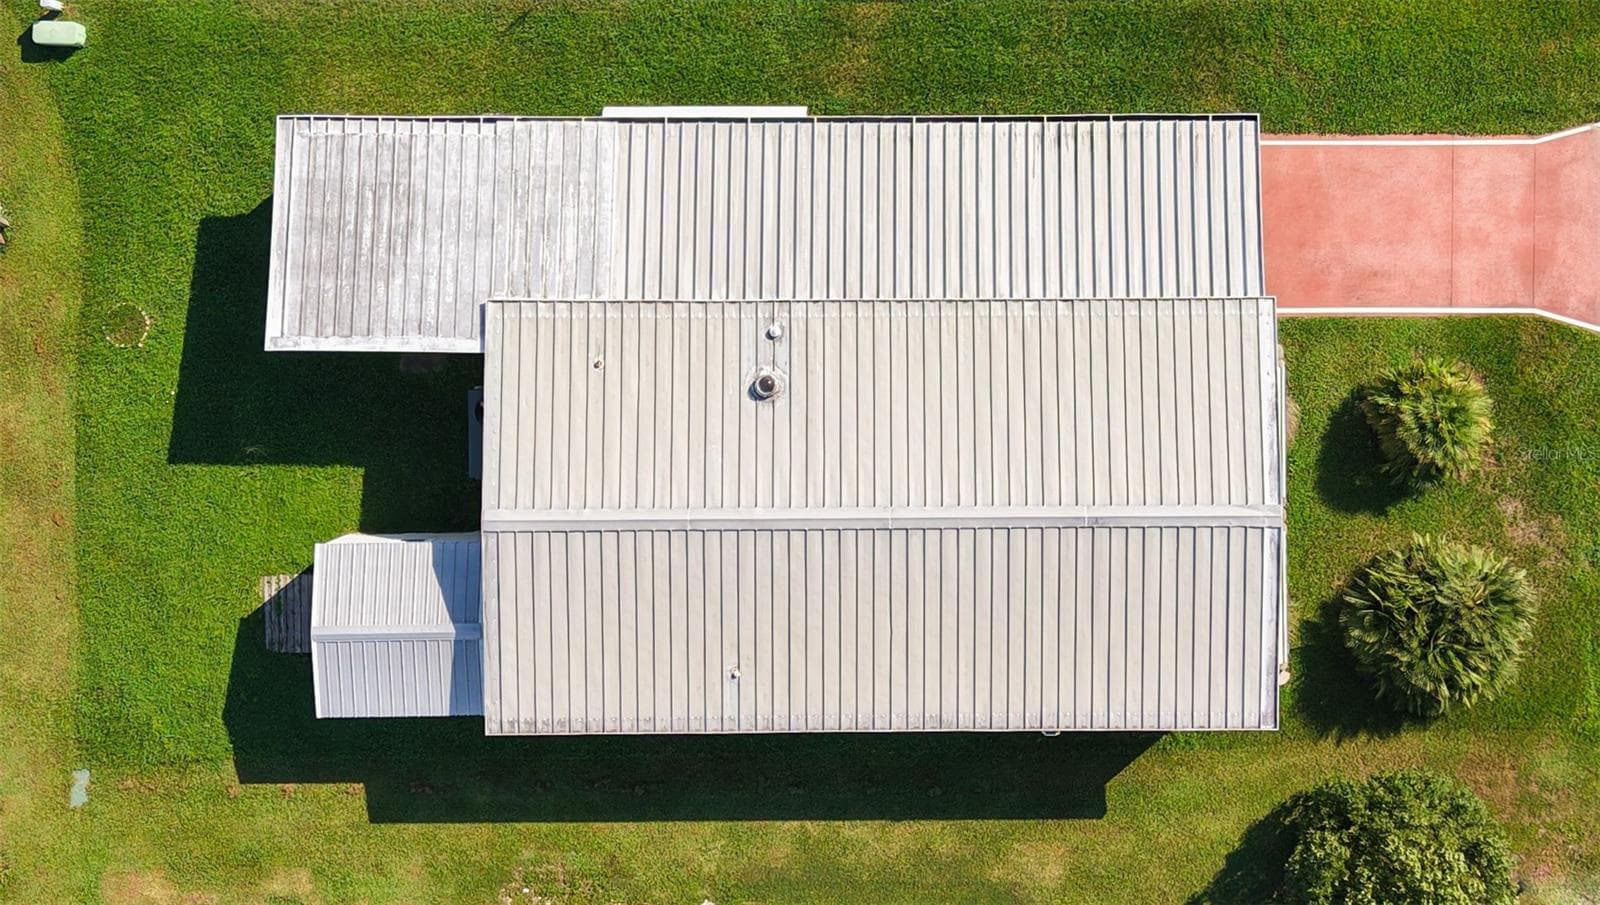
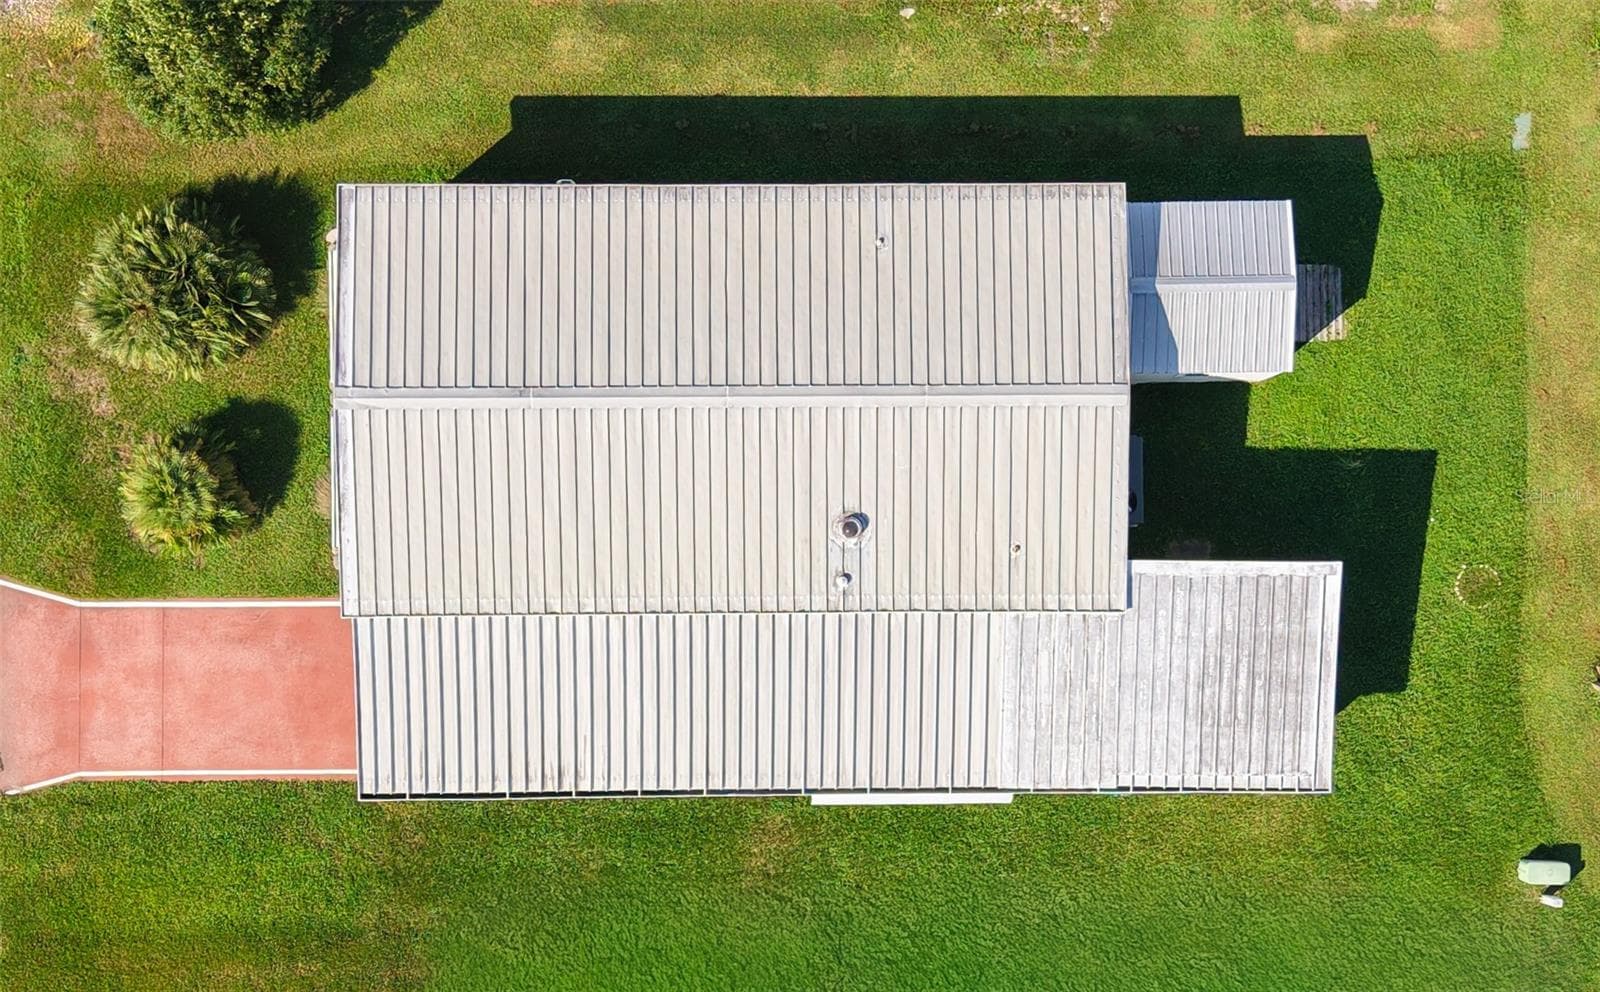
metal roof over. - 5716 PAWNEE ST, ZEPHYRHILLS
Manufactured Home at 5716 PAWNEE ST, ZEPHYRHILLS, photo 43 of 56
Manufactured Home at 5716 PAWNEE ST, ZEPHYRHILLS, photo 44 of 56
Manufactured Home at 5716 PAWNEE ST, ZEPHYRHILLS, photo 45 of 56
Manufactured Home at 5716 PAWNEE ST, ZEPHYRHILLS, photo 46 of 56
Manufactured Home at 5716 PAWNEE ST, ZEPHYRHILLS, photo 47 of 56
Manufactured Home at 5716 PAWNEE ST, ZEPHYRHILLS, photo 48 of 56
Manufactured Home at 5716 PAWNEE ST, ZEPHYRHILLS, photo 49 of 56
Manufactured Home at 5716 PAWNEE ST, ZEPHYRHILLS, photo 50 of 56
Manufactured Home at 5716 PAWNEE ST, ZEPHYRHILLS, photo 51 of 56
Manufactured Home at 5716 PAWNEE ST, ZEPHYRHILLS, photo 52 of 56
Manufactured Home at 5716 PAWNEE ST, ZEPHYRHILLS, photo 53 of 56
Manufactured Home at 5716 PAWNEE ST, ZEPHYRHILLS, photo 54 of 56
Manufactured Home at 5716 PAWNEE ST, ZEPHYRHILLS, photo 55 of 56
Manufactured Home at 5716 PAWNEE ST, ZEPHYRHILLS, photo 56 of 56
56 photos

$198,500

5716 PAWNEE ST
ZEPHYRHILLS, FL 33542
Listed by Fran Lancaster · LPT REALTY, LLC
Bedrooms
2
Bathrooms
2
Living area
1,048 sqft
Year built
1984

About this home

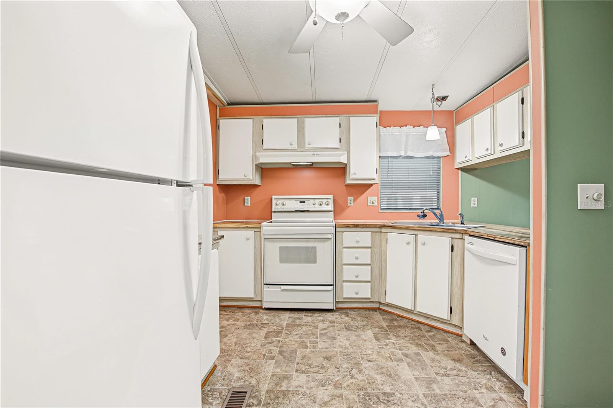
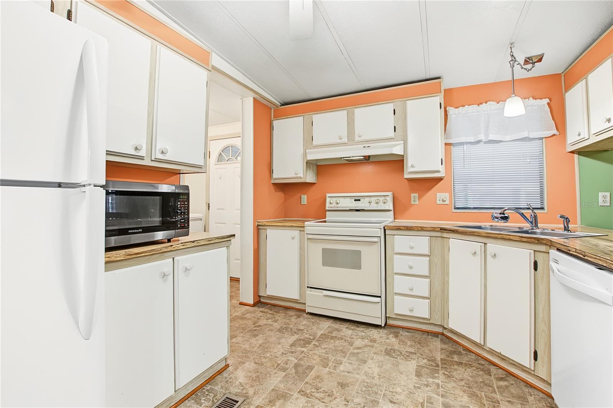
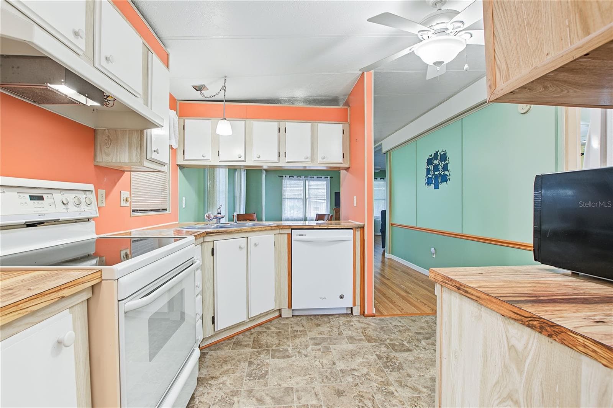
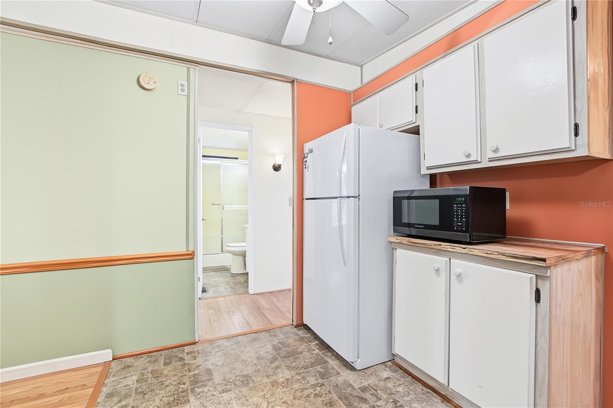
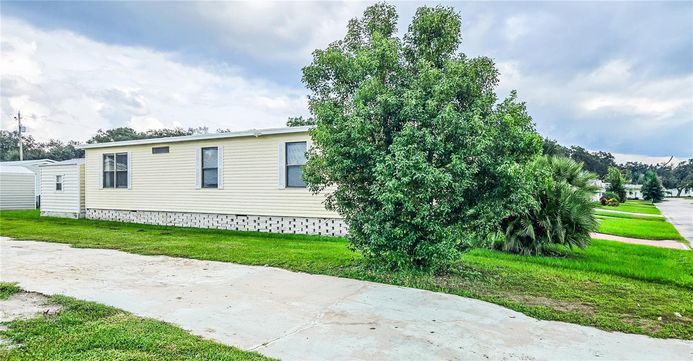
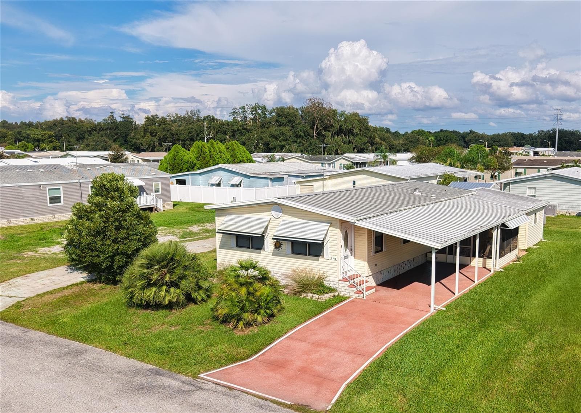
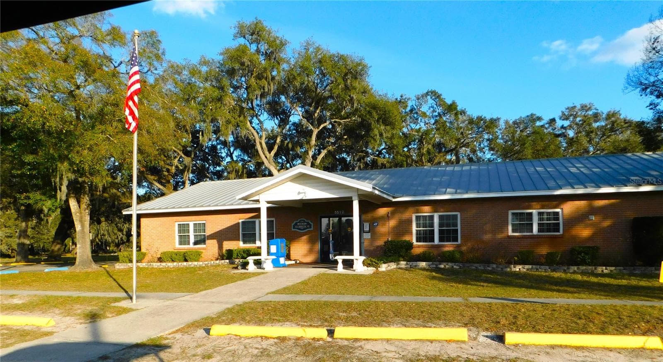
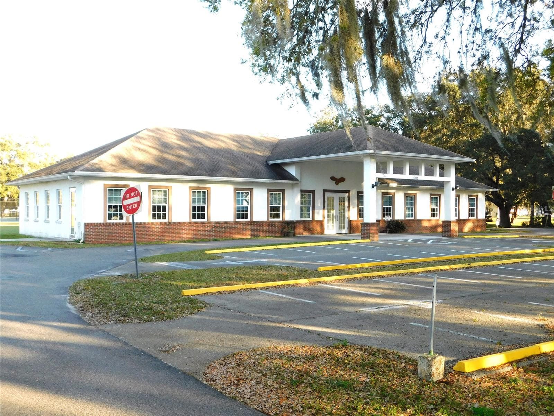
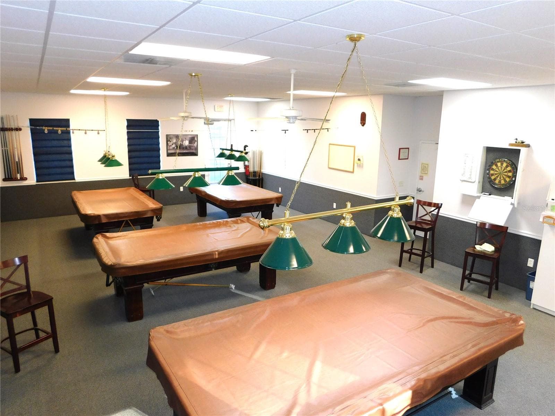
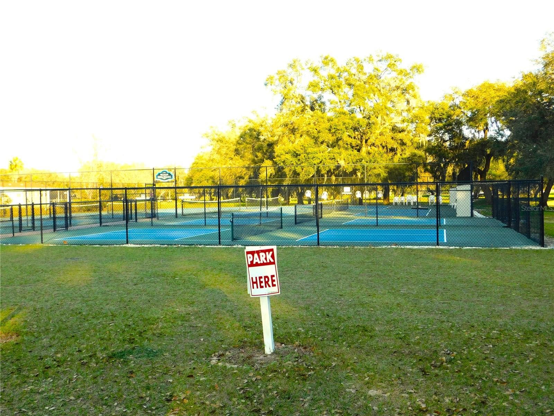
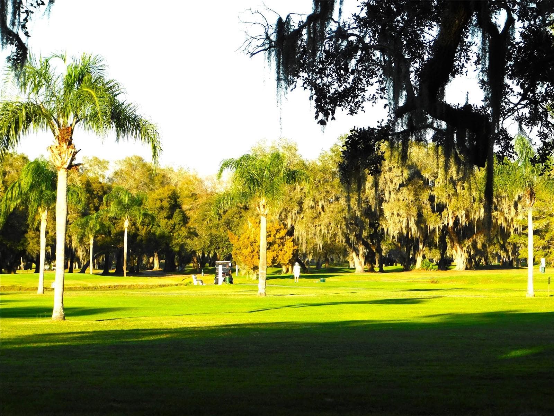
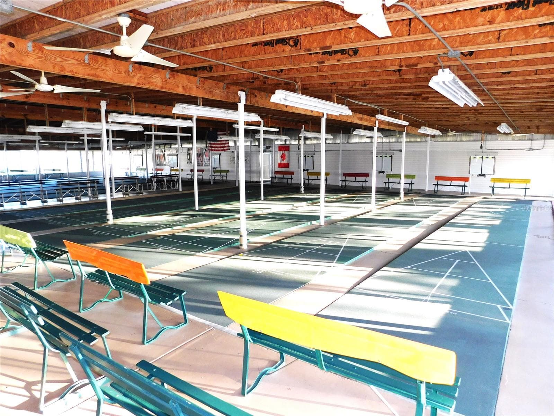
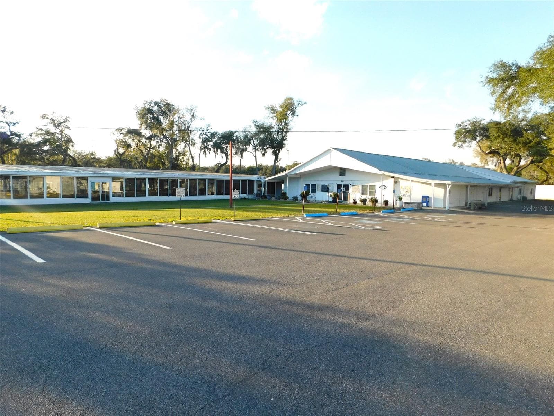
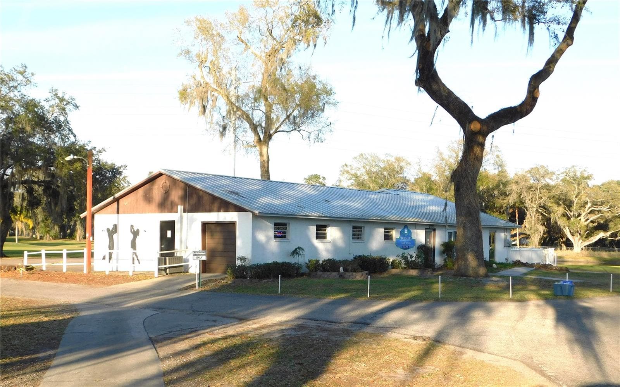
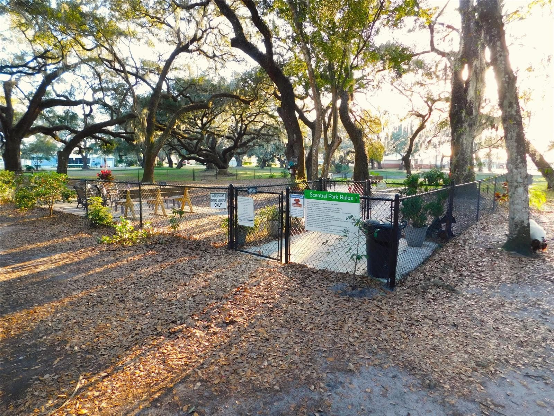
WELCOME TO BETMAR ACRES! Come spend the winter or stay forever in this active 55+ golf community where you OWN THE LAND and enjoy a low annual fee of just $448.00! Located in the desirable PET SECTION, this well-maintained 2-bedroom, 2-bath double-wide offers comfortable living, great curb appeal, and plenty of space for enjoying the Florida lifestyle. Step inside to a welcoming open floor plan connecting the kitchen, dining area, and living room—perfect for entertaining family and friends or relaxing at home. Laminate flooring flows through the main living areas, while tasteful paint throughout creates a clean, move-in-ready feel. The kitchen offers plenty of cabinet and counter space, a convenient breakfast bar, and a skylight that brings in wonderful natural light. The spacious primary bedroom accommodates a king-size bed and features a walk-in closet, ceiling fan, and private ensuite bath with vinyl flooring, linen storage, and a step-in shower. The second bedroom offers room for a queen-size bed, a ceiling fan, and double closet. The guest bath is conveniently located just outside the second bedroom and also features a step-in shower. The laundry area is conveniently located inside just off the kitchen and includes a pantry closet plus additional cabinet storage. Outside, enjoy the 11' x 12' screened room at the front of the carport—an ideal spot for relaxing and enjoying Florida's warm winter breezes. A breezeway between the screened room and workshop provides a convenient place to park your golf cart. The 11' x 11' workshop offers excellent storage and workspace for your projects. Out back, a 10' x 10' metal golf cart garage/storage building is wired for power; electrical connection to the breaker box is needed. There's plenty of room for storage and hobbies. And the best part? You're just minutes from an incredible array of community amenities, including 27 holes of golf, 2 swimming pools, 2 hot tubs, 3 clubhouses, library, walking paths, game rooms with billiards, table tennis and board games, miniature golf, enclosed shuffleboard courts, tennis, pickleball, basketball and bocce courts. This is Florida living at its best! Come see why Betmar Acres is such a popular place to call home!

Property details

MLS
Stellar MLS
MLS #
MFRTB8554993
Property type
Manufactured Home
Subdivision
BETMAR VILLAGE
Status
Active
Days on market
N/A
On market date
October 14, 2026
Stories
N/A
Total bathrooms
2
Garage spaces
N/A
Parking spaces
N/A
Lot size
0.11 acres
Loading map…

Nearby schools

Within 10 miles. School directory data from the National Center for Education Statistics (NCES), accessed via the Urban Institute Education Data API. Local Score is calculated by INNOVATE Real Estate; where a state rating is shown, it comes from that state's own official school report card.

Elementary
WEST ZEPHYRHILLS ELEMENTARY SCHOOL
0.95 mi away · Grades -1-5
Nearest school -- attendance-zone data not available here
4.0
Local Score (student-teacher ratio only (preliminary -- will incorporate state test-score data once available)) -- not an official state rating
Enrollment
676
Student:teacher ratio
14.7:1
District
PASCO
Middle
RAYMOND B. STEWART MIDDLE SCHOOL
1.49 mi away · Grades 6-8
Nearest school -- attendance-zone data not available here
2.0
Local Score (student-teacher ratio only (preliminary -- will incorporate state test-score data once available)) -- not an official state rating
Enrollment
1,019
Student:teacher ratio
18.2:1
District
PASCO
High
ZEPHYRHILLS HIGH SCHOOL
1.53 mi away · Grades 9-12
Nearest school -- attendance-zone data not available here
2.0
Local Score (student-teacher ratio only (preliminary -- will incorporate state test-score data once available)) -- not an official state rating
Enrollment
1,614
Student:teacher ratio
21.8:1
District
PASCO

Walkability

Blended score for ZEPHYRHILLS's center, calculated by INNOVATE Real Estate from two sources: the EPA's National Walkability Index (street network, transit, land-use mix) and Google Places amenity data (what's actually reachable on foot from this point). 60% EPA National Walkability Index + 40% nearby-amenity density (Google Places).

55
Somewhat walkable
out of 100
EPA National Walkability Index
6.2 / 20 -- Below average walkable
Google Places amenity density
90 / 100
Restaurants & cafes13
Grocery stores4
Parks2
Schools2
Transit stops13
Pharmacies4

Market position

How this listing compares to current activity in ZEPHYRHILLS, from live MLS data.

On the market 0 days -- 91 fewer days than ZEPHYRHILLS's current average of 91 days.
For reference, the median list price across 872 active listings in ZEPHYRHILLS right now is $264,950.

Mortgage calculator

Estimate only - actual rate and payment depend on your lender, credit, and loan program.

$
%
%
Adjust tax / insurance estimates
% / yr
$
/mo
Est. monthly payment
$1,345/mo
$39,700 down
$158,800 loan
Principal & interest$1,030
Property tax (est.)$165
Home insurance (est.)$150

Similar homes you might like

Data source: Listing information provided by Stellar MLS (mfrmls) via Trestle/CoreLogic. Last updated 21 hr ago.

Information herein deemed reliable but not guaranteed; all measurements, school assignments, HOA fees, taxes, and feature lists are approximate and should be independently verified. Equal Housing Opportunity.