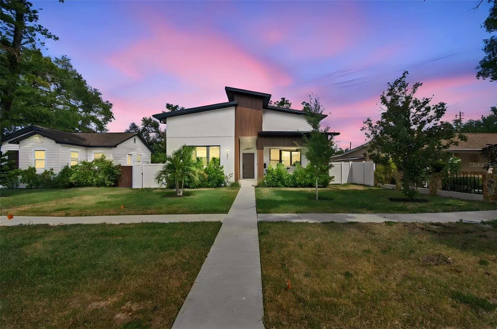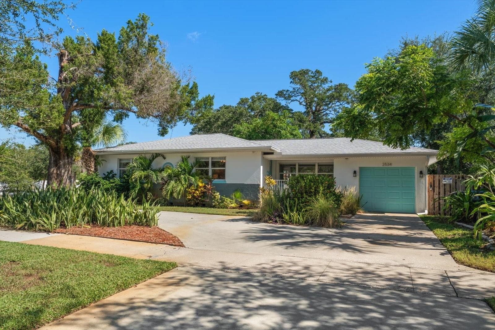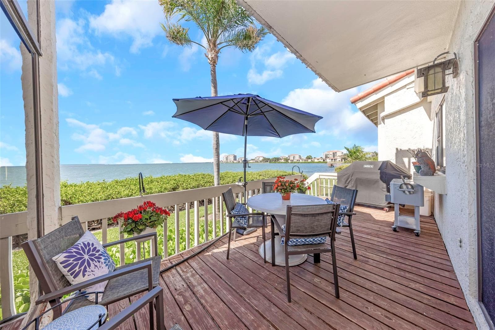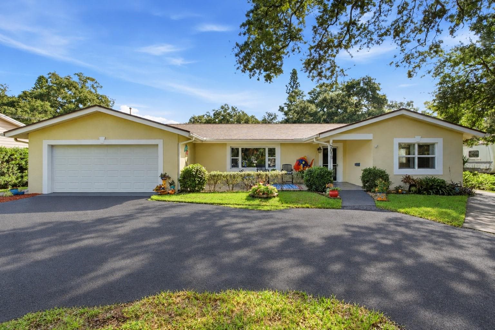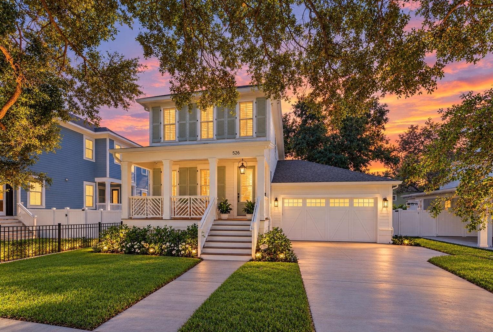
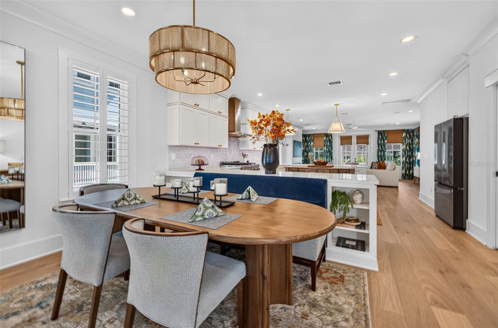
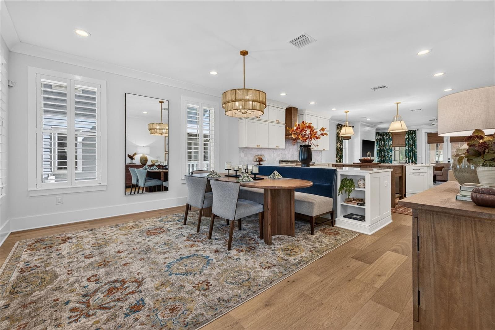
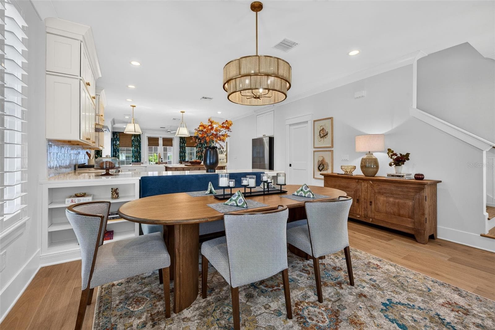
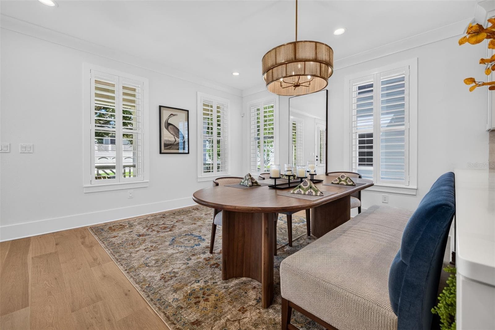
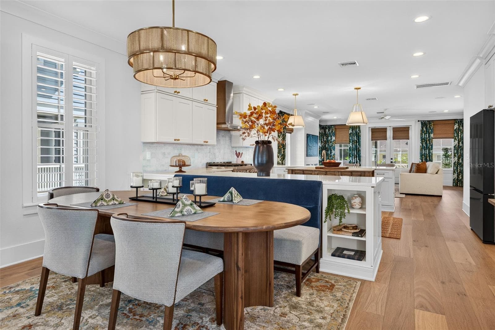
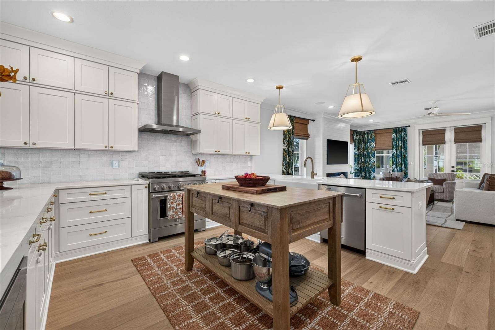
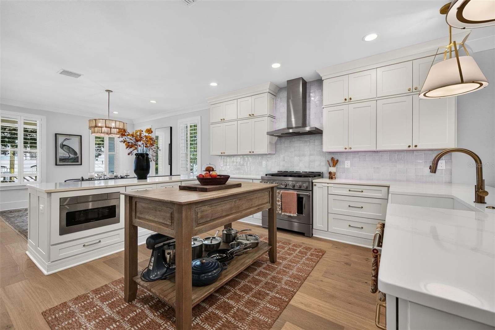
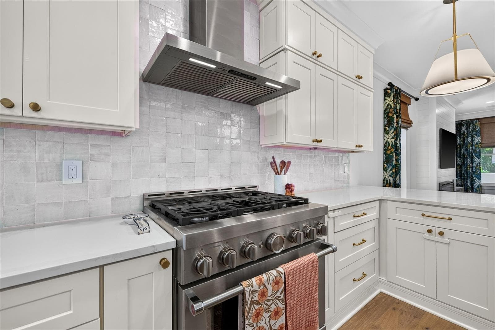
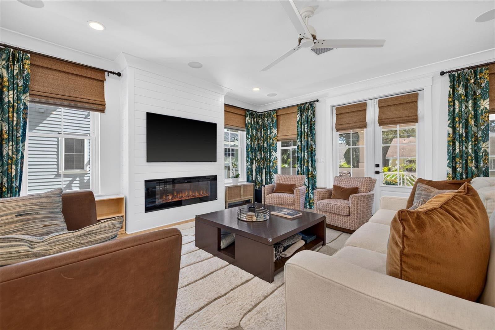
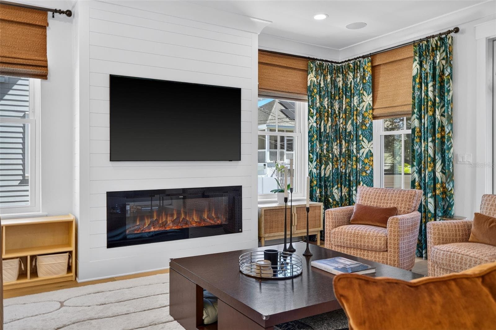
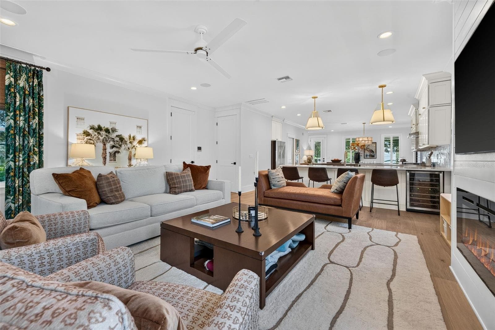
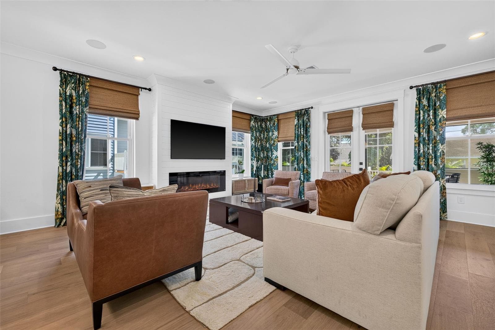
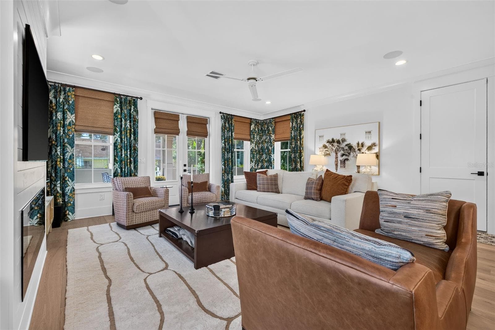
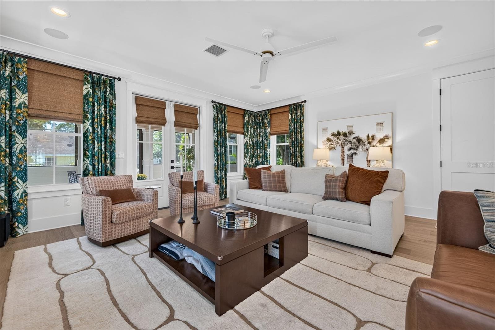
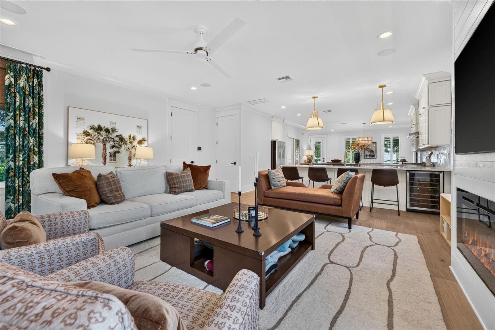
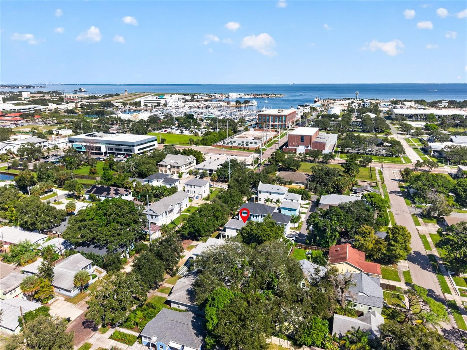
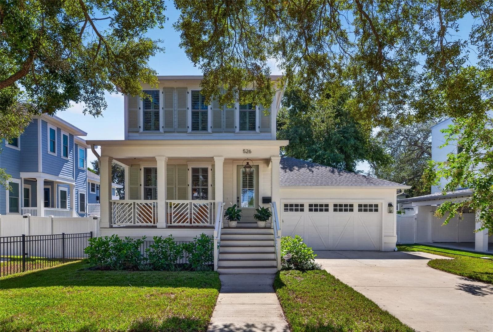
Single Family Residence at 526 13TH AVE S, ST PETERSBURG
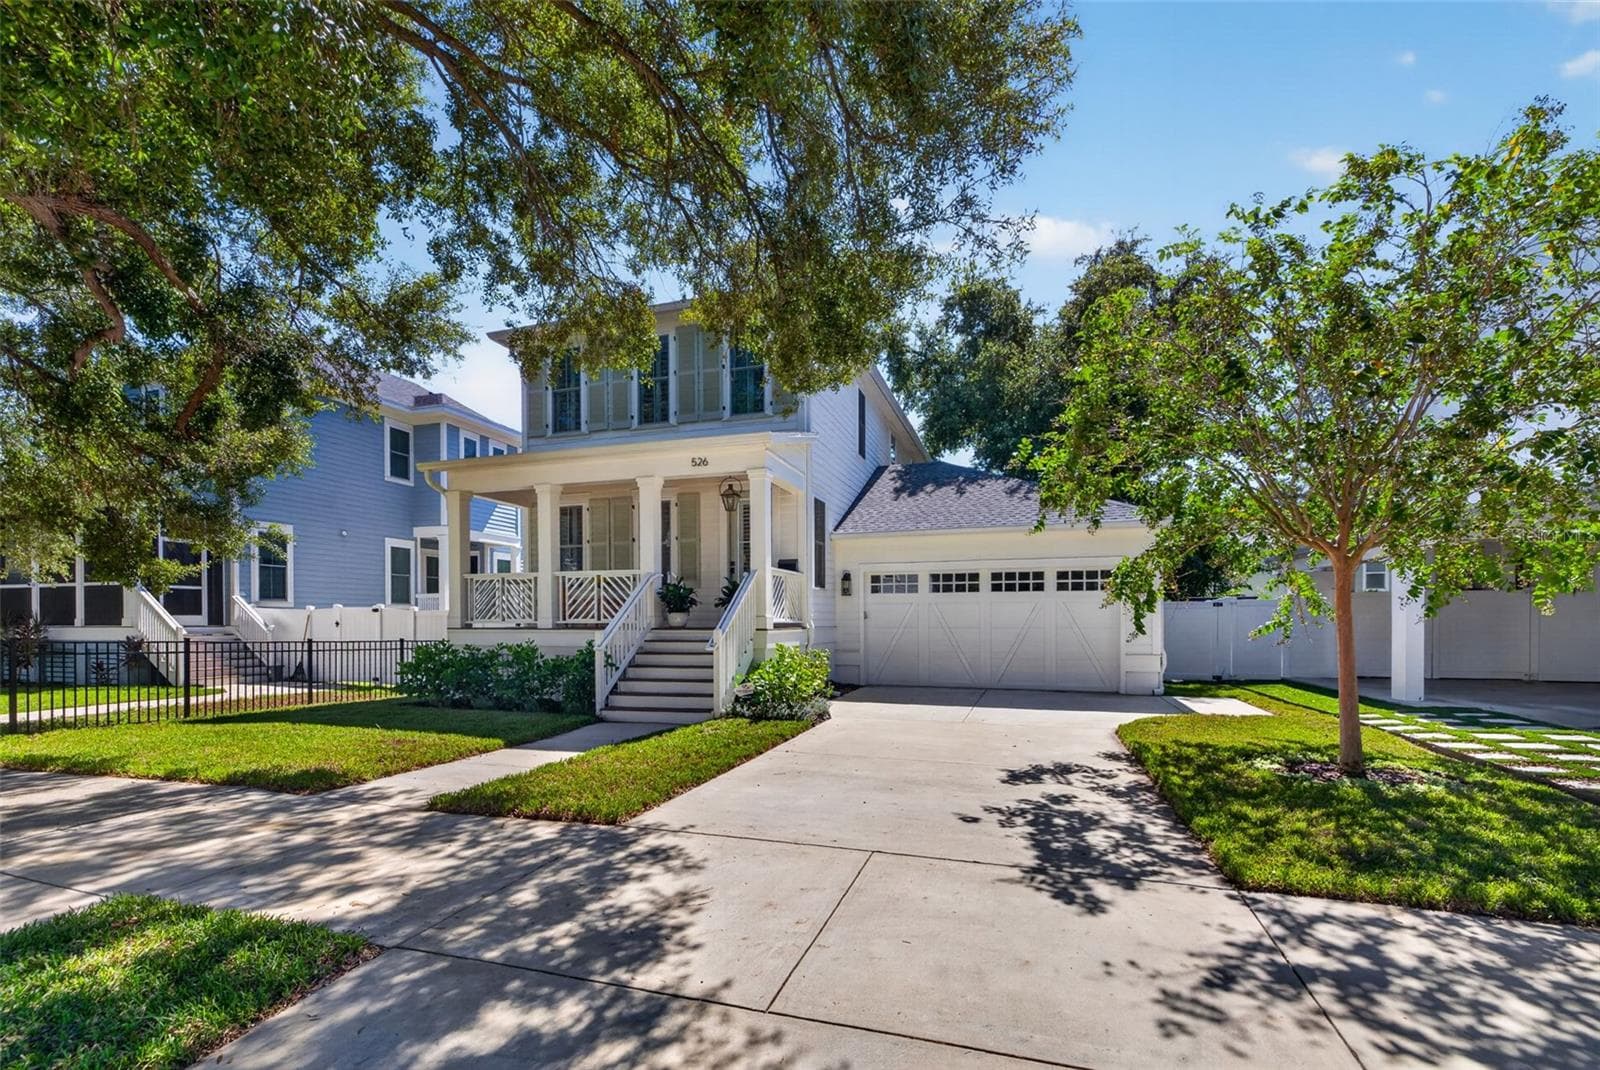
Single Family Residence at 526 13TH AVE S, ST PETERSBURG, photo 2 of 50
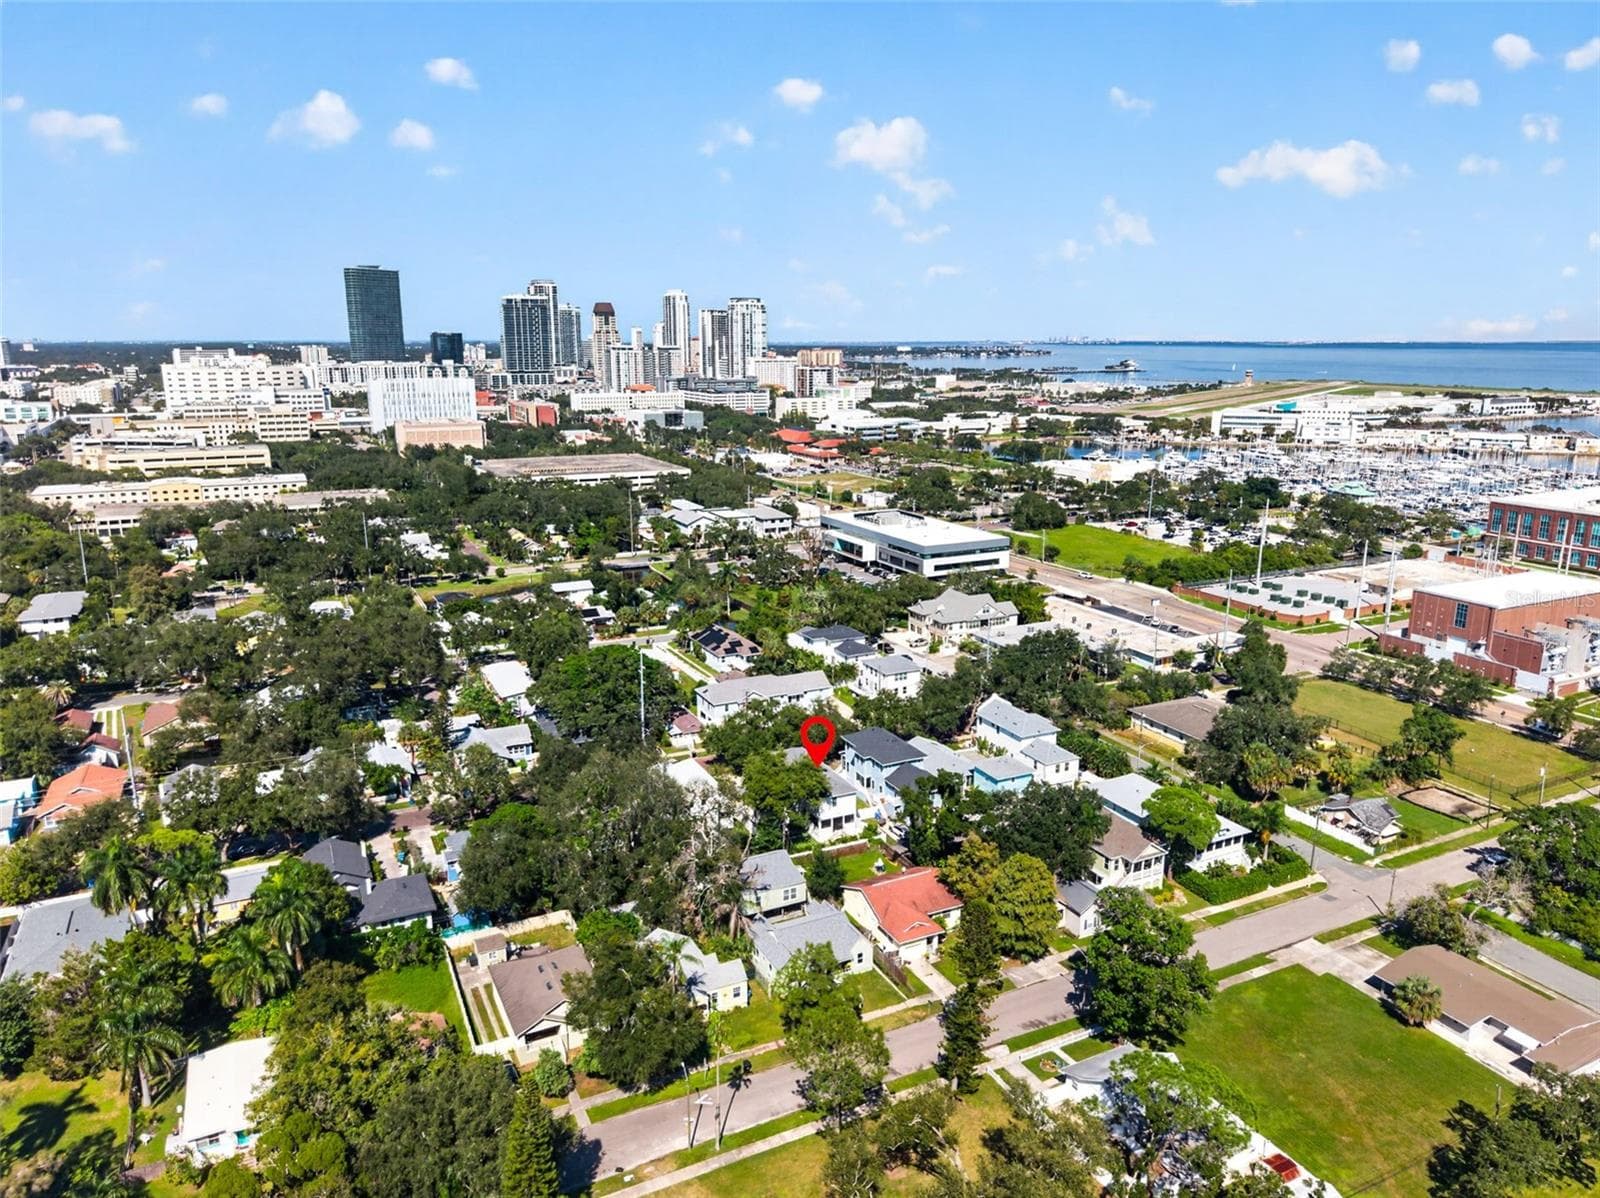
Single Family Residence at 526 13TH AVE S, ST PETERSBURG, photo 3 of 50
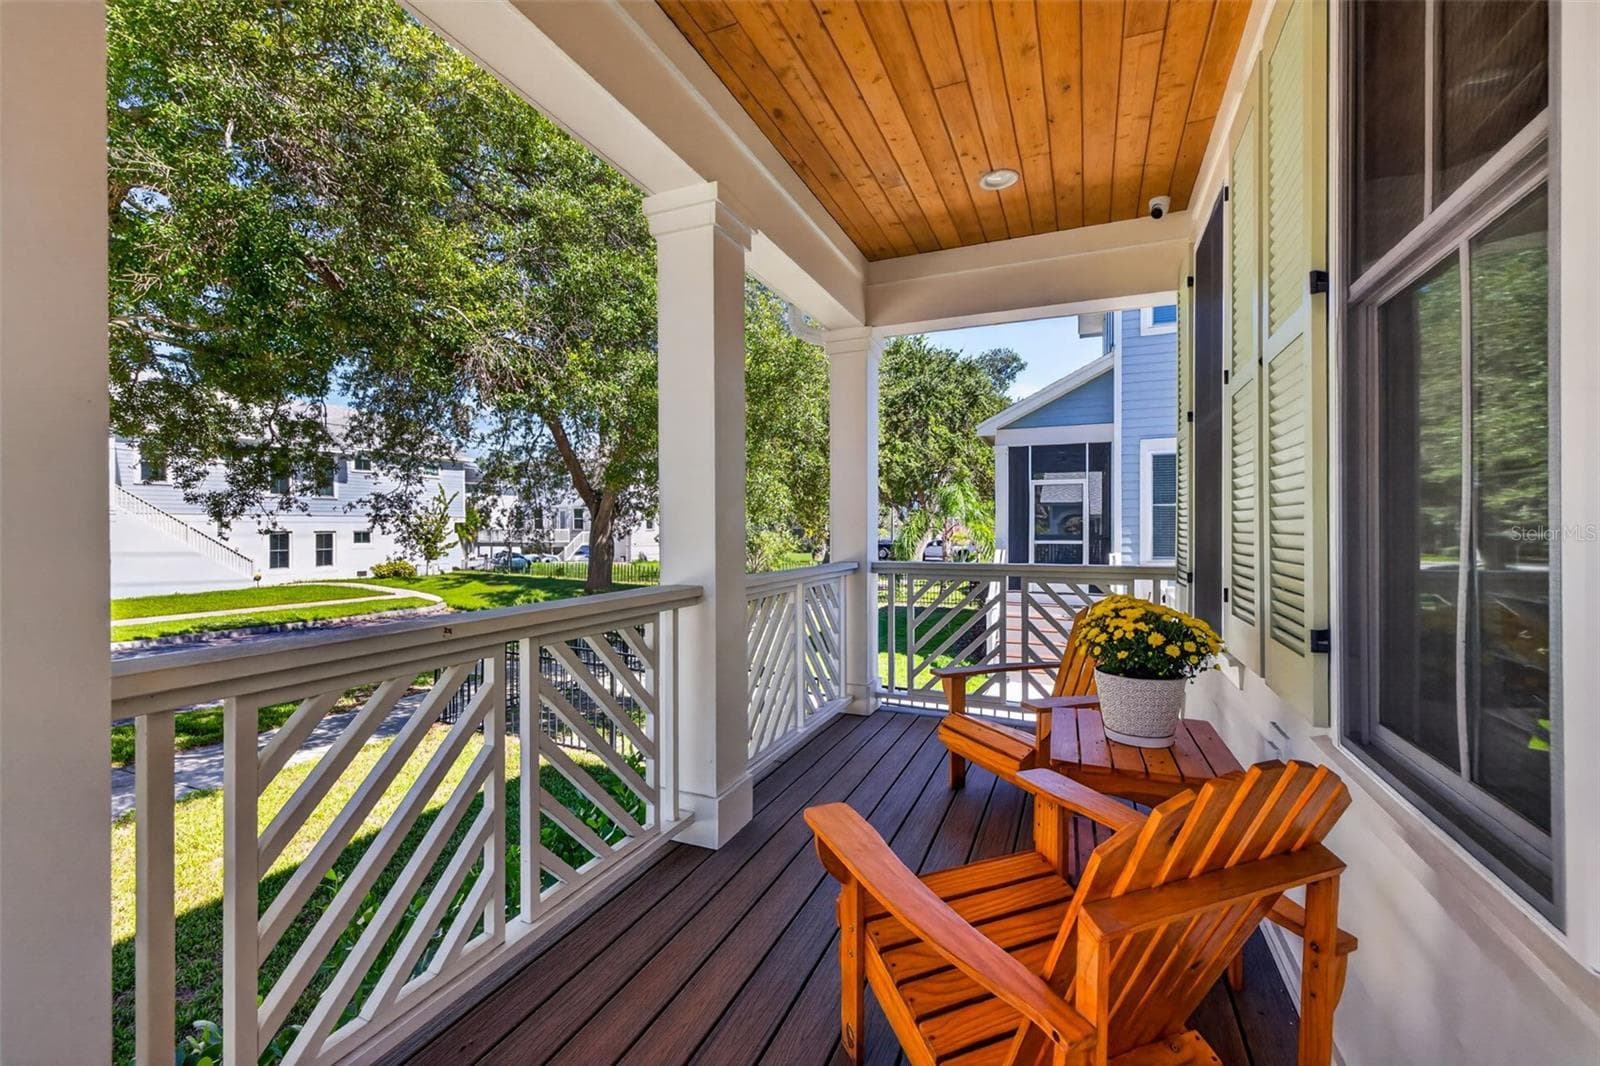
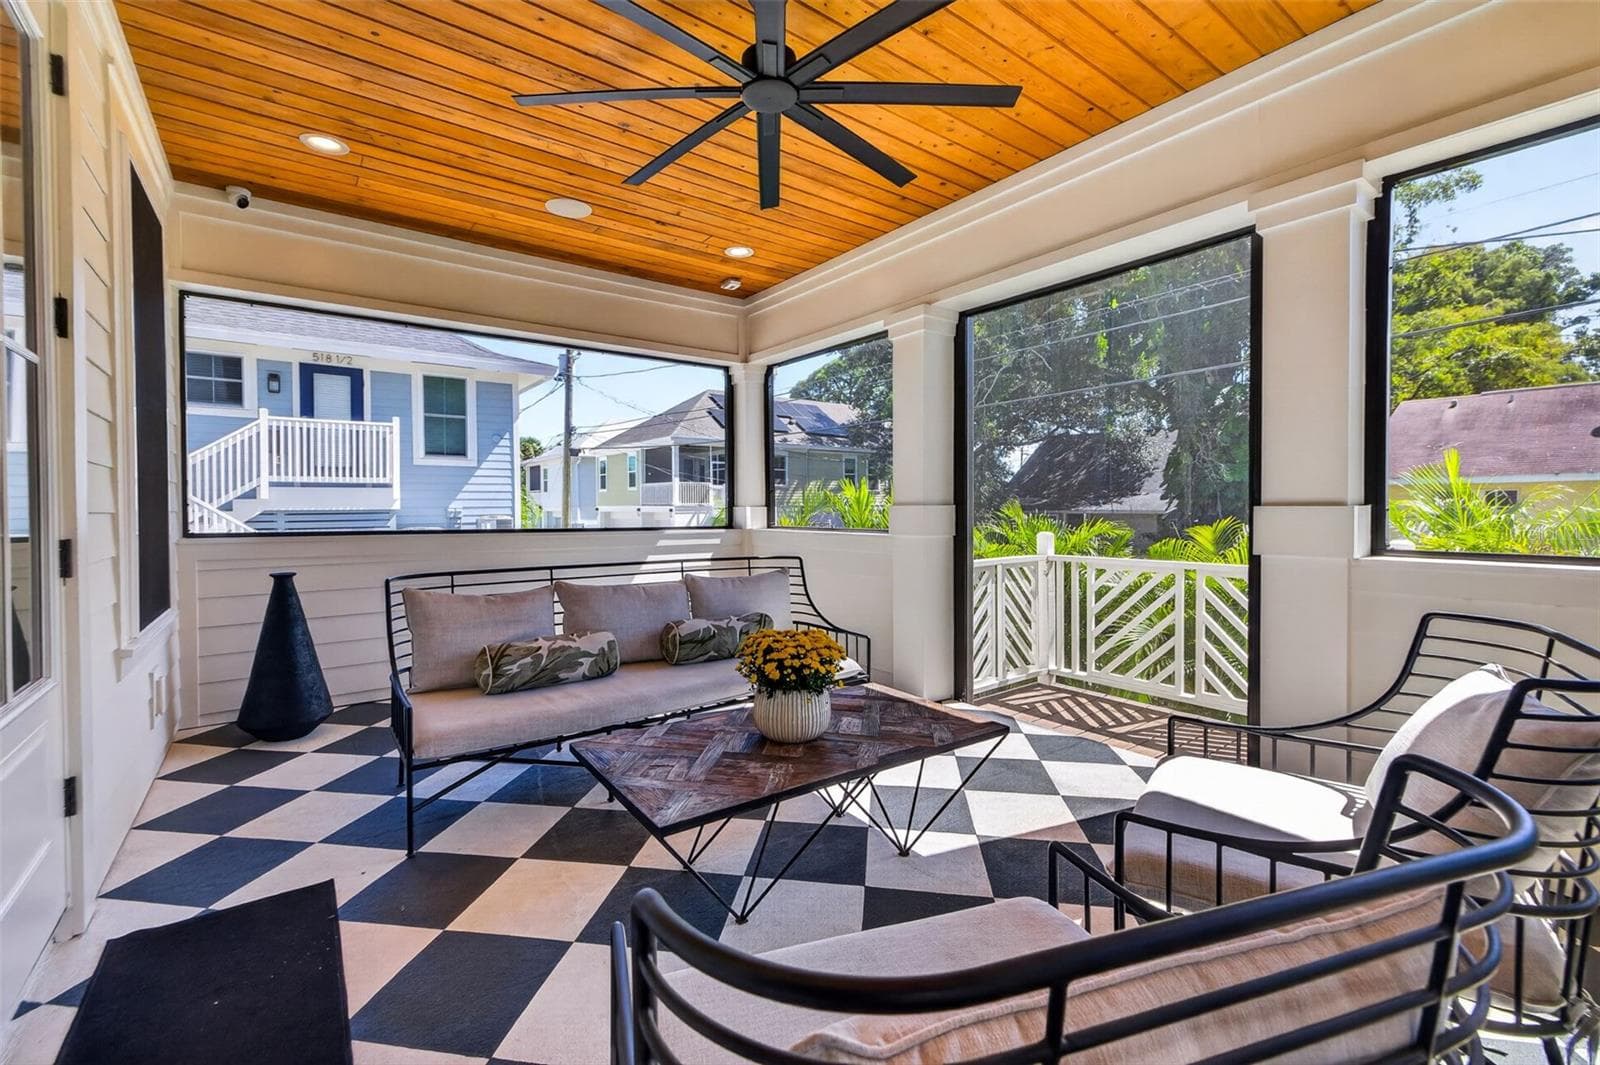
Front porch - 526 13TH AVE S, ST PETERSBURG
Single Family Residence at 526 13TH AVE S, ST PETERSBURG, photo 5 of 50
Single Family Residence at 526 13TH AVE S, ST PETERSBURG, photo 6 of 50
Single Family Residence at 526 13TH AVE S, ST PETERSBURG, photo 7 of 50
Single Family Residence at 526 13TH AVE S, ST PETERSBURG, photo 8 of 50
Single Family Residence at 526 13TH AVE S, ST PETERSBURG, photo 9 of 50
Single Family Residence at 526 13TH AVE S, ST PETERSBURG, photo 10 of 50
Single Family Residence at 526 13TH AVE S, ST PETERSBURG, photo 11 of 50
Single Family Residence at 526 13TH AVE S, ST PETERSBURG, photo 12 of 50
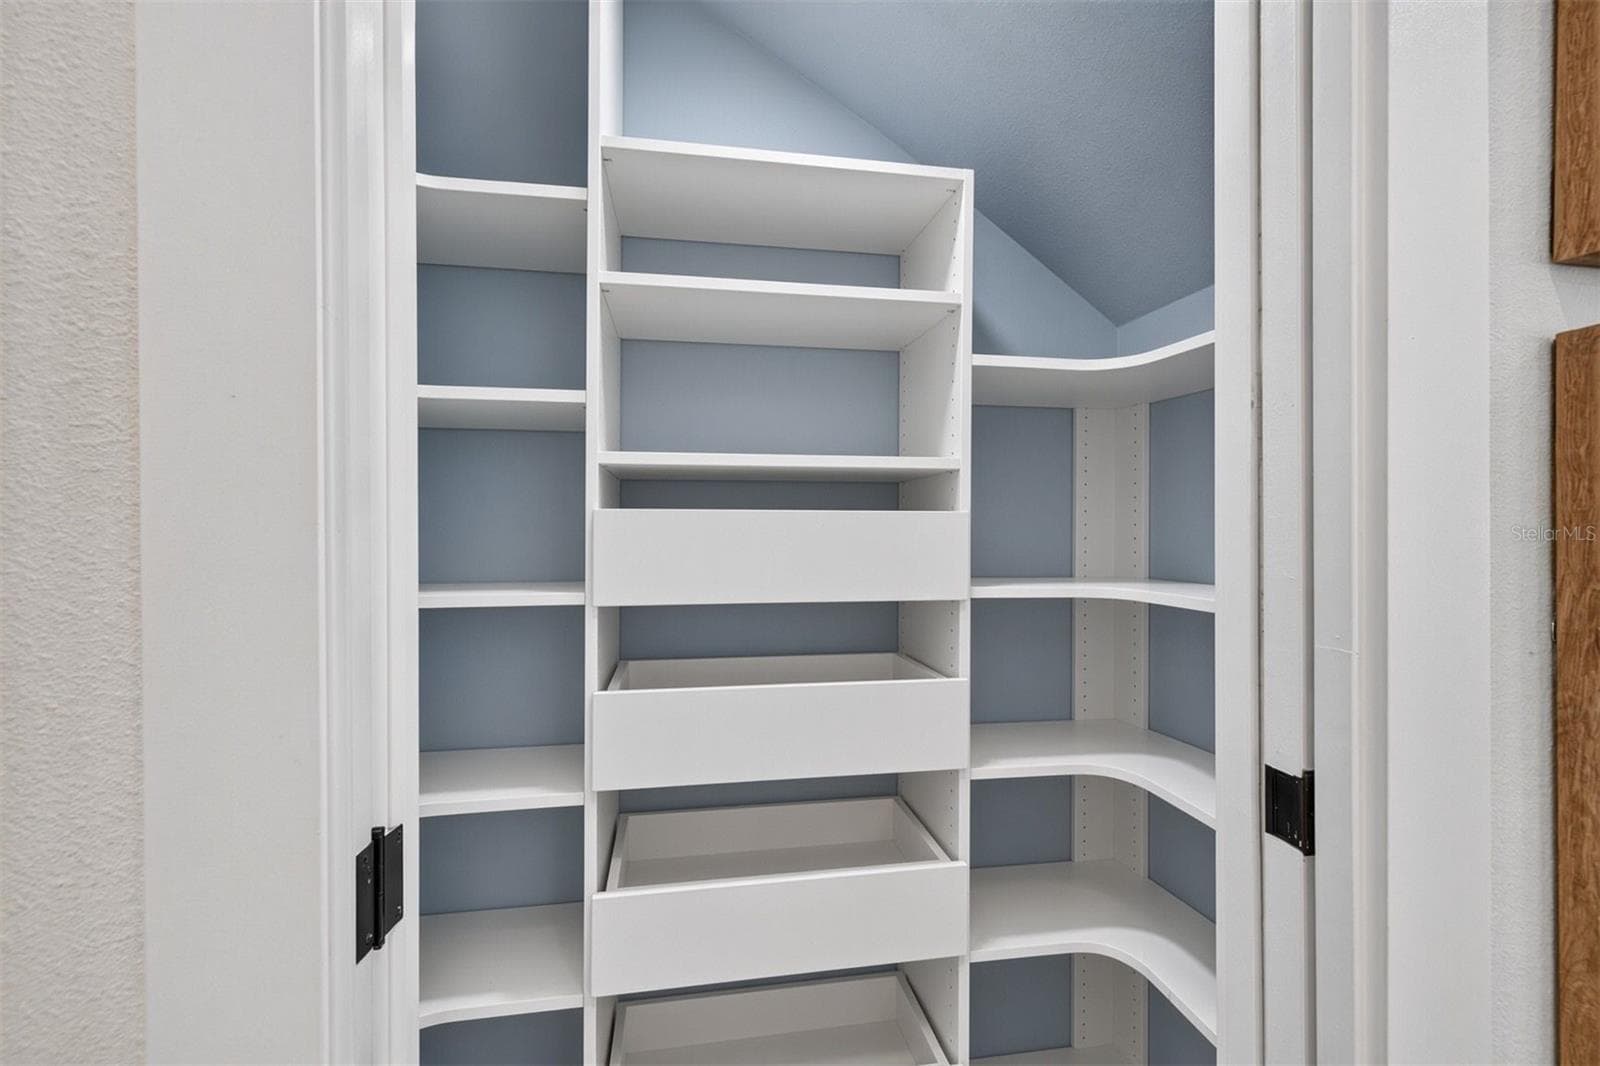
Pantry - 526 13TH AVE S, ST PETERSBURG
Single Family Residence at 526 13TH AVE S, ST PETERSBURG, photo 14 of 50
Single Family Residence at 526 13TH AVE S, ST PETERSBURG, photo 15 of 50
Single Family Residence at 526 13TH AVE S, ST PETERSBURG, photo 16 of 50
Single Family Residence at 526 13TH AVE S, ST PETERSBURG, photo 17 of 50
Single Family Residence at 526 13TH AVE S, ST PETERSBURG, photo 18 of 50
Single Family Residence at 526 13TH AVE S, ST PETERSBURG, photo 19 of 50
Single Family Residence at 526 13TH AVE S, ST PETERSBURG, photo 20 of 50
Single Family Residence at 526 13TH AVE S, ST PETERSBURG, photo 21 of 50
Single Family Residence at 526 13TH AVE S, ST PETERSBURG, photo 22 of 50
Single Family Residence at 526 13TH AVE S, ST PETERSBURG, photo 23 of 50
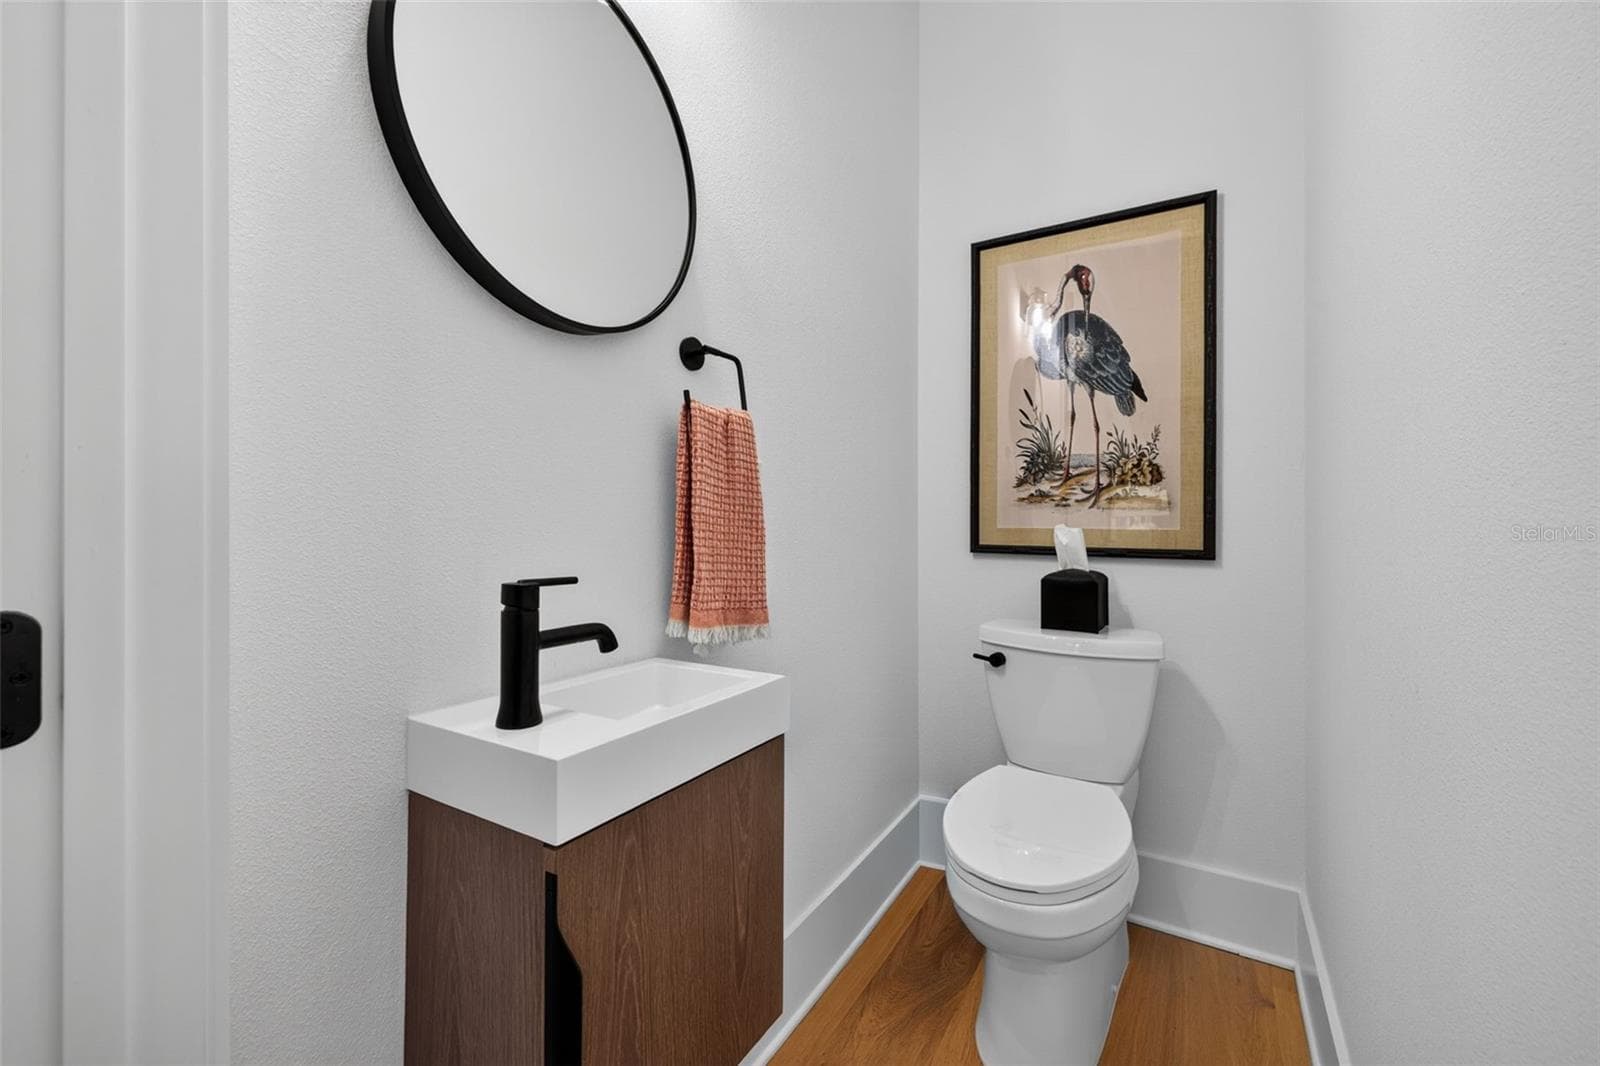
Half Bath - 526 13TH AVE S, ST PETERSBURG
Single Family Residence at 526 13TH AVE S, ST PETERSBURG, photo 25 of 50
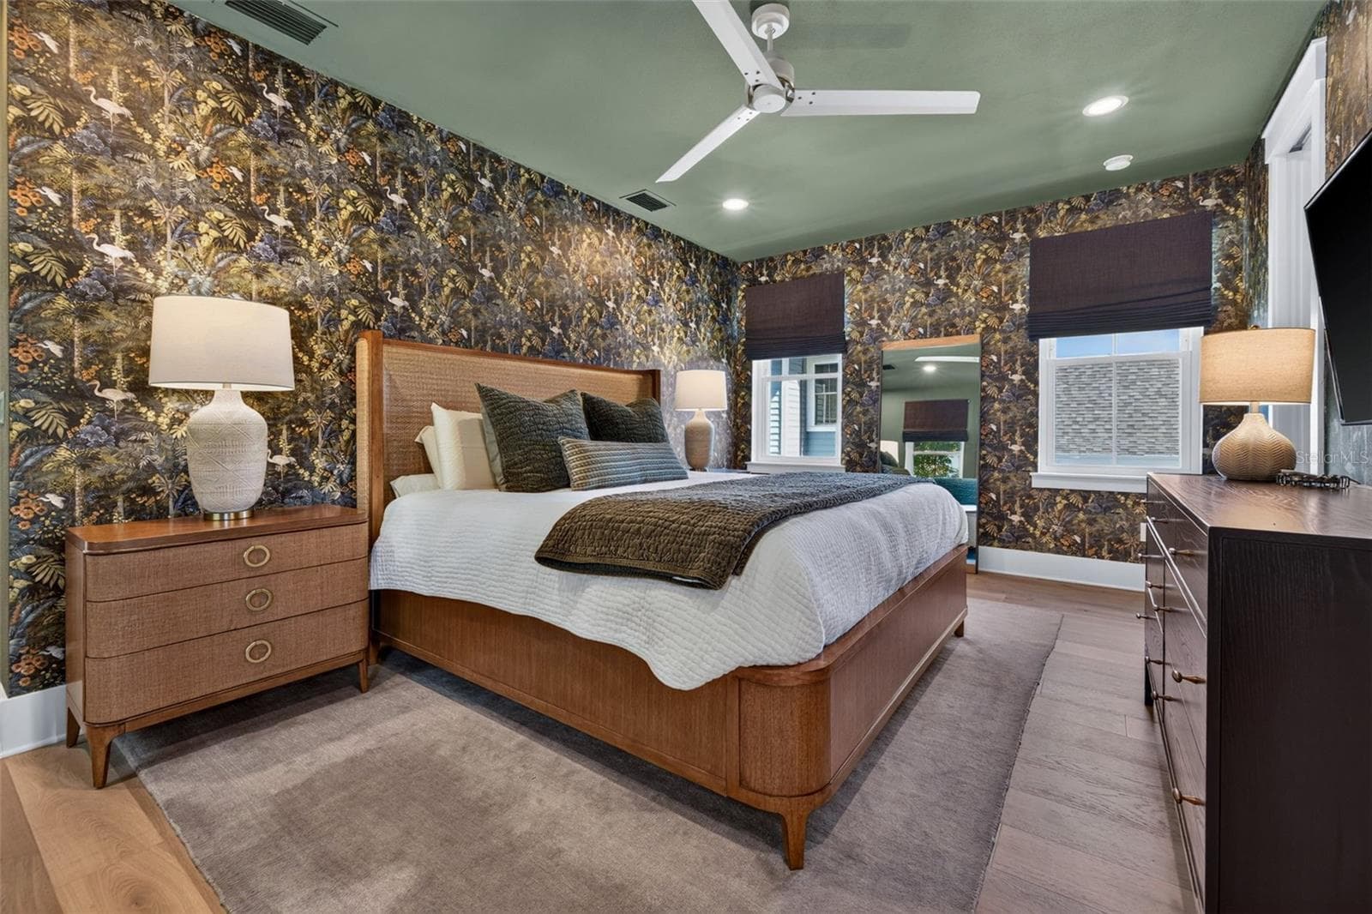
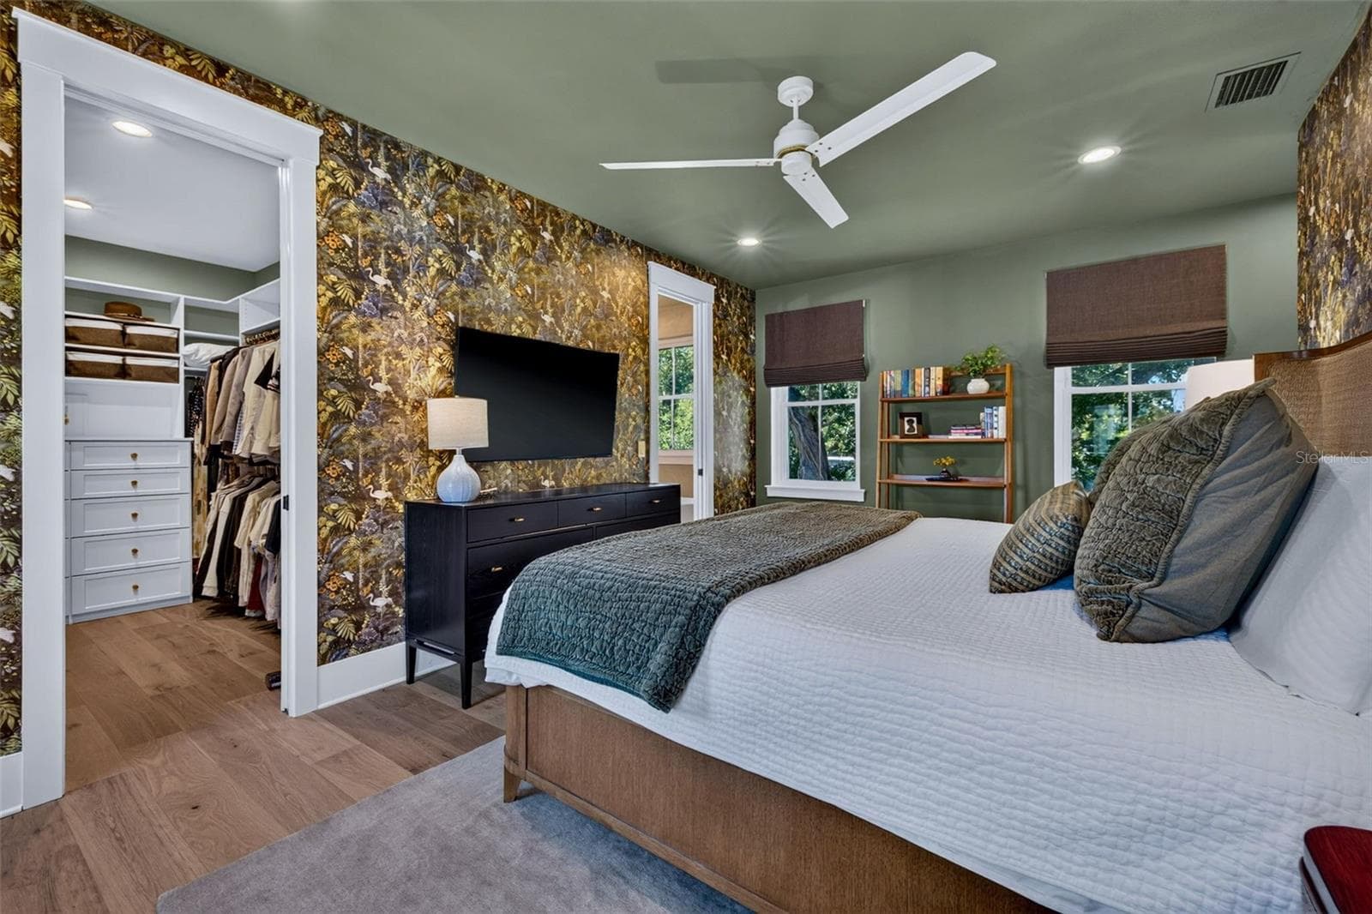
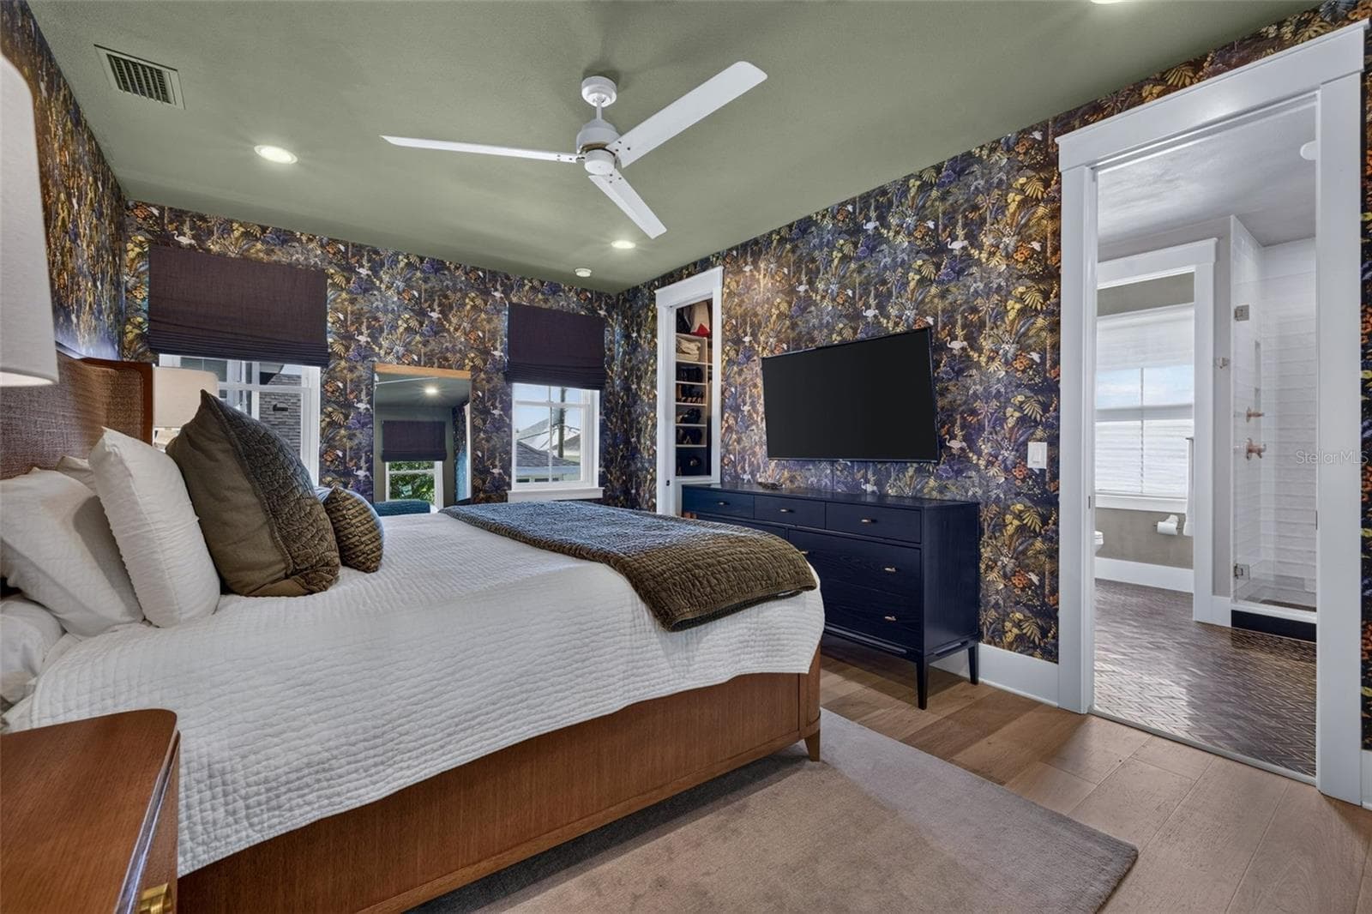
Primary Suite - 526 13TH AVE S, ST PETERSBURG
Single Family Residence at 526 13TH AVE S, ST PETERSBURG, photo 27 of 50
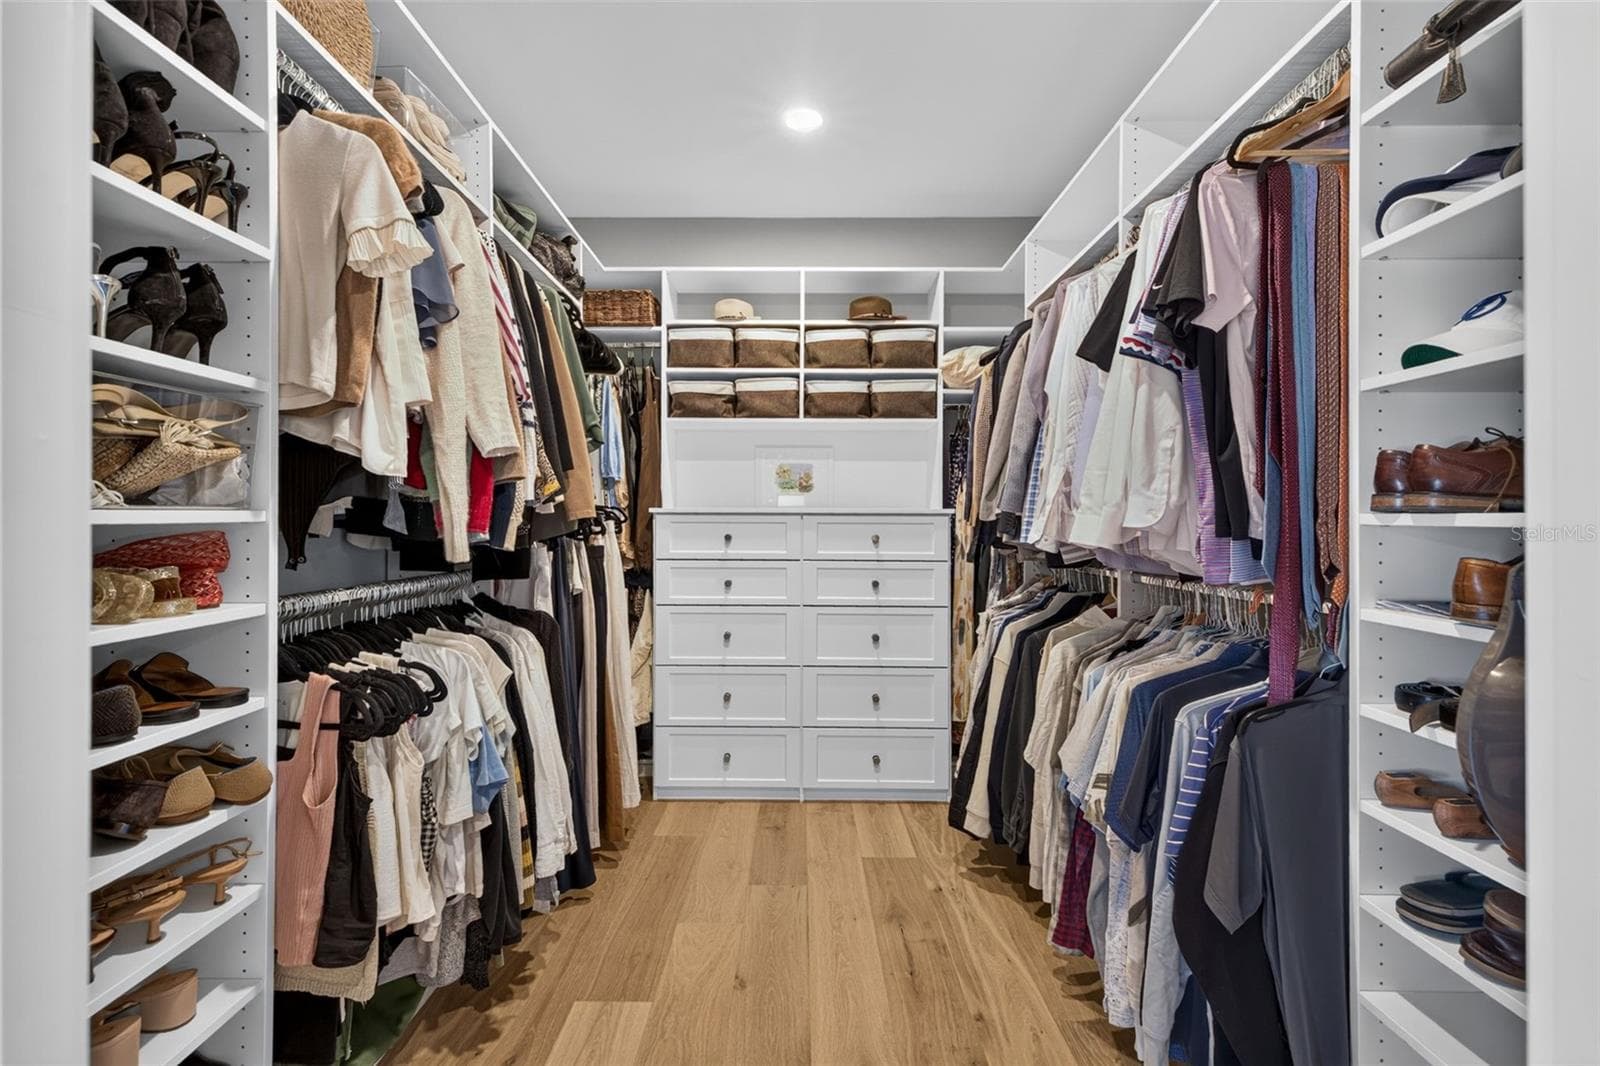
Primary Walk-in closet - 526 13TH AVE S, ST PETERSBURG
Single Family Residence at 526 13TH AVE S, ST PETERSBURG, photo 29 of 50
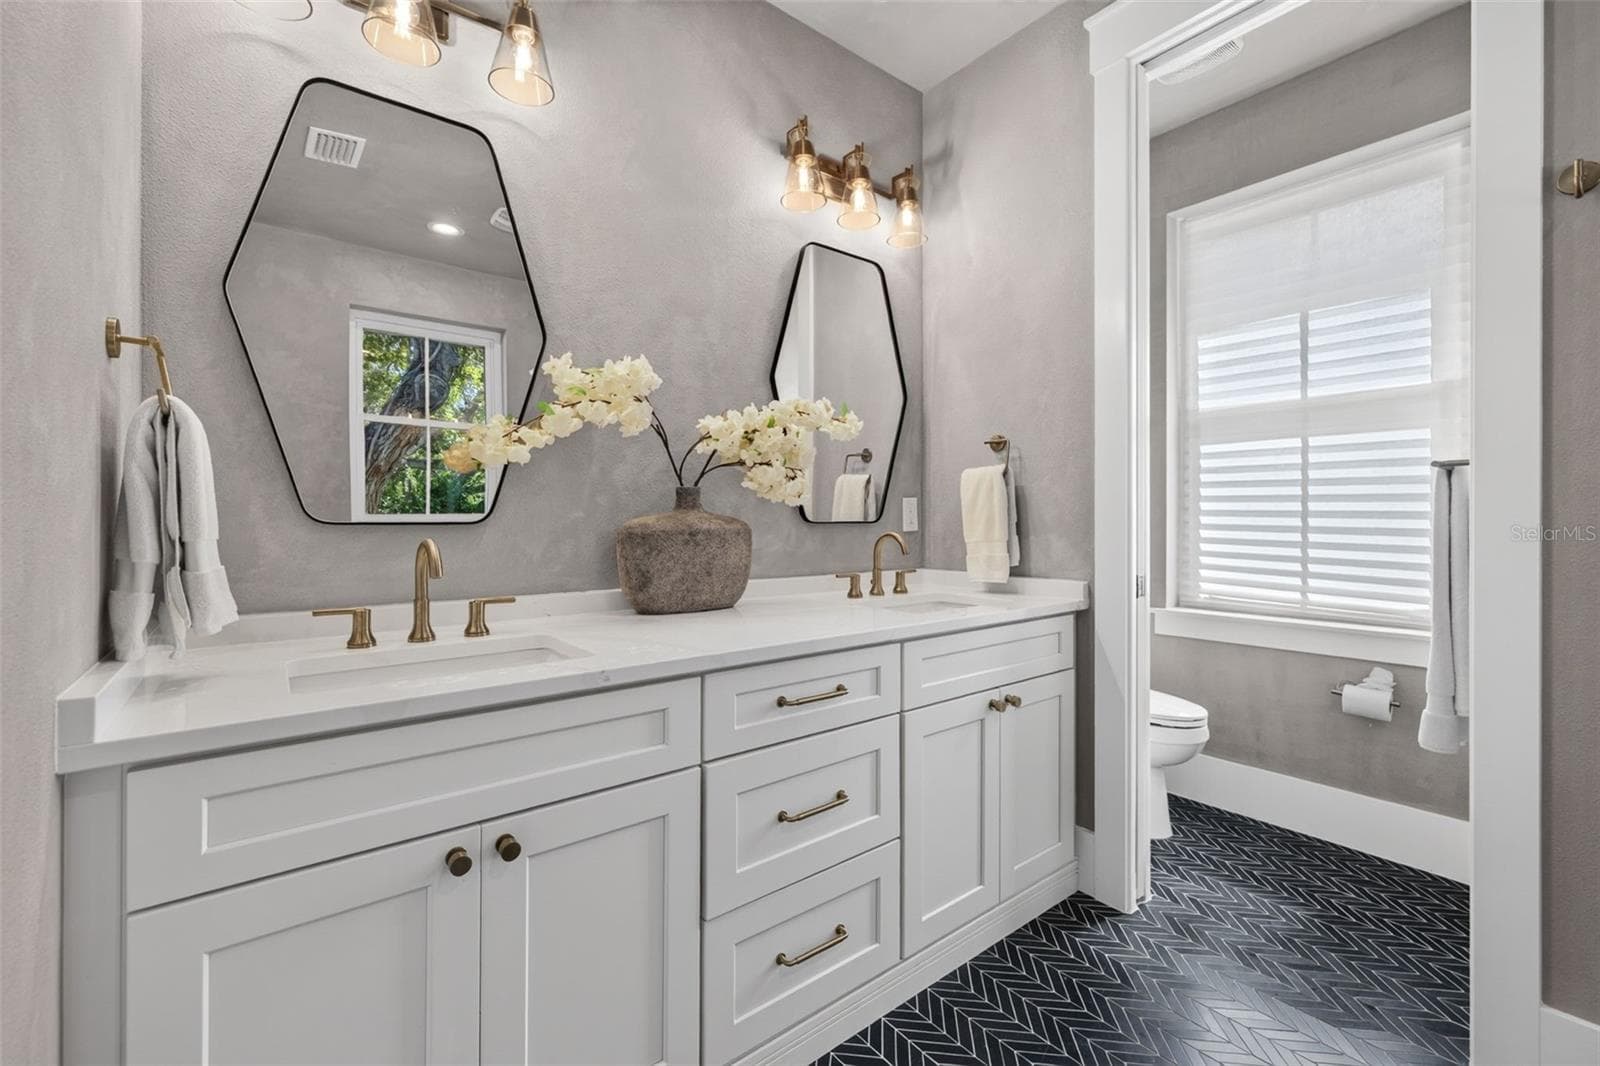
Primary En-suite - 526 13TH AVE S, ST PETERSBURG
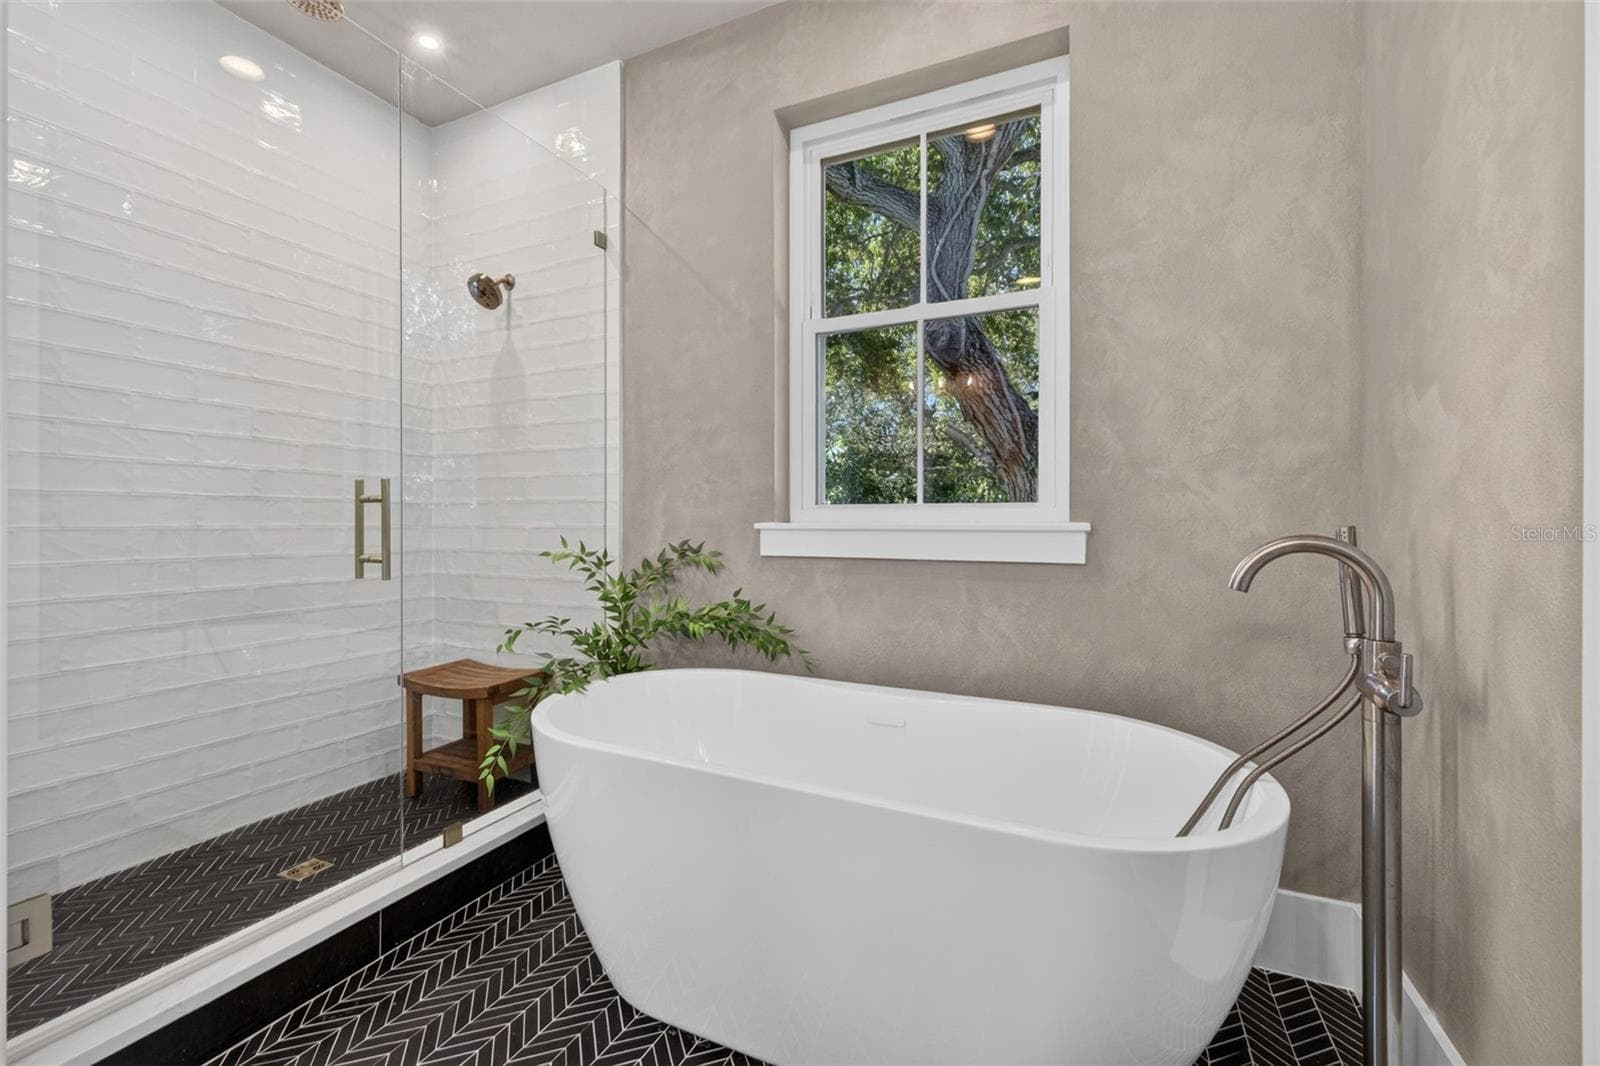
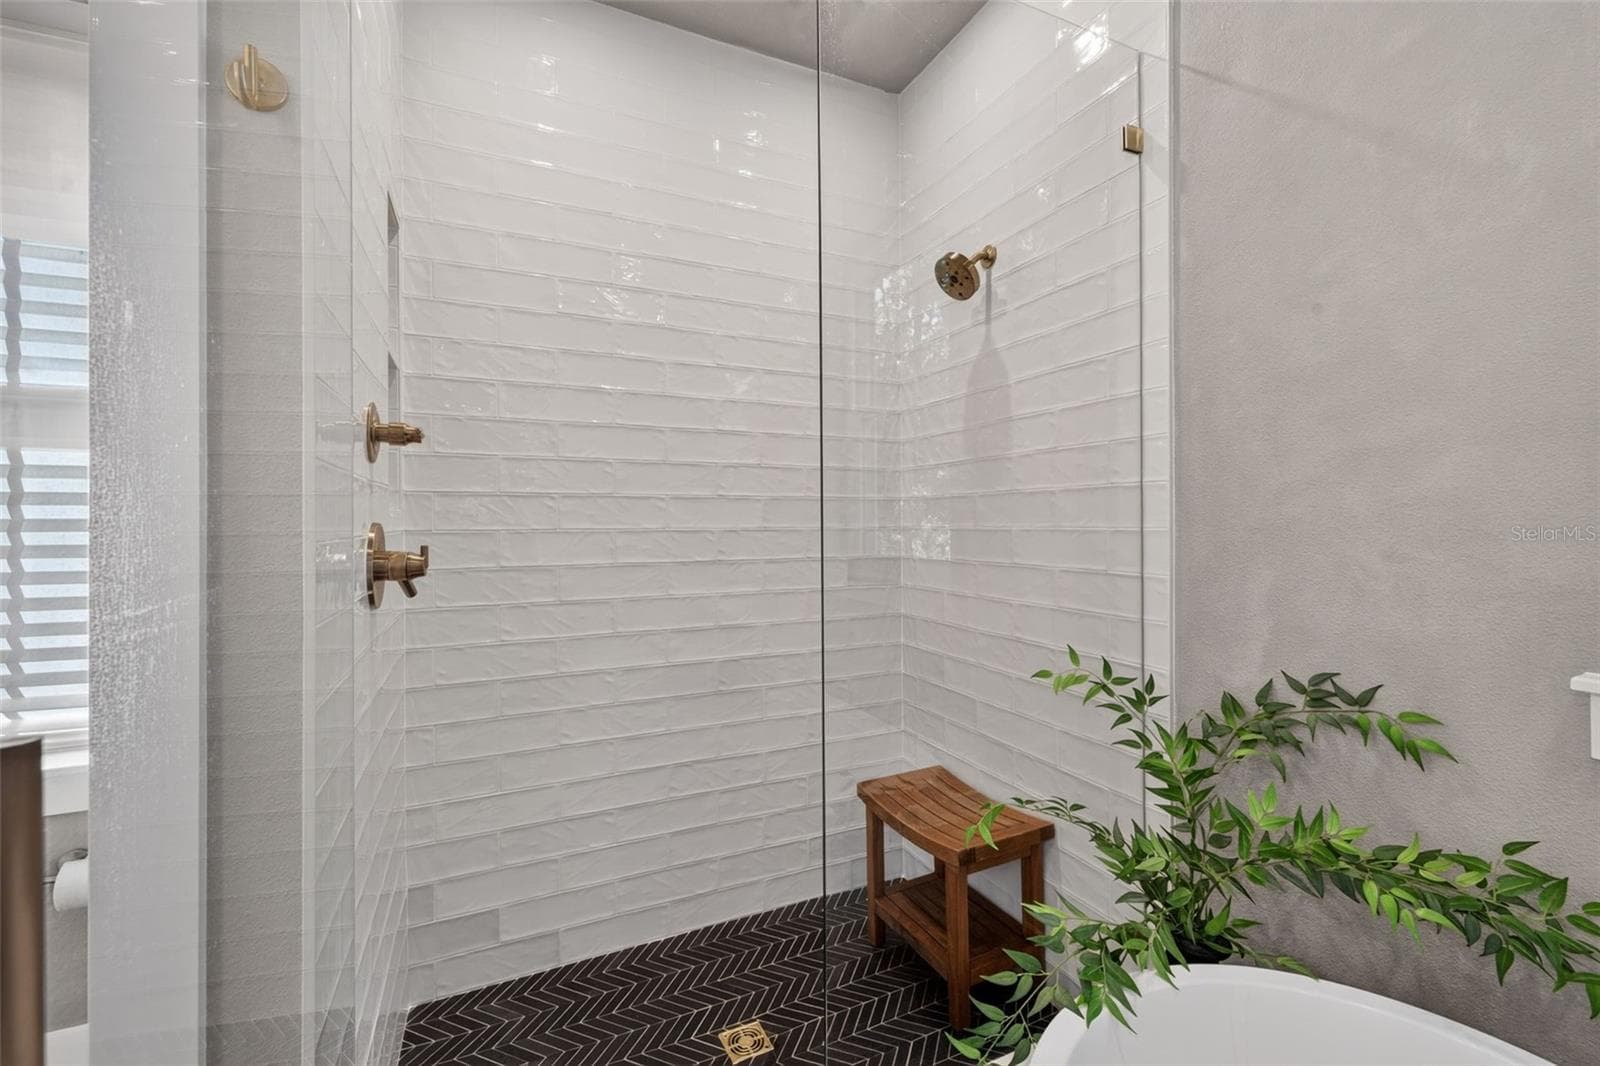
Primary Ensuite - 526 13TH AVE S, ST PETERSBURG
Single Family Residence at 526 13TH AVE S, ST PETERSBURG, photo 33 of 50
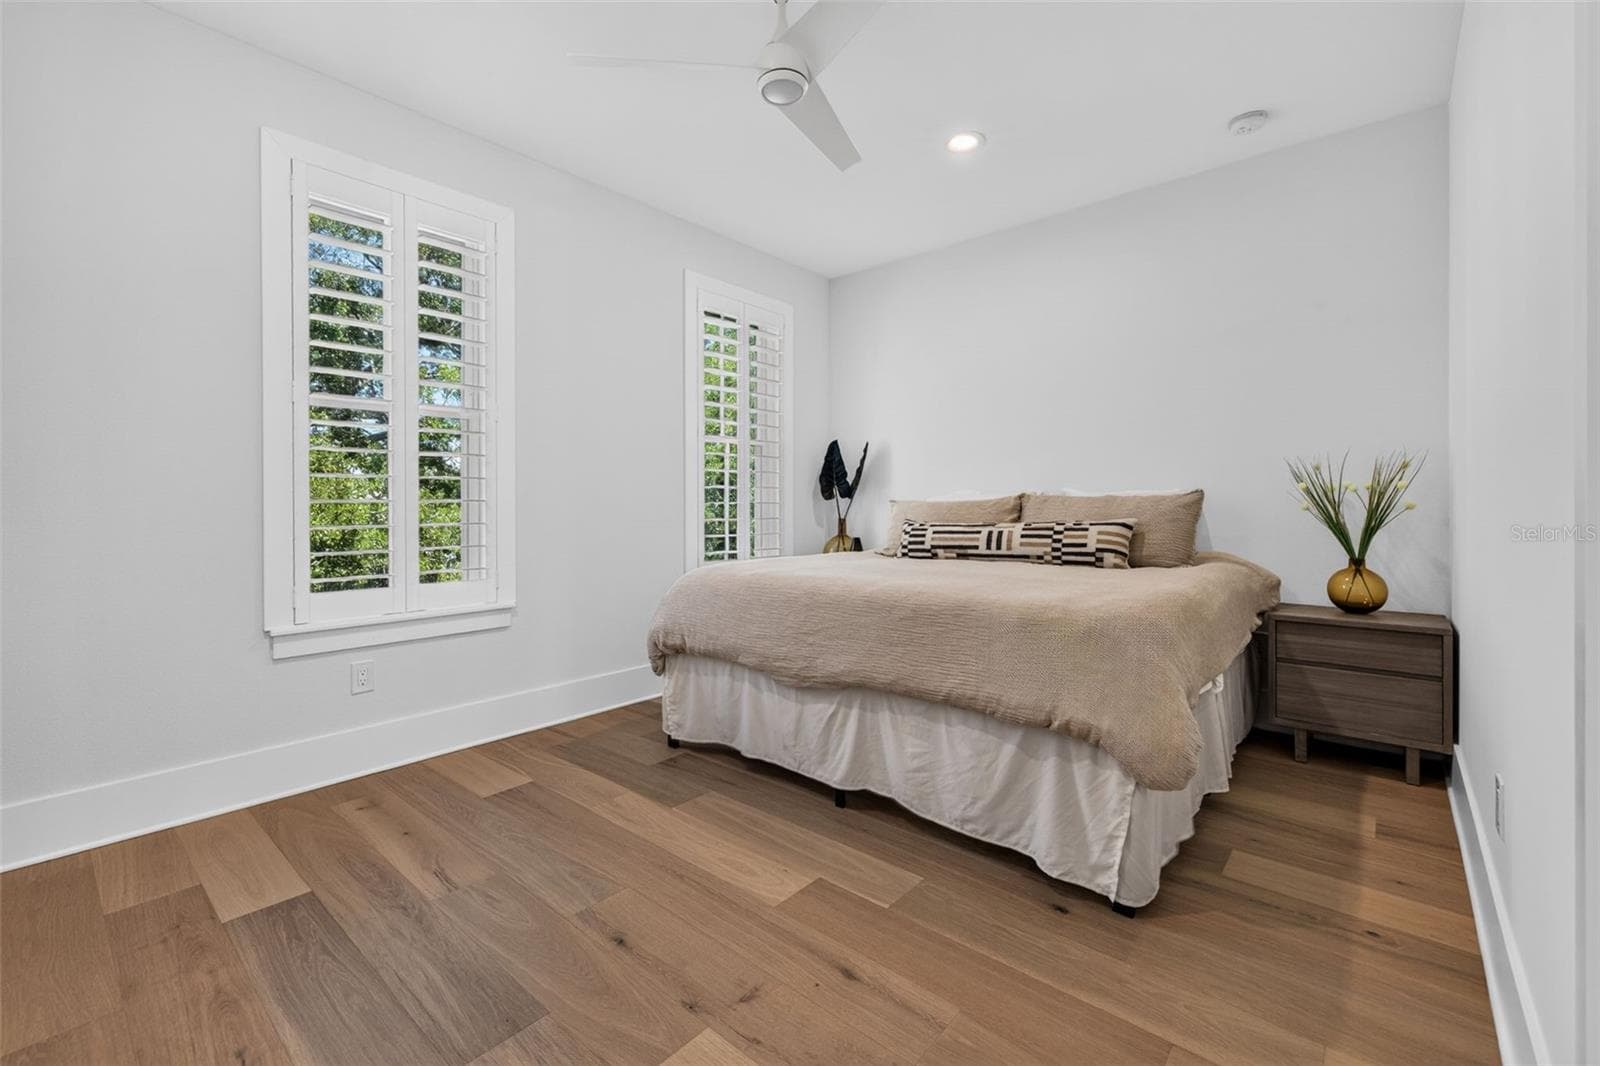
Bedroom 2 - 526 13TH AVE S, ST PETERSBURG
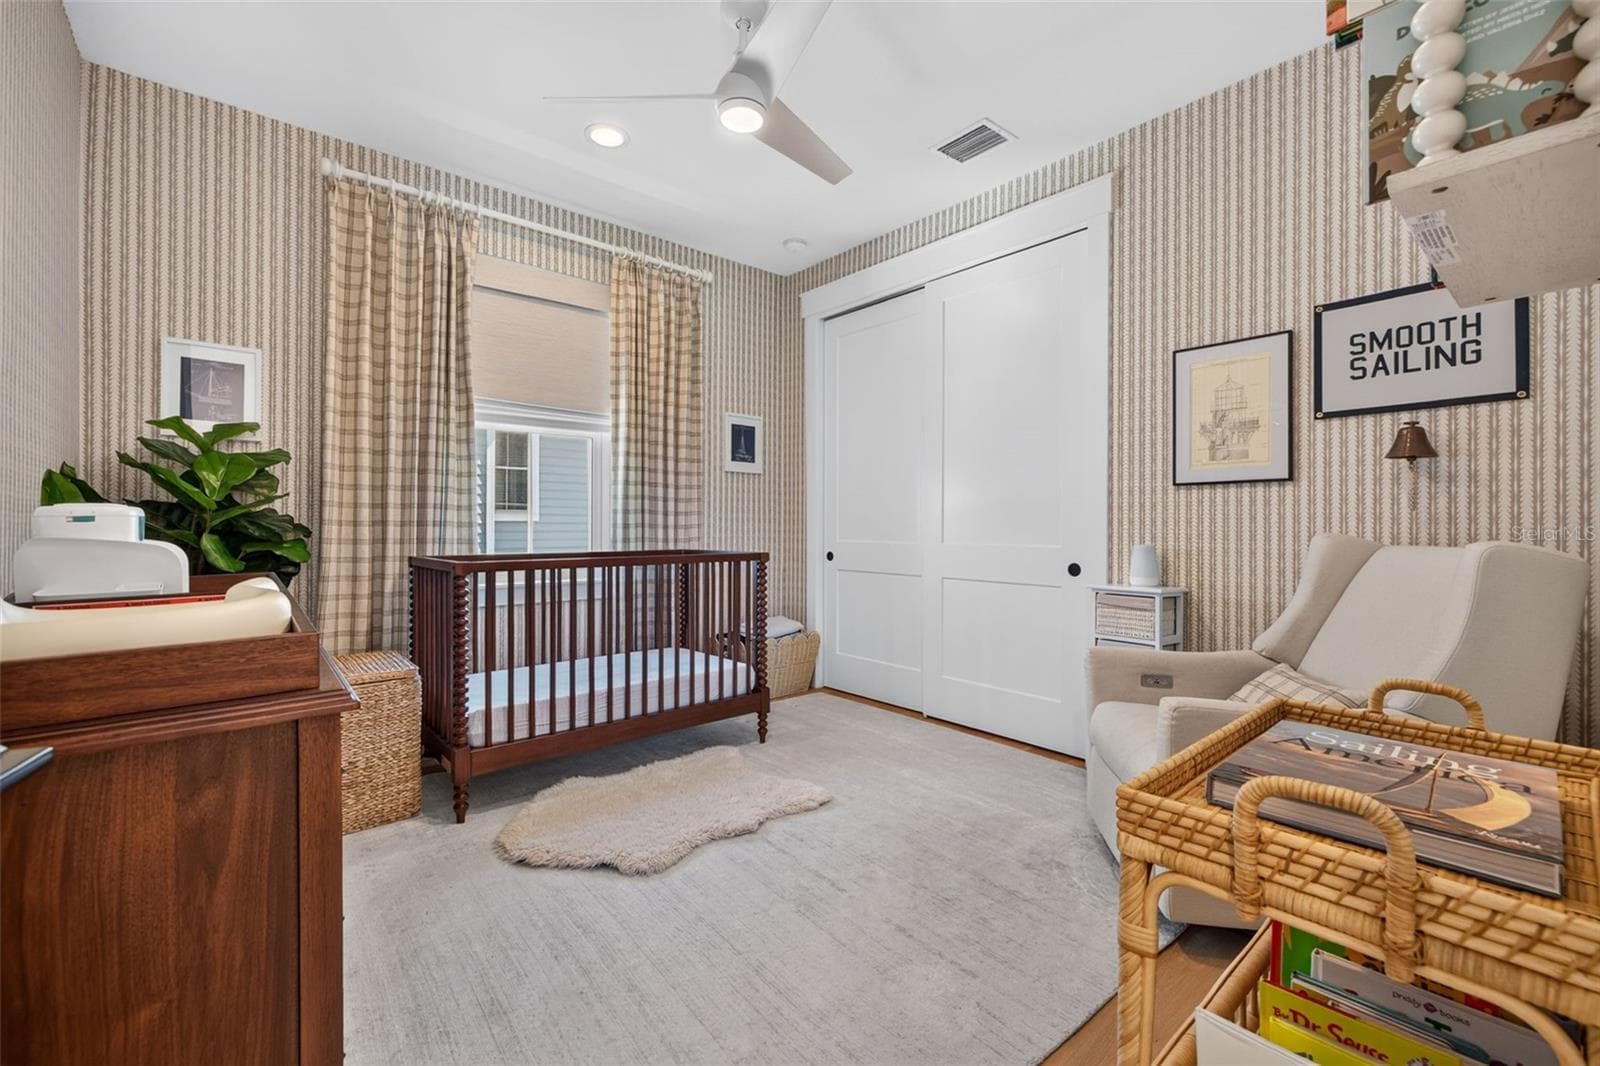
Bedroom 3 - 526 13TH AVE S, ST PETERSBURG
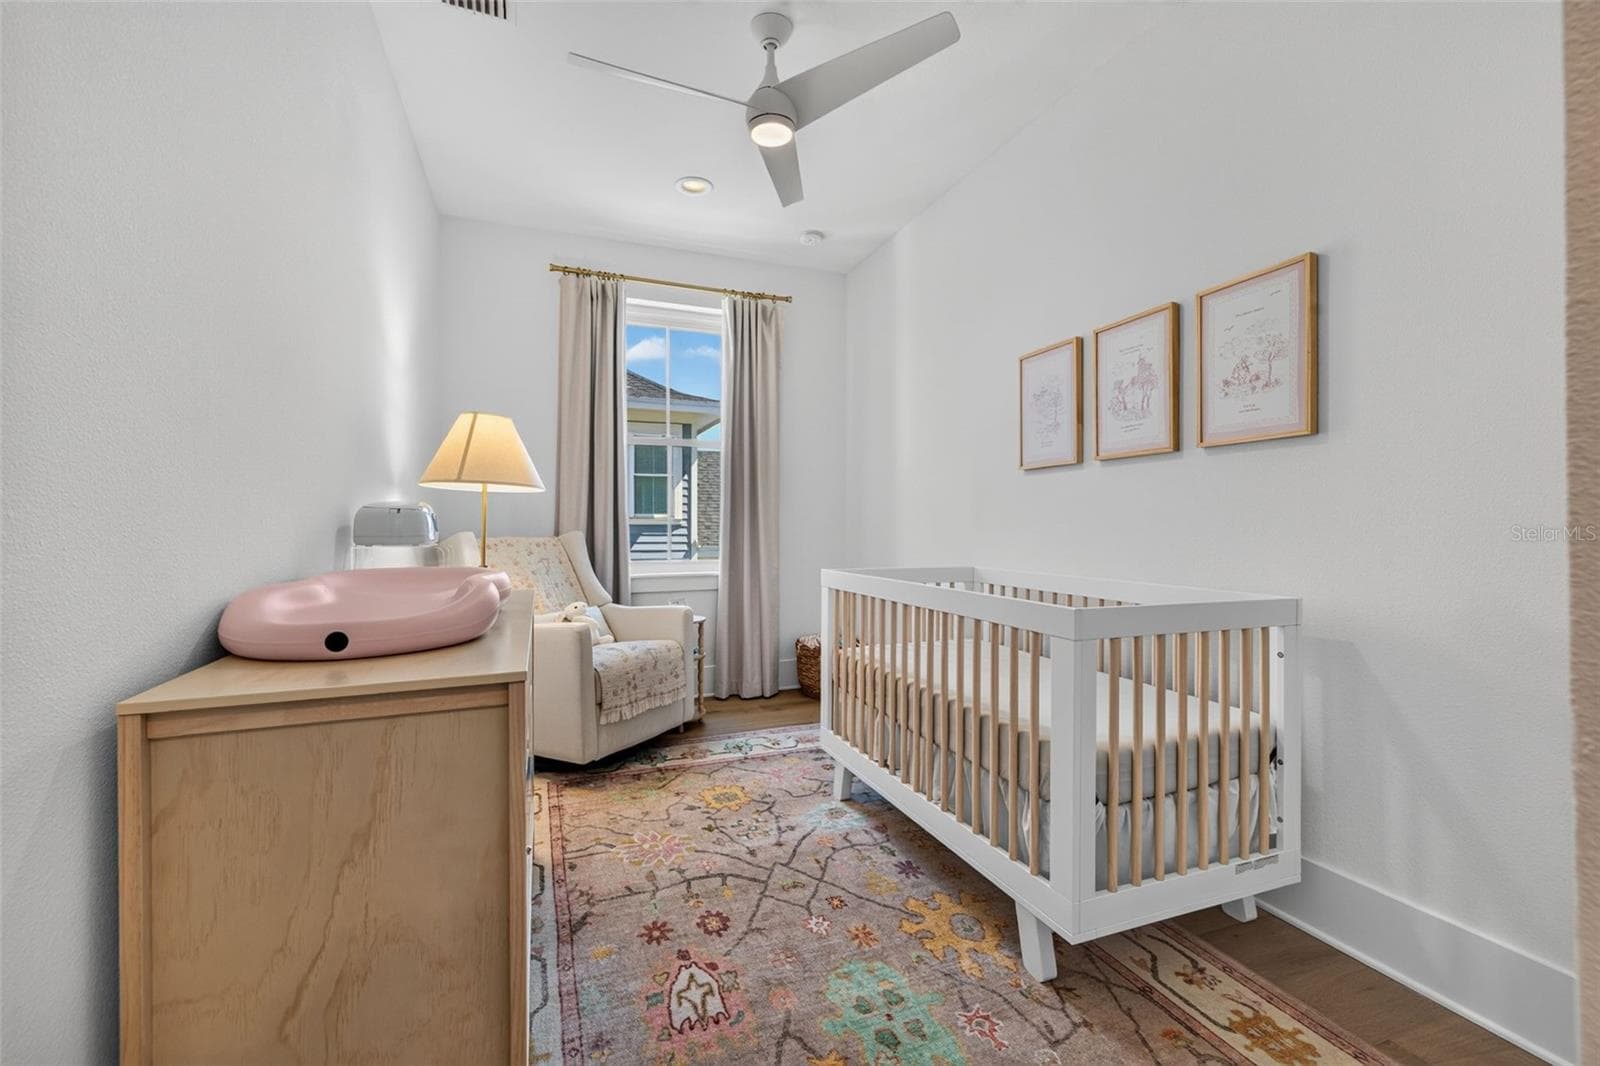
Bedroom 4 - 526 13TH AVE S, ST PETERSBURG
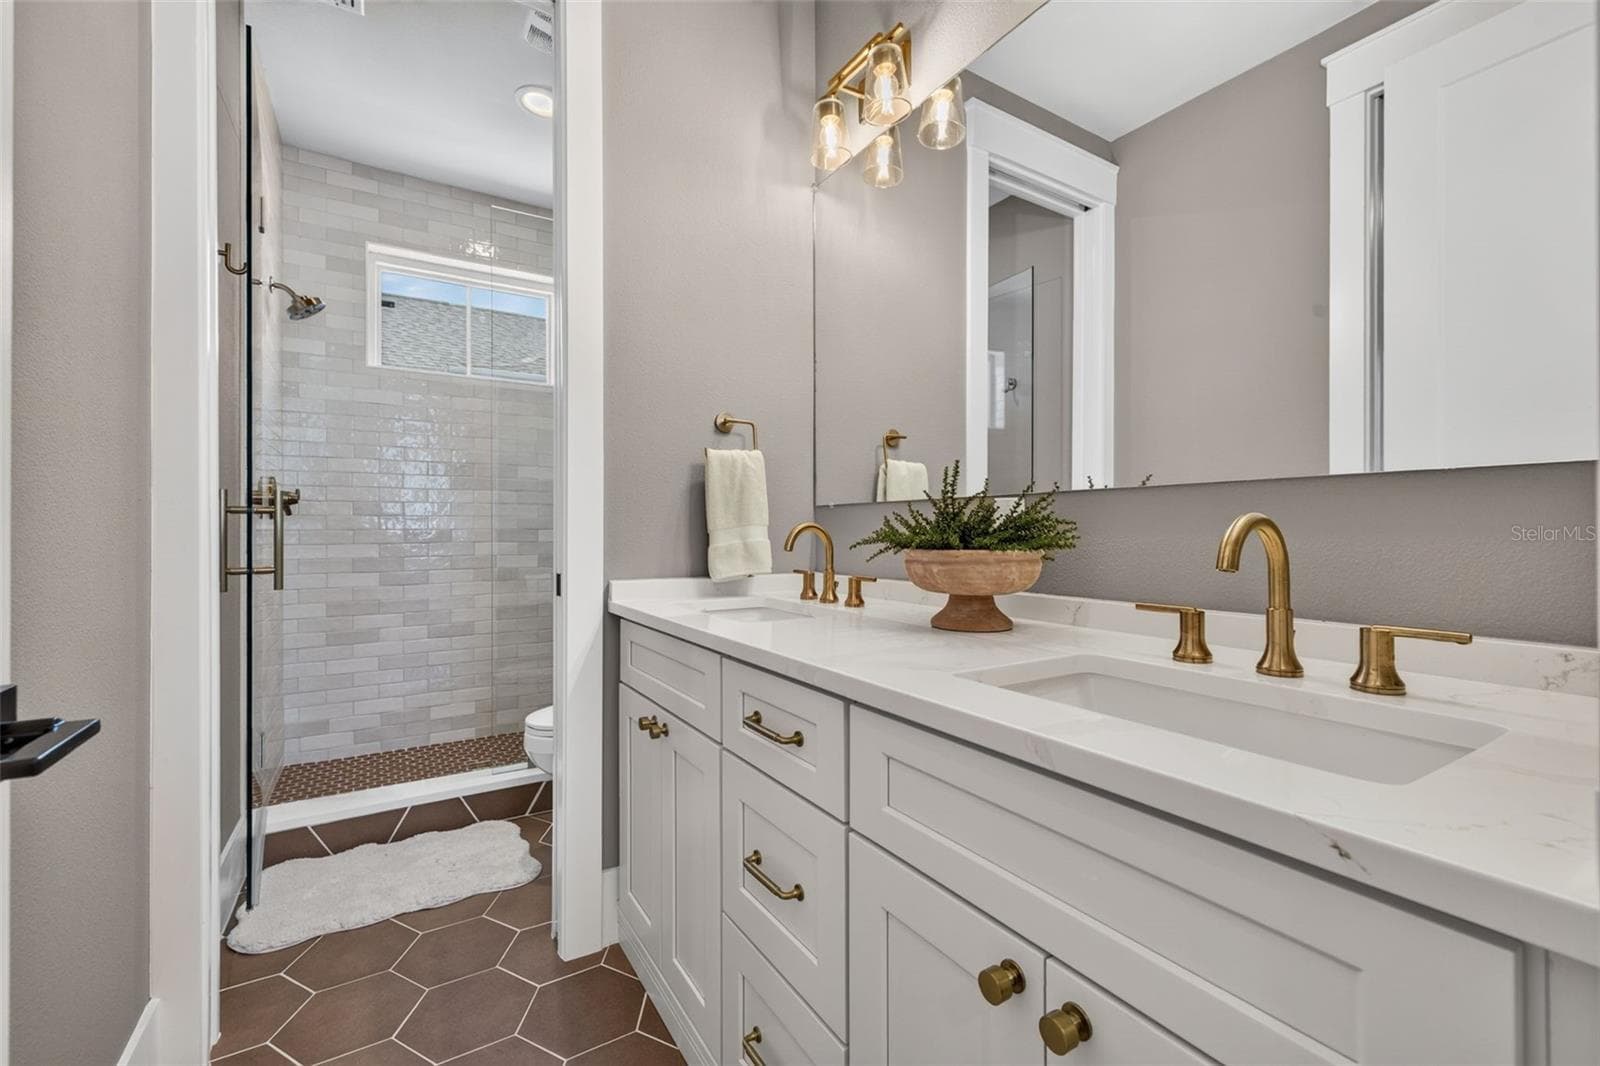
Upstairs Hall Bathroom - 526 13TH AVE S, ST PETERSBURG
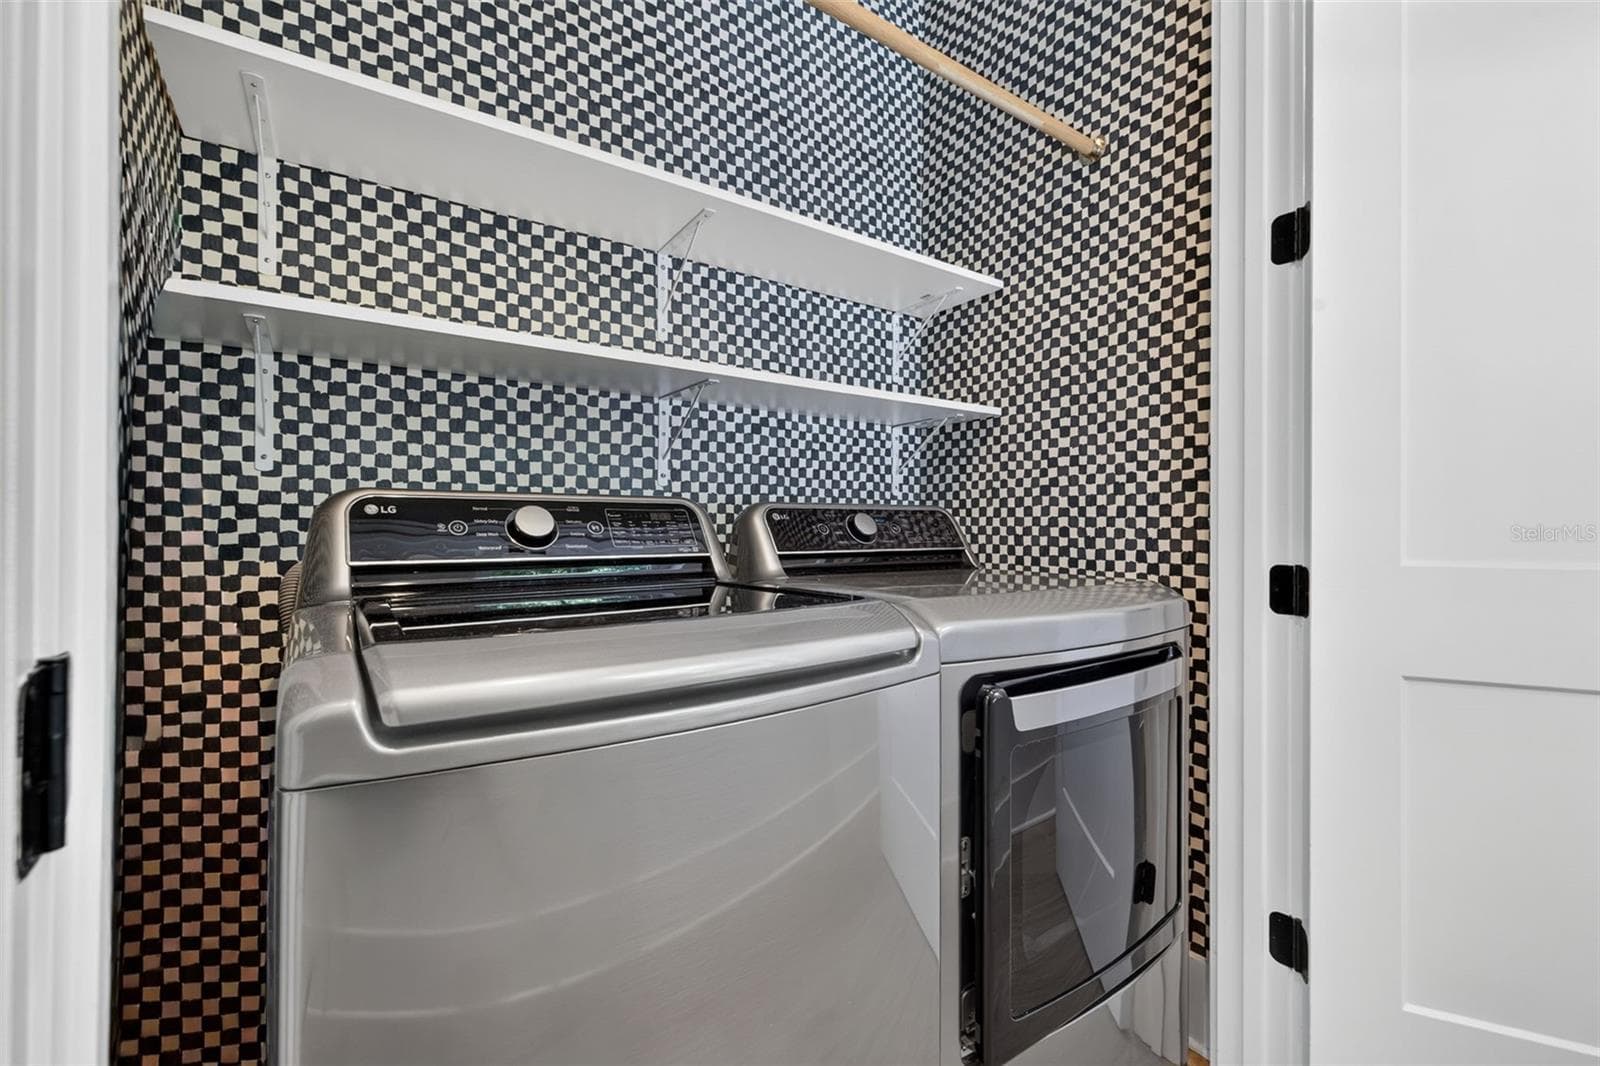
Upstairs Laundry closet - 526 13TH AVE S, ST PETERSBURG
Single Family Residence at 526 13TH AVE S, ST PETERSBURG, photo 40 of 50
Single Family Residence at 526 13TH AVE S, ST PETERSBURG, photo 41 of 50
Single Family Residence at 526 13TH AVE S, ST PETERSBURG, photo 42 of 50
Single Family Residence at 526 13TH AVE S, ST PETERSBURG, photo 43 of 50
Single Family Residence at 526 13TH AVE S, ST PETERSBURG, photo 44 of 50
Single Family Residence at 526 13TH AVE S, ST PETERSBURG, photo 45 of 50
Single Family Residence at 526 13TH AVE S, ST PETERSBURG, photo 46 of 50
Single Family Residence at 526 13TH AVE S, ST PETERSBURG, photo 47 of 50
Single Family Residence at 526 13TH AVE S, ST PETERSBURG, photo 48 of 50
Single Family Residence at 526 13TH AVE S, ST PETERSBURG, photo 49 of 50
Single Family Residence at 526 13TH AVE S, ST PETERSBURG, photo 50 of 50
50 photos

$995,000

526 13TH AVE S
ST PETERSBURG, FL 33701
Listed by Leah Herzwurm · COMPASS FLORIDA LLC
Bedrooms
4
Bathrooms
2.5
Living area
2,247 sqft
Year built
2023

About this home

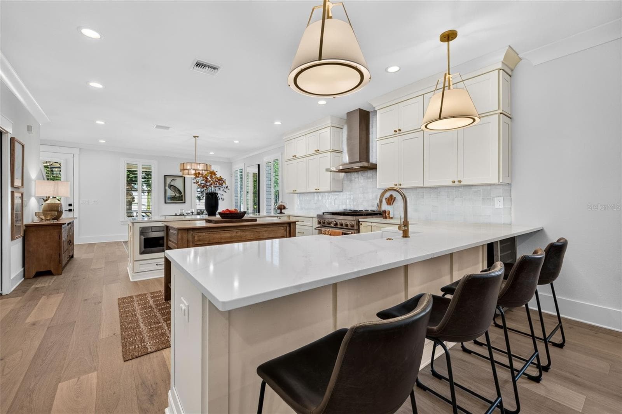
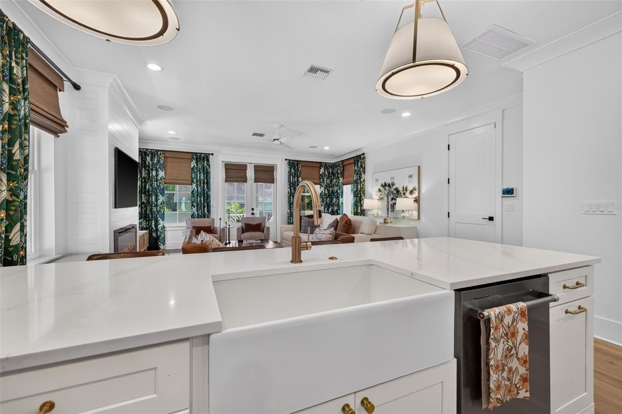
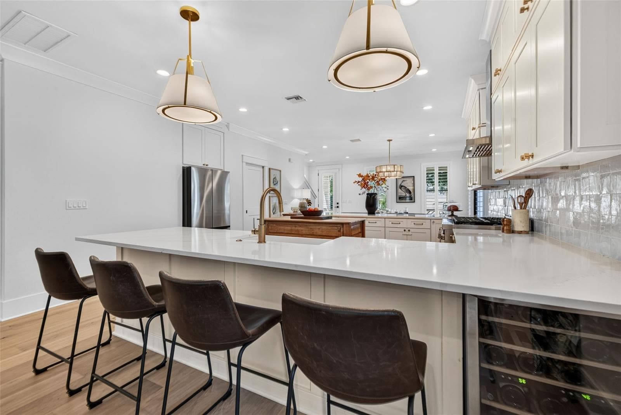
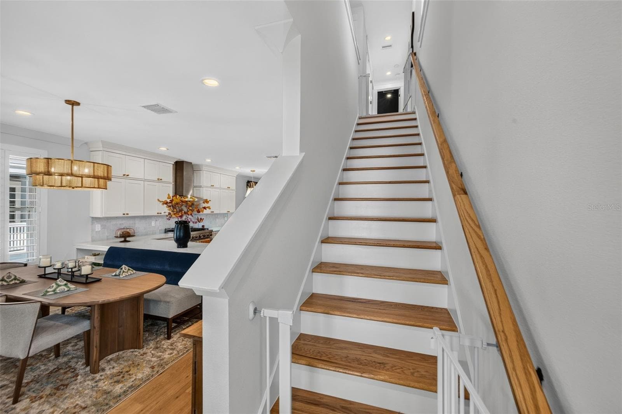
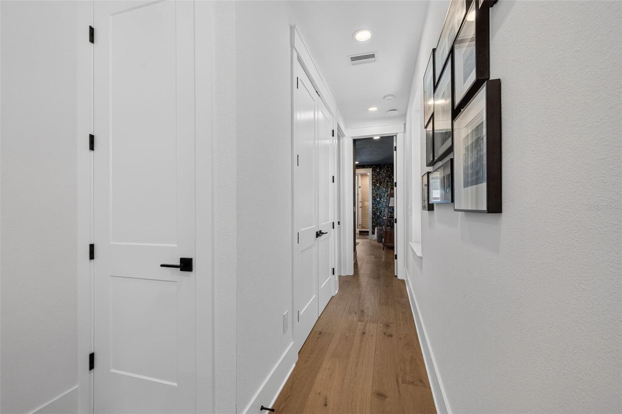
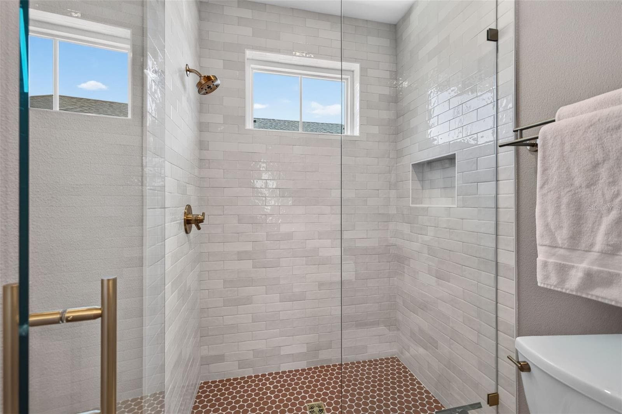
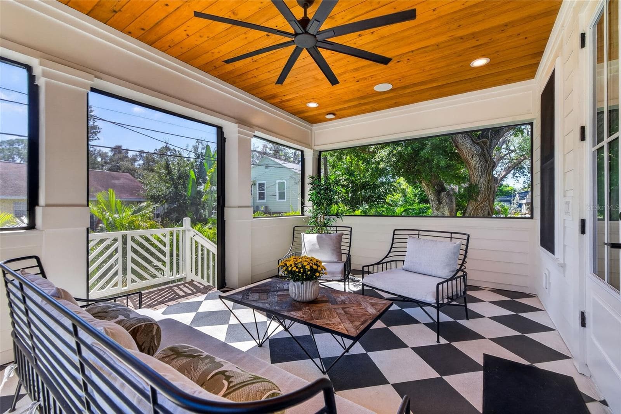
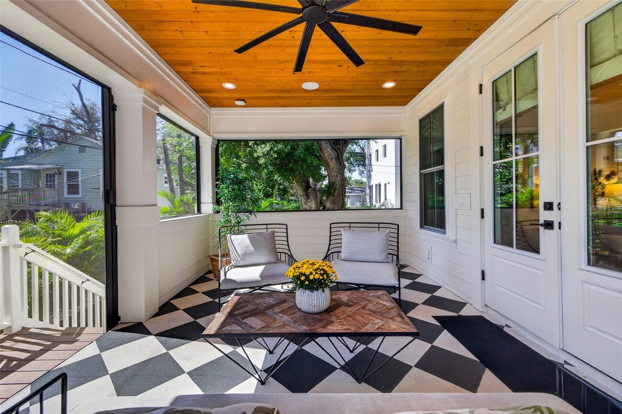
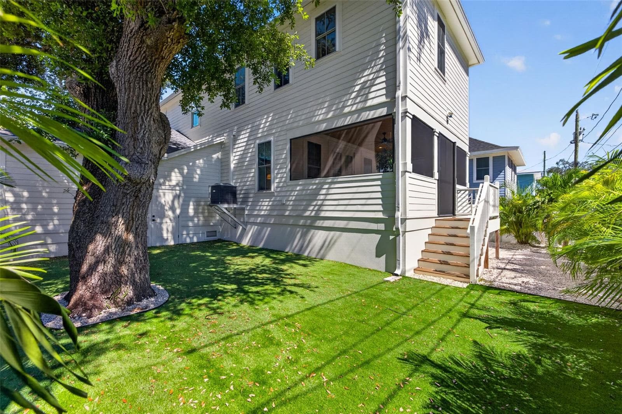
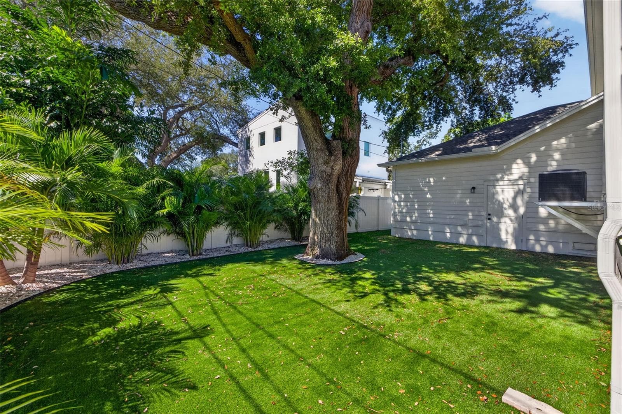
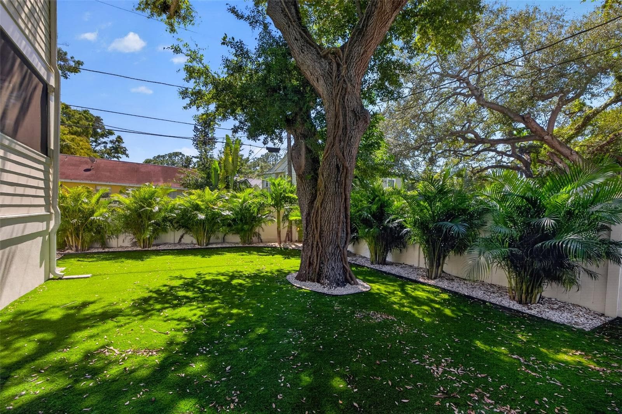
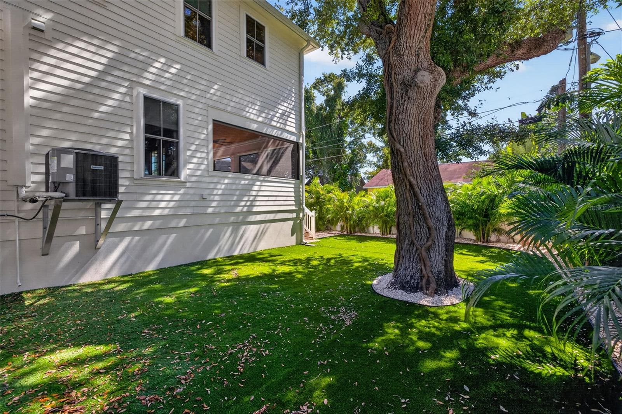
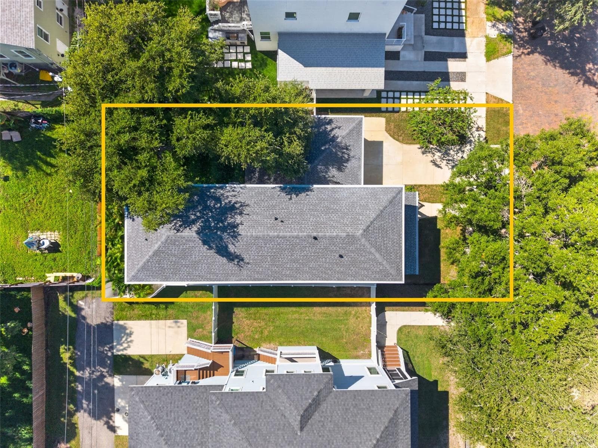
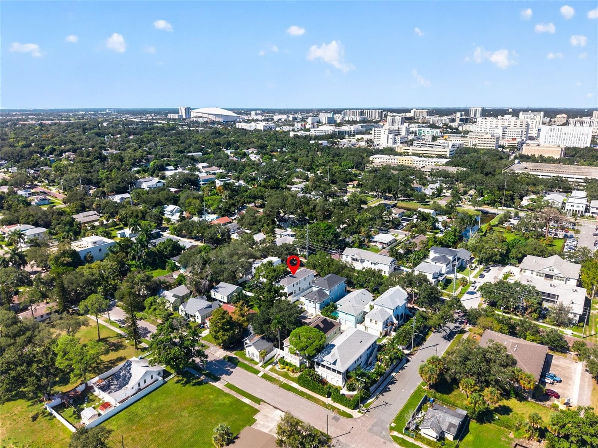
This 2023 Canopy-built home is quite the showstopper, with a thoughtfully designed floor plan that feels warm, inviting, and incredibly easy to live in. Tucked into Bartlett Park just south of Historic Roser Park and only about a mile from Downtown St. Pete, the location is hard to beat. Tree-lined streets and sidewalks greet you as you pull up to this Craftsman-inspired home, complete with an inviting Southern style front porch and a gas lantern that gives it so much charm. Step inside and you’ll immediately notice how much personality has been added throughout. Thoughtful wallpaper, custom paint selections, plantation shutters, and carefully chosen finishes make this newer home feel anything but cookie-cutter. The first floor is open and welcoming, with engineered hardwood floors and the dining room, kitchen, and living space flowing seamlessly together and out to the screened-in back porch. The kitchen is easily a top highlight of the home with tons of cabinetry, a large center island, and an incredible amount of counter space. It’s the kind of kitchen that works just as well for a busy weekdays as it does for a home made for entertaining and gathering. A powder bath completes the first level. Upstairs, you’ll find an ensuite guest bedroom with stunning European-inspired tile and a large walk-in shower, two additional bedrooms, a dedicated laundry room, and the primary suite of your dreams. The spacious primary bathroom features a soaking tub, walk-in shower, dual vanities, and a massive custom walk-in closet with room for everything. And the backyard is just as special. Fully fenced with beautiful trees, a turf area, and a screened-in porch, it’s an easy extension of the living space. With 4 bedrooms, 2.5 baths, and 2,247 square feet, a front loaded attached 2 car garage - this home has the character and thoughtful details you’d expect from an older St. Pete home, paired with the functionality and peace of mind of a 2023 build. Trust me, you are not going to want to miss this one!

Highlights

Fireplace

Property details

MLS
Stellar MLS
MLS #
MFRTB8554991
Property type
Single Family Residence
Subdivision
ROYAL POINCIANA
Status
Active
Days on market
N/A
On market date
October 16, 2026
Stories
N/A
Total bathrooms
2.5
Garage spaces
N/A
Parking spaces
N/A
Lot size
0.12 acres
Loading map…

Nearby schools

Within 10 miles. School directory data from the National Center for Education Statistics (NCES), accessed via the Urban Institute Education Data API. Local Score is calculated by INNOVATE Real Estate; where a state rating is shown, it comes from that state's own official school report card.

Elementary
MIDTOWN ACADEMY
0.63 mi away · Grades 0-5
Nearest school -- attendance-zone data not available here
5.0
Local Score (student-teacher ratio only (preliminary -- will incorporate state test-score data once available)) -- not an official state rating
Enrollment
311
Student:teacher ratio
10.4:1
District
PINELLAS
Middle
JOHN HOPKINS MIDDLE SCHOOL
1.08 mi away · Grades 6-8
Nearest school -- attendance-zone data not available here
3.0
Local Score (student-teacher ratio only (preliminary -- will incorporate state test-score data once available)) -- not an official state rating
Enrollment
681
Student:teacher ratio
17.0:1
District
PINELLAS
HighCharter
PINELLAS MYCROSCHOOL OF INTEGRATED ACADEMICS AND TECHNOLOGIE
0.78 mi away · Grades 9-12
Nearest school -- attendance-zone data not available here
1.0
Local Score (student-teacher ratio only (preliminary -- will incorporate state test-score data once available)) -- not an official state rating
Enrollment
140
Student:teacher ratio
35.0:1
District
PINELLAS

Walkability

Blended score for ST PETERSBURG's center, calculated by INNOVATE Real Estate from two sources: the EPA's National Walkability Index (street network, transit, land-use mix) and Google Places amenity data (what's actually reachable on foot from this point). 60% EPA National Walkability Index + 40% nearby-amenity density (Google Places).

84
Highly walkable
out of 100
EPA National Walkability Index
14.5 / 20 -- Above average walkable
Google Places amenity density
100 / 100
Restaurants & cafes20
Grocery stores10
Parks12
Schools19
Transit stops20
Pharmacies6

Market position

How this listing compares to current activity in ST PETERSBURG, from live MLS data.

On the market 0 days -- 97 fewer days than ST PETERSBURG's current average of 97 days.
For reference, the median list price across 3,978 active listings in ST PETERSBURG right now is $332,950.

Mortgage calculator

Estimate only - actual rate and payment depend on your lender, credit, and loan program.

$
%
%
Adjust tax / insurance estimates
% / yr
$
/mo
Est. monthly payment
$6,142/mo
$199,000 down
$796,000 loan
Principal & interest$5,163
Property tax (est.)$829
Home insurance (est.)$150

Similar homes you might like

Data source: Listing information provided by Stellar MLS (mfrmls) via Trestle/CoreLogic. Last updated 1 days ago.

Information herein deemed reliable but not guaranteed; all measurements, school assignments, HOA fees, taxes, and feature lists are approximate and should be independently verified. Equal Housing Opportunity.