


$329,900
About this home
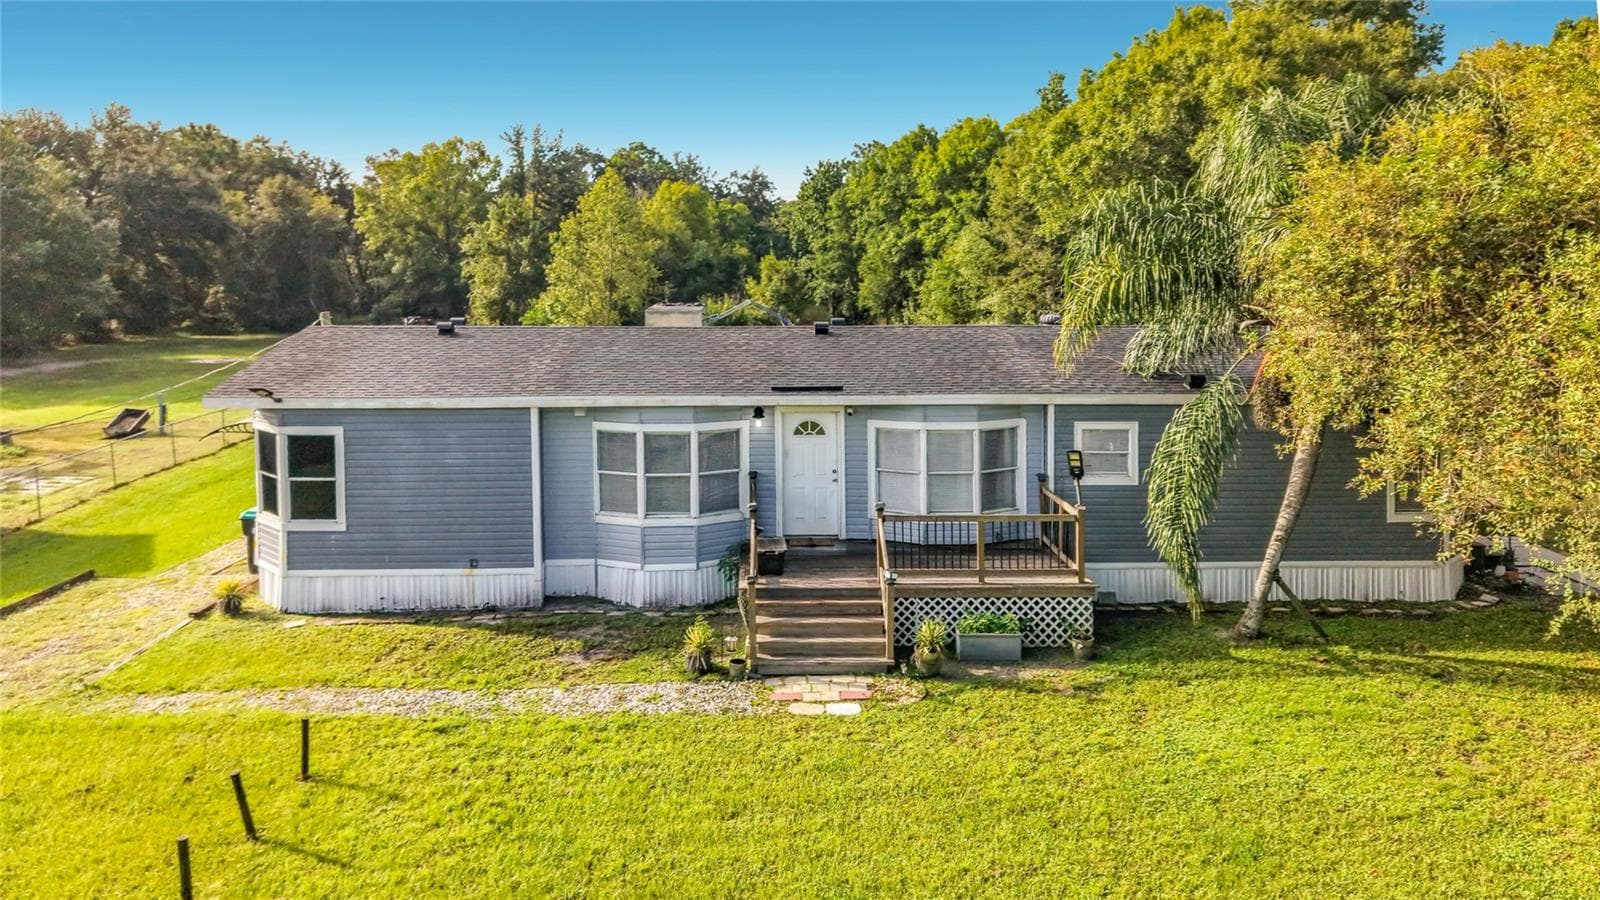
Welcome home...This lovingly maintained beautifully remodeled home is move on in ready. Roof was replaced Aug 2020, New AC March 2025. You'll walk into an open plan with the livingroom, dining room and kitchen boasting gleaming wood floors. The kitchen was remodeled with wood cabinets, granite counters, and stainless appliances. The kitchen door leads out to a large L shaped covered screened patio approximately 300 sq ft. The huge backyard is a work of art, a tropical oasis with room to add a pool. Lush green plantings it's fenced all sides and has an oversized shed with storage and paver flooring. Irrigation system on its own water meter. Back inside there are 3 bedrooms all with ceiling fans. Primary BR has en suite 1/2 bath. Hall bath has a tub/shower and large granite topped vanity. Most windows have plantation shutters or 2 in blinds. In the carport the laundry room is 8x12 lots of cabinet storage and counter space and comes with front loading washer and dryer. The home is covered by a transferrable termite bond. Make your appointment to come see this gem today. It's a winner. In fact a 3 time "yard of the month" winner !!
Property details
- MLS #
- MFRO6447300
- Property type
- Single Family Residence
- Subdivision
- KINGSWOOD MANOR 1ST ADD
- Status
- Active
- Days on market
- 1
- On market date
- October 5, 2026
- Stories
- N/A
- Total bathrooms
- 1.5
- Garage spaces
- N/A
- Parking spaces
- N/A
- Lot size
- 0.21 acres
Location
Get directions →Nearby schools
Within 10 miles. School directory data from the National Center for Education Statistics (NCES), accessed via the Urban Institute Education Data API. Local Score is calculated by INNOVATE Real Estate; where a state rating is shown, it comes from that state's own official school report card (e.g. NC Dept. of Public Instruction, SC Report Card).
- Enrollment
- 511
- Student:teacher ratio
- 16.5:1
- District
- ORANGE
- Enrollment
- 834
- Student:teacher ratio
- 19.4:1
- District
- ORANGE
- Enrollment
- 30
- Student:teacher ratio
- 10.0:1
- District
- ORANGE
Walkability
Blended score for ORLANDO's center, calculated by INNOVATE Real Estate from two sources: the EPA's National Walkability Index (street network, transit, land-use mix) and Google Places amenity data (what's actually reachable on foot from this point). 60% EPA National Walkability Index + 40% nearby-amenity density (Google Places).
Market position
How this listing compares to current activity in ORLANDO, from live MLS data.
Mortgage calculator
Estimate only - actual rate and payment depend on your lender, credit, and loan program.
Adjust tax / insurance estimates
Similar homes you might like



Data source: Listing information provided by Stellar MLS (mfrmls) via Trestle/CoreLogic. Last updated 3 days ago.
Information herein deemed reliable but not guaranteed; all measurements, school assignments, HOA fees, taxes, and feature lists are approximate and should be independently verified. Equal Housing Opportunity.