


$3,700
About this home
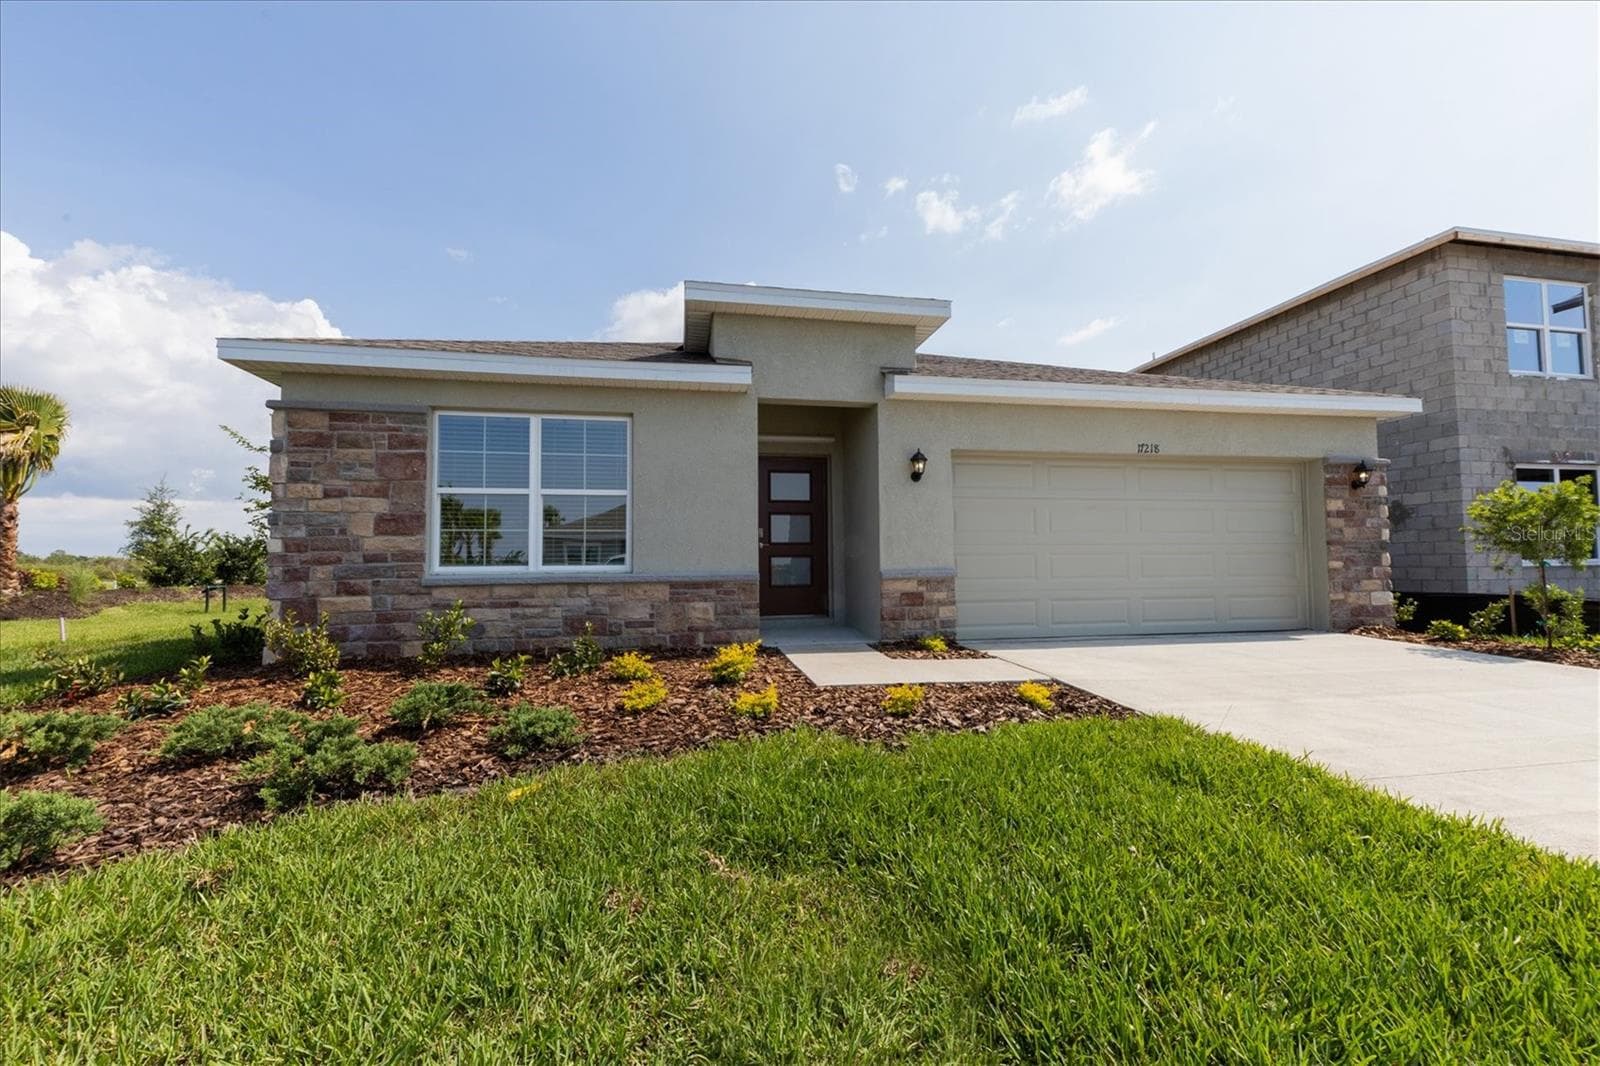
Enjoy the Lakewood Ranch lifestyle in this spacious 4-bedroom, 2-bath annual unfurnished pool home located in desirable Riverwalk Village. Offering approximately 2,202 square feet of living space, this home features an attached 2-car garage and a private screened and heated pool. The open and versatile floor plan includes separate living and dining areas along with a spacious family room overlooking the pool and lanai. The kitchen features granite countertops, stainless steel appliances, abundant cabinetry, breakfast bar, pantry, and adjoining dinette area. The split-bedroom floor plan provides plenty of privacy, while the generously sized primary suite features a walk-in closet and ensuite bath with dual sinks, soaking tub, and separate walk-in shower. Three additional bedrooms provide flexibility for family, guests, or a home office. Additional features include an inside laundry area with utility sink, ceiling fans, window treatments, electric roll-down hurricane shutters, additional hurricane protection, and a permitted natural gas whole-house generator. Enjoy Florida living from the spacious covered and screened lanai overlooking the private heated pool and mature tropical landscaping, an ideal setting for relaxing or entertaining year-round. Riverwalk offers convenient access to the extensive parks, walking and biking trails, playgrounds, sports fields and courts, nature areas, dog parks, and other recreational amenities found throughout Lakewood Ranch. The location also provides access to highly regarded Lakewood Ranch schools, including A-rated Robert E. Willis Elementary. Ideally situated near Lakewood Ranch Main Street, Waterside Place with its lakefront dining, shopping, entertainment and community events, Lakewood Ranch Medical Center and numerous medical offices, University Town Center, grocery stores, restaurants, shopping, entertainment, and I-75. Available as an annual unfurnished rental. One dog or cat is permitted with a $300 refundable pet deposit. First month’s rent, last month’s rent, and security deposit are required. Good credit and issue free background check required.
Highlights
Property details
- MLS #
- MFRR4912101
- Property type
- Single Family Residence
- Subdivision
- RIVERWALK VILLAGE SUBPHASE F
- Status
- Active
- Days on market
- N/A
- On market date
- October 6, 2026
- Stories
- N/A
- Total bathrooms
- 2
- Garage spaces
- 2
- Parking spaces
- N/A
- Lot size
- 0.2 acres
Location
Get directions →Nearby schools
Within 10 miles. School directory data from the National Center for Education Statistics (NCES), accessed via the Urban Institute Education Data API. Local Score is calculated by INNOVATE Real Estate; where a state rating is shown, it comes from that state's own official school report card (e.g. NC Dept. of Public Instruction, SC Report Card).
- Enrollment
- 552
- Student:teacher ratio
- 14.5:1
- District
- MANATEE
- Enrollment
- 913
- Student:teacher ratio
- 18.6:1
- District
- MANATEE
- Enrollment
- 2,429
- Student:teacher ratio
- 24.3:1
- District
- MANATEE
Walkability
Blended score for LAKEWOOD RANCH's center, calculated by INNOVATE Real Estate from two sources: the EPA's National Walkability Index (street network, transit, land-use mix) and Google Places amenity data (what's actually reachable on foot from this point). 60% EPA National Walkability Index + 40% nearby-amenity density (Google Places).
Market position
How this listing compares to current activity in LAKEWOOD RANCH, from live MLS data.
Mortgage calculator
Estimate only - actual rate and payment depend on your lender, credit, and loan program.
Adjust tax / insurance estimates
Similar homes you might like




Data source: Listing information provided by Stellar MLS (mfrmls) via Trestle/CoreLogic. Last updated 3 days ago.
Information herein deemed reliable but not guaranteed; all measurements, school assignments, HOA fees, taxes, and feature lists are approximate and should be independently verified. Equal Housing Opportunity.