


$3,250
About this home
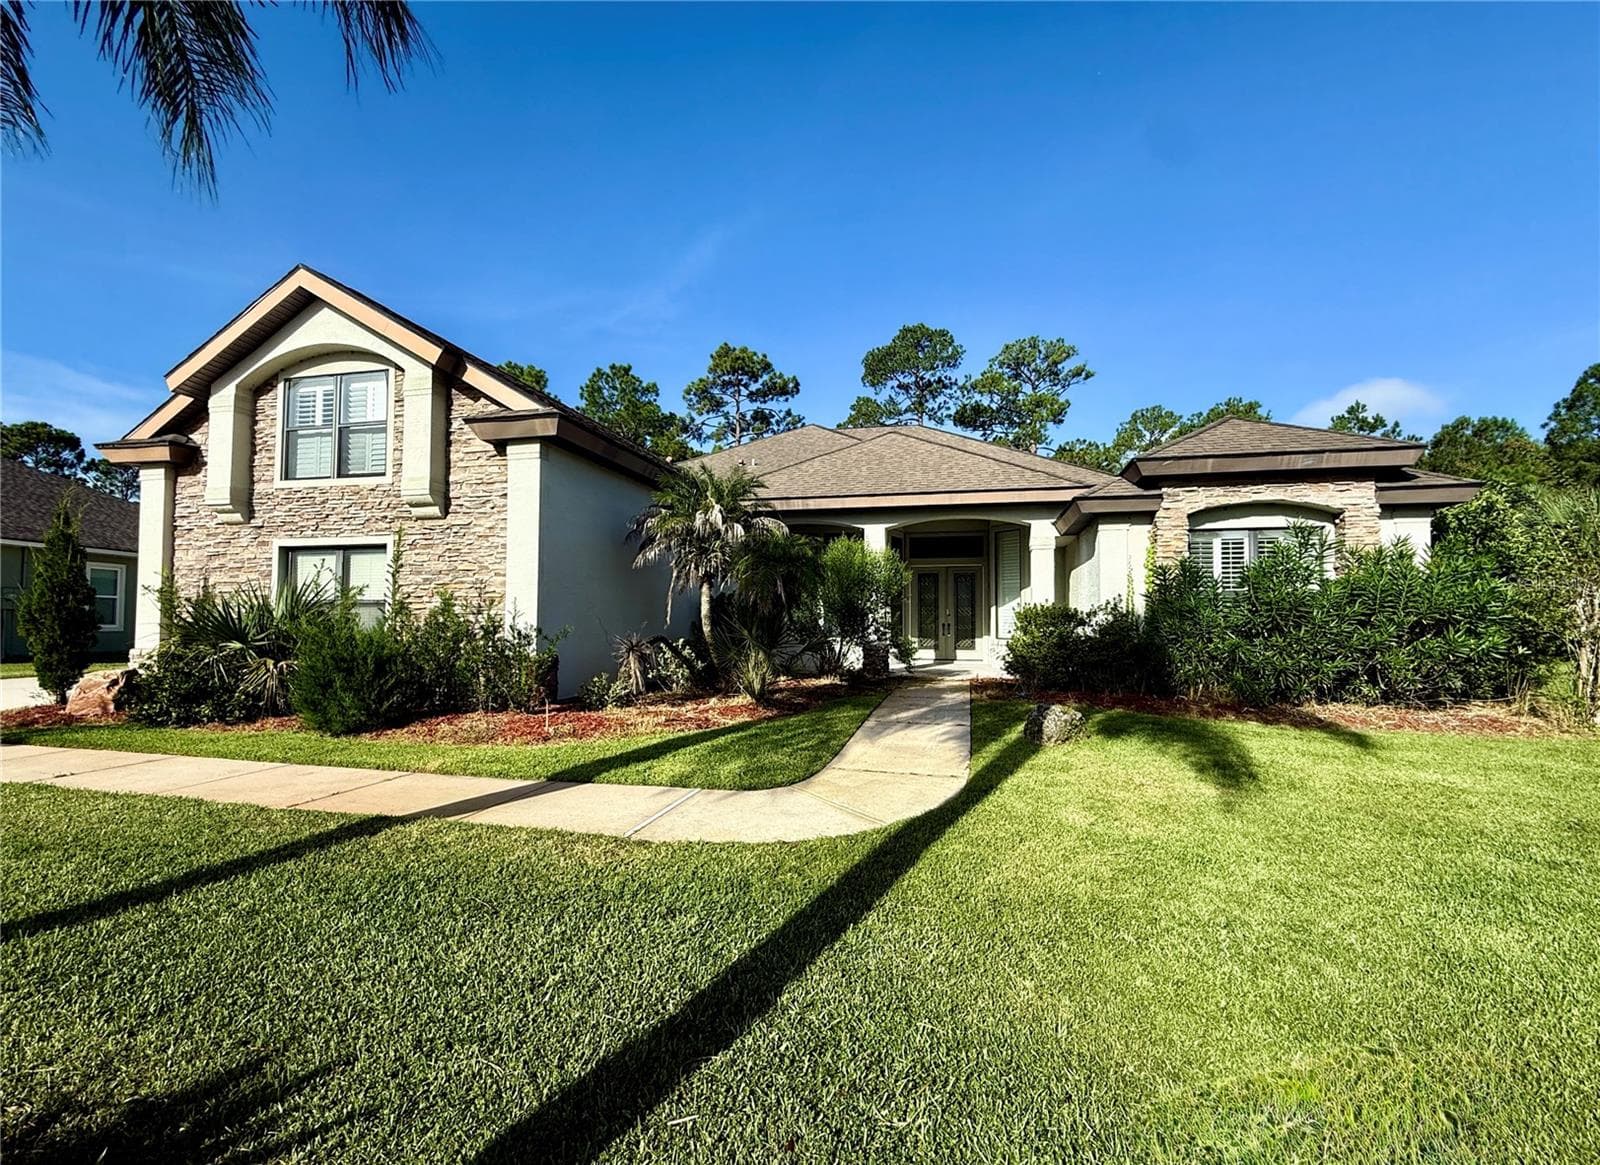
Welcome to 1306 Eveningside Court in the highly desirable gated 55+ community of Oakwood Village at Heritage Springs in Trinity, Florida. Nestled on a quiet cul-de-sac, this single-family home offers approximately 1,842 square feet of comfortable living space with 3 bedrooms, 2 bathrooms, all-season sunroom, indoor laundry room and attached 2 car garage. Fresh paint, new fixtures, and easy-to-maintain LVP and tile flooring create a bright, move-in-ready interior ideally suited for active adult living. Enjoy the ease and security of a private, amenity-rich lifestyle. Heritage Springs features a beautiful clubhouse with restaurant and lounge, heated pool and spa, 18-hole championship golf course, tennis courts, fitness center, performing arts center, and a wide variety of clubs and activities to keep your social calendar full. Residents also enjoy scenic surroundings with ponds, conservation areas, and a true resort-style atmosphere all just a short drive from shopping, dining, medical facilities, and Tampa International Airport. This home offers a wonderful opportunity to experience the best of Florida living in a vibrant, well-maintained community. Perfect for those seeking an active, low-maintenance lifestyle in a secure gated setting. Yes, dues for all community amenities, lawn maintenance, trash service, internet, washer and dryer are included in this price! Available for immediate occupancy. Contact us today for details and to arrange a private tour. No smoking allowed on property 55+ community Minimum 12-month lease Tenants must respect and abide by community HOA covenants
Highlights
Property details
- MLS #
- MFRTB8554947
- Property type
- Single Family Residence
- Subdivision
- N/A
- Status
- Active
- Days on market
- N/A
- On market date
- October 5, 2026
- Stories
- N/A
- Total bathrooms
- 2
- Garage spaces
- 2
- Parking spaces
- N/A
- Lot size
- 0.04 acres
Location
Get directions →Nearby schools
Within 10 miles. School directory data from the National Center for Education Statistics (NCES), accessed via the Urban Institute Education Data API. Local Score is calculated by INNOVATE Real Estate; where a state rating is shown, it comes from that state's own official school report card (e.g. NC Dept. of Public Instruction, SC Report Card).
- Enrollment
- 522
- Student:teacher ratio
- 15.8:1
- District
- PASCO
- Enrollment
- 1,656
- Student:teacher ratio
- 20.4:1
- District
- PASCO
- Enrollment
- 2,172
- Student:teacher ratio
- 22.6:1
- District
- PASCO
Walkability
Blended score for TRINITY's center, calculated by INNOVATE Real Estate from two sources: the EPA's National Walkability Index (street network, transit, land-use mix) and Google Places amenity data (what's actually reachable on foot from this point). 60% EPA National Walkability Index + 40% nearby-amenity density (Google Places).
Mortgage calculator
Estimate only - actual rate and payment depend on your lender, credit, and loan program.
Adjust tax / insurance estimates
Similar homes you might like




Data source: Listing information provided by Stellar MLS (mfrmls) via Trestle/CoreLogic. Last updated 4 days ago.
Information herein deemed reliable but not guaranteed; all measurements, school assignments, HOA fees, taxes, and feature lists are approximate and should be independently verified. Equal Housing Opportunity.