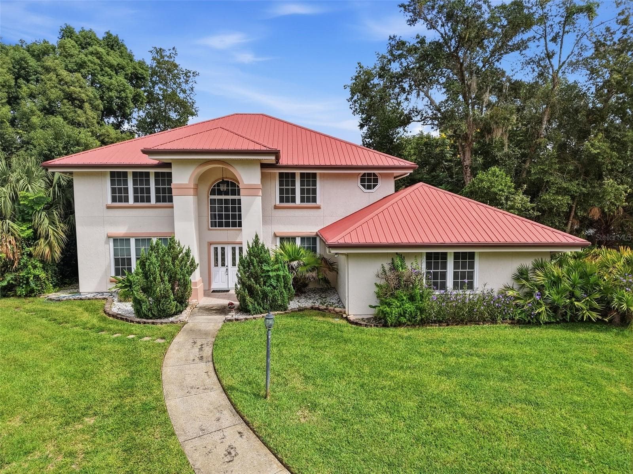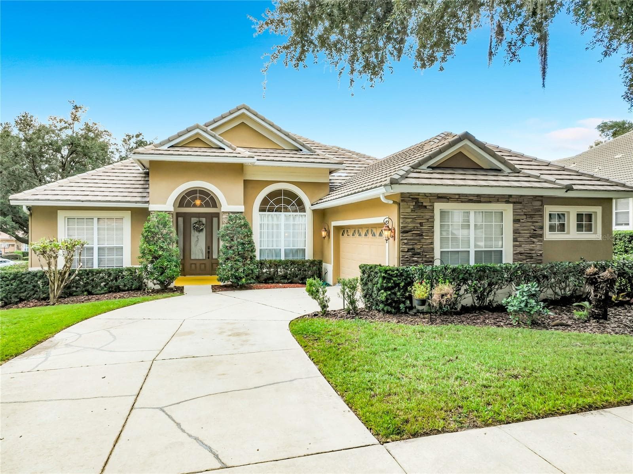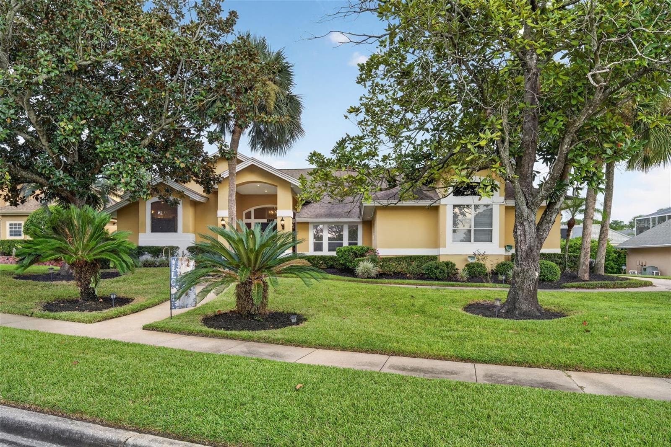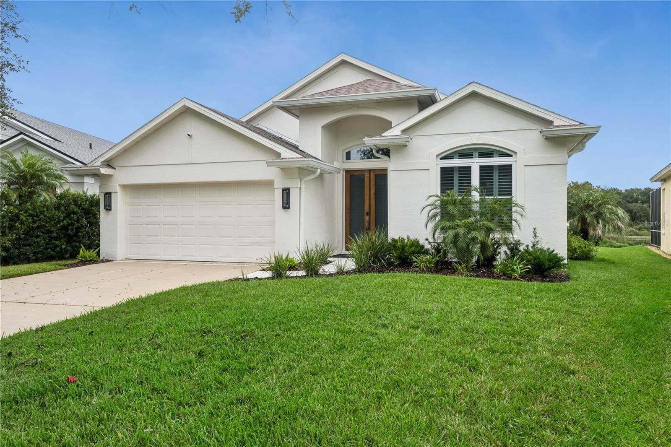
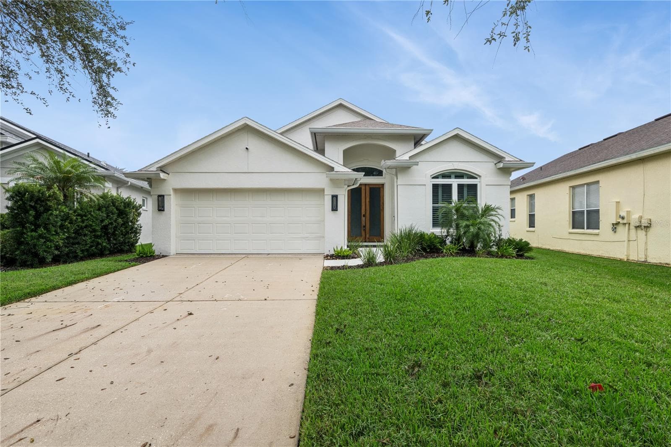
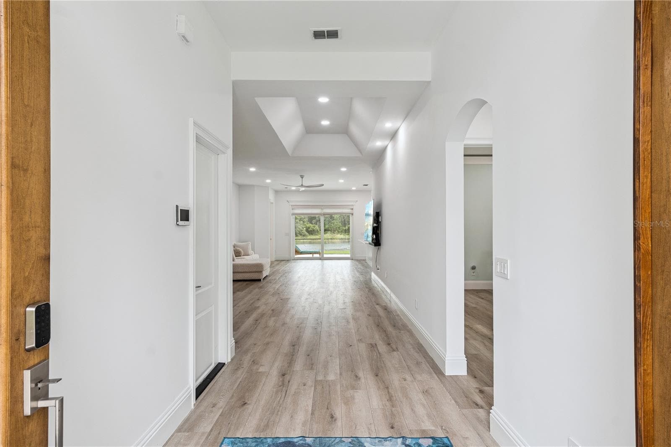
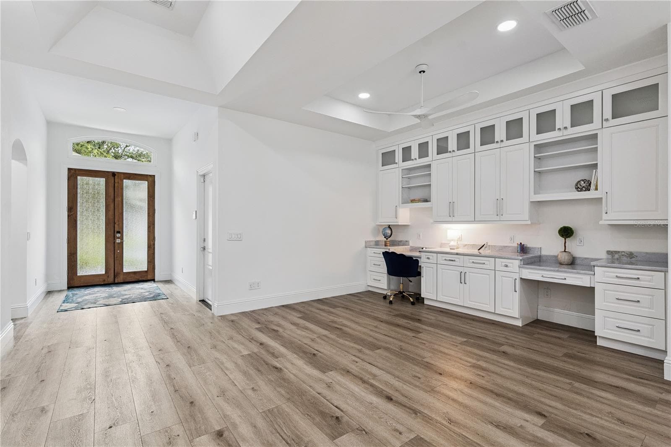
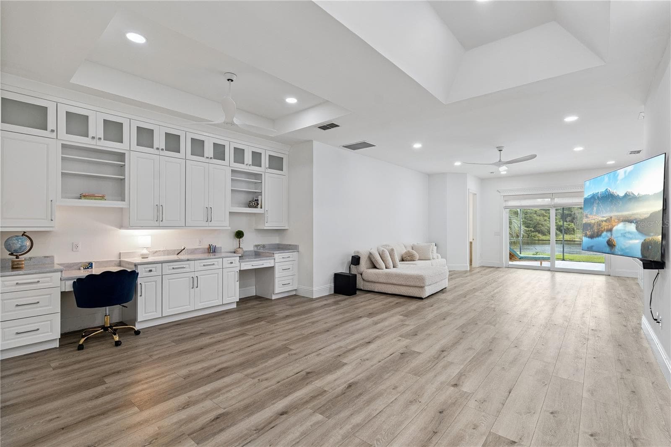
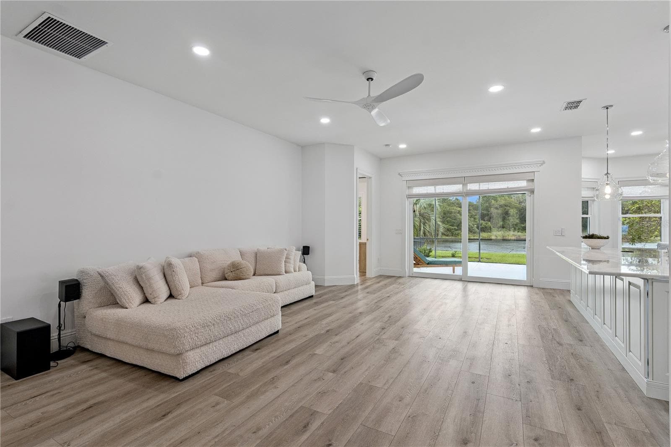
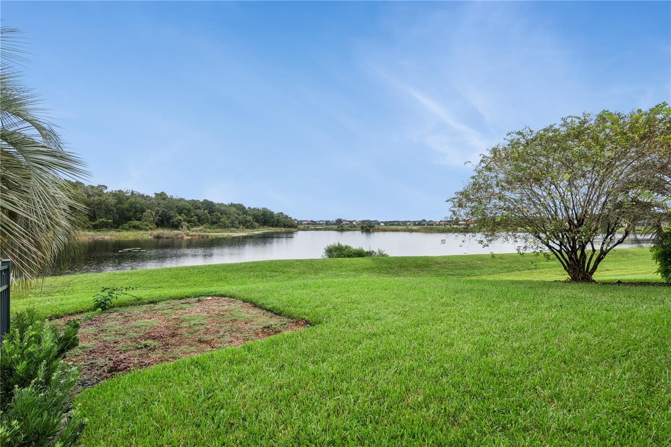
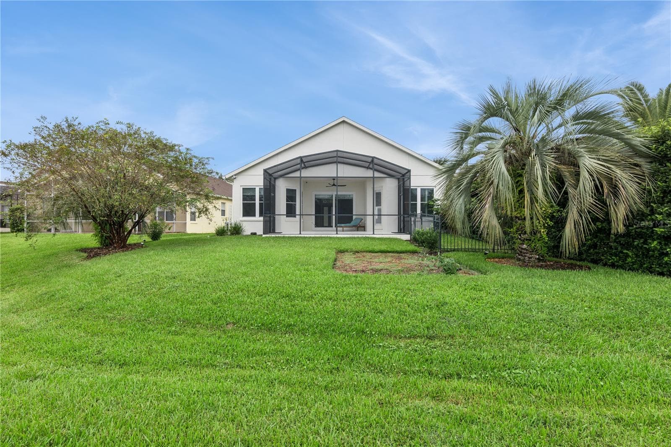
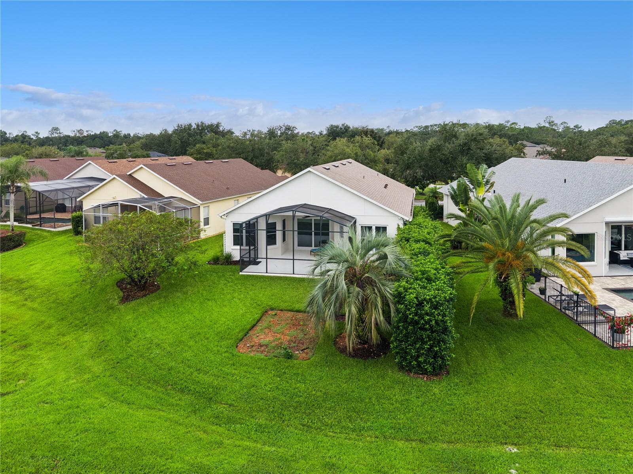
Single Family Residence at 1676 CHERRY RIDGE DR, LAKE MARY
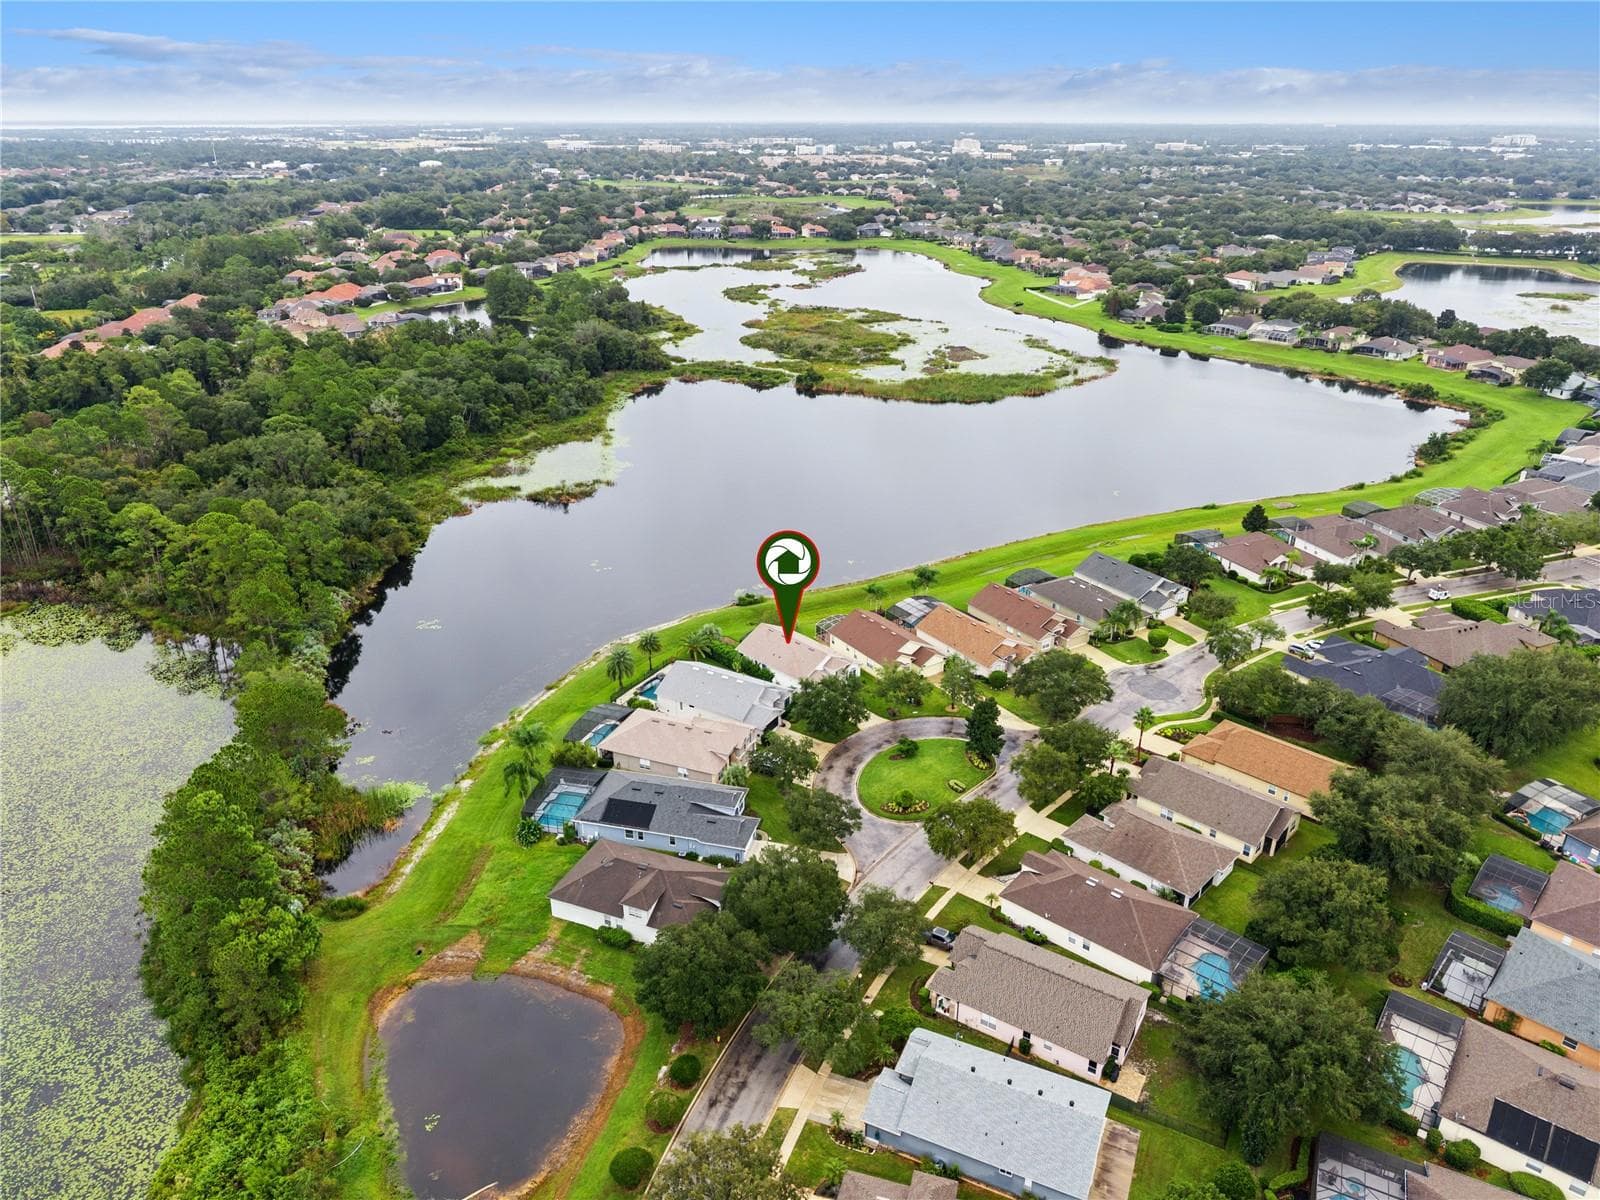
Single Family Residence at 1676 CHERRY RIDGE DR, LAKE MARY, photo 2 of 40
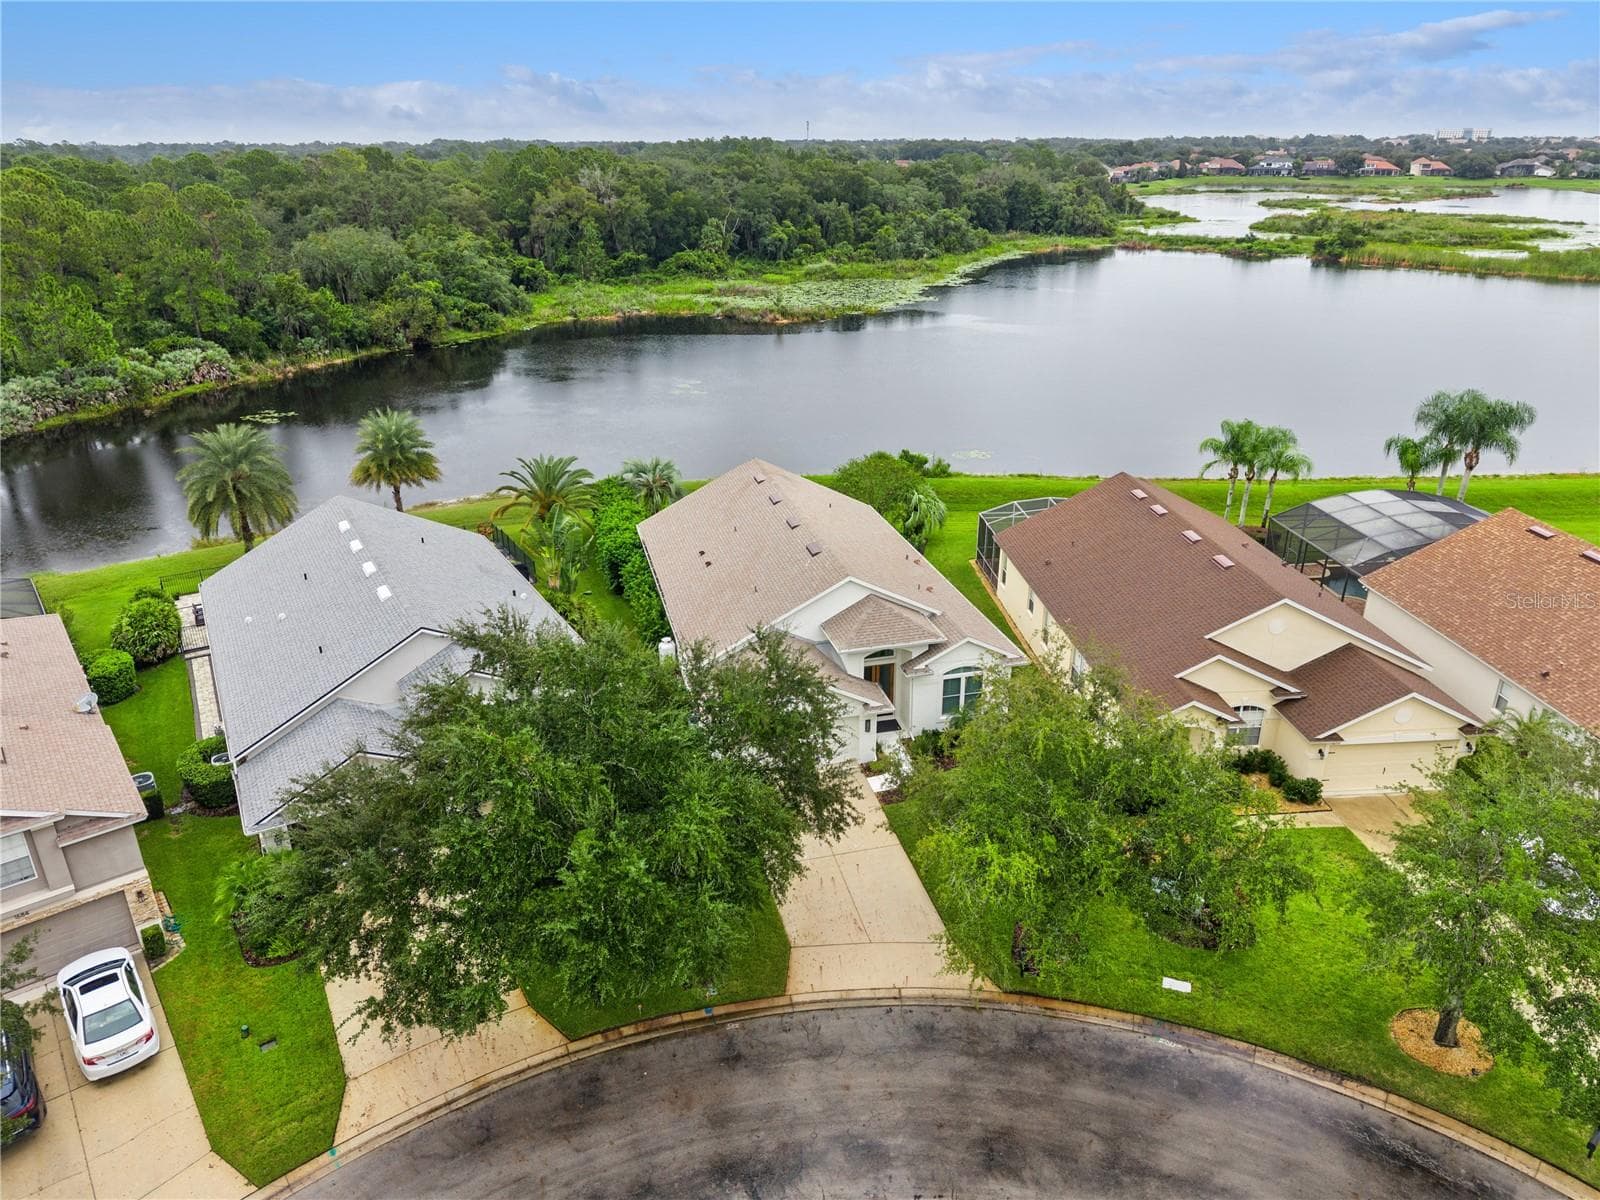
Single Family Residence at 1676 CHERRY RIDGE DR, LAKE MARY, photo 3 of 40
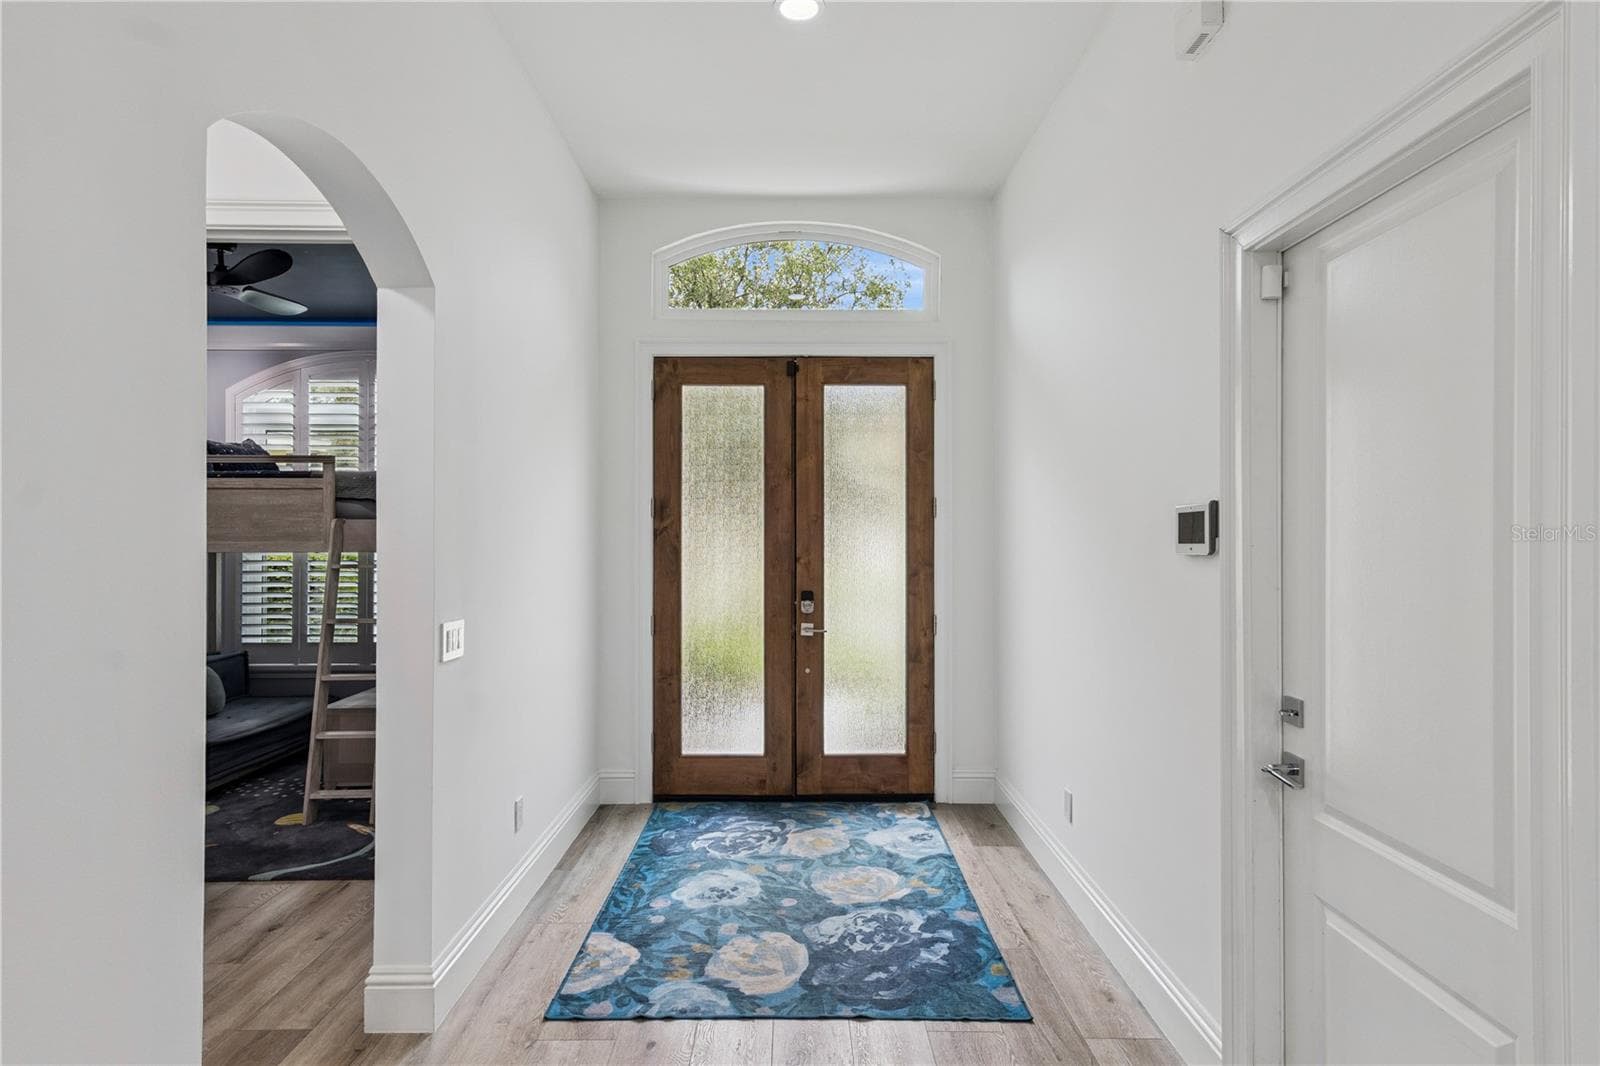
Single Family Residence at 1676 CHERRY RIDGE DR, LAKE MARY, photo 4 of 40
Single Family Residence at 1676 CHERRY RIDGE DR, LAKE MARY, photo 5 of 40
Single Family Residence at 1676 CHERRY RIDGE DR, LAKE MARY, photo 6 of 40
Single Family Residence at 1676 CHERRY RIDGE DR, LAKE MARY, photo 7 of 40
Single Family Residence at 1676 CHERRY RIDGE DR, LAKE MARY, photo 8 of 40
Single Family Residence at 1676 CHERRY RIDGE DR, LAKE MARY, photo 9 of 40
Single Family Residence at 1676 CHERRY RIDGE DR, LAKE MARY, photo 10 of 40
Single Family Residence at 1676 CHERRY RIDGE DR, LAKE MARY, photo 11 of 40
Single Family Residence at 1676 CHERRY RIDGE DR, LAKE MARY, photo 12 of 40
Single Family Residence at 1676 CHERRY RIDGE DR, LAKE MARY, photo 13 of 40
Single Family Residence at 1676 CHERRY RIDGE DR, LAKE MARY, photo 14 of 40
Single Family Residence at 1676 CHERRY RIDGE DR, LAKE MARY, photo 15 of 40
Single Family Residence at 1676 CHERRY RIDGE DR, LAKE MARY, photo 16 of 40
Single Family Residence at 1676 CHERRY RIDGE DR, LAKE MARY, photo 17 of 40
Single Family Residence at 1676 CHERRY RIDGE DR, LAKE MARY, photo 18 of 40
Single Family Residence at 1676 CHERRY RIDGE DR, LAKE MARY, photo 19 of 40
Single Family Residence at 1676 CHERRY RIDGE DR, LAKE MARY, photo 20 of 40
Single Family Residence at 1676 CHERRY RIDGE DR, LAKE MARY, photo 21 of 40
Single Family Residence at 1676 CHERRY RIDGE DR, LAKE MARY, photo 22 of 40
Single Family Residence at 1676 CHERRY RIDGE DR, LAKE MARY, photo 23 of 40
Single Family Residence at 1676 CHERRY RIDGE DR, LAKE MARY, photo 24 of 40
Single Family Residence at 1676 CHERRY RIDGE DR, LAKE MARY, photo 25 of 40
Single Family Residence at 1676 CHERRY RIDGE DR, LAKE MARY, photo 26 of 40
Single Family Residence at 1676 CHERRY RIDGE DR, LAKE MARY, photo 27 of 40
Single Family Residence at 1676 CHERRY RIDGE DR, LAKE MARY, photo 28 of 40
Single Family Residence at 1676 CHERRY RIDGE DR, LAKE MARY, photo 29 of 40
Single Family Residence at 1676 CHERRY RIDGE DR, LAKE MARY, photo 30 of 40
Single Family Residence at 1676 CHERRY RIDGE DR, LAKE MARY, photo 31 of 40
Single Family Residence at 1676 CHERRY RIDGE DR, LAKE MARY, photo 32 of 40
Single Family Residence at 1676 CHERRY RIDGE DR, LAKE MARY, photo 33 of 40
Single Family Residence at 1676 CHERRY RIDGE DR, LAKE MARY, photo 34 of 40
Single Family Residence at 1676 CHERRY RIDGE DR, LAKE MARY, photo 35 of 40
Single Family Residence at 1676 CHERRY RIDGE DR, LAKE MARY, photo 36 of 40
Single Family Residence at 1676 CHERRY RIDGE DR, LAKE MARY, photo 37 of 40
Single Family Residence at 1676 CHERRY RIDGE DR, LAKE MARY, photo 38 of 40
Single Family Residence at 1676 CHERRY RIDGE DR, LAKE MARY, photo 39 of 40
Single Family Residence at 1676 CHERRY RIDGE DR, LAKE MARY, photo 40 of 40
40 photos

$685,000

1676 CHERRY RIDGE DR
LAKE MARY, FL 32746
Listed by COLDWELL BANKER REALTY
Bedrooms
3
Bathrooms
2
Living area
2,100 sqft
Year built
2000

About this home

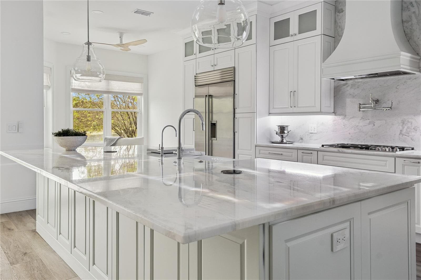
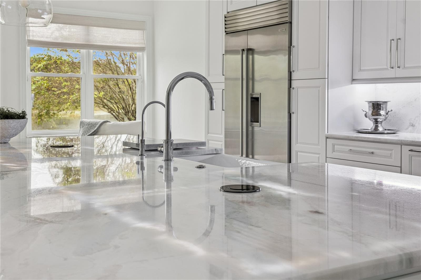
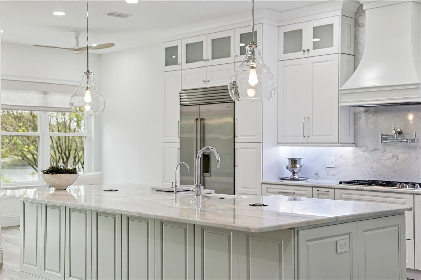
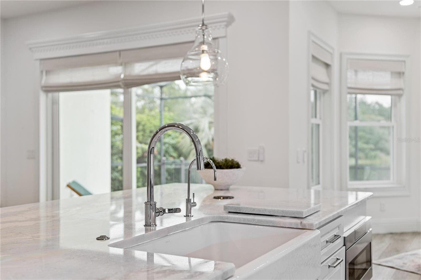
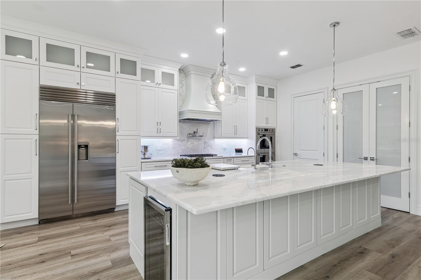
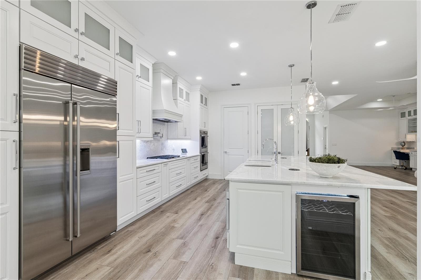
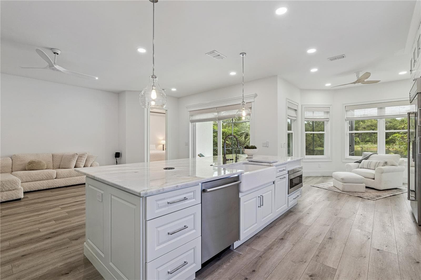
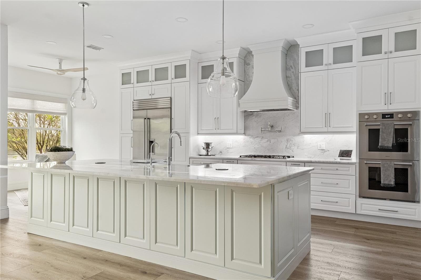
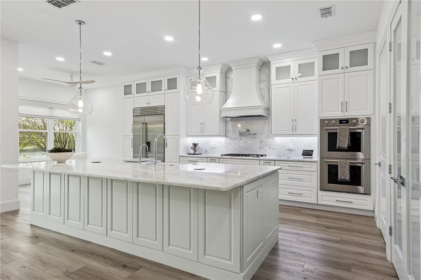
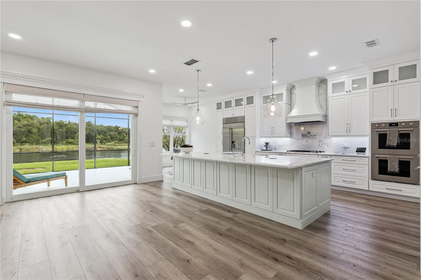
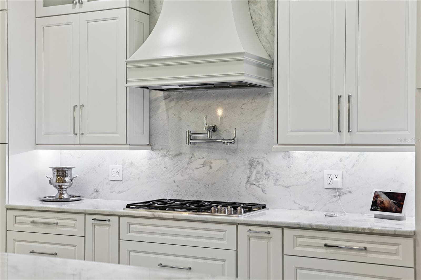
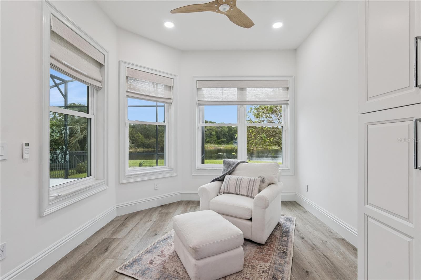
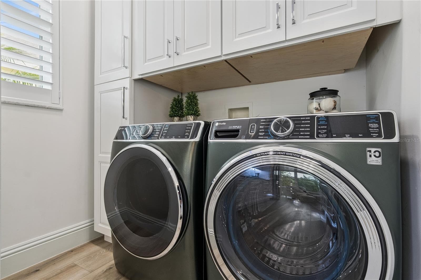
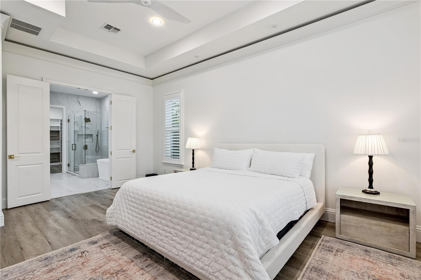
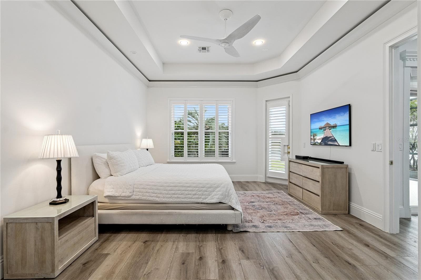
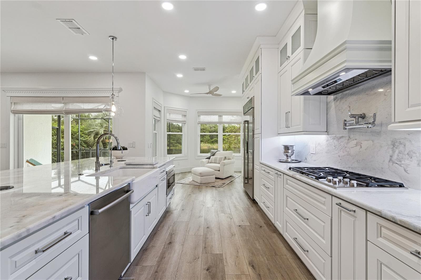
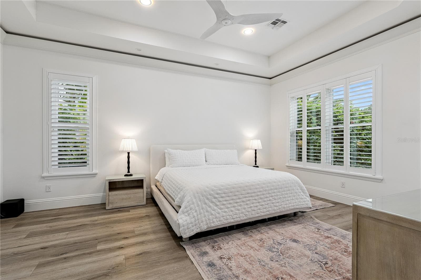
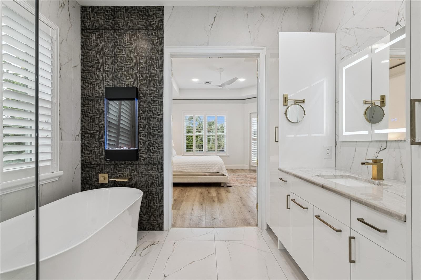
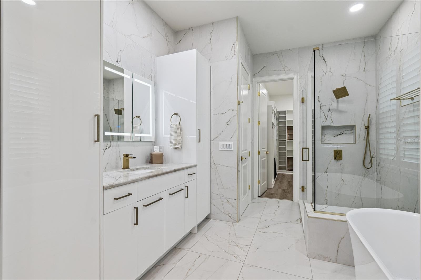
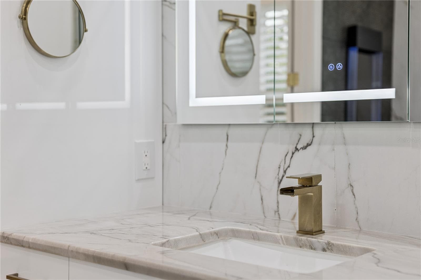
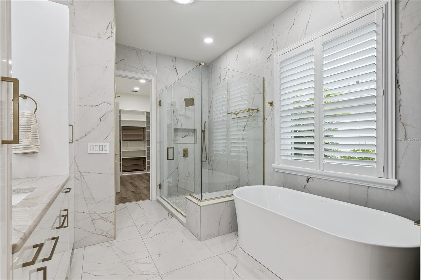
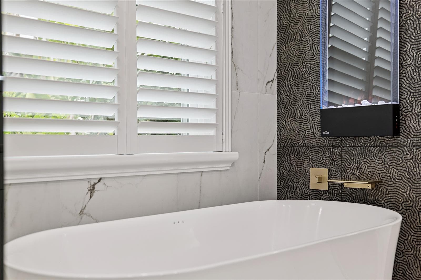
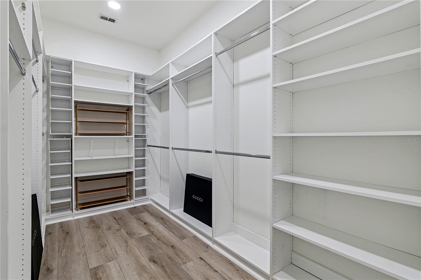
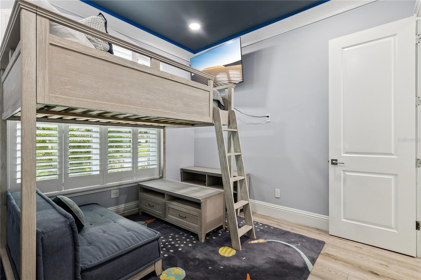
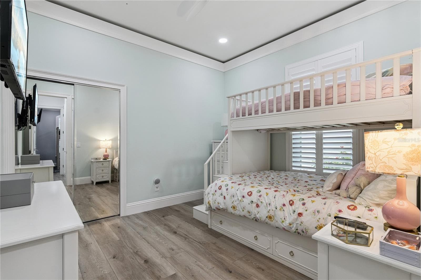
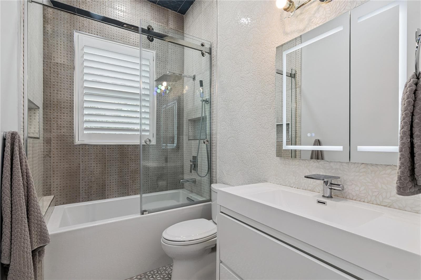
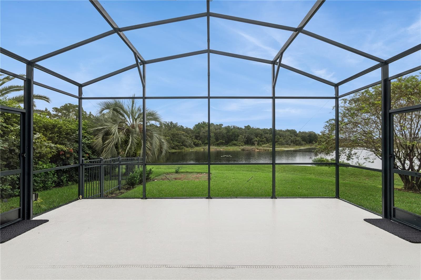
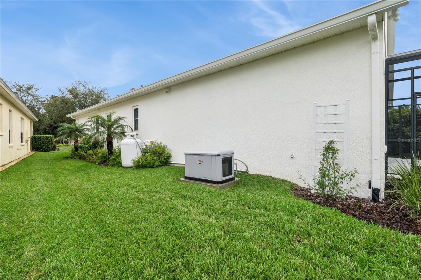
Welcome to a meticulously renovated, fully upgraded home with views of Lake Irish designed for luxury living and effortless entertaining. This modern showplace has been touched from top to bottom. Walls removed to create this completely open floorpan that highlights today’s desired living features. The heart of the home centers on a monumental 11”x5.5” underlit island and kitchen is outfitted with Wolf gas range with custom range hood and iKTCH vent fan that can be worked via remote, Wolf double ovens, Subzero refrigerator, built-in drawer microwave, pot filler and pantry with glass doors. Bedrooms have crown molding with app-controllable lighting, plantation shutters, slicked walls throughout and LED halo ceiling lights in the Master Bedroom. The primary suite is a retreat with a spa-like bath—freestanding tub, marble shower with seamless glass enclosure, marble counters, a lit vanity mirror, and a complete bath renovation. Other features include fire-like fixture beside tub, heated towel bar and built-in bubbles and lights in the tub. The secondary bathroom shines with marble floors, floor-to-ceiling tile, a waterfall shower, a barn-door-style shower enclosure, lit mirror storage, and Toto toilet. The home is wired for smart living with ADT/Google Smart Home integration, climate-controlled luxury with a 2025 HVAC update and a Navien tankless water heater, plus a whole-house generator for peace of mind. Storage and organization are unmatched with custom closets, under-island cabinets, and inside laundry as well as additional hookups in the garage which features epoxy floors, tiled walls, and ceiling fans for comfort. The property also includes a propane tank for range and generator, custom double front door entry, and energy-efficient details like new doors and windows throughout. The pre-plumbed screen patio is ready for a summer kitchen, perfect for year-round gatherings. A nod to timeless craftsmanship with Greek Revival-inspired touches and a re-landscaped yard completes this exceptional offering. There are many more features and customizations that aren’t listed; please set an appointment to see this exceptional home today. Home is under AV/Audio surveillance.

Property details

MLS #
MFRO6447259
Property type
Single Family Residence
Subdivision
HEATHROW
Status
Active
Days on market
1
On market date
October 7, 2026
Stories
N/A
Total bathrooms
2
Garage spaces
2
Parking spaces
N/A
Lot size
0.17 acres
Loading map…

Nearby schools

Within 10 miles. School directory data from the National Center for Education Statistics (NCES), accessed via the Urban Institute Education Data API. Local Score is calculated by INNOVATE Real Estate; where a state rating is shown, it comes from that state's own official school report card (e.g. NC Dept. of Public Instruction, SC Report Card).

Elementary
HEATHROW ELEMENTARY SCHOOL
0.5 mi away · Grades -1-5
Nearest school -- attendance-zone data not available here
3.0
Local Score (student-teacher ratio only (preliminary -- will incorporate state test-score data once available)) -- not an official state rating
Enrollment
777
Student:teacher ratio
16.5:1
District
SEMINOLE
Middle
MARKHAM WOODS MIDDLE SCHOOL
0.36 mi away · Grades 6-8
Nearest school -- attendance-zone data not available here
2.0
Local Score (student-teacher ratio only (preliminary -- will incorporate state test-score data once available)) -- not an official state rating
Enrollment
1,040
Student:teacher ratio
20.0:1
District
SEMINOLE
High
LAKE MARY HIGH SCHOOL
4.56 mi away · Grades 9-12
Nearest school -- attendance-zone data not available here
1.0
Local Score (student-teacher ratio only (preliminary -- will incorporate state test-score data once available)) -- not an official state rating
Enrollment
2,633
Student:teacher ratio
22.9:1
District
SEMINOLE

Walkability

Blended score for LAKE MARY's center, calculated by INNOVATE Real Estate from two sources: the EPA's National Walkability Index (street network, transit, land-use mix) and Google Places amenity data (what's actually reachable on foot from this point). 60% EPA National Walkability Index + 40% nearby-amenity density (Google Places).

24
Car-dependent
out of 100
EPA National Walkability Index
5.8 / 20 -- Below average walkable
Google Places amenity density
15 / 100
Restaurants & cafes0
Grocery stores0
Parks0
Schools4
Transit stops0
Pharmacies0

Mortgage calculator

Estimate only - actual rate and payment depend on your lender, credit, and loan program.

$
%
%
Adjust tax / insurance estimates
% / yr
$
/mo
Est. monthly payment
$4,275/mo
$137,000 down
$548,000 loan
Principal & interest$3,554
Property tax (est.)$571
Home insurance (est.)$150

Similar homes you might like

Data source: Listing information provided by Stellar MLS (mfrmls) via Trestle/CoreLogic. Last updated 1 days ago.

Information herein deemed reliable but not guaranteed; all measurements, school assignments, HOA fees, taxes, and feature lists are approximate and should be independently verified. Equal Housing Opportunity.