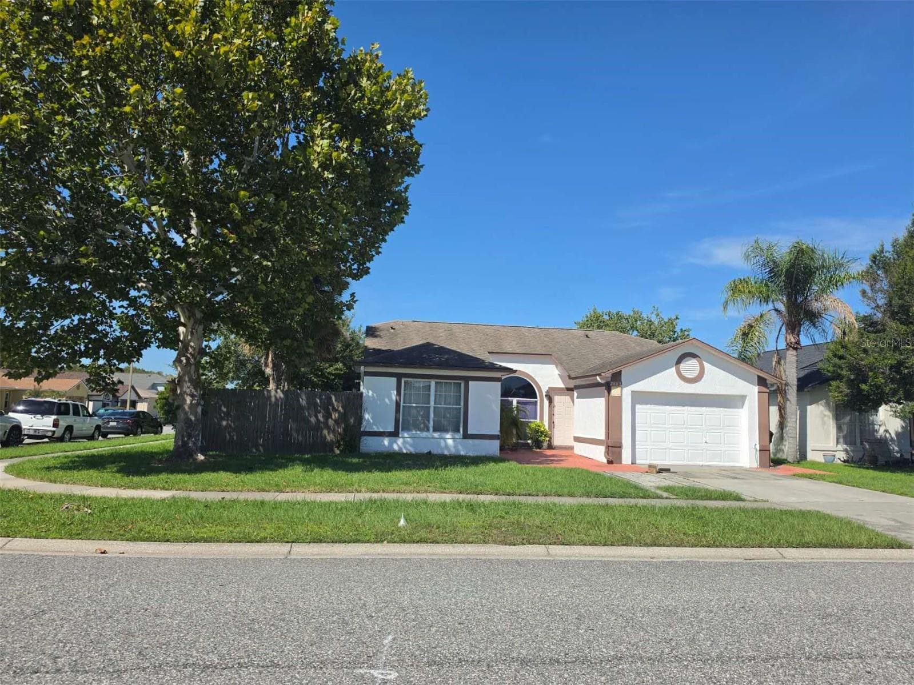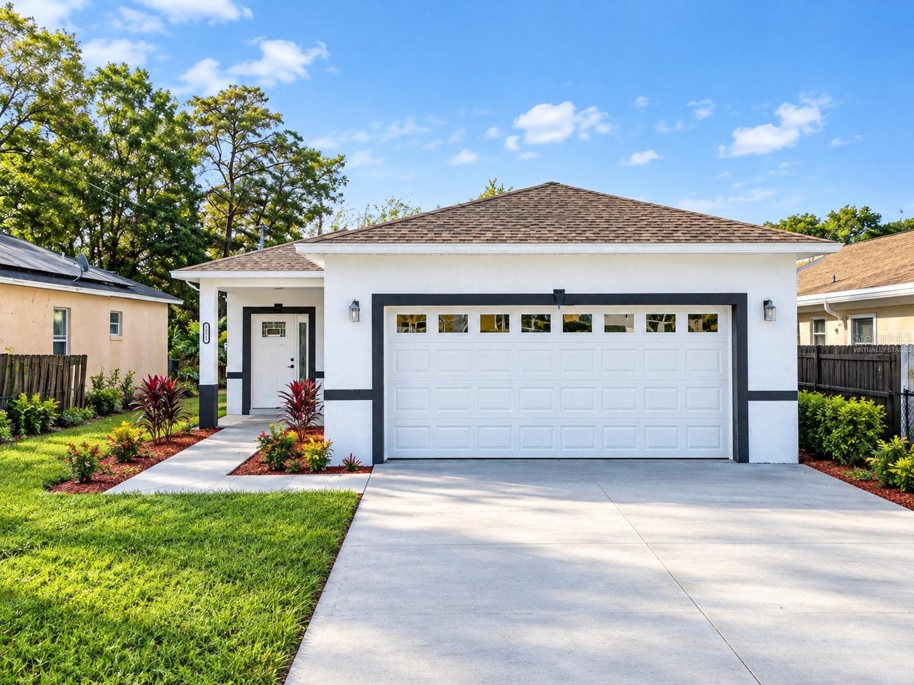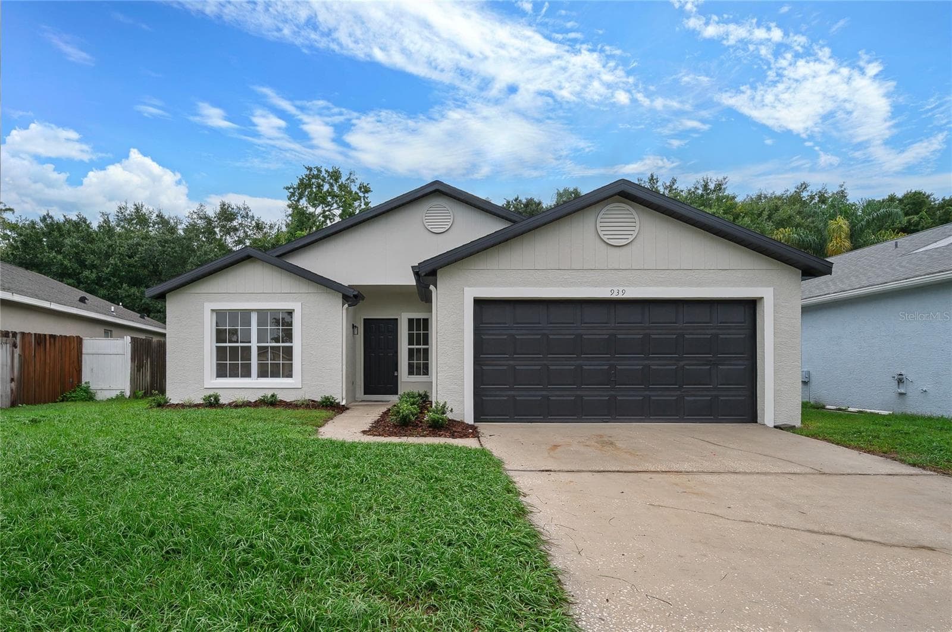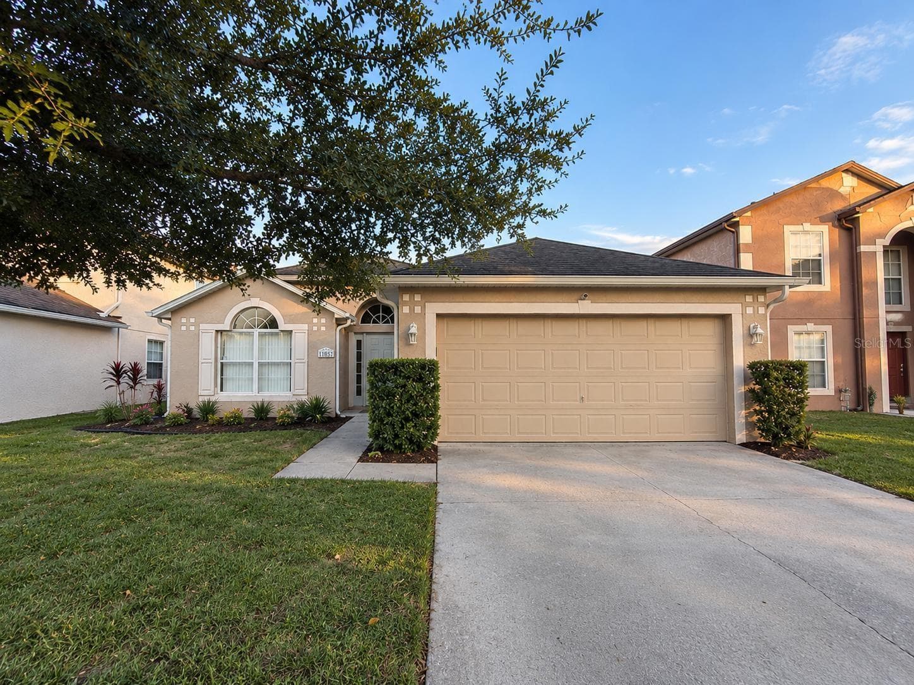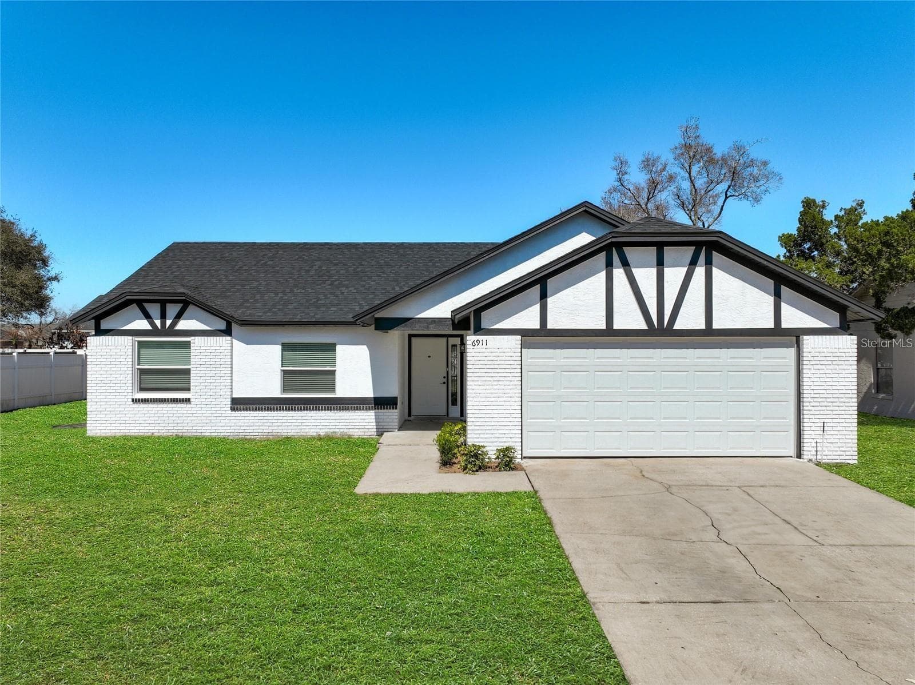
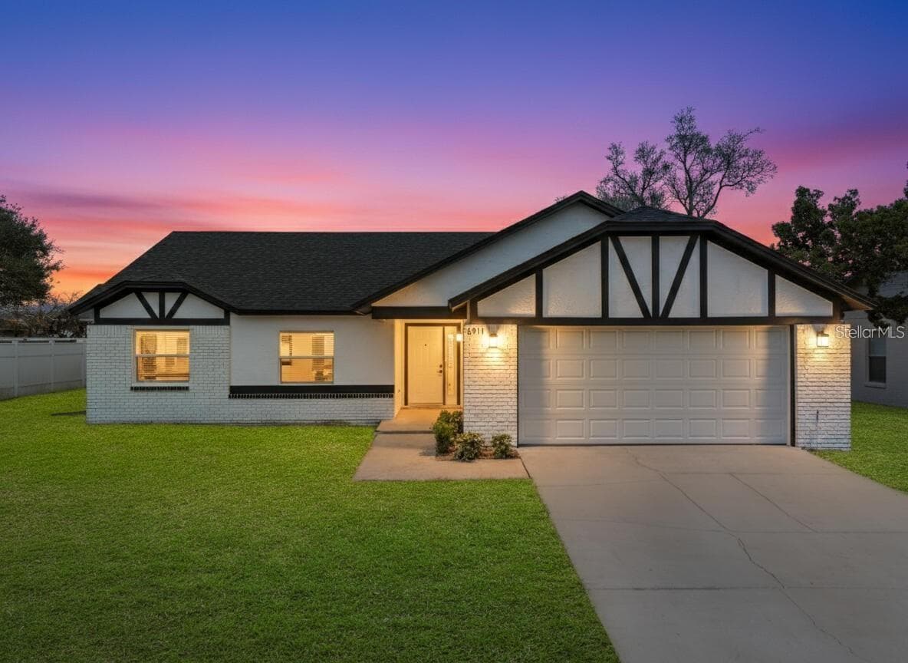
Front view of property. - 6911 CRESCENT RIDGE RD, ORLANDO
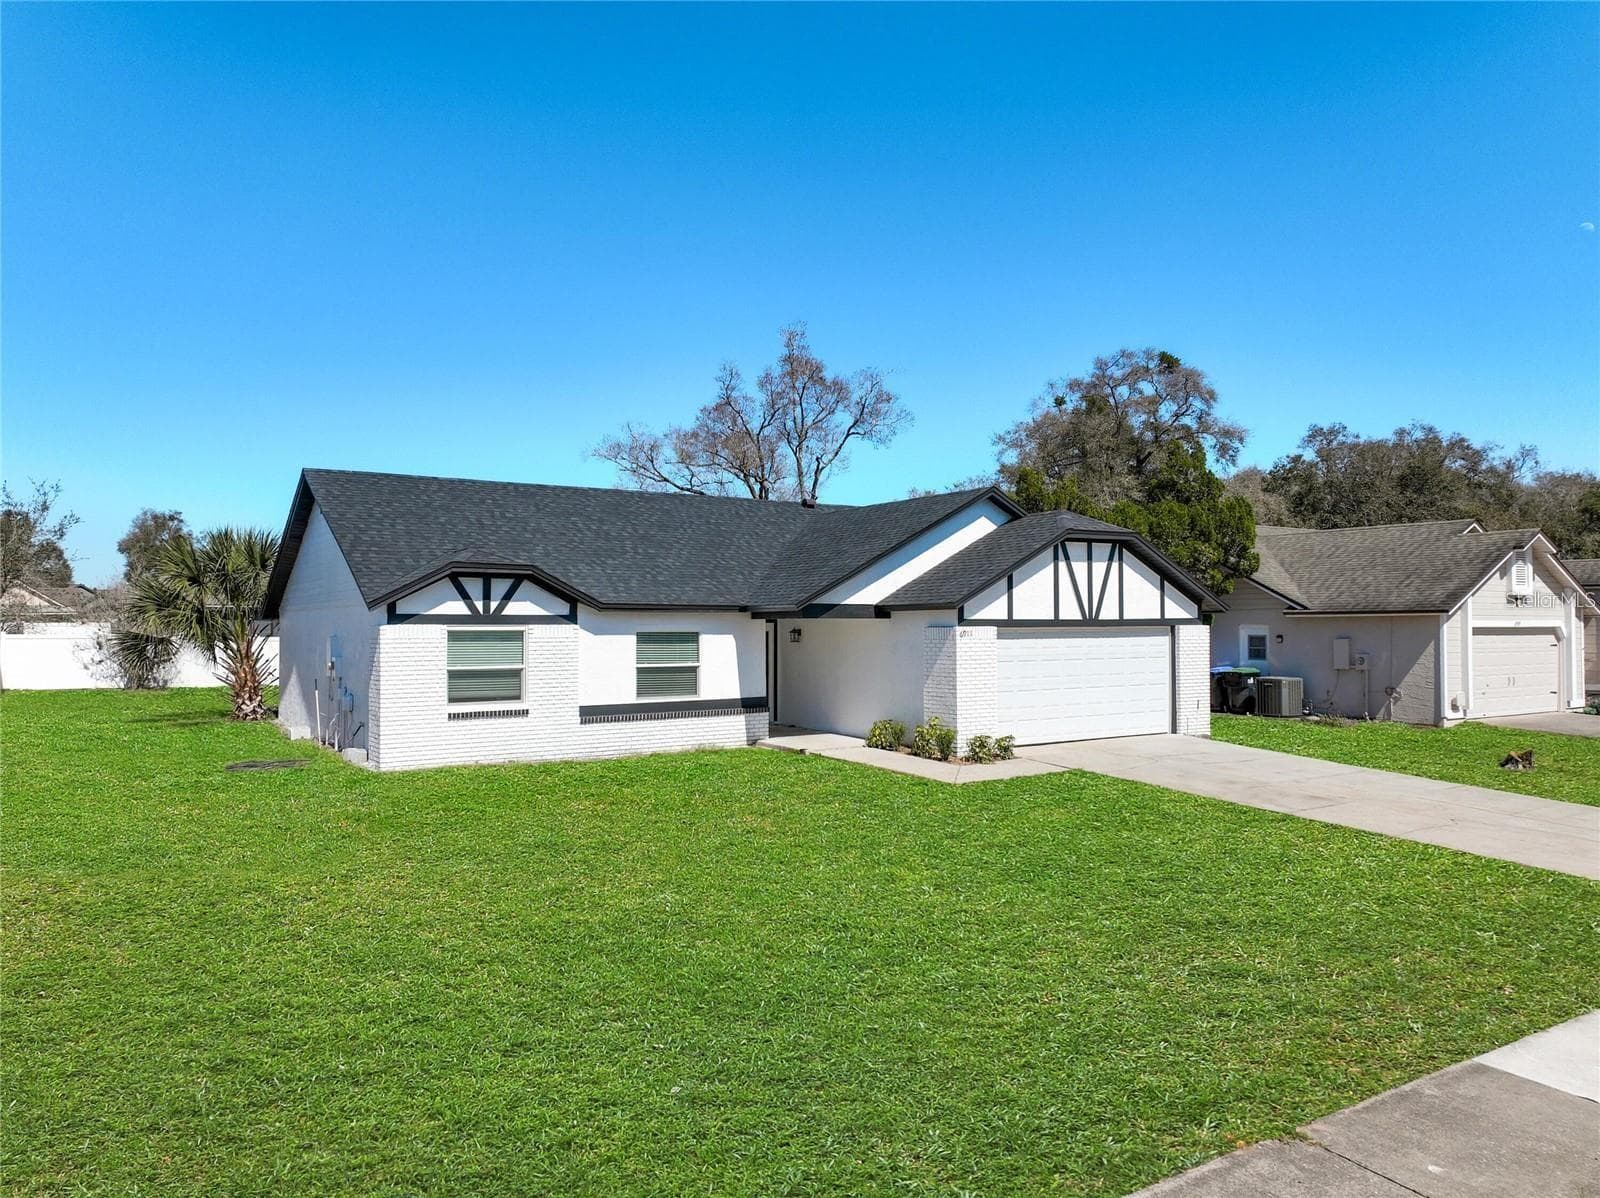
View of landscaping and driveway. - 6911 CRESCENT RIDGE RD, ORLANDO
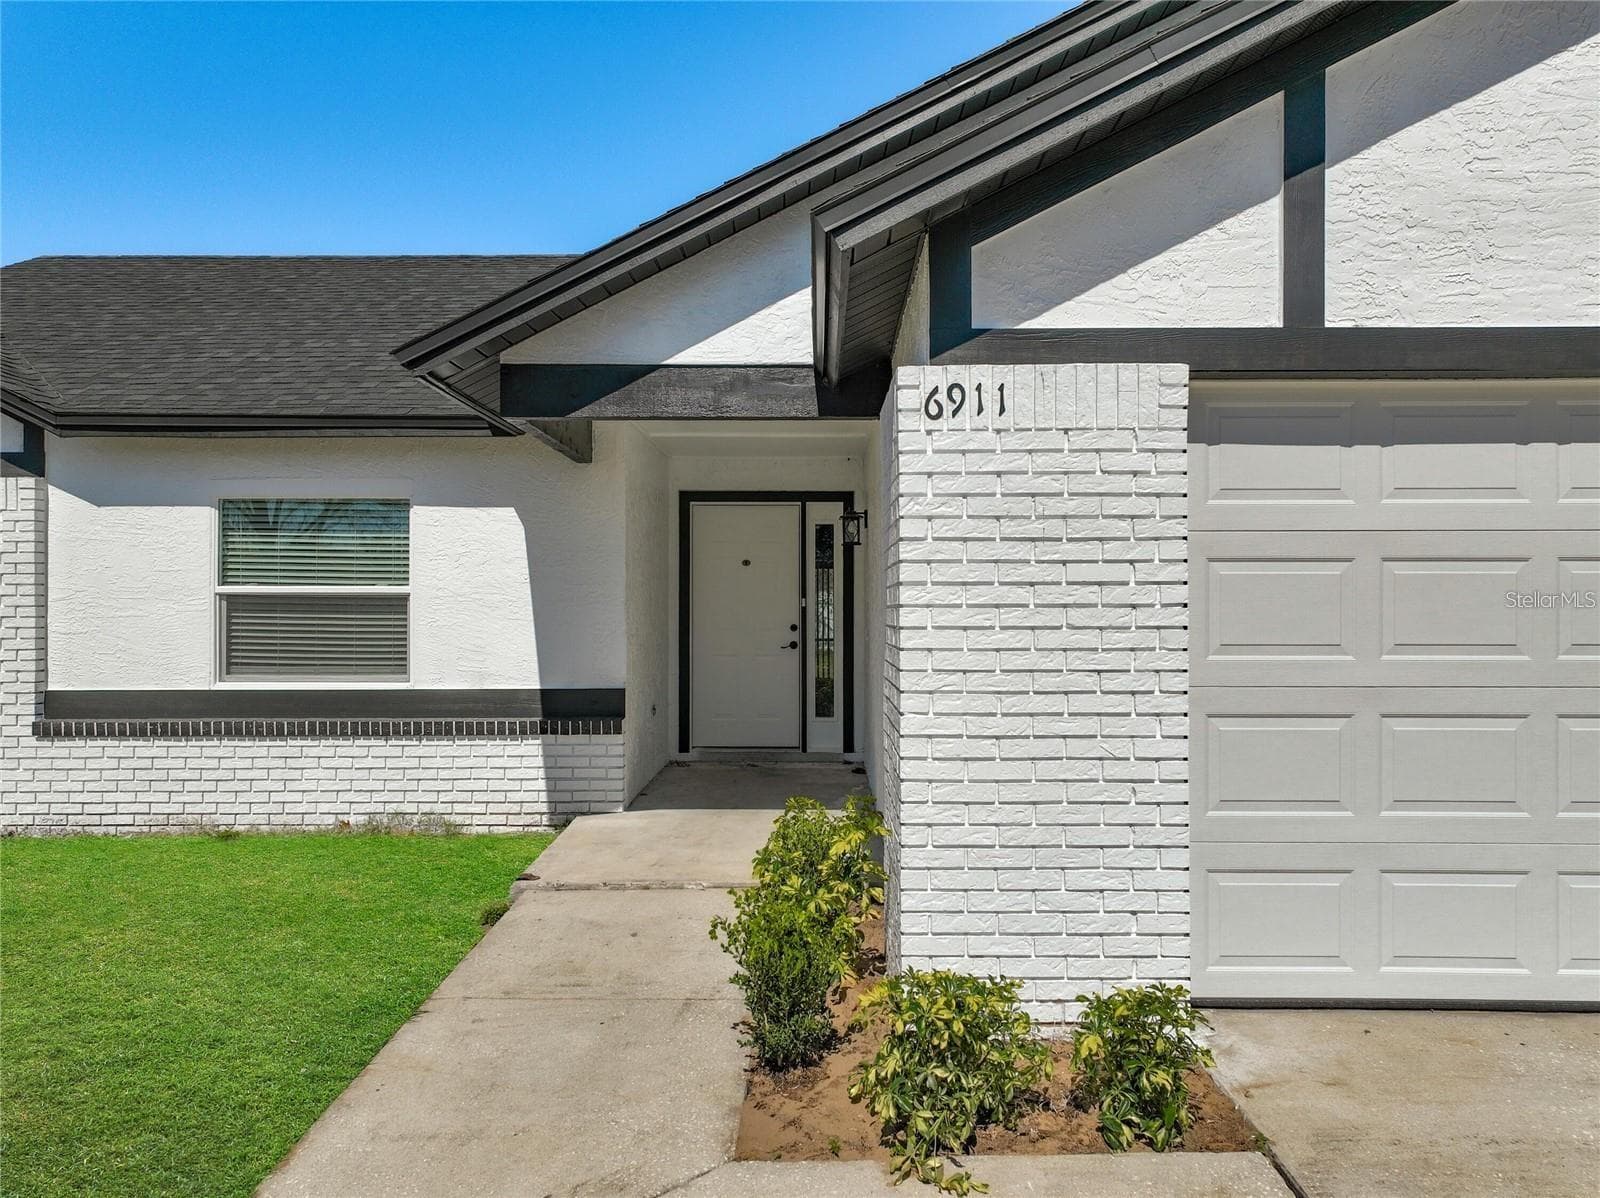
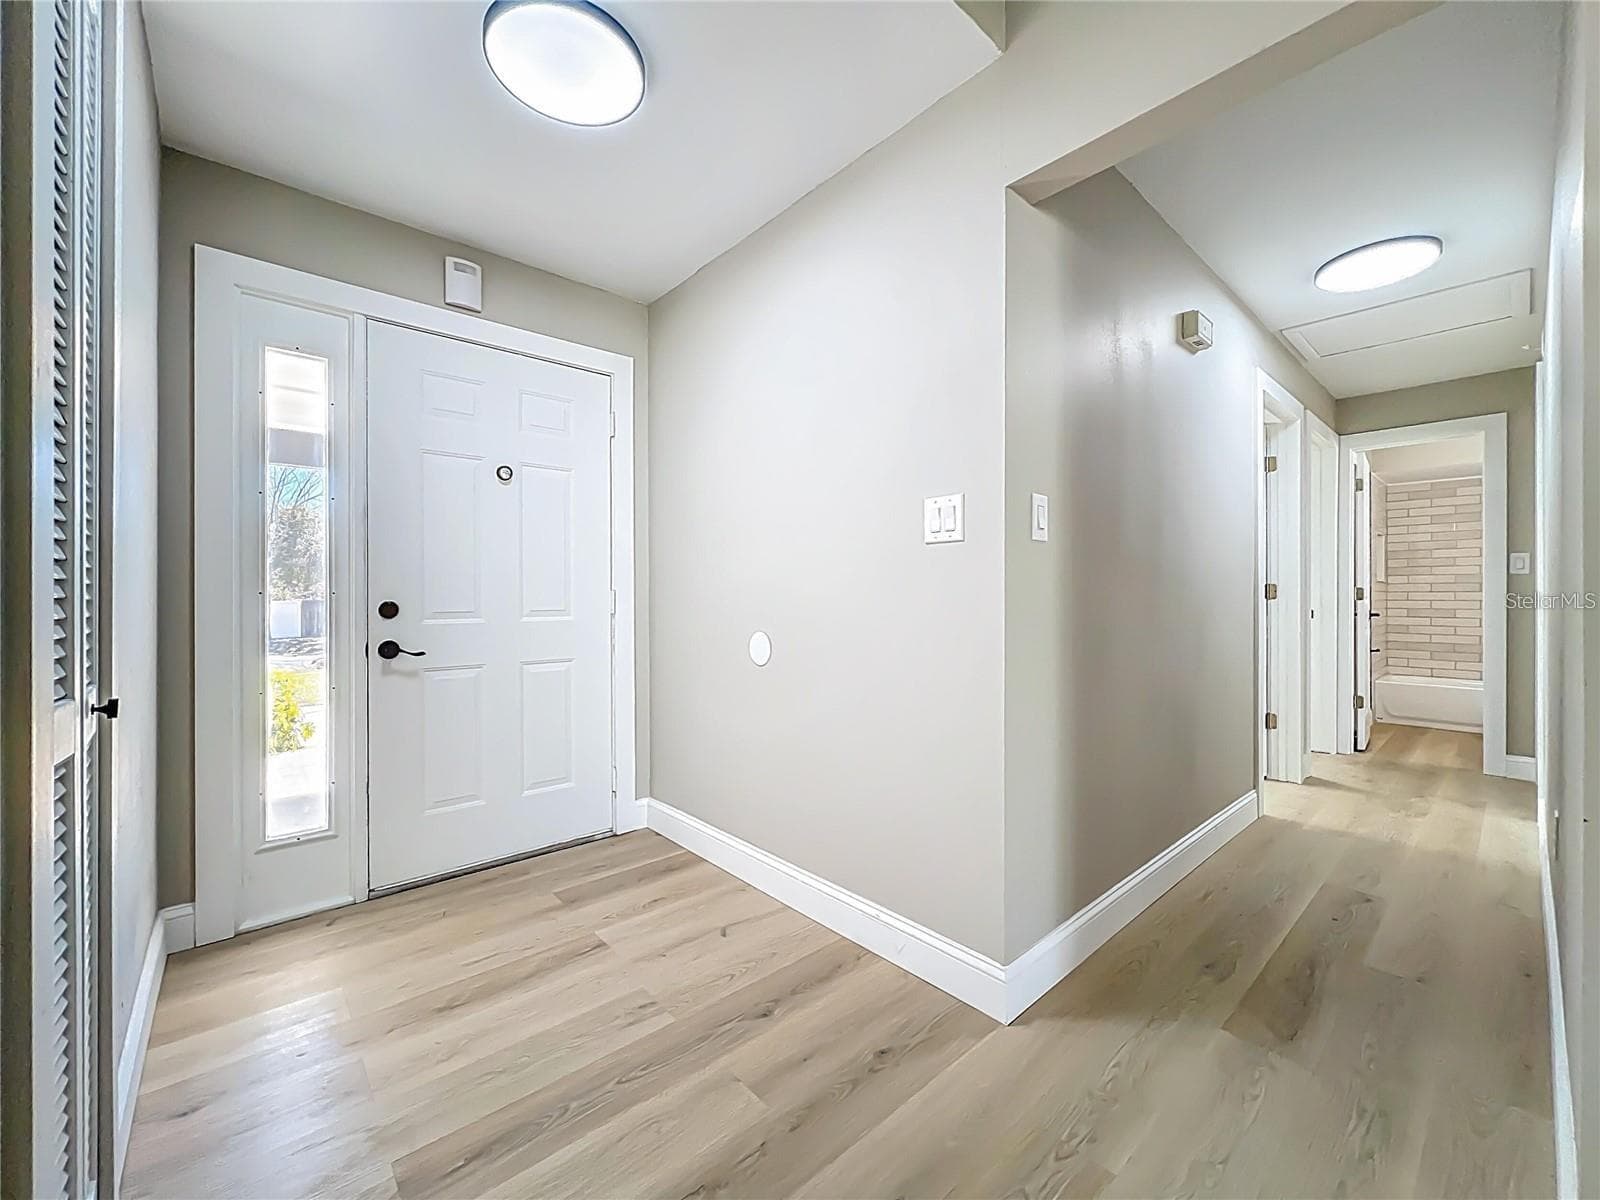
View of entrance. - 6911 CRESCENT RIDGE RD, ORLANDO
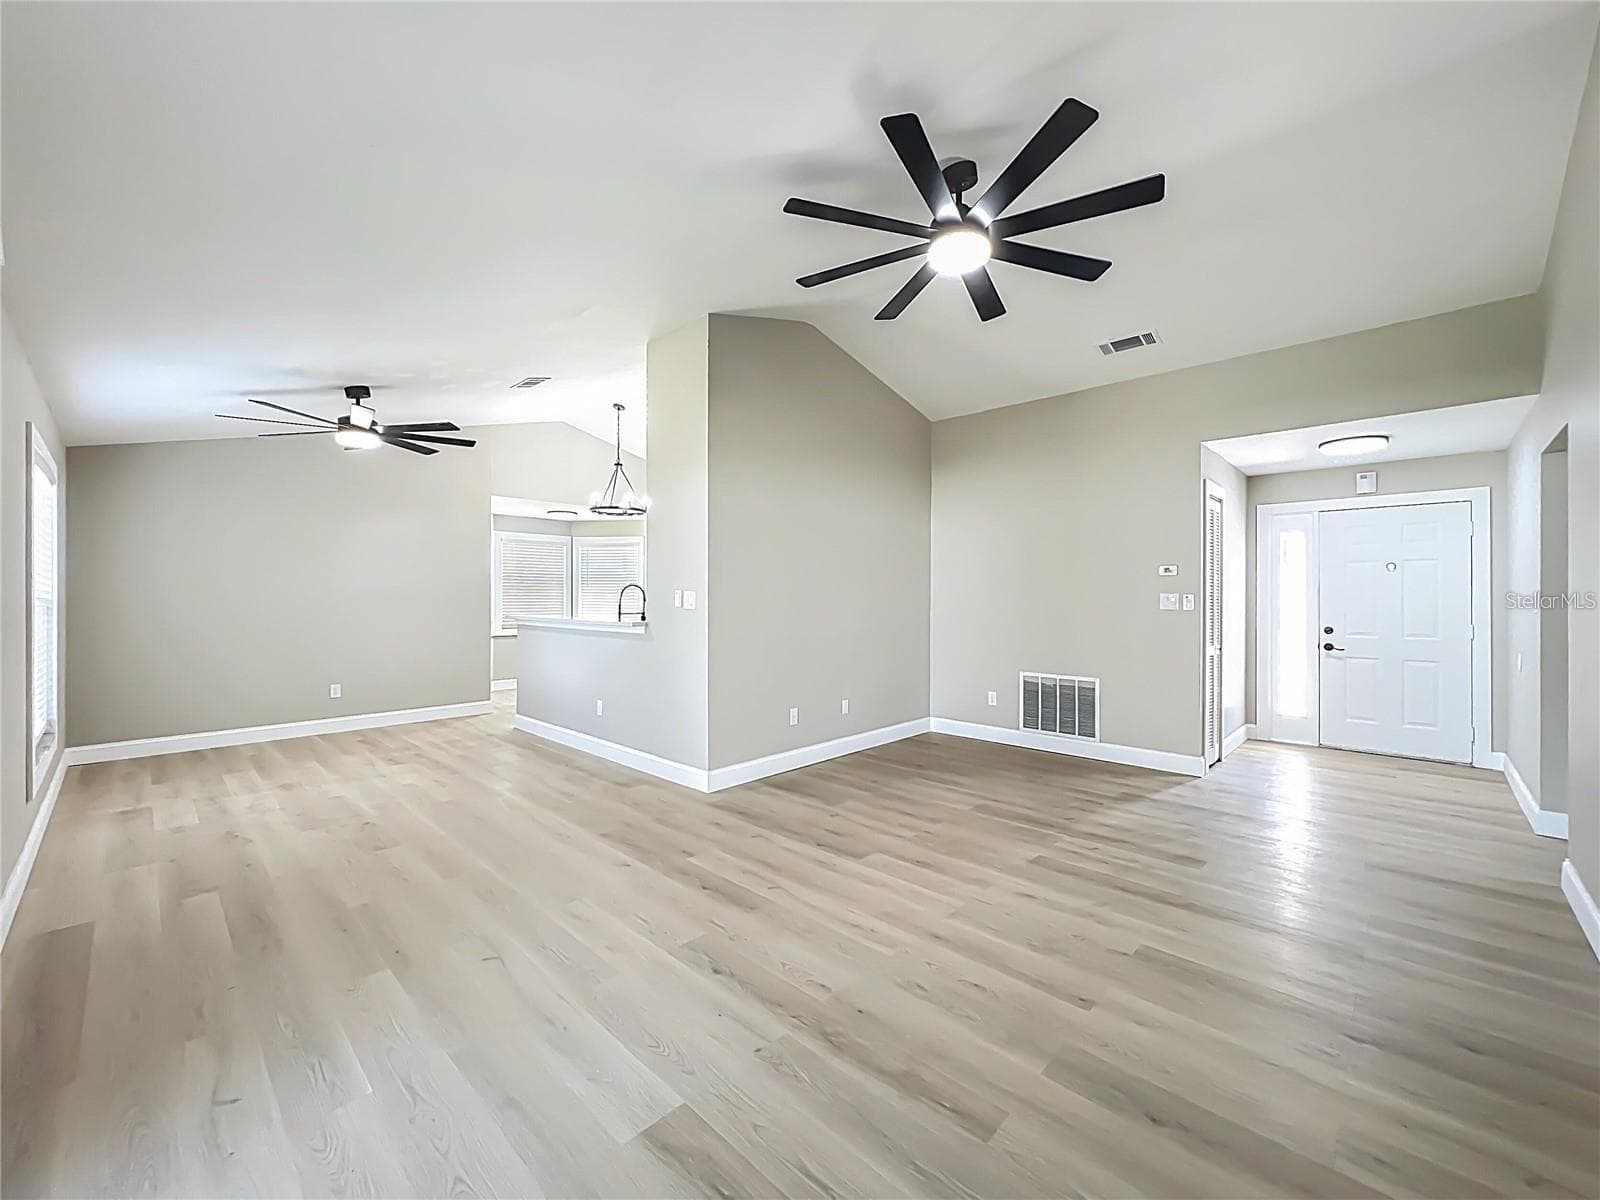
View of entrance, living room and dining area. - 6911 CRESCENT RIDGE RD, ORLANDO
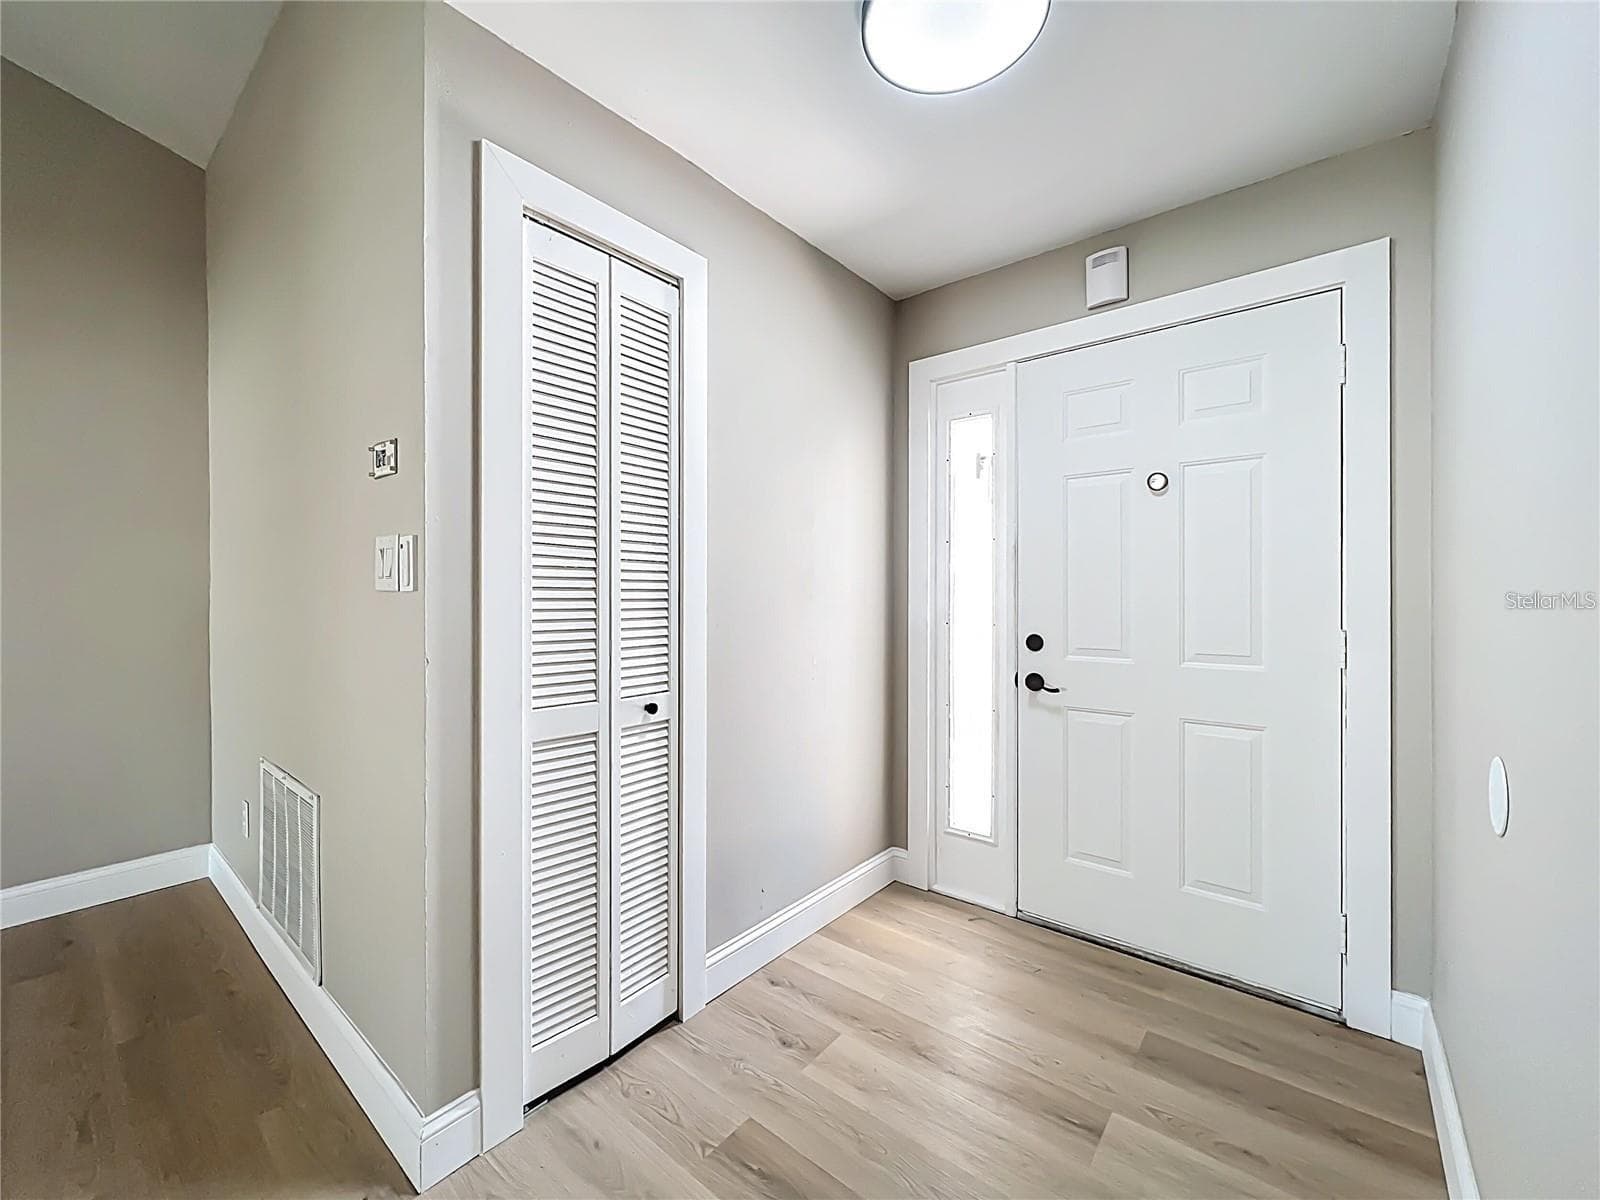
View of entrance and closet. - 6911 CRESCENT RIDGE RD, ORLANDO
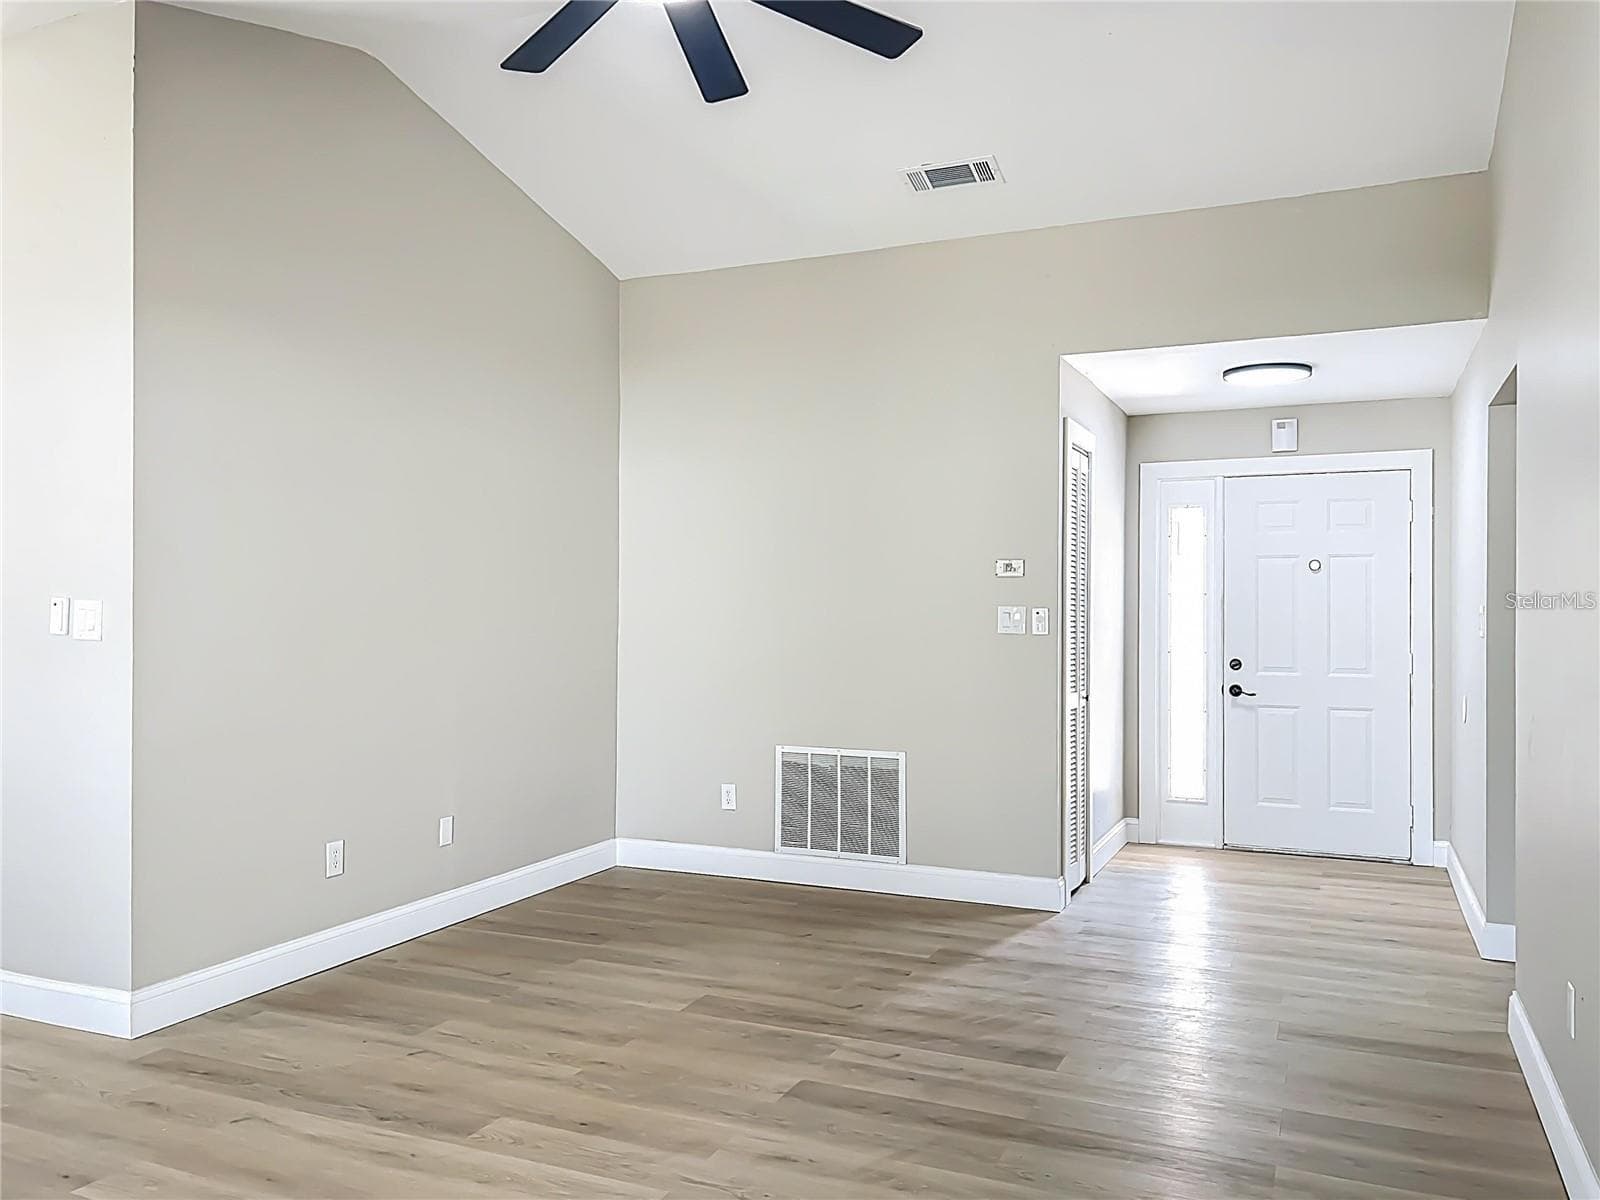
View of entrance from living room. - 6911 CRESCENT RIDGE RD, ORLANDO
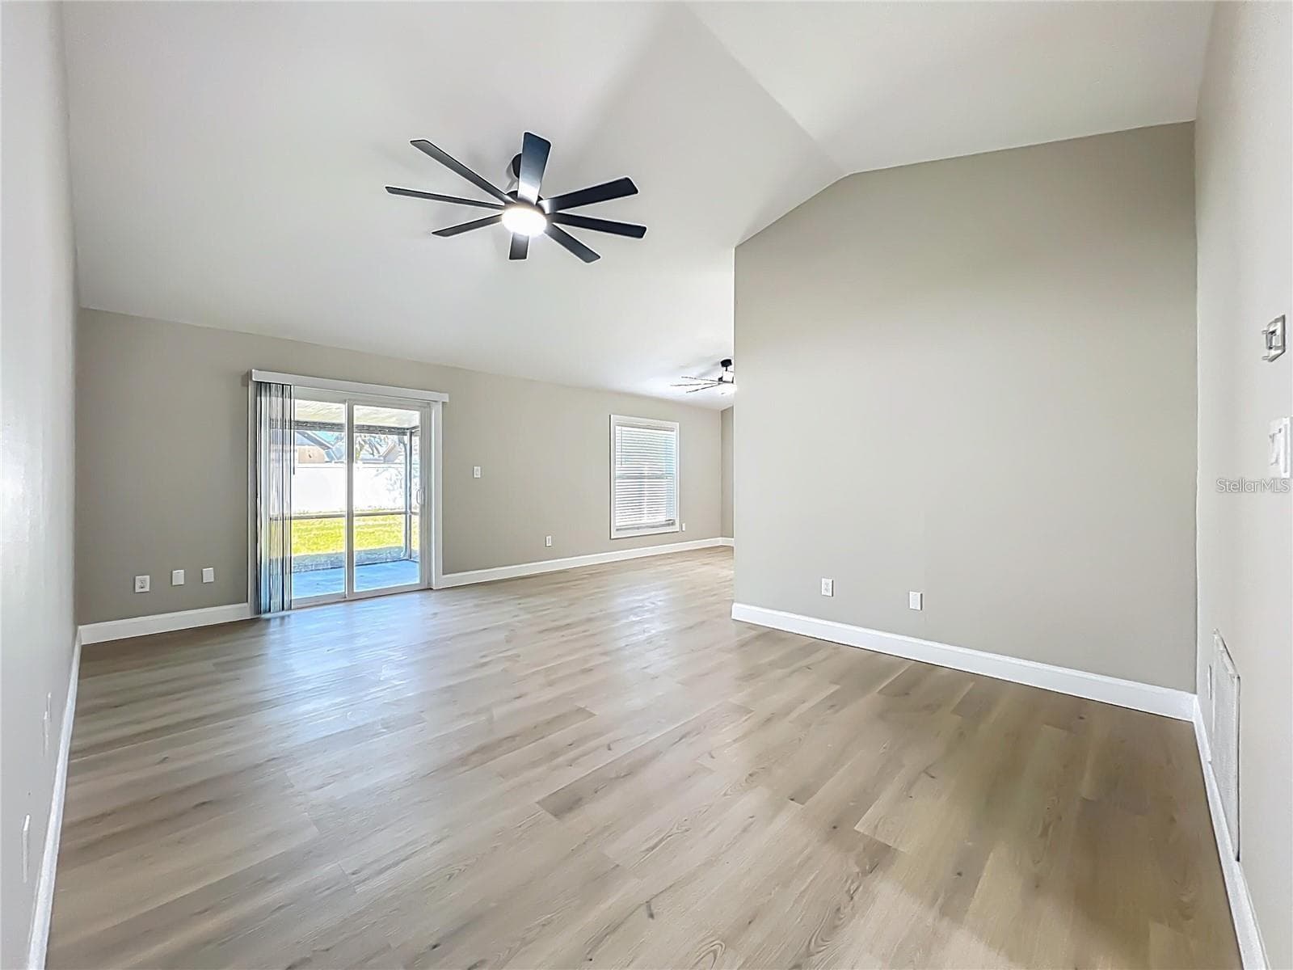
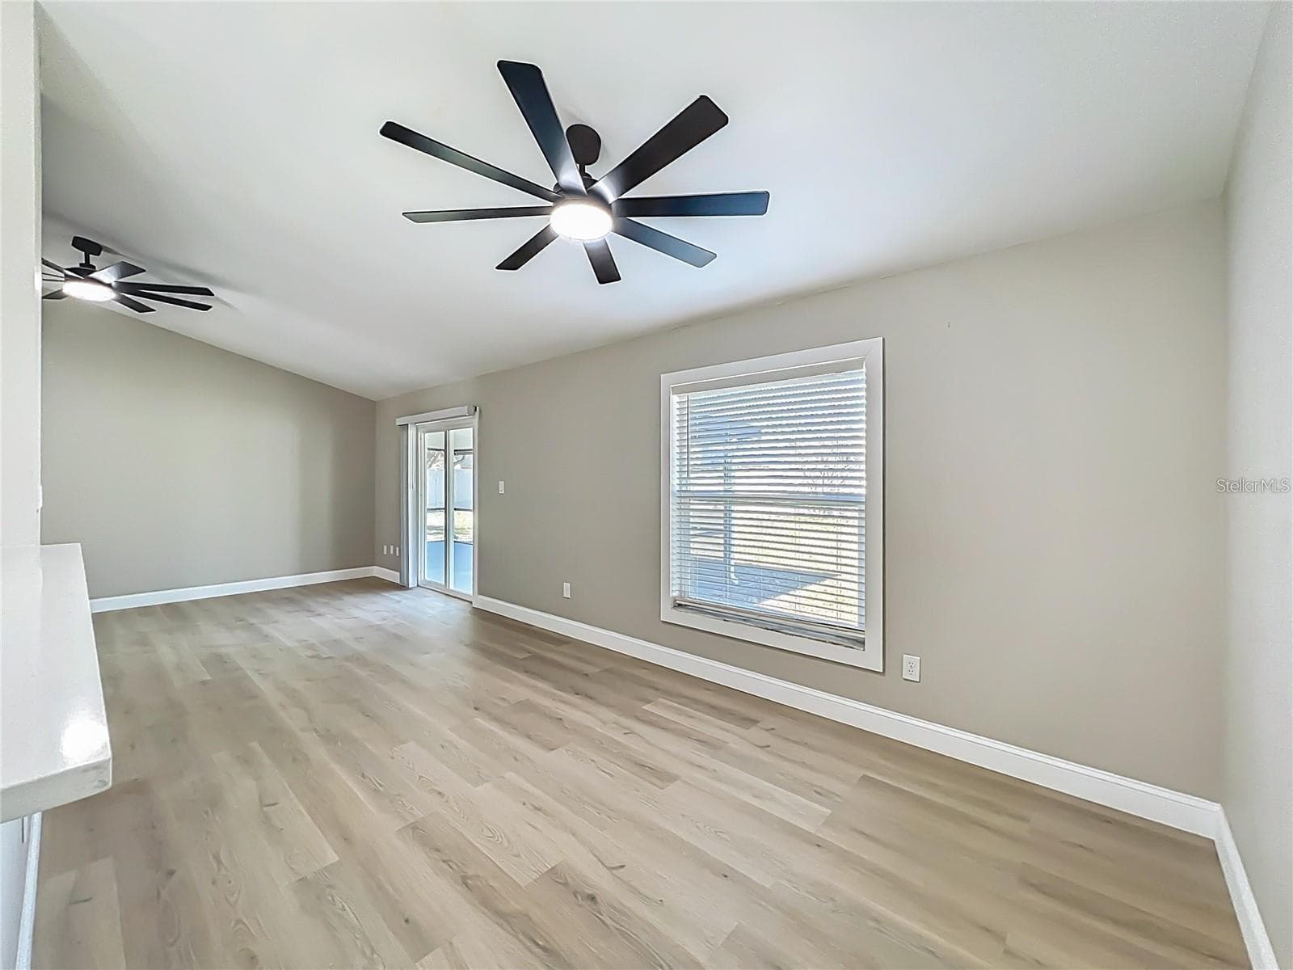
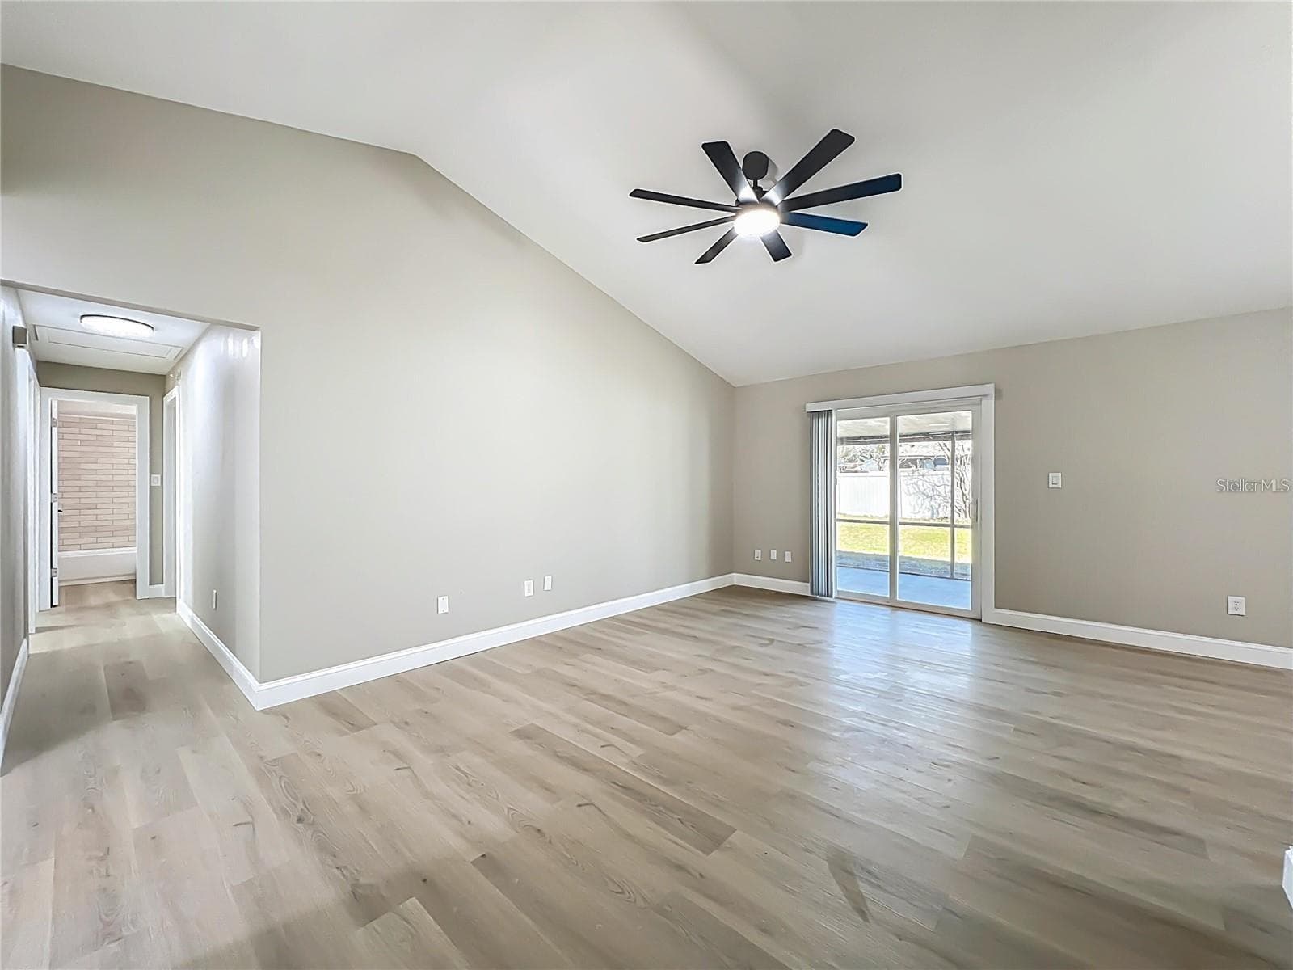
View of living room, sliding doors from entrance. - 6911 CRESCENT RIDGE RD, ORLANDO
View from kitchen, dining area, sliding doors toward back yard. - 6911 CRESCENT RIDGE RD, ORLANDO
View of entrance and breezeway toward bedrooms. - 6911 CRESCENT RIDGE RD, ORLANDO
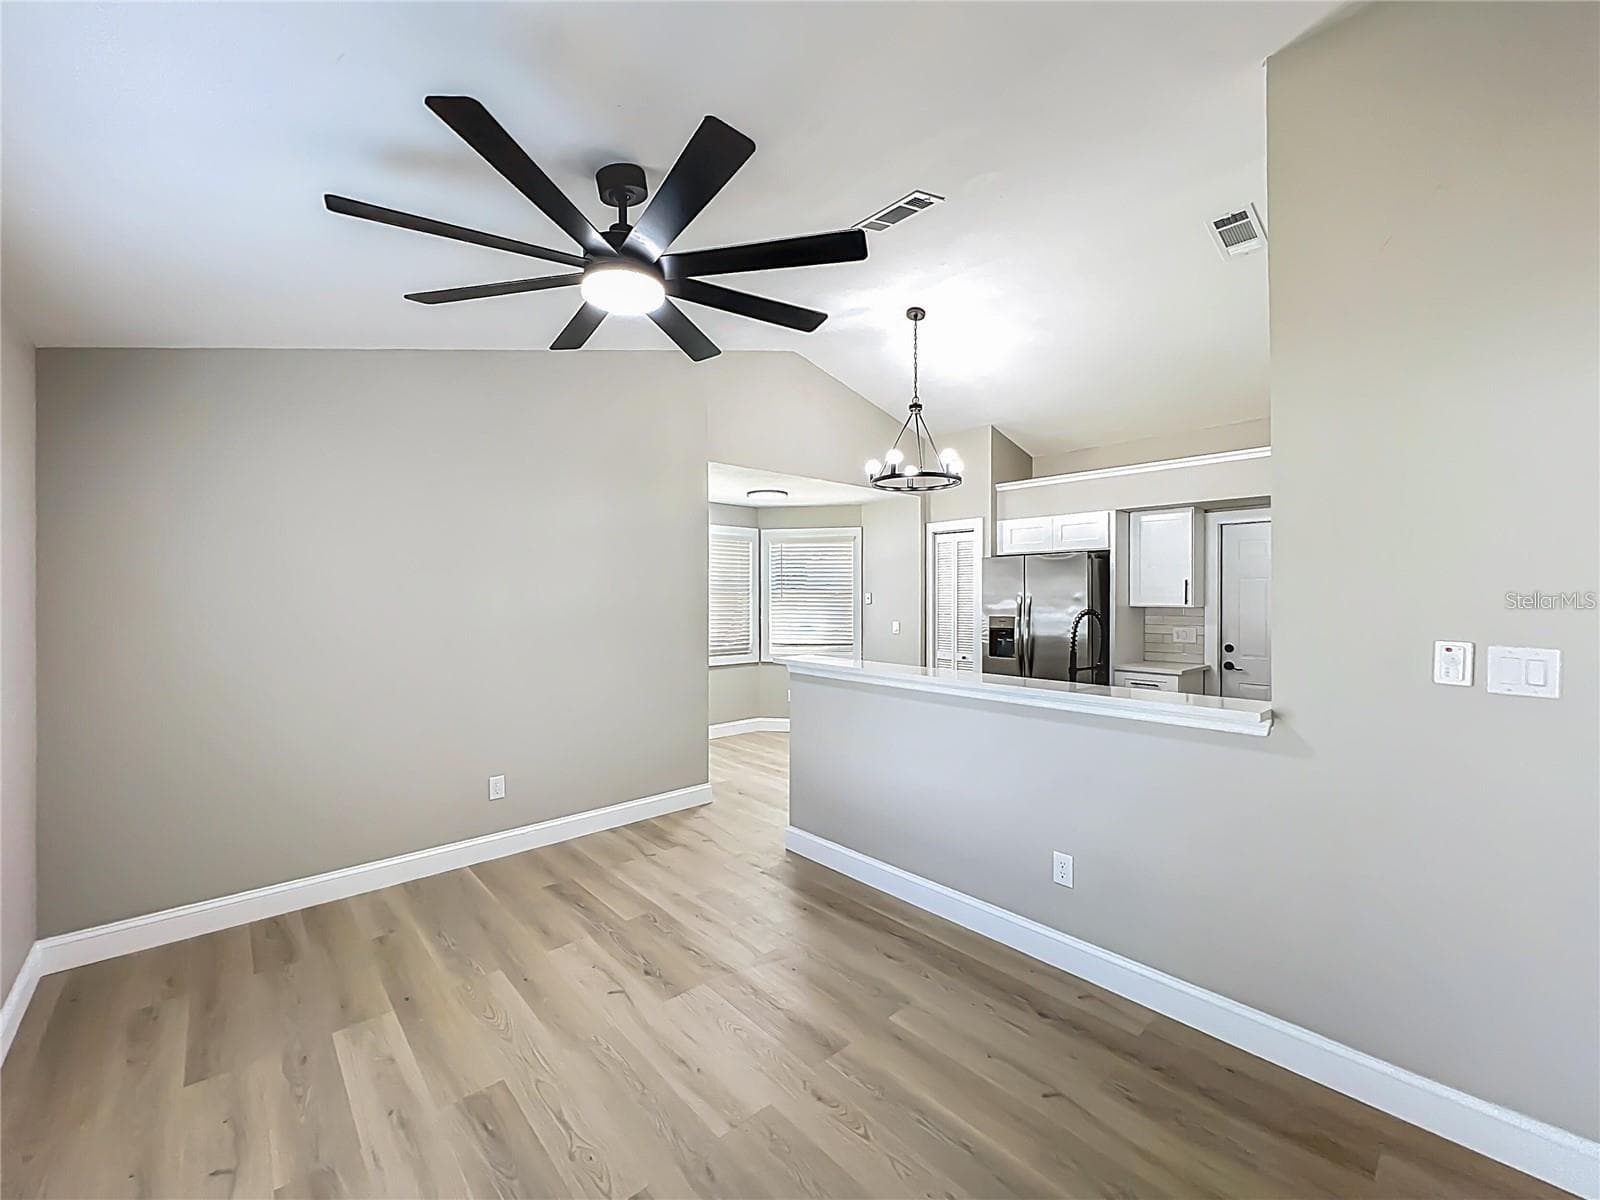
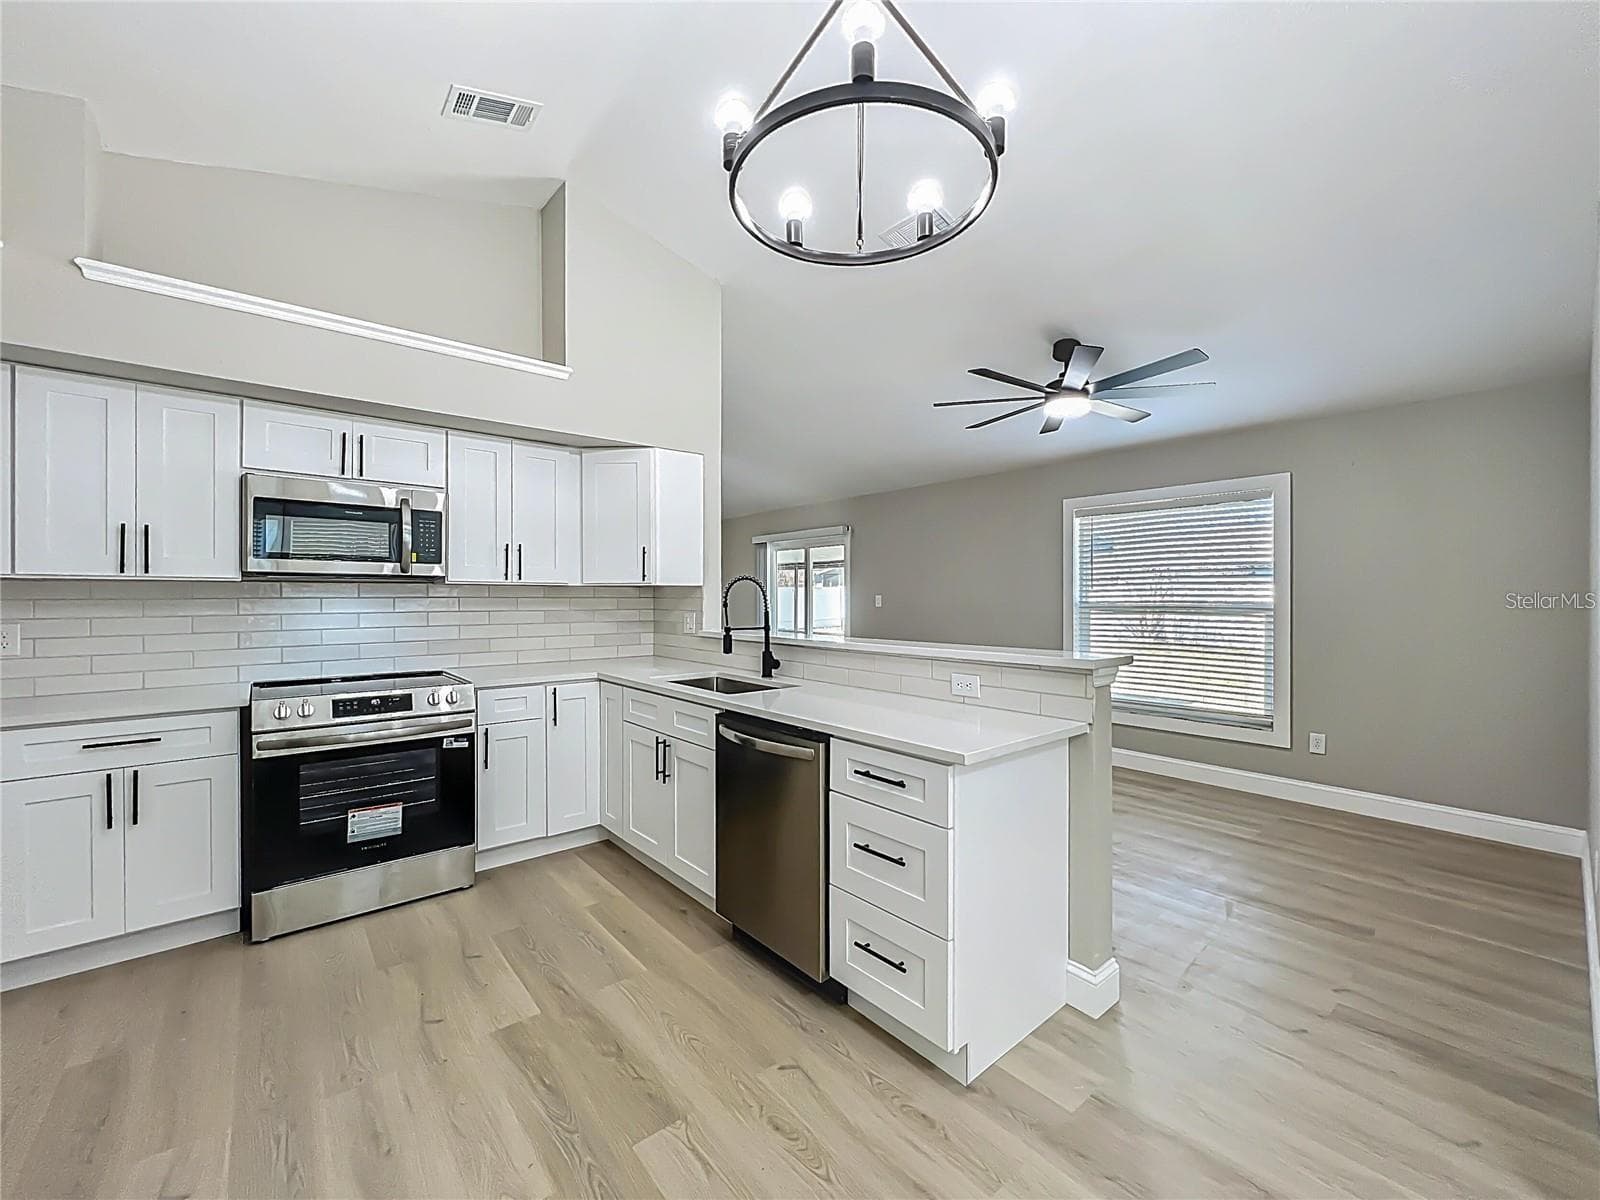
View from dining room area toward kitchen and dinette. - 6911 CRESCENT RIDGE RD, ORLANDO
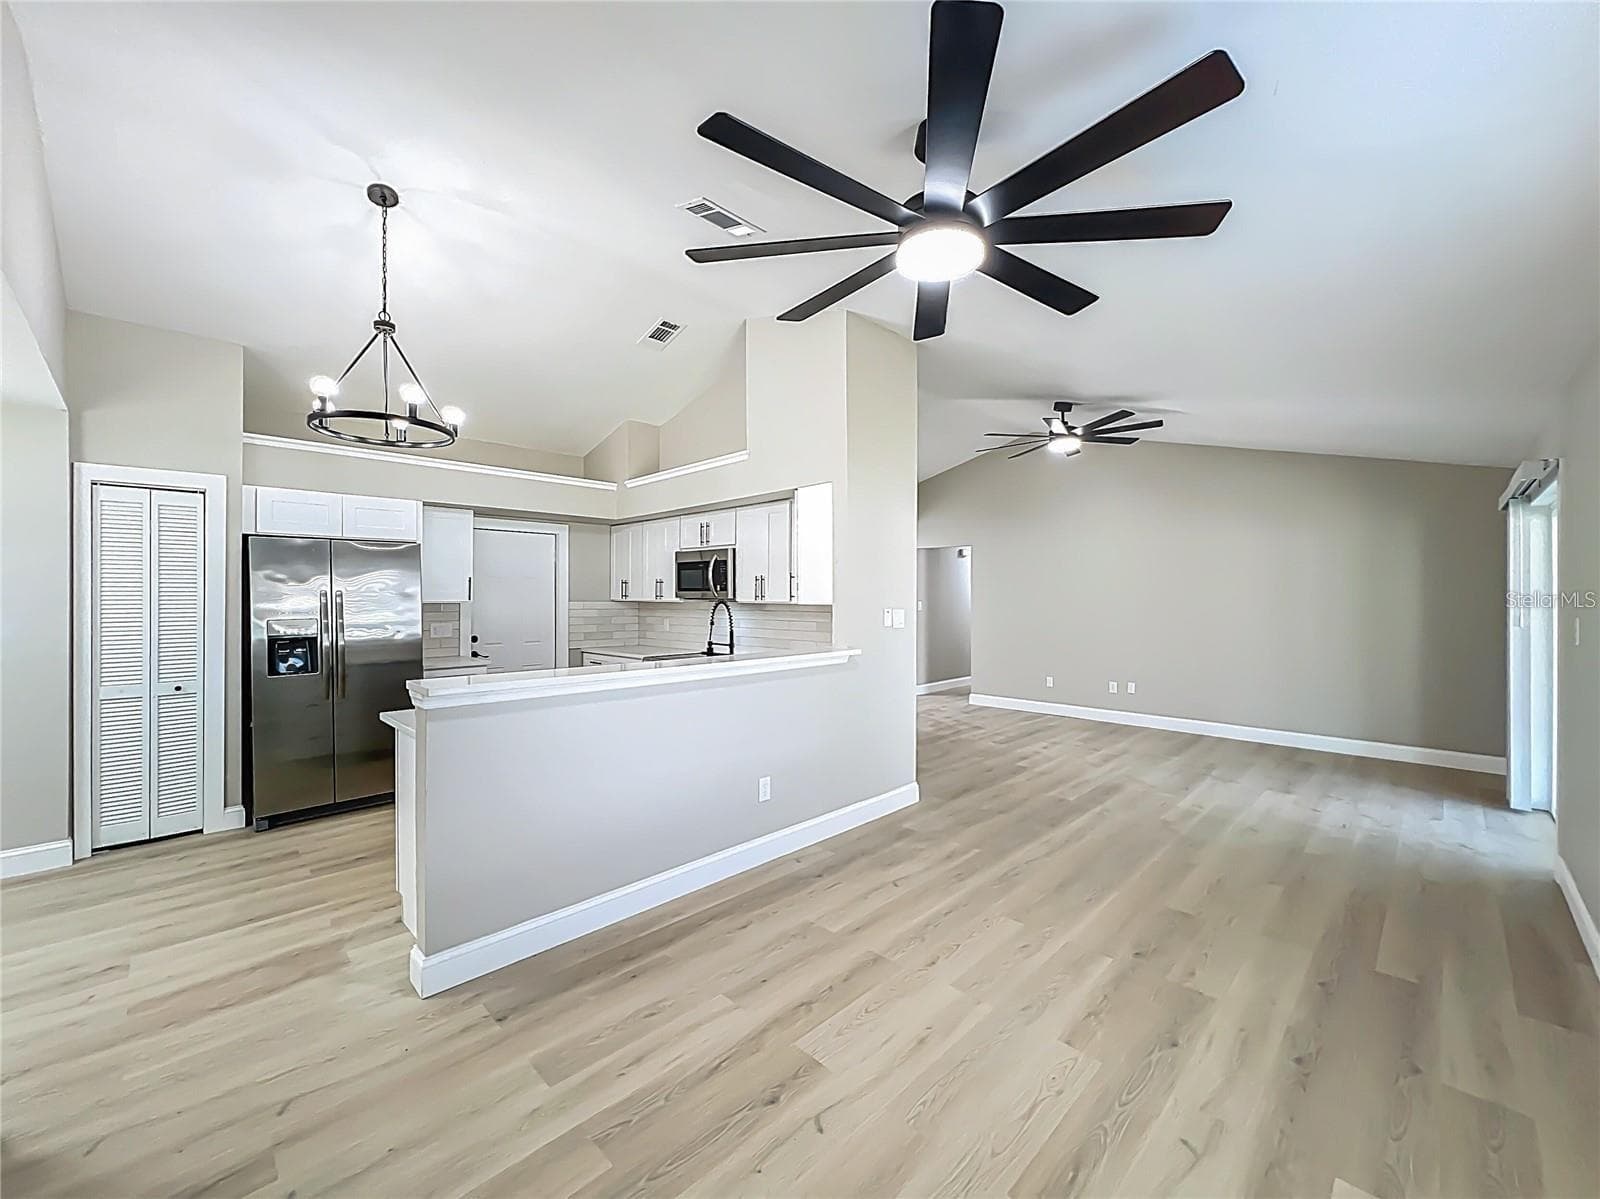
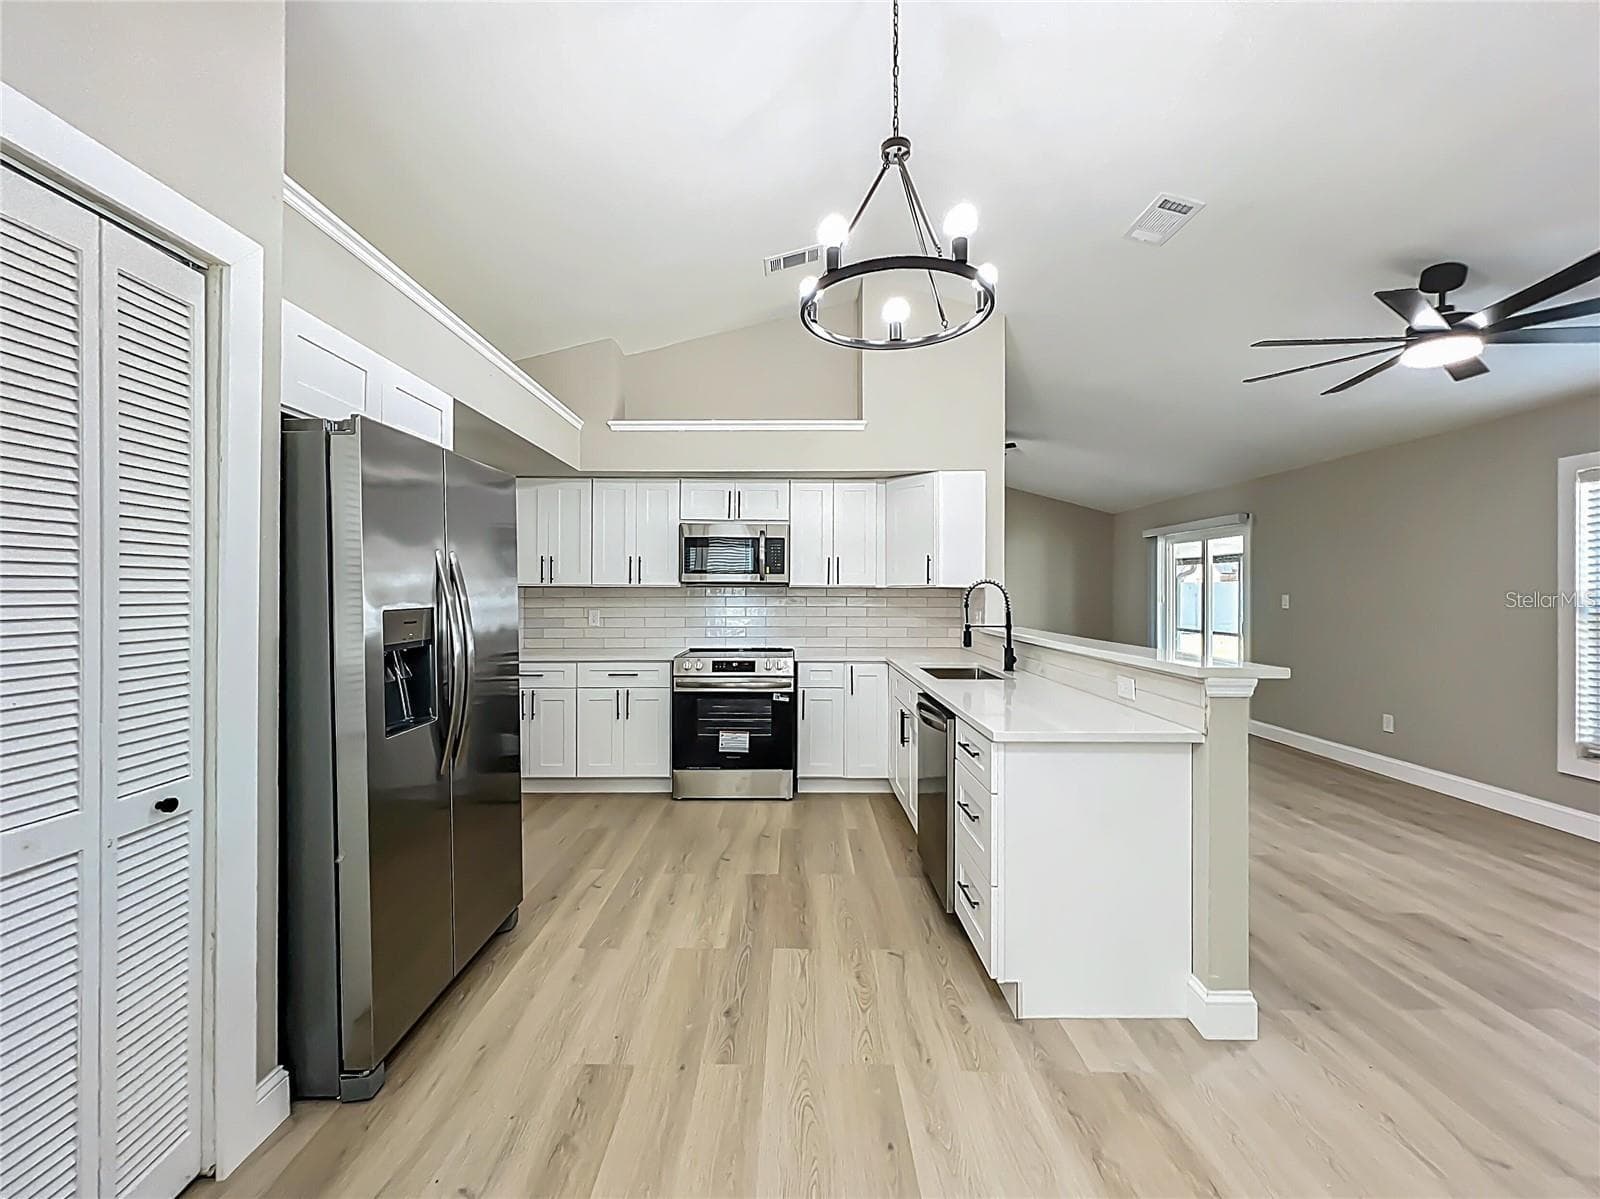
View from dining room area toward kitchen, garage entrance, living room and breezeway. - 6911 CRESCENT RIDGE RD, ORLANDO
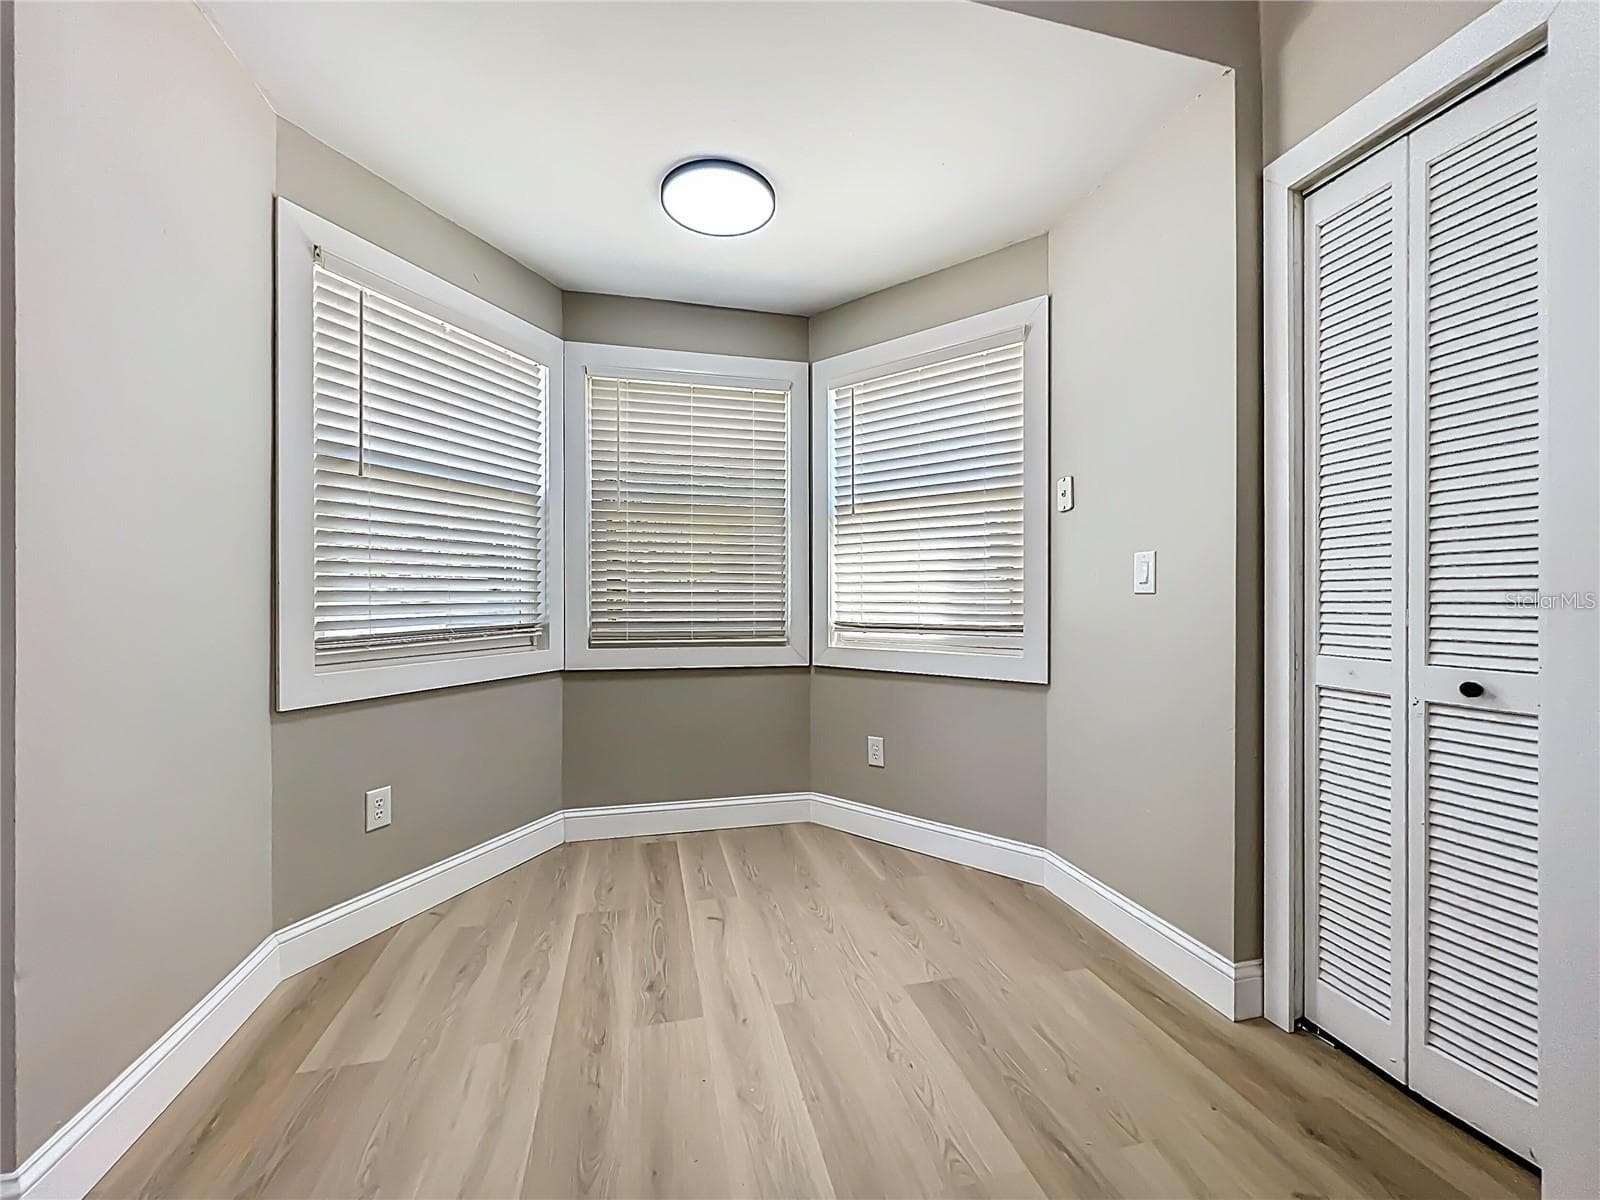
View of dinette area and pantry. - 6911 CRESCENT RIDGE RD, ORLANDO
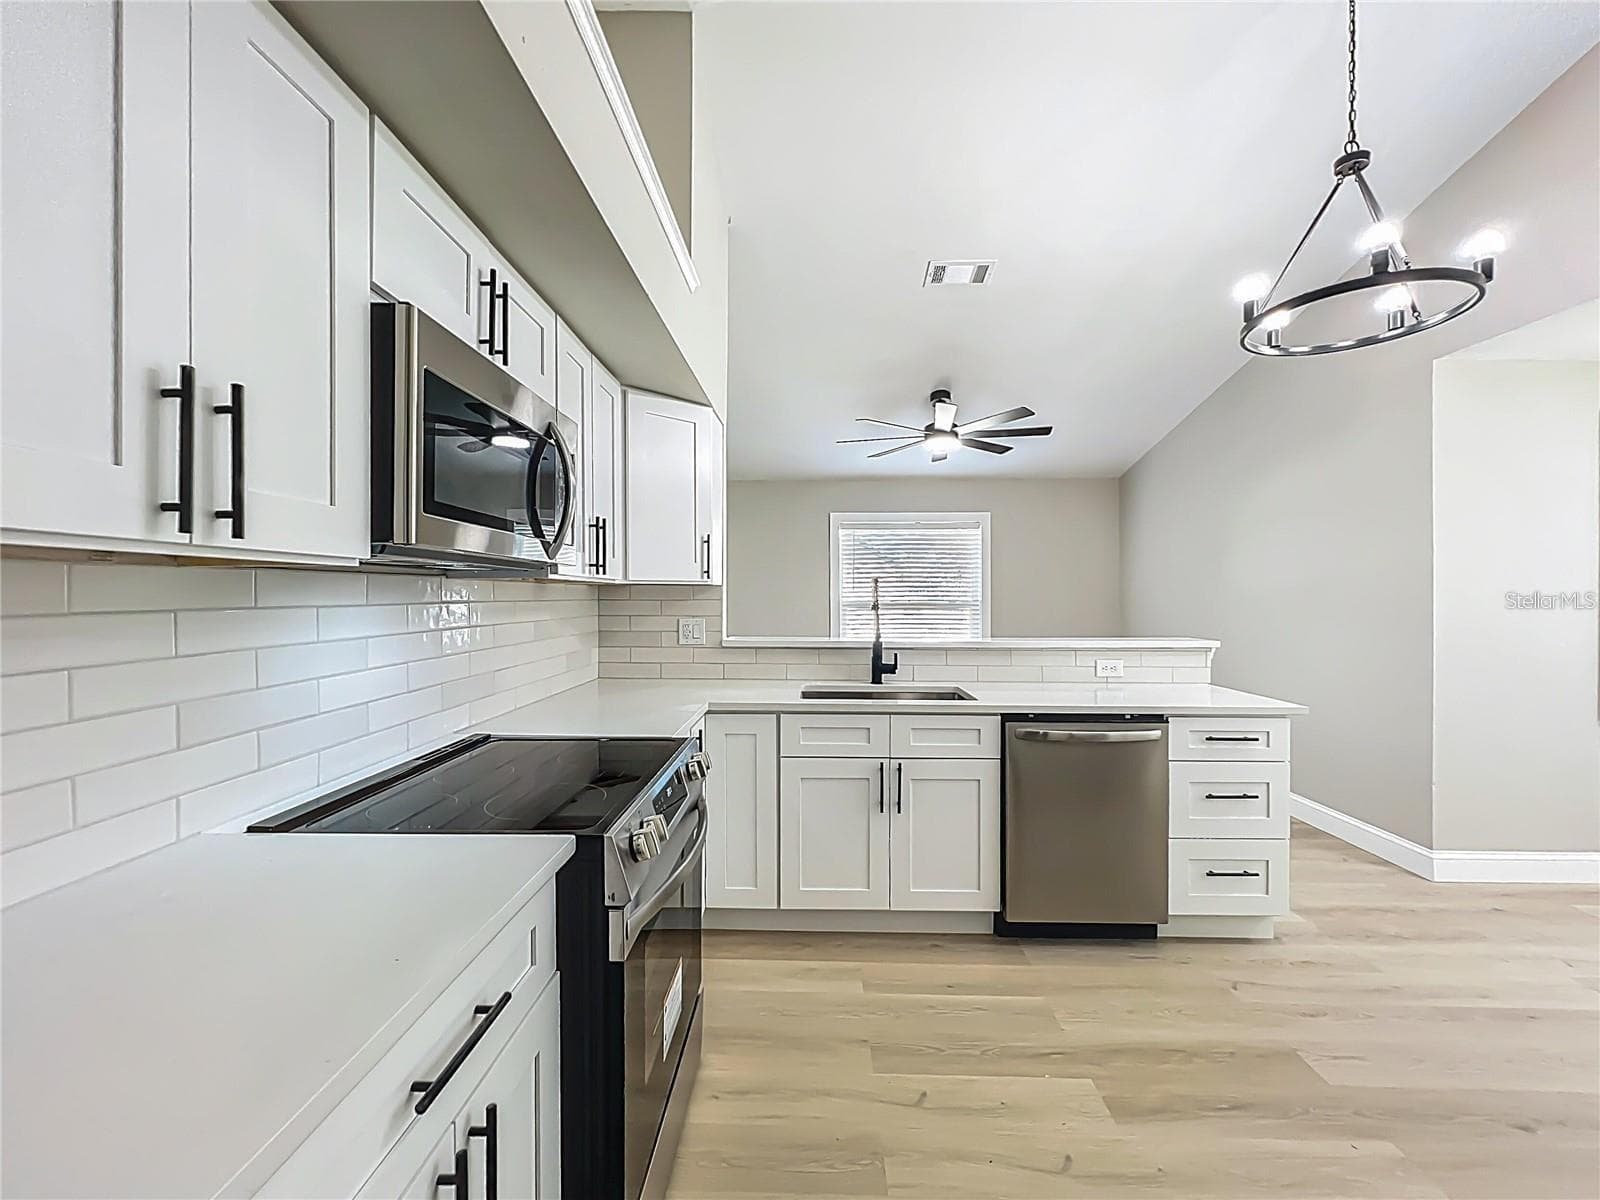
View of kitchen from dinette area toward living room. - 6911 CRESCENT RIDGE RD, ORLANDO
View from dinette area toward kitchen and dining room area. - 6911 CRESCENT RIDGE RD, ORLANDO
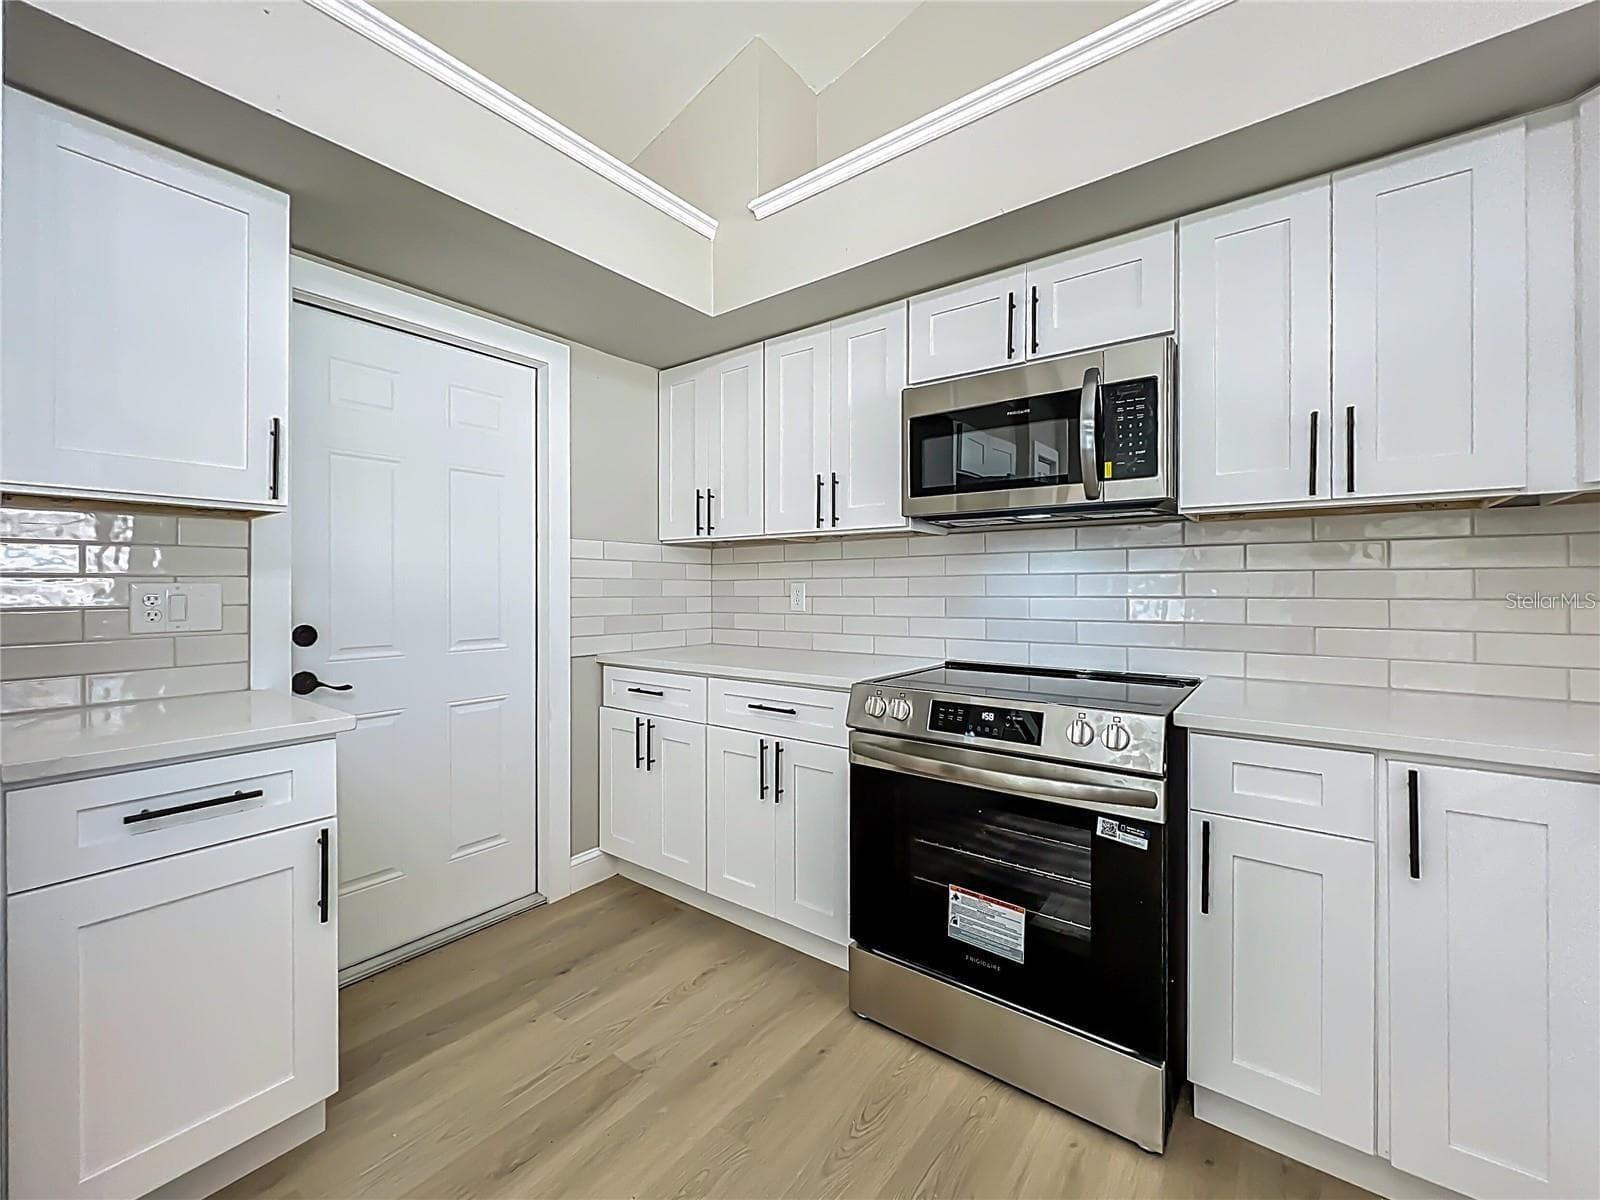
View of kitchen toward garage exit door way. - 6911 CRESCENT RIDGE RD, ORLANDO
View of kitchen from garage exit doorway toward dining room area. - 6911 CRESCENT RIDGE RD, ORLANDO
View from living room, sliding doors toward breezeway. - 6911 CRESCENT RIDGE RD, ORLANDO
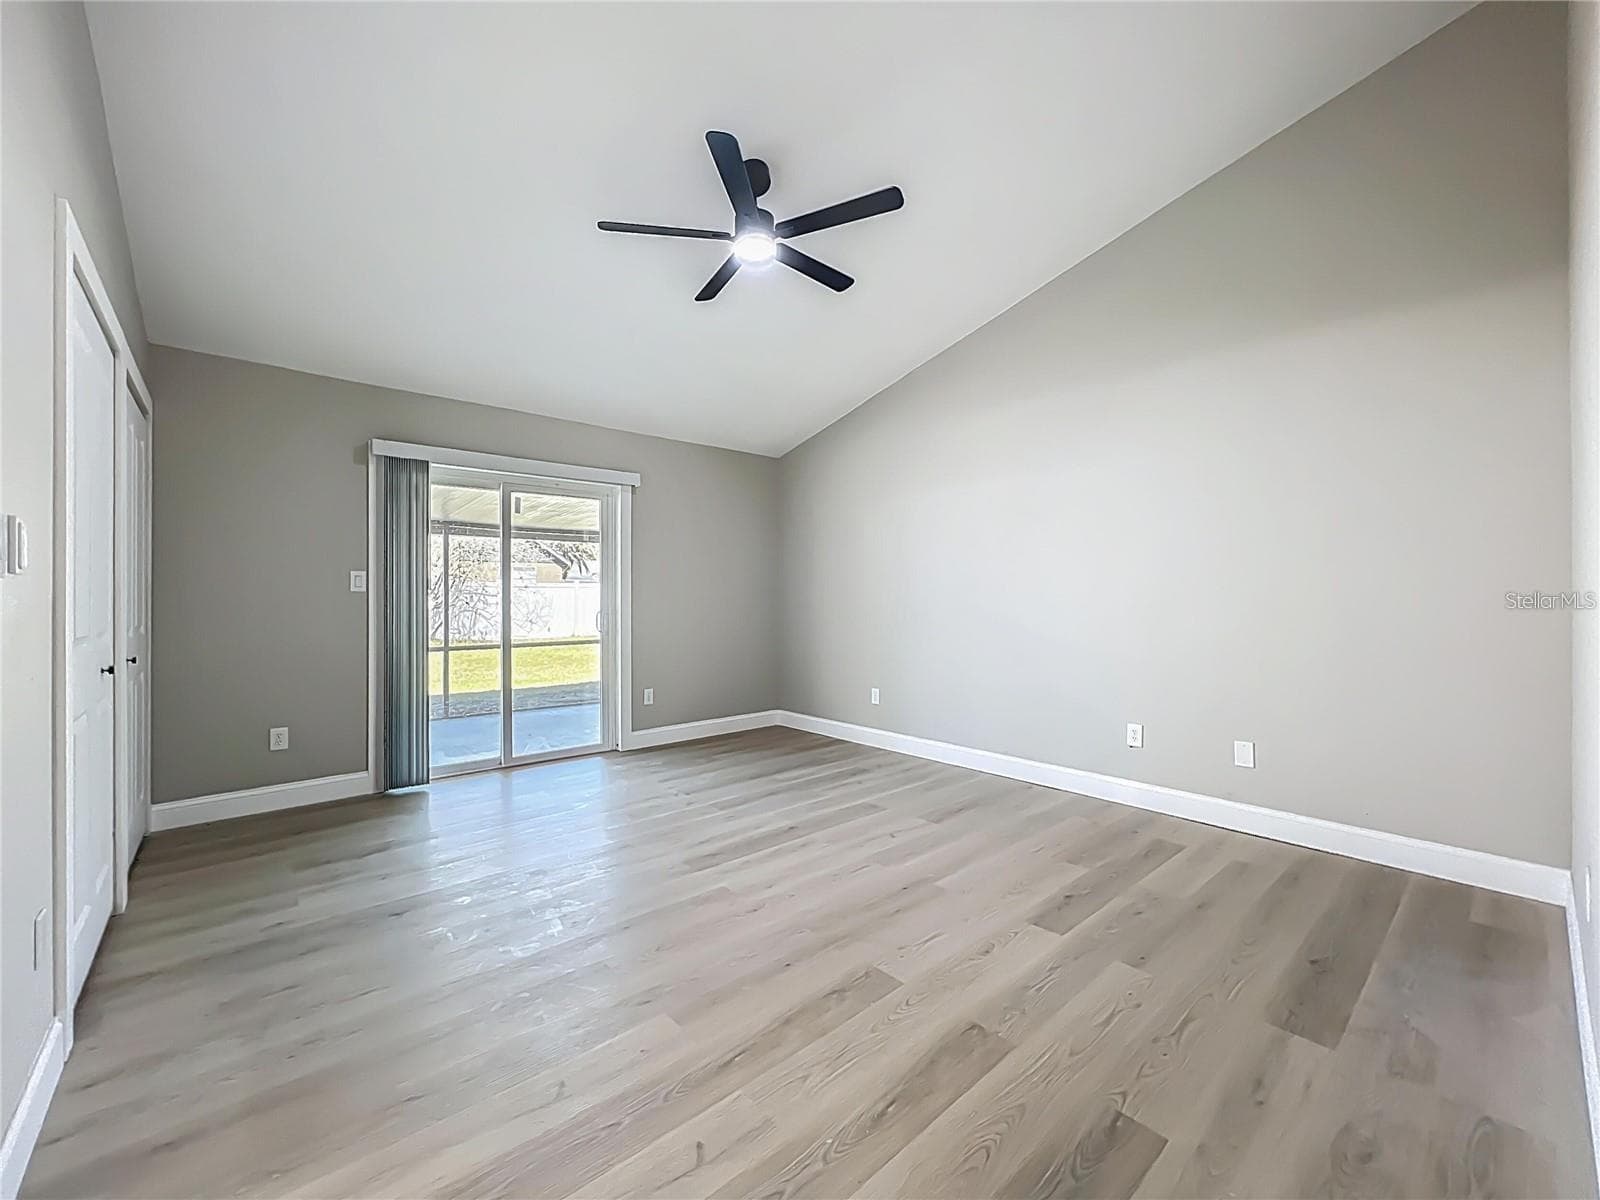
View of primary bedroom from entrance toward sliding doors. - 6911 CRESCENT RIDGE RD, ORLANDO
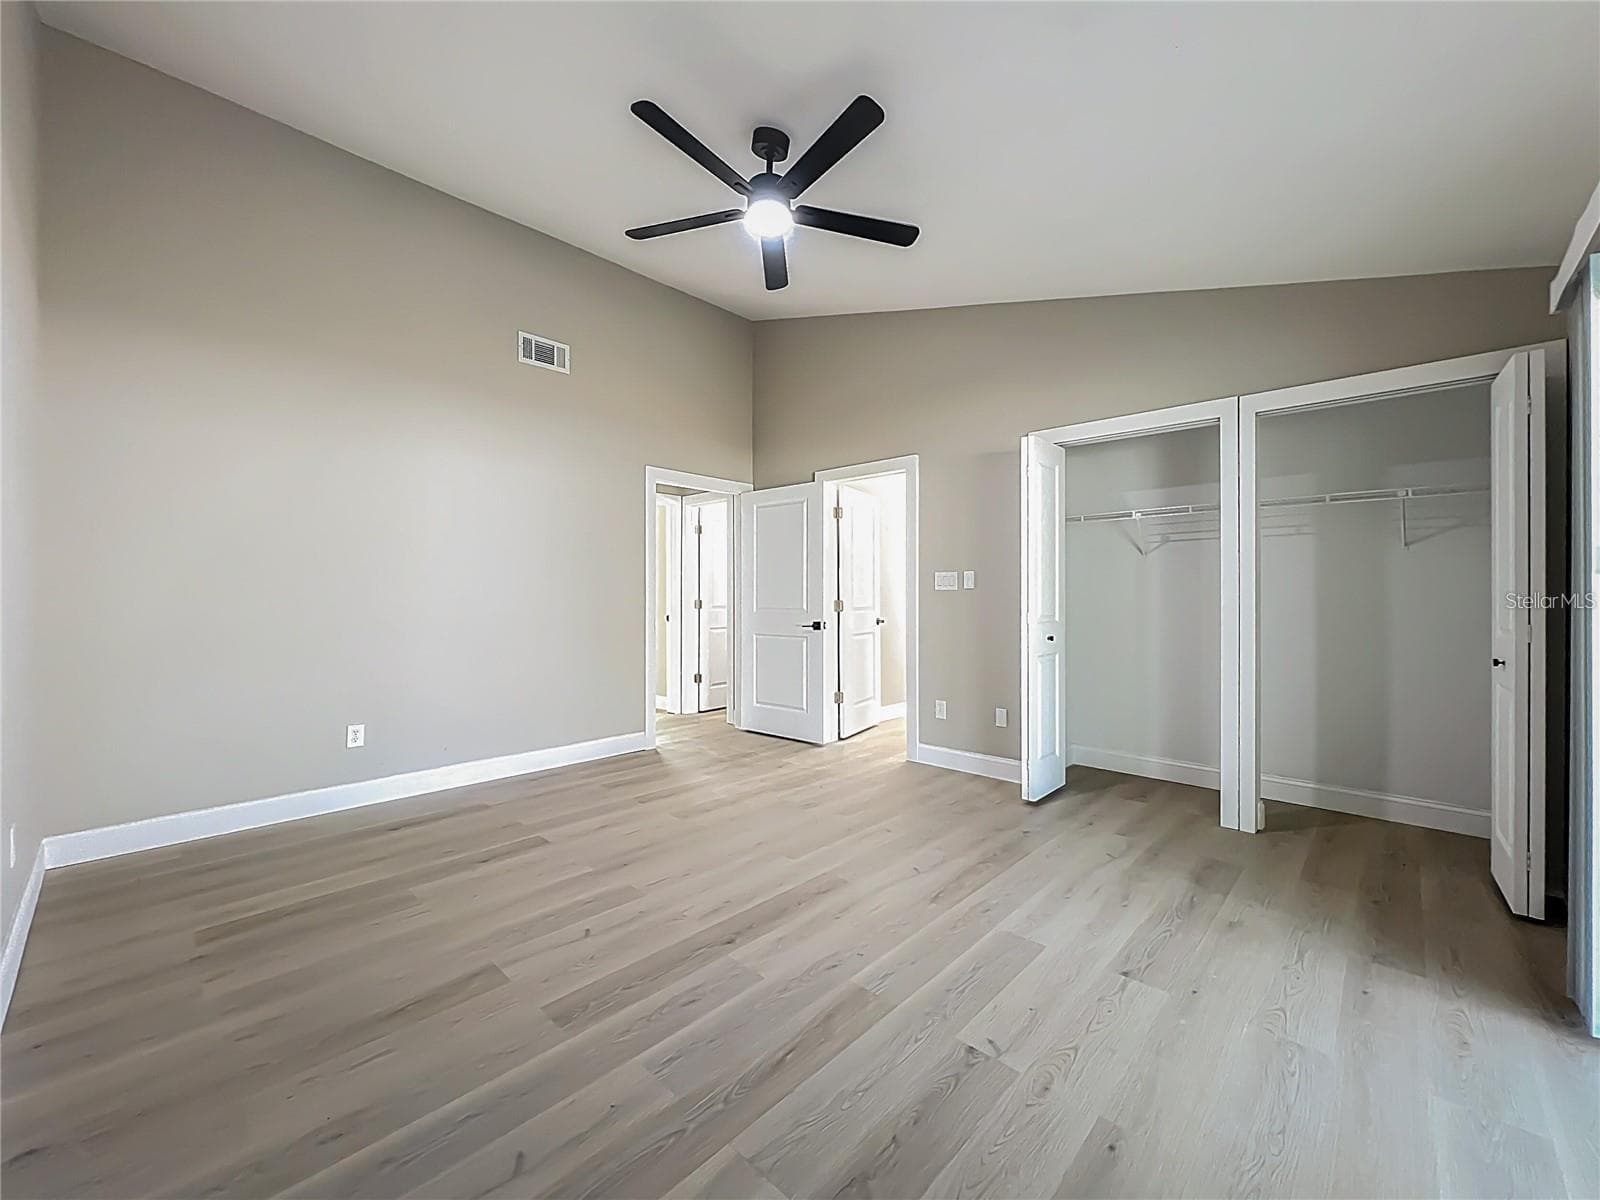
View of primary bedroom double closets, bathroom and entrance. - 6911 CRESCENT RIDGE RD, ORLANDO
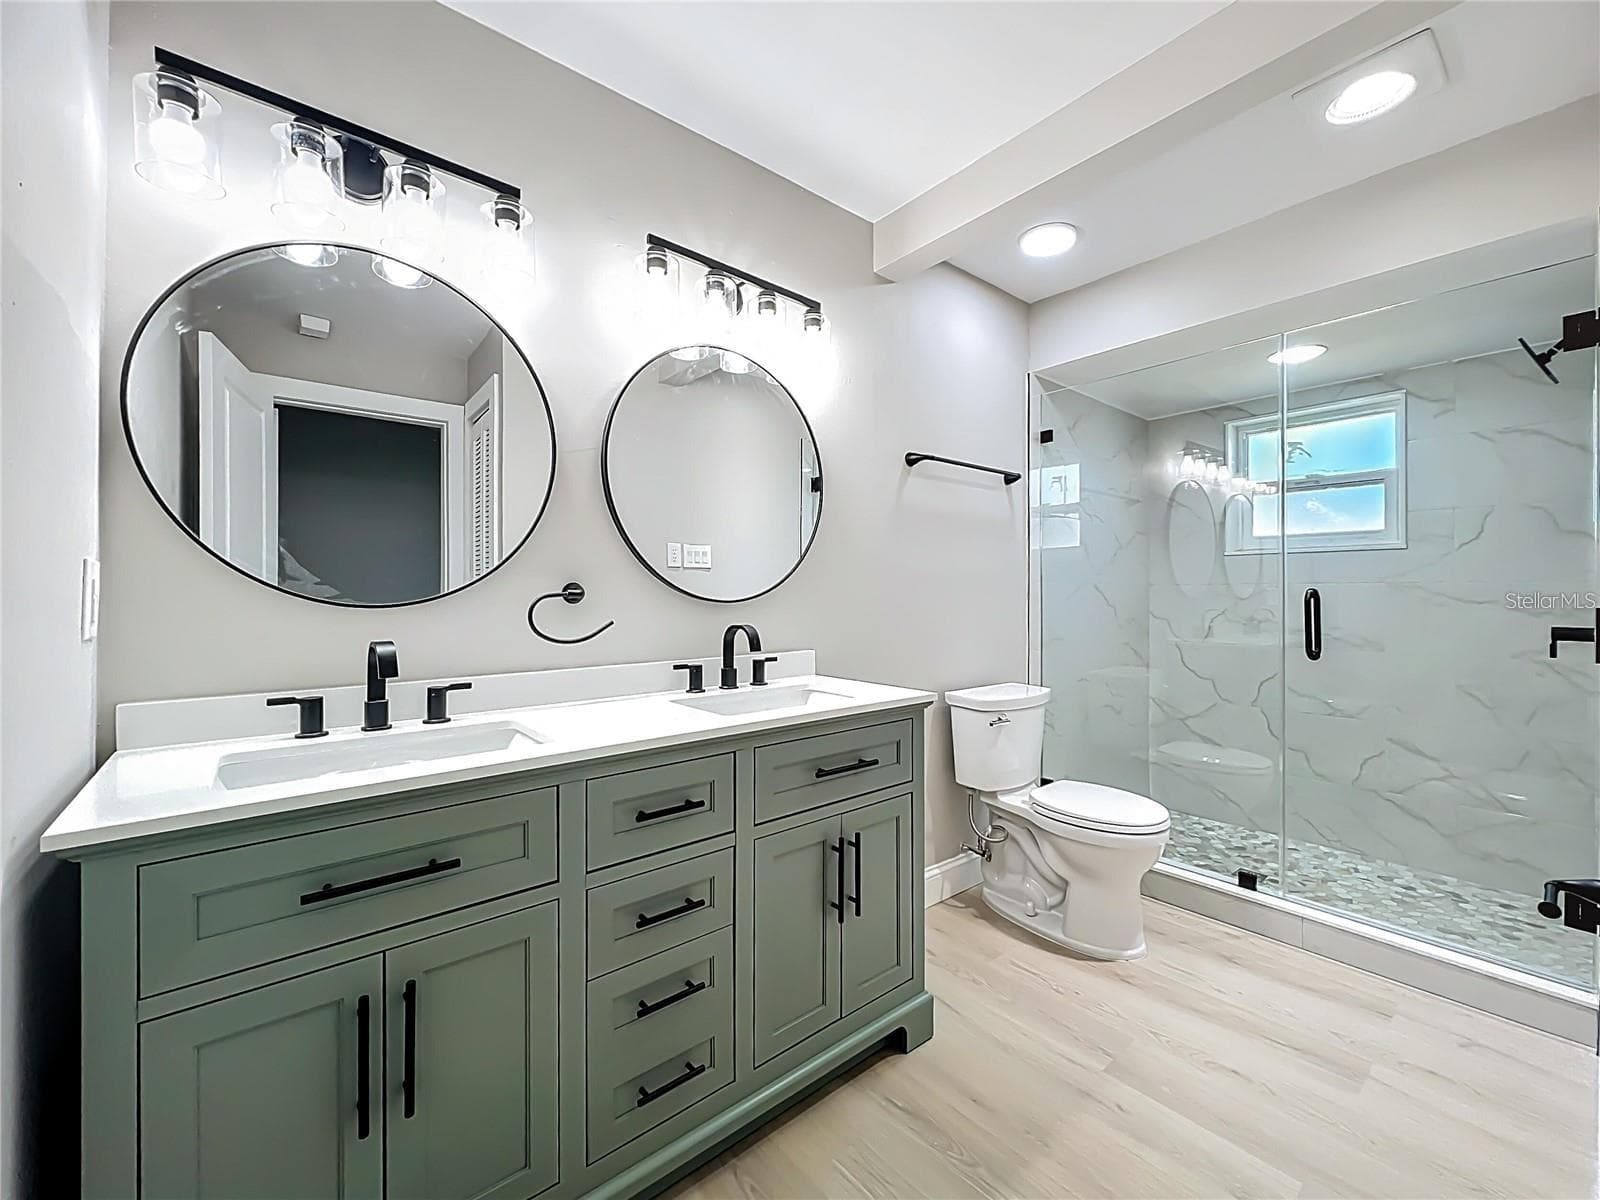
View of primary bathroom from entrance. - 6911 CRESCENT RIDGE RD, ORLANDO
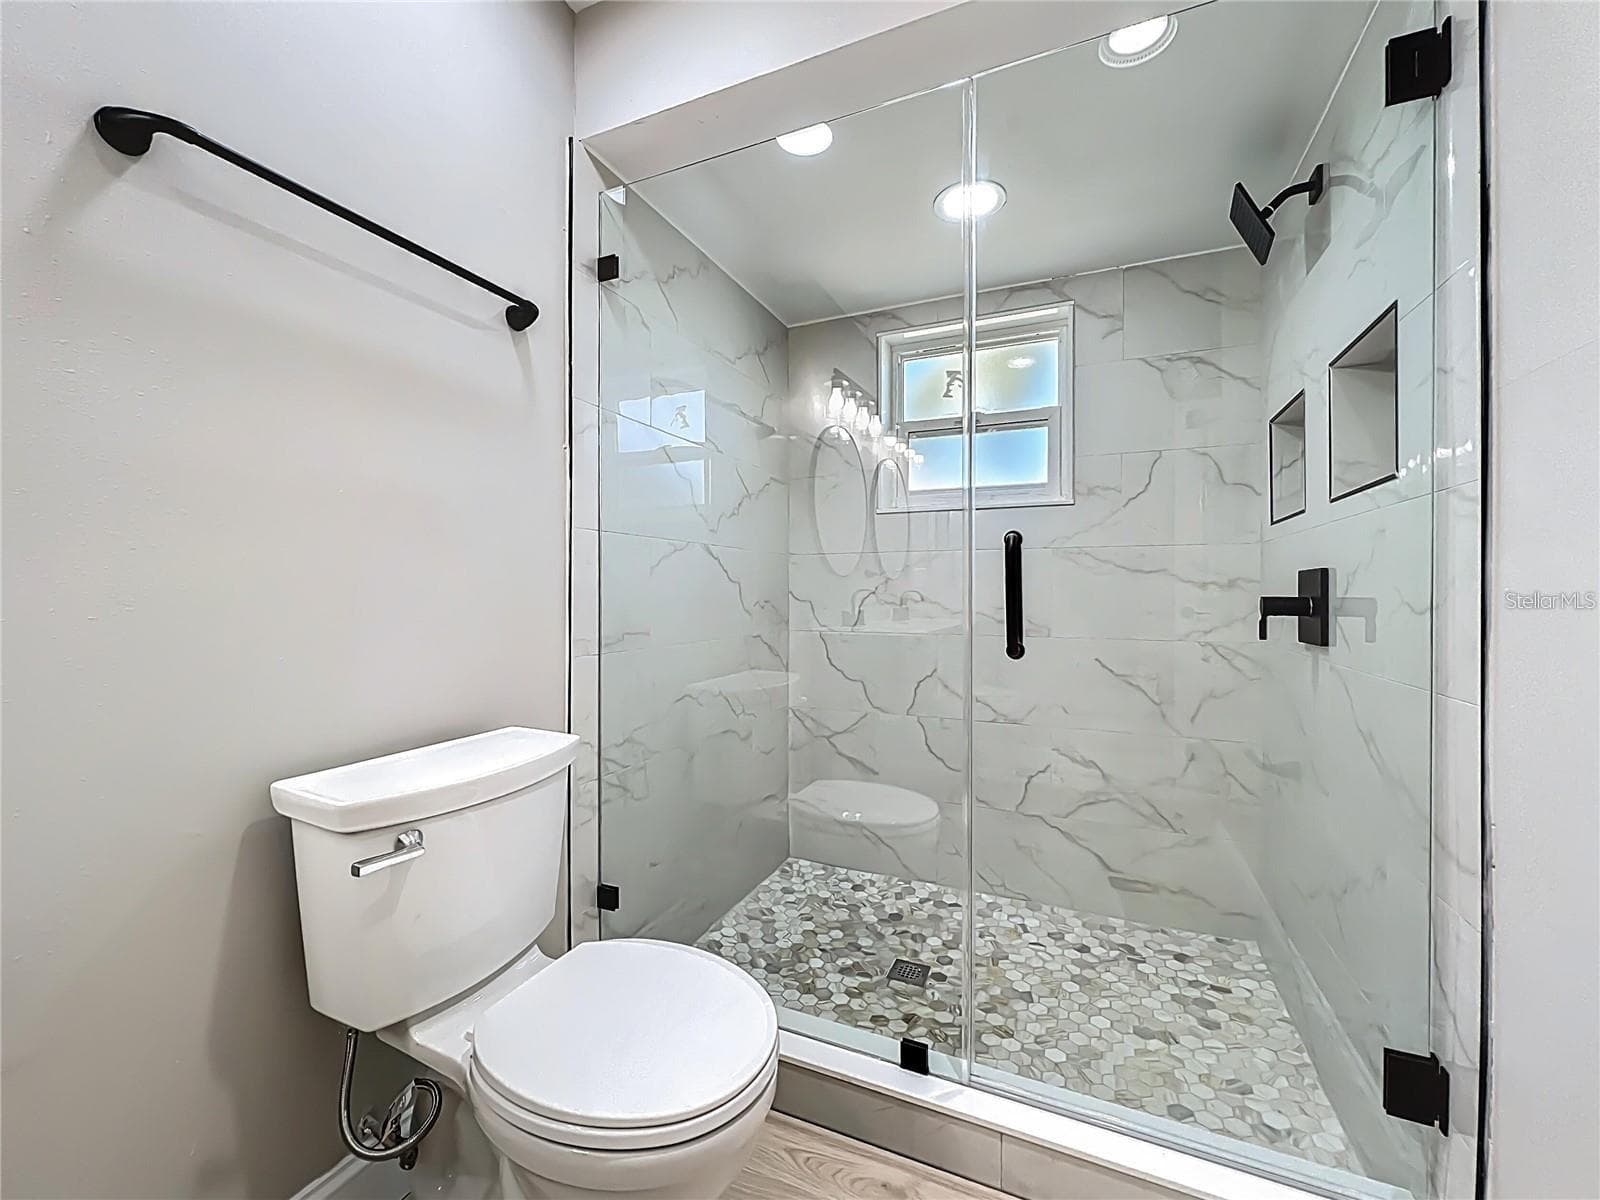
View of primary bathroom, shower. - 6911 CRESCENT RIDGE RD, ORLANDO
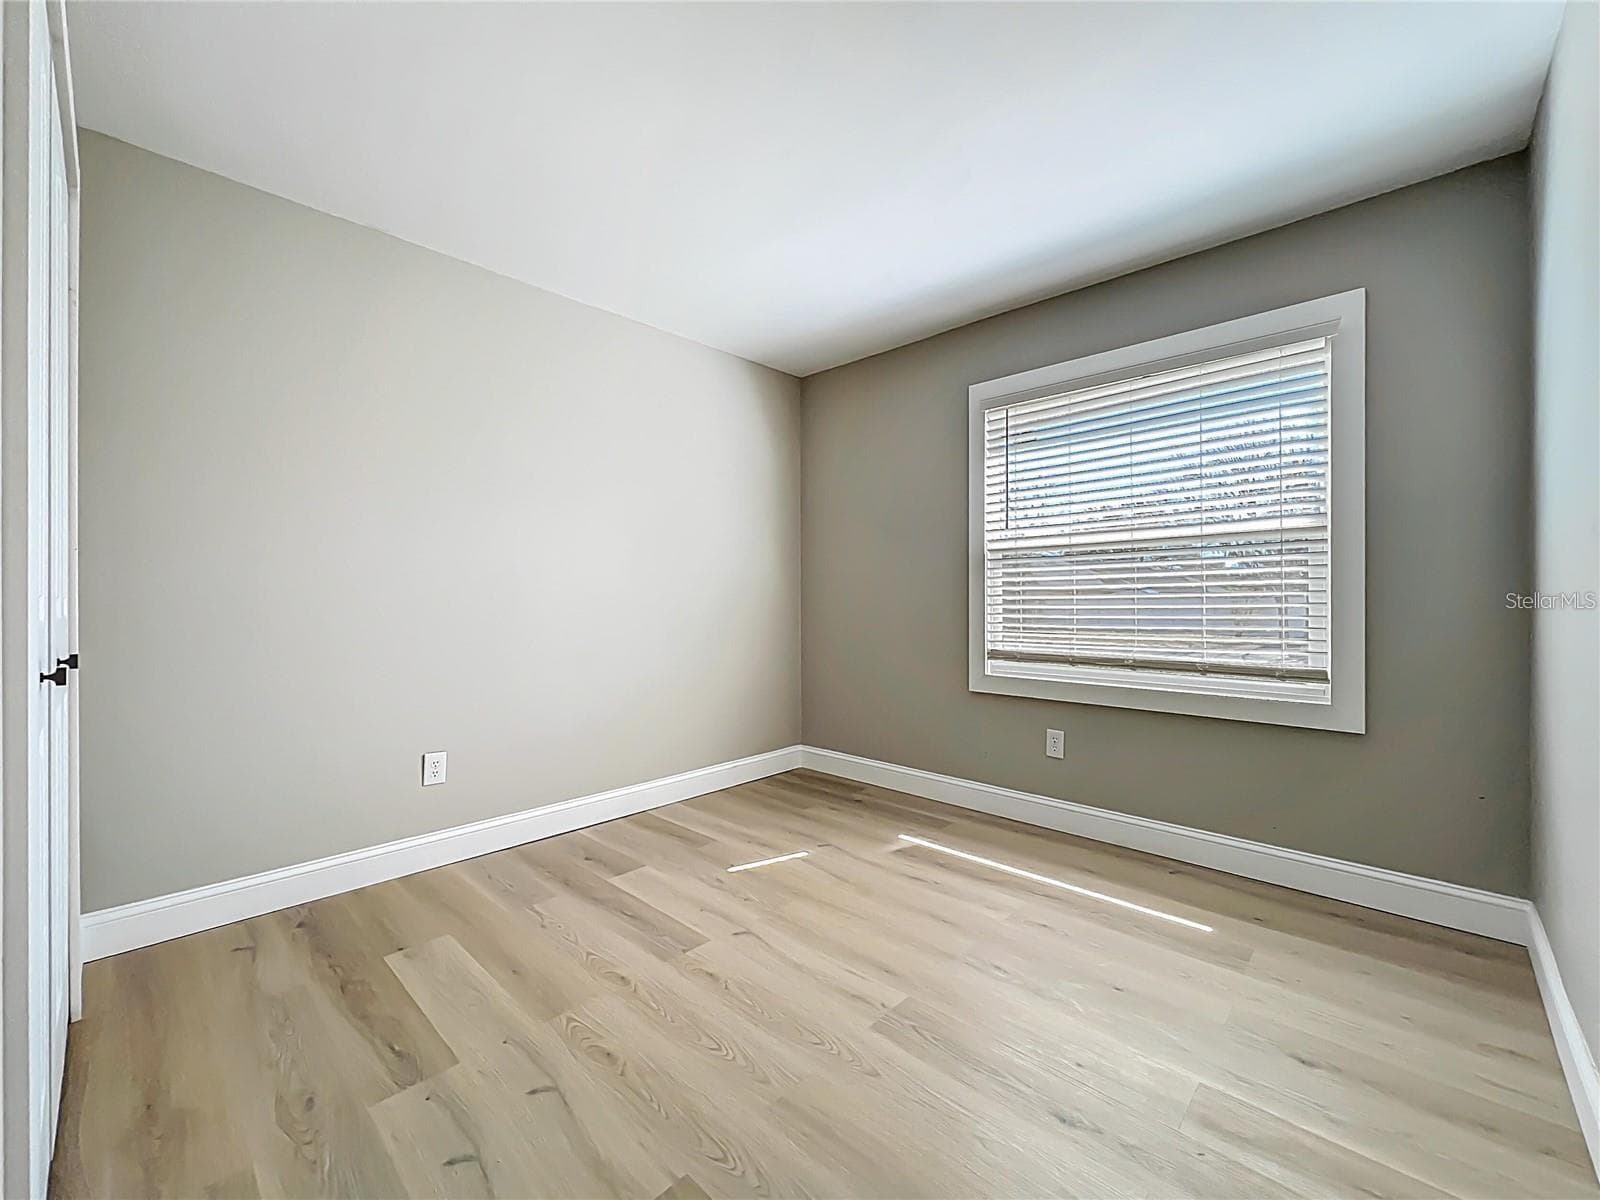
View of bedroom two from entrance. - 6911 CRESCENT RIDGE RD, ORLANDO
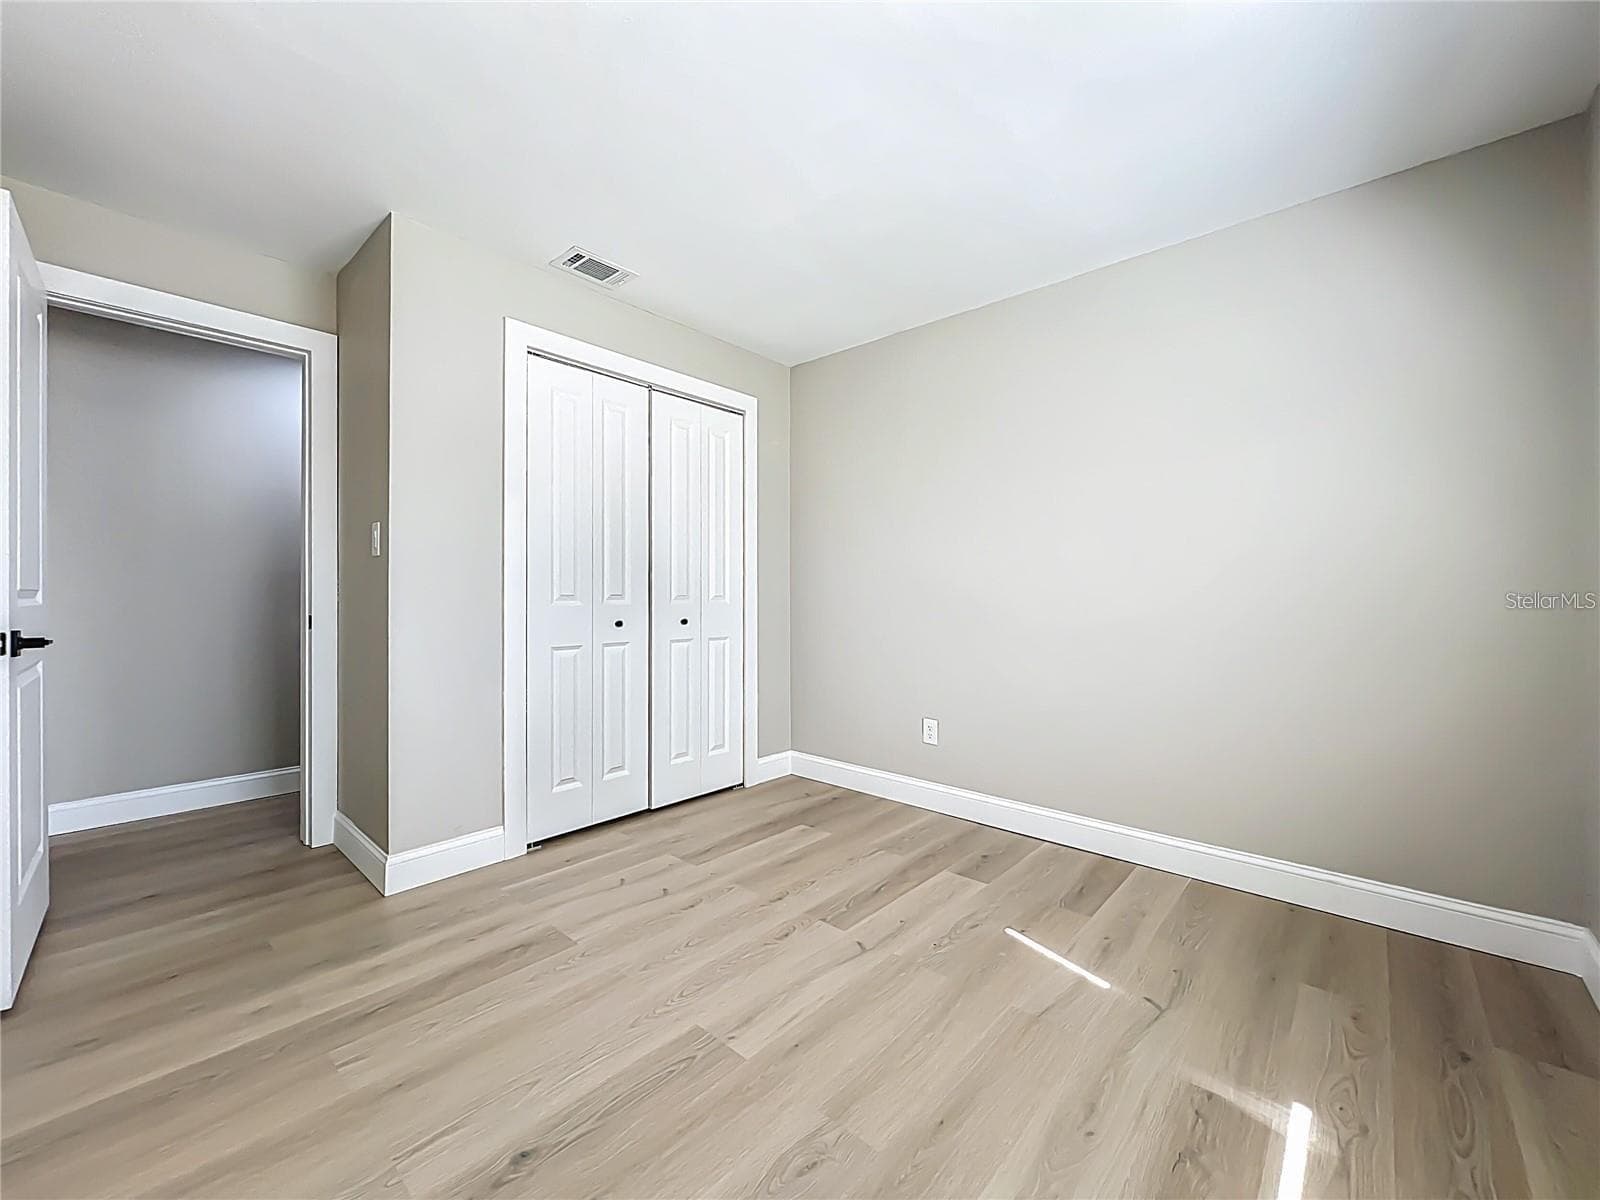
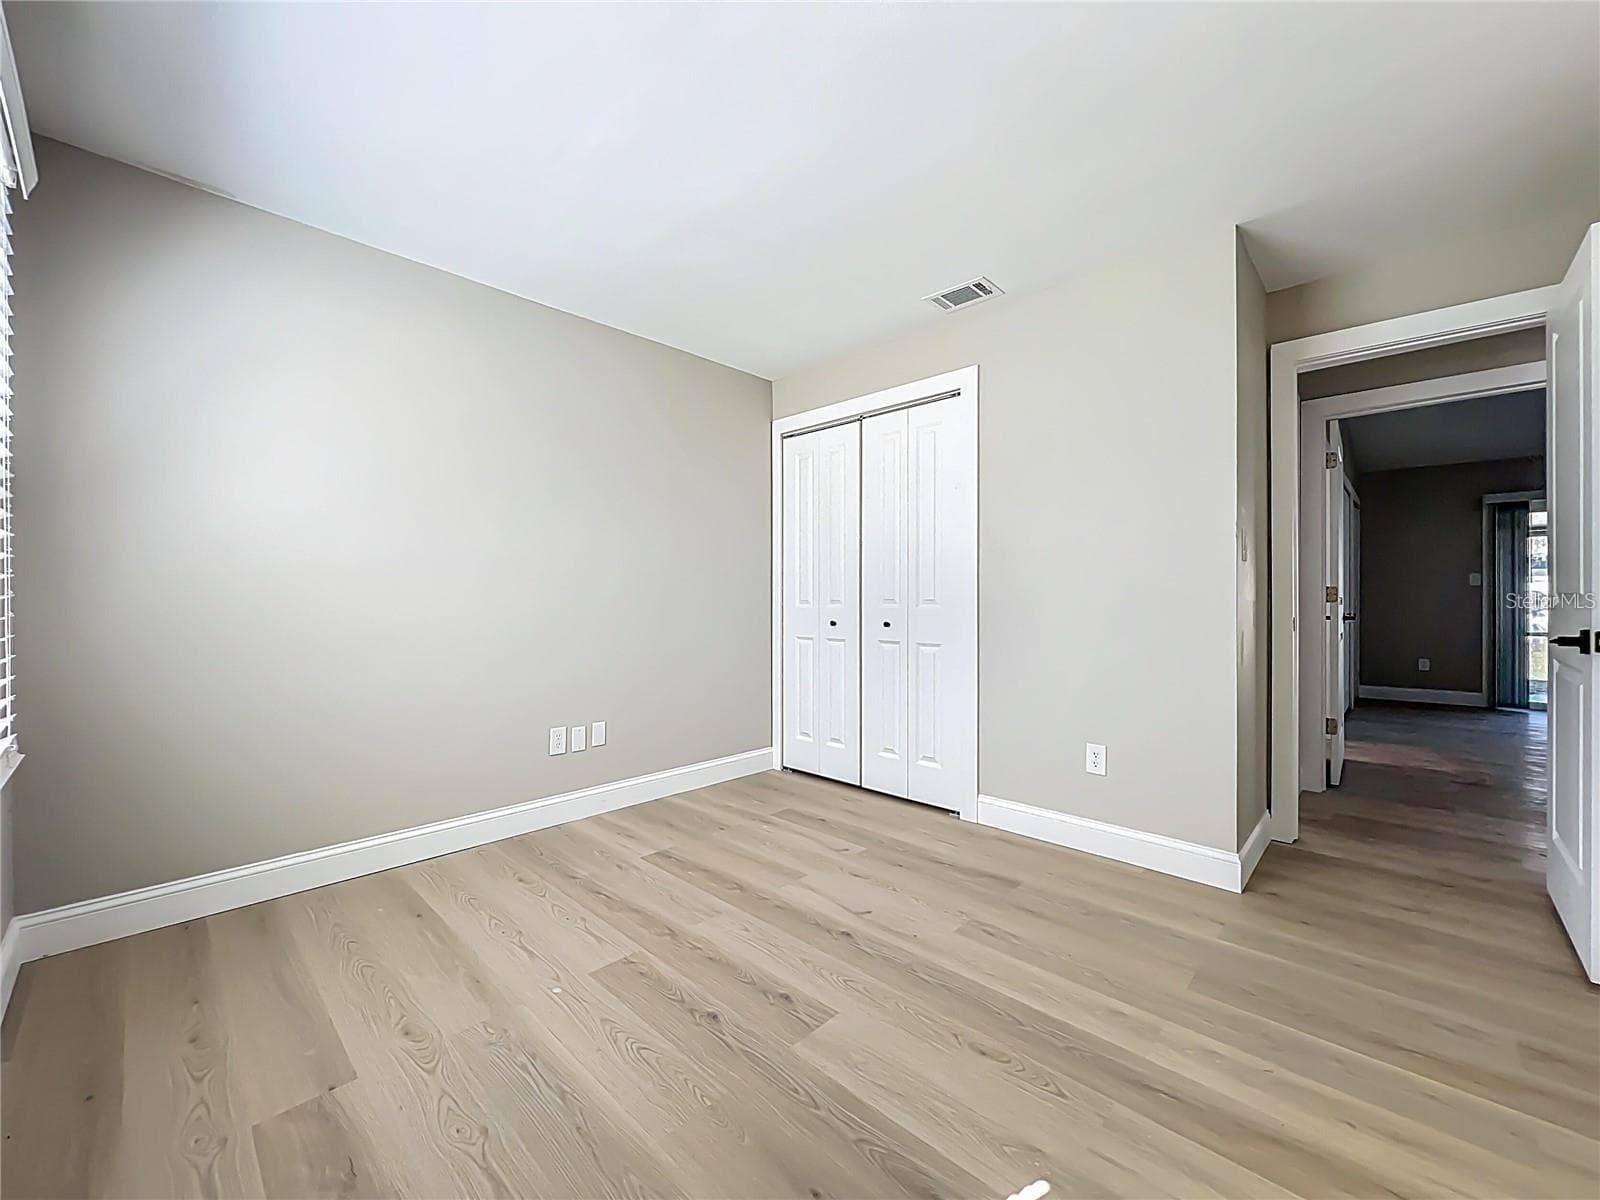
View of bedroom two toward entrance and closet. - 6911 CRESCENT RIDGE RD, ORLANDO
View of bedroom one, toward entrance and closet. - 6911 CRESCENT RIDGE RD, ORLANDO
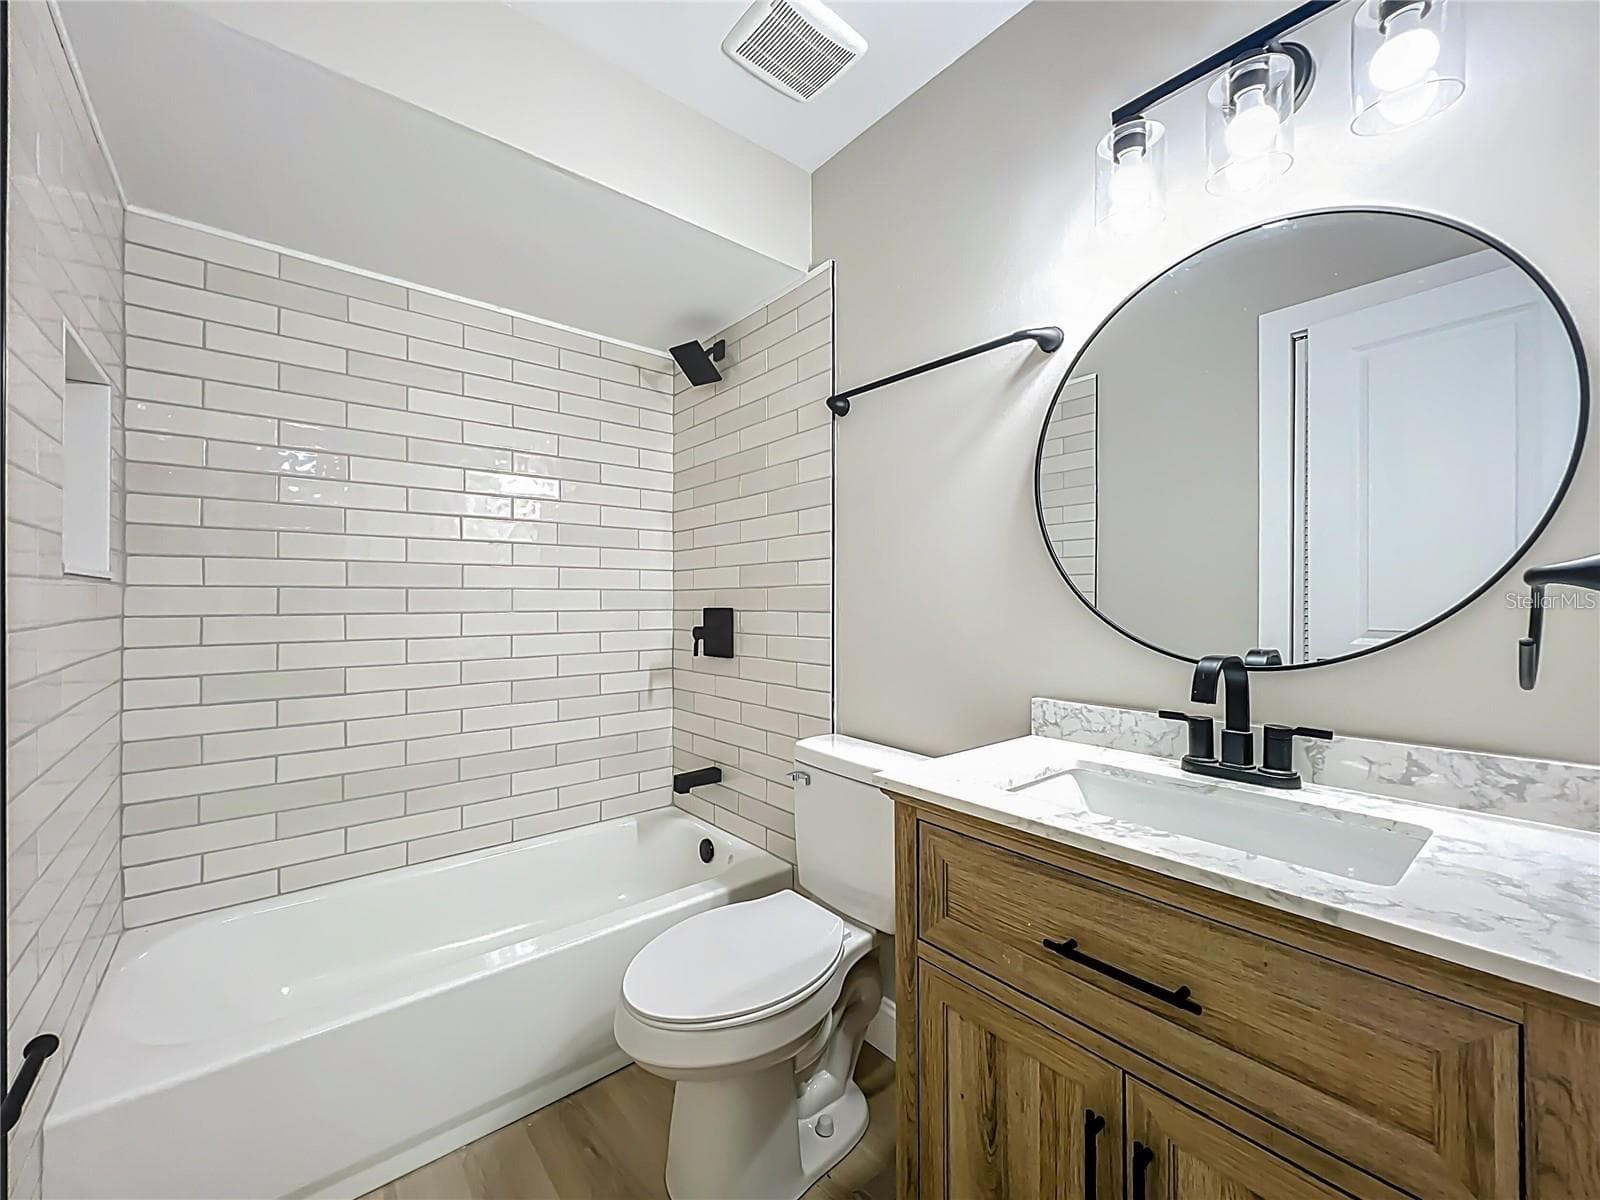
View of remodeled guest bathroom. - 6911 CRESCENT RIDGE RD, ORLANDO
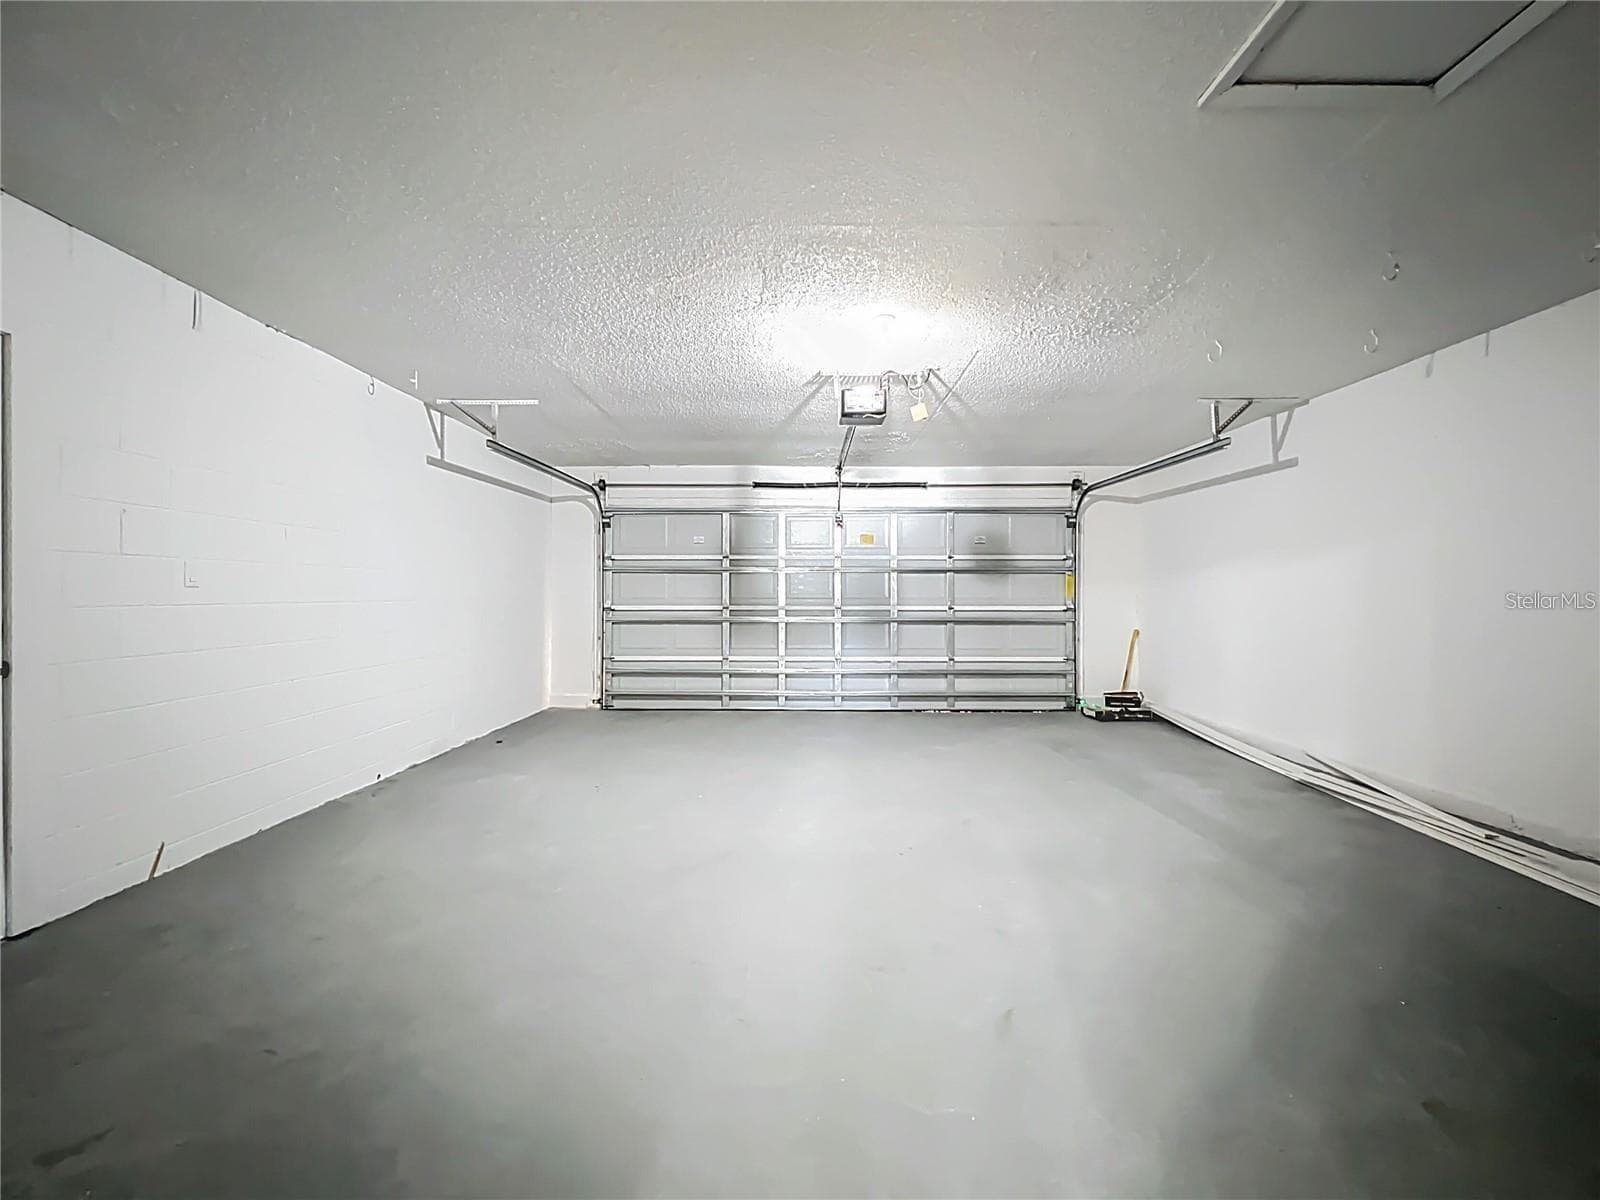
View of garage. - 6911 CRESCENT RIDGE RD, ORLANDO
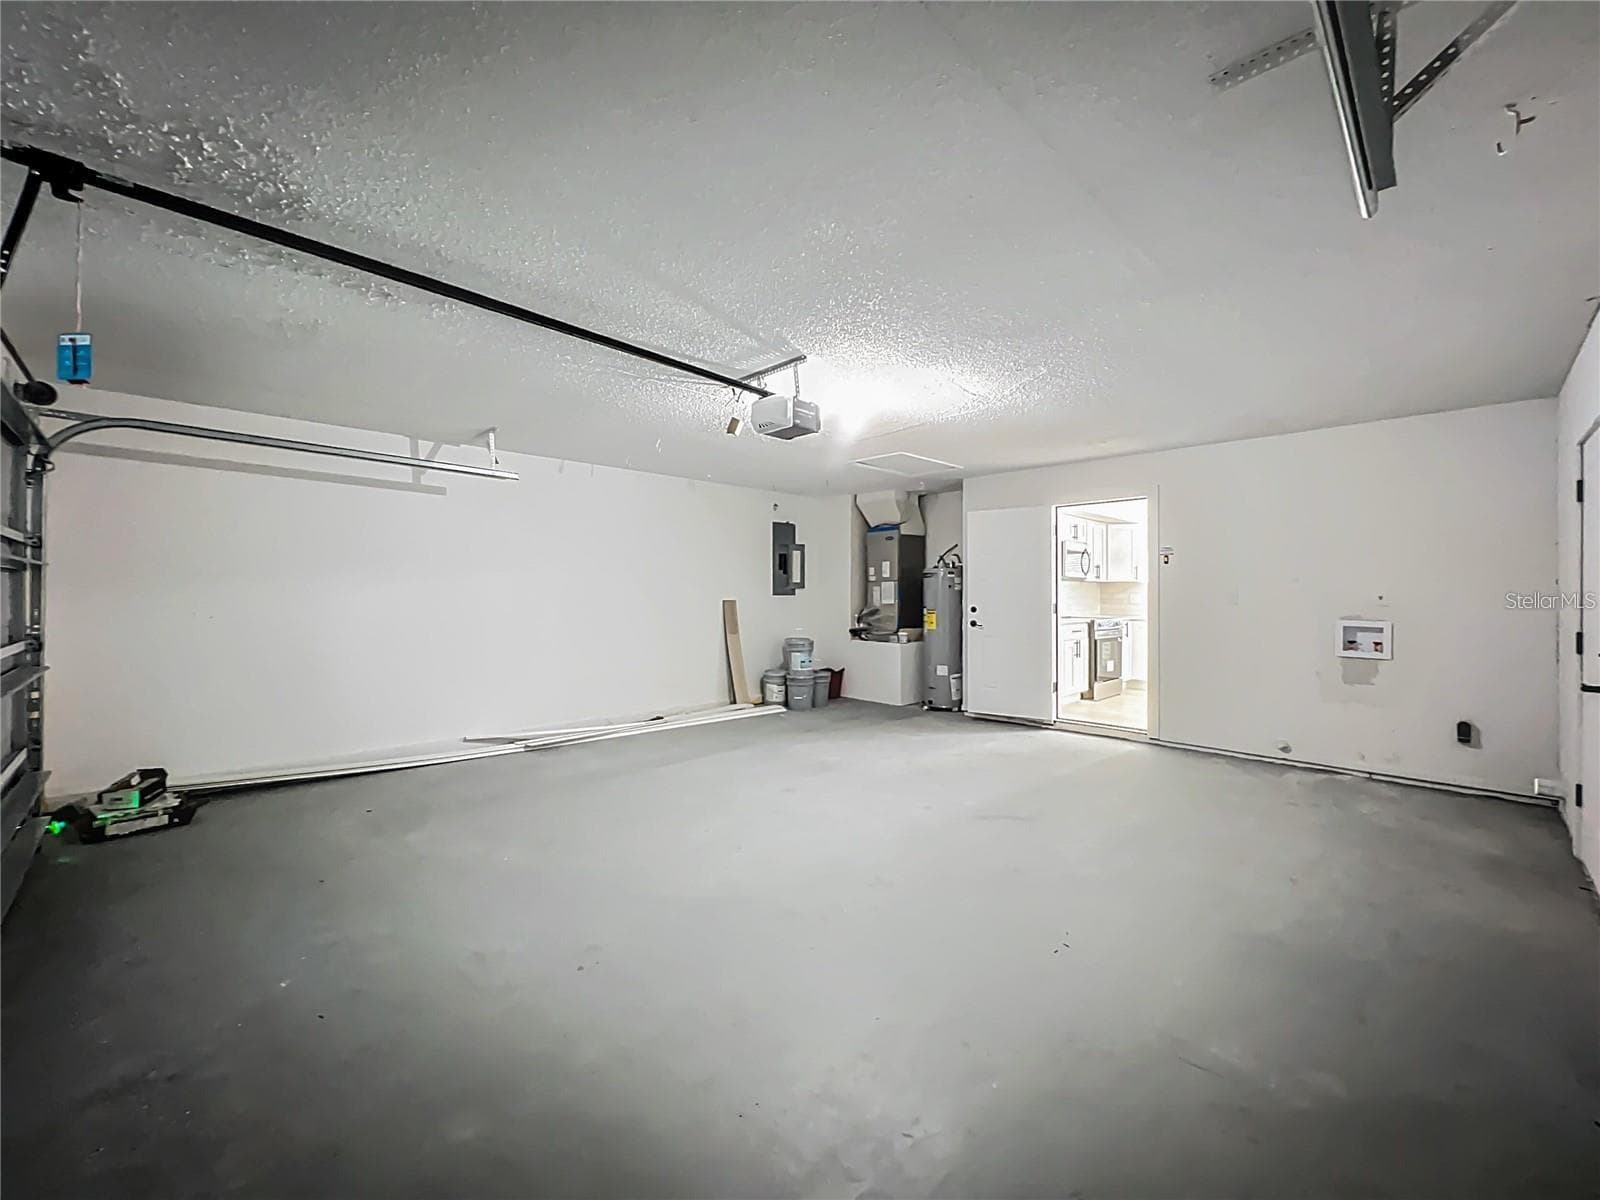
View from entrance of garage toward kitchen. - 6911 CRESCENT RIDGE RD, ORLANDO
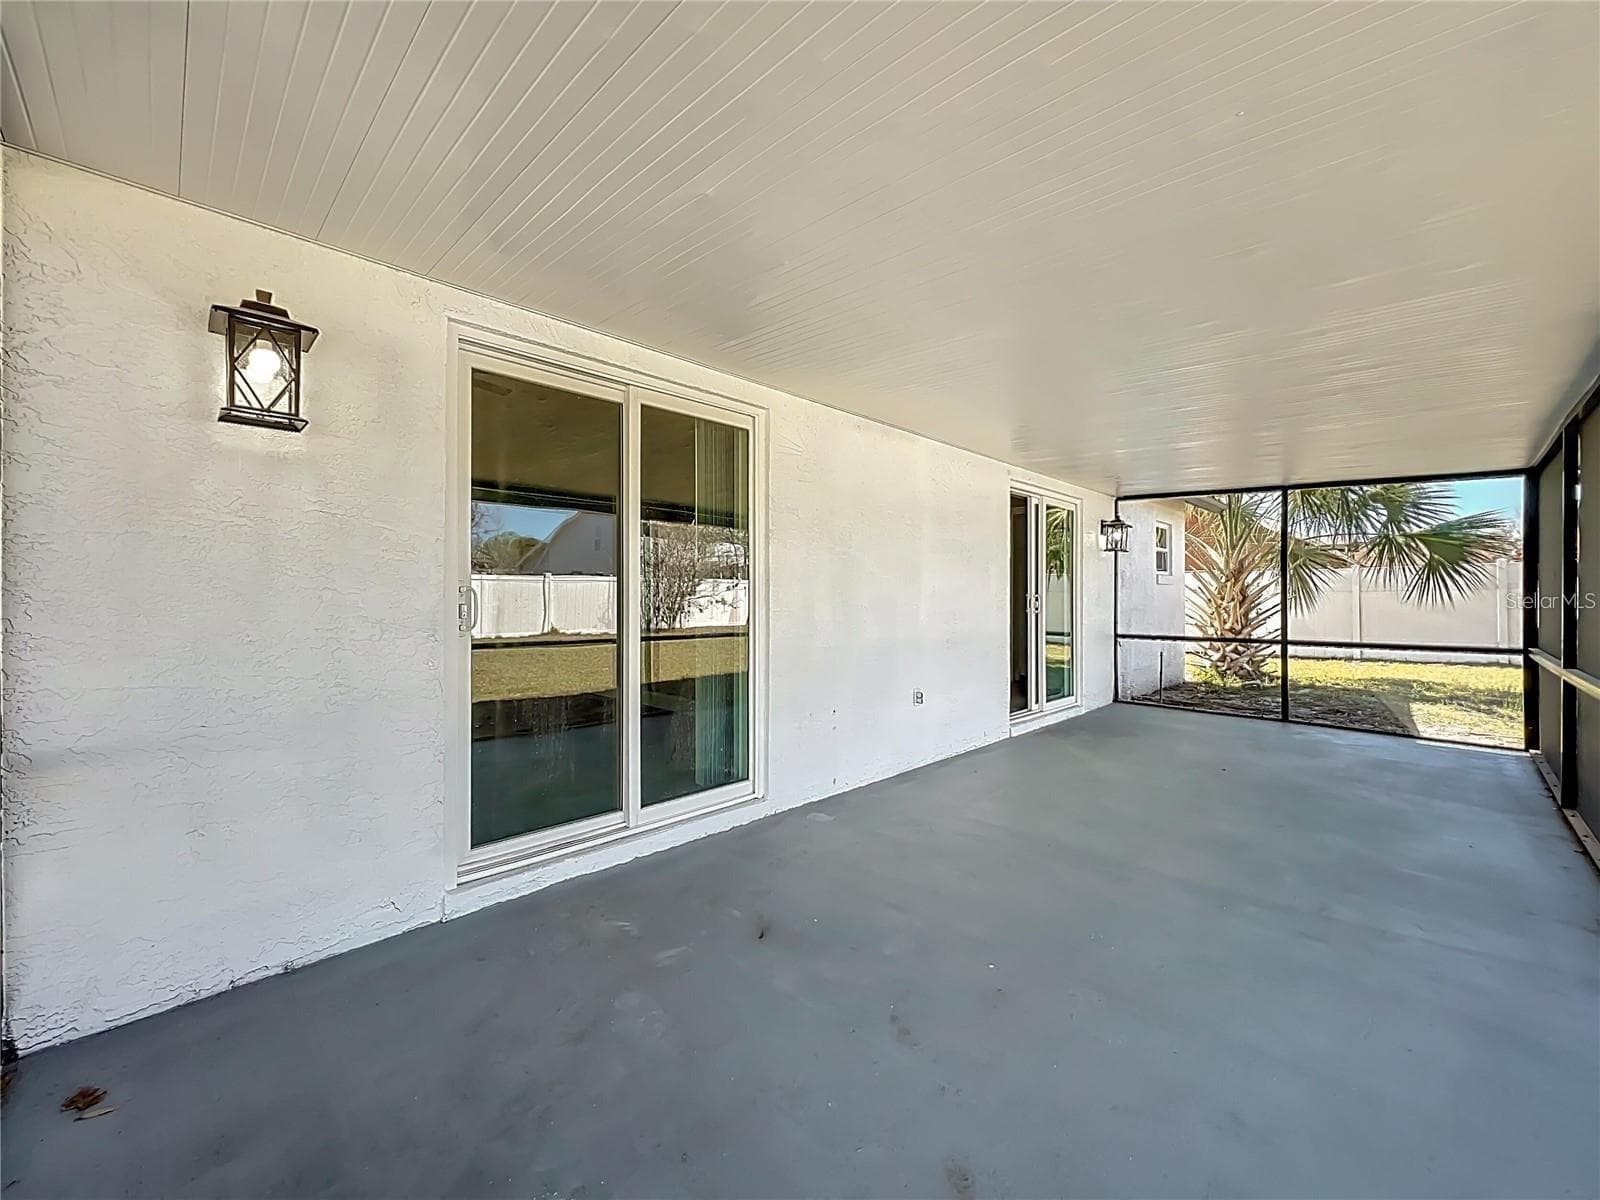
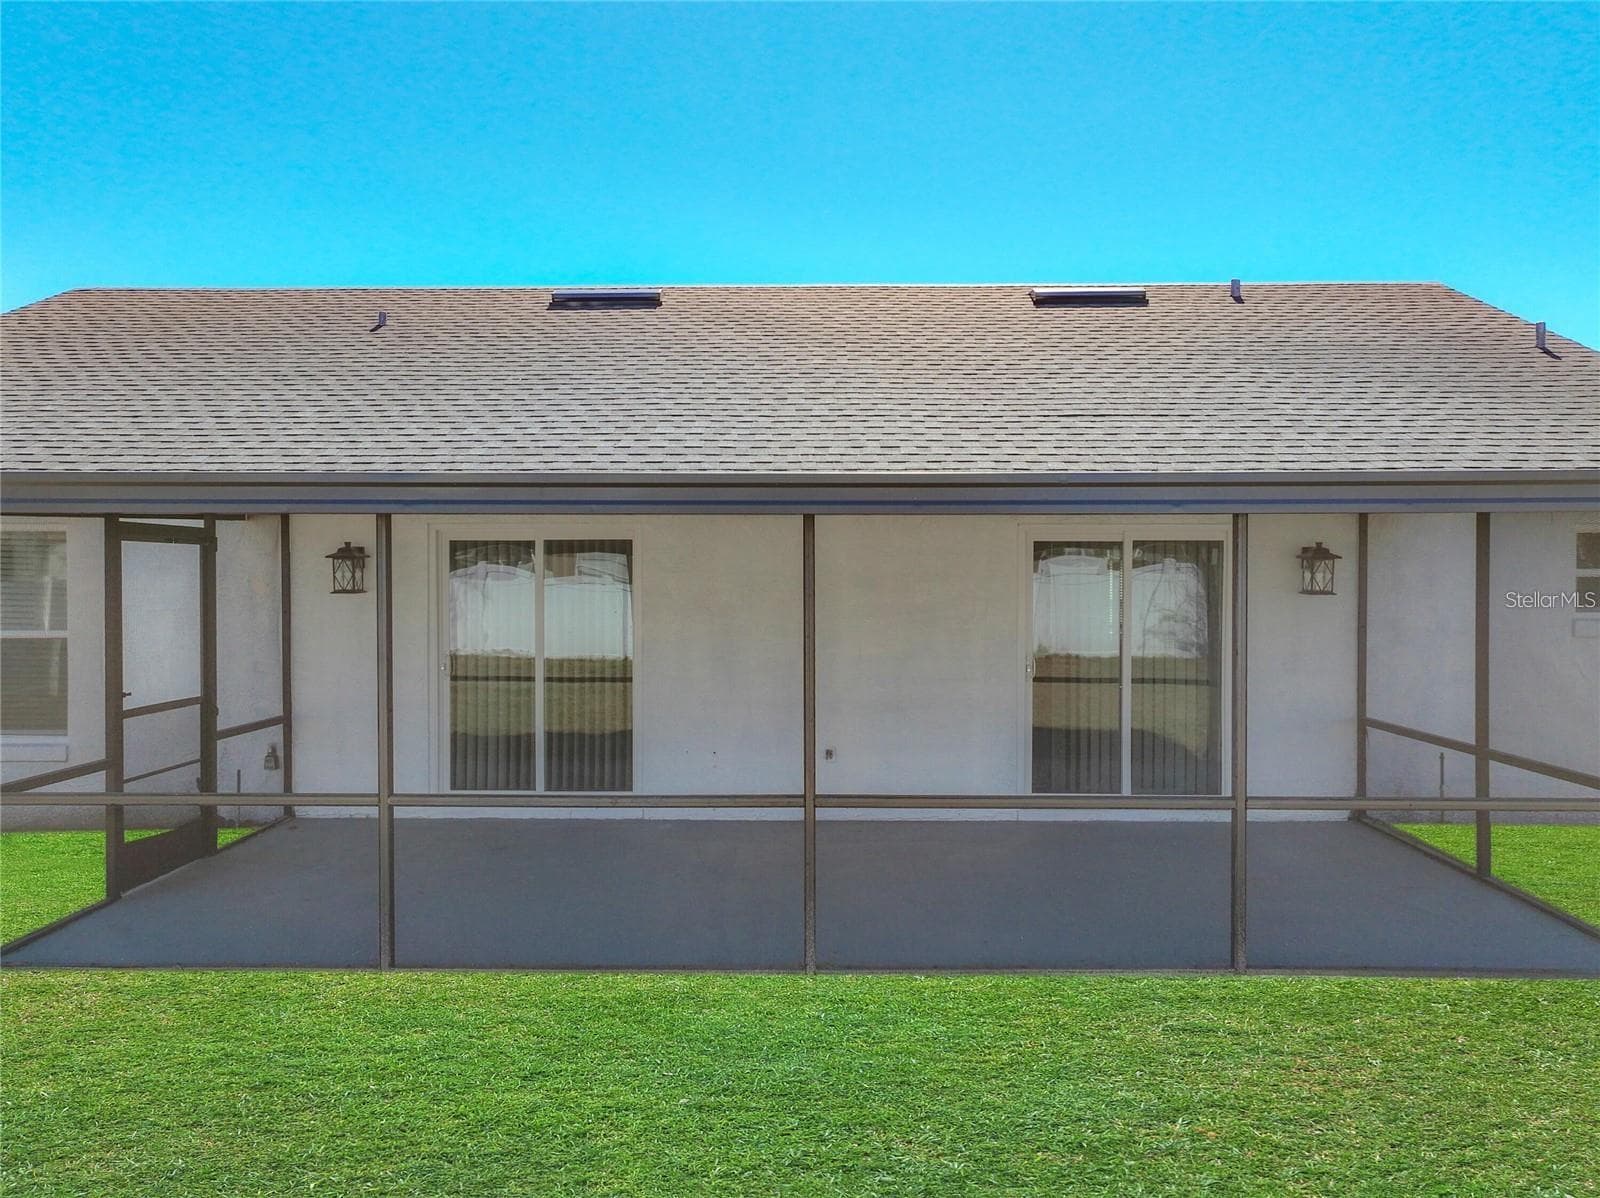
View of sliding doors, screened in patio. - 6911 CRESCENT RIDGE RD, ORLANDO
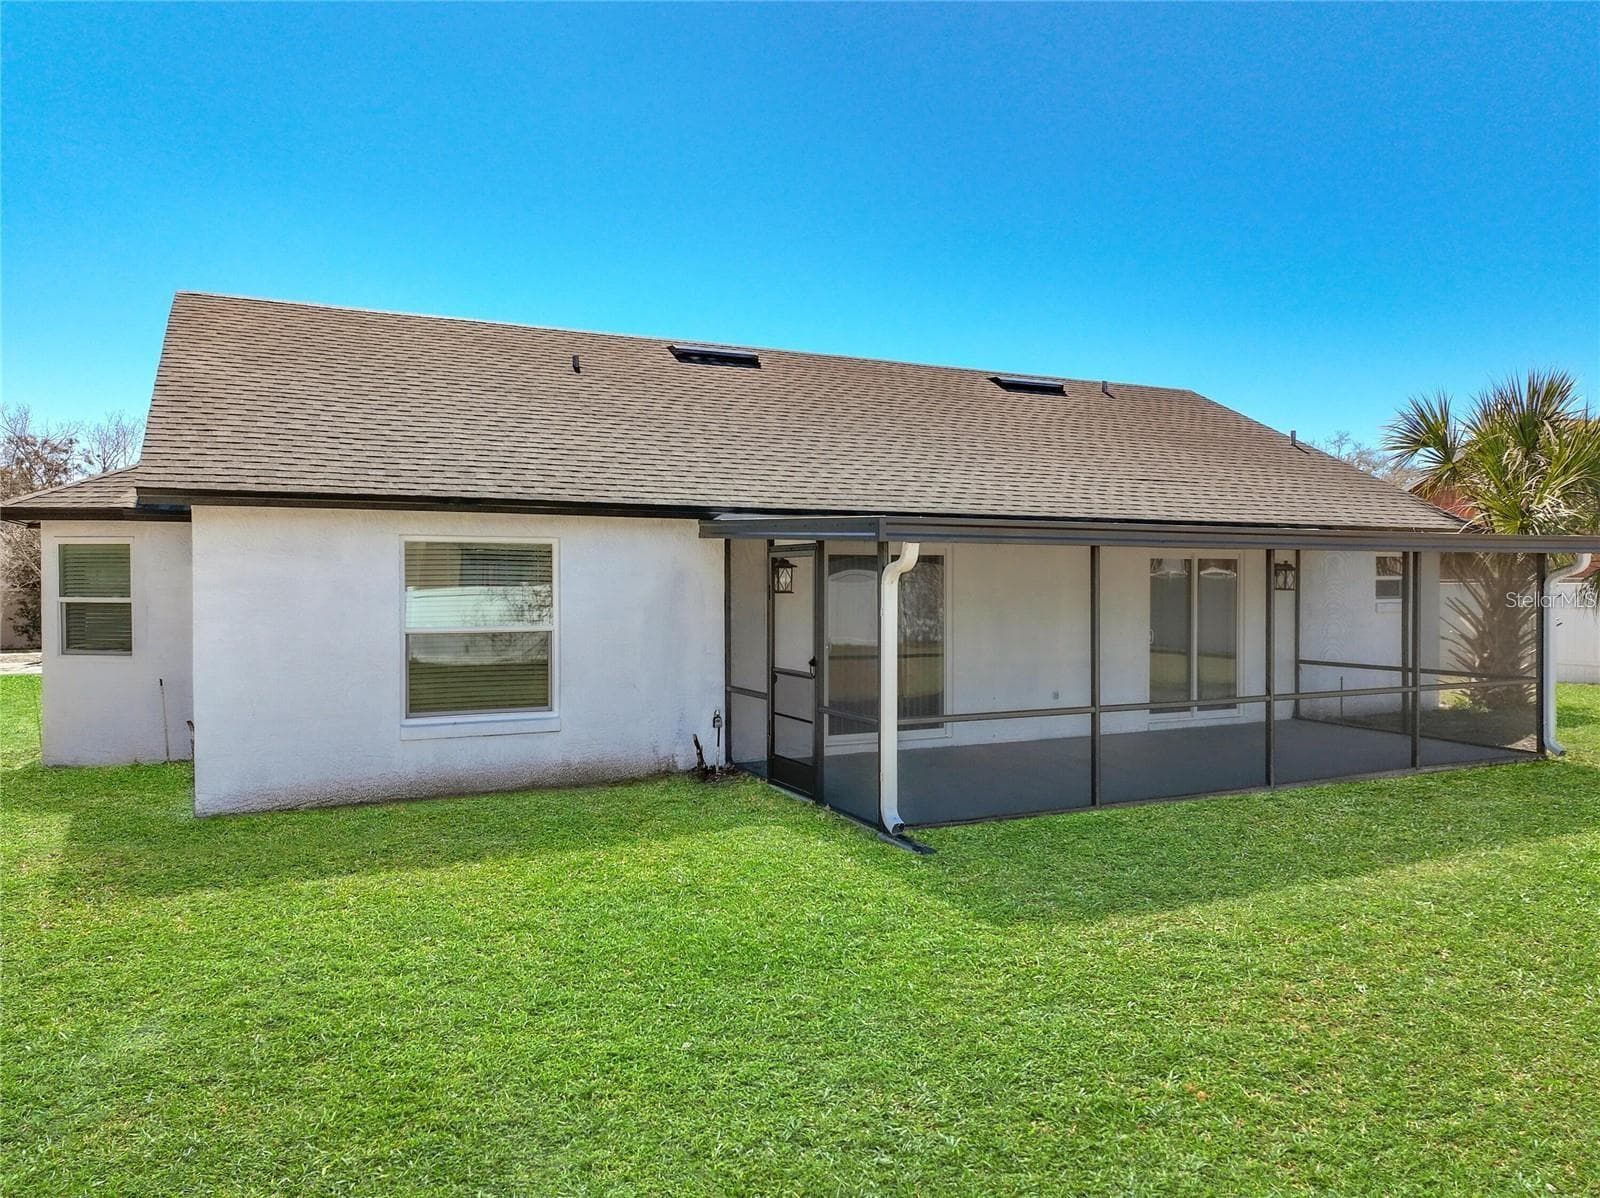
View of screened in patio and fenced backyard. - 6911 CRESCENT RIDGE RD, ORLANDO
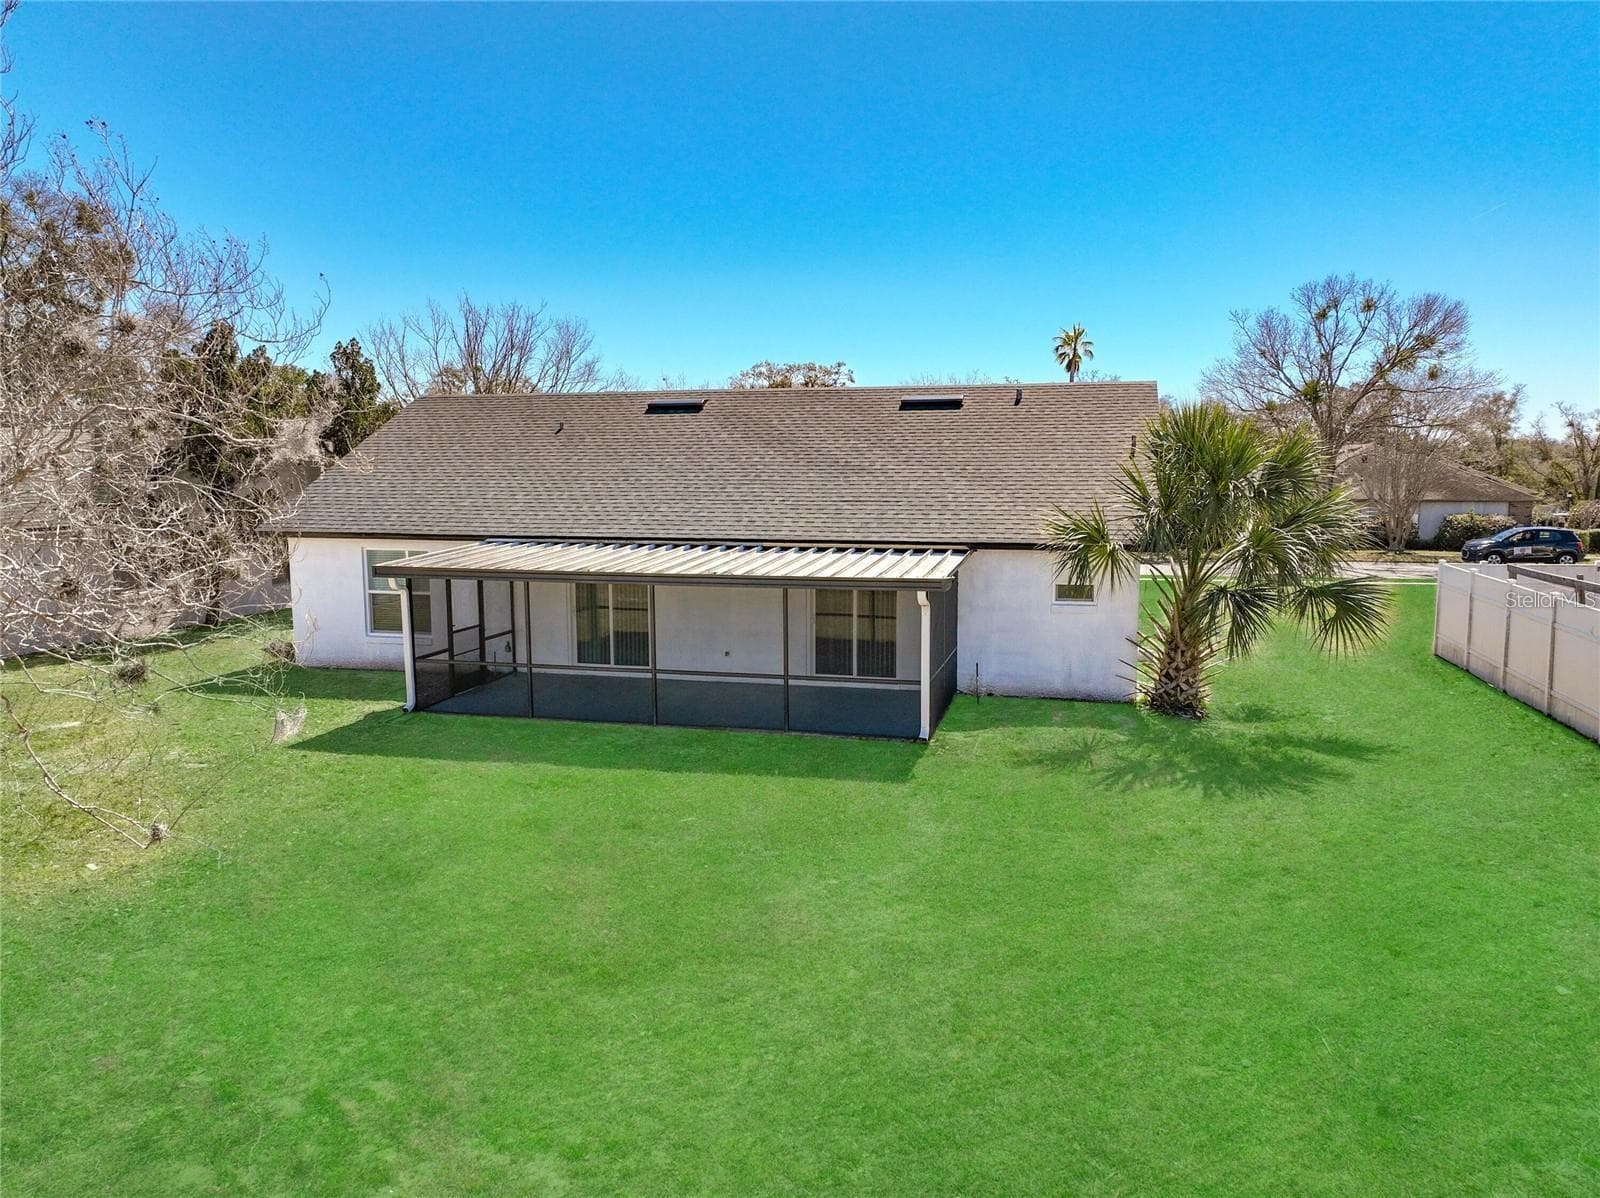
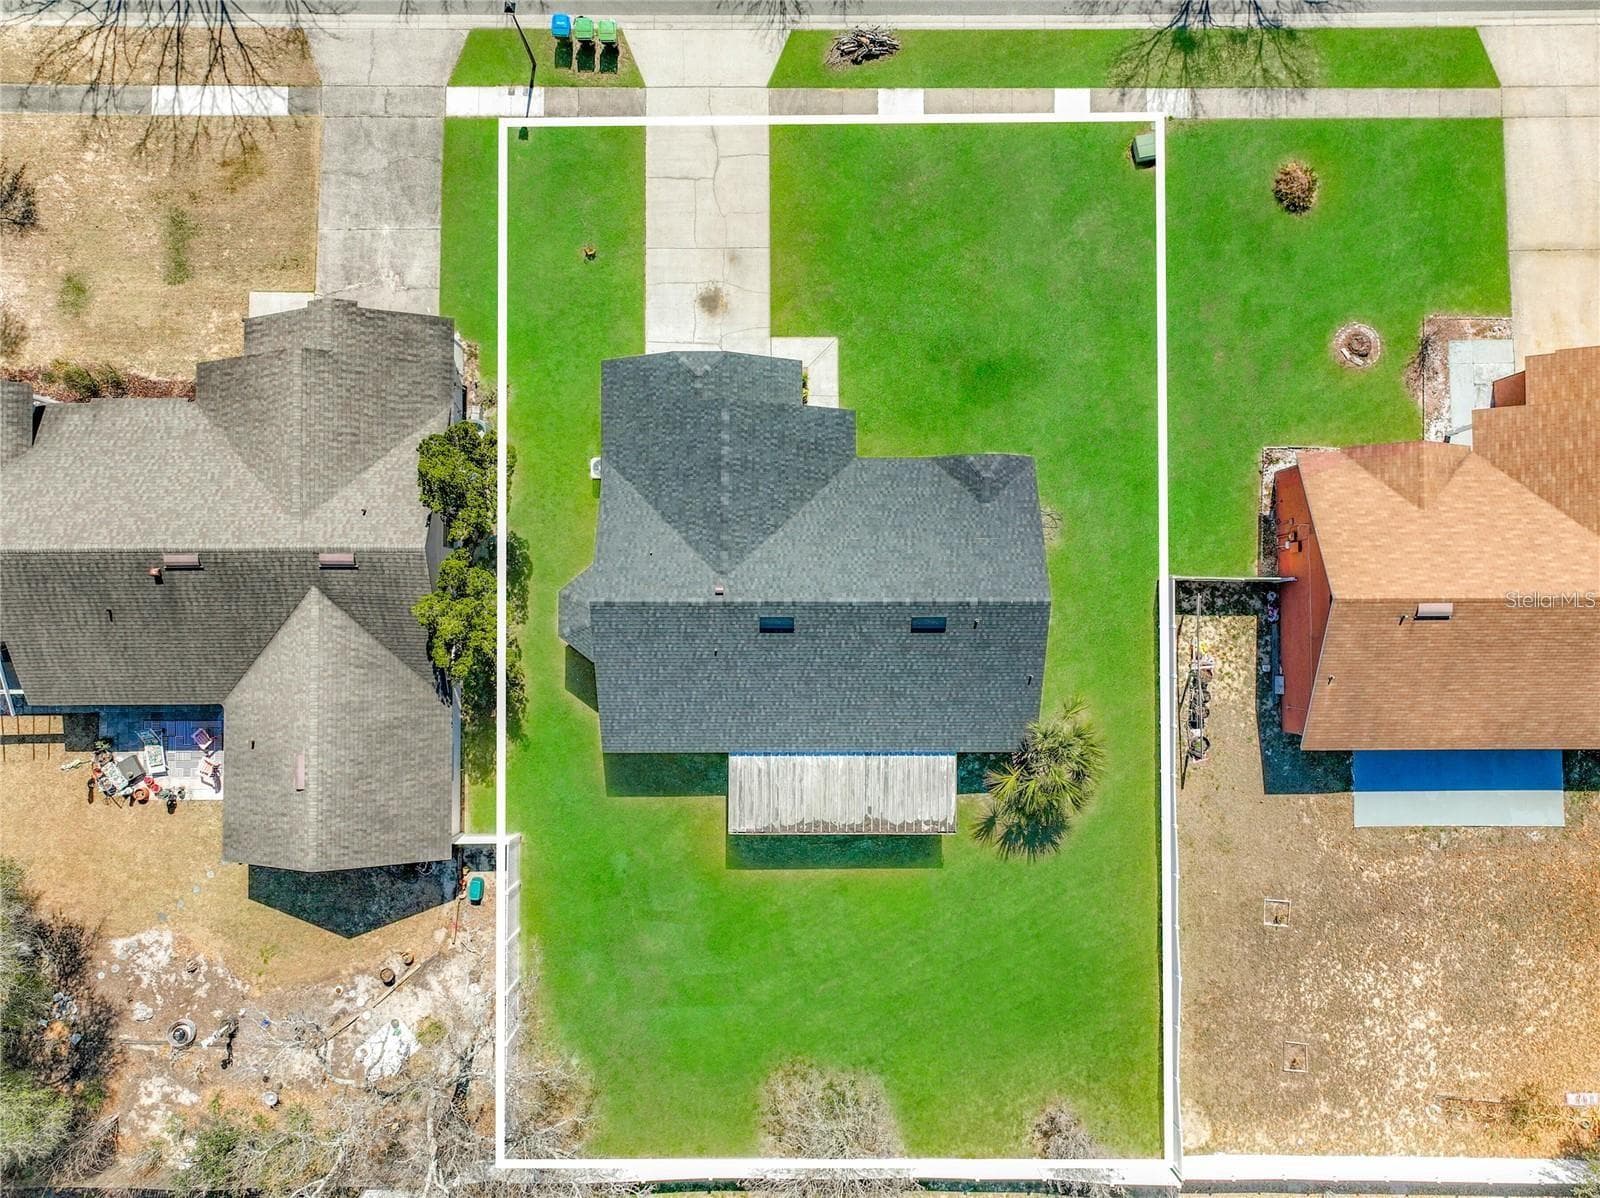
View of entire backyard. - 6911 CRESCENT RIDGE RD, ORLANDO
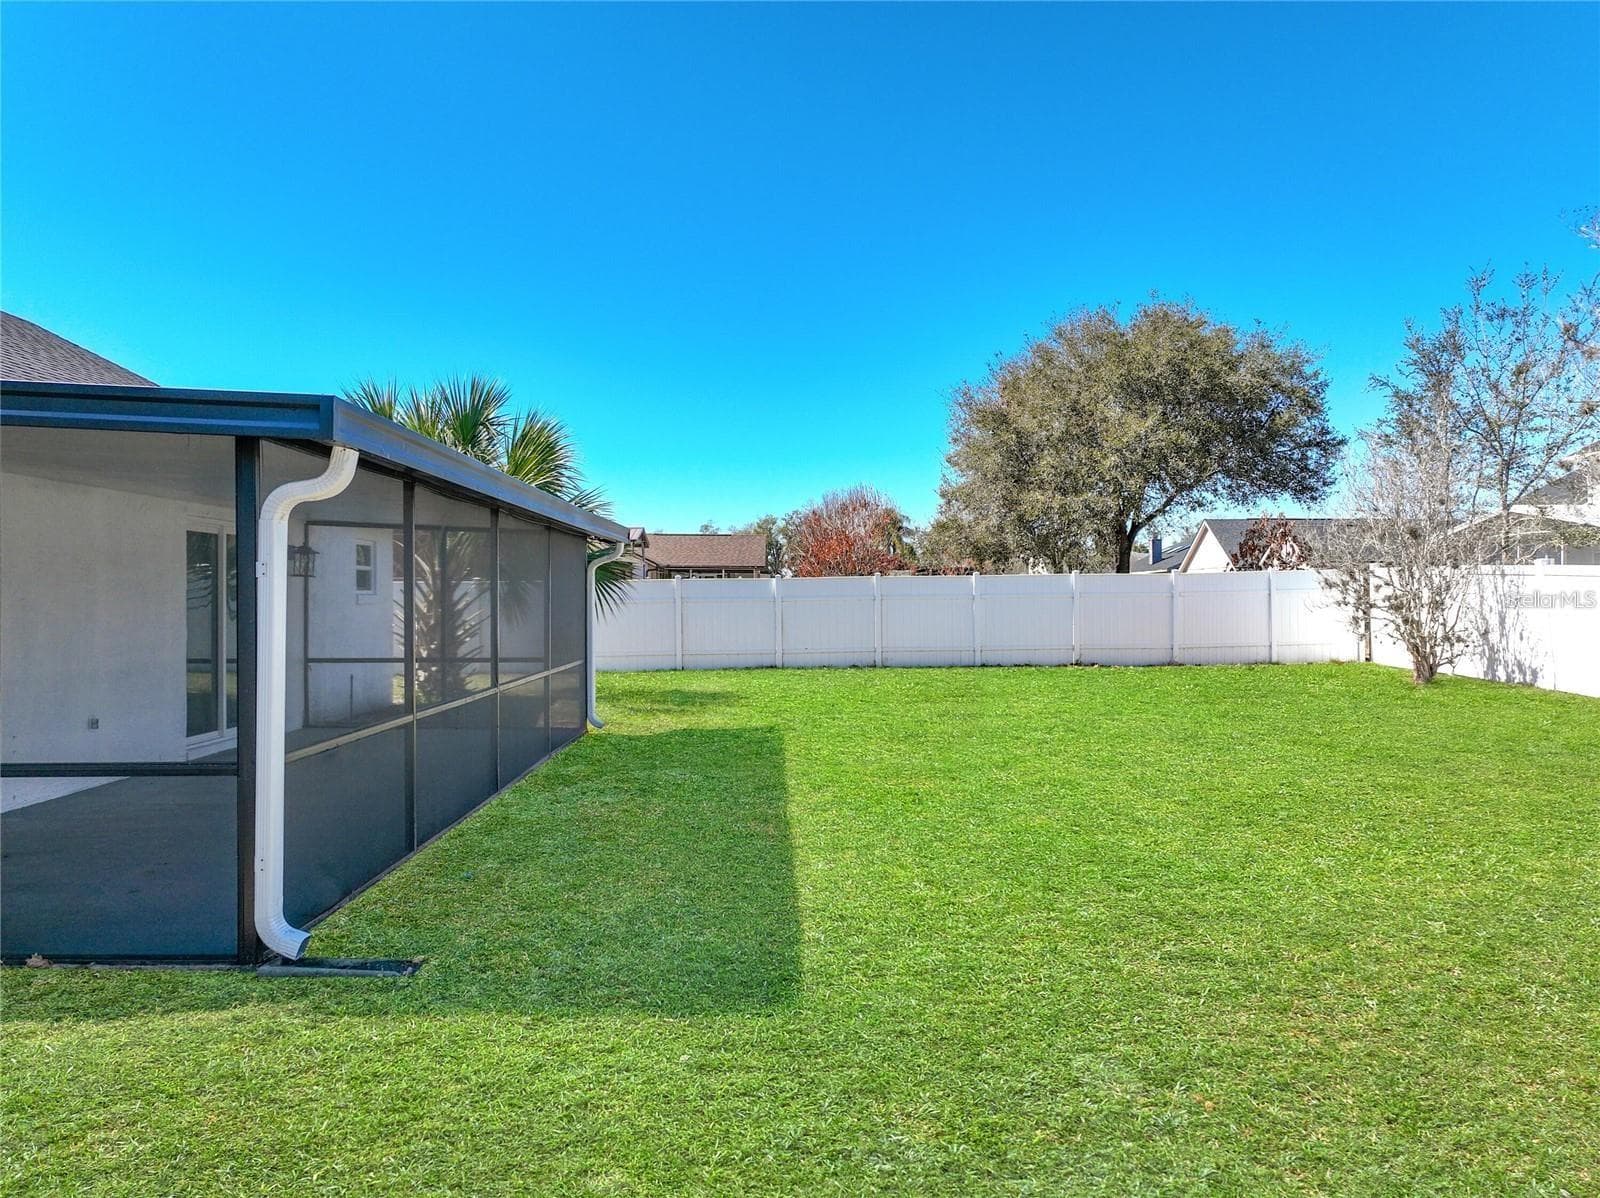
View of vinyl fencing, mature landscaping. - 6911 CRESCENT RIDGE RD, ORLANDO
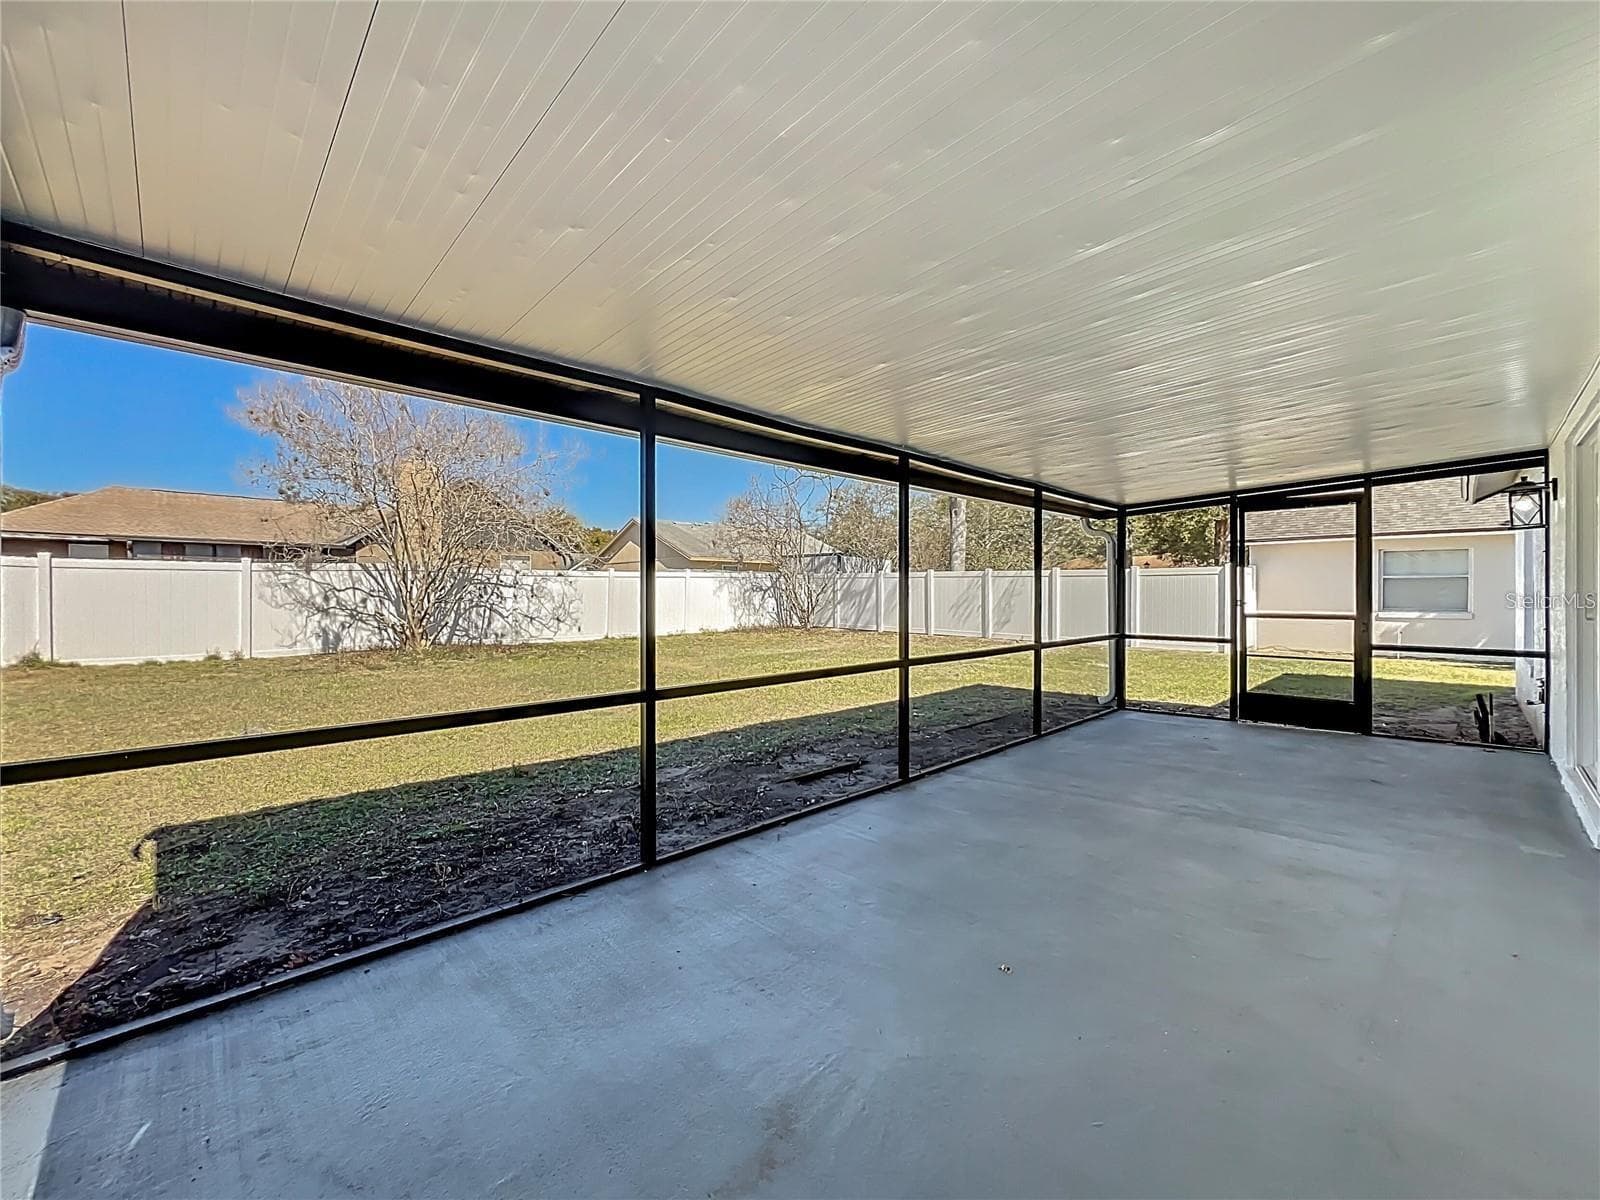
View of complete screened in patio. - 6911 CRESCENT RIDGE RD, ORLANDO
View of entrance toward screened in patio. - 6911 CRESCENT RIDGE RD, ORLANDO
Aerial view of property line. - 6911 CRESCENT RIDGE RD, ORLANDO
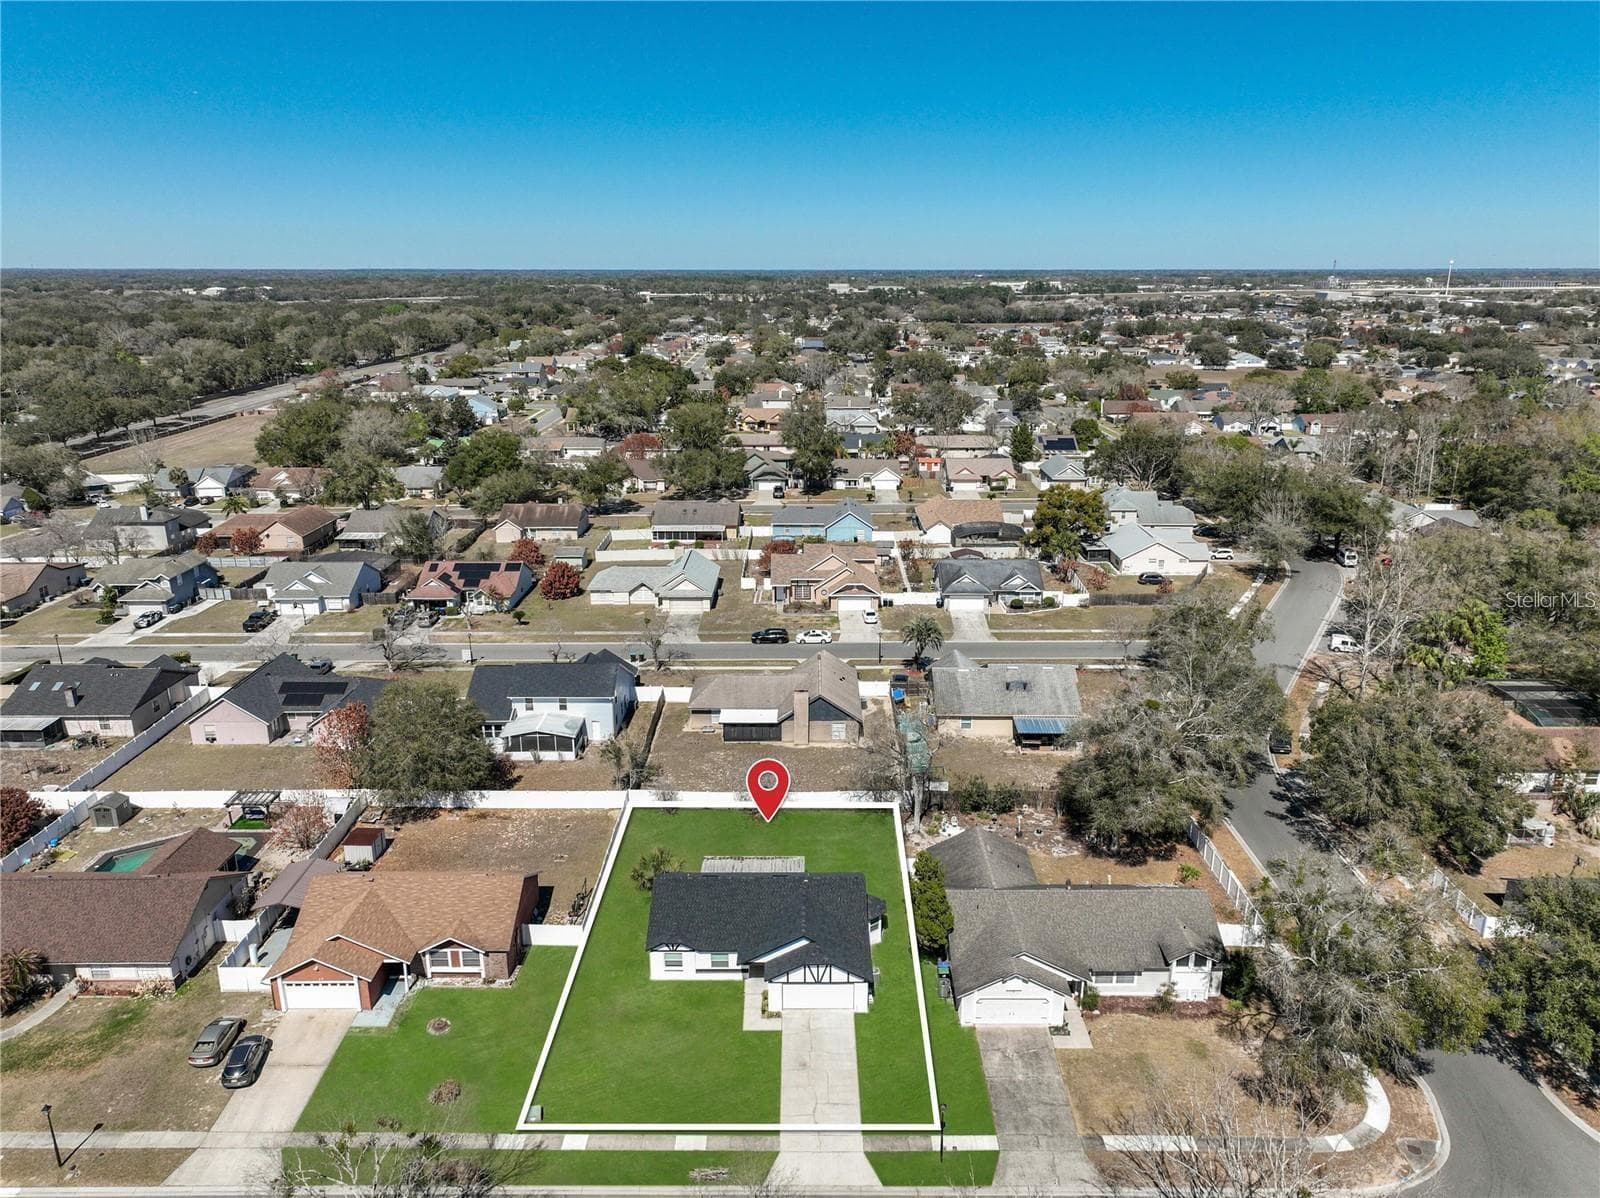
Aerial view of property and community. - 6911 CRESCENT RIDGE RD, ORLANDO
Evening view of property. - 6911 CRESCENT RIDGE RD, ORLANDO
36 photos

$370,000

6911 CRESCENT RIDGE RD
ORLANDO, FL 32810
Listed by Miriam Ferran · KELLER WILLIAMS ADVANTAGE REALTY
Bedrooms
3
Bathrooms
2
Living area
1,366 sqft
Year built
1986

About this home

Beautifully remodeled 3BD/2BA home in established Willow Creek neighborhood. 1,366 sq ft on spacious .24-acre lot. Extensive updates include new roof, impact windows, water heater, fully renovated kitchen w/ quartz counters, wood cabinetry & stainless appliances, updated baths, new flooring throughout, new interior doors, trim/baseboards, modern fixtures & ceiling fans, fresh interior/exterior paint. Minutes to Downtown Orlando, College Park, Winter Park, Disney & Universal; easy I-4/414 access. Near Lake Fairview, shopping, dining & AdventHealth Orlando. Move-in ready.

Property details

MLS #
MFRO6447238
Property type
Single Family Residence
Subdivision
WILLOW CREEK PH 01
Status
Active
Days on market
1
On market date
October 10, 2026
Stories
N/A
Total bathrooms
2
Garage spaces
1
Parking spaces
N/A
Lot size
0.24 acres
Loading map…

Nearby schools

Within 10 miles. School directory data from the National Center for Education Statistics (NCES), accessed via the Urban Institute Education Data API. Local Score is calculated by INNOVATE Real Estate; where a state rating is shown, it comes from that state's own official school report card.

Elementary
LAKE GEM ELEMENTARY
1.25 mi away · Grades -1-5
Nearest school -- attendance-zone data not available here
3.0
Local Score (student-teacher ratio only (preliminary -- will incorporate state test-score data once available)) -- not an official state rating
Enrollment
544
Student:teacher ratio
15.5:1
District
ORANGE
Middle
PIEDMONT LAKES MIDDLE
1.42 mi away · Grades 6-8
Nearest school -- attendance-zone data not available here
3.0
Local Score (student-teacher ratio only (preliminary -- will incorporate state test-score data once available)) -- not an official state rating
Enrollment
987
Student:teacher ratio
17.0:1
District
ORANGE
High
WEKIVA HIGH
1.35 mi away · Grades 8-12
Nearest school -- attendance-zone data not available here
2.0
Local Score (student-teacher ratio only (preliminary -- will incorporate state test-score data once available)) -- not an official state rating
Enrollment
2,107
Student:teacher ratio
21.9:1
District
ORANGE

Walkability

Blended score for ORLANDO's center, calculated by INNOVATE Real Estate from two sources: the EPA's National Walkability Index (street network, transit, land-use mix) and Google Places amenity data (what's actually reachable on foot from this point). 60% EPA National Walkability Index + 40% nearby-amenity density (Google Places).

42
Somewhat walkable
out of 100
EPA National Walkability Index
5.2 / 20 -- Least walkable
Google Places amenity density
65 / 100
Restaurants & cafes8
Grocery stores2
Parks0
Schools3
Transit stops20
Pharmacies3

Market position

How this listing compares to current activity in ORLANDO, from live MLS data.

On the market 1 days -- 104 fewer days than ORLANDO's current average of 105 days.
For reference, the median list price across 7,717 active listings in ORLANDO right now is $250,000.

Mortgage calculator

Estimate only - actual rate and payment depend on your lender, credit, and loan program.

$
%
%
Adjust tax / insurance estimates
% / yr
$
/mo
Est. monthly payment
$2,378/mo
$74,000 down
$296,000 loan
Principal & interest$1,920
Property tax (est.)$308
Home insurance (est.)$150

Similar homes you might like

Data source: Listing information provided by Stellar MLS (mfrmls) via Trestle/CoreLogic. Last updated 2 days ago.

Information herein deemed reliable but not guaranteed; all measurements, school assignments, HOA fees, taxes, and feature lists are approximate and should be independently verified. Equal Housing Opportunity.