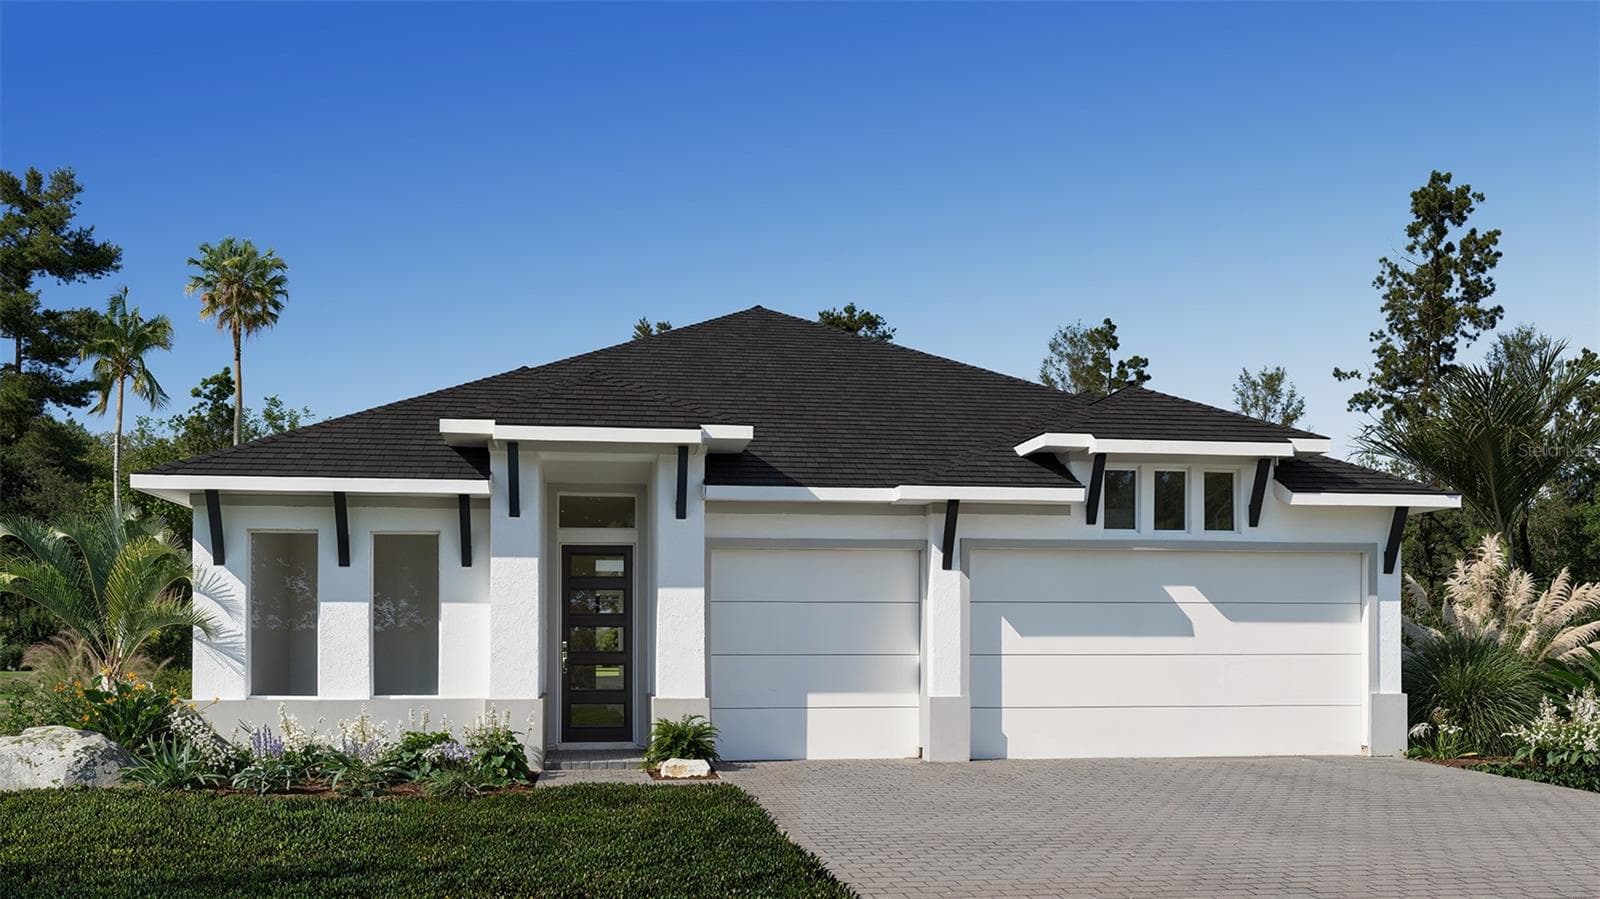
Single Family Residence at 12917 OAK ST, SAN ANTONIO
Single Family Residence at 12917 OAK ST, SAN ANTONIO, photo 2 of 55
Single Family Residence at 12917 OAK ST, SAN ANTONIO, photo 3 of 55
Single Family Residence at 12917 OAK ST, SAN ANTONIO, photo 4 of 55
Single Family Residence at 12917 OAK ST, SAN ANTONIO, photo 5 of 55
Single Family Residence at 12917 OAK ST, SAN ANTONIO, photo 6 of 55
Single Family Residence at 12917 OAK ST, SAN ANTONIO, photo 7 of 55
Single Family Residence at 12917 OAK ST, SAN ANTONIO, photo 8 of 55
Single Family Residence at 12917 OAK ST, SAN ANTONIO, photo 9 of 55
Single Family Residence at 12917 OAK ST, SAN ANTONIO, photo 10 of 55
Single Family Residence at 12917 OAK ST, SAN ANTONIO, photo 11 of 55
Single Family Residence at 12917 OAK ST, SAN ANTONIO, photo 12 of 55
Single Family Residence at 12917 OAK ST, SAN ANTONIO, photo 13 of 55
Single Family Residence at 12917 OAK ST, SAN ANTONIO, photo 14 of 55
Single Family Residence at 12917 OAK ST, SAN ANTONIO, photo 15 of 55
Single Family Residence at 12917 OAK ST, SAN ANTONIO, photo 16 of 55
Single Family Residence at 12917 OAK ST, SAN ANTONIO, photo 17 of 55
Single Family Residence at 12917 OAK ST, SAN ANTONIO, photo 18 of 55
Single Family Residence at 12917 OAK ST, SAN ANTONIO, photo 19 of 55
Single Family Residence at 12917 OAK ST, SAN ANTONIO, photo 20 of 55
Single Family Residence at 12917 OAK ST, SAN ANTONIO, photo 21 of 55
Single Family Residence at 12917 OAK ST, SAN ANTONIO, photo 22 of 55
Single Family Residence at 12917 OAK ST, SAN ANTONIO, photo 23 of 55
Single Family Residence at 12917 OAK ST, SAN ANTONIO, photo 24 of 55
Single Family Residence at 12917 OAK ST, SAN ANTONIO, photo 25 of 55
Single Family Residence at 12917 OAK ST, SAN ANTONIO, photo 26 of 55
Single Family Residence at 12917 OAK ST, SAN ANTONIO, photo 27 of 55
Single Family Residence at 12917 OAK ST, SAN ANTONIO, photo 28 of 55
Single Family Residence at 12917 OAK ST, SAN ANTONIO, photo 29 of 55
Single Family Residence at 12917 OAK ST, SAN ANTONIO, photo 30 of 55
Single Family Residence at 12917 OAK ST, SAN ANTONIO, photo 31 of 55
Single Family Residence at 12917 OAK ST, SAN ANTONIO, photo 32 of 55
Single Family Residence at 12917 OAK ST, SAN ANTONIO, photo 33 of 55
Single Family Residence at 12917 OAK ST, SAN ANTONIO, photo 34 of 55
Single Family Residence at 12917 OAK ST, SAN ANTONIO, photo 35 of 55
Single Family Residence at 12917 OAK ST, SAN ANTONIO, photo 36 of 55
Single Family Residence at 12917 OAK ST, SAN ANTONIO, photo 37 of 55
Single Family Residence at 12917 OAK ST, SAN ANTONIO, photo 38 of 55
Single Family Residence at 12917 OAK ST, SAN ANTONIO, photo 39 of 55
Single Family Residence at 12917 OAK ST, SAN ANTONIO, photo 40 of 55
Single Family Residence at 12917 OAK ST, SAN ANTONIO, photo 41 of 55
Single Family Residence at 12917 OAK ST, SAN ANTONIO, photo 42 of 55
Single Family Residence at 12917 OAK ST, SAN ANTONIO, photo 43 of 55
Single Family Residence at 12917 OAK ST, SAN ANTONIO, photo 44 of 55
Single Family Residence at 12917 OAK ST, SAN ANTONIO, photo 45 of 55
Single Family Residence at 12917 OAK ST, SAN ANTONIO, photo 46 of 55
Single Family Residence at 12917 OAK ST, SAN ANTONIO, photo 47 of 55
Single Family Residence at 12917 OAK ST, SAN ANTONIO, photo 48 of 55
Single Family Residence at 12917 OAK ST, SAN ANTONIO, photo 49 of 55
Single Family Residence at 12917 OAK ST, SAN ANTONIO, photo 50 of 55
Single Family Residence at 12917 OAK ST, SAN ANTONIO, photo 51 of 55
Single Family Residence at 12917 OAK ST, SAN ANTONIO, photo 52 of 55
Single Family Residence at 12917 OAK ST, SAN ANTONIO, photo 53 of 55
Single Family Residence at 12917 OAK ST, SAN ANTONIO, photo 54 of 55
Single Family Residence at 12917 OAK ST, SAN ANTONIO, photo 55 of 55
55 photos

$679,000

12917 OAK ST
SAN ANTONIO, FL 33576
Listed by KING & ASSOCIATES REAL ESTATE LLC
Bedrooms
4
Bathrooms
3
Living area
2,758 sqft
Year built
2023

About this home

Resting within the Carmela community of San Antonio, the day ends beautifully here from the extended paver patio, where sunset and park views give this 2023 home a breathtaking backdrop. Set on nearly 1/3 of an acre, this 4 bedroom + office, 3 bath, 3 car garage residence spans 2,758 sq ft with paid-off solar panels, a triple-split bedroom plan, and the fresh feel of new construction without the wait. A convenient circular driveway makes the corner lot feel easy to navigate from the moment you arrive, while mature landscaping and a covered entryway lead into a bright, well-planned interior. Luxury vinyl plank flooring runs through the main living areas, connecting the spacious living room, dining area, and kitchen with a smooth, open feel. The gourmet kitchen was carefully curated with quartz countertops, Whirlpool stainless steel appliances, a decorative backsplash, pantry storage, and a generous central island with breakfast bar seating and pendant lighting. Its placement keeps the home chef close to the dining and living areas, with enough prep space and storage to make the kitchen feel comfortable and easy to move throughout. Behind double doors, the dedicated office gives you a private place for work, studying, or homework without sacrificing a bedroom. Privately split from the secondary rooms, the primary suite overlooks the backyard and includes an expansive walk-in closet, plus an ensuite bathroom with dual sinks, a quartz countertop, a private water closet, and an oversized walk-in shower. Bedroom 2 rests in its own wing near the front of the home, creating a comfortable guest suite with plush carpet, a ceiling fan, and a full ensuite bathroom with a tub/shower combination. Bedrooms 3 and 4 are placed near the third full bathroom and oversized laundry room, giving the layout smart separation for family, visitors, or multigenerational needs. Out back, the extended paver patio gives you space for outdoor dining, lounging, or enjoying the sunset with park views beyond the yard. Privacy hedges soften the setting, while the nearly 1/3 acre lot, 3 car garage, and paid-off solar panels add the kind of space, storage, and monthly savings that make this home even more appealing. Carmela places you in a desirable San Antonio location just minutes from major highways, Mirada Lagoon, local shops, restaurants, and nearby conveniences. Call today to schedule your private showing of this like-new home with a beautiful setting and valuable upgrades already in place!

Property details

MLS #
MFRTB8554882
Property type
Single Family Residence
Subdivision
CARMELA SUB
Status
Active
Days on market
1
On market date
October 5, 2026
Stories
N/A
Total bathrooms
3
Garage spaces
3
Parking spaces
N/A
Lot size
0.3 acres
Loading map…

Nearby schools

Within 10 miles. School directory data from the National Center for Education Statistics (NCES), accessed via the Urban Institute Education Data API. Local Score is calculated by INNOVATE Real Estate; where a state rating is shown, it comes from that state's own official school report card (e.g. NC Dept. of Public Instruction, SC Report Card).

Elementary
SAN ANTONIO ELEMENTARY SCHOOL
0.46 mi away · Grades -1-5
Nearest school -- attendance-zone data not available here
4.0
Local Score (student-teacher ratio only (preliminary -- will incorporate state test-score data once available)) -- not an official state rating
Enrollment
580
Student:teacher ratio
14.9:1
District
PASCO
Middle
PASCO MIDDLE SCHOOL
5.12 mi away · Grades 6-8
Nearest school -- attendance-zone data not available here
2.0
Local Score (student-teacher ratio only (preliminary -- will incorporate state test-score data once available)) -- not an official state rating
Enrollment
872
Student:teacher ratio
19.0:1
District
PASCO
High
EAST PASCO EDUCATION ACADEMY
3.44 mi away · Grades 6-12
Nearest school -- attendance-zone data not available here
4.0
Local Score (student-teacher ratio only (preliminary -- will incorporate state test-score data once available)) -- not an official state rating
Enrollment
189
Student:teacher ratio
14.5:1
District
PASCO

Walkability

Blended score for SAN ANTONIO's center, calculated by INNOVATE Real Estate from two sources: the EPA's National Walkability Index (street network, transit, land-use mix) and Google Places amenity data (what's actually reachable on foot from this point). EPA National Walkability Index only -- nearby-amenity data not cached yet for this area.

36
Car-dependent
out of 100
EPA National Walkability Index
7.2 / 20 -- Below average walkable

Mortgage calculator

Estimate only - actual rate and payment depend on your lender, credit, and loan program.

$
%
%
Adjust tax / insurance estimates
% / yr
$
/mo
Est. monthly payment
$4,239/mo
$135,800 down
$543,200 loan
Principal & interest$3,523
Property tax (est.)$566
Home insurance (est.)$150

Similar homes you might like

Data source: Listing information provided by Stellar MLS (mfrmls) via Trestle/CoreLogic. Last updated 3 days ago.

Information herein deemed reliable but not guaranteed; all measurements, school assignments, HOA fees, taxes, and feature lists are approximate and should be independently verified. Equal Housing Opportunity.