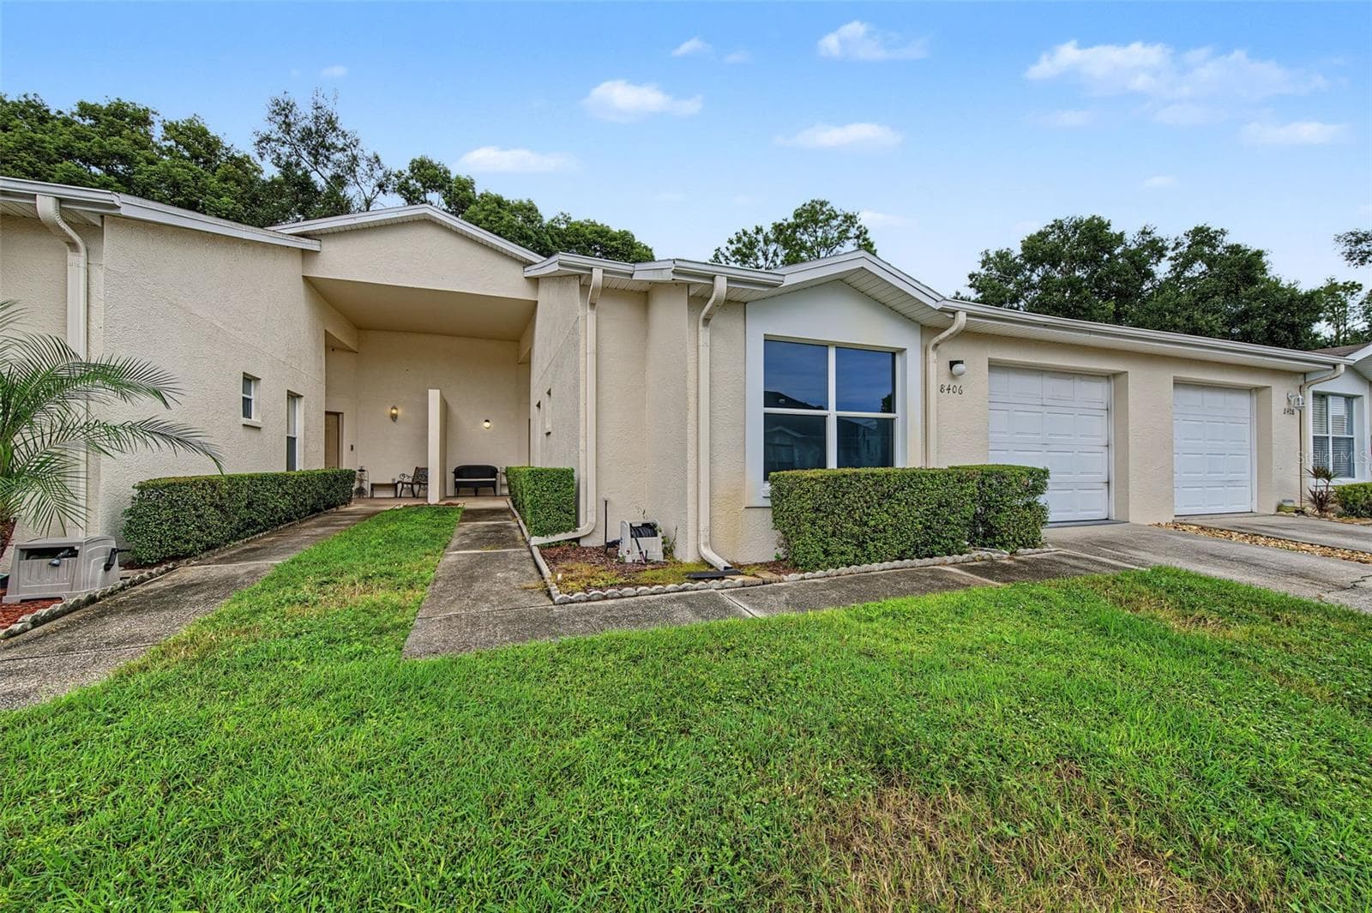
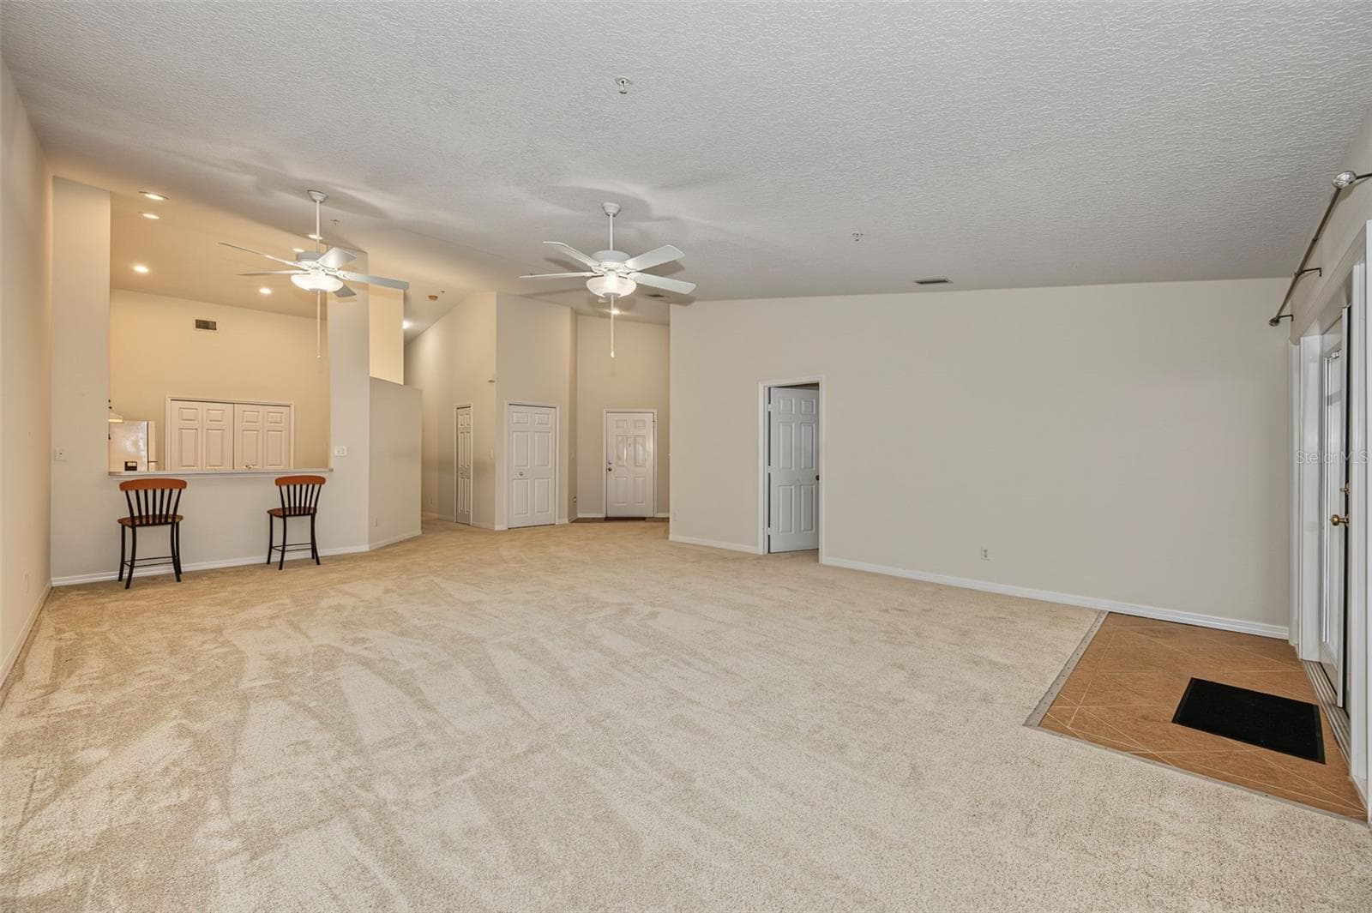
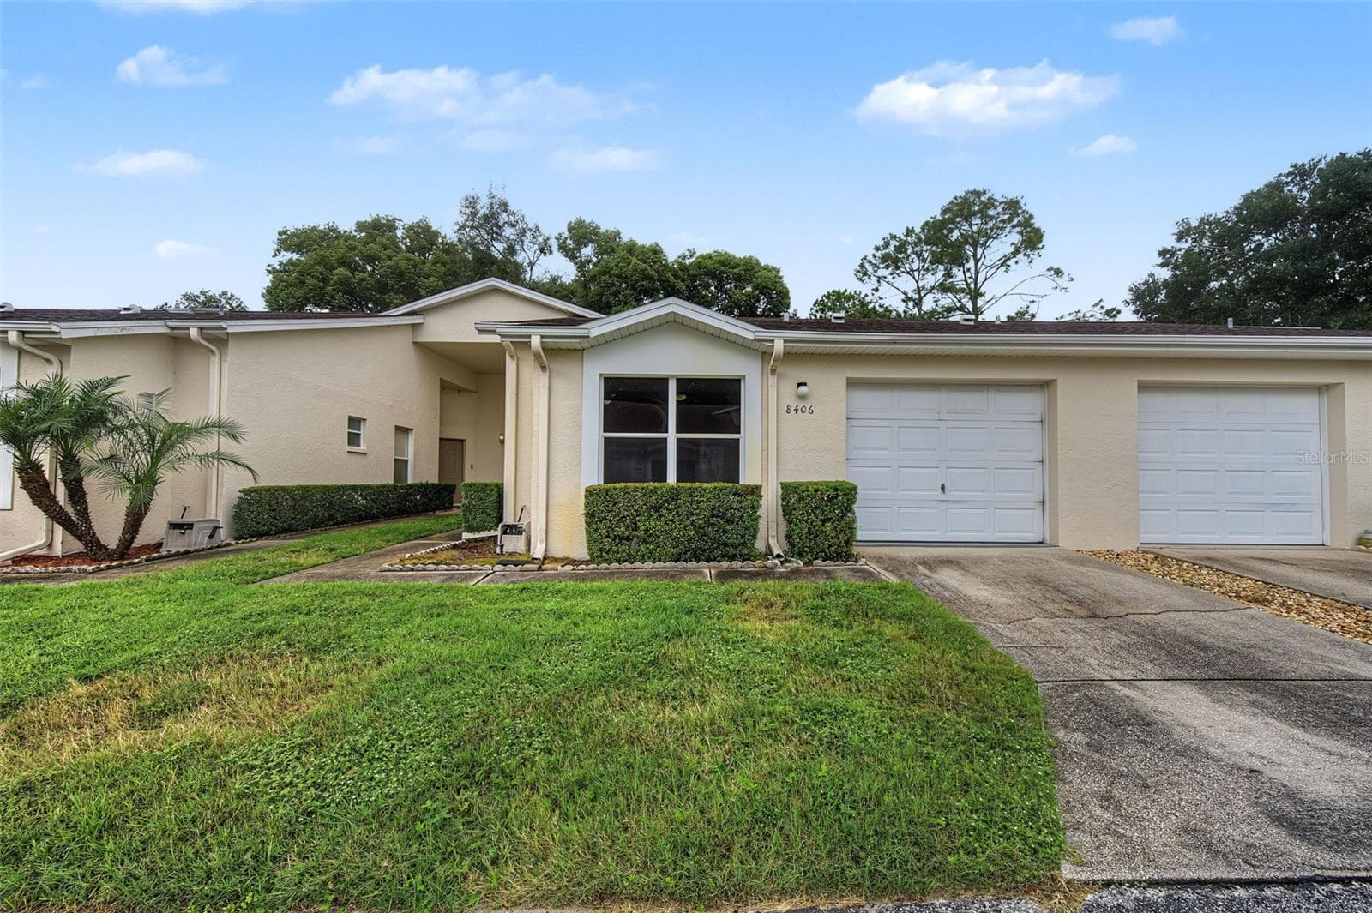
Villa at 8406 TERRACE MEADOWS CT, TEMPLE TERRACE
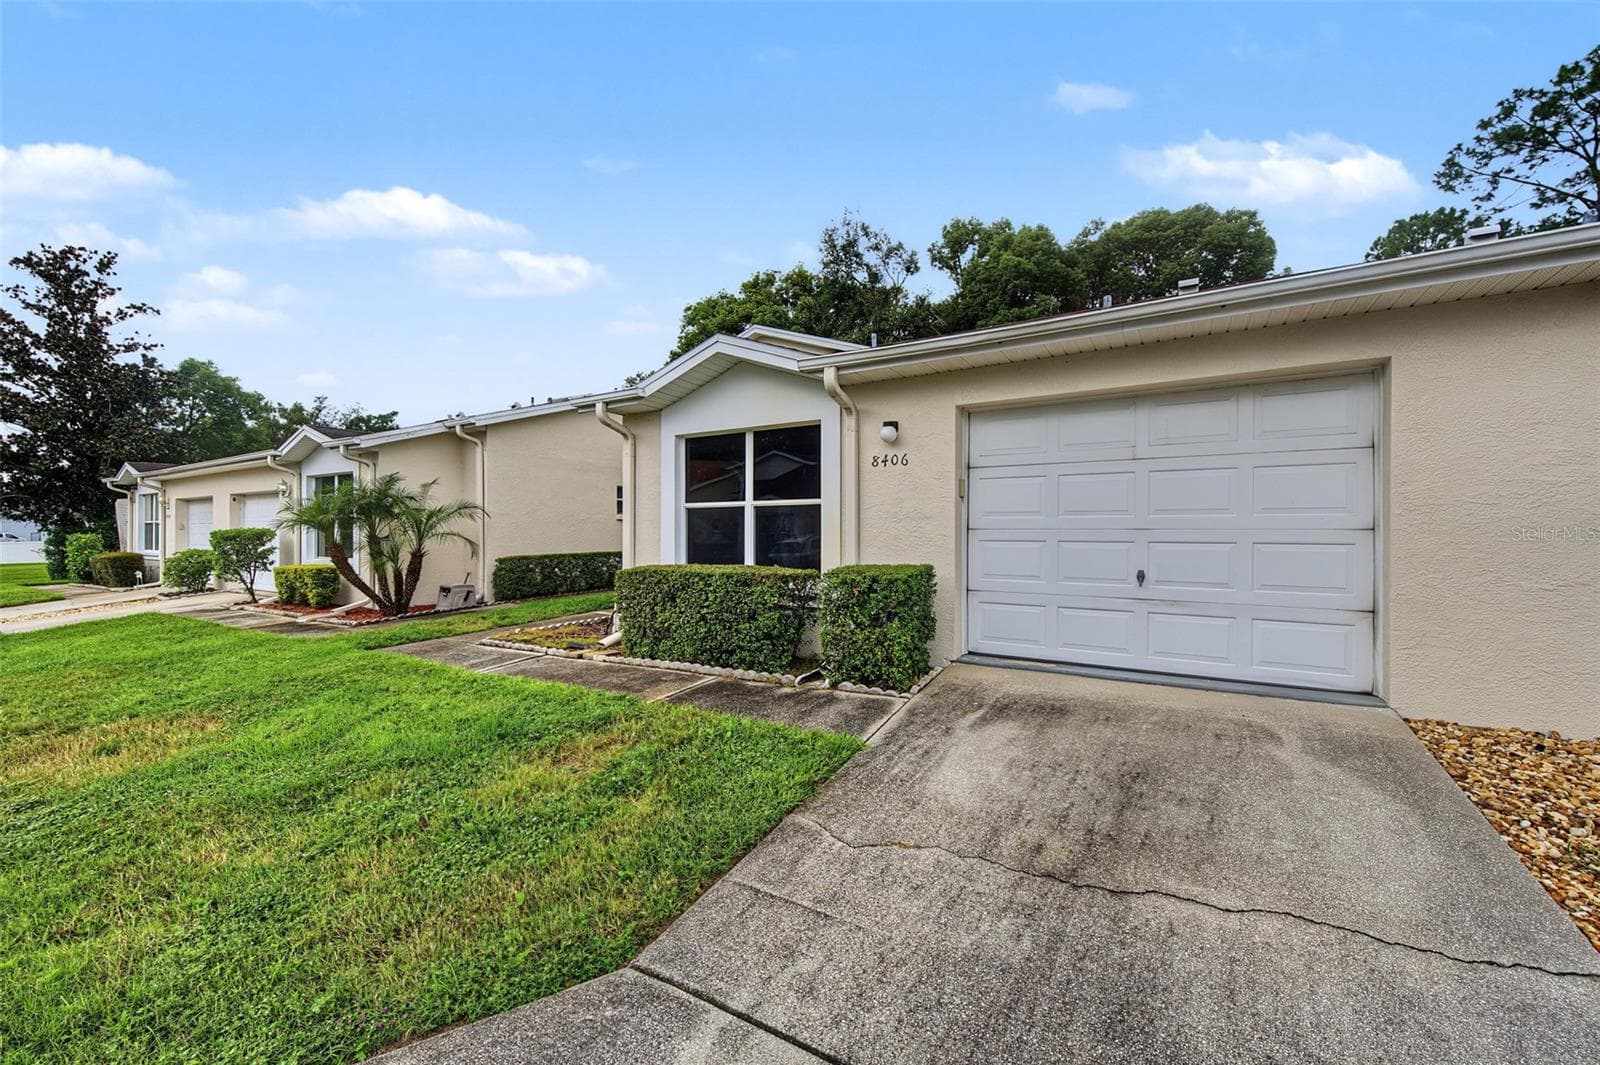
Villa at 8406 TERRACE MEADOWS CT, TEMPLE TERRACE, photo 2 of 54
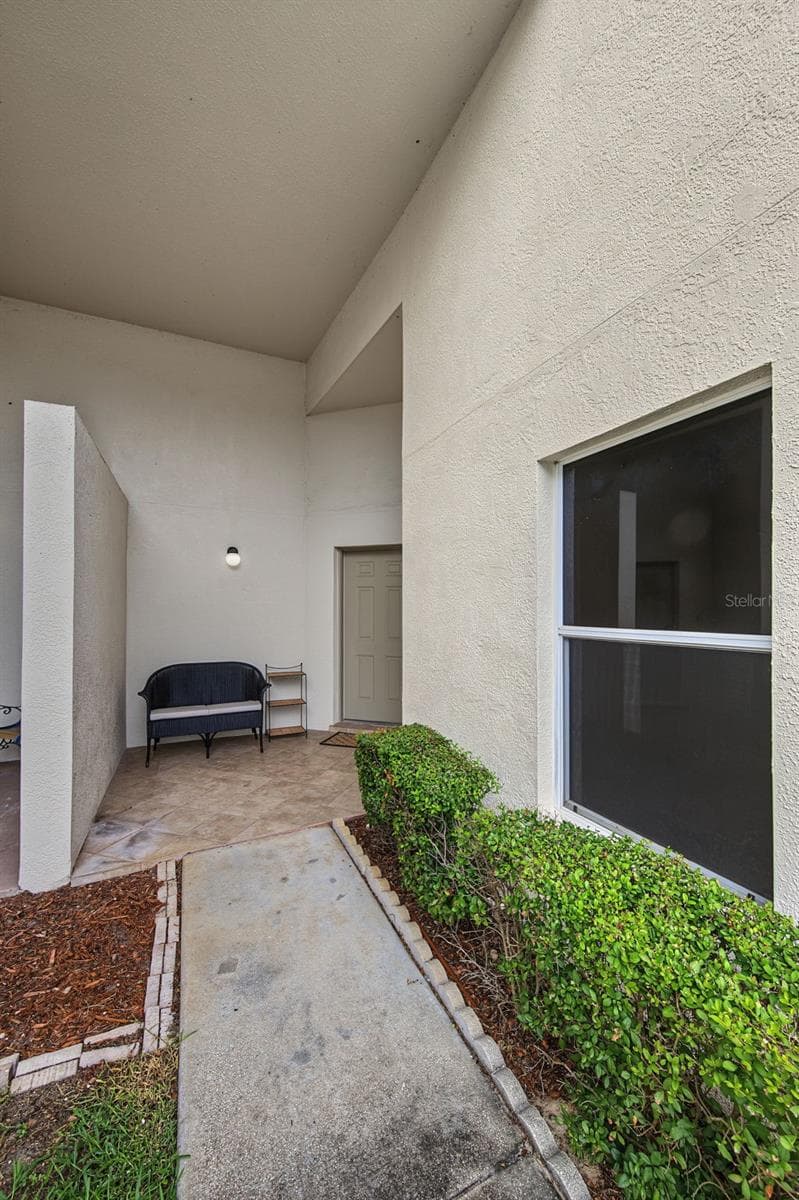
Villa at 8406 TERRACE MEADOWS CT, TEMPLE TERRACE, photo 3 of 54
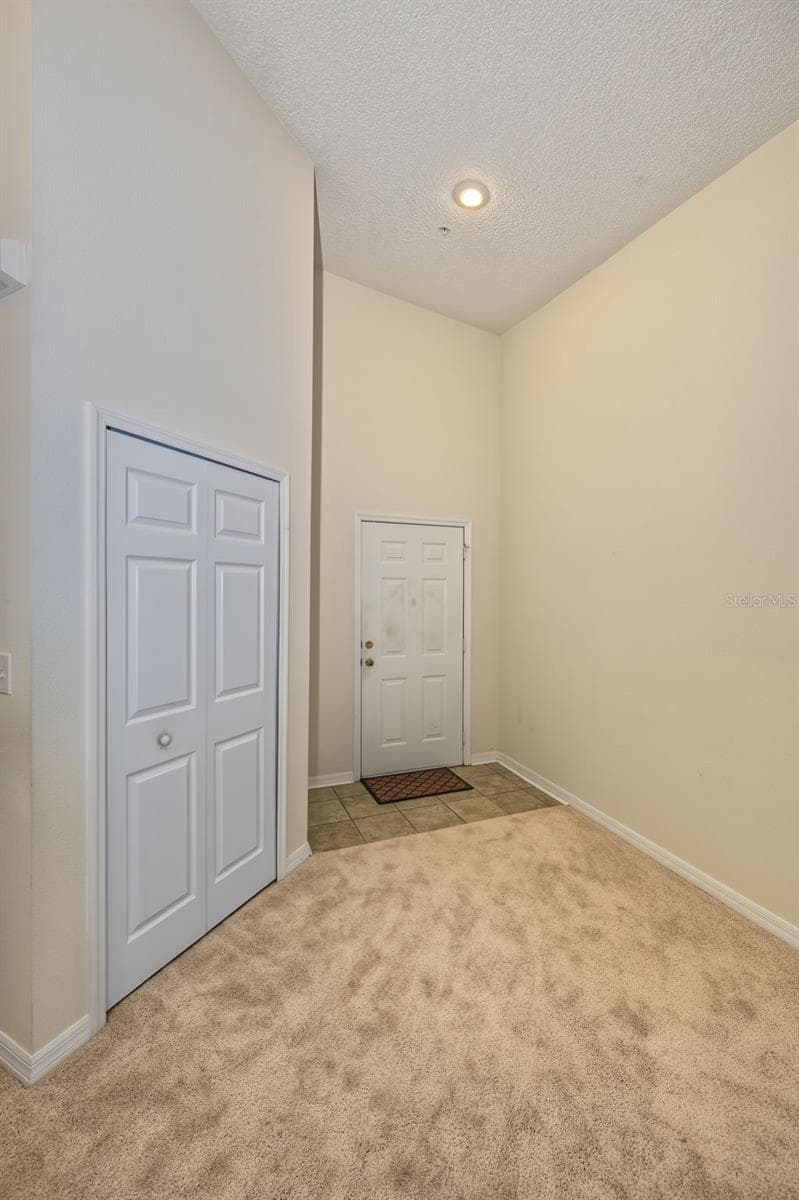
Villa at 8406 TERRACE MEADOWS CT, TEMPLE TERRACE, photo 4 of 54
Villa at 8406 TERRACE MEADOWS CT, TEMPLE TERRACE, photo 5 of 54
Villa at 8406 TERRACE MEADOWS CT, TEMPLE TERRACE, photo 6 of 54
Villa at 8406 TERRACE MEADOWS CT, TEMPLE TERRACE, photo 7 of 54
Villa at 8406 TERRACE MEADOWS CT, TEMPLE TERRACE, photo 8 of 54
Villa at 8406 TERRACE MEADOWS CT, TEMPLE TERRACE, photo 9 of 54
Villa at 8406 TERRACE MEADOWS CT, TEMPLE TERRACE, photo 10 of 54
Villa at 8406 TERRACE MEADOWS CT, TEMPLE TERRACE, photo 11 of 54
Villa at 8406 TERRACE MEADOWS CT, TEMPLE TERRACE, photo 12 of 54
Villa at 8406 TERRACE MEADOWS CT, TEMPLE TERRACE, photo 13 of 54
Villa at 8406 TERRACE MEADOWS CT, TEMPLE TERRACE, photo 14 of 54
Villa at 8406 TERRACE MEADOWS CT, TEMPLE TERRACE, photo 15 of 54
Villa at 8406 TERRACE MEADOWS CT, TEMPLE TERRACE, photo 16 of 54
Villa at 8406 TERRACE MEADOWS CT, TEMPLE TERRACE, photo 17 of 54
Villa at 8406 TERRACE MEADOWS CT, TEMPLE TERRACE, photo 18 of 54
Villa at 8406 TERRACE MEADOWS CT, TEMPLE TERRACE, photo 19 of 54
Villa at 8406 TERRACE MEADOWS CT, TEMPLE TERRACE, photo 20 of 54
Villa at 8406 TERRACE MEADOWS CT, TEMPLE TERRACE, photo 21 of 54
Villa at 8406 TERRACE MEADOWS CT, TEMPLE TERRACE, photo 22 of 54
Villa at 8406 TERRACE MEADOWS CT, TEMPLE TERRACE, photo 23 of 54
Villa at 8406 TERRACE MEADOWS CT, TEMPLE TERRACE, photo 24 of 54
Villa at 8406 TERRACE MEADOWS CT, TEMPLE TERRACE, photo 25 of 54
Villa at 8406 TERRACE MEADOWS CT, TEMPLE TERRACE, photo 26 of 54
Villa at 8406 TERRACE MEADOWS CT, TEMPLE TERRACE, photo 27 of 54
Villa at 8406 TERRACE MEADOWS CT, TEMPLE TERRACE, photo 28 of 54
Villa at 8406 TERRACE MEADOWS CT, TEMPLE TERRACE, photo 29 of 54
Villa at 8406 TERRACE MEADOWS CT, TEMPLE TERRACE, photo 30 of 54
Villa at 8406 TERRACE MEADOWS CT, TEMPLE TERRACE, photo 31 of 54
Villa at 8406 TERRACE MEADOWS CT, TEMPLE TERRACE, photo 32 of 54
Villa at 8406 TERRACE MEADOWS CT, TEMPLE TERRACE, photo 33 of 54
Villa at 8406 TERRACE MEADOWS CT, TEMPLE TERRACE, photo 34 of 54
Villa at 8406 TERRACE MEADOWS CT, TEMPLE TERRACE, photo 35 of 54
Villa at 8406 TERRACE MEADOWS CT, TEMPLE TERRACE, photo 36 of 54
Villa at 8406 TERRACE MEADOWS CT, TEMPLE TERRACE, photo 37 of 54
Villa at 8406 TERRACE MEADOWS CT, TEMPLE TERRACE, photo 38 of 54
Villa at 8406 TERRACE MEADOWS CT, TEMPLE TERRACE, photo 39 of 54
Villa at 8406 TERRACE MEADOWS CT, TEMPLE TERRACE, photo 40 of 54
Villa at 8406 TERRACE MEADOWS CT, TEMPLE TERRACE, photo 41 of 54
Villa at 8406 TERRACE MEADOWS CT, TEMPLE TERRACE, photo 42 of 54
Villa at 8406 TERRACE MEADOWS CT, TEMPLE TERRACE, photo 43 of 54
Villa at 8406 TERRACE MEADOWS CT, TEMPLE TERRACE, photo 44 of 54
Villa at 8406 TERRACE MEADOWS CT, TEMPLE TERRACE, photo 45 of 54
Villa at 8406 TERRACE MEADOWS CT, TEMPLE TERRACE, photo 46 of 54
Villa at 8406 TERRACE MEADOWS CT, TEMPLE TERRACE, photo 47 of 54
Villa at 8406 TERRACE MEADOWS CT, TEMPLE TERRACE, photo 48 of 54
Villa at 8406 TERRACE MEADOWS CT, TEMPLE TERRACE, photo 49 of 54
Villa at 8406 TERRACE MEADOWS CT, TEMPLE TERRACE, photo 50 of 54
Villa at 8406 TERRACE MEADOWS CT, TEMPLE TERRACE, photo 51 of 54
Villa at 8406 TERRACE MEADOWS CT, TEMPLE TERRACE, photo 52 of 54
Villa at 8406 TERRACE MEADOWS CT, TEMPLE TERRACE, photo 53 of 54
Villa at 8406 TERRACE MEADOWS CT, TEMPLE TERRACE, photo 54 of 54
54 photos

$195,000

8406 TERRACE MEADOWS CT
TEMPLE TERRACE, FL 33637
Listed by Matthew Brooks · COLDWELL BANKER REALTY
Bedrooms
3
Bathrooms
2
Living area
1,533 sqft
Year built
1999

About this home

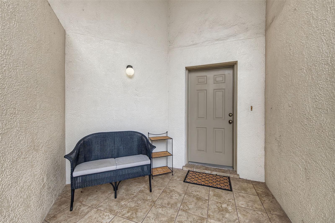
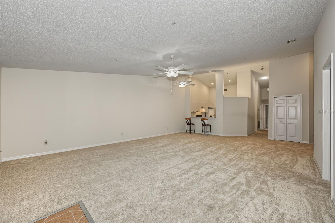
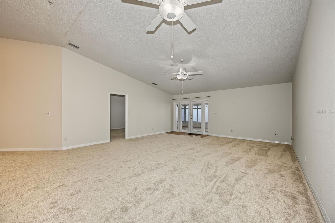
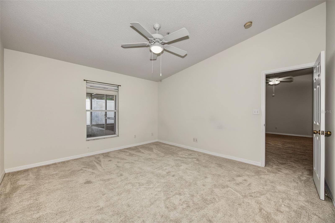
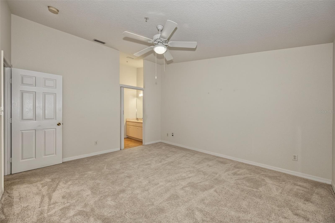
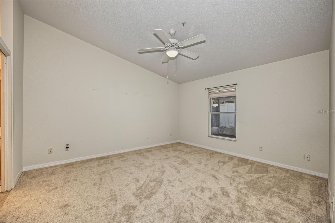
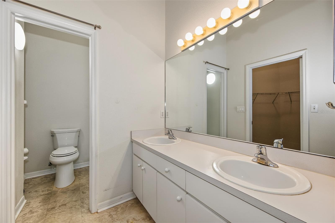
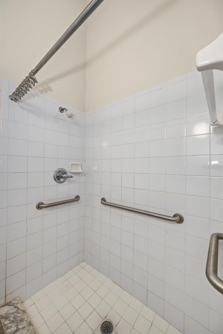
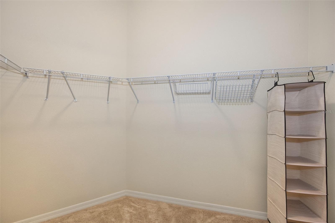
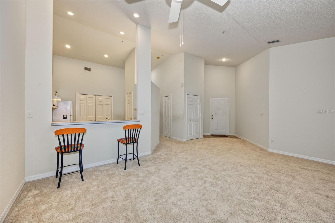
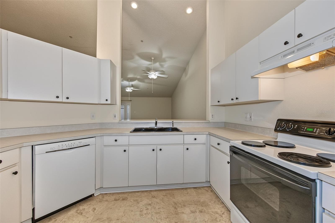
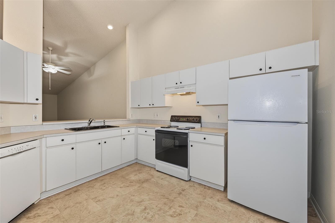
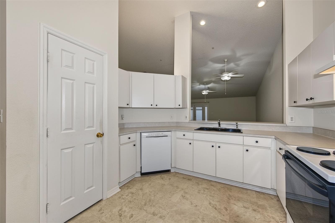
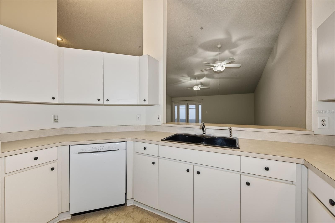
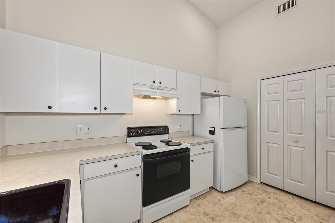
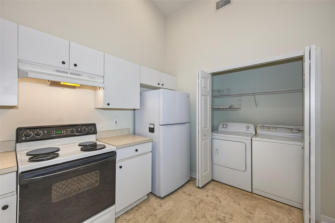
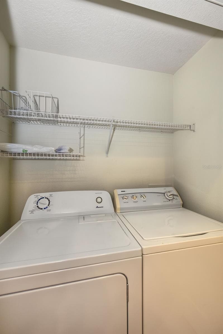
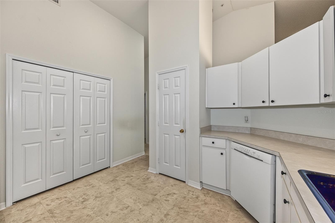
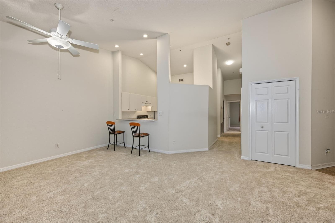
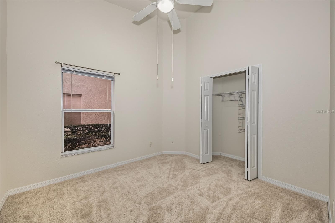
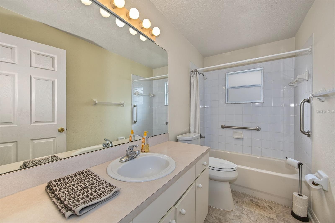
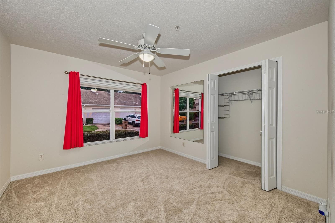
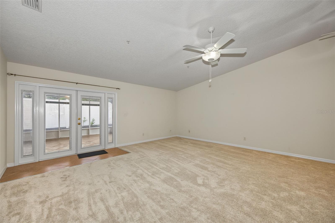
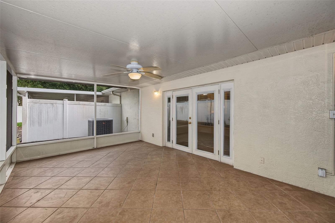
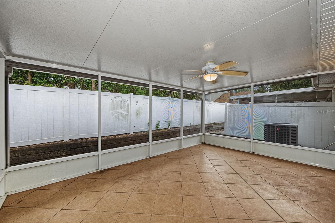
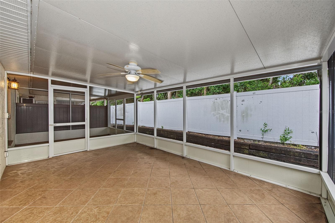
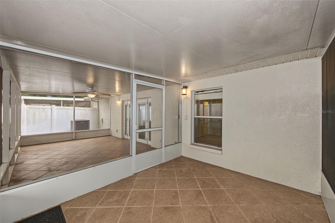
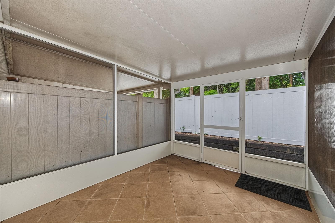
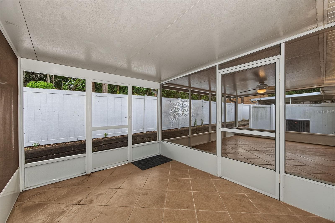
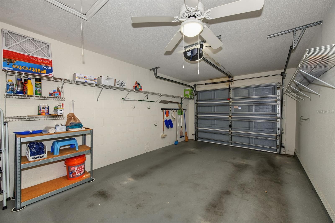
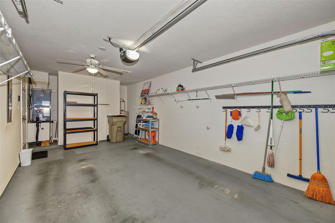
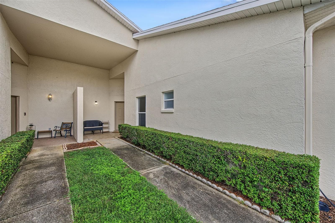
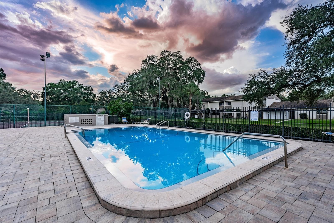
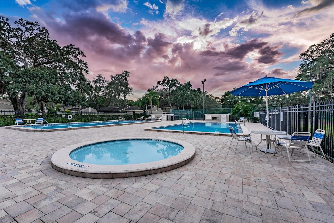
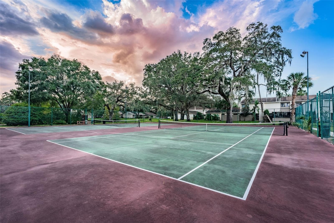
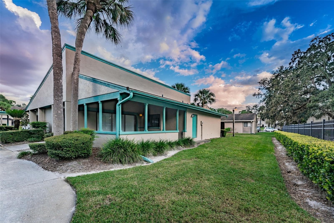
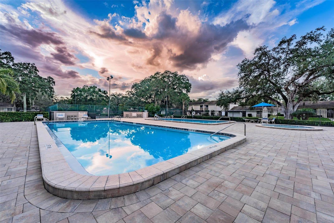
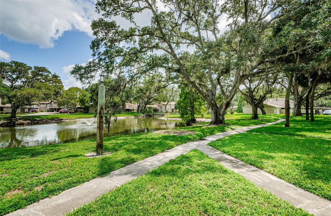
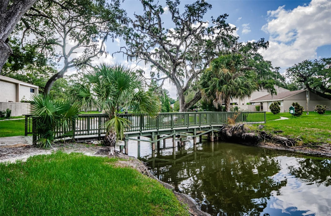
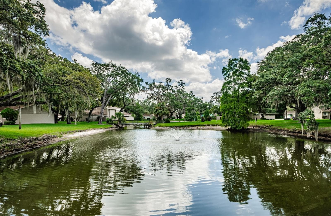
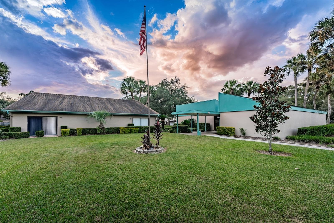
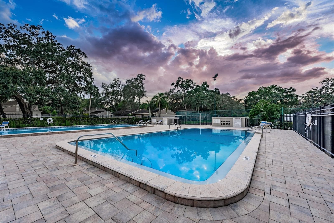
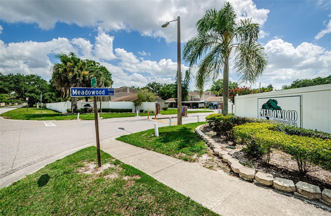
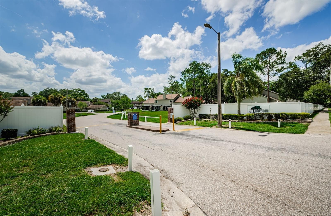
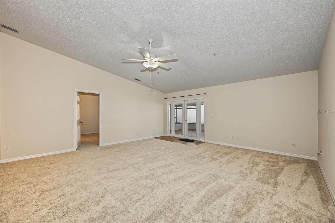
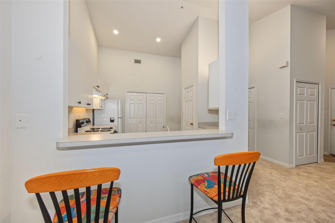
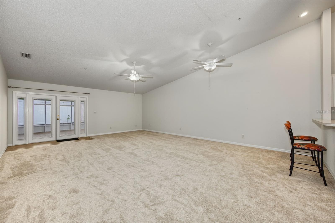
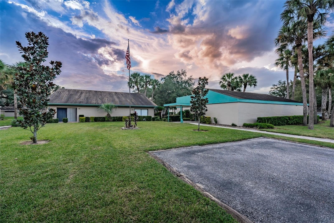
Hard to find! "ONE STORY" 3-bedroom, 2-bathroom Villa with an attached garage. This SPACIOUS villa has 1533 square feet of living area with split bedrooms and an open floor plan featuring 14-foot vaulted ceilings throughout! Highlights include; new carpet, paint, recessed lighting, an inside laundry closet, ceiling fans throughout and a private fenced backyard. The primary suite has a large walk-in closet; the primary bathroom has a dual sink vanity, a raised toilet and a walk-in shower. There are two more spacious bedrooms and a full bathroom on the other side of the home. This home has an abundance of storage space with a coat closet off the foyer and a linen closet in the hallway. The attached one-car garage has additional storage including pull-down stairs that lead to the attic. At the rear of the living room are French doors and sidelights with built-in blinds that lead out to a 23x12 tiled screened lanai with an insulated pan roof; a great place to entertain, relax and enjoy the fall weather. The kitchen features a large pantry and a pass-through to the living room with a breakfast bar that can accommodate two to three barstools. There is ample parking with the one-car garage, one-car driveway and an additional assigned parking spot and guest parking. This small enclave of nine villas is located in the middle of the complex on a dead-end street with no through traffic. The community is pet friendly and has no age restrictions or ownership time restrictions before leasing. The community amenities feature 3 pools, spa, tennis courts, a clubhouse and walking trails. The low monthly condo fee is $593.55 and covers all of these amenities plus landscaping, irrigation, roof replacement, exterior maintenance, insurance, water, sewer, and trash. The location is Ideal 3 miles from Busch Gardens, close to shopping, entertainment, medical offices, hospitals, and a short drive to USF. Step inside this well-maintained villa; you won't be disappointed!

Property details

MLS #
MFRTB8554814
Property type
Villa
Subdivision
MEADOWOOD VILLAGE 9 OF MEADOWO
Status
Active
Days on market
1
On market date
October 9, 2026
Stories
N/A
Total bathrooms
2
Garage spaces
1
Parking spaces
N/A
Lot size
0.05 acres
Loading map…

Nearby schools

Within 10 miles. School directory data from the National Center for Education Statistics (NCES), accessed via the Urban Institute Education Data API. Local Score is calculated by INNOVATE Real Estate; where a state rating is shown, it comes from that state's own official school report card.

Elementary
RIVERHILLS ELEMENTARY MAGNET SCHOOL
1.17 mi away · Grades -1-5
Nearest school -- attendance-zone data not available here
4.0
Local Score (student-teacher ratio only (preliminary -- will incorporate state test-score data once available)) -- not an official state rating
Enrollment
528
Student:teacher ratio
14.3:1
District
HILLSBOROUGH
Middle
GRECO MIDDLE MAGNET SCHOOL
1.91 mi away · Grades 6-8
Nearest school -- attendance-zone data not available here
3.0
Local Score (student-teacher ratio only (preliminary -- will incorporate state test-score data once available)) -- not an official state rating
Enrollment
841
Student:teacher ratio
15.9:1
District
HILLSBOROUGH
High
TAMPA BAY TECH HIGH SCHOOL
1.33 mi away · Grades 9-12
Nearest school -- attendance-zone data not available here
2.0
Local Score (student-teacher ratio only (preliminary -- will incorporate state test-score data once available)) -- not an official state rating
Enrollment
2,073
Student:teacher ratio
21.8:1
District
HILLSBOROUGH

Walkability

Blended score for TEMPLE TERRACE's center, calculated by INNOVATE Real Estate from two sources: the EPA's National Walkability Index (street network, transit, land-use mix) and Google Places amenity data (what's actually reachable on foot from this point). 60% EPA National Walkability Index + 40% nearby-amenity density (Google Places).

74
Walkable
out of 100
EPA National Walkability Index
14.0 / 20 -- Above average walkable
Google Places amenity density
80 / 100
Restaurants & cafes8
Grocery stores3
Parks4
Schools4
Transit stops14
Pharmacies1

Mortgage calculator

Estimate only - actual rate and payment depend on your lender, credit, and loan program.

$
%
%
Adjust tax / insurance estimates
% / yr
$
/mo
Est. monthly payment
$1,324/mo
$39,000 down
$156,000 loan
Principal & interest$1,012
Property tax (est.)$163
Home insurance (est.)$150

Similar homes you might like

Data source: Listing information provided by Stellar MLS (mfrmls) via Trestle/CoreLogic. Last updated 3 days ago.

Information herein deemed reliable but not guaranteed; all measurements, school assignments, HOA fees, taxes, and feature lists are approximate and should be independently verified. Equal Housing Opportunity.