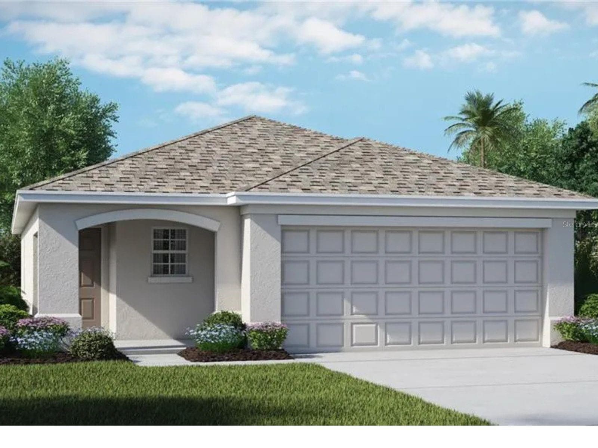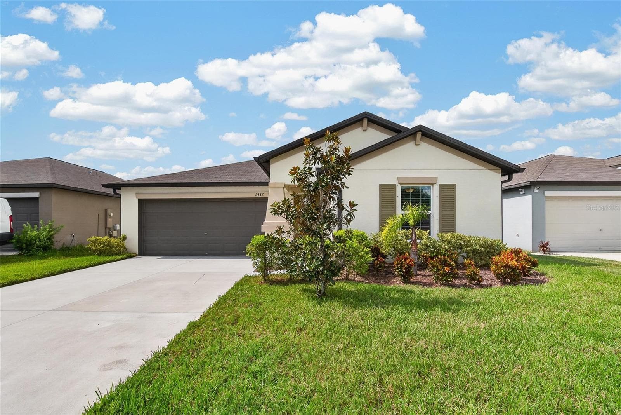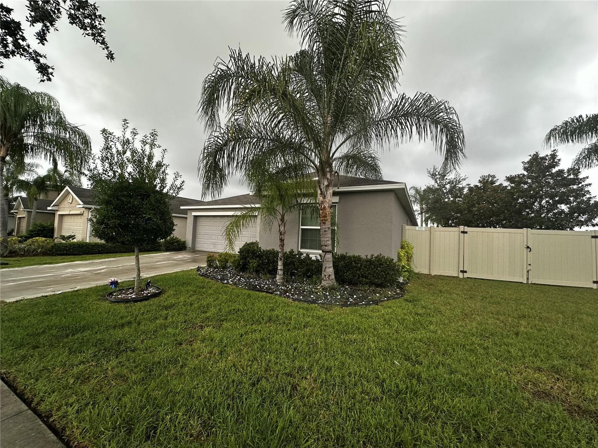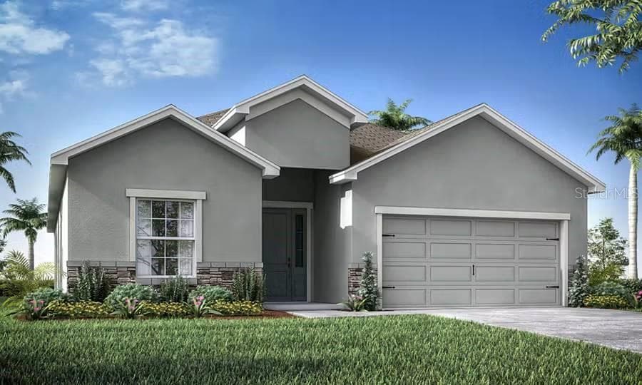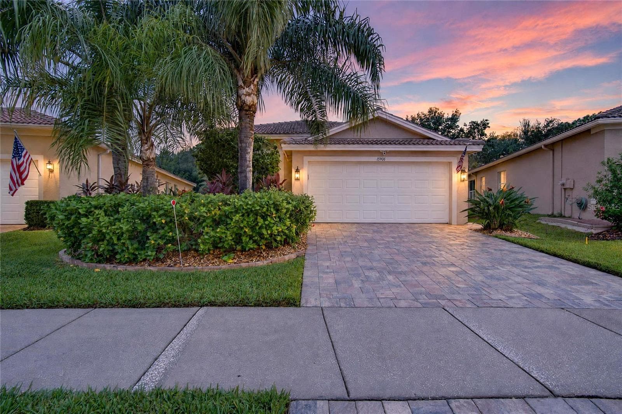
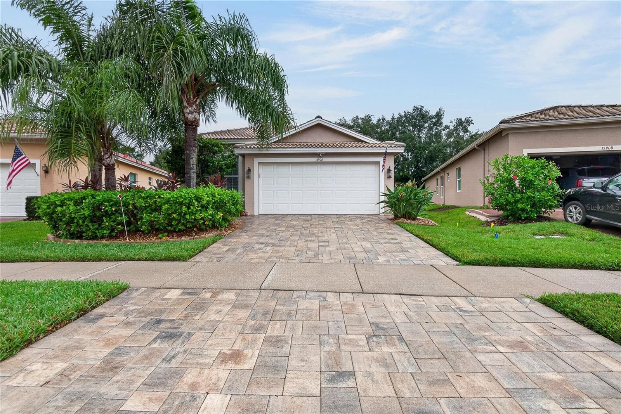
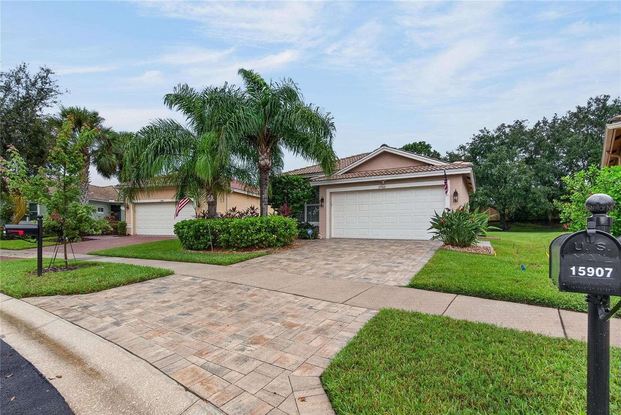
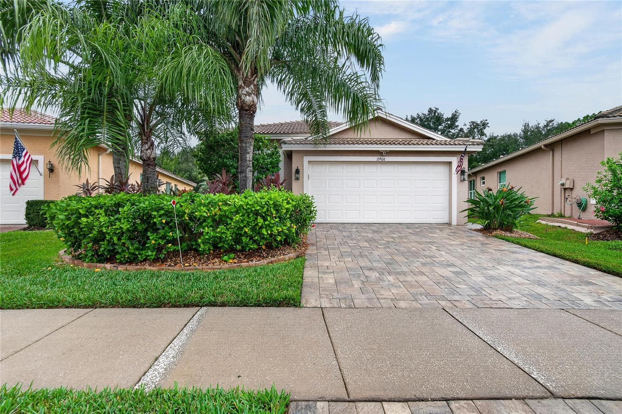
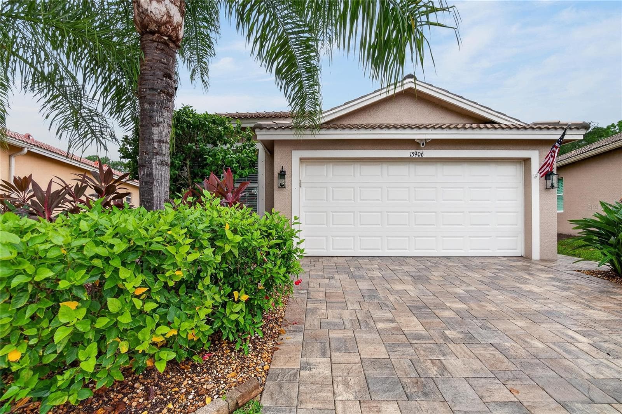
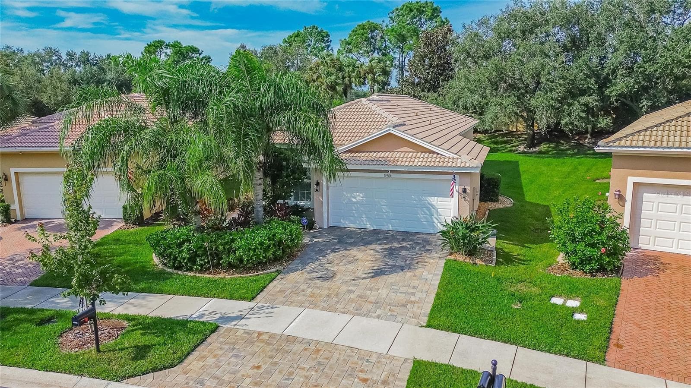
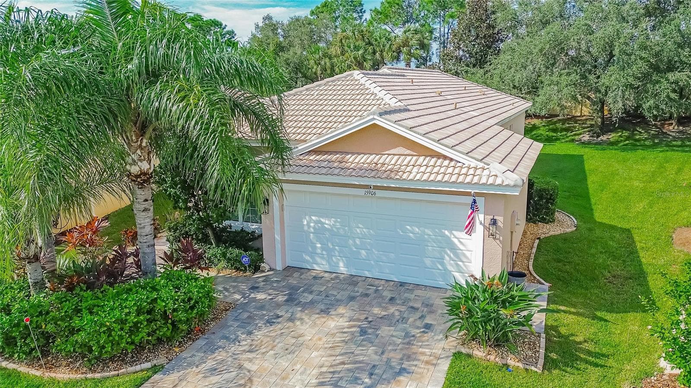
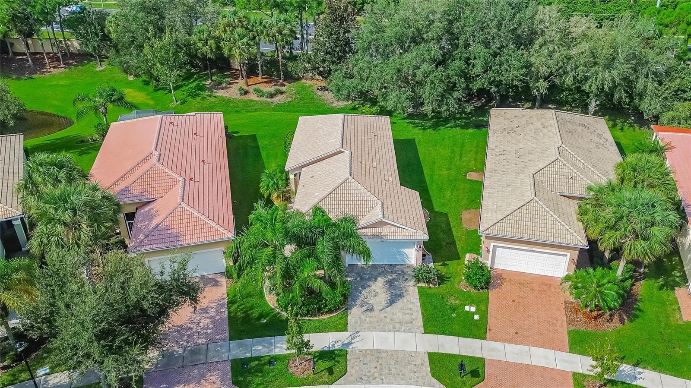
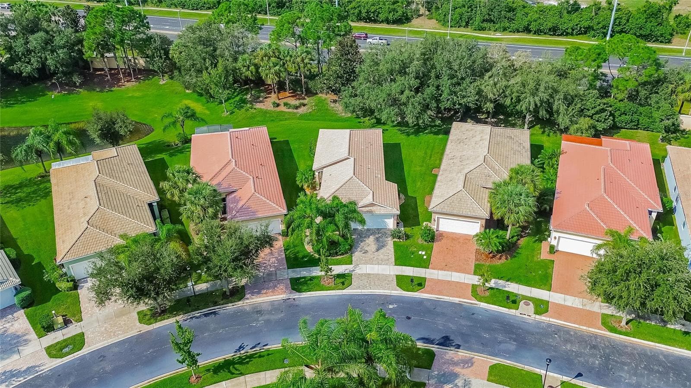
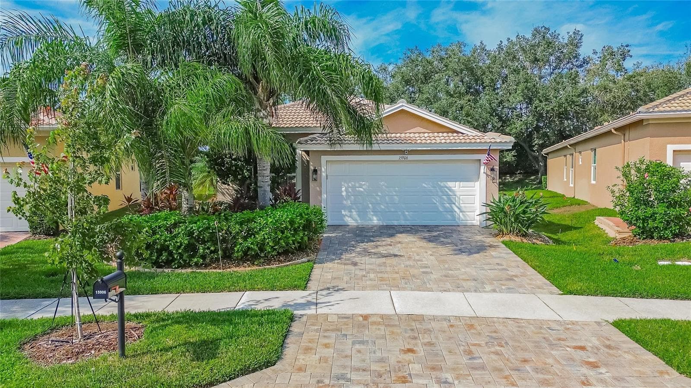
Exterior Front Twilight - 15906 COBBLE MILL DR, WIMAUMA
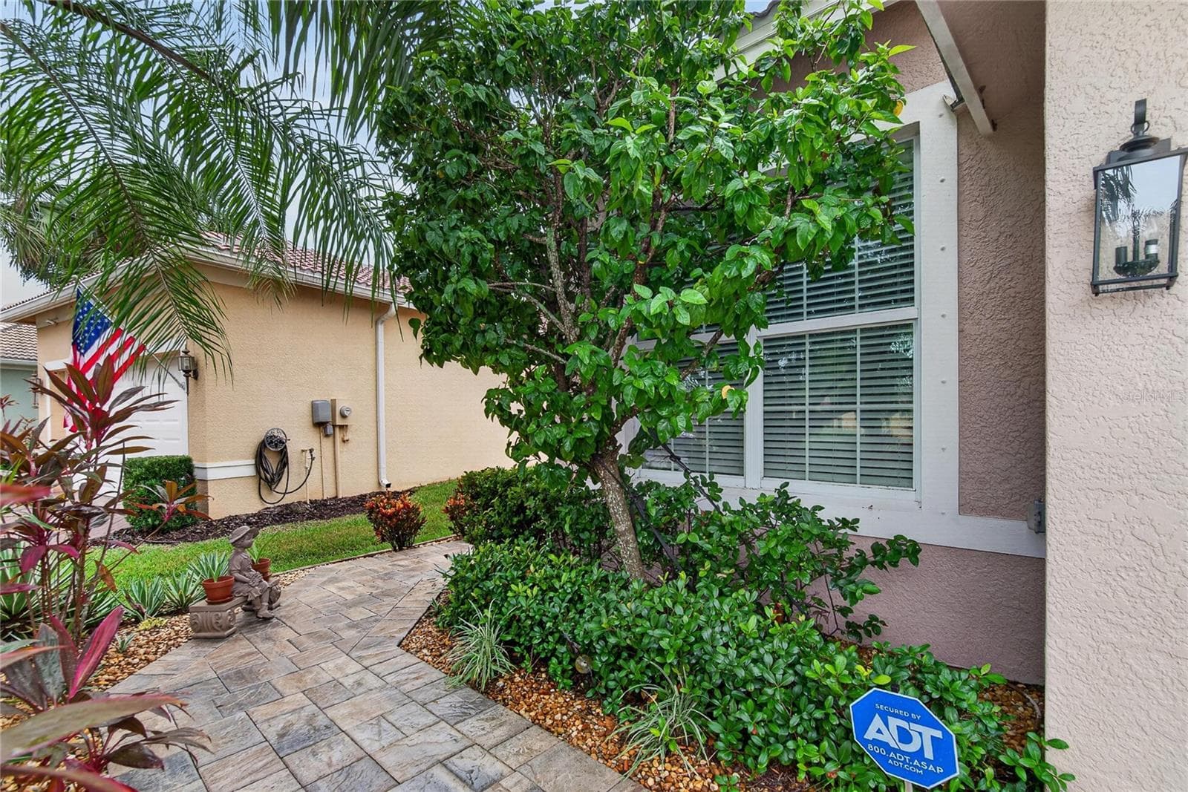
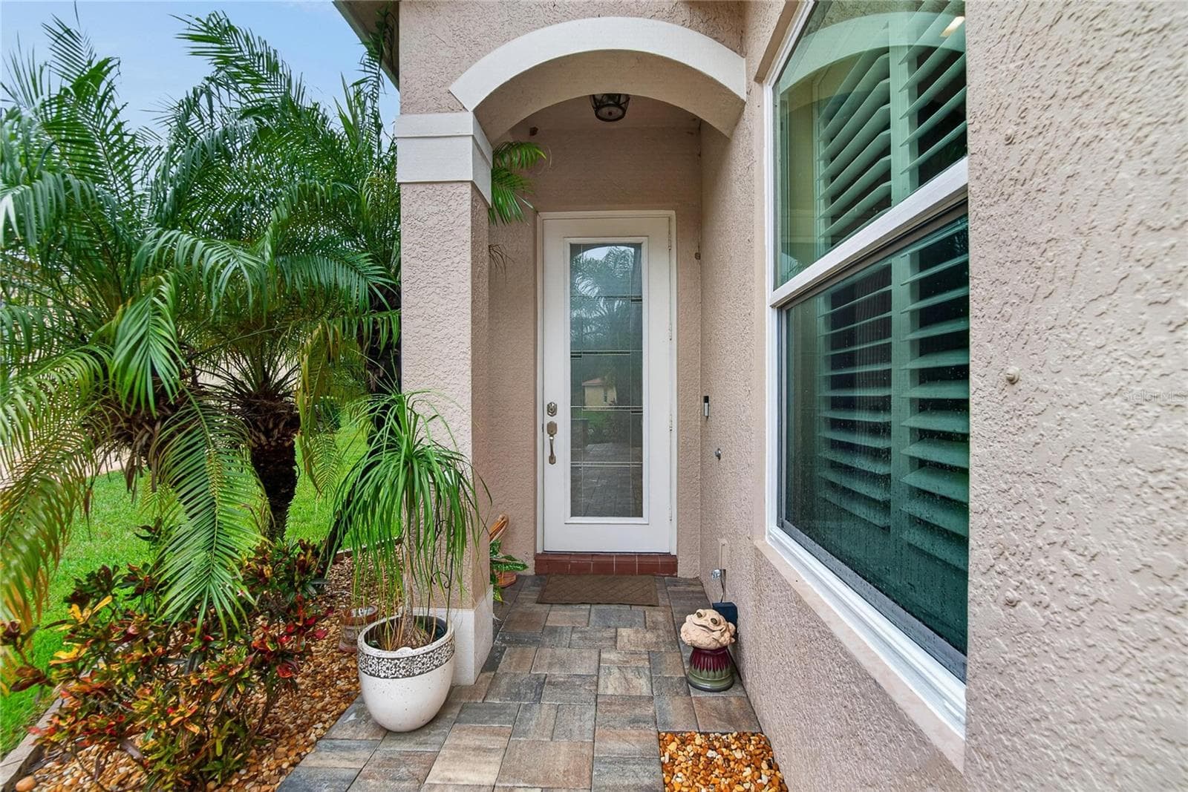
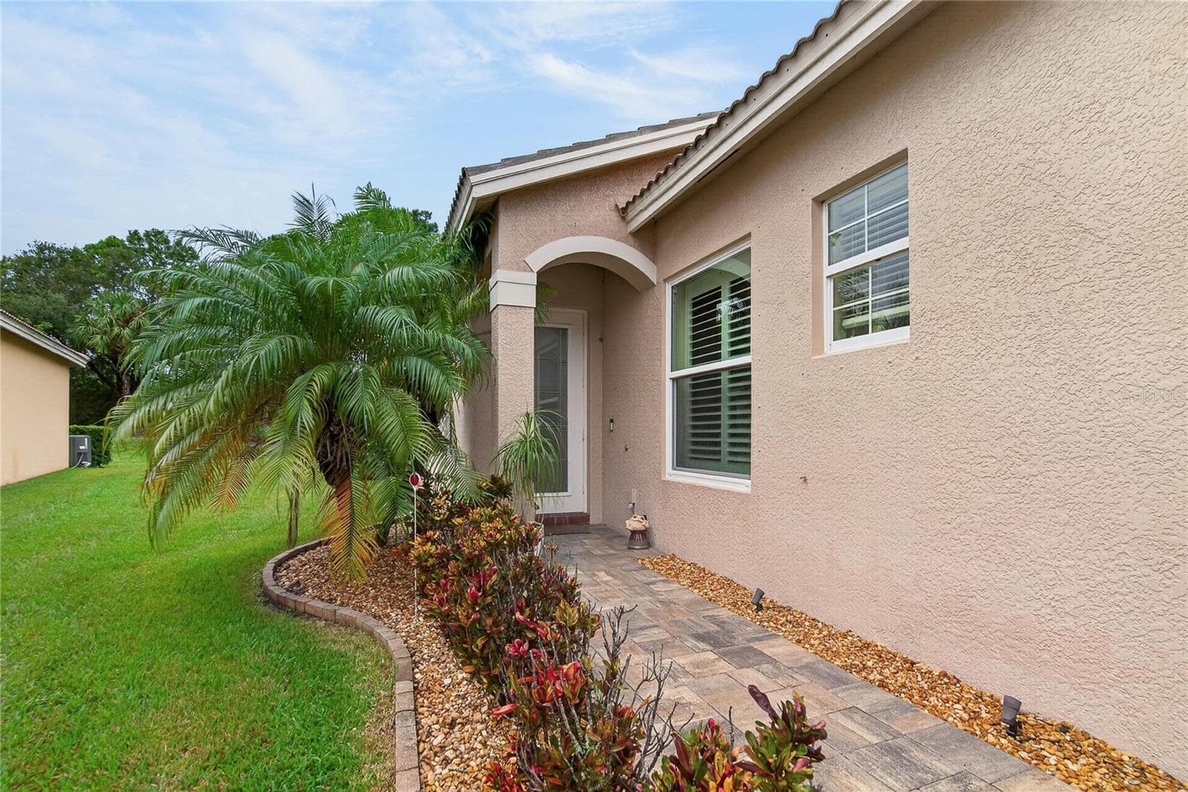
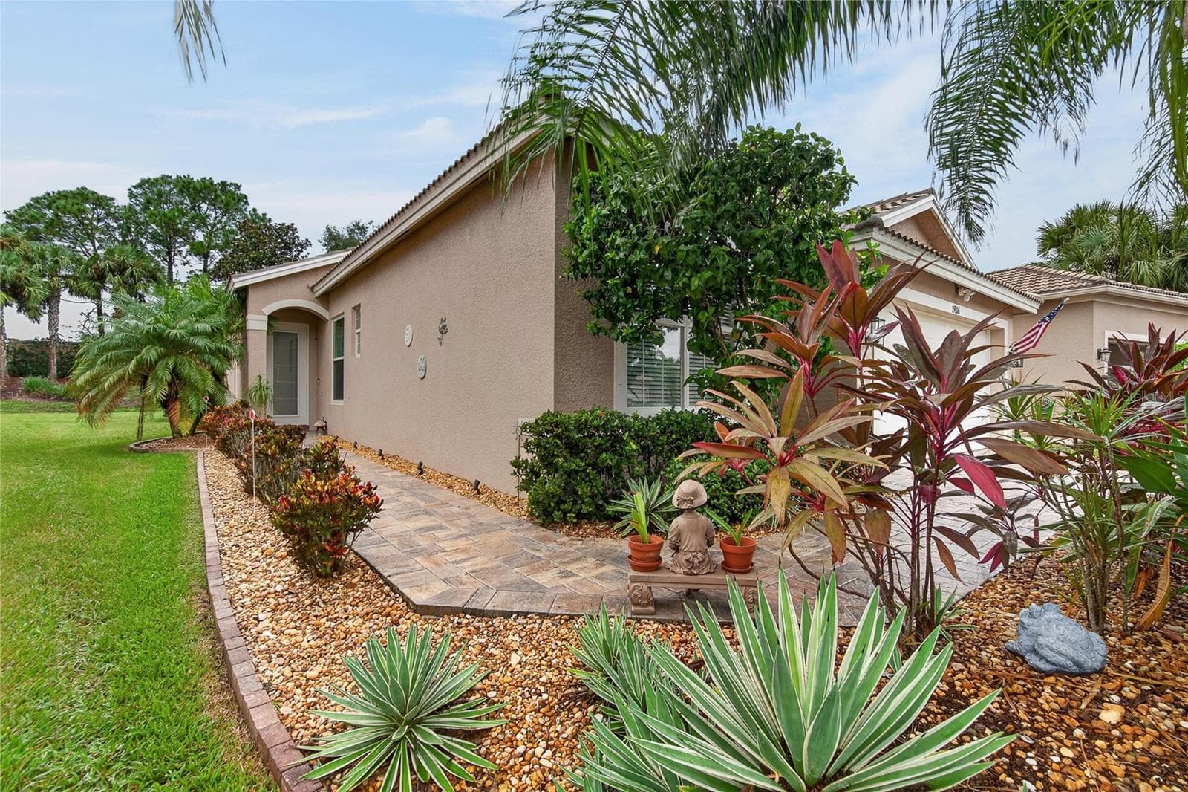
Exterior Front Entry Walkway - 15906 COBBLE MILL DR, WIMAUMA
Exterior Front Entry - 15906 COBBLE MILL DR, WIMAUMA
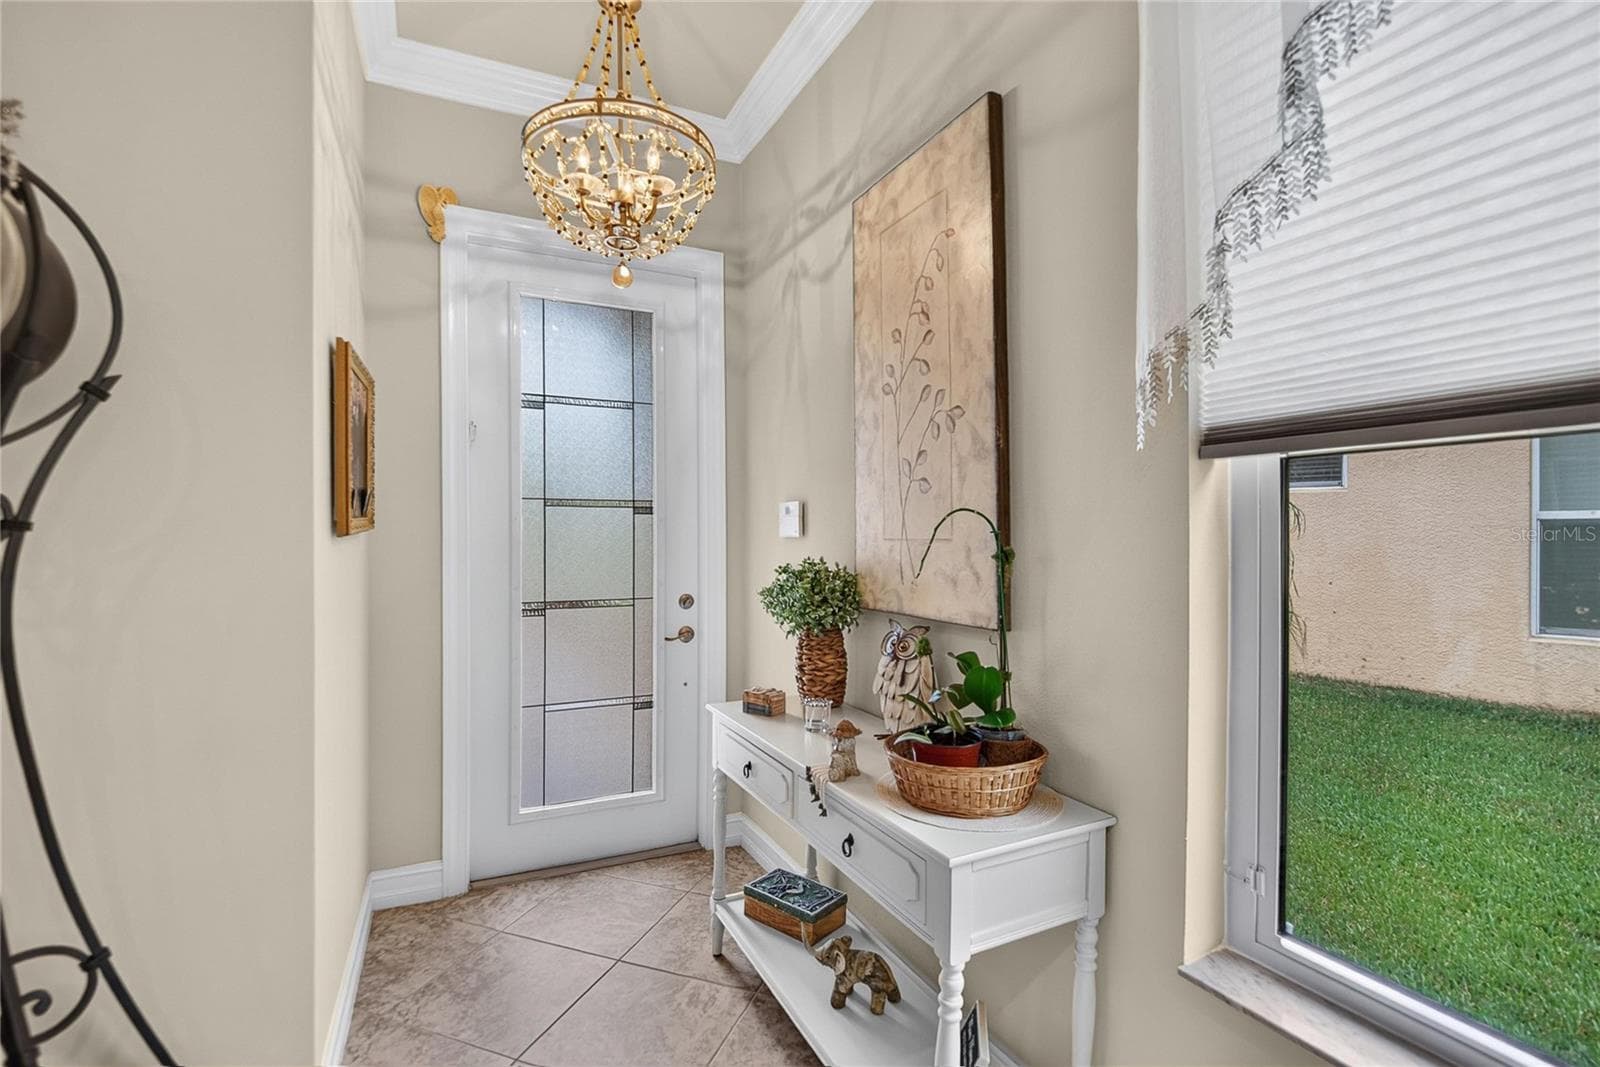
Interior Foyer Entry - 15906 COBBLE MILL DR, WIMAUMA
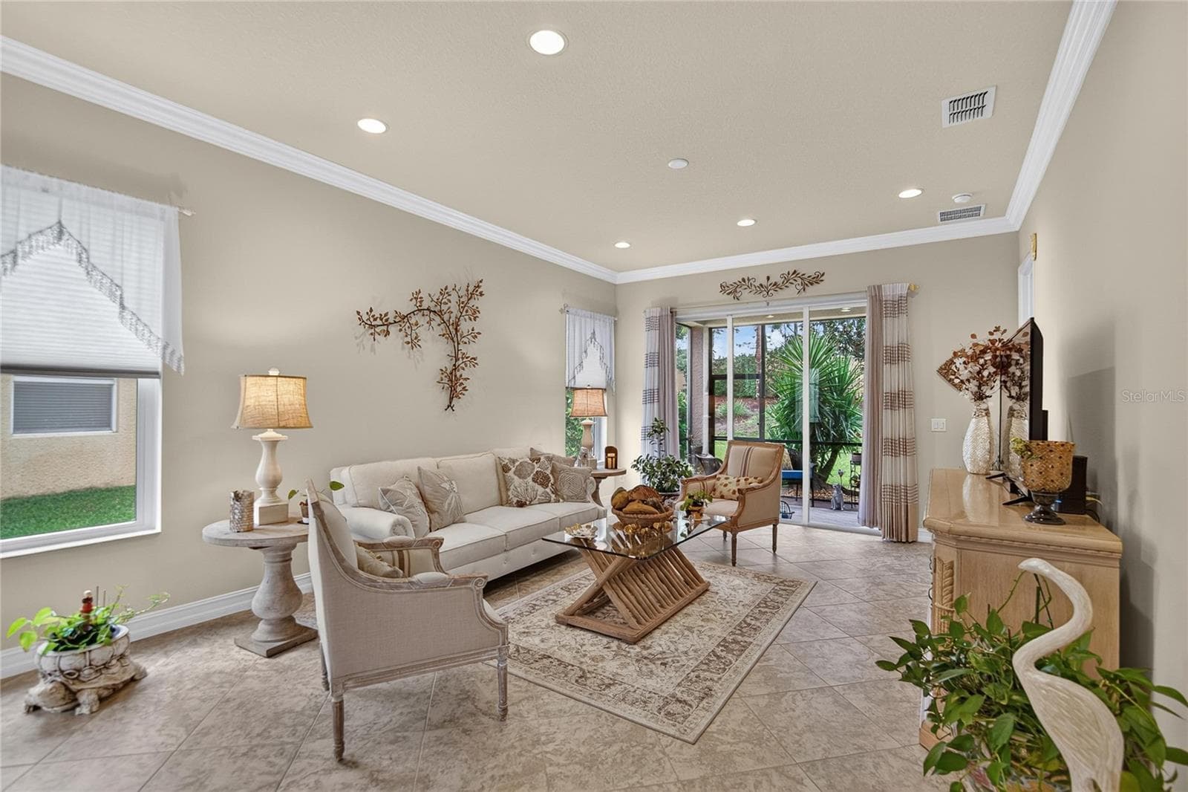
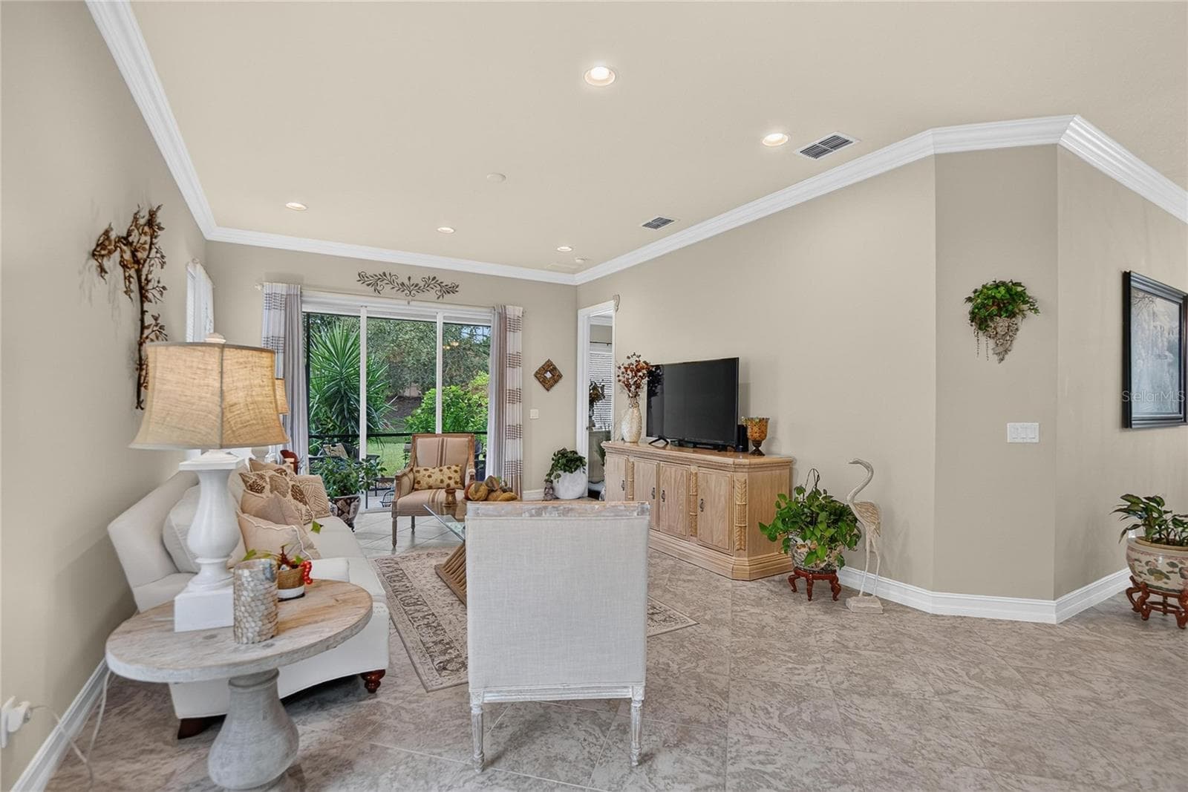
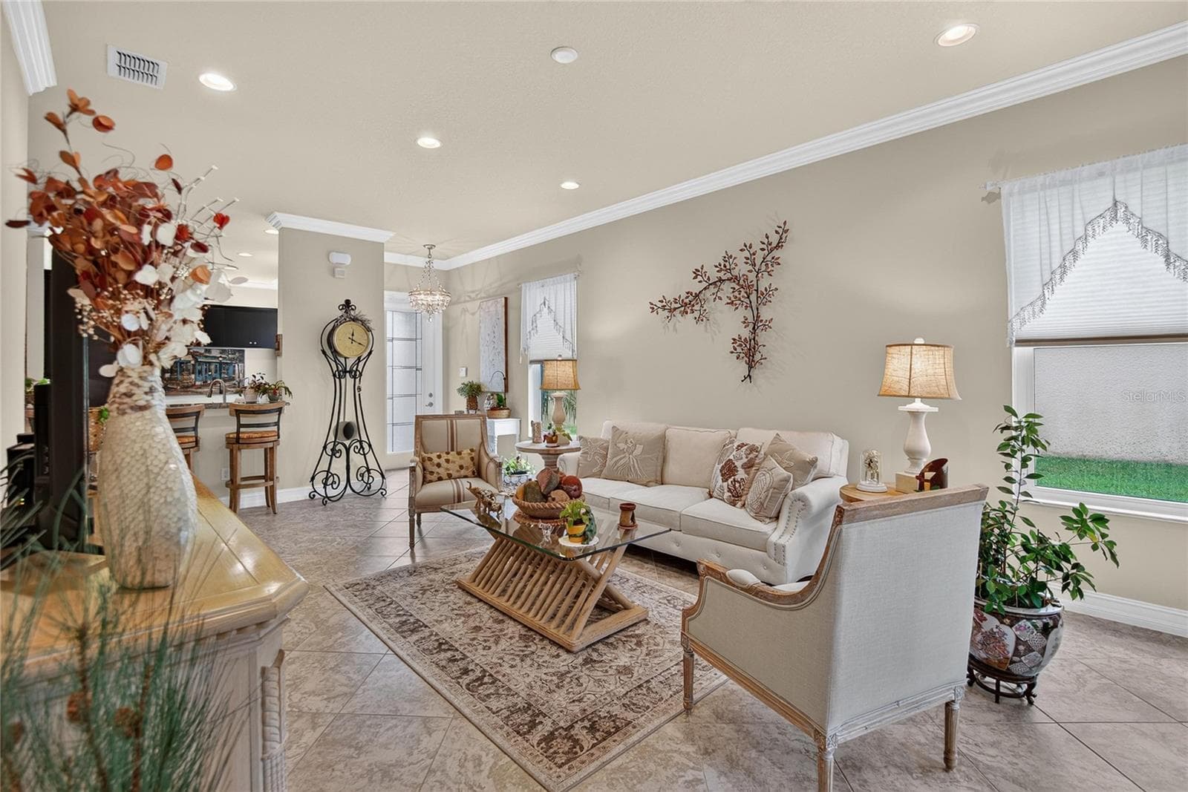
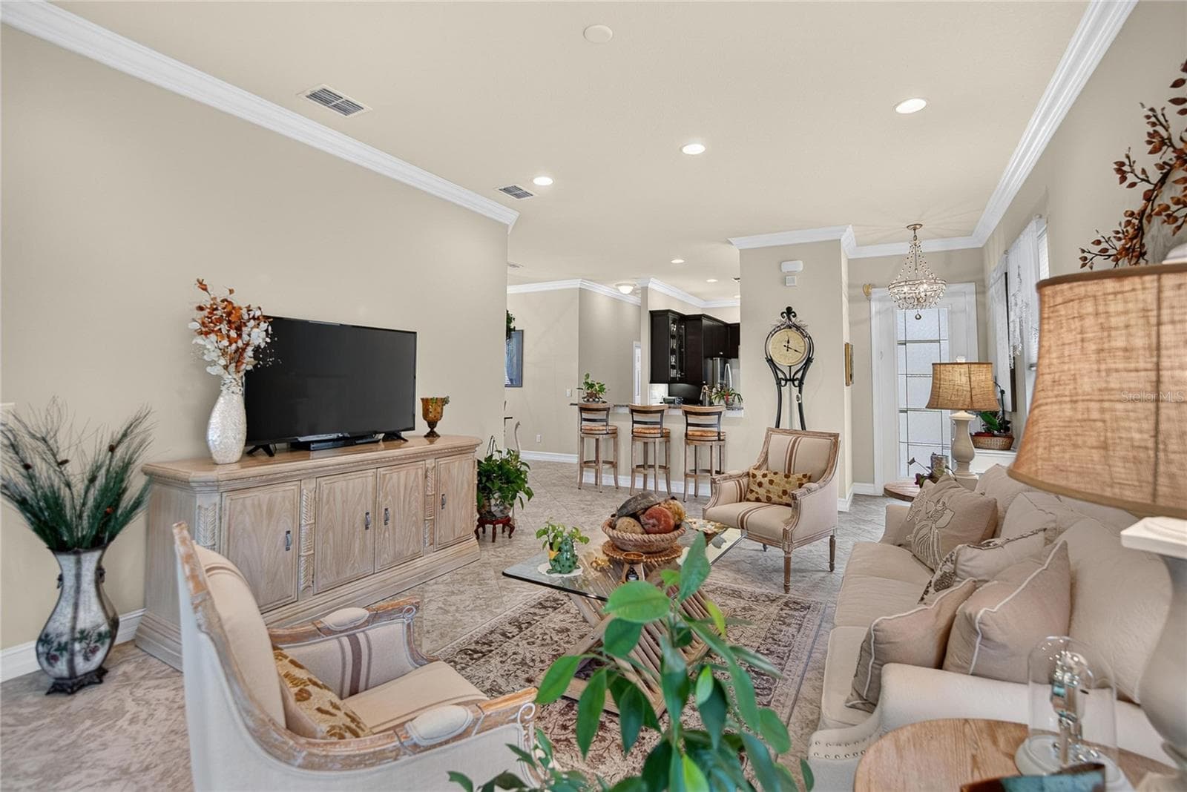
Great Room View - 15906 COBBLE MILL DR, WIMAUMA
Great Room - 15906 COBBLE MILL DR, WIMAUMA
Great Room w/Crown Molding - 15906 COBBLE MILL DR, WIMAUMA
Great Room - 15906 COBBLE MILL DR, WIMAUMA
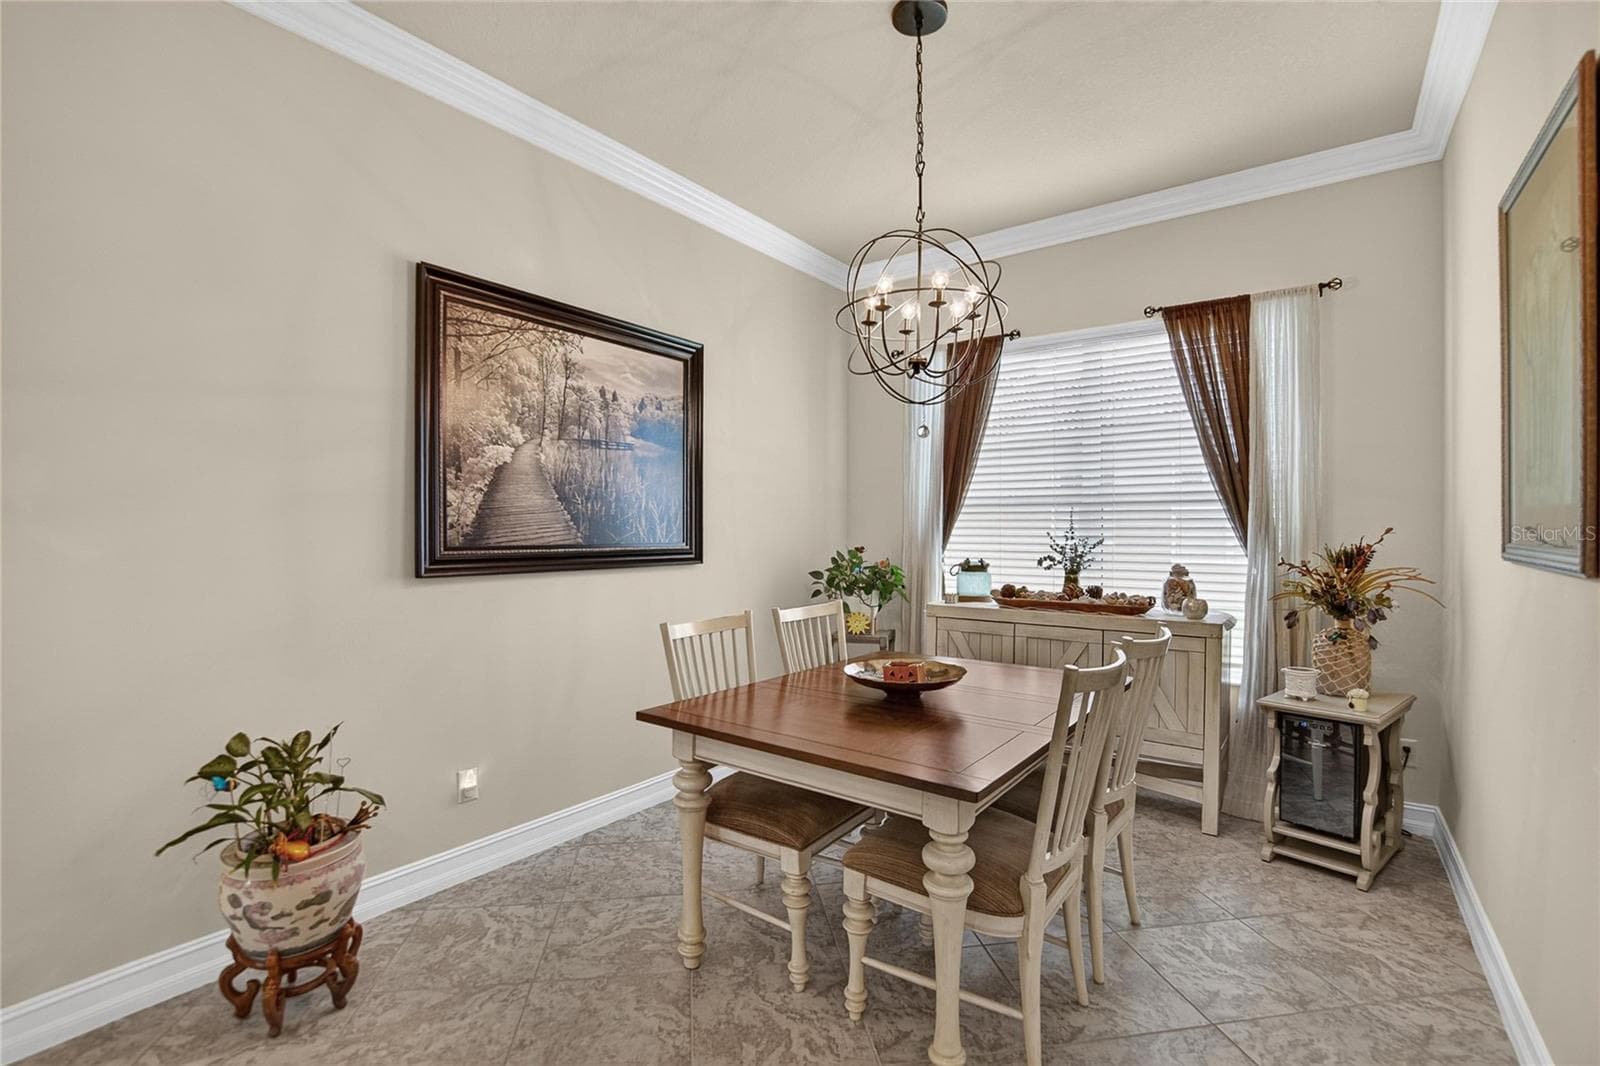
Dining Room - 15906 COBBLE MILL DR, WIMAUMA
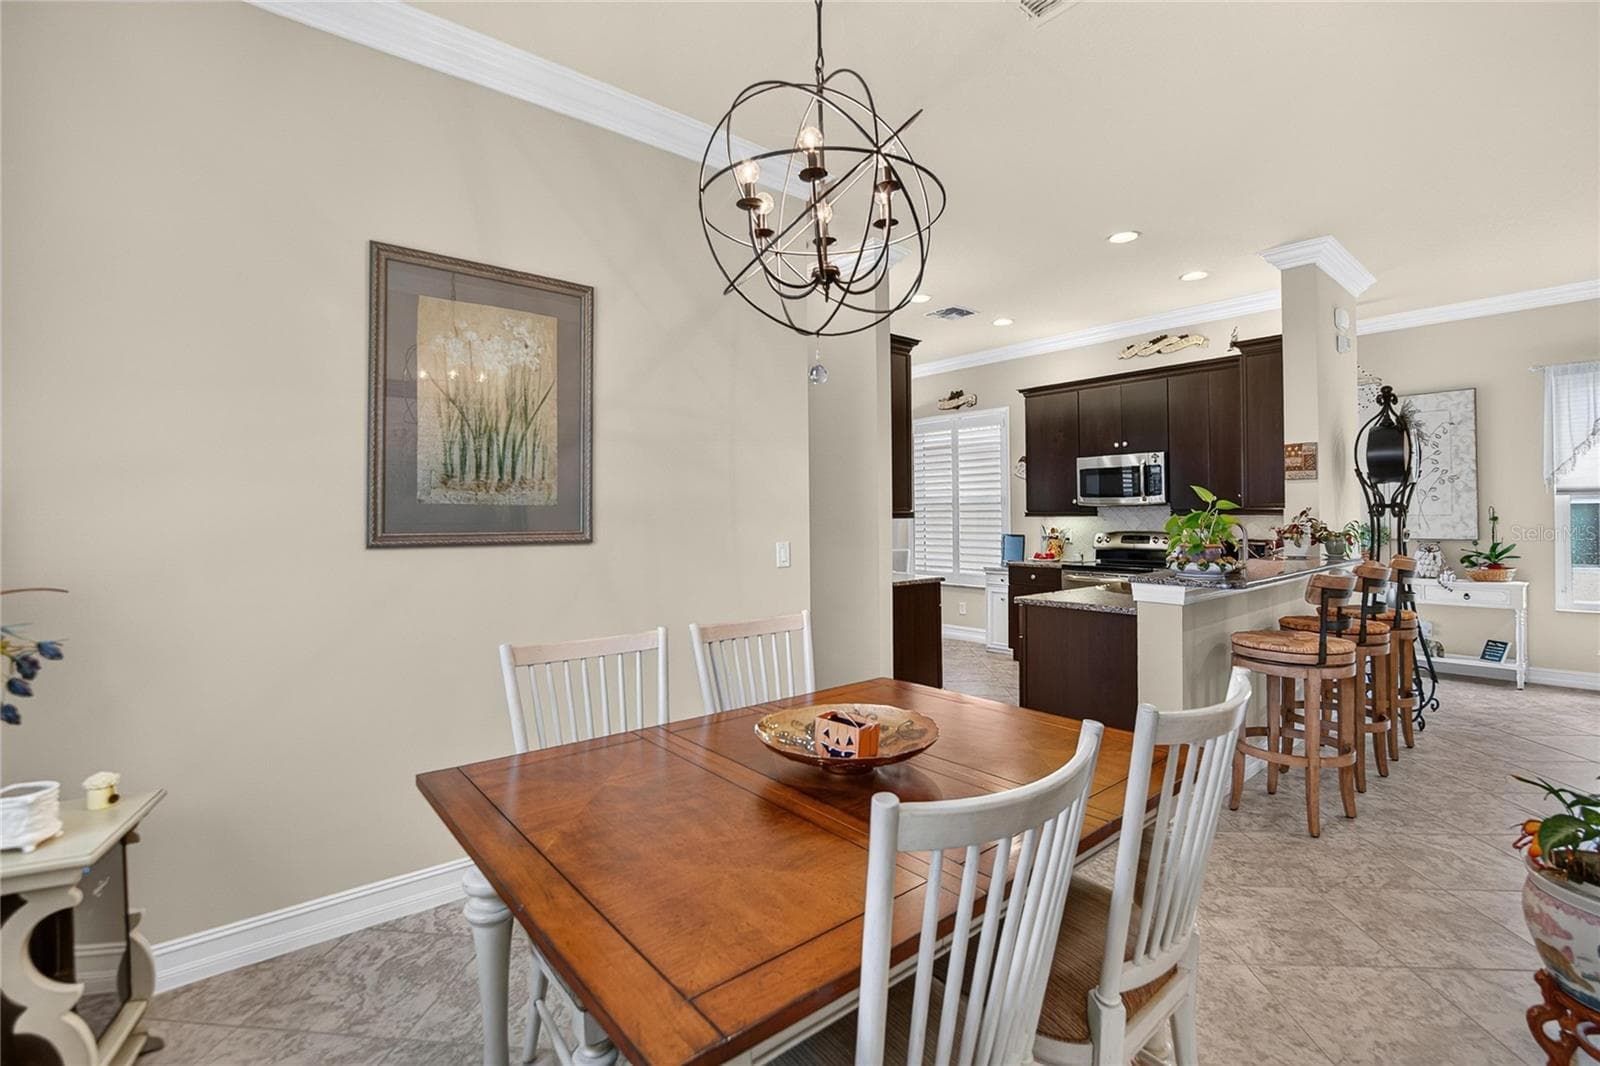
Dining Room View to Kitchen - 15906 COBBLE MILL DR, WIMAUMA
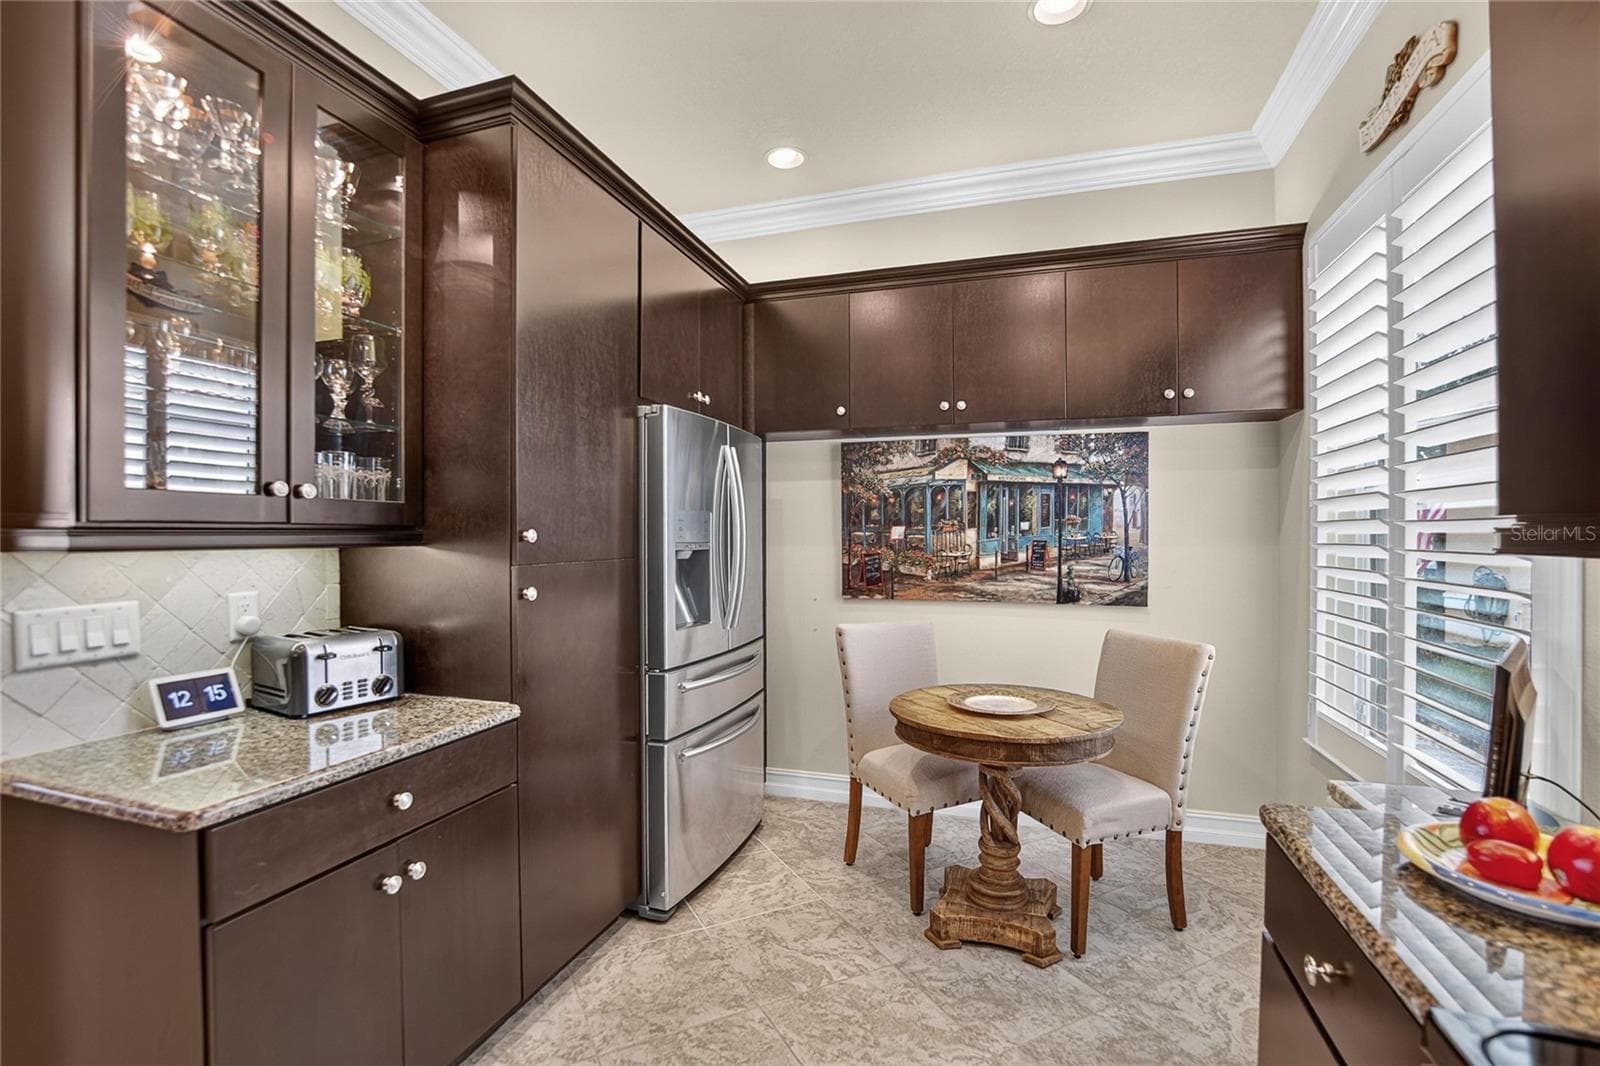
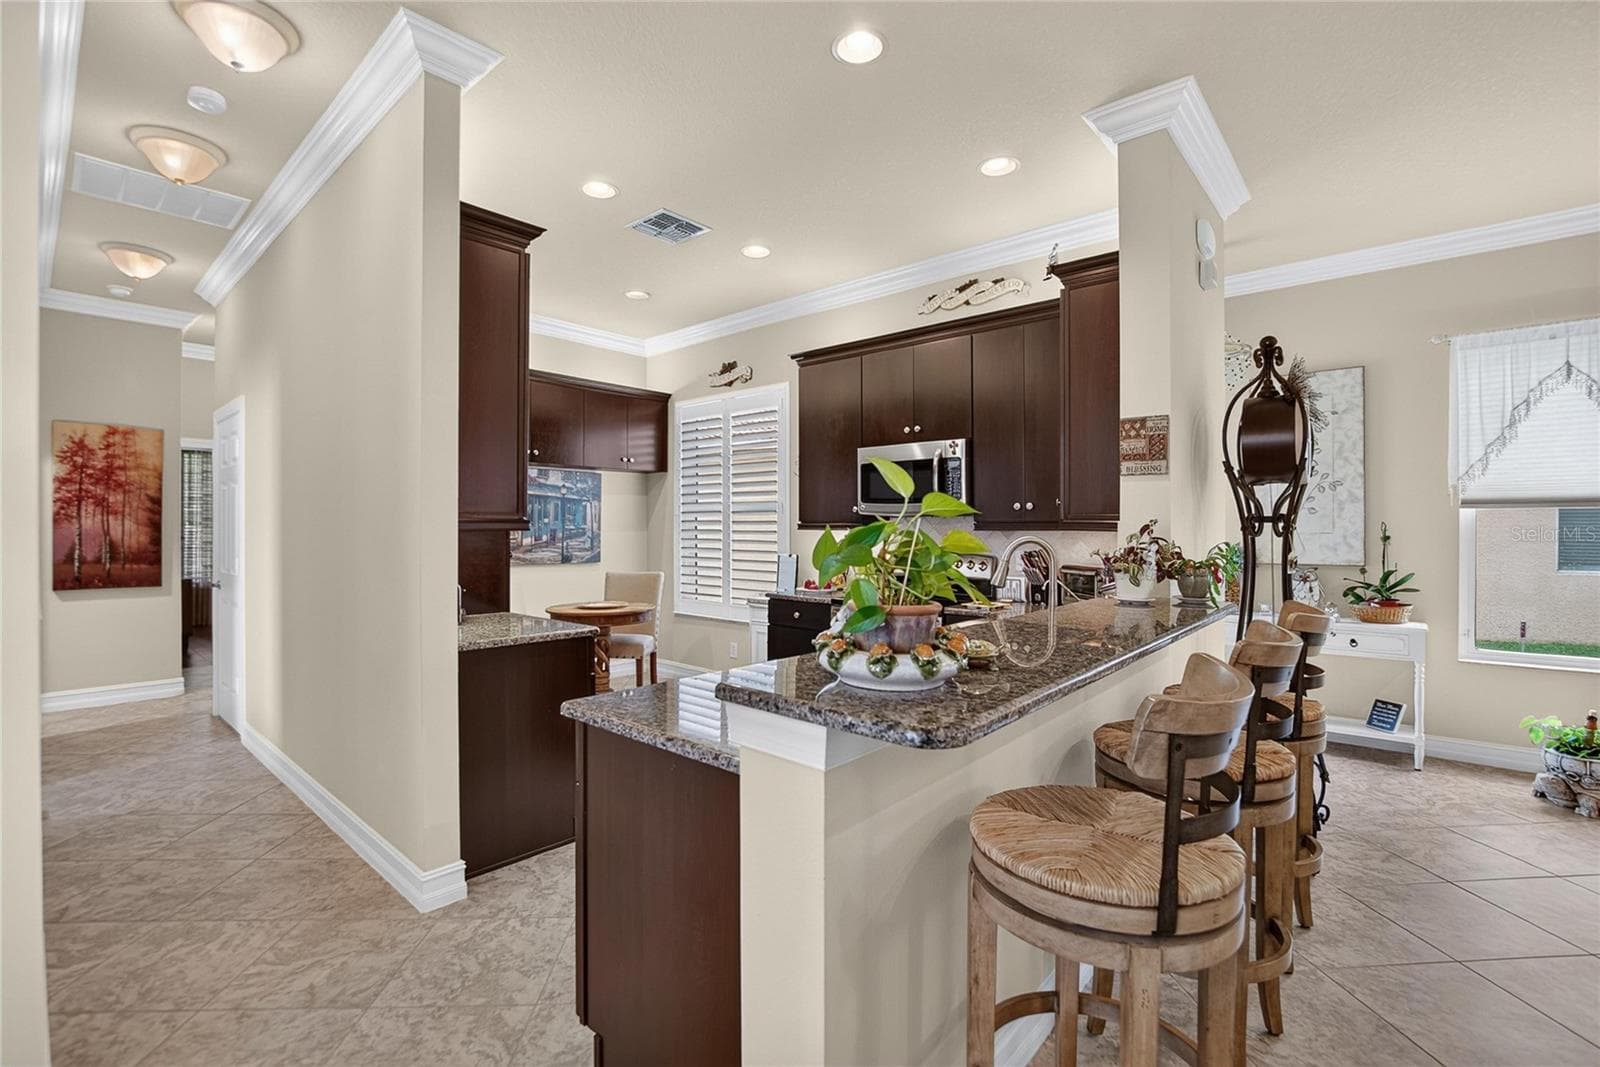
Kitchen w/Dinette - 15906 COBBLE MILL DR, WIMAUMA
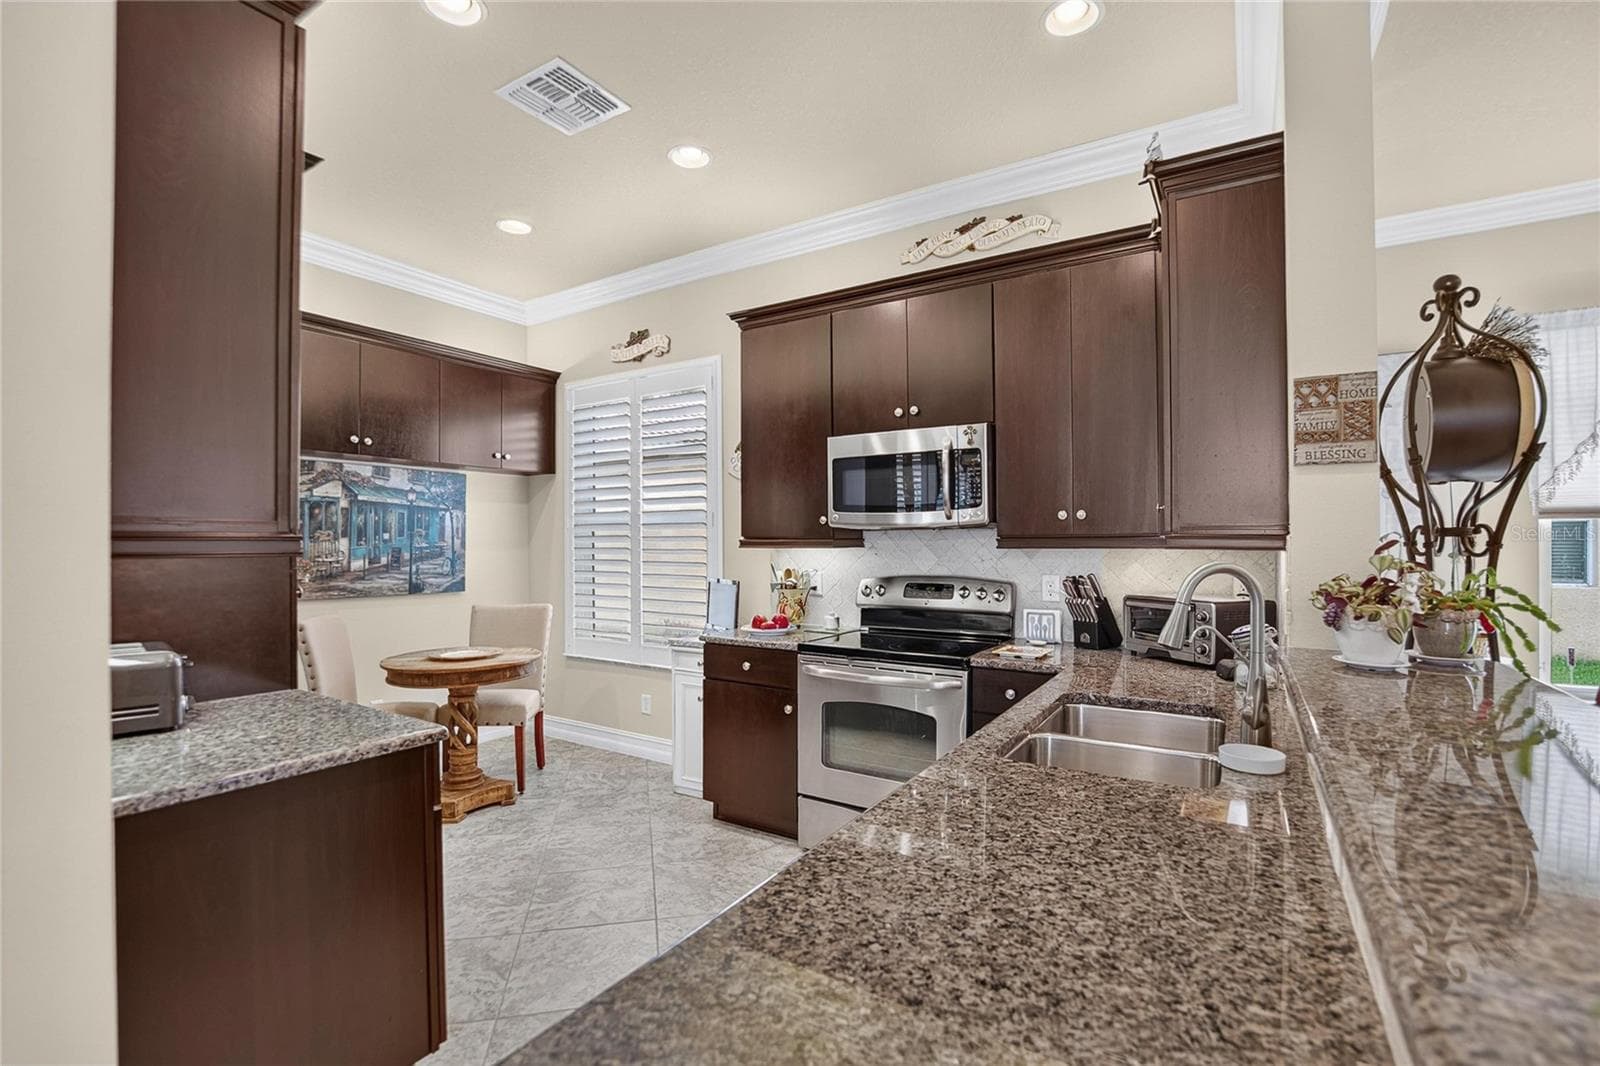
Kitchen View - 15906 COBBLE MILL DR, WIMAUMA
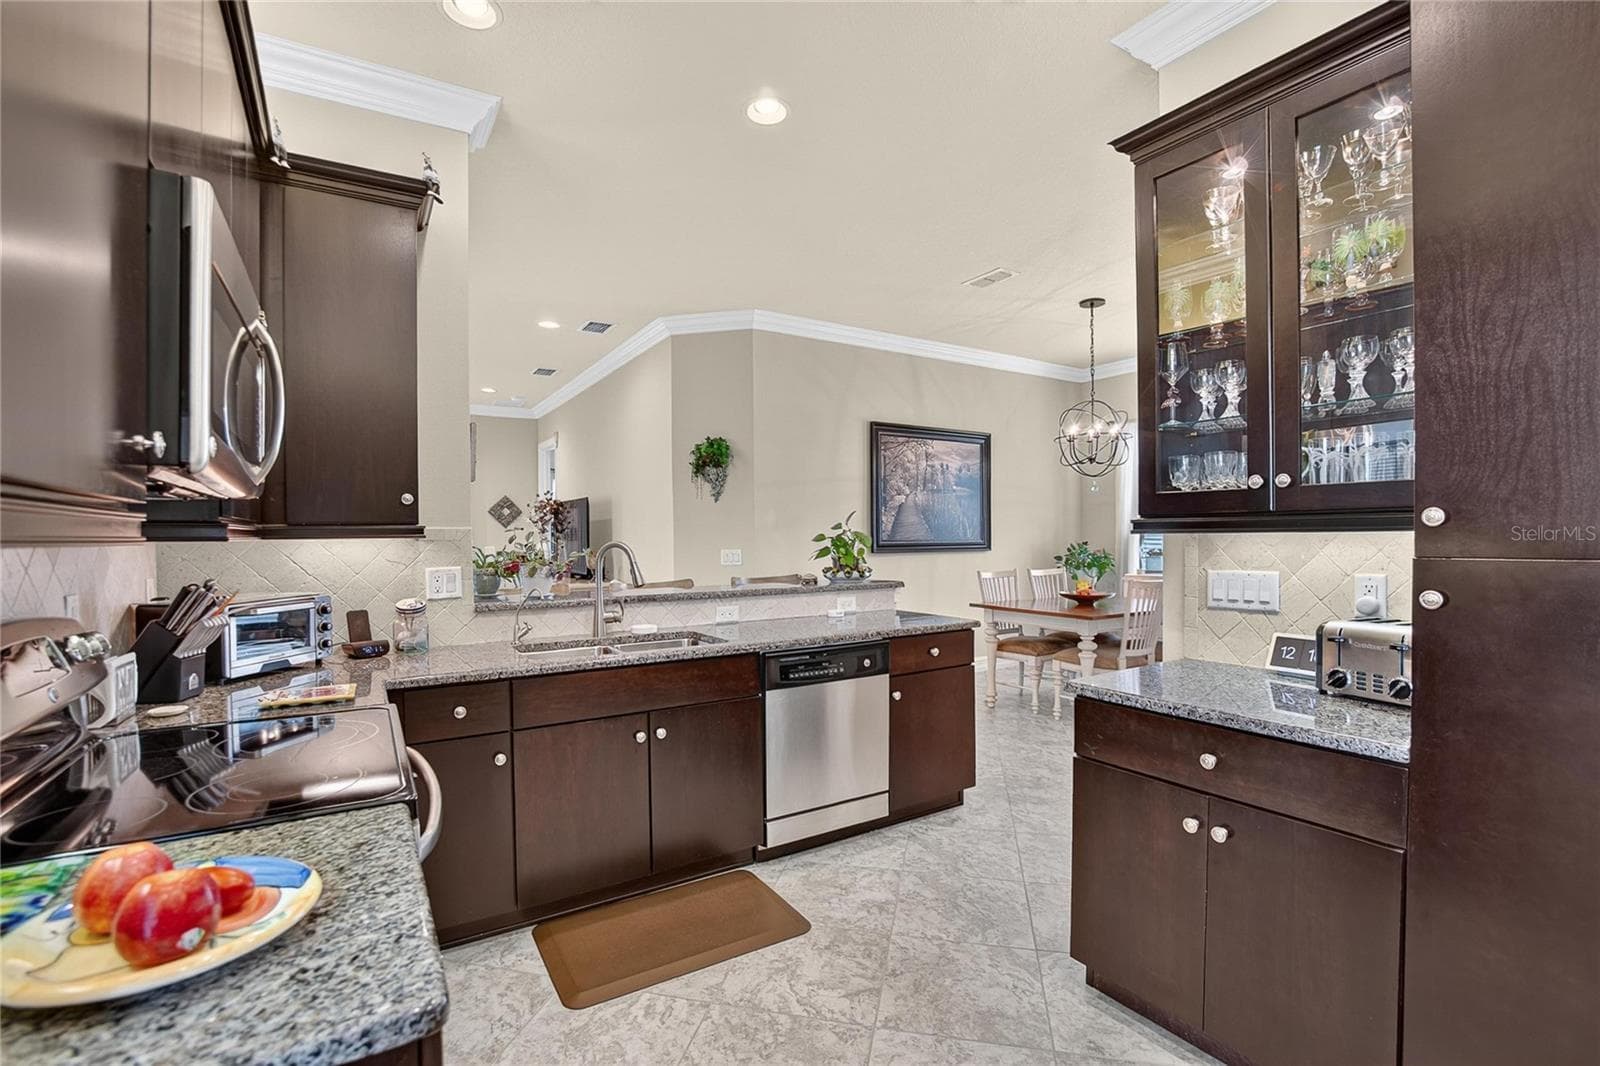
Kitchen - 15906 COBBLE MILL DR, WIMAUMA
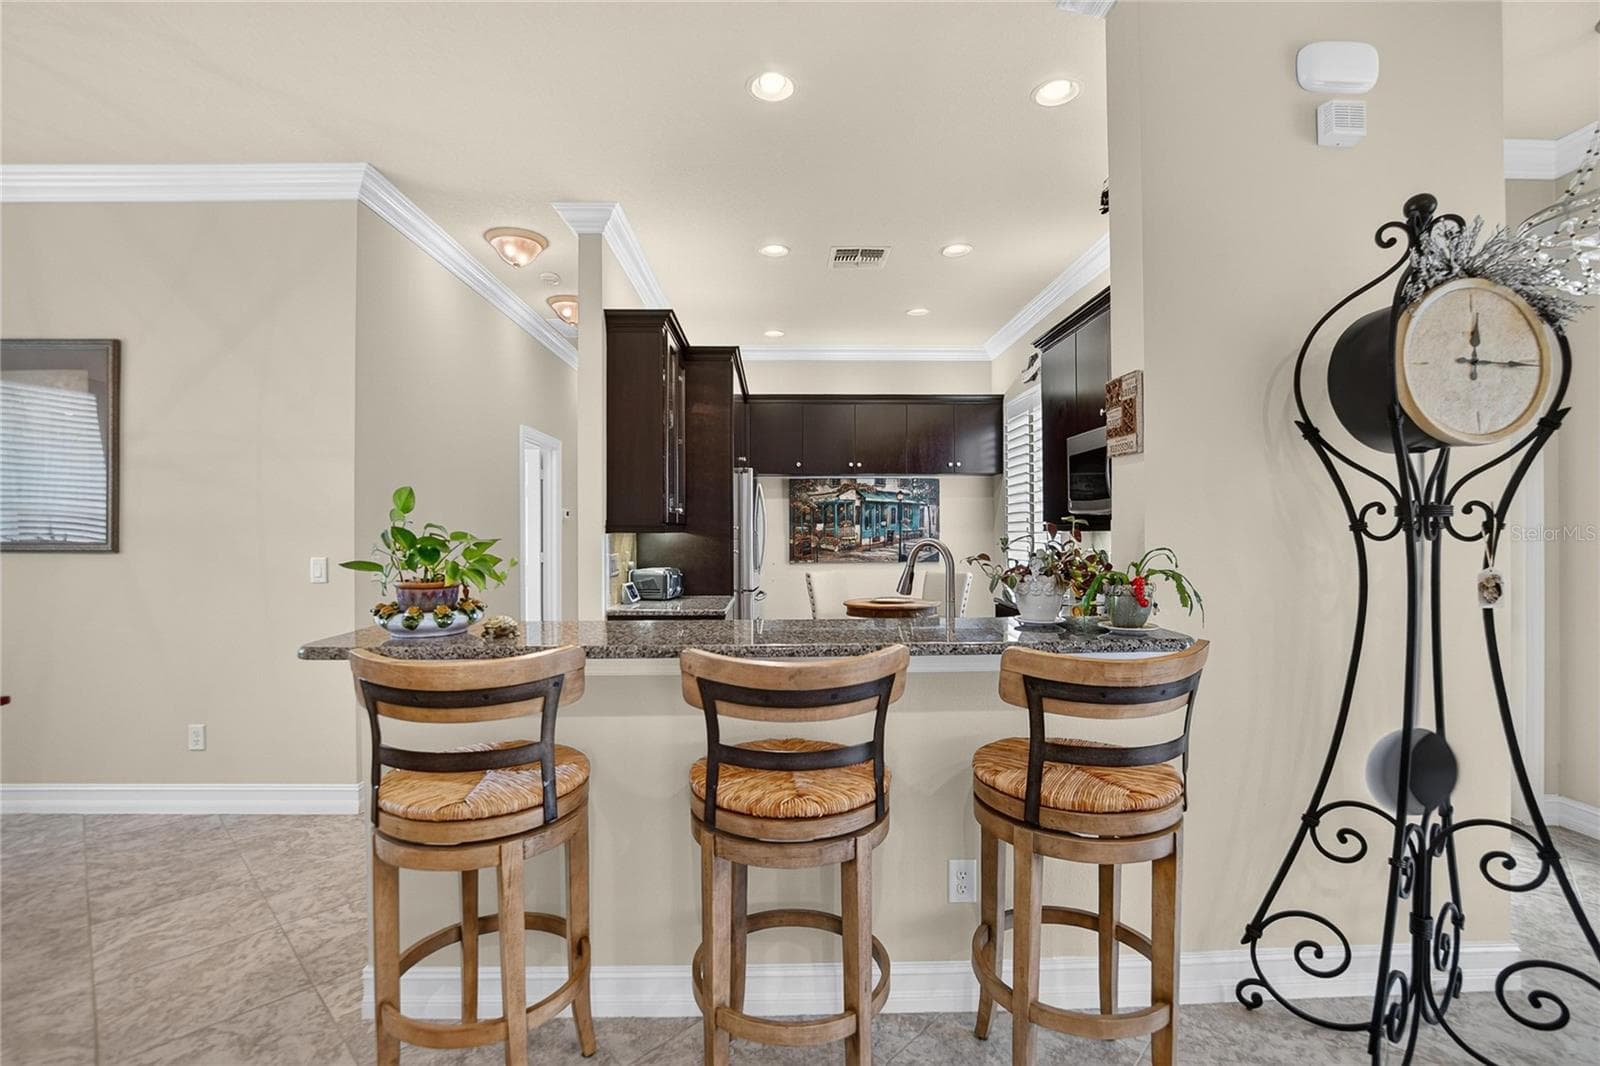
Bar Seating - 15906 COBBLE MILL DR, WIMAUMA
Kitchen Bar Seating - 15906 COBBLE MILL DR, WIMAUMA
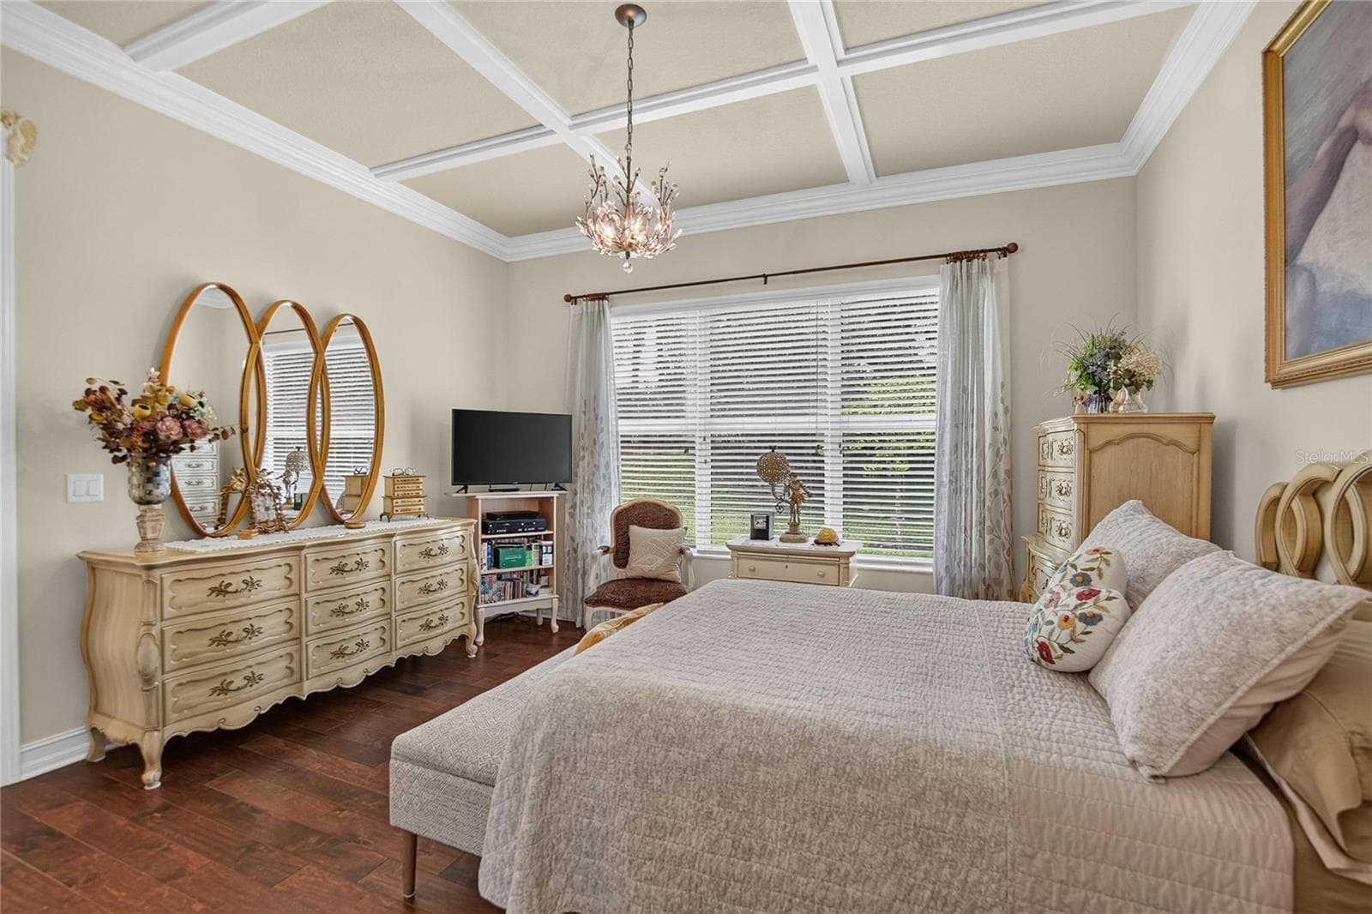
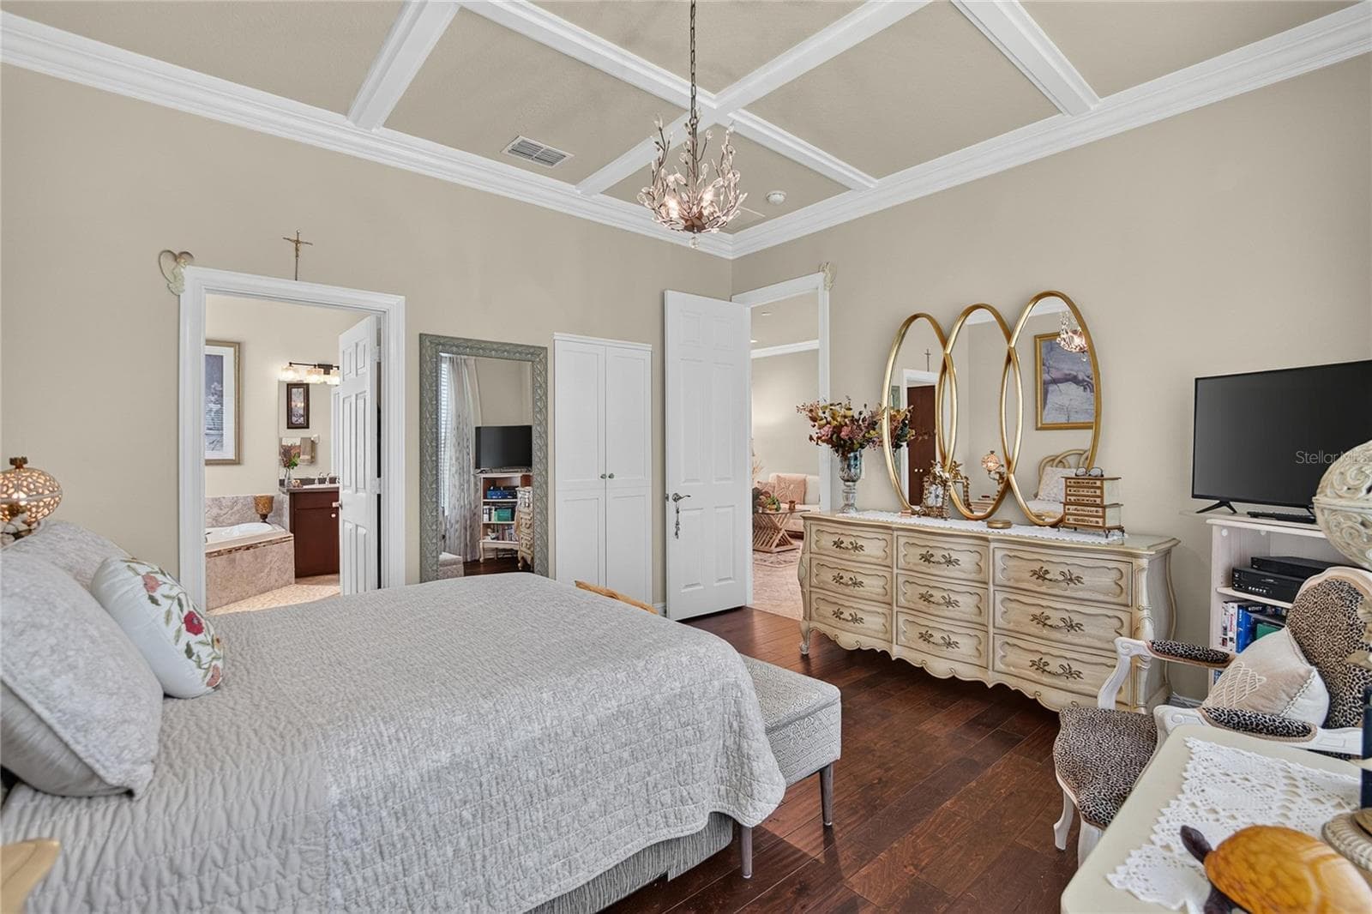
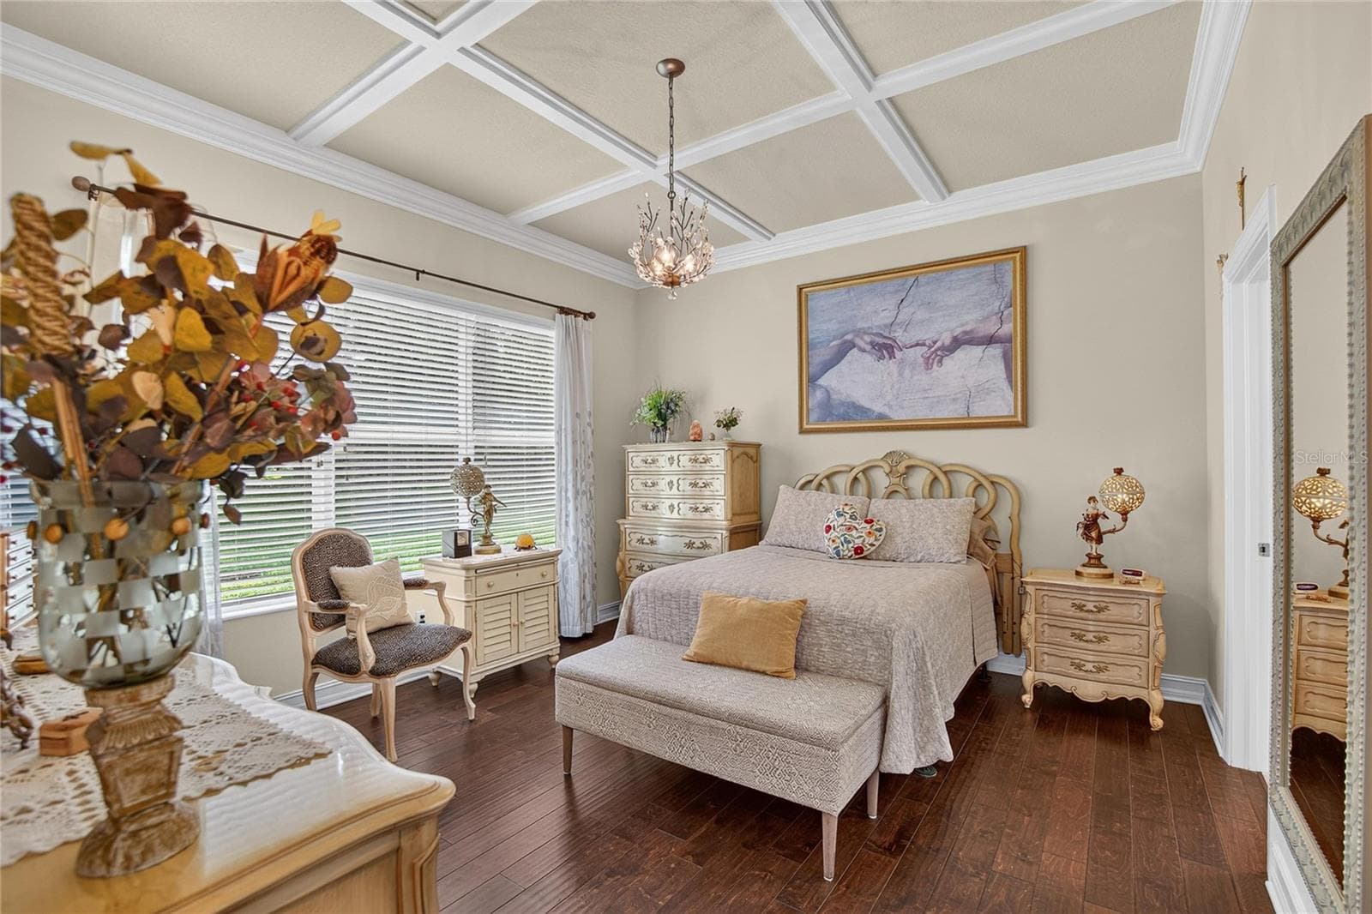
Primary Bedroom we/Enhanced Ceiling Feature - 15906 COBBLE MILL DR, WIMAUMA
Primary Bedroom View - 15906 COBBLE MILL DR, WIMAUMA
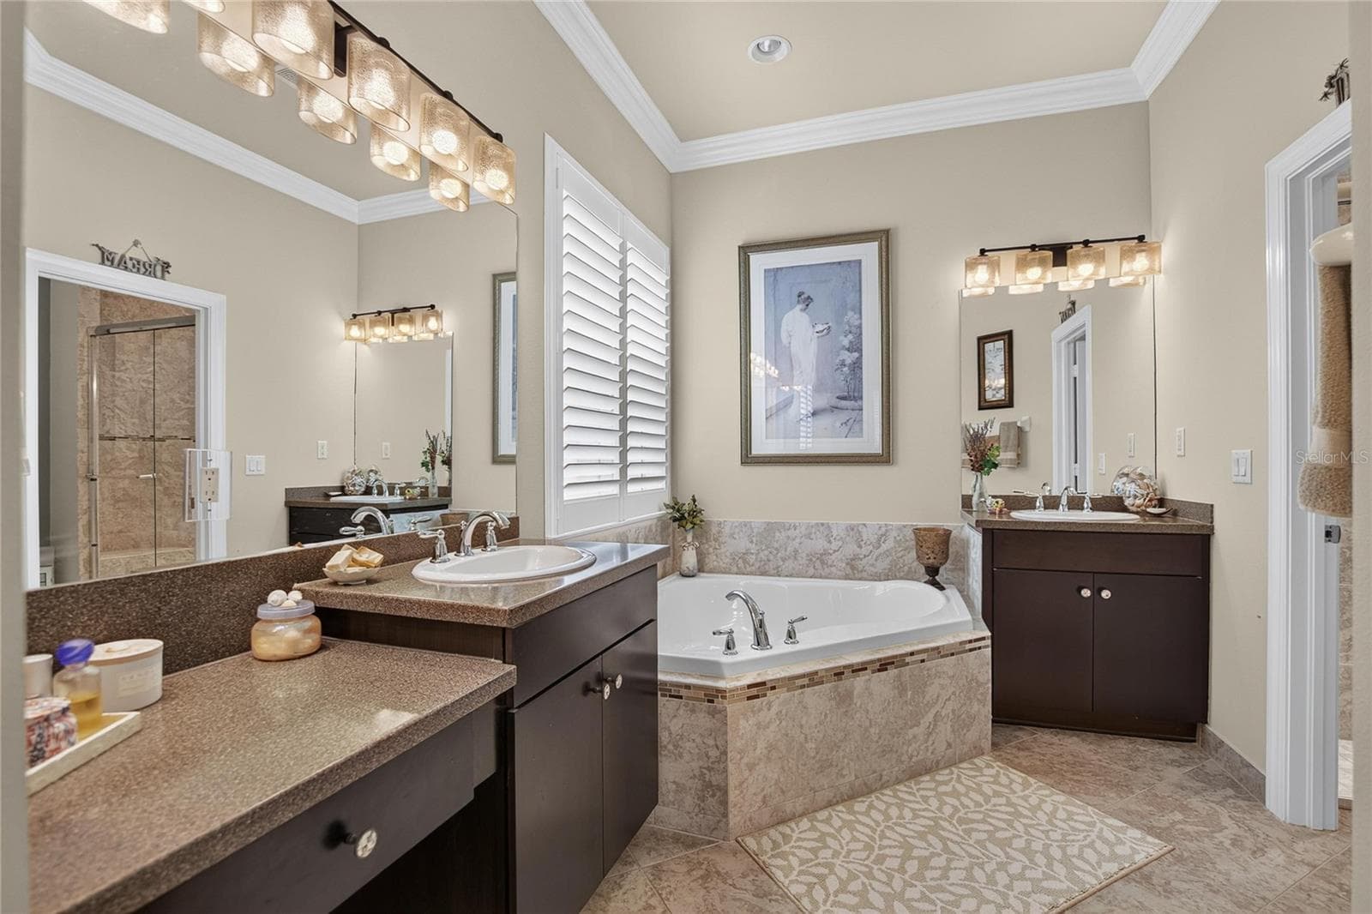
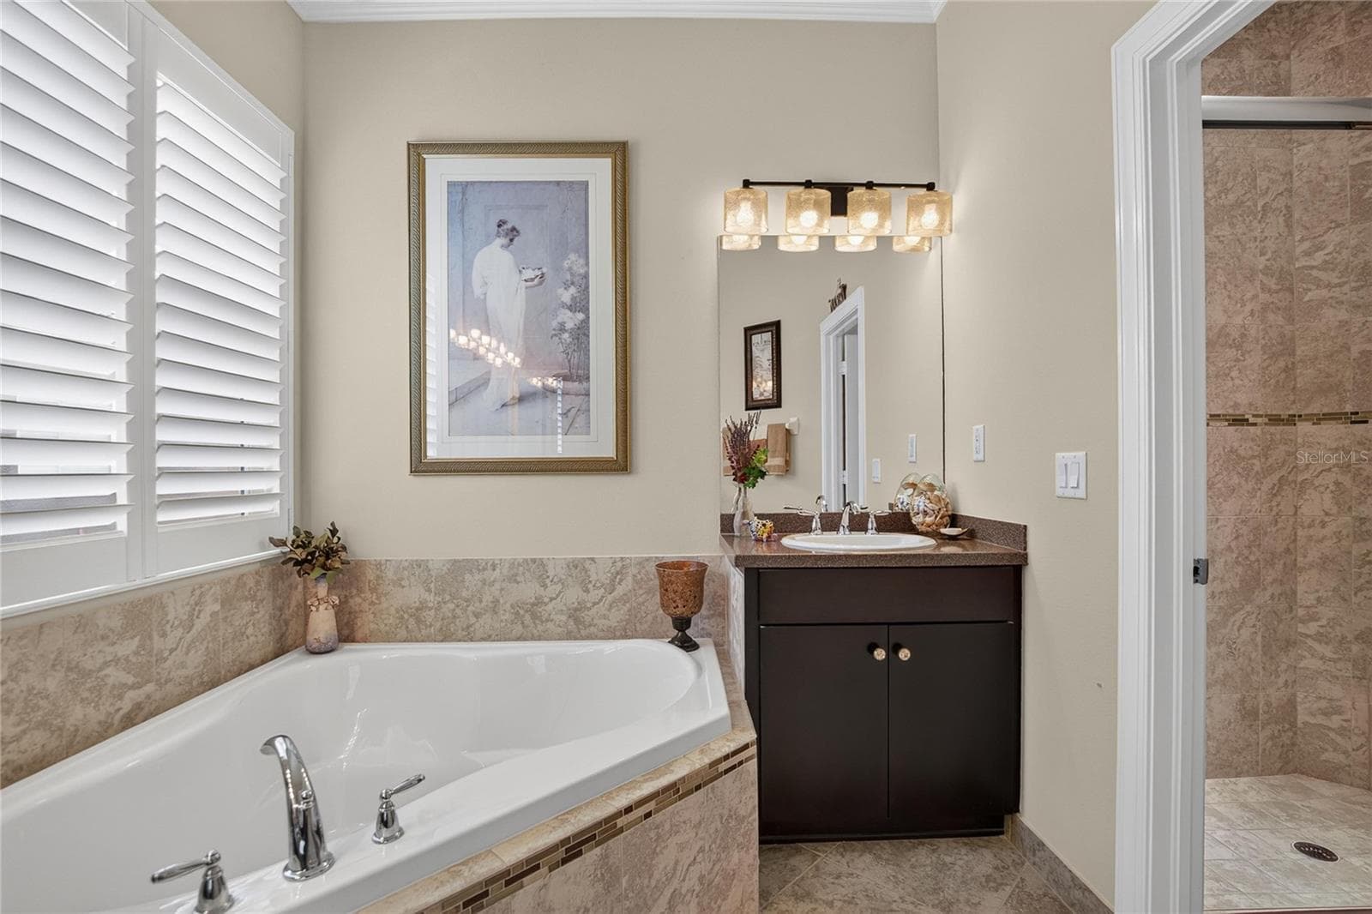
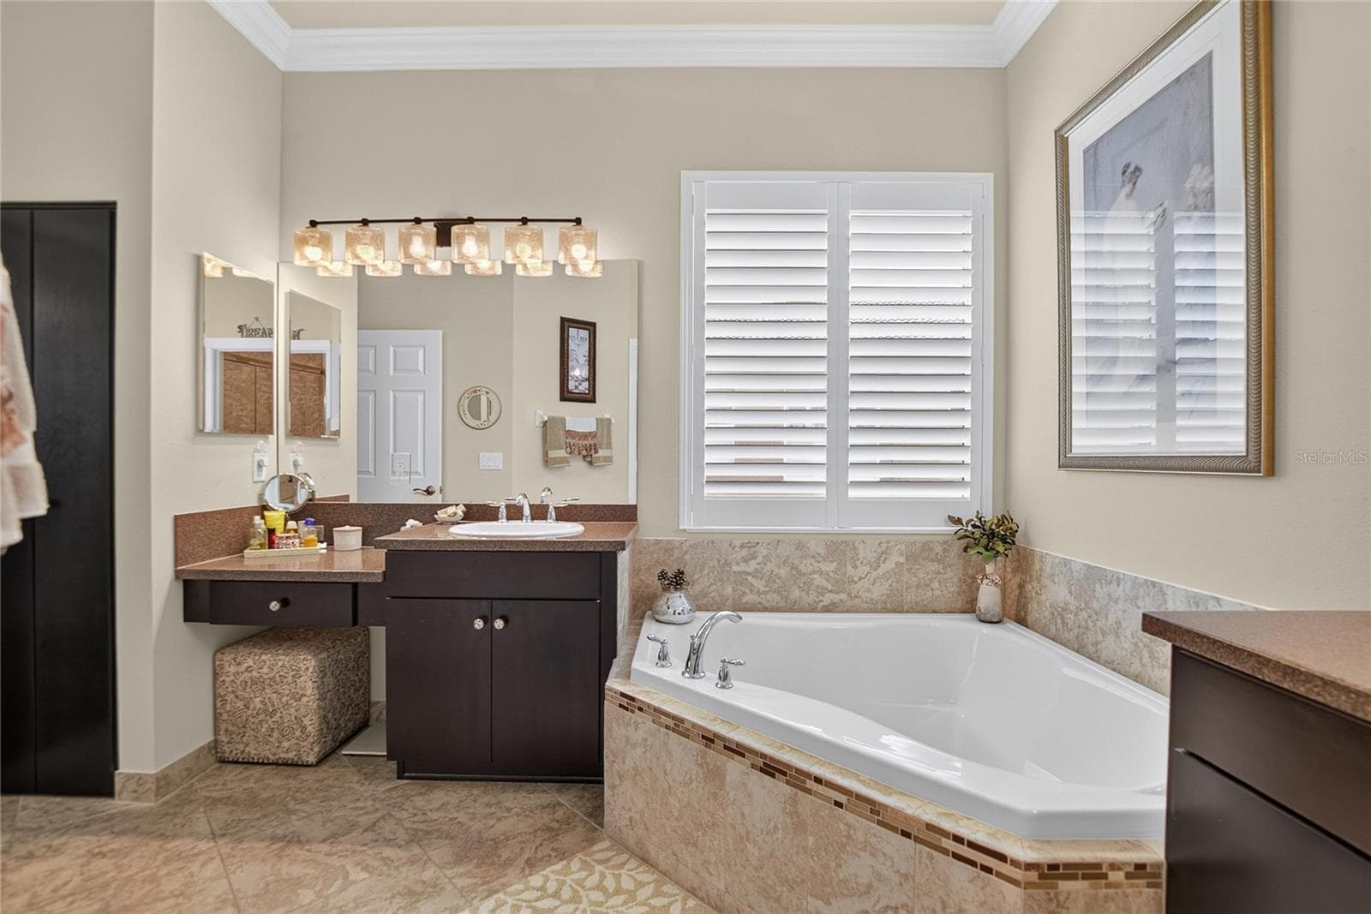
Primary Ensuite Bathroom - 15906 COBBLE MILL DR, WIMAUMA
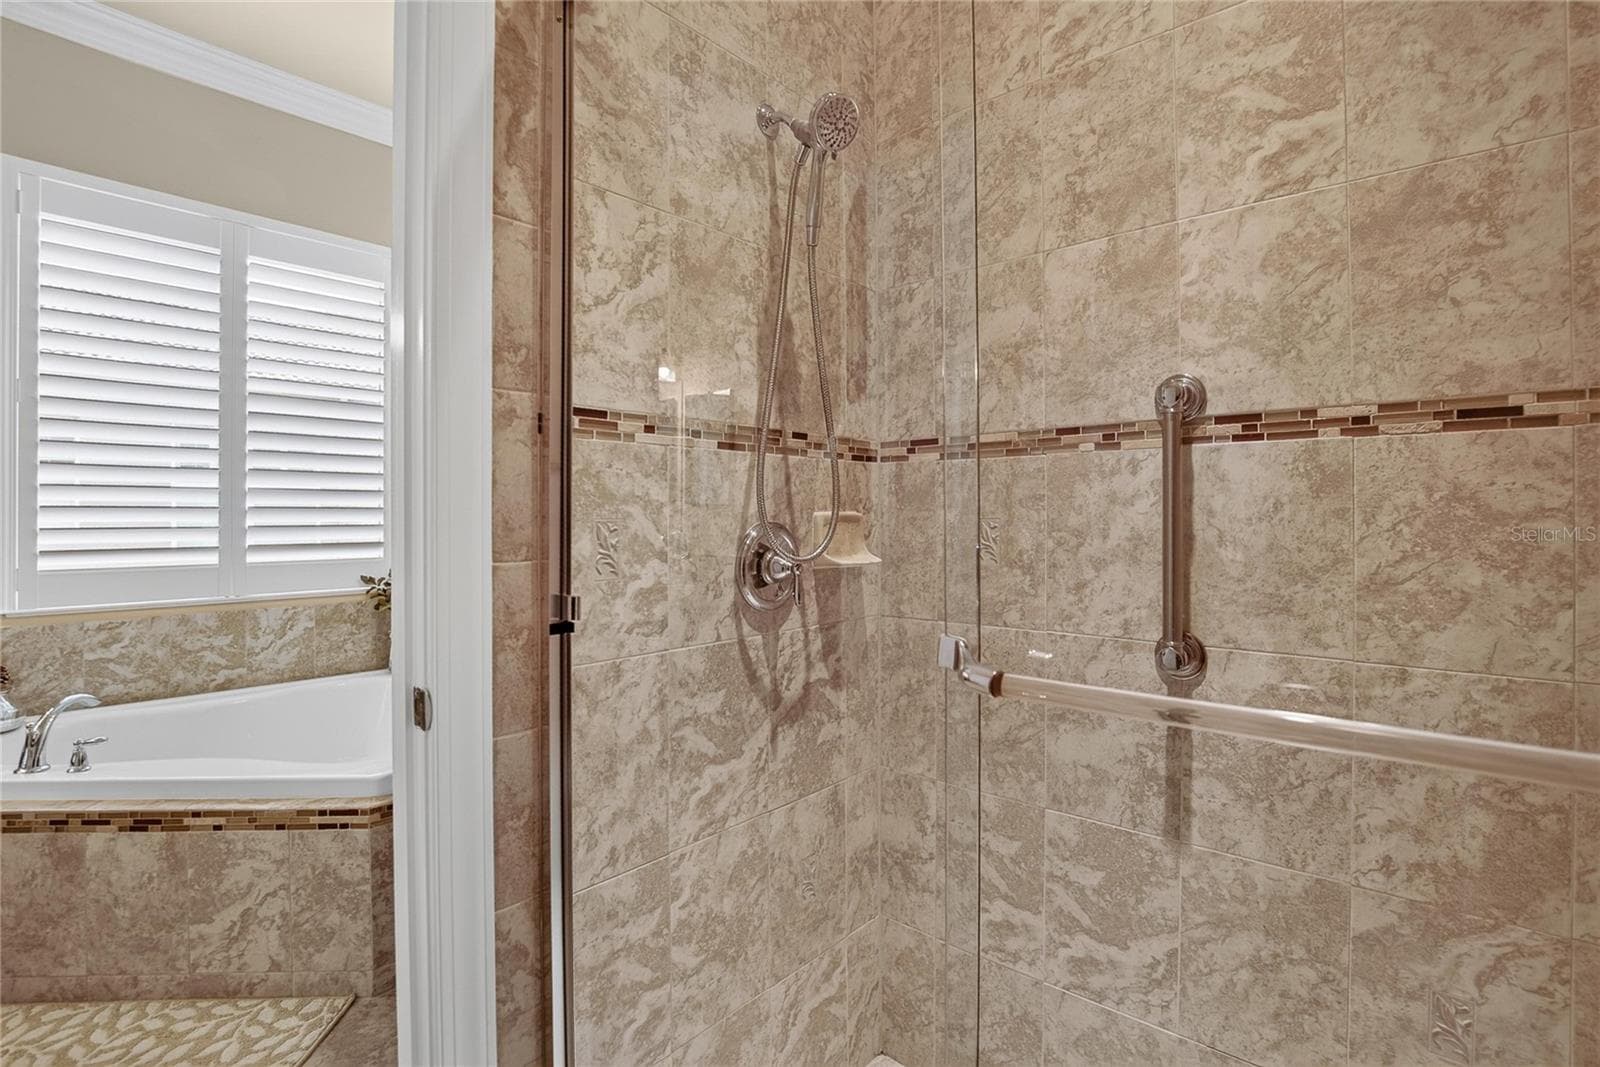
Primary Bath Garden Tub - 15906 COBBLE MILL DR, WIMAUMA
Primary Bathroom - 15906 COBBLE MILL DR, WIMAUMA
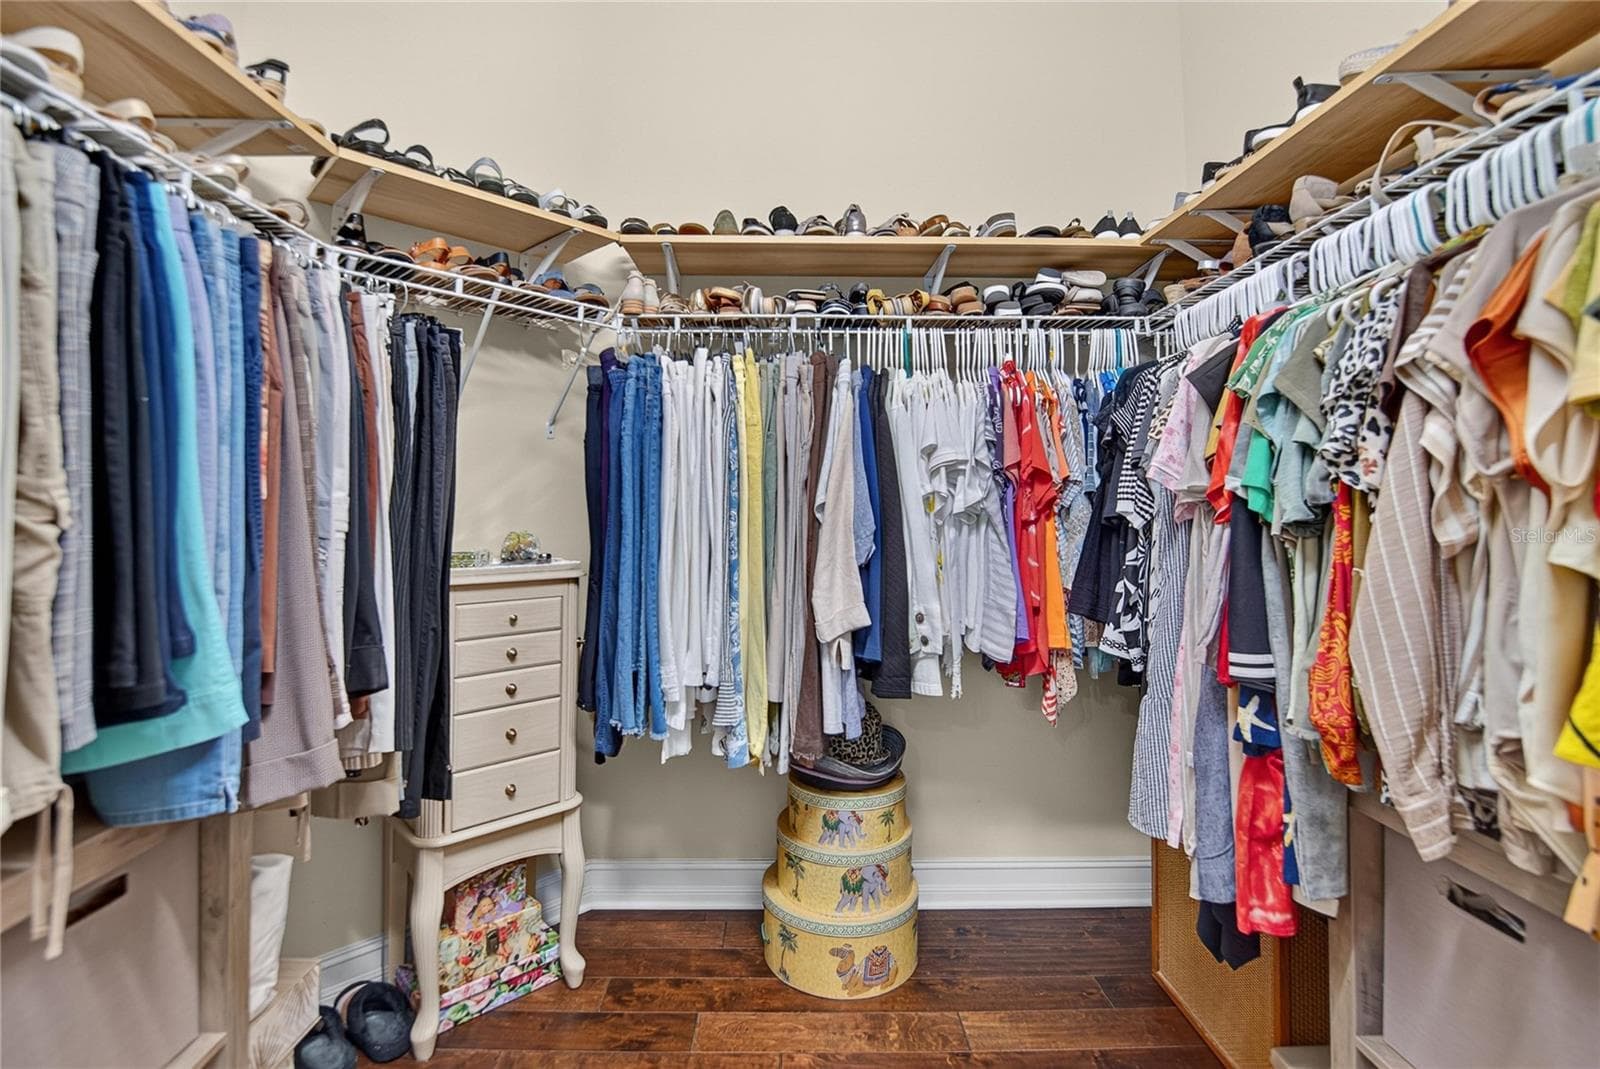
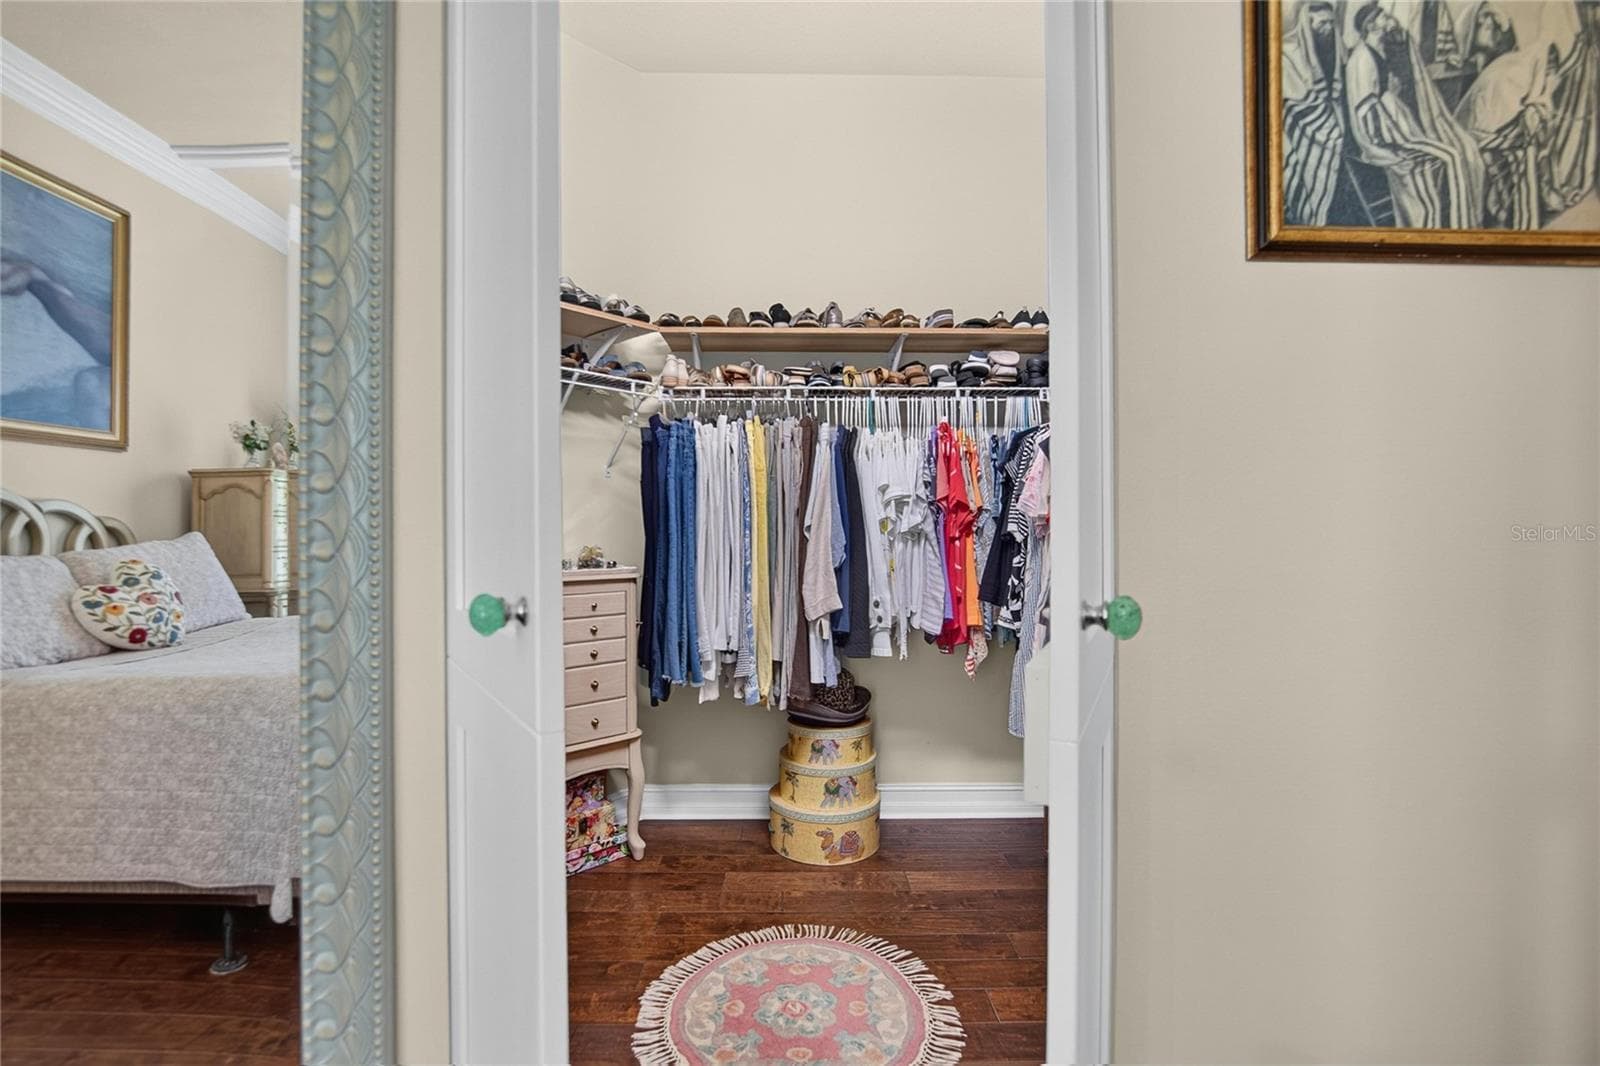
Primary Walk-In Closet - 15906 COBBLE MILL DR, WIMAUMA
Primary Bedroom Closet - 15906 COBBLE MILL DR, WIMAUMA
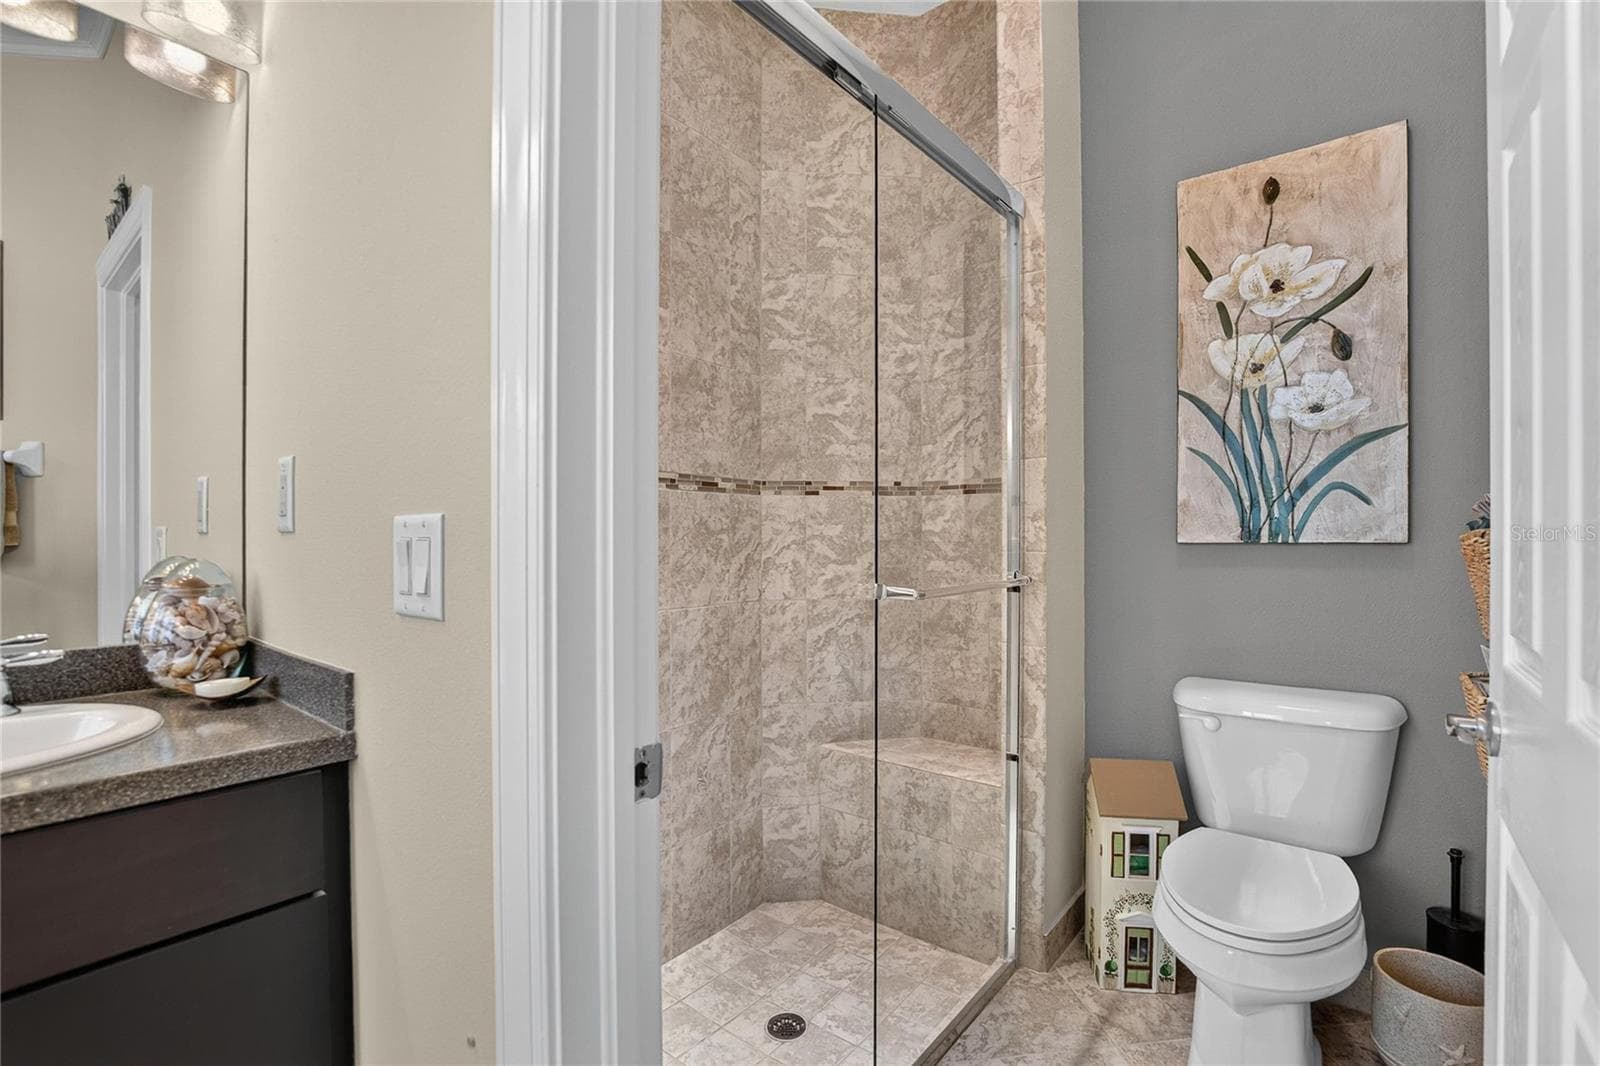
Primary Bath Frameless Shower - 15906 COBBLE MILL DR, WIMAUMA
Primary Shower - 15906 COBBLE MILL DR, WIMAUMA
Primary Bedroom View - 15906 COBBLE MILL DR, WIMAUMA
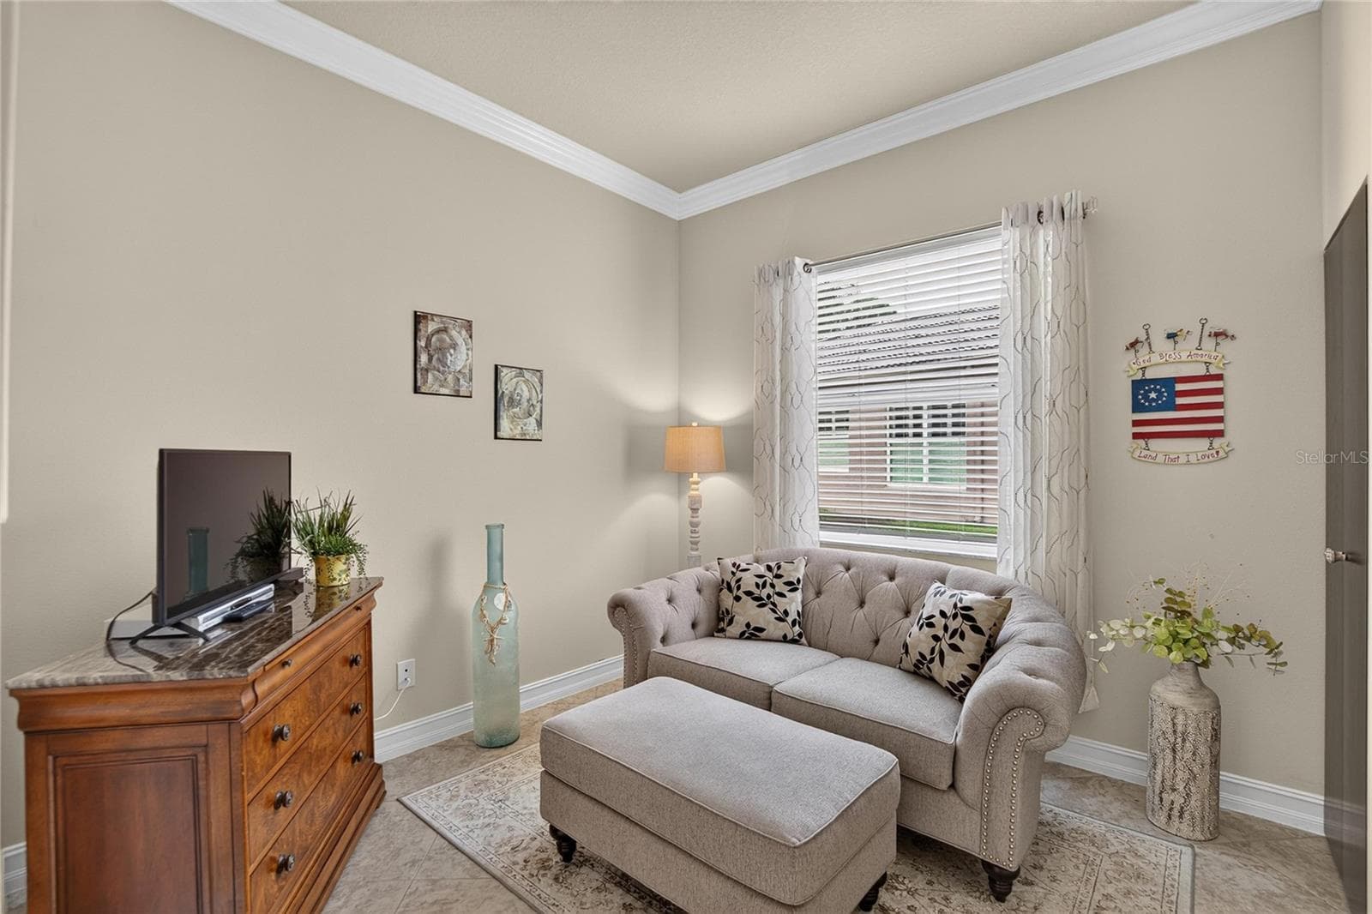
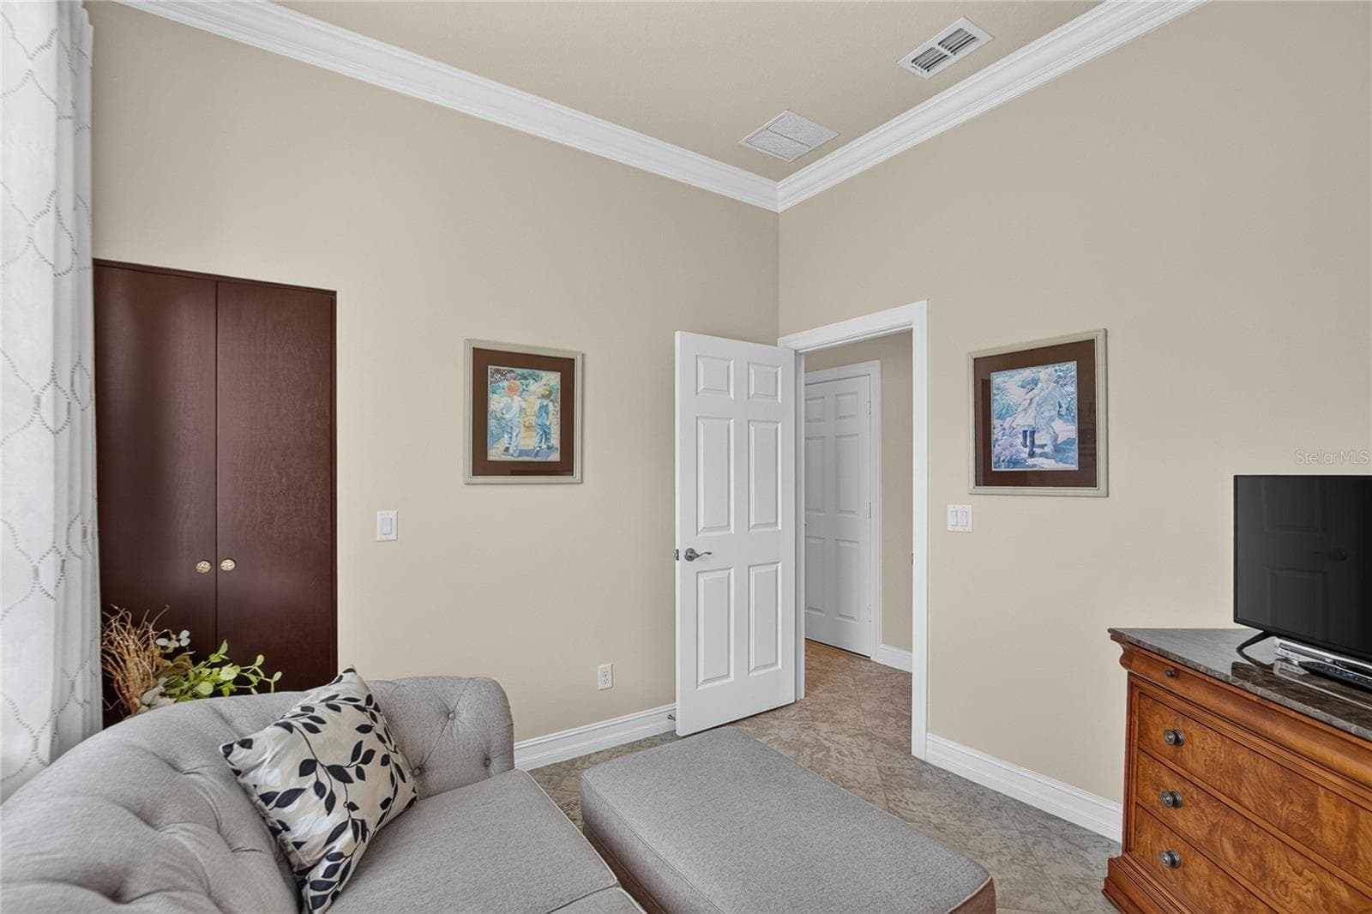
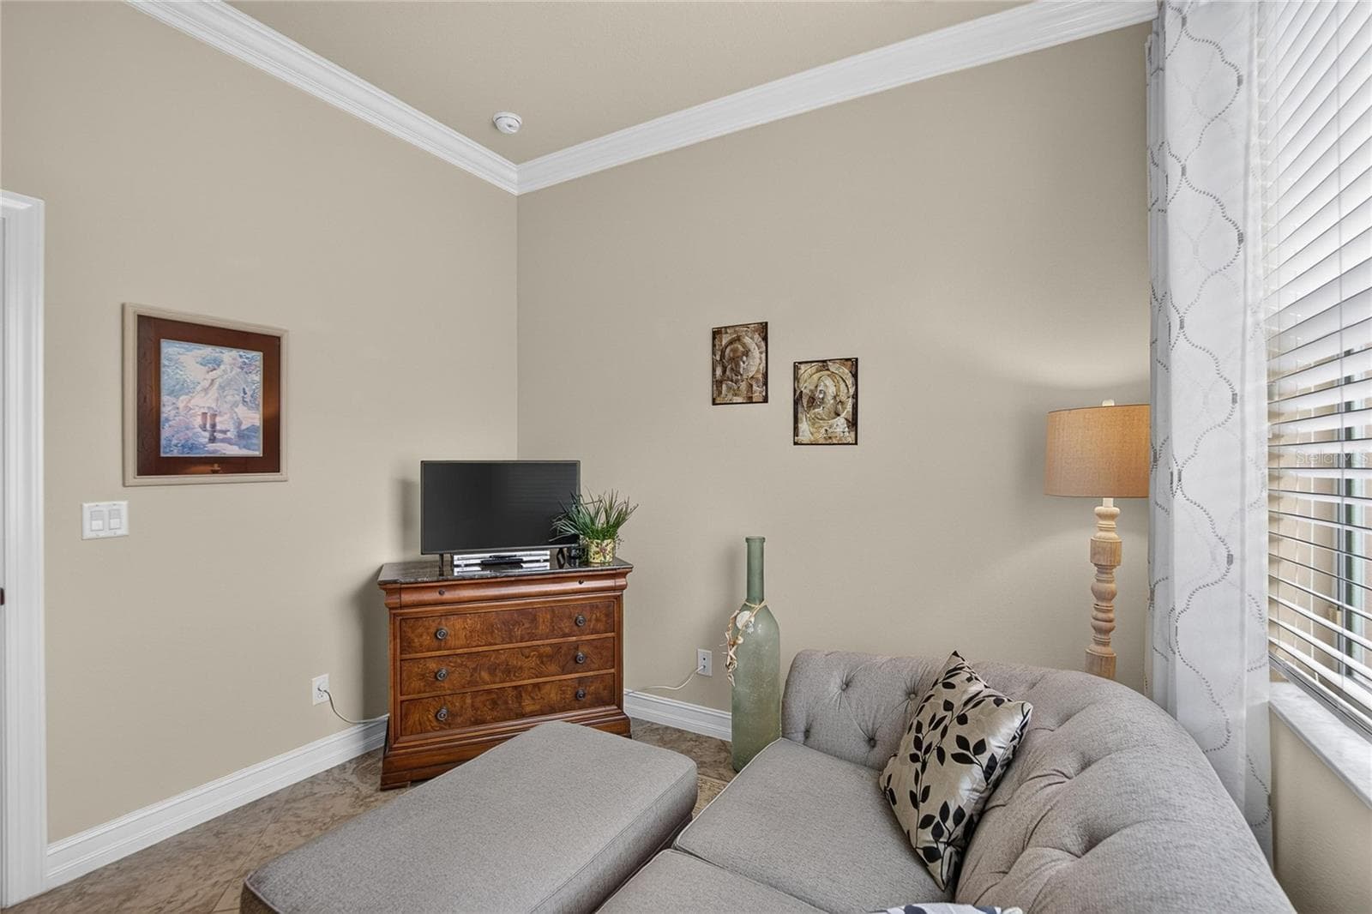
Den/3rd Bedroom - 15906 COBBLE MILL DR, WIMAUMA
Den - 15906 COBBLE MILL DR, WIMAUMA
Den/Bedroom 3 - 15906 COBBLE MILL DR, WIMAUMA
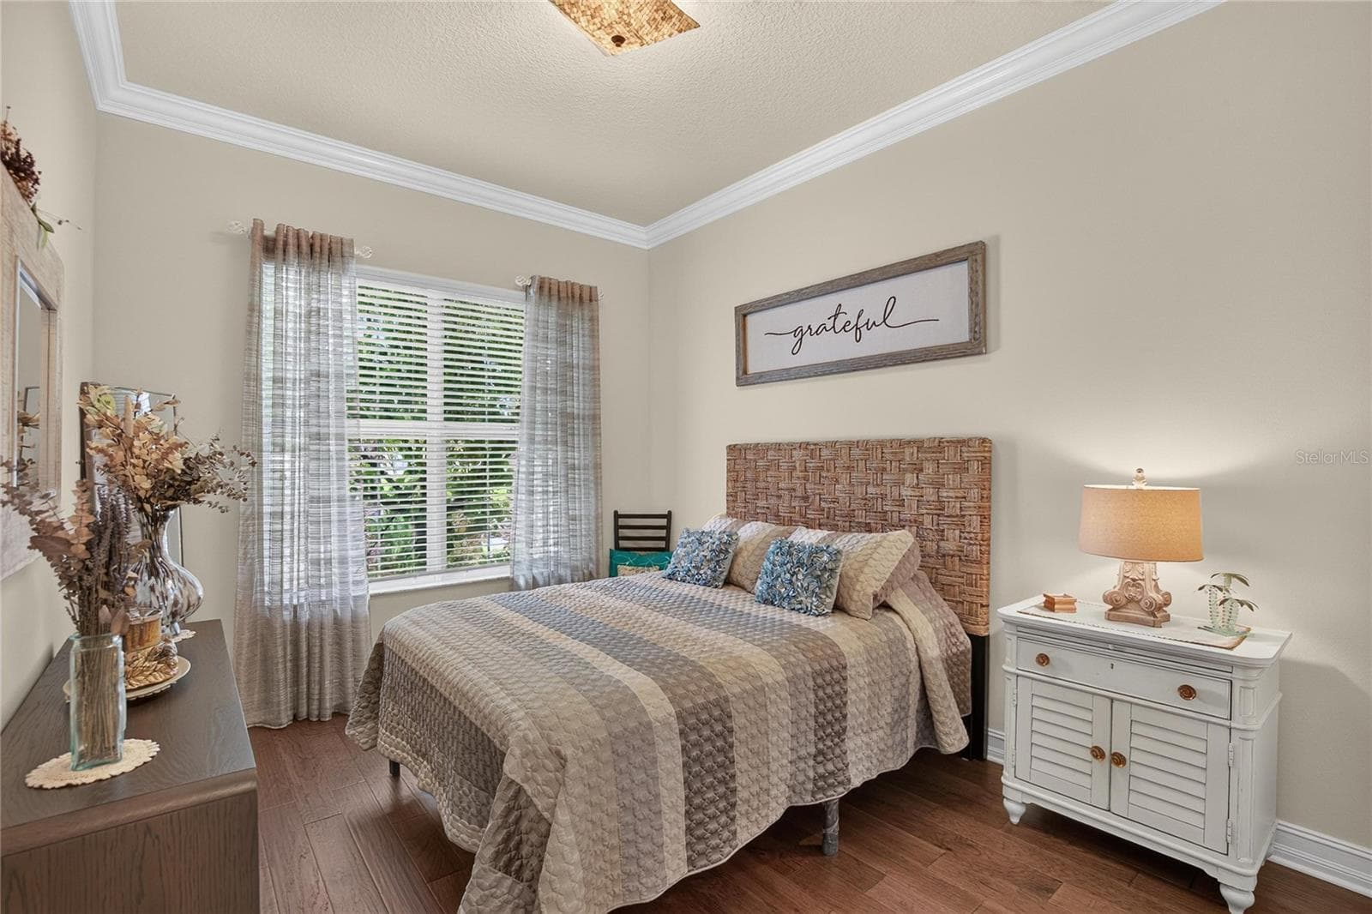
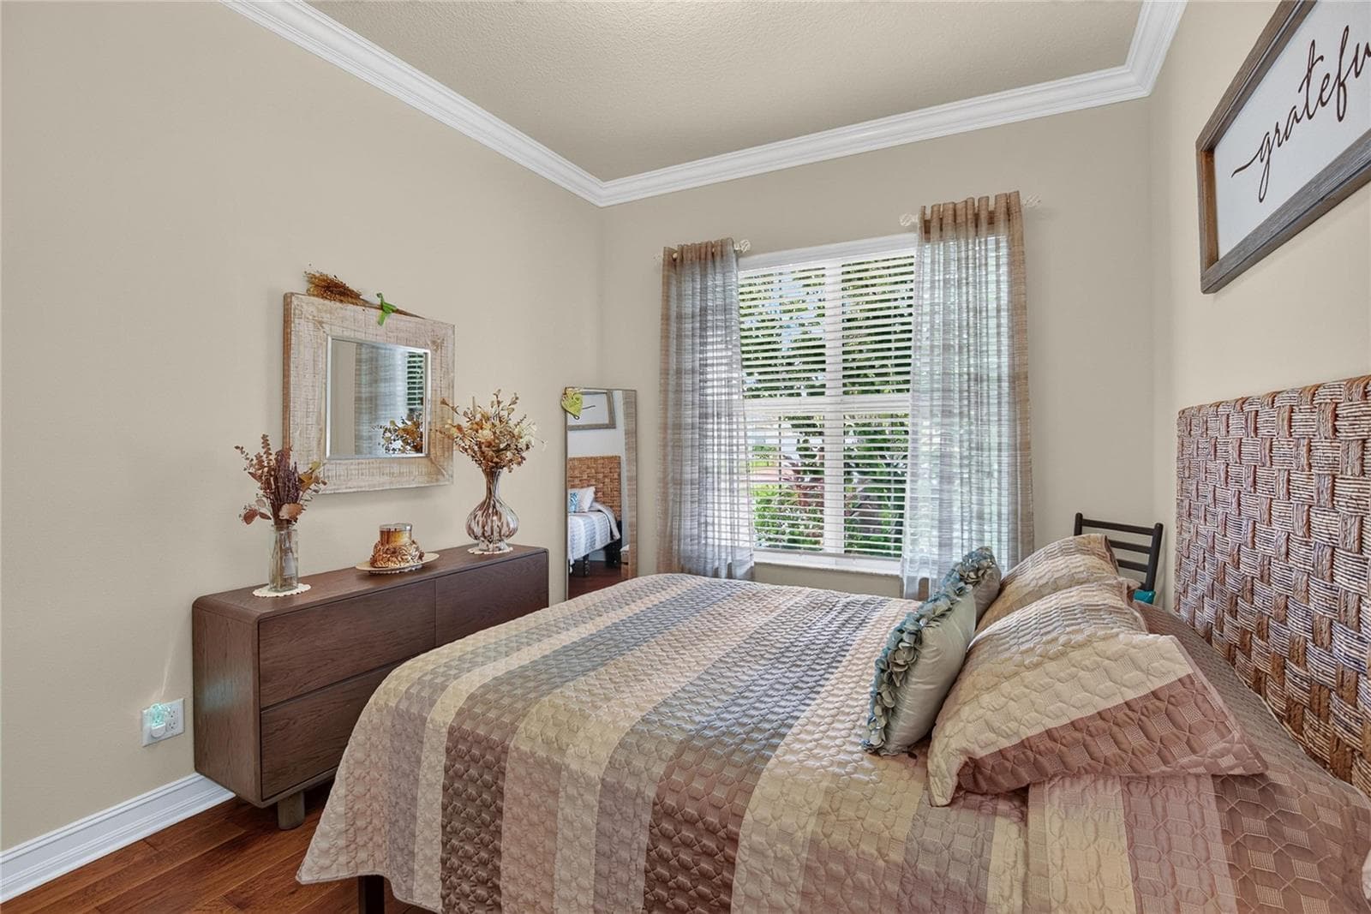
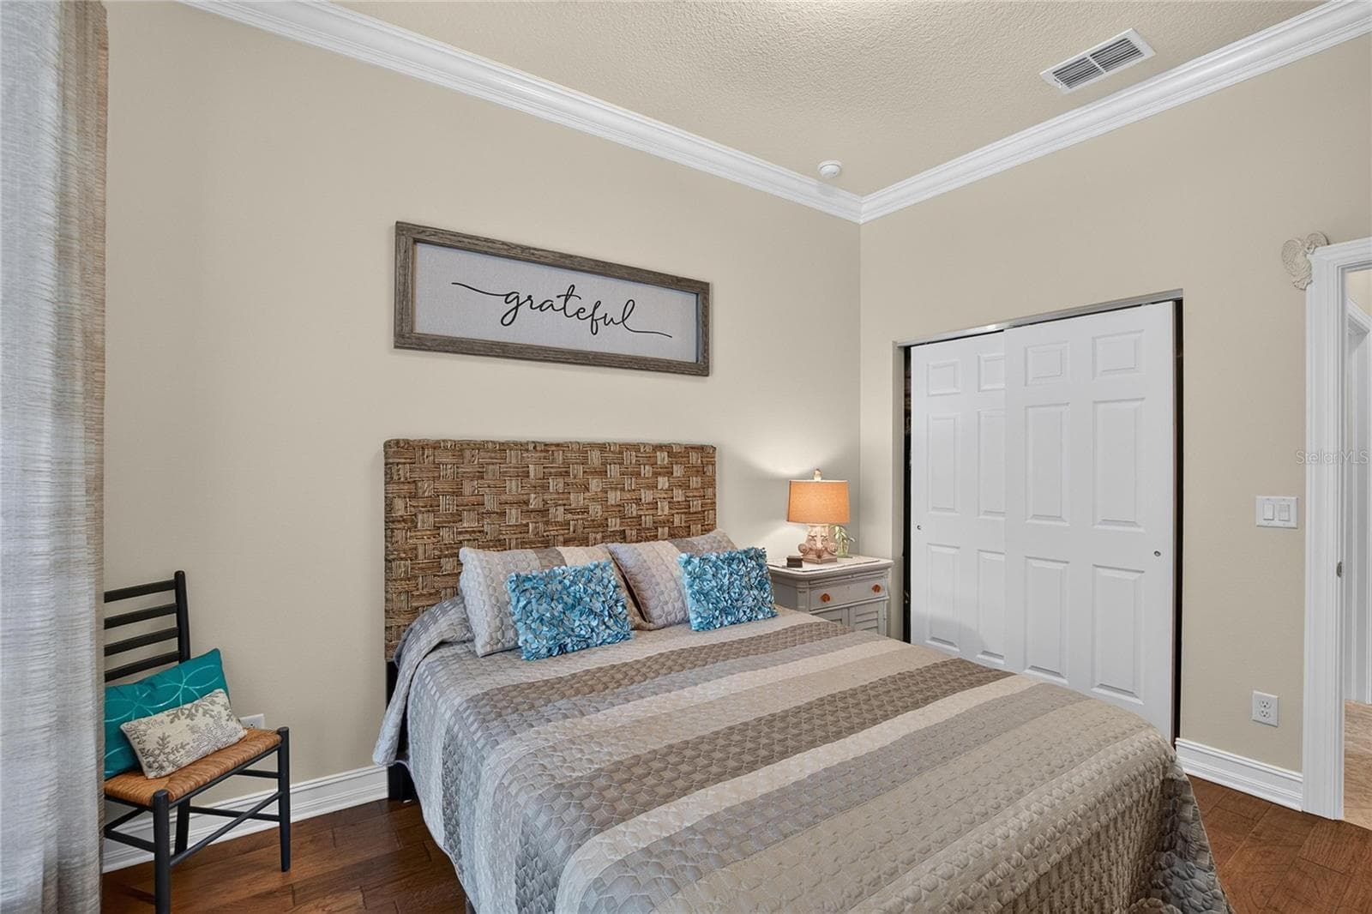
Bedroom 2 - 15906 COBBLE MILL DR, WIMAUMA
Bedroom 2 View - 15906 COBBLE MILL DR, WIMAUMA
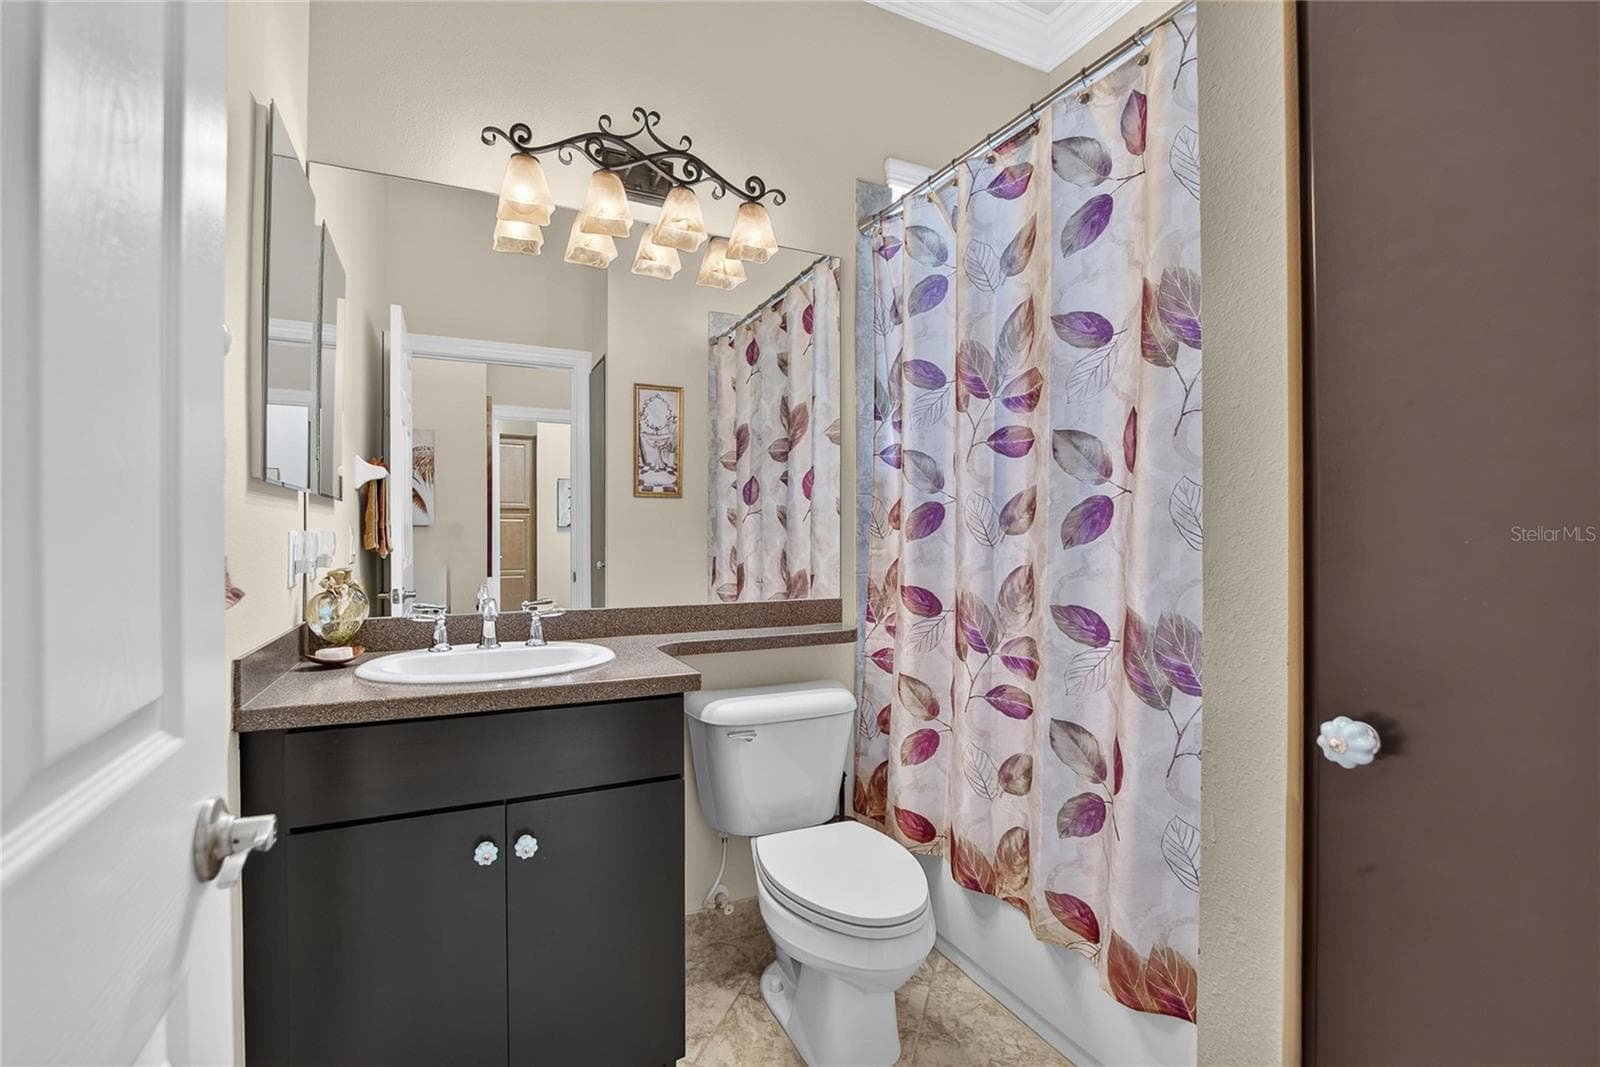
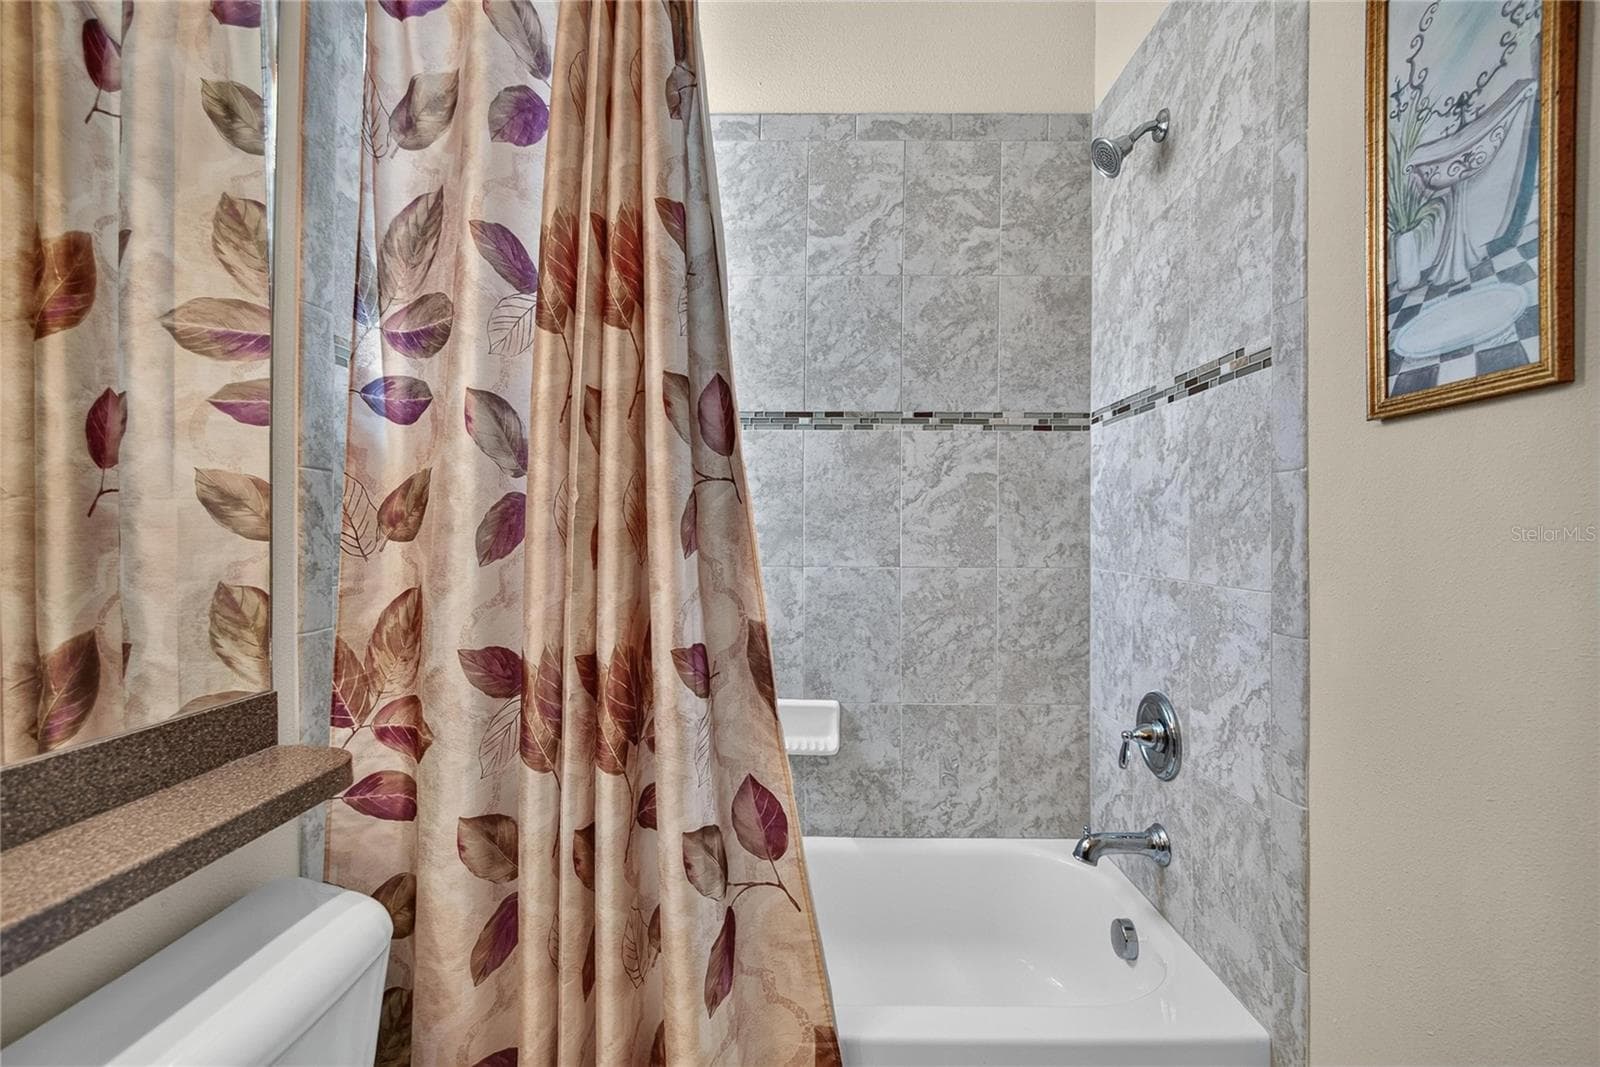
Bath 2 - 15906 COBBLE MILL DR, WIMAUMA
Bedroom 2 - 15906 COBBLE MILL DR, WIMAUMA
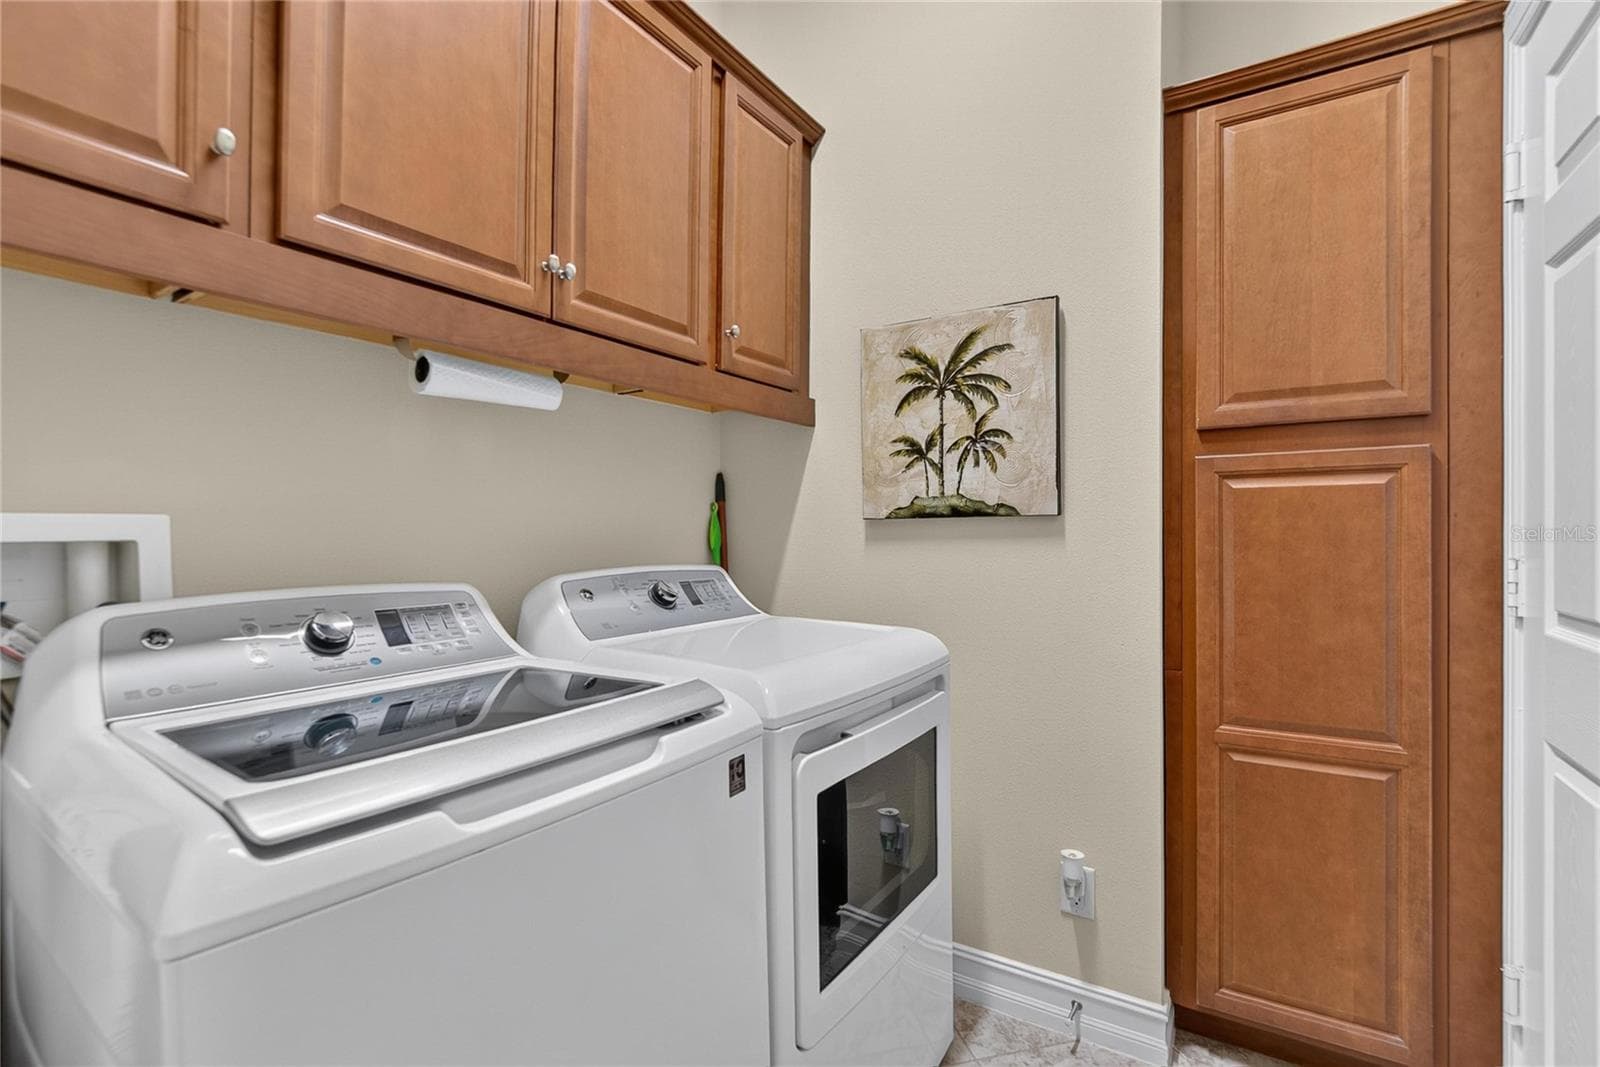
Interior Laundry Room w/Built-Ins - 15906 COBBLE MILL DR, WIMAUMA
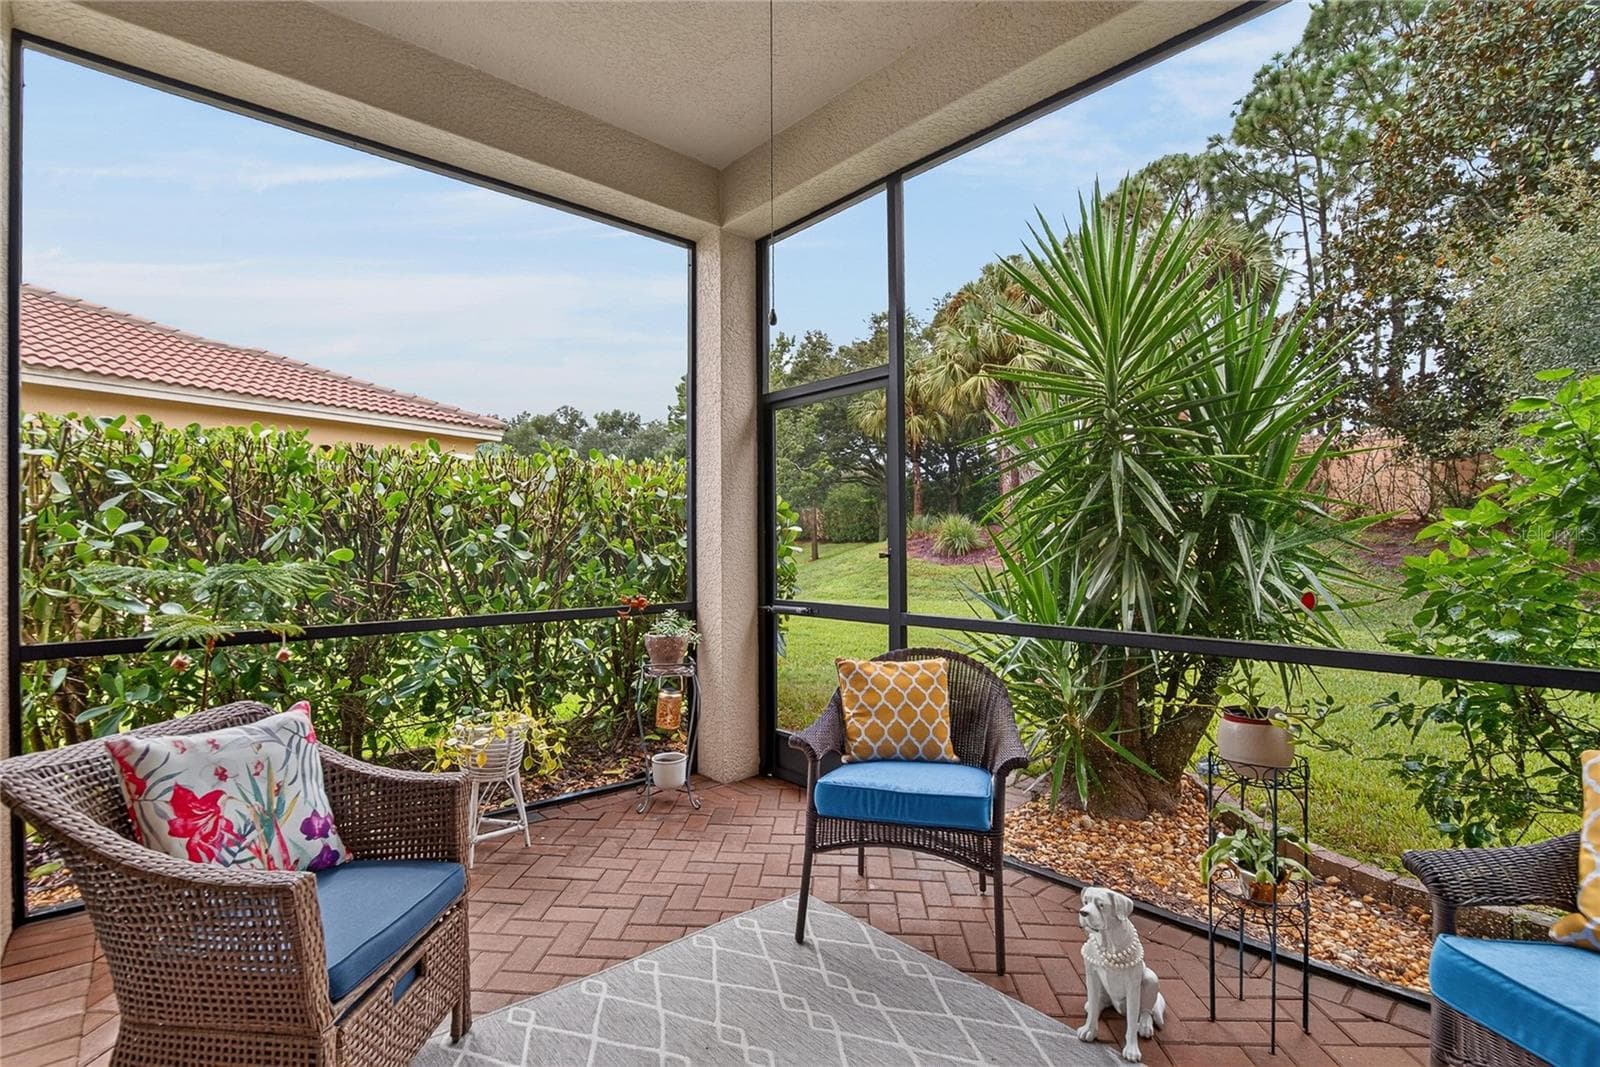
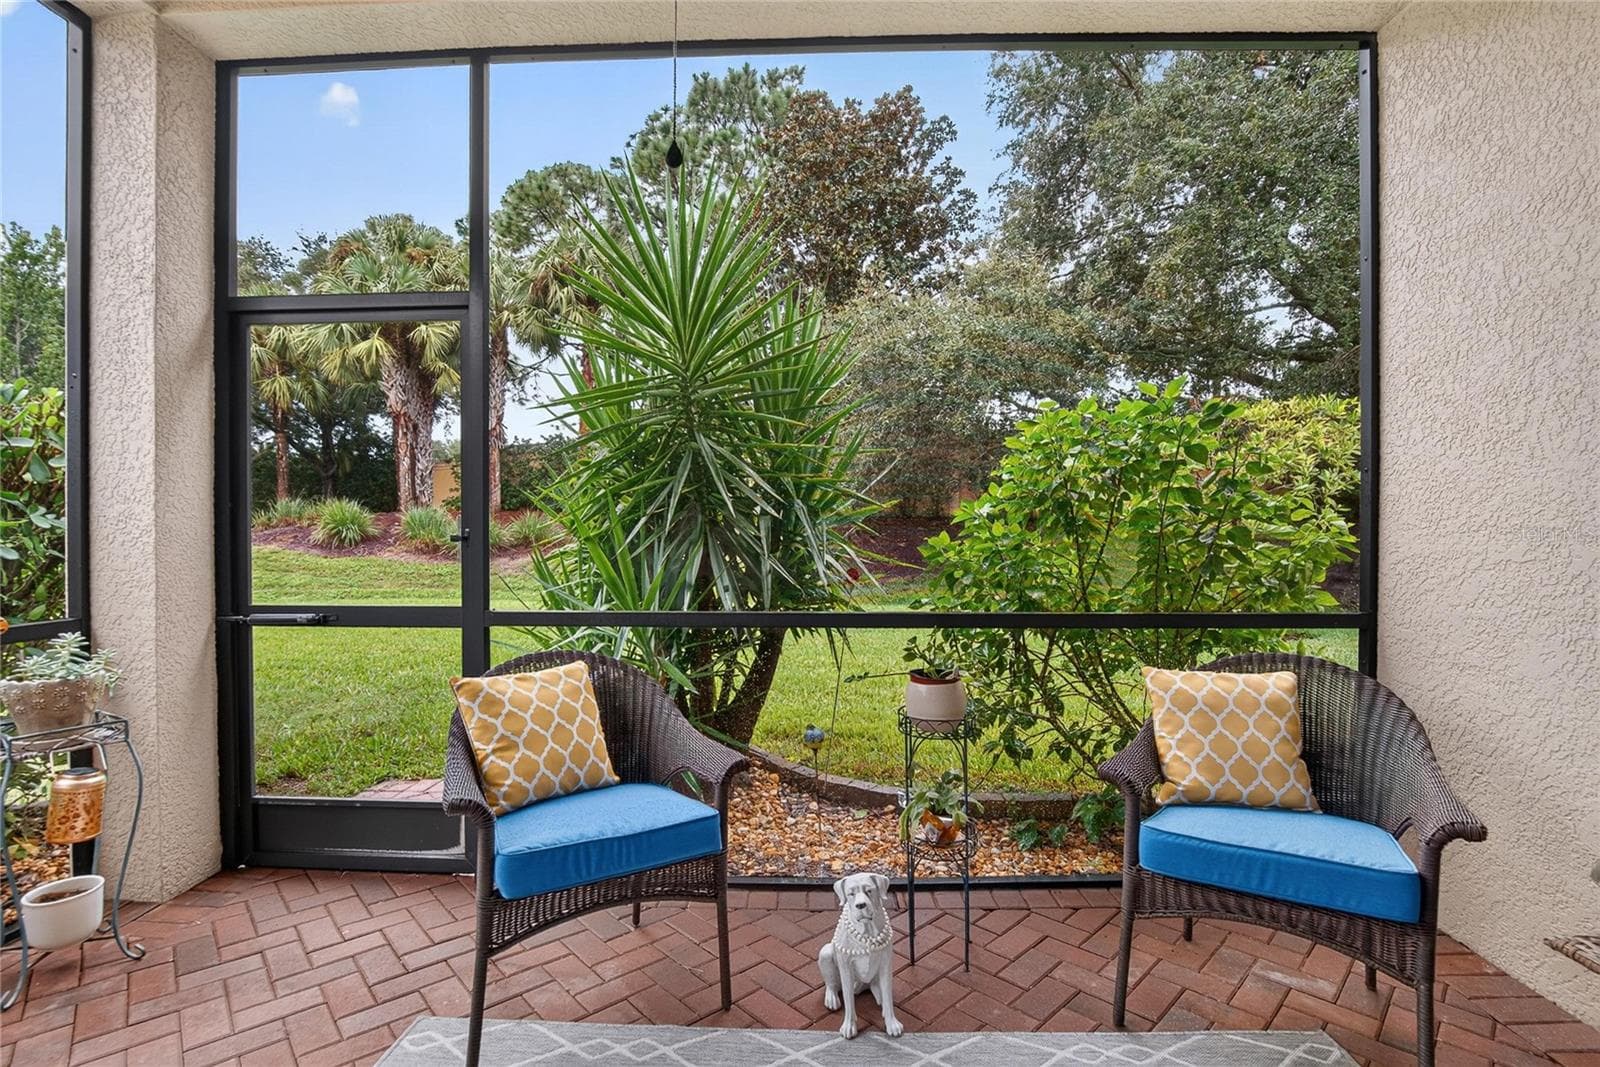
Screened Rear Lanai - 15906 COBBLE MILL DR, WIMAUMA
Lanai View - 15906 COBBLE MILL DR, WIMAUMA
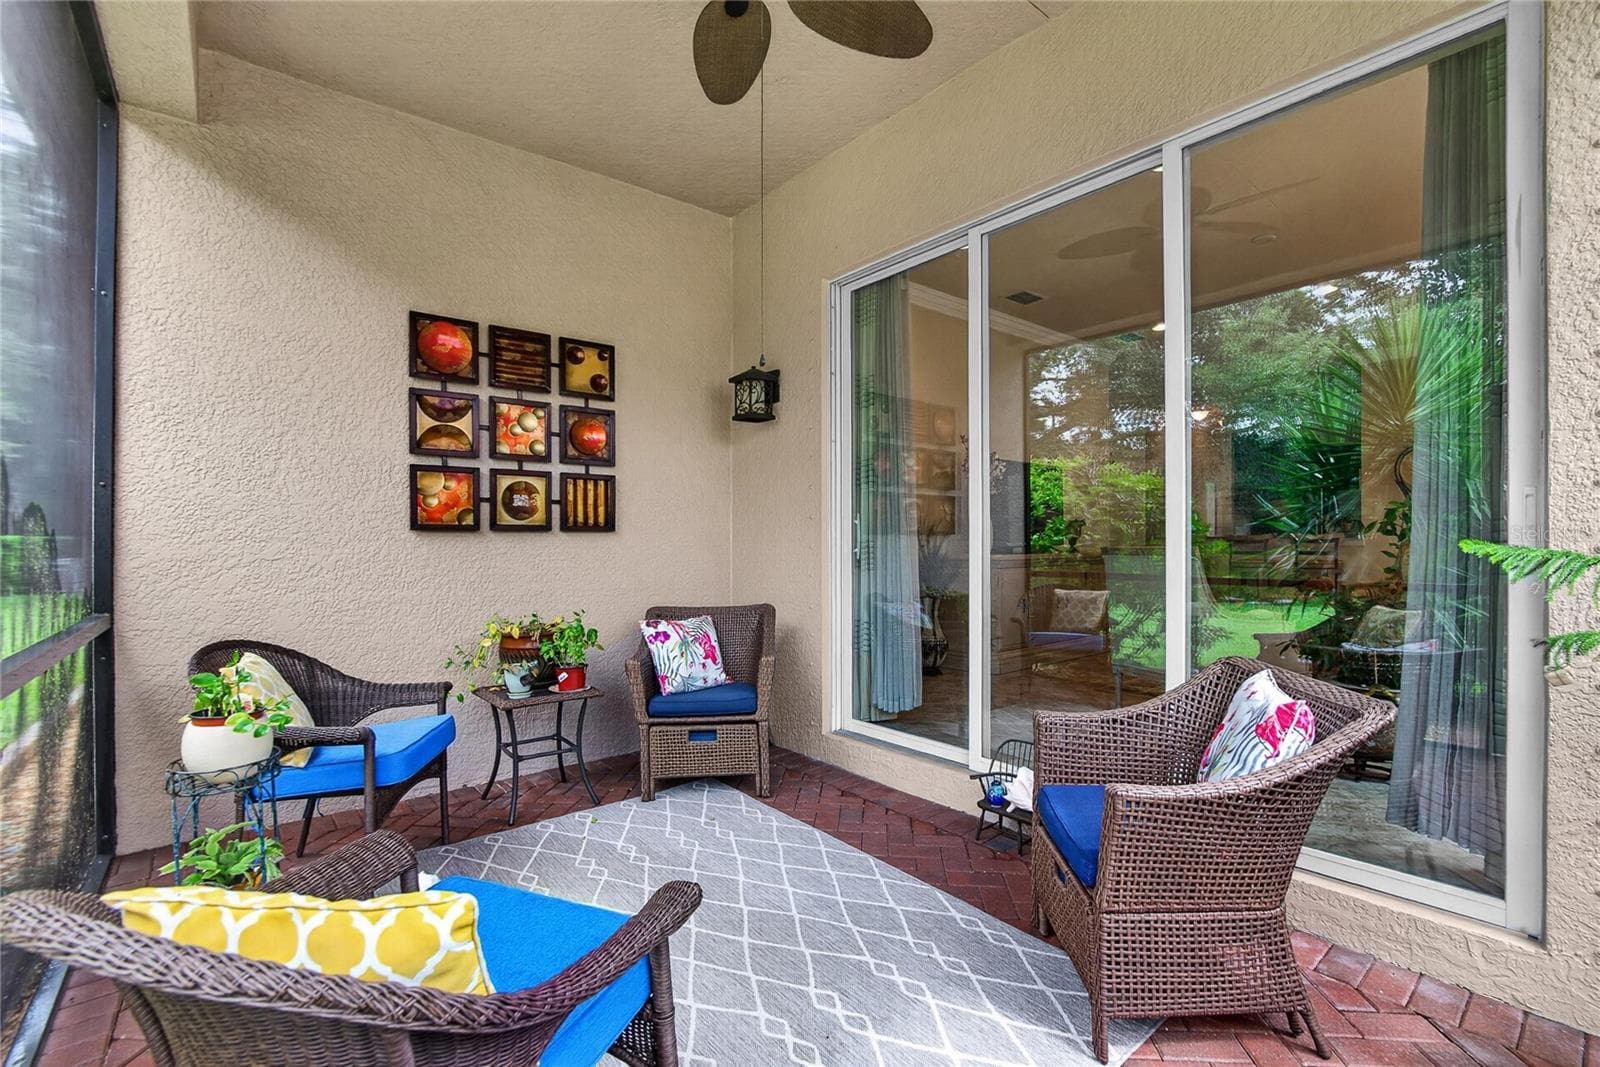
Sliders to Screened Lanai - 15906 COBBLE MILL DR, WIMAUMA
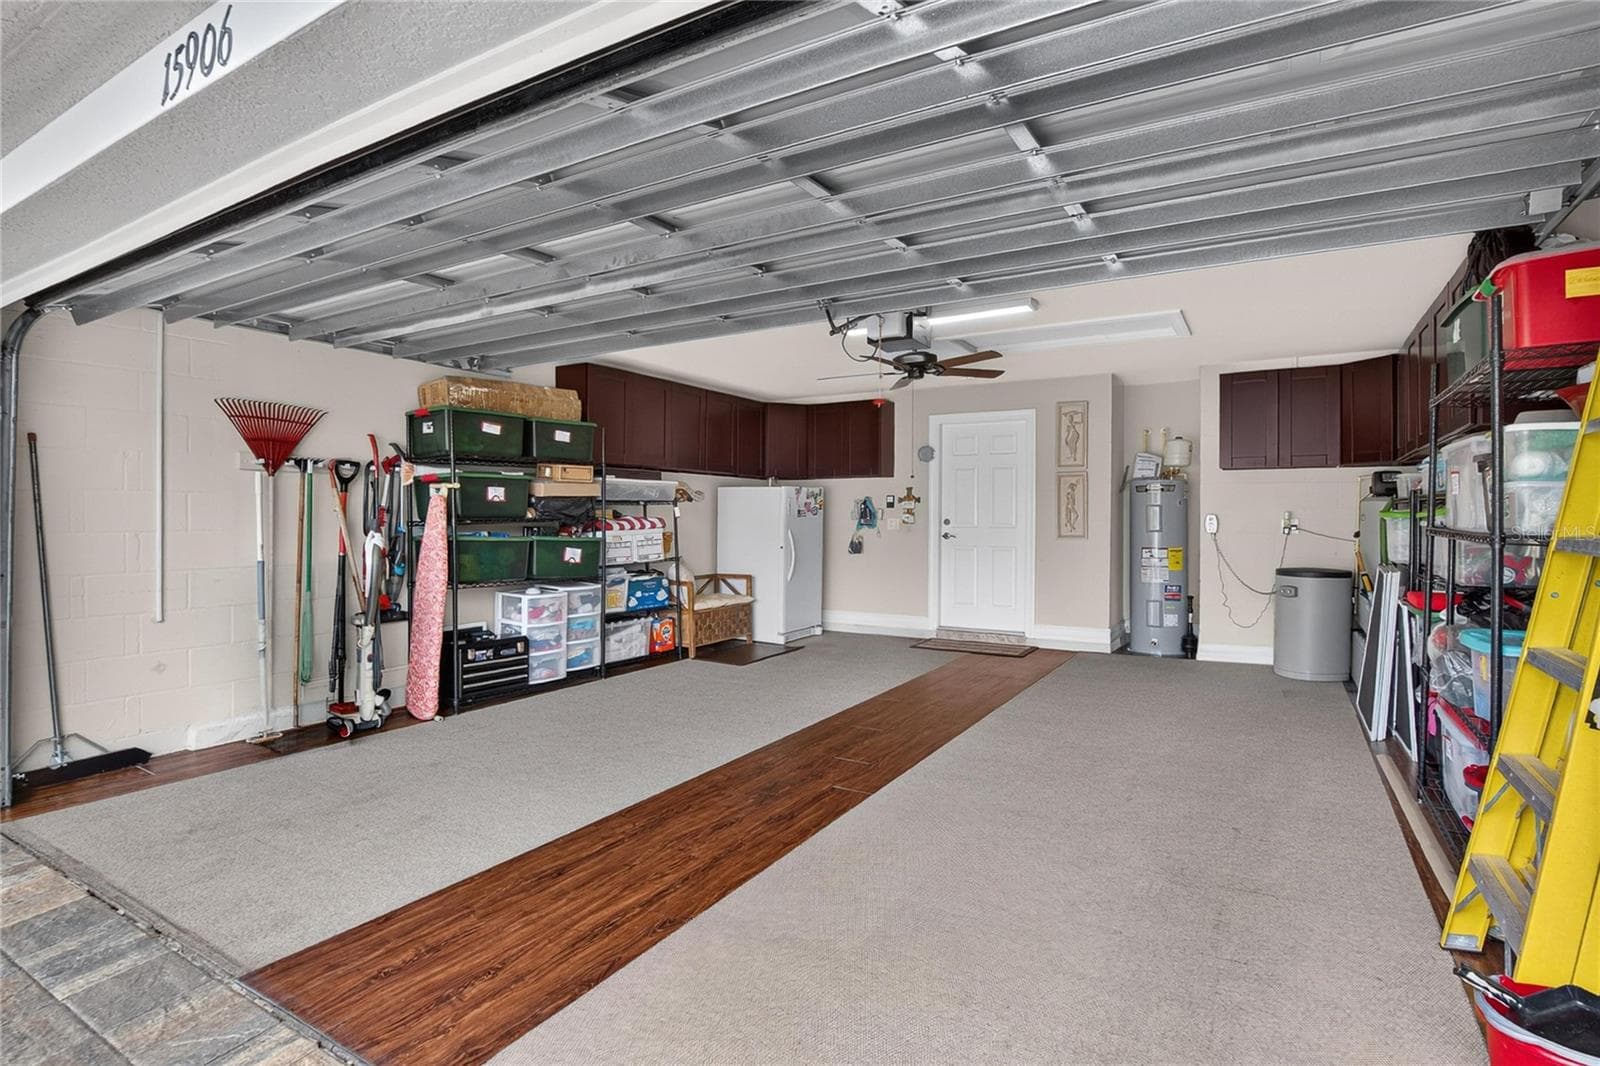
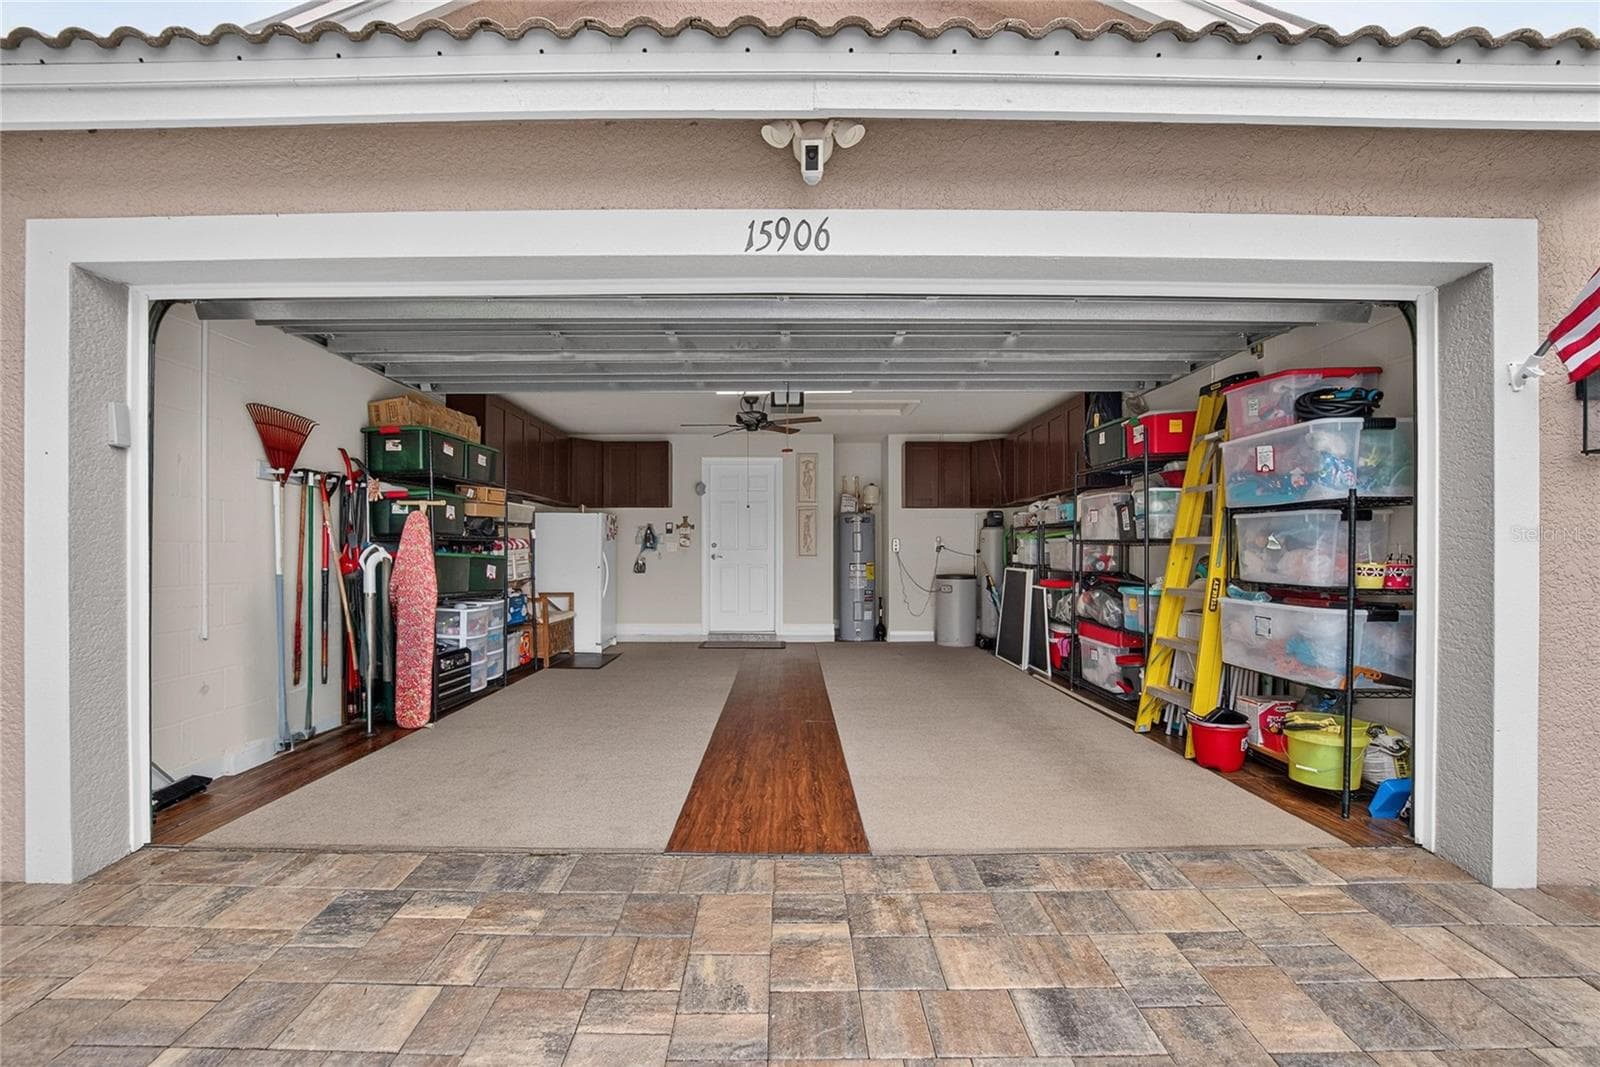
Attached Two-Car Garage w/Finished Floor - 15906 COBBLE MILL DR, WIMAUMA
Garage - 15906 COBBLE MILL DR, WIMAUMA
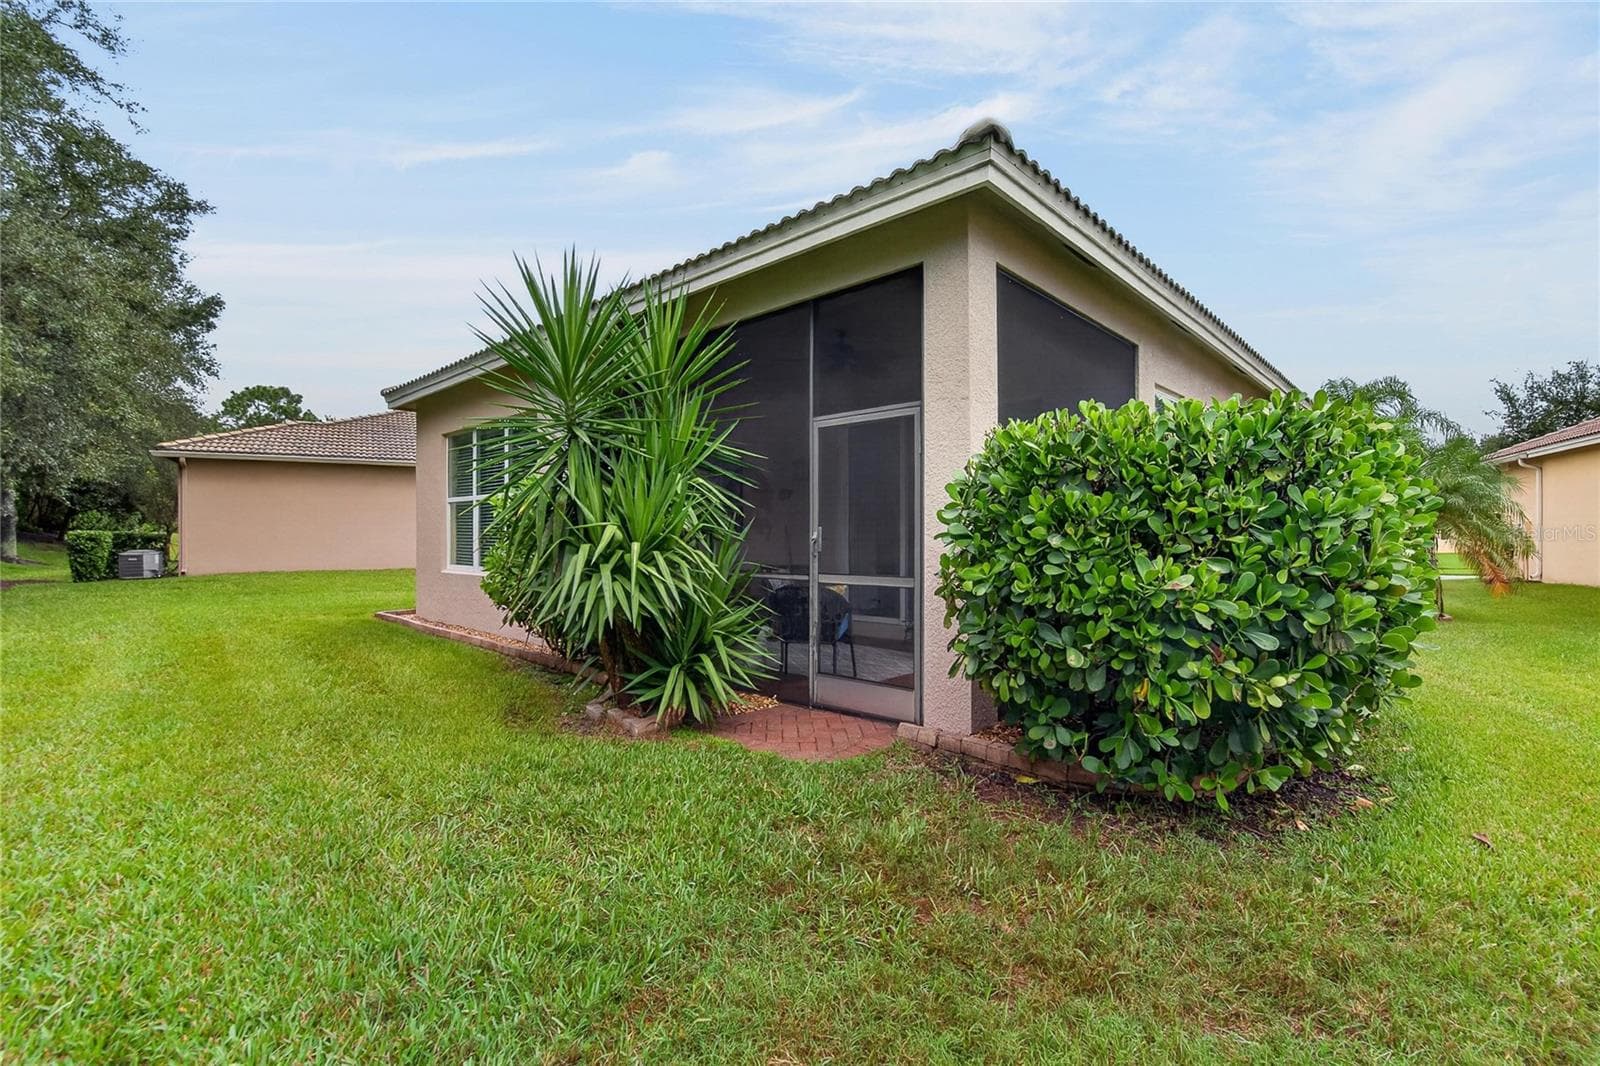
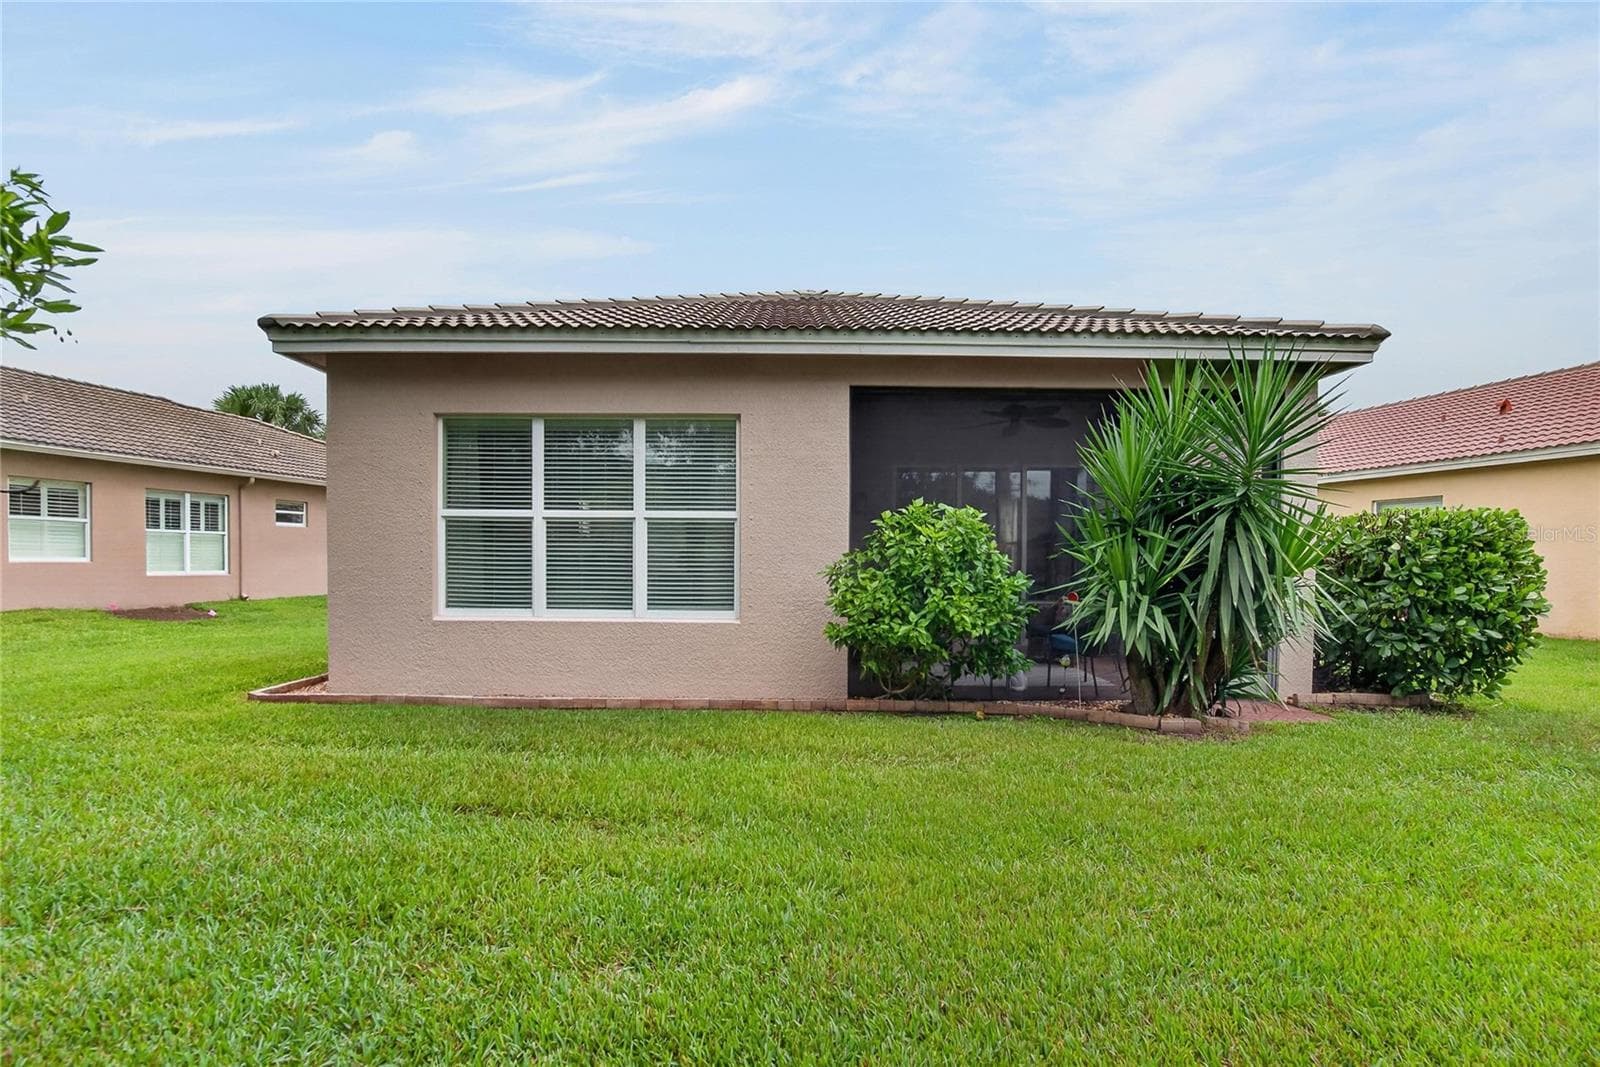
Exterior Rear Lanai View - 15906 COBBLE MILL DR, WIMAUMA
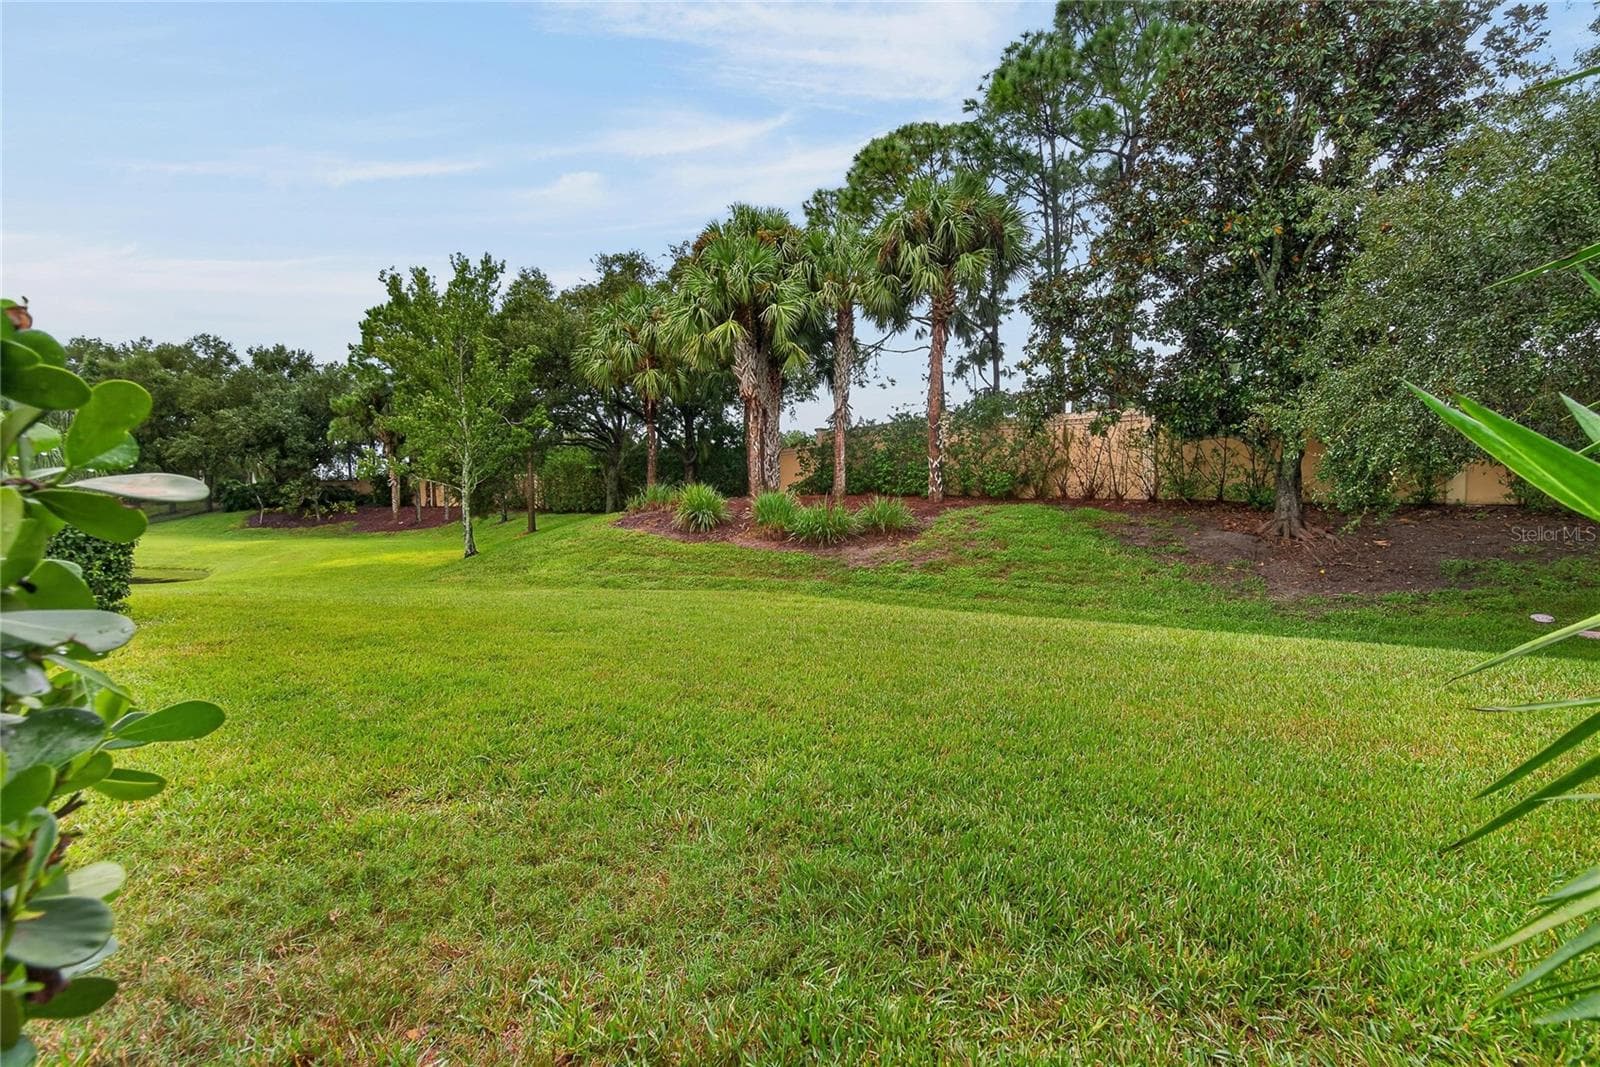
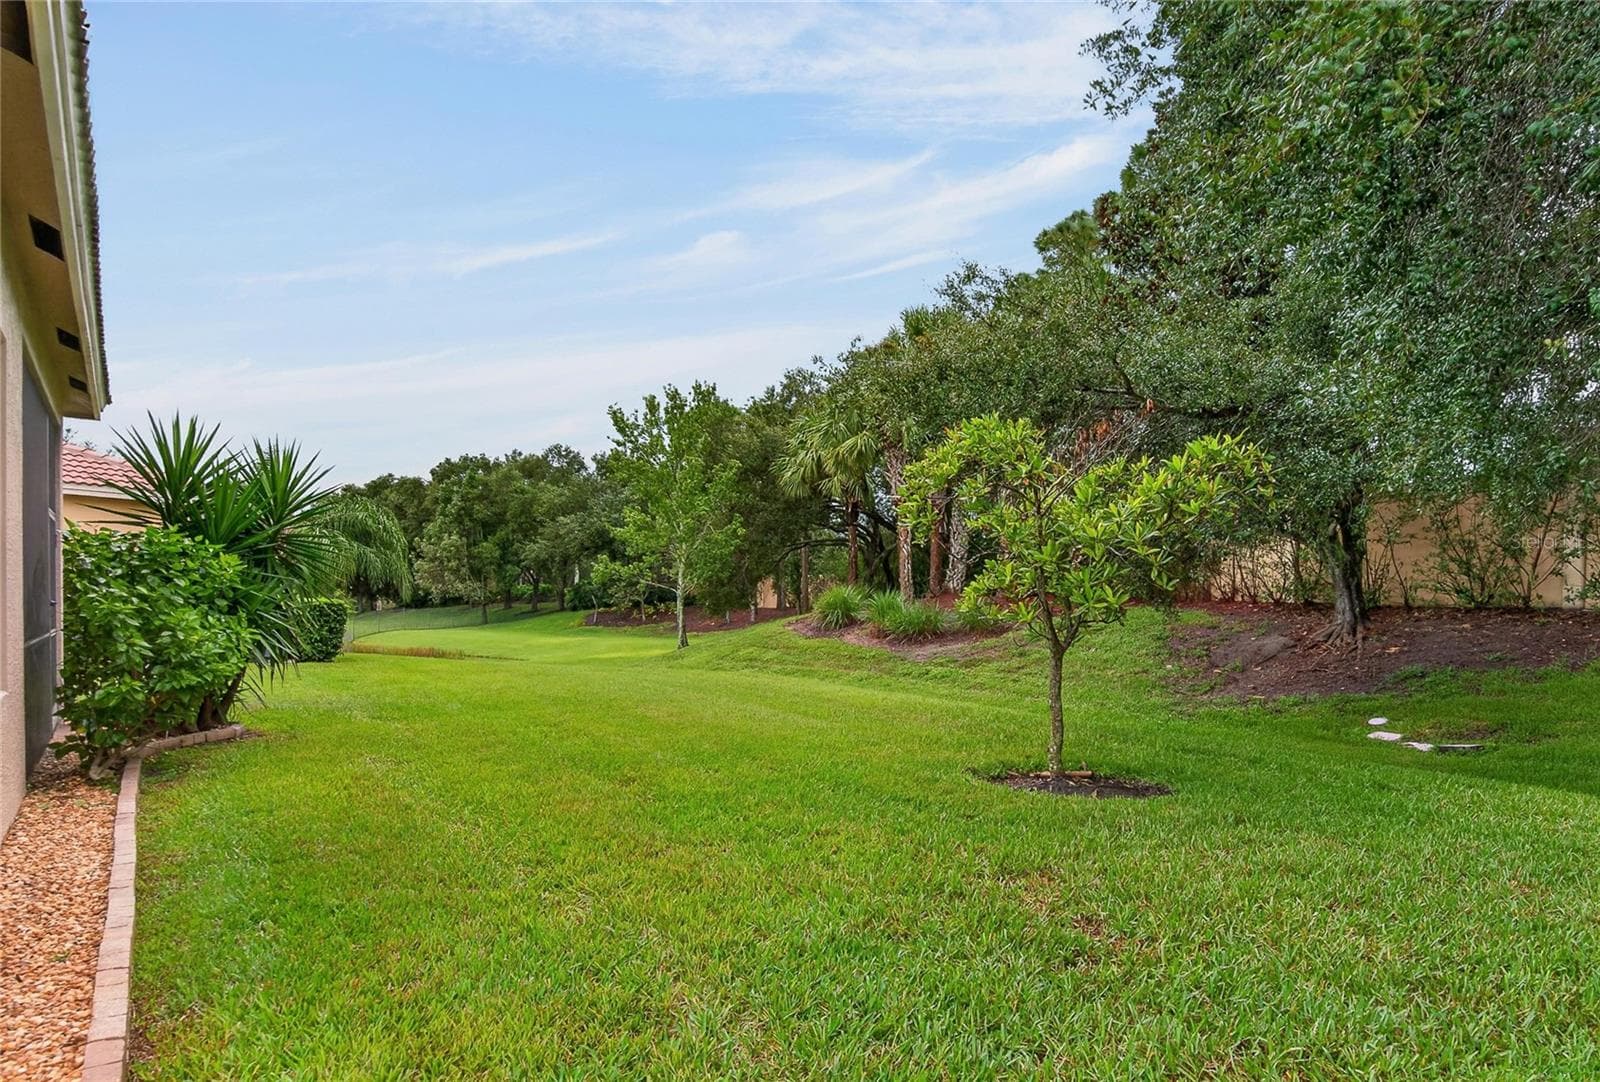
Exterior Rear - 15906 COBBLE MILL DR, WIMAUMA
Single Family Residence at 15906 COBBLE MILL DR, WIMAUMA, photo 42 of 79
Single Family Residence at 15906 COBBLE MILL DR, WIMAUMA, photo 43 of 79
Single Family Residence at 15906 COBBLE MILL DR, WIMAUMA, photo 44 of 79
Single Family Residence at 15906 COBBLE MILL DR, WIMAUMA, photo 45 of 79
Single Family Residence at 15906 COBBLE MILL DR, WIMAUMA, photo 46 of 79
Single Family Residence at 15906 COBBLE MILL DR, WIMAUMA, photo 47 of 79
Single Family Residence at 15906 COBBLE MILL DR, WIMAUMA, photo 48 of 79
Single Family Residence at 15906 COBBLE MILL DR, WIMAUMA, photo 49 of 79
Extensive Landscaping - 15906 COBBLE MILL DR, WIMAUMA
Single Family Residence at 15906 COBBLE MILL DR, WIMAUMA, photo 51 of 79
Single Family Residence at 15906 COBBLE MILL DR, WIMAUMA, photo 52 of 79
Single Family Residence at 15906 COBBLE MILL DR, WIMAUMA, photo 53 of 79
Single Family Residence at 15906 COBBLE MILL DR, WIMAUMA, photo 54 of 79
Single Family Residence at 15906 COBBLE MILL DR, WIMAUMA, photo 55 of 79
Single Family Residence at 15906 COBBLE MILL DR, WIMAUMA, photo 56 of 79
Single Family Residence at 15906 COBBLE MILL DR, WIMAUMA, photo 57 of 79
Single Family Residence at 15906 COBBLE MILL DR, WIMAUMA, photo 58 of 79
Single Family Residence at 15906 COBBLE MILL DR, WIMAUMA, photo 59 of 79
Single Family Residence at 15906 COBBLE MILL DR, WIMAUMA, photo 60 of 79
Single Family Residence at 15906 COBBLE MILL DR, WIMAUMA, photo 61 of 79
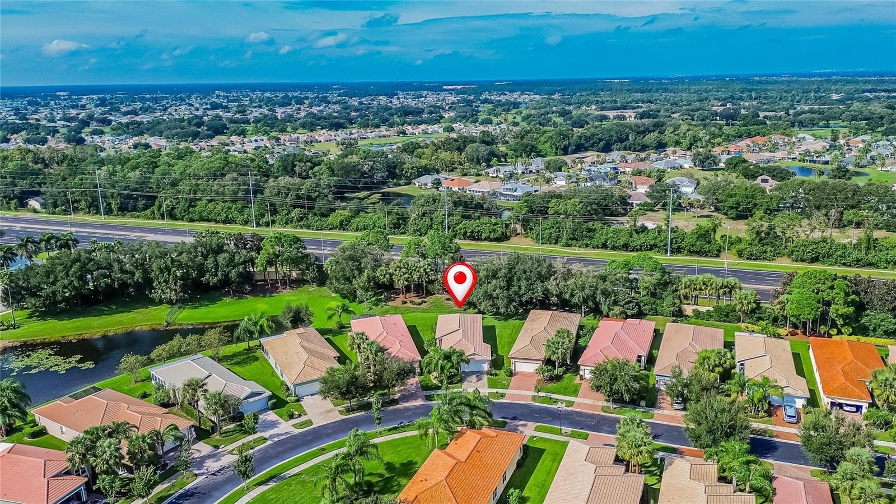
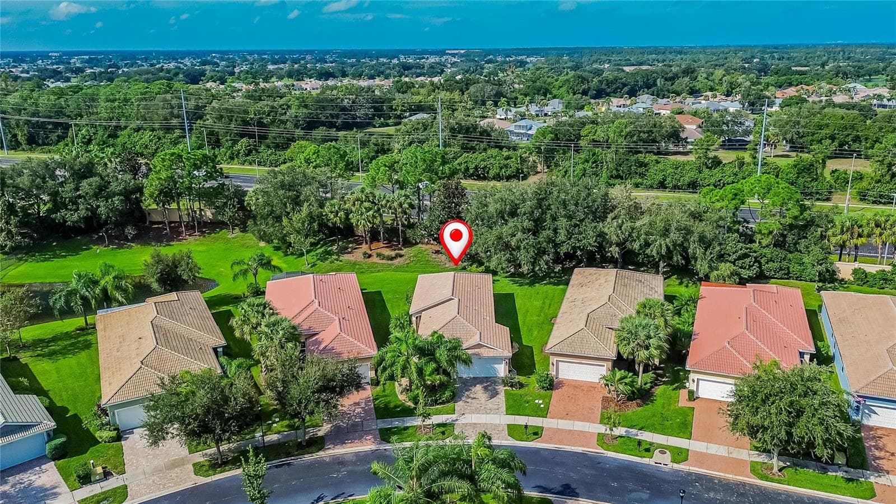
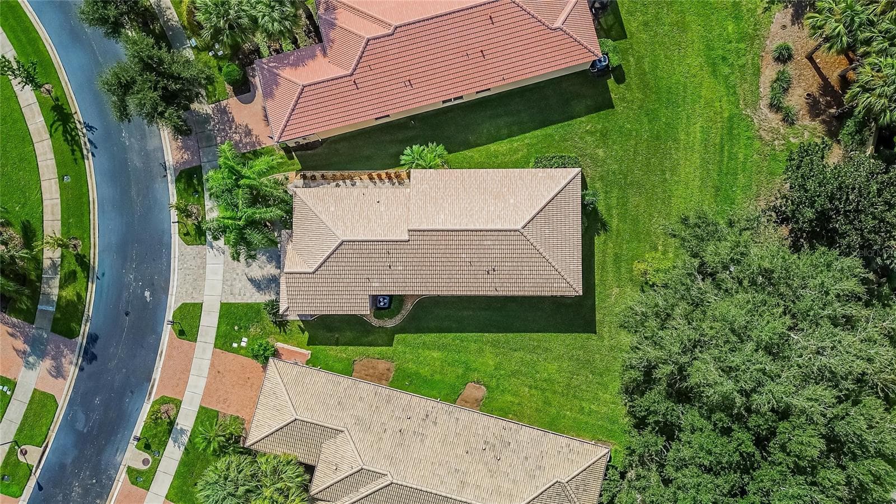
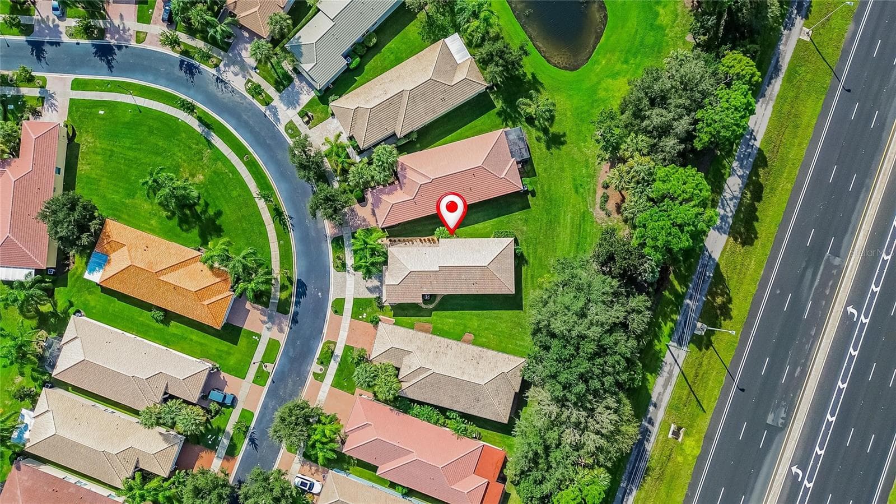
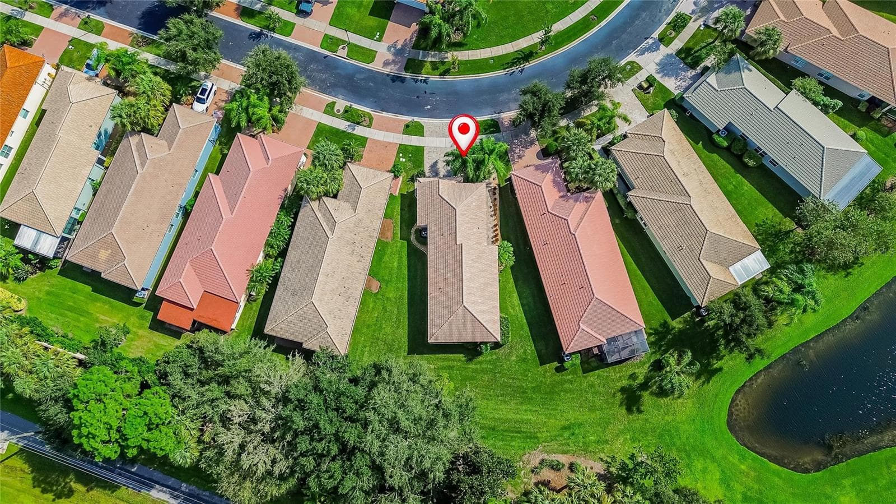
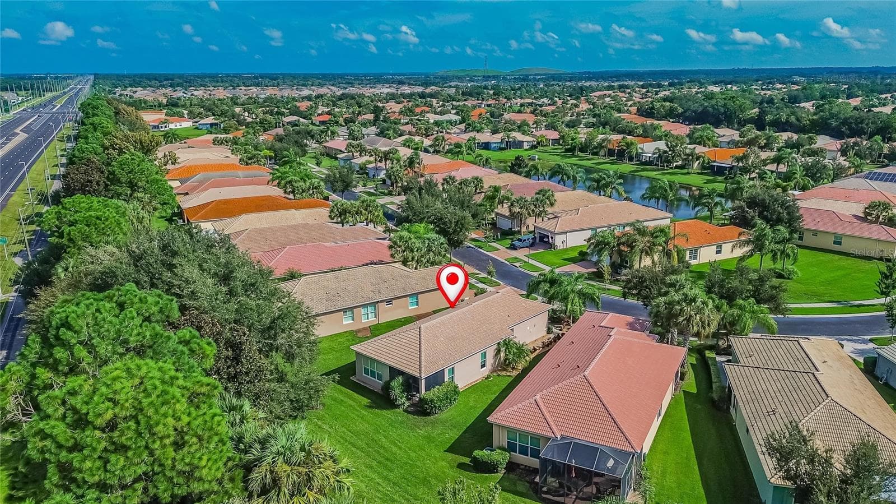
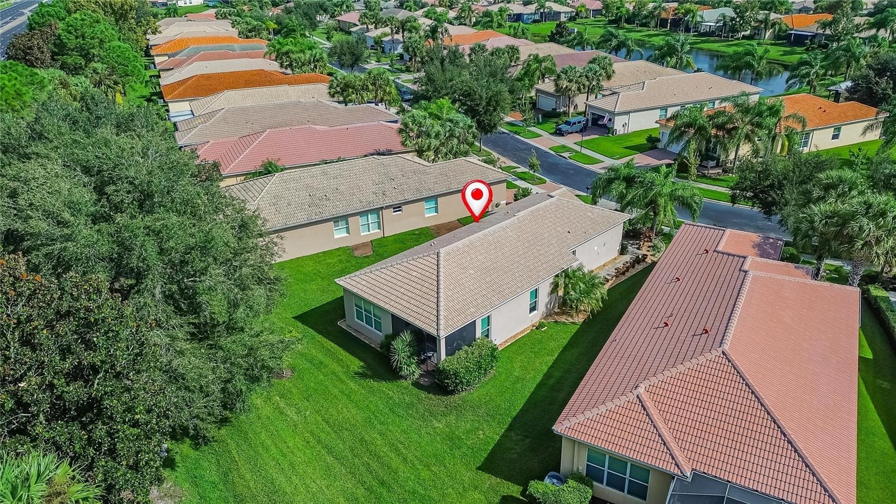
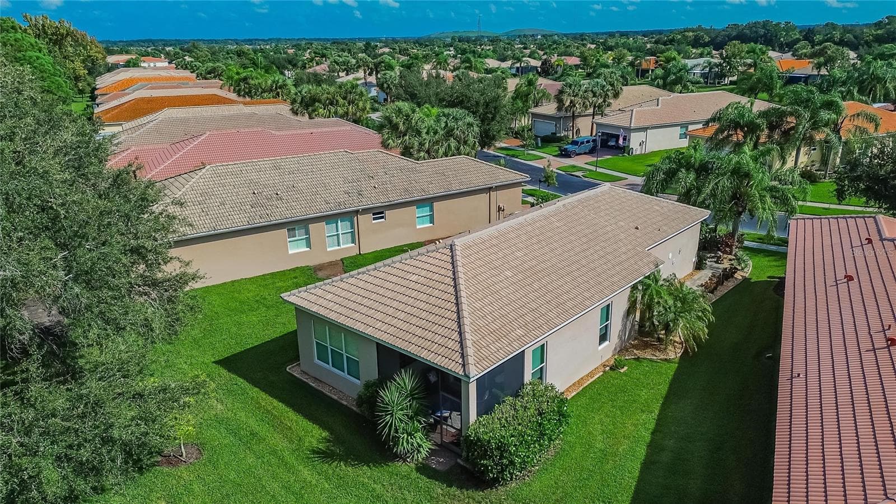
Exterior Rear Aerial View - 15906 COBBLE MILL DR, WIMAUMA
Single Family Residence at 15906 COBBLE MILL DR, WIMAUMA, photo 63 of 79
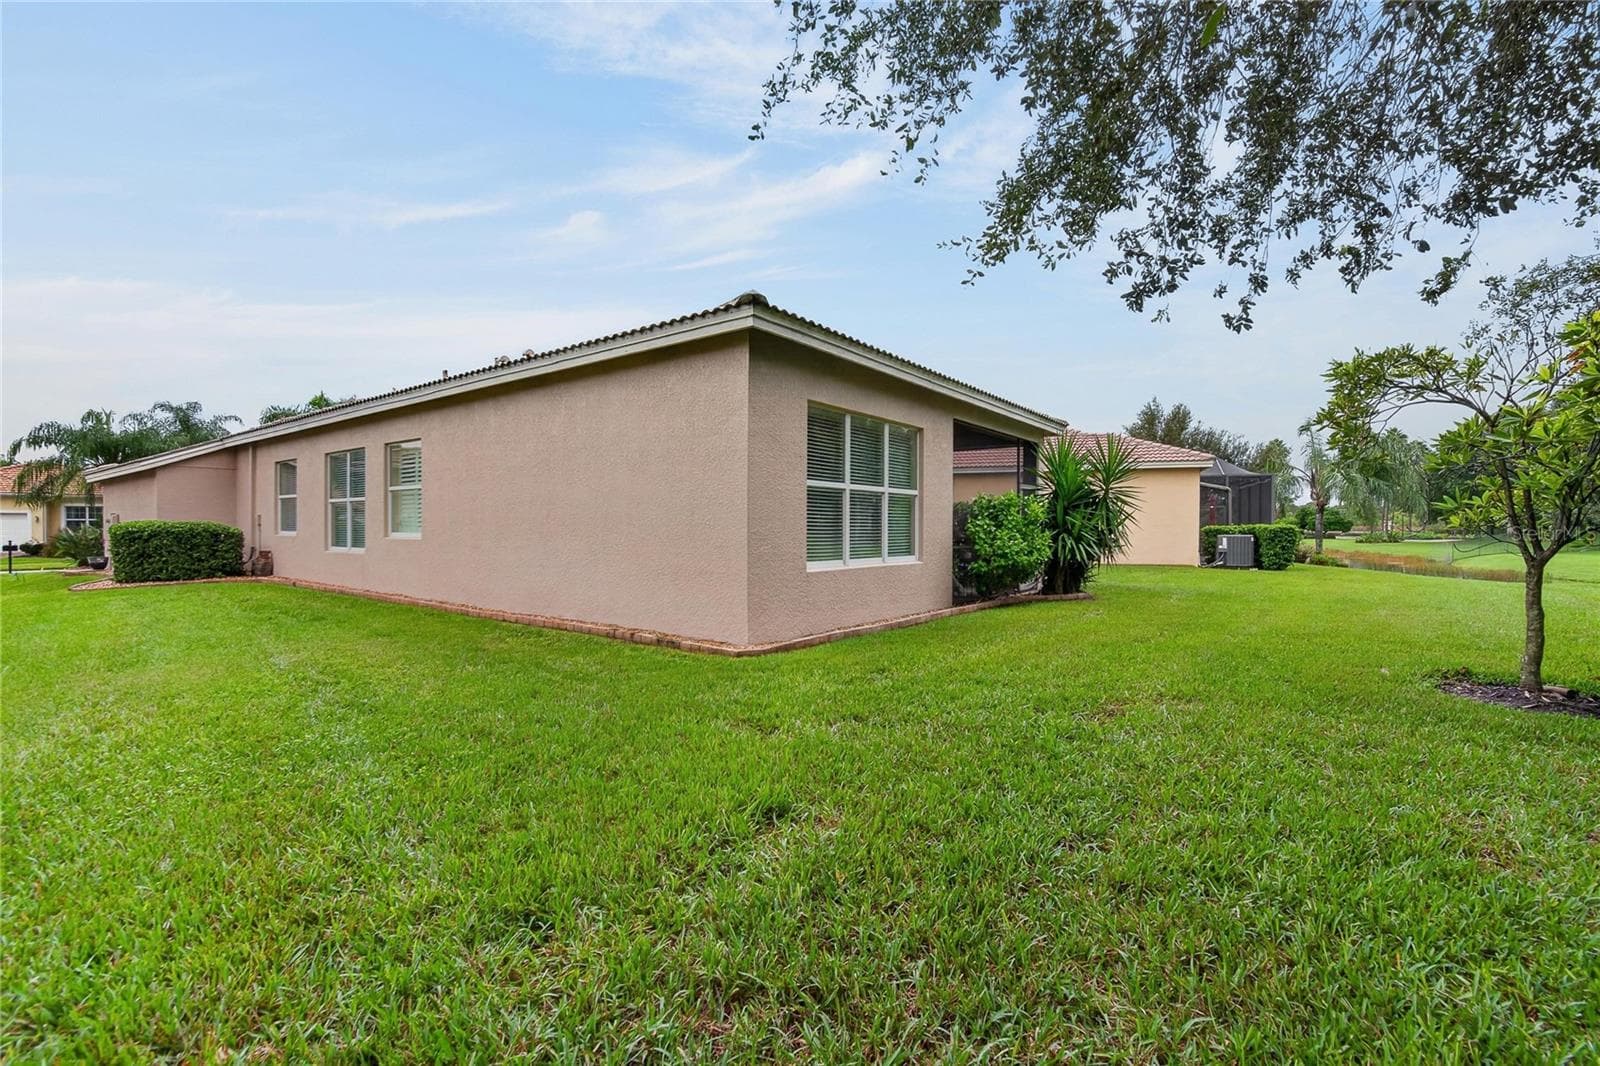
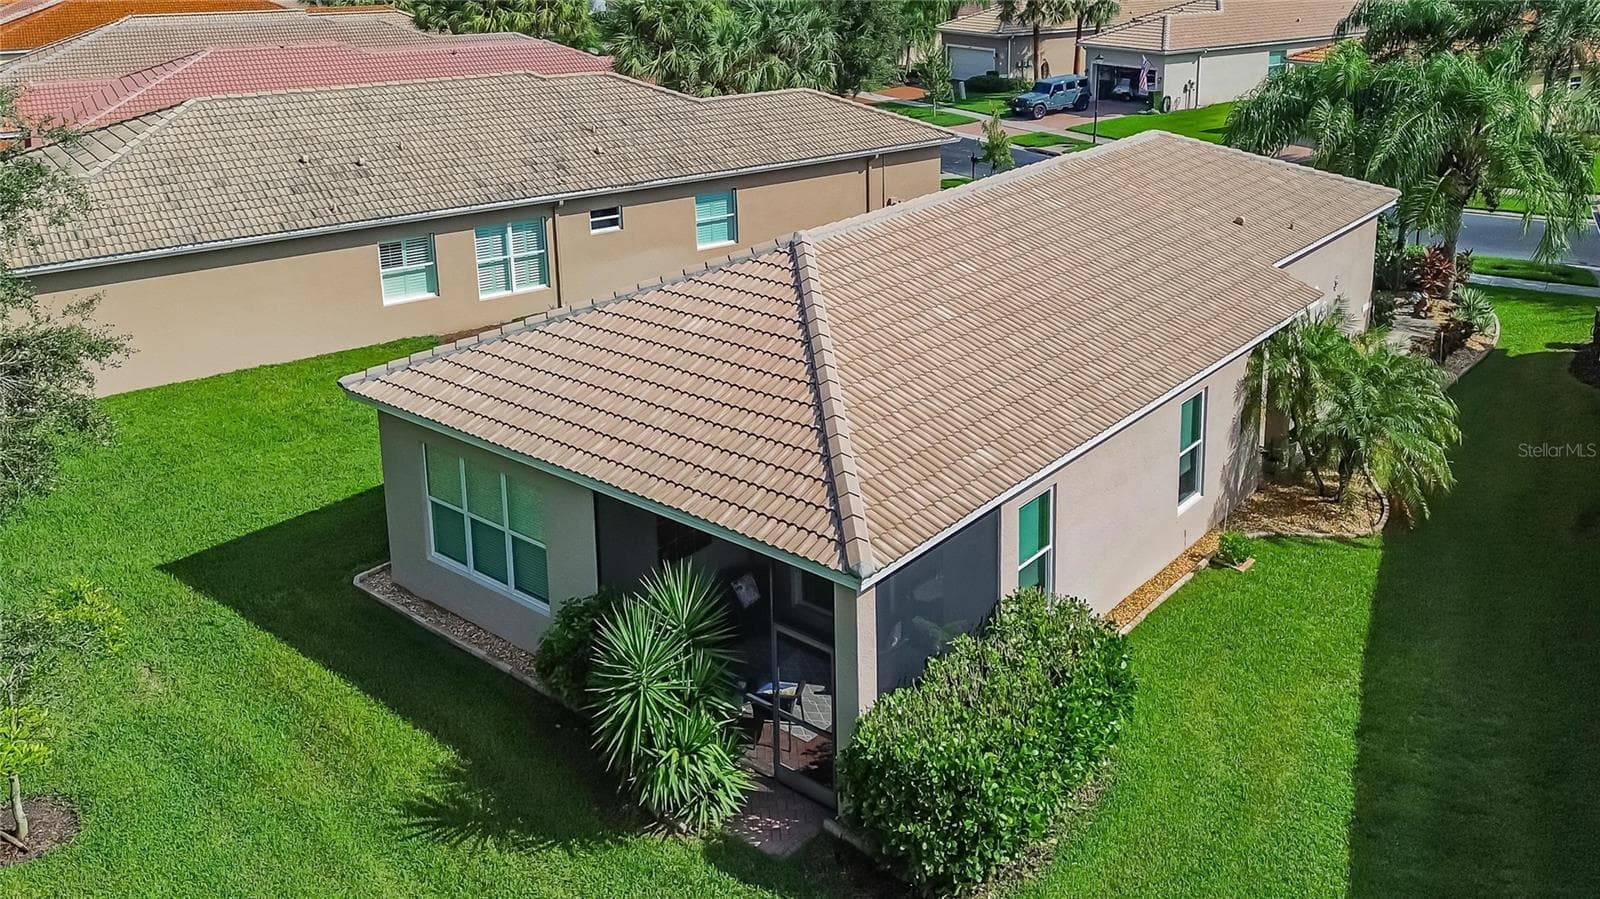
Exterior Rear Side View - 15906 COBBLE MILL DR, WIMAUMA
Single Family Residence at 15906 COBBLE MILL DR, WIMAUMA, photo 65 of 79
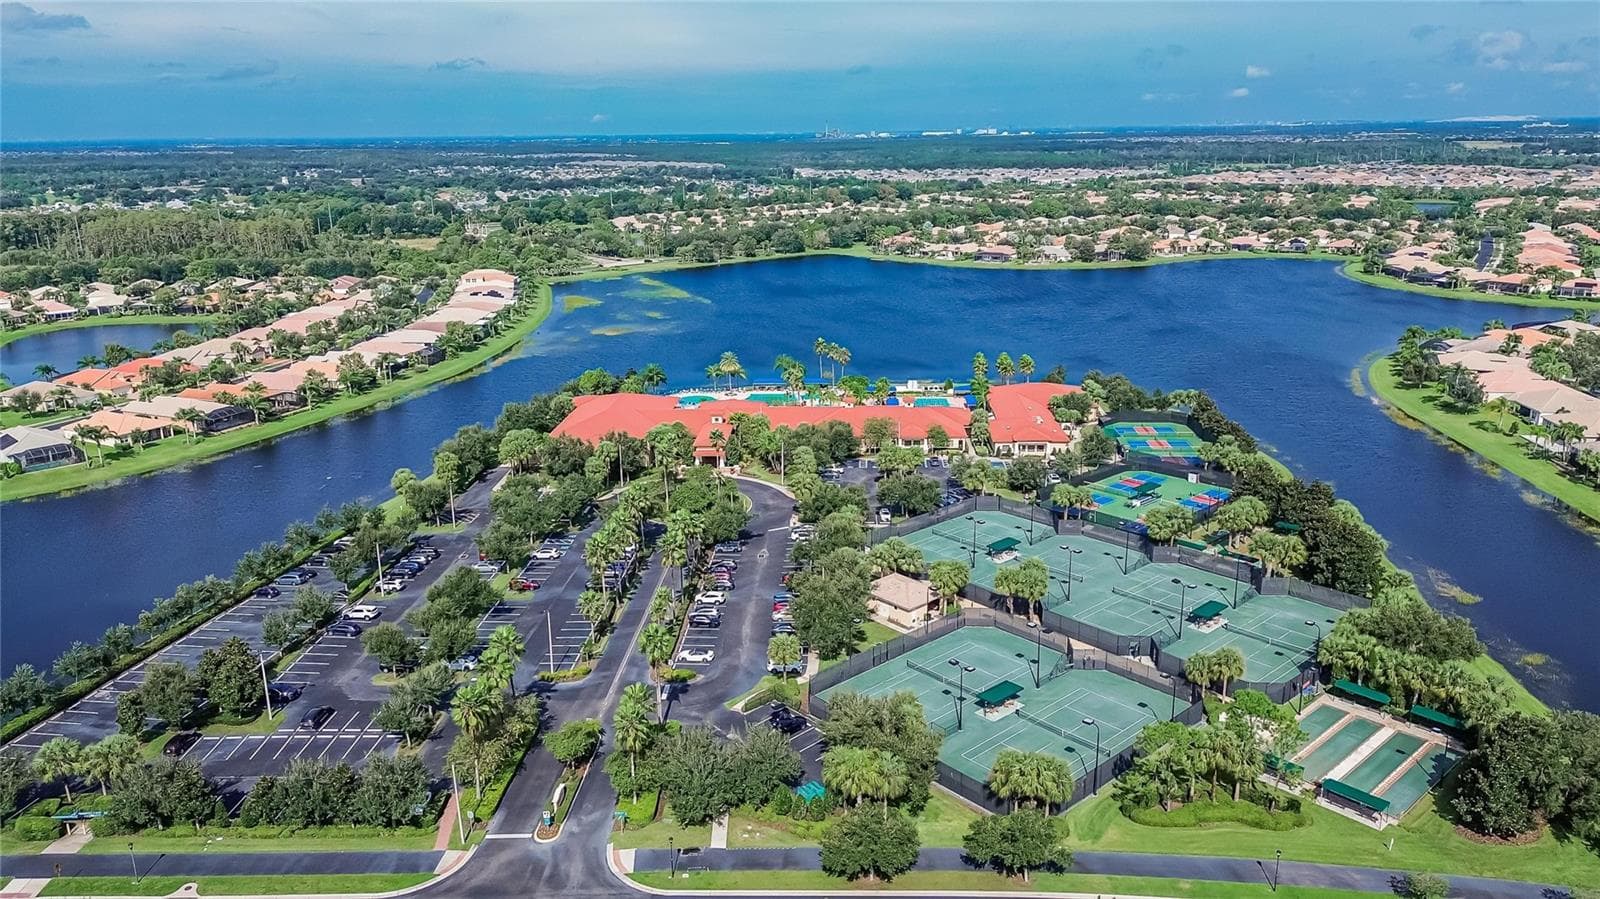
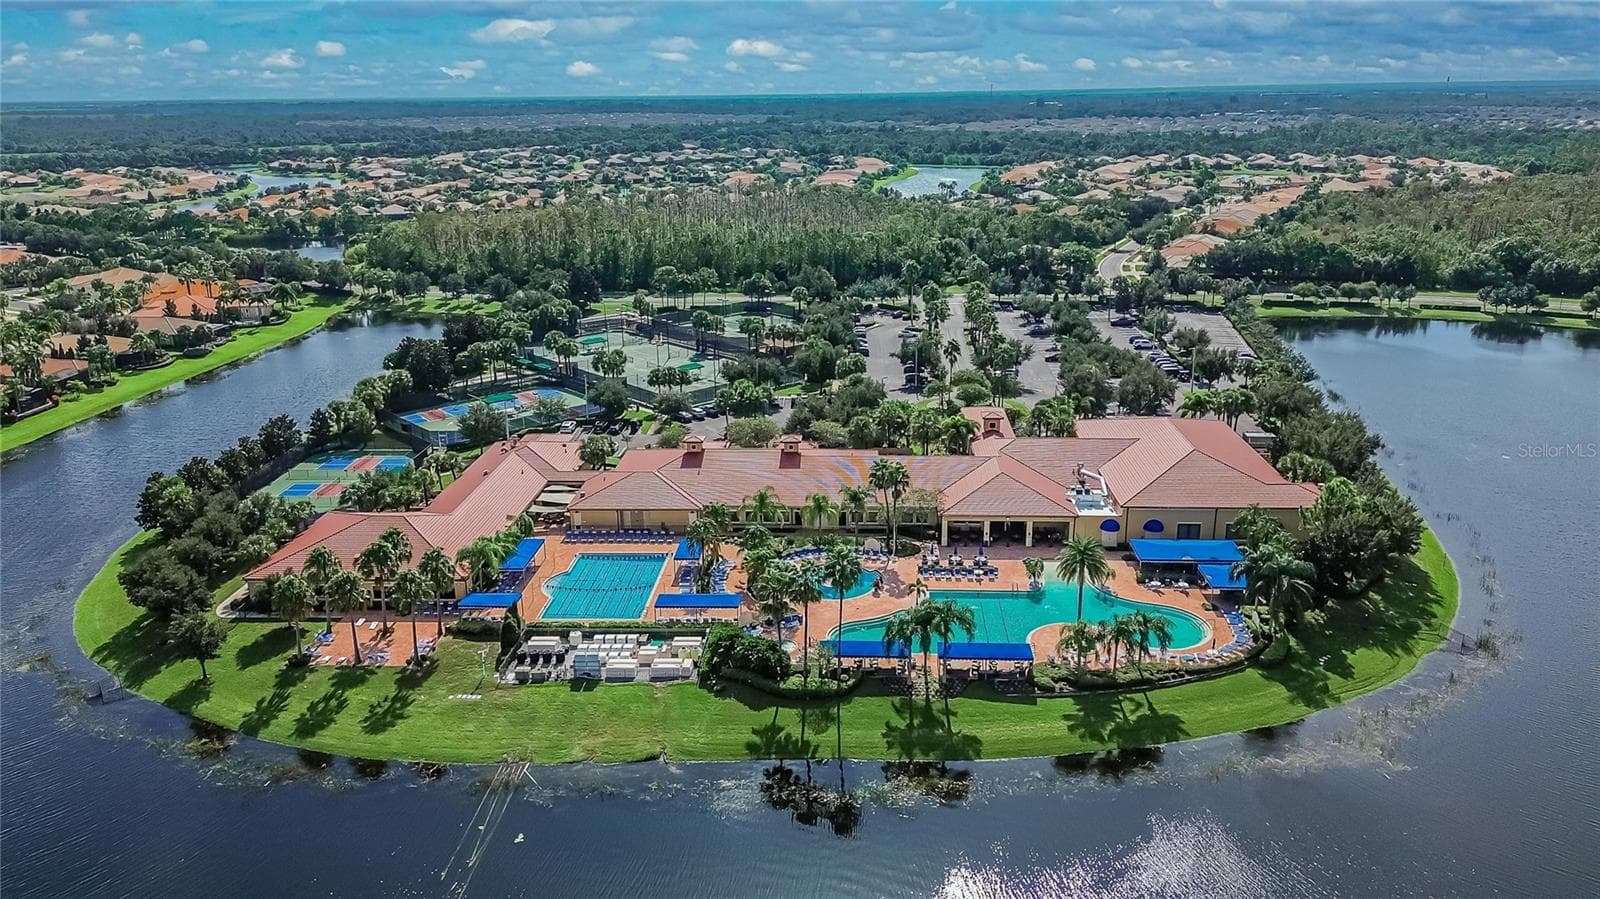
Aerial View Community Sports Amenities - 15906 COBBLE MILL DR, WIMAUMA
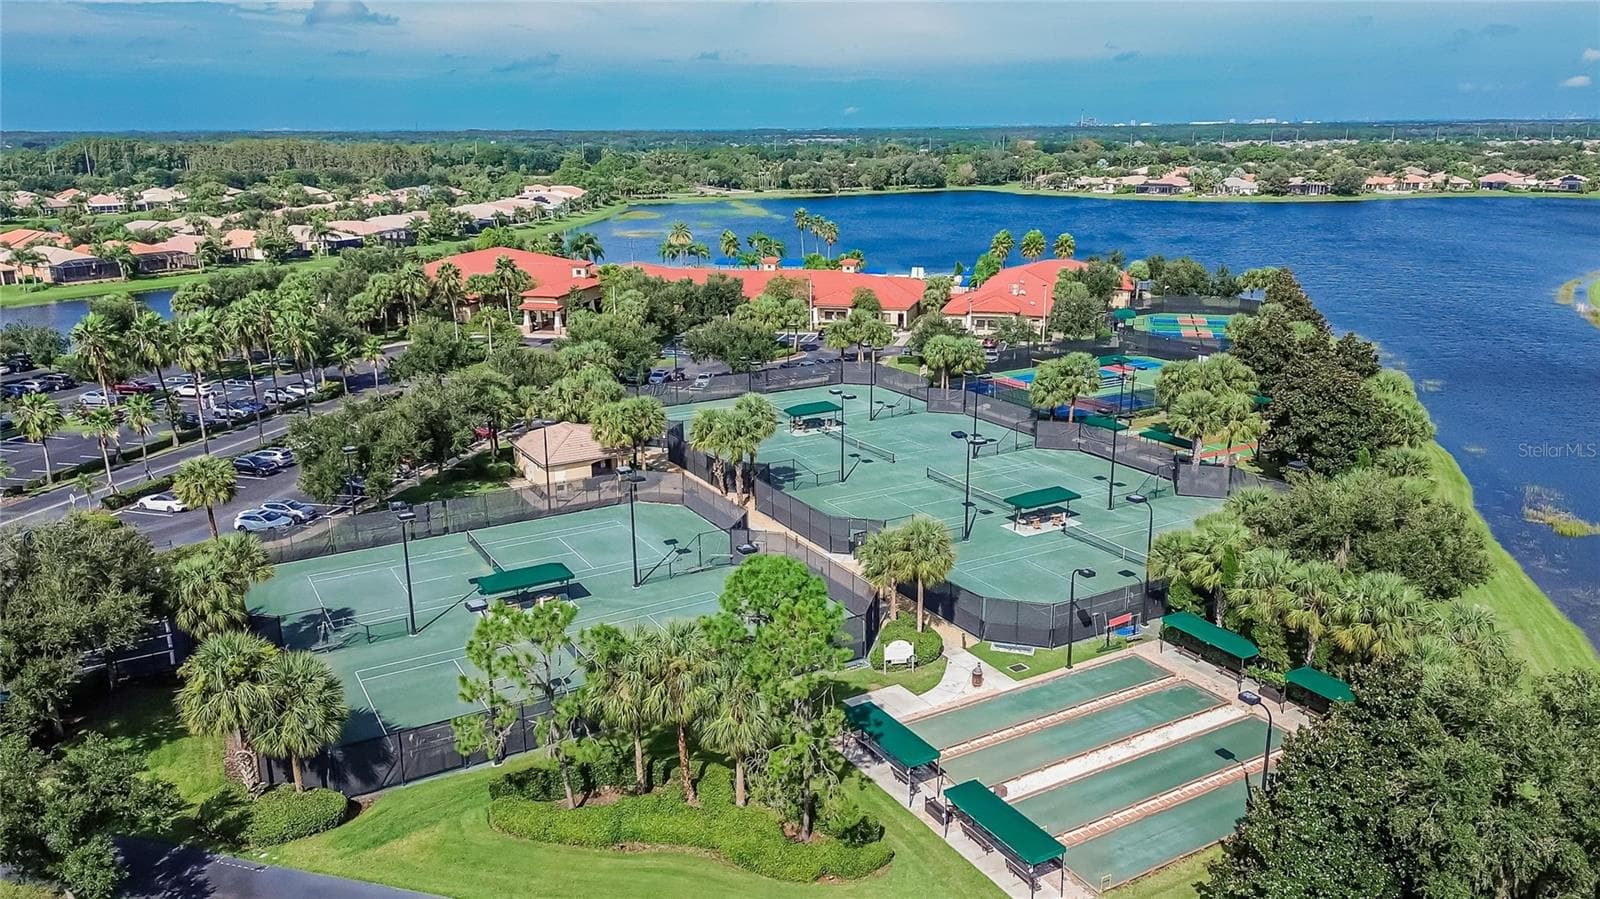
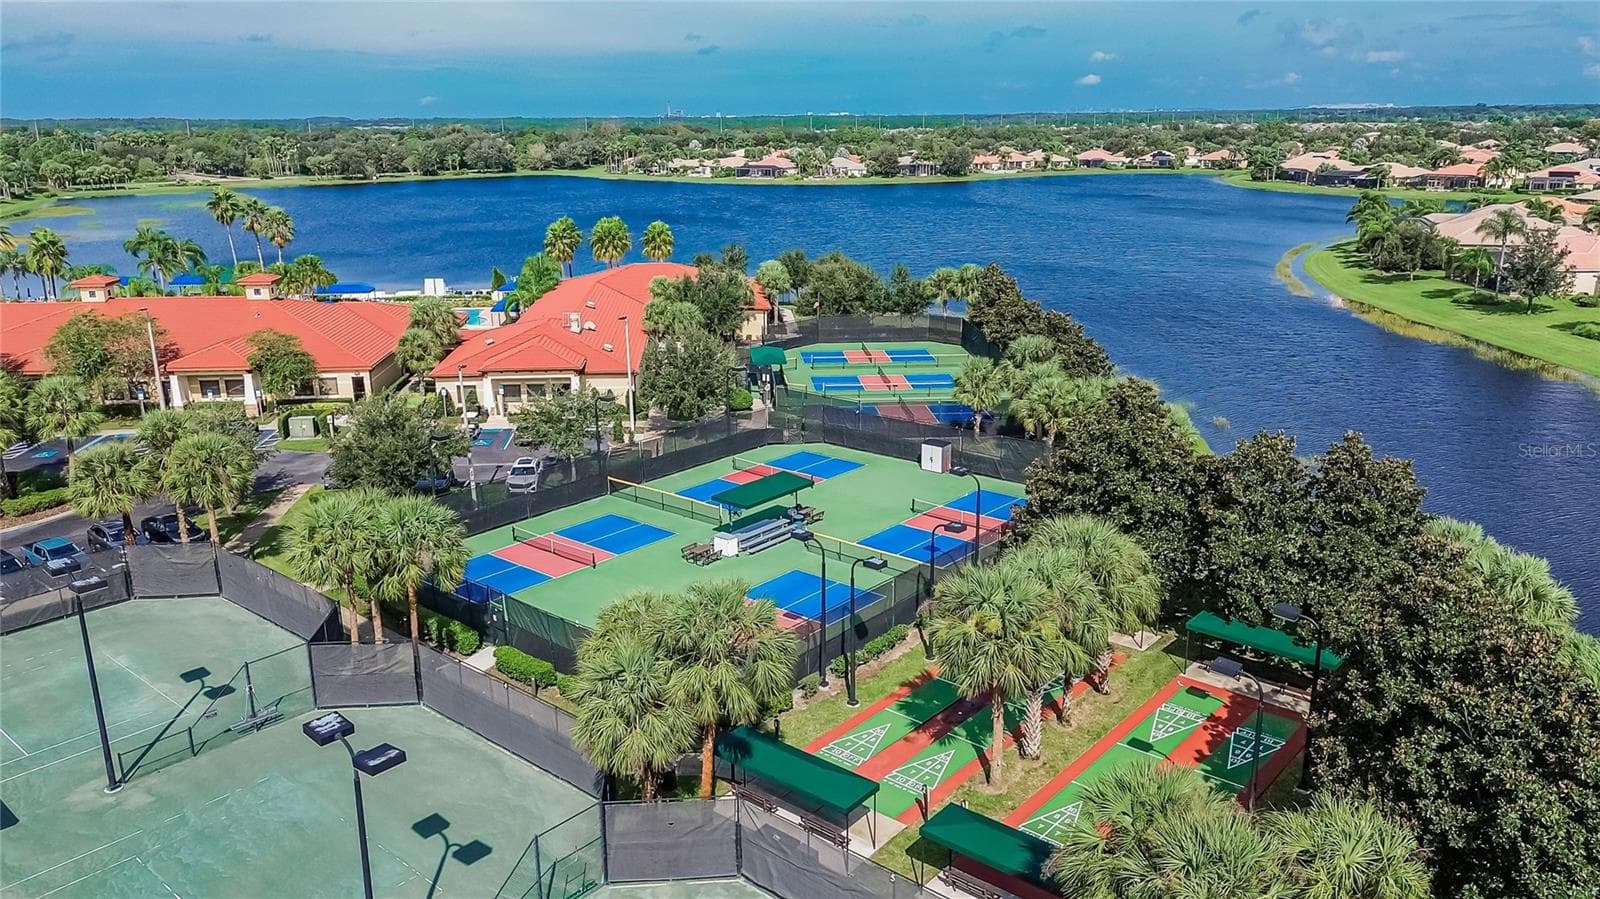
Aerial View Tennis, Pickleball & Shuffleboard Courts - 15906 COBBLE MILL DR, WIMAUMA
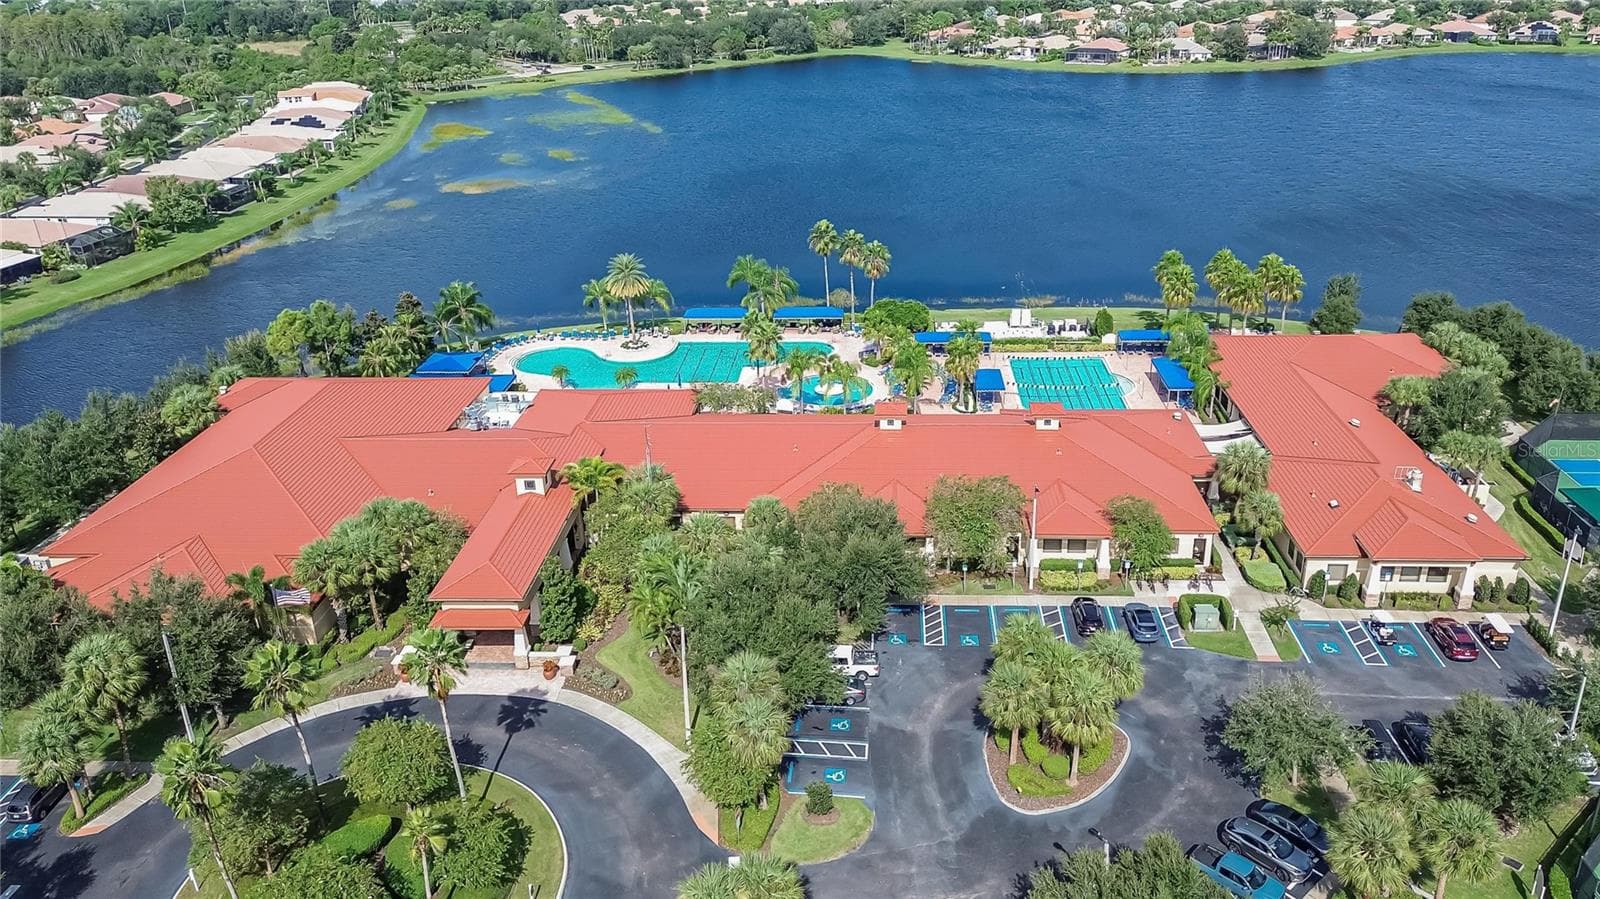
Community Amenity Center on Large Lake - 15906 COBBLE MILL DR, WIMAUMA
Single Family Residence at 15906 COBBLE MILL DR, WIMAUMA, photo 69 of 79
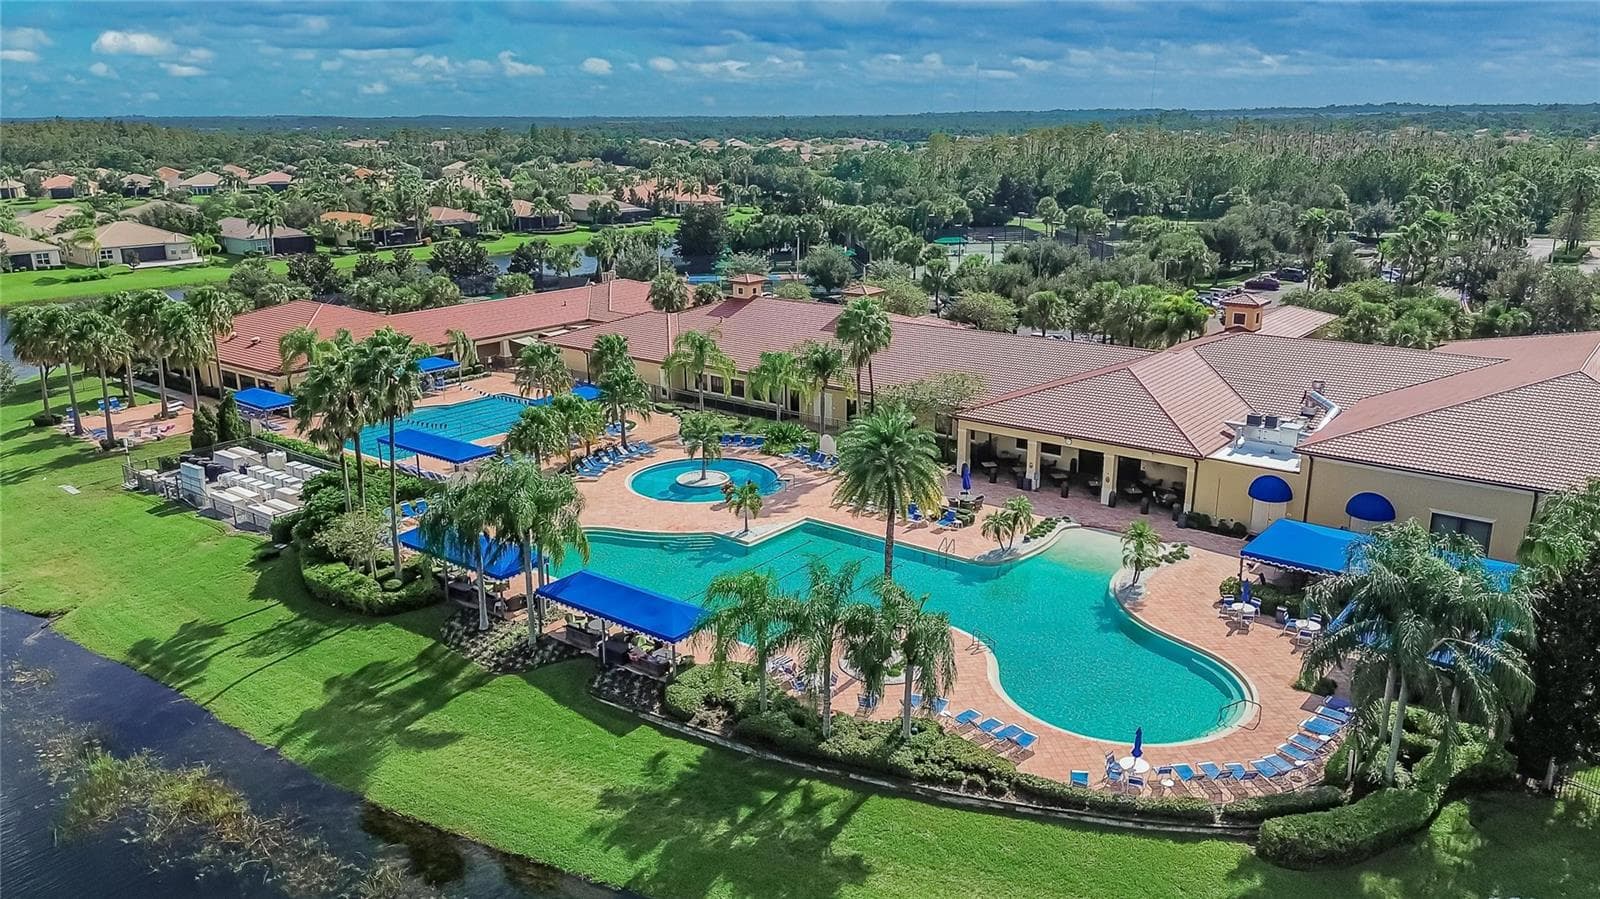
Exterior Rear Aerial View Community Center - 15906 COBBLE MILL DR, WIMAUMA
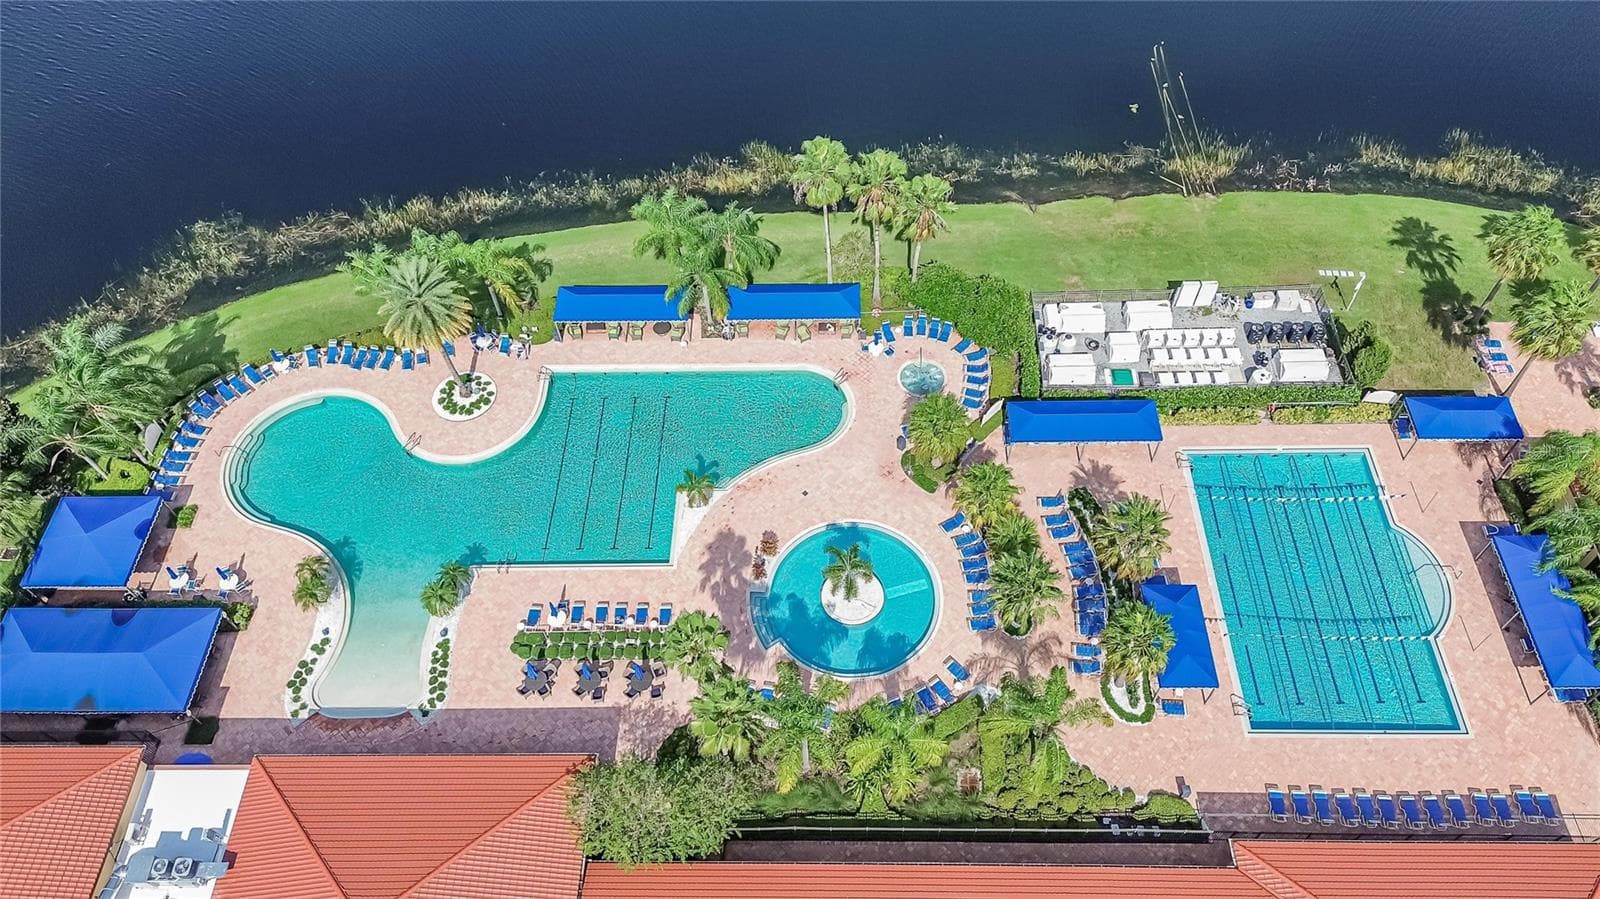
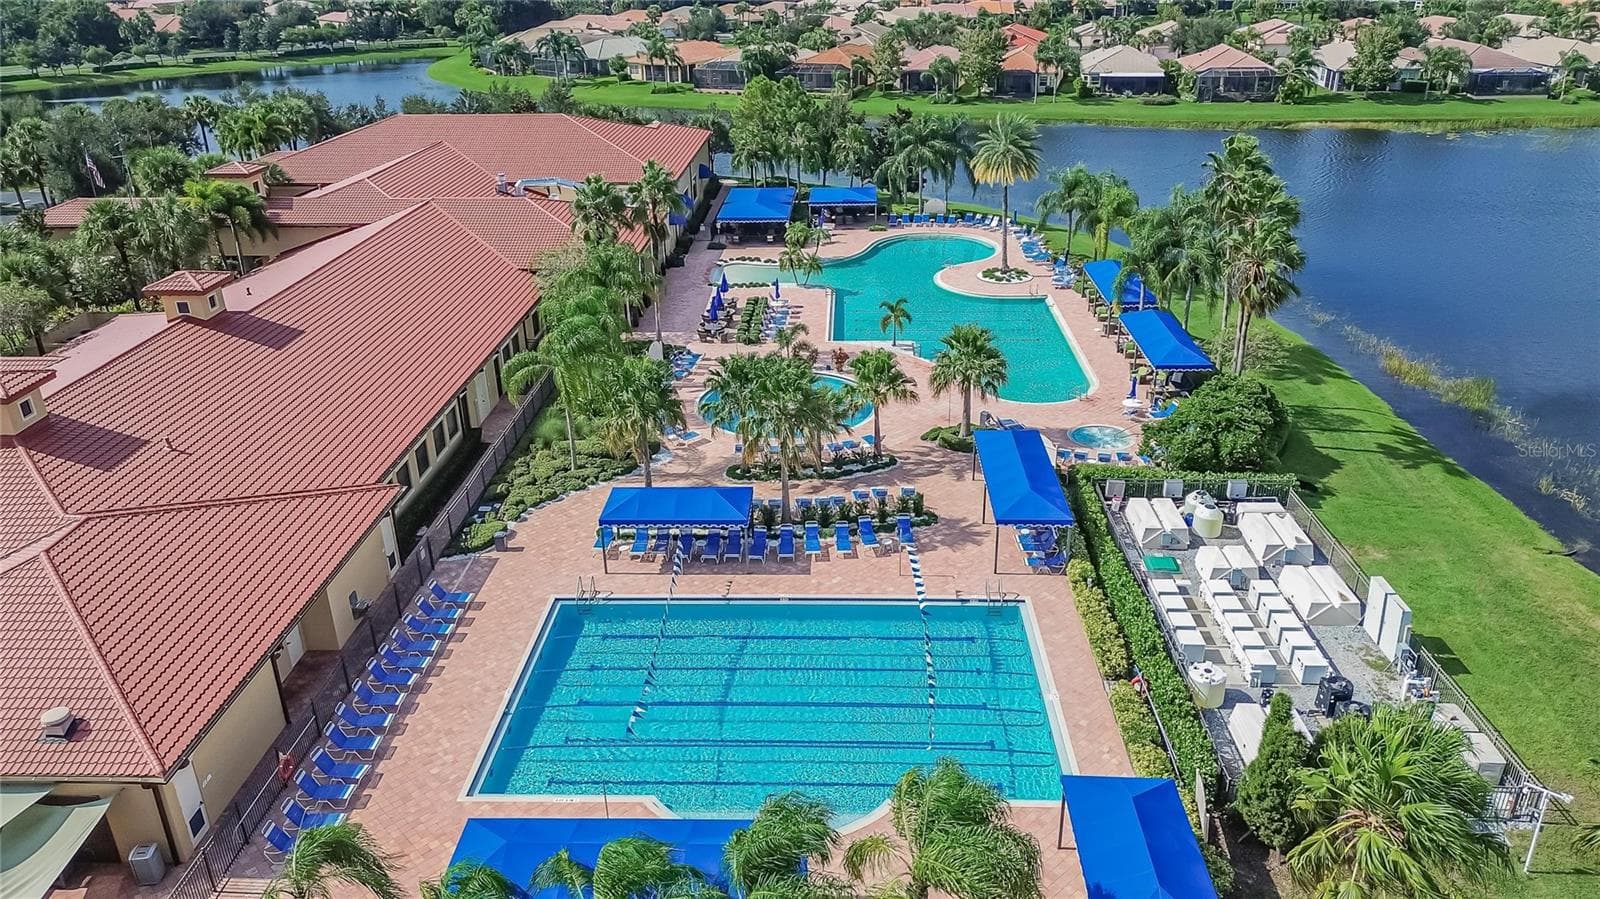
Aerial View Community Lap, Resistance & Zero Entry Pools - 15906 COBBLE MILL DR, WIMAUMA
Community Pools - 15906 COBBLE MILL DR, WIMAUMA
Community Clubhouse Entrance - 15906 COBBLE MILL DR, WIMAUMA
Single Family Residence at 15906 COBBLE MILL DR, WIMAUMA, photo 74 of 79
Single Family Residence at 15906 COBBLE MILL DR, WIMAUMA, photo 75 of 79
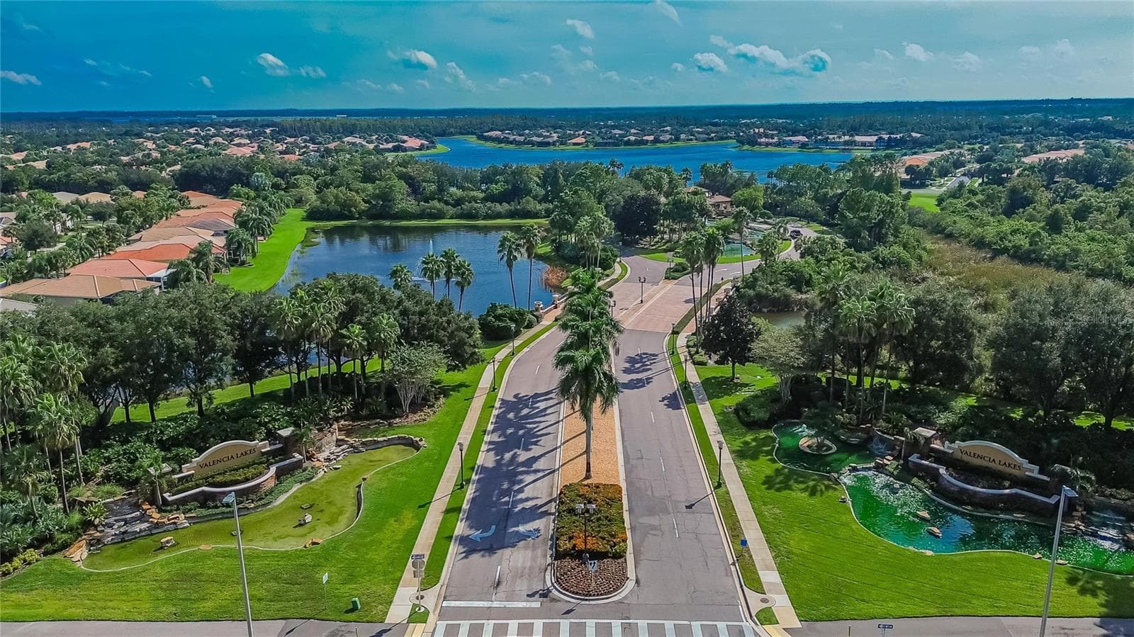
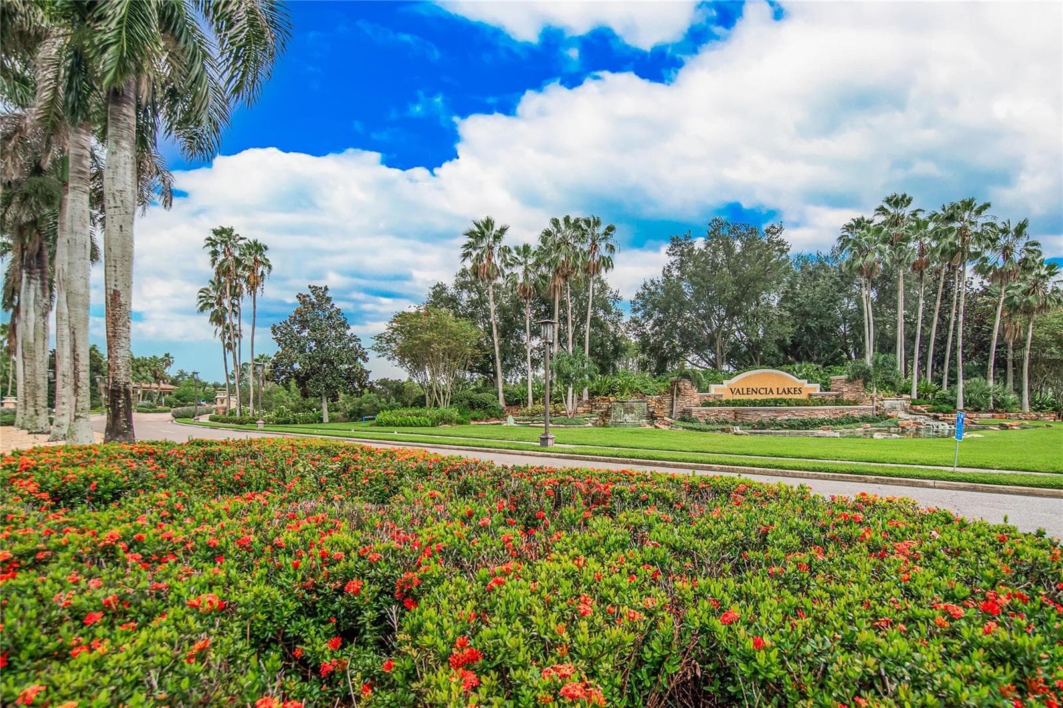
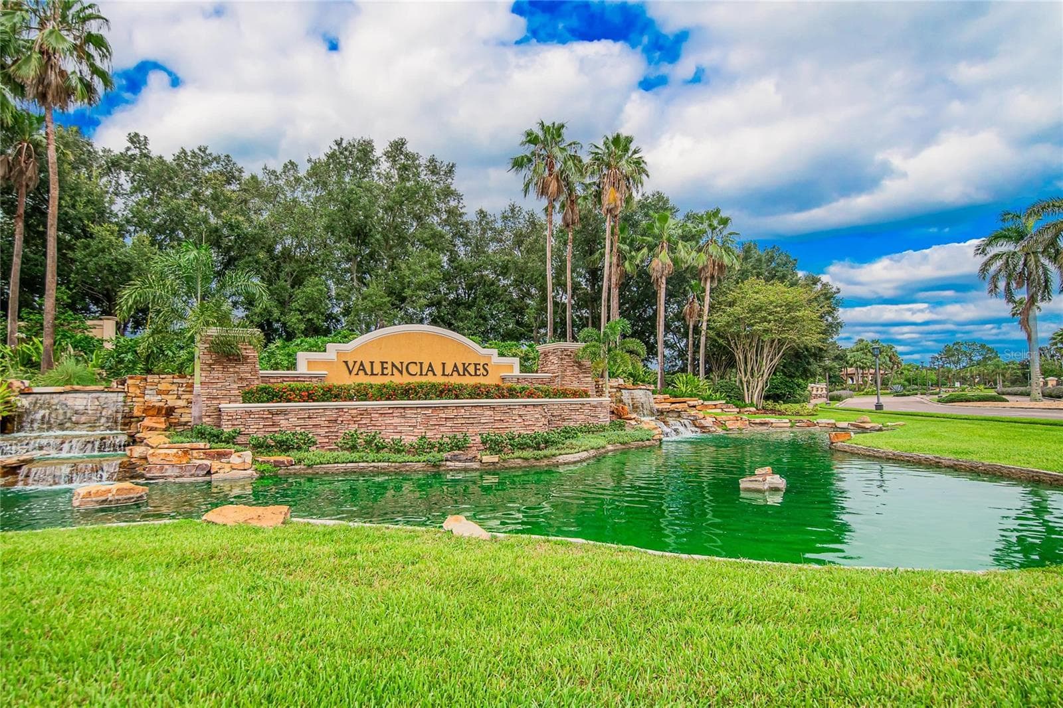
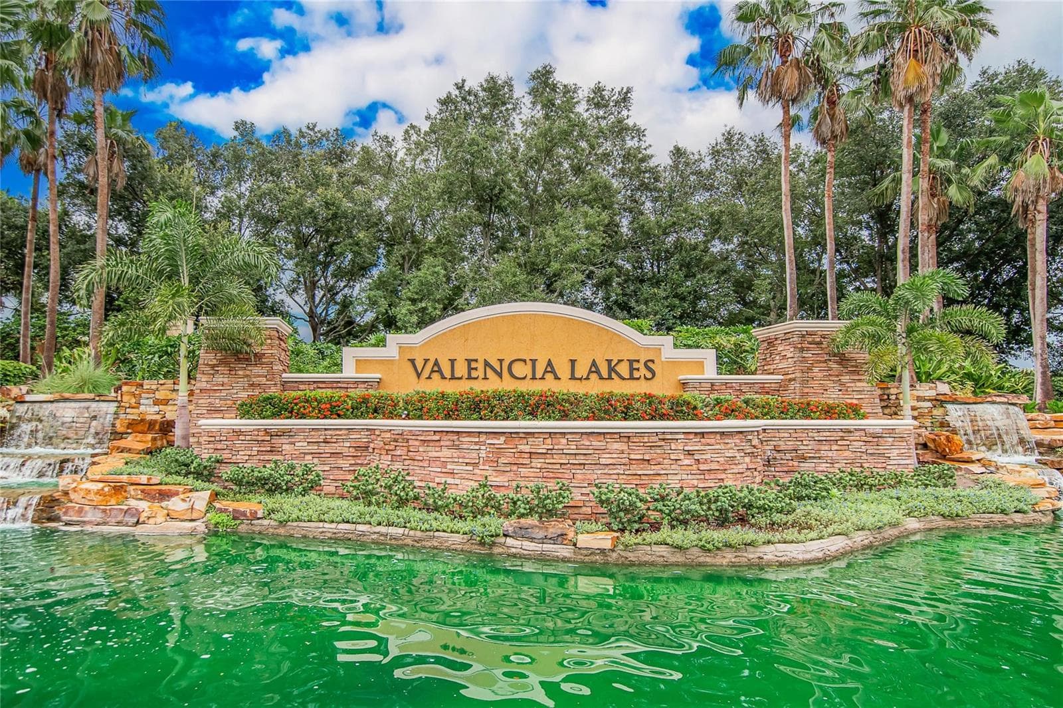
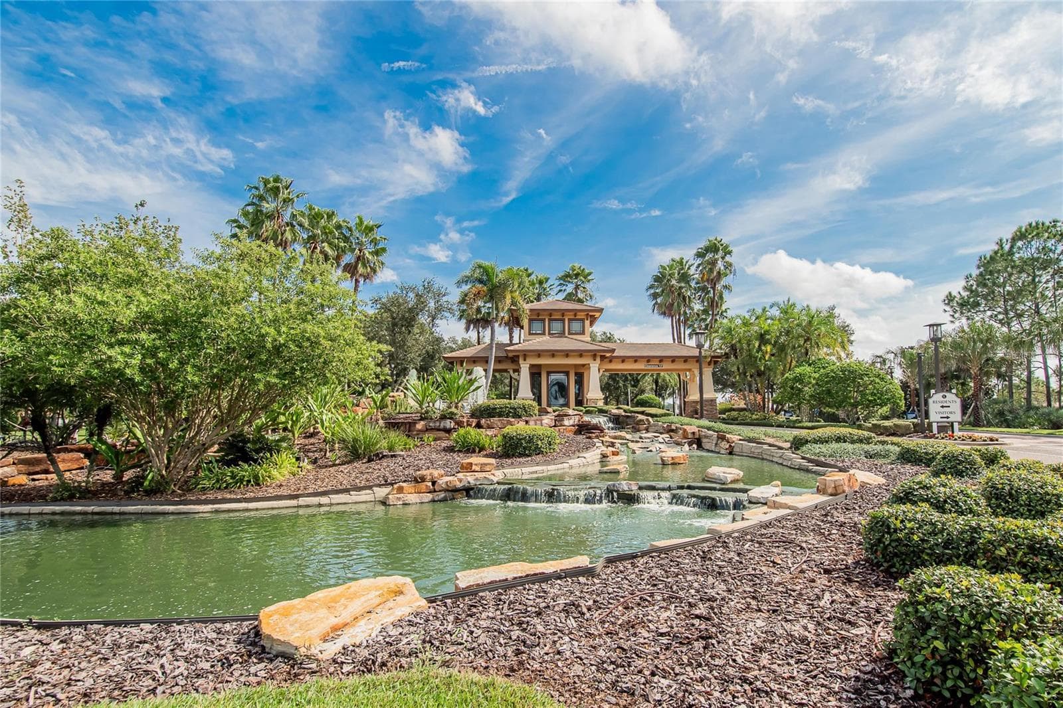
Valencia Lakes Community Gated Entrance - 15906 COBBLE MILL DR, WIMAUMA
Valencia Lakes Community - 15906 COBBLE MILL DR, WIMAUMA
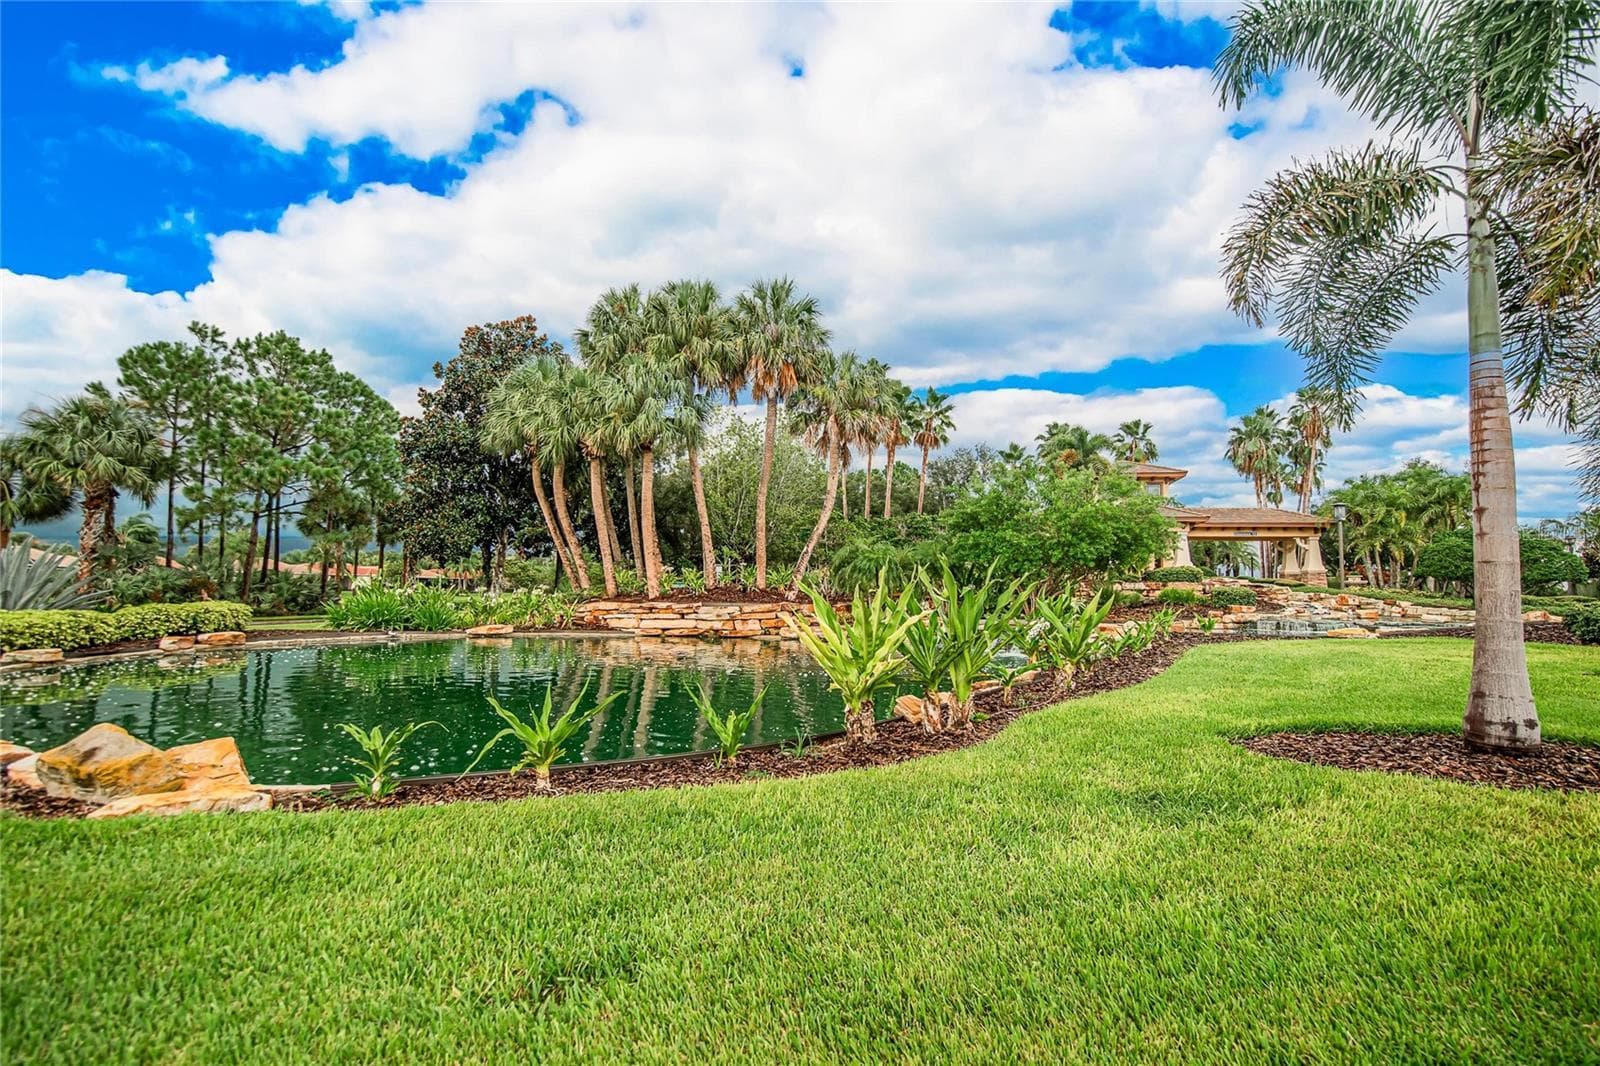
Valencia Lakes Community Entrance w/Water Feature - 15906 COBBLE MILL DR, WIMAUMA
Single Family Residence at 15906 COBBLE MILL DR, WIMAUMA, photo 79 of 79
79 photos

$335,000

15906 COBBLE MILL DR
WIMAUMA, FL 33598
Listed by Paula Dysle · RE/MAX PREMIER GROUP
Bedrooms
3
Bathrooms
2
Living area
1,593 sqft
Year built
2012

About this home

Enjoy thoughtful upgrades and an active lifestyle in Valencia Lakes, a 55+ community in Wimauma. This home features a new HVAC system (2025), exterior paint (2023), new water heater (2026) a new refrigerator, water filtration system and a water softener. Crown molding throughout, 5¼-inch baseboards, plantation shutters, and wood blinds add attractive finishing touches, while laundry room built-ins provide convenient storage. The kitchen also features custom Cherry Cabinets and over the counter and under lighting, and the primary ensuite bedroom is highlighted with an upgraded, decorative ceiling and custom closet doors. The bedrooms feature hardwood floors while the remainder of the home has oversized diagonal tile. Exterior enhancements include upgraded pavers and a walkway, plus outdoor lighting with separate breakers. Three hurricane impact windows along the south wall provide added protection. Valencia Lakes offers resort-style amenities, including a pool, whirlpool spa, fitness center, tennis and pickleball courts, and an arts and crafts studio. Clubs, classes, and social events offer opportunities to connect and pursue your interests. Schedule a private showing to explore the home and discover the Valencia Lakes lifestyle.

Property details

MLS #
MFRTB8554801
Property type
Single Family Residence
Subdivision
VALENCIA LAKES PH 2
Status
Active
Days on market
2
On market date
October 9, 2026
Stories
N/A
Total bathrooms
2
Garage spaces
2
Parking spaces
N/A
Lot size
0.14 acres
Loading map…

Nearby schools

Within 10 miles. School directory data from the National Center for Education Statistics (NCES), accessed via the Urban Institute Education Data API. Local Score is calculated by INNOVATE Real Estate; where a state rating is shown, it comes from that state's own official school report card.

Elementary
REDDICK ELEMENTARY SCHOOL
1.49 mi away · Grades -1-5
Nearest school -- attendance-zone data not available here
3.0
Local Score (student-teacher ratio only (preliminary -- will incorporate state test-score data once available)) -- not an official state rating
Enrollment
759
Student:teacher ratio
16.1:1
District
HILLSBOROUGH
Middle
SHIELDS MIDDLE SCHOOL
2.18 mi away · Grades 6-8
Nearest school -- attendance-zone data not available here
2.0
Local Score (student-teacher ratio only (preliminary -- will incorporate state test-score data once available)) -- not an official state rating
Enrollment
1,792
Student:teacher ratio
20.8:1
District
HILLSBOROUGH
High
JULE F SUMNER HIGH SCHOOL
2.47 mi away · Grades 7-12
Nearest school -- attendance-zone data not available here
1.0
Local Score (student-teacher ratio only (preliminary -- will incorporate state test-score data once available)) -- not an official state rating
Enrollment
3,459
Student:teacher ratio
25.2:1
District
HILLSBOROUGH

Walkability

Blended score for WIMAUMA's center, calculated by INNOVATE Real Estate from two sources: the EPA's National Walkability Index (street network, transit, land-use mix) and Google Places amenity data (what's actually reachable on foot from this point). 60% EPA National Walkability Index + 40% nearby-amenity density (Google Places).

16
Very car-dependent
out of 100
EPA National Walkability Index
5.2 / 20 -- Least walkable
Google Places amenity density
0 / 100
Restaurants & cafes0
Grocery stores0
Parks0
Schools0
Transit stops0
Pharmacies0

Mortgage calculator

Estimate only - actual rate and payment depend on your lender, credit, and loan program.

$
%
%
Adjust tax / insurance estimates
% / yr
$
/mo
Est. monthly payment
$2,167/mo
$67,000 down
$268,000 loan
Principal & interest$1,738
Property tax (est.)$279
Home insurance (est.)$150

Similar homes you might like

Data source: Listing information provided by Stellar MLS (mfrmls) via Trestle/CoreLogic. Last updated 2 days ago.

Information herein deemed reliable but not guaranteed; all measurements, school assignments, HOA fees, taxes, and feature lists are approximate and should be independently verified. Equal Housing Opportunity.