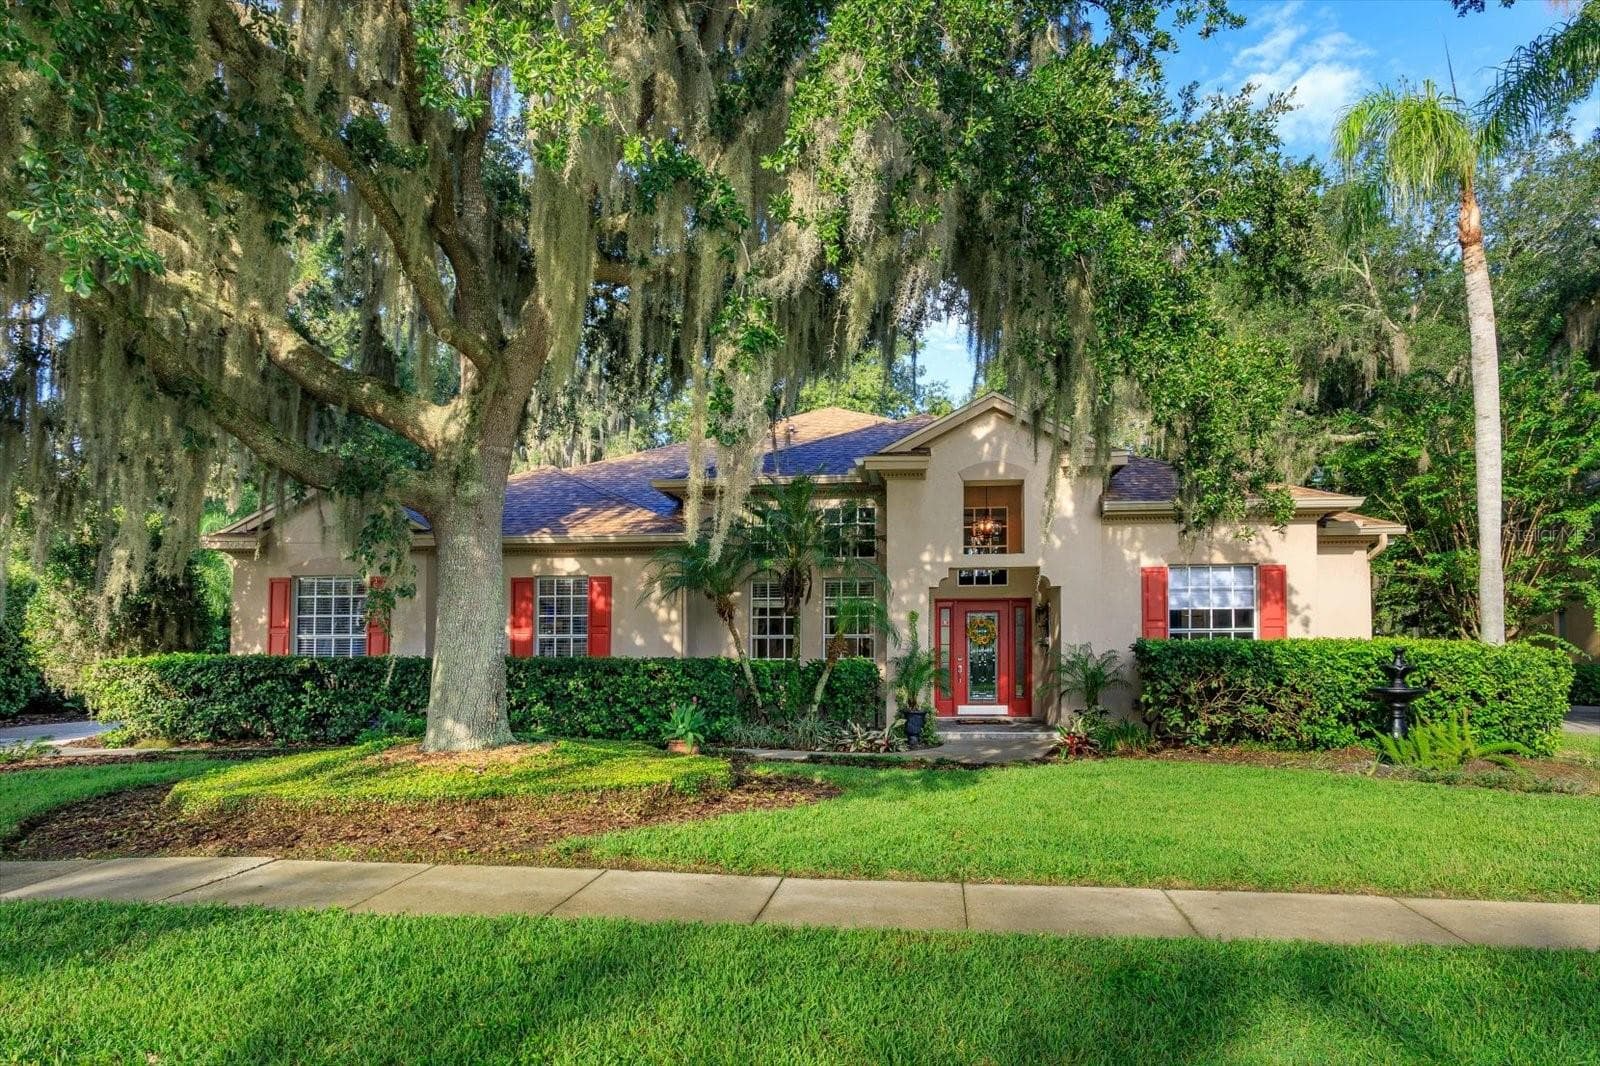
719 Treeline Pl- custom built executive home - 719 TREELINE PL, SANFORD
Single Family Residence at 719 TREELINE PL, SANFORD, photo 2 of 53
Single Family Residence at 719 TREELINE PL, SANFORD, photo 3 of 53
Single Family Residence at 719 TREELINE PL, SANFORD, photo 4 of 53
Formal living and dining areas - 719 TREELINE PL, SANFORD
Virtually staged - 719 TREELINE PL, SANFORD
Front entrance - 719 TREELINE PL, SANFORD
Living room with double sided fireplace - 719 TREELINE PL, SANFORD
Executive office with built in desk and shelving plus full closet - 719 TREELINE PL, SANFORD
Primary bedroom with patio/pool access - 719 TREELINE PL, SANFORD
Virtually staged - 719 TREELINE PL, SANFORD
One of two primary closets - 719 TREELINE PL, SANFORD
Second primary closet - 719 TREELINE PL, SANFORD
Primary bathroom - 719 TREELINE PL, SANFORD
Walk-in shower - 719 TREELINE PL, SANFORD
Single Family Residence at 719 TREELINE PL, SANFORD, photo 16 of 53
Nook with double sided fireplace - 719 TREELINE PL, SANFORD
Well-appointed kitchen with center island, newer appliances and walk-in pantry - 719 TREELINE PL, SANFORD
Induction cooktop, beverage fridge - 719 TREELINE PL, SANFORD
Single Family Residence at 719 TREELINE PL, SANFORD, photo 20 of 53
Breakfast bar - 719 TREELINE PL, SANFORD
Family room - 719 TREELINE PL, SANFORD
Virtually staged - 719 TREELINE PL, SANFORD
Bedroom 2 with private bathroom - 719 TREELINE PL, SANFORD
Bathroom for bedroom 2 - 719 TREELINE PL, SANFORD
Bedroom 3 with private bath - 719 TREELINE PL, SANFORD
Bathroom for bedroom 3 and pool - 719 TREELINE PL, SANFORD
Large laundry room with full storage closet and sink - 719 TREELINE PL, SANFORD
Oversized 3 car garage with epoxy flooring, storage and 3 electric car chargers - 719 TREELINE PL, SANFORD
Large saltwater pool - 719 TREELINE PL, SANFORD
Screen enclosure with pillars for added style - 719 TREELINE PL, SANFORD
Spa with gas heater - 719 TREELINE PL, SANFORD
Outdoor electric grill and sink - 719 TREELINE PL, SANFORD
Large paver patio - 719 TREELINE PL, SANFORD
Putting green - 719 TREELINE PL, SANFORD
Side entry 3-car garage - 719 TREELINE PL, SANFORD
Close to community entrance and all amenities - 719 TREELINE PL, SANFORD
Corner lot with privacy hedges - 719 TREELINE PL, SANFORD
Single Family Residence at 719 TREELINE PL, SANFORD, photo 39 of 53
Single Family Residence at 719 TREELINE PL, SANFORD, photo 40 of 53
Floor plan - 719 TREELINE PL, SANFORD
Community tennis and pickleball courts - 719 TREELINE PL, SANFORD
Single Family Residence at 719 TREELINE PL, SANFORD, photo 43 of 53
Community Jr. Olympic pool - 719 TREELINE PL, SANFORD
Community amenities and lake - 719 TREELINE PL, SANFORD
Night lighting for sport courts - 719 TREELINE PL, SANFORD
Community pool and club house - 719 TREELINE PL, SANFORD
Community playground - 719 TREELINE PL, SANFORD
Community fitness center - 719 TREELINE PL, SANFORD
Single Family Residence at 719 TREELINE PL, SANFORD, photo 50 of 53
Single Family Residence at 719 TREELINE PL, SANFORD, photo 51 of 53
Front entrance to Lake Forest - 719 TREELINE PL, SANFORD
24-hour guard gate - 719 TREELINE PL, SANFORD
53 photos

$850,000

719 TREELINE PL
SANFORD, FL 32771
Listed by Lisa Scott
Bedrooms
3
Bathrooms
3
Living area
2,918 sqft
Year built
2003

About this home

Custom built executive pool home in the sought after gated community of Lake Forest. Lovingly built by the current owners, this home is well thought out spatially and features three oversized bedrooms, three full bathrooms and an office. Front office has a built-in desk, floor to ceiling shelving/cabinets and a full walk-in closet. Primary bedroom includes two walk-in closets and a generous sized primary bathroom with jetted tub, private water closet with bidet, separate vanities and walk-in shower with multiple shower heads. Secondary bedrooms are sized at 14’x12.5’ and 17’x12’, each with its own bathroom. Kitchen appliances are newer- induction cooktop, built-in oven, microwave, dishwasher, refrigerator and additional beverage fridge. Enjoy the lanai area year-round with gas heated saltwater pool and spa, paver patio, electric outdoor grill and unique screen enclosure with pillars for enhanced aesthetic appeal. The garage is an over-sized side entry with an entire wall of shelving and workspace, epoxy flooring and three electric vehicle chargers. AC is an energy efficient Lennox Signature Series ‘comfort system’. The home has plantation shutters throughout, tankless gas water heater, keyless entry exterior doors, landscape lighting and auto lighting and built-ins in all closets. All rooms are wired for sound with independent sound controls. Lake Forest offers a 24-hr guard-gated entry with resort style amenities: 10,000 sq ft clubhouse w/ newly remodeled fitness center, Jr. Olympic-sized swimming pool, heated spa, kiddie pool, playground, 55-acre private spring-fed lake, fishing pier, new lighted tennis and pickleball courts & a sports court. The community has been designated as a National Wildlife Habitat. Lake Forest is zoned for Seminole County schools and is close to beaches, attractions and all that Central Florida has to offer! Easy access to I-4, 417 and 429.

Highlights

Private poolFireplace

Property details

MLS #
MFRO6447186
Property type
Single Family Residence
Subdivision
LAKE FOREST SEC 1
Status
Active
Days on market
1
On market date
October 5, 2026
Stories
N/A
Total bathrooms
3
Garage spaces
3
Parking spaces
N/A
Lot size
0.29 acres
Loading map…

Nearby schools

Within 10 miles. School directory data from the National Center for Education Statistics (NCES), accessed via the Urban Institute Education Data API. Local Score is calculated by INNOVATE Real Estate; where a state rating is shown, it comes from that state's own official school report card (e.g. NC Dept. of Public Instruction, SC Report Card).

Elementary
WILSON ELEMENTARY SCHOOL
1.26 mi away · Grades -1-5
Nearest school -- attendance-zone data not available here
3.0
Local Score (student-teacher ratio only (preliminary -- will incorporate state test-score data once available)) -- not an official state rating
Enrollment
901
Student:teacher ratio
15.8:1
District
SEMINOLE
Middle
MARKHAM WOODS MIDDLE SCHOOL
2.93 mi away · Grades 6-8
Nearest school -- attendance-zone data not available here
2.0
Local Score (student-teacher ratio only (preliminary -- will incorporate state test-score data once available)) -- not an official state rating
Enrollment
1,040
Student:teacher ratio
20.0:1
District
SEMINOLE
High
CROOMS ACADEMY OF INFORMATION TECHNOLOGY
3.81 mi away · Grades 9-12
Nearest school -- attendance-zone data not available here
1.0
Local Score (student-teacher ratio only (preliminary -- will incorporate state test-score data once available)) -- not an official state rating
Enrollment
691
Student:teacher ratio
26.6:1
District
SEMINOLE

Walkability

Blended score for SANFORD's center, calculated by INNOVATE Real Estate from two sources: the EPA's National Walkability Index (street network, transit, land-use mix) and Google Places amenity data (what's actually reachable on foot from this point). 60% EPA National Walkability Index + 40% nearby-amenity density (Google Places).

56
Somewhat walkable
out of 100
EPA National Walkability Index
9.8 / 20 -- Below average walkable
Google Places amenity density
65 / 100
Restaurants & cafes20
Grocery stores2
Parks0
Schools10
Transit stops0
Pharmacies3

Market position

How this listing compares to current activity in SANFORD, from live MLS data.

On the market 1 days -- 111 fewer days than SANFORD's current average of 112 days.
For reference, the median list price across 751 active listings in SANFORD right now is $320,000.

Mortgage calculator

Estimate only - actual rate and payment depend on your lender, credit, and loan program.

$
%
%
Adjust tax / insurance estimates
% / yr
$
/mo
Est. monthly payment
$5,269/mo
$170,000 down
$680,000 loan
Principal & interest$4,410
Property tax (est.)$708
Home insurance (est.)$150

Similar homes you might like

Data source: Listing information provided by Stellar MLS (mfrmls) via Trestle/CoreLogic. Last updated 3 days ago.

Information herein deemed reliable but not guaranteed; all measurements, school assignments, HOA fees, taxes, and feature lists are approximate and should be independently verified. Equal Housing Opportunity.