
$299,900
About this home
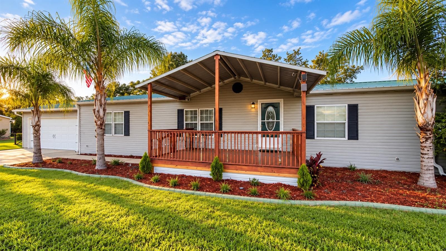
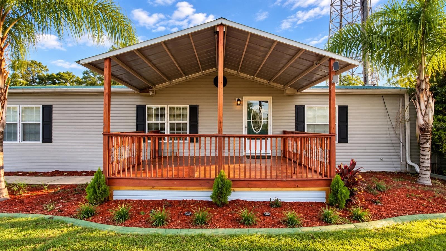
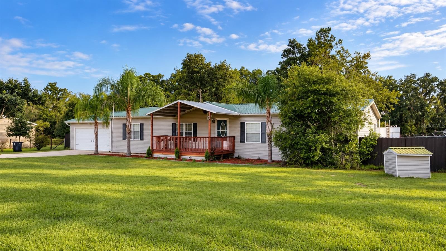
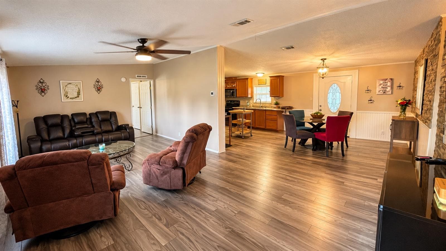
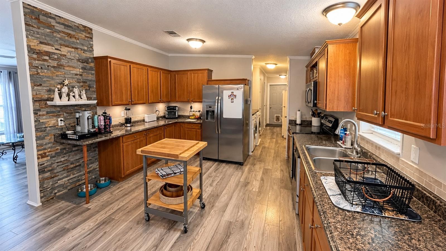
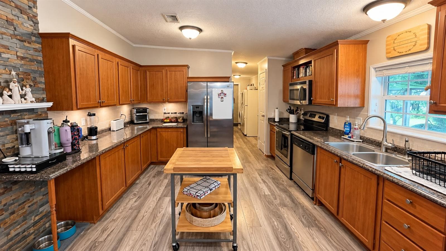
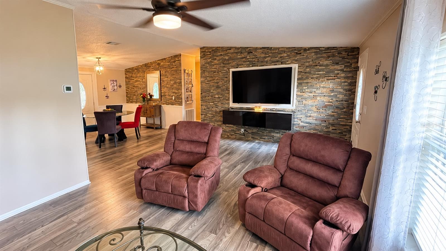
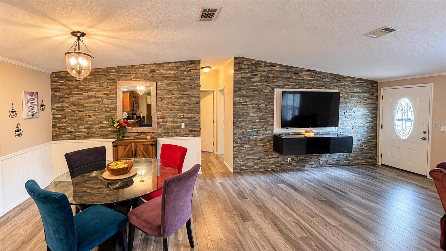
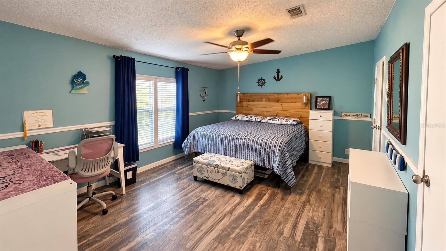
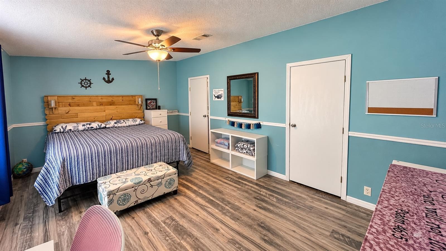
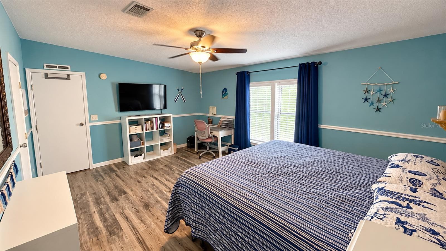
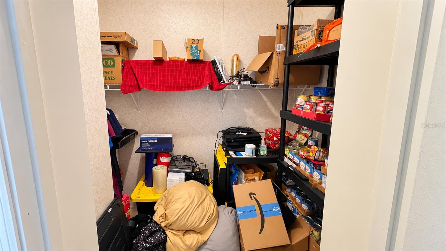
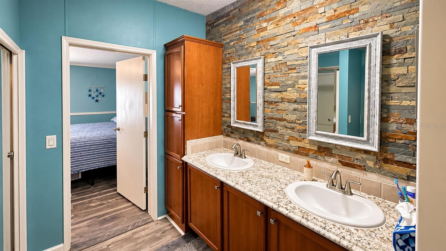
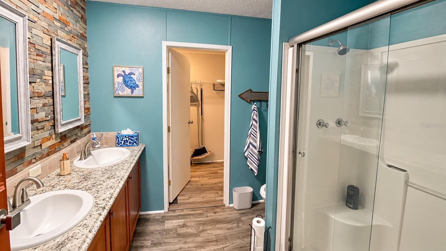
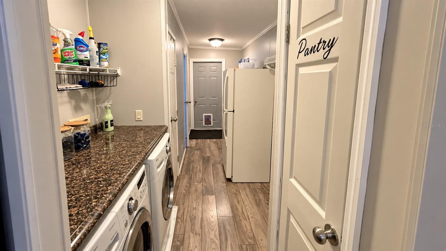
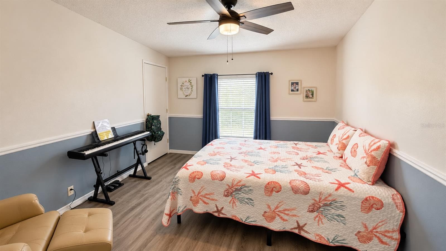
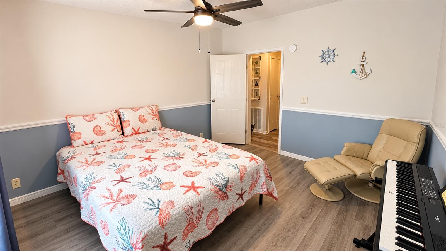
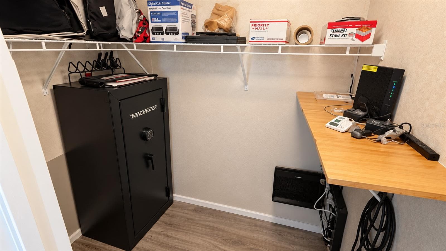
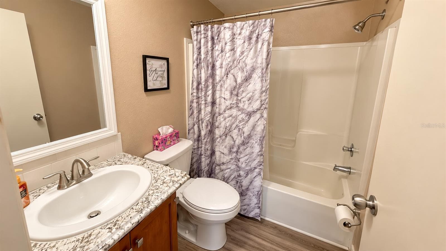
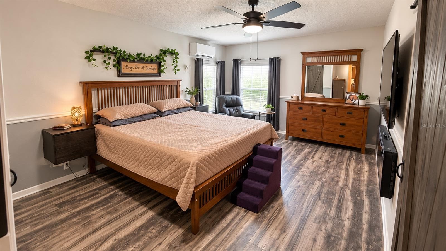
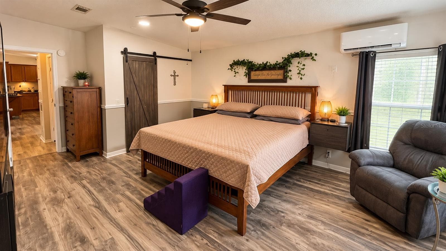
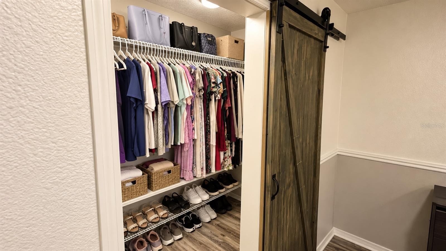
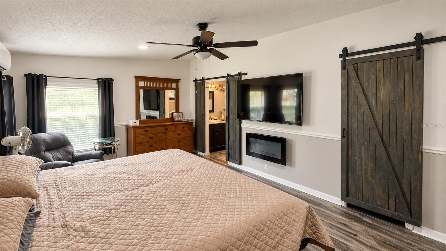
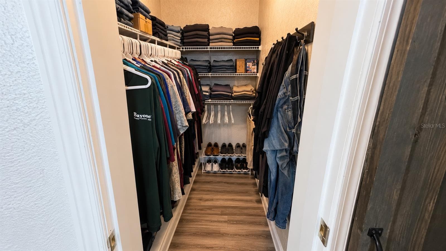
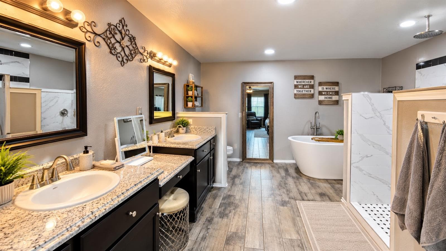
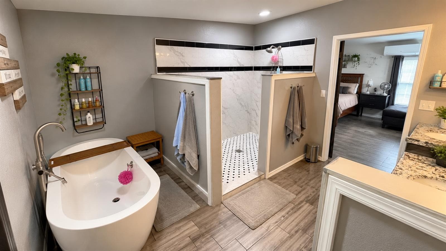
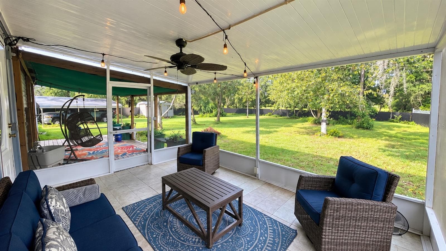
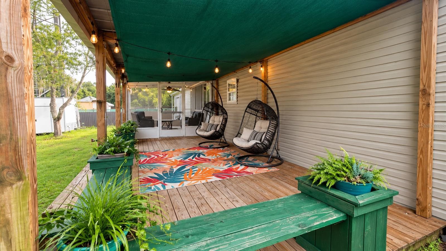
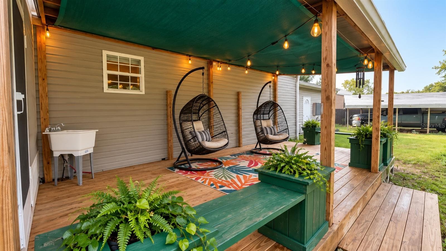
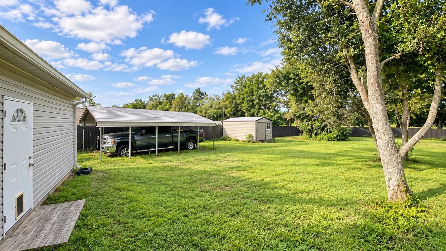
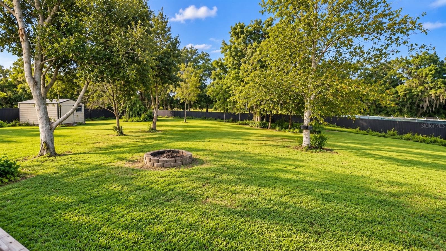
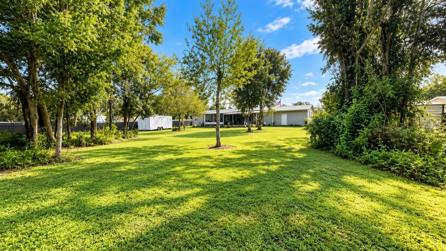
Welcome to this spacious and thoughtfully updated home offering exceptional indoor and outdoor living! A **2-car garage, metal roof, and oversized driveway with parking for 4+ vehicles** provide plenty of space from the moment you arrive. Large covered front and back porches extend the living space outdoors, while a portion of the rear porch is screened for comfortable year-round enjoyment. Inside, the home features a desirable **open-concept layout with matching luxury vinyl plank flooring throughout**, creating a clean and cohesive look from room to room. Generously sized bedrooms and **oversized deep walk-in closets** provide an impressive amount of living and storage space. A standout feature is the home's **two primary suites, each with its own private en-suite bathroom**, offering excellent flexibility and privacy. The bathrooms are spacious and well appointed, including **dual-sink vanities in two of the three bathrooms**, a dedicated makeup vanity, a **massive walk-in shower with waterfall shower head**, and a freestanding soaking tub that creates a relaxing spa-like retreat. Outdoor living is equally impressive. The expansive rear porch includes a **custom built-in bench with integrated flower planters**, a convenient outdoor sink, covered seating areas, and a screened section perfect for relaxing or entertaining. The spacious backyard is **fully enclosed with durable metal fencing** and also features a storage shed plus a **detached metal-roofed carport** for additional covered parking, equipment, recreational vehicles, or storage. The property is serviced by **private well and septic**, while still offering **excellent internet service and strong 5G connectivity**, making it well suited for streaming, remote work, and staying connected. With **two private primary suites, three bathrooms, expansive closets, an open floor plan, consistent LVP flooring, extensive covered outdoor living space, abundant parking, a metal roof, 2-car garage, fully fenced yard, well and septic, and strong connectivity**, this property offers an impressive combination of space, functionality, privacy, and convenience. Schedule your private showing today! All square footage, room dimensions, and measurements are approximate and not guaranteed. Buyer and Buyer’s Agent are responsible for independently verifying all measurements and square footage deemed important to Buyer.
Highlights
Property details
- MLS #
- MFRTB8554750
- Property type
- Manufactured Home
- Subdivision
- PINE RIDGE ESTATES
- Status
- Active
- Days on market
- 1
- On market date
- October 7, 2026
- Stories
- N/A
- Total bathrooms
- 3
- Garage spaces
- 2
- Parking spaces
- N/A
- Lot size
- 0.36 acres
Location
Get directions →Nearby schools
Within 10 miles. School directory data from the National Center for Education Statistics (NCES), accessed via the Urban Institute Education Data API. Local Score is calculated by INNOVATE Real Estate; where a state rating is shown, it comes from that state's own official school report card (e.g. NC Dept. of Public Instruction, SC Report Card).
- Enrollment
- 373
- Student:teacher ratio
- 14.9:1
- District
- HILLSBOROUGH
- Enrollment
- 660
- Student:teacher ratio
- 17.4:1
- District
- HILLSBOROUGH
- Enrollment
- 6
- Student:teacher ratio
- 6.0:1
- District
- HILLSBOROUGH
Walkability
Blended score for THONOTOSASSA's center, calculated by INNOVATE Real Estate from two sources: the EPA's National Walkability Index (street network, transit, land-use mix) and Google Places amenity data (what's actually reachable on foot from this point). 60% EPA National Walkability Index + 40% nearby-amenity density (Google Places).
Mortgage calculator
Estimate only - actual rate and payment depend on your lender, credit, and loan program.
Adjust tax / insurance estimates
Similar homes you might like


Data source: Listing information provided by Stellar MLS (mfrmls) via Trestle/CoreLogic. Last updated 1 days ago.
Information herein deemed reliable but not guaranteed; all measurements, school assignments, HOA fees, taxes, and feature lists are approximate and should be independently verified. Equal Housing Opportunity.