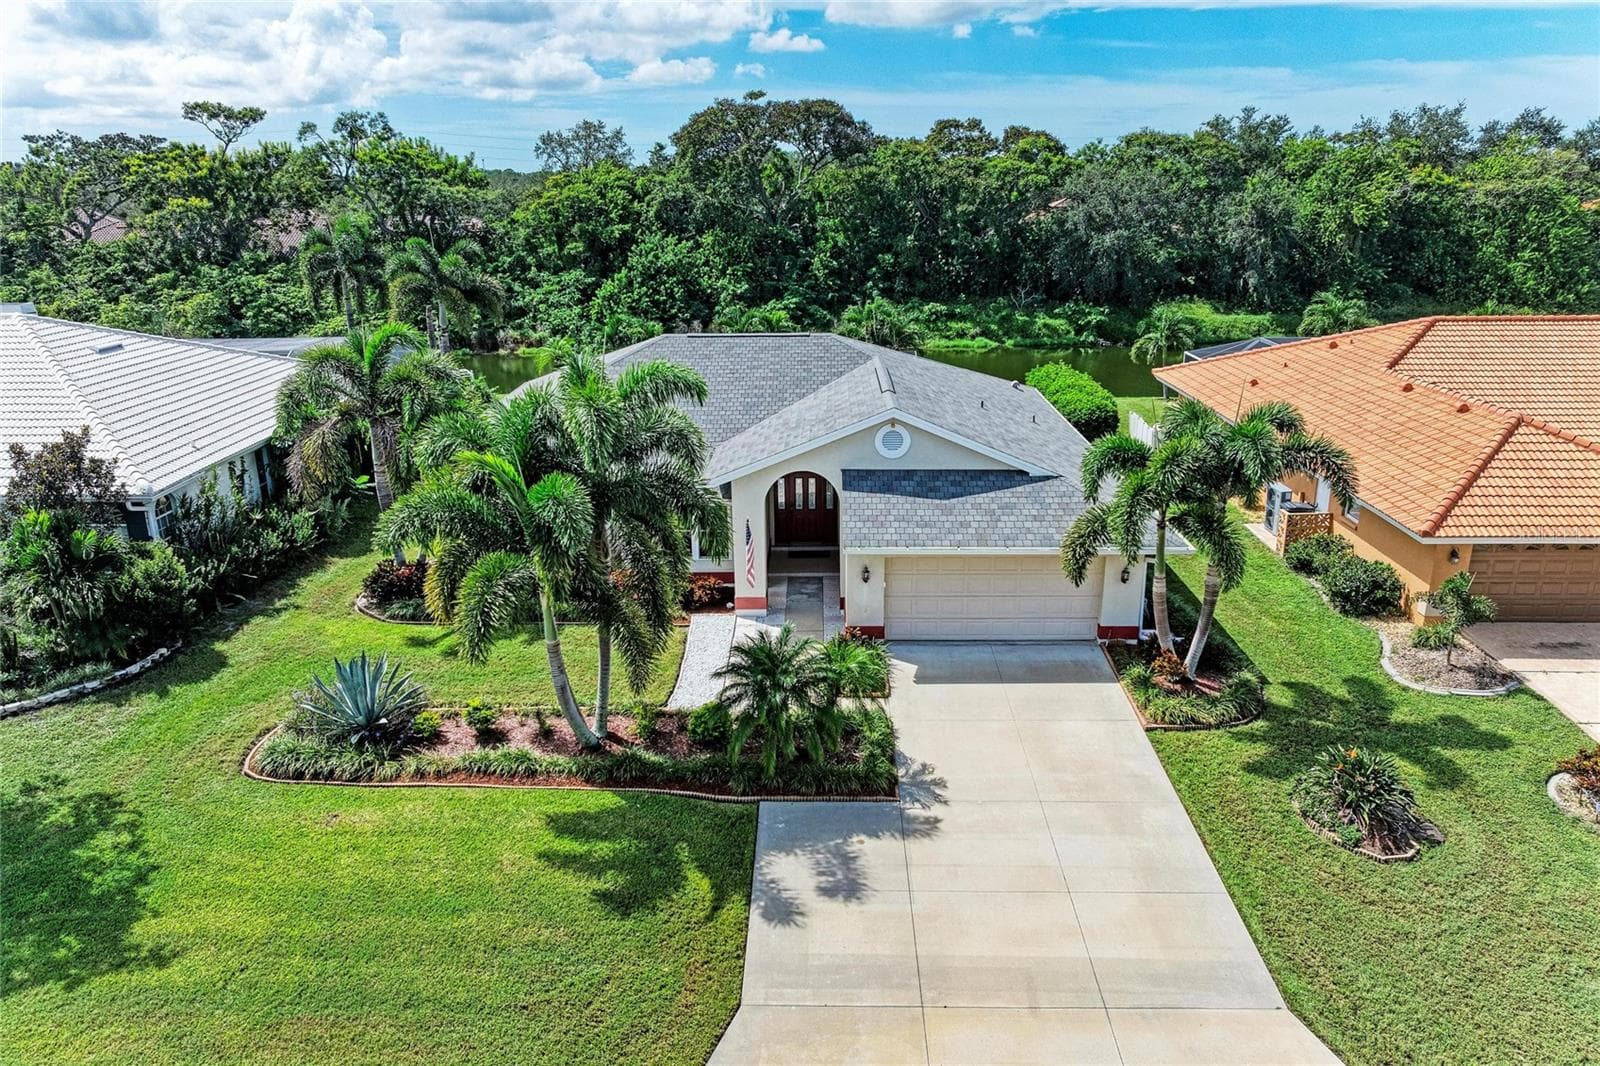
FRONT VIEW OF HOME - 6905 STONE RIVER, BRADENTON
SLATE ROOF - 6905 STONE RIVER, BRADENTON
OUTDOOR LIVING AT IT'S BEST. - 6905 STONE RIVER, BRADENTON
LARGE SCREEN ENCLOSED LANIA WITH TRIPLE SLIDERS - 6905 STONE RIVER, BRADENTON
PATIO OUTSIDE OF THE SCREEN ENCLOSED LANAI - 6905 STONE RIVER, BRADENTON
Single Family Residence at 6905 STONE RIVER, BRADENTON, photo 6 of 63
BACK VIEW OF HOME - 6905 STONE RIVER, BRADENTON
SPECTACULAR GOLF COURSE VIEWS - 6905 STONE RIVER, BRADENTON
SCREENED FOYER ENTRANCE - 6905 STONE RIVER, BRADENTON
Single Family Residence at 6905 STONE RIVER, BRADENTON, photo 10 of 63
Single Family Residence at 6905 STONE RIVER, BRADENTON, photo 11 of 63
AMPLE GREAT ROOM LIVING - 6905 STONE RIVER, BRADENTON
Single Family Residence at 6905 STONE RIVER, BRADENTON, photo 13 of 63
BEAUTIFUL WORKING KITCHEN WITH ALL THE BELLS AND WHISTLES - 6905 STONE RIVER, BRADENTON
LARGE OPEN KITCHEN WITH AMPLE STORAGE - 6905 STONE RIVER, BRADENTON
UPDATED CABINETRY - 6905 STONE RIVER, BRADENTON
EAT-IN KITCHEN WITH AMPLE STORAGE AND CABINETRY - 6905 STONE RIVER, BRADENTON
Single Family Residence at 6905 STONE RIVER, BRADENTON, photo 18 of 63
GRANITE COUNTERTOPS AND SUBWAY TILE BACKSPLASH - 6905 STONE RIVER, BRADENTON
DINING AREA - 6905 STONE RIVER, BRADENTON
PRIMARY BEDROOM WITH ENSUITE BATHROOM - 6905 STONE RIVER, BRADENTON
Single Family Residence at 6905 STONE RIVER, BRADENTON, photo 22 of 63
Single Family Residence at 6905 STONE RIVER, BRADENTON, photo 23 of 63
PRIMARY ENSUITE BATHROOM - 6905 STONE RIVER, BRADENTON
UPDATED SHOWER - 6905 STONE RIVER, BRADENTON
LG PRIMARY CLOSET - 6905 STONE RIVER, BRADENTON
2ND BEDROOM - 6905 STONE RIVER, BRADENTON
2ND BATHROOM - 6905 STONE RIVER, BRADENTON
DEN/STUDY WITH FRENCH DOORS - 6905 STONE RIVER, BRADENTON
DEN/STUDY - 6905 STONE RIVER, BRADENTON
Single Family Residence at 6905 STONE RIVER, BRADENTON, photo 32 of 63
ENTRANCE INTO HOME - 6905 STONE RIVER, BRADENTON
LAUNDRY ROOM BETWEEN KITCHEN AND GARAGE. - 6905 STONE RIVER, BRADENTON
Single Family Residence at 6905 STONE RIVER, BRADENTON, photo 35 of 63
TARA'S CLUBHOUSE - 6905 STONE RIVER, BRADENTON
BACK VIEW OF CLUBHOUSE - 6905 STONE RIVER, BRADENTON
TARA'S DRIVING RANGE - 6905 STONE RIVER, BRADENTON
OUTSIDE SITTING NEAR RANGE - 6905 STONE RIVER, BRADENTON
HEATED LAP POOL AT TARA - 6905 STONE RIVER, BRADENTON
Single Family Residence at 6905 STONE RIVER, BRADENTON, photo 41 of 63
CONCESSION STAND AT POOL - 6905 STONE RIVER, BRADENTON
EXERCISE FACILITY WITH STATE OF THE ART EQUIPMENT - 6905 STONE RIVER, BRADENTON
TARA'S PRO-SHOP - 6905 STONE RIVER, BRADENTON
Single Family Residence at 6905 STONE RIVER, BRADENTON, photo 45 of 63
BOCCE BALL COURTS - 6905 STONE RIVER, BRADENTON
Single Family Residence at 6905 STONE RIVER, BRADENTON, photo 47 of 63
Single Family Residence at 6905 STONE RIVER, BRADENTON, photo 48 of 63
HAR-TRU TENNIS COURTS - 6905 STONE RIVER, BRADENTON
NEW PICKLE BALL COURTS - 6905 STONE RIVER, BRADENTON
Single Family Residence at 6905 STONE RIVER, BRADENTON, photo 51 of 63
Single Family Residence at 6905 STONE RIVER, BRADENTON, photo 52 of 63
Single Family Residence at 6905 STONE RIVER, BRADENTON, photo 53 of 63
Single Family Residence at 6905 STONE RIVER, BRADENTON, photo 54 of 63
Single Family Residence at 6905 STONE RIVER, BRADENTON, photo 55 of 63
Single Family Residence at 6905 STONE RIVER, BRADENTON, photo 56 of 63
Single Family Residence at 6905 STONE RIVER, BRADENTON, photo 57 of 63
Single Family Residence at 6905 STONE RIVER, BRADENTON, photo 58 of 63
Single Family Residence at 6905 STONE RIVER, BRADENTON, photo 59 of 63
Single Family Residence at 6905 STONE RIVER, BRADENTON, photo 60 of 63
Single Family Residence at 6905 STONE RIVER, BRADENTON, photo 61 of 63
Single Family Residence at 6905 STONE RIVER, BRADENTON, photo 62 of 63
Single Family Residence at 6905 STONE RIVER, BRADENTON, photo 63 of 63
63 photos

$478,500

6905 STONE RIVER
BRADENTON, FL 34203
Listed by Donna Rogers · COLDWELL BANKER REALTY
Bedrooms
2
Bathrooms
2
Living area
1,628 sqft
Year built
1989

About this home

Beautifully appointed and move-in ready, this pristine, 2- bedroom, DEN, 2 bath,2-car garage home, is ideally situated on the 7th fairway at private Tara Golf & C.C. From the moment you enter the welcoming foyer, you'll appreciate the light, open floor plan with vaulted ceilings, and expansive views of the golf course. Plantation shutters throughout. Spacious updated eat-in kitchen is designed for both everyday living and entertainment, features stainless steel appliances, granite countertops, subway tile backsplash, abundant counter and cabinet space opening to the dining and living areas. The generously sized great room offers soaring ceilings and comfortable, inviting atmosphere while the separate DEN with French doors, provides flexible space for an office, study, or additional sitting area. Spacious ensuite primary bedroom and guest bedroom feature luxury vinyl flooring, while tile flooring extends through the main living areas. With an open floor plan, this home offers the blend of comfort, style and Florida living. This home is beautifully decorated and is being offered fully furnished making it truly ready for its owners to enjoy. Step outside through the triple sliding glass doors to a large screened enclosed patio/lanai to enjoy the expansive golf course views. Ideal for morning coffee, entertaining, or simply relaxing and taking in the scenery. A Class "A" golf membership accompanies this property with mandatory membership fees of $6,571 which includes green fees. One Time Capital Contribution payable at closing to Tara of $6,571. Annual fee of $1071 to Tara Master Association which includes Comcast cable TV with HBO, ESPN, Peacock and expansive channels including music, and high-speed internet. All Amenities accompany this home with include an exercise facility with state of the art equipment, sauna, hot tub, lap pool with a concession stand nearby. Har-tru tennis courts, pickle ball, bocce ball, driving range, and a pro-shop. Clubhouse with fine dining and a grill room is currently under construction but soon to open. Come enjoy the Florida country club lifestyle. You can buy a home anywhere but you can't buy a lifestyle.

Property details

MLS #
MFRA4708418
Property type
Single Family Residence
Subdivision
TARA GOLF & C.C
Status
Active
Days on market
2
On market date
October 5, 2026
Stories
N/A
Total bathrooms
2
Garage spaces
2
Parking spaces
N/A
Lot size
0.2 acres
Loading map…

Nearby schools

Within 10 miles. School directory data from the National Center for Education Statistics (NCES), accessed via the Urban Institute Education Data API. Local Score is calculated by INNOVATE Real Estate; where a state rating is shown, it comes from that state's own official school report card (e.g. NC Dept. of Public Instruction, SC Report Card).

Elementary
TARA ELEMENTARY SCHOOL
0.72 mi away · Grades -1-5
Nearest school -- attendance-zone data not available here
4.0
Local Score (student-teacher ratio only (preliminary -- will incorporate state test-score data once available)) -- not an official state rating
Enrollment
572
Student:teacher ratio
14.3:1
District
MANATEE
Middle
BRADEN RIVER MIDDLE SCHOOL
2.46 mi away · Grades 6-8
Nearest school -- attendance-zone data not available here
2.0
Local Score (student-teacher ratio only (preliminary -- will incorporate state test-score data once available)) -- not an official state rating
Enrollment
913
Student:teacher ratio
18.6:1
District
MANATEE
High
MANATEE TECHNICAL COLLEGE
0.68 mi away · Grades 9-12
Nearest school -- attendance-zone data not available here
5.0
Local Score (student-teacher ratio only (preliminary -- will incorporate state test-score data once available)) -- not an official state rating
Enrollment
0
Student:teacher ratio
0.0:1
District
MANATEE

Walkability

Blended score for BRADENTON's center, calculated by INNOVATE Real Estate from two sources: the EPA's National Walkability Index (street network, transit, land-use mix) and Google Places amenity data (what's actually reachable on foot from this point). 60% EPA National Walkability Index + 40% nearby-amenity density (Google Places).

69
Walkable
out of 100
EPA National Walkability Index
12.3 / 20 -- Above average walkable
Google Places amenity density
80 / 100
Restaurants & cafes20
Grocery stores2
Parks1
Schools5
Transit stops7
Pharmacies2

Market position

How this listing compares to current activity in BRADENTON, from live MLS data.

On the market 2 days -- 144 fewer days than BRADENTON's current average of 146 days.
For reference, the median list price across 3,185 active listings in BRADENTON right now is $298,000.

Mortgage calculator

Estimate only - actual rate and payment depend on your lender, credit, and loan program.

$
%
%
Adjust tax / insurance estimates
% / yr
$
/mo
Est. monthly payment
$3,032/mo
$95,700 down
$382,800 loan
Principal & interest$2,483
Property tax (est.)$399
Home insurance (est.)$150

Similar homes you might like

Data source: Listing information provided by Stellar MLS (mfrmls) via Trestle/CoreLogic. Last updated 17 hr ago.

Information herein deemed reliable but not guaranteed; all measurements, school assignments, HOA fees, taxes, and feature lists are approximate and should be independently verified. Equal Housing Opportunity.