
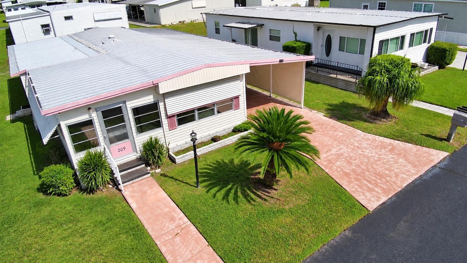
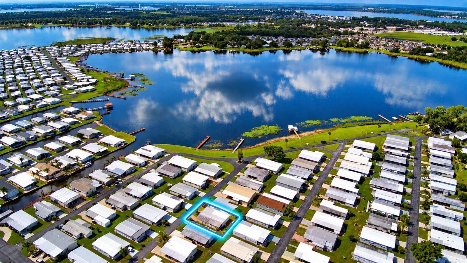
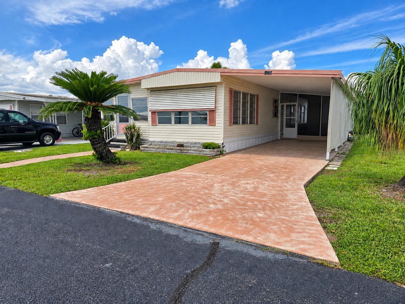
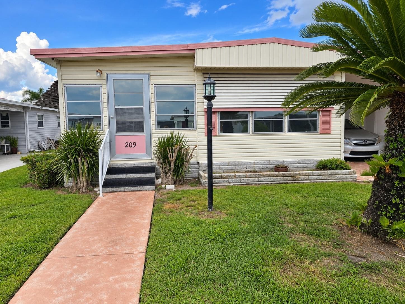
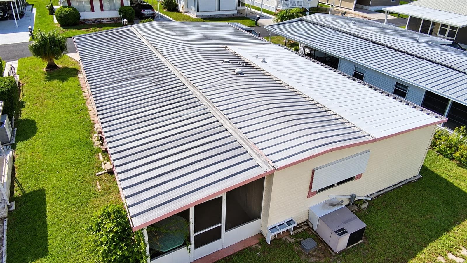
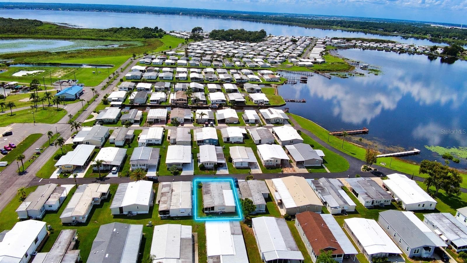
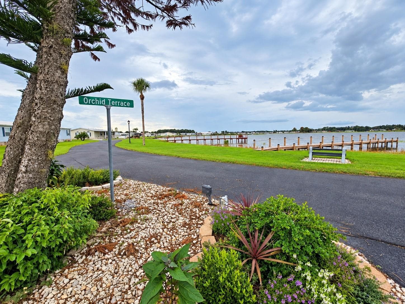
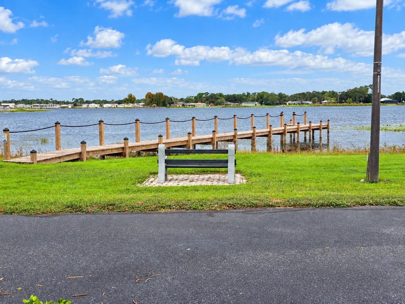
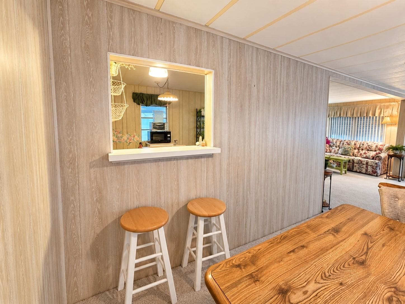
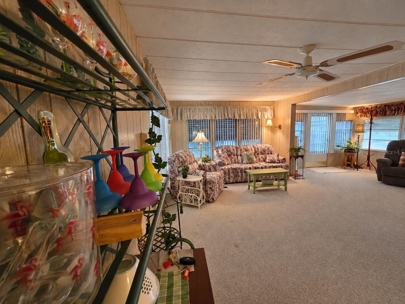
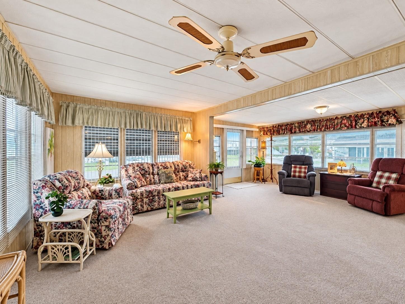
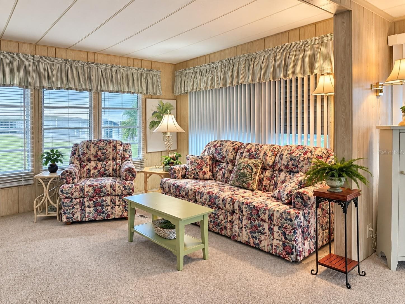
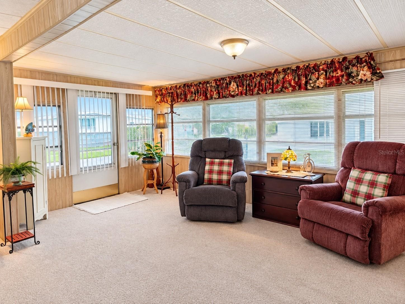
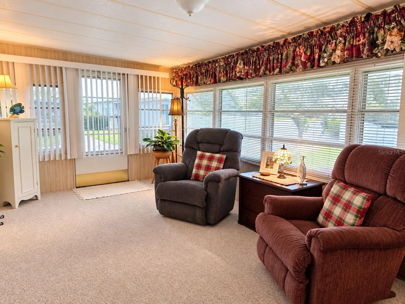
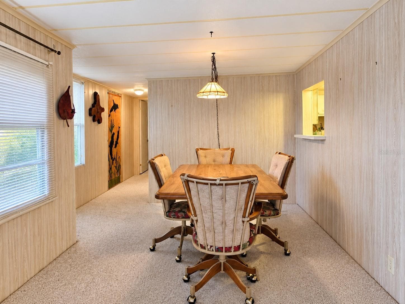
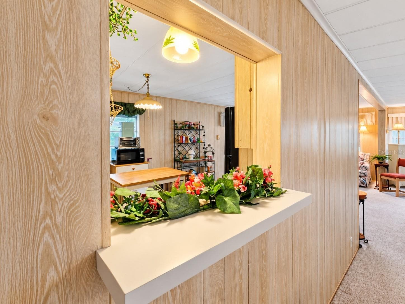
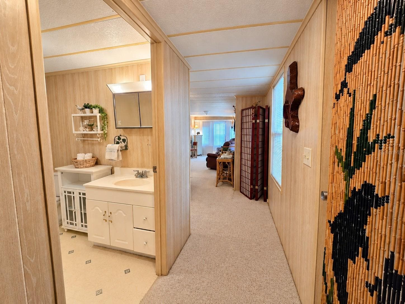
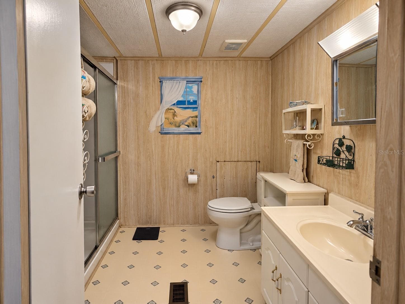
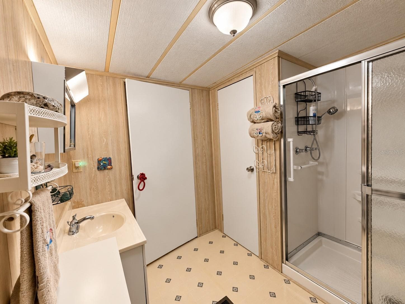
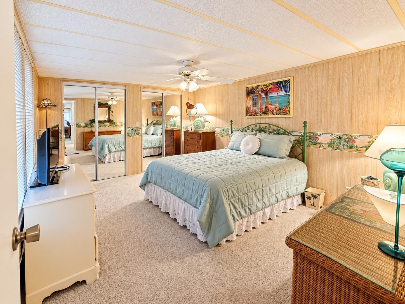
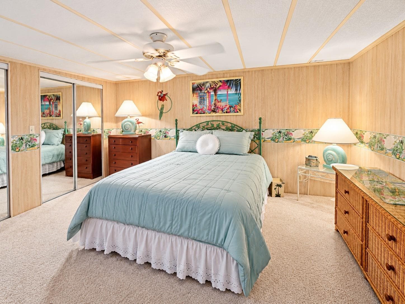
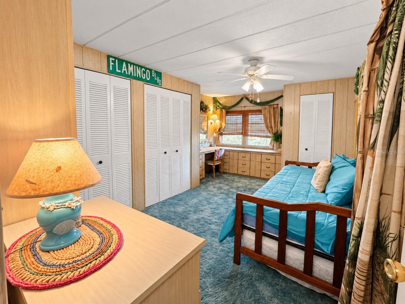
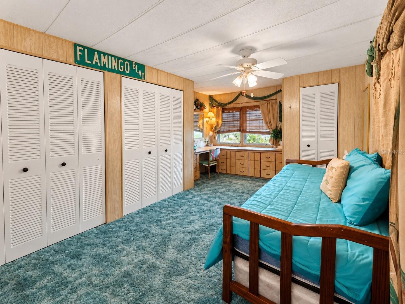
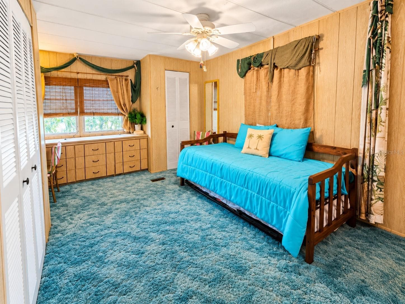
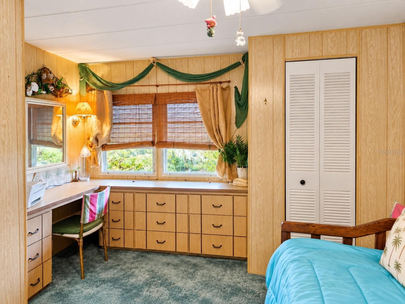
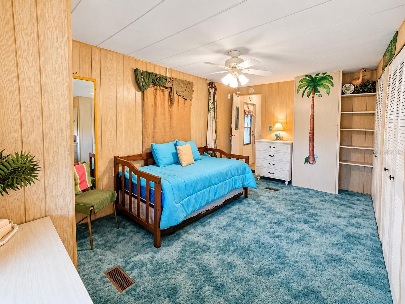
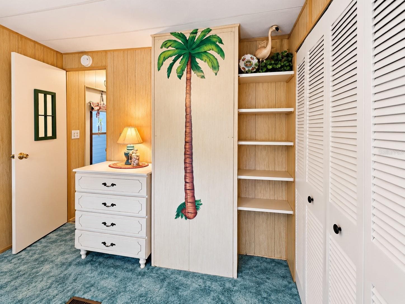
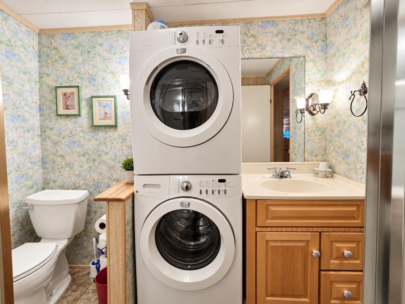
Manufactured Home at 209 ORCHID TER, HAINES CITY
Manufactured Home at 209 ORCHID TER, HAINES CITY, photo 2 of 71
Manufactured Home at 209 ORCHID TER, HAINES CITY, photo 3 of 71
Manufactured Home at 209 ORCHID TER, HAINES CITY, photo 4 of 71
Manufactured Home at 209 ORCHID TER, HAINES CITY, photo 5 of 71
Manufactured Home at 209 ORCHID TER, HAINES CITY, photo 6 of 71
Manufactured Home at 209 ORCHID TER, HAINES CITY, photo 7 of 71
Manufactured Home at 209 ORCHID TER, HAINES CITY, photo 8 of 71
Manufactured Home at 209 ORCHID TER, HAINES CITY, photo 9 of 71
Manufactured Home at 209 ORCHID TER, HAINES CITY, photo 10 of 71
Manufactured Home at 209 ORCHID TER, HAINES CITY, photo 11 of 71
Manufactured Home at 209 ORCHID TER, HAINES CITY, photo 12 of 71
Manufactured Home at 209 ORCHID TER, HAINES CITY, photo 13 of 71
Manufactured Home at 209 ORCHID TER, HAINES CITY, photo 14 of 71
Manufactured Home at 209 ORCHID TER, HAINES CITY, photo 15 of 71
Manufactured Home at 209 ORCHID TER, HAINES CITY, photo 16 of 71
Manufactured Home at 209 ORCHID TER, HAINES CITY, photo 17 of 71
Manufactured Home at 209 ORCHID TER, HAINES CITY, photo 18 of 71
Manufactured Home at 209 ORCHID TER, HAINES CITY, photo 19 of 71
Manufactured Home at 209 ORCHID TER, HAINES CITY, photo 20 of 71
Manufactured Home at 209 ORCHID TER, HAINES CITY, photo 21 of 71
Manufactured Home at 209 ORCHID TER, HAINES CITY, photo 22 of 71
Manufactured Home at 209 ORCHID TER, HAINES CITY, photo 23 of 71
Manufactured Home at 209 ORCHID TER, HAINES CITY, photo 24 of 71
Manufactured Home at 209 ORCHID TER, HAINES CITY, photo 25 of 71
Manufactured Home at 209 ORCHID TER, HAINES CITY, photo 26 of 71
Manufactured Home at 209 ORCHID TER, HAINES CITY, photo 27 of 71
Manufactured Home at 209 ORCHID TER, HAINES CITY, photo 28 of 71
Manufactured Home at 209 ORCHID TER, HAINES CITY, photo 29 of 71
Manufactured Home at 209 ORCHID TER, HAINES CITY, photo 30 of 71
Manufactured Home at 209 ORCHID TER, HAINES CITY, photo 31 of 71
Manufactured Home at 209 ORCHID TER, HAINES CITY, photo 32 of 71
Manufactured Home at 209 ORCHID TER, HAINES CITY, photo 33 of 71
Manufactured Home at 209 ORCHID TER, HAINES CITY, photo 34 of 71
Manufactured Home at 209 ORCHID TER, HAINES CITY, photo 35 of 71
Manufactured Home at 209 ORCHID TER, HAINES CITY, photo 36 of 71
Manufactured Home at 209 ORCHID TER, HAINES CITY, photo 37 of 71
Manufactured Home at 209 ORCHID TER, HAINES CITY, photo 38 of 71
Manufactured Home at 209 ORCHID TER, HAINES CITY, photo 39 of 71
Manufactured Home at 209 ORCHID TER, HAINES CITY, photo 40 of 71
Manufactured Home at 209 ORCHID TER, HAINES CITY, photo 41 of 71
Manufactured Home at 209 ORCHID TER, HAINES CITY, photo 42 of 71
Manufactured Home at 209 ORCHID TER, HAINES CITY, photo 43 of 71
Manufactured Home at 209 ORCHID TER, HAINES CITY, photo 44 of 71
Manufactured Home at 209 ORCHID TER, HAINES CITY, photo 45 of 71
Manufactured Home at 209 ORCHID TER, HAINES CITY, photo 46 of 71
Manufactured Home at 209 ORCHID TER, HAINES CITY, photo 47 of 71
Manufactured Home at 209 ORCHID TER, HAINES CITY, photo 48 of 71
Manufactured Home at 209 ORCHID TER, HAINES CITY, photo 49 of 71
Manufactured Home at 209 ORCHID TER, HAINES CITY, photo 50 of 71
Manufactured Home at 209 ORCHID TER, HAINES CITY, photo 51 of 71
Manufactured Home at 209 ORCHID TER, HAINES CITY, photo 52 of 71
Manufactured Home at 209 ORCHID TER, HAINES CITY, photo 53 of 71
Manufactured Home at 209 ORCHID TER, HAINES CITY, photo 54 of 71
Manufactured Home at 209 ORCHID TER, HAINES CITY, photo 55 of 71
Manufactured Home at 209 ORCHID TER, HAINES CITY, photo 56 of 71
Manufactured Home at 209 ORCHID TER, HAINES CITY, photo 57 of 71
Manufactured Home at 209 ORCHID TER, HAINES CITY, photo 58 of 71
Manufactured Home at 209 ORCHID TER, HAINES CITY, photo 59 of 71
Manufactured Home at 209 ORCHID TER, HAINES CITY, photo 60 of 71
Manufactured Home at 209 ORCHID TER, HAINES CITY, photo 61 of 71
Manufactured Home at 209 ORCHID TER, HAINES CITY, photo 62 of 71
Manufactured Home at 209 ORCHID TER, HAINES CITY, photo 63 of 71
Manufactured Home at 209 ORCHID TER, HAINES CITY, photo 64 of 71
Manufactured Home at 209 ORCHID TER, HAINES CITY, photo 65 of 71
Manufactured Home at 209 ORCHID TER, HAINES CITY, photo 66 of 71
Manufactured Home at 209 ORCHID TER, HAINES CITY, photo 67 of 71
Manufactured Home at 209 ORCHID TER, HAINES CITY, photo 68 of 71
Manufactured Home at 209 ORCHID TER, HAINES CITY, photo 69 of 71
Manufactured Home at 209 ORCHID TER, HAINES CITY, photo 70 of 71
Manufactured Home at 209 ORCHID TER, HAINES CITY, photo 71 of 71
71 photos

$86,500

209 ORCHID TER
HAINES CITY, FL 33844
Listed by Lisette Butler · LA ROSA REALTY PRESTIGE
Bedrooms
2
Bathrooms
2
Living area
1,248 sqft
Year built
1973

About this home

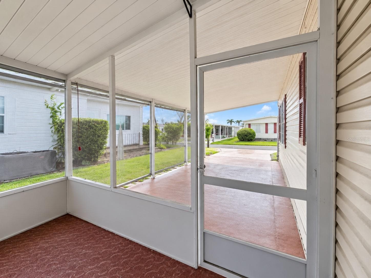
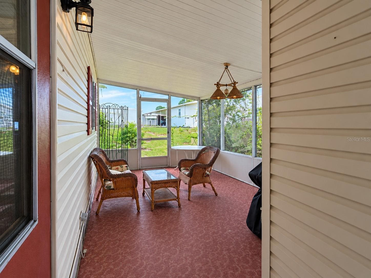
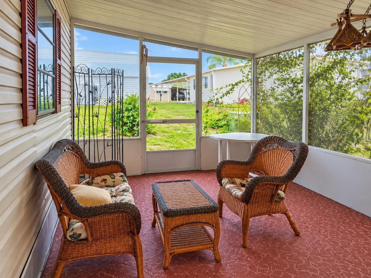
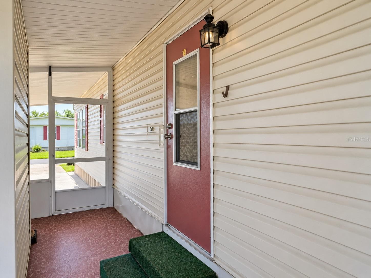
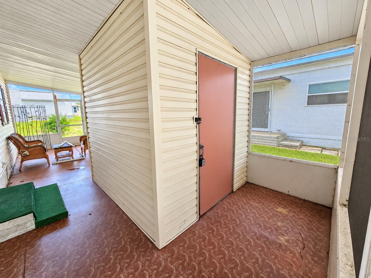
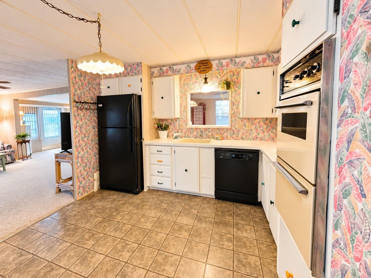
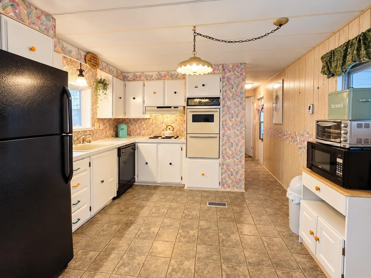
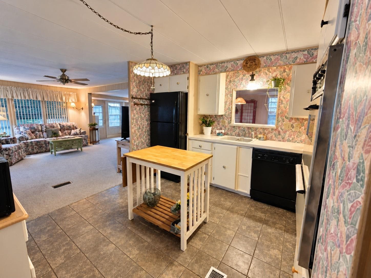
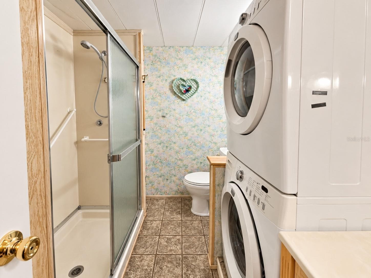
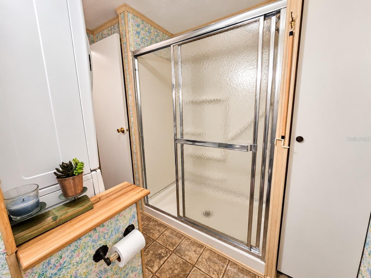
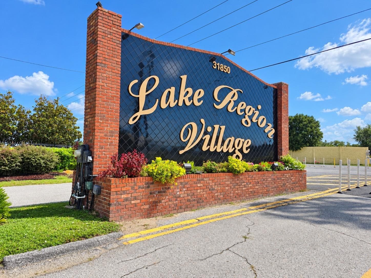
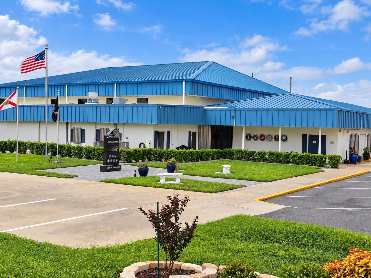
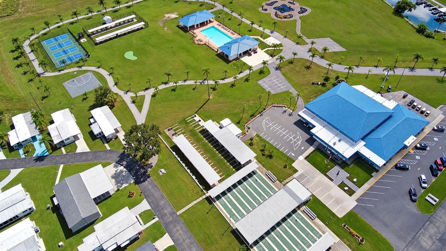
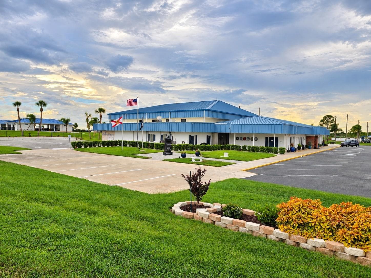
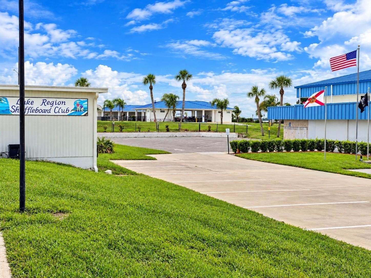
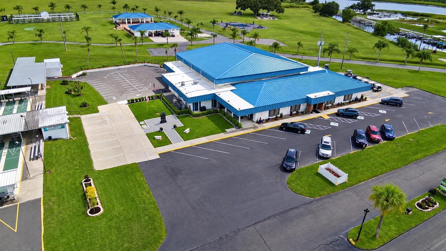
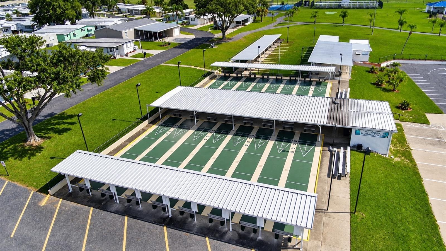
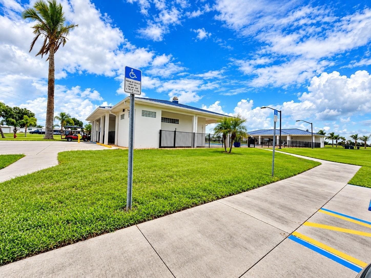
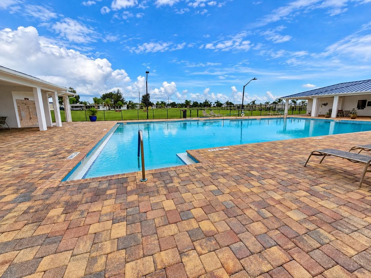
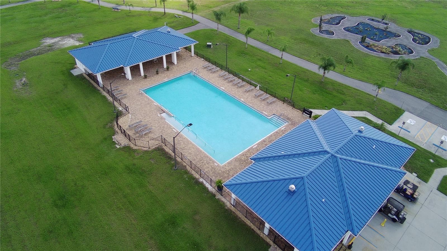
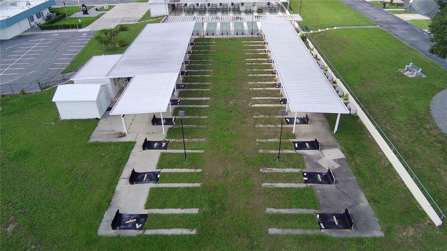
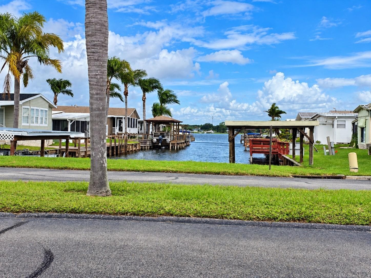
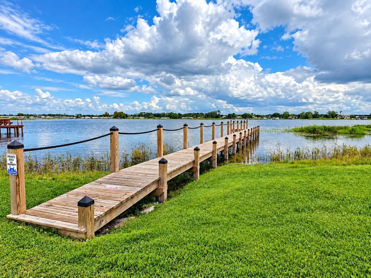
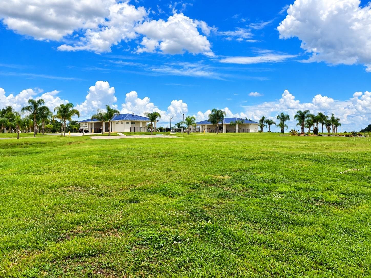
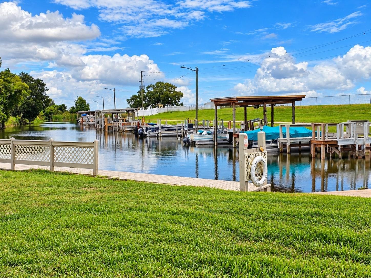
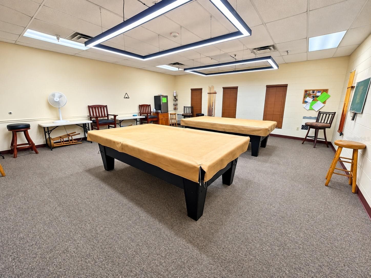
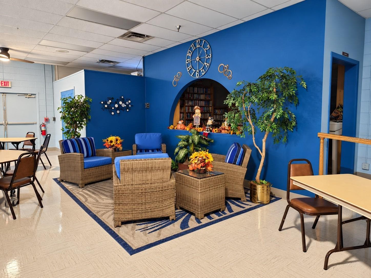
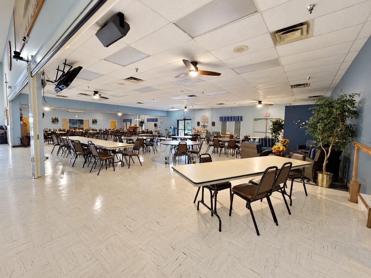
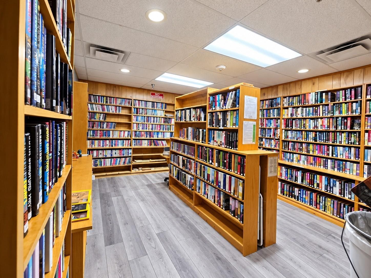
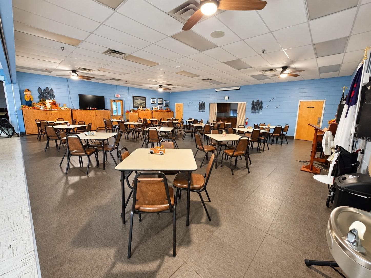
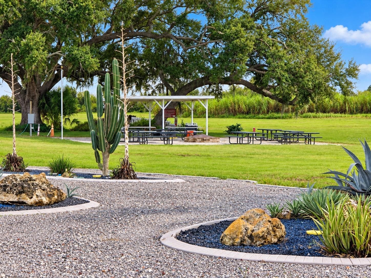
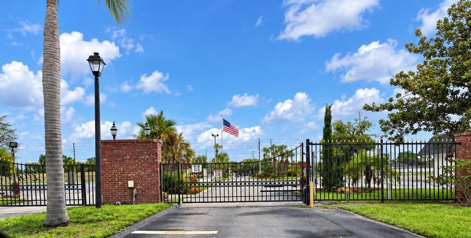
Welcome to 209 Orchid Terrace, Haines City, located in Lake Region Village, a gated, resident-owned 55+ cooperative community offering an active Florida lifestyle with an impressive variety of amenities. This spacious 2-bedroom, 2-bath double-wide manufactured home offers approximately 1,248 sq. ft. of living space, along with a screened porch, covered carport, and additional storage. The monthly community fee is approximately $305 and includes water, sewer, trash service, internet, basic cable, and use of the community recreational facilities and amenities. At Lake Region there is always something to do. Residents can enjoy the community pool, clubhouse, billiards, shuffleboard, gathering and picnic areas, taking walks, waterfront areas and docks, beautifully maintained grounds, and plenty of opportunities to stay active and socialize. One of the biggest advantages of this property is the co-op share that is included in the purchase price. So, what does that mean in simple terms? Instead of owning the home and paying traditional lot rent to a private park owner every month, you own your home AND purchase a share of the cooperative that owns the community property. Think of it as becoming one of the owners of the community rather than simply being a renter of the land beneath your home. Your co-op share gives you an ownership interest in Lake Region Village, while the monthly community fee helps cover shared community expenses and services. This resident-owned structure can provide buyers with greater stability and a voice in their community while keeping the monthly fee affordable. No pets are allowed. Service animals might be approved with the proper documentation. You must be 55 years old or older to live here. No one under the age of 55 can live in this community. This community is a Co-Op which means, some of the homes are on leased land, but this home amongst others are not.

Property details

MLS #
MFRP4940069
Property type
Manufactured Home
Subdivision
LAKE REGION MOBILE HOME VILLAGE
Status
Active
Days on market
1
On market date
October 6, 2026
Stories
N/A
Total bathrooms
2
Garage spaces
N/A
Parking spaces
N/A
Lot size
0.09 acres
Loading map…

Nearby schools

Within 10 miles. School directory data from the National Center for Education Statistics (NCES), accessed via the Urban Institute Education Data API. Local Score is calculated by INNOVATE Real Estate; where a state rating is shown, it comes from that state's own official school report card (e.g. NC Dept. of Public Instruction, SC Report Card).

Elementary
ALTA VISTA ELEMENTARY SCHOOL
1.82 mi away · Grades -1-5
Nearest school -- attendance-zone data not available here
4.0
Local Score (student-teacher ratio only (preliminary -- will incorporate state test-score data once available)) -- not an official state rating
Enrollment
741
Student:teacher ratio
14.8:1
District
POLK
Middle
DANIEL JENKINS ACADEMY OF TECHNOLOGY MIDDLE SCHOOL
2.83 mi away · Grades 6-8
Nearest school -- attendance-zone data not available here
3.0
Local Score (student-teacher ratio only (preliminary -- will incorporate state test-score data once available)) -- not an official state rating
Enrollment
507
Student:teacher ratio
16.9:1
District
POLK
High
RIDGE TEEN PARENT PROGRAM
0.91 mi away · Grades 6-12
Nearest school -- attendance-zone data not available here
Not yet rated
Local Score not yet available for this school
Enrollment
7
District
POLK

Walkability

Blended score for HAINES CITY's center, calculated by INNOVATE Real Estate from two sources: the EPA's National Walkability Index (street network, transit, land-use mix) and Google Places amenity data (what's actually reachable on foot from this point). EPA National Walkability Index only -- nearby-amenity data not cached yet for this area.

25
Car-dependent
out of 100
EPA National Walkability Index
5.0 / 20 -- Least walkable

Market position

How this listing compares to current activity in HAINES CITY, from live MLS data.

On the market 1 days -- 97 fewer days than HAINES CITY's current average of 98 days.
For reference, the median list price across 875 active listings in HAINES CITY right now is $289,894.

Mortgage calculator

Estimate only - actual rate and payment depend on your lender, credit, and loan program.

$
%
%
Adjust tax / insurance estimates
% / yr
$
/mo
Est. monthly payment
$671/mo
$17,300 down
$69,200 loan
Principal & interest$449
Property tax (est.)$72
Home insurance (est.)$150

Similar homes you might like

Data source: Listing information provided by Stellar MLS (mfrmls) via Trestle/CoreLogic. Last updated 2 days ago.

Information herein deemed reliable but not guaranteed; all measurements, school assignments, HOA fees, taxes, and feature lists are approximate and should be independently verified. Equal Housing Opportunity.