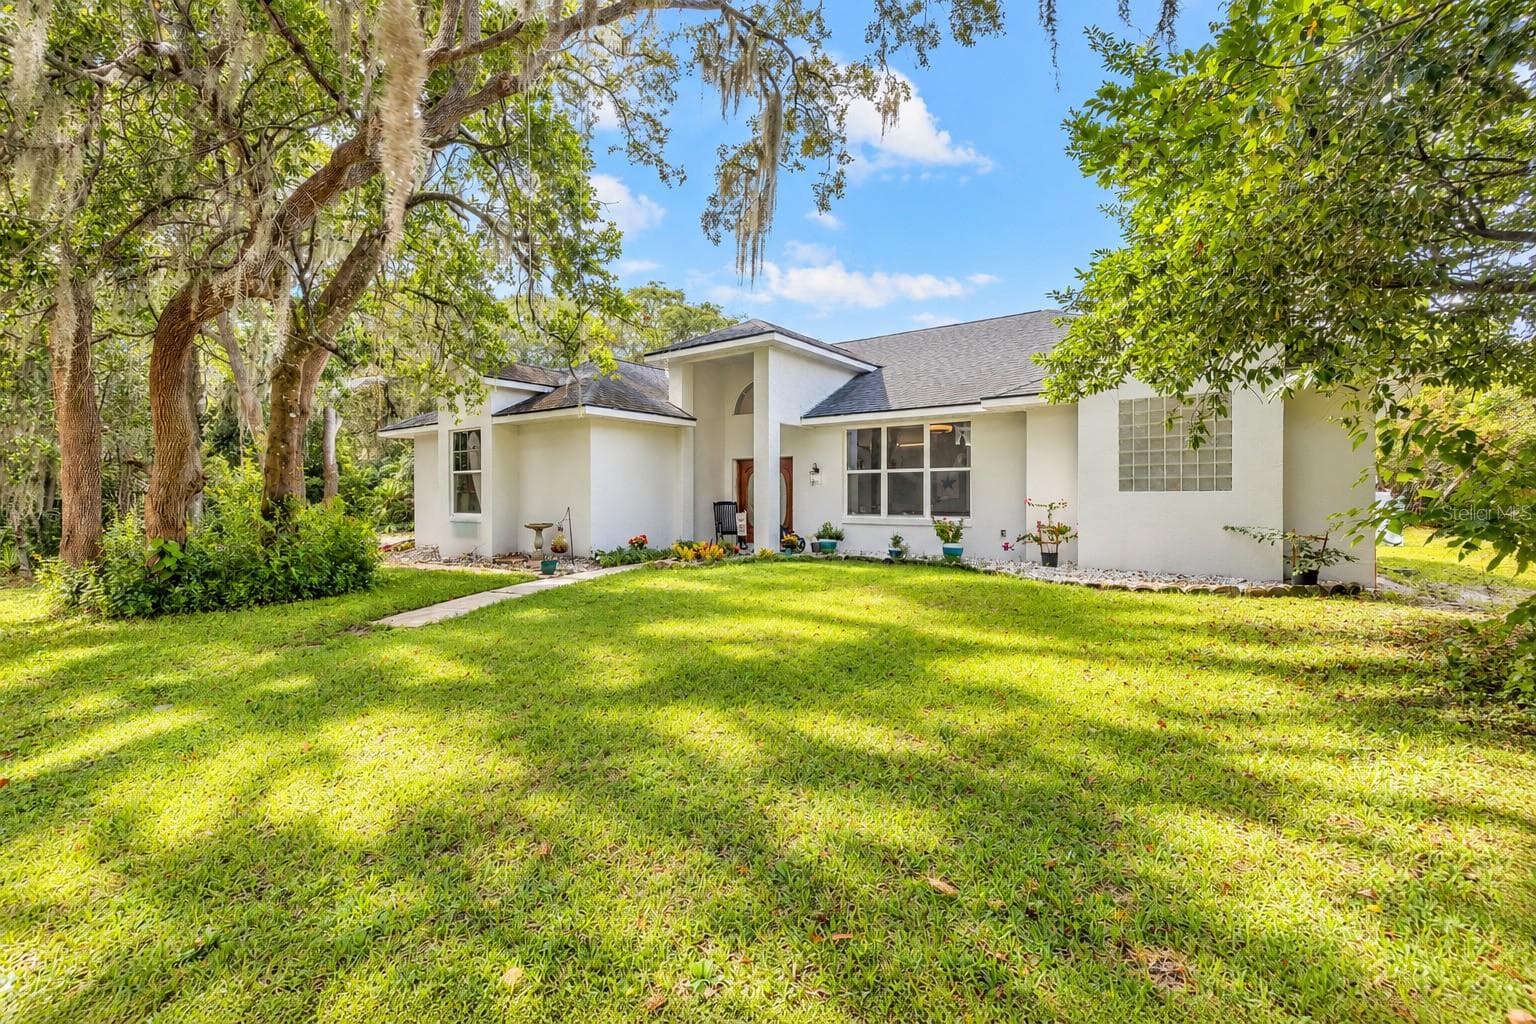
Front Aerial View - 6627 MERRYVALE LN, PORT ORANGE
6627 Merryvale Lane - 6627 MERRYVALE LN, PORT ORANGE
Saltwater Pool & Spa - 6627 MERRYVALE LN, PORT ORANGE
Aerial View - 6627 MERRYVALE LN, PORT ORANGE
Living Area - 6627 MERRYVALE LN, PORT ORANGE
Formal Dining - 6627 MERRYVALE LN, PORT ORANGE
Breakfast Nook - 6627 MERRYVALE LN, PORT ORANGE
Kitchen - 6627 MERRYVALE LN, PORT ORANGE
Kitchen/Eat-in Dining - 6627 MERRYVALE LN, PORT ORANGE
Kitchen/Granite Countertops - 6627 MERRYVALE LN, PORT ORANGE
Kitchen - 6627 MERRYVALE LN, PORT ORANGE
Secondary Bathroom - 6627 MERRYVALE LN, PORT ORANGE
Secondary Bathroom/Pool bath access - 6627 MERRYVALE LN, PORT ORANGE
Primary Bedroom - 6627 MERRYVALE LN, PORT ORANGE
Primary Bedroom/Waterview - 6627 MERRYVALE LN, PORT ORANGE
Primary Bedroom - 6627 MERRYVALE LN, PORT ORANGE
Primary Bathroom - 6627 MERRYVALE LN, PORT ORANGE
Primary Oversized shower - 6627 MERRYVALE LN, PORT ORANGE
Primary Shower entrance/water closet - 6627 MERRYVALE LN, PORT ORANGE
Primary Walk-in Closet #1 - 6627 MERRYVALE LN, PORT ORANGE
Primary Walk-in Closet #2 - 6627 MERRYVALE LN, PORT ORANGE
Office/Den - 6627 MERRYVALE LN, PORT ORANGE
Half Bath w/ceiling accent - 6627 MERRYVALE LN, PORT ORANGE
Upstairs Bonus Room - 6627 MERRYVALE LN, PORT ORANGE
Bonus Room En Suite Bath - 6627 MERRYVALE LN, PORT ORANGE
Laundry Room - 6627 MERRYVALE LN, PORT ORANGE
Secondary Bedroom (Waterview) - 6627 MERRYVALE LN, PORT ORANGE
Secondary Bedroom (Yard view) - 6627 MERRYVALE LN, PORT ORANGE
3 Car Garage - 6627 MERRYVALE LN, PORT ORANGE
Heated Saltwater Pool & Spa - 6627 MERRYVALE LN, PORT ORANGE
Lanai Living Area - 6627 MERRYVALE LN, PORT ORANGE
Heated Saltwater Pool & Spa - 6627 MERRYVALE LN, PORT ORANGE
Aluminum Fenced Side Yard - 6627 MERRYVALE LN, PORT ORANGE
Back/side yard view - 6627 MERRYVALE LN, PORT ORANGE
Aerial View - 6627 MERRYVALE LN, PORT ORANGE
Front view of home - 6627 MERRYVALE LN, PORT ORANGE
Front View of Home - 6627 MERRYVALE LN, PORT ORANGE
51 photos

$799,999

6627 MERRYVALE LN
PORT ORANGE, FL 32128
Listed by Nicole Coletti · APARO-GRIFFIN PROPERTIES INC
Bedrooms
4
Bathrooms
3.5
Living area
3,126 sqft
Year built
2003

About this home

Welcome to 6627 Merryvale Lane, nestled within the highly coveted, gated enclave of Covendale! From the moment you arrive, the home’s striking curb appeal sets the stage—featuring manicured landscaping with irrigation system, accent lighting, a pristine paver driveway, and an elegant portico guiding you through stately 8-foot double entry doors. Inside, you are greeted by an expansive, open-concept living area designed to impress! The space boasts soaring 12-foot ceilings, intricate architectural ceiling details, classic crown molding, and a propane fireplace. Seamlessly blending luxury with comfort, nearly every room in the house frames stunning, panoramic water views. The thoughtful layout features a split floorplan with 4 bedrooms, 3.5 bathrooms, and versatile bonus spaces, including a dedicated Home Office enclosed by double doors and finished with brand-new carpeting. Spacious upstairs bonus room with en suite and dual closets. Retreat to the luxurious primary suite, a private sanctuary accessed via double doors. This peaceful space features wood-grain tile flooring, two generous walk-in closets, linen closet, an oversized spa-like shower, garden bathtub and a separate water closet. The secondary bedrooms are also outfitted with new carpeting. Step outside into your personal backyard paradise! The paver detail extends onto a screened lanai, where a pebble-surfaced, heated saltwater pool and integrated spa overlook the large, peaceful lake featuring a fountain. A wall mounted pool automation system connects your pool’s pump, heater, filtration, lighting and spa jets for easy programming. A fully fenced side yard provides the perfect, secure play area for pets. The pristine three-car garage is equipped with durable interlocking floor tiles. Meticulously maintained and move-in ready, this beauty offers the ultimate Florida lifestyle! Schedule your private tour today before this home passes you by!

Highlights

WaterfrontPrivate poolFireplace

Property details

MLS #
MFRV4951648
Property type
Single Family Residence
Subdivision
WATERS EDGE PH 06
Status
Active
Days on market
3
On market date
October 5, 2026
Stories
N/A
Total bathrooms
3.5
Garage spaces
3
Parking spaces
N/A
Lot size
0.3 acres
Loading map…

Nearby schools

Within 10 miles. School directory data from the National Center for Education Statistics (NCES), accessed via the Urban Institute Education Data API. Local Score is calculated by INNOVATE Real Estate; where a state rating is shown, it comes from that state's own official school report card (e.g. NC Dept. of Public Instruction, SC Report Card).

Elementary
CYPRESS CREEK ELEMENTARY SCHOOL
1.58 mi away · Grades -1-5
Nearest school -- attendance-zone data not available here
4.0
Local Score (student-teacher ratio only (preliminary -- will incorporate state test-score data once available)) -- not an official state rating
Enrollment
808
Student:teacher ratio
15.0:1
District
VOLUSIA
Middle
CREEKSIDE MIDDLE SCHOOL
0.69 mi away · Grades 6-8
Nearest school -- attendance-zone data not available here
2.0
Local Score (student-teacher ratio only (preliminary -- will incorporate state test-score data once available)) -- not an official state rating
Enrollment
1,201
Student:teacher ratio
20.0:1
District
VOLUSIA
High
SPRUCE CREEK HIGH SCHOOL
3.45 mi away · Grades 9-12
Nearest school -- attendance-zone data not available here
1.0
Local Score (student-teacher ratio only (preliminary -- will incorporate state test-score data once available)) -- not an official state rating
Enrollment
2,470
Student:teacher ratio
22.3:1
District
VOLUSIA

Walkability

Blended score for PORT ORANGE's center, calculated by INNOVATE Real Estate from two sources: the EPA's National Walkability Index (street network, transit, land-use mix) and Google Places amenity data (what's actually reachable on foot from this point). 60% EPA National Walkability Index + 40% nearby-amenity density (Google Places).

21
Car-dependent
out of 100
EPA National Walkability Index
6.2 / 20 -- Below average walkable
Google Places amenity density
5 / 100
Restaurants & cafes2
Grocery stores0
Parks0
Schools0
Transit stops0
Pharmacies0

Mortgage calculator

Estimate only - actual rate and payment depend on your lender, credit, and loan program.

$
%
%
Adjust tax / insurance estimates
% / yr
$
/mo
Est. monthly payment
$4,968/mo
$160,000 down
$639,999 loan
Principal & interest$4,151
Property tax (est.)$667
Home insurance (est.)$150

Similar homes you might like

Data source: Listing information provided by Stellar MLS (mfrmls) via Trestle/CoreLogic. Last updated 1 days ago.

Information herein deemed reliable but not guaranteed; all measurements, school assignments, HOA fees, taxes, and feature lists are approximate and should be independently verified. Equal Housing Opportunity.