


$1,750
About this home
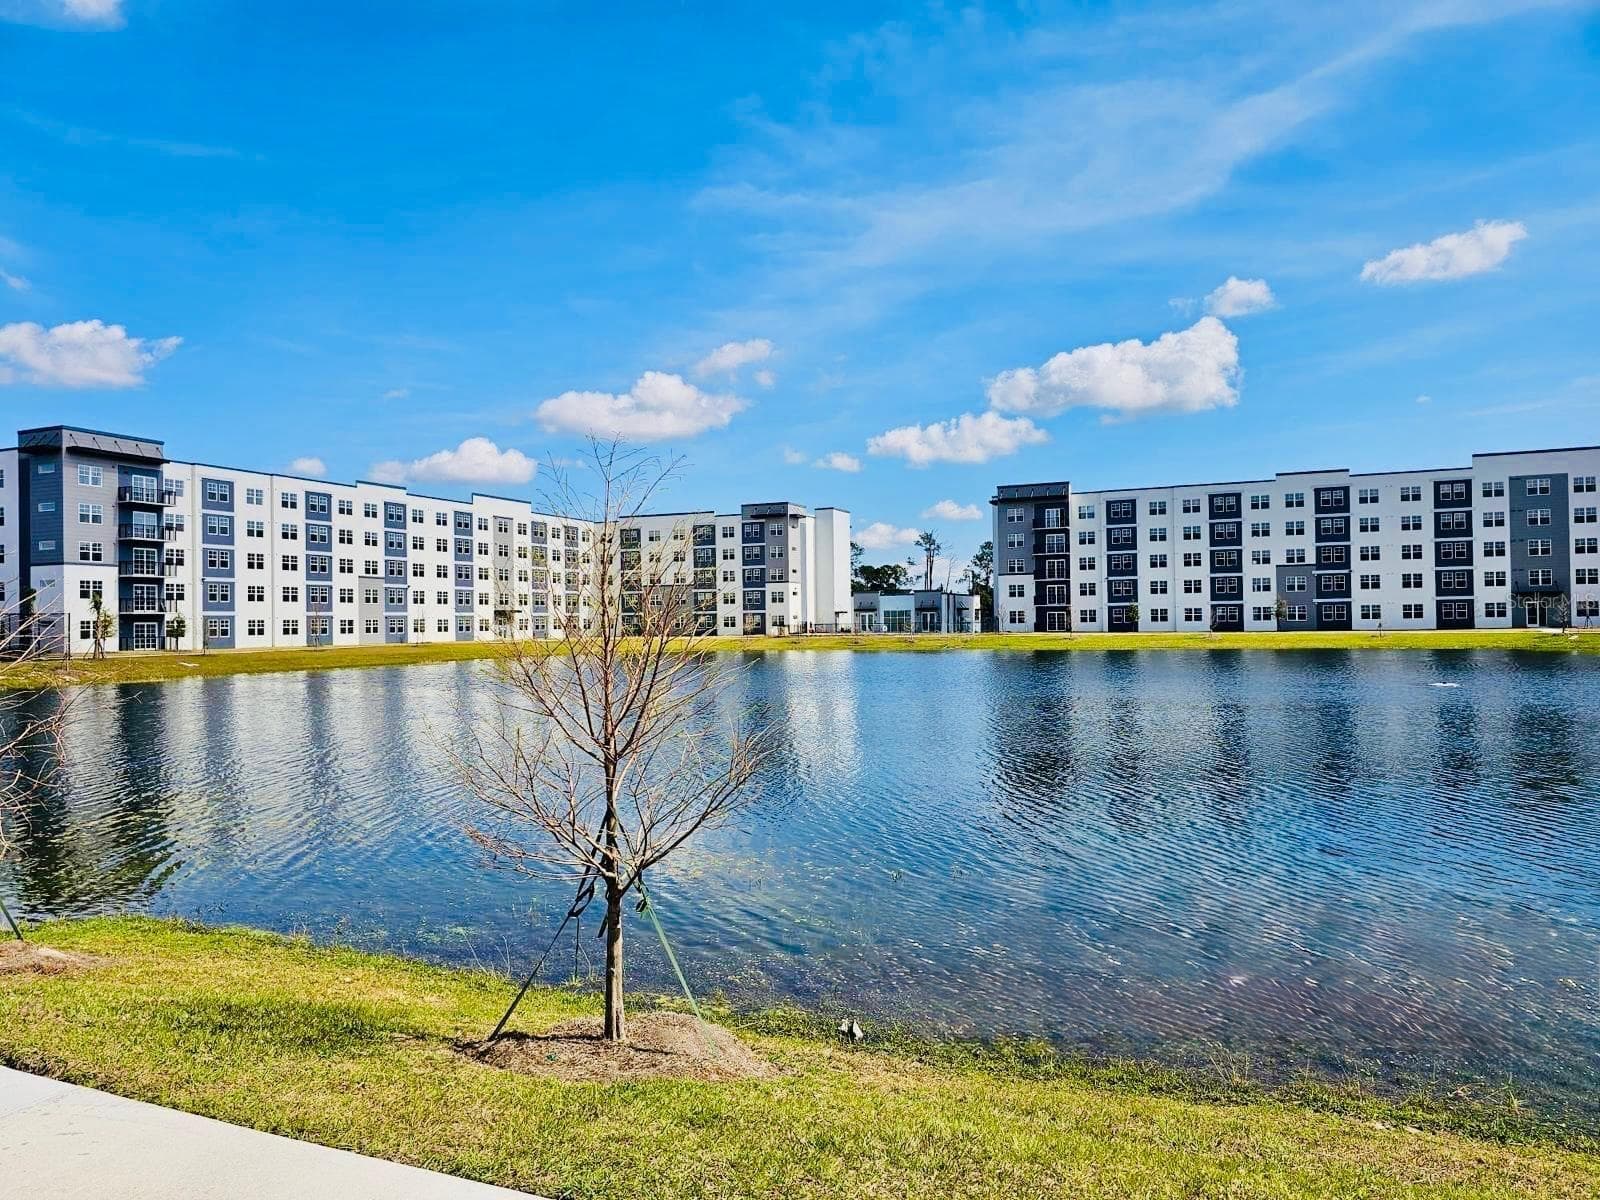
DON'T MISS OUT ON THIS HOT LISTING! 3012 S. Semoran Blvd, Unit G-12, Orlando, FL 32822 2 Cozy Bedrooms / 2 Modern Bathrooms / 1070 sqft ONLY $1750/mo! **Tenants just vacated. Some interior repairs pending.** Wimbledon Luxury: Step into comfort and convenience in this 2-bed, 2-bath condo situated in the gated Wimbledon Condos community. Prime Location: Literally minutes from OIA, premier shopping, scrumptious dining, top schools, and bus stops. Plus, quick access to major expressways! Fully-Equipped Kitchen: Comes complete with all necessary appliances for your culinary adventures! Laundry Simplified: Make life easier with the included stacked washer/dryer! Space Galore: Unwind in large bedrooms that feature walk-in closets for all your storage needs. Outdoor Bliss: Enjoy a peaceful moment on your private, screened porch. Amazing Amenities: From a clubhouse and sparkling pool to tennis courts, a playground, and a state-of-the-art fitness center, we've got your leisure time covered! ACT NOW: Our homes usually rent quickly, so submit your application and schedule your tour today! *Bonus Amenity Included* - A portion of resident's total monthly amount due will be used to have HVAC filters regularly delivered to their doorstep under the Utility & Maintenance Reduction Program. This saves 5-15% on your energy bill and helps ensure a clean, healthy living environment. Pet friendly home (w/approval). Fantastic location! Close proximity to Lee Vista Shopping Center, Epic Movie Theater, tons of restaurants, and a short drive to Orlando International Airport and 528 Highway. **Renters Insurance Required. Must Obtain and Show Proof Prior to Move In Date. By applying for this eligible property, Resident understands and agrees to auto-enrollment in the Utility & Maintenance Reduction Program, which includes AC filters being shipped to the property. Additional Fees Apply: Administration Fee $250 Pet Privilege Application Fee: $30 Pet Privilege Fee: $250/ On Time Fee, per pre-approved pet Pet Privilege Rent: $25/Monthly, per pre-approved pet Utilities & Maint Program: $15/mo (All Fees are subject to change without prior notice) Please Note: Applicant(s) maybe subject to HOA application fees, deposits, rules, policies, procedures, and processes. All County does not accept responsibility for HOA rental fees and/or board approval process. *Security deposit listed is the standard deposit amount. Final deposit amount may vary based on screening results and rental criteria.
Property details
- MLS #
- MFRO6447047
- Property type
- Condominium
- Subdivision
- CLUB VILLAS AT WIMBLEDON PARK PH 02
- Status
- Active
- Days on market
- 1
- On market date
- October 2, 2026
- Stories
- N/A
- Total bathrooms
- 2
- Garage spaces
- N/A
- Parking spaces
- N/A
- Lot size
- 2.83 acres
Location
Get directions →Nearby schools
Within 10 miles. School directory data from the National Center for Education Statistics (NCES), accessed via the Urban Institute Education Data API. Local Score is calculated by INNOVATE Real Estate; where a state rating is shown, it comes from that state's own official school report card (e.g. NC Dept. of Public Instruction, SC Report Card).
- Enrollment
- 180
- Student:teacher ratio
- 16.4:1
- District
- ORANGE
- Enrollment
- 635
- Student:teacher ratio
- 16.7:1
- District
- ORANGE
- Enrollment
- 173
- Student:teacher ratio
- 11.5:1
- District
- ORANGE
Walkability
Blended score for ORLANDO's center, calculated by INNOVATE Real Estate from two sources: the EPA's National Walkability Index (street network, transit, land-use mix) and Google Places amenity data (what's actually reachable on foot from this point). 60% EPA National Walkability Index + 40% nearby-amenity density (Google Places).
Market position
How this listing compares to current activity in ORLANDO, from live MLS data.
Mortgage calculator
Estimate only - actual rate and payment depend on your lender, credit, and loan program.
Adjust tax / insurance estimates
Similar homes you might like



Data source: Listing information provided by Stellar MLS (mfrmls) via Trestle/CoreLogic. Last updated 7 days ago.
Information herein deemed reliable but not guaranteed; all measurements, school assignments, HOA fees, taxes, and feature lists are approximate and should be independently verified. Equal Housing Opportunity.