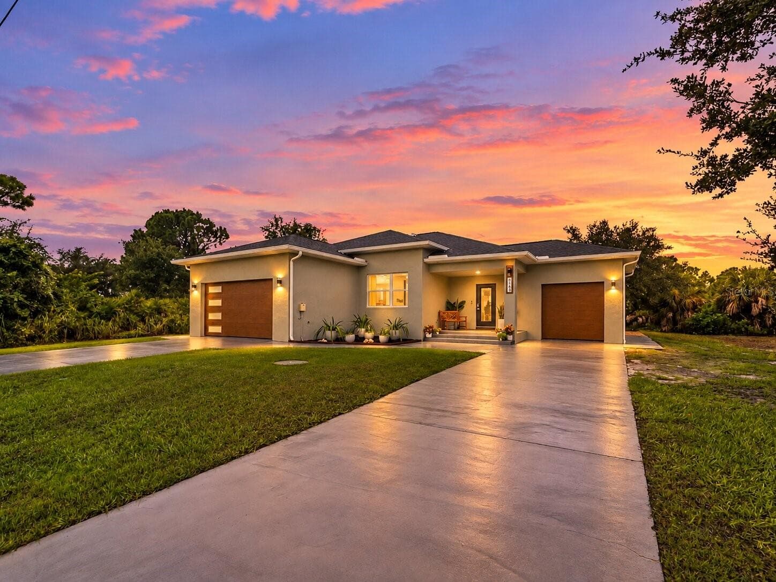
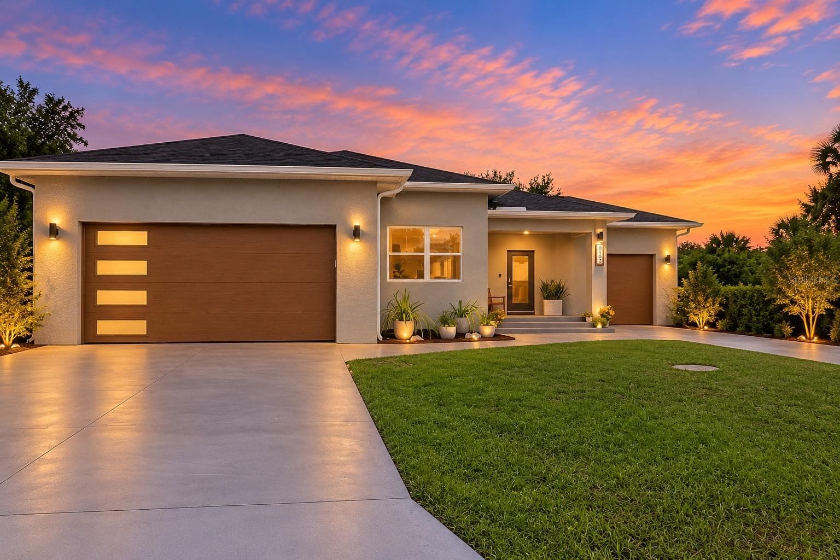
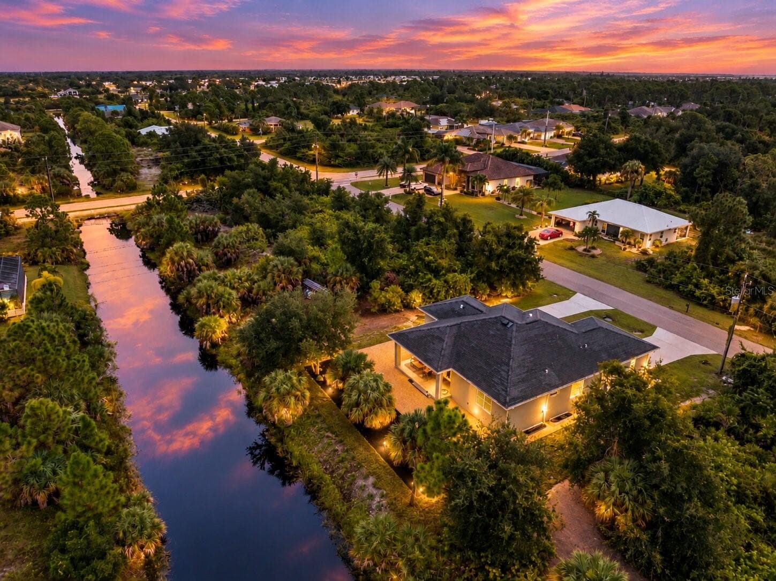
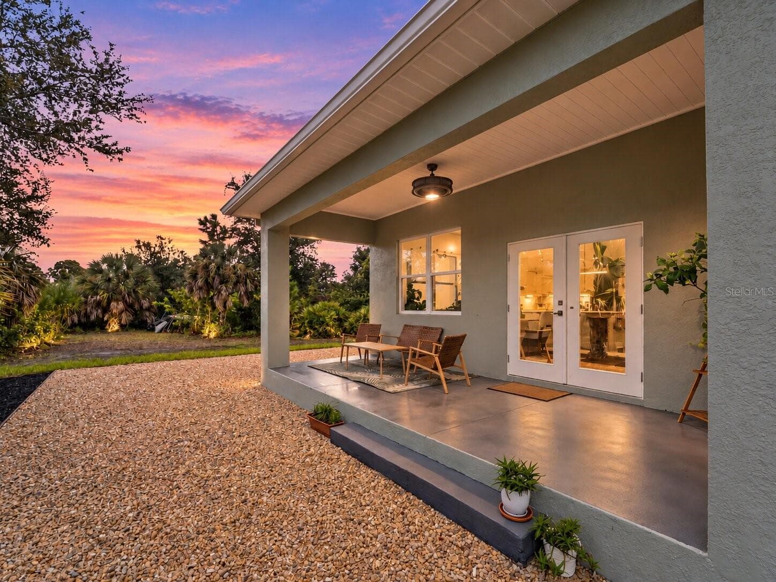
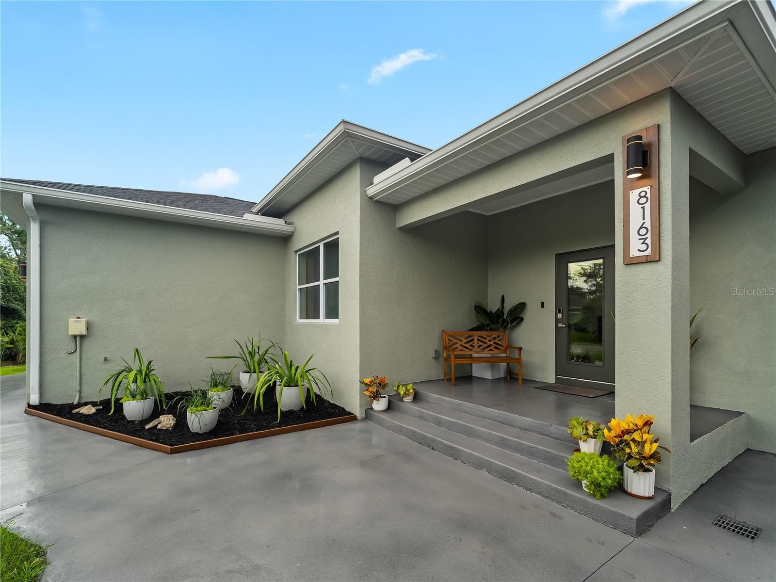
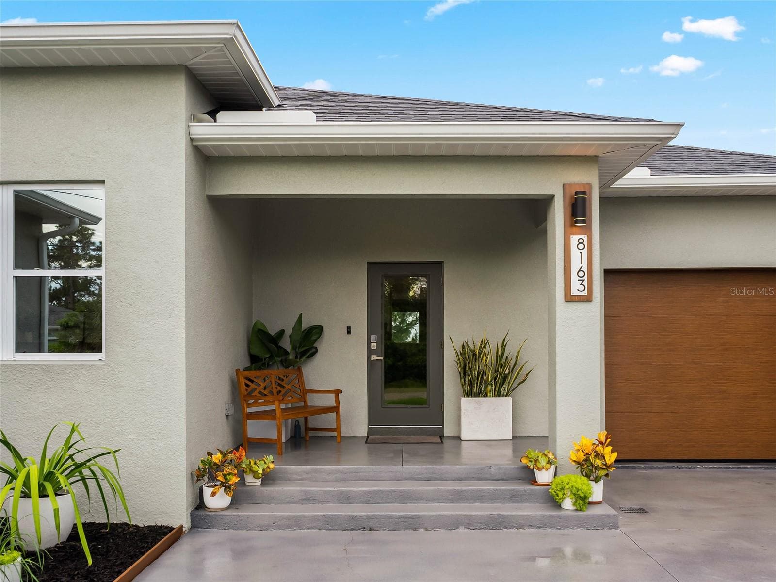
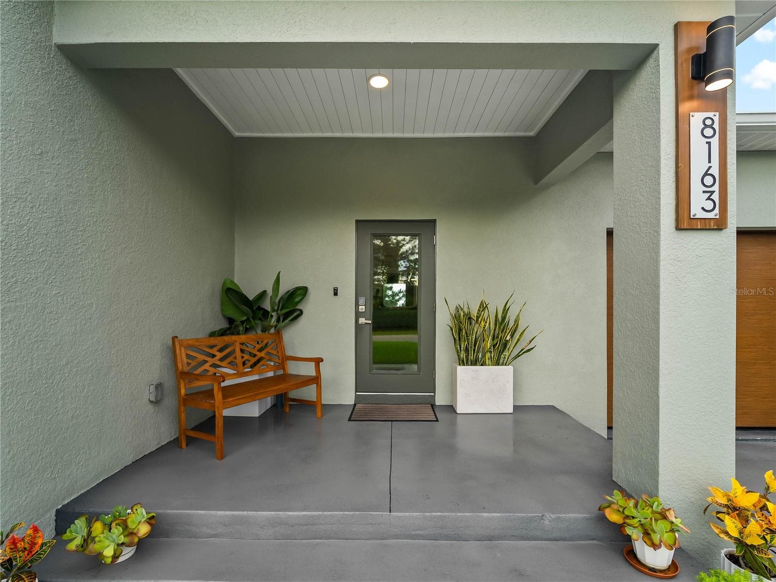
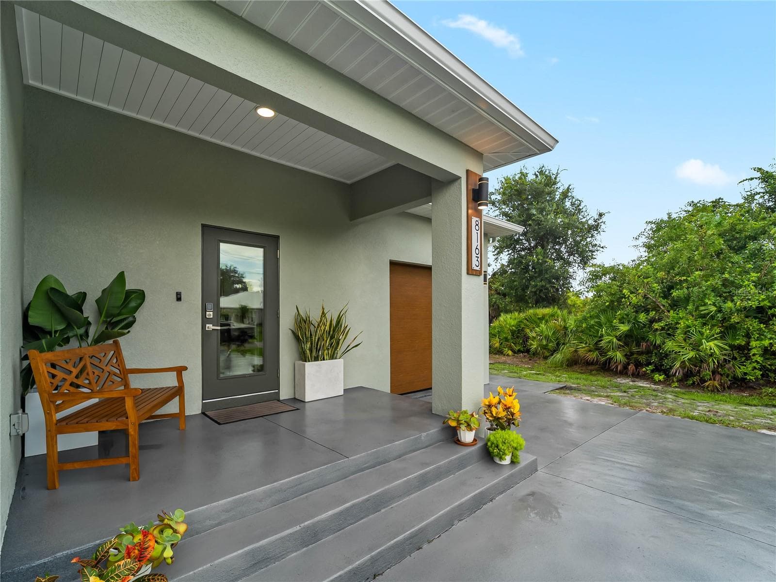
Single Family Residence at 8163 WALBERT ST, PORT CHARLOTTE
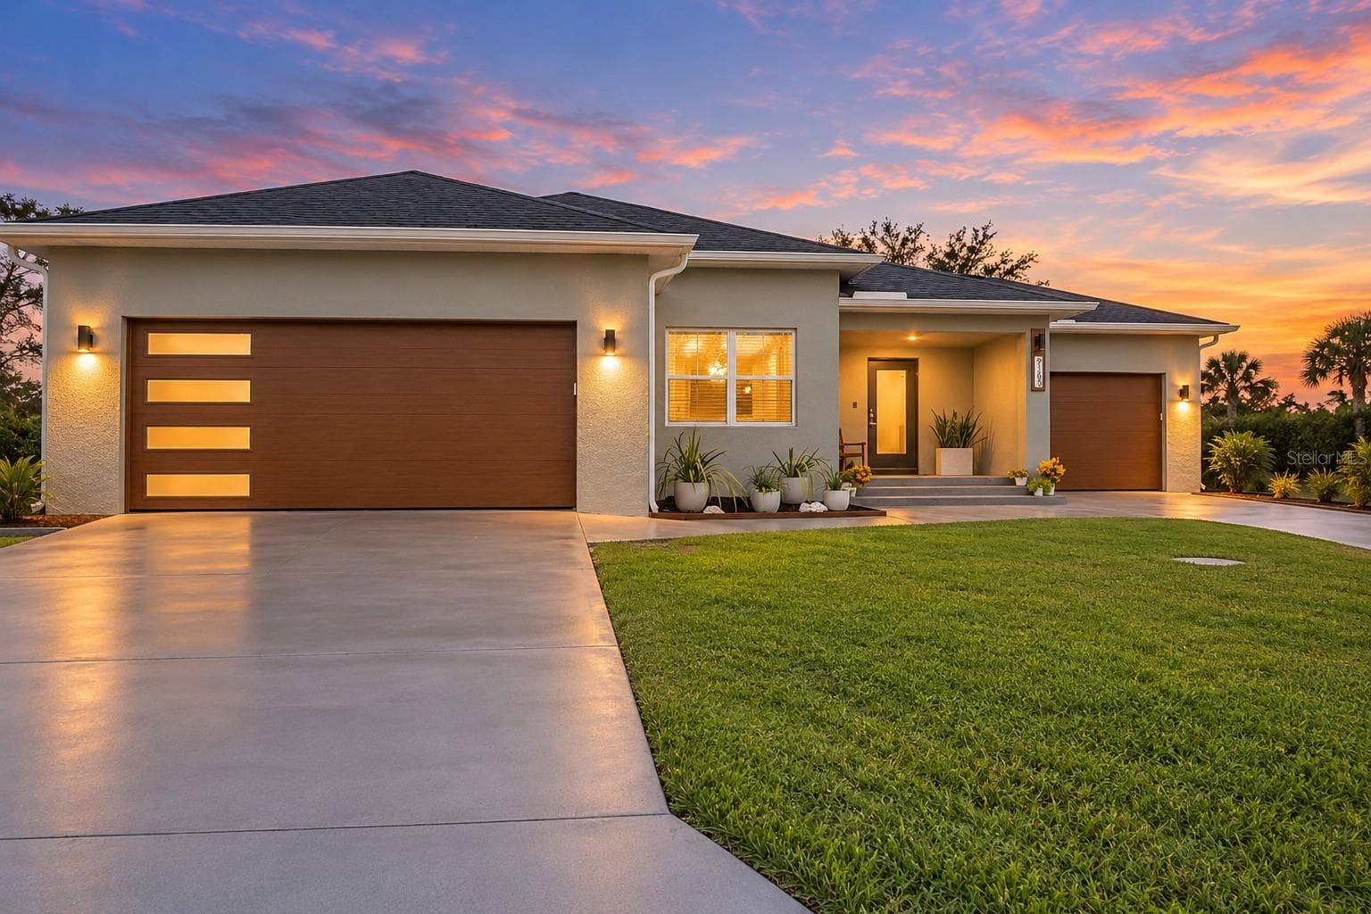
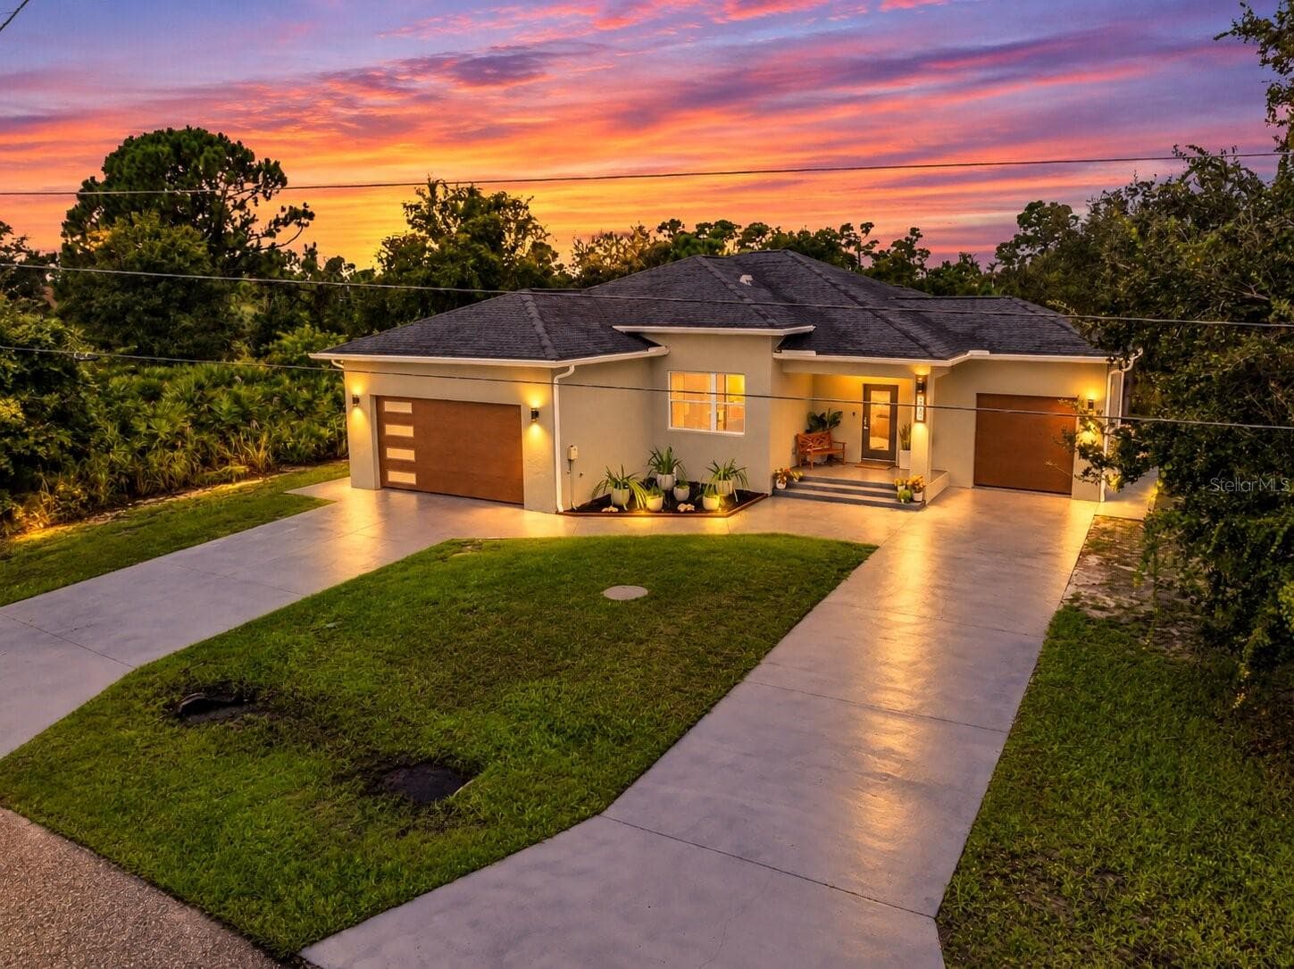
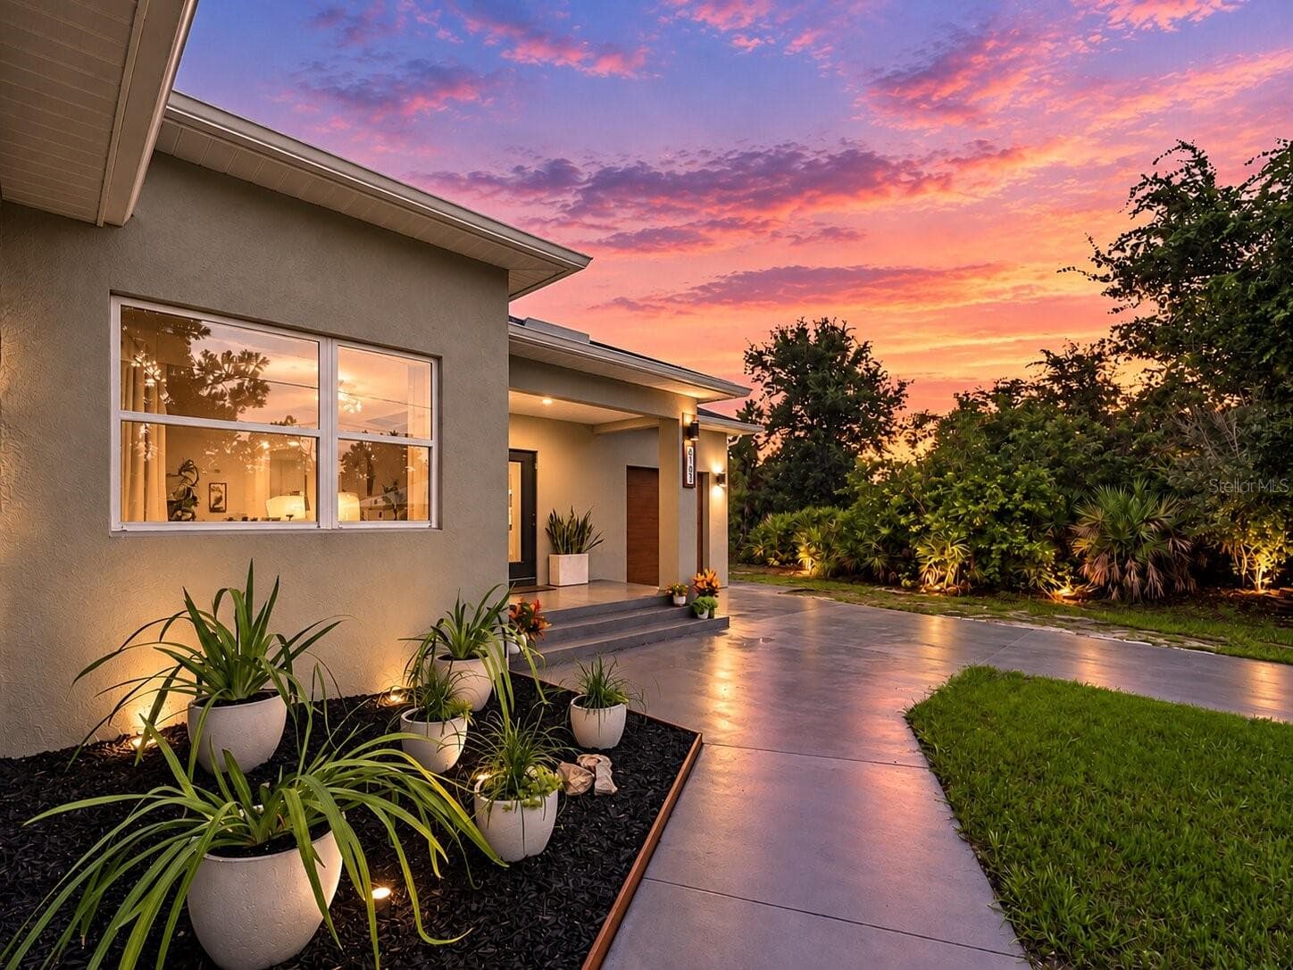
Twilight - 8163 WALBERT ST, PORT CHARLOTTE
Single Family Residence at 8163 WALBERT ST, PORT CHARLOTTE, photo 3 of 62
Twilight - 8163 WALBERT ST, PORT CHARLOTTE
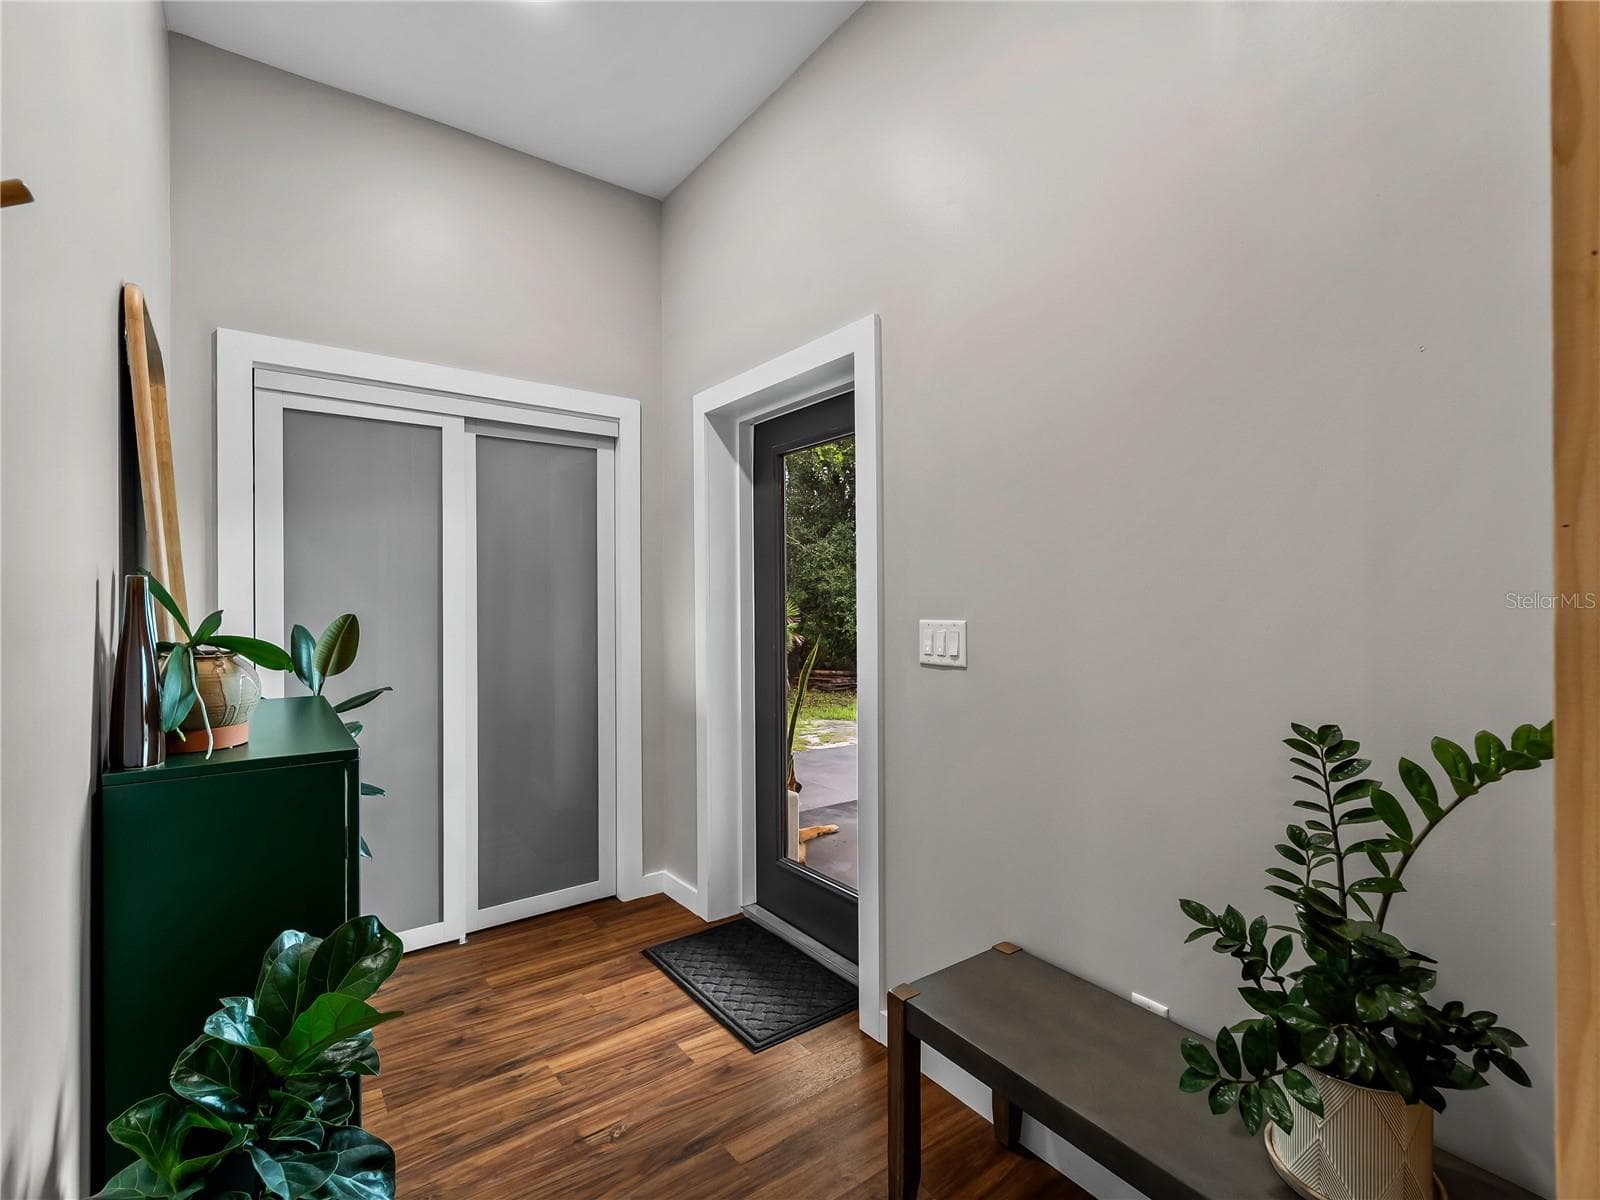
Foyer_8163WalbertSt_PortCharlotte_NaturalLight_Entry.jpg - 8163 WALBERT ST, PORT CHARLOTTE
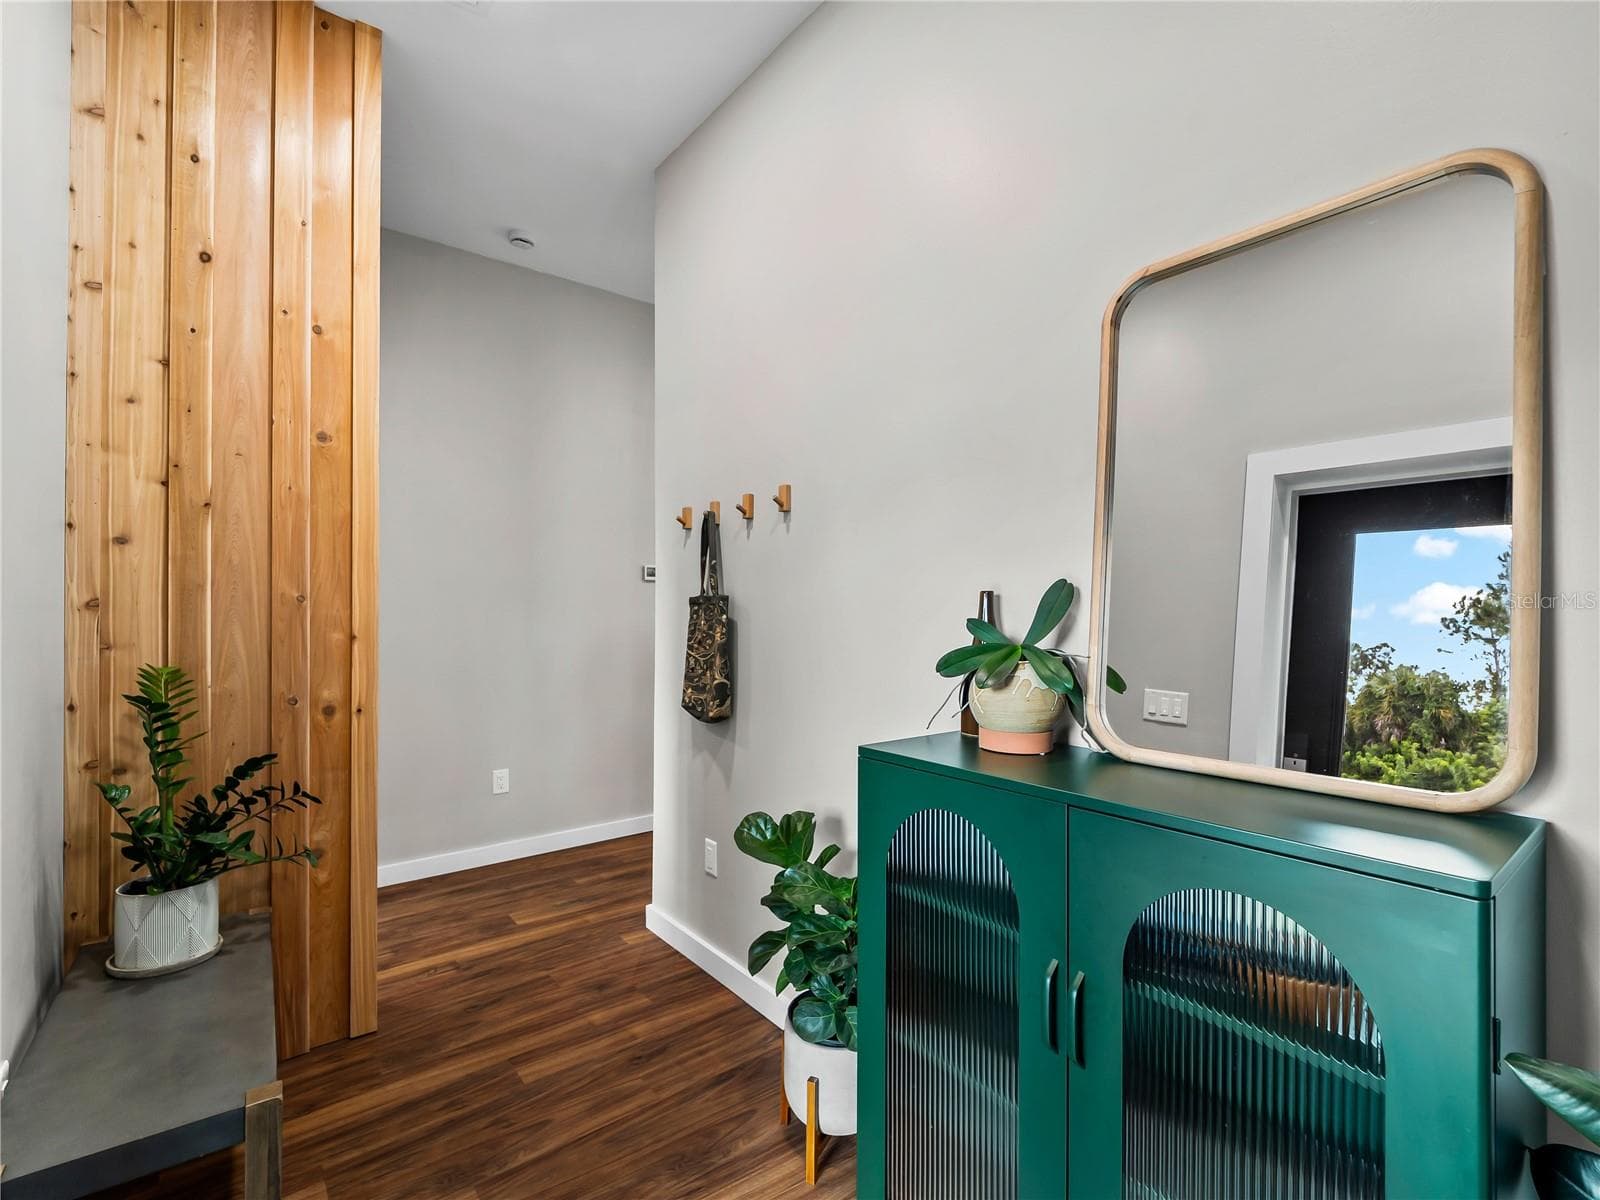
Foyer_8163WalbertSt_PortCharlotte_CleanFinish_Detail.jpg - 8163 WALBERT ST, PORT CHARLOTTE
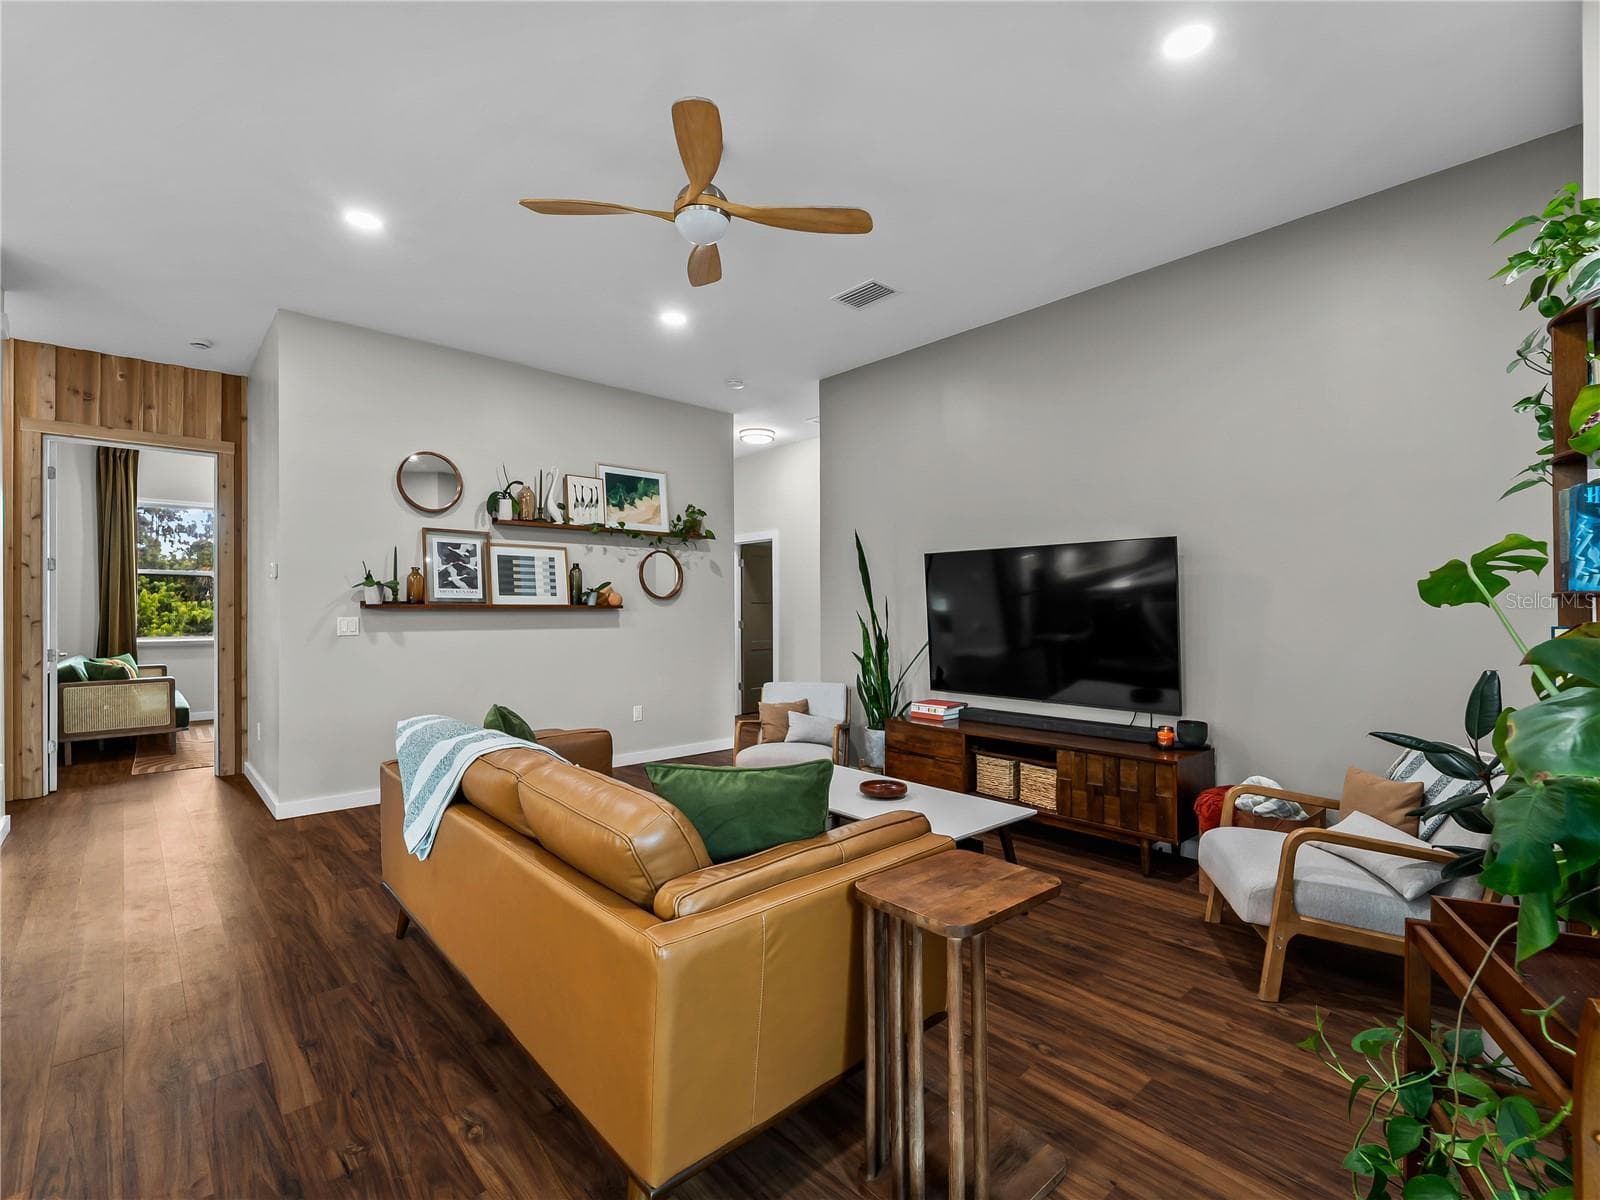
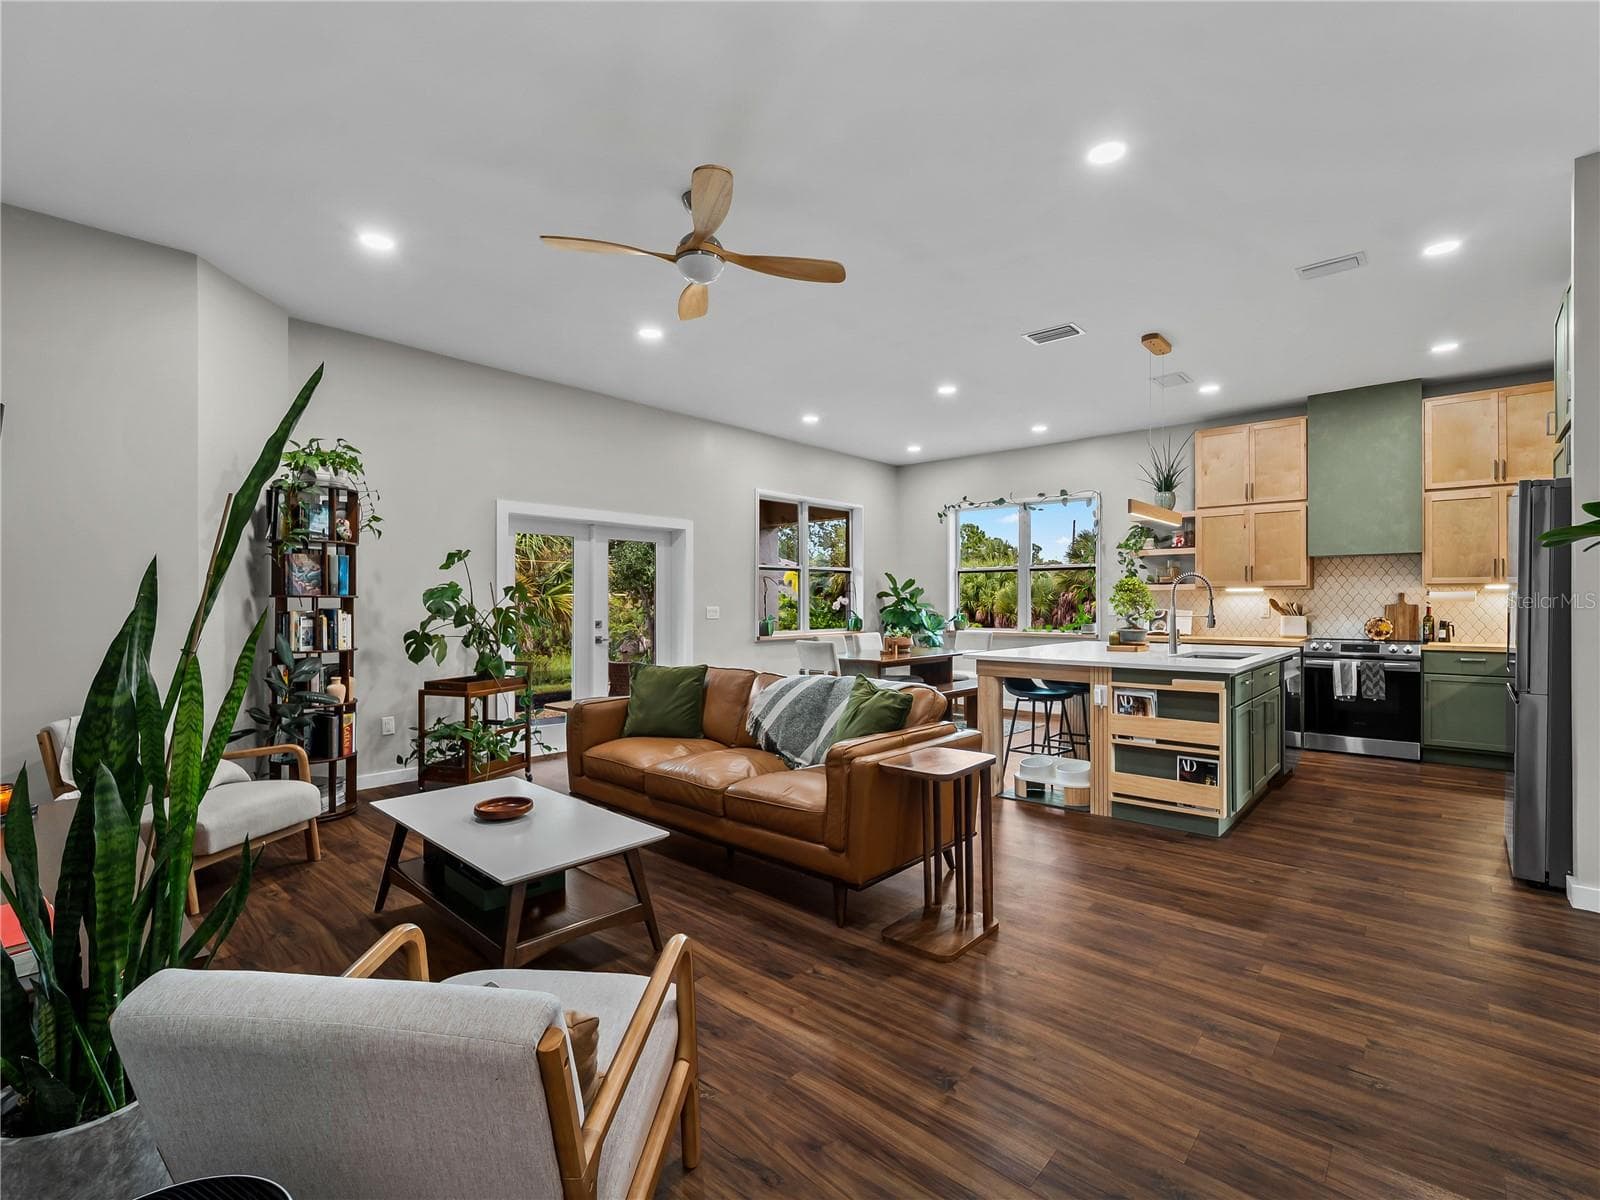
GreatRoom_8163WalbertSt_PortCharlotte_OpenConcept_Wide.jpg - 8163 WALBERT ST, PORT CHARLOTTE
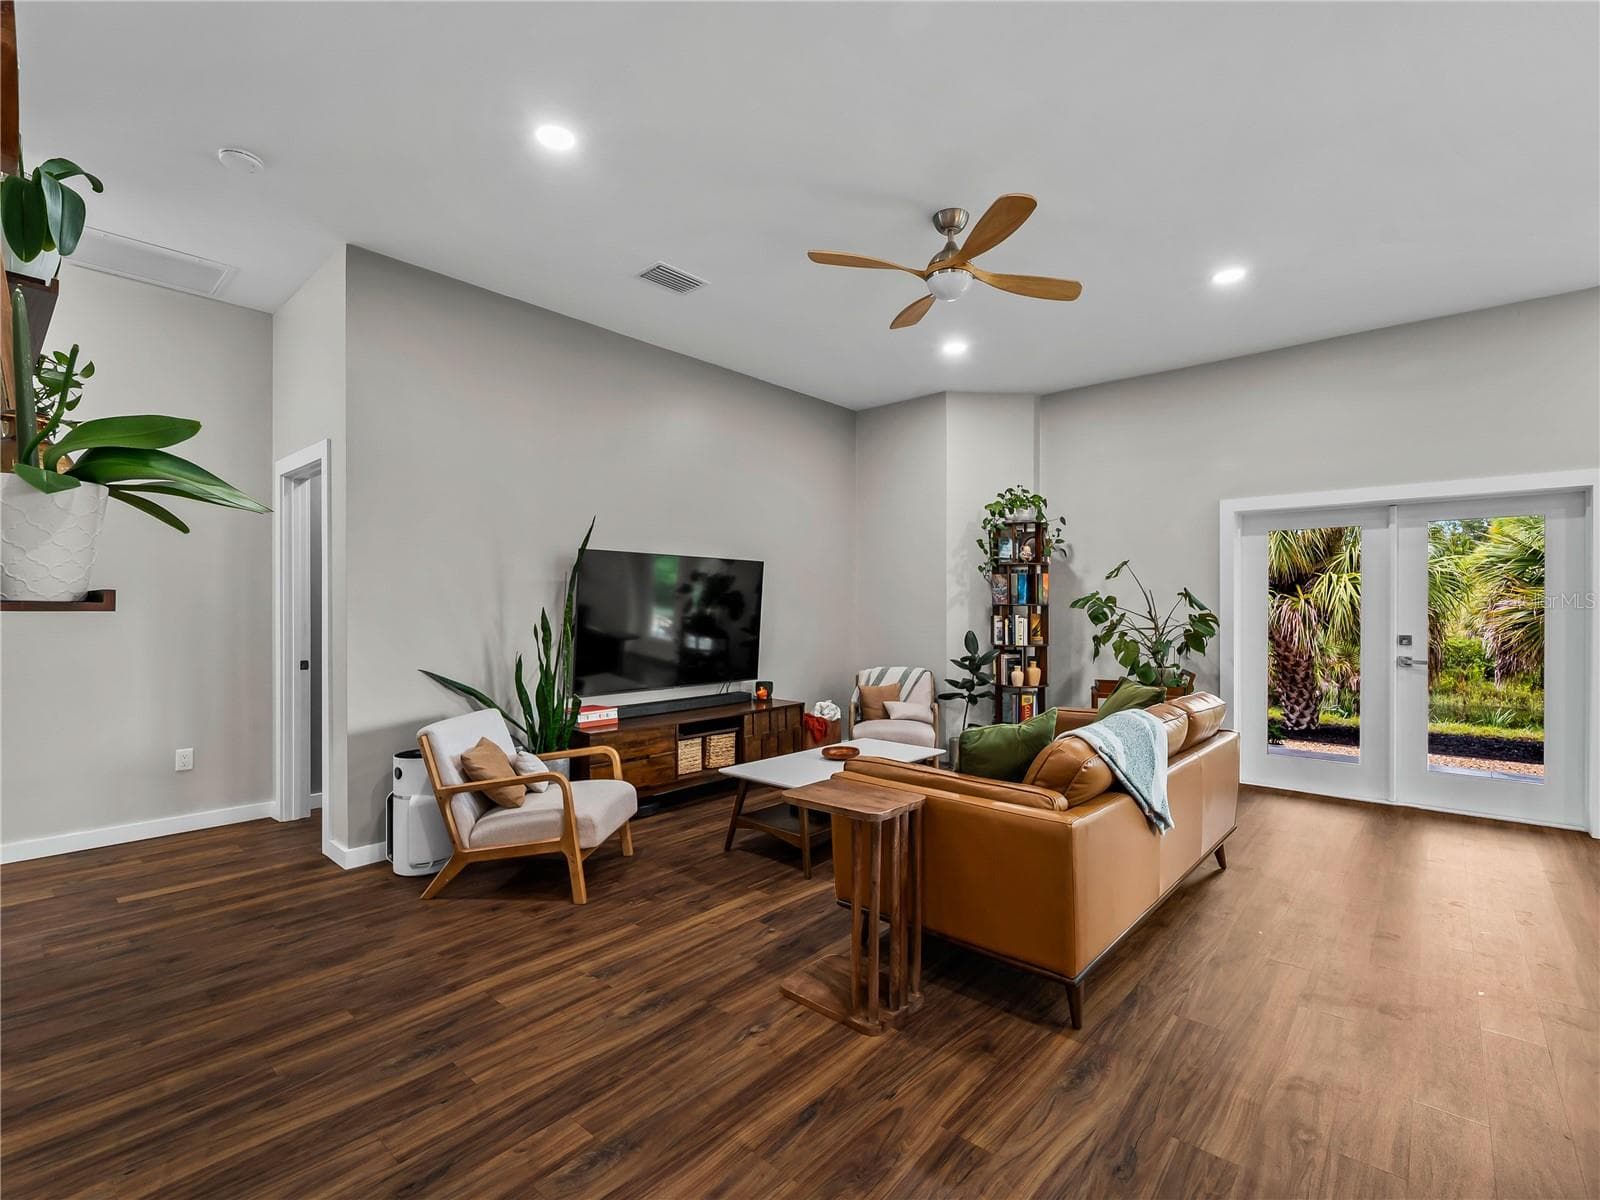
GreatRoom_8163WalbertSt_PortCharlotte_FrenchDoors_Corner.jpg - 8163 WALBERT ST, PORT CHARLOTTE
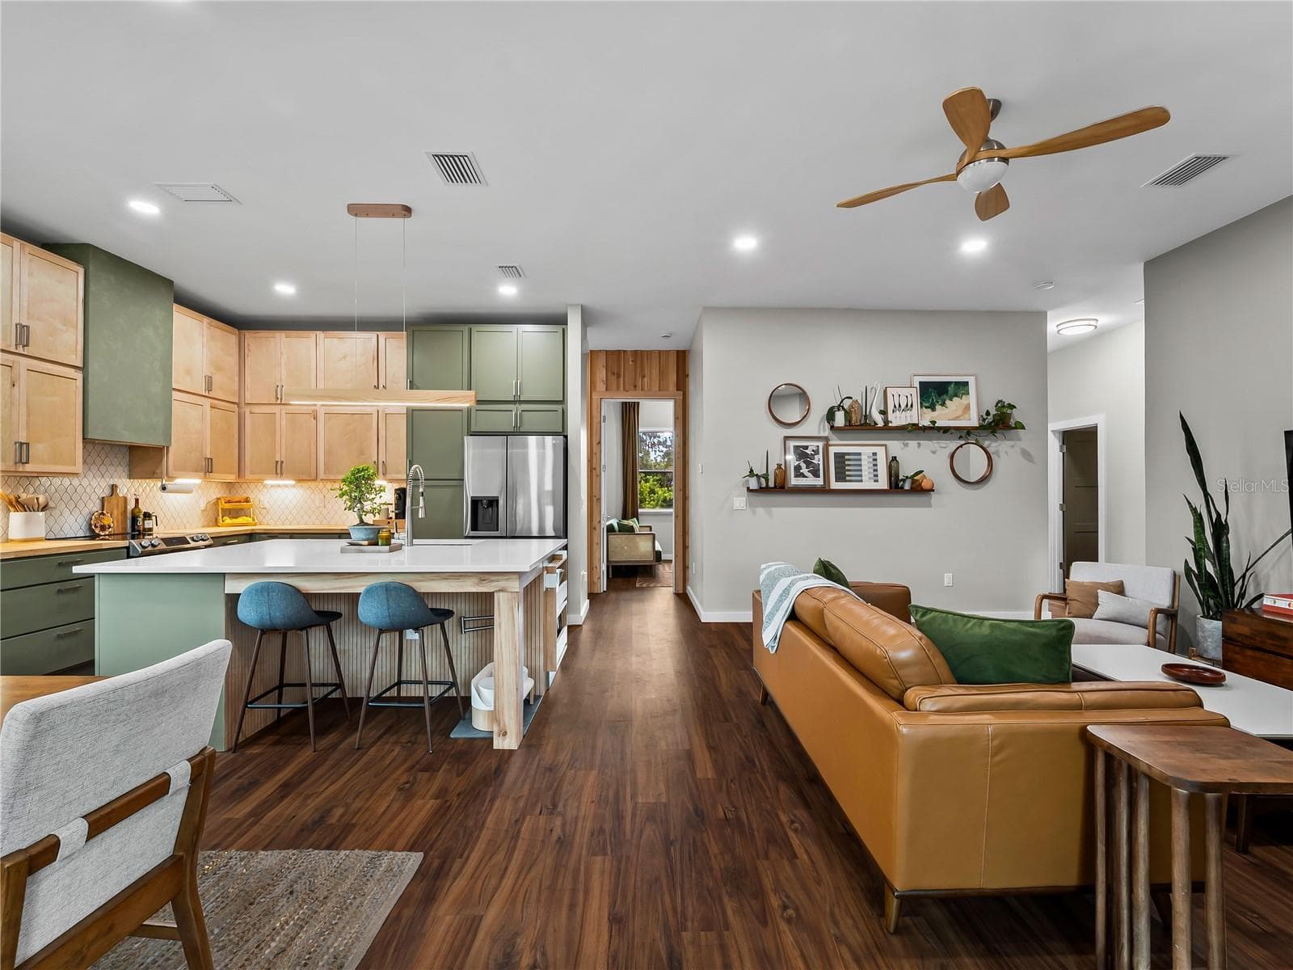
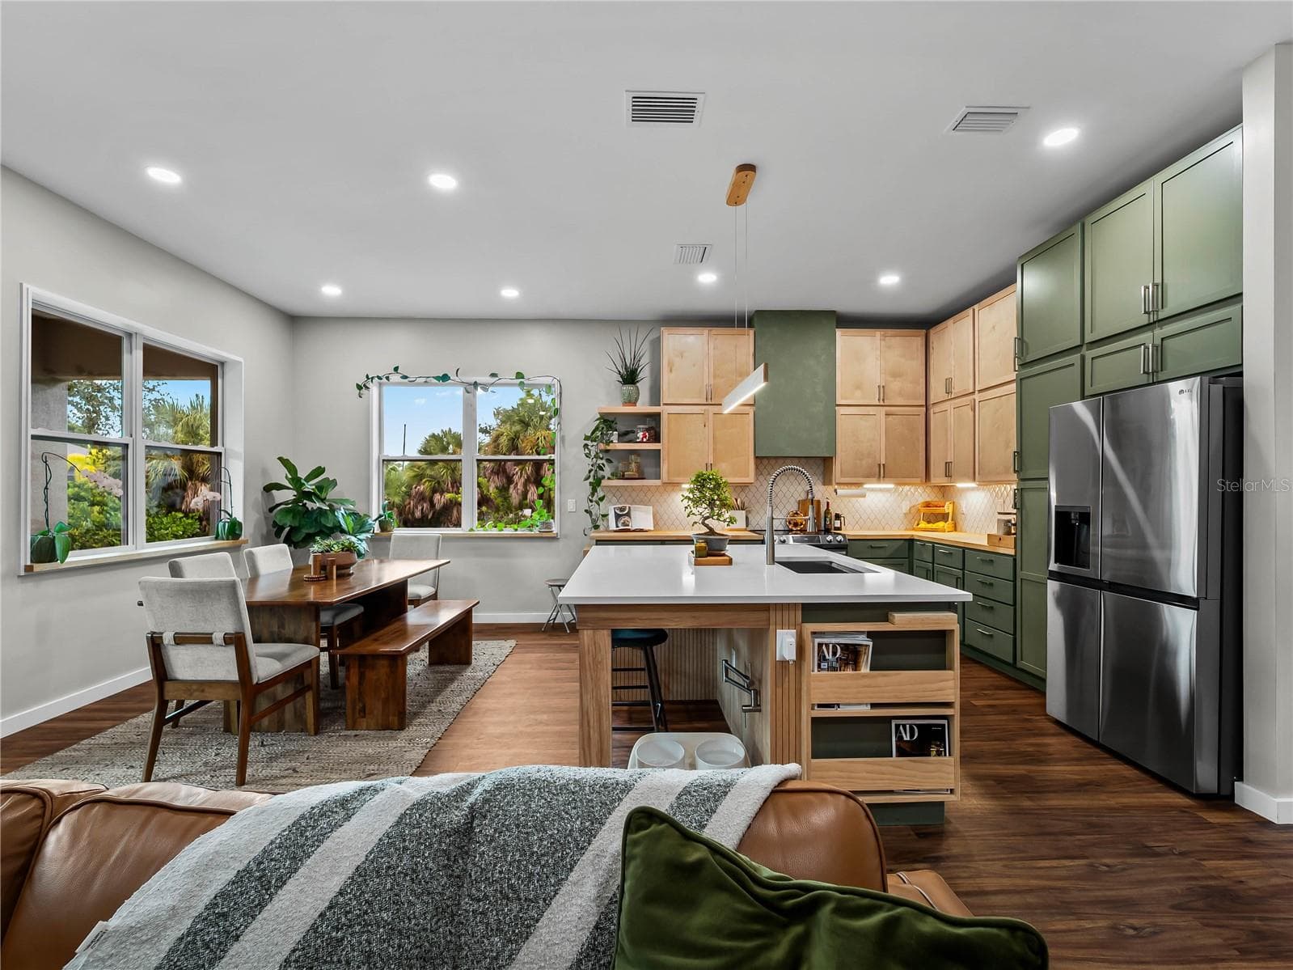
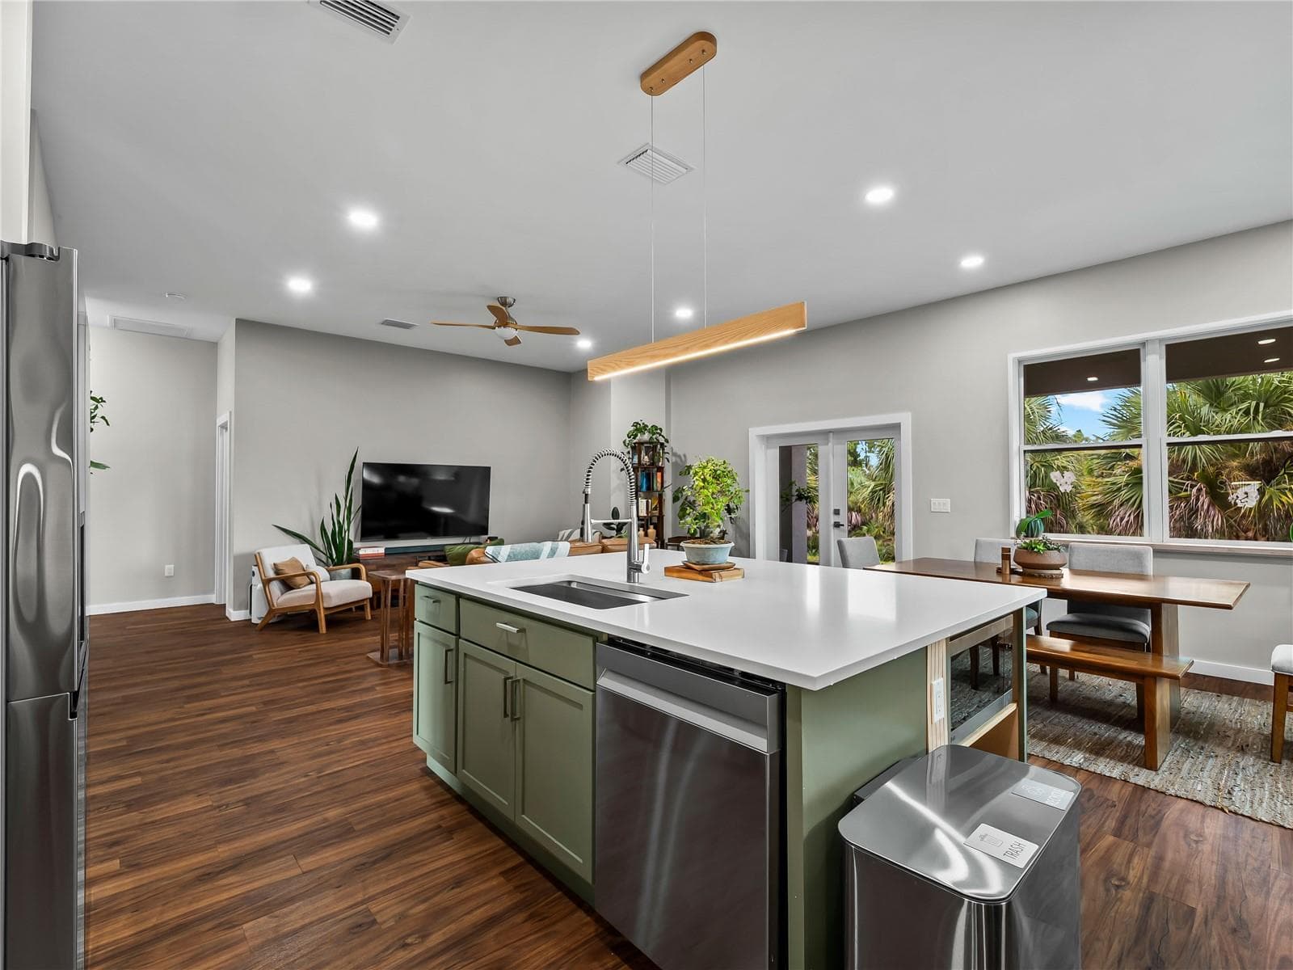
KitchenGreatRoom_8163WalbertSt_PortCharlotte_OpenConcept_Corner.jpg - 8163 WALBERT ST, PORT CHARLOTTE
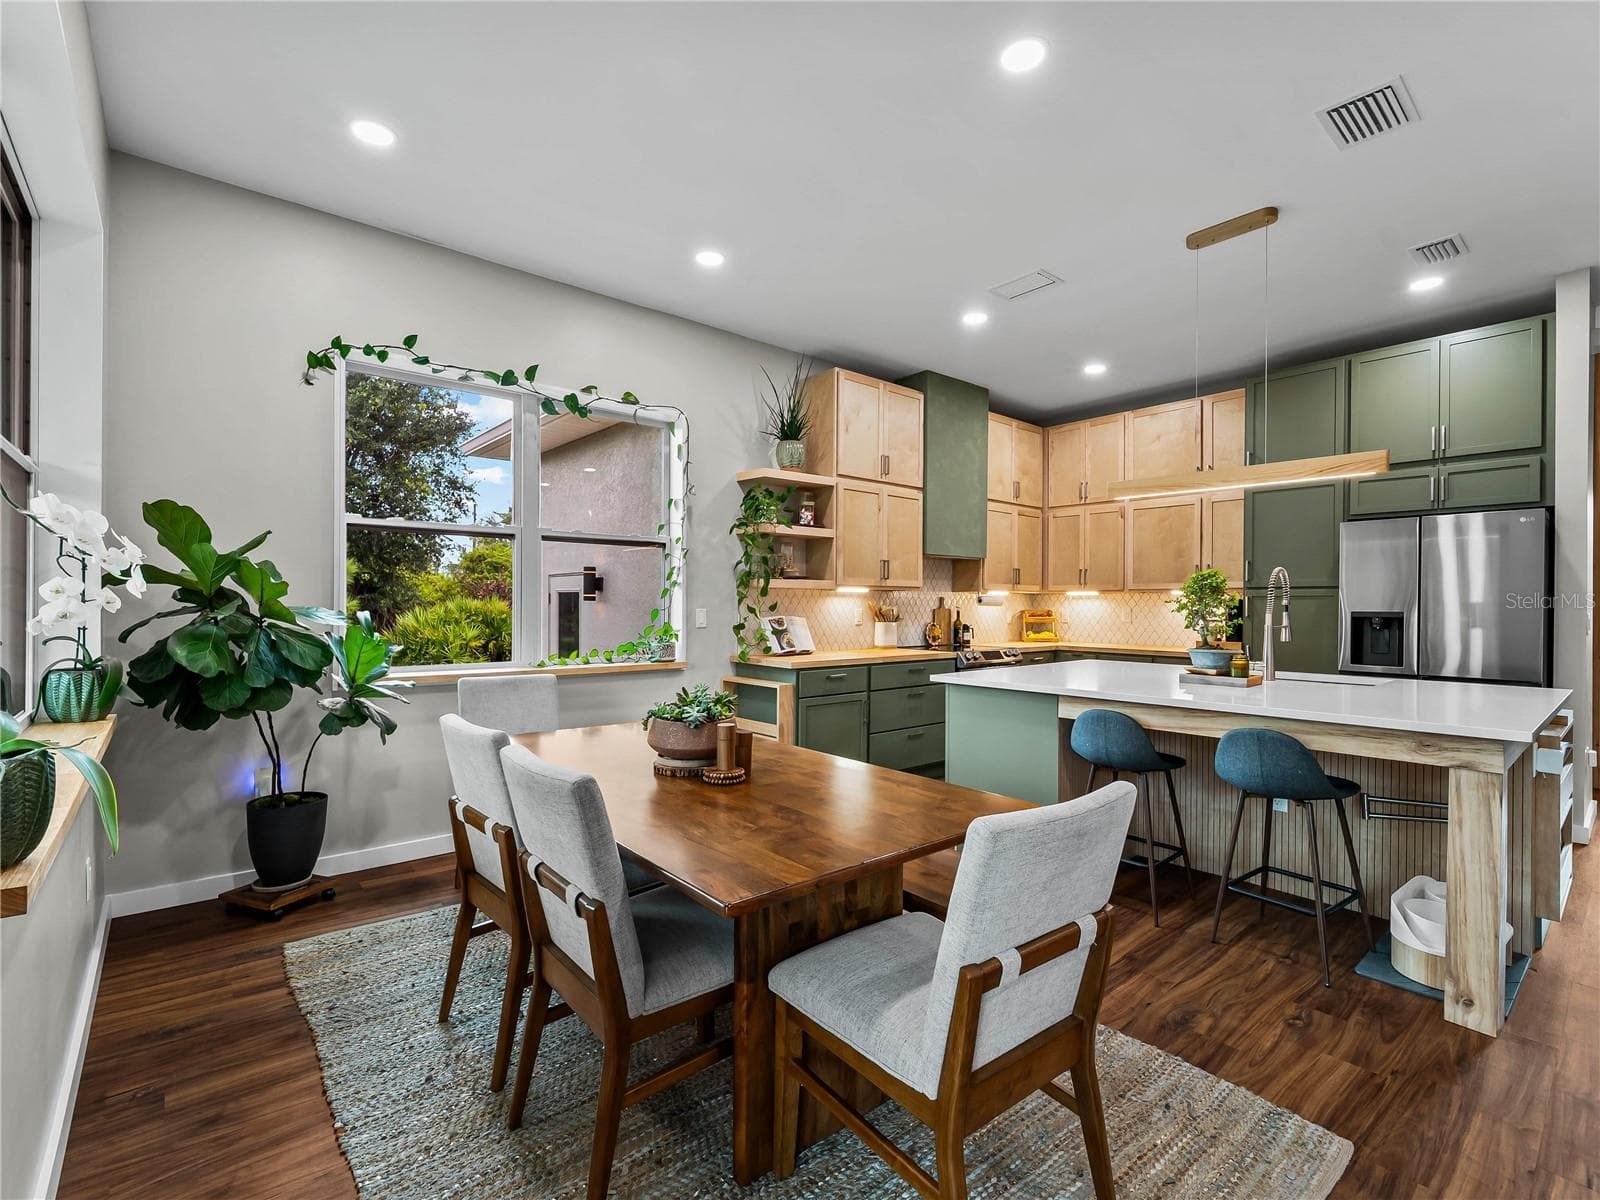
KitchenGreatRoom_8163WalbertSt_PortCharlotte_OpenConcept_Wide.jpg - 8163 WALBERT ST, PORT CHARLOTTE
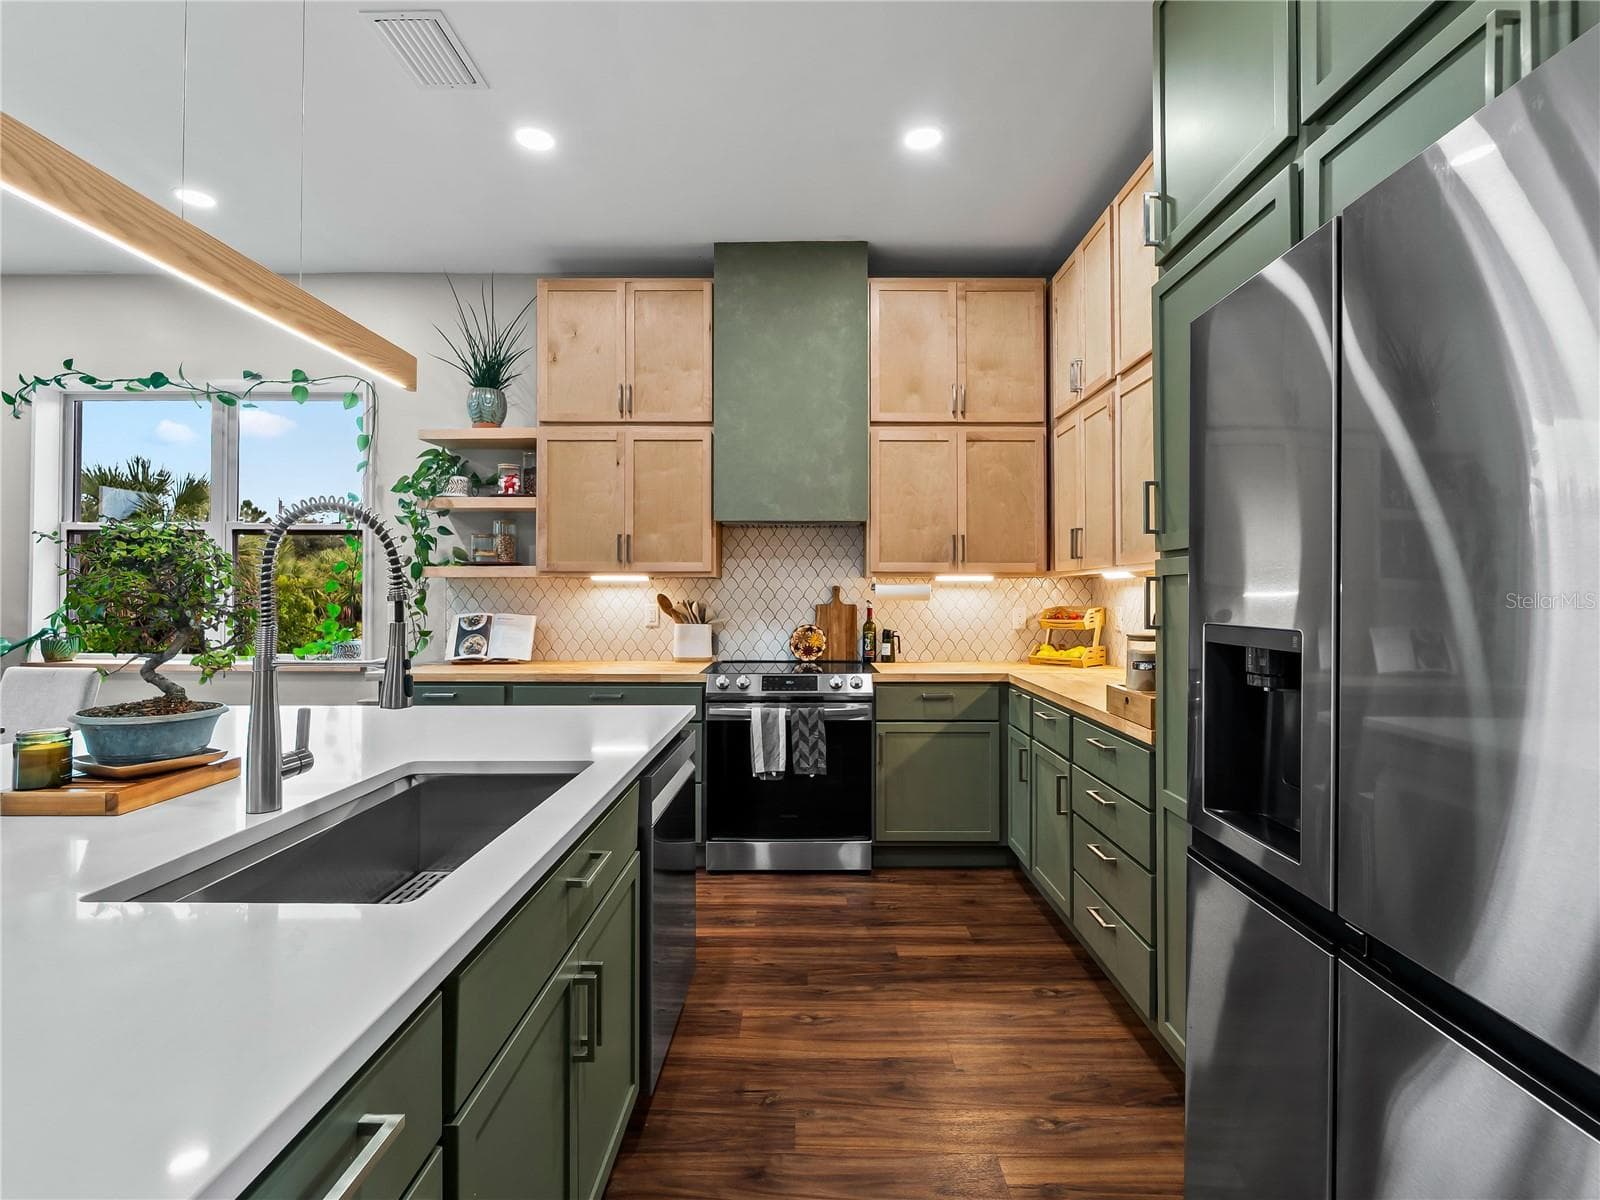
KitchenGreatRoom_8163WalbertSt_PortCharlotte_StainlessAppliances_Wide.jpg - 8163 WALBERT ST, PORT CHARLOTTE
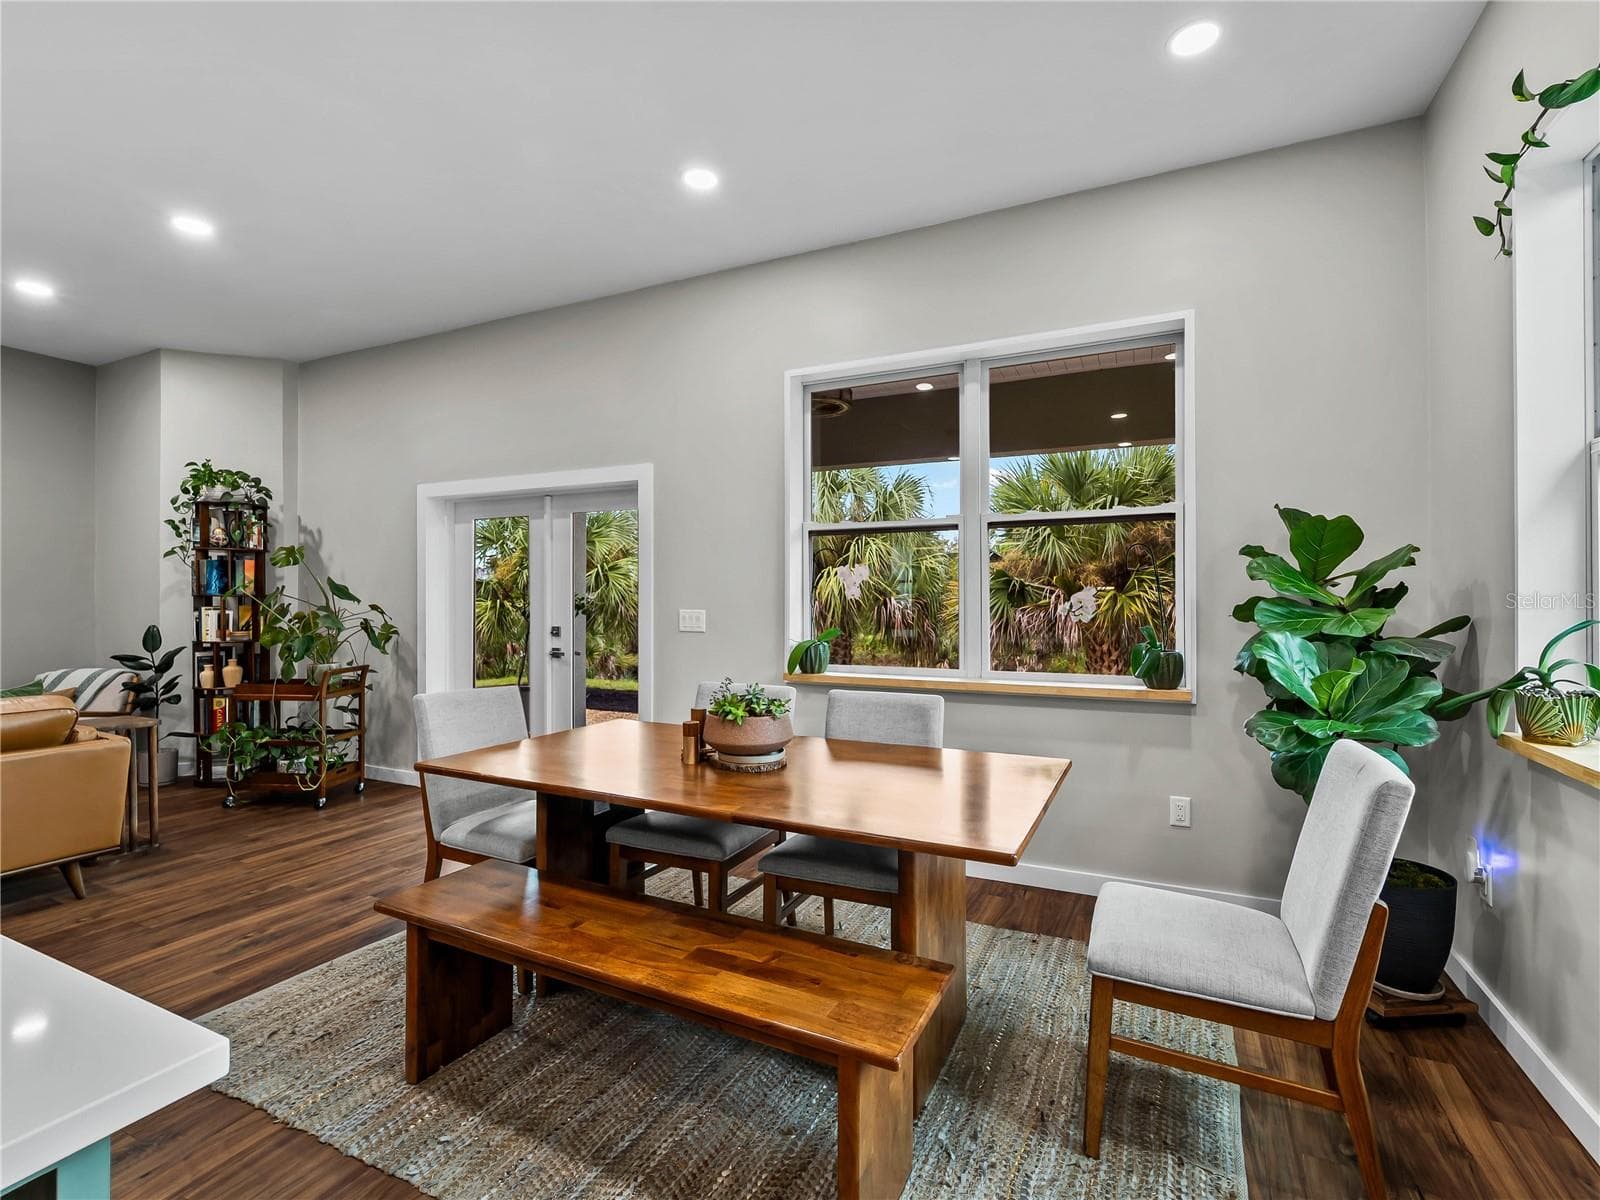
DiningRoom_8163WalbertSt_PortCharlotte_NaturalLight_Wide.jpg - 8163 WALBERT ST, PORT CHARLOTTE
DiningRoom_8163WalbertSt_PortCharlotte_OpenConcept_Corner.jpg - 8163 WALBERT ST, PORT CHARLOTTE
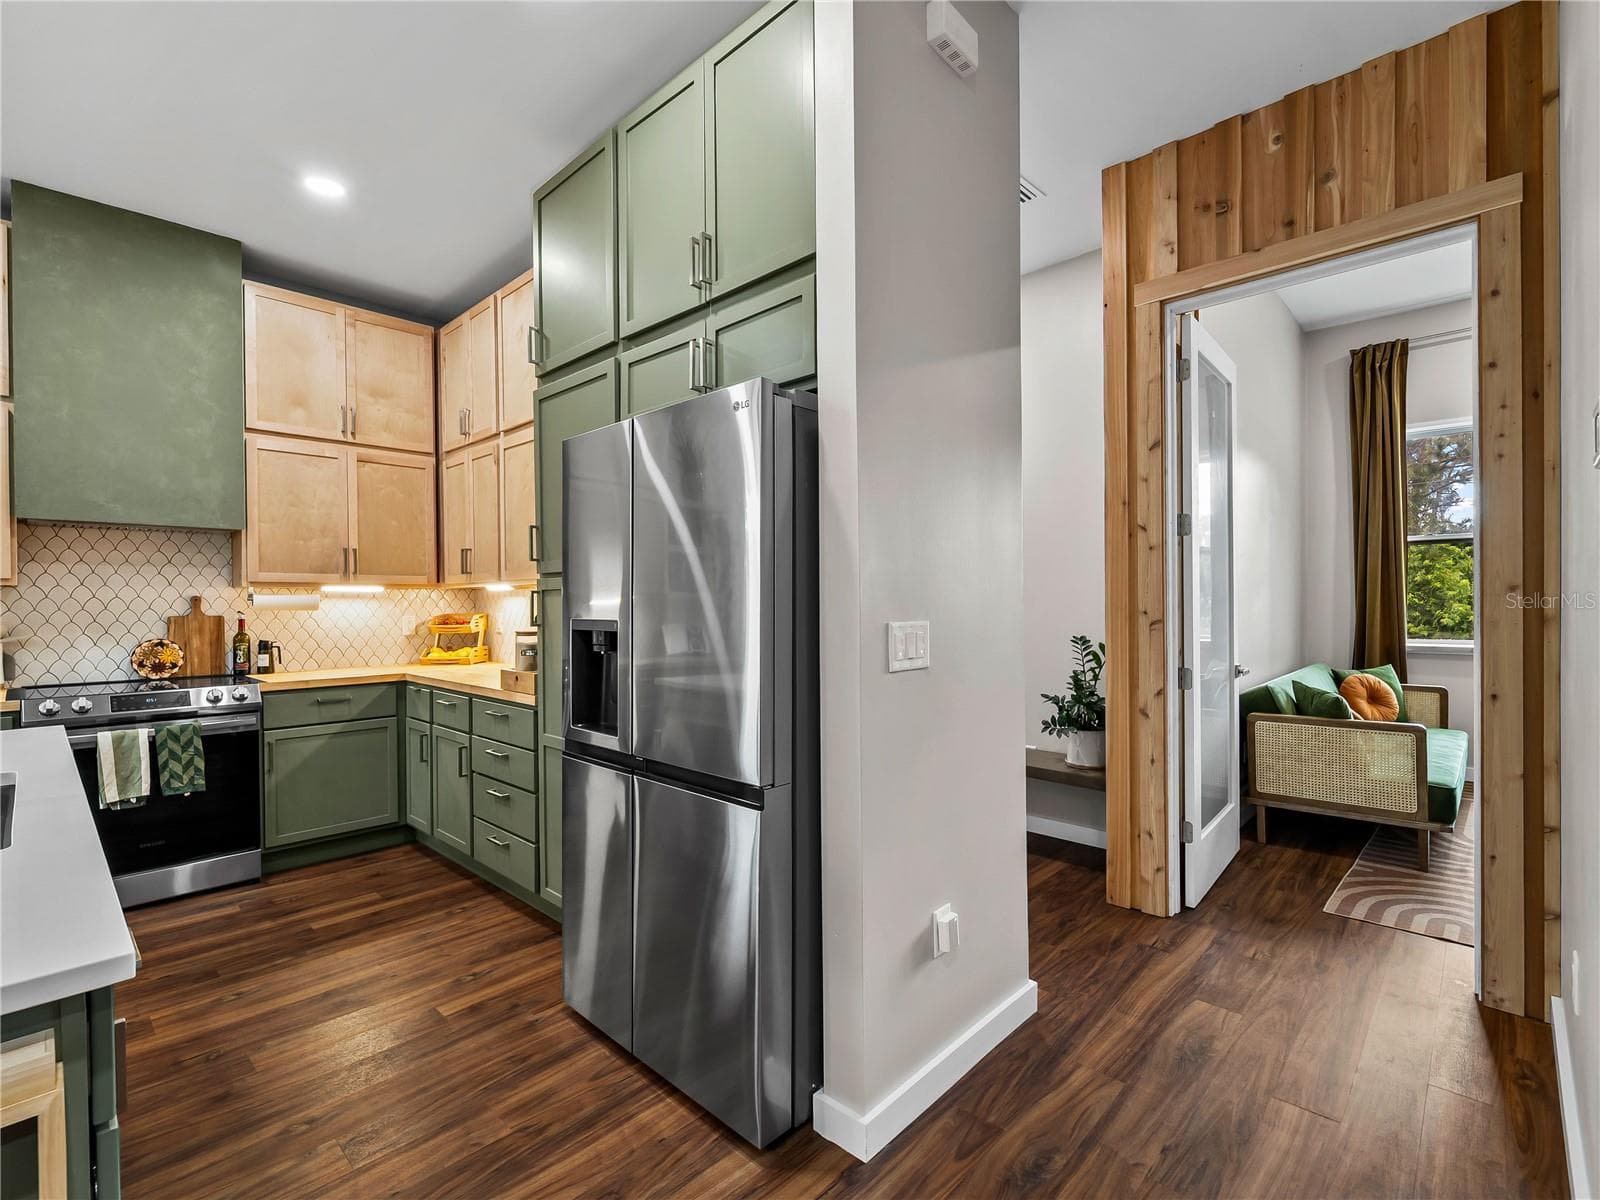
Kitchen_8163WalbertSt_PortCharlotte_StainlessAppliances_Wide.jpg - 8163 WALBERT ST, PORT CHARLOTTE
Kitchen_8163WalbertSt_PortCharlotte_KitchenIsland_Corner.jpg - 8163 WALBERT ST, PORT CHARLOTTE
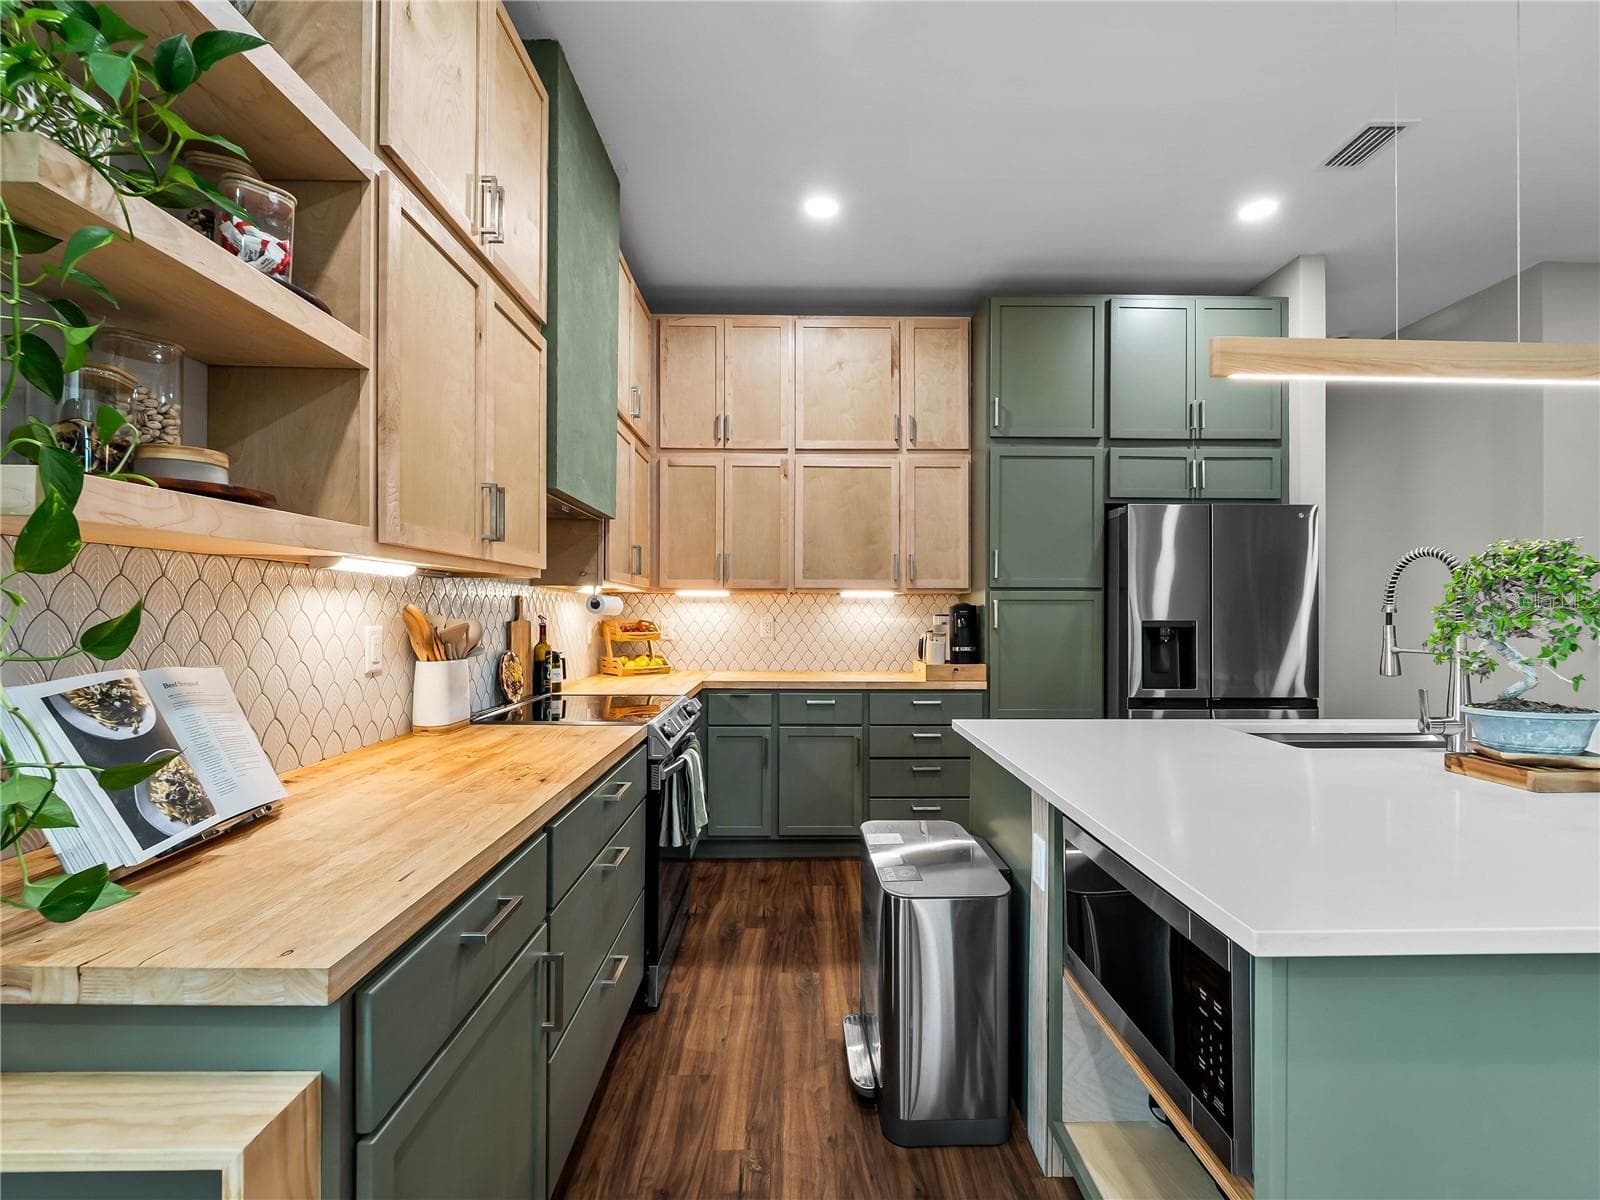
Kitchen_8163WalbertSt_PortCharlotte_OpenShelving_Close.jpg - 8163 WALBERT ST, PORT CHARLOTTE
Kitchen_8163WalbertSt_PortCharlotte_OpenConcept_Wide.jpg - 8163 WALBERT ST, PORT CHARLOTTE
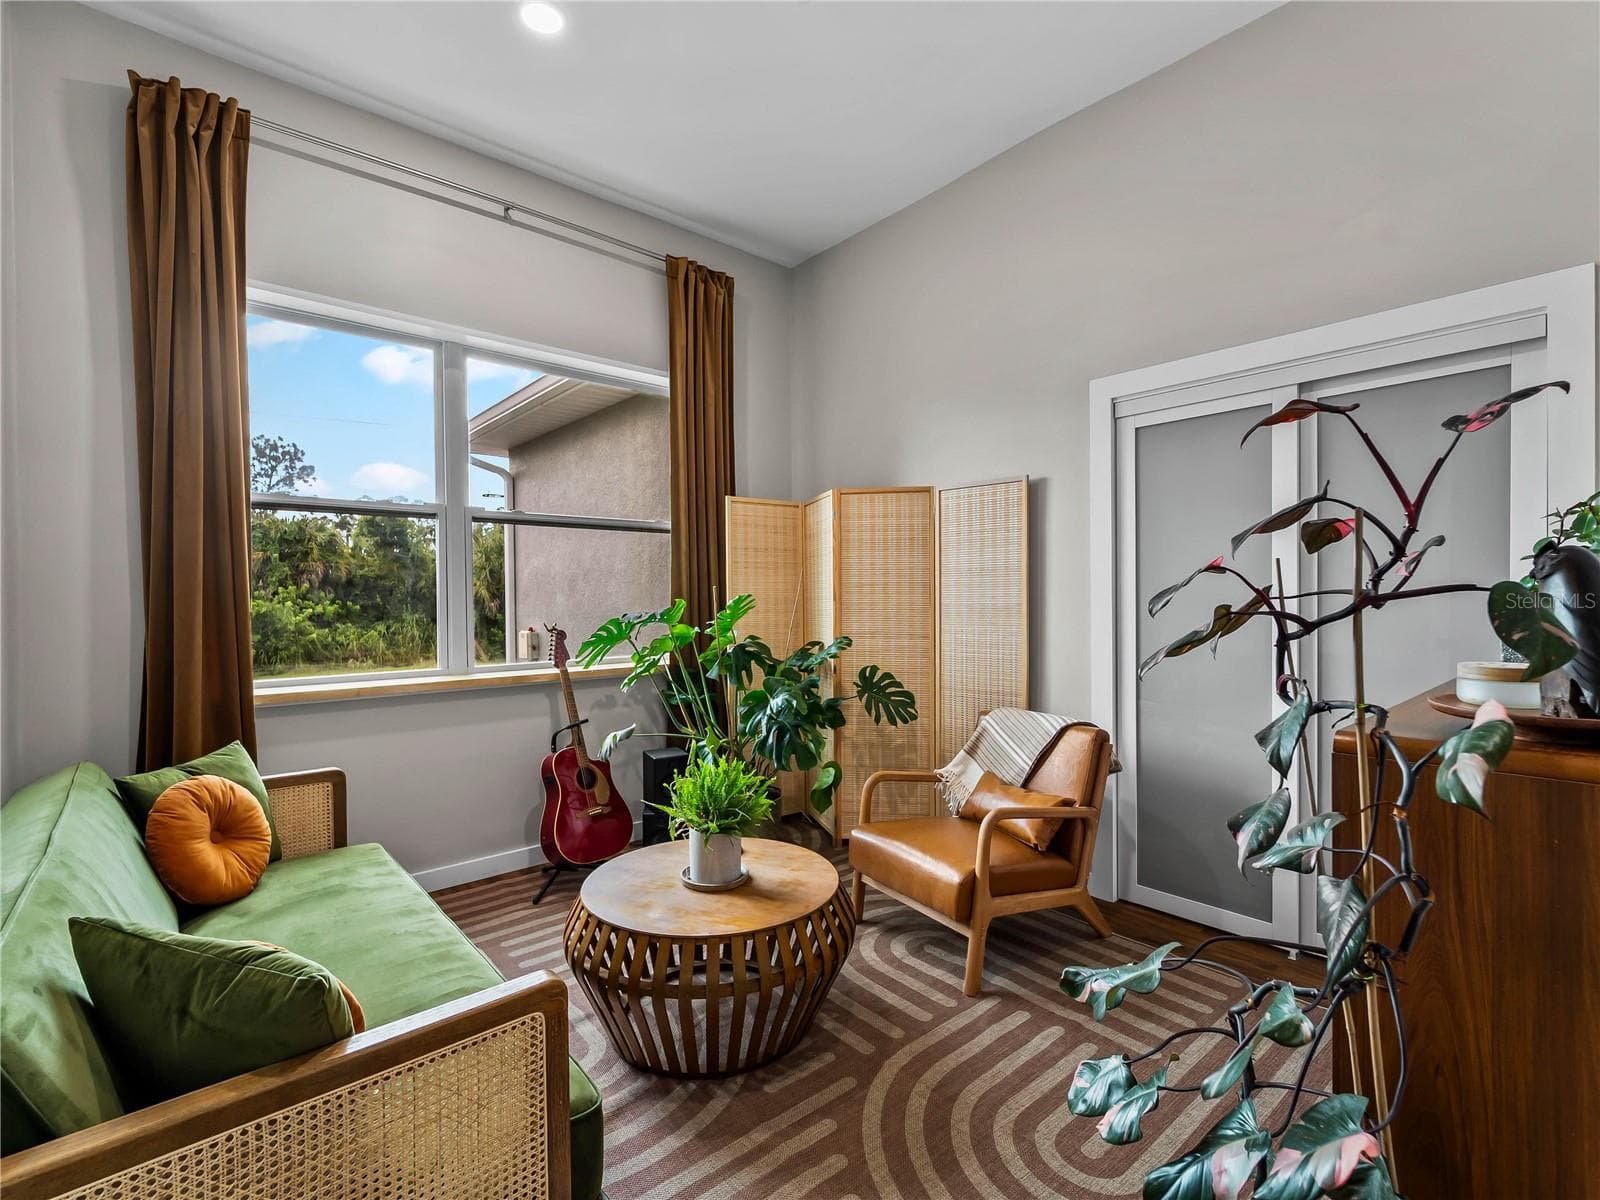
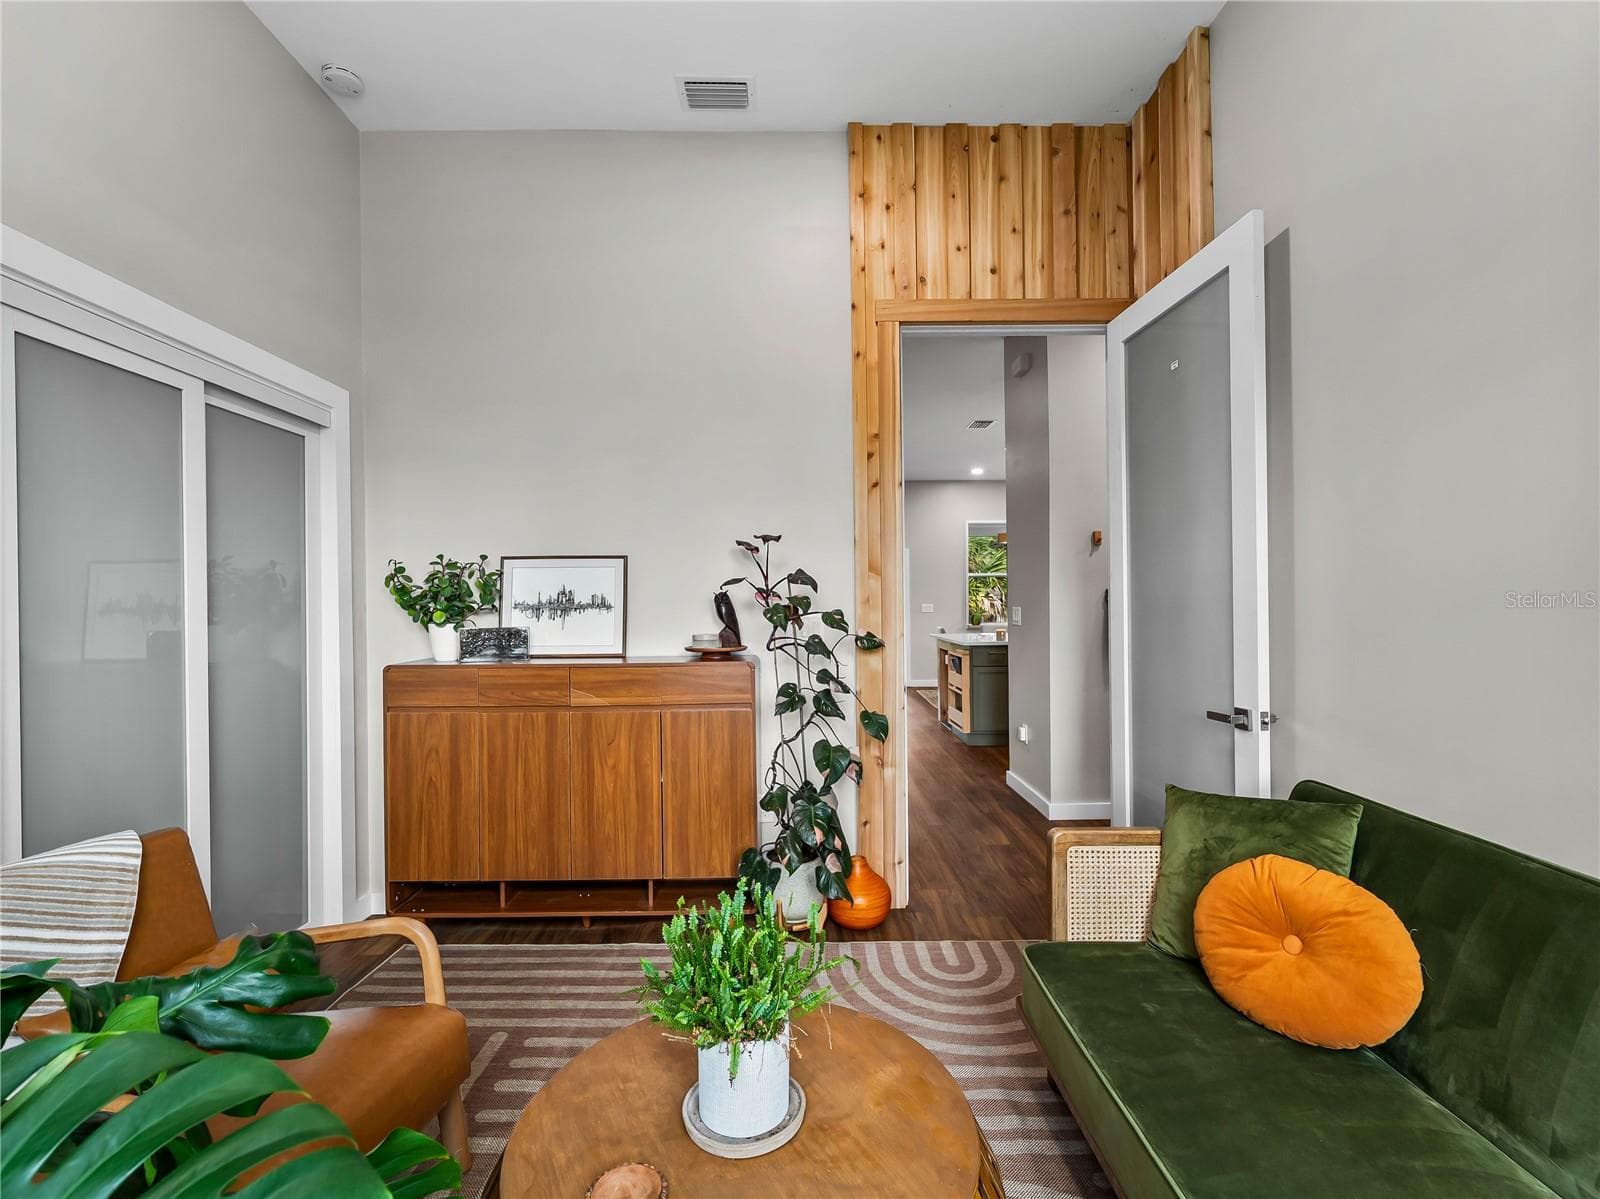
FlexRoom_8163WalbertSt_PortCharlotte_NaturalLight_Wide.jpg - 8163 WALBERT ST, PORT CHARLOTTE
FlexRoom_8163WalbertSt_PortCharlotte_Corner.jpg - 8163 WALBERT ST, PORT CHARLOTTE
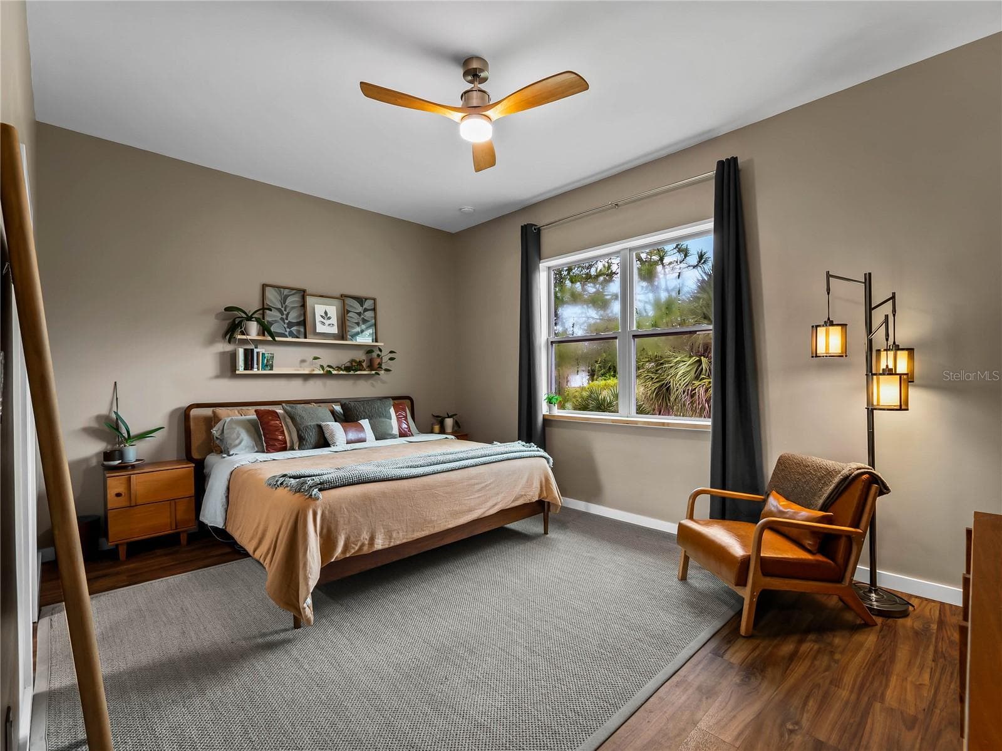
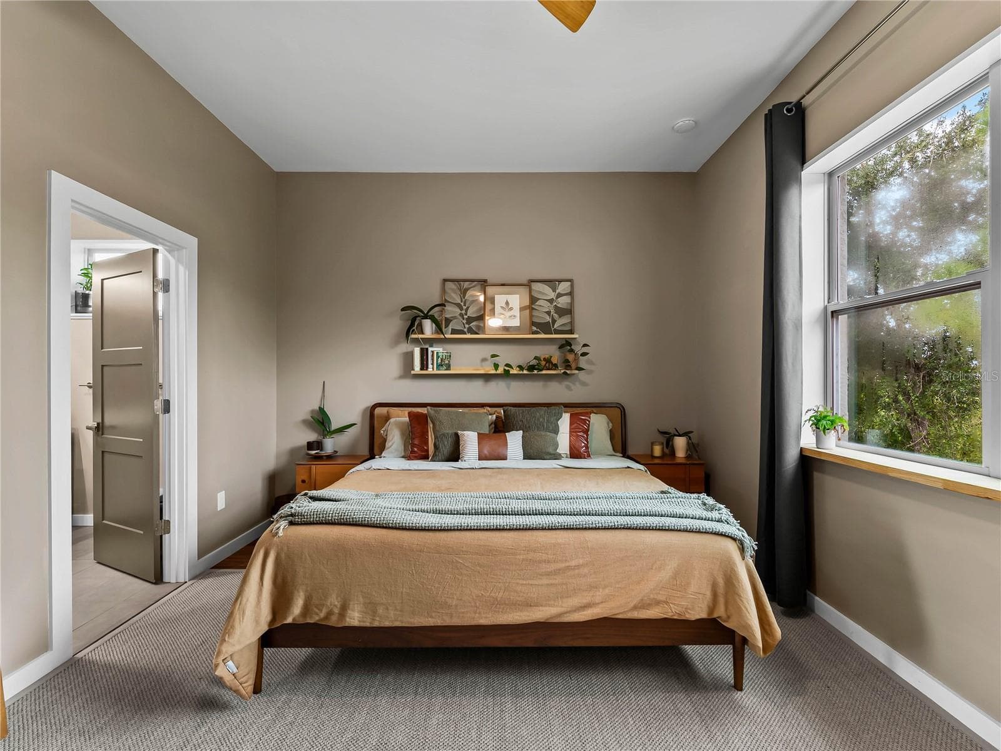
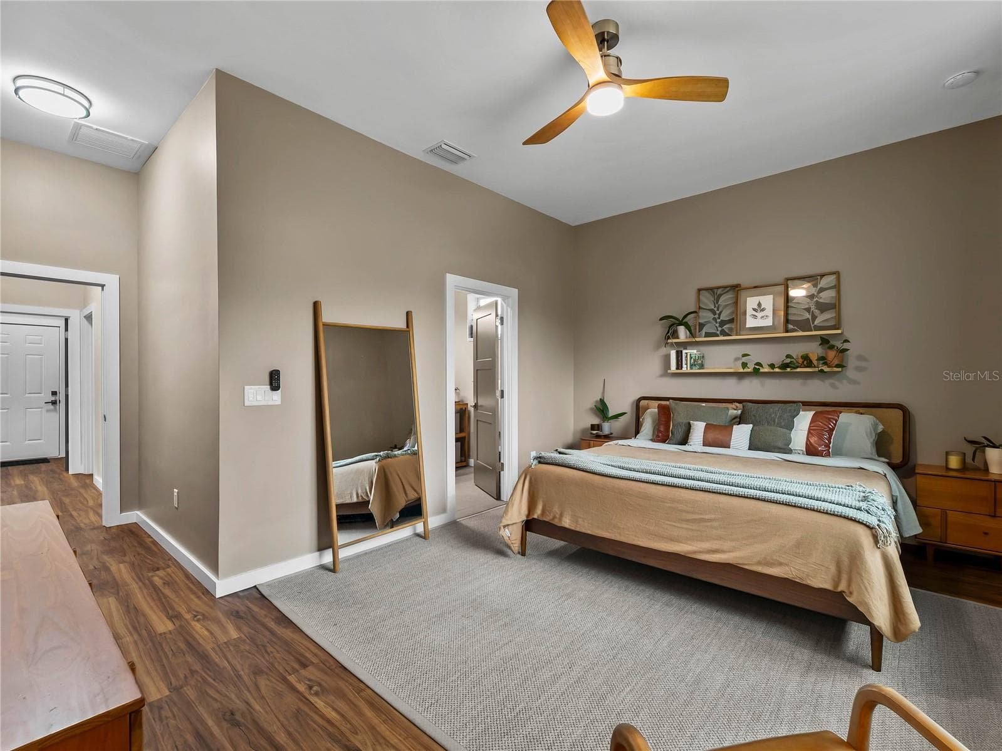
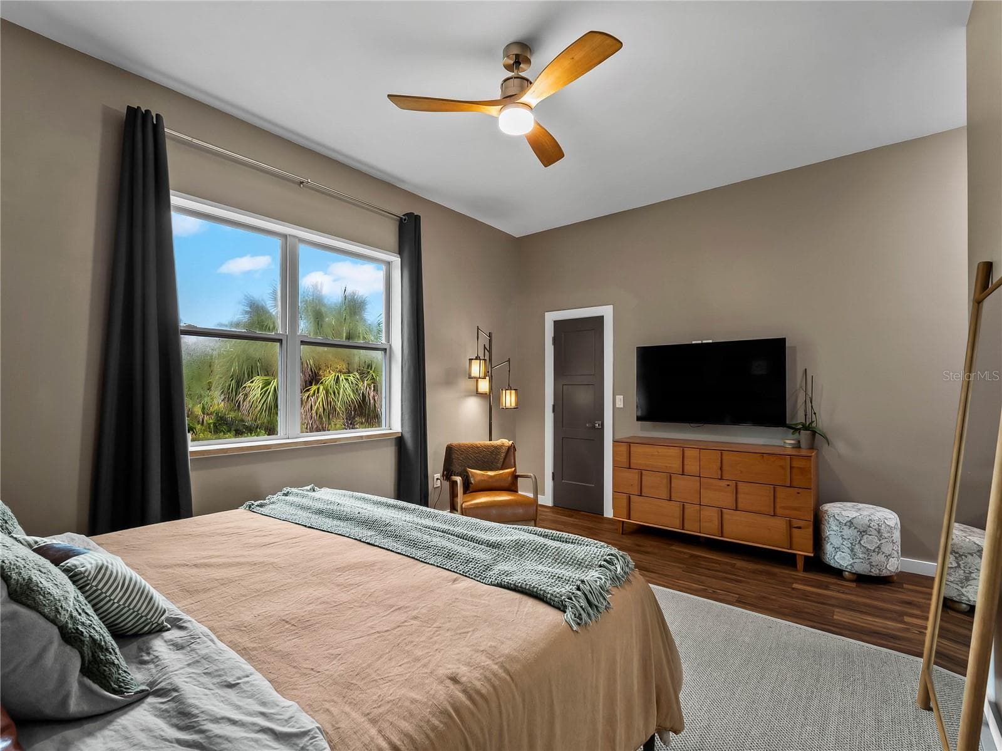
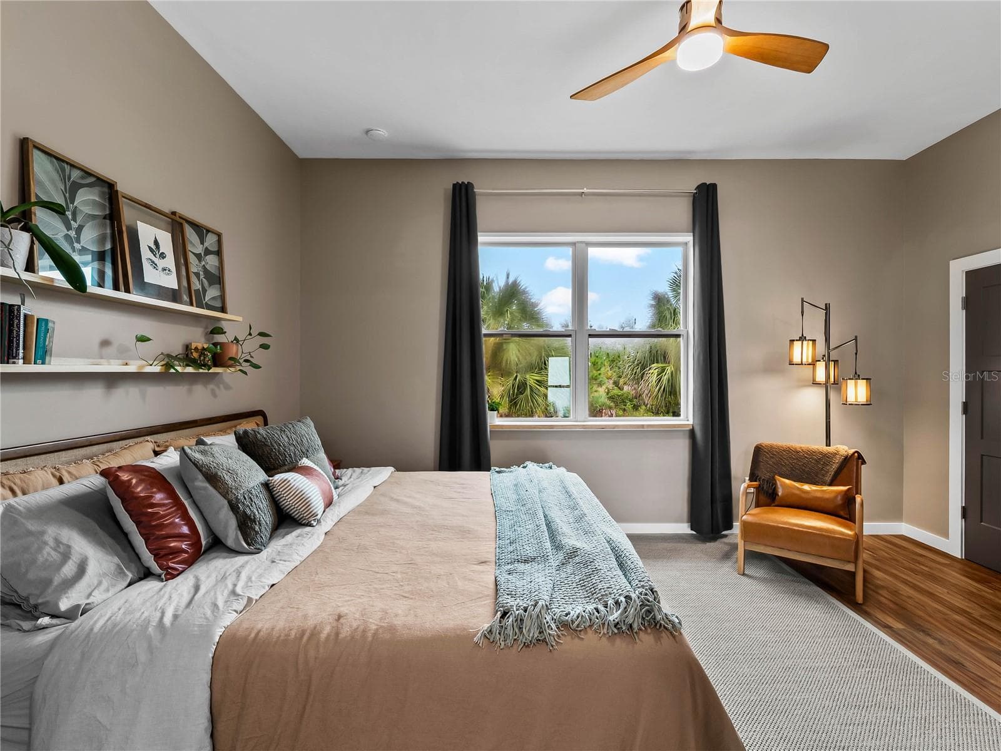
PrimarySuite_8163WalbertSt_PortCharlotte_SittingArea_Wide.jpg - 8163 WALBERT ST, PORT CHARLOTTE
PrimarySuite_8163WalbertSt_PortCharlotte_NaturalLight_Wide.jpg - 8163 WALBERT ST, PORT CHARLOTTE
PrimarySuite_8163WalbertSt_PortCharlotte_Entry.jpg - 8163 WALBERT ST, PORT CHARLOTTE
PrimarySuite_8163WalbertSt_PortCharlotte_WindowView.jpg - 8163 WALBERT ST, PORT CHARLOTTE
PrimarySuite_8163WalbertSt_PortCharlotte_NaturalLight_Close.jpg - 8163 WALBERT ST, PORT CHARLOTTE
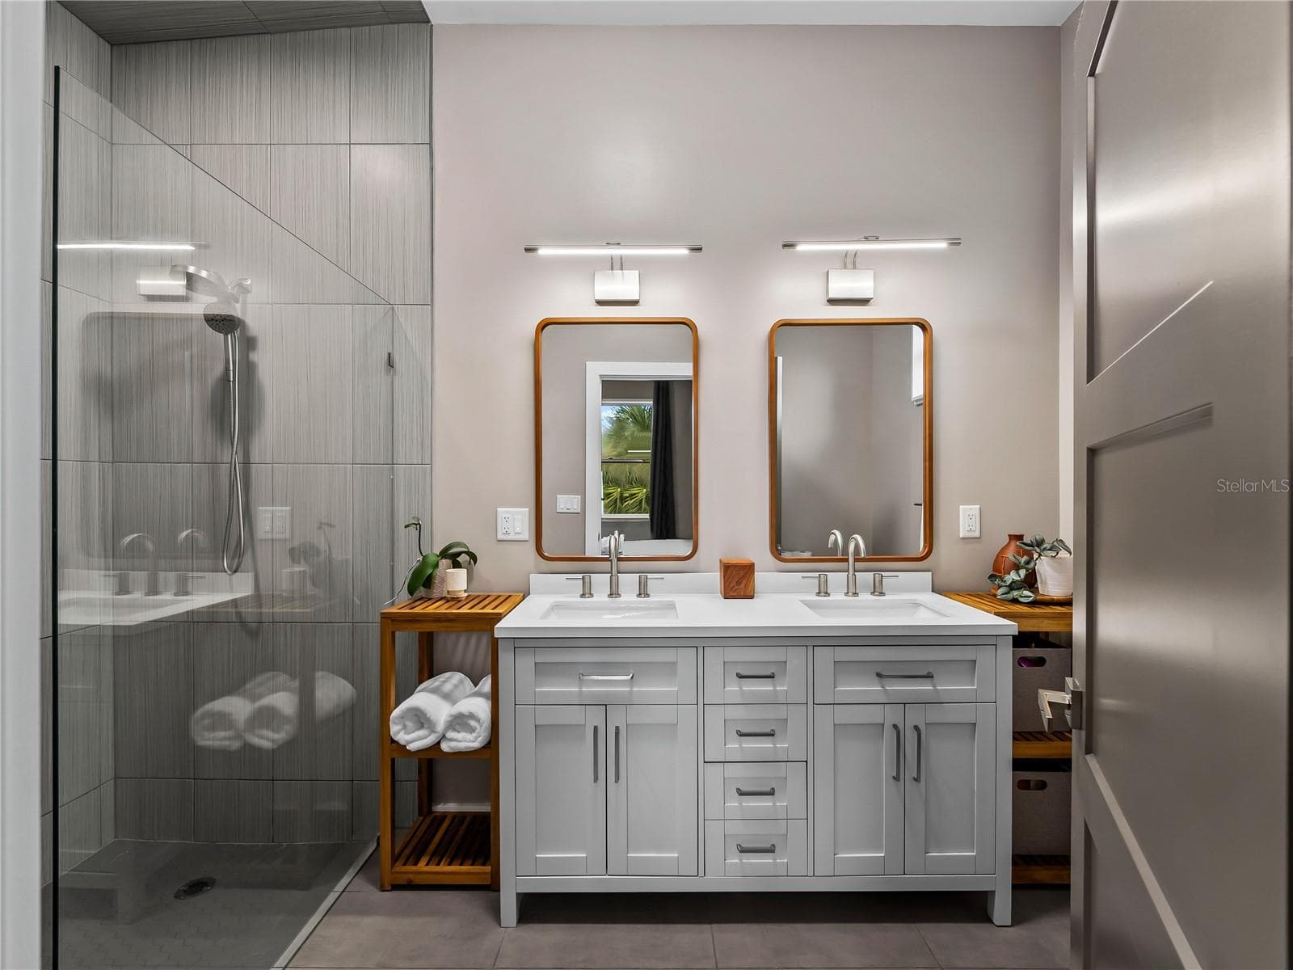
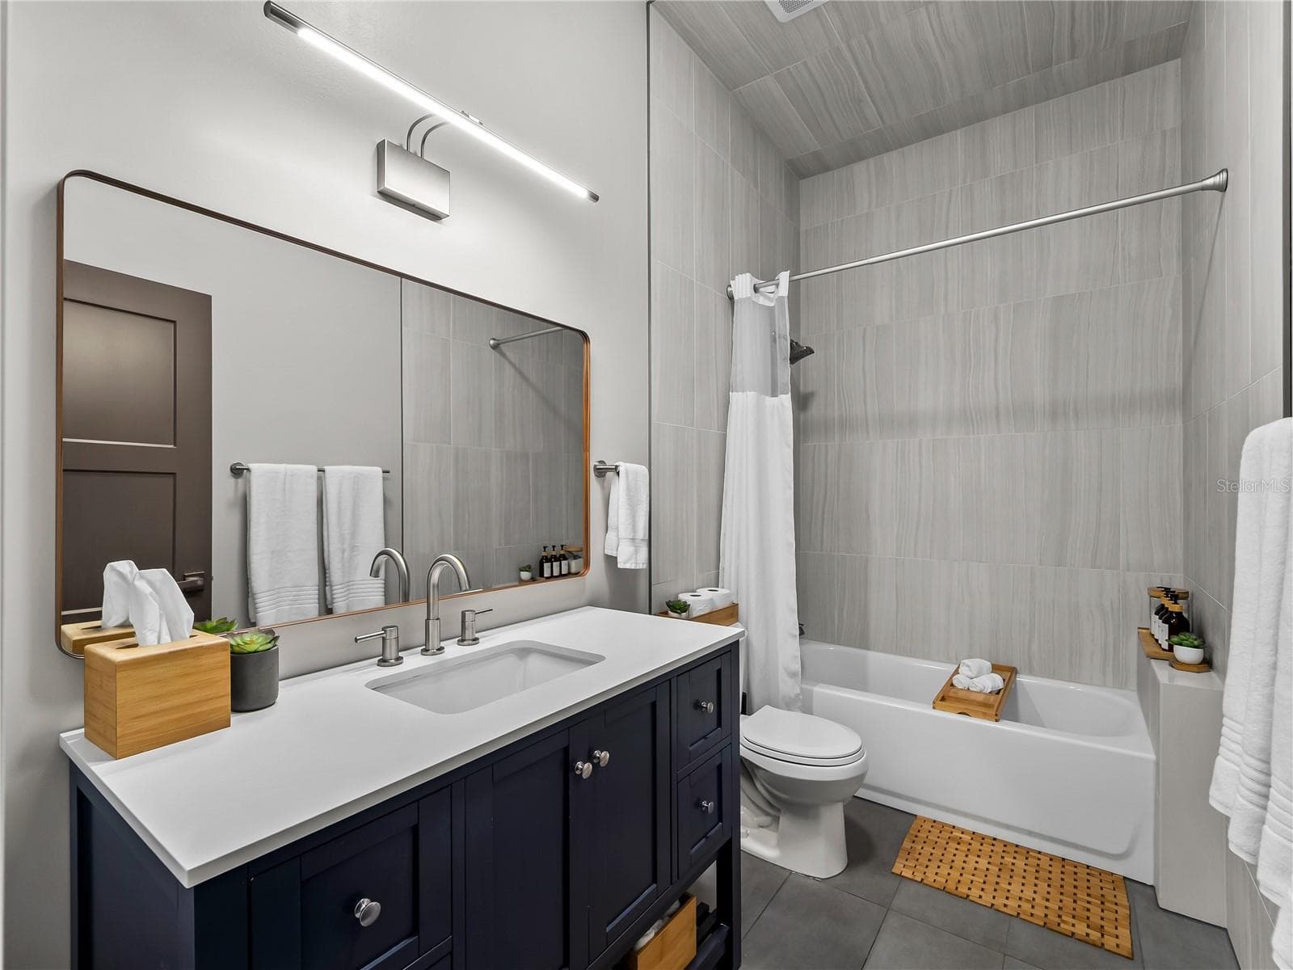
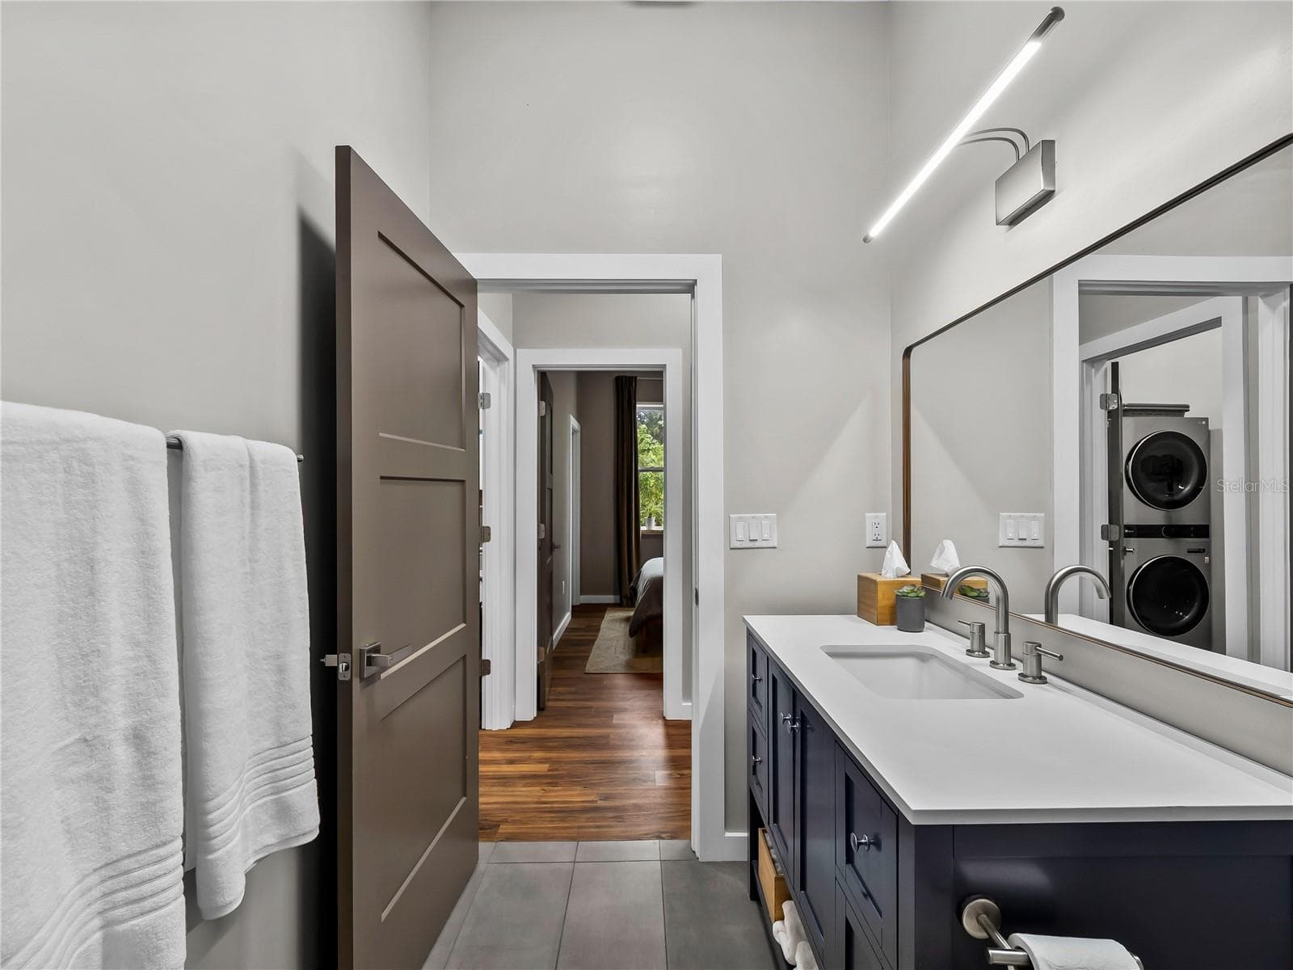
PrimaryBath_8163WalbertSt_PortCharlotte_DualVanity_Wide.jpg - 8163 WALBERT ST, PORT CHARLOTTE
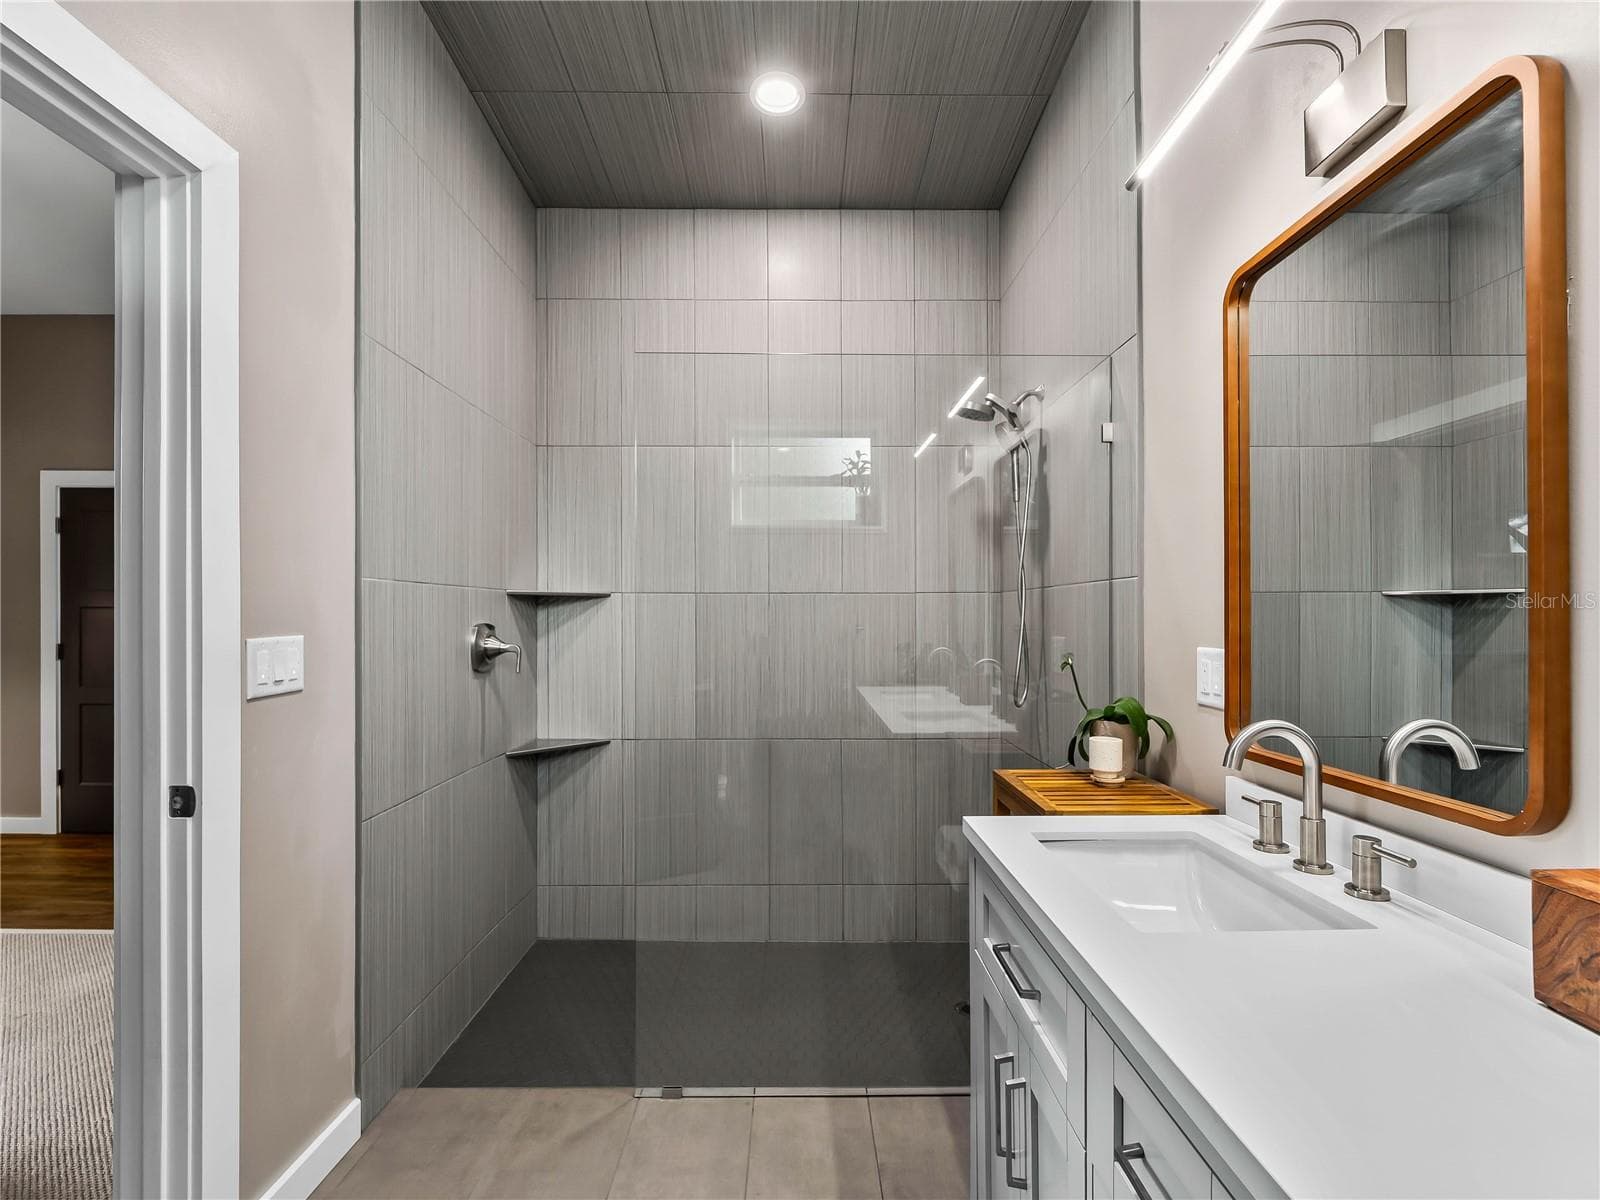
PrimaryBath_8163WalbertSt_PortCharlotte_WalkInShower_Corner.jpg - 8163 WALBERT ST, PORT CHARLOTTE
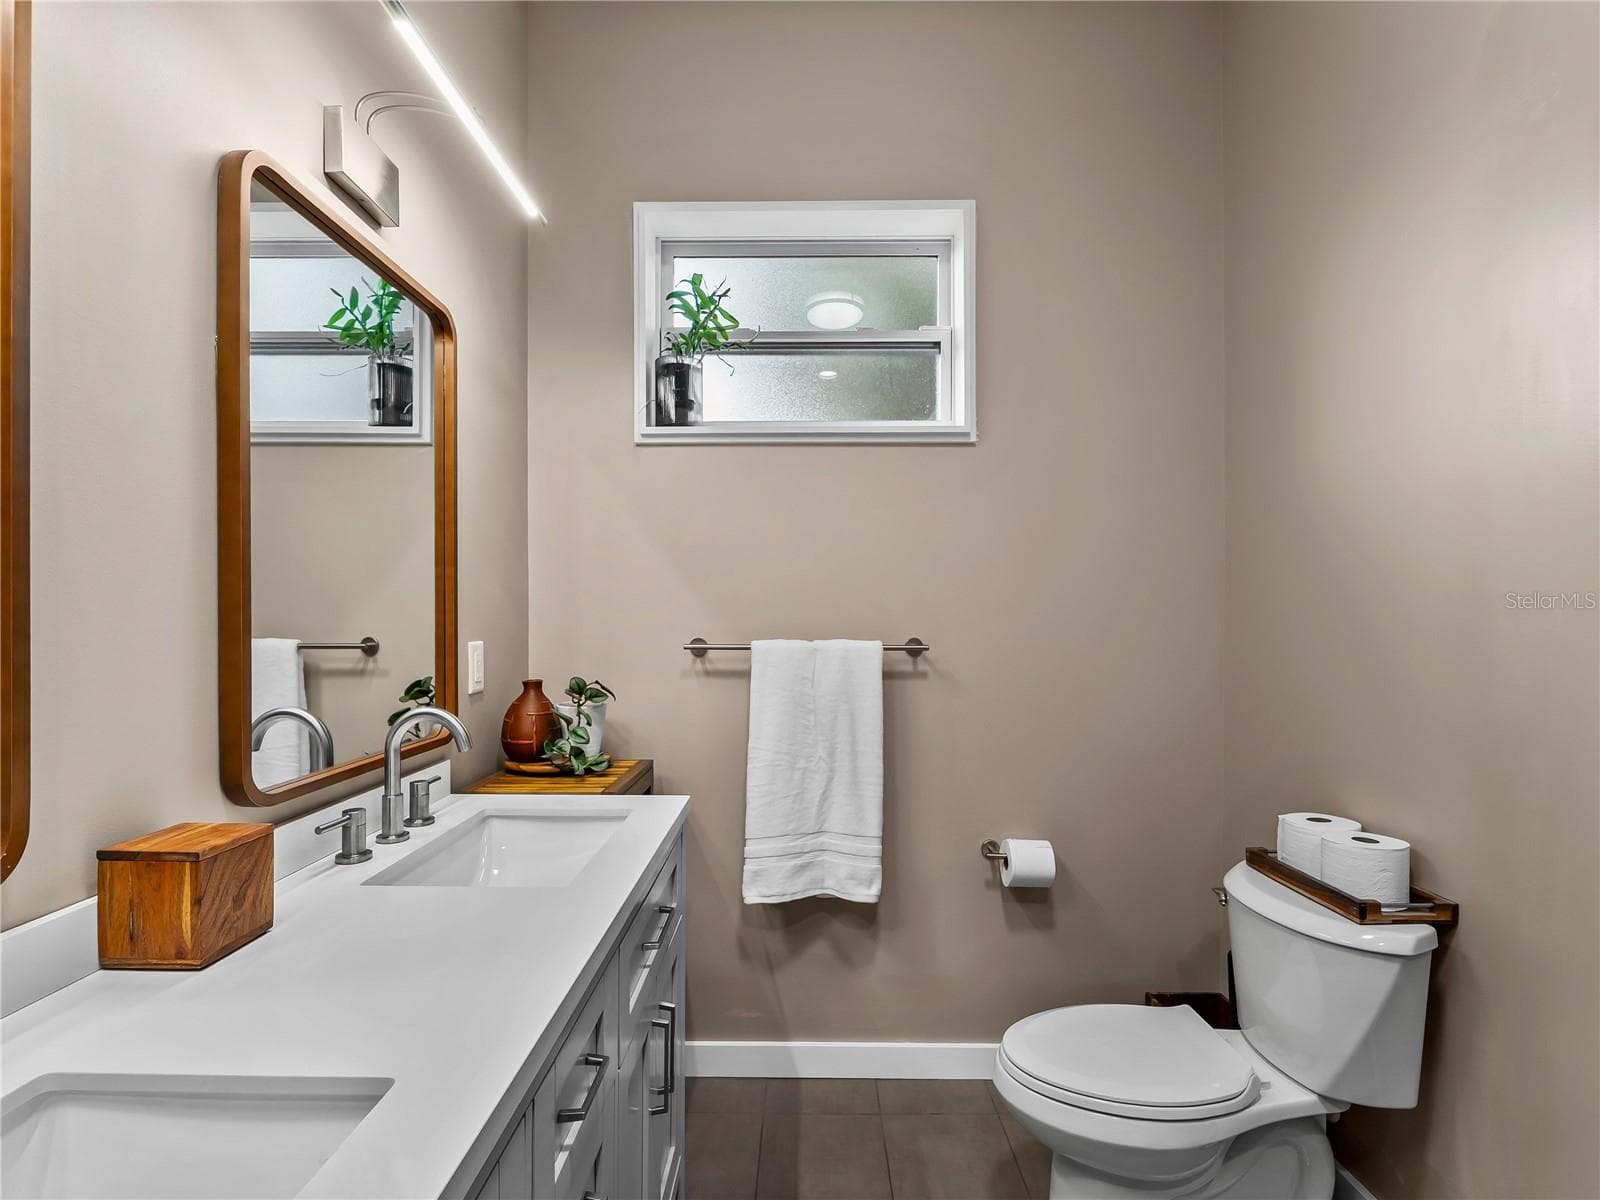
PrimaryBath_8163WalbertSt_PortCharlotte_CleanFinish_Detail.jpg - 8163 WALBERT ST, PORT CHARLOTTE
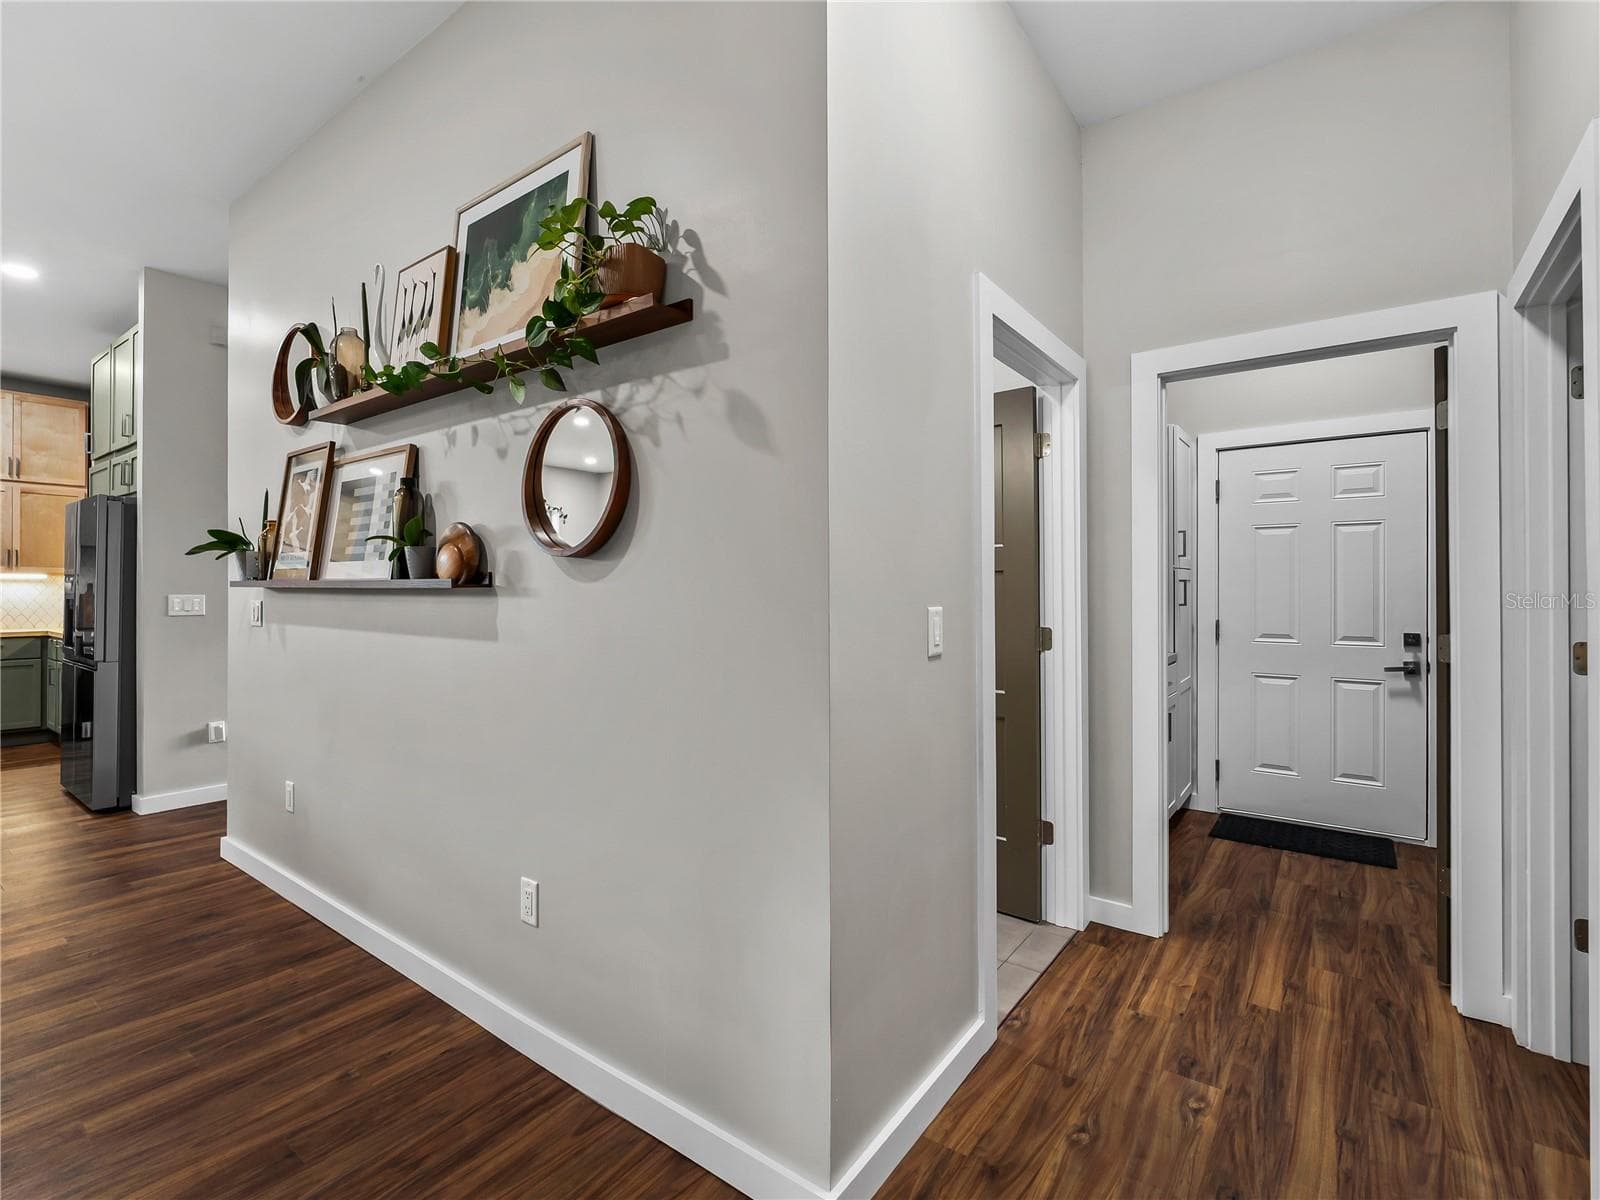
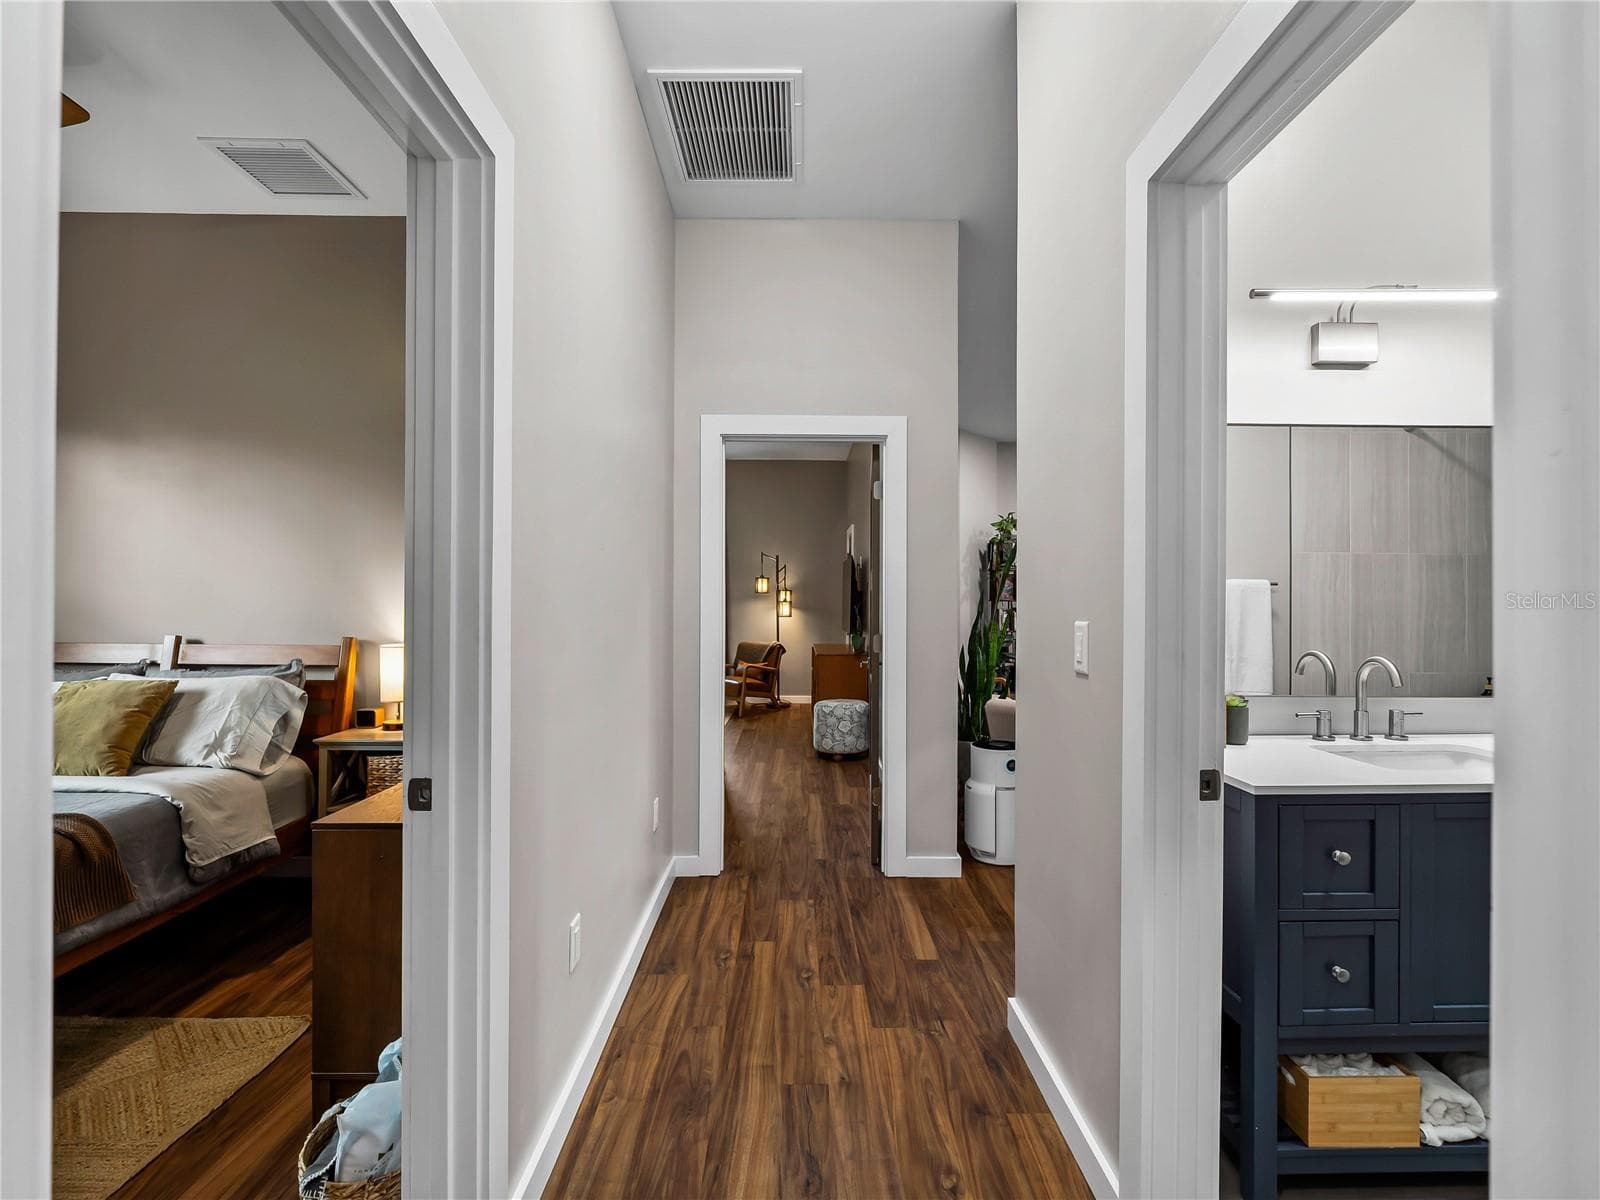
Hallway_8163WalbertSt_PortCharlotte_CleanFinish_Wide.jpg - 8163 WALBERT ST, PORT CHARLOTTE
Hallway_8163WalbertSt_PortCharlotte_Wide2.jpg - 8163 WALBERT ST, PORT CHARLOTTE
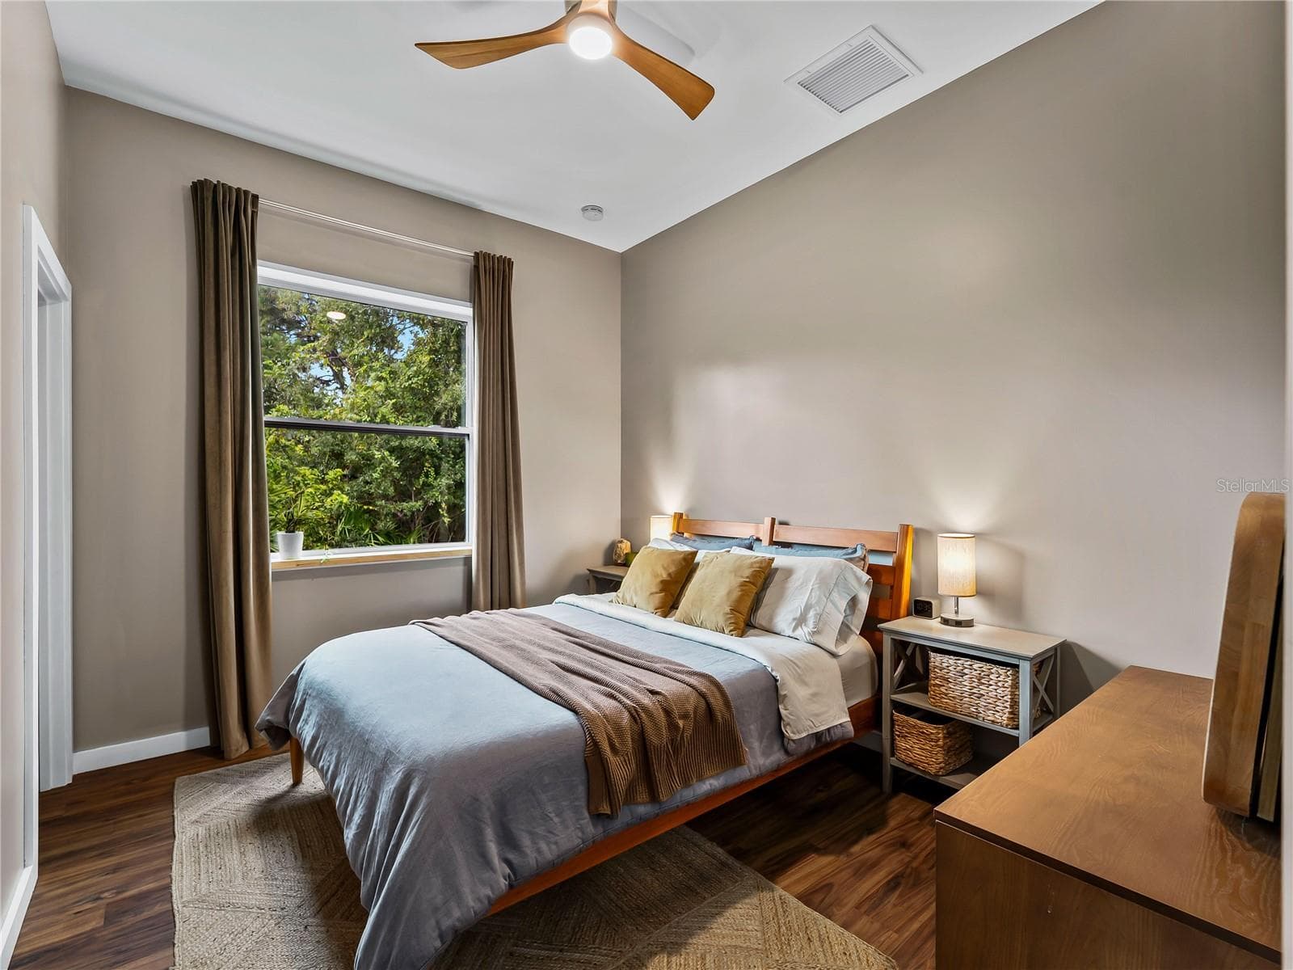
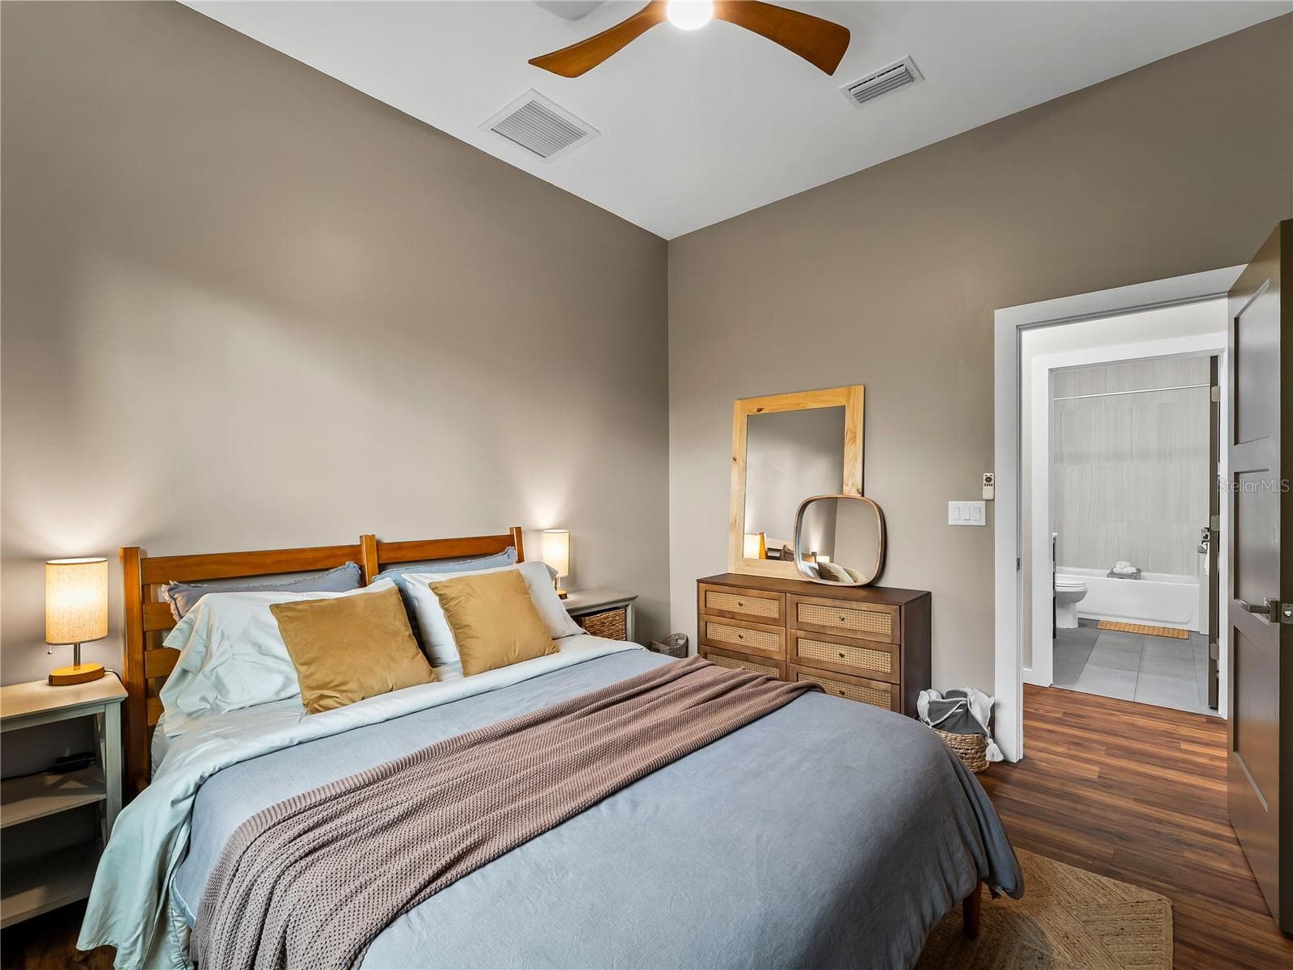
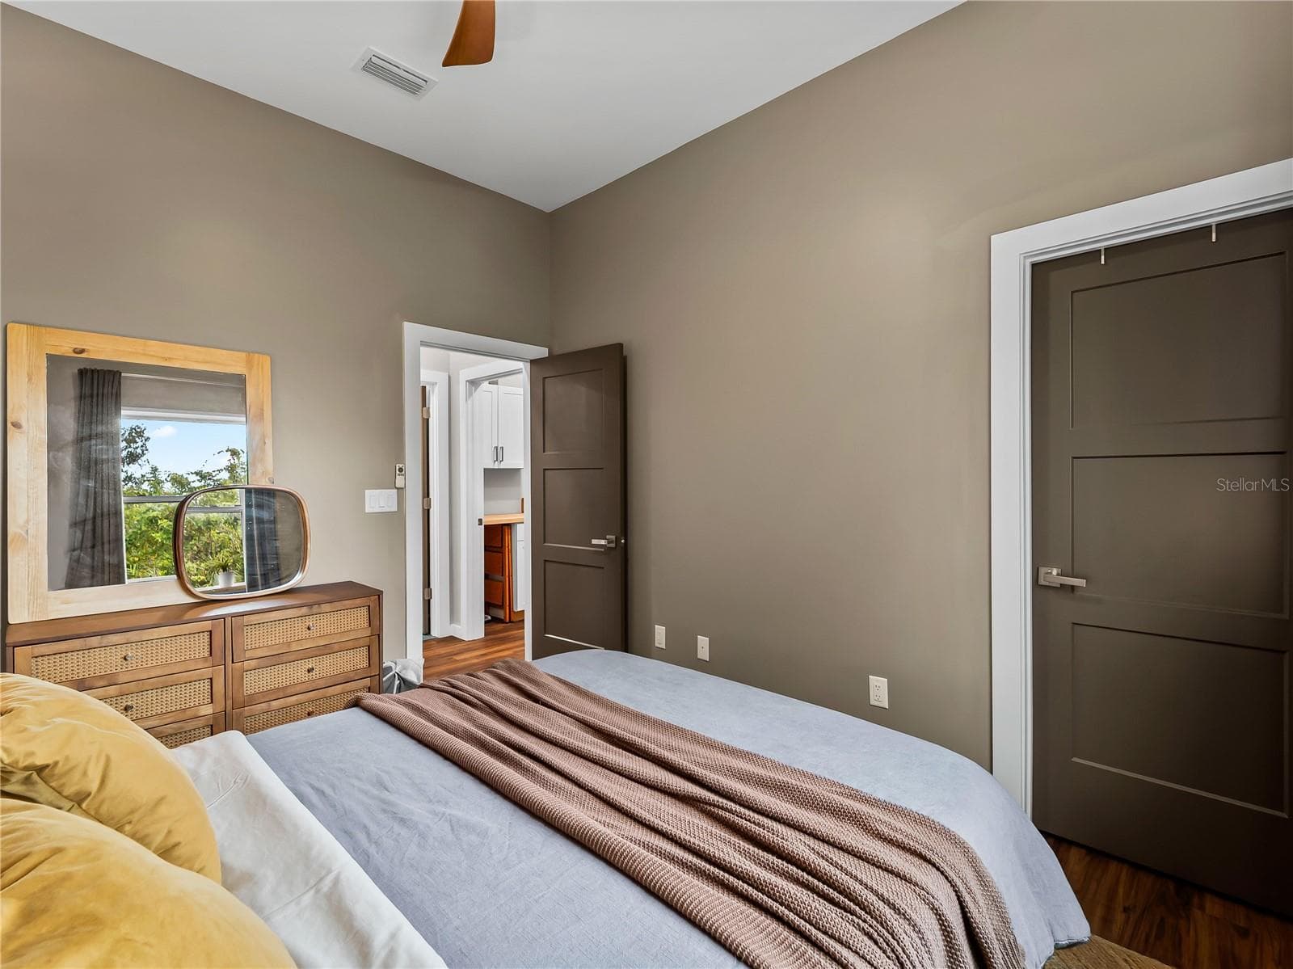
GuestBedroom_8163WalbertSt_PortCharlotte_NaturalLight_Wide.jpg - 8163 WALBERT ST, PORT CHARLOTTE
GuestBedroom_8163WalbertSt_PortCharlotte_Corner.jpg - 8163 WALBERT ST, PORT CHARLOTTE
GuestBedroom_8163WalbertSt_PortCharlotte_Wide2.jpg - 8163 WALBERT ST, PORT CHARLOTTE
GuestBath_8163WalbertSt_PortCharlotte_TubShowerCombo_Wide.jpg - 8163 WALBERT ST, PORT CHARLOTTE
GuestBath_8163WalbertSt_PortCharlotte_Entry.jpg - 8163 WALBERT ST, PORT CHARLOTTE
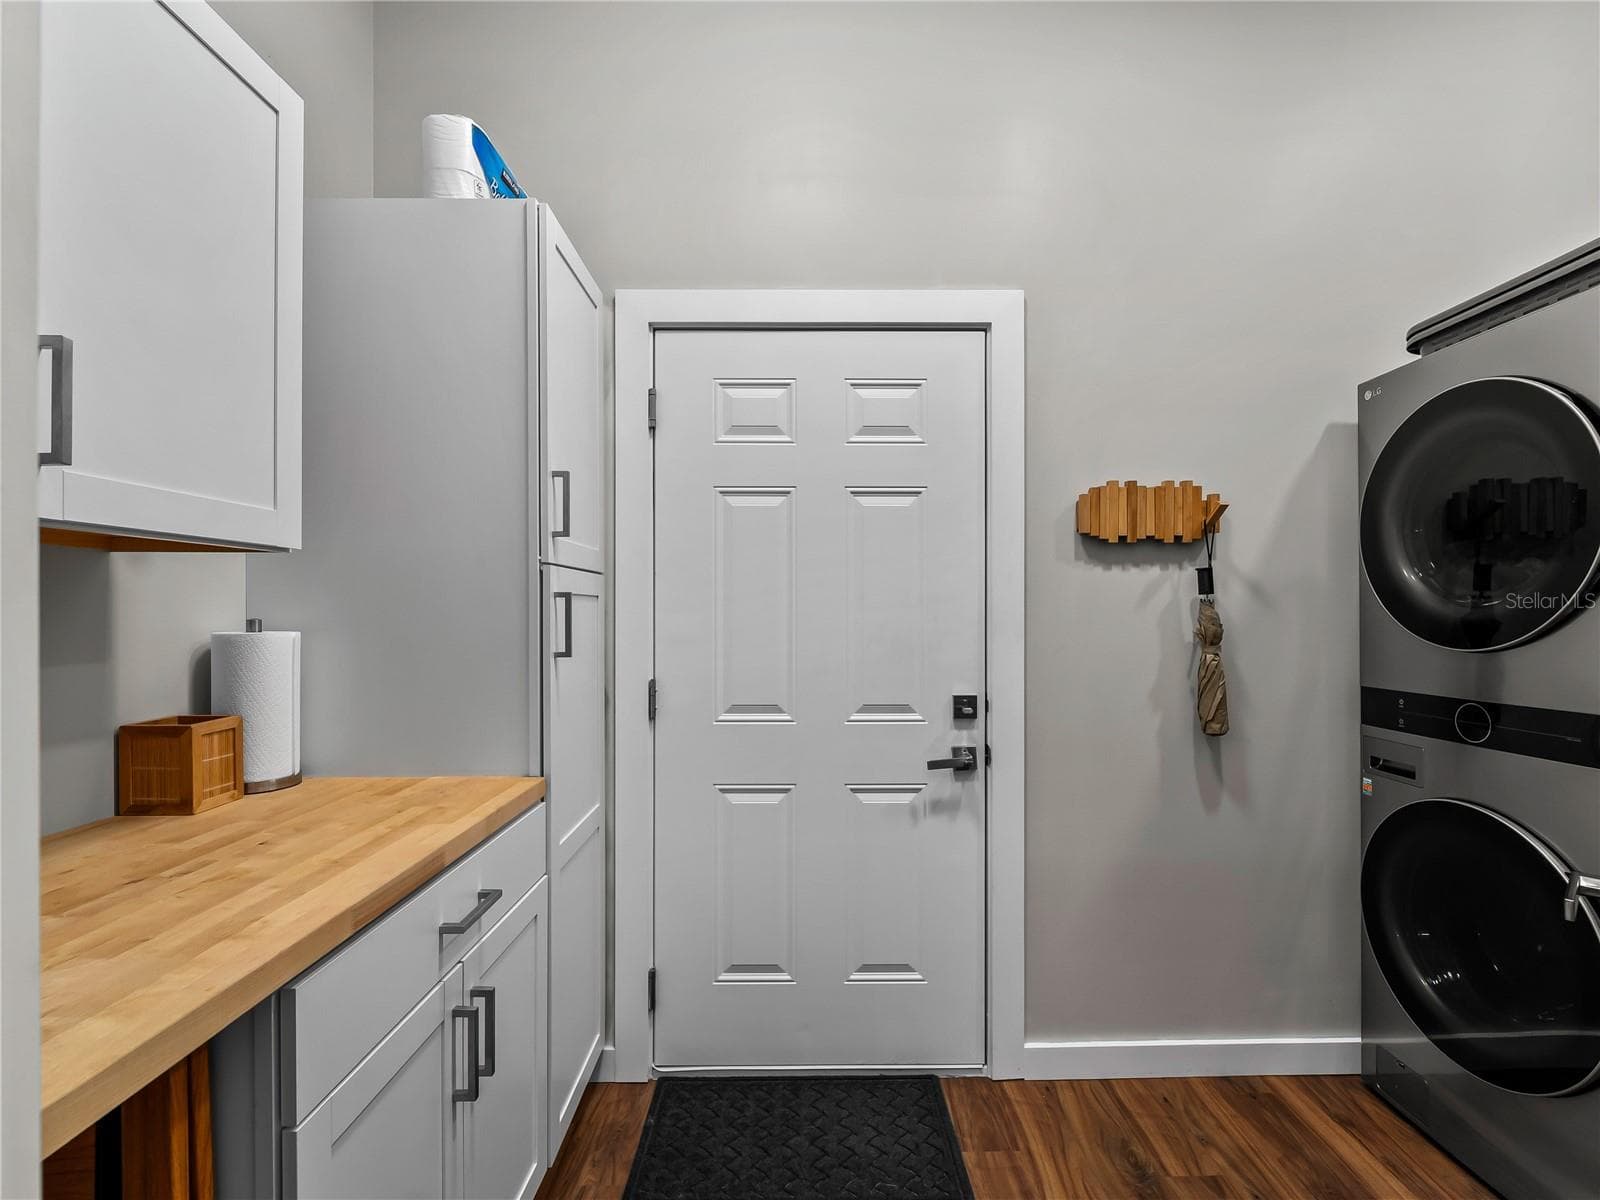
Laundry_8163WalbertSt_PortCharlotte_Cabinetry_Wide.jpg - 8163 WALBERT ST, PORT CHARLOTTE
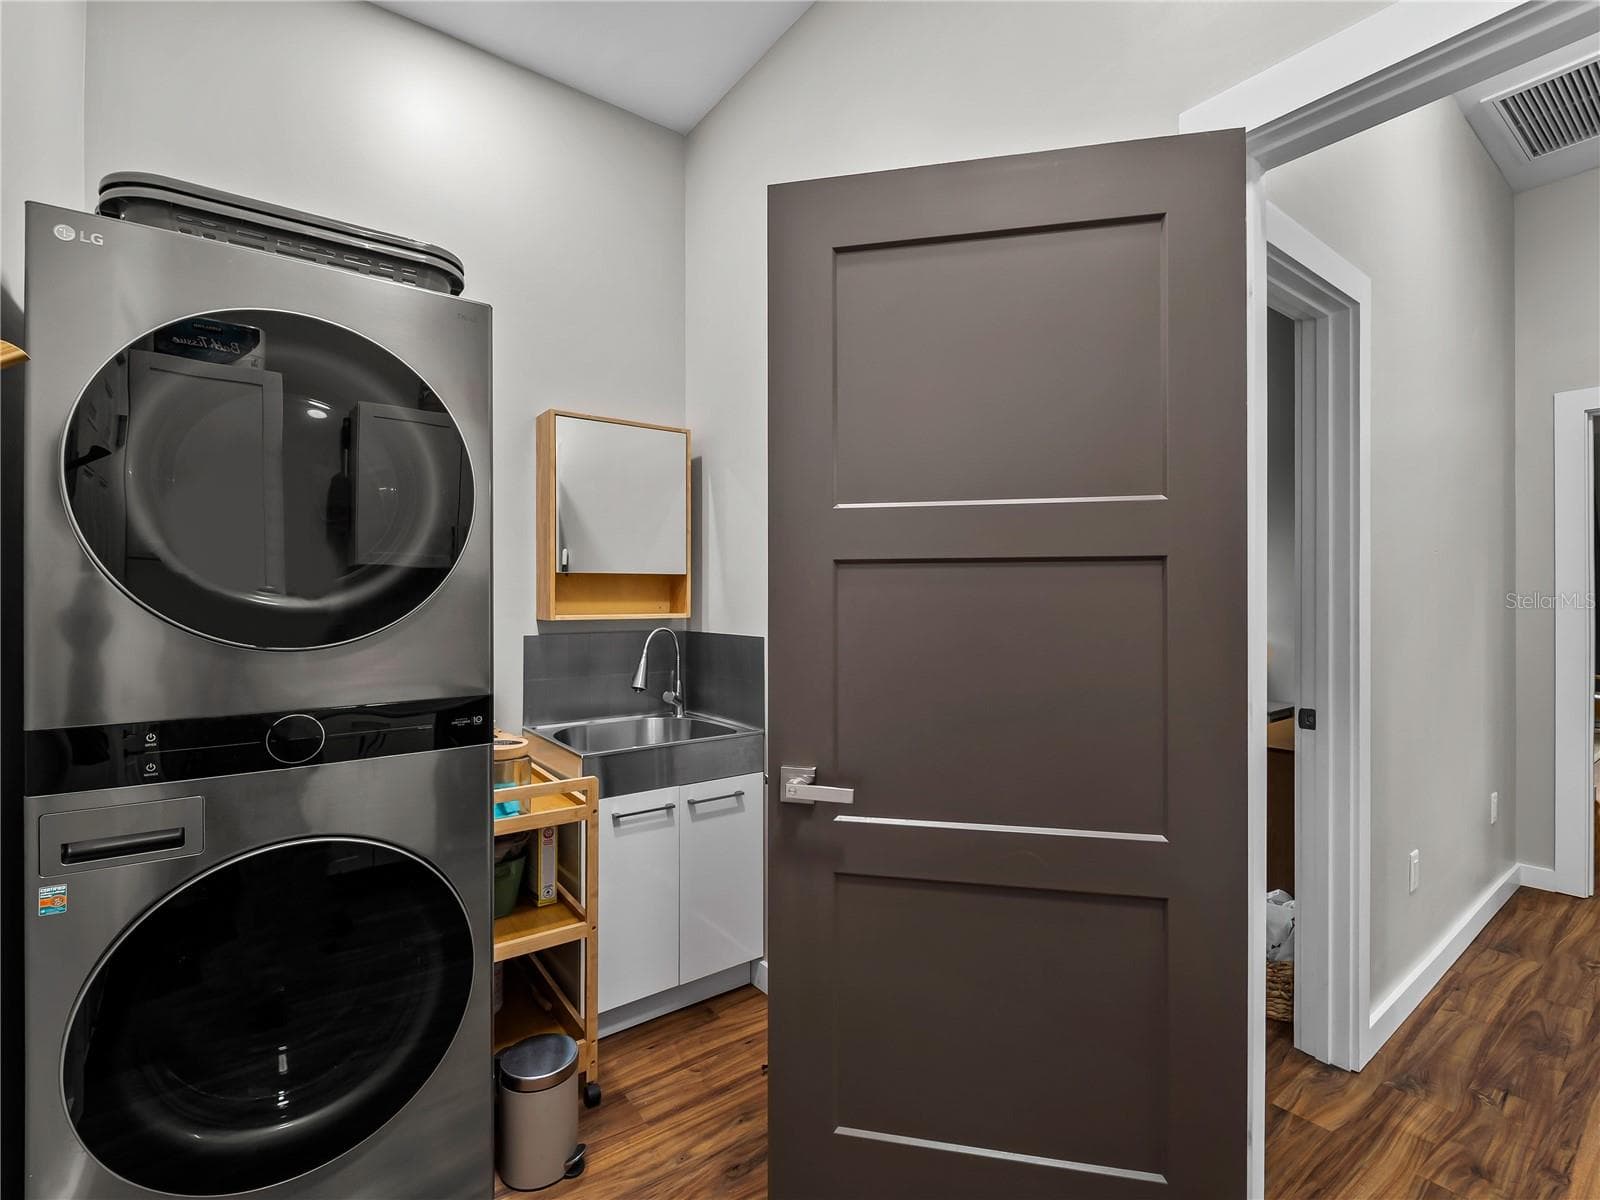
Laundry_8163WalbertSt_PortCharlotte_Corner.jpg - 8163 WALBERT ST, PORT CHARLOTTE
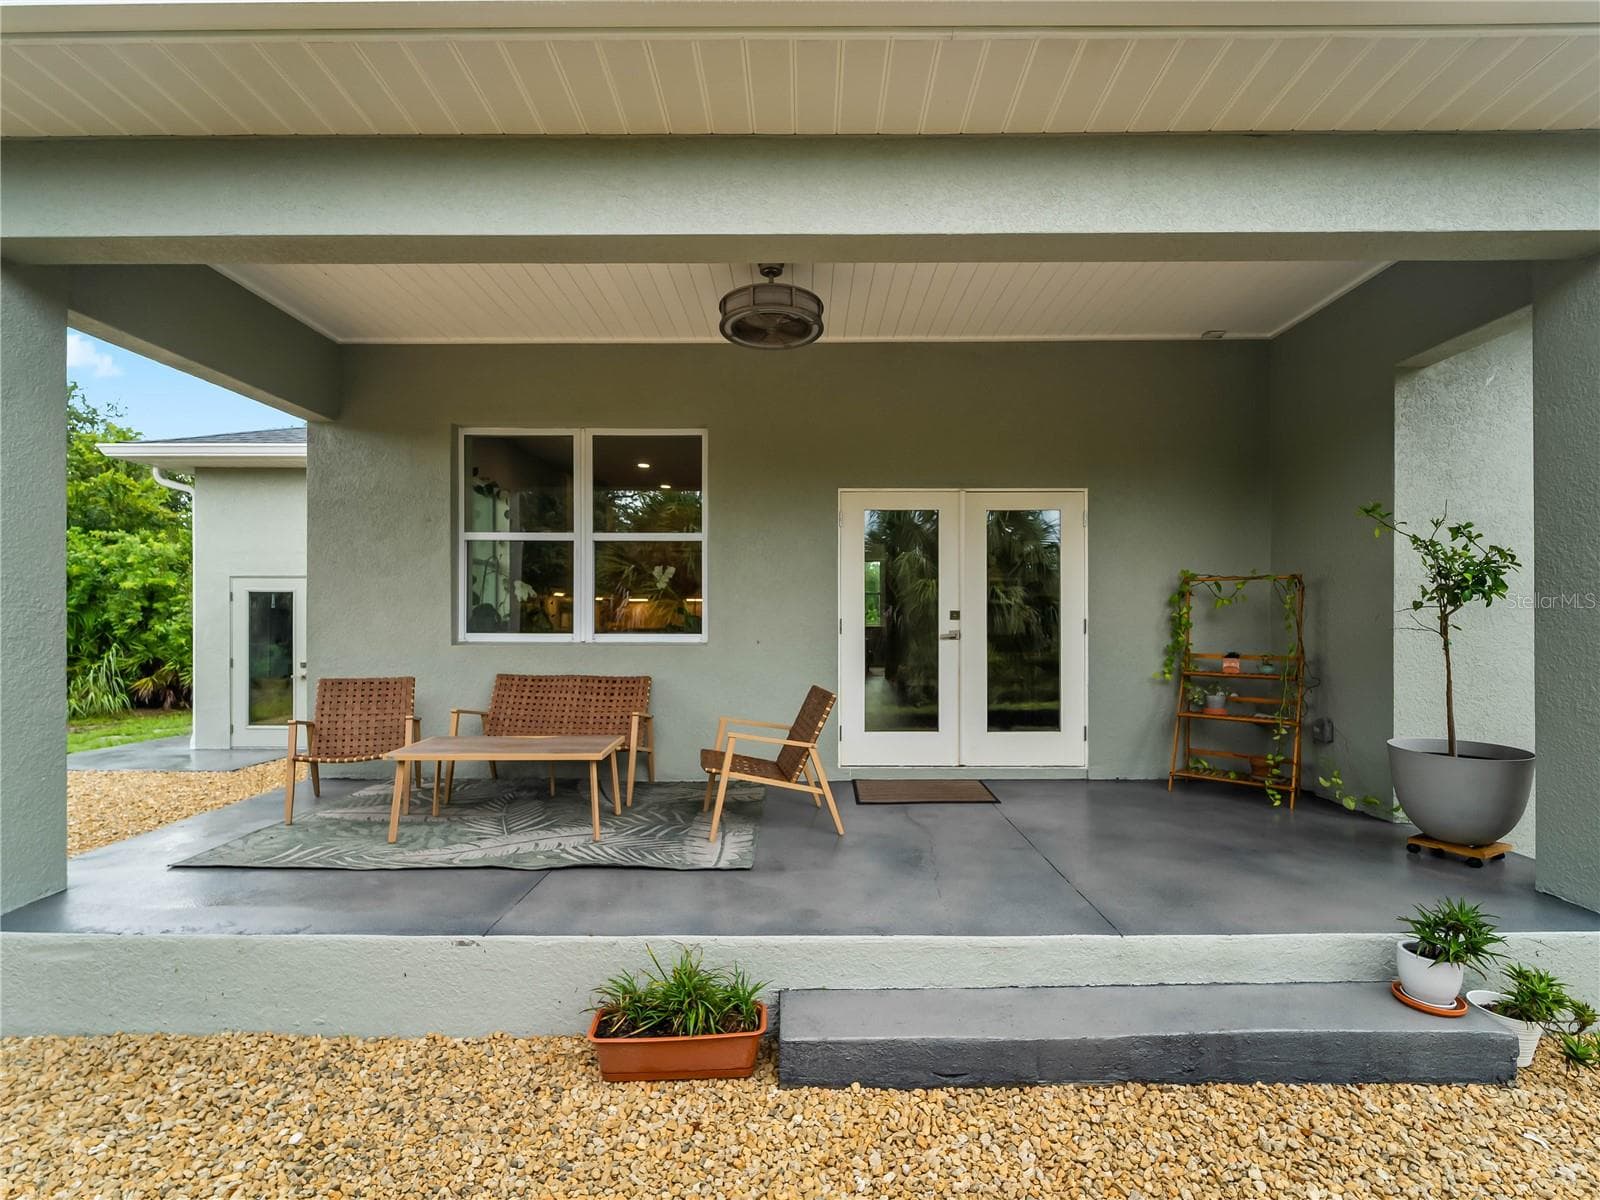
CoveredPatio_8163WalbertSt_PortCharlotte_OutdoorLiving_Wide.jpg - 8163 WALBERT ST, PORT CHARLOTTE
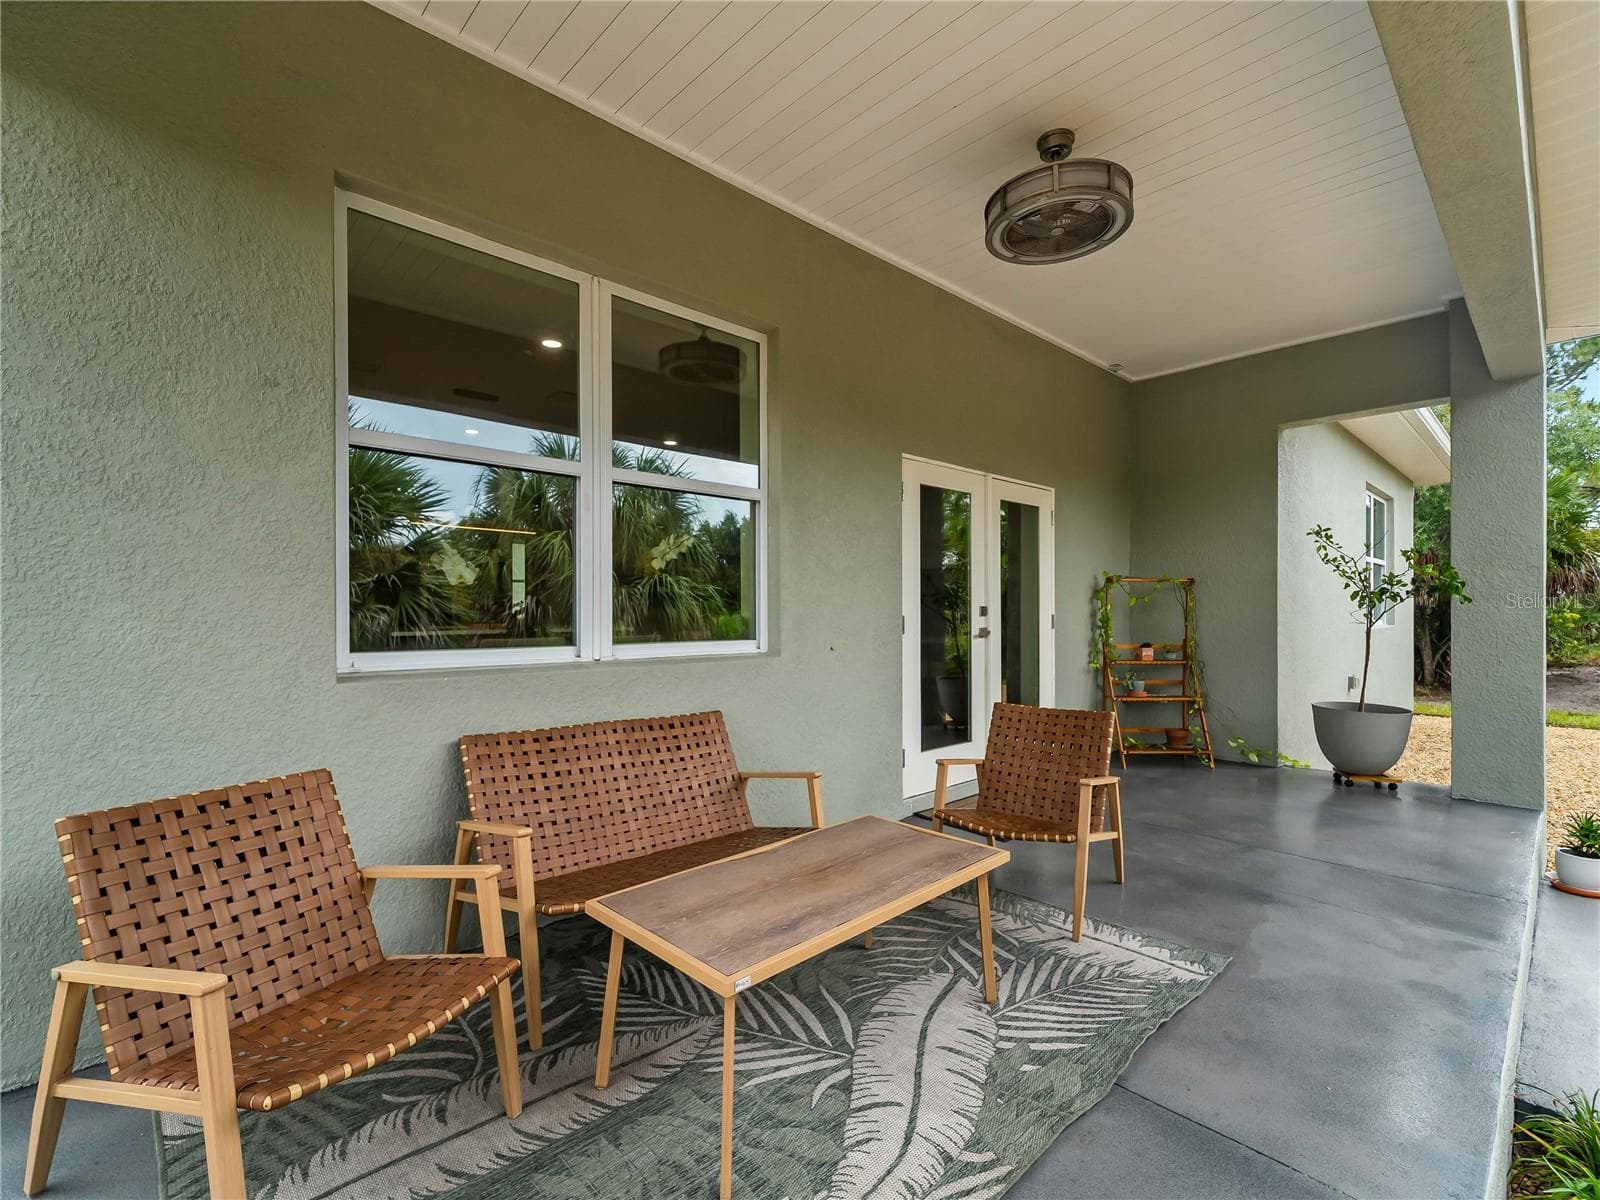
CoveredPatio_8163WalbertSt_PortCharlotte_OutdoorLiving_Close.jpg - 8163 WALBERT ST, PORT CHARLOTTE
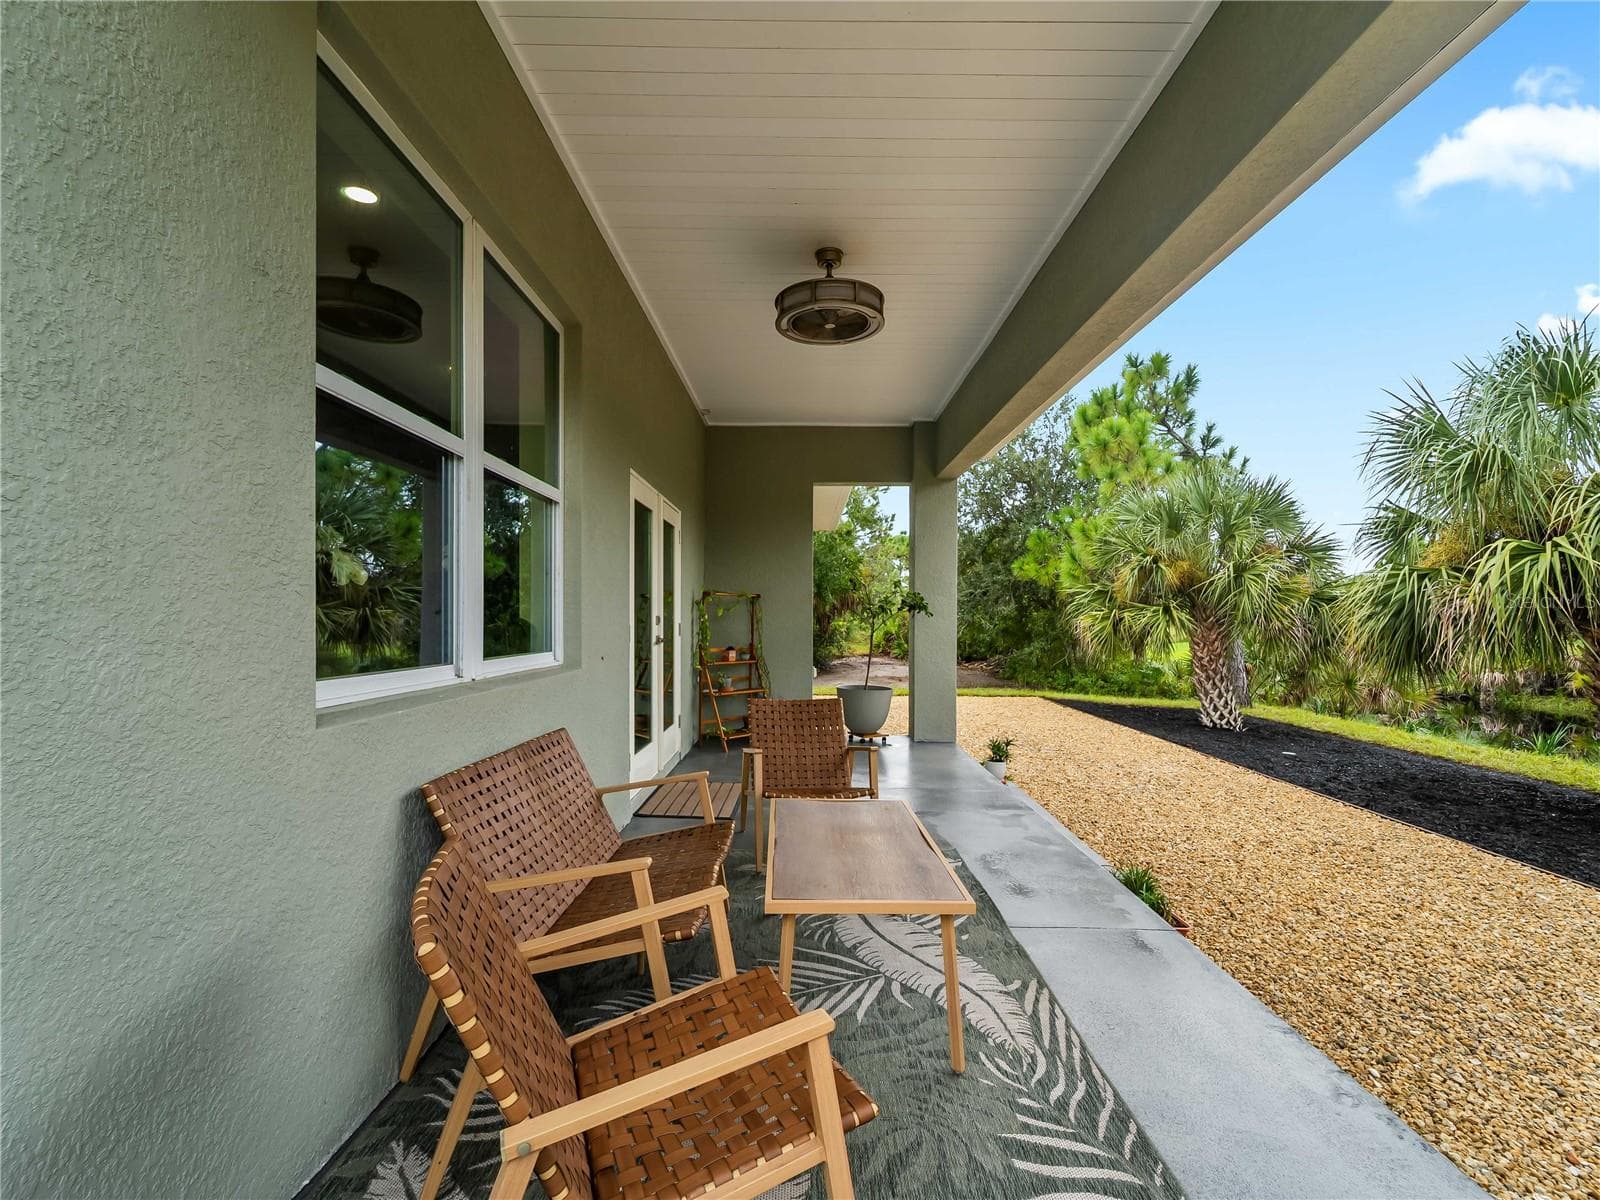
CoveredPatio_8163WalbertSt_PortCharlotte_Corner.jpg - 8163 WALBERT ST, PORT CHARLOTTE
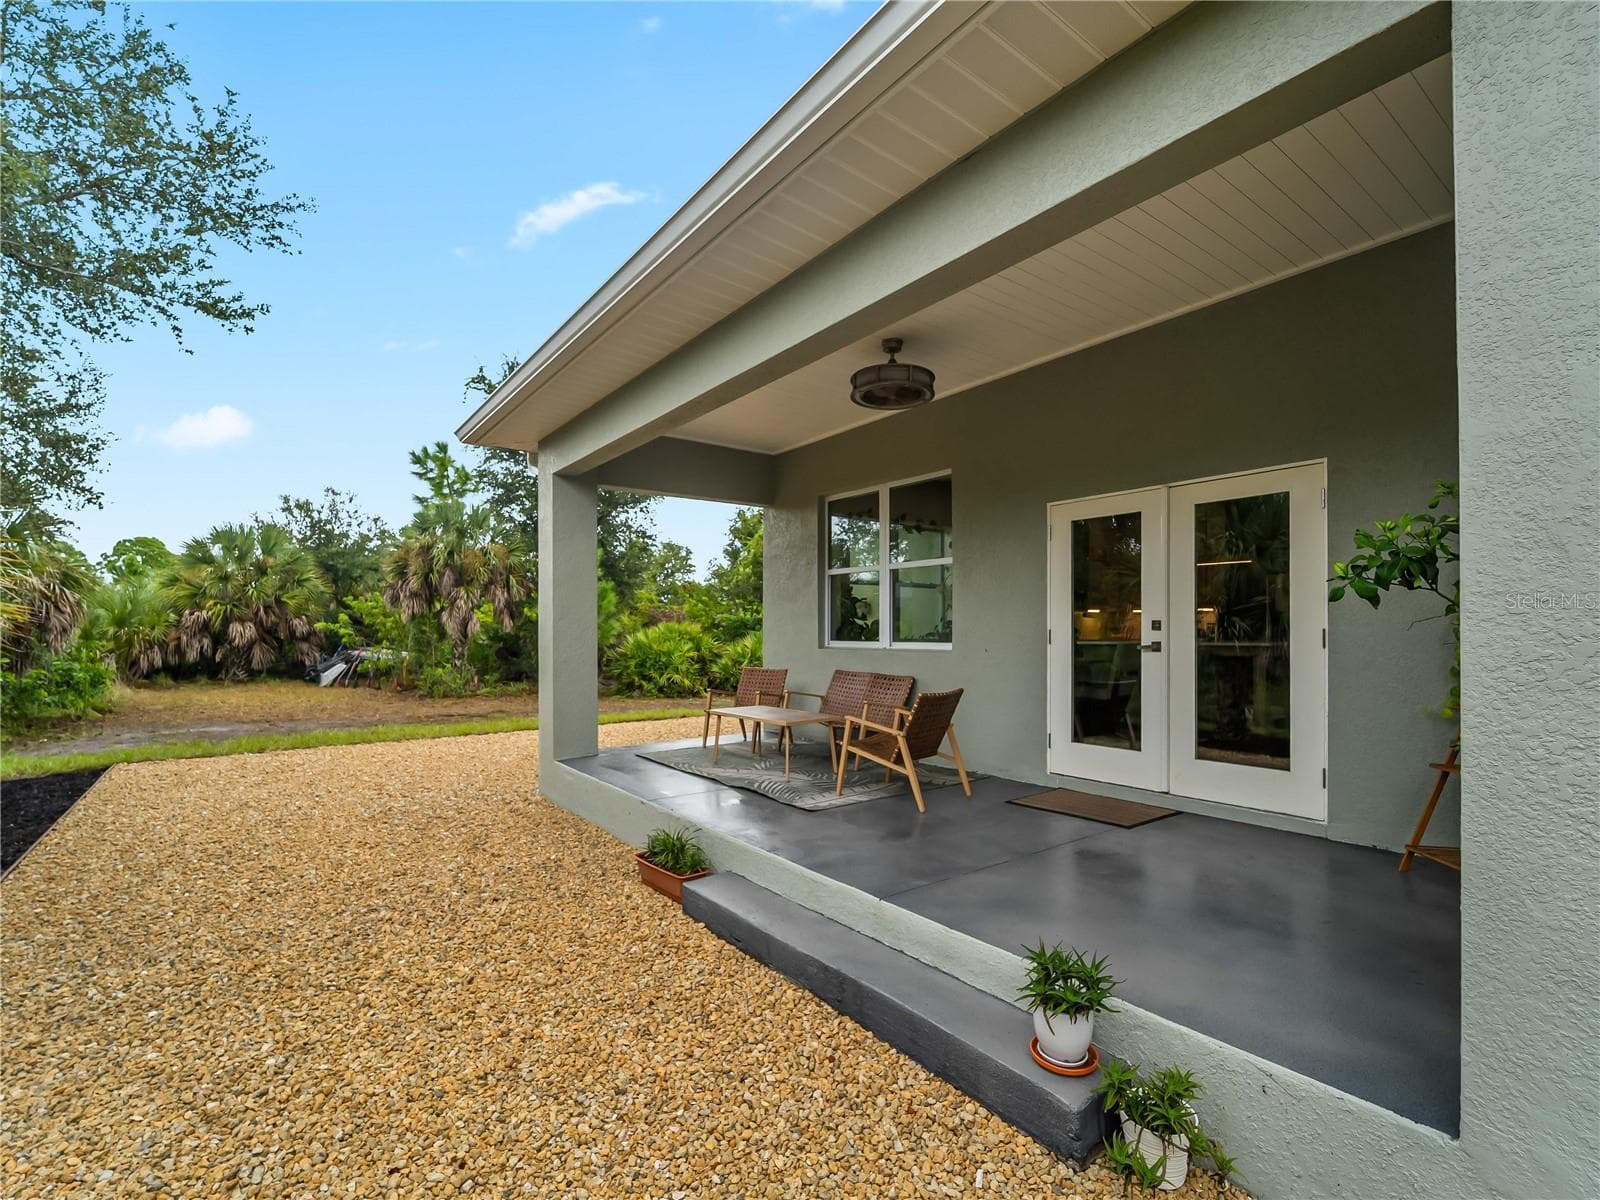
CoveredPatio_8163WalbertSt_PortCharlotte_Wide2.jpg - 8163 WALBERT ST, PORT CHARLOTTE
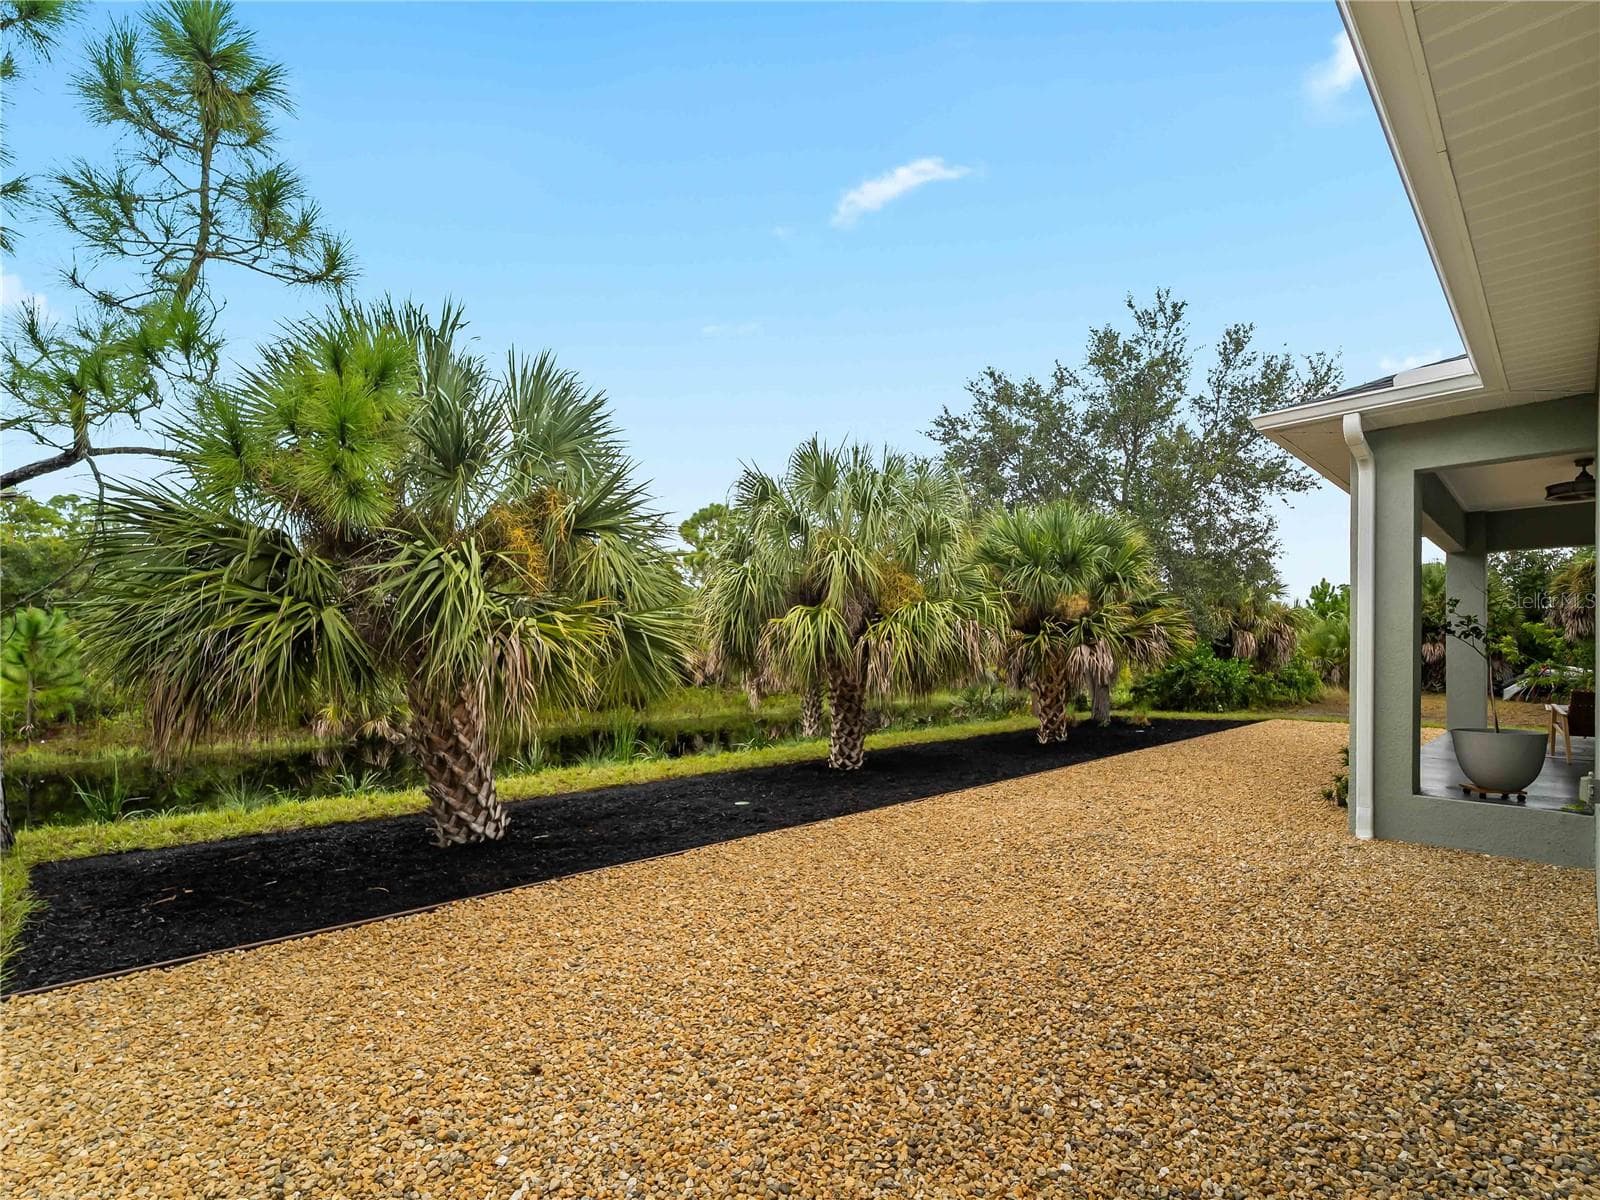
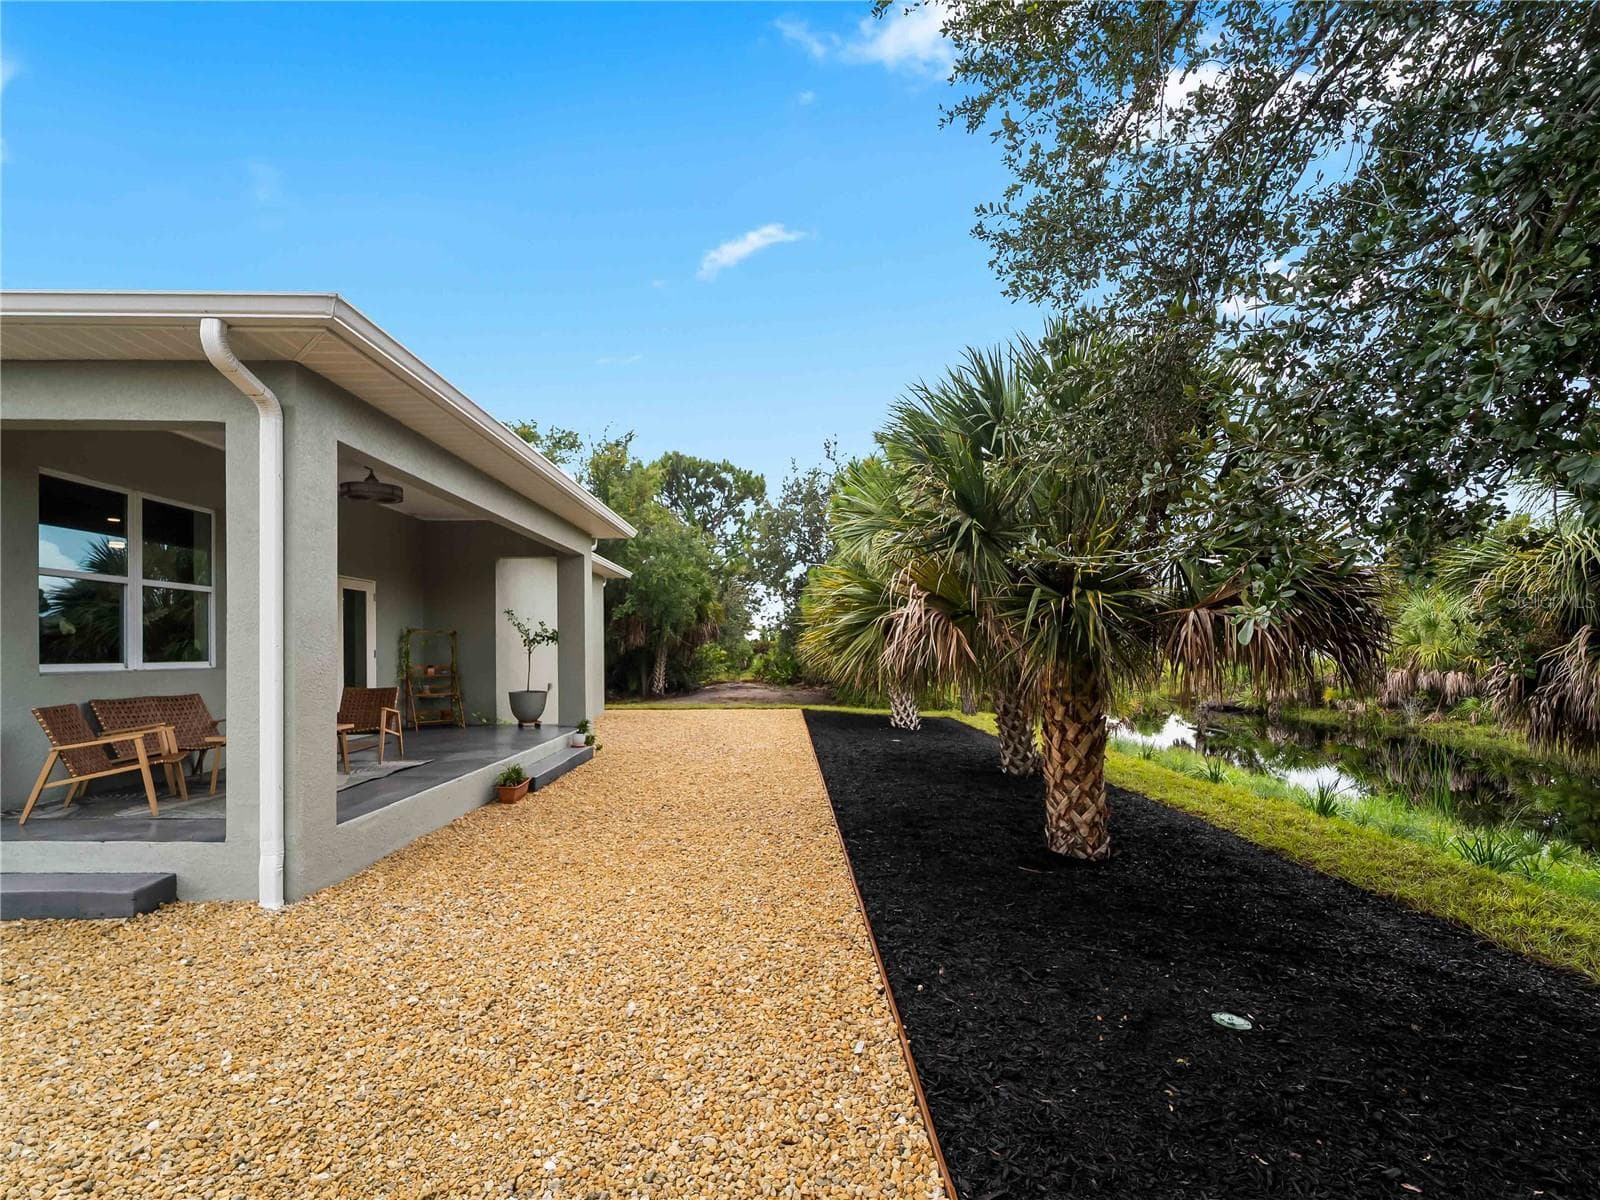
Backyard_8163WalbertSt_PortCharlotte_TropicalLandscaping_Wide.jpg - 8163 WALBERT ST, PORT CHARLOTTE
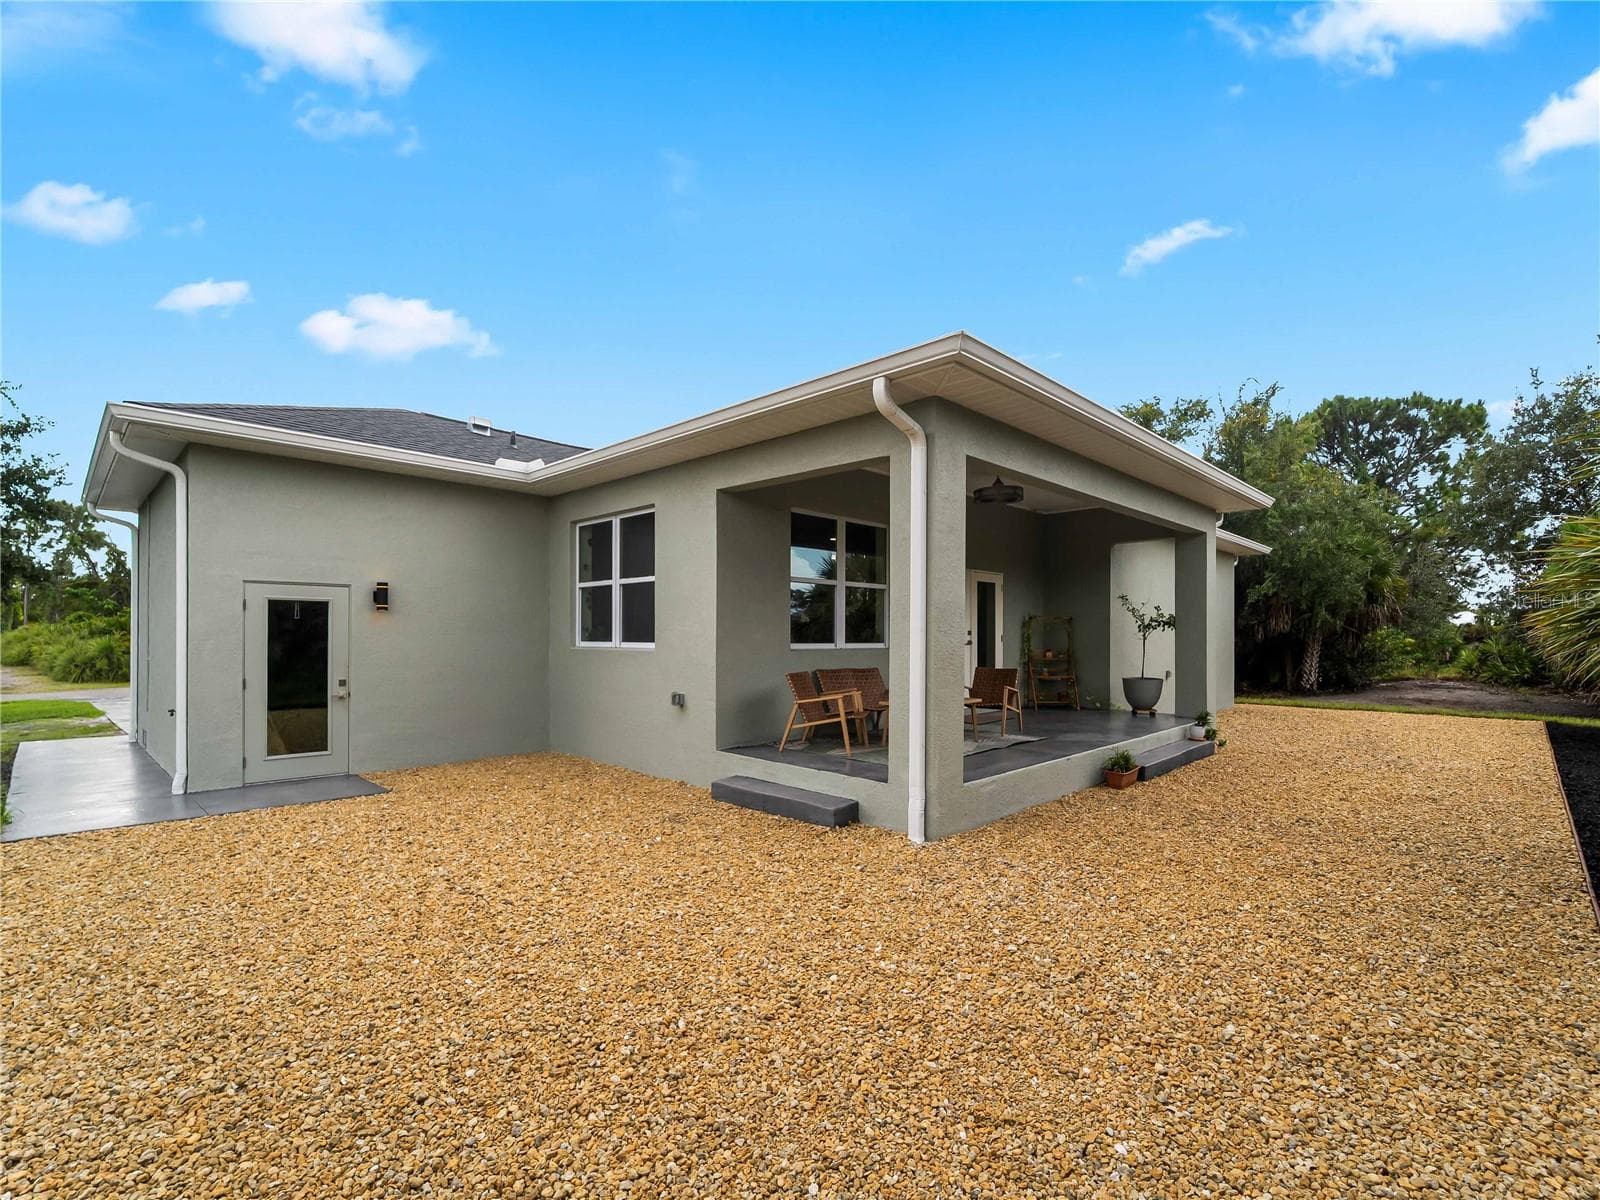
RearExterior_8163WalbertSt_PortCharlotte_Wide.jpg - 8163 WALBERT ST, PORT CHARLOTTE
RearExterior_8163WalbertSt_PortCharlotte_Wide2.jpg - 8163 WALBERT ST, PORT CHARLOTTE
Twilight - 8163 WALBERT ST, PORT CHARLOTTE
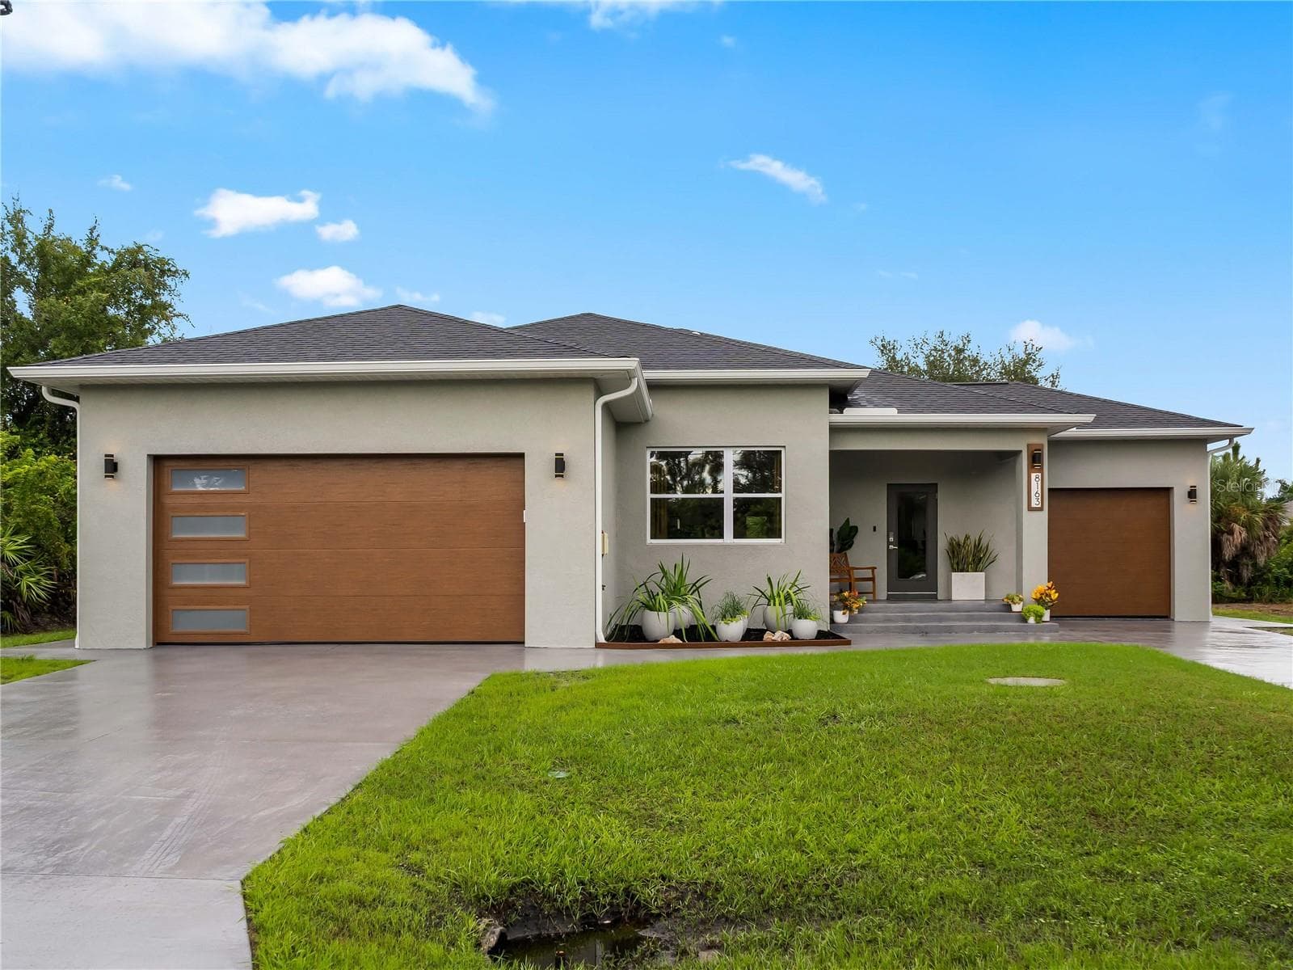
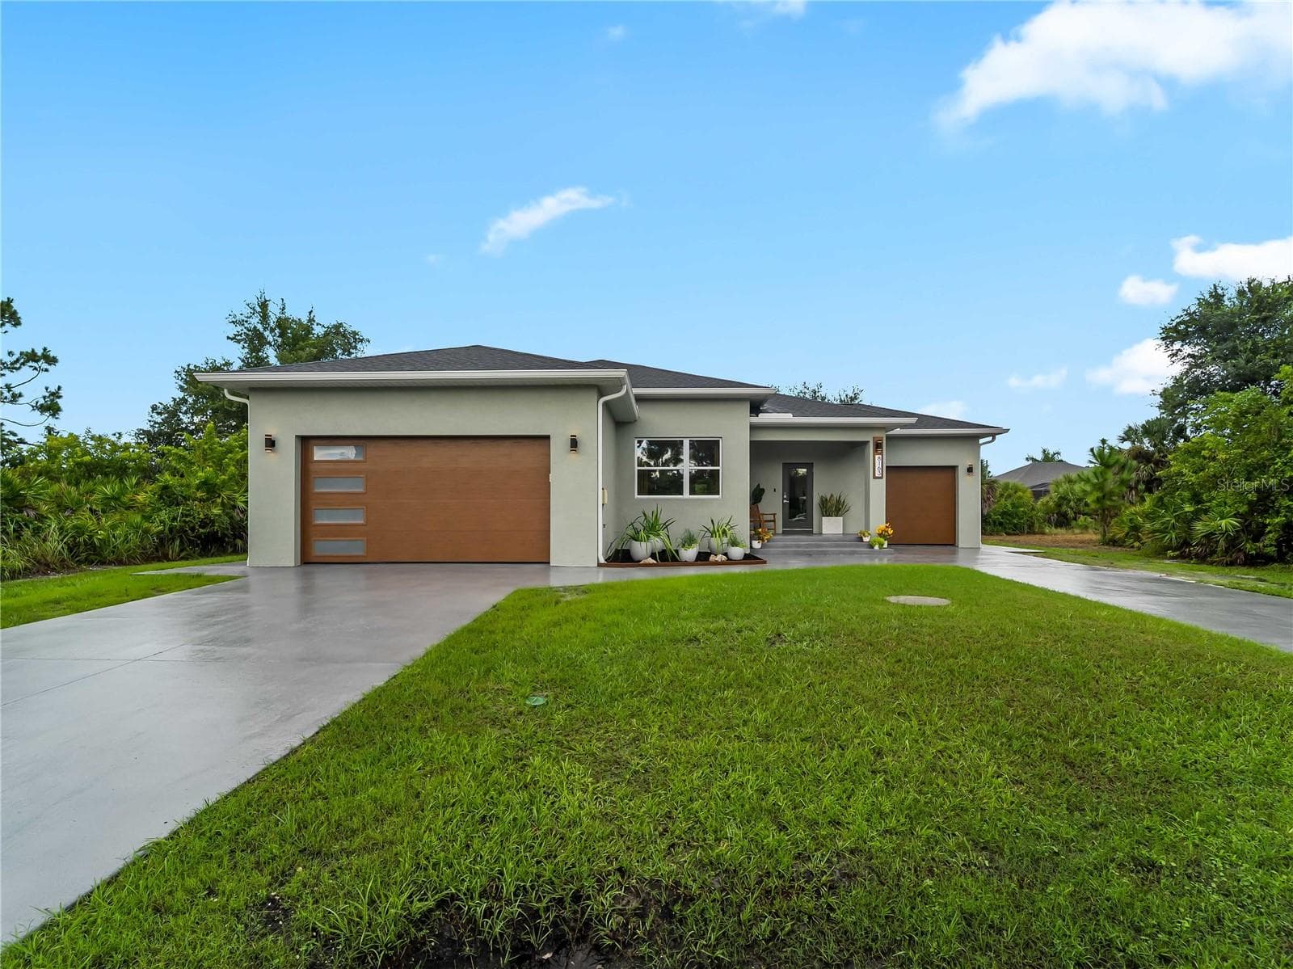
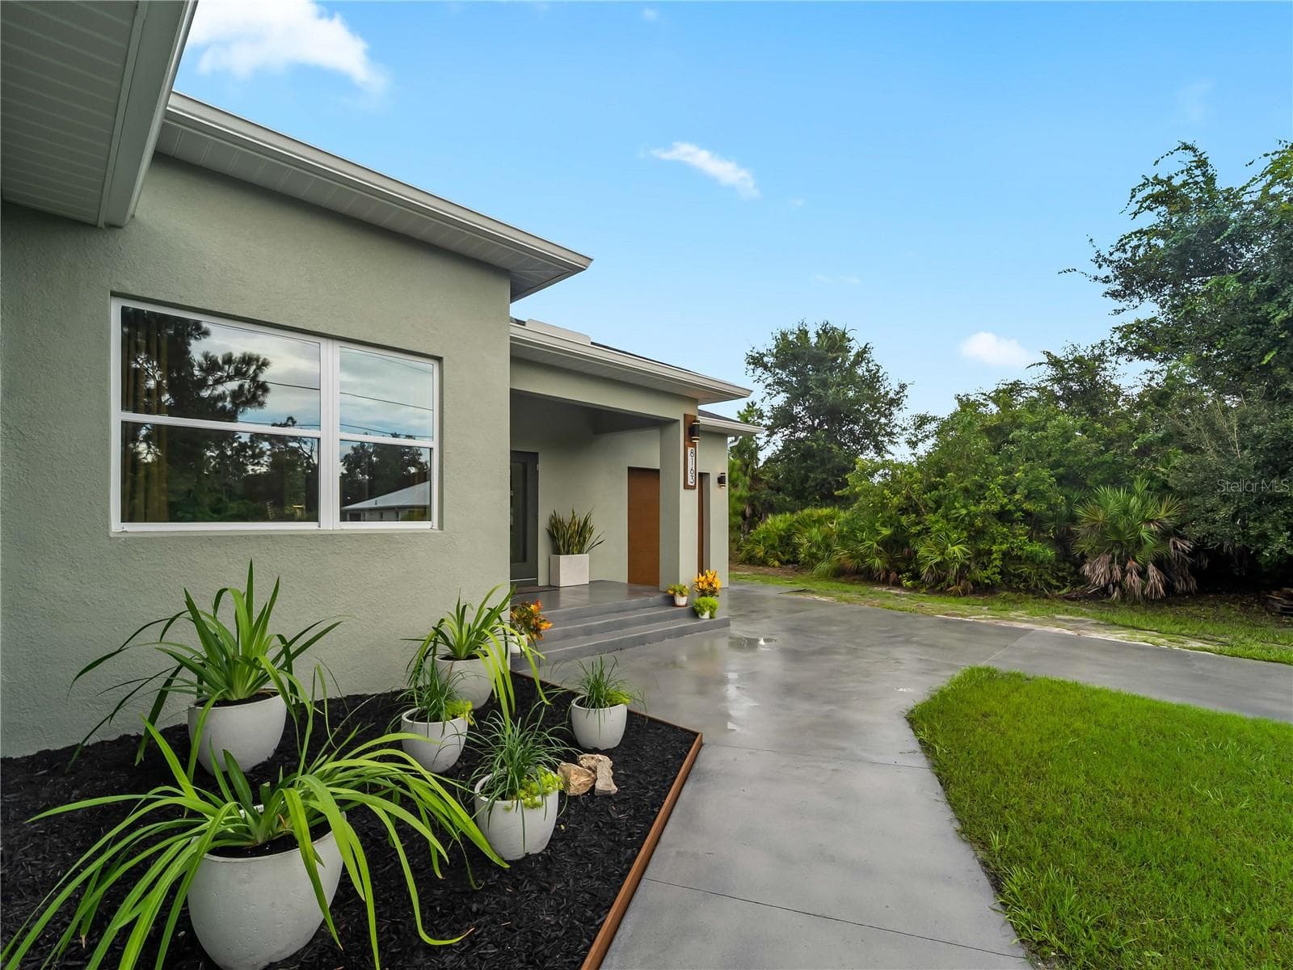
FrontExterior_8163WalbertSt_PortCharlotte_Wide2.jpg - 8163 WALBERT ST, PORT CHARLOTTE
StreetView_8163WalbertSt_PortCharlotte_Wide2.jpg - 8163 WALBERT ST, PORT CHARLOTTE
LotView_8163WalbertSt_PortCharlotte_Wide.jpg - 8163 WALBERT ST, PORT CHARLOTTE
FrontExterior_8163WalbertSt_PortCharlotte_Entry.jpg - 8163 WALBERT ST, PORT CHARLOTTE
FrontPorch_8163WalbertSt_PortCharlotte_Wide.jpg - 8163 WALBERT ST, PORT CHARLOTTE
FrontPorch_8163WalbertSt_PortCharlotte_Close.jpg - 8163 WALBERT ST, PORT CHARLOTTE
FrontPorch_8163WalbertSt_PortCharlotte_Corner.jpg - 8163 WALBERT ST, PORT CHARLOTTE
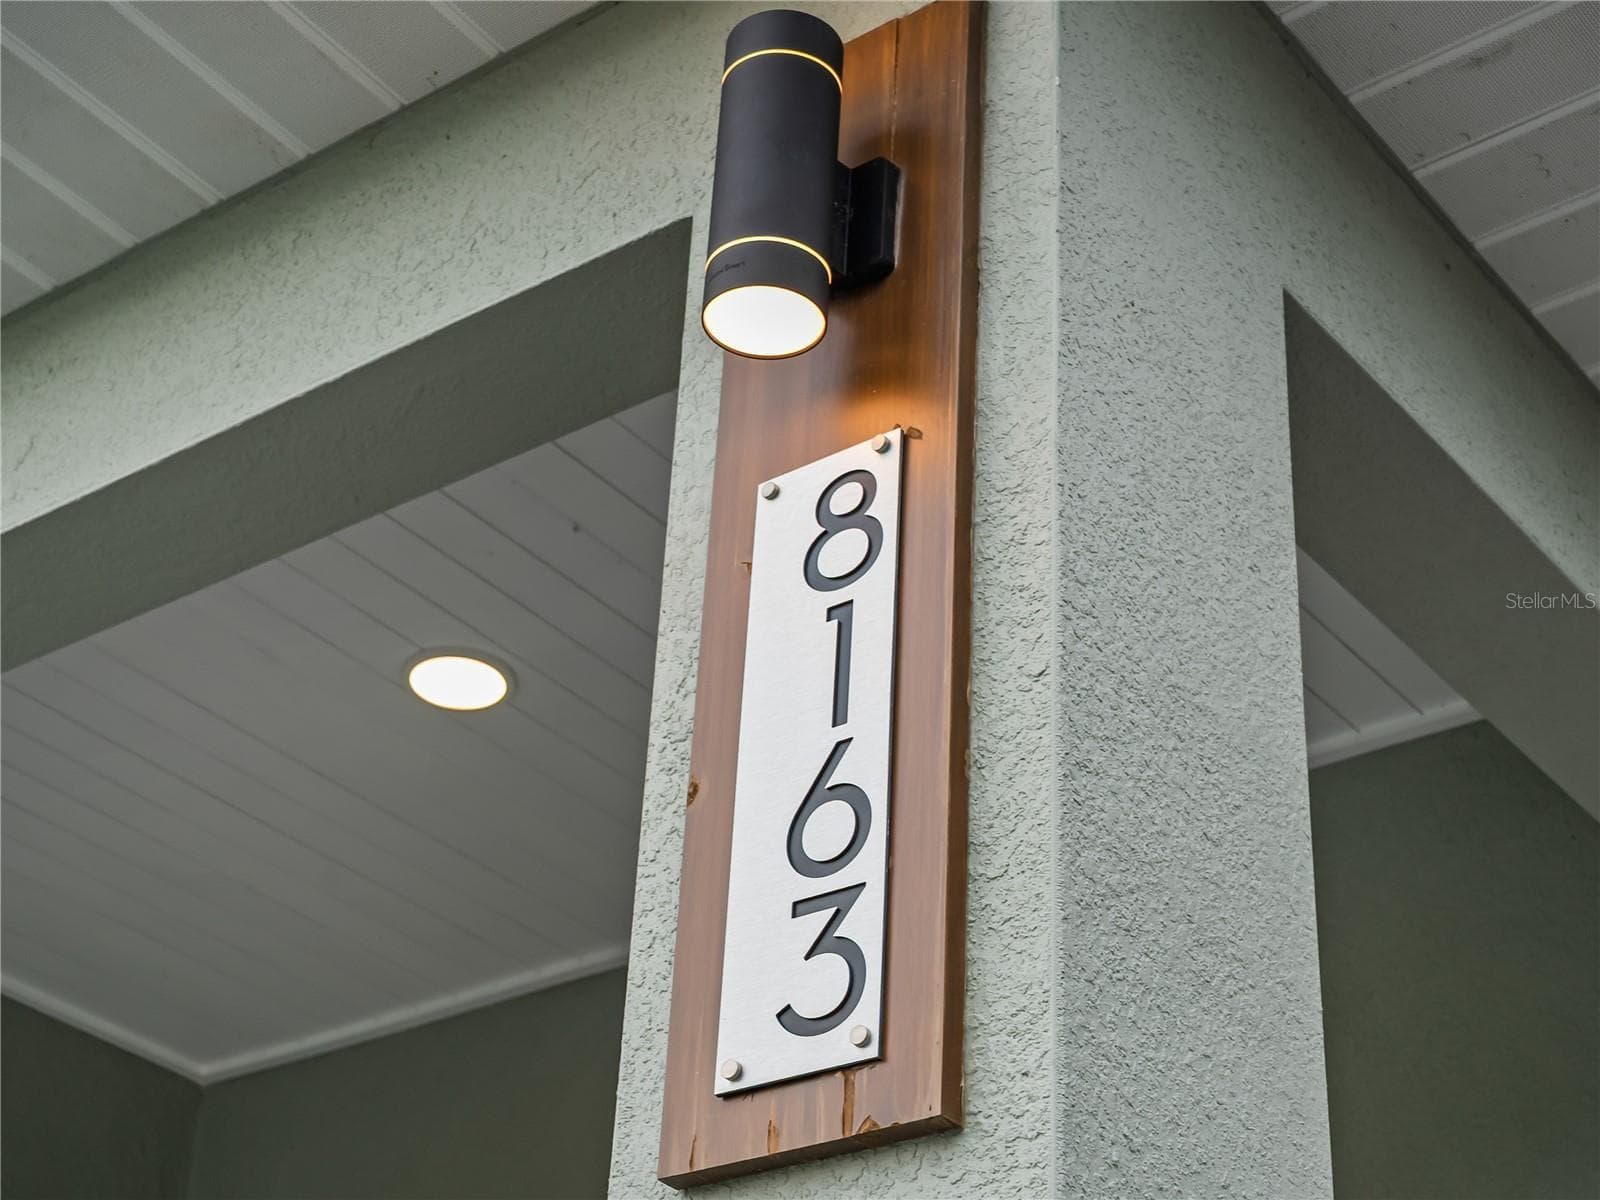
FrontExterior_8163WalbertSt_PortCharlotte_HouseNumber_Detail.jpg - 8163 WALBERT ST, PORT CHARLOTTE
FrontExterior_8163WalbertSt_PortCharlotte_Landscaping_Close.jpg - 8163 WALBERT ST, PORT CHARLOTTE
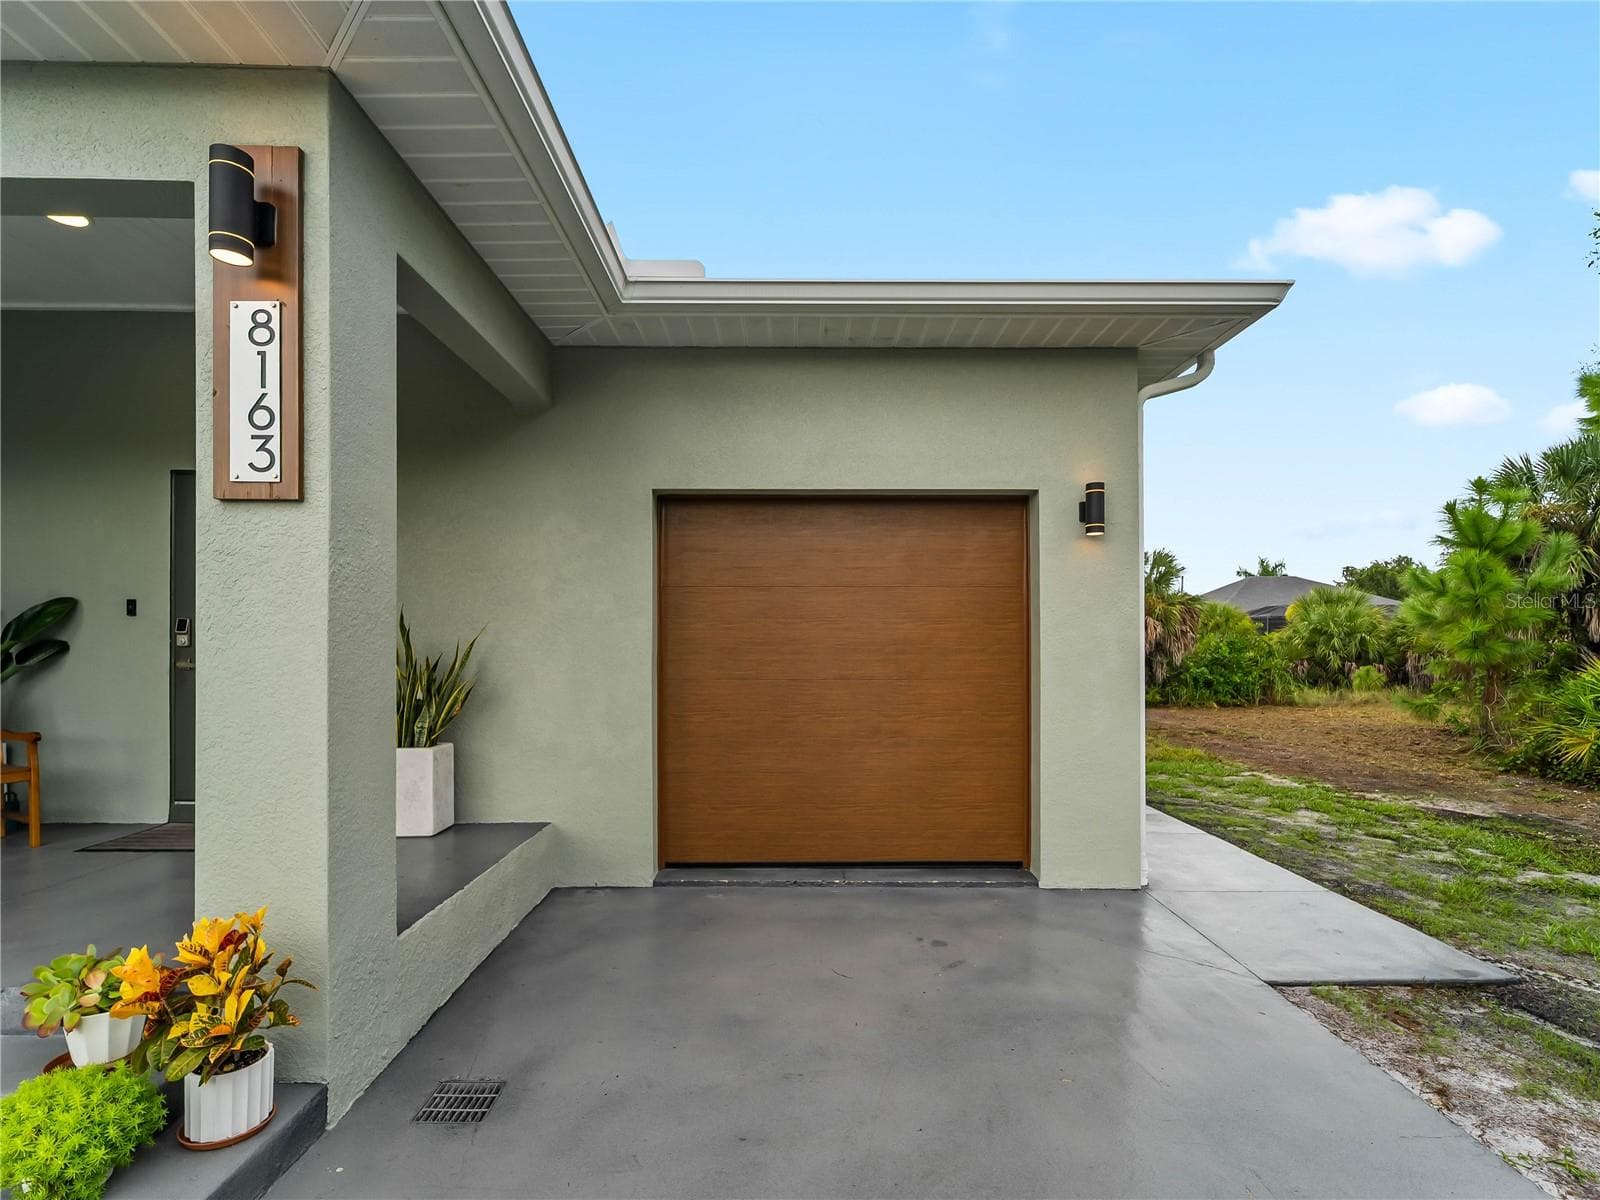
Garage_8163WalbertSt_PortCharlotte_Corner.jpg - 8163 WALBERT ST, PORT CHARLOTTE
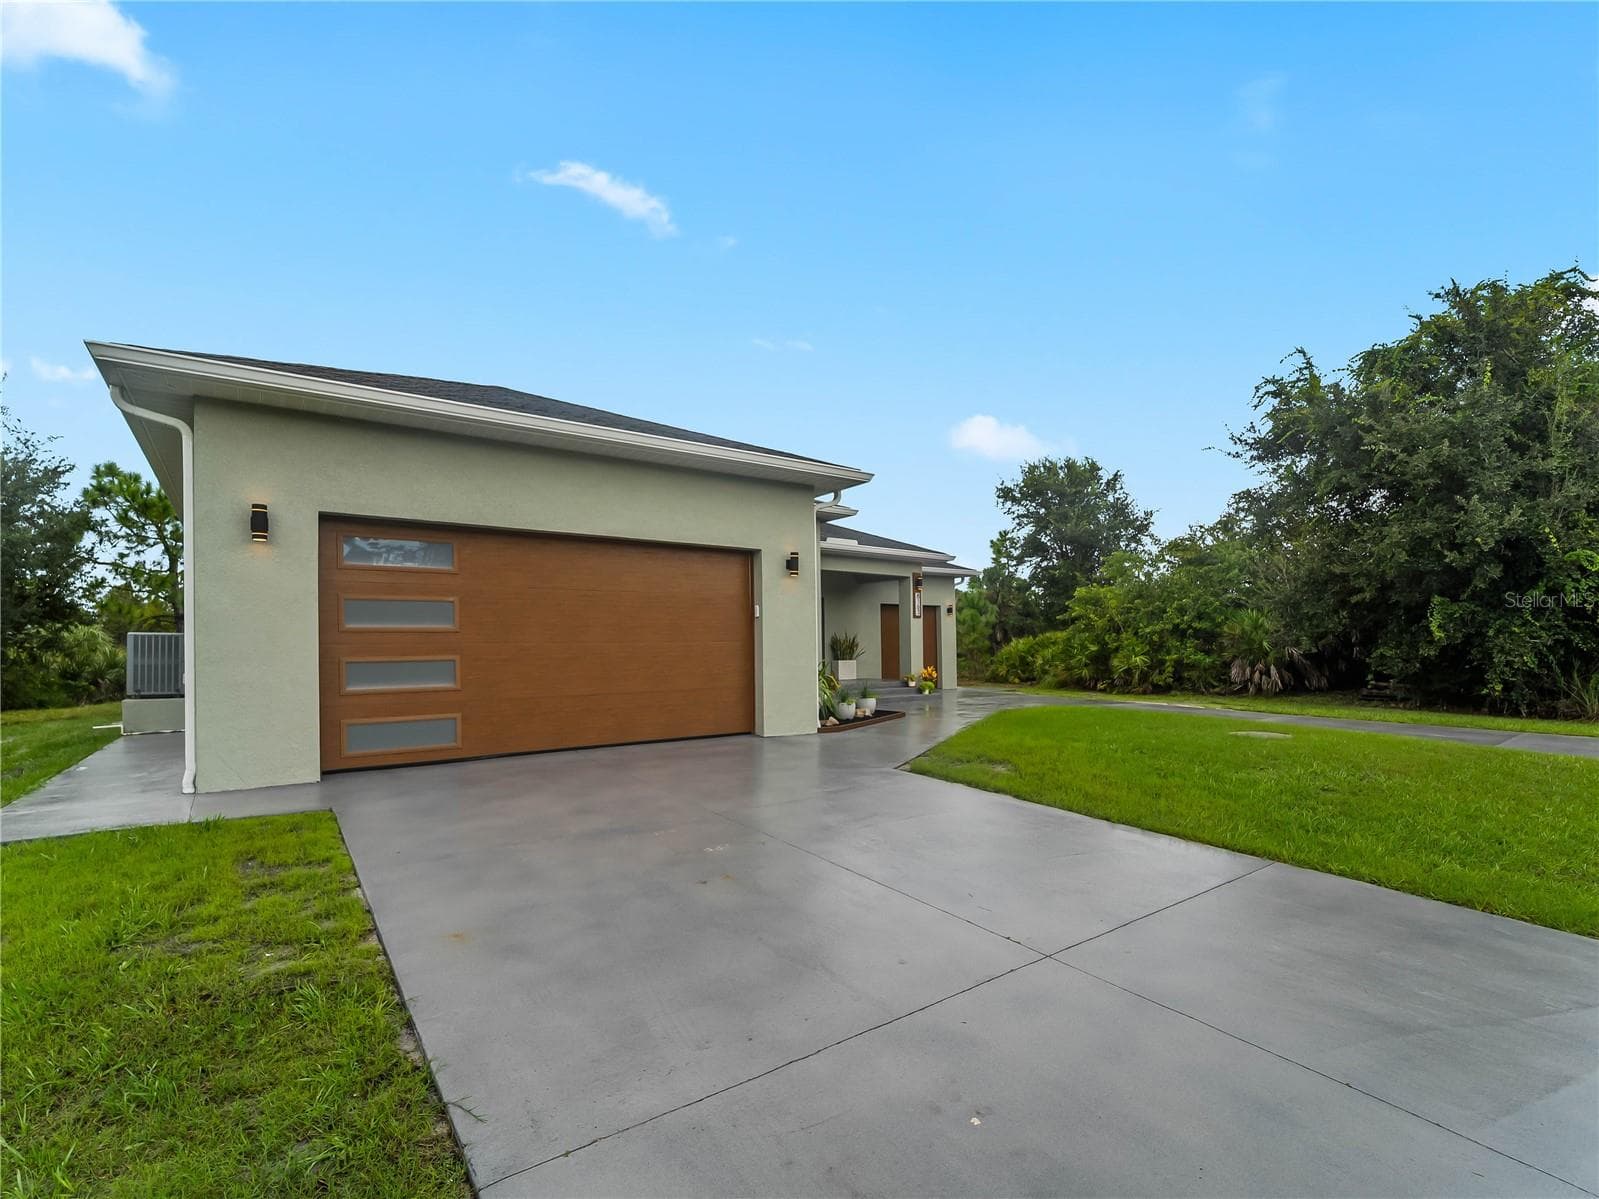
Garage_8163WalbertSt_PortCharlotte_Wide2.jpg - 8163 WALBERT ST, PORT CHARLOTTE
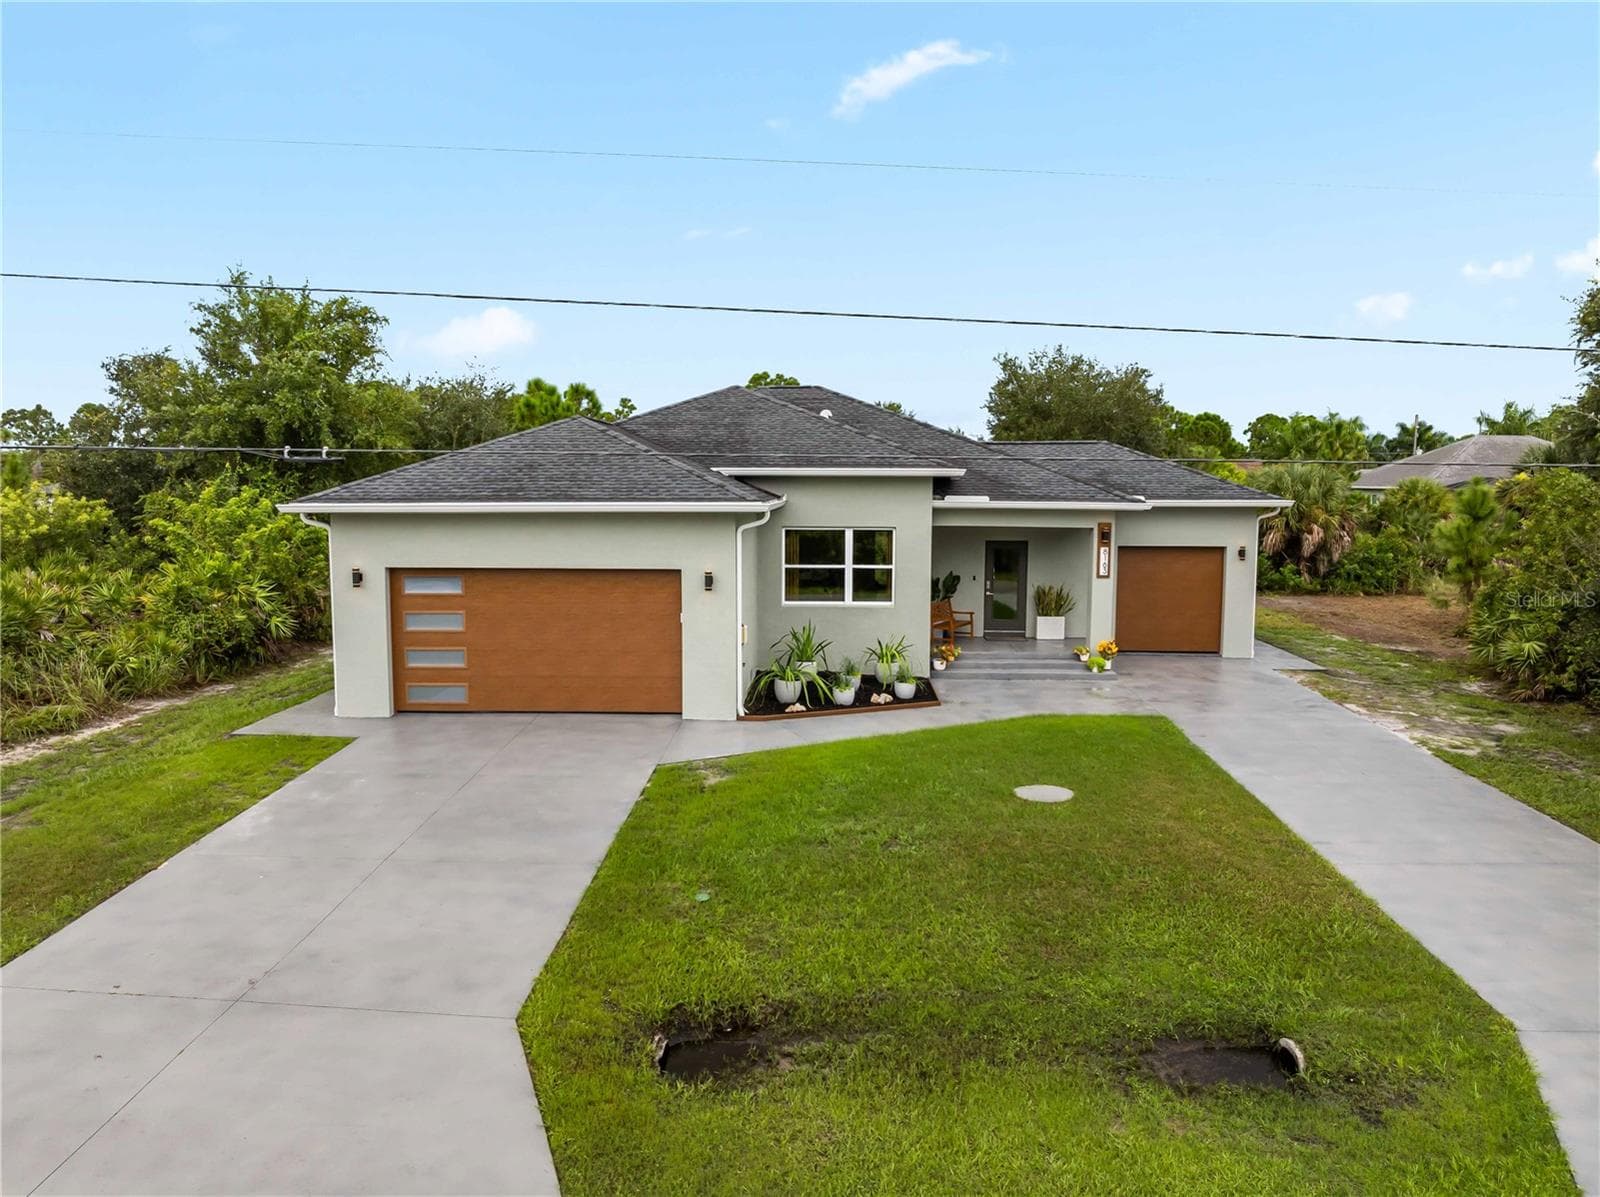
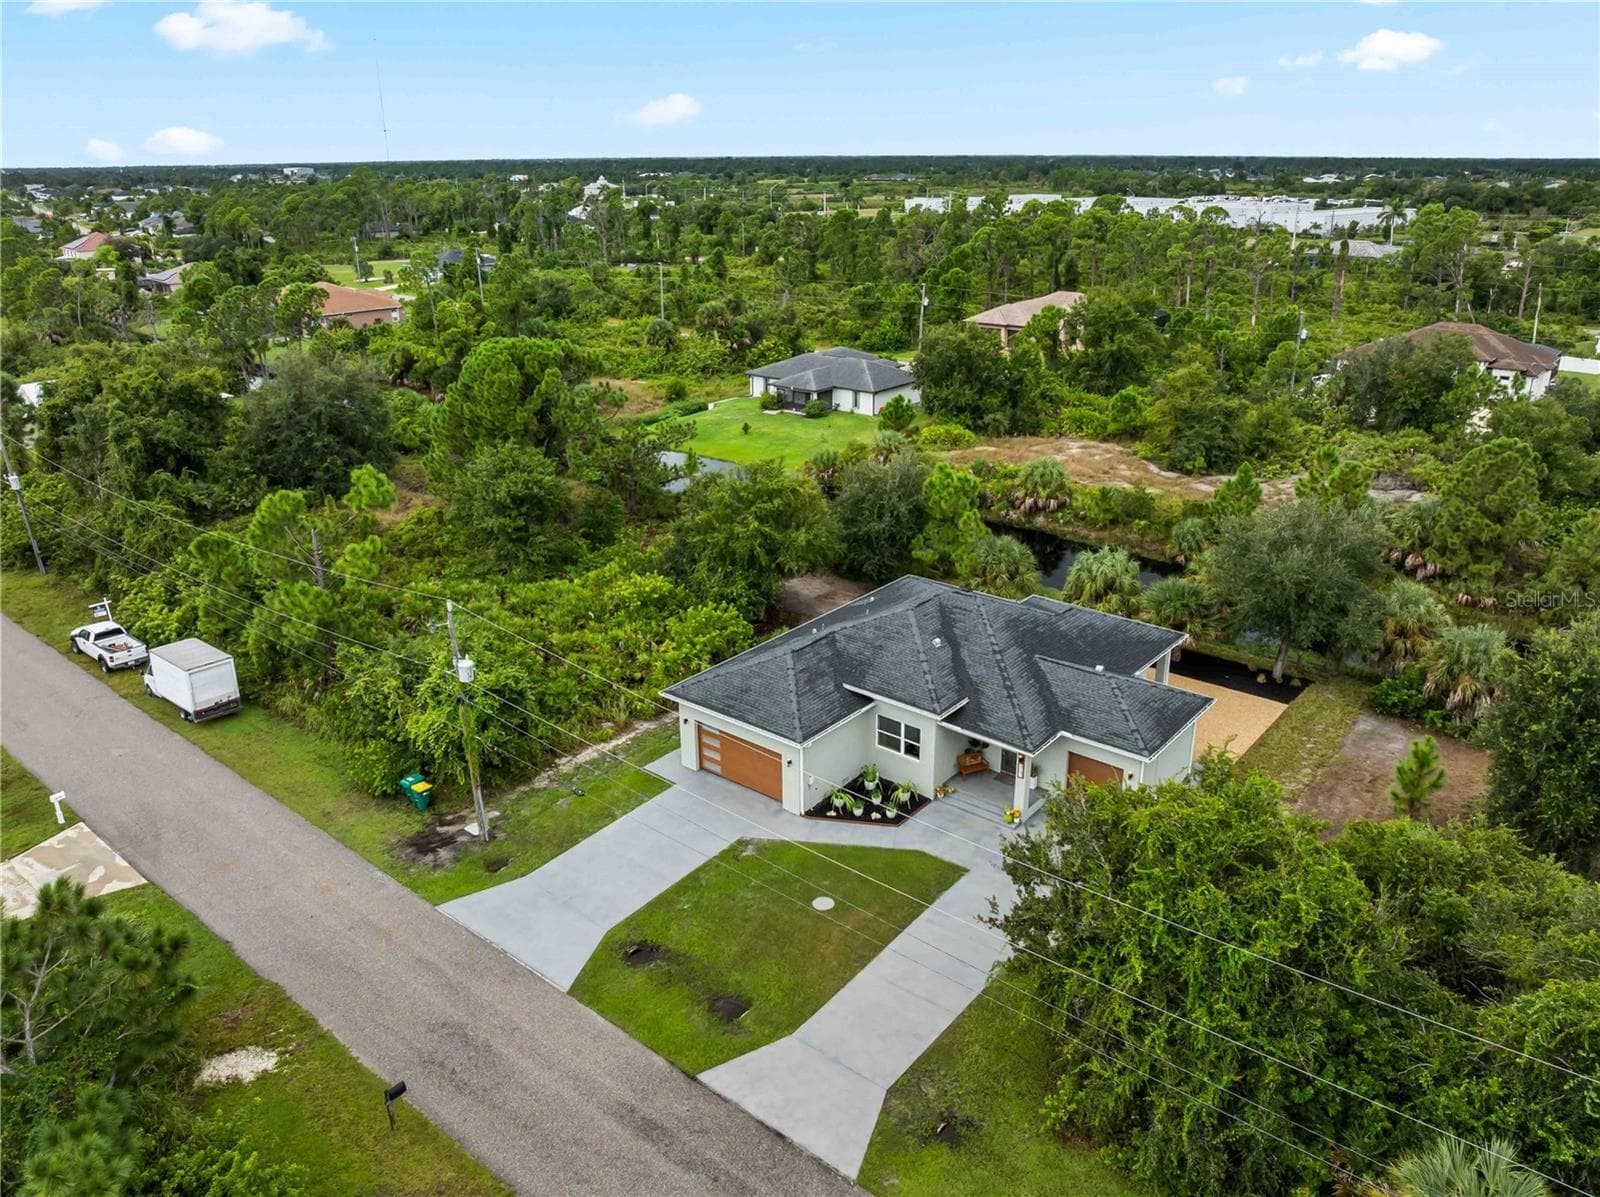
Aerial_8163WalbertSt_PortCharlotte_Wide2.jpg - 8163 WALBERT ST, PORT CHARLOTTE
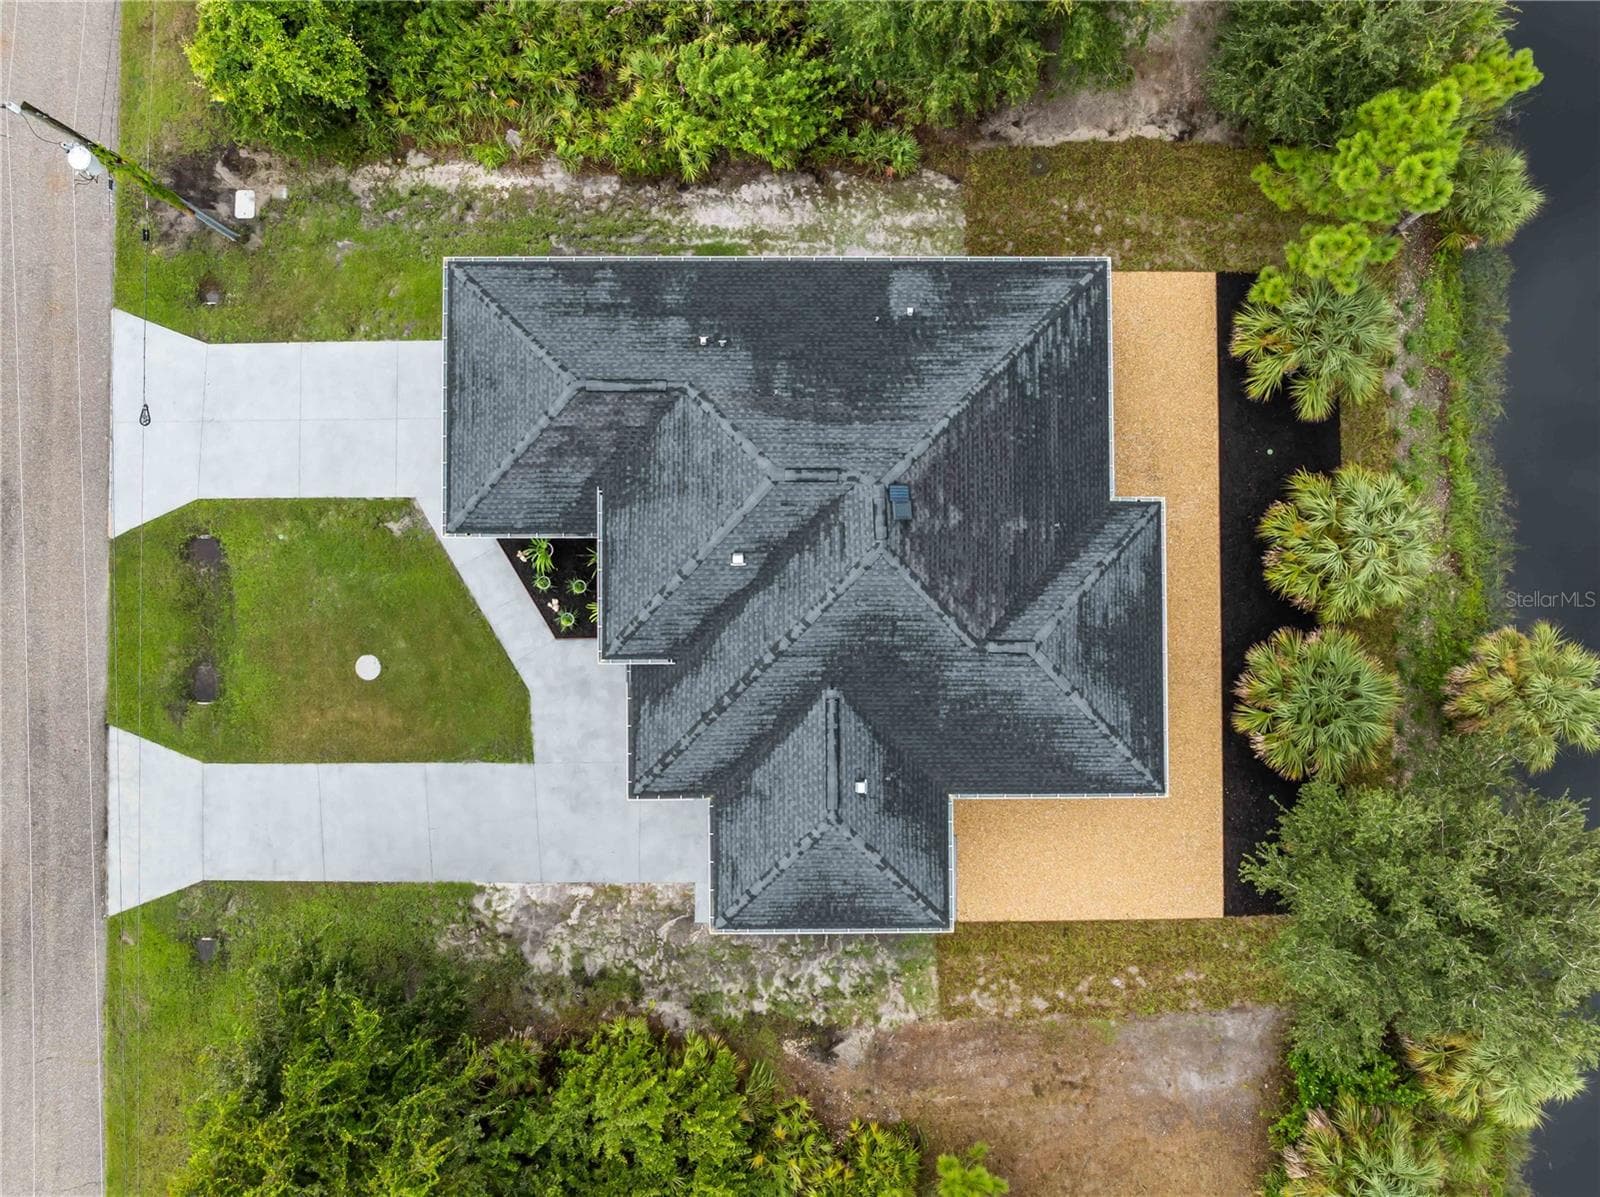
Aerial_8163WalbertSt_PortCharlotte_Overhead.jpg - 8163 WALBERT ST, PORT CHARLOTTE
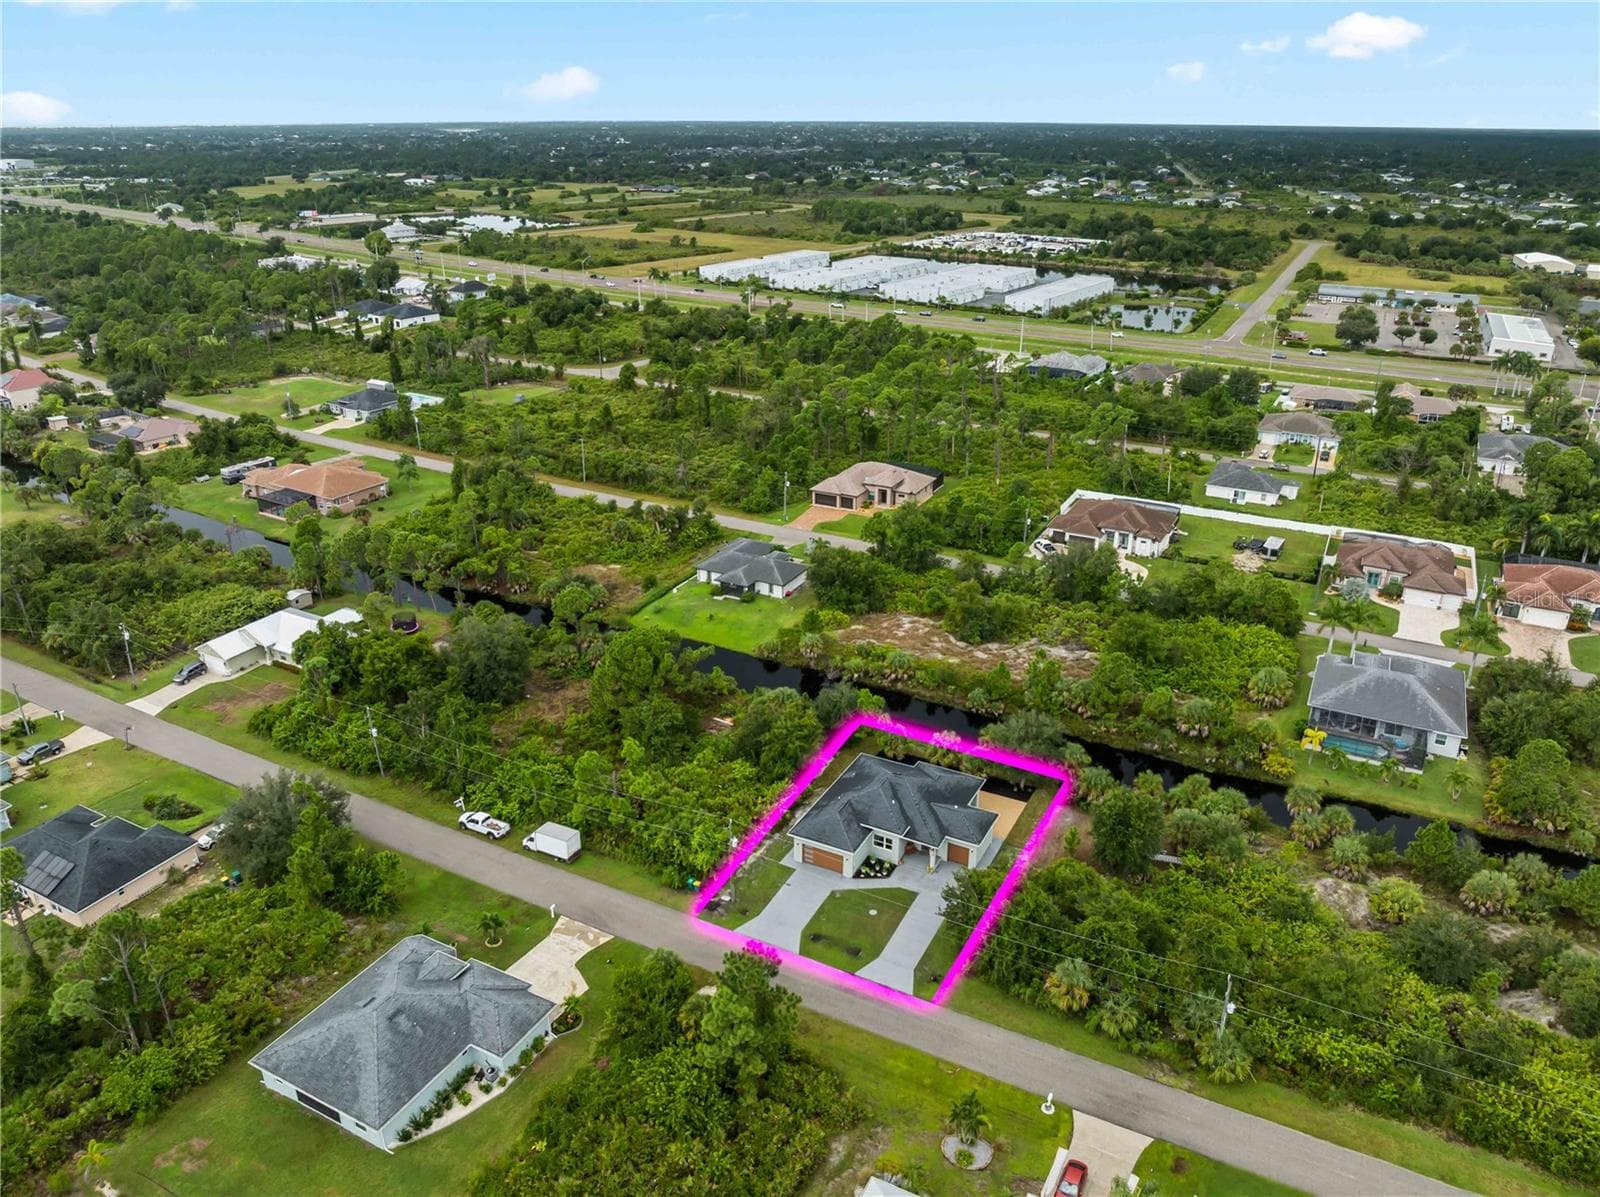
Aerial_8163WalbertSt_PortCharlotte_LotOutline_Wide.jpg - 8163 WALBERT ST, PORT CHARLOTTE
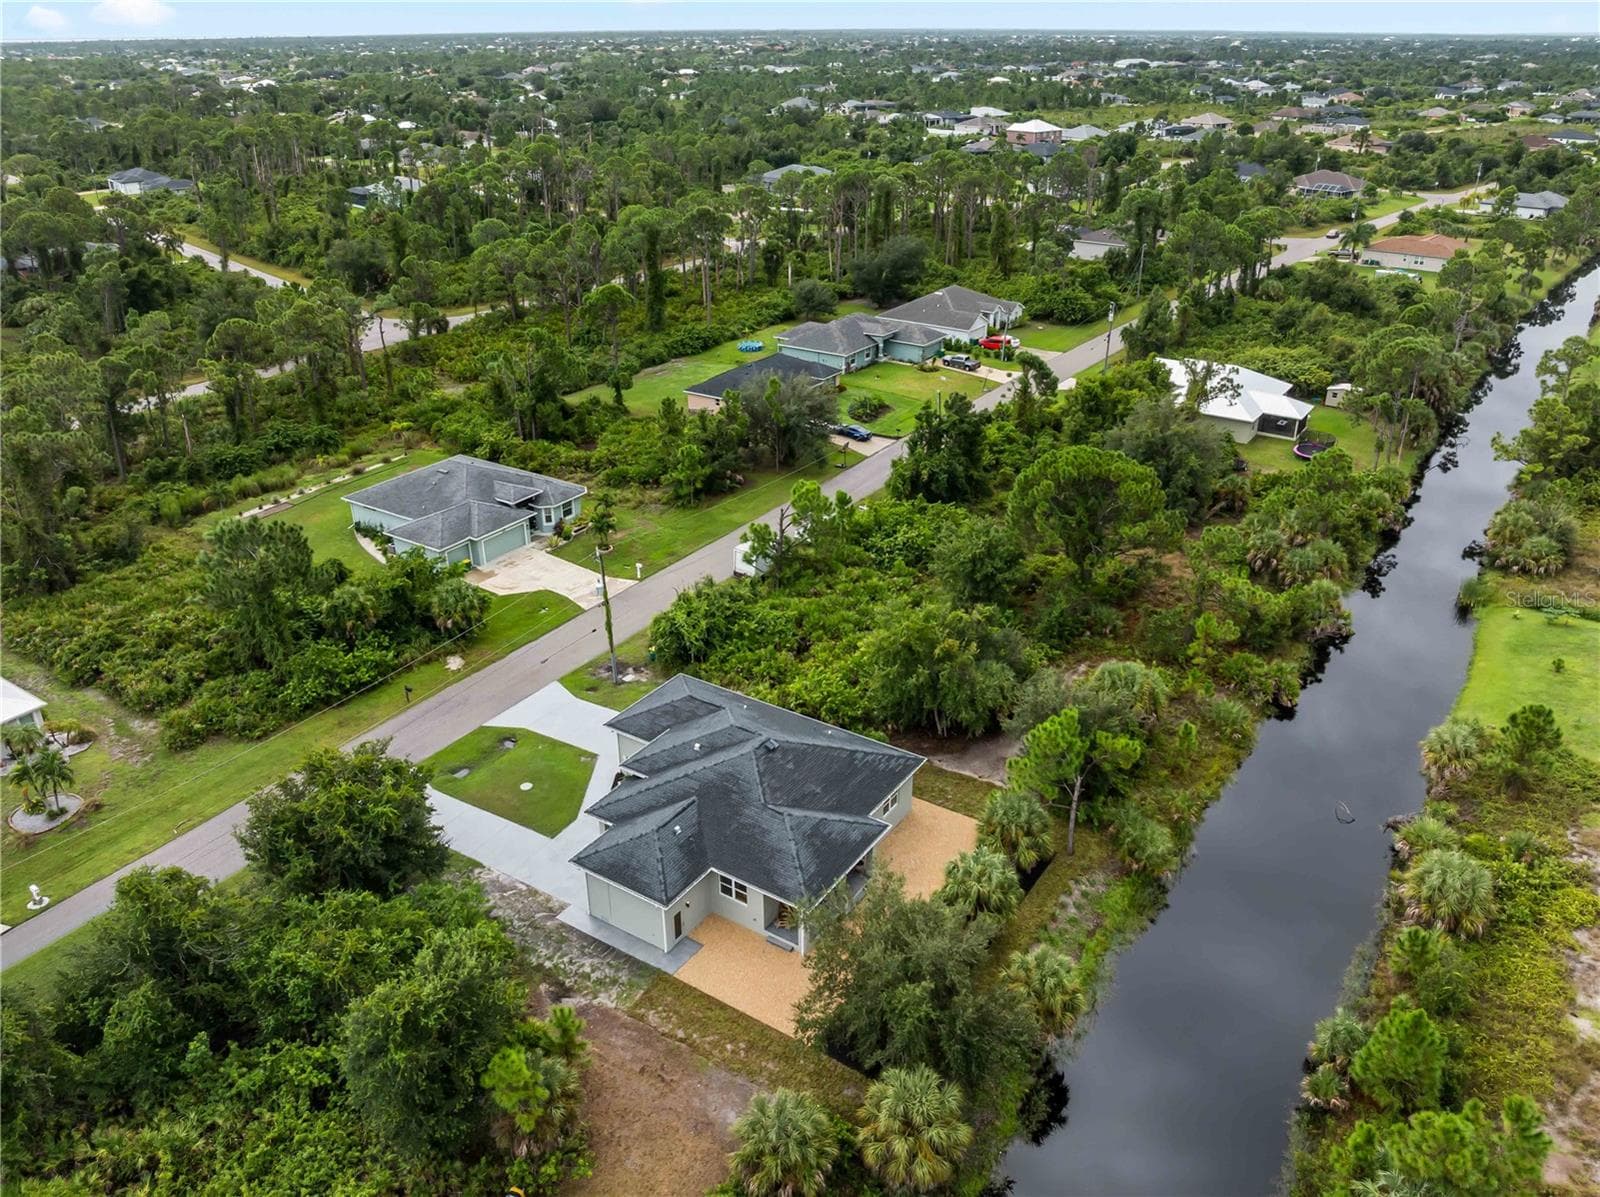
Aerial_8163WalbertSt_PortCharlotte_WaterProximity_Wide.jpg - 8163 WALBERT ST, PORT CHARLOTTE
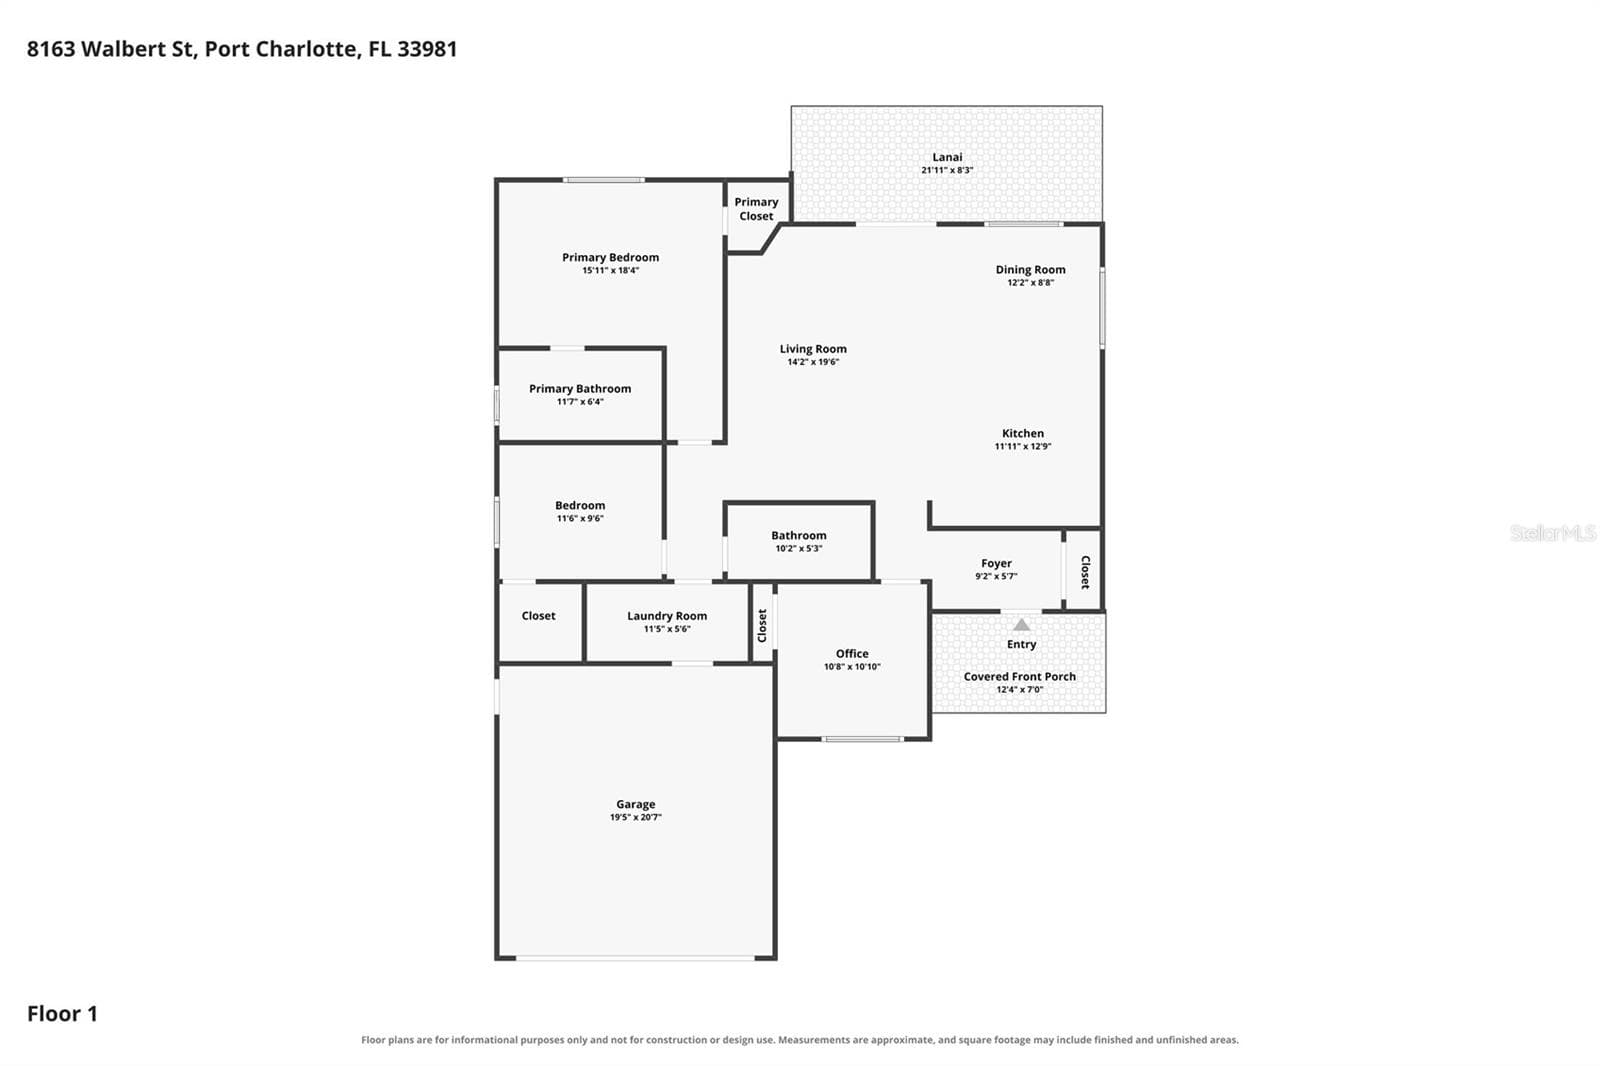
FloorPlan_8163WalbertSt_PortCharlotte.jpg - 8163 WALBERT ST, PORT CHARLOTTE
62 photos

$425,000

8163 WALBERT ST
PORT CHARLOTTE, FL 33981
Listed by RE/MAX PALM REALTY
Bedrooms
3
Bathrooms
2
Living area
1,569 sqft
Year built
2024

About this home

NOT YOUR ORDINARY FLORIDA HOME! Thoughtfully custom-built by its original owners in 2024, this exceptional 3-bedroom, 2-bath residence in South Gulf Cove offers a level of quality, craftsmanship, and attention to detail that truly sets it apart! From the beautiful upscale finishes to the impressive construction upgrades and one-of-a-kind garage configuration, every inch of this home was designed with purpose. Step inside and discover a bright, beautifully appointed open floor plan featuring luxury vinyl plank and ceramic tile flooring, gorgeous quartz countertops, and a stunning kitchen designed for both entertaining and everyday living. An oversized island, abundant cabinetry, stylish backsplash, stainless steel appliances, and generous counter space make this kitchen a showstopper! You'll also appreciate the extra cabinetry thoughtfully incorporated throughout the home, including additional storage in the kitchen and both bathrooms. The spacious primary suite offers a beautiful bathroom with dual sinks and a large tiled walk-in shower with glass enclosure. Thoughtful design continues throughout, including a convenient interior laundry area and additional closet space in the entryway, providing practical storage right where you need it. BEAUTY MEETS QUALITY CONSTRUCTION! This home was built with impressive upgrades, including impact windows, insulated hurricane-rated garage doors, rock wool insulation, soundproof caulking at the drywall, and prewired CAT5 connectivity. Additional features include gutters with underground PVC drainage, a prewired security system, and plumbing already in place for a future outdoor kitchen. These are the kinds of thoughtful details that make a custom-built home truly special! CAR LOVERS, HOBBYISTS, AND STORAGE ENTHUSIASTS, THIS ONE IS FOR YOU! Enjoy a rare split 3-car garage arrangement featuring a 2-car garage on one side of the home and a separate 1-car garage on the opposite side, complete with TWO DRIVEWAYS! Whether you need space for vehicles, tools, recreational equipment, or hobbies, this versatile setup offers incredible flexibility. Both garages even include utility sinks! Outside, a generous approximately 300-square-foot rear patio provides the perfect setting for relaxing, entertaining, or simply enjoying the Florida sunshine. The property overlooks a peaceful canal, offering a lovely waterfront backdrop and tranquil views. Currently vacant neighboring lots contribute to the open feel surrounding the home. Offered furnished, subject to final agreement, this exceptional property presents an opportunity to enjoy a nearly new, thoughtfully upgraded custom home without starting from scratch. WHY SETTLE FOR BUILDER BASIC WHEN YOU CAN HAVE CUSTOM QUALITY? Come experience the craftsmanship, thoughtful upgrades, incredible garage space, and distinctive character of 8163 Walbert Street. Schedule your private showing today!

Property details

MLS
Stellar MLS
MLS #
MFRC7531528
Property type
Single Family Residence
Subdivision
PORT CHARLOTTE SEC 058
Status
Active
Days on market
N/A
On market date
October 13, 2026
Stories
N/A
Total bathrooms
2
Garage spaces
3
Parking spaces
N/A
Lot size
0.23 acres
Loading map…

Nearby schools

Within 10 miles. School directory data from the National Center for Education Statistics (NCES), accessed via the Urban Institute Education Data API. Local Score is calculated by INNOVATE Real Estate; where a state rating is shown, it comes from that state's own official school report card.

Elementary
MYAKKA RIVER ELEMENTARY SCHOOL
2.16 mi away · Grades -1-5
Nearest school -- attendance-zone data not available here
2.0
Local Score (student-teacher ratio only (preliminary -- will incorporate state test-score data once available)) -- not an official state rating
Enrollment
588
Student:teacher ratio
19.0:1
District
CHARLOTTE
Middle
L. A. AINGER MIDDLE SCHOOL
3.88 mi away · Grades 6-8
Nearest school -- attendance-zone data not available here
2.0
Local Score (student-teacher ratio only (preliminary -- will incorporate state test-score data once available)) -- not an official state rating
Enrollment
706
Student:teacher ratio
20.2:1
District
CHARLOTTE
High
LEMON BAY HIGH SCHOOL
6.75 mi away · Grades 9-12
Nearest school -- attendance-zone data not available here
1.0
Local Score (student-teacher ratio only (preliminary -- will incorporate state test-score data once available)) -- not an official state rating
Enrollment
1,226
Student:teacher ratio
23.6:1
District
CHARLOTTE

Walkability

Blended score for PORT CHARLOTTE's center, calculated by INNOVATE Real Estate from two sources: the EPA's National Walkability Index (street network, transit, land-use mix) and Google Places amenity data (what's actually reachable on foot from this point). 60% EPA National Walkability Index + 40% nearby-amenity density (Google Places).

20
Very car-dependent
out of 100
EPA National Walkability Index
6.5 / 20 -- Below average walkable
Google Places amenity density
0 / 100
Restaurants & cafes0
Grocery stores0
Parks0
Schools0
Transit stops0
Pharmacies0

Market position

How this listing compares to current activity in PORT CHARLOTTE, from live MLS data.

On the market 0 days -- 205 fewer days than PORT CHARLOTTE's current average of 205 days.
For reference, the median list price across 5,047 active listings in PORT CHARLOTTE right now is $39,000.

Mortgage calculator

Estimate only - actual rate and payment depend on your lender, credit, and loan program.

$
%
%
Adjust tax / insurance estimates
% / yr
$
/mo
Est. monthly payment
$2,709/mo
$85,000 down
$340,000 loan
Principal & interest$2,205
Property tax (est.)$354
Home insurance (est.)$150

Similar homes you might like

Data source: Listing information provided by Stellar MLS (mfrmls) via Trestle/CoreLogic. Last updated 2 days ago.

Information herein deemed reliable but not guaranteed; all measurements, school assignments, HOA fees, taxes, and feature lists are approximate and should be independently verified. Equal Housing Opportunity.