
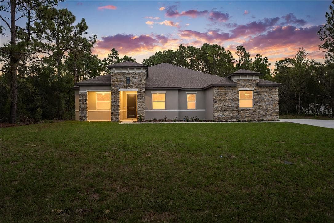
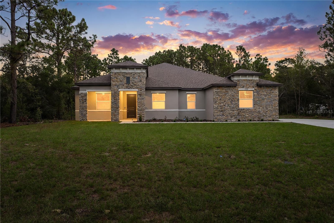
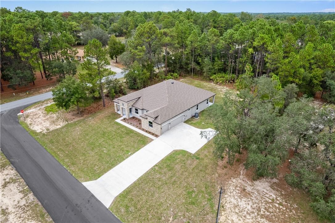
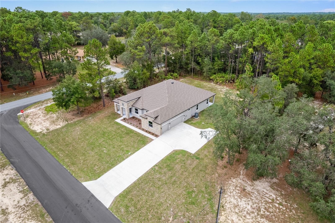
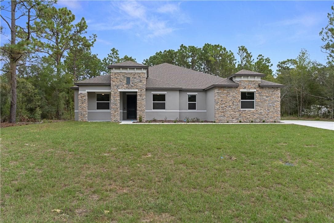
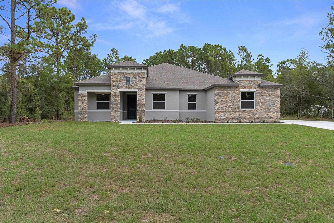
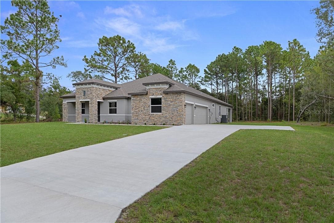
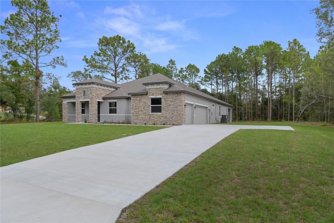
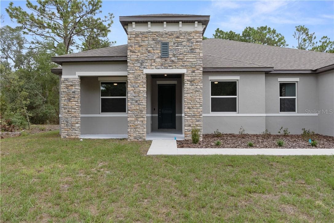
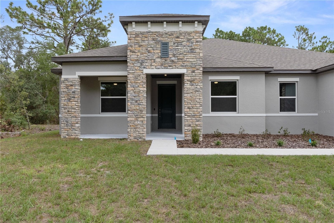
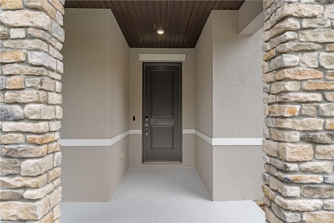
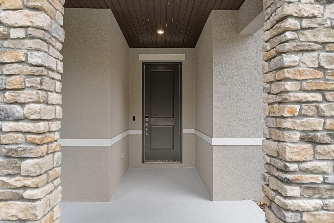
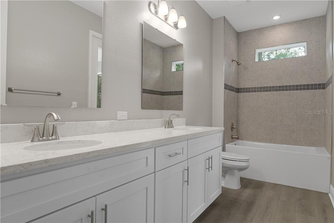
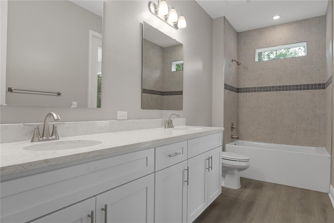
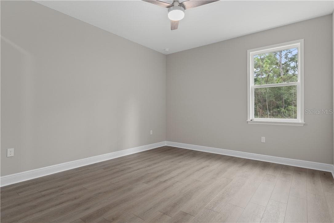
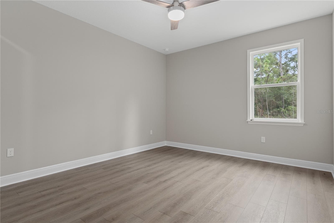
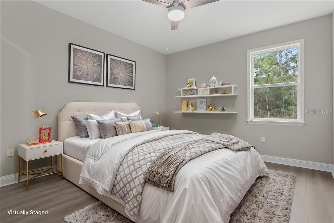
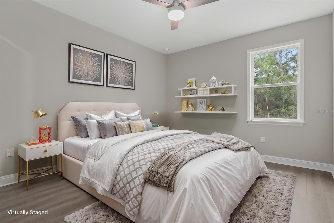
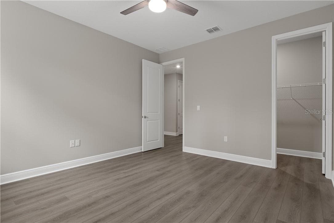
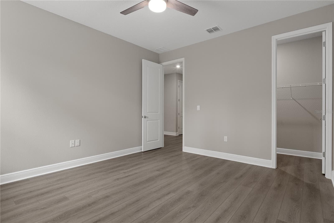
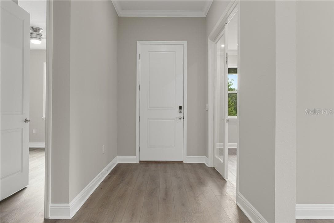
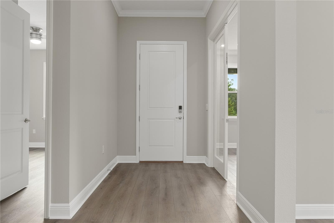
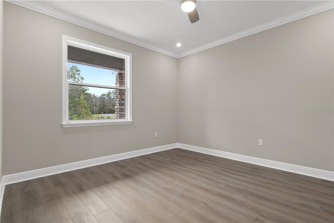
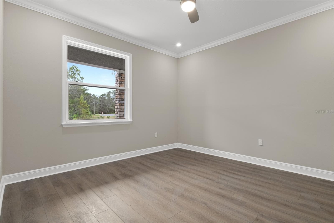
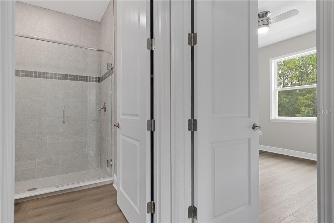
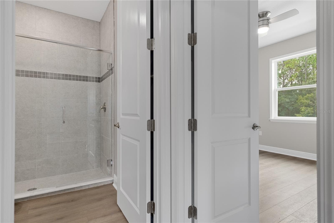
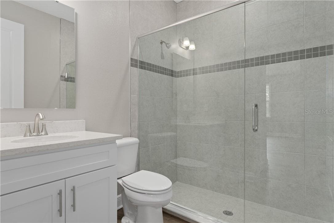
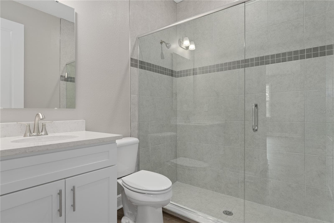
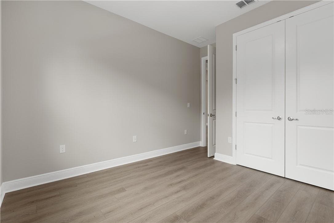
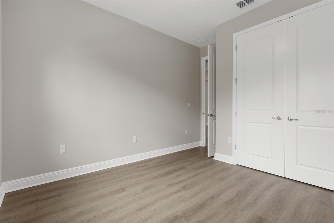
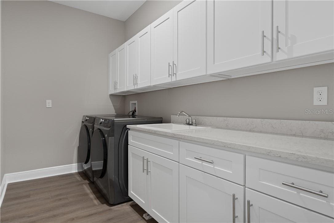
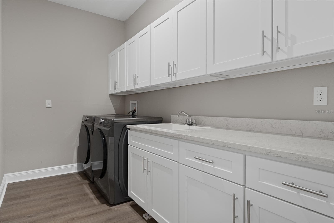
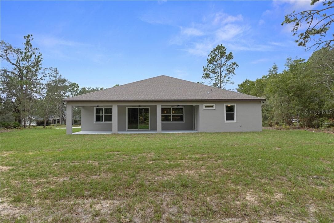
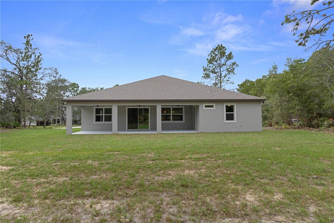
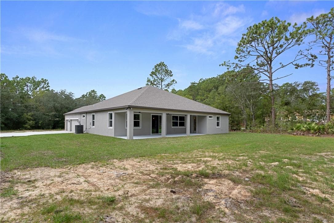
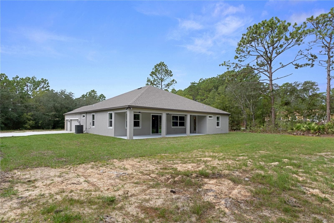
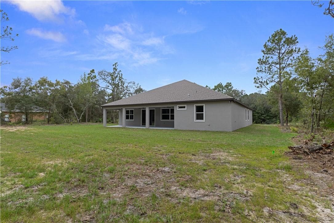
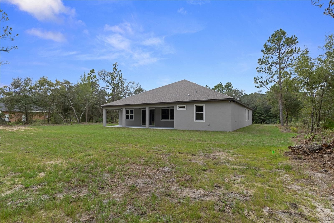
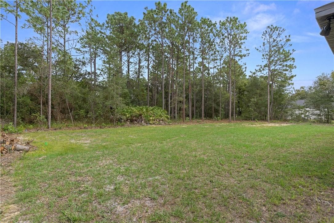
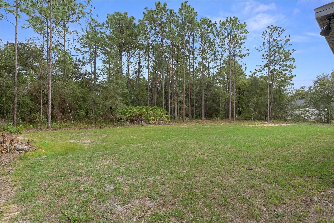
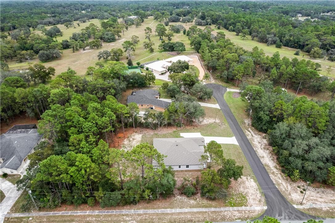
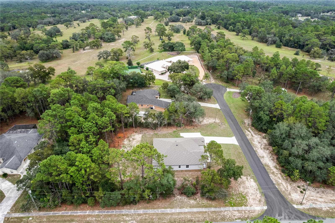
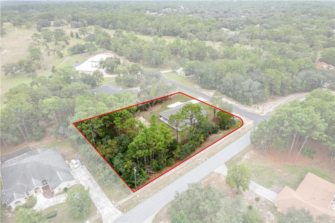
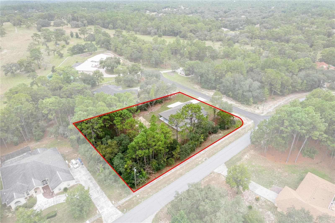
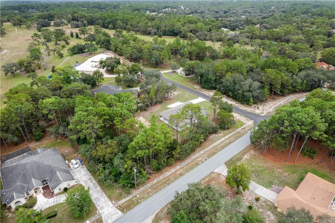
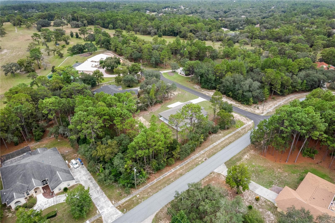
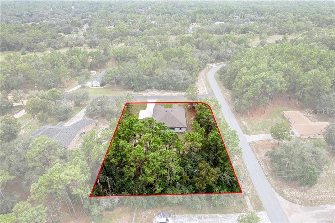
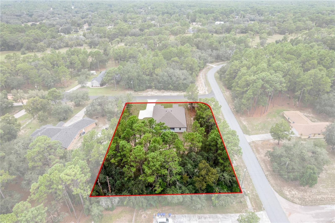
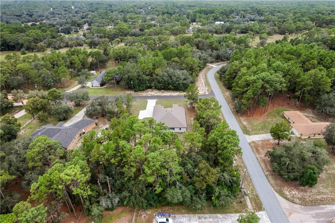
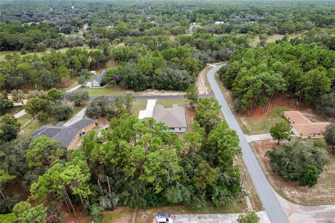
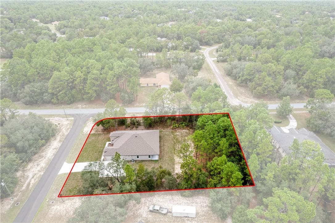
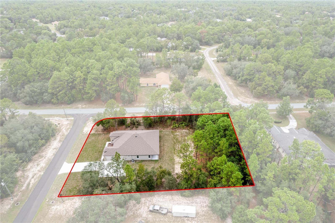
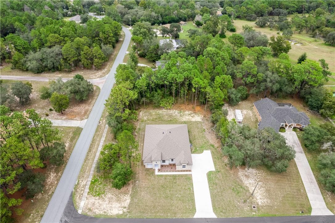
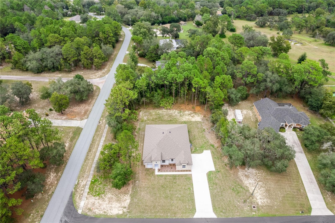
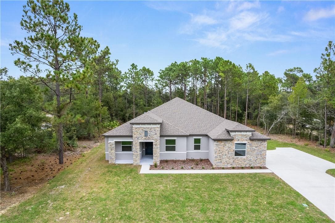
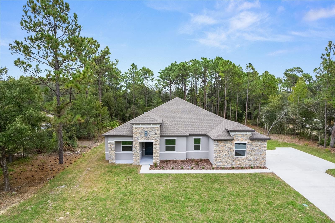
Single Family Residence at 3339 W VILLANOVA CT, BEVERLY HILLS
Single Family Residence at 3339 W VILLANOVA CT, BEVERLY HILLS, photo 2 of 149
Single Family Residence at 3339 W VILLANOVA CT, BEVERLY HILLS, photo 3 of 149
Single Family Residence at 3339 W VILLANOVA CT, BEVERLY HILLS, photo 4 of 149
Single Family Residence at 3339 W VILLANOVA CT, BEVERLY HILLS, photo 5 of 149
Single Family Residence at 3339 W VILLANOVA CT, BEVERLY HILLS, photo 6 of 149
Single Family Residence at 3339 W VILLANOVA CT, BEVERLY HILLS, photo 7 of 149
Single Family Residence at 3339 W VILLANOVA CT, BEVERLY HILLS, photo 8 of 149
Single Family Residence at 3339 W VILLANOVA CT, BEVERLY HILLS, photo 9 of 149
Single Family Residence at 3339 W VILLANOVA CT, BEVERLY HILLS, photo 10 of 149
Single Family Residence at 3339 W VILLANOVA CT, BEVERLY HILLS, photo 11 of 149
Single Family Residence at 3339 W VILLANOVA CT, BEVERLY HILLS, photo 12 of 149
Single Family Residence at 3339 W VILLANOVA CT, BEVERLY HILLS, photo 13 of 149
Single Family Residence at 3339 W VILLANOVA CT, BEVERLY HILLS, photo 14 of 149
Single Family Residence at 3339 W VILLANOVA CT, BEVERLY HILLS, photo 15 of 149
Single Family Residence at 3339 W VILLANOVA CT, BEVERLY HILLS, photo 16 of 149
Single Family Residence at 3339 W VILLANOVA CT, BEVERLY HILLS, photo 17 of 149
Single Family Residence at 3339 W VILLANOVA CT, BEVERLY HILLS, photo 18 of 149
Single Family Residence at 3339 W VILLANOVA CT, BEVERLY HILLS, photo 19 of 149
Single Family Residence at 3339 W VILLANOVA CT, BEVERLY HILLS, photo 20 of 149
Single Family Residence at 3339 W VILLANOVA CT, BEVERLY HILLS, photo 21 of 149
Single Family Residence at 3339 W VILLANOVA CT, BEVERLY HILLS, photo 22 of 149
Single Family Residence at 3339 W VILLANOVA CT, BEVERLY HILLS, photo 23 of 149
Single Family Residence at 3339 W VILLANOVA CT, BEVERLY HILLS, photo 24 of 149
Single Family Residence at 3339 W VILLANOVA CT, BEVERLY HILLS, photo 25 of 149
Single Family Residence at 3339 W VILLANOVA CT, BEVERLY HILLS, photo 26 of 149
Single Family Residence at 3339 W VILLANOVA CT, BEVERLY HILLS, photo 27 of 149
Single Family Residence at 3339 W VILLANOVA CT, BEVERLY HILLS, photo 28 of 149
Single Family Residence at 3339 W VILLANOVA CT, BEVERLY HILLS, photo 29 of 149
Single Family Residence at 3339 W VILLANOVA CT, BEVERLY HILLS, photo 30 of 149
Single Family Residence at 3339 W VILLANOVA CT, BEVERLY HILLS, photo 31 of 149
Single Family Residence at 3339 W VILLANOVA CT, BEVERLY HILLS, photo 32 of 149
Single Family Residence at 3339 W VILLANOVA CT, BEVERLY HILLS, photo 33 of 149
Single Family Residence at 3339 W VILLANOVA CT, BEVERLY HILLS, photo 34 of 149
Single Family Residence at 3339 W VILLANOVA CT, BEVERLY HILLS, photo 35 of 149
Single Family Residence at 3339 W VILLANOVA CT, BEVERLY HILLS, photo 36 of 149
Single Family Residence at 3339 W VILLANOVA CT, BEVERLY HILLS, photo 37 of 149
Single Family Residence at 3339 W VILLANOVA CT, BEVERLY HILLS, photo 38 of 149
Single Family Residence at 3339 W VILLANOVA CT, BEVERLY HILLS, photo 39 of 149
Single Family Residence at 3339 W VILLANOVA CT, BEVERLY HILLS, photo 40 of 149
Single Family Residence at 3339 W VILLANOVA CT, BEVERLY HILLS, photo 41 of 149
Single Family Residence at 3339 W VILLANOVA CT, BEVERLY HILLS, photo 42 of 149
Single Family Residence at 3339 W VILLANOVA CT, BEVERLY HILLS, photo 43 of 149
Single Family Residence at 3339 W VILLANOVA CT, BEVERLY HILLS, photo 44 of 149
Single Family Residence at 3339 W VILLANOVA CT, BEVERLY HILLS, photo 45 of 149
Single Family Residence at 3339 W VILLANOVA CT, BEVERLY HILLS, photo 46 of 149
Single Family Residence at 3339 W VILLANOVA CT, BEVERLY HILLS, photo 47 of 149
Single Family Residence at 3339 W VILLANOVA CT, BEVERLY HILLS, photo 48 of 149
Single Family Residence at 3339 W VILLANOVA CT, BEVERLY HILLS, photo 49 of 149
Single Family Residence at 3339 W VILLANOVA CT, BEVERLY HILLS, photo 50 of 149
Single Family Residence at 3339 W VILLANOVA CT, BEVERLY HILLS, photo 51 of 149
Single Family Residence at 3339 W VILLANOVA CT, BEVERLY HILLS, photo 52 of 149
Single Family Residence at 3339 W VILLANOVA CT, BEVERLY HILLS, photo 53 of 149
Single Family Residence at 3339 W VILLANOVA CT, BEVERLY HILLS, photo 54 of 149
Single Family Residence at 3339 W VILLANOVA CT, BEVERLY HILLS, photo 55 of 149
Single Family Residence at 3339 W VILLANOVA CT, BEVERLY HILLS, photo 56 of 149
Single Family Residence at 3339 W VILLANOVA CT, BEVERLY HILLS, photo 57 of 149
Single Family Residence at 3339 W VILLANOVA CT, BEVERLY HILLS, photo 58 of 149
Single Family Residence at 3339 W VILLANOVA CT, BEVERLY HILLS, photo 59 of 149
Single Family Residence at 3339 W VILLANOVA CT, BEVERLY HILLS, photo 60 of 149
Single Family Residence at 3339 W VILLANOVA CT, BEVERLY HILLS, photo 61 of 149
Single Family Residence at 3339 W VILLANOVA CT, BEVERLY HILLS, photo 62 of 149
Single Family Residence at 3339 W VILLANOVA CT, BEVERLY HILLS, photo 63 of 149
Single Family Residence at 3339 W VILLANOVA CT, BEVERLY HILLS, photo 64 of 149
Single Family Residence at 3339 W VILLANOVA CT, BEVERLY HILLS, photo 65 of 149
Single Family Residence at 3339 W VILLANOVA CT, BEVERLY HILLS, photo 66 of 149
Single Family Residence at 3339 W VILLANOVA CT, BEVERLY HILLS, photo 67 of 149
Single Family Residence at 3339 W VILLANOVA CT, BEVERLY HILLS, photo 68 of 149
Single Family Residence at 3339 W VILLANOVA CT, BEVERLY HILLS, photo 69 of 149
Single Family Residence at 3339 W VILLANOVA CT, BEVERLY HILLS, photo 70 of 149
Single Family Residence at 3339 W VILLANOVA CT, BEVERLY HILLS, photo 71 of 149
Single Family Residence at 3339 W VILLANOVA CT, BEVERLY HILLS, photo 72 of 149
Single Family Residence at 3339 W VILLANOVA CT, BEVERLY HILLS, photo 73 of 149
Single Family Residence at 3339 W VILLANOVA CT, BEVERLY HILLS, photo 74 of 149
Single Family Residence at 3339 W VILLANOVA CT, BEVERLY HILLS, photo 75 of 149
Single Family Residence at 3339 W VILLANOVA CT, BEVERLY HILLS, photo 76 of 149
Single Family Residence at 3339 W VILLANOVA CT, BEVERLY HILLS, photo 77 of 149
Single Family Residence at 3339 W VILLANOVA CT, BEVERLY HILLS, photo 78 of 149
Single Family Residence at 3339 W VILLANOVA CT, BEVERLY HILLS, photo 79 of 149
Single Family Residence at 3339 W VILLANOVA CT, BEVERLY HILLS, photo 80 of 149
Single Family Residence at 3339 W VILLANOVA CT, BEVERLY HILLS, photo 81 of 149
Single Family Residence at 3339 W VILLANOVA CT, BEVERLY HILLS, photo 82 of 149
Single Family Residence at 3339 W VILLANOVA CT, BEVERLY HILLS, photo 83 of 149
Single Family Residence at 3339 W VILLANOVA CT, BEVERLY HILLS, photo 84 of 149
Single Family Residence at 3339 W VILLANOVA CT, BEVERLY HILLS, photo 85 of 149
Single Family Residence at 3339 W VILLANOVA CT, BEVERLY HILLS, photo 86 of 149
Single Family Residence at 3339 W VILLANOVA CT, BEVERLY HILLS, photo 87 of 149
Single Family Residence at 3339 W VILLANOVA CT, BEVERLY HILLS, photo 88 of 149
Single Family Residence at 3339 W VILLANOVA CT, BEVERLY HILLS, photo 89 of 149
Single Family Residence at 3339 W VILLANOVA CT, BEVERLY HILLS, photo 90 of 149
Single Family Residence at 3339 W VILLANOVA CT, BEVERLY HILLS, photo 91 of 149
Single Family Residence at 3339 W VILLANOVA CT, BEVERLY HILLS, photo 92 of 149
Single Family Residence at 3339 W VILLANOVA CT, BEVERLY HILLS, photo 93 of 149
Single Family Residence at 3339 W VILLANOVA CT, BEVERLY HILLS, photo 94 of 149
Single Family Residence at 3339 W VILLANOVA CT, BEVERLY HILLS, photo 95 of 149
Single Family Residence at 3339 W VILLANOVA CT, BEVERLY HILLS, photo 96 of 149
Single Family Residence at 3339 W VILLANOVA CT, BEVERLY HILLS, photo 97 of 149
Single Family Residence at 3339 W VILLANOVA CT, BEVERLY HILLS, photo 98 of 149
Single Family Residence at 3339 W VILLANOVA CT, BEVERLY HILLS, photo 99 of 149
Single Family Residence at 3339 W VILLANOVA CT, BEVERLY HILLS, photo 100 of 149
Single Family Residence at 3339 W VILLANOVA CT, BEVERLY HILLS, photo 101 of 149
Single Family Residence at 3339 W VILLANOVA CT, BEVERLY HILLS, photo 102 of 149
Single Family Residence at 3339 W VILLANOVA CT, BEVERLY HILLS, photo 103 of 149
Single Family Residence at 3339 W VILLANOVA CT, BEVERLY HILLS, photo 104 of 149
Single Family Residence at 3339 W VILLANOVA CT, BEVERLY HILLS, photo 105 of 149
Single Family Residence at 3339 W VILLANOVA CT, BEVERLY HILLS, photo 106 of 149
Single Family Residence at 3339 W VILLANOVA CT, BEVERLY HILLS, photo 107 of 149
Single Family Residence at 3339 W VILLANOVA CT, BEVERLY HILLS, photo 108 of 149
Single Family Residence at 3339 W VILLANOVA CT, BEVERLY HILLS, photo 109 of 149
Single Family Residence at 3339 W VILLANOVA CT, BEVERLY HILLS, photo 110 of 149
Single Family Residence at 3339 W VILLANOVA CT, BEVERLY HILLS, photo 111 of 149
Single Family Residence at 3339 W VILLANOVA CT, BEVERLY HILLS, photo 112 of 149
Single Family Residence at 3339 W VILLANOVA CT, BEVERLY HILLS, photo 113 of 149
Single Family Residence at 3339 W VILLANOVA CT, BEVERLY HILLS, photo 114 of 149
Single Family Residence at 3339 W VILLANOVA CT, BEVERLY HILLS, photo 115 of 149
Single Family Residence at 3339 W VILLANOVA CT, BEVERLY HILLS, photo 116 of 149
Single Family Residence at 3339 W VILLANOVA CT, BEVERLY HILLS, photo 117 of 149
Single Family Residence at 3339 W VILLANOVA CT, BEVERLY HILLS, photo 118 of 149
Single Family Residence at 3339 W VILLANOVA CT, BEVERLY HILLS, photo 119 of 149
Single Family Residence at 3339 W VILLANOVA CT, BEVERLY HILLS, photo 120 of 149
Single Family Residence at 3339 W VILLANOVA CT, BEVERLY HILLS, photo 121 of 149
Single Family Residence at 3339 W VILLANOVA CT, BEVERLY HILLS, photo 122 of 149
Single Family Residence at 3339 W VILLANOVA CT, BEVERLY HILLS, photo 123 of 149
Single Family Residence at 3339 W VILLANOVA CT, BEVERLY HILLS, photo 124 of 149
Single Family Residence at 3339 W VILLANOVA CT, BEVERLY HILLS, photo 125 of 149
Single Family Residence at 3339 W VILLANOVA CT, BEVERLY HILLS, photo 126 of 149
Single Family Residence at 3339 W VILLANOVA CT, BEVERLY HILLS, photo 127 of 149
Single Family Residence at 3339 W VILLANOVA CT, BEVERLY HILLS, photo 128 of 149
Single Family Residence at 3339 W VILLANOVA CT, BEVERLY HILLS, photo 129 of 149
Single Family Residence at 3339 W VILLANOVA CT, BEVERLY HILLS, photo 130 of 149
Single Family Residence at 3339 W VILLANOVA CT, BEVERLY HILLS, photo 131 of 149
Single Family Residence at 3339 W VILLANOVA CT, BEVERLY HILLS, photo 132 of 149
Single Family Residence at 3339 W VILLANOVA CT, BEVERLY HILLS, photo 133 of 149
Single Family Residence at 3339 W VILLANOVA CT, BEVERLY HILLS, photo 134 of 149
Single Family Residence at 3339 W VILLANOVA CT, BEVERLY HILLS, photo 135 of 149
Single Family Residence at 3339 W VILLANOVA CT, BEVERLY HILLS, photo 136 of 149
Single Family Residence at 3339 W VILLANOVA CT, BEVERLY HILLS, photo 137 of 149
Single Family Residence at 3339 W VILLANOVA CT, BEVERLY HILLS, photo 138 of 149
Single Family Residence at 3339 W VILLANOVA CT, BEVERLY HILLS, photo 139 of 149
Single Family Residence at 3339 W VILLANOVA CT, BEVERLY HILLS, photo 140 of 149
Single Family Residence at 3339 W VILLANOVA CT, BEVERLY HILLS, photo 141 of 149
Single Family Residence at 3339 W VILLANOVA CT, BEVERLY HILLS, photo 142 of 149
Single Family Residence at 3339 W VILLANOVA CT, BEVERLY HILLS, photo 143 of 149
Single Family Residence at 3339 W VILLANOVA CT, BEVERLY HILLS, photo 144 of 149
Single Family Residence at 3339 W VILLANOVA CT, BEVERLY HILLS, photo 145 of 149
Single Family Residence at 3339 W VILLANOVA CT, BEVERLY HILLS, photo 146 of 149
Single Family Residence at 3339 W VILLANOVA CT, BEVERLY HILLS, photo 147 of 149
Single Family Residence at 3339 W VILLANOVA CT, BEVERLY HILLS, photo 148 of 149
Single Family Residence at 3339 W VILLANOVA CT, BEVERLY HILLS, photo 149 of 149
149 photos

$739,000

3339 W VILLANOVA CT
BEVERLY HILLS, FL 34465
Listed by Tamara Mayer · EPIQUE REALTY INC.
Bedrooms
4
Bathrooms
3
Living area
3,130 sqft
Year built
2026

About this home

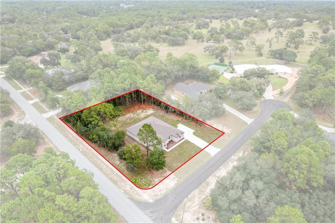
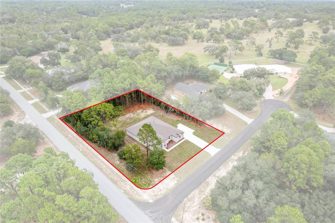
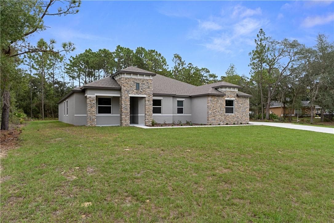
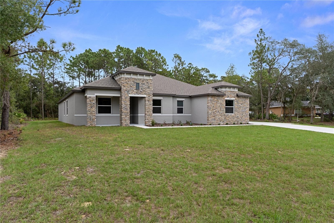
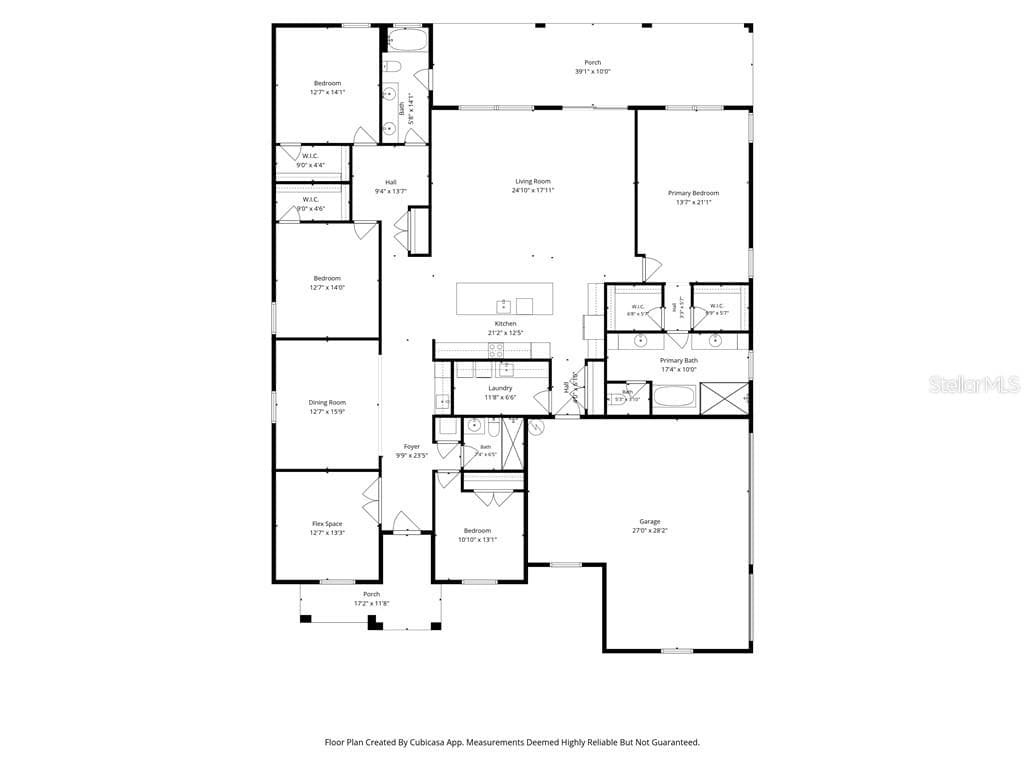
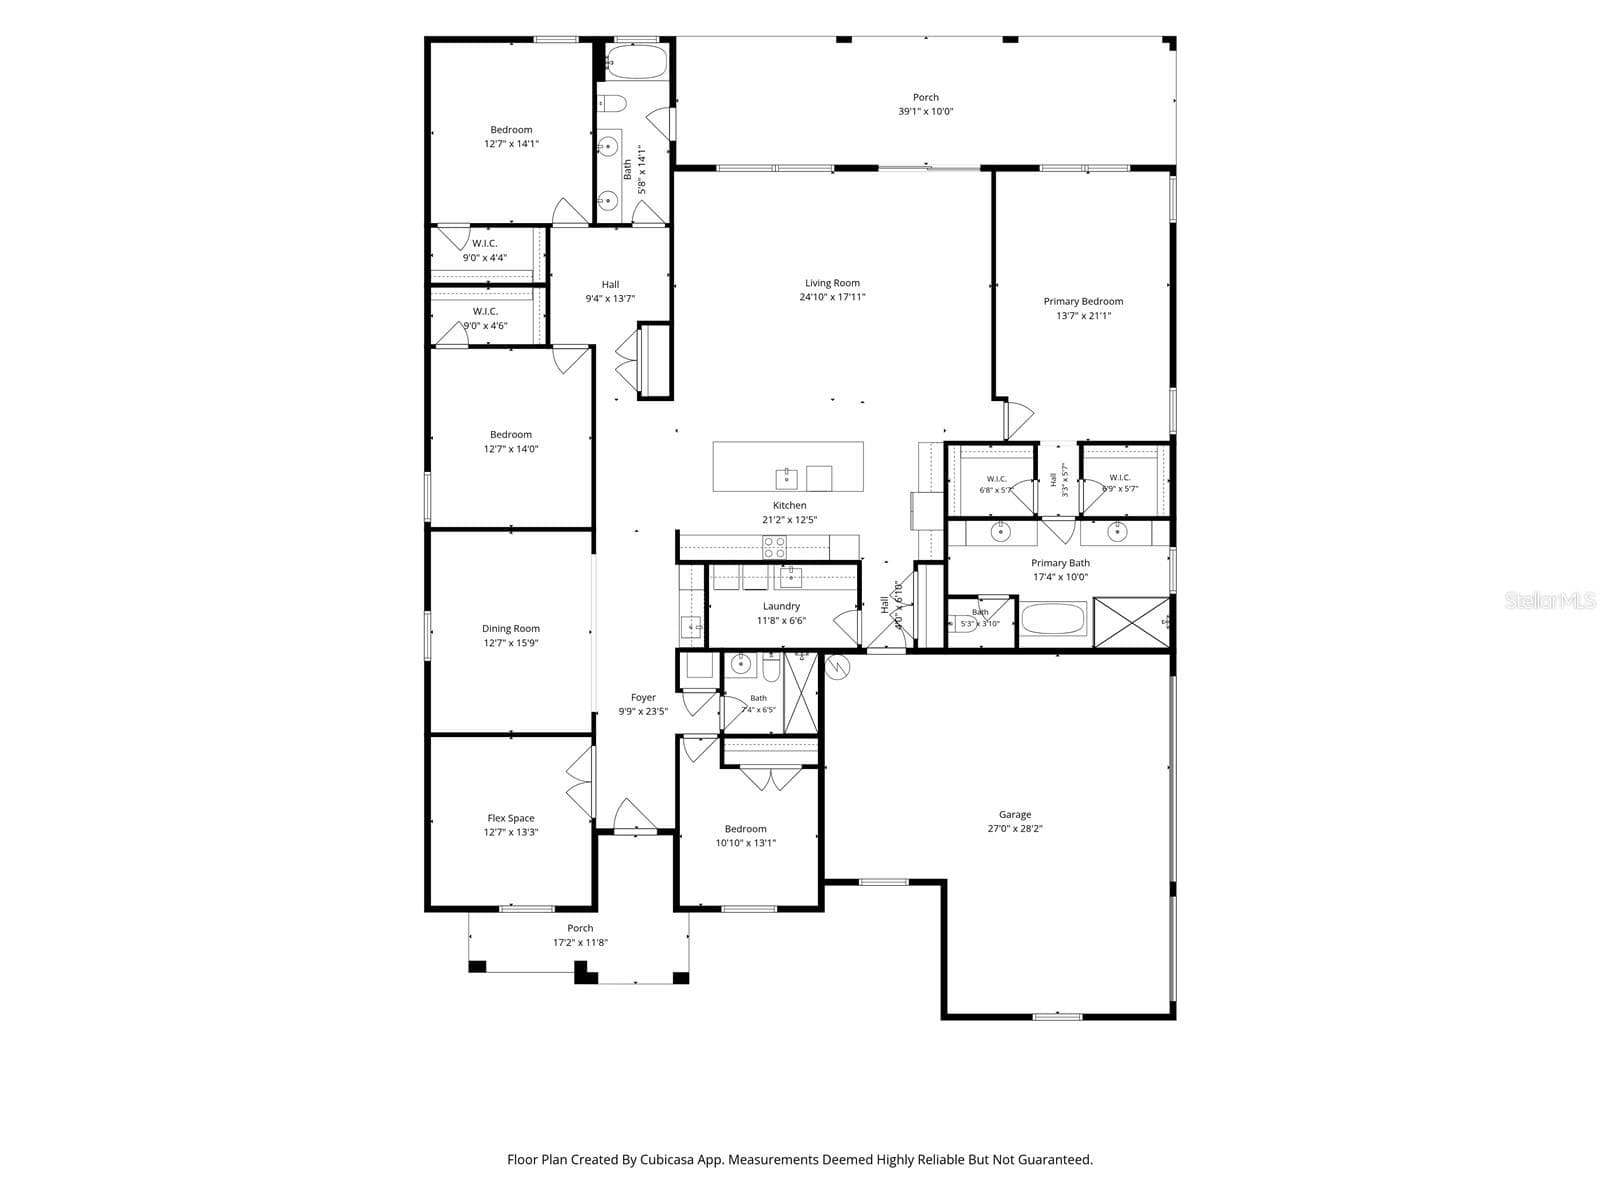
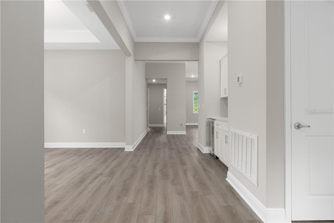
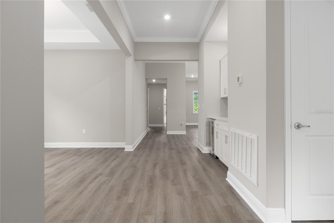
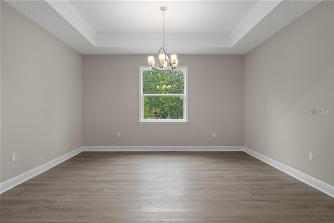
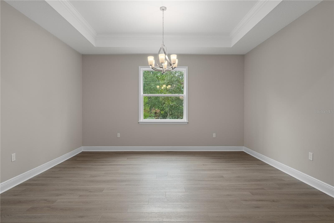
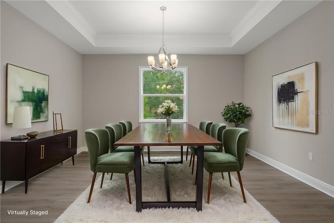
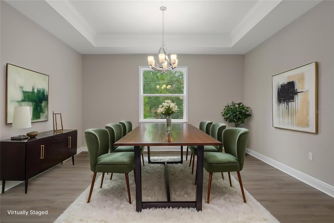
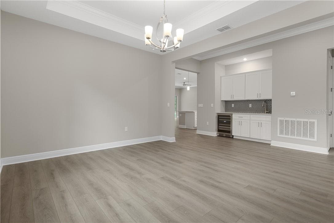
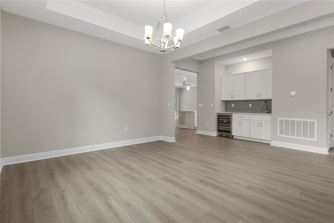
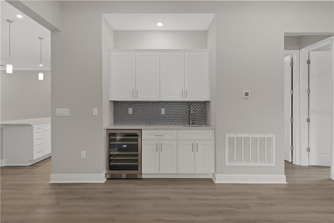
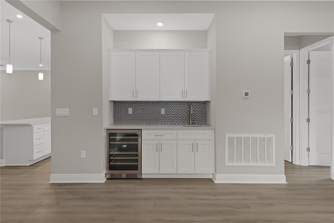
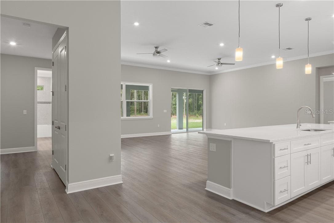
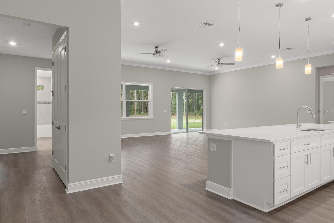
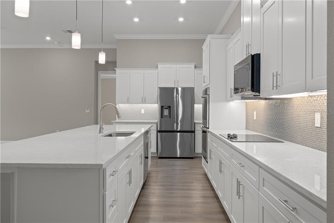
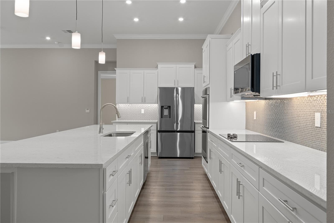
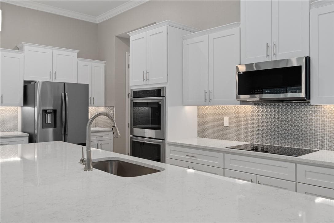
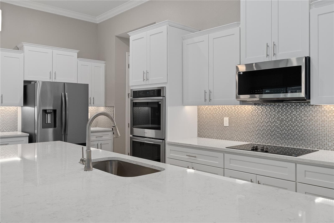
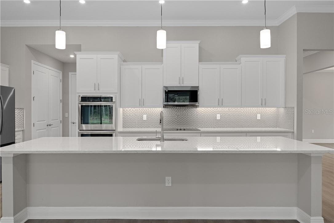
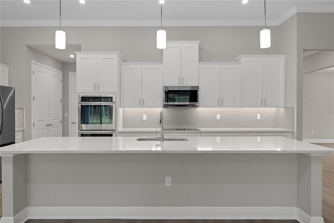
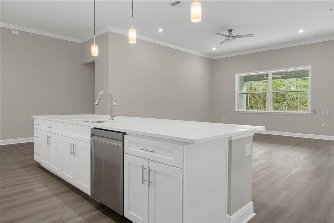
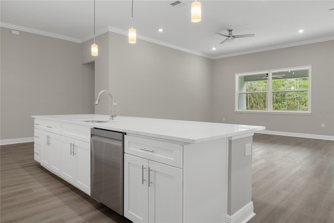
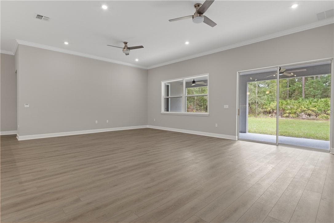
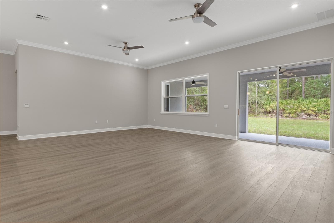
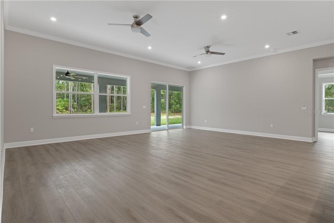
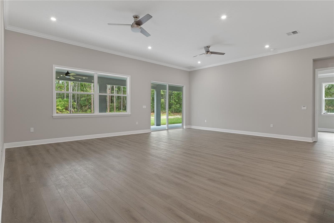
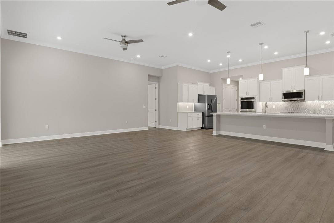
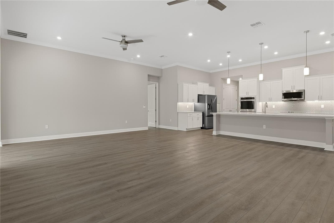
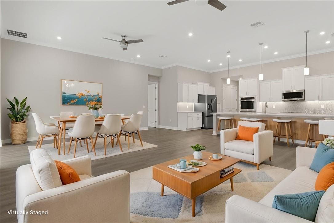
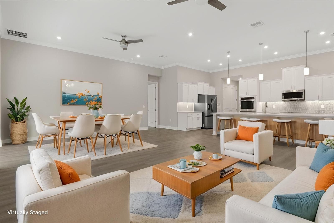
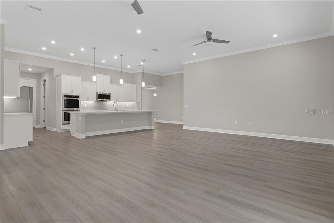
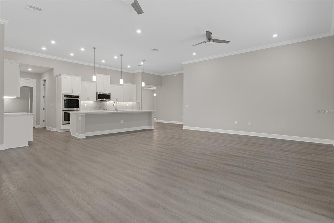
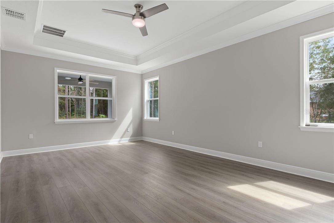
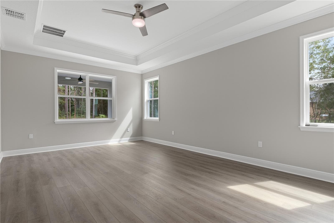
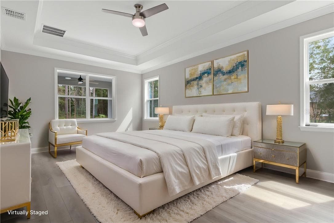
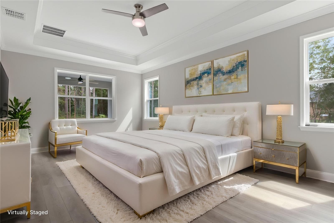
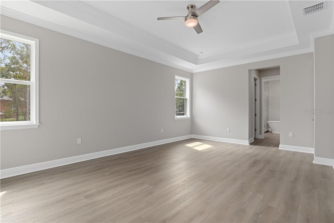
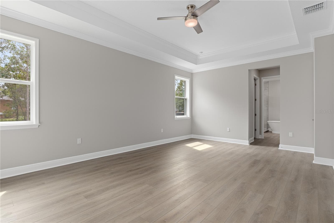
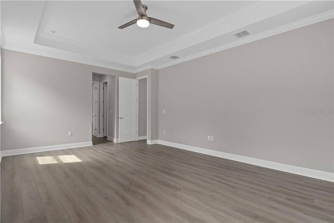
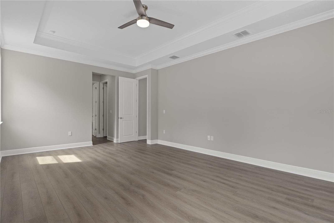
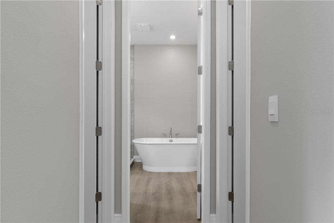
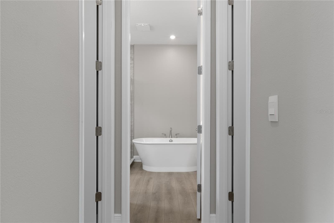
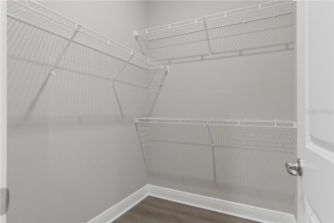
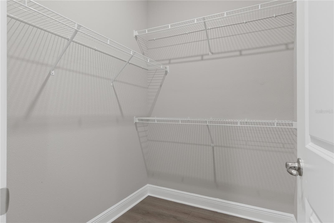
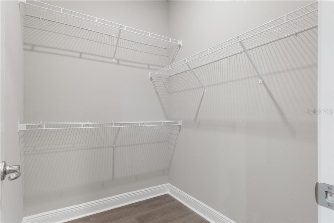
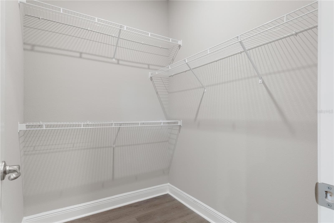
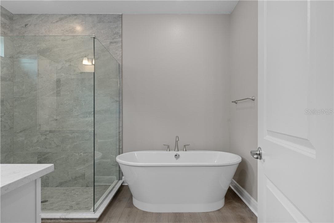
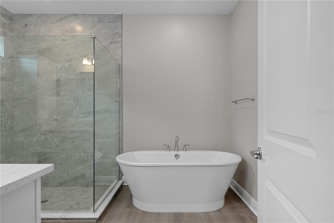
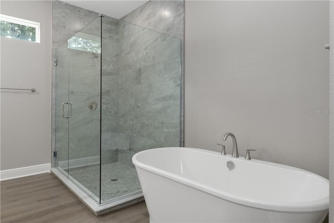
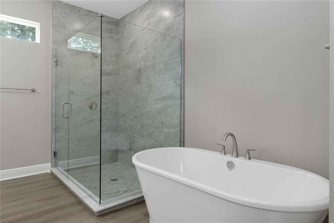
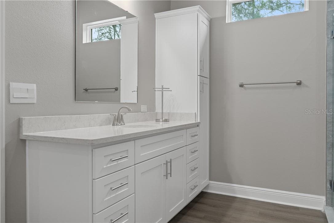
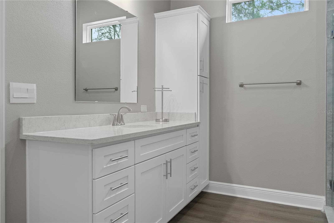
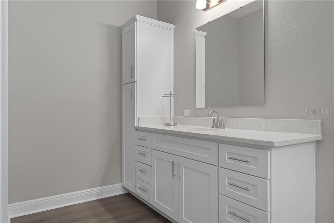
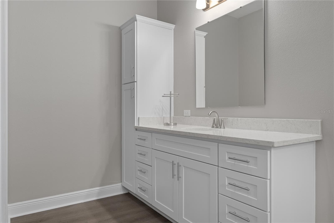
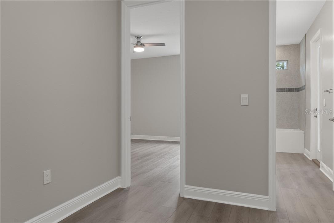
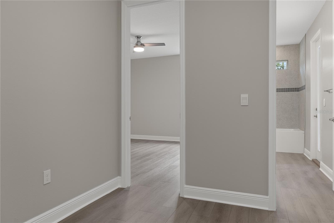
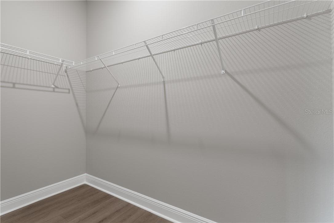
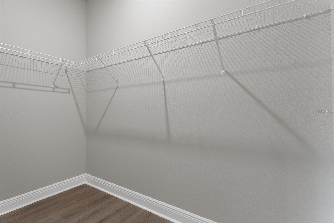
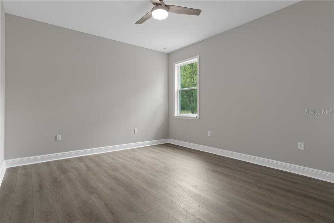
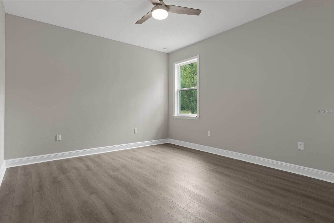
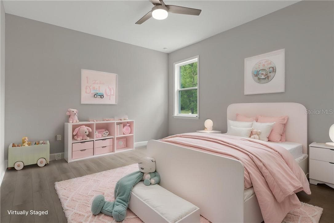
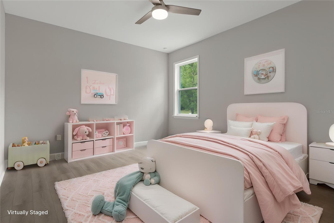
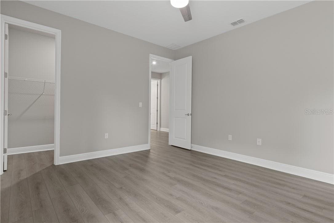
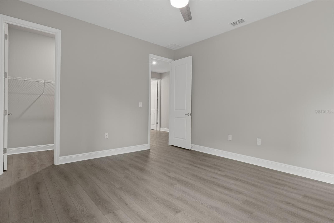
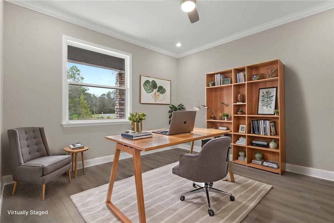
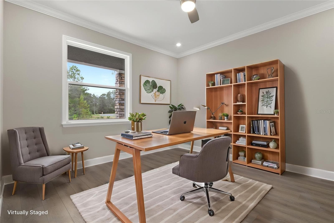
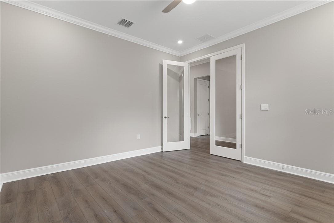
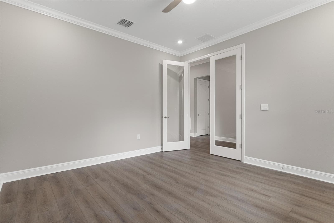
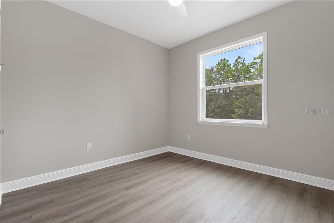
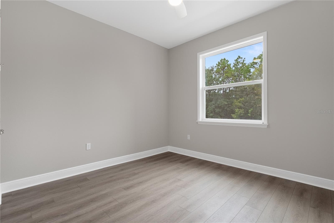
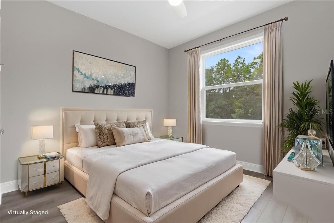
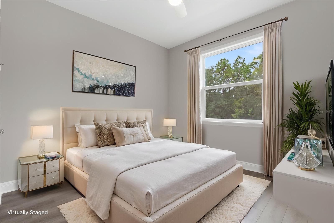
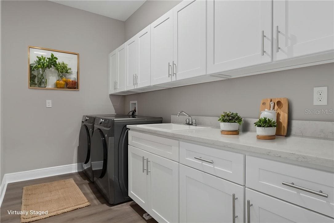
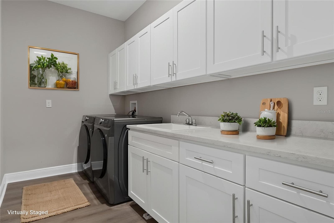
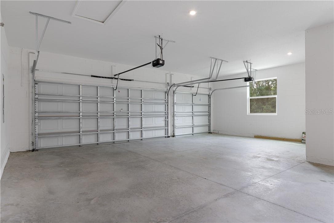
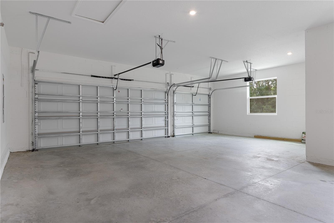
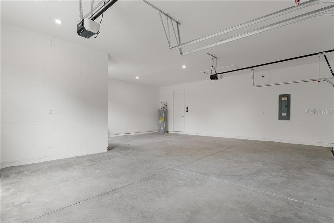
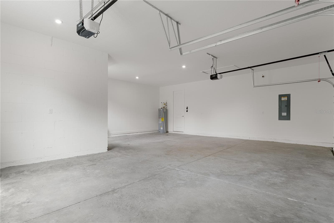
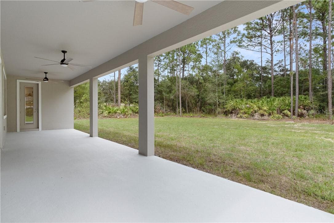
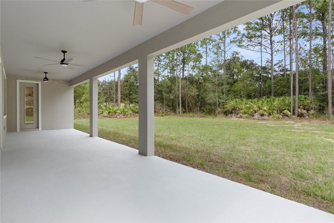
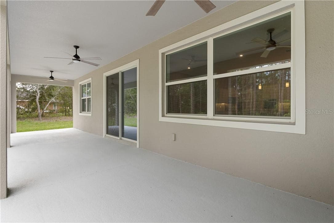
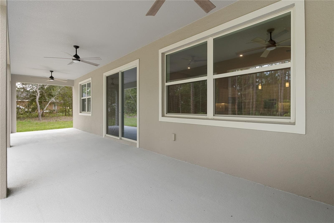
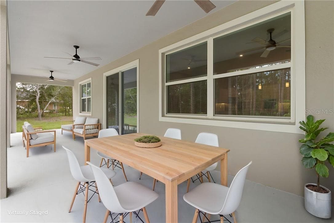
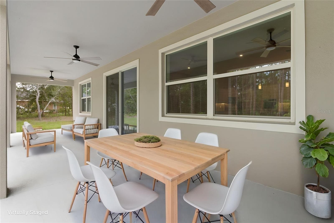
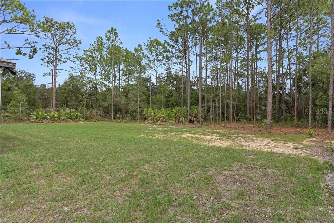
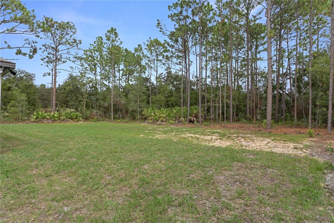
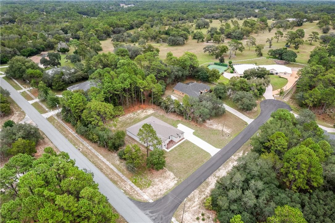
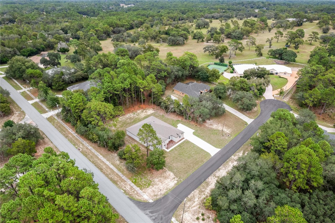
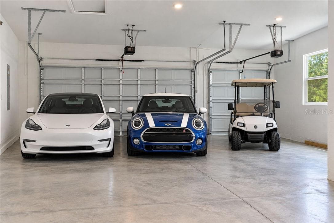
Virtually Staged. One or more photo(s) has been virtually staged. Welcome to 3339 W Villanova Court in Pine Ridge Estates, where new construction meets thoughtful design, generous proportions, and upgrades already completed for you. Built in 2026 and perfectly positioned on a prime 1.03-acre corner homesite on a beautiful cul-de-sac, this impressive 4-bedroom plus dedicated office, 3-bath home offers approximately 3,130 SFUA / 4,383 SFUR , a 3-car garage (722 SF), and a floor plan designed for both everyday comfort and entertaining. A welcoming covered front porch and brick-accented exterior introduce an interior filled with volume ceilings, crown molding, designer lighting, recessed lighting, and an impressive sense of space. At the heart of the home is an expansive 24+ foot living room adjoining the oversized kitchen, where a large center island, quartz countertops, extensive 42-inch upper cabinetry, abundant workspace, and a double-door pantry make this kitchen as functional as it is beautiful. The formal dining room is enhanced by a tray ceiling, an entertaining wet bar complete with wine refrigerator, creating a natural gathering space for family and friends. The 3-way split bedroom design provides excellent privacy, with the spacious primary suite tucked away on its own side of the home and featuring a tray ceiling, two walk-in closets, and a beautifully appointed bath with dual vanities, extensive cabinetry and storage, deep soaking tub, and walk-in shower. On the opposite side, generously sized guest bedrooms feature walk-in closets, while the second bath offers dual vanities, a deep soaking tub, and convenient access to the lanai. A large linen storage closet serves the guest wing, and the fourth bedroom is ideally positioned near the third full bath, creating excellent flexibility for guests or extended stays. The dedicated office provides the work-from-home space so many buyers are looking for. Even the laundry room has been thoughtfully finished with washer and dryer, utility sink, cabinetry, and extensive counter space for folding and organization. Across the rear of the home, an expansive covered porch stretches nearly 40 feet and overlooks the peaceful natural setting - a wonderful extension of the living space for morning coffee, outdoor dining, or simply enjoying the privacy of your surroundings. Add the oversized 3-car garage and the space, privacy, low HOA fees, and recreational amenities Pine Ridge Estates is known for, and this is new construction without the waiting, decision fatigue, or endless upgrade selections. Why do the heavy lifting when someone else has already done it for you? This home is finished, move-in ready, and waiting to be enjoyed.

Highlights

New construction

Property details

MLS #
MFRCC858365
Property type
Single Family Residence
Subdivision
PINE RIDGE ESTATES
Status
Active
Days on market
1
On market date
October 7, 2026
Stories
N/A
Total bathrooms
3
Garage spaces
3
Parking spaces
N/A
Lot size
1.03 acres
Loading map…

Nearby schools

Within 10 miles. School directory data from the National Center for Education Statistics (NCES), accessed via the Urban Institute Education Data API. Local Score is calculated by INNOVATE Real Estate; where a state rating is shown, it comes from that state's own official school report card (e.g. NC Dept. of Public Instruction, SC Report Card).

Elementary
CITRUS SPRINGS ELEMENTARY SCHOOL
2.29 mi away · Grades -1-5
Nearest school -- attendance-zone data not available here
3.0
Local Score (student-teacher ratio only (preliminary -- will incorporate state test-score data once available)) -- not an official state rating
Enrollment
719
Student:teacher ratio
15.6:1
District
CITRUS
Middle
CITRUS SPRINGS MIDDLE SCHOOL
3.86 mi away · Grades 6-8
Nearest school -- attendance-zone data not available here
2.0
Local Score (student-teacher ratio only (preliminary -- will incorporate state test-score data once available)) -- not an official state rating
Enrollment
755
Student:teacher ratio
21.0:1
District
CITRUS
High
CRYSTAL RIVER HIGH SCHOOL
6.14 mi away · Grades 9-12
Nearest school -- attendance-zone data not available here
2.0
Local Score (student-teacher ratio only (preliminary -- will incorporate state test-score data once available)) -- not an official state rating
Enrollment
1,198
Student:teacher ratio
20.0:1
District
CITRUS

Walkability

Blended score for BEVERLY HILLS's center, calculated by INNOVATE Real Estate from two sources: the EPA's National Walkability Index (street network, transit, land-use mix) and Google Places amenity data (what's actually reachable on foot from this point). 60% EPA National Walkability Index + 40% nearby-amenity density (Google Places).

34
Car-dependent
out of 100
EPA National Walkability Index
11.0 / 20 -- Above average walkable
Google Places amenity density
3 / 100
Restaurants & cafes1
Grocery stores0
Parks0
Schools0
Transit stops0
Pharmacies0

Mortgage calculator

Estimate only - actual rate and payment depend on your lender, credit, and loan program.

$
%
%
Adjust tax / insurance estimates
% / yr
$
/mo
Est. monthly payment
$4,600/mo
$147,800 down
$591,200 loan
Principal & interest$3,835
Property tax (est.)$616
Home insurance (est.)$150

Similar homes you might like

Data source: Listing information provided by Stellar MLS (mfrmls) via Trestle/CoreLogic. Last updated 1 days ago.

Information herein deemed reliable but not guaranteed; all measurements, school assignments, HOA fees, taxes, and feature lists are approximate and should be independently verified. Equal Housing Opportunity.