


$218,000
About this home
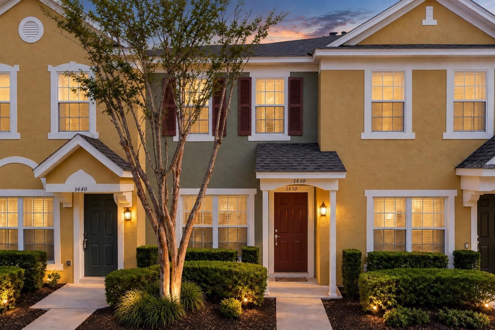
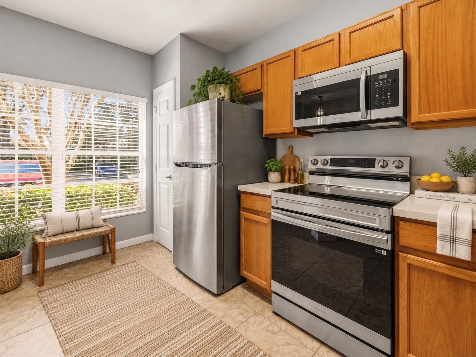
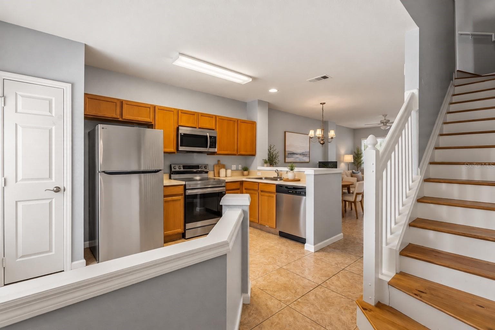
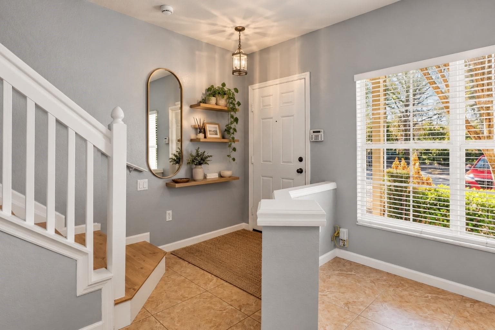
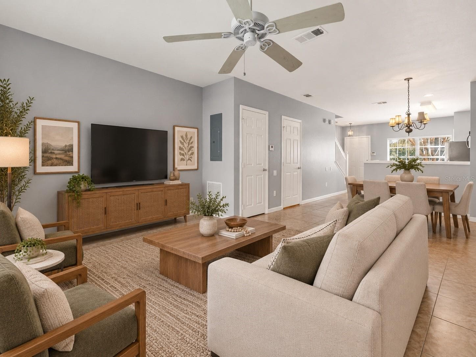
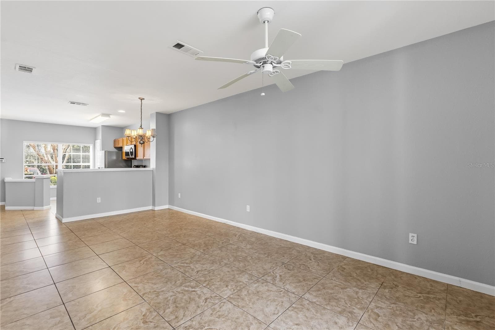
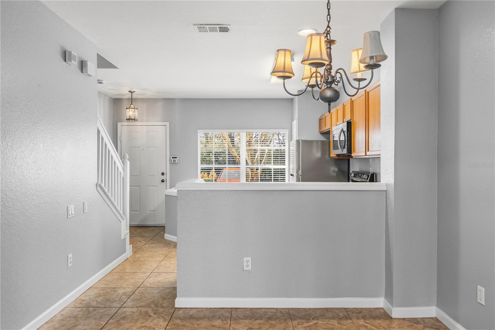
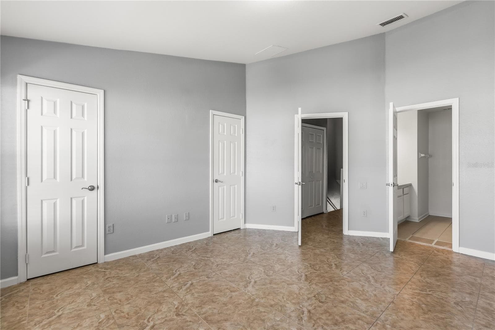
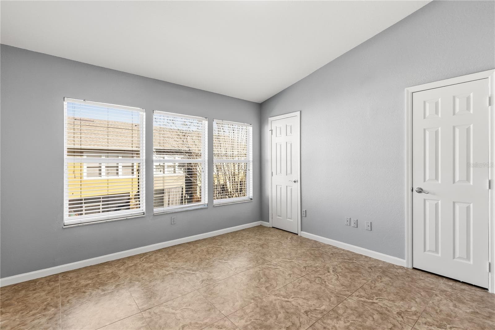
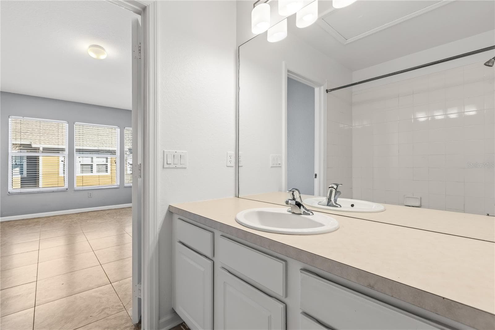
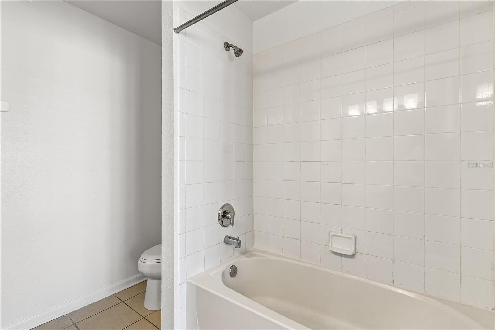
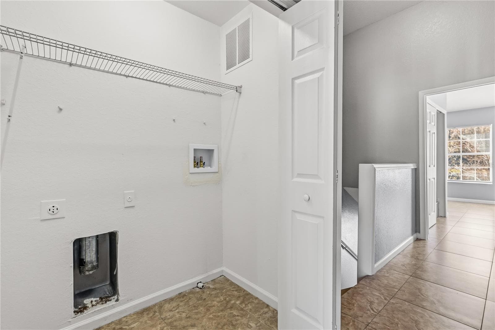
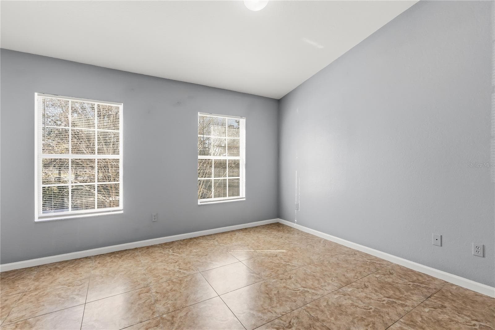
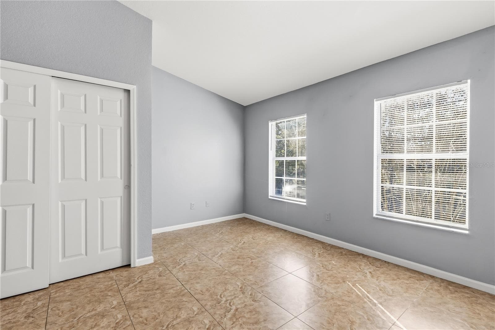
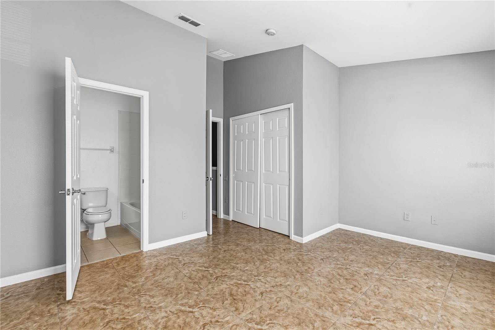
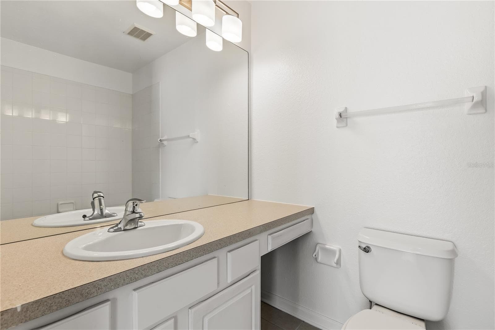
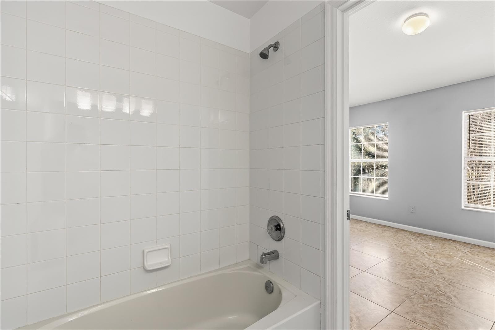
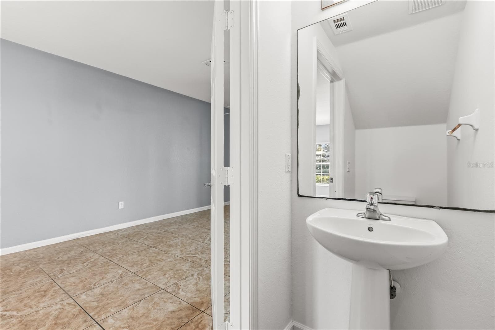
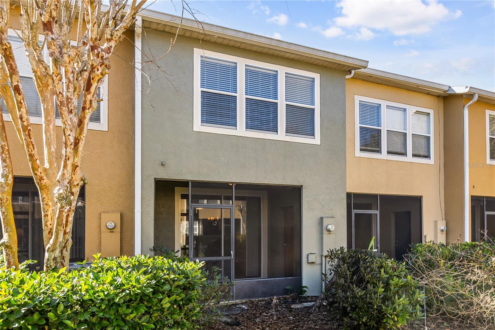
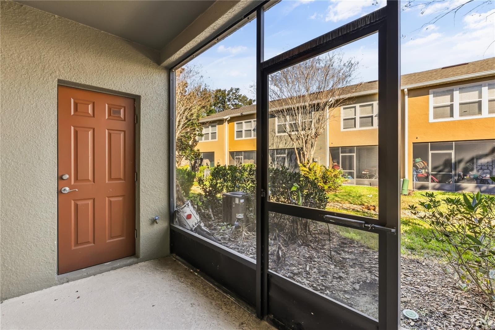
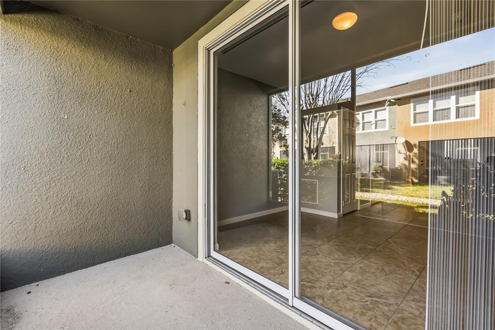
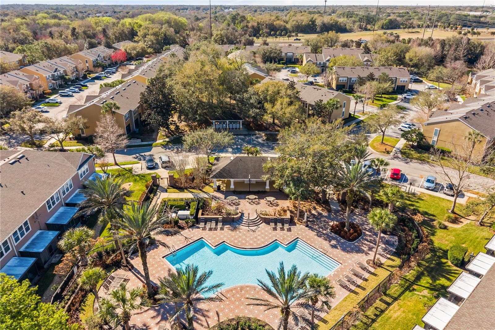
Virtually Staged. Virtually Staged. NEW PRICE and a fresh opportunity in one of Sanford’s most convenient locations! Tucked inside the gated community of Regency Oaks, this 2-bedroom, 2.5-bath townhome puts shopping, dining, everyday conveniences, and major roadways just minutes from your door while offering the ease of a low-maintenance community with a pool. With quick access to I-4 and SR-417 and the Rinehart Road/Towne Center corridor nearby, getting to Lake Mary, Orlando, surrounding employment centers, and the rest of Central Florida is easy. Yet once inside the gates, you have a neighborhood setting to come home to. Inside, the home offers a bright, functional layout and a great blank canvas for someone ready to add their own style over time. The main level features tile flooring, plenty of natural light, and an open living and dining area that flows easily into the kitchen. BRAND NEW Stainless steel appliances, ample cabinetry, and a convenient downstairs half bath make the space practical for everyday living. Just beyond the living area, a covered and screened patio creates an additional space to relax, enjoy your morning coffee, or unwind at the end of the day. Upstairs are two spacious bedrooms, offering excellent privacy and flexibility. The primary suite includes a walk-in closet and private bath, while upstairs laundry hookups add everyday convenience. Regency Oaks offers the kind of low-maintenance lifestyle that is increasingly hard to find, with gated entry, a community pool, and HOA services that include exterior maintenance, landscaping, water, sewer, and trash. Whether you're looking for a place to make your own or an investment opportunity in a highly convenient Sanford location, this home combines a smart layout, community amenities, accessibility, and a NEW PRICE that makes it worth a closer look.
Property details
- MLS #
- MFRO6446856
- Property type
- Townhouse
- Subdivision
- REGENCY OAKS UNIT ONE
- Status
- Active
- Days on market
- 1
- On market date
- October 6, 2026
- Stories
- N/A
- Total bathrooms
- 2.5
- Garage spaces
- N/A
- Parking spaces
- N/A
- Lot size
- 0.02 acres
Location
Get directions →Nearby schools
Within 10 miles. School directory data from the National Center for Education Statistics (NCES), accessed via the Urban Institute Education Data API. Local Score is calculated by INNOVATE Real Estate; where a state rating is shown, it comes from that state's own official school report card (e.g. NC Dept. of Public Instruction, SC Report Card).
- Enrollment
- 960
- Student:teacher ratio
- 16.8:1
- District
- SEMINOLE
- Enrollment
- 1,321
- Student:teacher ratio
- 17.9:1
- District
- SEMINOLE
- Enrollment
- 691
- Student:teacher ratio
- 26.6:1
- District
- SEMINOLE
Walkability
Blended score for SANFORD's center, calculated by INNOVATE Real Estate from two sources: the EPA's National Walkability Index (street network, transit, land-use mix) and Google Places amenity data (what's actually reachable on foot from this point). 60% EPA National Walkability Index + 40% nearby-amenity density (Google Places).
Market position
How this listing compares to current activity in SANFORD, from live MLS data.
Mortgage calculator
Estimate only - actual rate and payment depend on your lender, credit, and loan program.
Adjust tax / insurance estimates
Similar homes you might like




Data source: Listing information provided by Stellar MLS (mfrmls) via Trestle/CoreLogic. Last updated 2 days ago.
Information herein deemed reliable but not guaranteed; all measurements, school assignments, HOA fees, taxes, and feature lists are approximate and should be independently verified. Equal Housing Opportunity.