
Single Family Residence at 10150 MAINSAIL DR, OXFORD
Welcome Home! - 10150 MAINSAIL DR, OXFORD
Single Family Residence at 10150 MAINSAIL DR, OXFORD, photo 3 of 61
Single Family Residence at 10150 MAINSAIL DR, OXFORD, photo 4 of 61
Single Family Residence at 10150 MAINSAIL DR, OXFORD, photo 5 of 61
Single Family Residence at 10150 MAINSAIL DR, OXFORD, photo 6 of 61
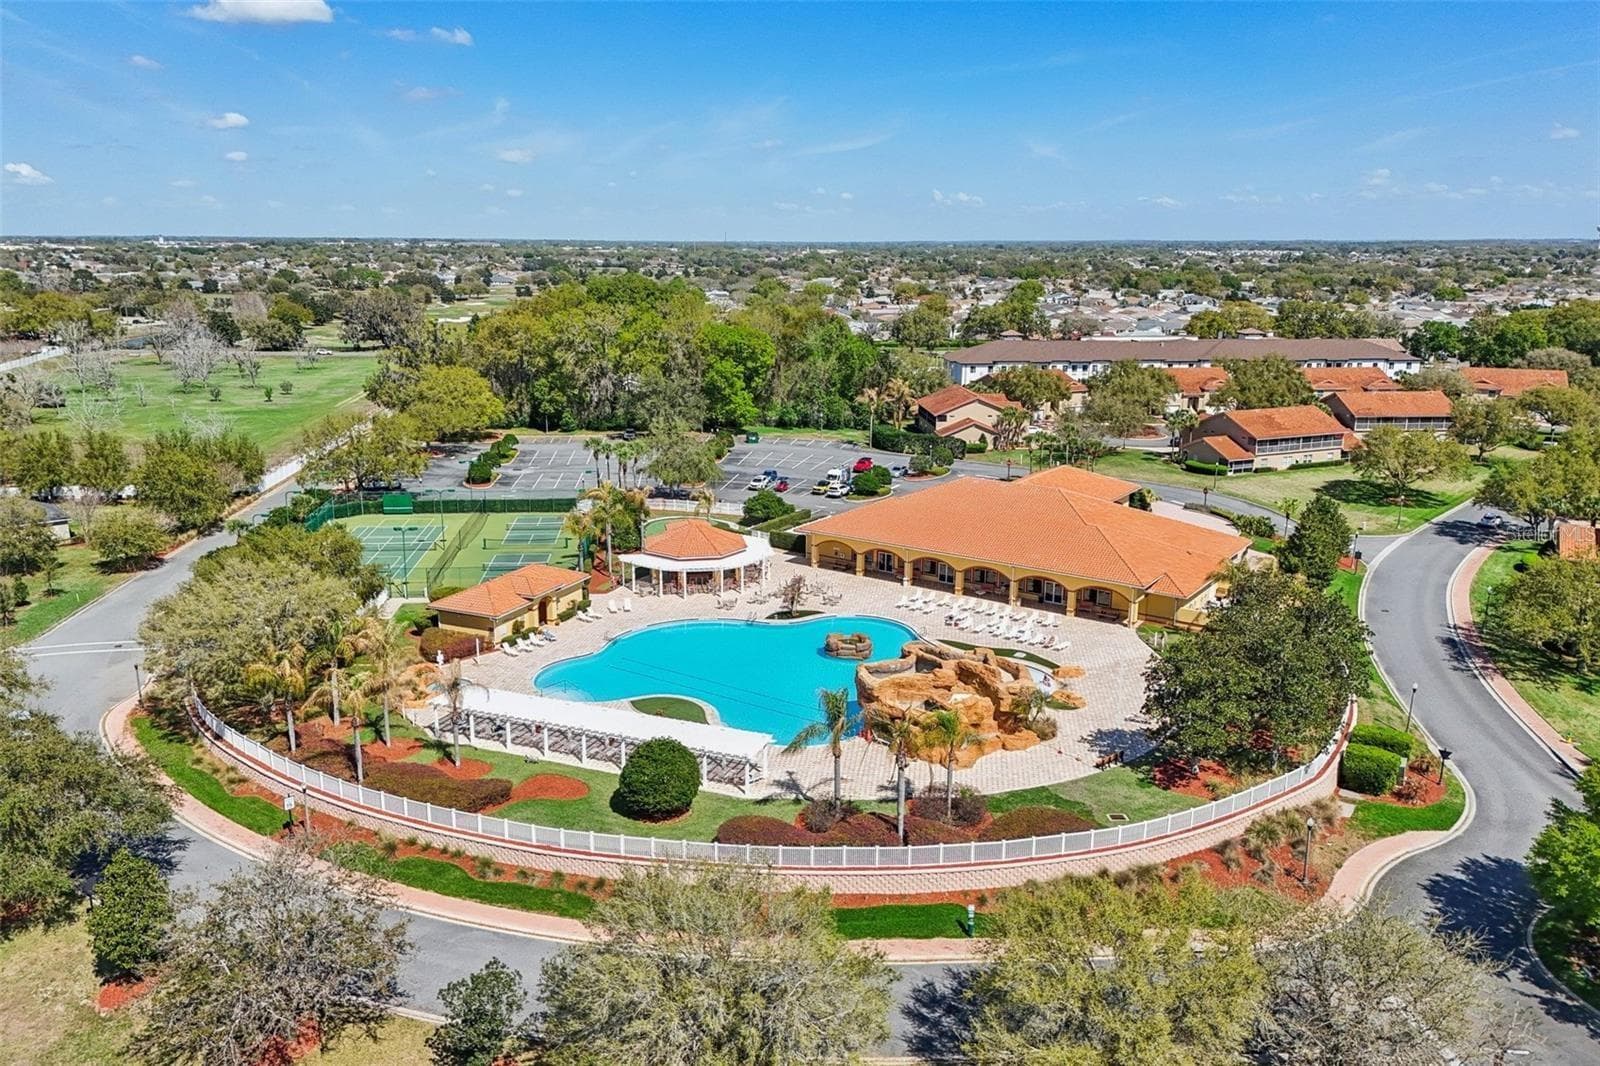
Community Resort-Style Pool - 10150 MAINSAIL DR, OXFORD
Foyer - 10150 MAINSAIL DR, OXFORD
Living Room - 10150 MAINSAIL DR, OXFORD
Virtually Staged Living Room - 10150 MAINSAIL DR, OXFORD
Living Room - 10150 MAINSAIL DR, OXFORD
Virtually Staged Dining Area - 10150 MAINSAIL DR, OXFORD
Single Family Residence at 10150 MAINSAIL DR, OXFORD, photo 16 of 61
Single Family Residence at 10150 MAINSAIL DR, OXFORD, photo 17 of 61
Kitchen - 10150 MAINSAIL DR, OXFORD
Virtually Staged Breakfast Nook in Kitchen - 10150 MAINSAIL DR, OXFORD
Breakfast Nook-Kitchen - 10150 MAINSAIL DR, OXFORD
Virtually Staged Primary Bedroom - 10150 MAINSAIL DR, OXFORD
Primary Bedroom - 10150 MAINSAIL DR, OXFORD
Primary Bathroom - 10150 MAINSAIL DR, OXFORD
Guest Bedroom - 10150 MAINSAIL DR, OXFORD
Guest Bathroom - 10150 MAINSAIL DR, OXFORD
Virtually Staged Guest Bedroom/Office - 10150 MAINSAIL DR, OXFORD
Guest Bedroom/Office - 10150 MAINSAIL DR, OXFORD
Guest Bedroom - 10150 MAINSAIL DR, OXFORD
Dedicated Laundry Room - 10150 MAINSAIL DR, OXFORD
Garage - 10150 MAINSAIL DR, OXFORD
Rear Screened-In Lanai - 10150 MAINSAIL DR, OXFORD
Single Family Residence at 10150 MAINSAIL DR, OXFORD, photo 43 of 61
Single Family Residence at 10150 MAINSAIL DR, OXFORD, photo 44 of 61
Single Family Residence at 10150 MAINSAIL DR, OXFORD, photo 45 of 61
Single Family Residence at 10150 MAINSAIL DR, OXFORD, photo 46 of 61
Single Family Residence at 10150 MAINSAIL DR, OXFORD, photo 47 of 61
Single Family Residence at 10150 MAINSAIL DR, OXFORD, photo 48 of 61
Single Family Residence at 10150 MAINSAIL DR, OXFORD, photo 49 of 61
Hot Tub/Jacuzzi - 10150 MAINSAIL DR, OXFORD
Cabana - 10150 MAINSAIL DR, OXFORD
Seating at the Pool - 10150 MAINSAIL DR, OXFORD
Pickleball/Tennis Courts - 10150 MAINSAIL DR, OXFORD
Putting Green - 10150 MAINSAIL DR, OXFORD
Fitness Facility - 10150 MAINSAIL DR, OXFORD
Billiards Room - 10150 MAINSAIL DR, OXFORD
The Dock at Lake Miona - 10150 MAINSAIL DR, OXFORD
The "Beach" at Lake Miona - 10150 MAINSAIL DR, OXFORD
Floor Plan - 10150 MAINSAIL DR, OXFORD
61 photos

$267,500

10150 MAINSAIL DR
OXFORD, FL 34484
Listed by Kristen Miller · COLDWELL BANKER VANGUARD LIFESTYLE REALTY
Bedrooms
3
Bathrooms
2
Living area
1,592 sqft
Year built
2007

About this home

Virtually Staged. MOVE-IN READY | HVAC 2025 | NEWER WATER HEATER | TERRACOTTA TILE ROOF | NEW MAYTAG APPLIANCES | SCREENED LANAI | SPLIT FLOOR PLAN Impeccably maintained, exceptionally clean, and truly MOVE-IN READY! This beautiful 3-bedroom, 2-bath home with 1,592 square feet offers the perfect combination of comfort, thoughtful updates, and easy Florida living. With the HVAC replaced in 2025, a newer water heater, and a long-lasting terracotta clay tile roof, the major systems have already been addressed—giving the next owner added peace of mind from day one. Curb appeal starts with beautifully MANICURED LANDSCAPING, RAIN GUTTERS, and a FRESHLY POWER WASHED DRIVEWAY and WALKWAY. A screened front porch welcomes you to the double-door entry, where you’ll step into an inviting foyer and immediately notice the vaulted ceilings that create a bright, open feel throughout the main living areas. The kitchen is ready for its next chef with brand-new Maytag STAINLESS STEEL APPLIANCES and a BRAND-NEW GARBAGE DISPOSAL, while the home’s SPLIT-BEDROOM FLOOR PLAN provides privacy for owners and guests alike. All three bedrooms feature closets, and the spacious primary suite offers DUAL CLOSETS and a private en-suite bath with DUAL SINKS, NEW FAUCETS, and an UPGRADED GLASS SHOWER DOOR. The guest bathroom also features new faucets, and updated ceiling fans add a fresh finishing touch throughout the home. One of the most inviting spaces is the SCREENED REAR LANAI, overlooking a serene green setting that creates a peaceful backdrop for everyday living. Imagine starting your morning here with a cup of coffee, listening to the birds, or relaxing at the end of the day surrounded by Florida greenery. A dedicated interior laundry room adds even more functionality with built-in cabinetry for extra storage and a utility sink. The garage has also been FRESHLY PAINTED, continuing the CLEAN, WELL-CARED FOR FEEL found throughout the entire property. From the spotless interior to the thoughtfully maintained exterior, this is a home that has been genuinely cared for and it shows. With updated major systems, new appliances, inviting outdoor spaces, and nothing demanding your immediate attention, all that’s left to do is unpack and start enjoying your new Florida home.

Property details

MLS #
MFRG5118567
Property type
Single Family Residence
Subdivision
LAKESIDE LANDINGS
Status
Active
Days on market
N/A
On market date
October 8, 2026
Stories
N/A
Total bathrooms
2
Garage spaces
2
Parking spaces
N/A
Lot size
0.11 acres
Loading map…

Nearby schools

Within 10 miles. School directory data from the National Center for Education Statistics (NCES), accessed via the Urban Institute Education Data API. Local Score is calculated by INNOVATE Real Estate; where a state rating is shown, it comes from that state's own official school report card (e.g. NC Dept. of Public Instruction, SC Report Card).

Elementary
WILDWOOD ELEMENTARY SCHOOL
3.45 mi away · Grades -1-5
Nearest school -- attendance-zone data not available here
2.0
Local Score (student-teacher ratio only (preliminary -- will incorporate state test-score data once available)) -- not an official state rating
Enrollment
845
Student:teacher ratio
18.4:1
District
SUMTER
Middle
LAKE WEIR MIDDLE SCHOOL
6.87 mi away · Grades 6-8
Nearest school -- attendance-zone data not available here
2.0
Local Score (student-teacher ratio only (preliminary -- will incorporate state test-score data once available)) -- not an official state rating
Enrollment
1,179
Student:teacher ratio
21.1:1
District
MARION
High
WILDWOOD MIDDLE/ HIGH SCHOOL
3.37 mi away · Grades 6-12
Nearest school -- attendance-zone data not available here
3.0
Local Score (student-teacher ratio only (preliminary -- will incorporate state test-score data once available)) -- not an official state rating
Enrollment
842
Student:teacher ratio
17.5:1
District
SUMTER

Walkability

Blended score for OXFORD's center, calculated by INNOVATE Real Estate from two sources: the EPA's National Walkability Index (street network, transit, land-use mix) and Google Places amenity data (what's actually reachable on foot from this point). 60% EPA National Walkability Index + 40% nearby-amenity density (Google Places).

36
Car-dependent
out of 100
EPA National Walkability Index
9.2 / 20 -- Below average walkable
Google Places amenity density
20 / 100
Restaurants & cafes2
Grocery stores0
Parks3
Schools0
Transit stops0
Pharmacies0

Mortgage calculator

Estimate only - actual rate and payment depend on your lender, credit, and loan program.

$
%
%
Adjust tax / insurance estimates
% / yr
$
/mo
Est. monthly payment
$1,761/mo
$53,500 down
$214,000 loan
Principal & interest$1,388
Property tax (est.)$223
Home insurance (est.)$150

Similar homes you might like

Data source: Listing information provided by Stellar MLS (mfrmls) via Trestle/CoreLogic. Last updated 20 hr ago.

Information herein deemed reliable but not guaranteed; all measurements, school assignments, HOA fees, taxes, and feature lists are approximate and should be independently verified. Equal Housing Opportunity.