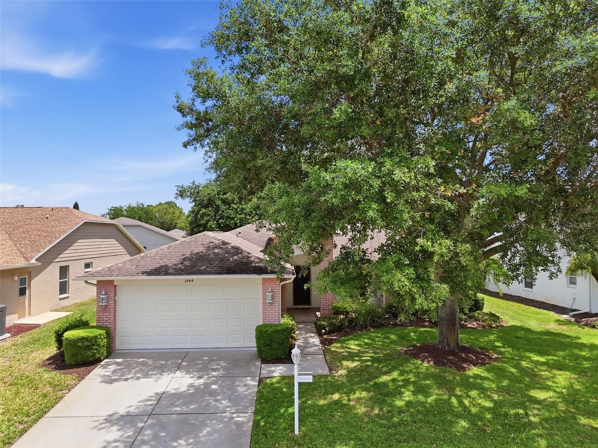
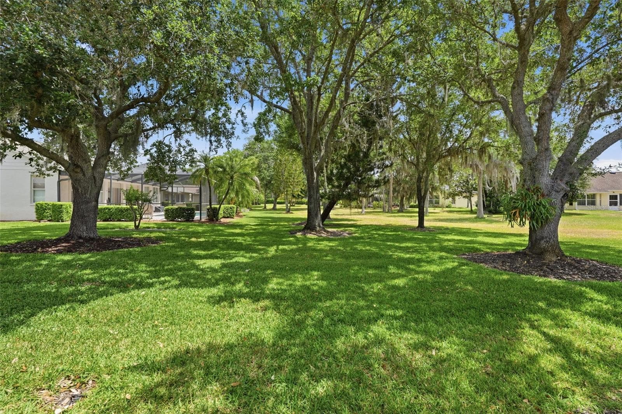
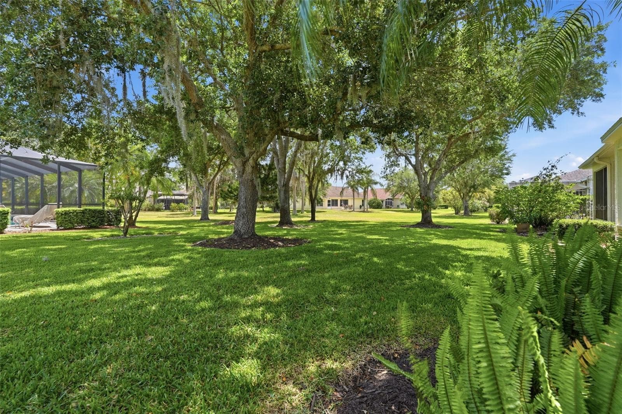
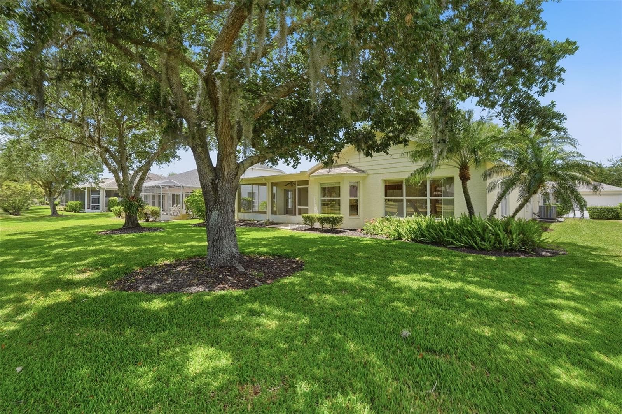
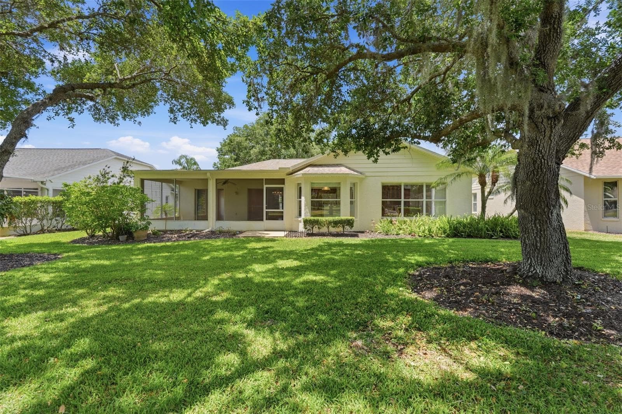
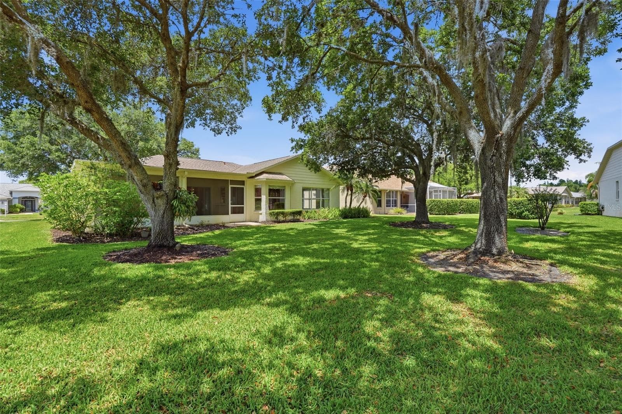
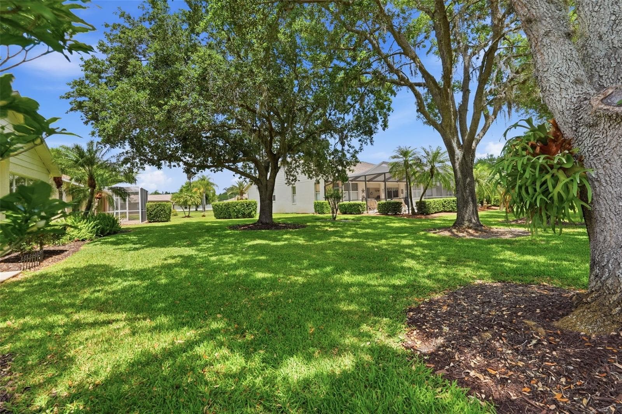
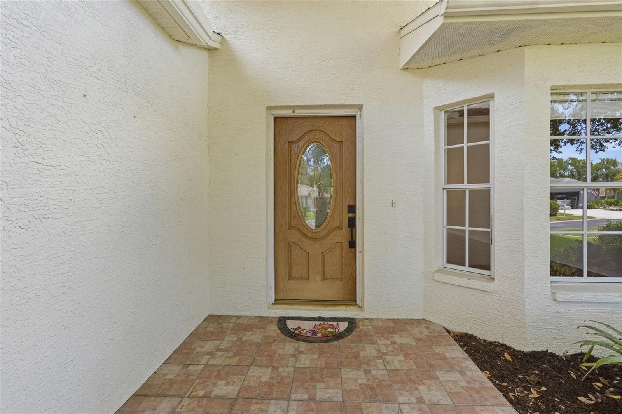
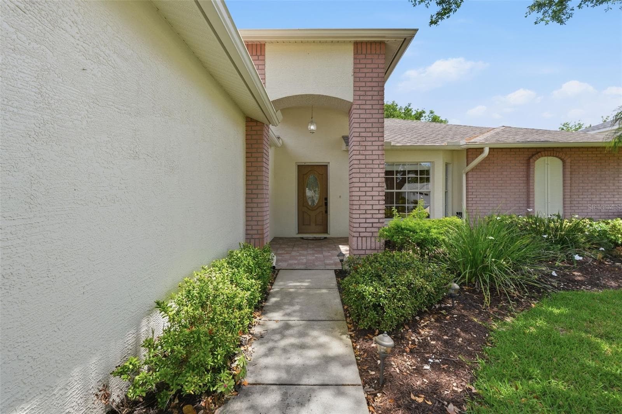
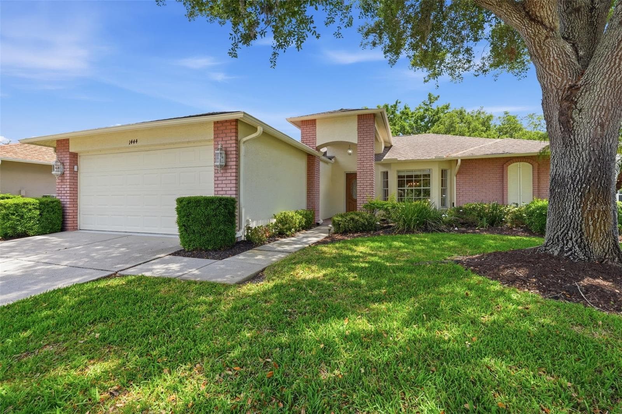
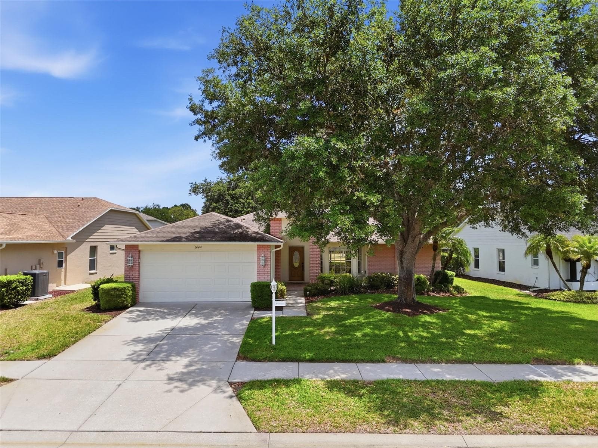
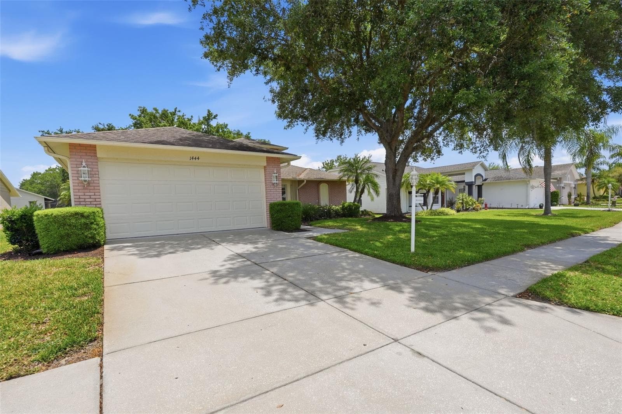
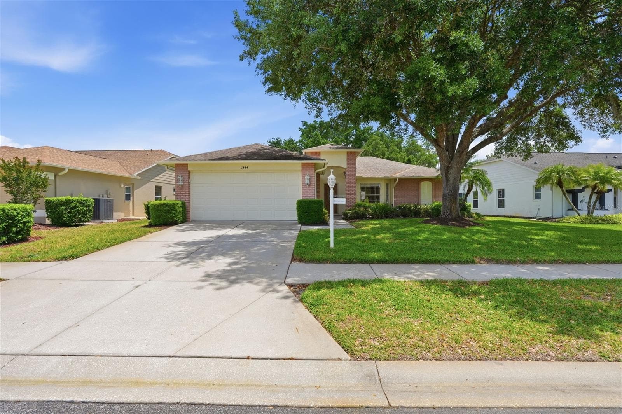
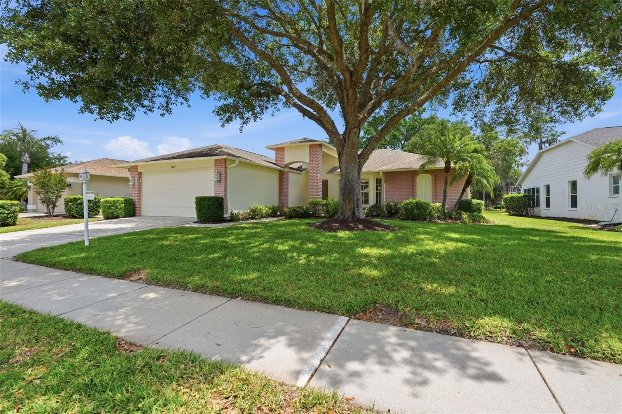
Single Family Residence at 1444 CANBERLEY CT, NEW PORT RICHEY
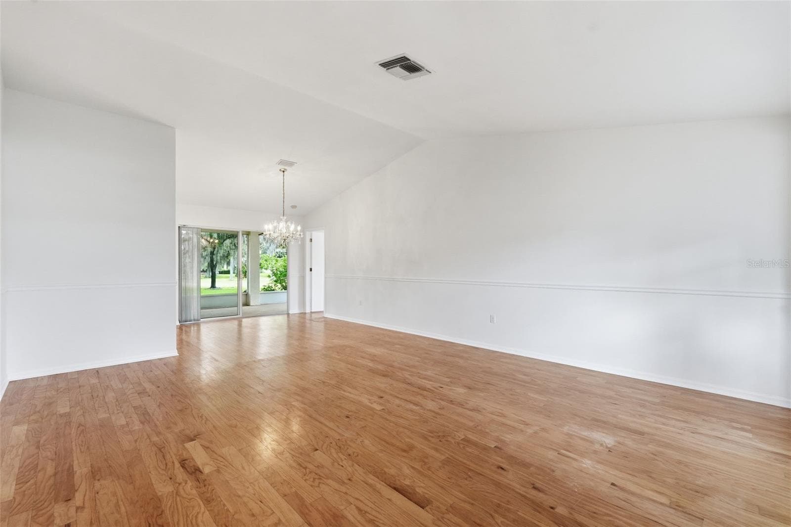
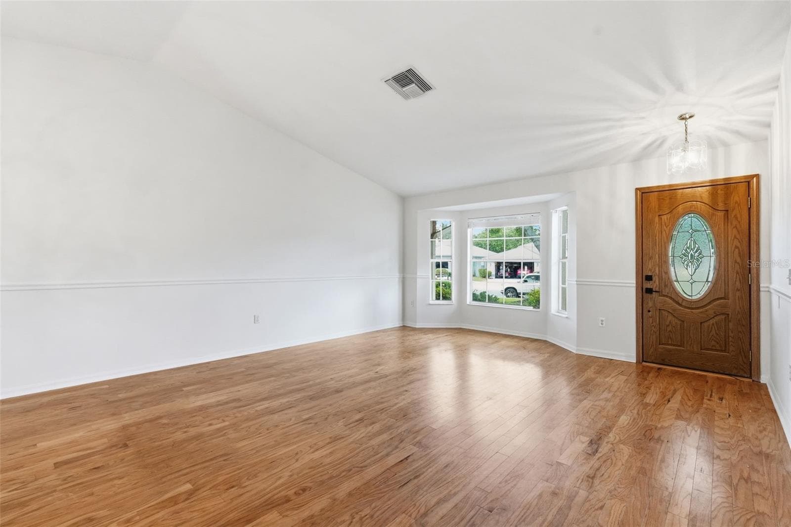
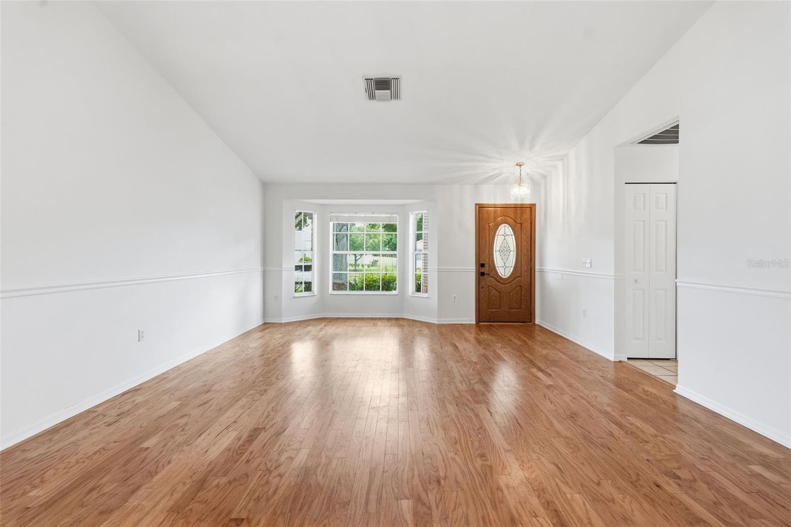
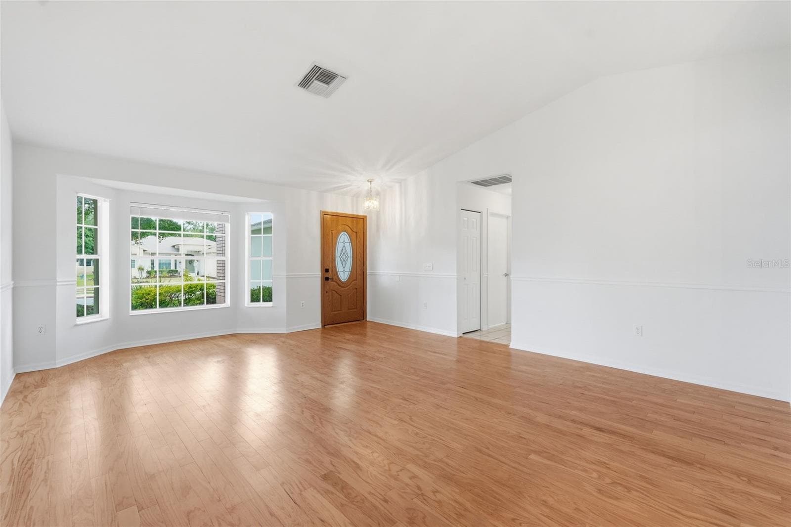
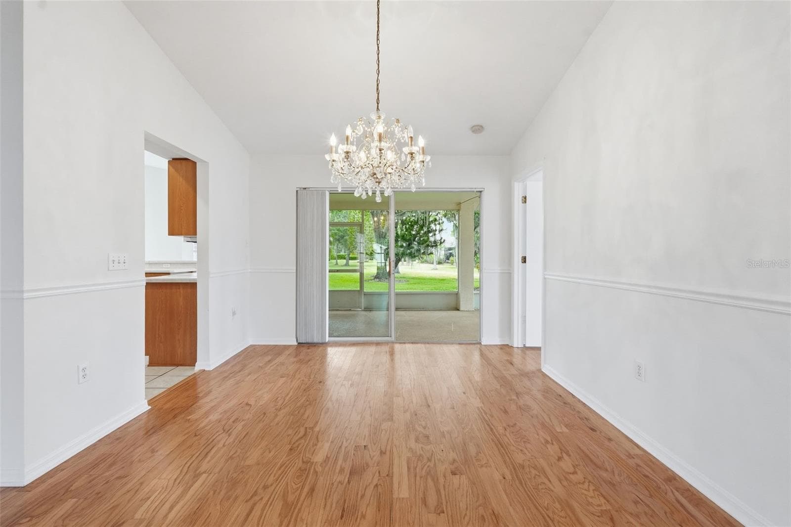
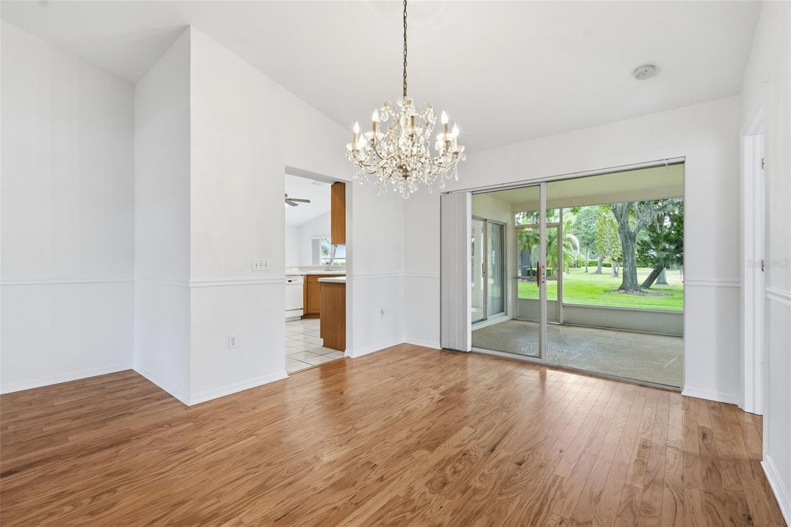
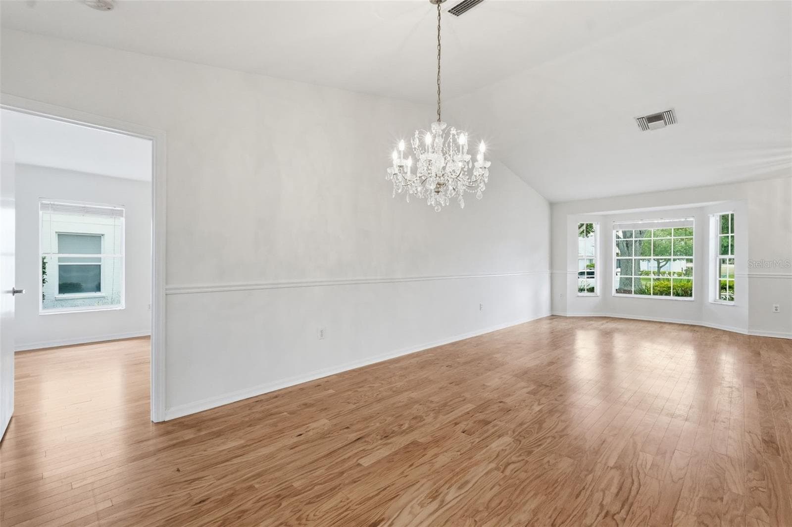
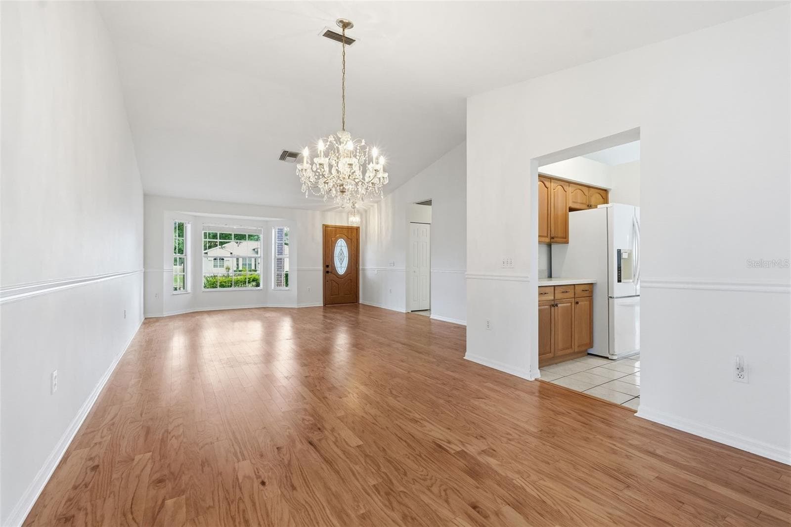
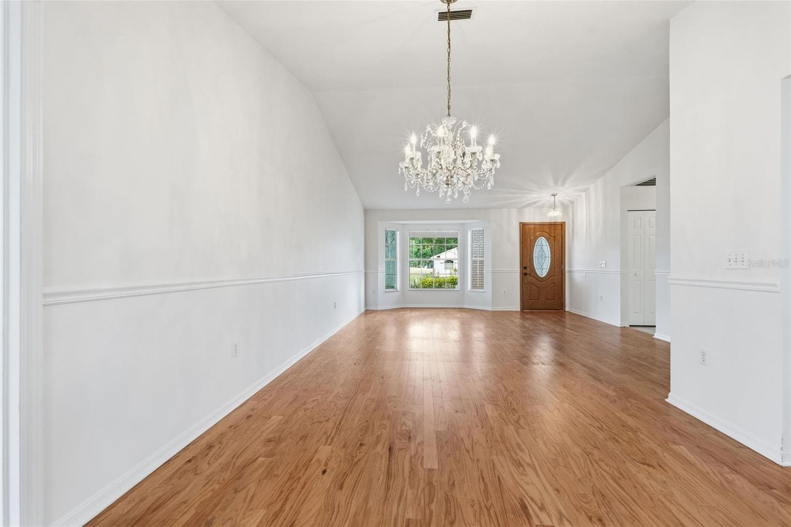
From front door entrance - Spacious living room. Chandelier does NOT convey. - 1444 CANBERLEY CT, NEW PORT RICHEY
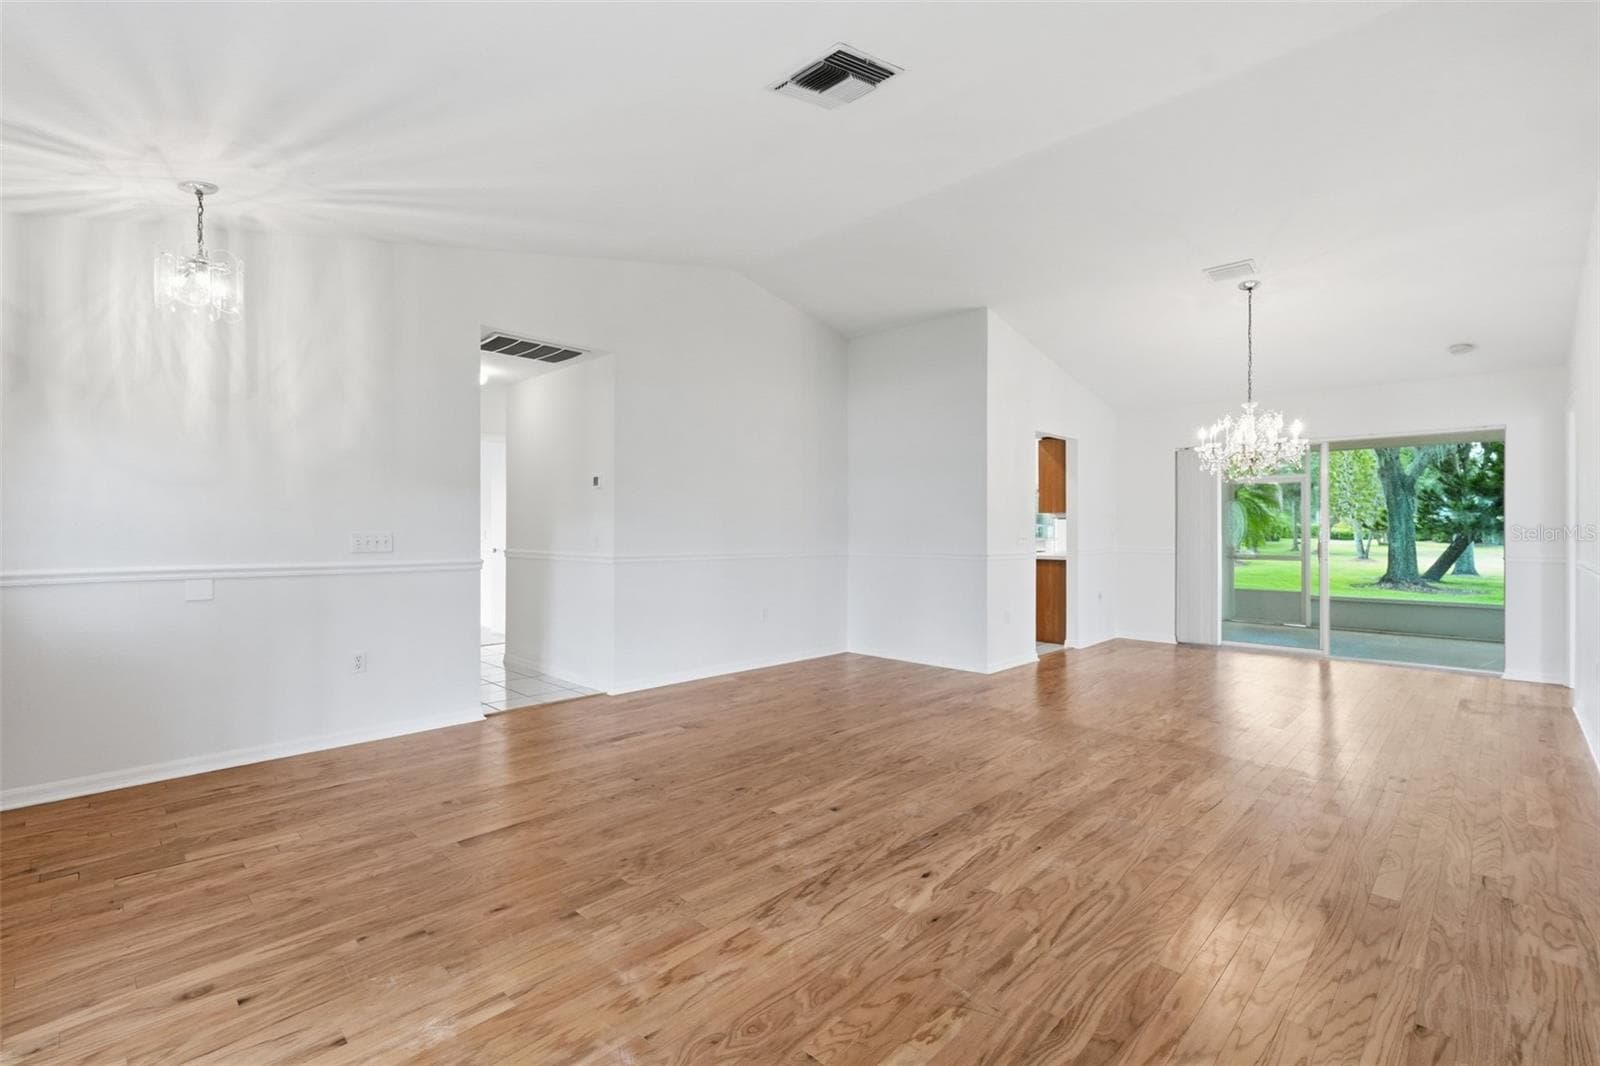
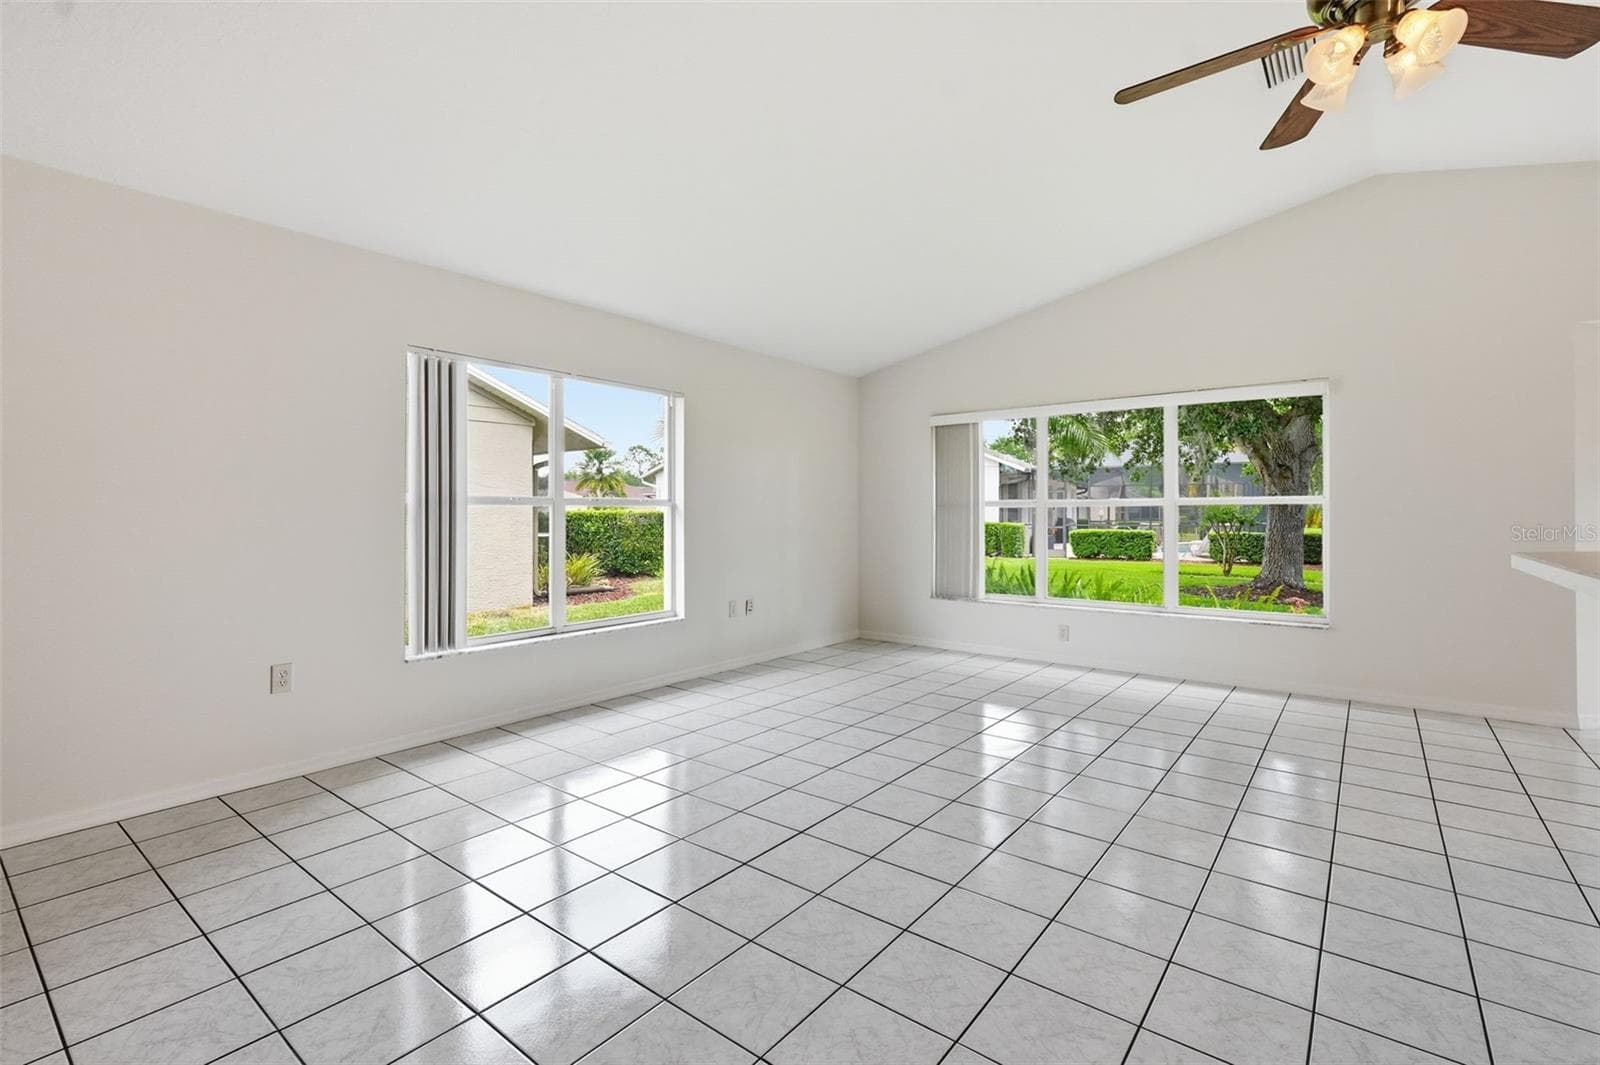
Living Room - 1444 CANBERLEY CT, NEW PORT RICHEY
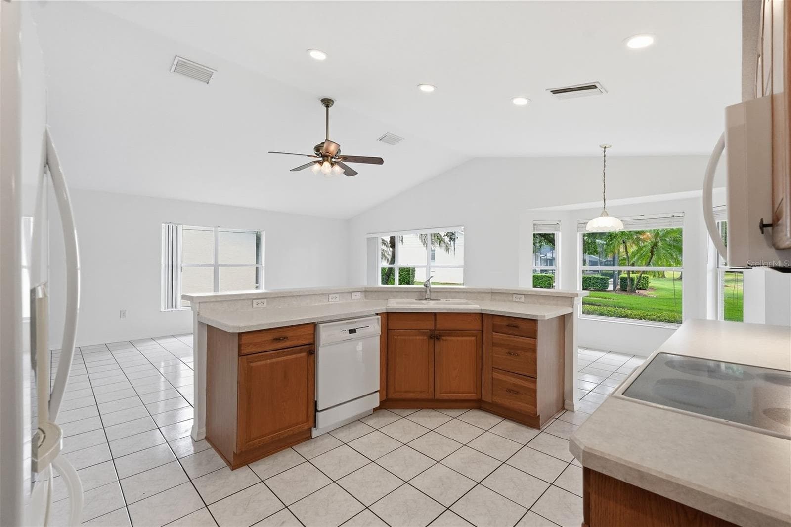
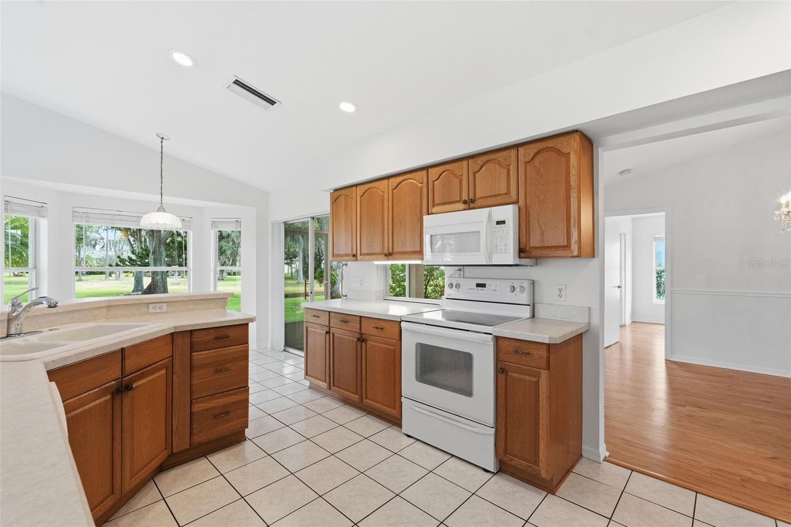
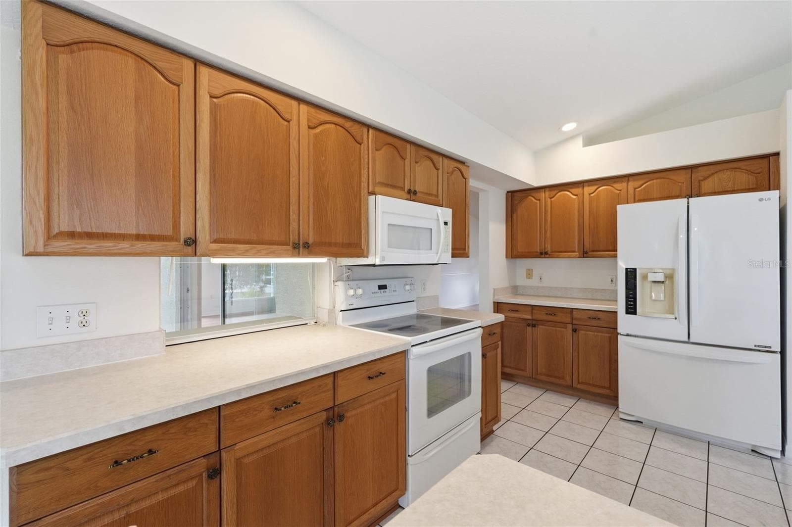
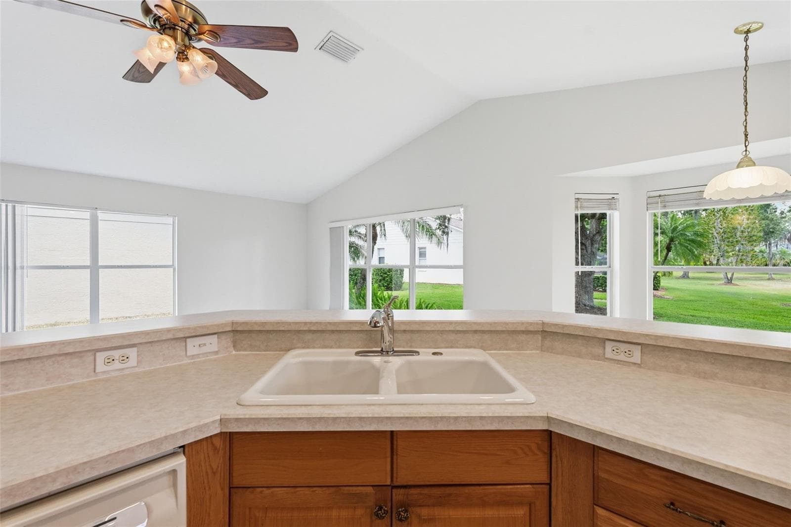
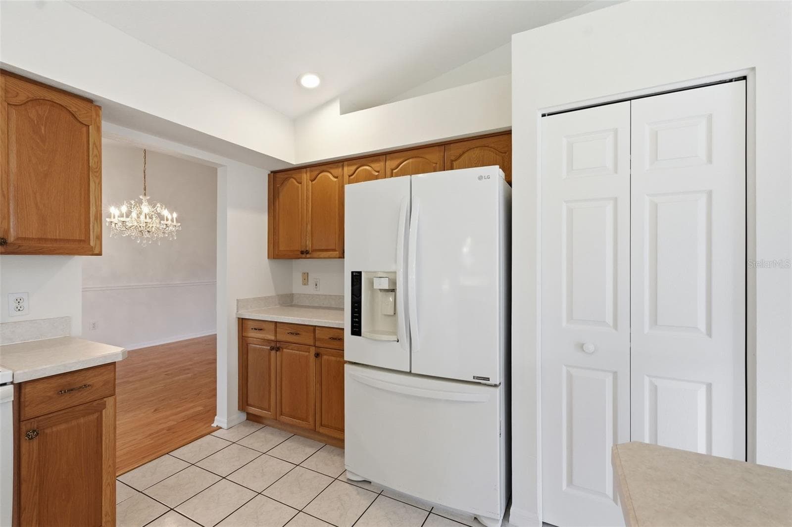
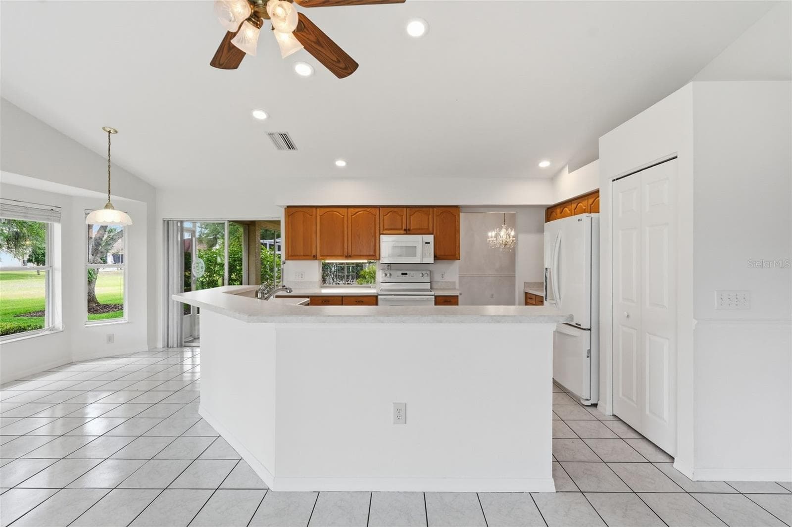
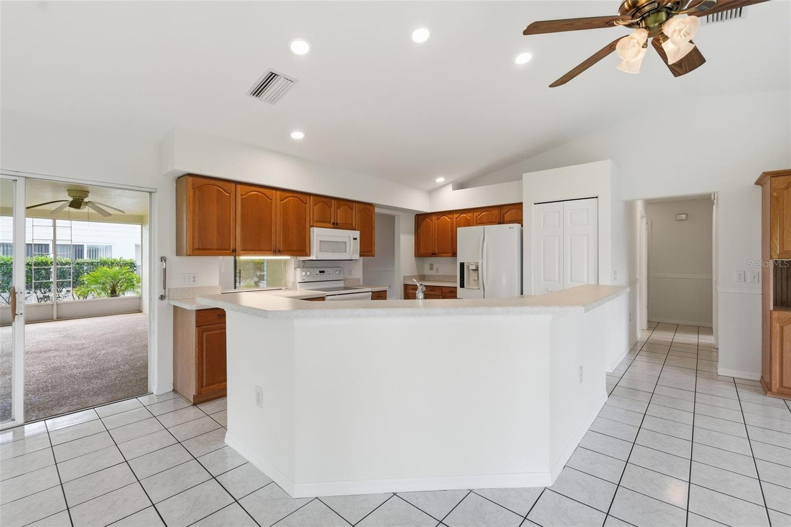
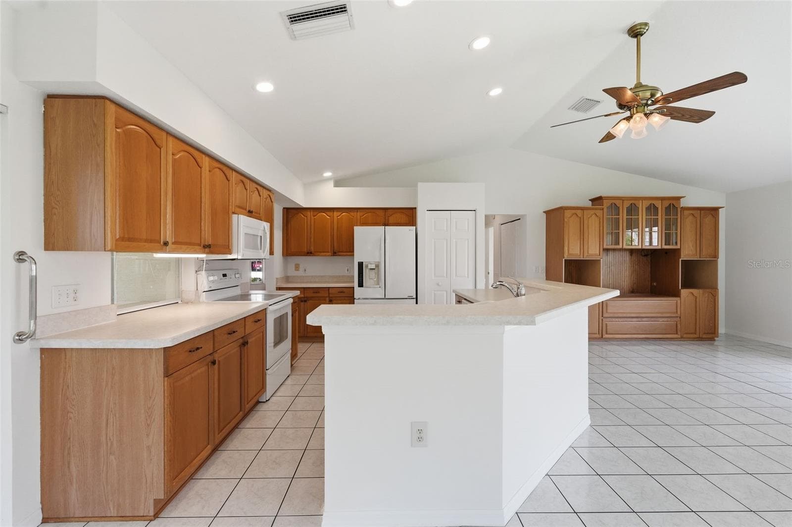
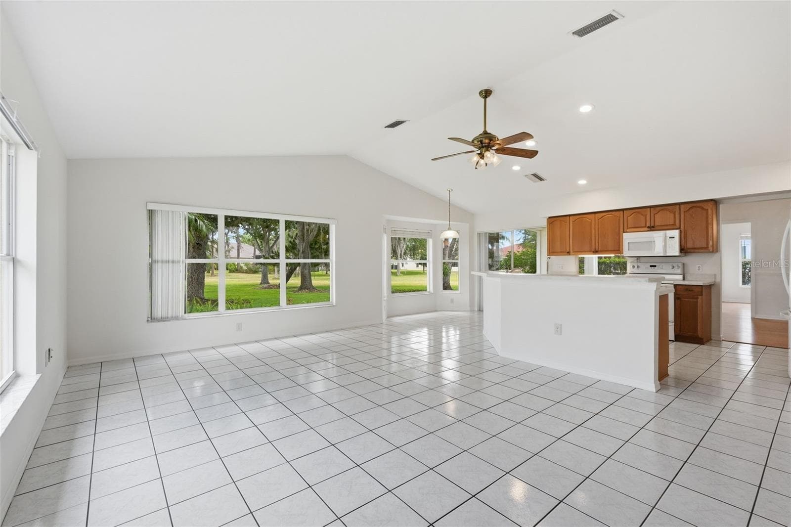
Kitchen - 1444 CANBERLEY CT, NEW PORT RICHEY
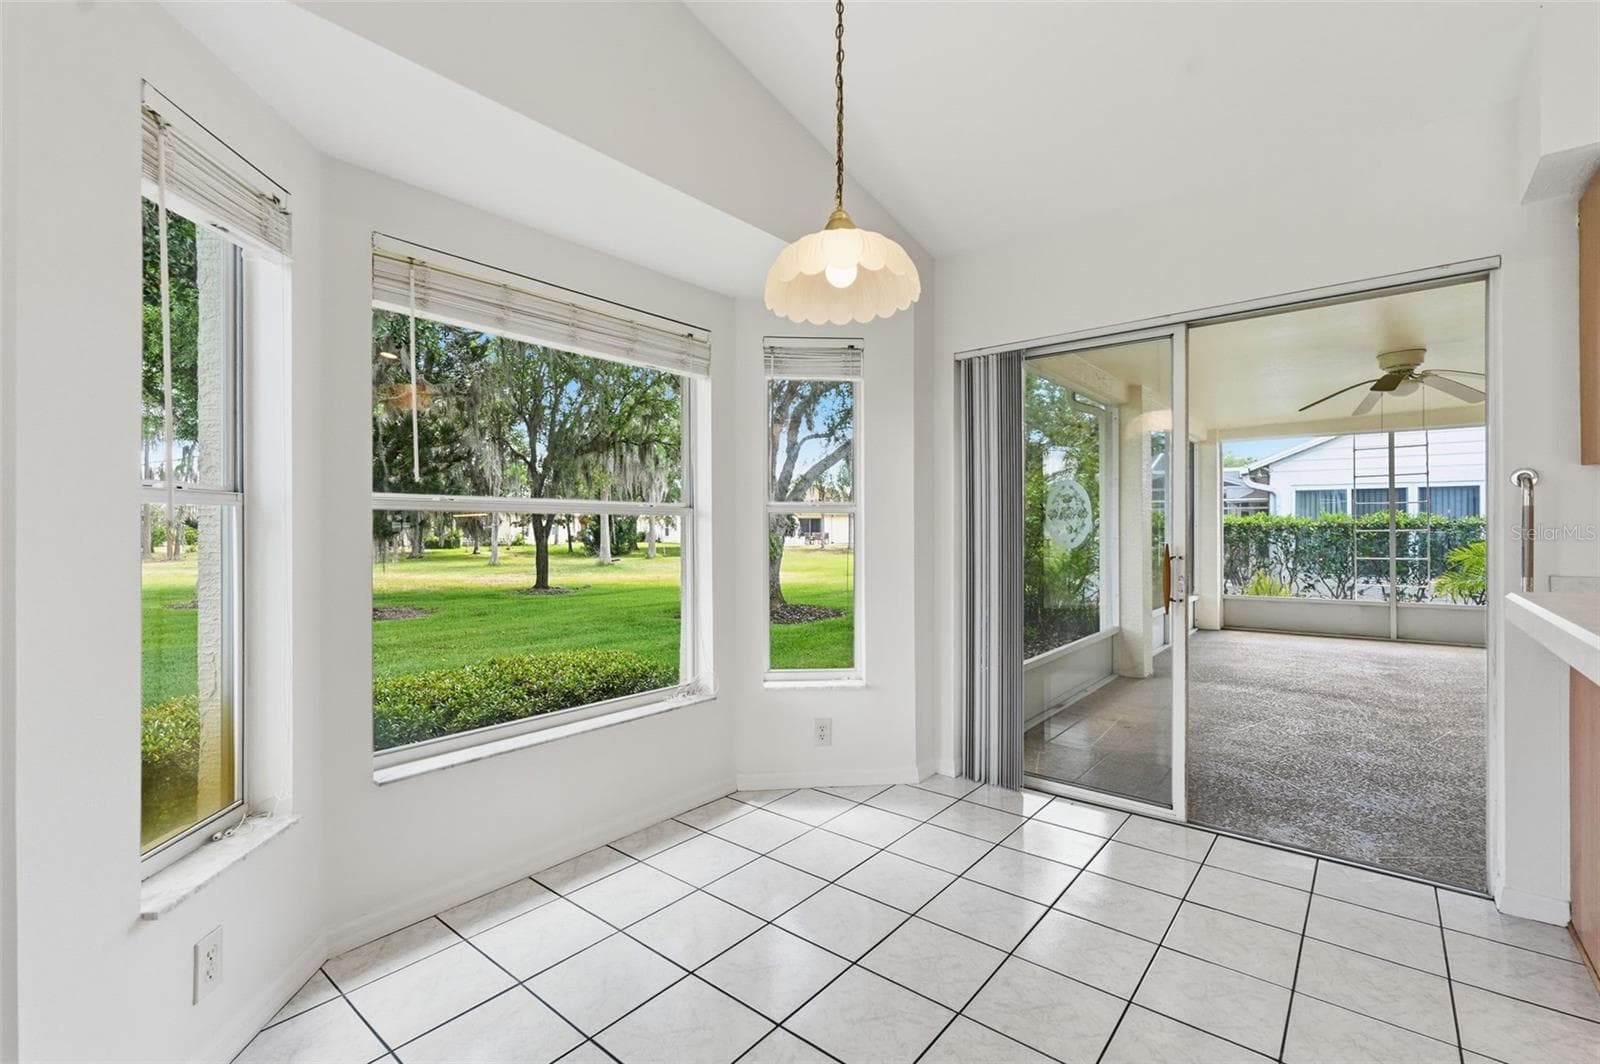
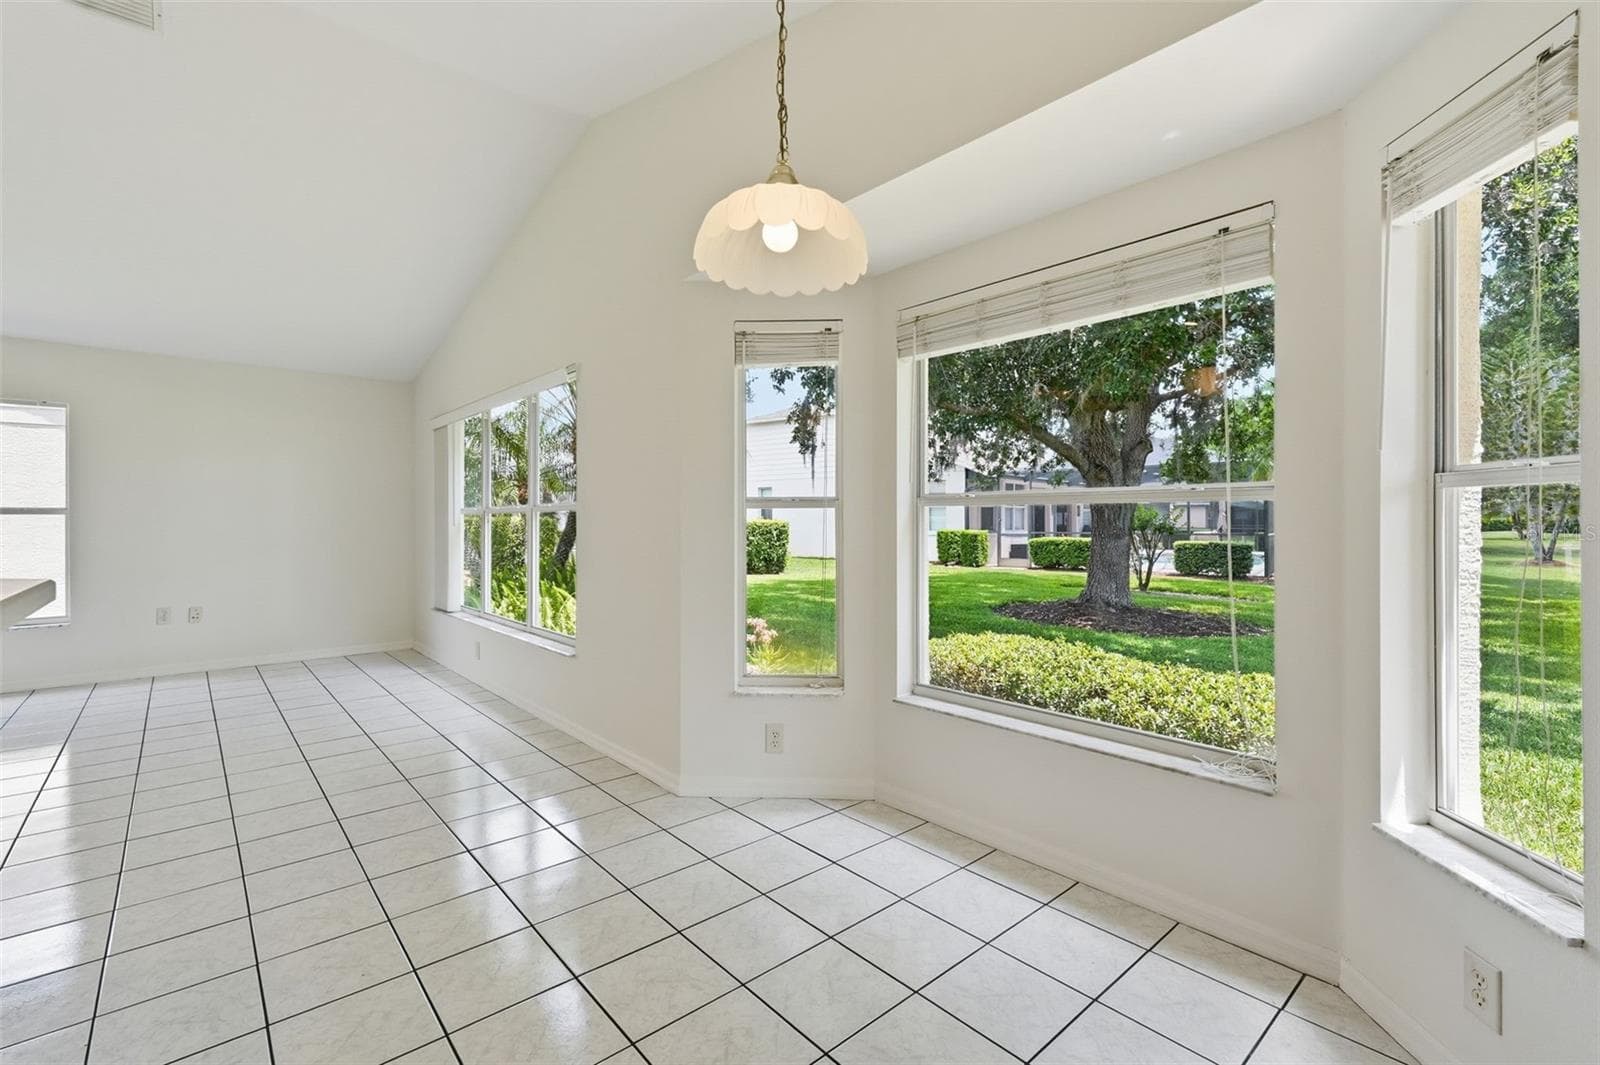
Breakfast Nook - 1444 CANBERLEY CT, NEW PORT RICHEY
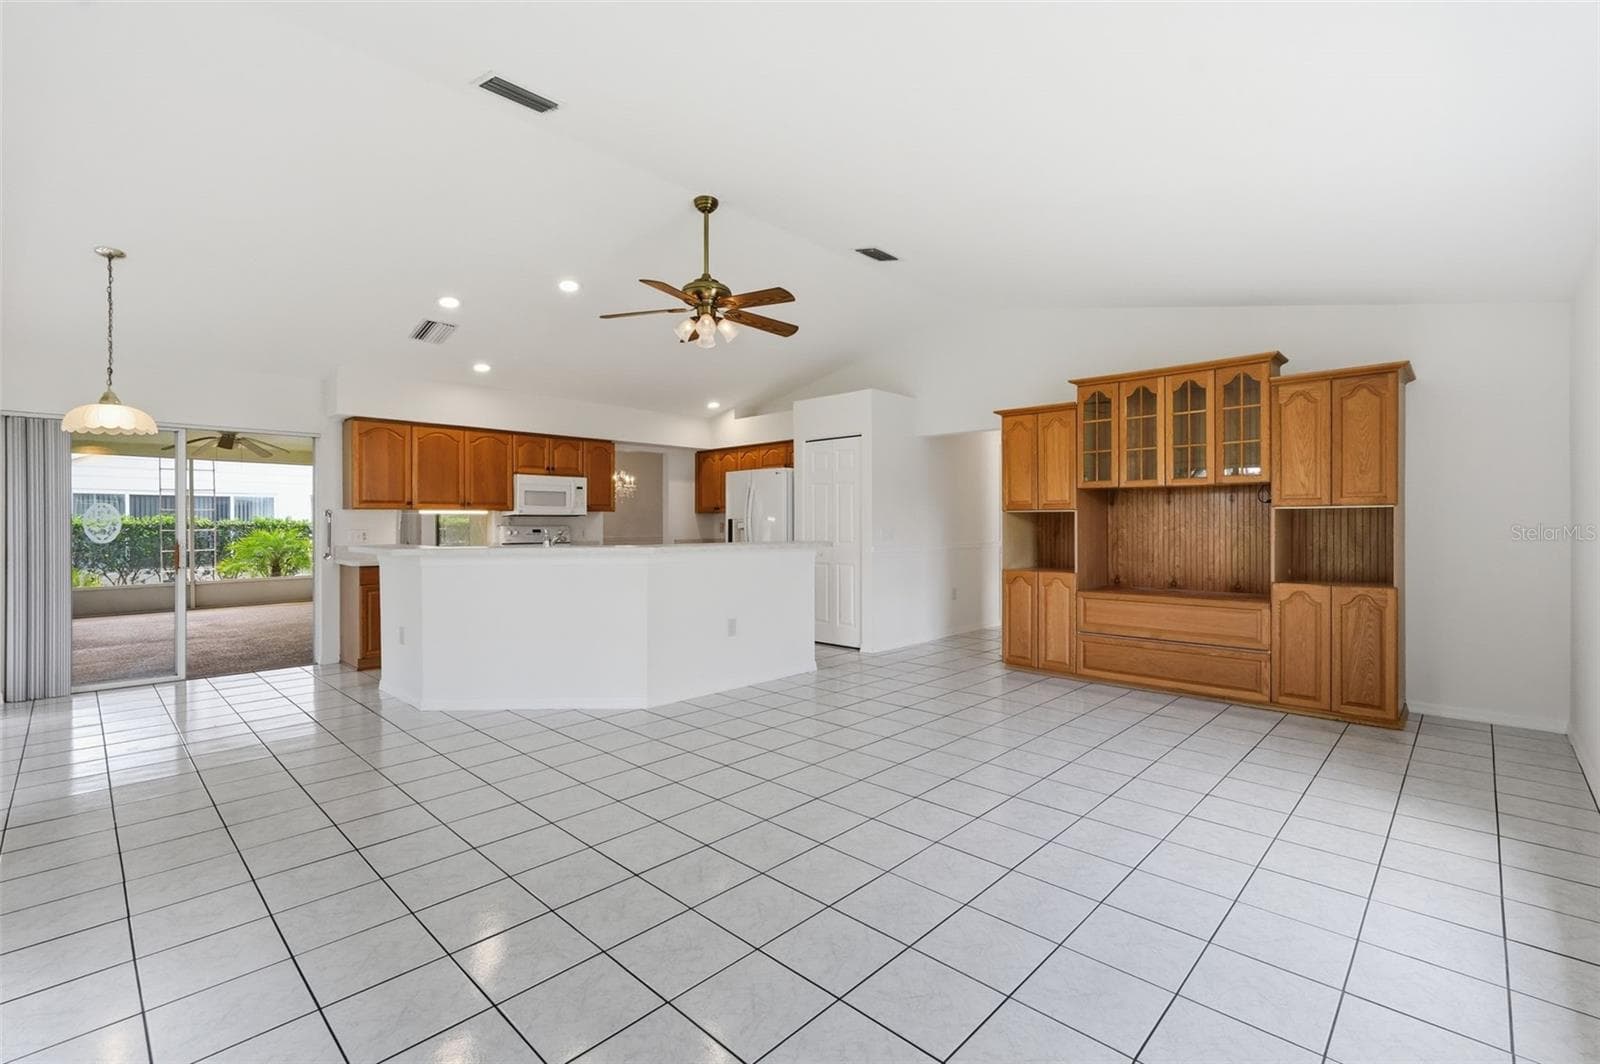
Kitchen / Family room - 1444 CANBERLEY CT, NEW PORT RICHEY
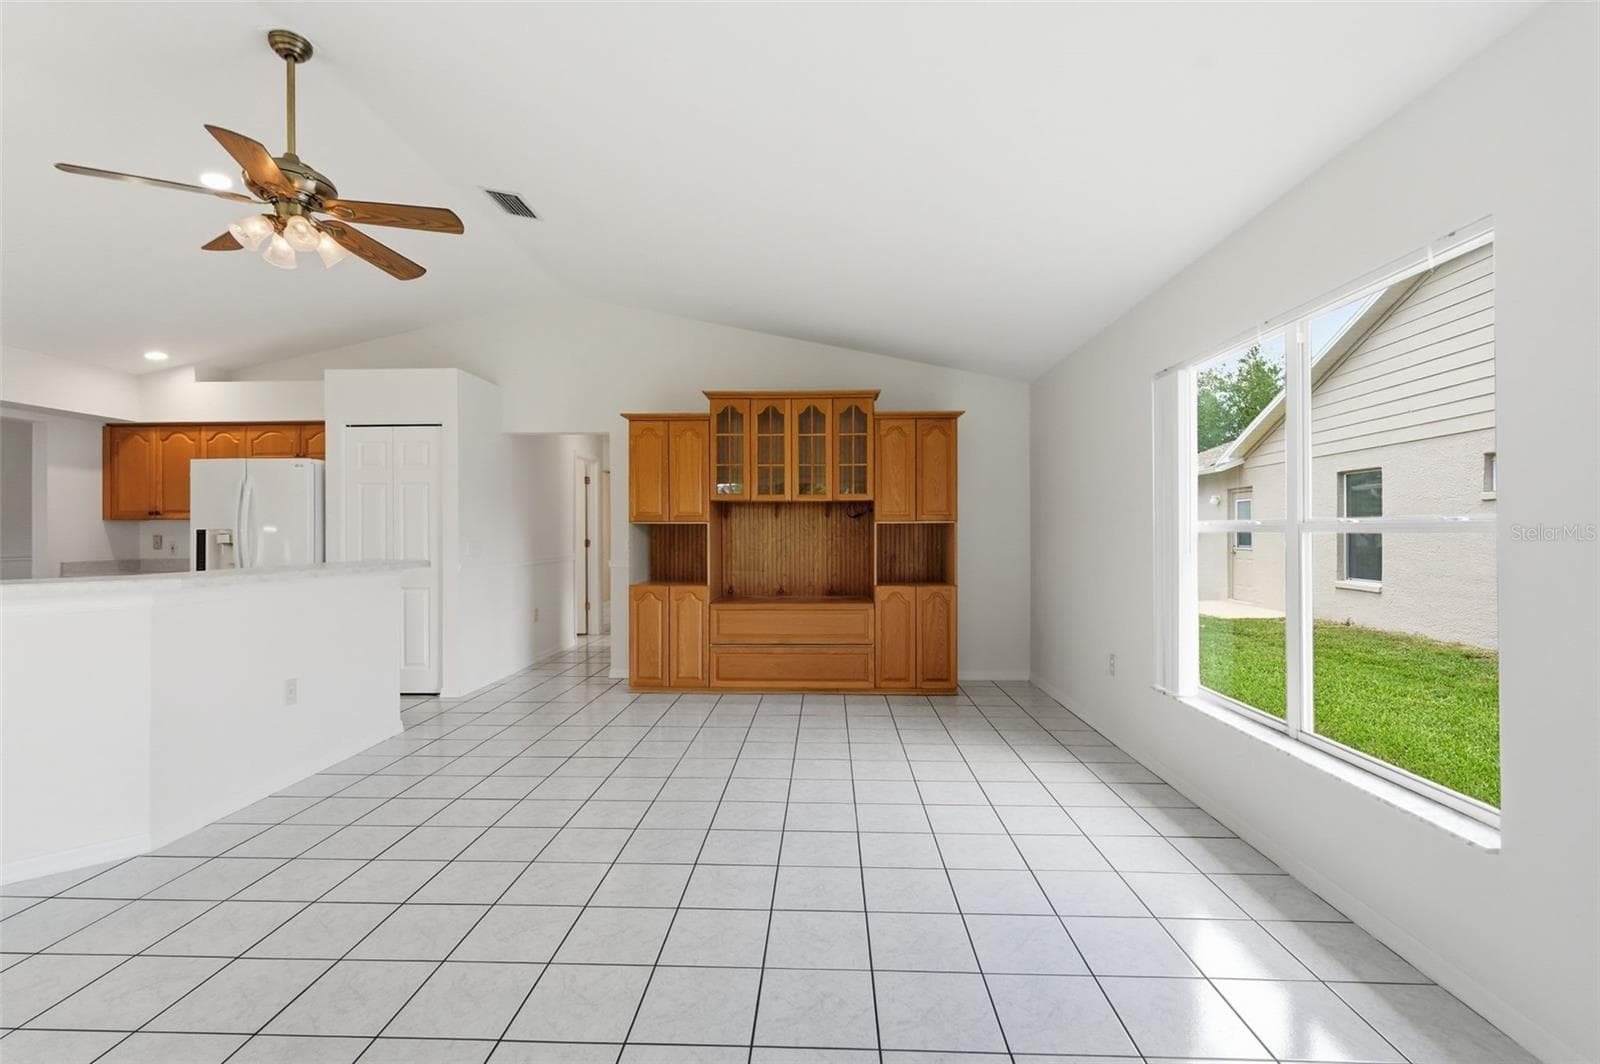
Family Room - 1444 CANBERLEY CT, NEW PORT RICHEY
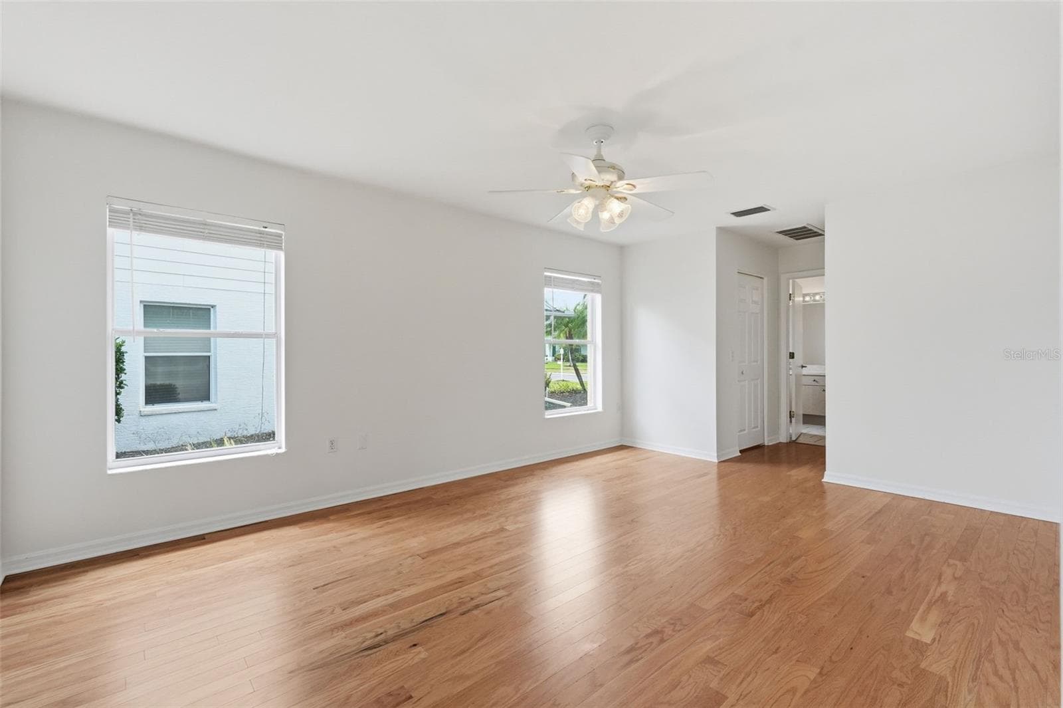
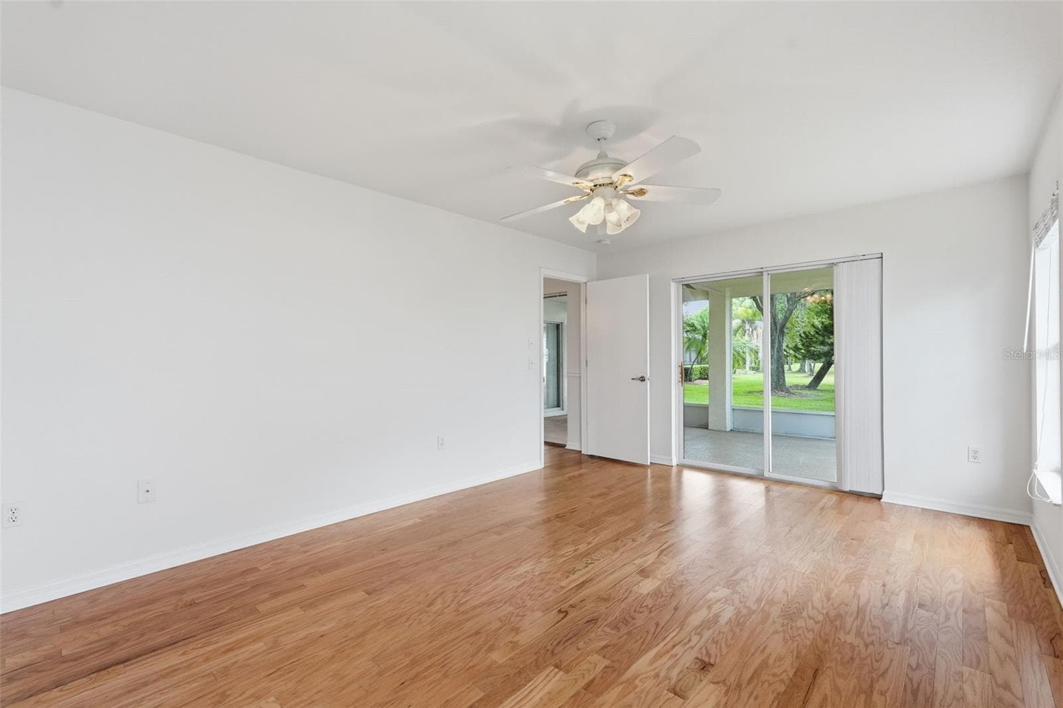
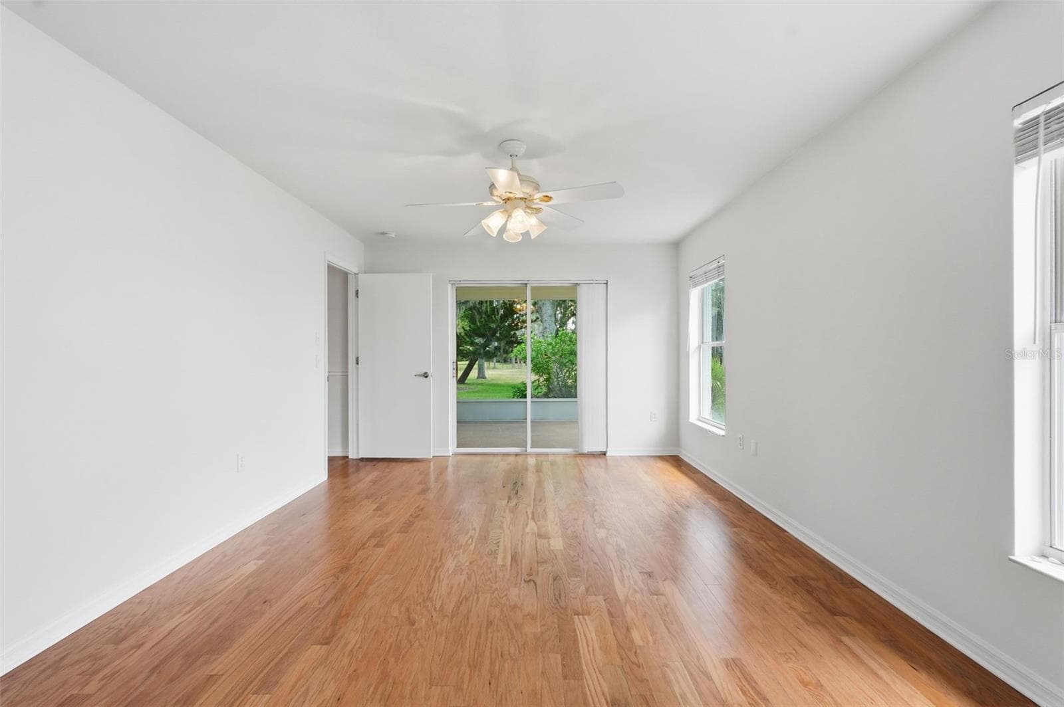
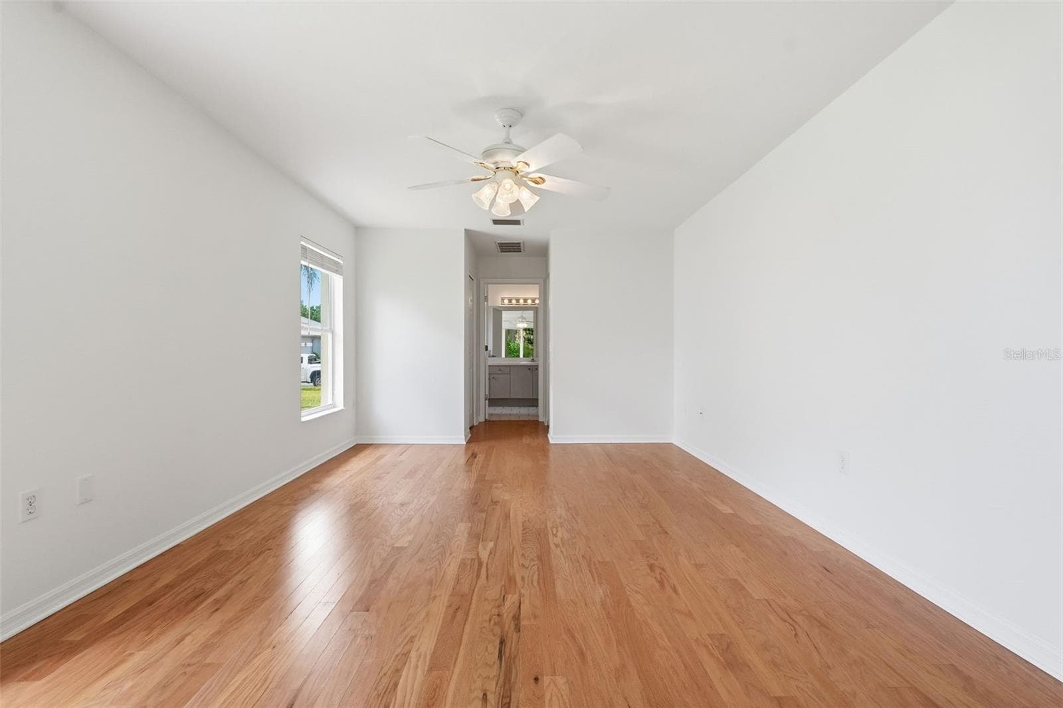
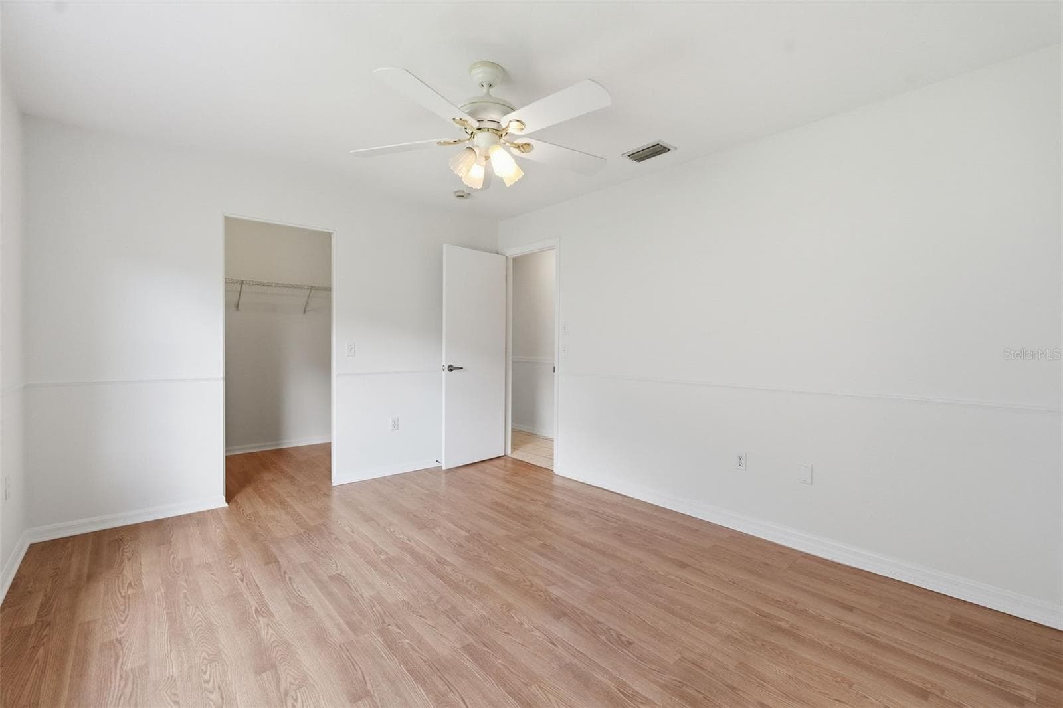
Primary Bedroom - 1444 CANBERLEY CT, NEW PORT RICHEY
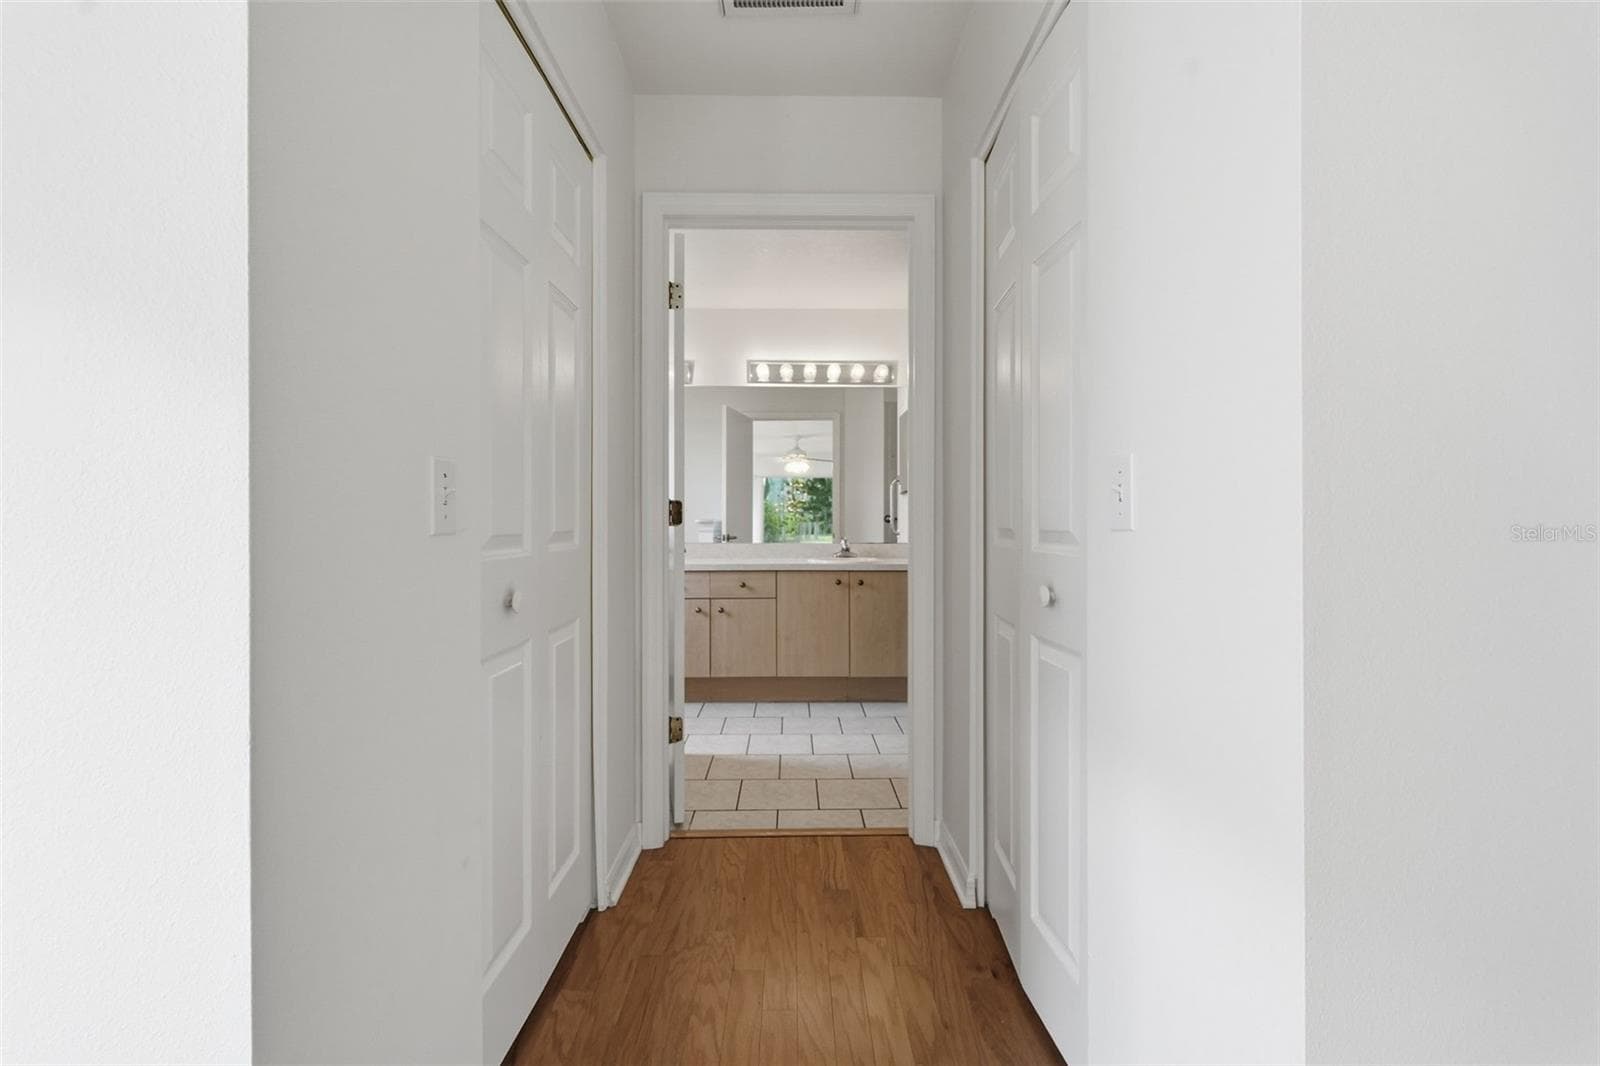
Dual Master Closets - 1444 CANBERLEY CT, NEW PORT RICHEY
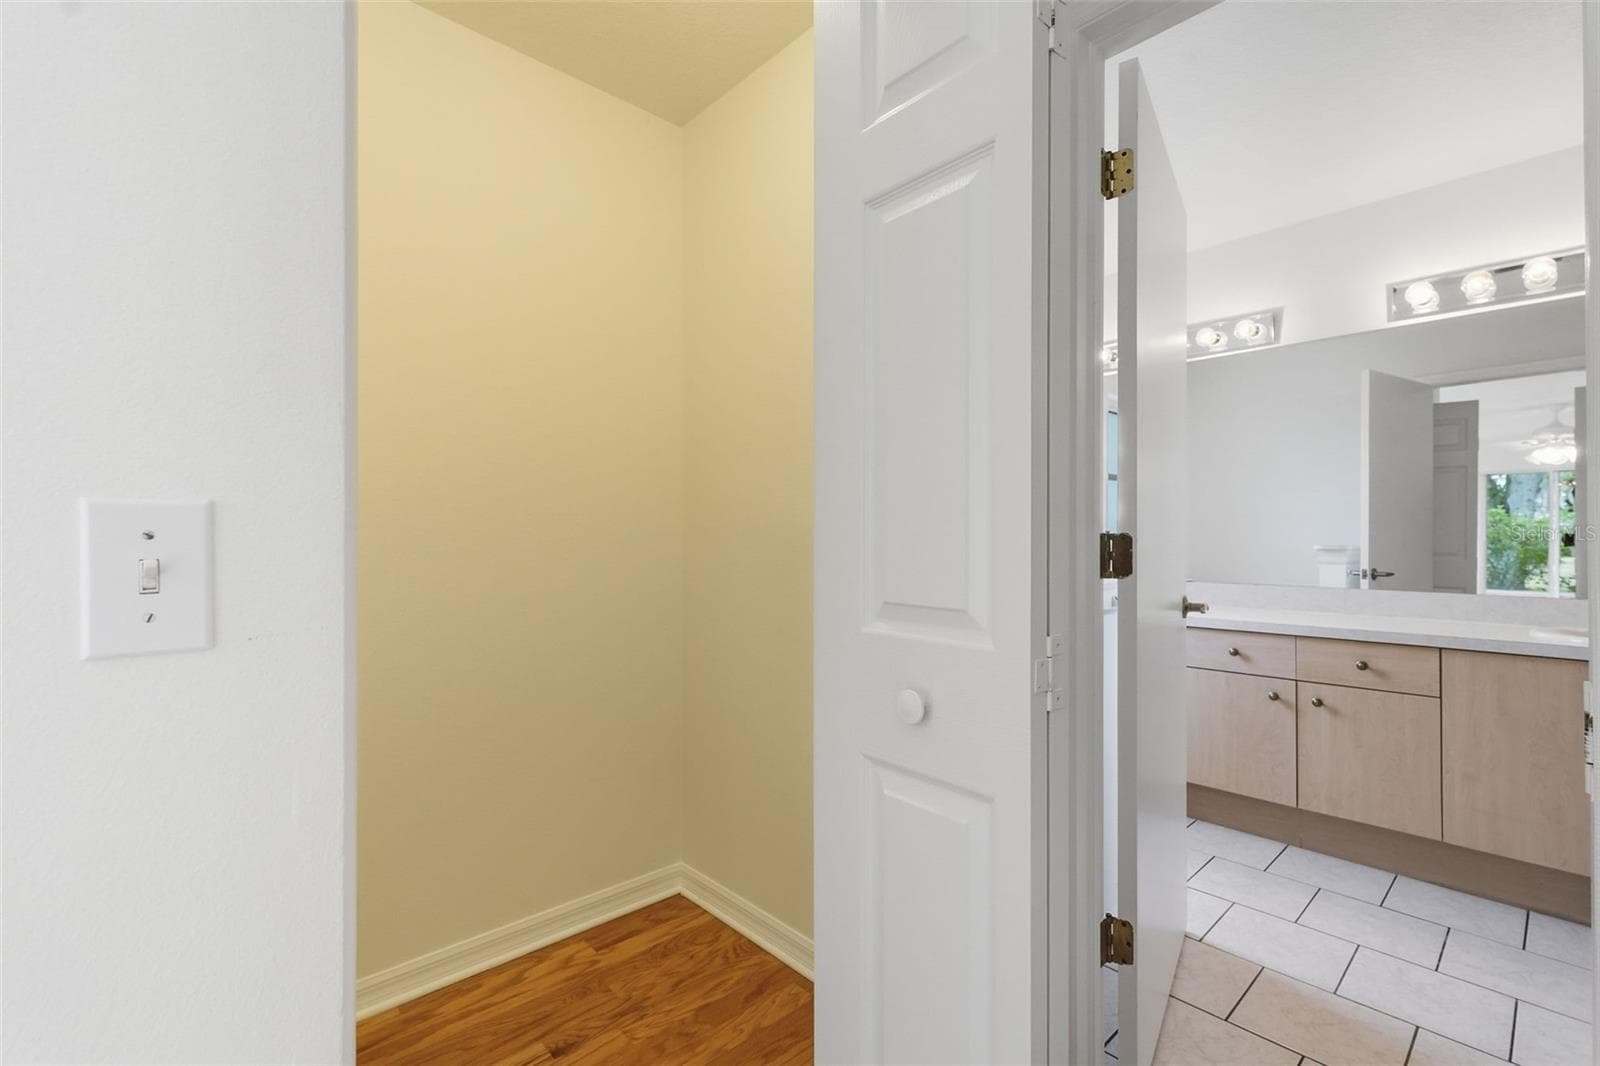
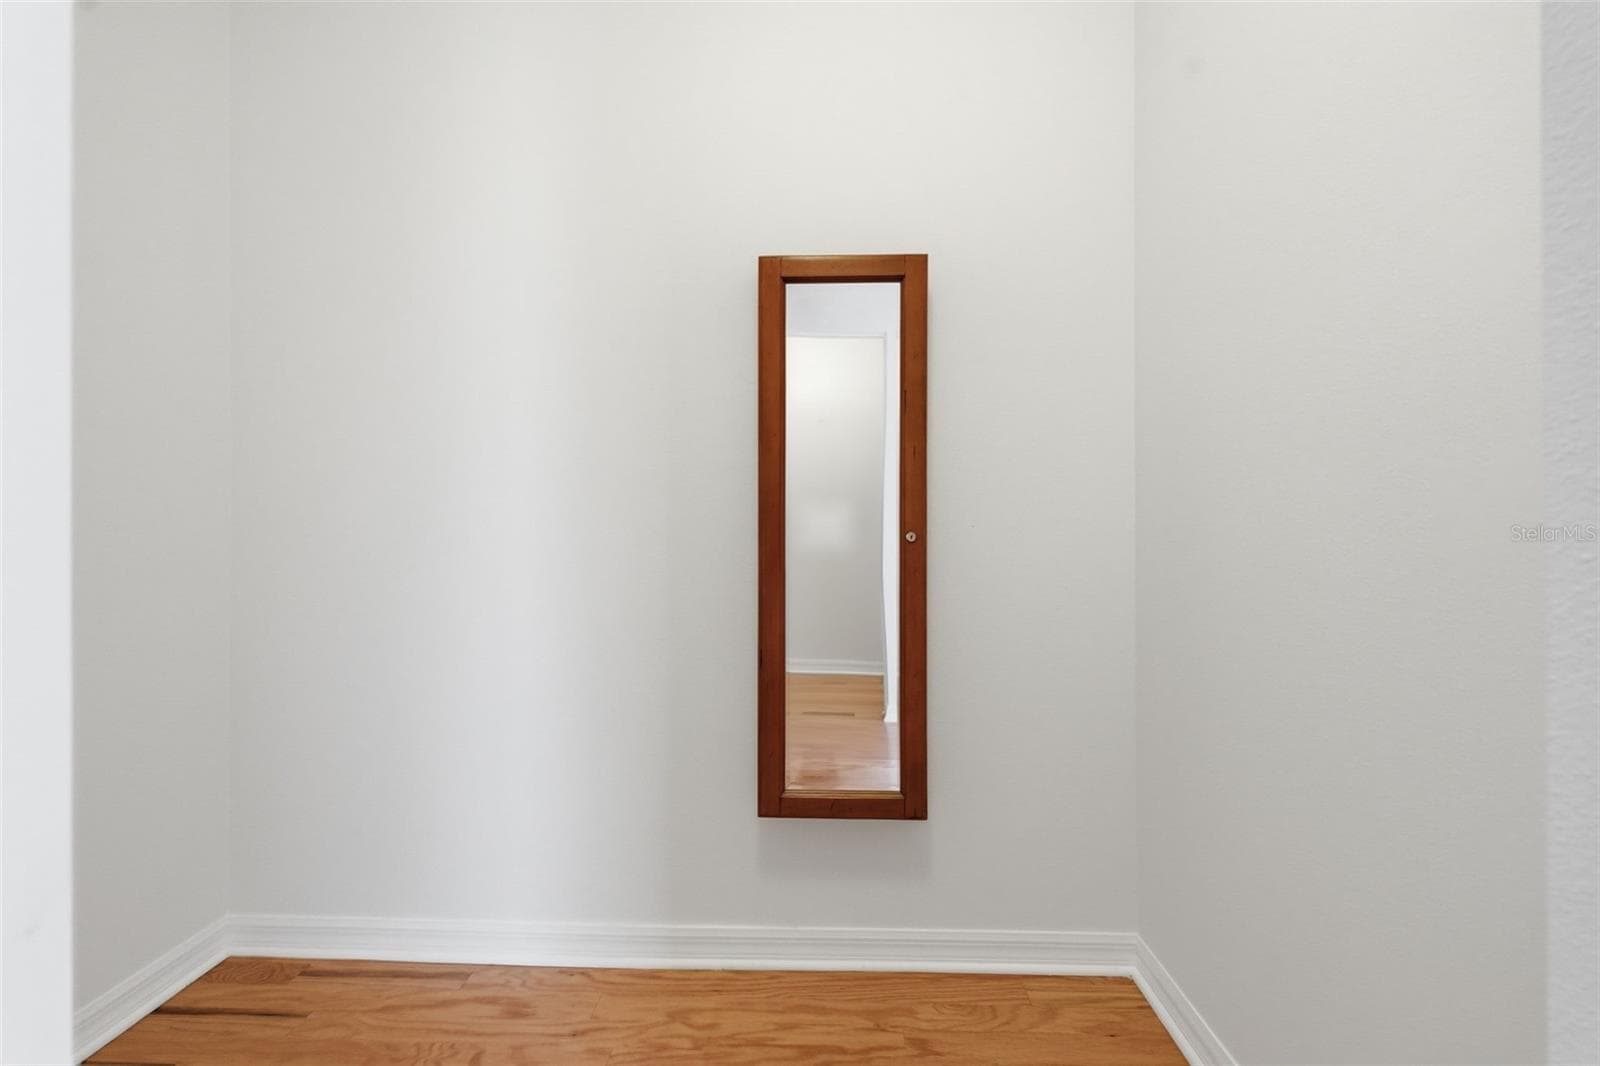
Spacious Closets - 1444 CANBERLEY CT, NEW PORT RICHEY
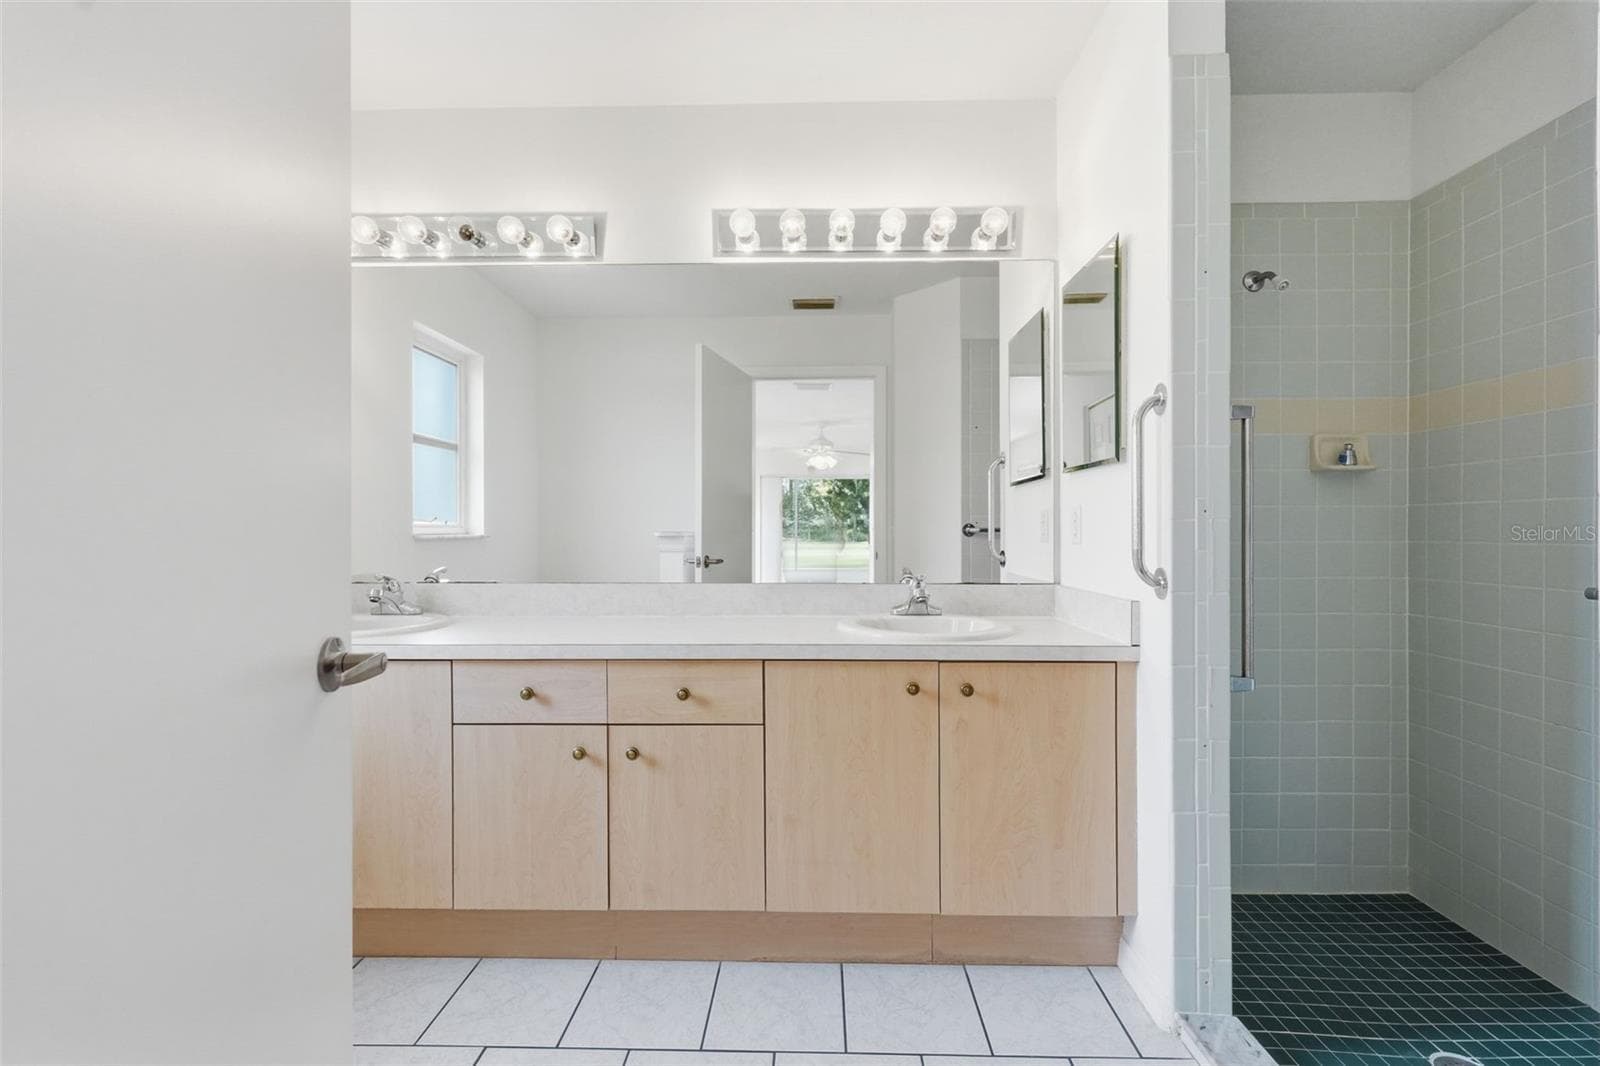
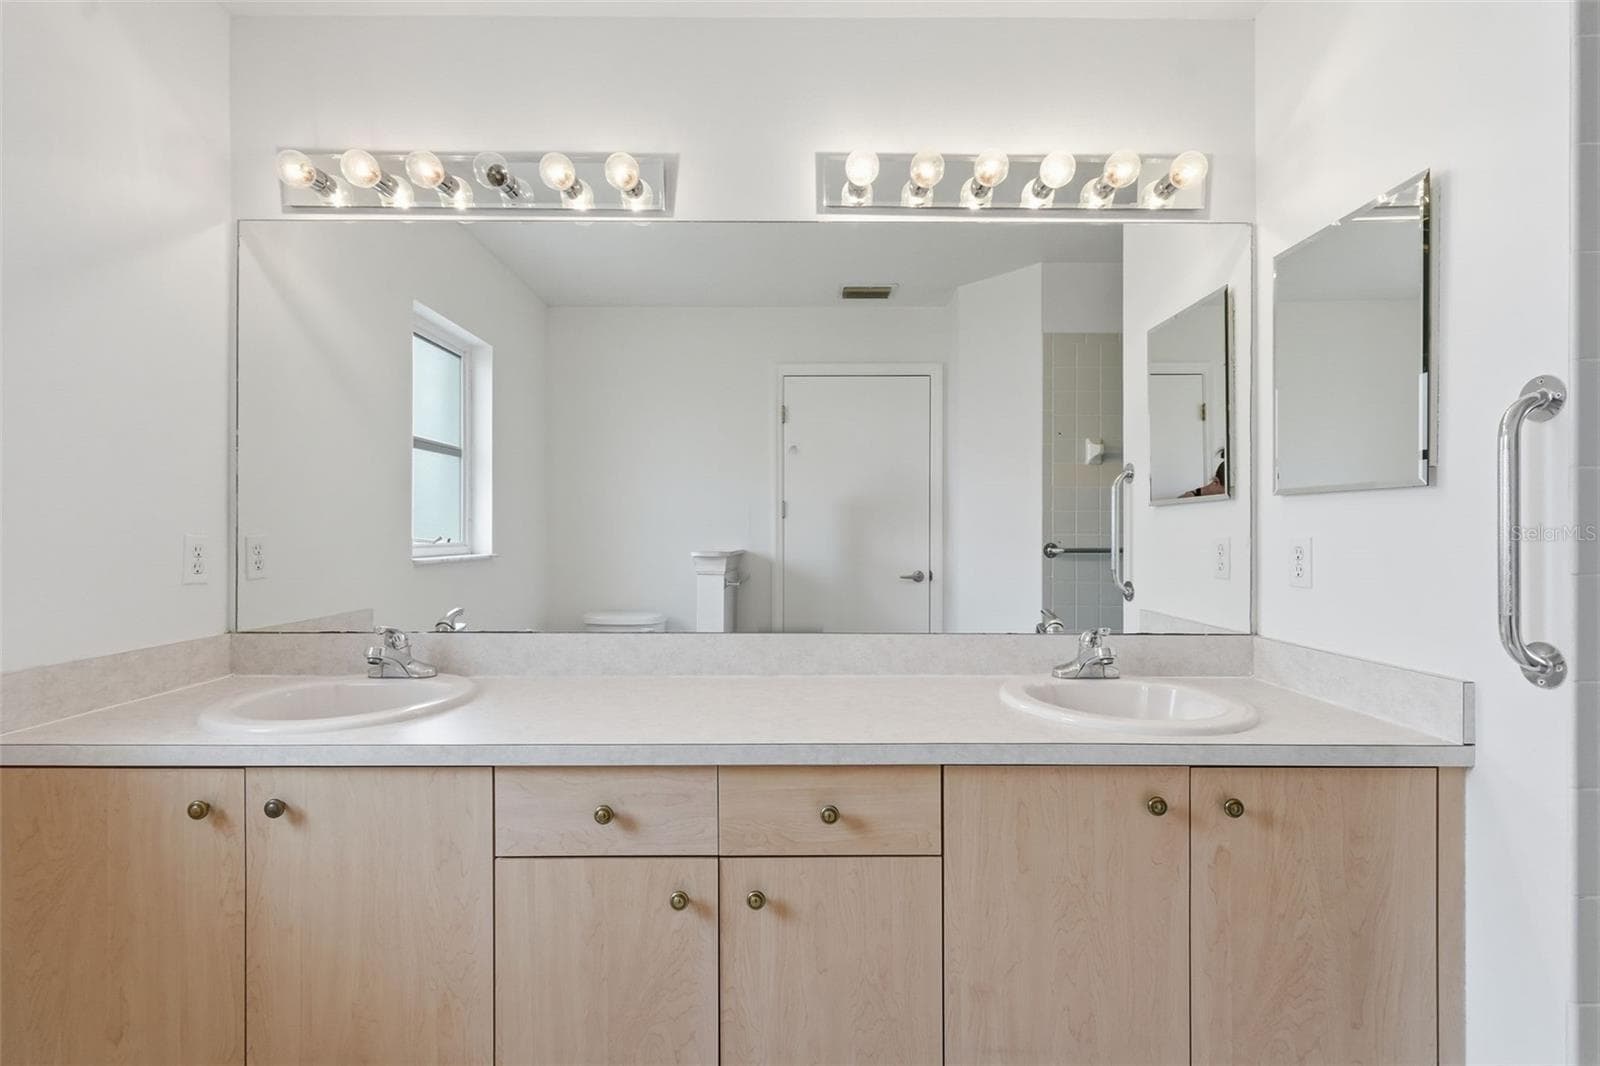
Primary Bath - 1444 CANBERLEY CT, NEW PORT RICHEY
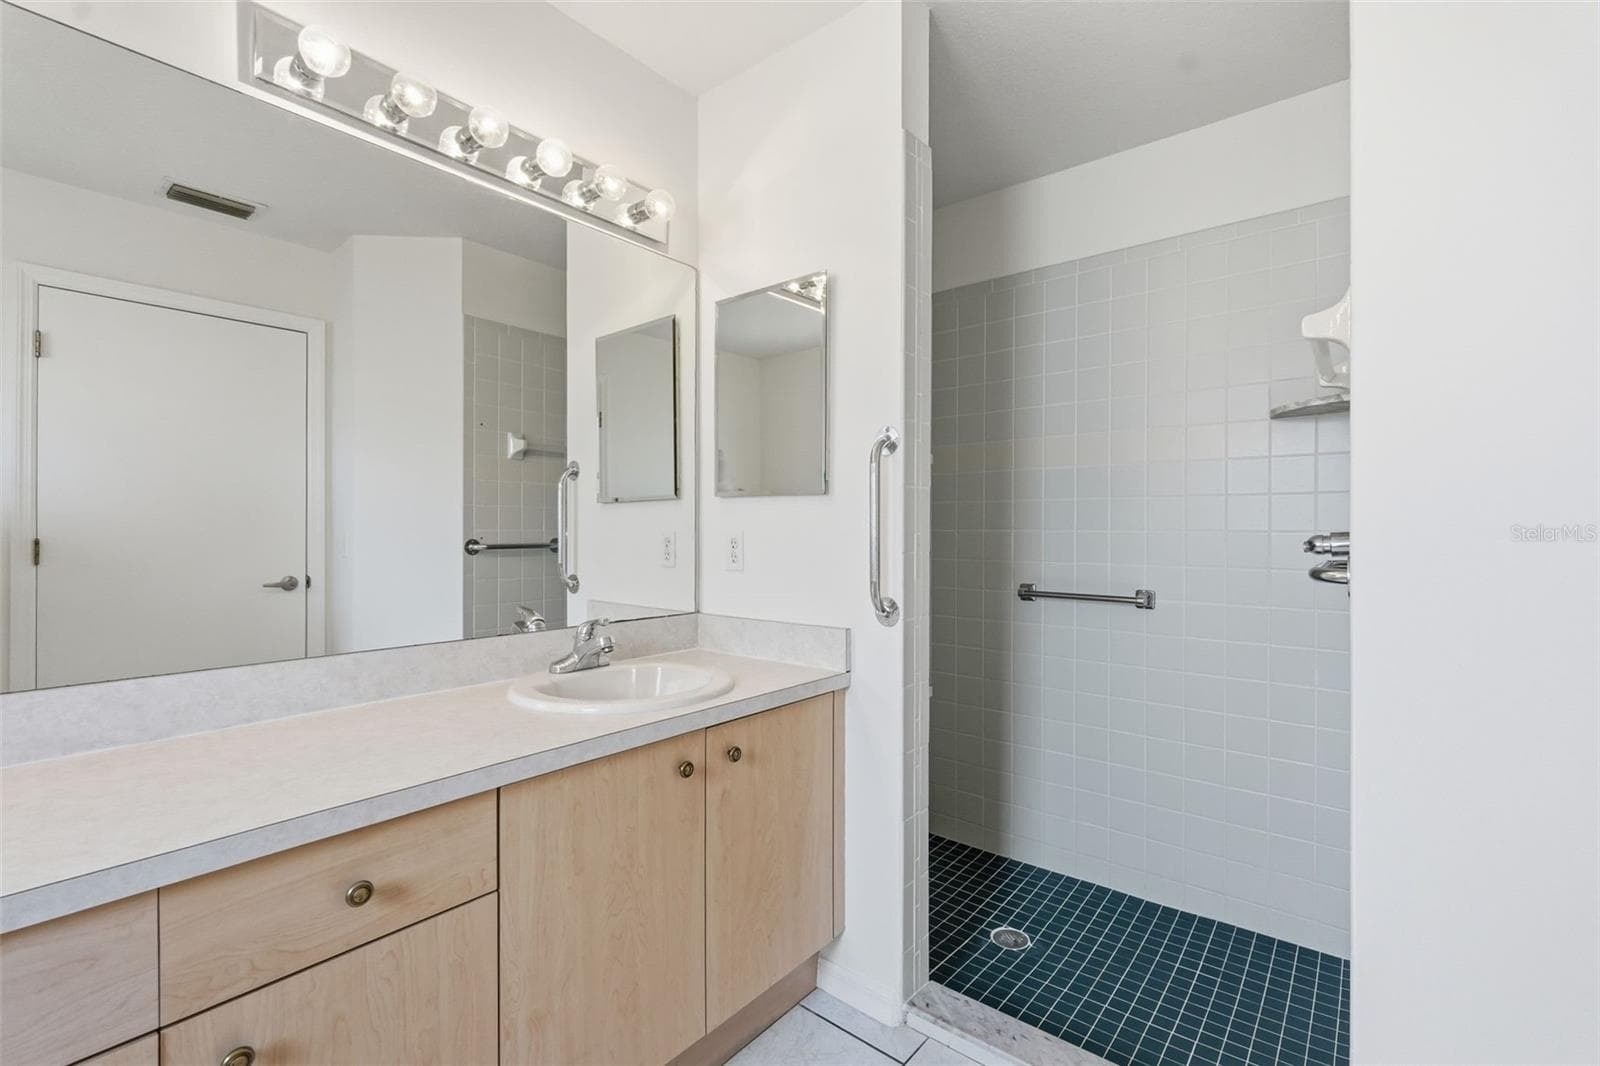
Primary Bath / Shower - 1444 CANBERLEY CT, NEW PORT RICHEY
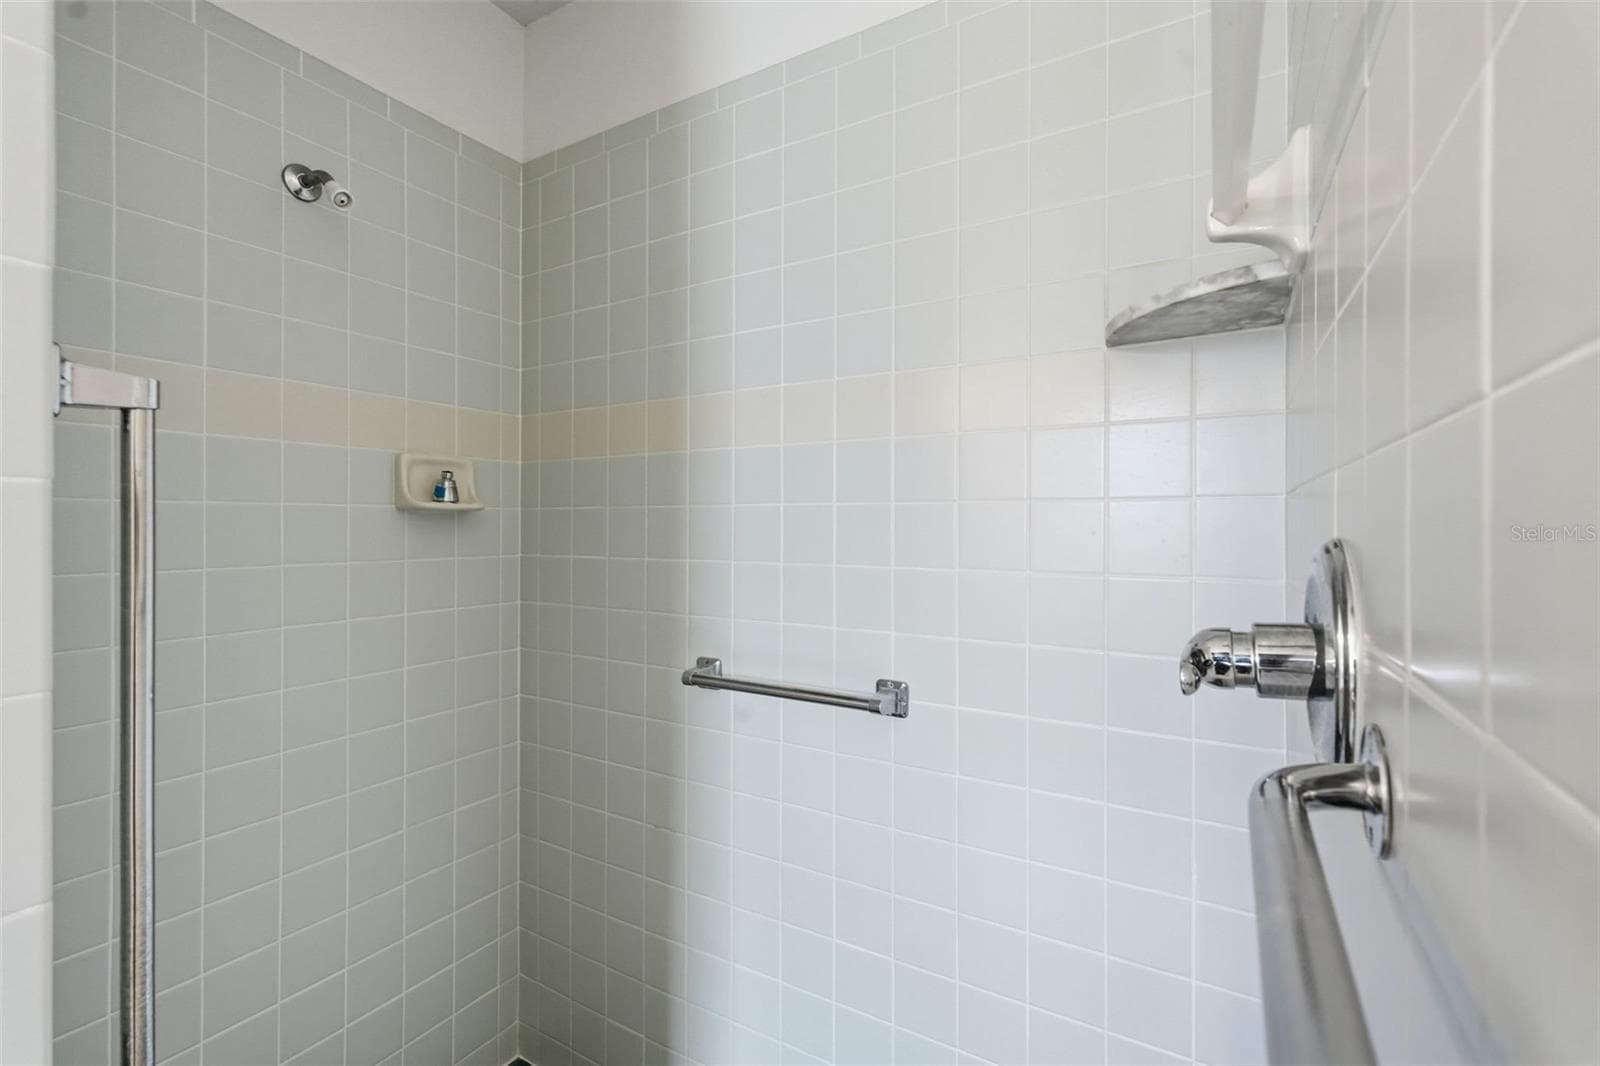
Primary shower - 1444 CANBERLEY CT, NEW PORT RICHEY
Primary Bath - 1444 CANBERLEY CT, NEW PORT RICHEY
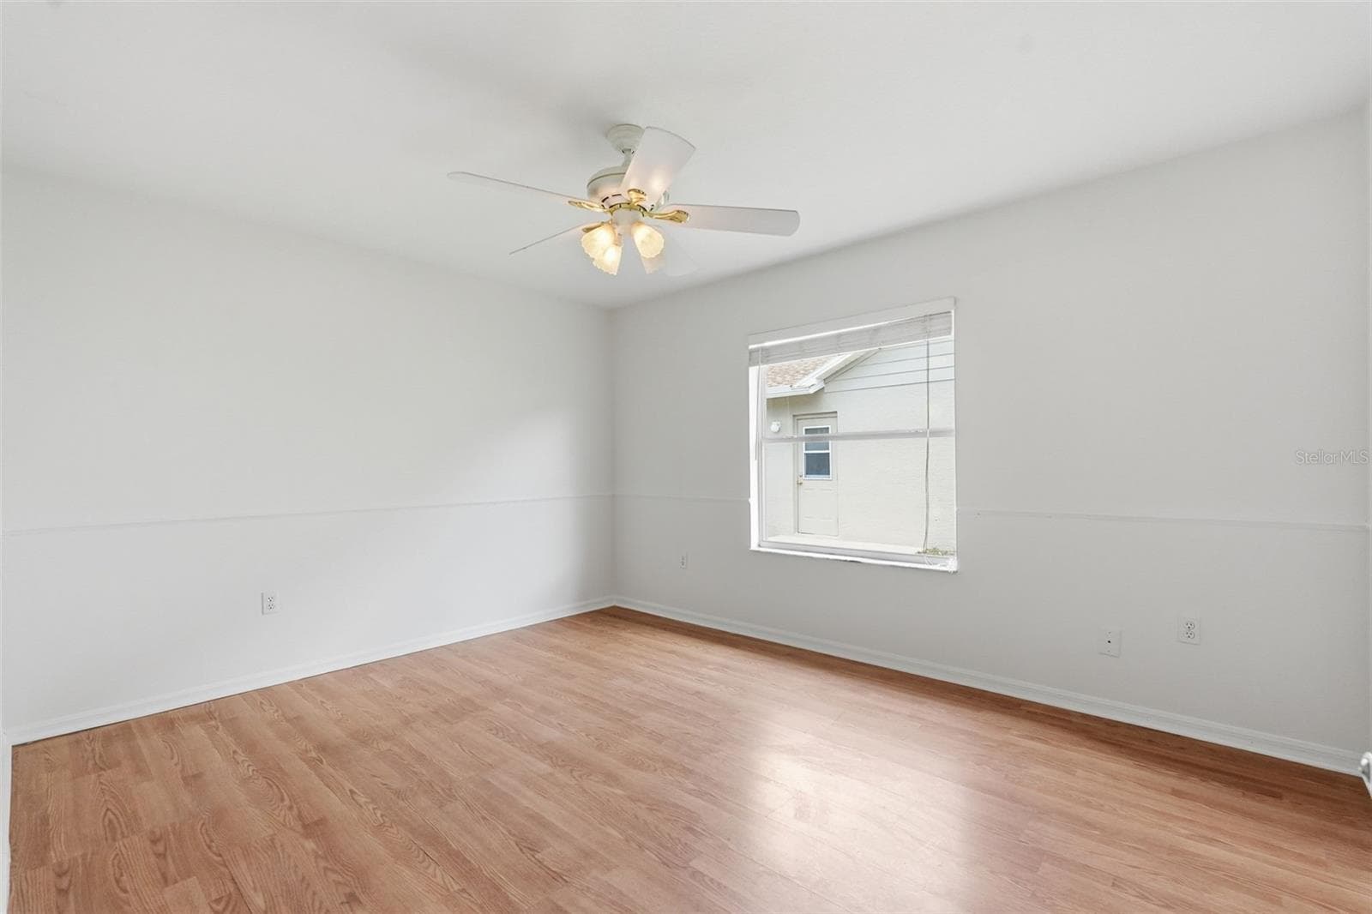
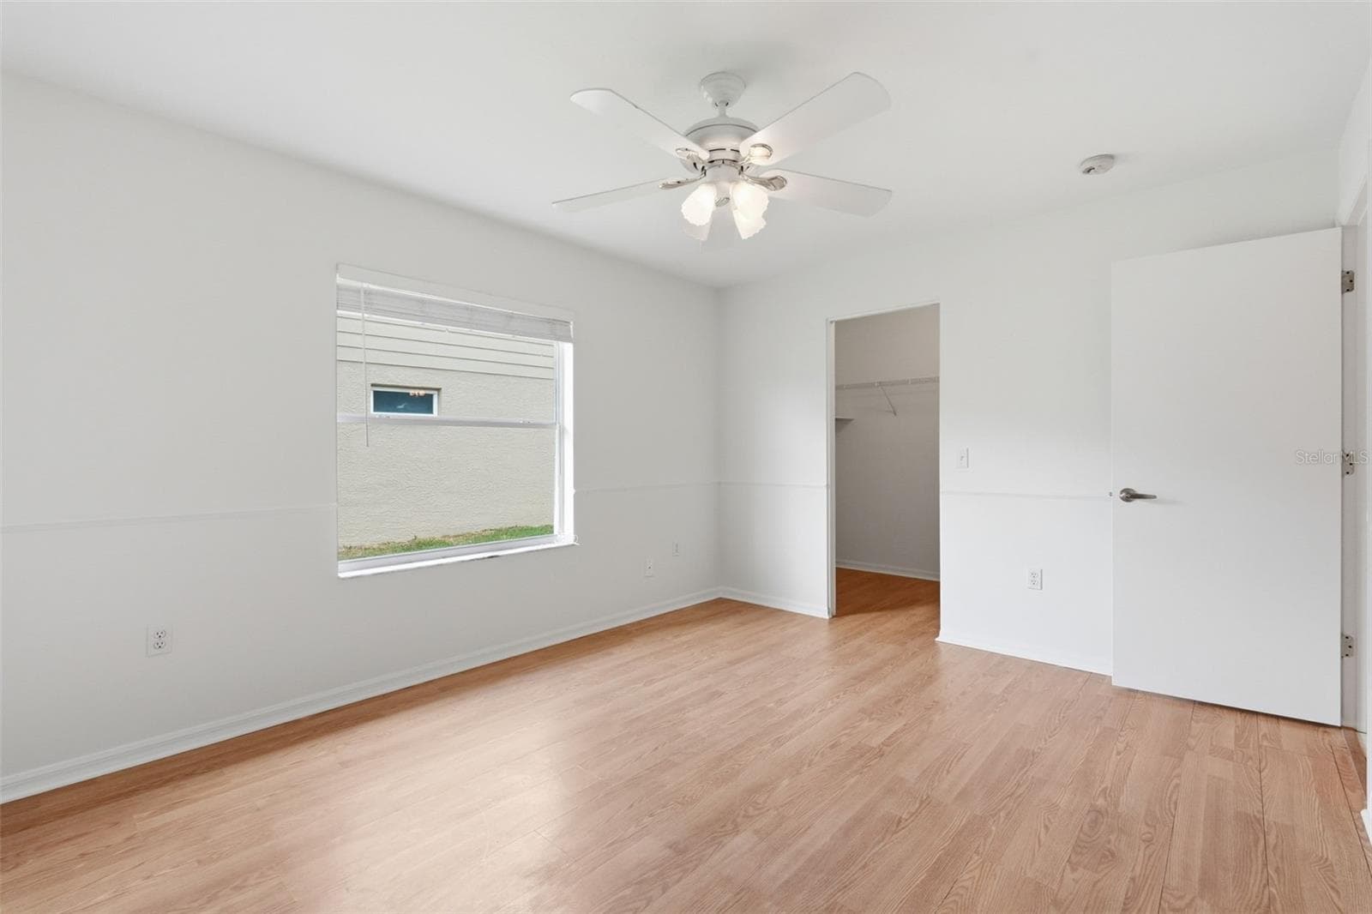
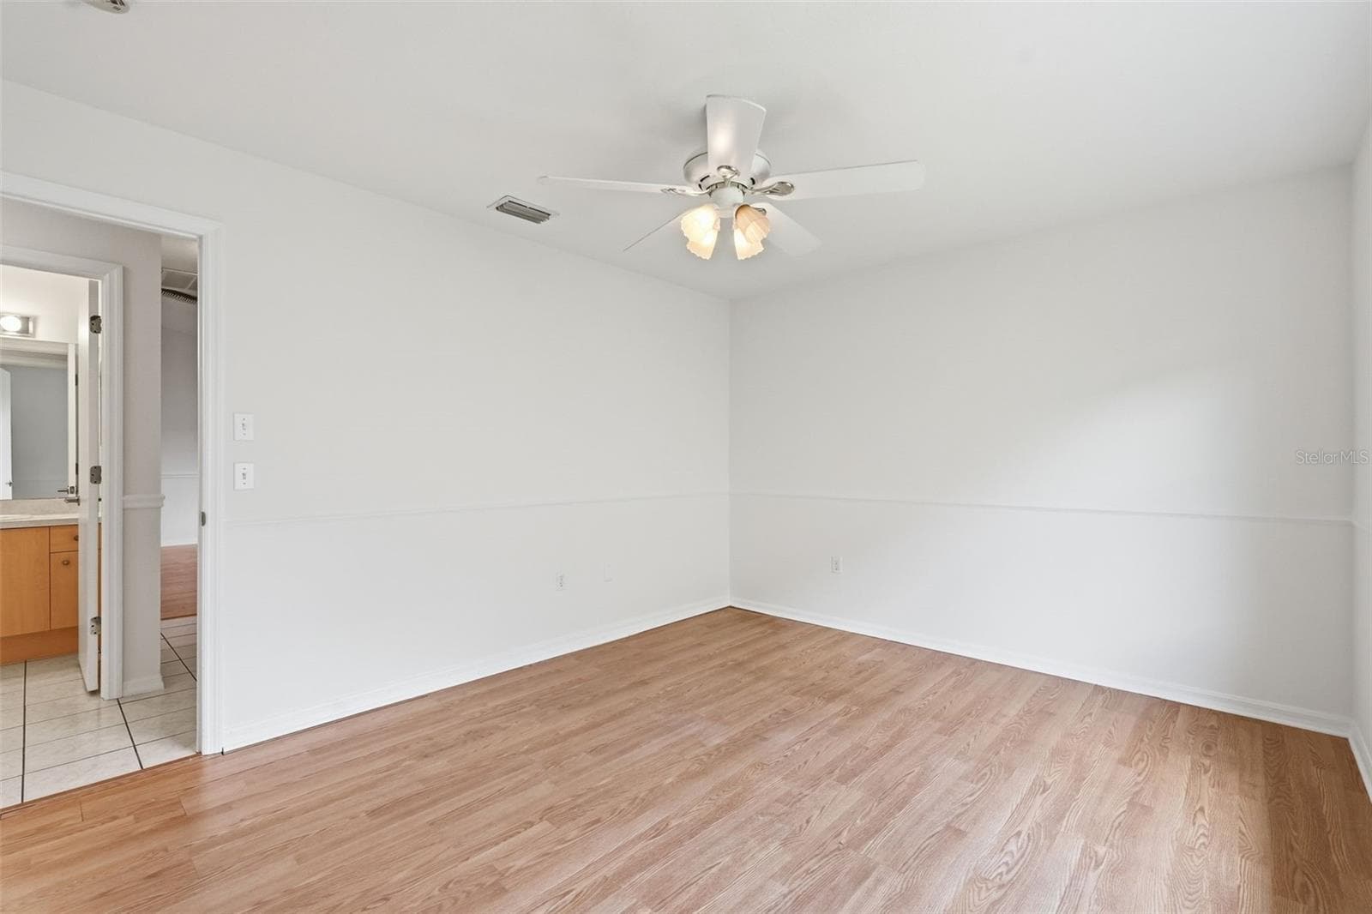
Second bedroom - 1444 CANBERLEY CT, NEW PORT RICHEY
Second Bedroom - 1444 CANBERLEY CT, NEW PORT RICHEY
Second bedroom - 1444 CANBERLEY CT, NEW PORT RICHEY
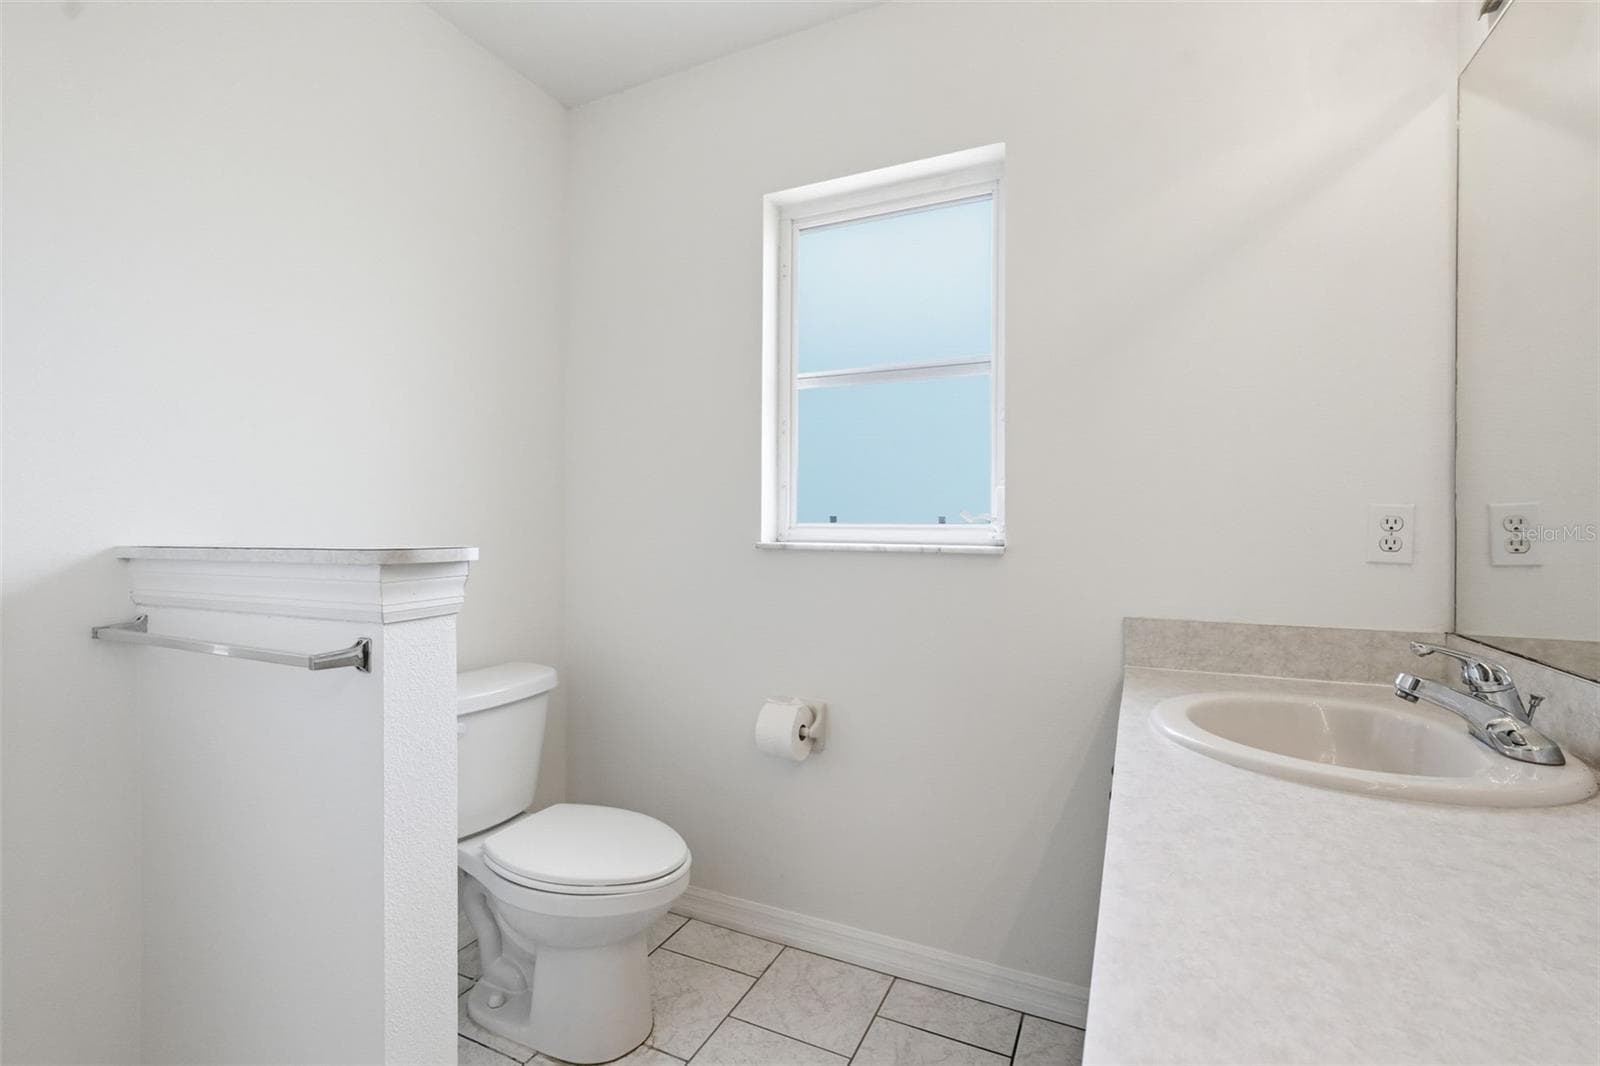
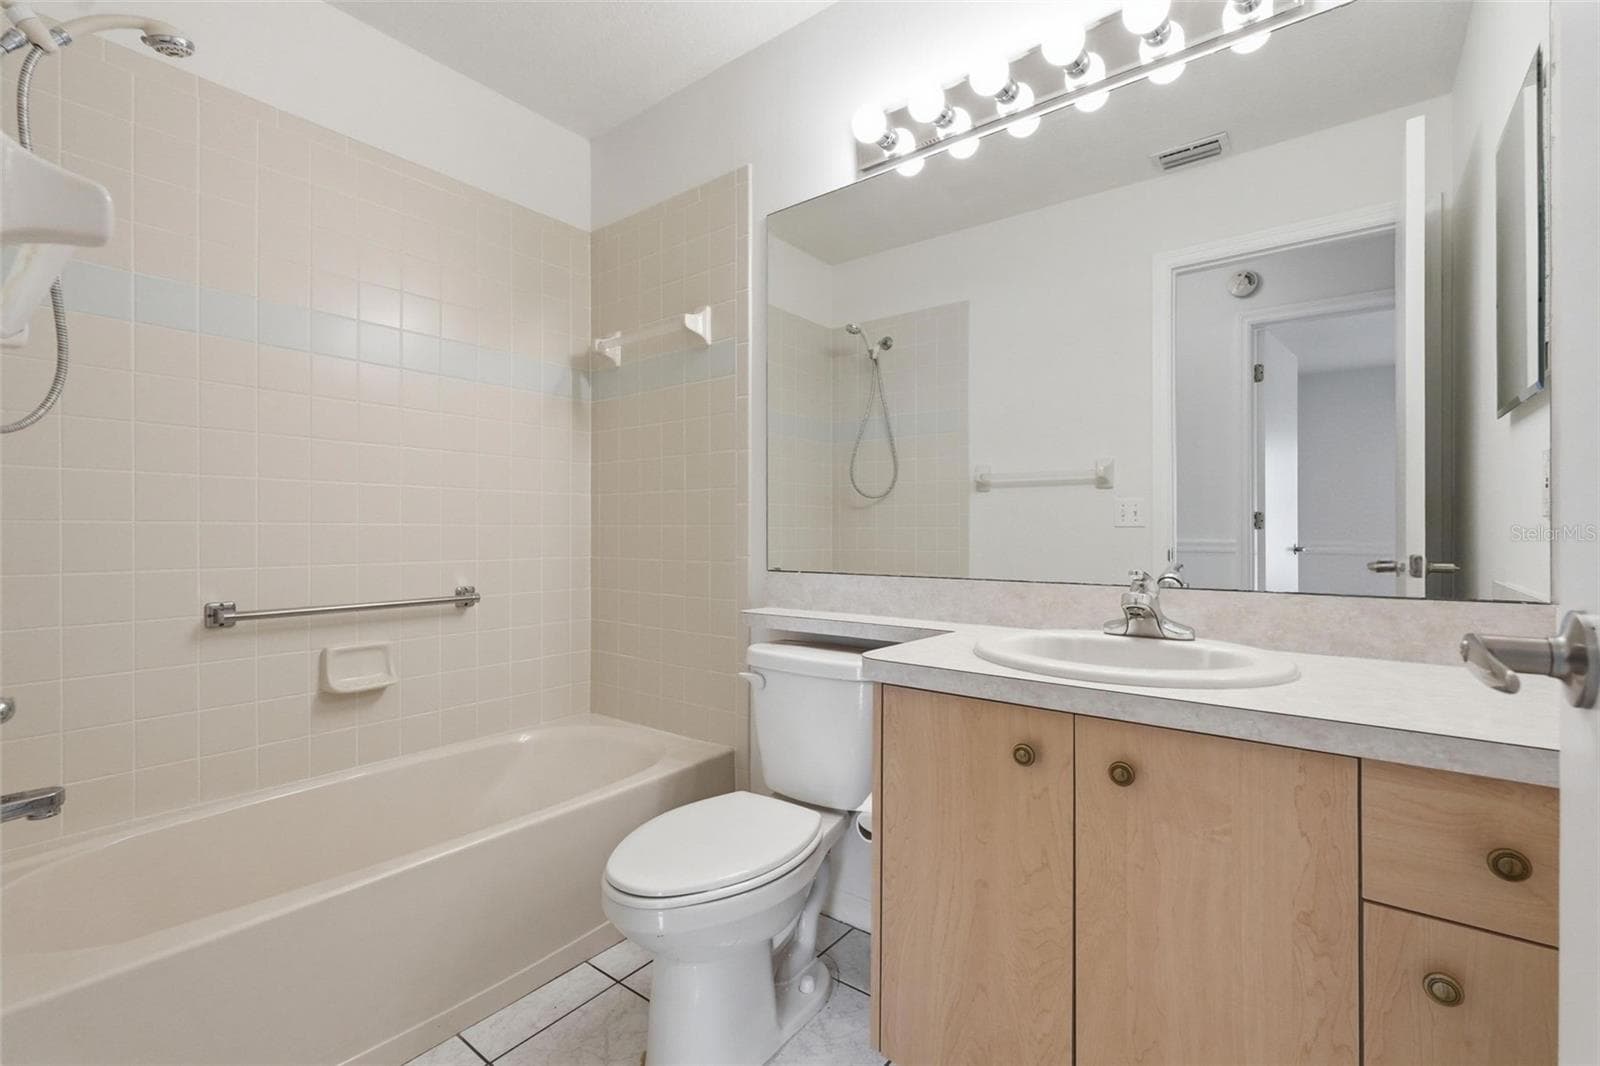
Second Bath - 1444 CANBERLEY CT, NEW PORT RICHEY
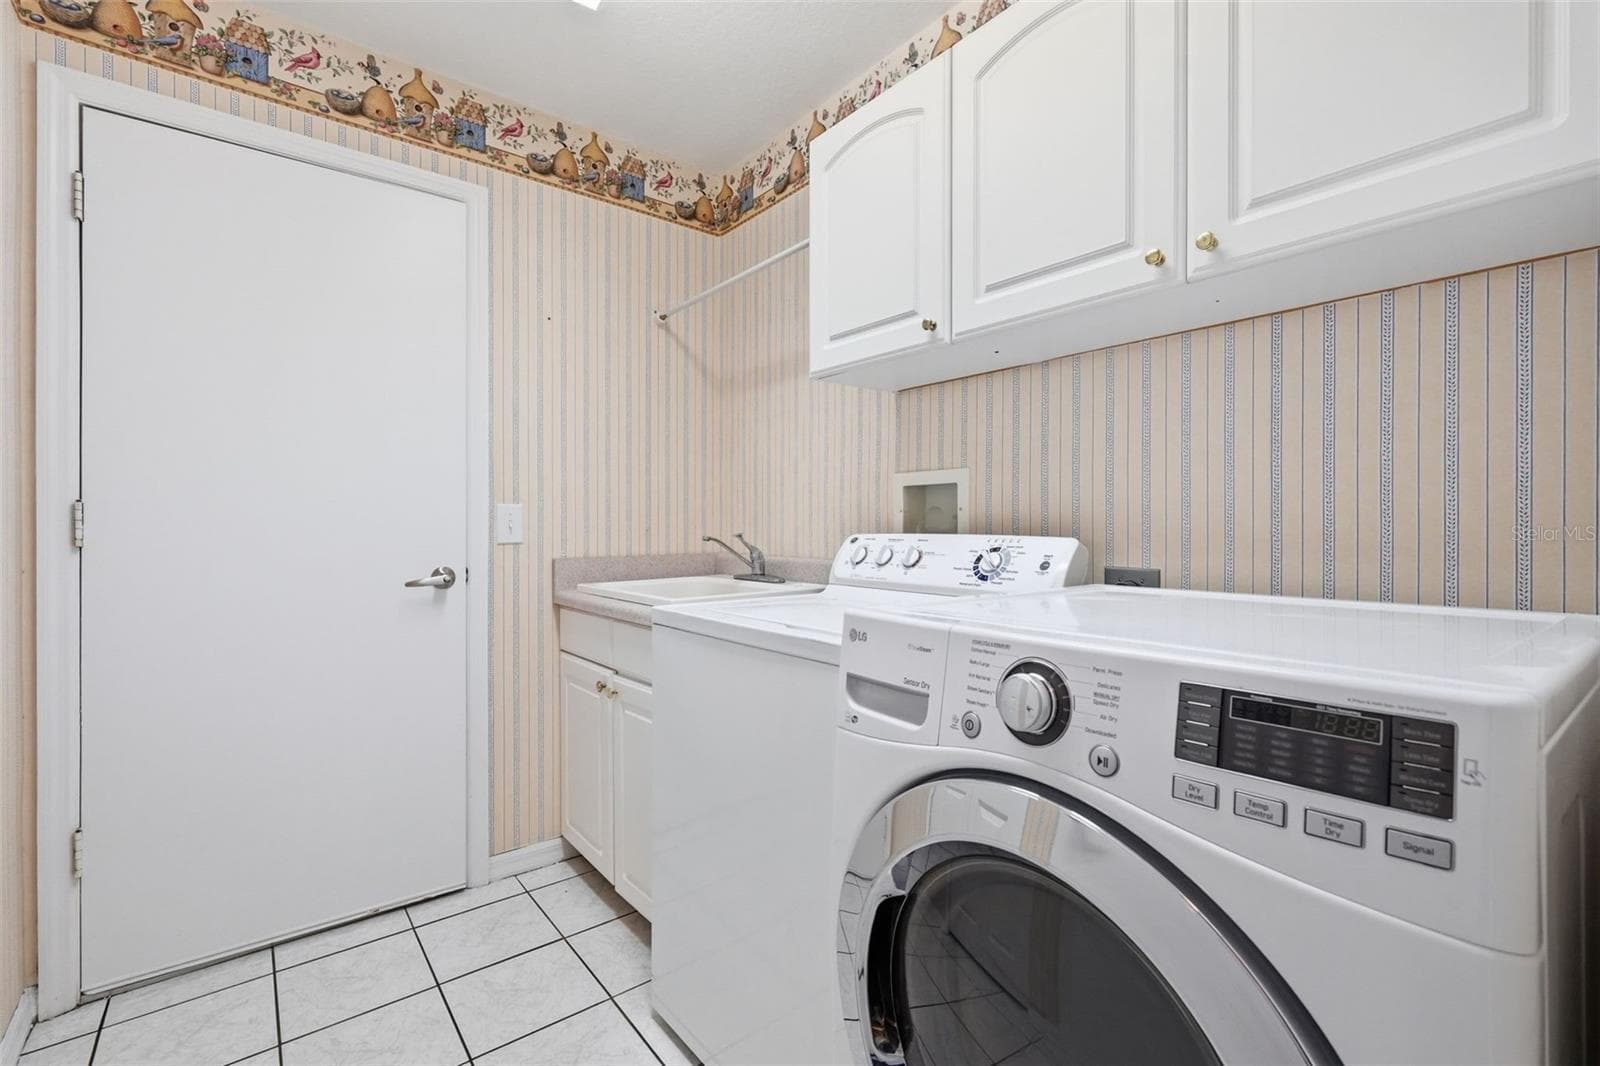
Laundry / Utility room - 1444 CANBERLEY CT, NEW PORT RICHEY
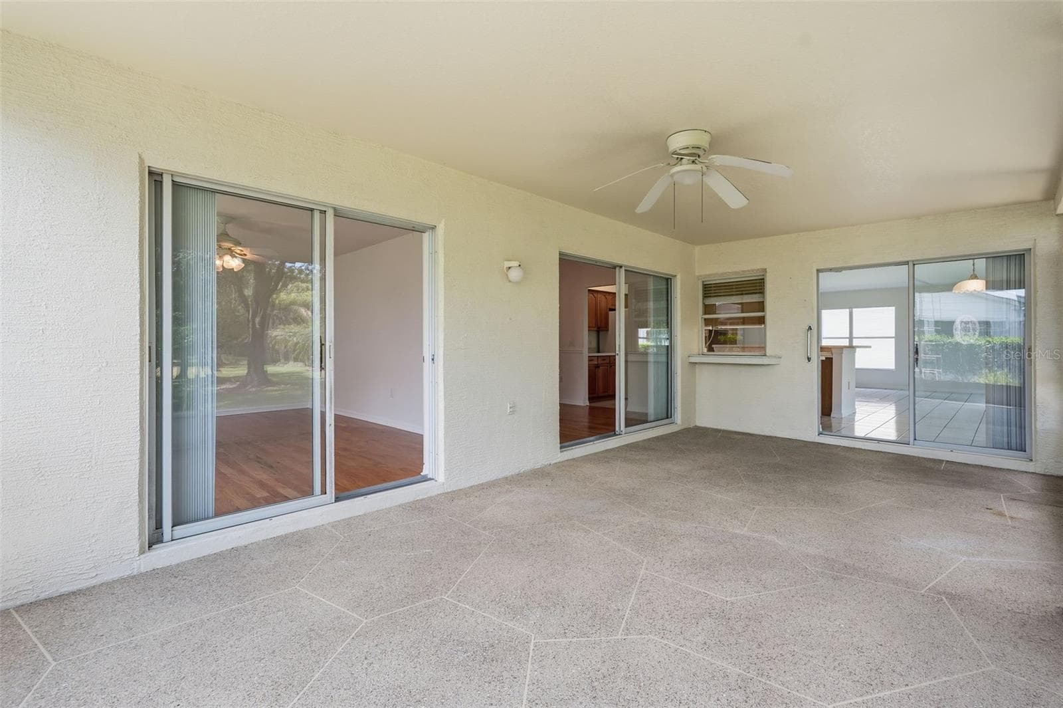
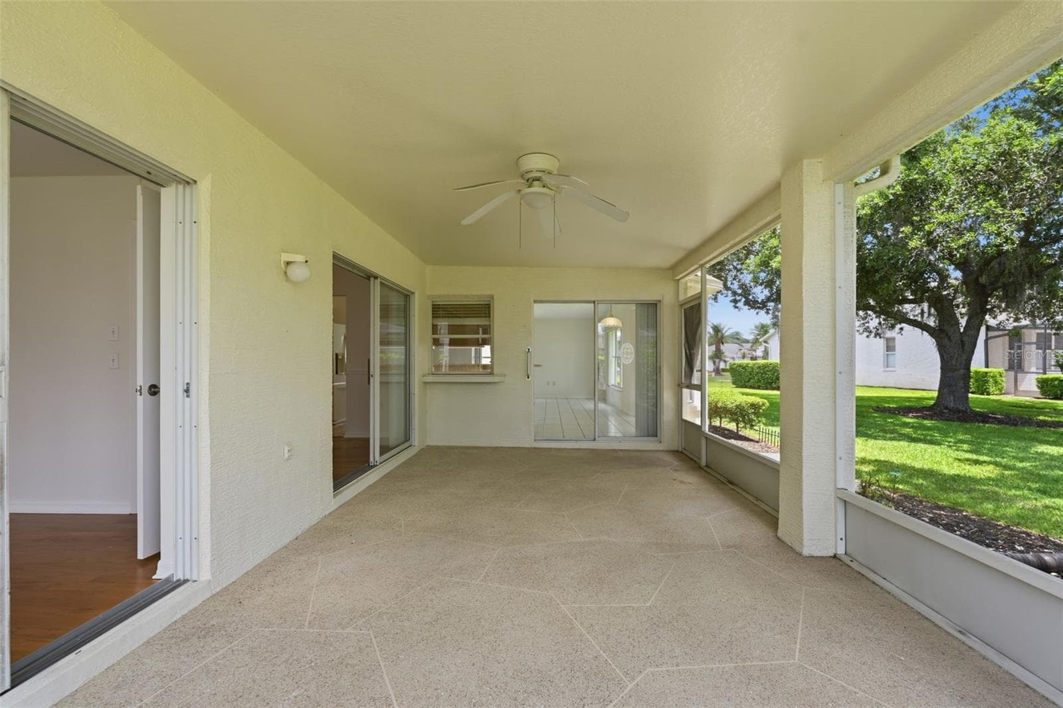
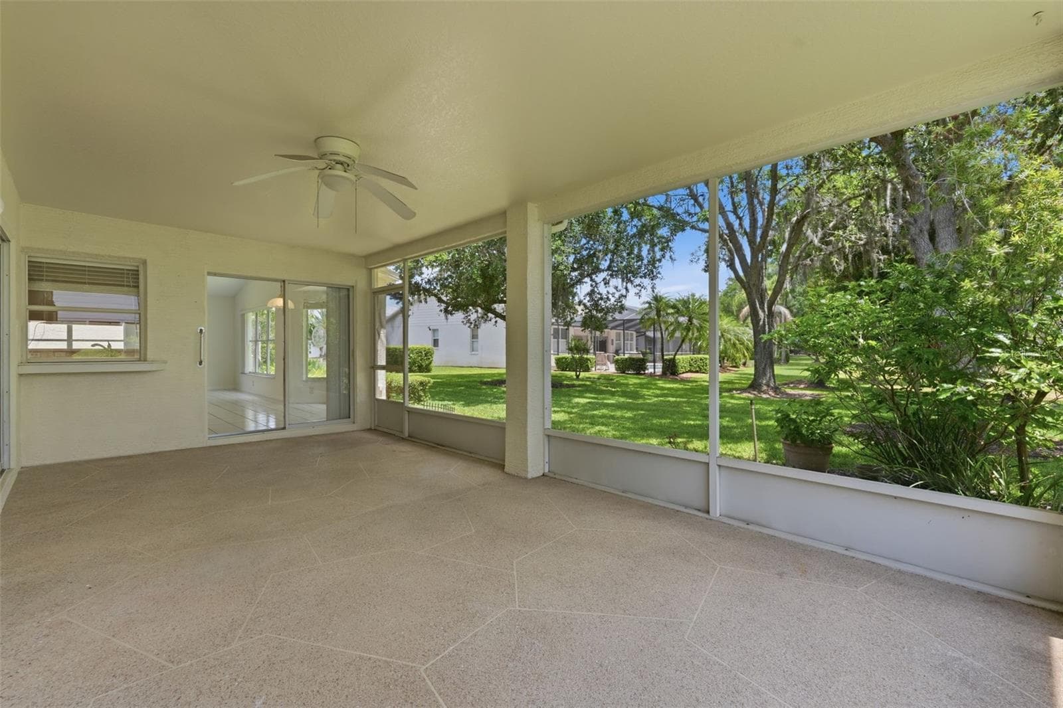
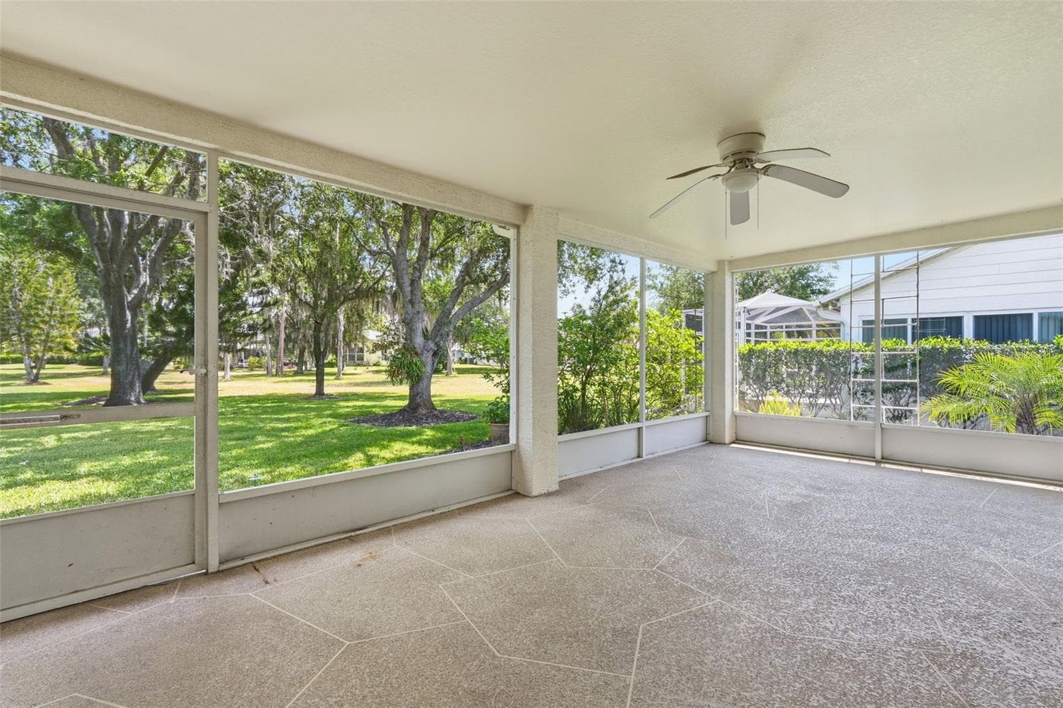
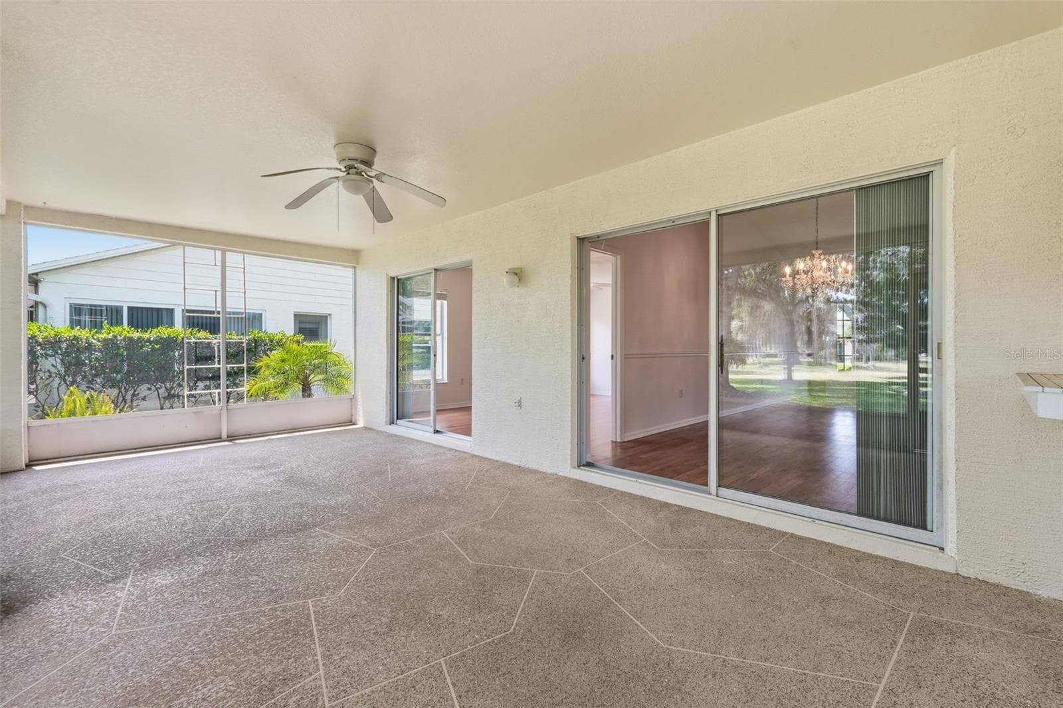
Spacious Lanai - 1444 CANBERLEY CT, NEW PORT RICHEY
Lanai - 1444 CANBERLEY CT, NEW PORT RICHEY
Single Family Residence at 1444 CANBERLEY CT, NEW PORT RICHEY, photo 50 of 65
Single Family Residence at 1444 CANBERLEY CT, NEW PORT RICHEY, photo 51 of 65
Single Family Residence at 1444 CANBERLEY CT, NEW PORT RICHEY, photo 52 of 65
Single Family Residence at 1444 CANBERLEY CT, NEW PORT RICHEY, photo 53 of 65
Single Family Residence at 1444 CANBERLEY CT, NEW PORT RICHEY, photo 54 of 65
Single Family Residence at 1444 CANBERLEY CT, NEW PORT RICHEY, photo 55 of 65
Single Family Residence at 1444 CANBERLEY CT, NEW PORT RICHEY, photo 56 of 65
Single Family Residence at 1444 CANBERLEY CT, NEW PORT RICHEY, photo 57 of 65
Single Family Residence at 1444 CANBERLEY CT, NEW PORT RICHEY, photo 58 of 65
Single Family Residence at 1444 CANBERLEY CT, NEW PORT RICHEY, photo 59 of 65
Single Family Residence at 1444 CANBERLEY CT, NEW PORT RICHEY, photo 60 of 65
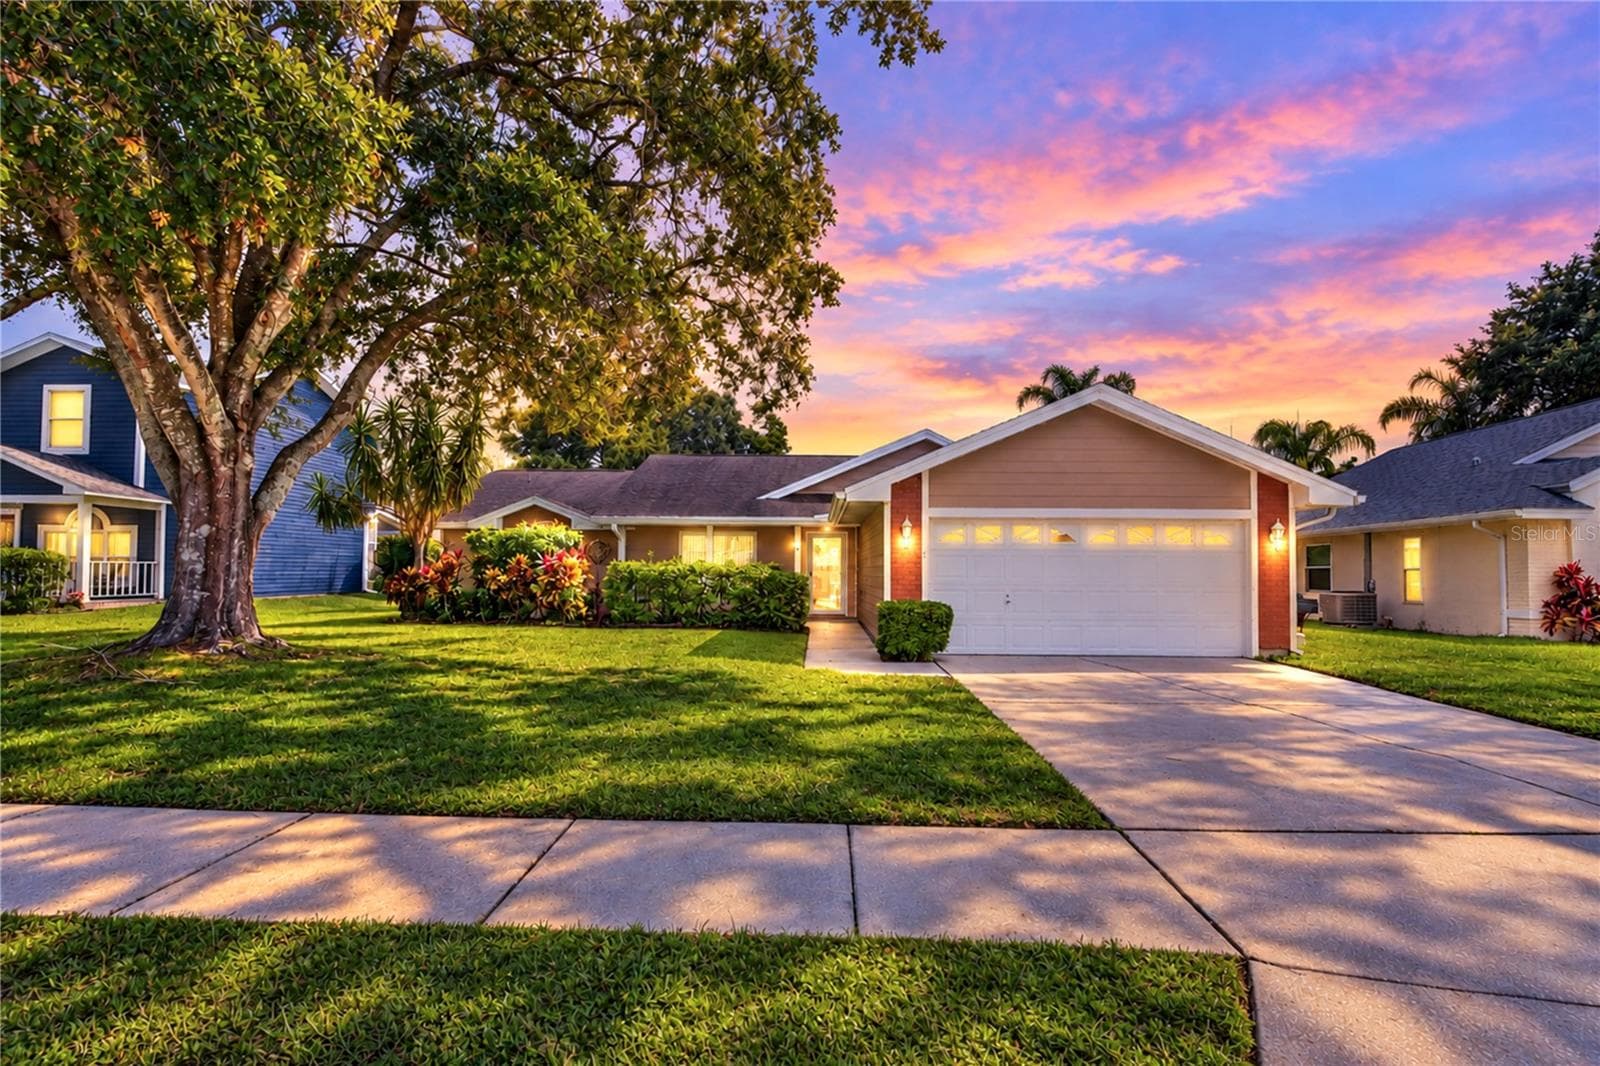
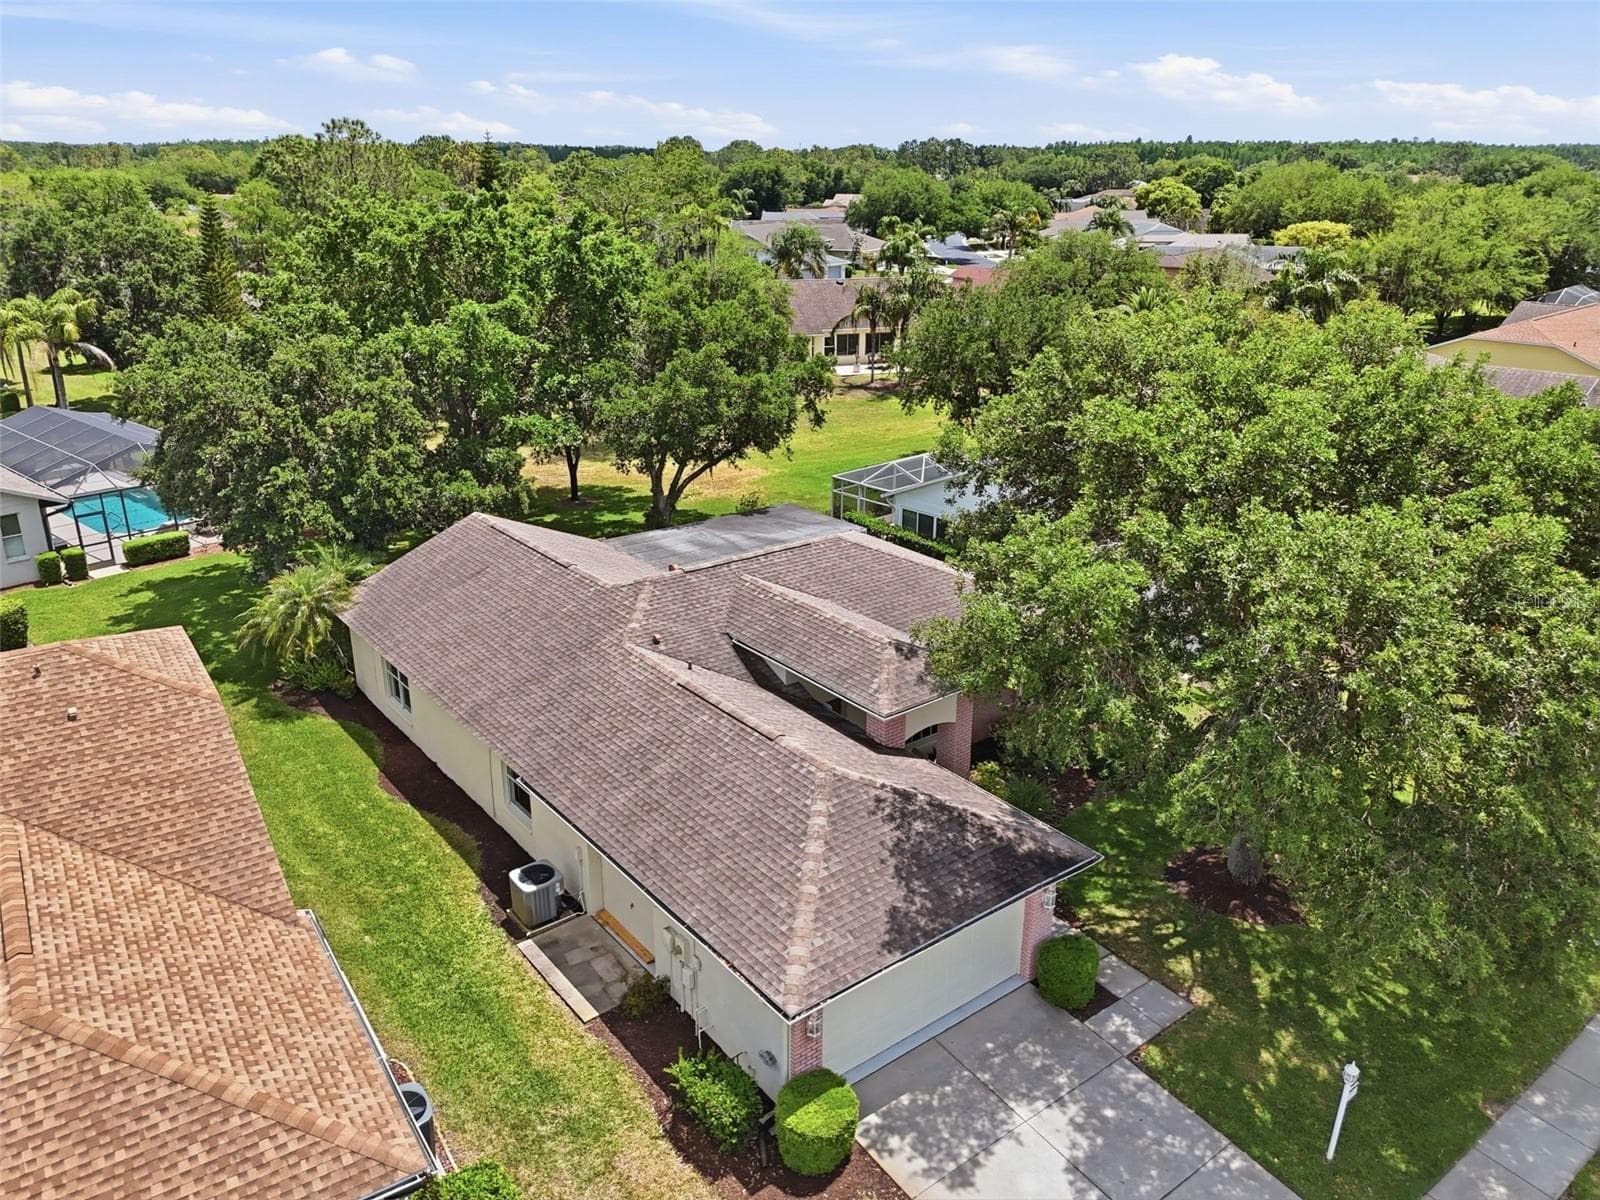
Front of home - 1444 CANBERLEY CT, NEW PORT RICHEY
Single Family Residence at 1444 CANBERLEY CT, NEW PORT RICHEY, photo 62 of 65
Single Family Residence at 1444 CANBERLEY CT, NEW PORT RICHEY, photo 63 of 65
Single Family Residence at 1444 CANBERLEY CT, NEW PORT RICHEY, photo 64 of 65
Single Family Residence at 1444 CANBERLEY CT, NEW PORT RICHEY, photo 65 of 65
65 photos

$350,000

1444 CANBERLEY CT
NEW PORT RICHEY, FL 34655
Listed by Cyndi Olmstead
Bedrooms
2
Bathrooms
2
Living area
1,837 sqft
Year built
2001

About this home

Welcome to 1444 Canberley, a beautifully maintained home in Heritage Springs, Trinity's 55+ golf community. With fresh interior and exterior paint completed in May 2026, this home looks and feels ready for its next chapter from the moment you pull into the driveway. Inside, generous living spaces give you room to relax, entertain, and welcome family and friends. Warm hardwood flooring runs through the living room and bedrooms, while easy-care tile covers the kitchen, family room, and baths. A convenient step-in shower adds comfort and ease to everyday routines. Key updates offer real peace of mind: water heater (May 2025), A/C (May 2020), and roof (May 2016). A few cosmetic updates and this home will be perfectly suited for the next owner to come and enjoy all that the Heritage Springs lifestyle has to offer. Heritage Springs is a guard-gated 55+ country club community set on 875 beautifully landscaped acres in the heart of Trinity, just 30 to 35 minutes north of Tampa. Tree-lined streets, scenic ponds, and conservation areas alive with wildlife create a peaceful setting, while the bundled equity membership means every homeowner shares in the community's resort-style amenities. Golf is at the heart of the lifestyle, with a private 18-hole championship course, pro shop, practice facility, and lessons available, plus membership options based on how often you play. The 20,000+ square foot clubhouse is the social hub of the community, featuring a full-service restaurant with chef-driven dining, a sports lounge and bar, card rooms, billiards, a library, arts and crafts studios, and an event hall for dances and holiday celebrations. The Performing Arts Center brings live entertainment and shows to the community throughout the year. For recreation and wellness, residents enjoy a heated pool and spa overlooking the 18th hole, Har-Tru tennis courts have been recently maintained, shuffleboard, bocce, horseshoes, a well-equipped fitness center, and a wood shop. A full-time lifestyle director and concierge team keep the calendar full with dance classes, gardening, photography, drama, card clubs, and social events, so there is always something to look forward to. Golf carts are welcome throughout the community, making it easy to visit friends, head to the courts, or meet for dinner at the clubhouse. Just outside the gates, Trinity offers convenient shopping, dining, and medical services, including HCA Florida Trinity Hospital, with Gulf beaches and Tampa International Airport only a short drive away. Call today for a private showing.

Property details

MLS #
MFRTB8554365
Property type
Single Family Residence
Subdivision
HERITAGE SPGS VILLAGE 2
Status
Active
Days on market
1
On market date
October 7, 2026
Stories
N/A
Total bathrooms
2
Garage spaces
2
Parking spaces
N/A
Lot size
0.2 acres
Loading map…

Nearby schools

Within 10 miles. School directory data from the National Center for Education Statistics (NCES), accessed via the Urban Institute Education Data API. Local Score is calculated by INNOVATE Real Estate; where a state rating is shown, it comes from that state's own official school report card (e.g. NC Dept. of Public Instruction, SC Report Card).

Elementary
TRINITY ELEMENTARY SCHOOL
0.84 mi away · Grades -1-5
Nearest school -- attendance-zone data not available here
3.0
Local Score (student-teacher ratio only (preliminary -- will incorporate state test-score data once available)) -- not an official state rating
Enrollment
522
Student:teacher ratio
15.8:1
District
PASCO
Middle
SEVEN SPRINGS MIDDLE SCHOOL
2.53 mi away · Grades 6-8
Nearest school -- attendance-zone data not available here
2.0
Local Score (student-teacher ratio only (preliminary -- will incorporate state test-score data once available)) -- not an official state rating
Enrollment
1,656
Student:teacher ratio
20.4:1
District
PASCO
High
JAMES W. MITCHELL HIGH SCHOOL
2.28 mi away · Grades 9-12
Nearest school -- attendance-zone data not available here
1.0
Local Score (student-teacher ratio only (preliminary -- will incorporate state test-score data once available)) -- not an official state rating
Enrollment
2,172
Student:teacher ratio
22.6:1
District
PASCO

Walkability

Blended score for NEW PORT RICHEY's center, calculated by INNOVATE Real Estate from two sources: the EPA's National Walkability Index (street network, transit, land-use mix) and Google Places amenity data (what's actually reachable on foot from this point). 60% EPA National Walkability Index + 40% nearby-amenity density (Google Places).

54
Somewhat walkable
out of 100
EPA National Walkability Index
7.3 / 20 -- Below average walkable
Google Places amenity density
80 / 100
Restaurants & cafes20
Grocery stores1
Parks2
Schools5
Transit stops4
Pharmacies3

Market position

How this listing compares to current activity in NEW PORT RICHEY, from live MLS data.

On the market 1 days -- 110 fewer days than NEW PORT RICHEY's current average of 111 days.
For reference, the median list price across 1,533 active listings in NEW PORT RICHEY right now is $229,000.

Mortgage calculator

Estimate only - actual rate and payment depend on your lender, credit, and loan program.

$
%
%
Adjust tax / insurance estimates
% / yr
$
/mo
Est. monthly payment
$2,258/mo
$70,000 down
$280,000 loan
Principal & interest$1,816
Property tax (est.)$292
Home insurance (est.)$150

Similar homes you might like

Data source: Listing information provided by Stellar MLS (mfrmls) via Trestle/CoreLogic. Last updated 1 days ago.

Information herein deemed reliable but not guaranteed; all measurements, school assignments, HOA fees, taxes, and feature lists are approximate and should be independently verified. Equal Housing Opportunity.