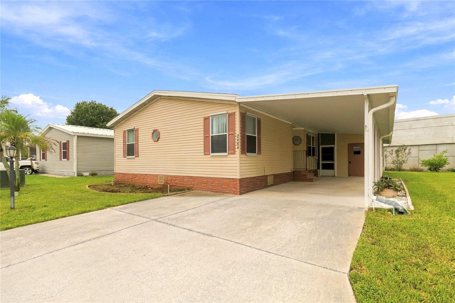
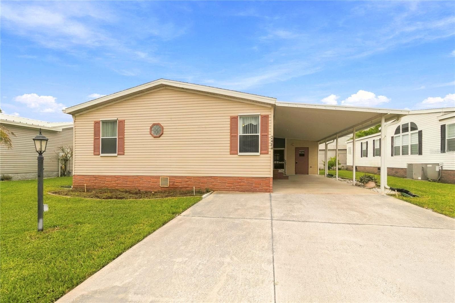
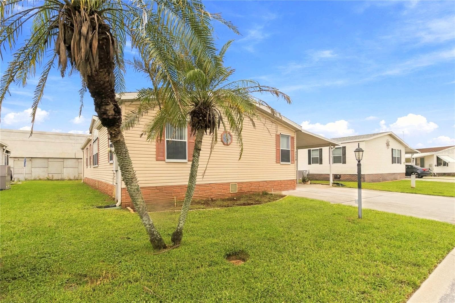
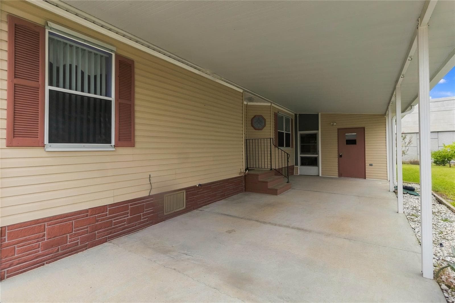
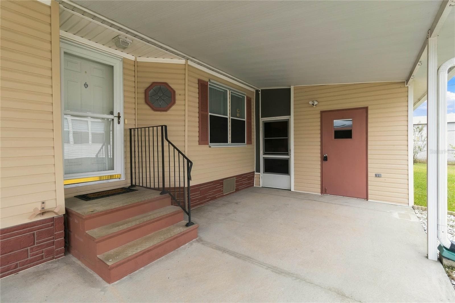
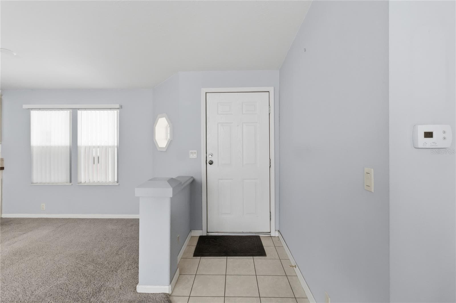
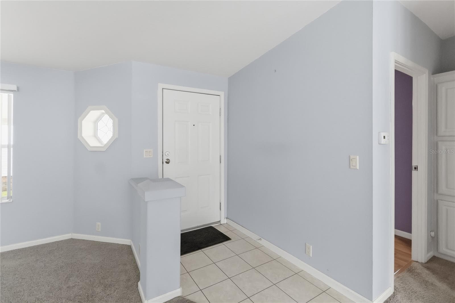
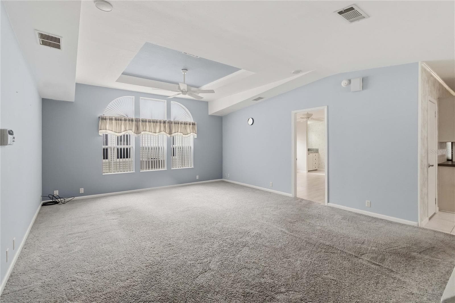
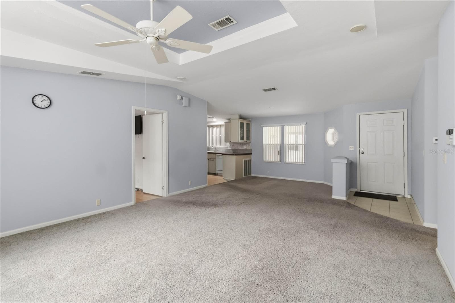
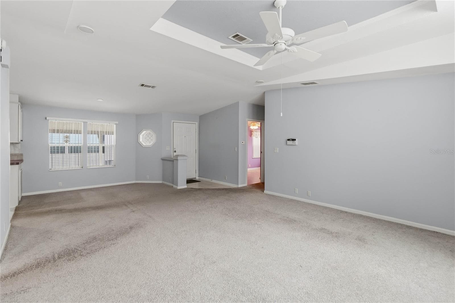
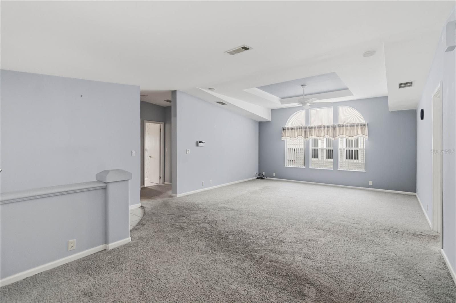
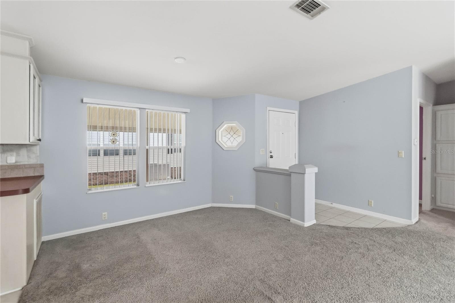
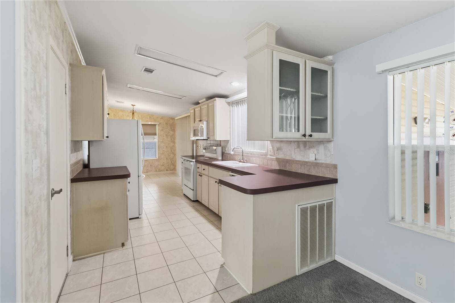
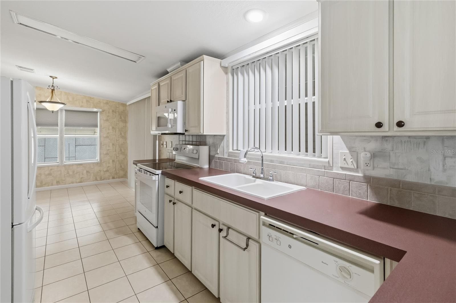
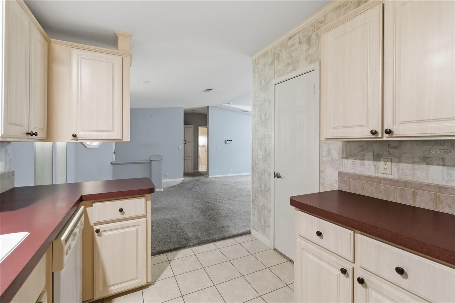
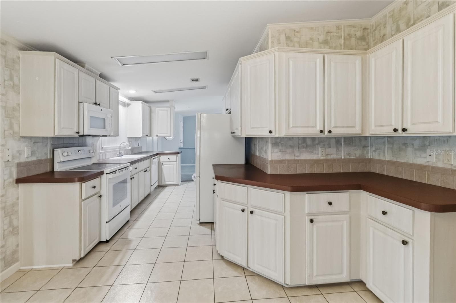
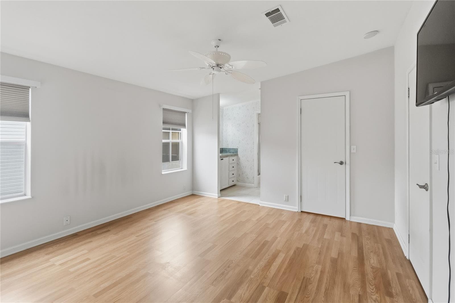
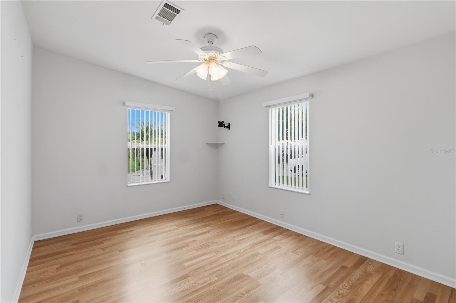
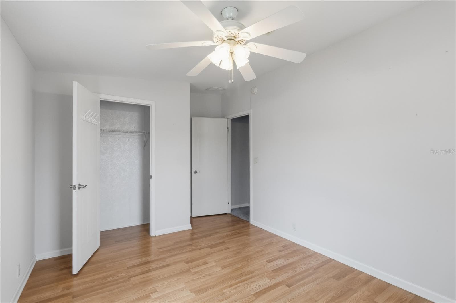
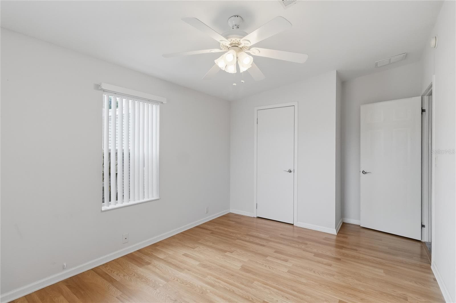
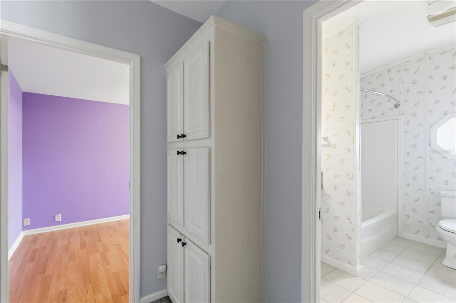
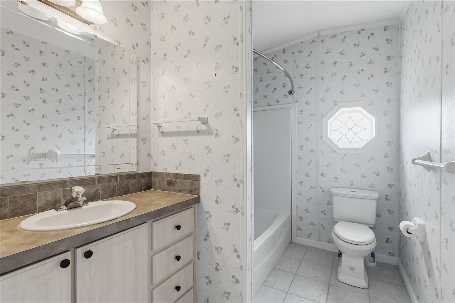
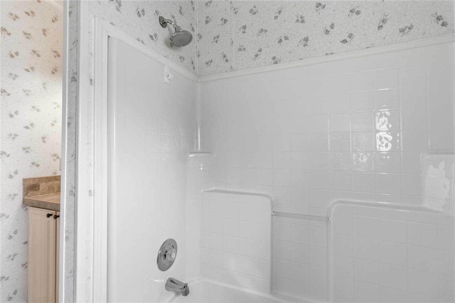
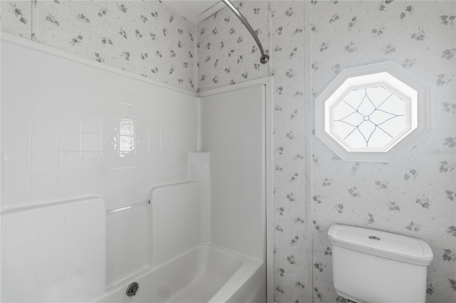
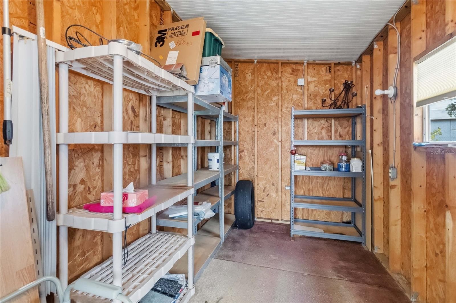
Manufactured Home at 2484 LONGPINE LN, ST CLOUD
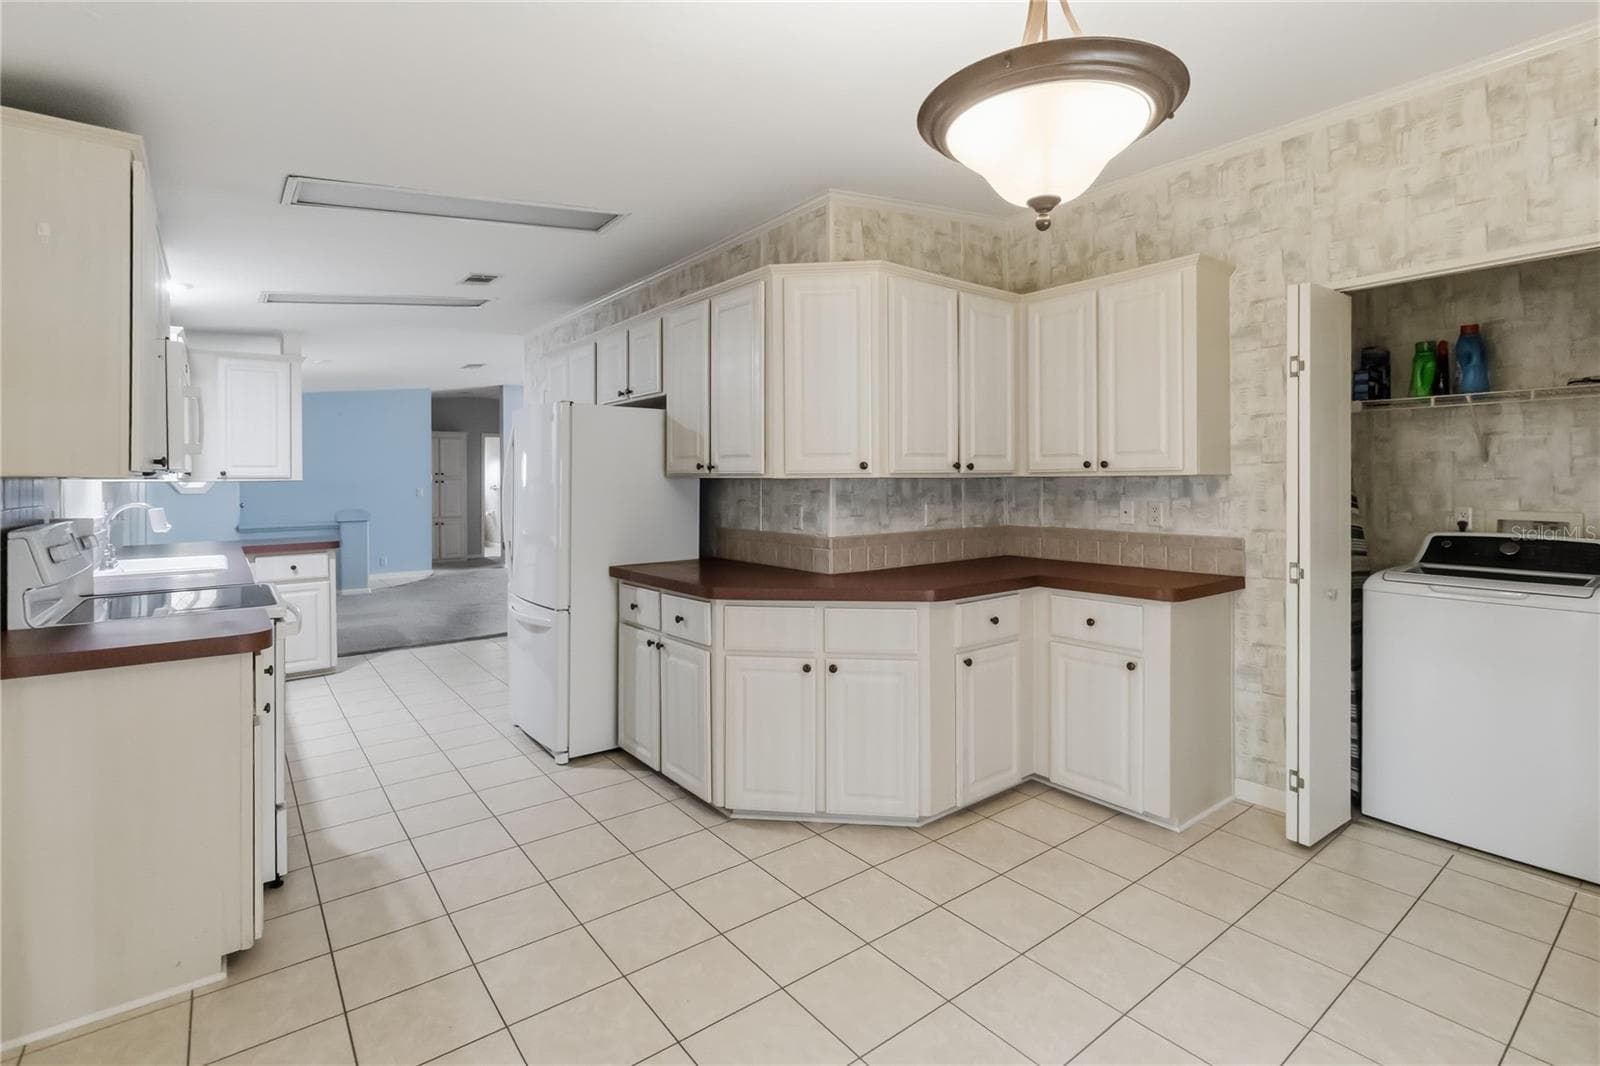
Manufactured Home at 2484 LONGPINE LN, ST CLOUD, photo 2 of 50
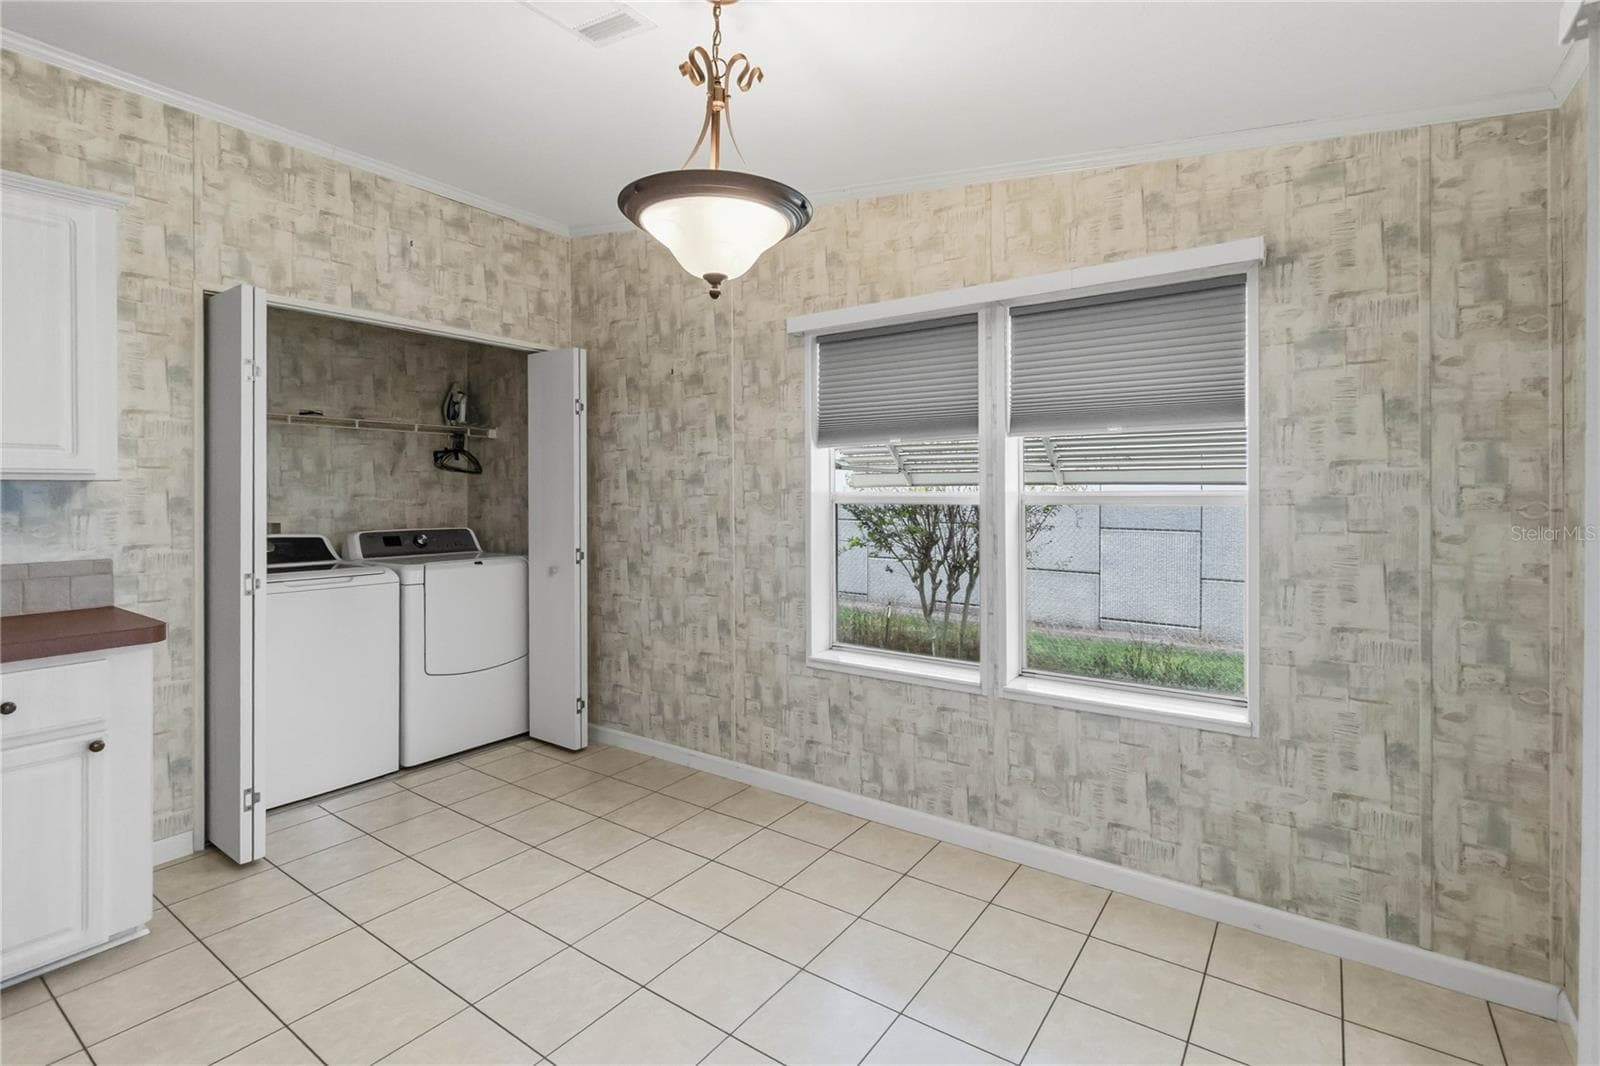
Manufactured Home at 2484 LONGPINE LN, ST CLOUD, photo 3 of 50
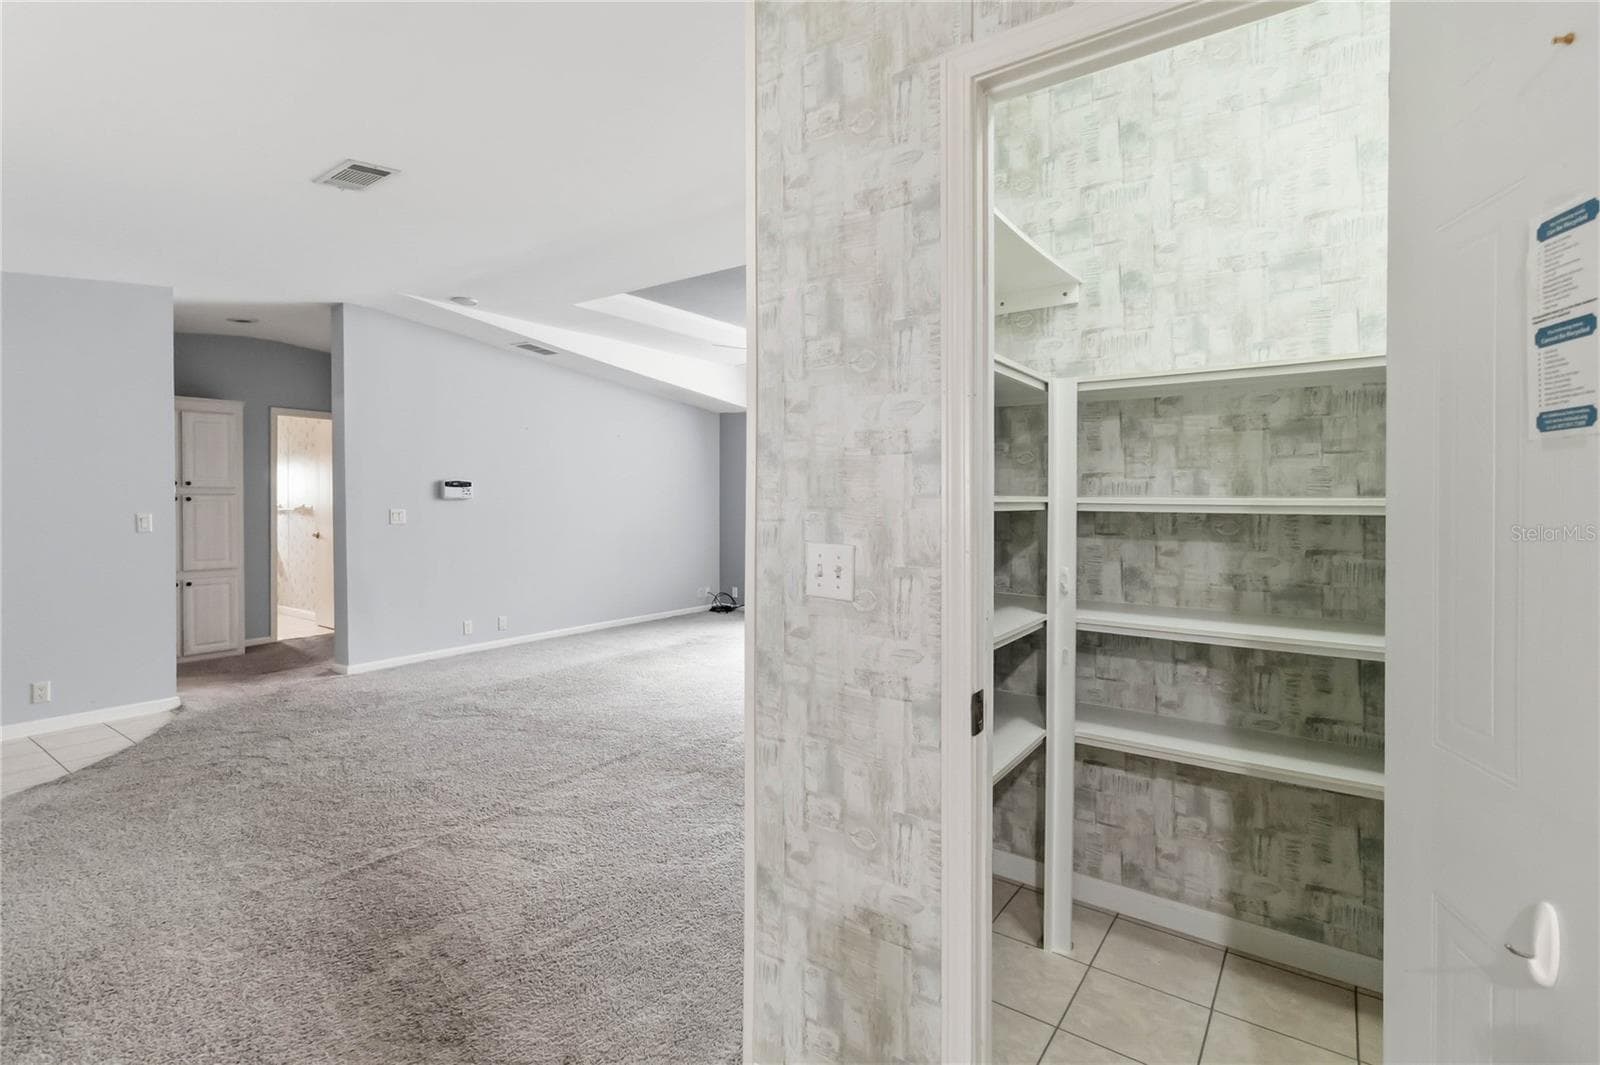
Manufactured Home at 2484 LONGPINE LN, ST CLOUD, photo 4 of 50
Manufactured Home at 2484 LONGPINE LN, ST CLOUD, photo 5 of 50
Manufactured Home at 2484 LONGPINE LN, ST CLOUD, photo 6 of 50
Manufactured Home at 2484 LONGPINE LN, ST CLOUD, photo 7 of 50
Manufactured Home at 2484 LONGPINE LN, ST CLOUD, photo 8 of 50
Manufactured Home at 2484 LONGPINE LN, ST CLOUD, photo 9 of 50
Manufactured Home at 2484 LONGPINE LN, ST CLOUD, photo 10 of 50
Manufactured Home at 2484 LONGPINE LN, ST CLOUD, photo 11 of 50
Manufactured Home at 2484 LONGPINE LN, ST CLOUD, photo 12 of 50
Manufactured Home at 2484 LONGPINE LN, ST CLOUD, photo 13 of 50
Manufactured Home at 2484 LONGPINE LN, ST CLOUD, photo 14 of 50
Manufactured Home at 2484 LONGPINE LN, ST CLOUD, photo 15 of 50
Manufactured Home at 2484 LONGPINE LN, ST CLOUD, photo 16 of 50
Manufactured Home at 2484 LONGPINE LN, ST CLOUD, photo 17 of 50
Manufactured Home at 2484 LONGPINE LN, ST CLOUD, photo 18 of 50
Manufactured Home at 2484 LONGPINE LN, ST CLOUD, photo 19 of 50
Manufactured Home at 2484 LONGPINE LN, ST CLOUD, photo 20 of 50
Manufactured Home at 2484 LONGPINE LN, ST CLOUD, photo 21 of 50
Manufactured Home at 2484 LONGPINE LN, ST CLOUD, photo 22 of 50
Manufactured Home at 2484 LONGPINE LN, ST CLOUD, photo 23 of 50
Manufactured Home at 2484 LONGPINE LN, ST CLOUD, photo 24 of 50
Manufactured Home at 2484 LONGPINE LN, ST CLOUD, photo 25 of 50
Manufactured Home at 2484 LONGPINE LN, ST CLOUD, photo 26 of 50
Manufactured Home at 2484 LONGPINE LN, ST CLOUD, photo 27 of 50
Manufactured Home at 2484 LONGPINE LN, ST CLOUD, photo 28 of 50
Manufactured Home at 2484 LONGPINE LN, ST CLOUD, photo 29 of 50
Manufactured Home at 2484 LONGPINE LN, ST CLOUD, photo 30 of 50
Manufactured Home at 2484 LONGPINE LN, ST CLOUD, photo 31 of 50
Manufactured Home at 2484 LONGPINE LN, ST CLOUD, photo 32 of 50
Manufactured Home at 2484 LONGPINE LN, ST CLOUD, photo 33 of 50
Manufactured Home at 2484 LONGPINE LN, ST CLOUD, photo 34 of 50
Manufactured Home at 2484 LONGPINE LN, ST CLOUD, photo 35 of 50
Manufactured Home at 2484 LONGPINE LN, ST CLOUD, photo 36 of 50
Manufactured Home at 2484 LONGPINE LN, ST CLOUD, photo 37 of 50
Manufactured Home at 2484 LONGPINE LN, ST CLOUD, photo 38 of 50
Manufactured Home at 2484 LONGPINE LN, ST CLOUD, photo 39 of 50
Manufactured Home at 2484 LONGPINE LN, ST CLOUD, photo 40 of 50
Manufactured Home at 2484 LONGPINE LN, ST CLOUD, photo 41 of 50
Manufactured Home at 2484 LONGPINE LN, ST CLOUD, photo 42 of 50
Manufactured Home at 2484 LONGPINE LN, ST CLOUD, photo 43 of 50
Manufactured Home at 2484 LONGPINE LN, ST CLOUD, photo 44 of 50
Manufactured Home at 2484 LONGPINE LN, ST CLOUD, photo 45 of 50
Manufactured Home at 2484 LONGPINE LN, ST CLOUD, photo 46 of 50
Manufactured Home at 2484 LONGPINE LN, ST CLOUD, photo 47 of 50
Manufactured Home at 2484 LONGPINE LN, ST CLOUD, photo 48 of 50
Manufactured Home at 2484 LONGPINE LN, ST CLOUD, photo 49 of 50
Manufactured Home at 2484 LONGPINE LN, ST CLOUD, photo 50 of 50
50 photos

$215,000

2484 LONGPINE LN
ST CLOUD, FL 34772
Listed by Ty McTague · KELLER WILLIAMS REALTY AT THE PARKS
Bedrooms
3
Bathrooms
2
Living area
1,568 sqft
Year built
2002

About this home

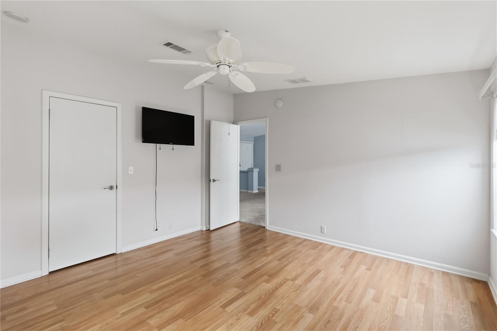
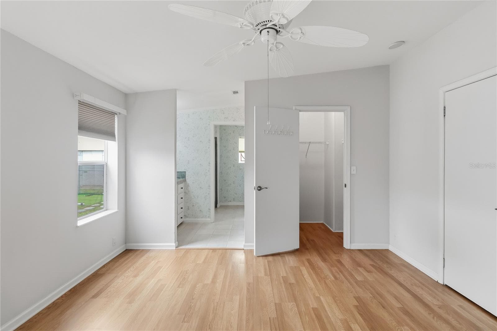
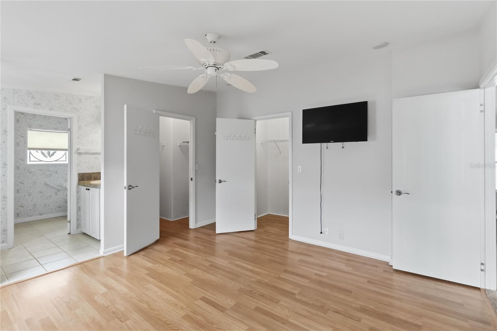
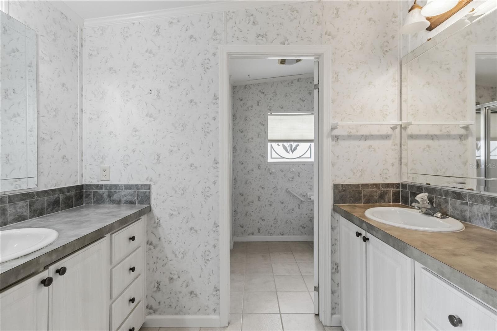
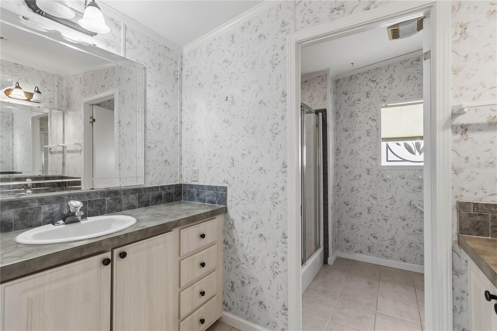
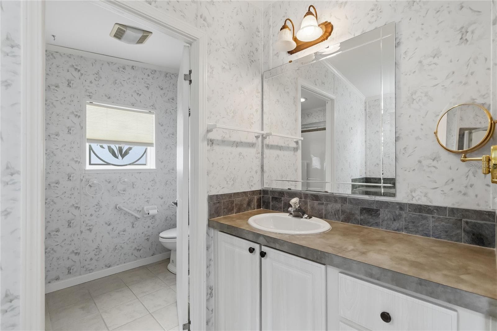
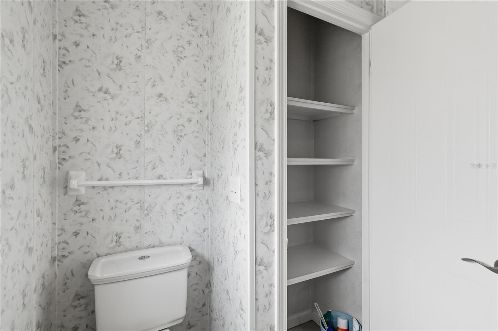
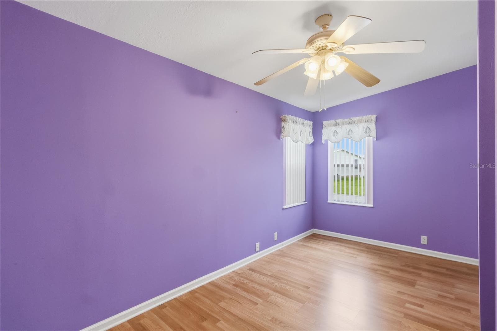
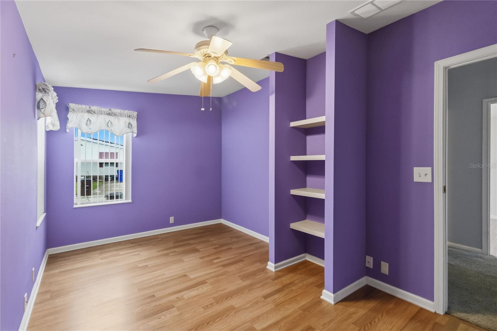
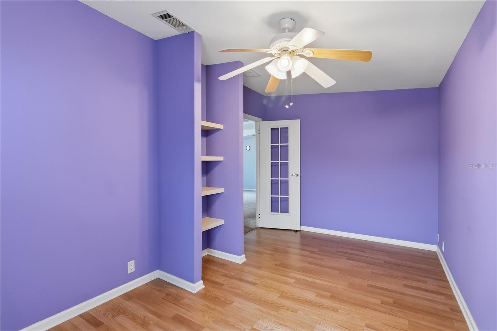
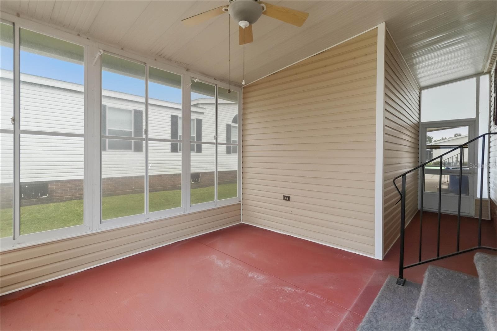
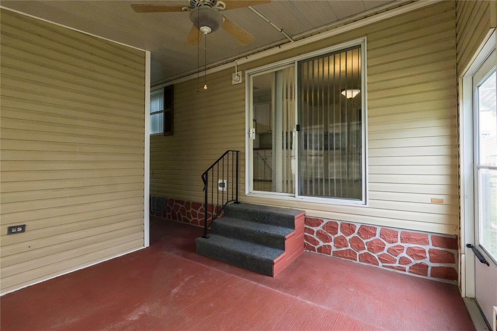
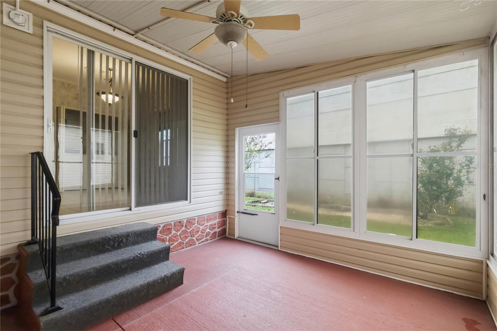
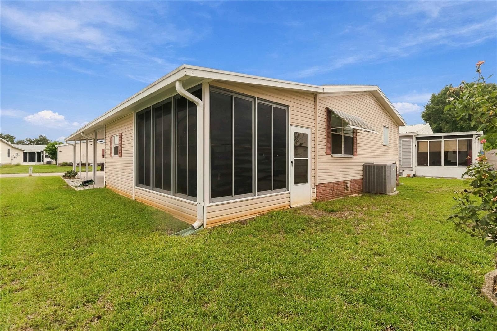
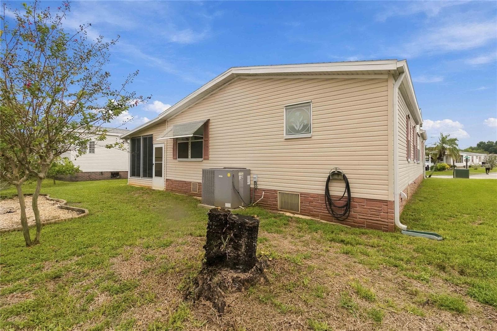
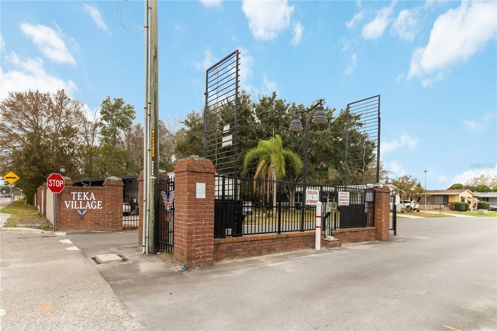
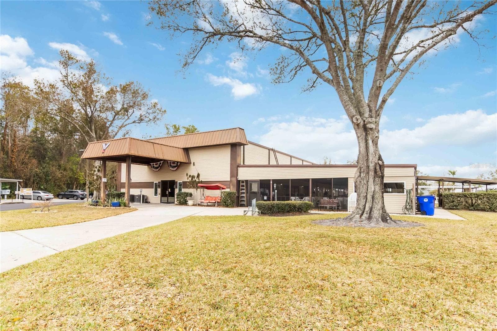
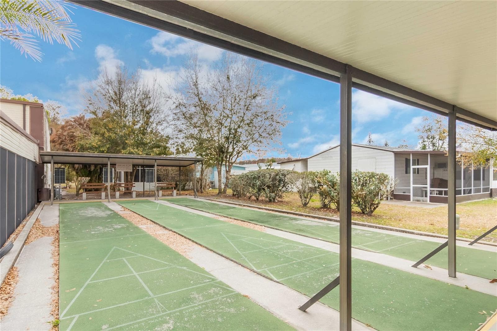
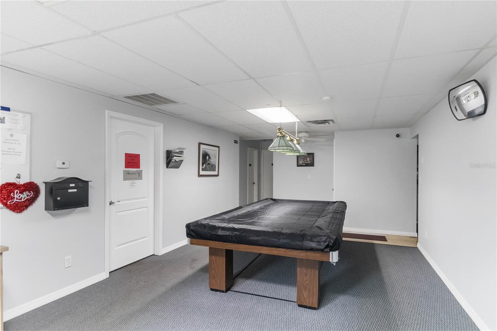
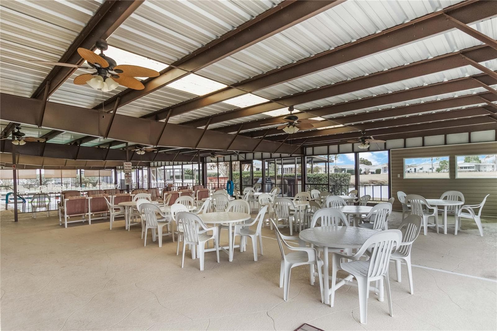
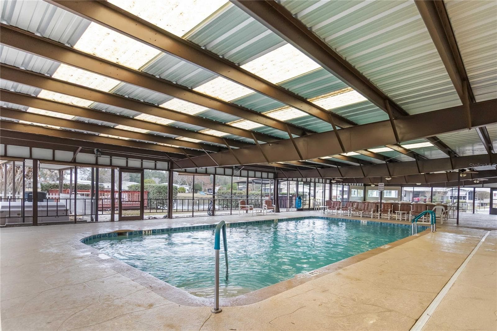
Own your land in one of St. Cloud's most welcoming 55+ communities! The big-ticket items are DONE: NEW ROOF (2024) with new gutters and downspouts, a 130-mph wind warranty and 5-year workmanship warranty; HVAC UPDATED (2025) with a new blower motor, thermostat, capacitor and air purification system; NEW WATER HEATER (2021); and a NEW Delta kitchen faucet and disposer (2026). Tucked toward the back of gated Teka Village, 2484 Longpine Lane sits on a quiet street with little through traffic and privacy on both sides, with no neighboring driveways right beside you. This 3-bedroom, 2-bath home offers approximately 1,568 sq ft. Inside, a tray ceiling and abundant natural light set the tone in the living area, and a built-in sound system serves both the main living space and the primary suite. The kitchen offers tile flooring, a glass-top range, dishwasher, over-the-range microwave, bottom-freezer refrigerator and an oversized pantry. The primary suite features his-and-hers closets and a double-vanity bath, and a home office with French doors and built-in shelving works just as well for hobbies or guests. Out back, the screened room with sliding vinyl windows is ready for morning coffee or evening relaxation. Hurricane shutters for every exterior window, vinyl skirting, covered parking plus an extra parking pad, a shelved storage shed and reclaimed-water irrigation round out the property. Founded in 1989 by residents who wanted to own the land beneath their homes, Teka Village pairs a low HOA fee with a covered heated pool, a clubhouse available for private events, shuffleboard, community activities and holiday dinners, golf-cart-friendly streets, and a low-cost storage lot for RVs and boats. A fire station sits right next to the community, and shopping, the hospital, the lake, downtown St. Cloud and the Turnpike are all close by.

Property details

MLS #
MFRO6446765
Property type
Manufactured Home
Subdivision
TEKA VLG RPLT TRACT 2 RPLT TRACT C
Status
Active
Days on market
1
On market date
October 7, 2026
Stories
N/A
Total bathrooms
2
Garage spaces
N/A
Parking spaces
N/A
Lot size
0.12 acres
Loading map…

Nearby schools

Within 10 miles. School directory data from the National Center for Education Statistics (NCES), accessed via the Urban Institute Education Data API. Local Score is calculated by INNOVATE Real Estate; where a state rating is shown, it comes from that state's own official school report card (e.g. NC Dept. of Public Instruction, SC Report Card).

ElementaryCharter
BRIDGEPREP ACADEMY OF ST.CLOUD
0.33 mi away · Grades 0-8
Nearest school -- attendance-zone data not available here
Not yet rated
Local Score not yet available for this school
Enrollment
263
District
OSCEOLA
Middle
NEPTUNE MIDDLE SCHOOL
2.19 mi away · Grades 6-8
Nearest school -- attendance-zone data not available here
3.0
Local Score (student-teacher ratio only (preliminary -- will incorporate state test-score data once available)) -- not an official state rating
Enrollment
1,005
Student:teacher ratio
16.8:1
District
OSCEOLA
High
OSCEOLA TECHNICAL COLLEGE ST CLOUD CAMPUS
1.44 mi away · Grades 11-12
Nearest school -- attendance-zone data not available here
5.0
Local Score (student-teacher ratio only (preliminary -- will incorporate state test-score data once available)) -- not an official state rating
Enrollment
0
Student:teacher ratio
0.0:1
District
OSCEOLA

Walkability

Blended score for ST CLOUD's center, calculated by INNOVATE Real Estate from two sources: the EPA's National Walkability Index (street network, transit, land-use mix) and Google Places amenity data (what's actually reachable on foot from this point). 60% EPA National Walkability Index + 40% nearby-amenity density (Google Places).

59
Somewhat walkable
out of 100
EPA National Walkability Index
6.2 / 20 -- Below average walkable
Google Places amenity density
100 / 100
Restaurants & cafes20
Grocery stores6
Parks3
Schools7
Transit stops7
Pharmacies6

Market position

How this listing compares to current activity in ST CLOUD, from live MLS data.

On the market 1 days -- 113 fewer days than ST CLOUD's current average of 114 days.
For reference, the median list price across 1,892 active listings in ST CLOUD right now is $375,000.

Mortgage calculator

Estimate only - actual rate and payment depend on your lender, credit, and loan program.

$
%
%
Adjust tax / insurance estimates
% / yr
$
/mo
Est. monthly payment
$1,445/mo
$43,000 down
$172,000 loan
Principal & interest$1,116
Property tax (est.)$179
Home insurance (est.)$150

Similar homes you might like

Data source: Listing information provided by Stellar MLS (mfrmls) via Trestle/CoreLogic. Last updated 1 days ago.

Information herein deemed reliable but not guaranteed; all measurements, school assignments, HOA fees, taxes, and feature lists are approximate and should be independently verified. Equal Housing Opportunity.