Set on an impressive 11,800-square-foot (.27-acre) corner property spanning one full lot plus half of the adjoining lot, this 3-bedroom, 2-bath Palm Harbor waterfront home offers exceptional outdoor space beneath a magnificent mature oak. - 332 WESTWINDS DR, PALM HARBOR
Set along a saltwater canal with Gulf access and no fixed bridges, the property’s 10,000-pound boat lift puts you just steps from getting out on the water. - 332 WESTWINDS DR, PALM HARBOR
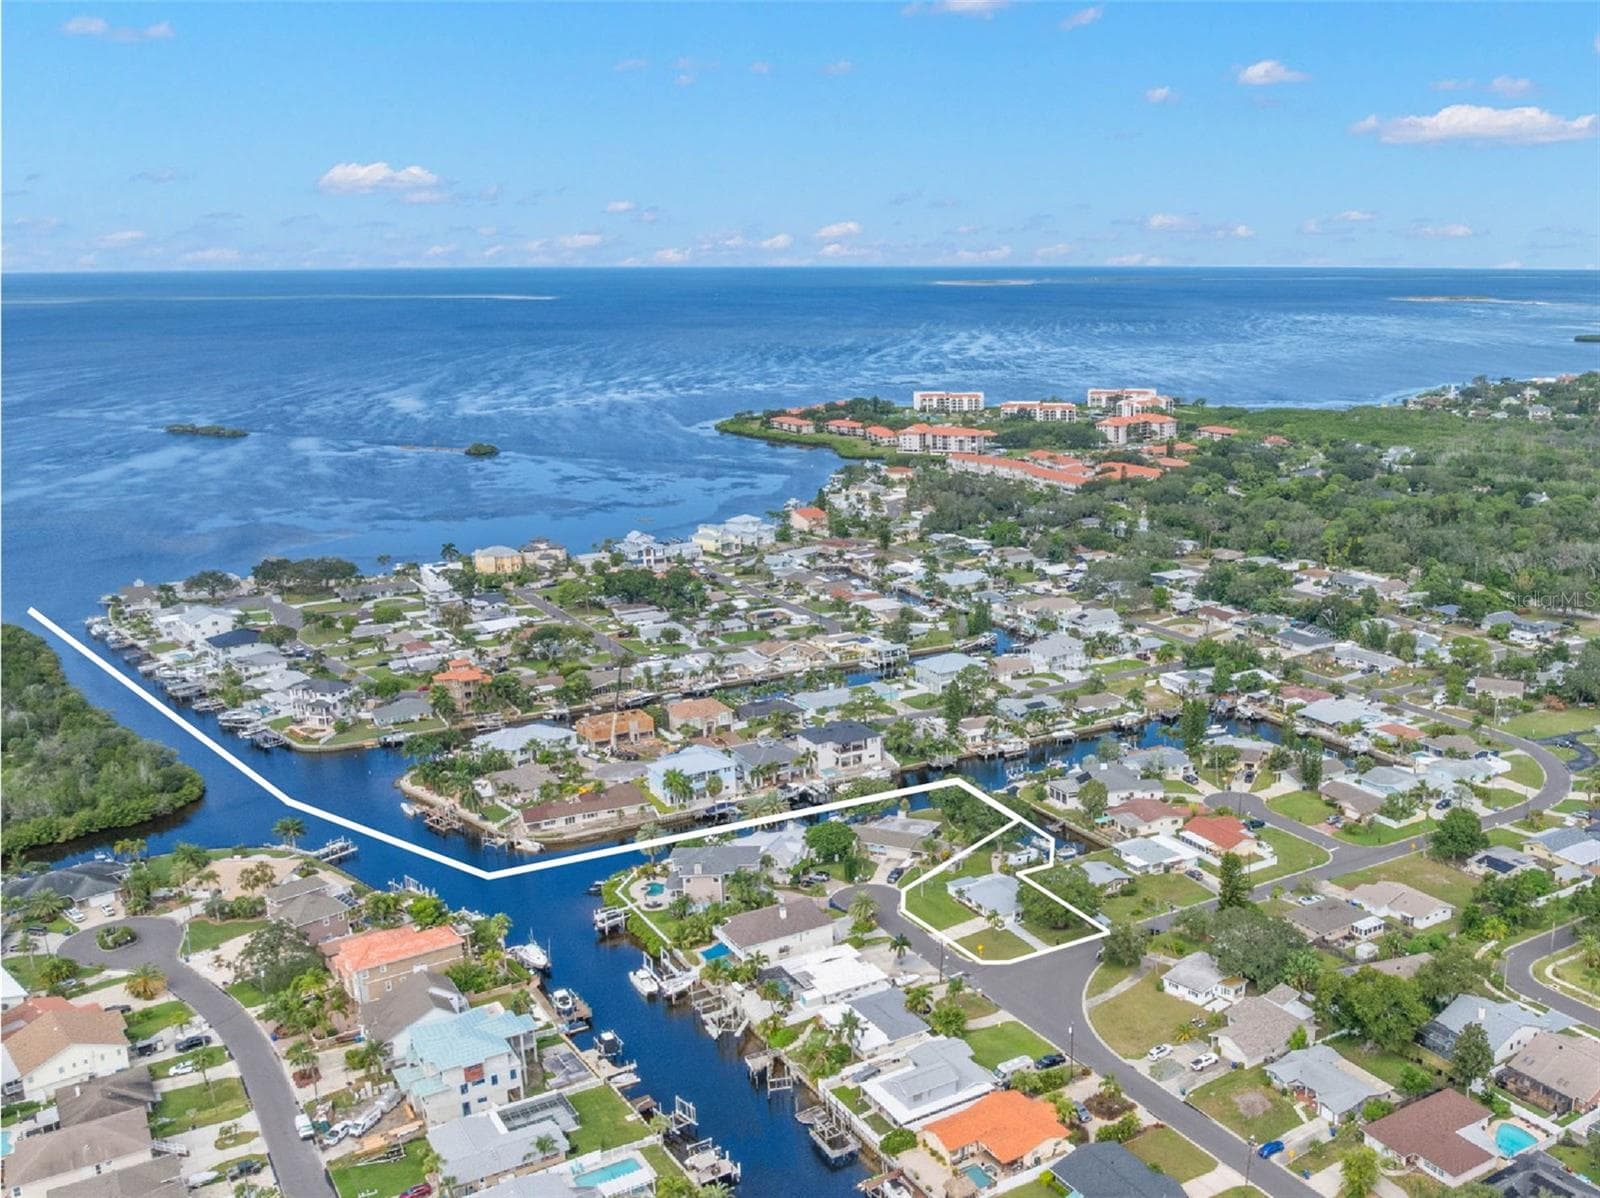
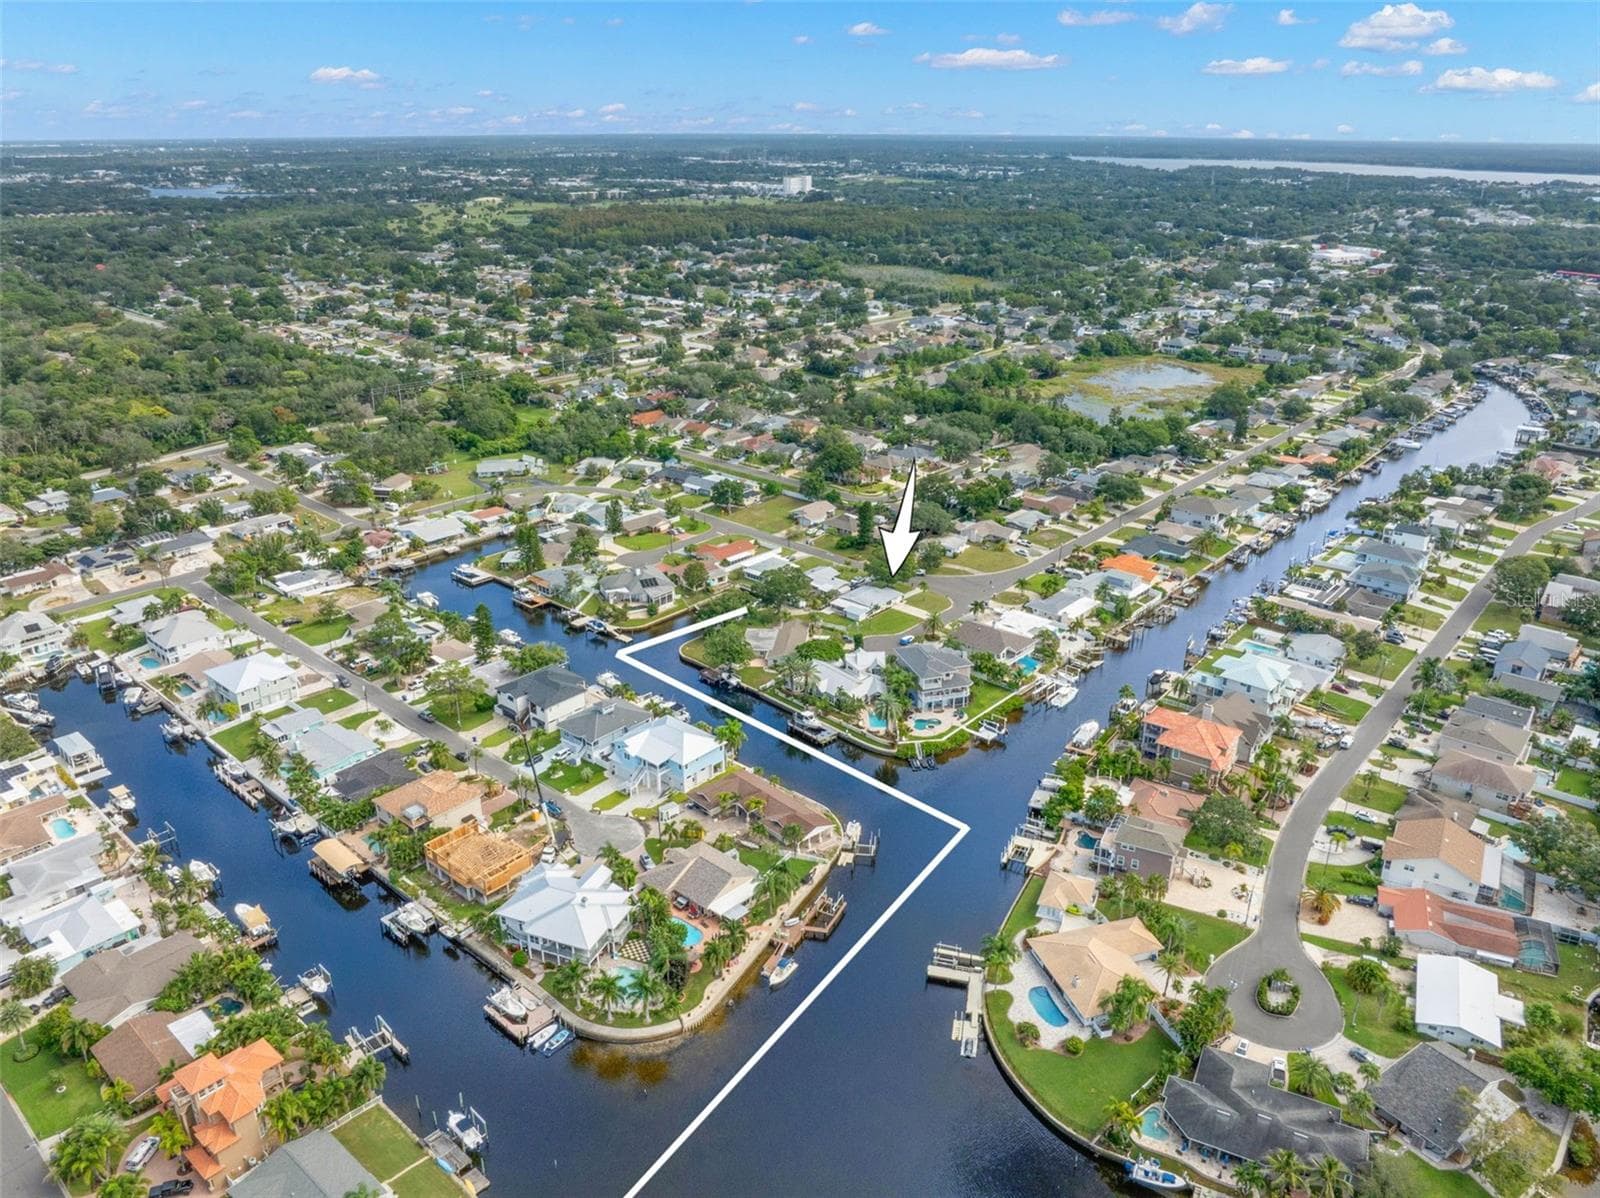
A sweeping aerial view puts the waterfront setting in perspective, showing Baywood Village’s canal system winding toward the open Gulf of Mexico — a standout location for boaters who want direct saltwater access close to home. - 332 WESTWINDS DR, PALM HARBOR
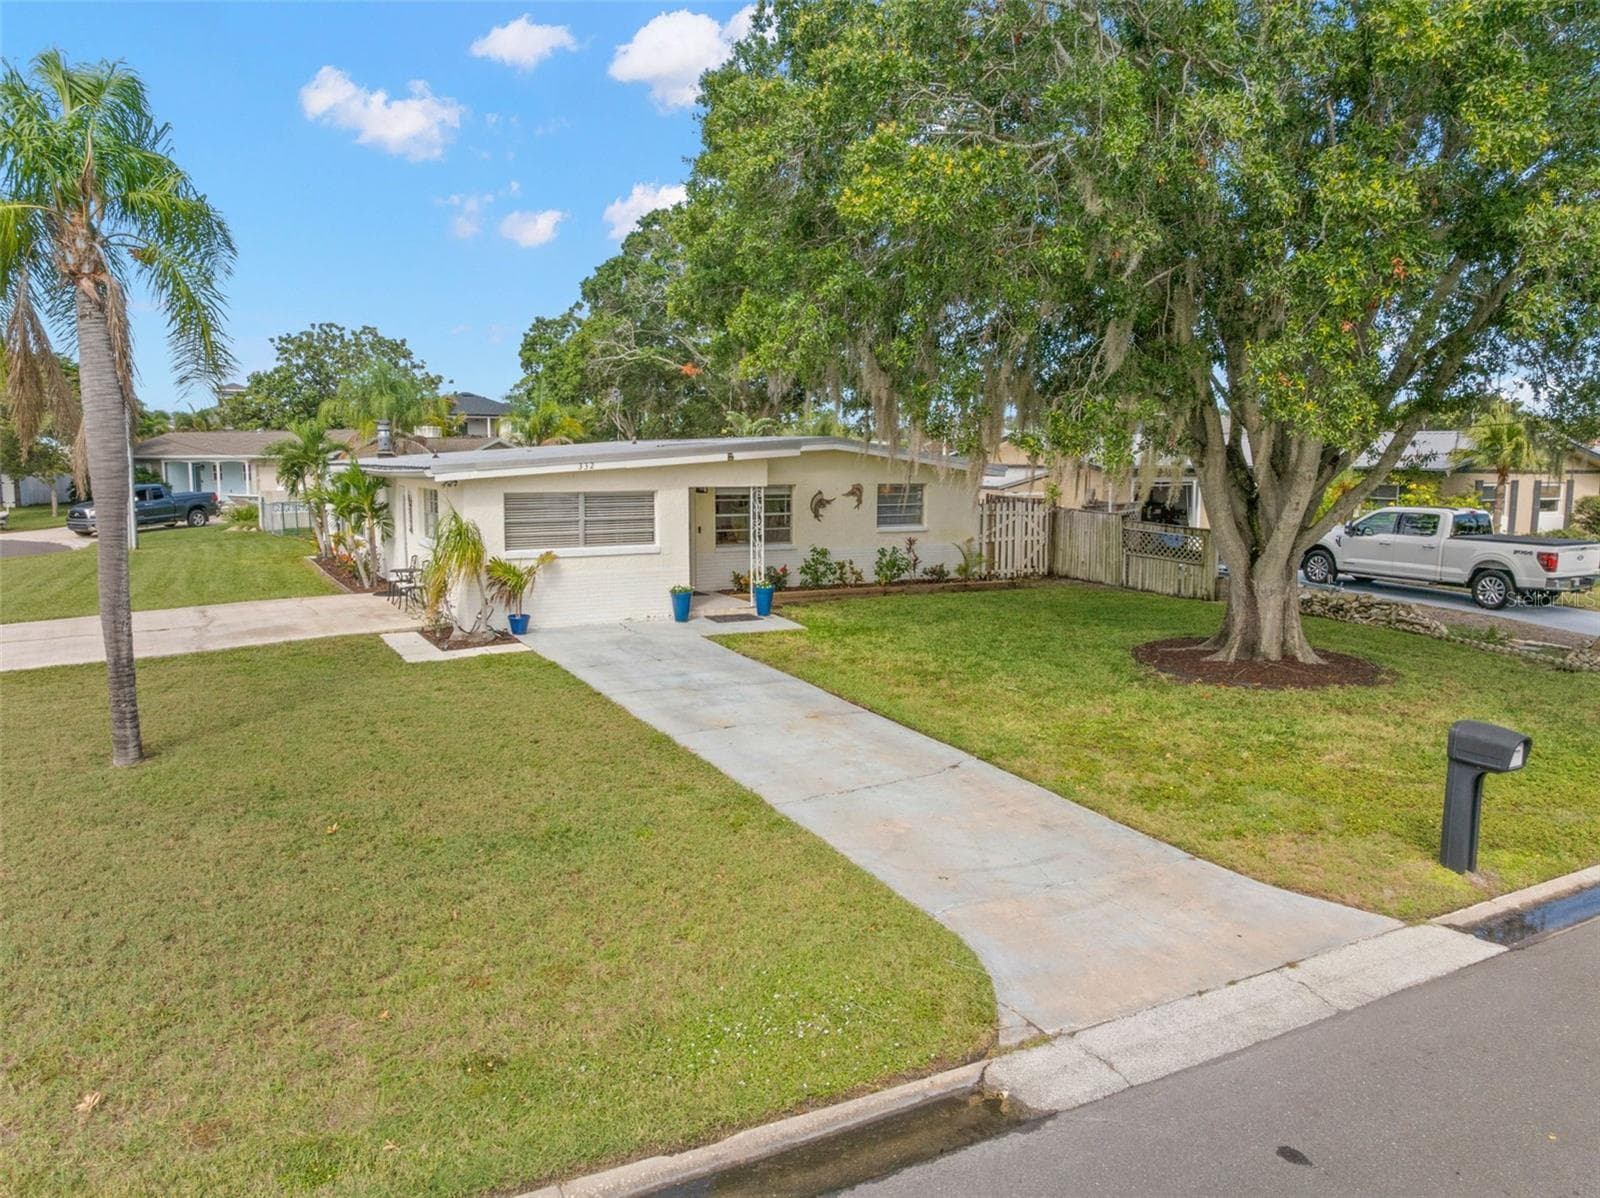
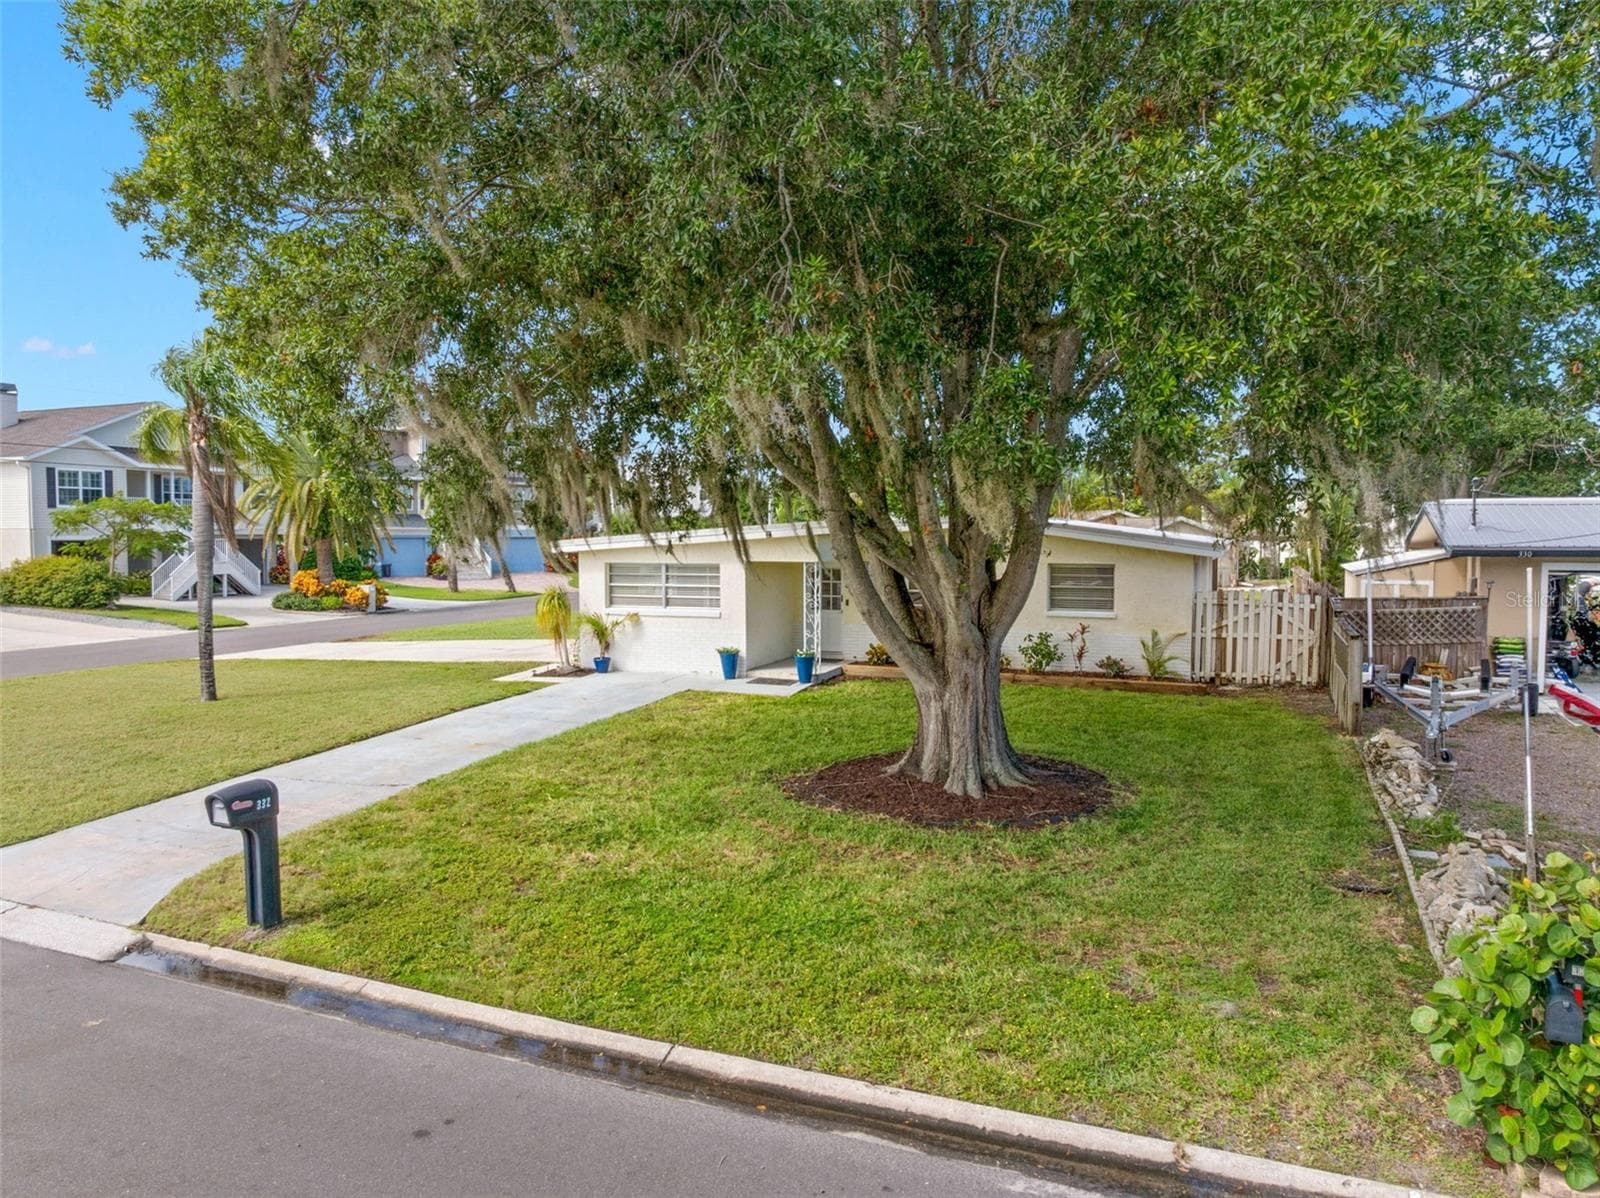
An elevated view highlights the home’s generous 11,800-square-foot corner setting, with a broad lawn, long driveway, mature shade trees, and the extra breathing room created by the one-and-a-half-lot property. - 332 WESTWINDS DR, PALM HARBOR
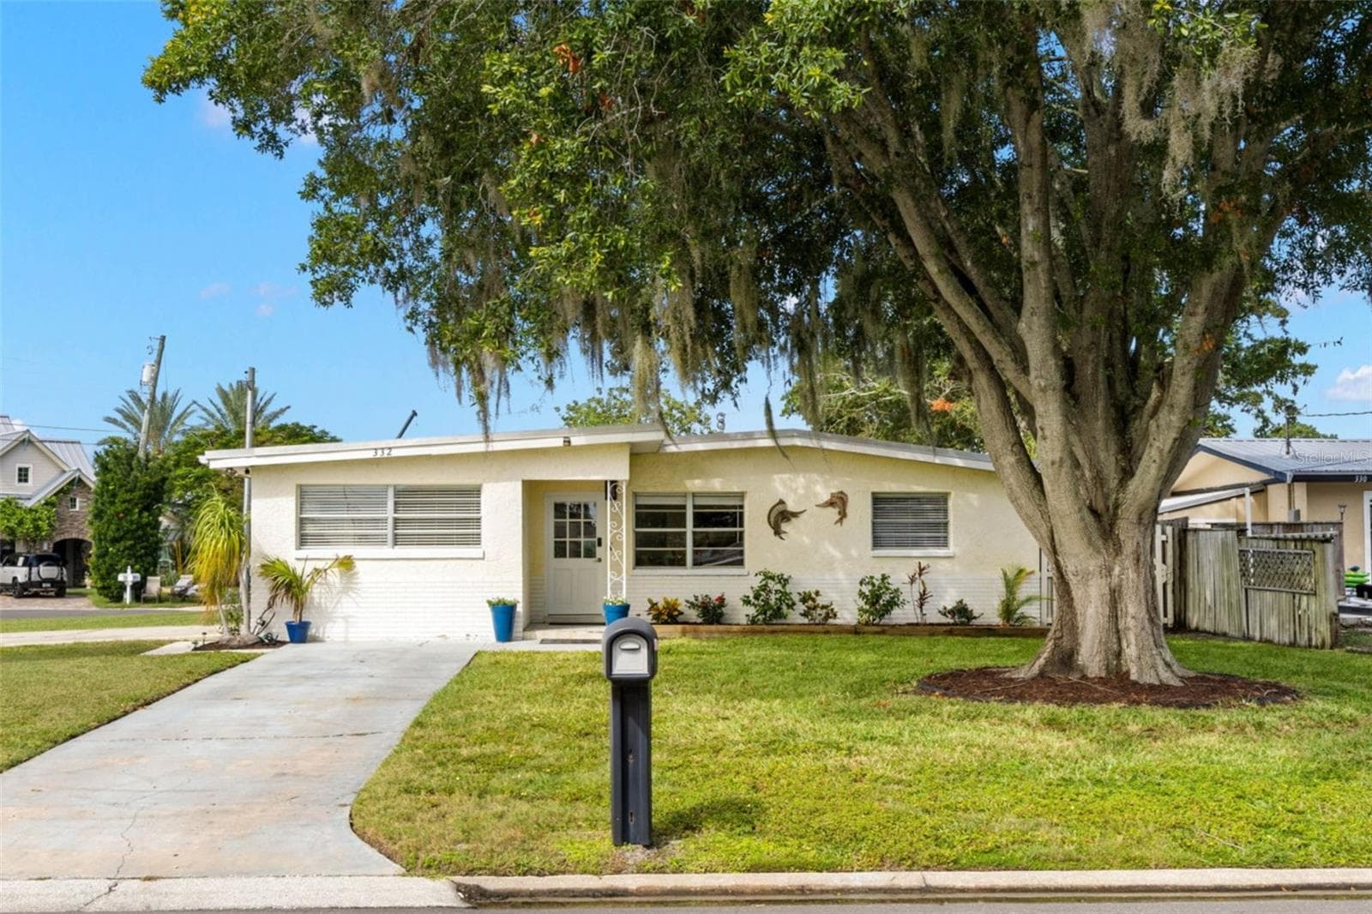
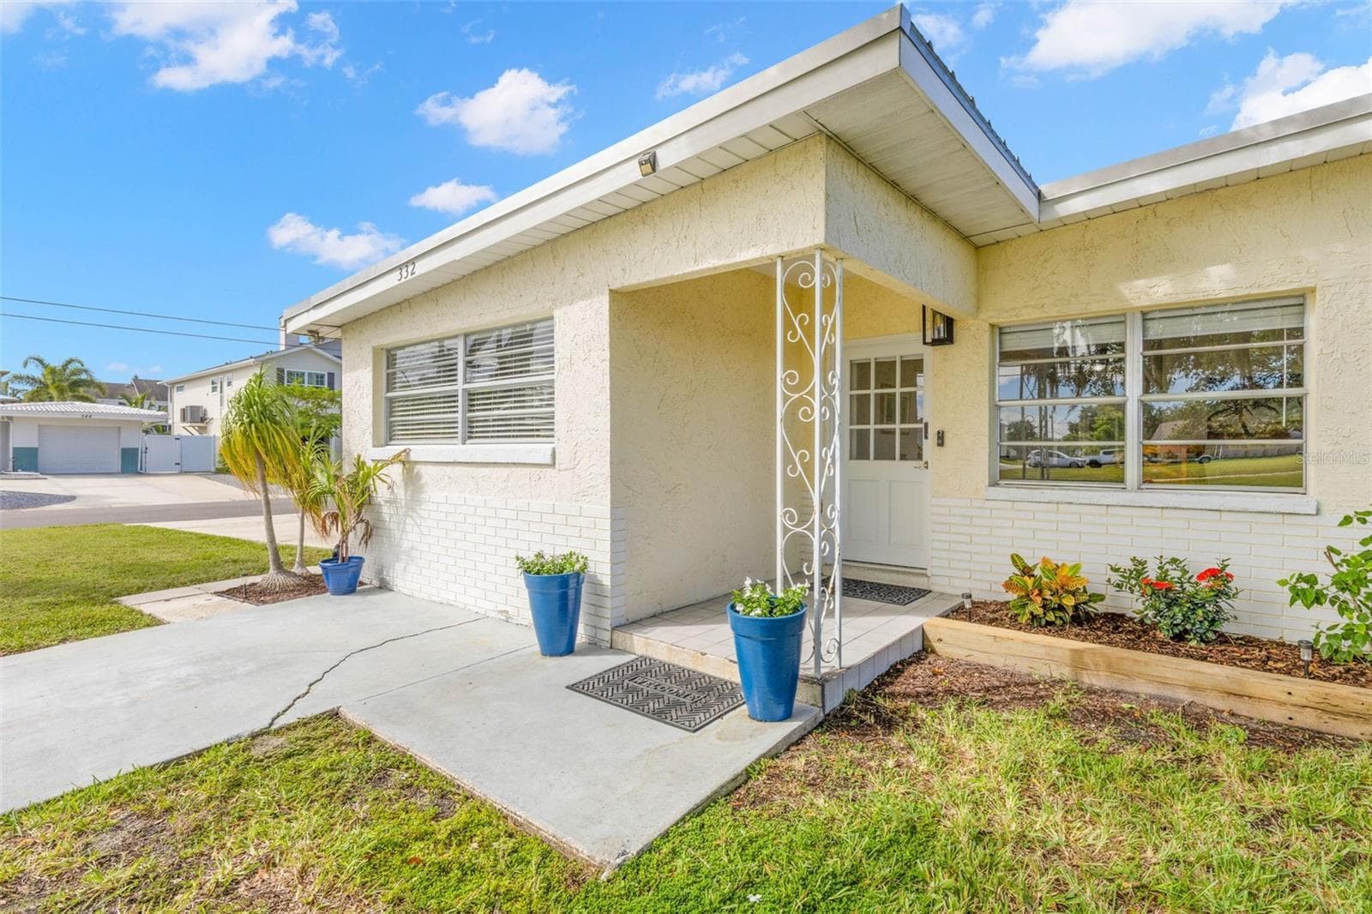
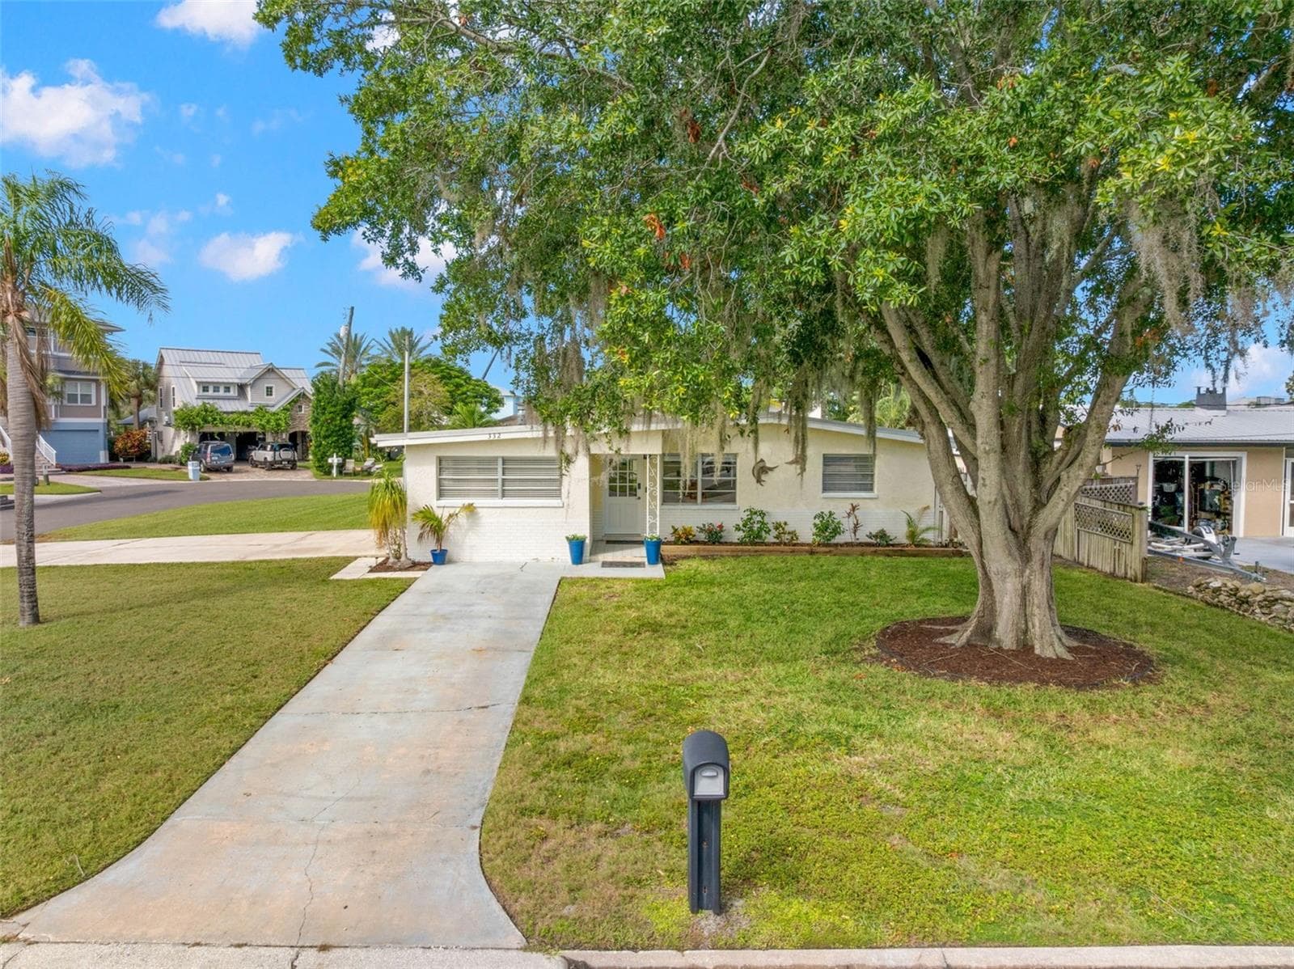
A covered front entry with classic decorative ironwork, bright planters, and a raised garden bed adds a cheerful welcome, while broad front windows bring plenty of natural light into the home. - 332 WESTWINDS DR, PALM HARBOR
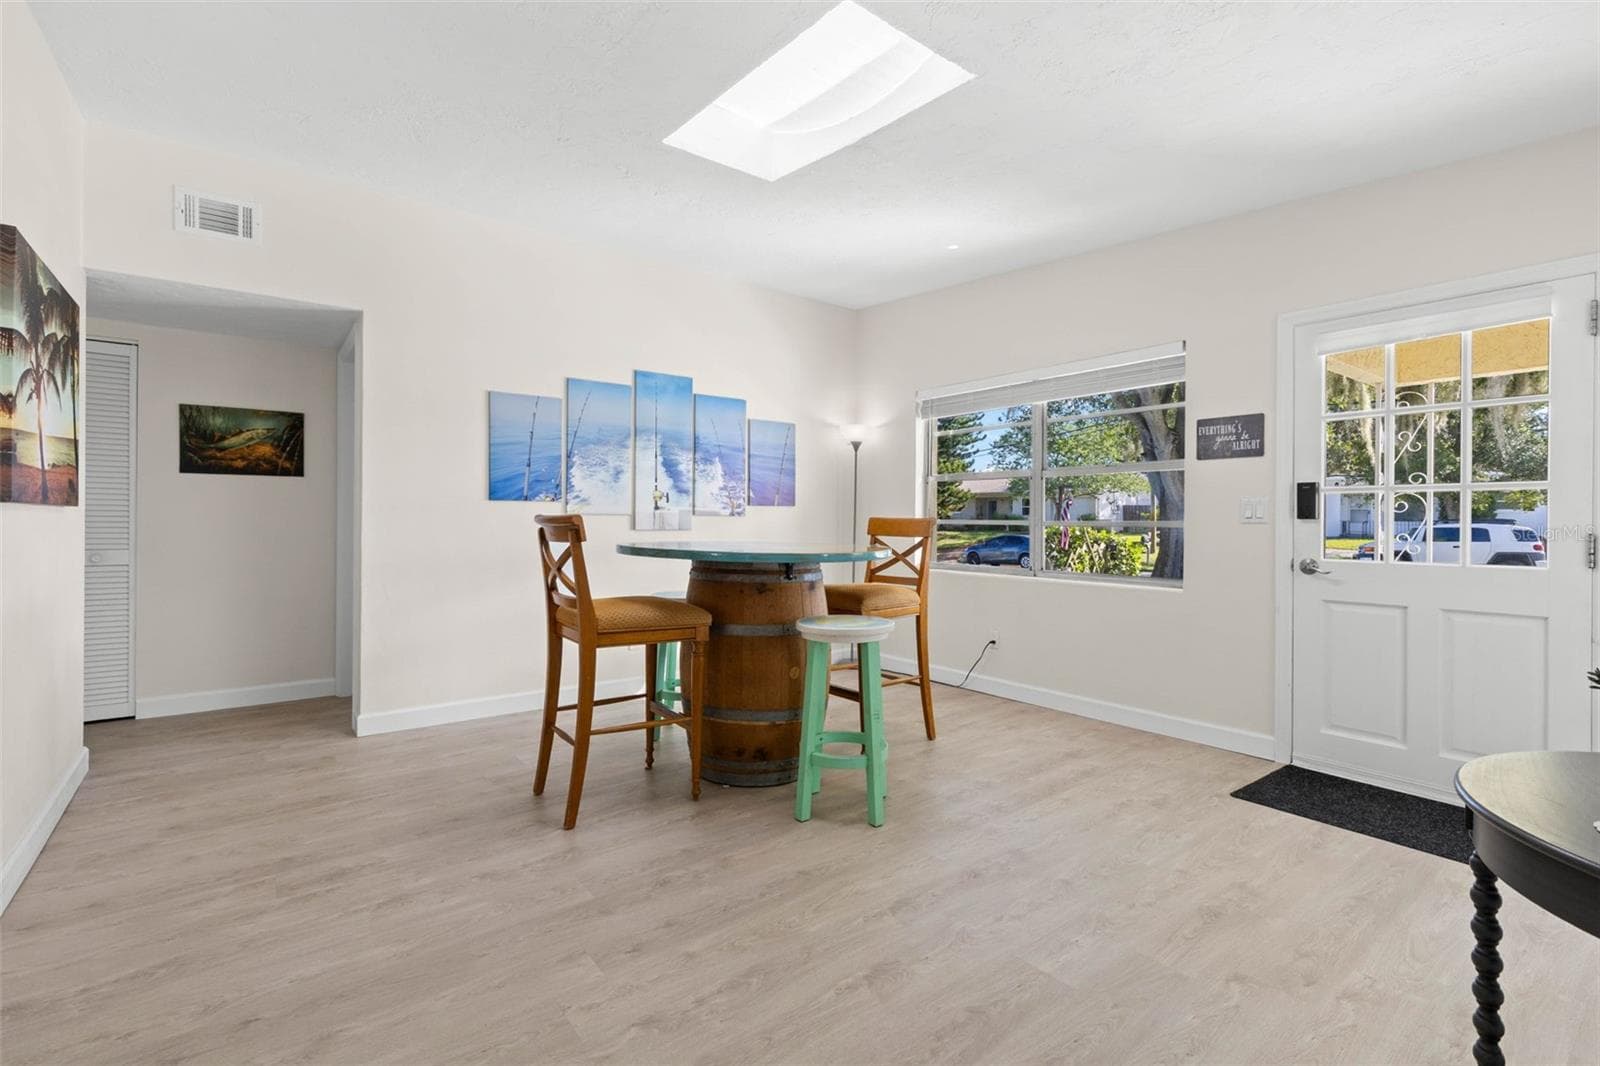
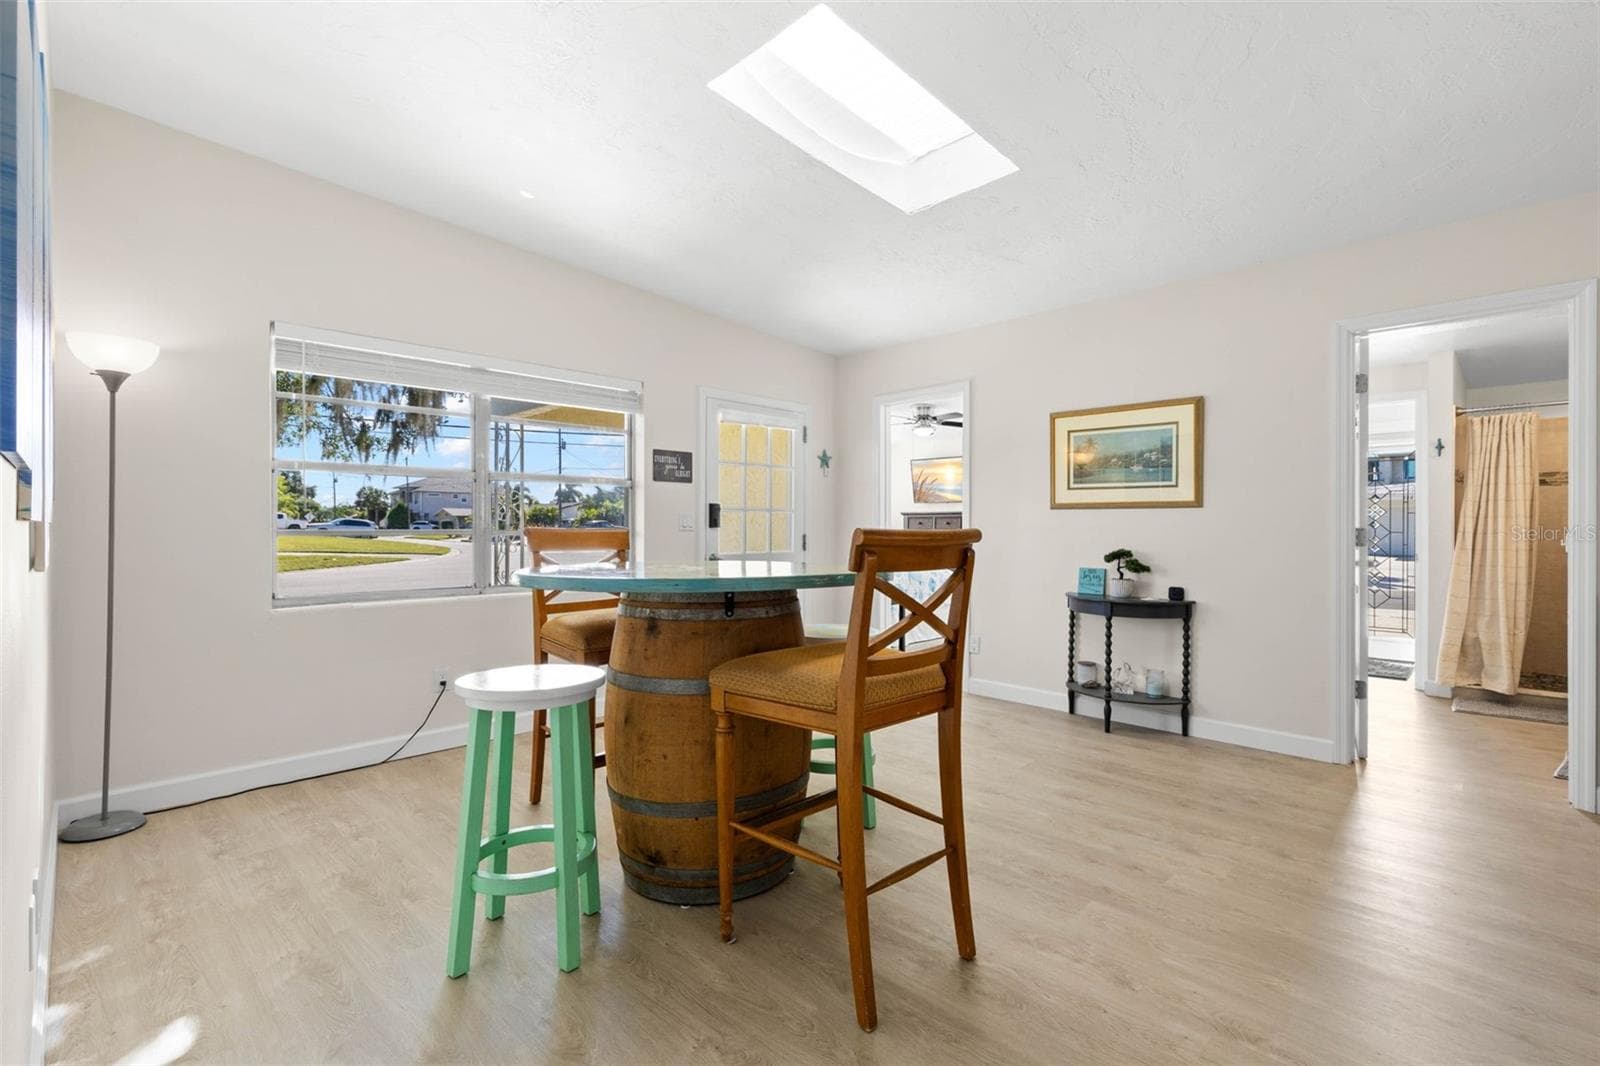
Step inside to a bright, open dining area with 2025 luxury vinyl plank flooring, a skylight overhead, and broad front windows that fill the space with natural light. - 332 WESTWINDS DR, PALM HARBOR
The bright dining area features 2025 luxury vinyl plank flooring, a skylight overhead, broad front windows, and plenty of room for everyday meals or entertaining. - 332 WESTWINDS DR, PALM HARBOR
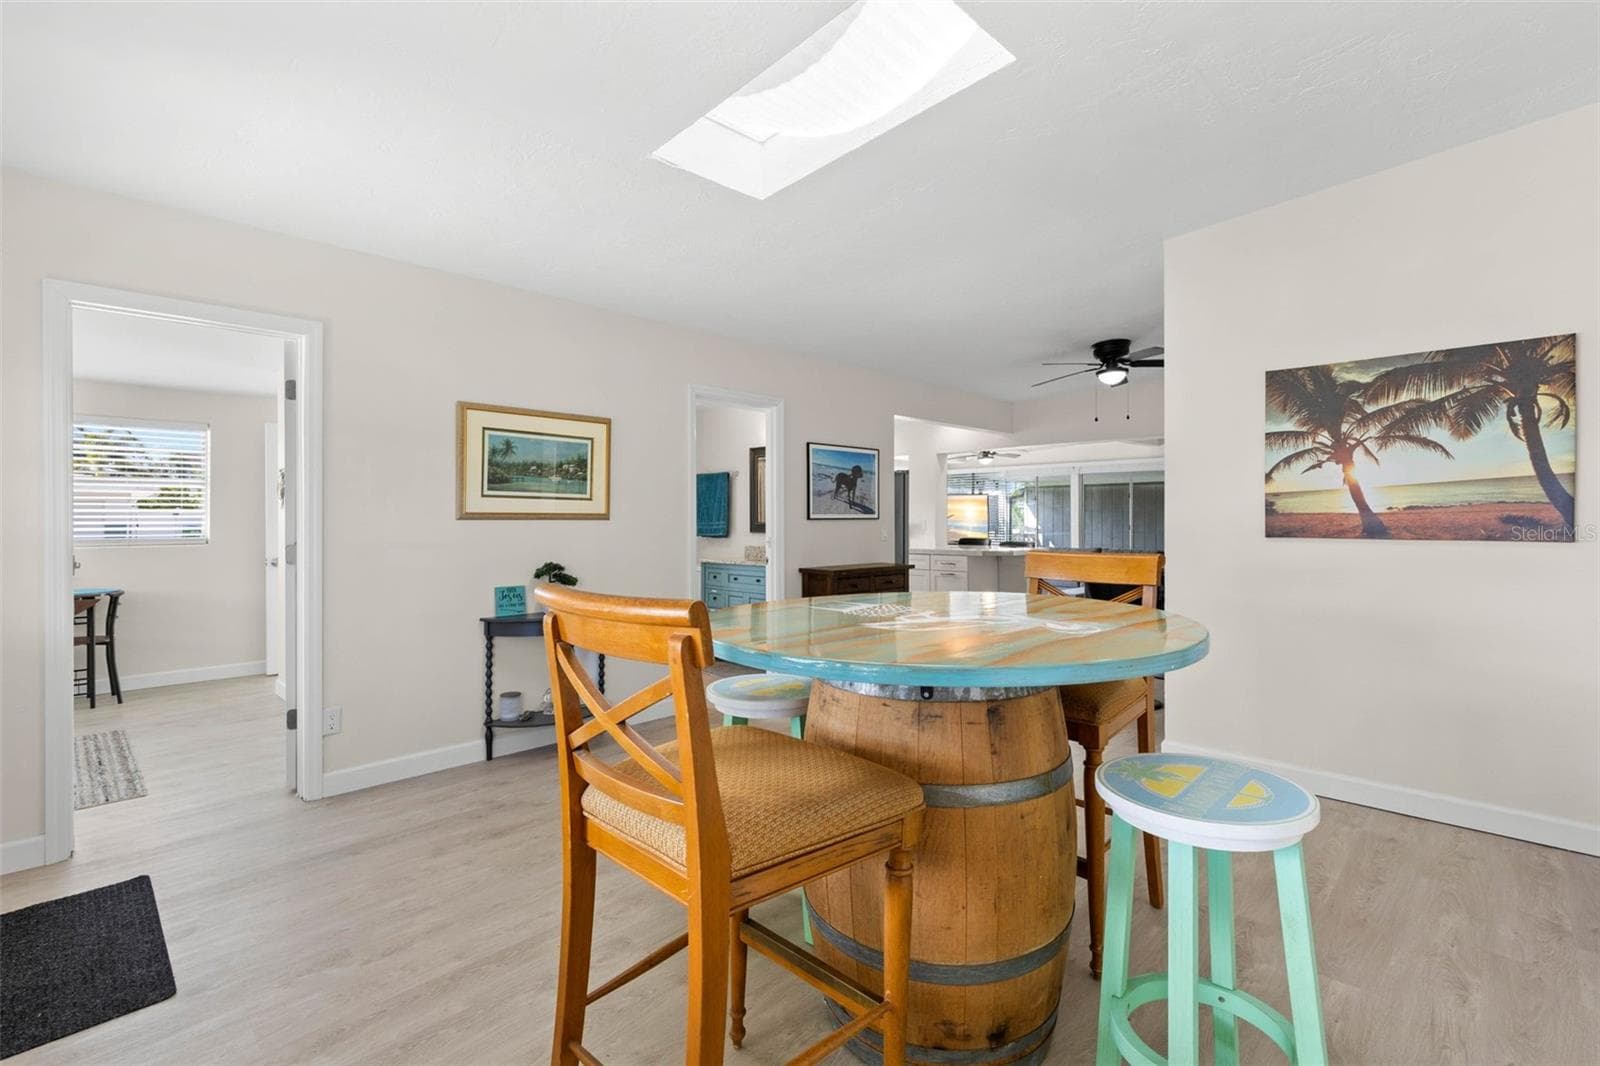
The spacious dining area is filled with natural light from the skylight and flows easily into the adjoining kitchen and living spaces, with 2025 luxury vinyl plank flooring creating a clean, cohesive look. - 332 WESTWINDS DR, PALM HARBOR
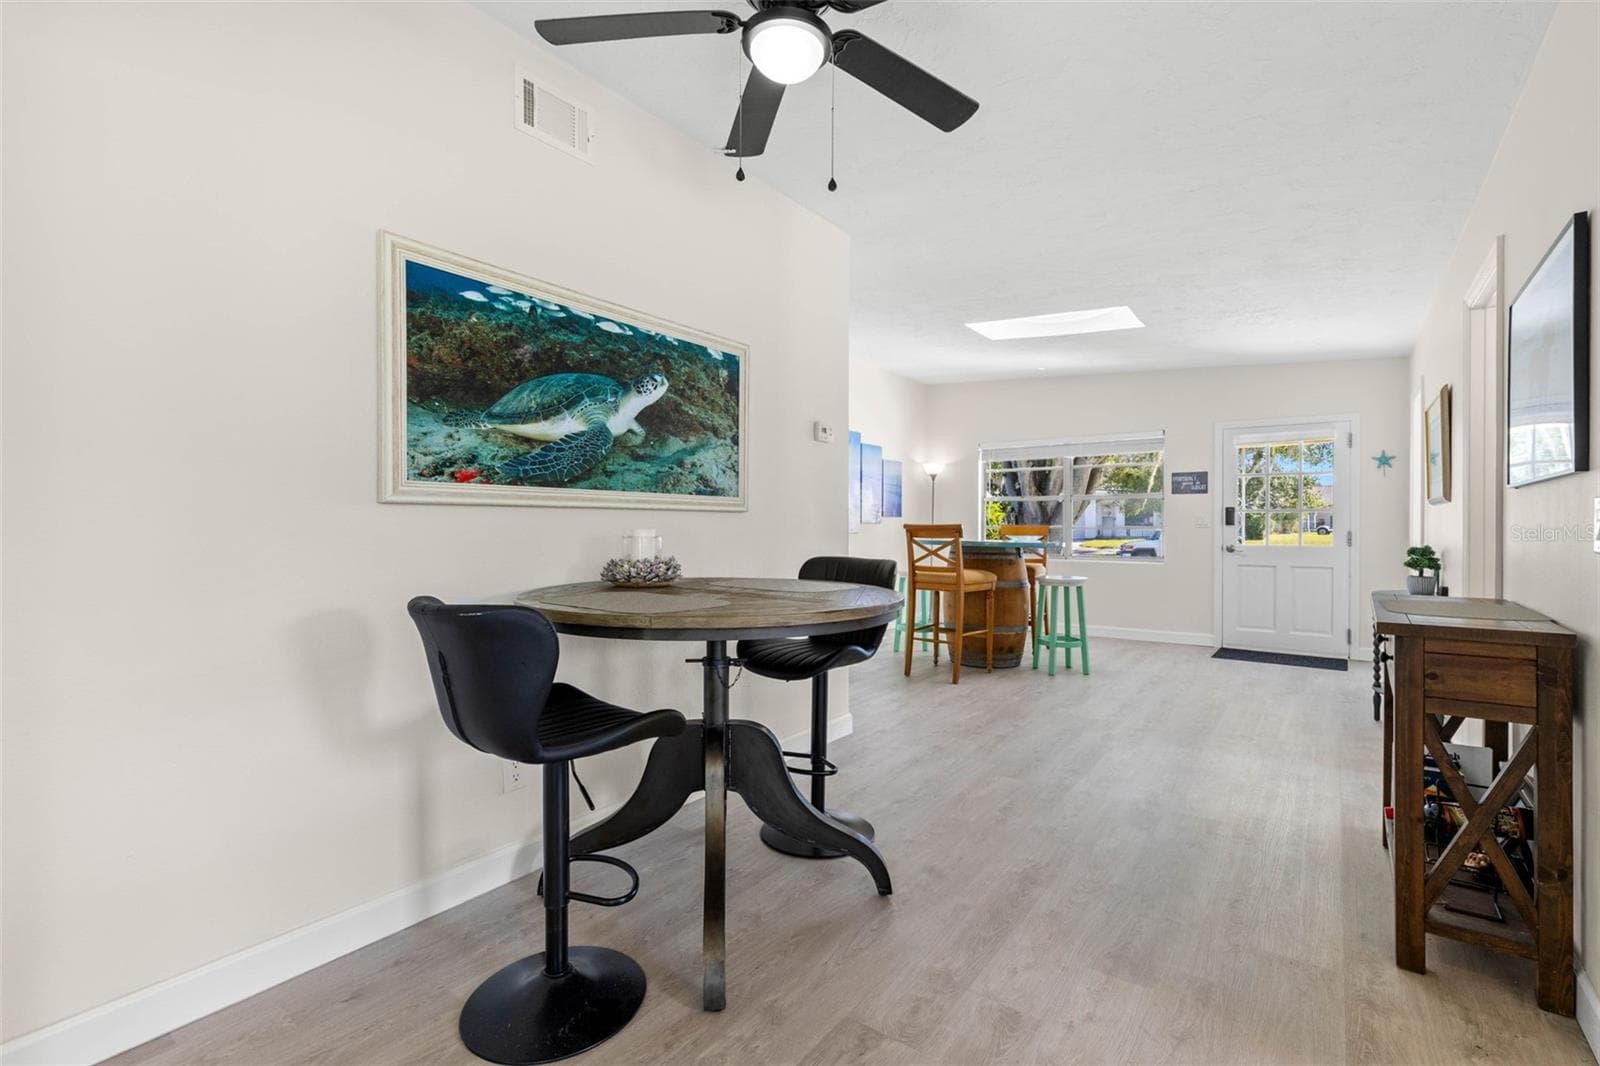
A flexible casual dining area features neutral tones, 2025 luxury vinyl plank flooring, and a ceiling fan, with an open layout that easily accommodates a breakfast table, work-from-home spot, or additional gathering space. - 332 WESTWINDS DR, PALM HARBOR
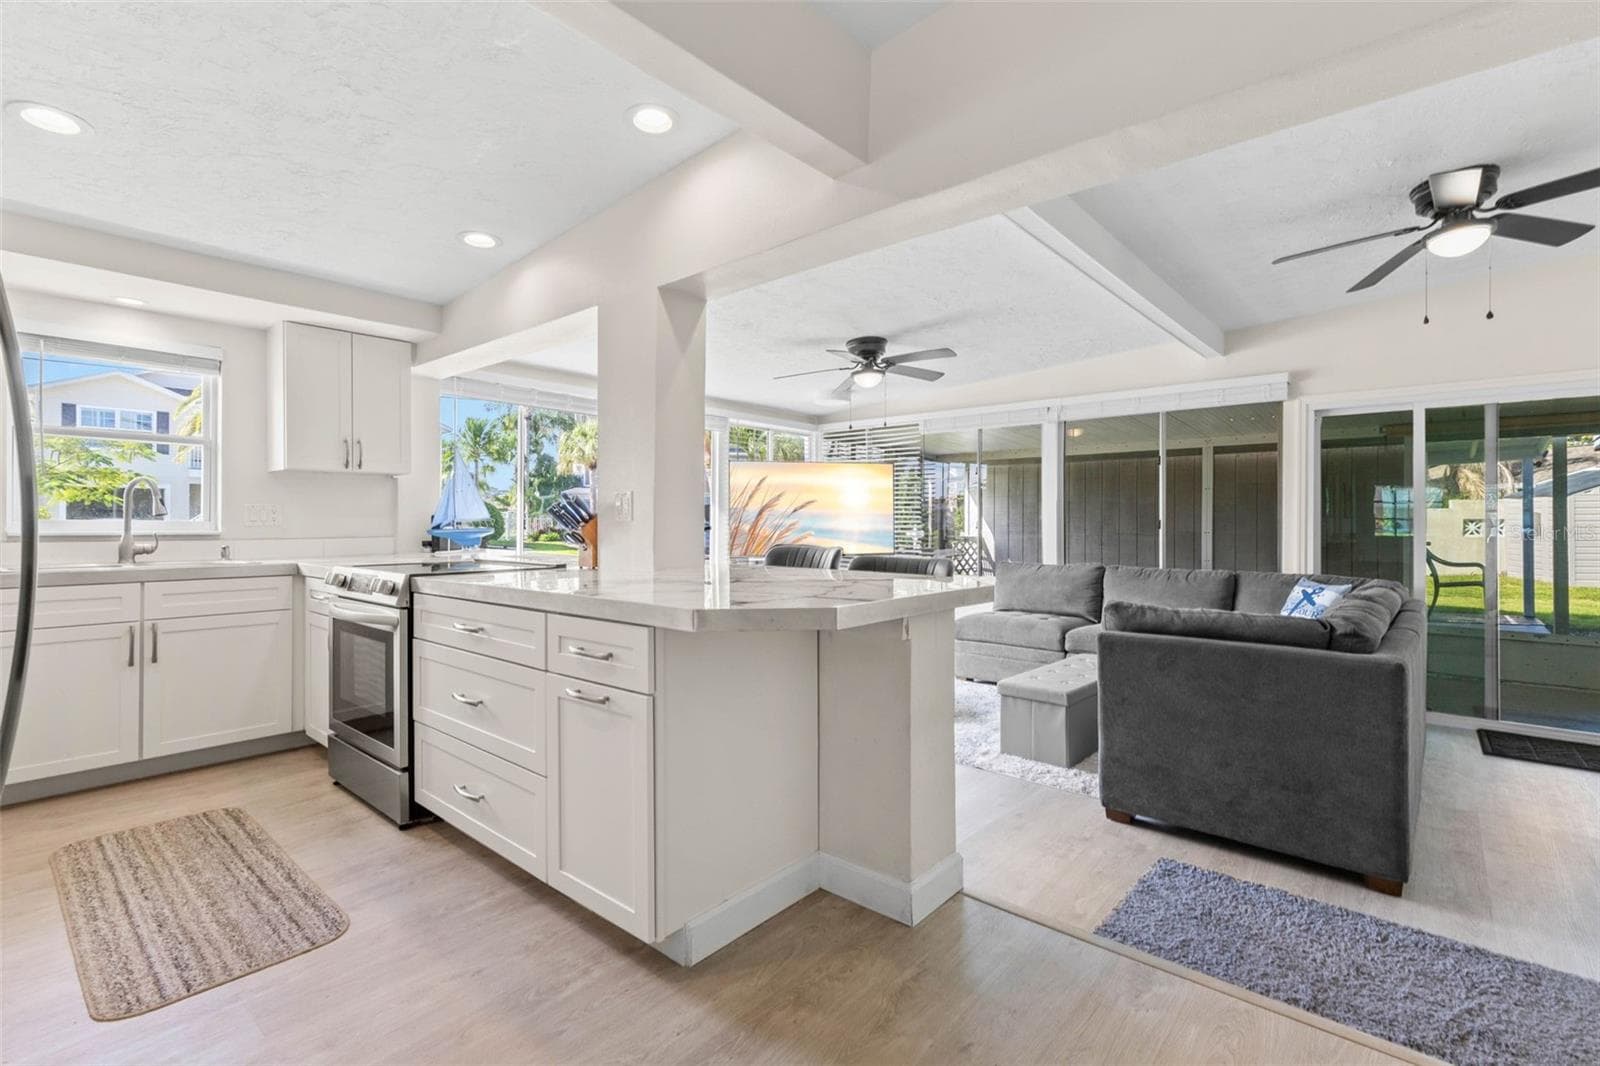
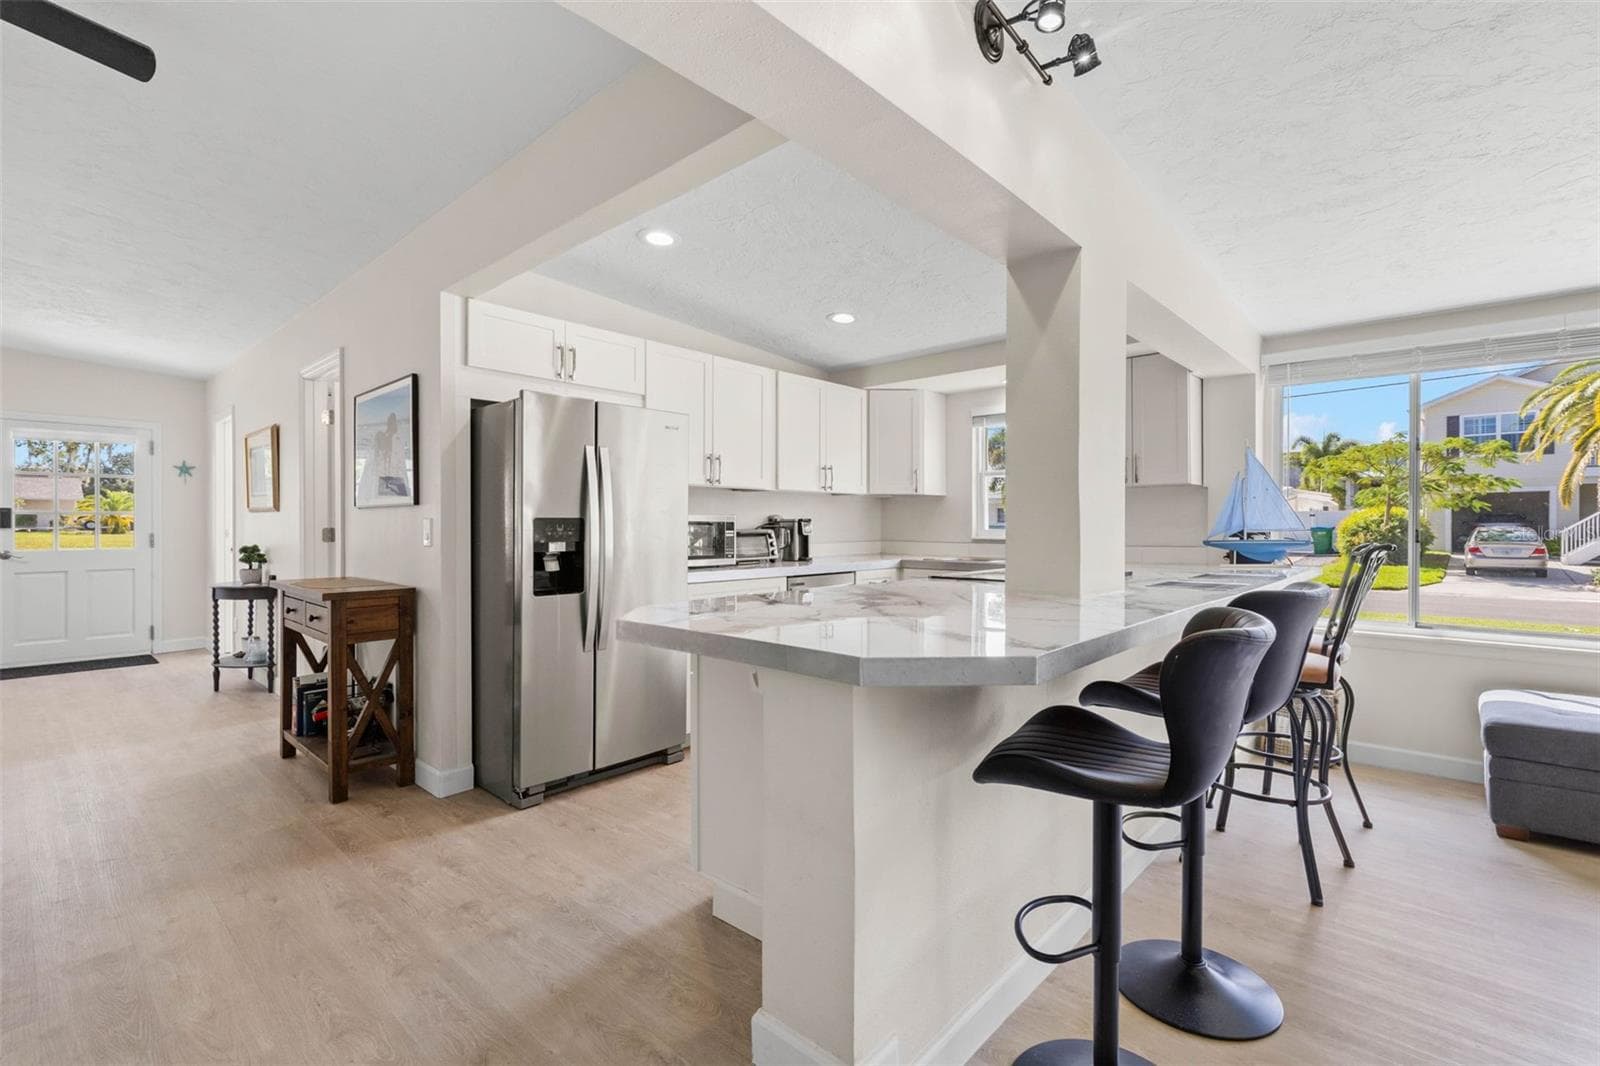
The updated kitchen (2025) opens directly to the living area and features crisp white cabinetry, stainless steel appliances, abundant counter space, recessed lighting, and a generous breakfast bar for casual seating or serving. - 332 WESTWINDS DR, PALM HARBOR
The updated kitchen (2025) pairs crisp white cabinetry and stainless steel appliances with expansive counter space and a wraparound breakfast bar that adds both seating and everyday functionality. - 332 WESTWINDS DR, PALM HARBOR
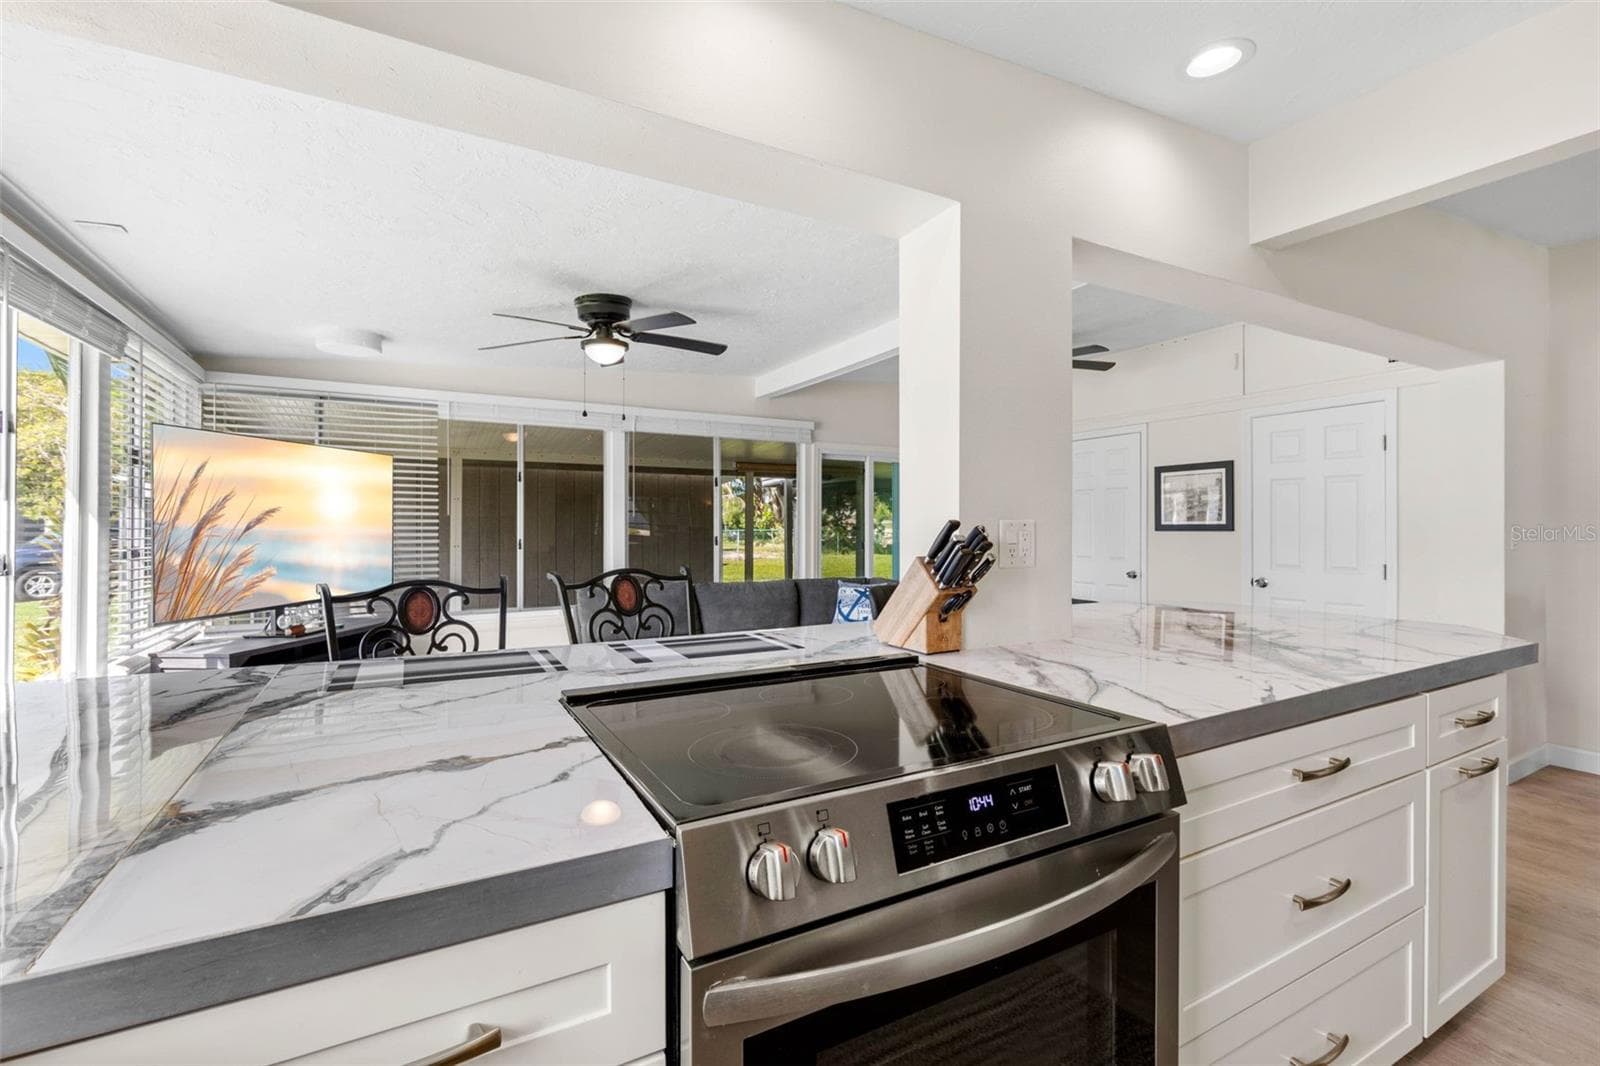
The updated kitchen (2025) showcases dramatic stone-look countertops, white Shaker-style cabinetry, stainless steel appliances, recessed lighting, and generous drawer storage, with an open design that keeps the cook connected to the adjoining living space. - 332 WESTWINDS DR, PALM HARBOR
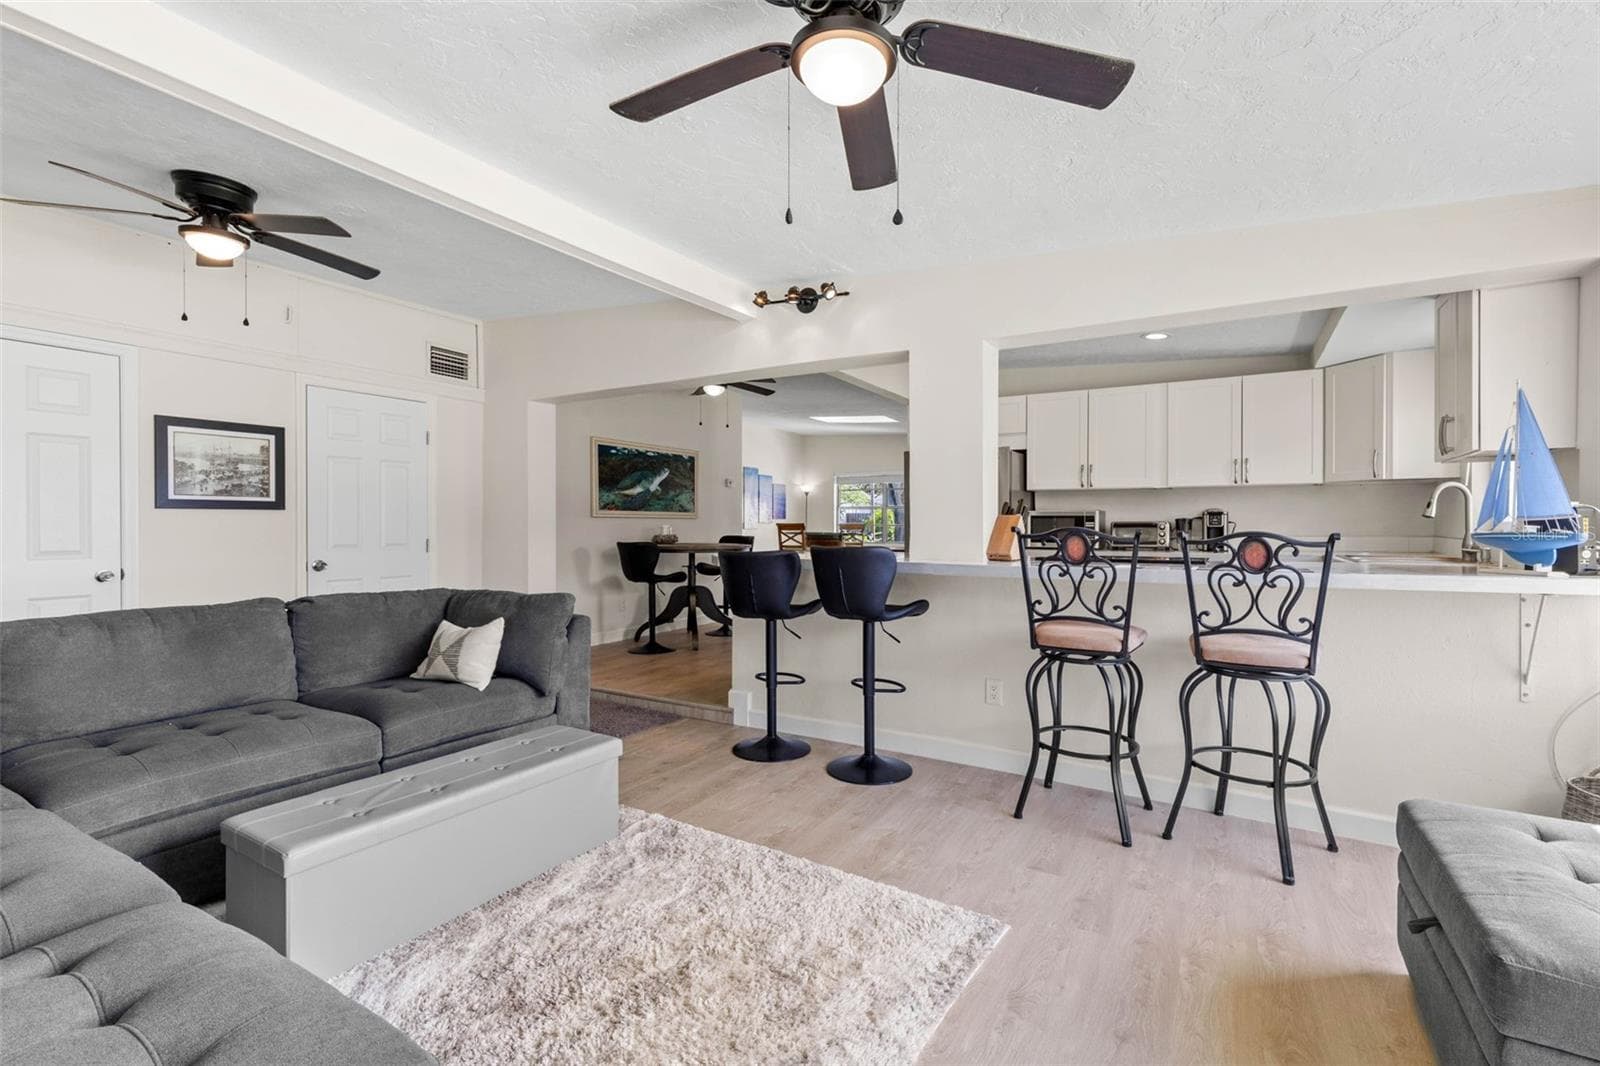
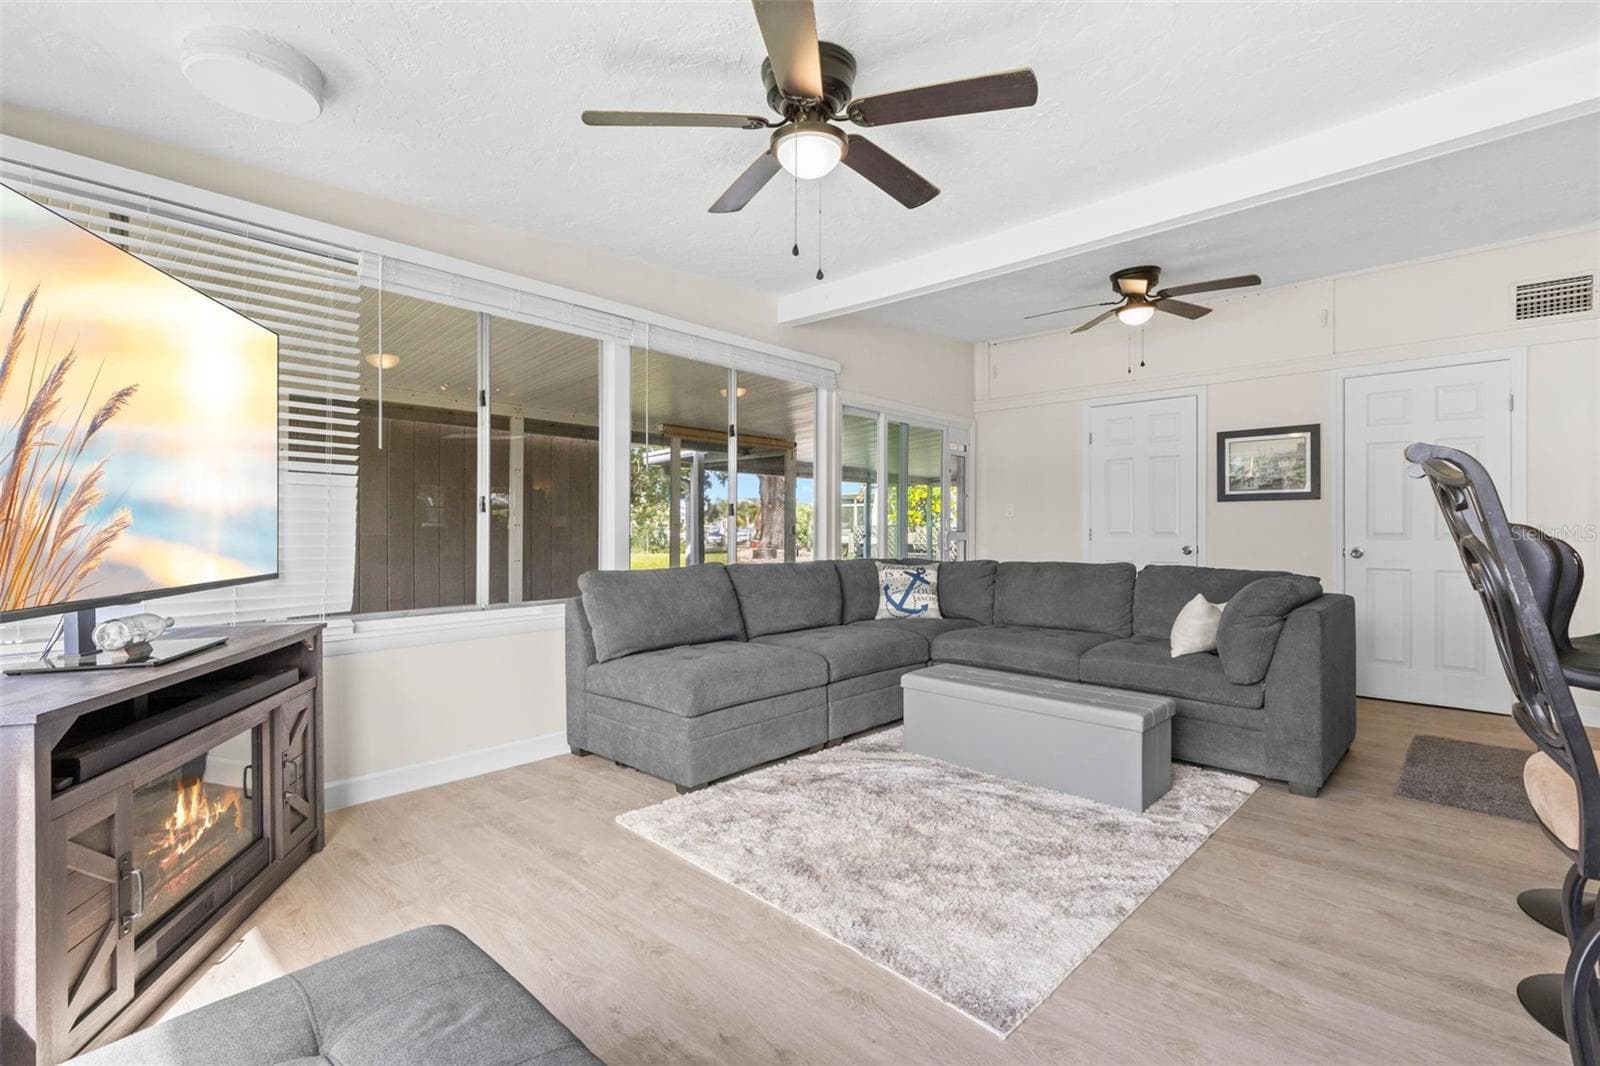
The spacious living area features dual ceiling fans, a soft neutral color palette, and 2025 luxury vinyl plank flooring, with an open connection to the kitchen and breakfast bar that keeps the space feeling relaxed, connected, and easy to use. - 332 WESTWINDS DR, PALM HARBOR
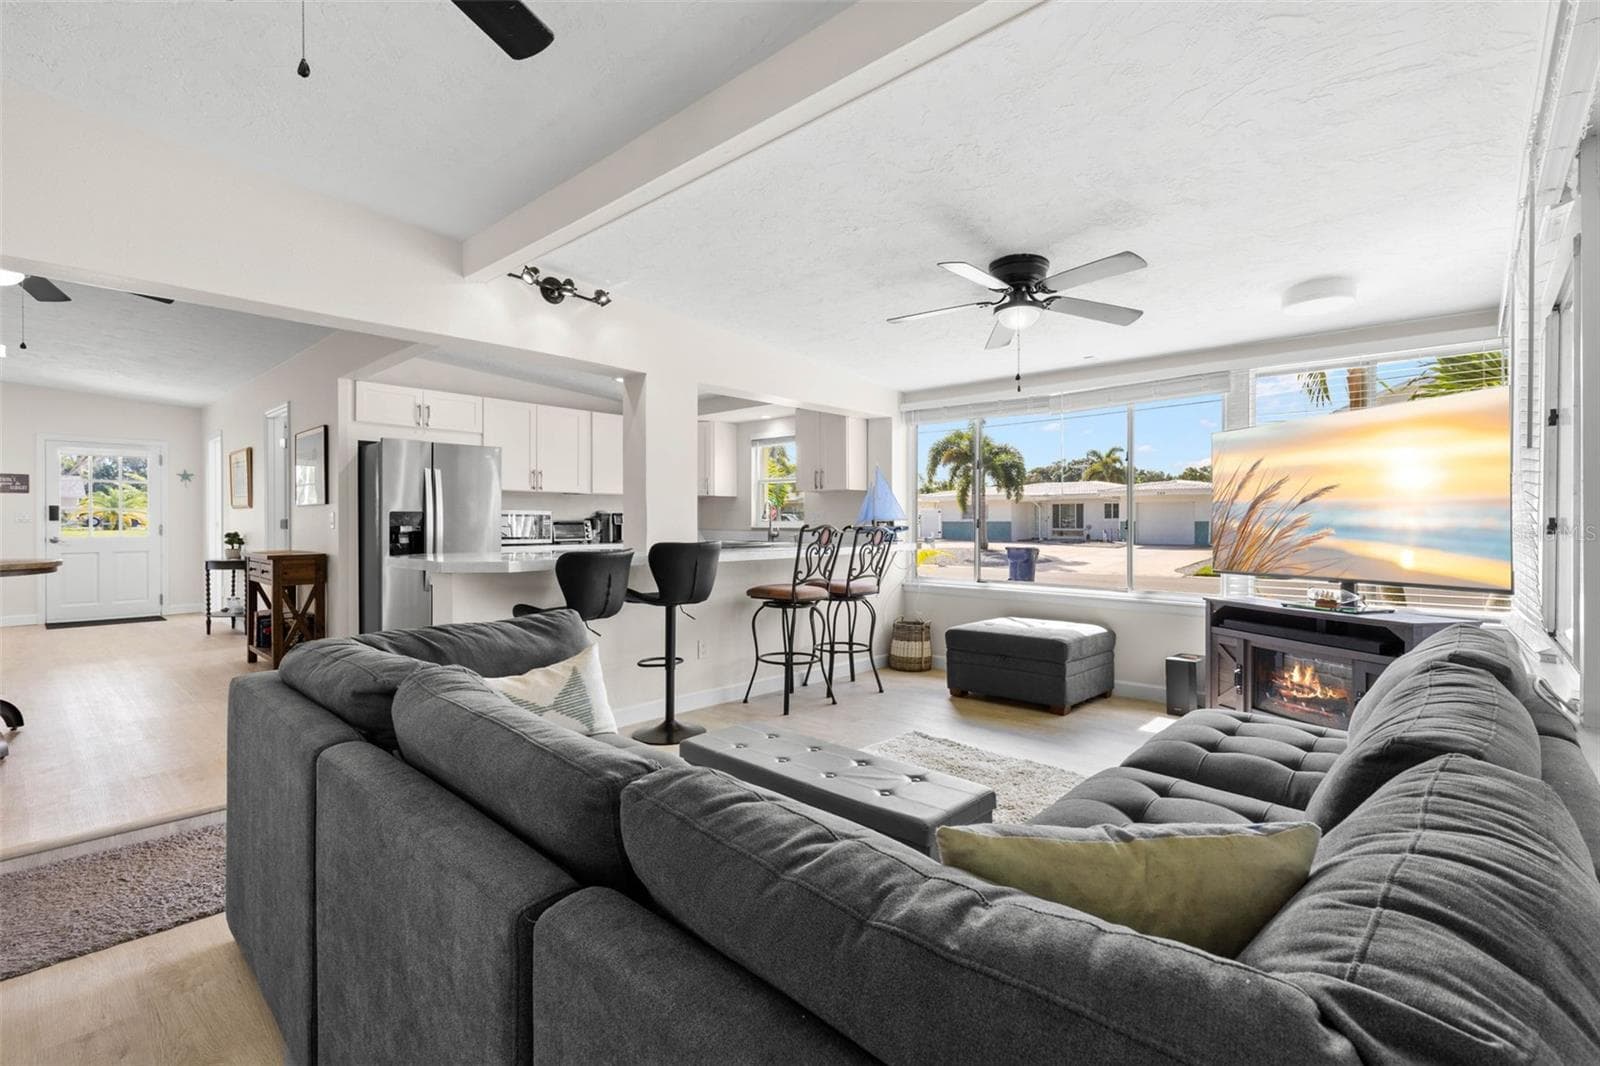
Expansive windows flood the living room with natural light, while the open connection to the updated kitchen, breakfast bar, ceiling fan, and fireplace creates a bright, comfortable gathering space. - 332 WESTWINDS DR, PALM HARBOR
The spacious living room offers dual ceiling fans, luxury vinyl plank flooring, (2025) and a cozy fireplace, while a wall of windows and glass doors brings in abundant natural light and extends the view toward the screened porch and backyard. - 332 WESTWINDS DR, PALM HARBOR
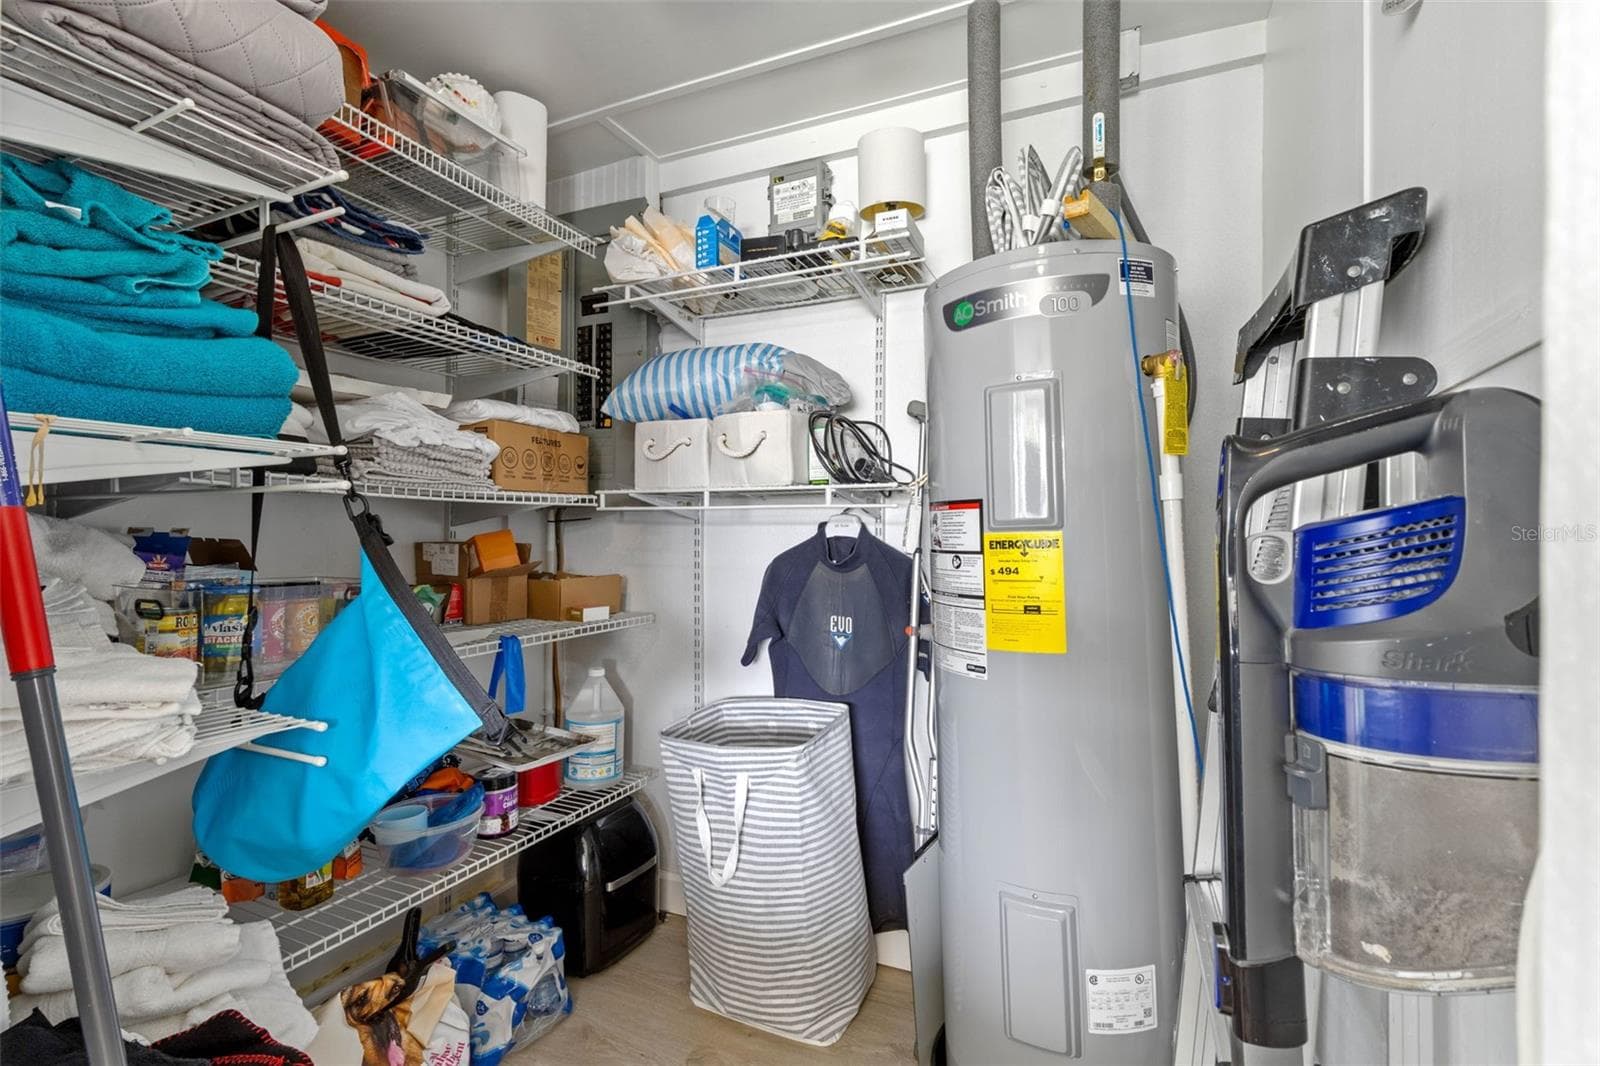
A dedicated utility and storage room keeps household essentials organized with extensive wire shelving and a water heater (2025) tucked neatly to one side. - 332 WESTWINDS DR, PALM HARBOR
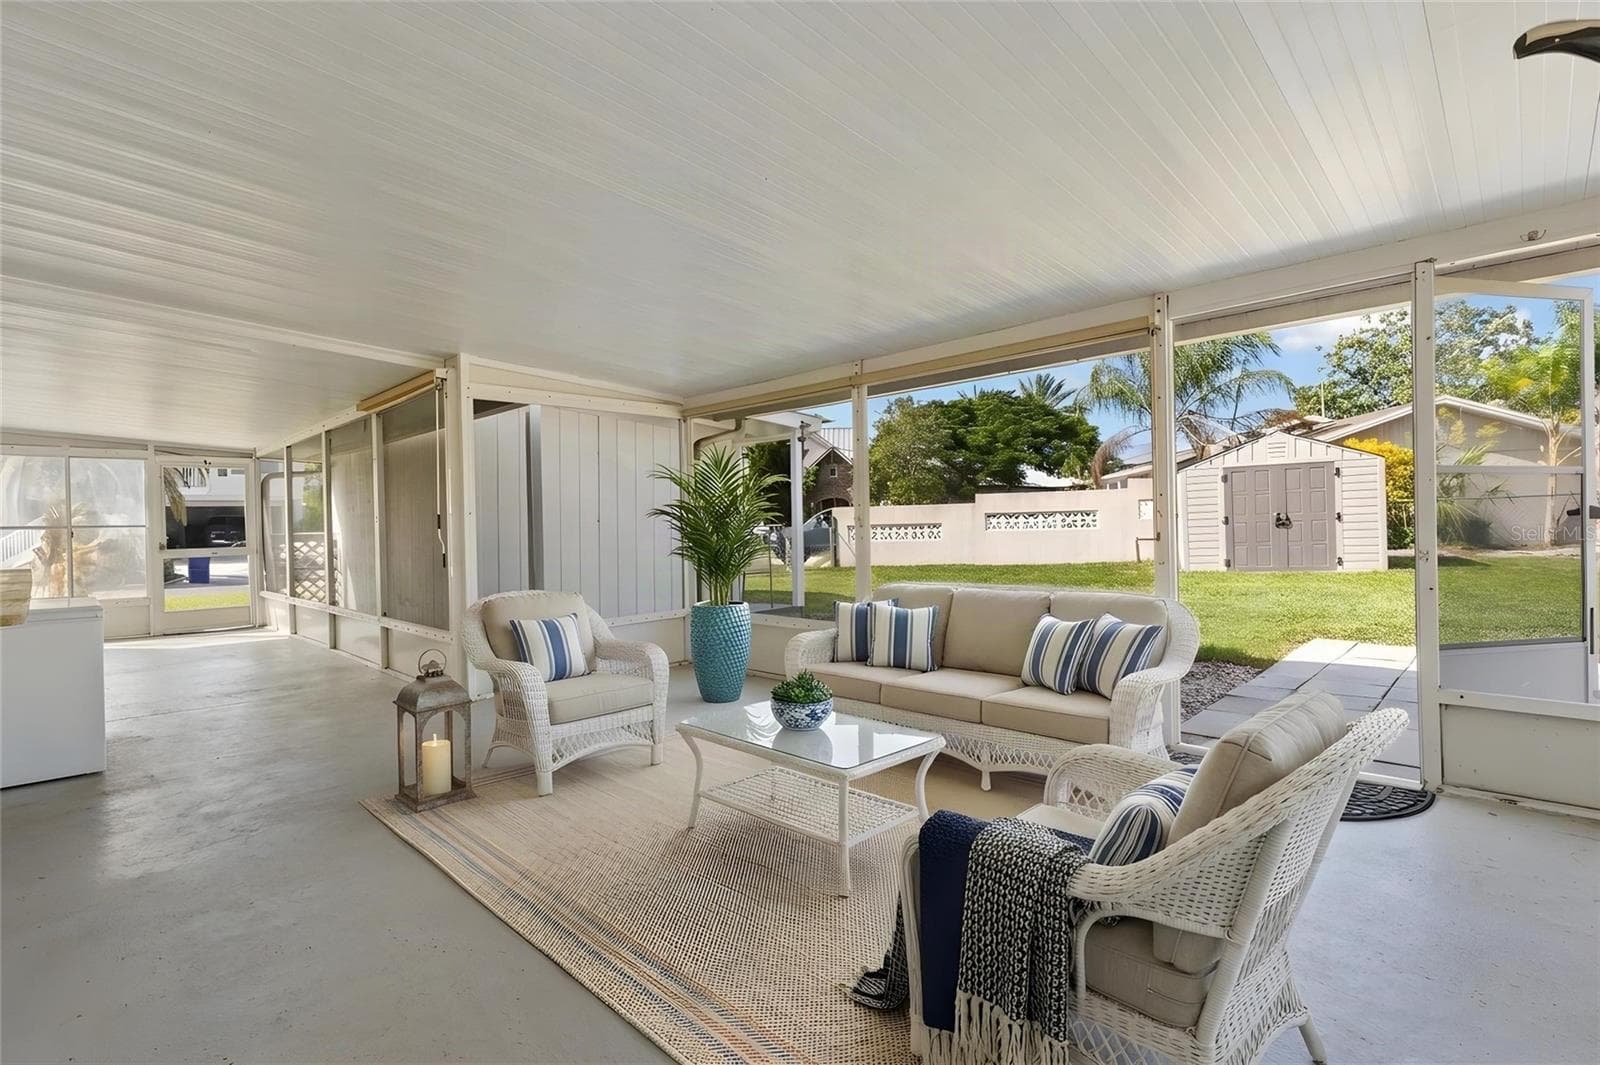
The screened lanai opens directly to the backyard, creating a generous covered space for dining, lounging, or entertaining, with easy access to the lawn and outdoor storage shed. - 332 WESTWINDS DR, PALM HARBOR
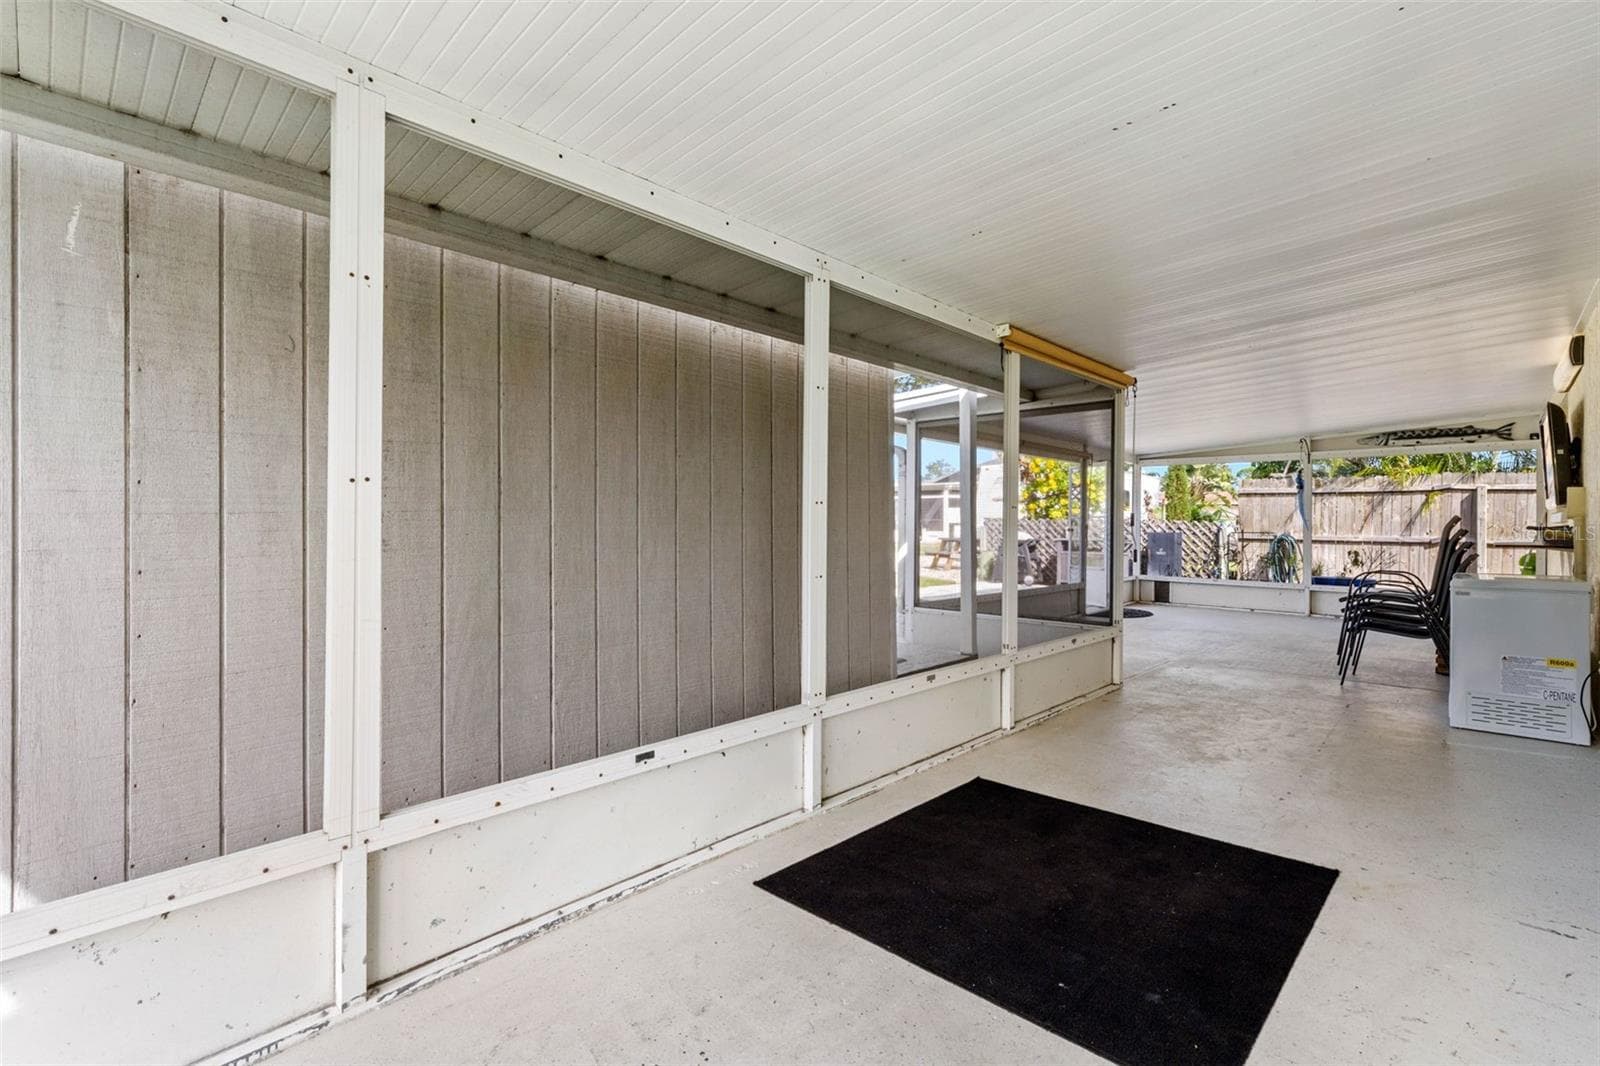
A spacious screened lanai extends across the rear of the home, offering plenty of covered space for relaxing, dining, and enjoying the backyard. - 332 WESTWINDS DR, PALM HARBOR
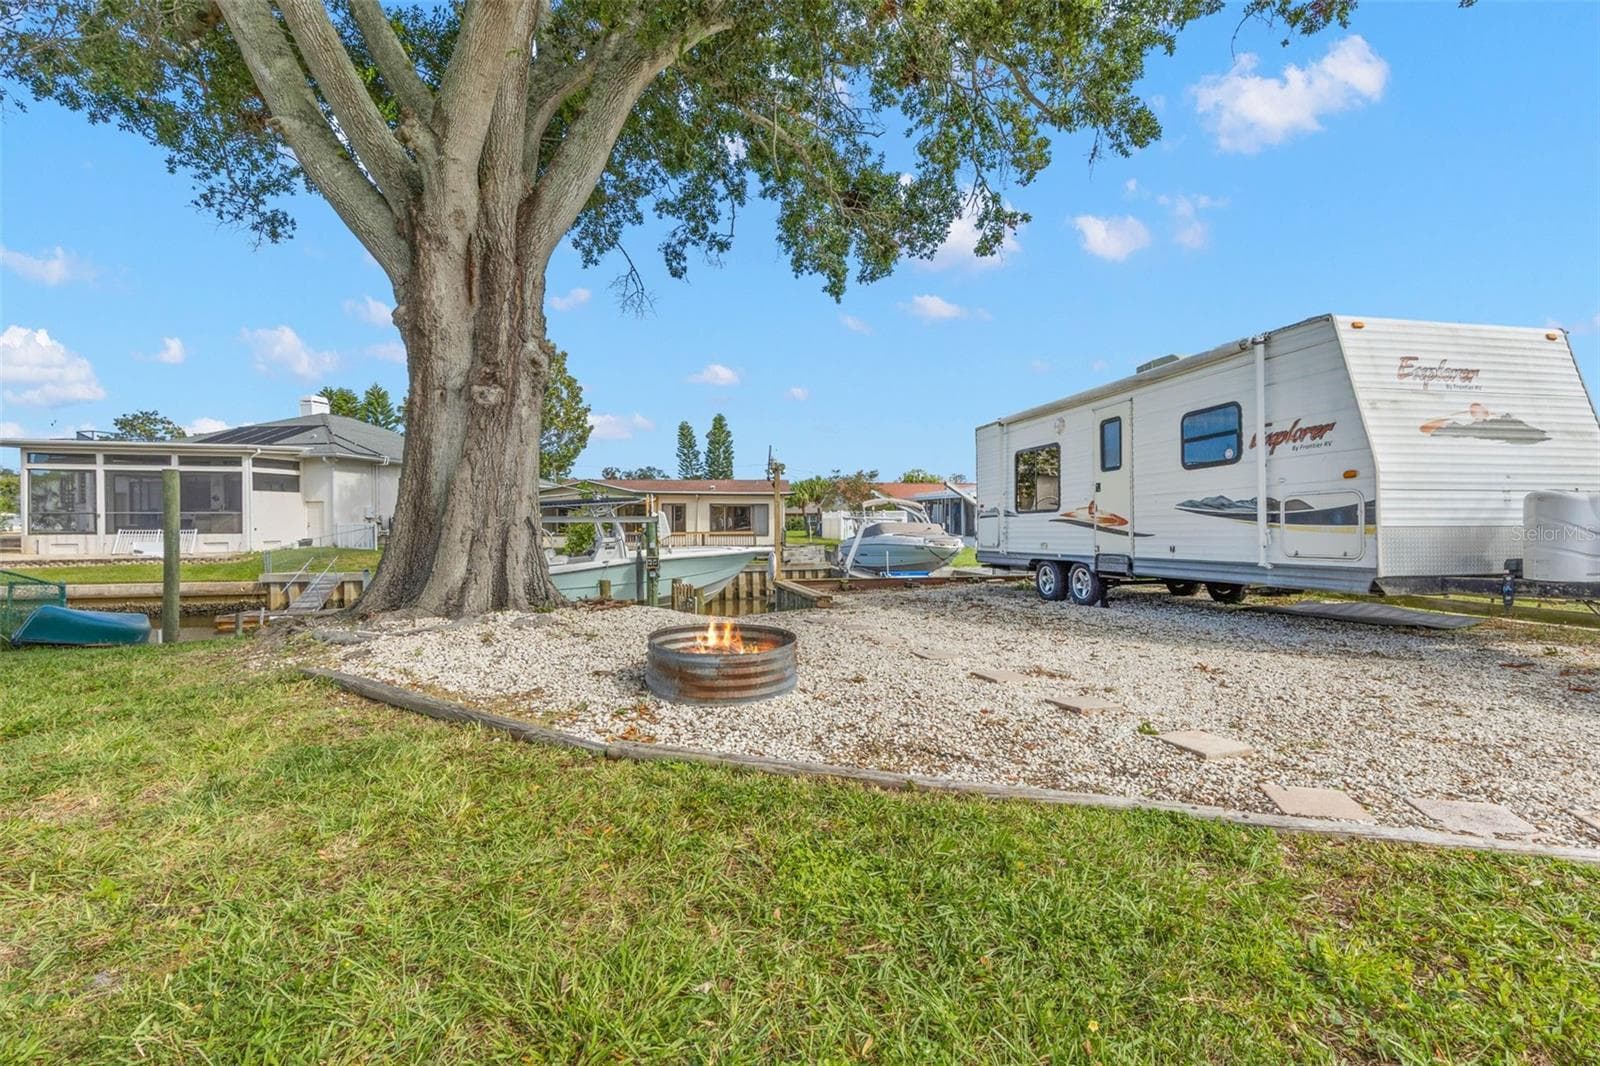
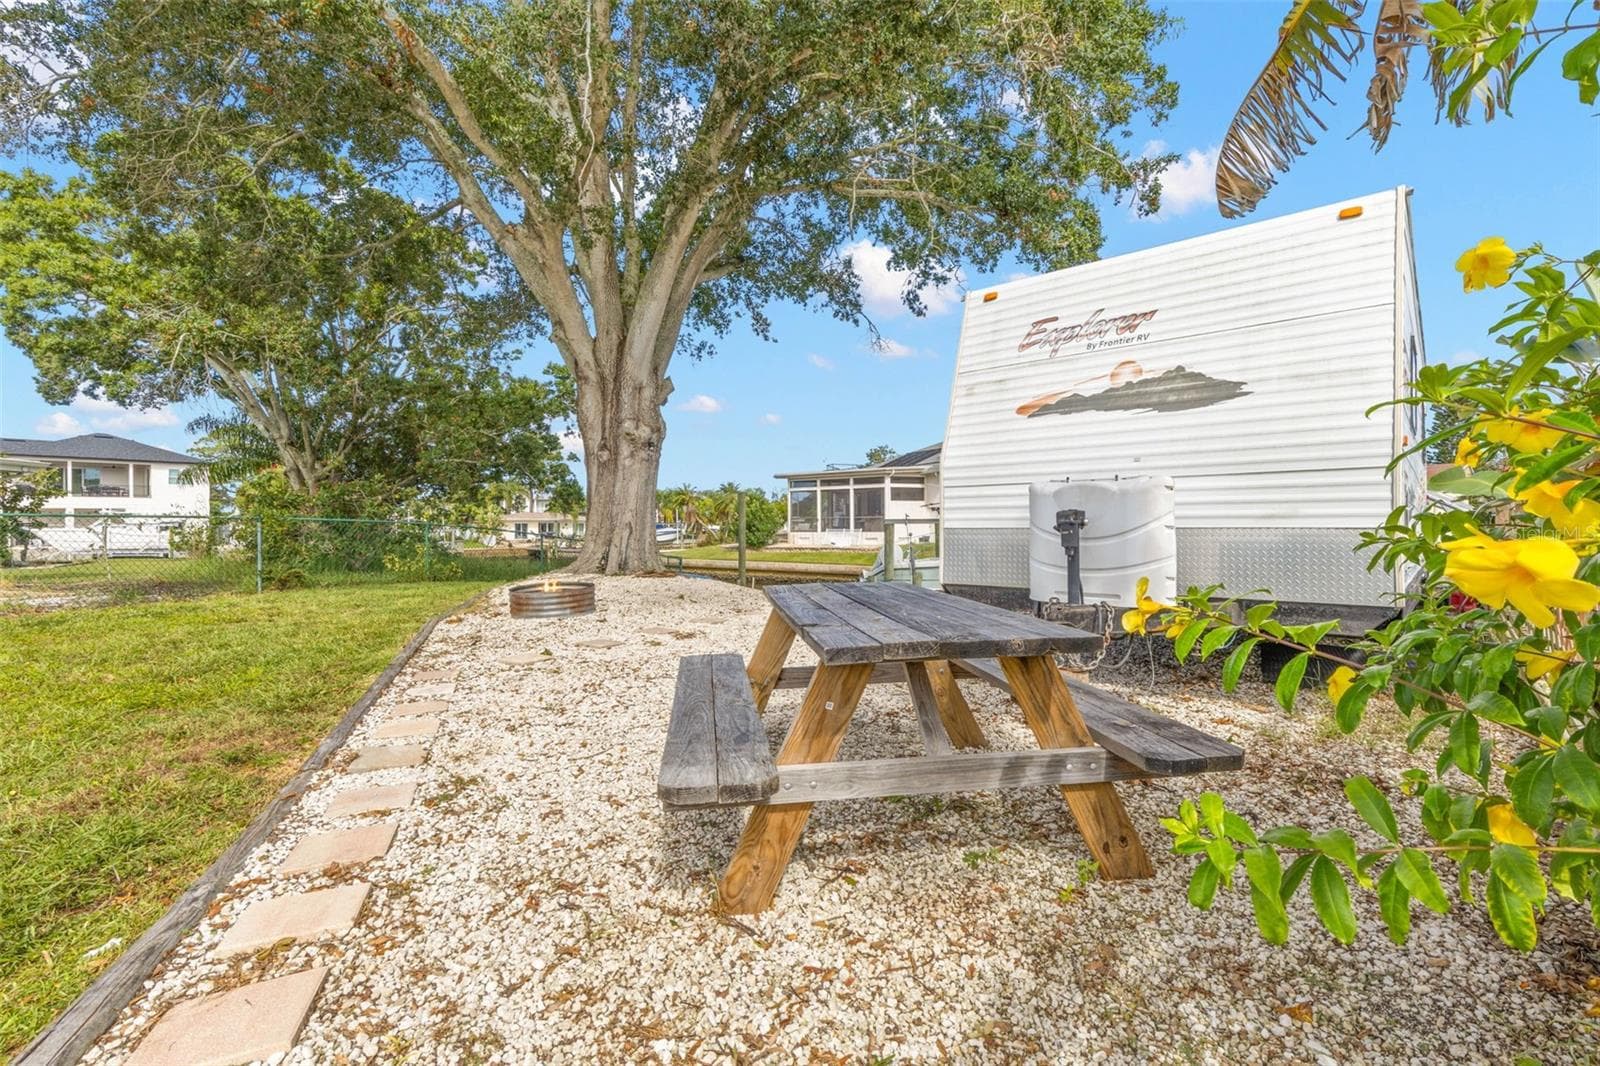
The extended side yard adds exceptional flexibility with room for RV, boat, or trailer parking, while a gravel gathering area with a fire pit sits beneath a massive shade tree just steps from the canal. - 332 WESTWINDS DR, PALM HARBOR
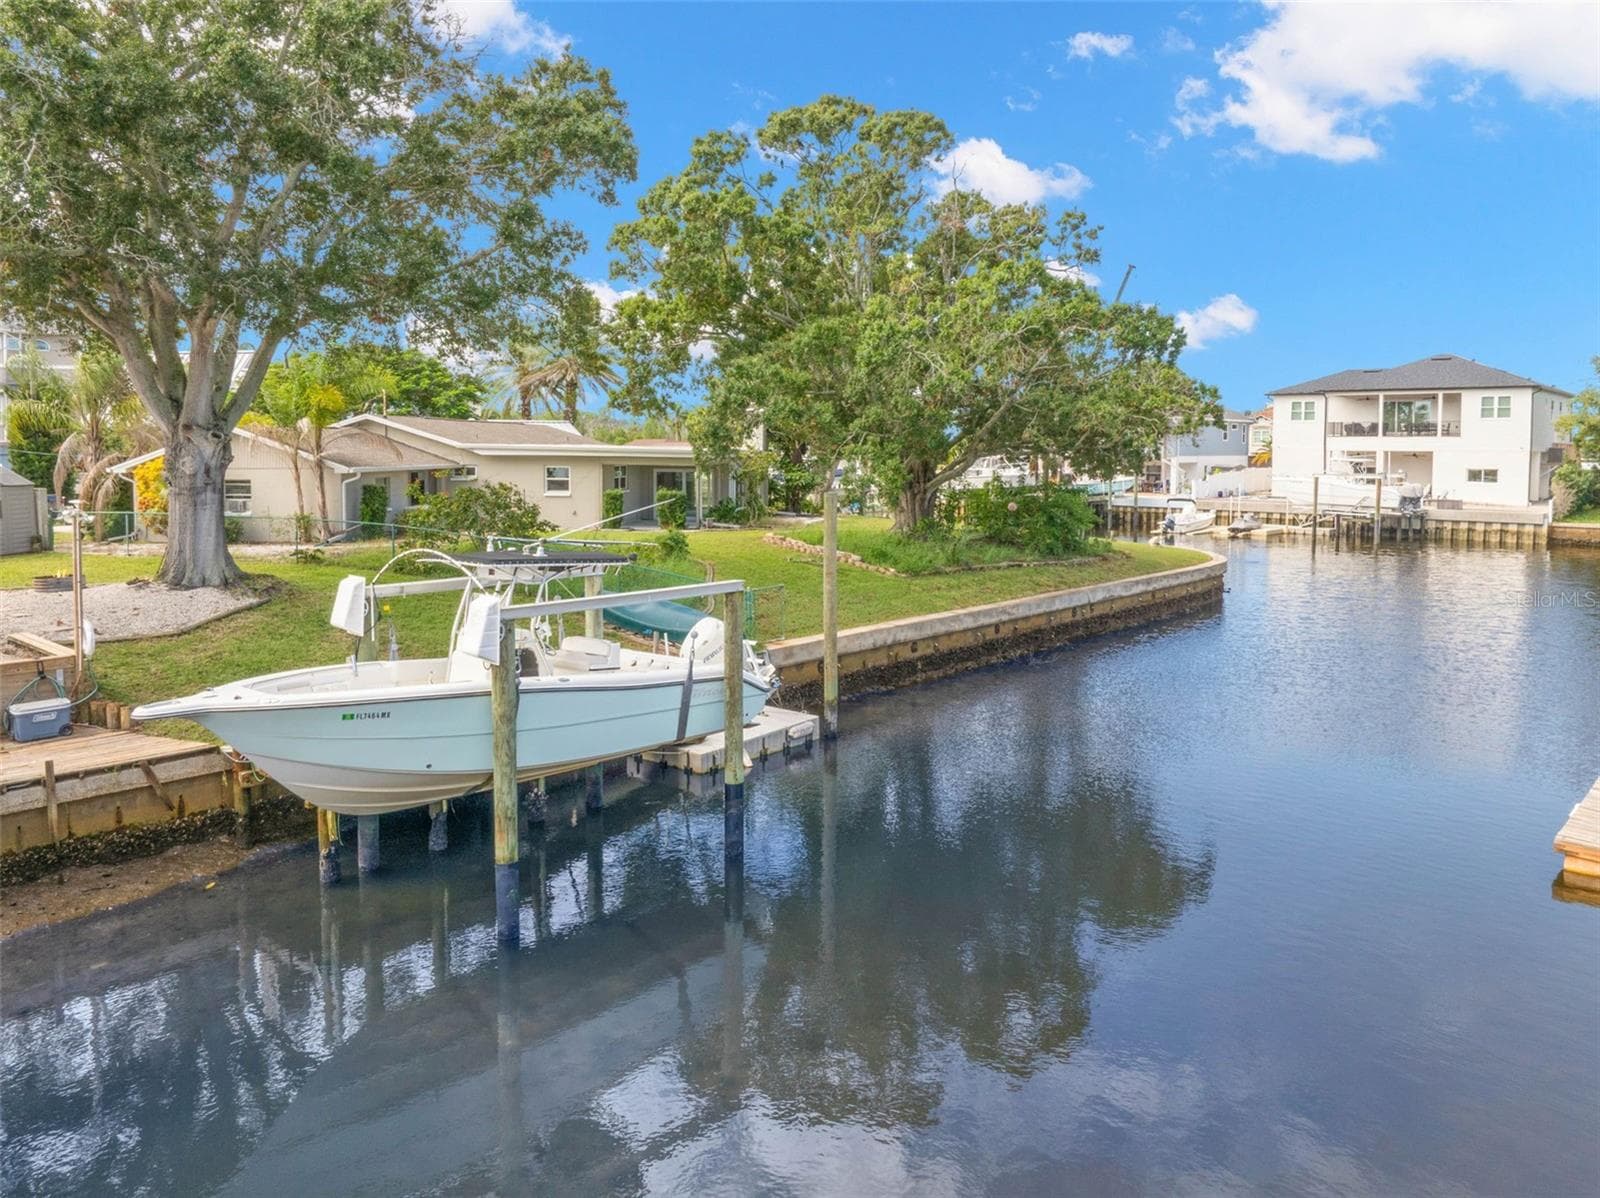
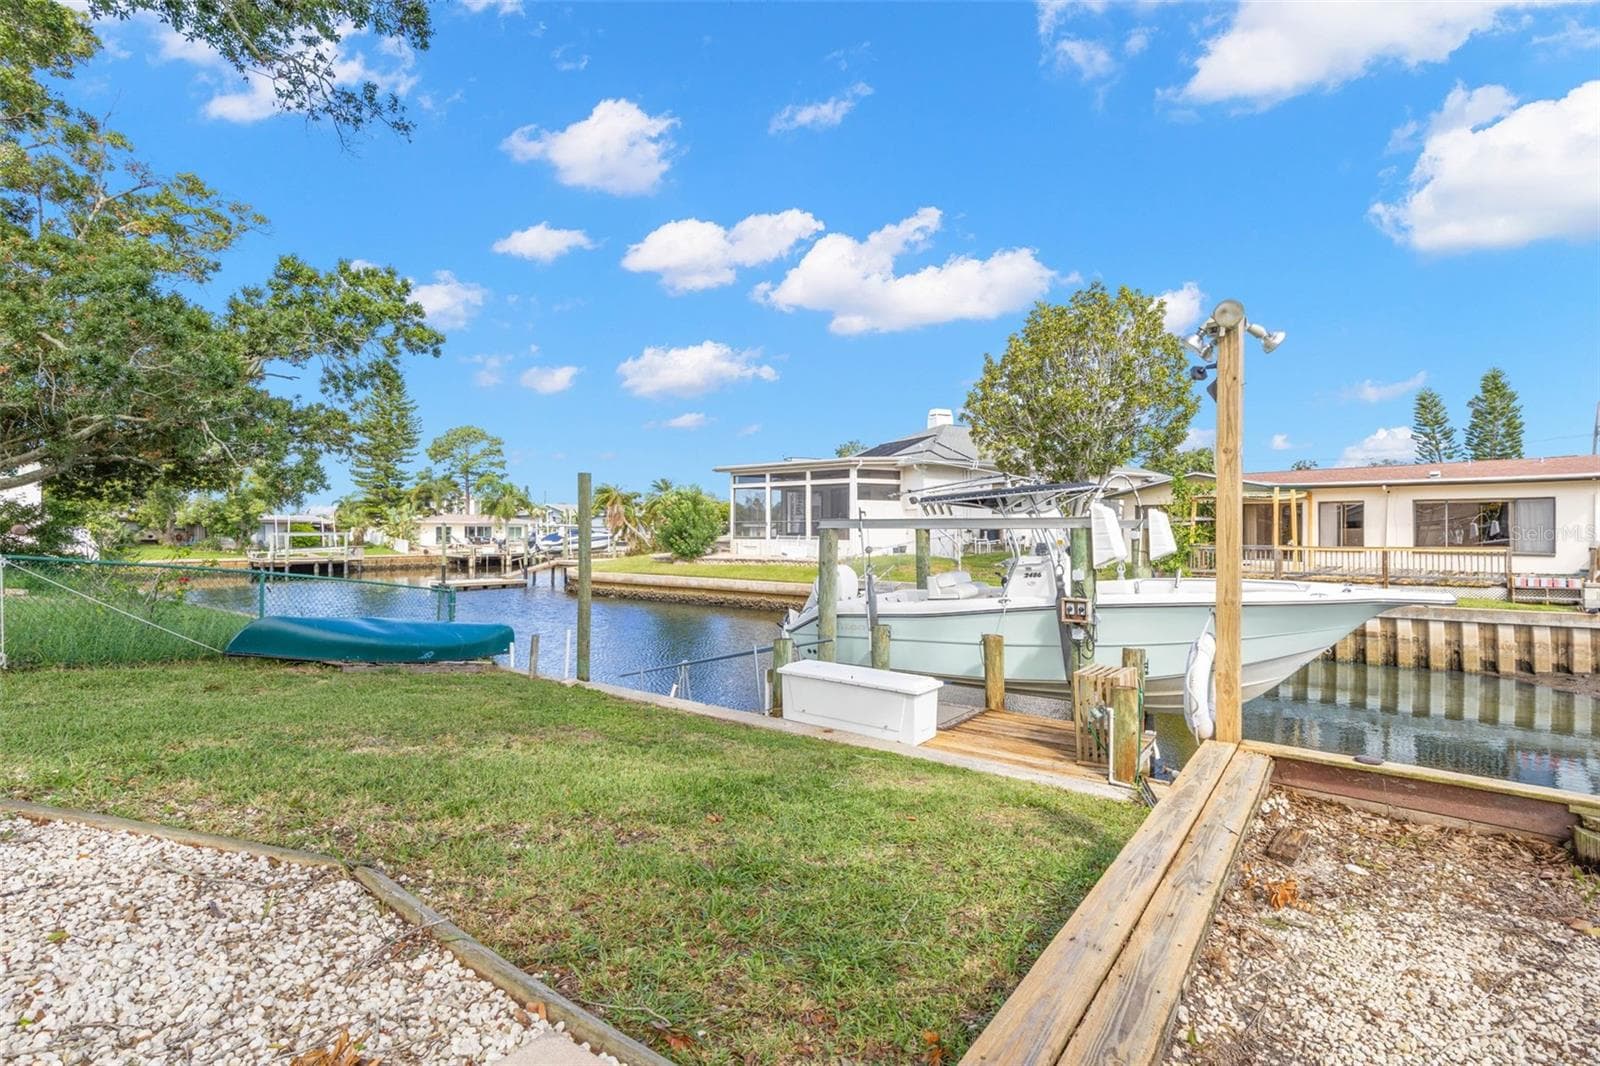
Boating starts in your own backyard, with canal frontage, private dockage, a boat lift, and direct access toward the Gulf—all just steps from the lawn. - 332 WESTWINDS DR, PALM HARBOR
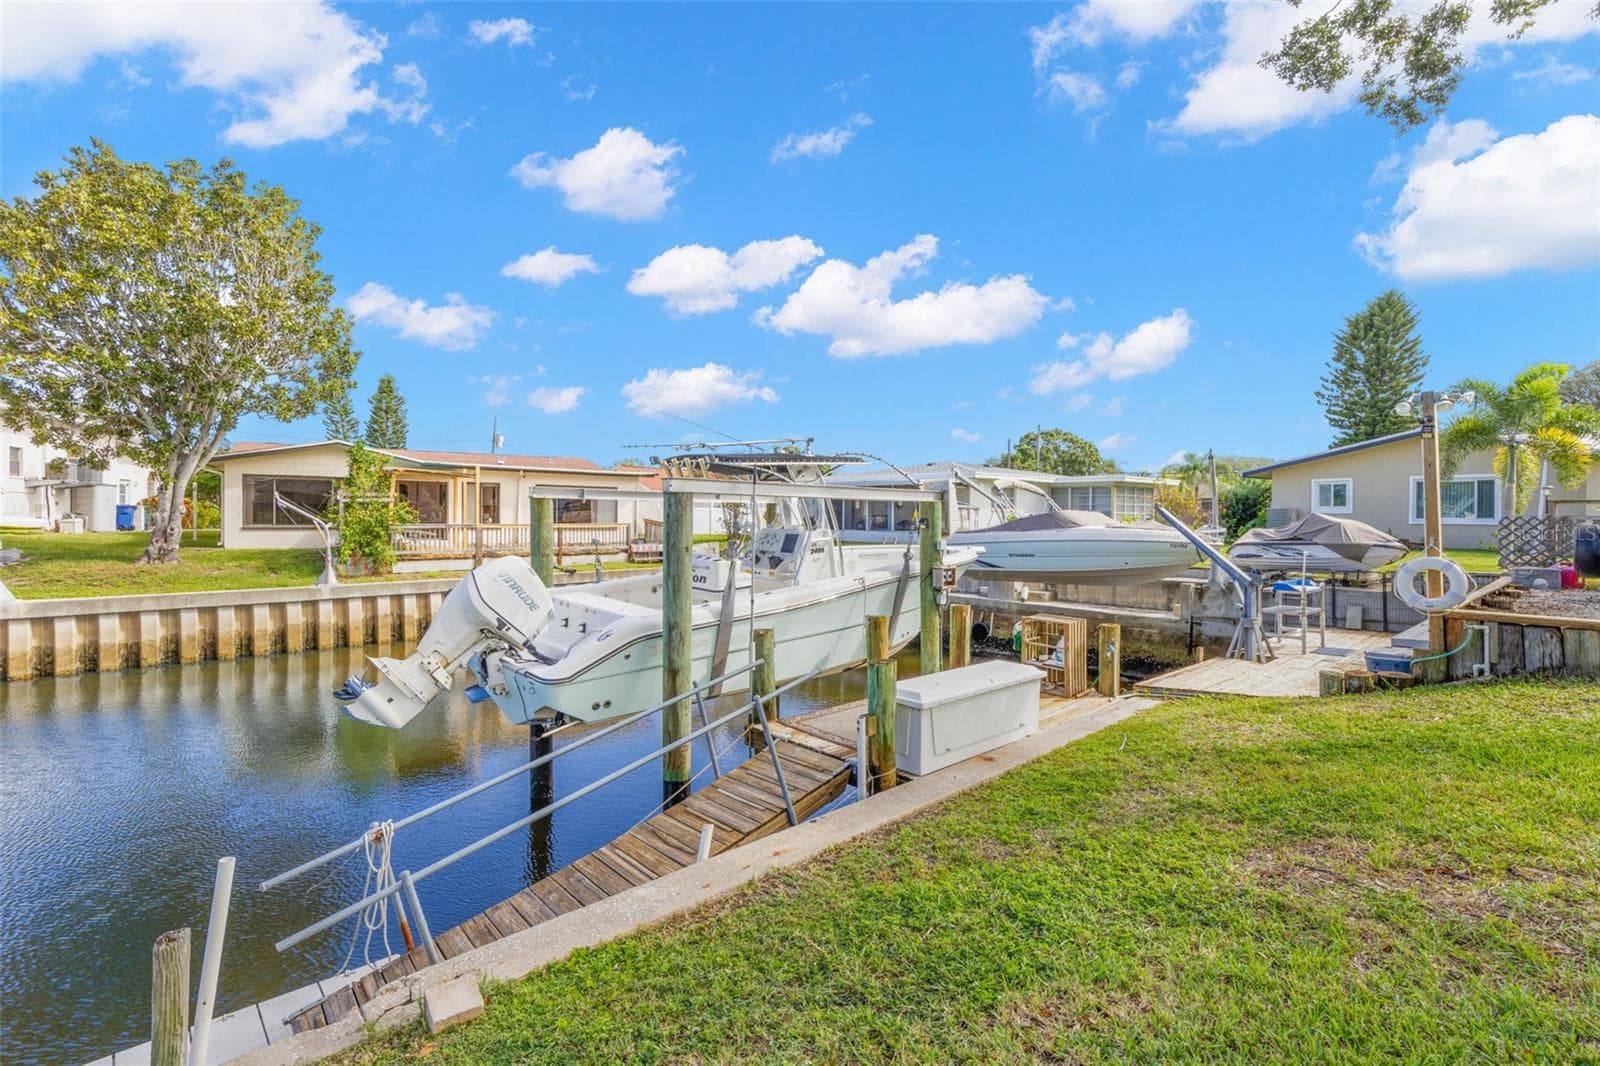
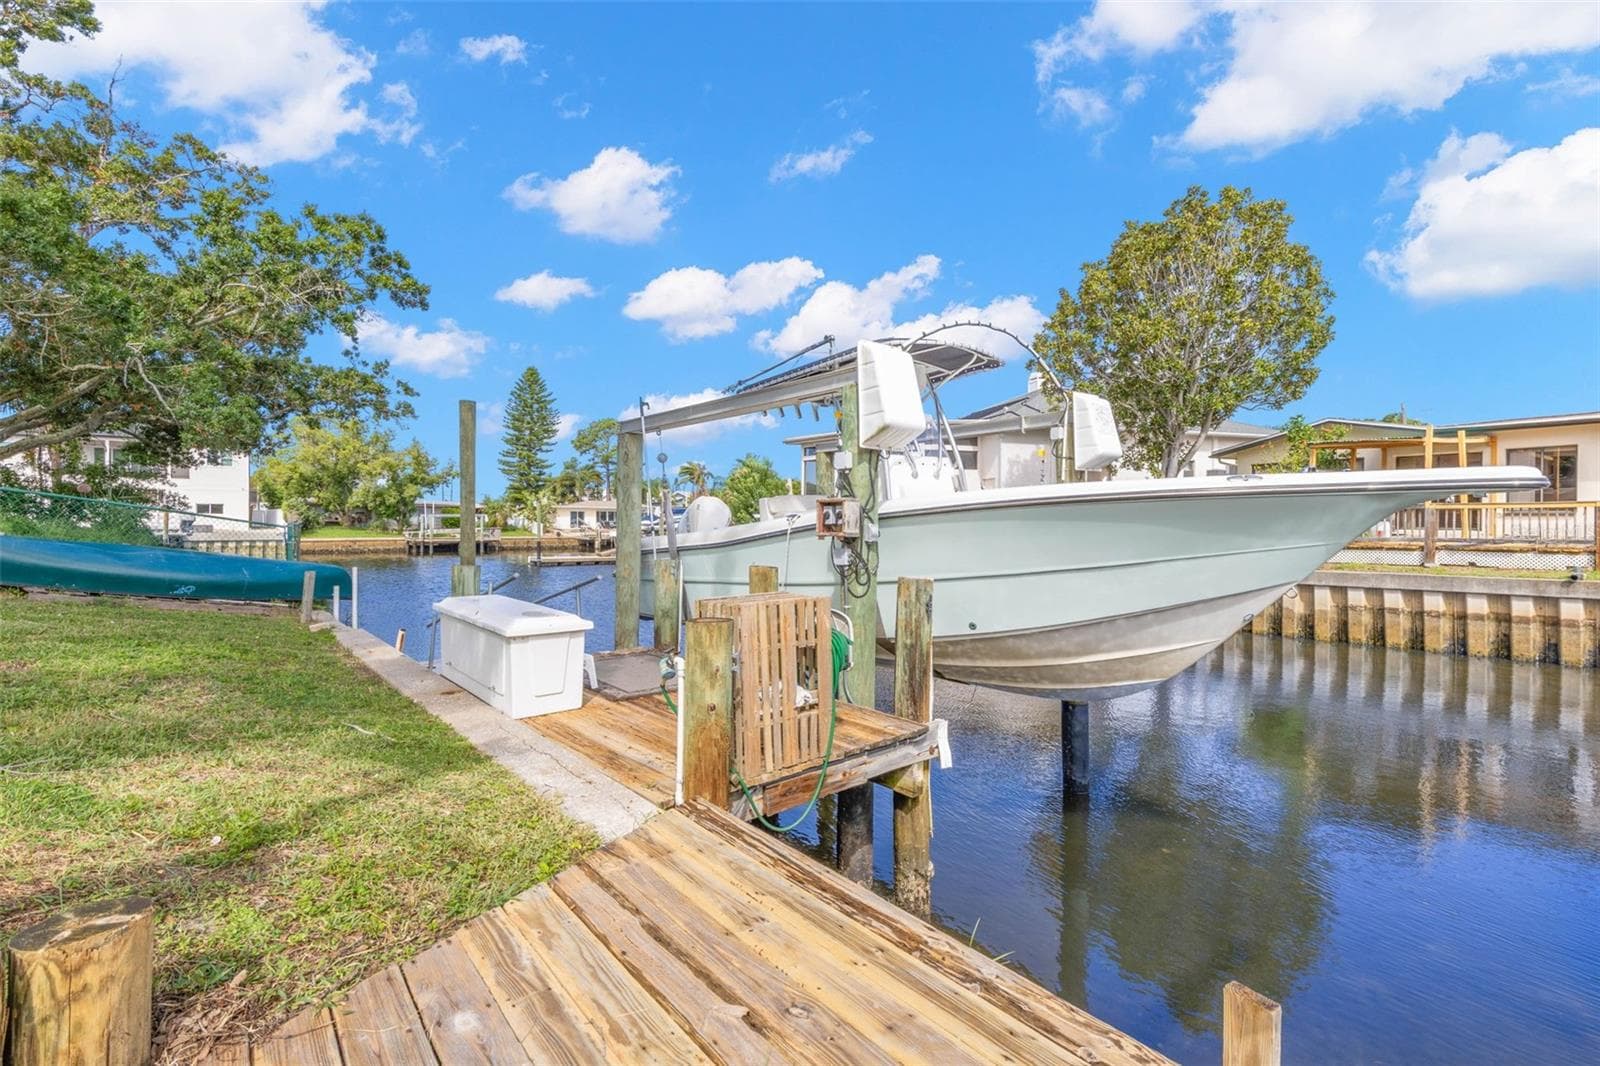
The canal frontage is equipped for easy days on the water, with a 10,000-pound boat lift, wooden dock, railed access walkway, waterside storage, and approximately 60 feet of seawall, all just steps from the backyard. - 332 WESTWINDS DR, PALM HARBOR
The waterfront setup is ready for serious boating, with a substantial wooden dock, 10,000-pound boat lift with davits, waterside storage, and a convenient water connection—all directly on the canal with access toward the Gulf. - 332 WESTWINDS DR, PALM HARBOR
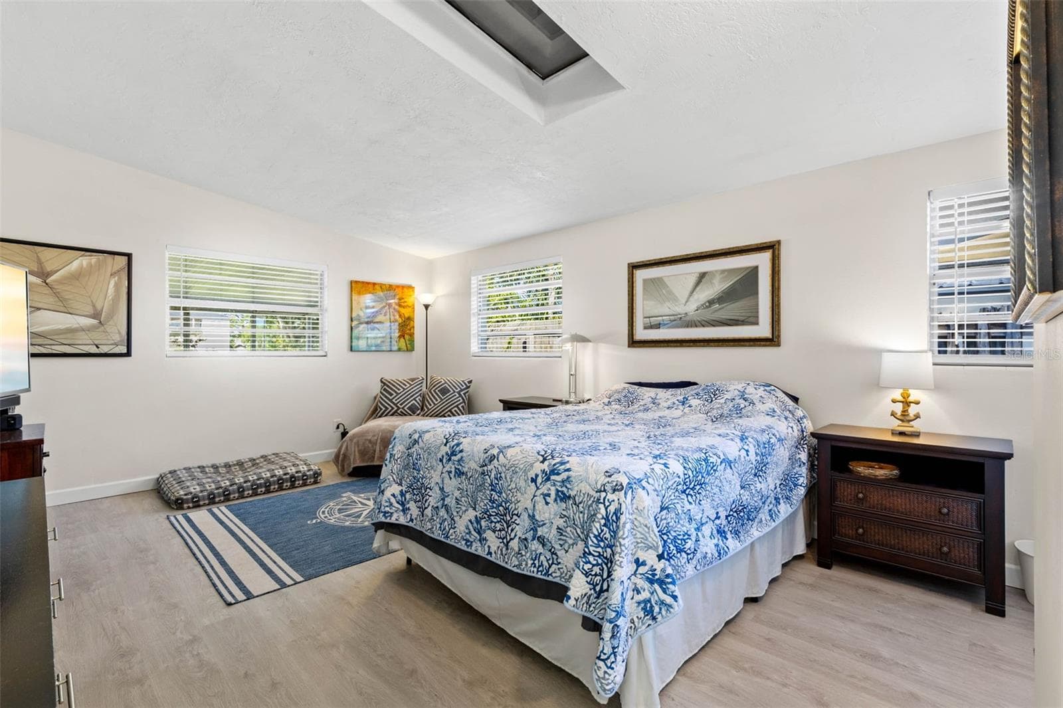
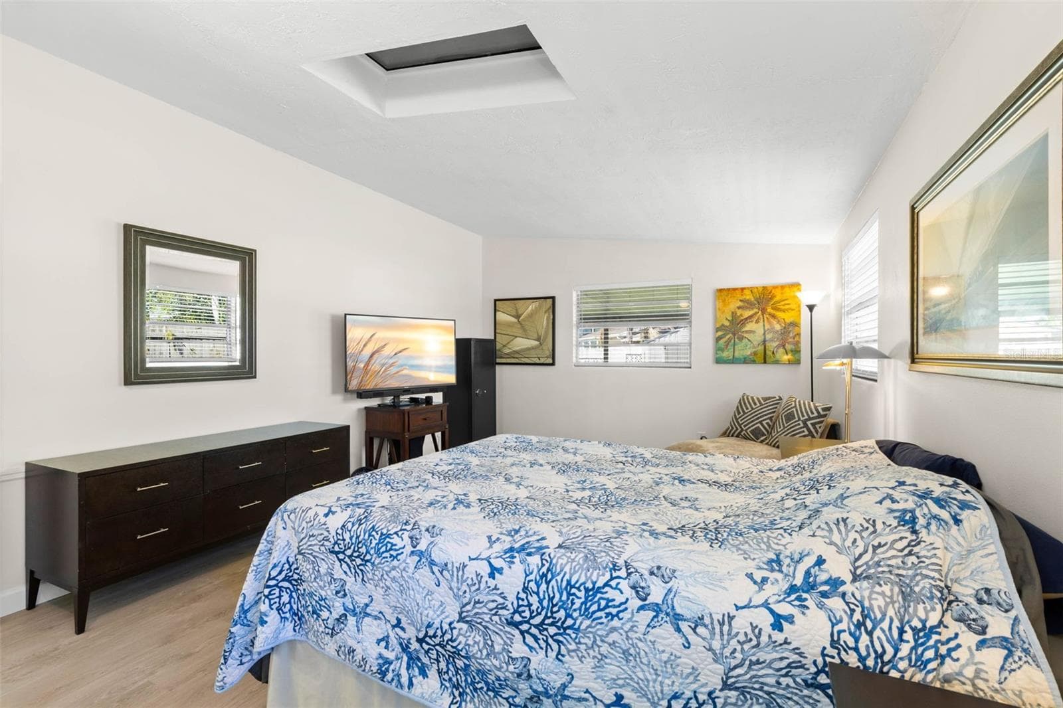
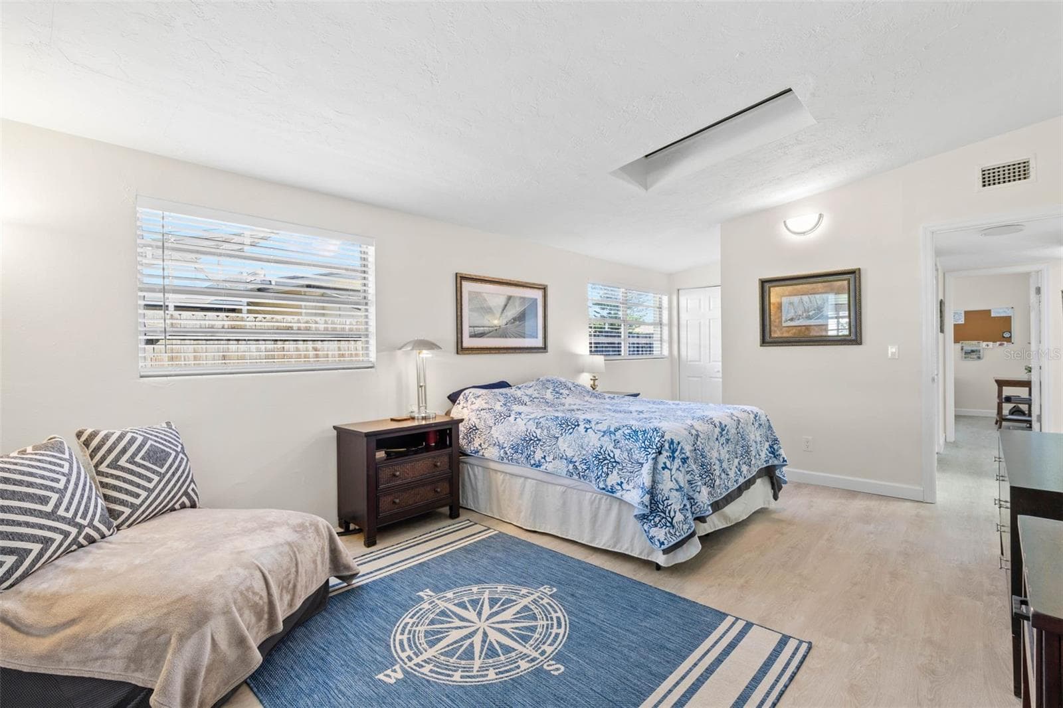
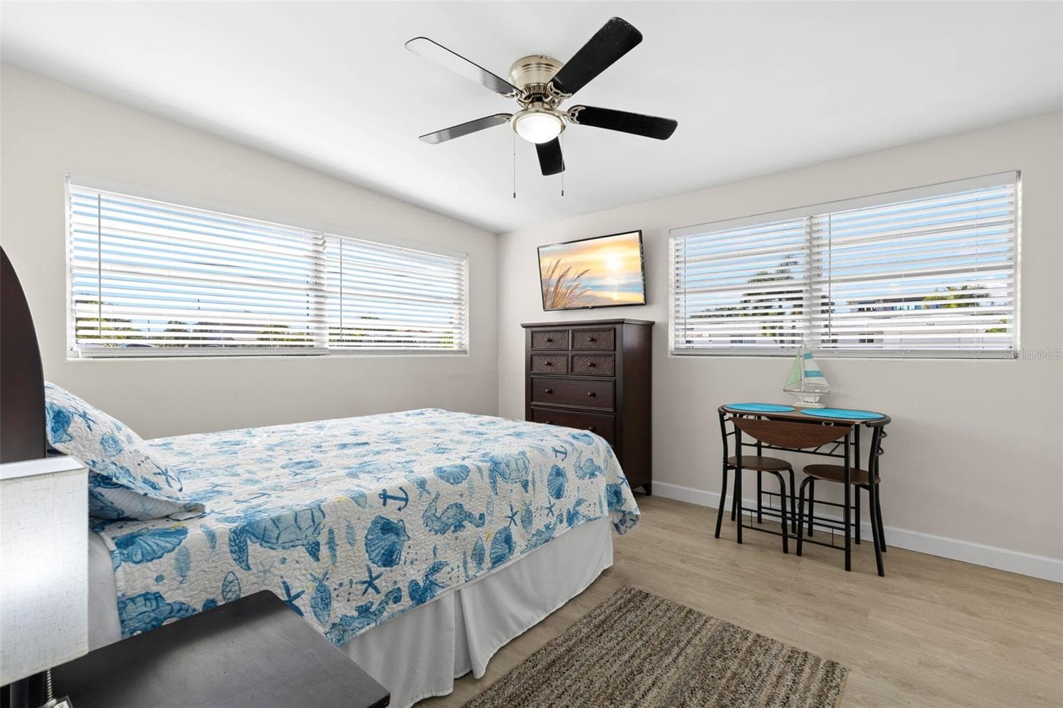
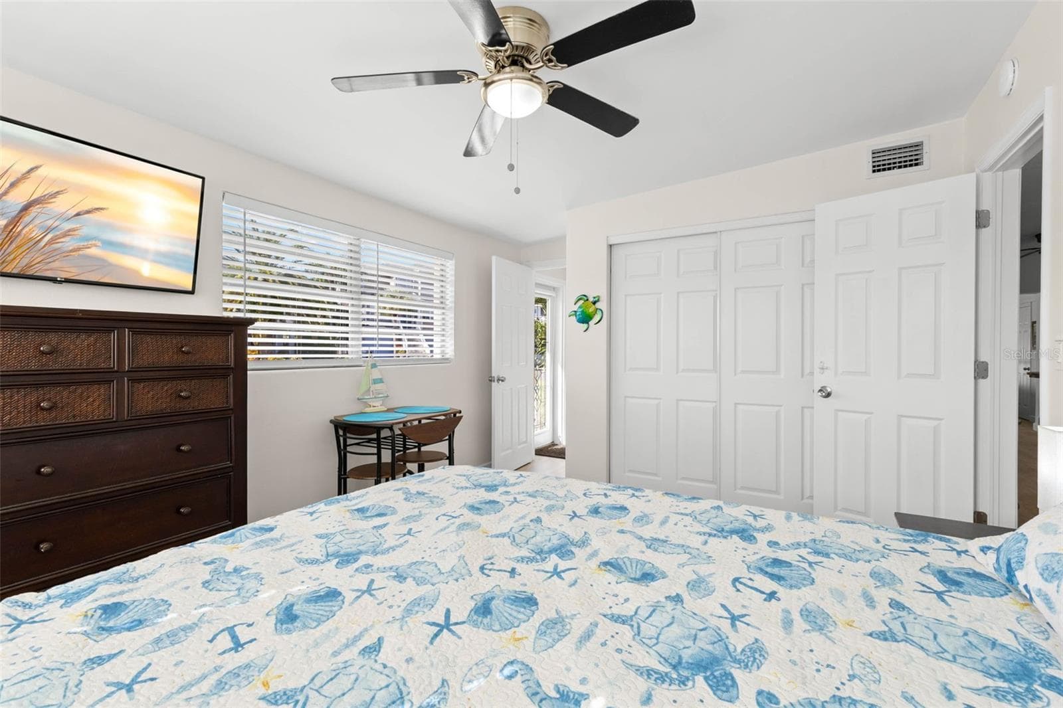
The generously sized primary bedroom feels bright and airy with multiple windows, a skylight overhead, neutral tones, and luxury vinyl plank flooring (2025), plus plenty of room for a sitting area in addition to a king-size bed. - 332 WESTWINDS DR, PALM HARBOR
The primary bedroom offers exceptional space for both sleeping and lounging, with multiple windows, a skylight, neutral tones, and luxury vinyl plank flooring (2025) keeping the room bright and cohesive. - 332 WESTWINDS DR, PALM HARBOR
The spacious primary bedroom easily accommodates a king-size bed and a dedicated sitting area, with multiple windows, a skylight, neutral tones, and luxury vinyl plank flooring (2025) adding to the bright, open feel. - 332 WESTWINDS DR, PALM HARBOR
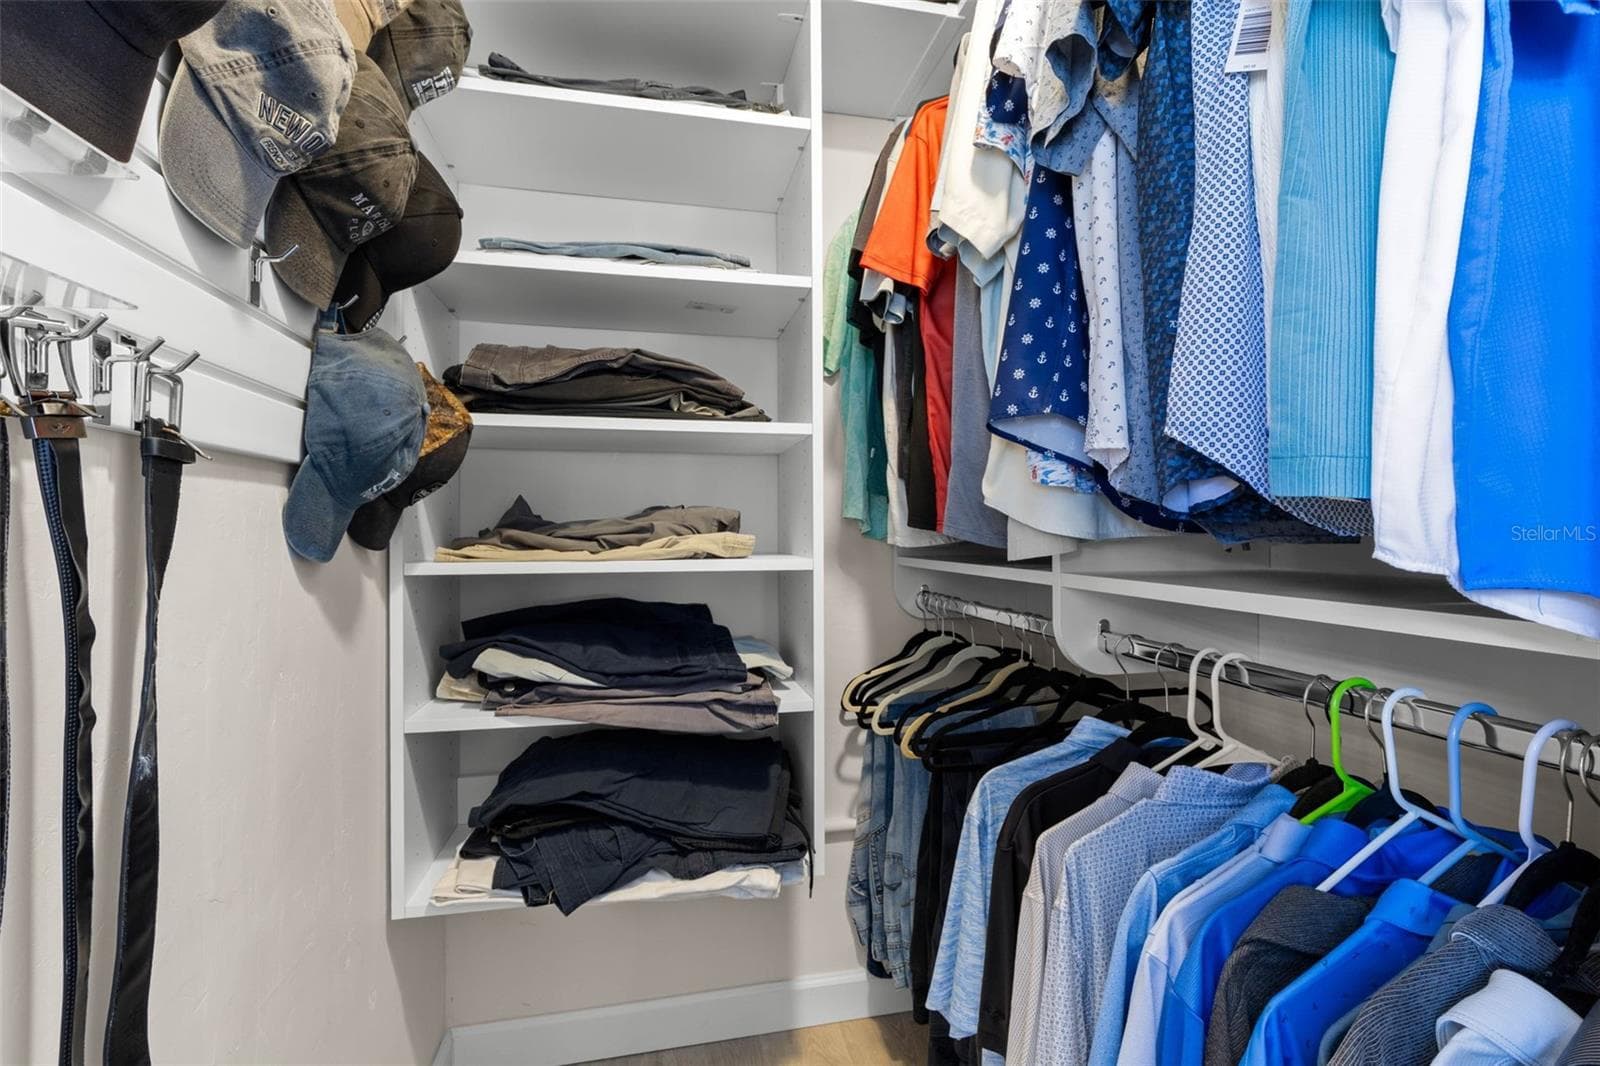
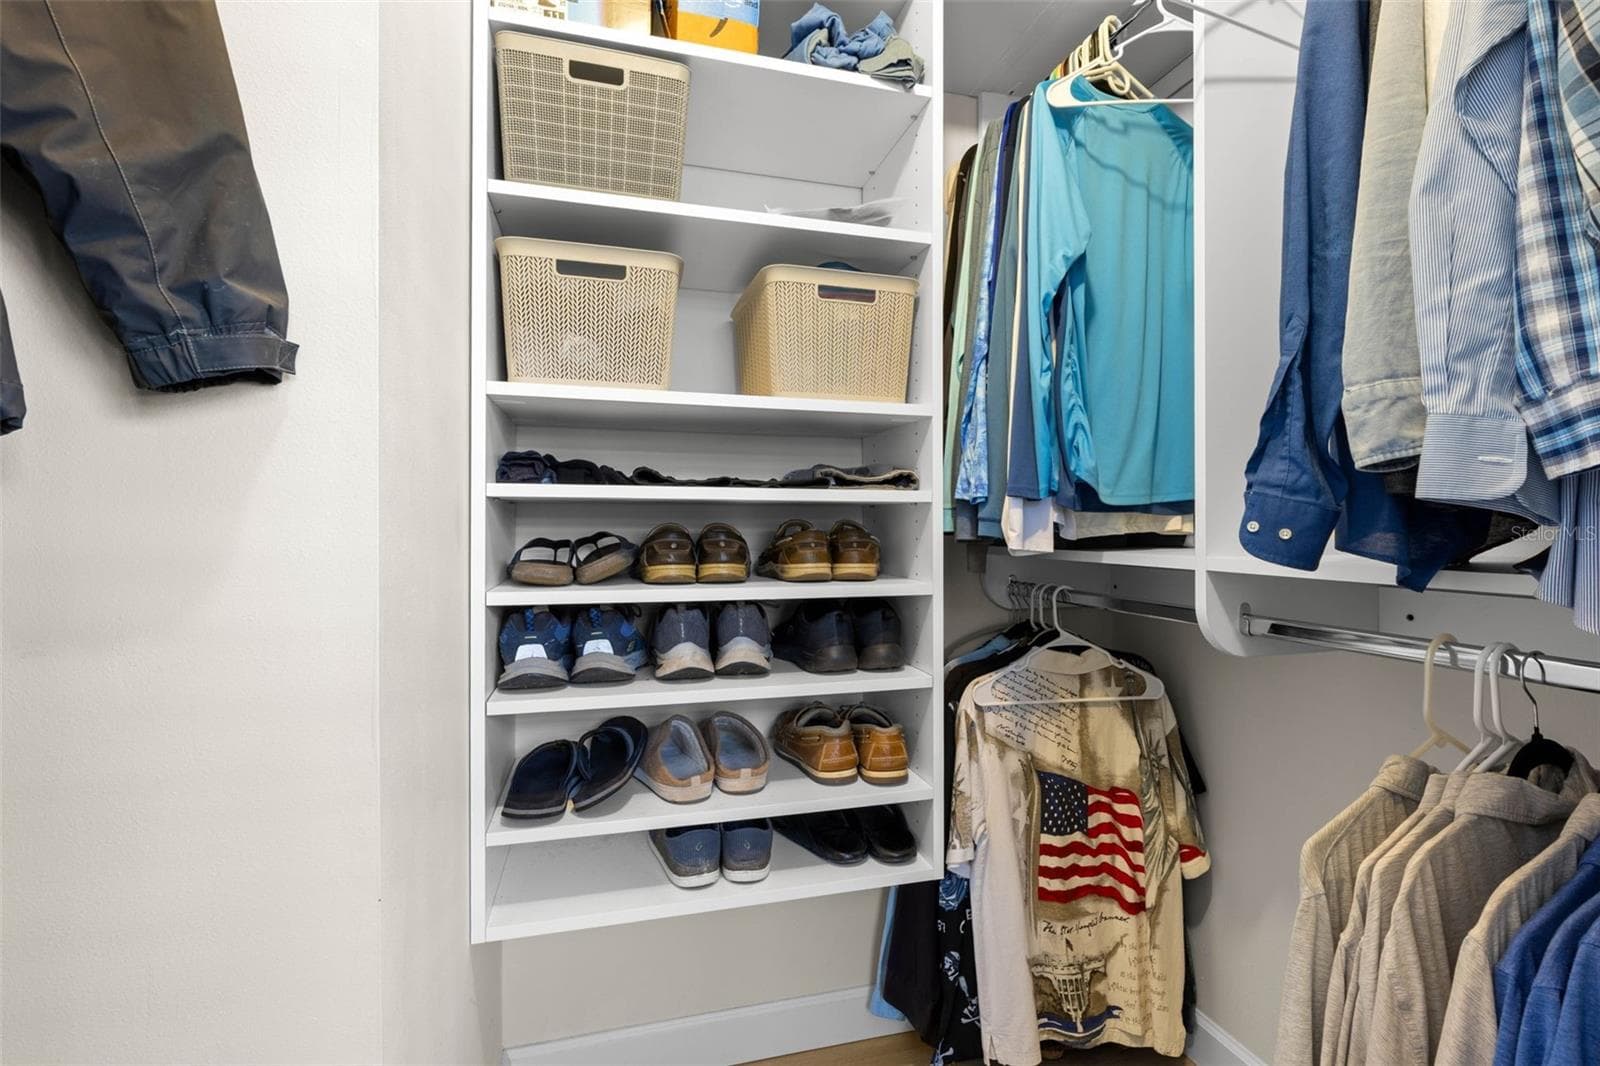
A well-organized walk-in closet in the primary suite offers built-in shelving, double hanging space, and plenty of room to keep clothing and accessories neatly arranged. - 332 WESTWINDS DR, PALM HARBOR
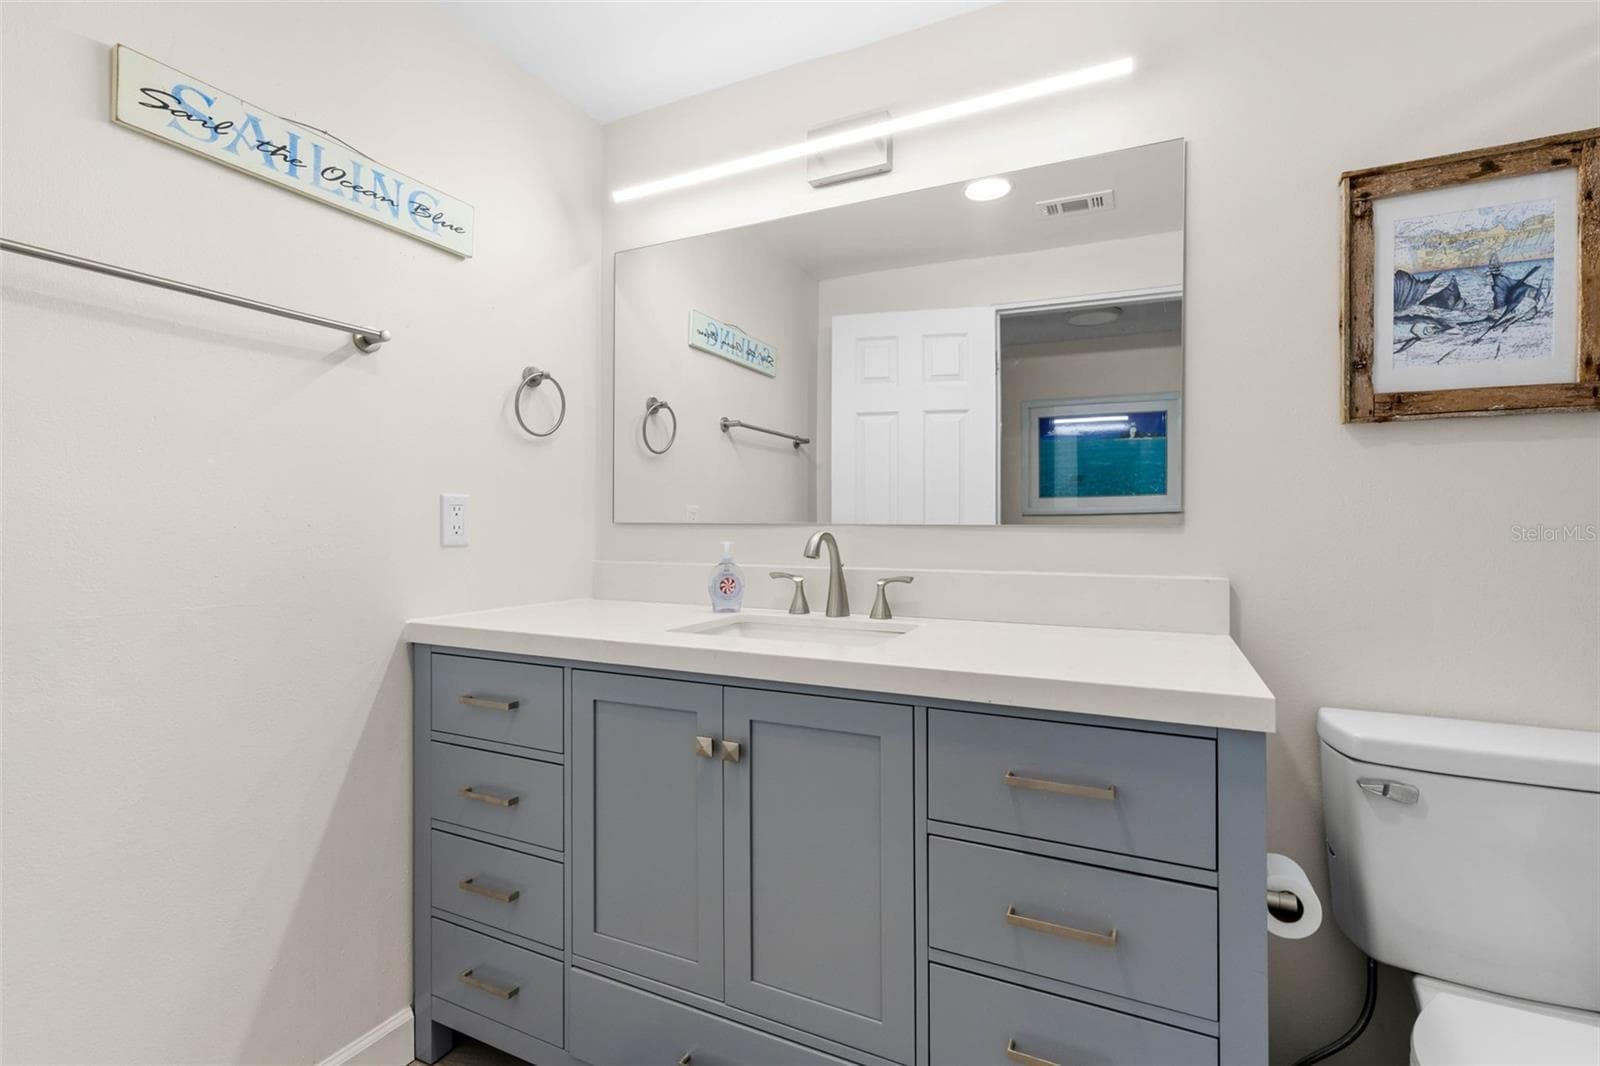
The remodeled primary bath (2025) features a wide gray vanity with abundant drawer storage, a sleek white countertop, oversized mirror, and contemporary linear lighting. - 332 WESTWINDS DR, PALM HARBOR
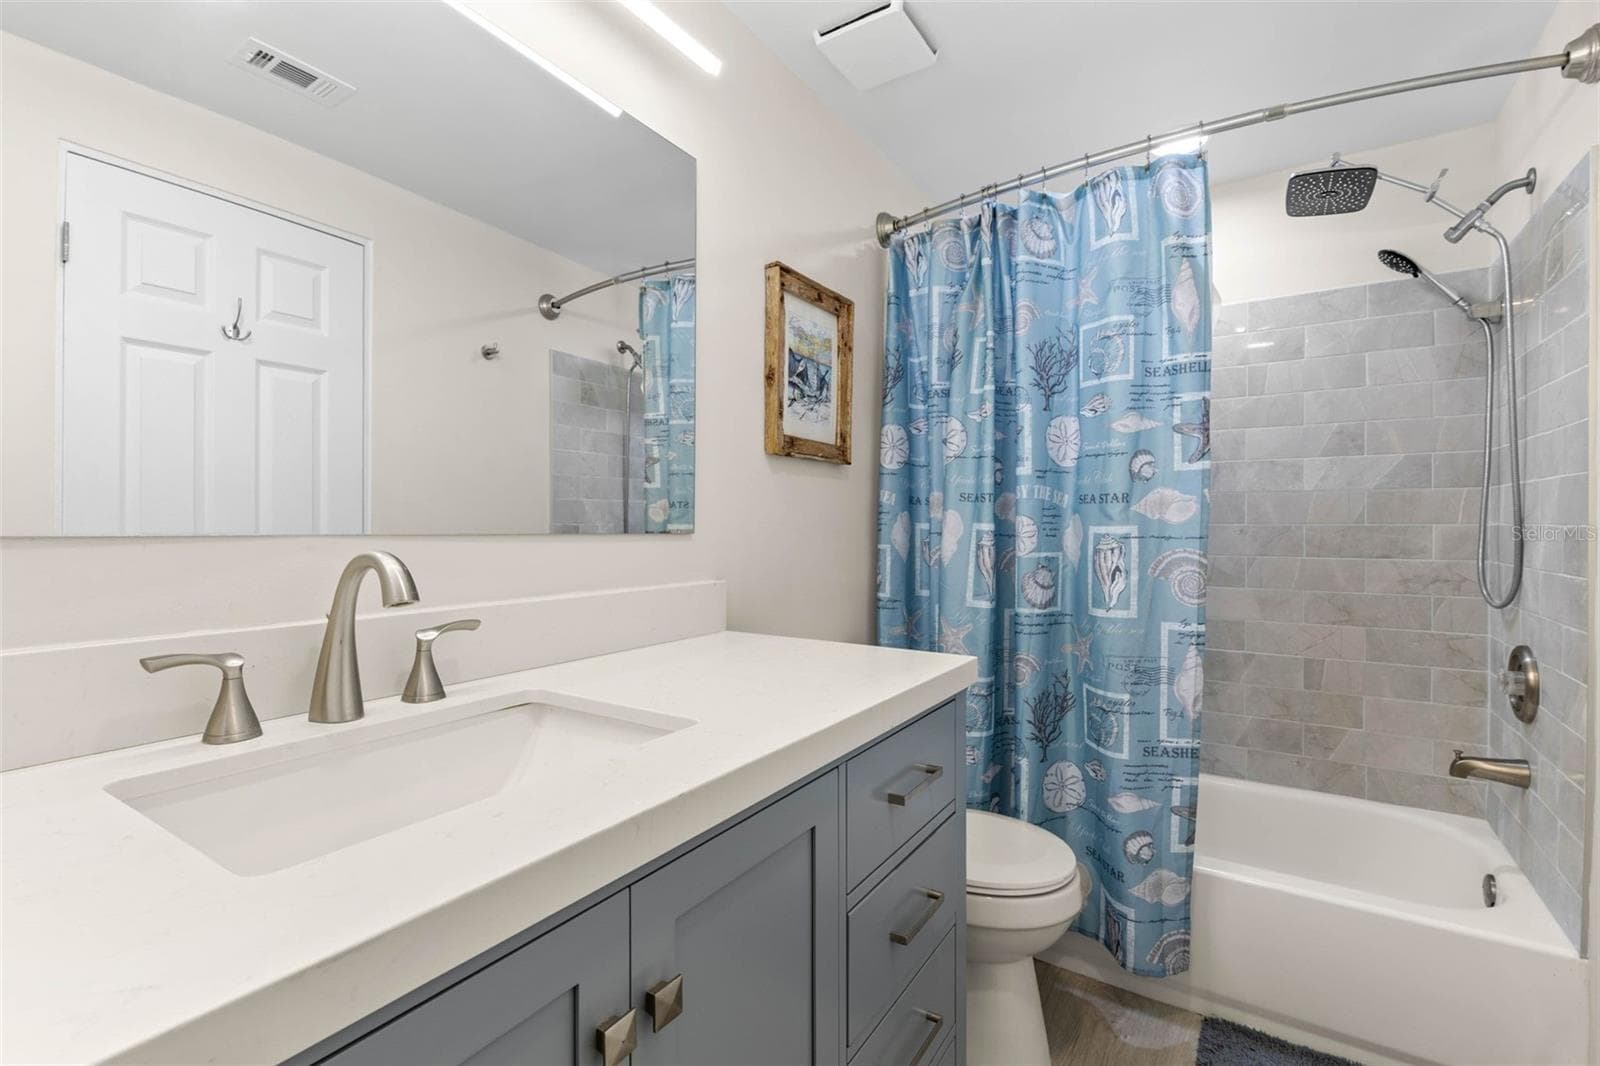
The remodeled primary bath (2025) pairs a wide gray vanity and sleek white countertop with a tiled tub/shower surround, rainfall showerhead, handheld sprayer, and updated fixtures for a clean, modern finish. - 332 WESTWINDS DR, PALM HARBOR
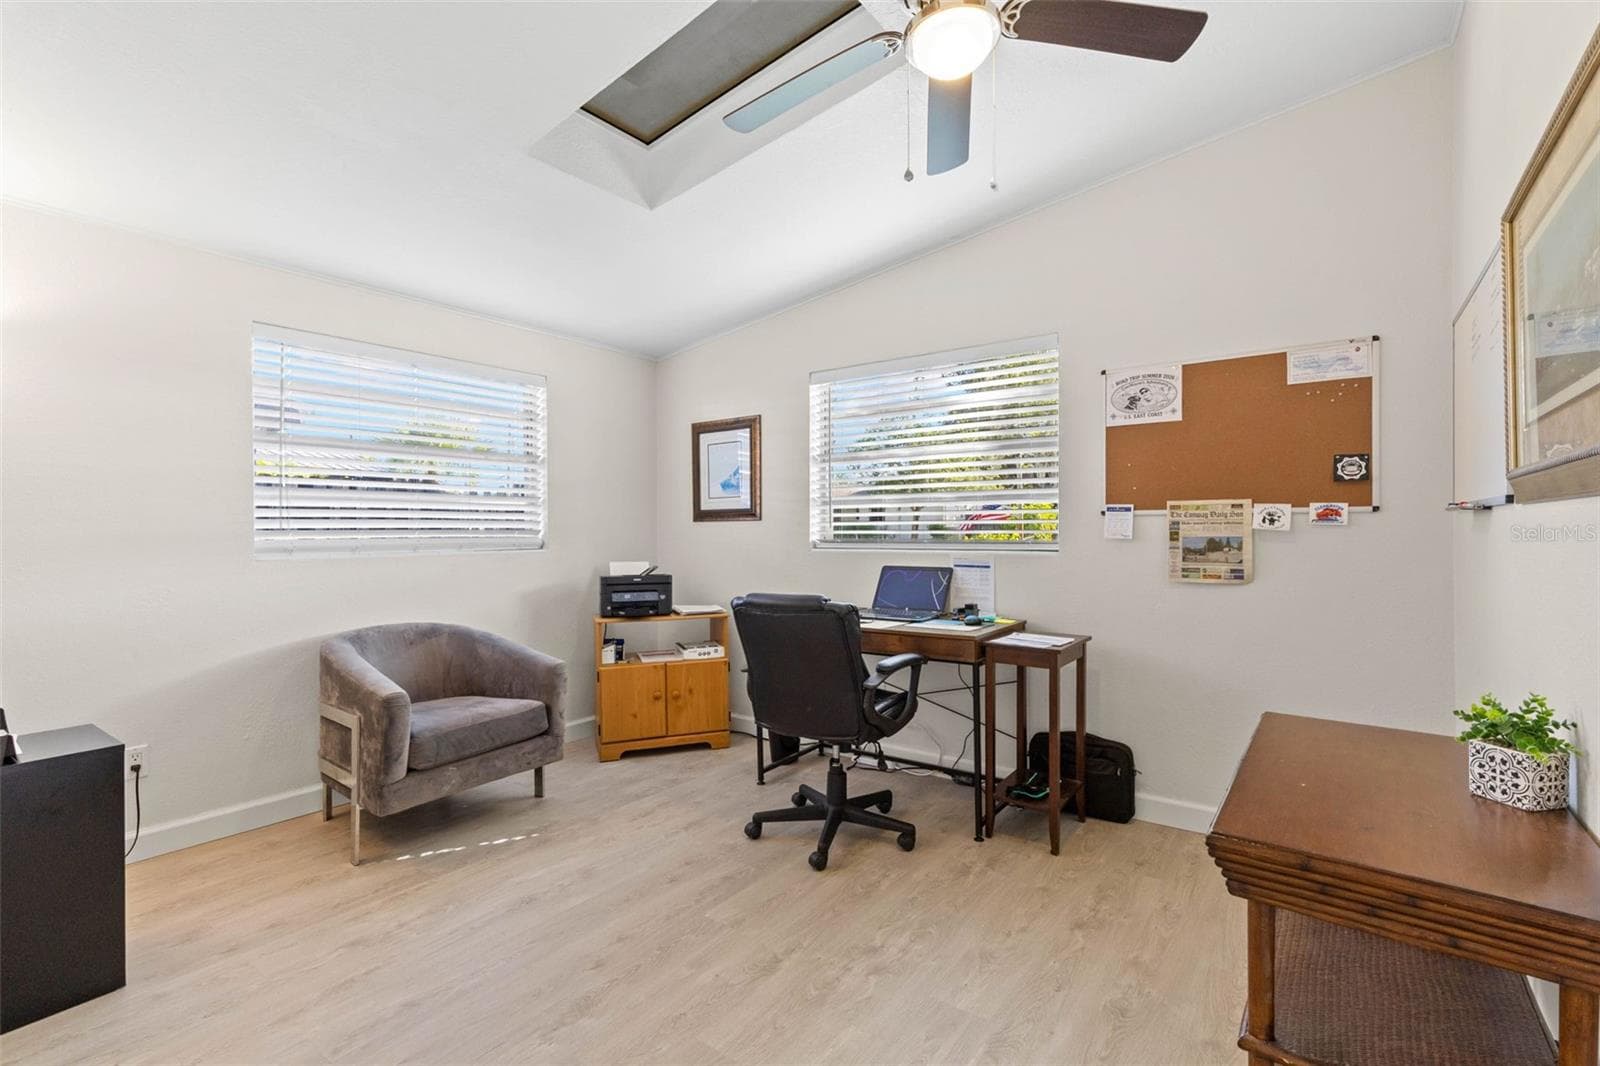
A bright secondary bedroom, currently used as a home office, offers two windows, a skylight, ceiling fan, neutral tones, and luxury vinyl plank flooring (2025), with plenty of flexibility for guests, work, or hobbies. - 332 WESTWINDS DR, PALM HARBOR
The third bedroom features two walls of windows, a ceiling fan, neutral tones, and luxury vinyl plank flooring (2025), with enough space for both sleeping and a small sitting or study area. - 332 WESTWINDS DR, PALM HARBOR
The third bedroom includes a wide closet, large window, ceiling fan, neutral finishes, and luxury vinyl plank flooring (2025), with plenty of room for additional furniture or a small sitting area. - 332 WESTWINDS DR, PALM HARBOR
The updated second bath (2019) adds a splash of personality with a turquoise vanity, stone-look countertop, framed mirror, modern lighting, and plenty of built-in storage. - 332 WESTWINDS DR, PALM HARBOR
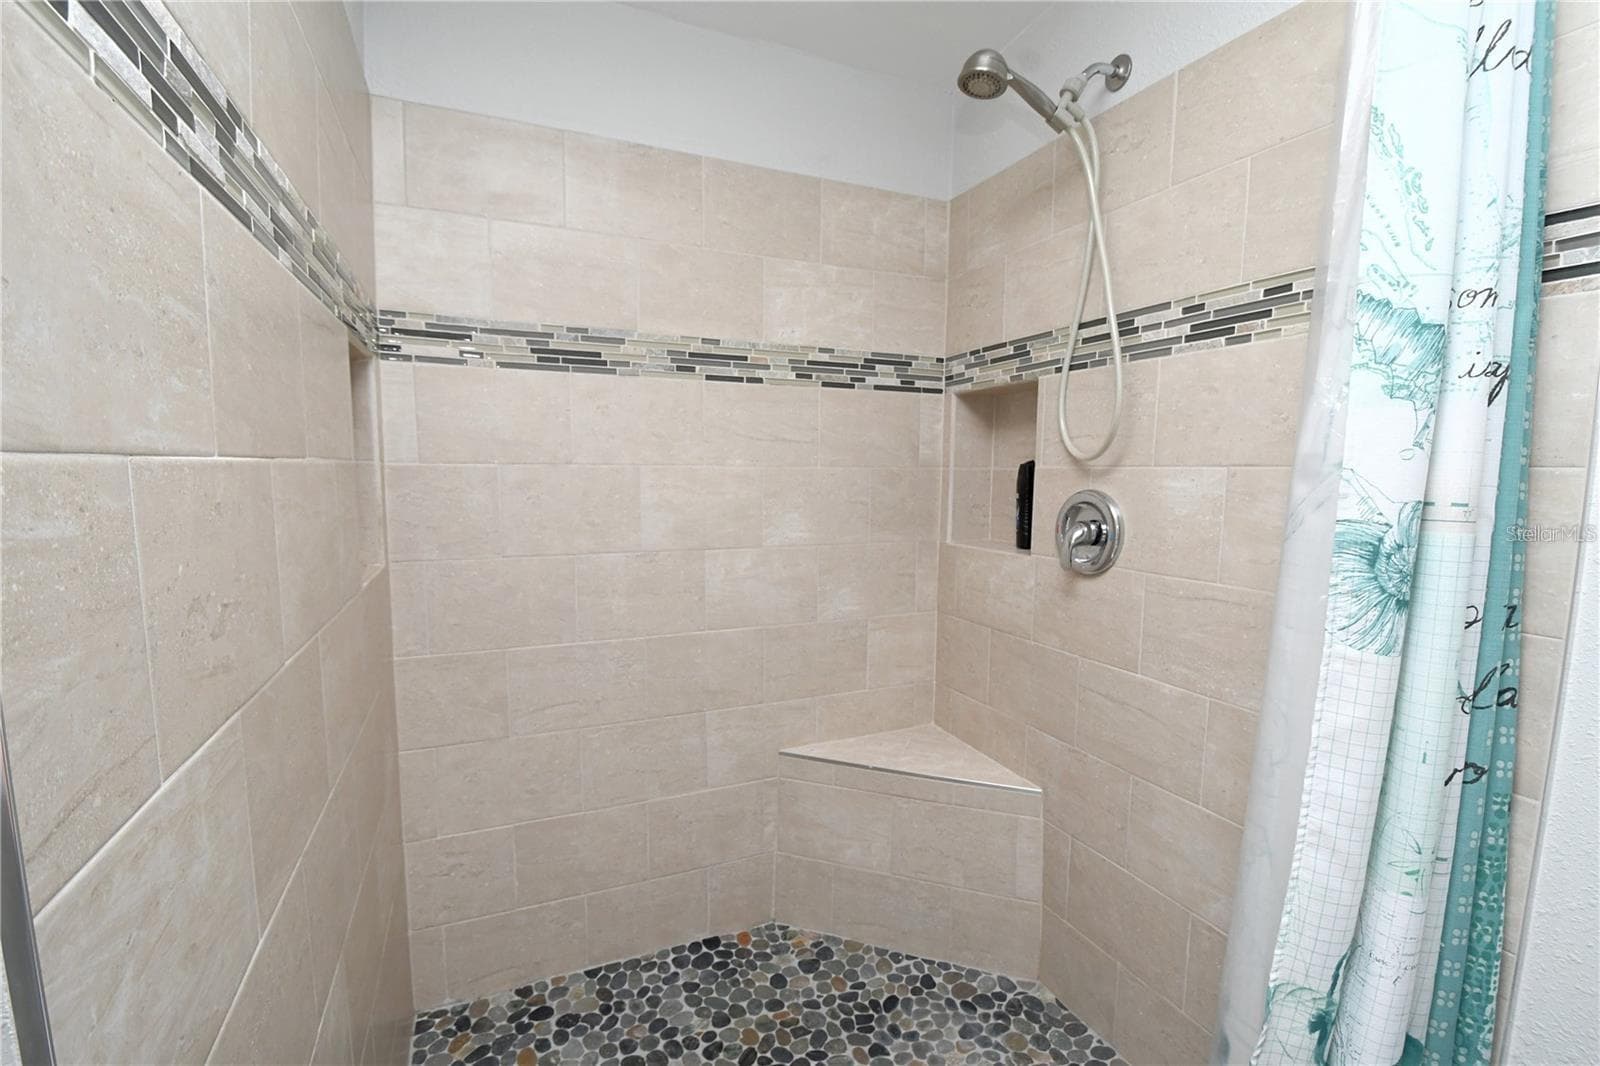
The updated second bath features a turquoise vanity with granite countertop, framed mirror, modern lighting, and a tiled walk-in shower with built-in bench, rainfall showerhead, and handheld sprayer. - 332 WESTWINDS DR, PALM HARBOR
Single Family Residence at 332 WESTWINDS DR, PALM HARBOR, photo 35 of 48
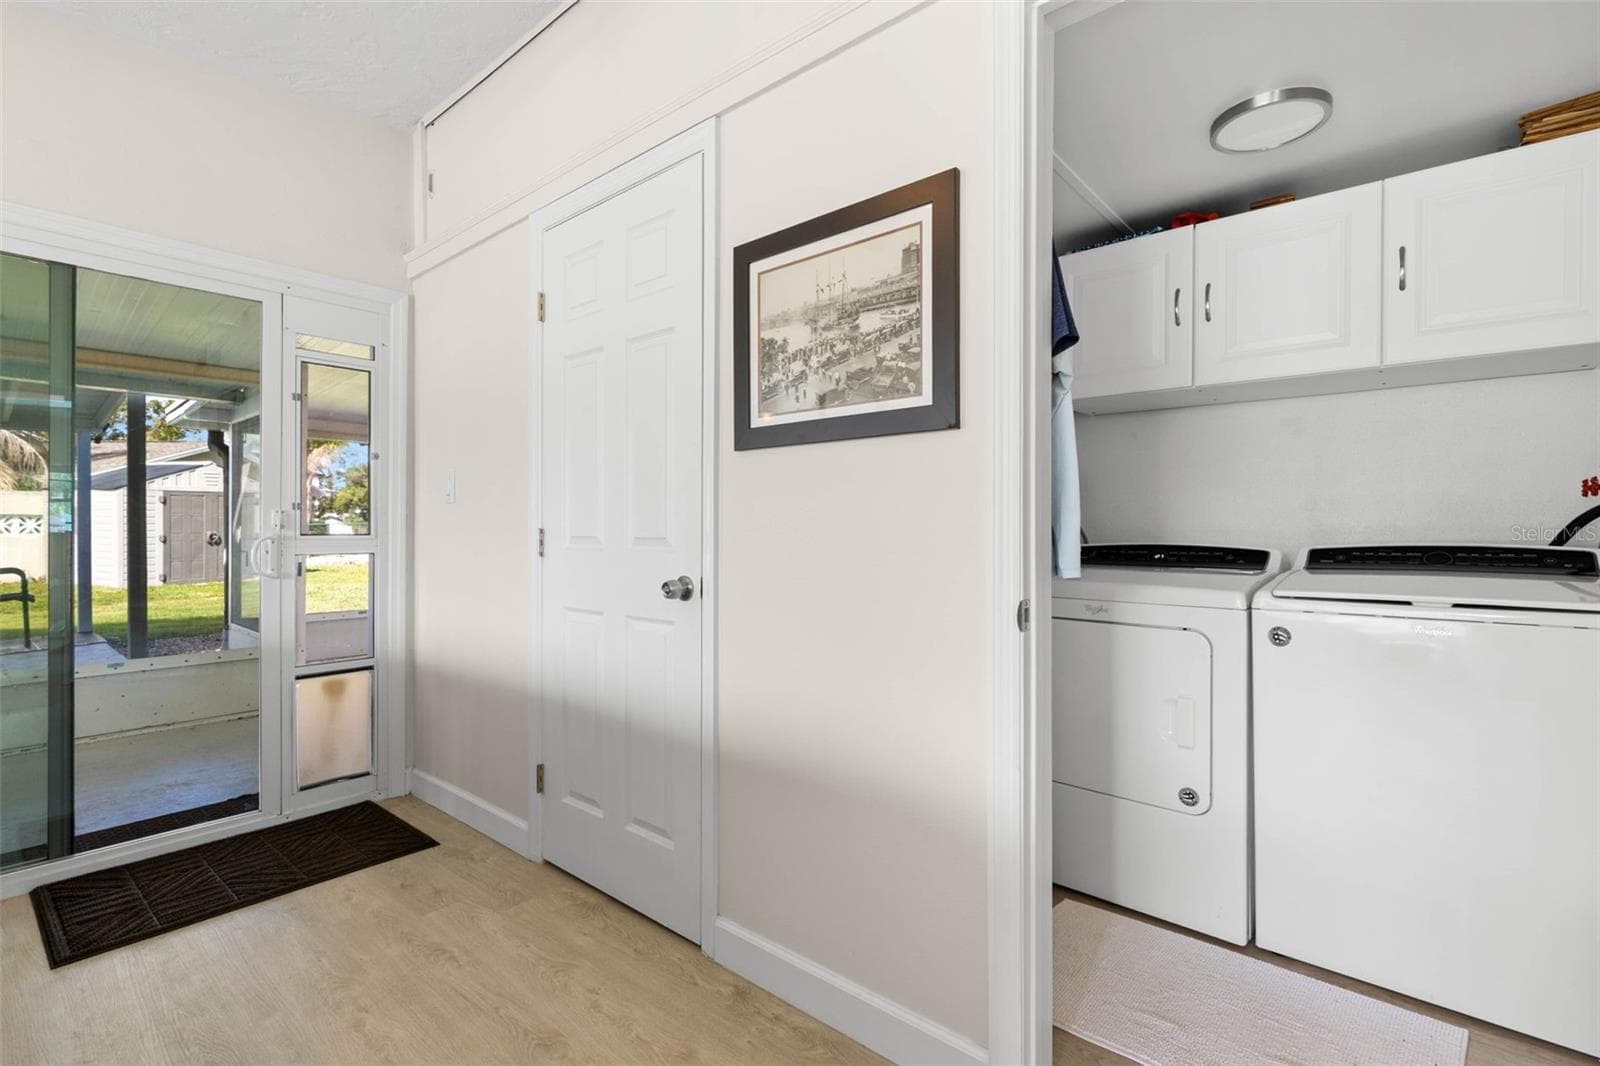
A dedicated laundry room keeps everyday chores tucked neatly away, with a full-size washer and dryer, overhead cabinetry for storage, and convenient access to the screened lanai and backyard. - 332 WESTWINDS DR, PALM HARBOR
The spacious screened lanai offers a long stretch of covered outdoor living space with plenty of room for dining, lounging, and gathering while staying shaded from the Florida sun. - 332 WESTWINDS DR, PALM HARBOR
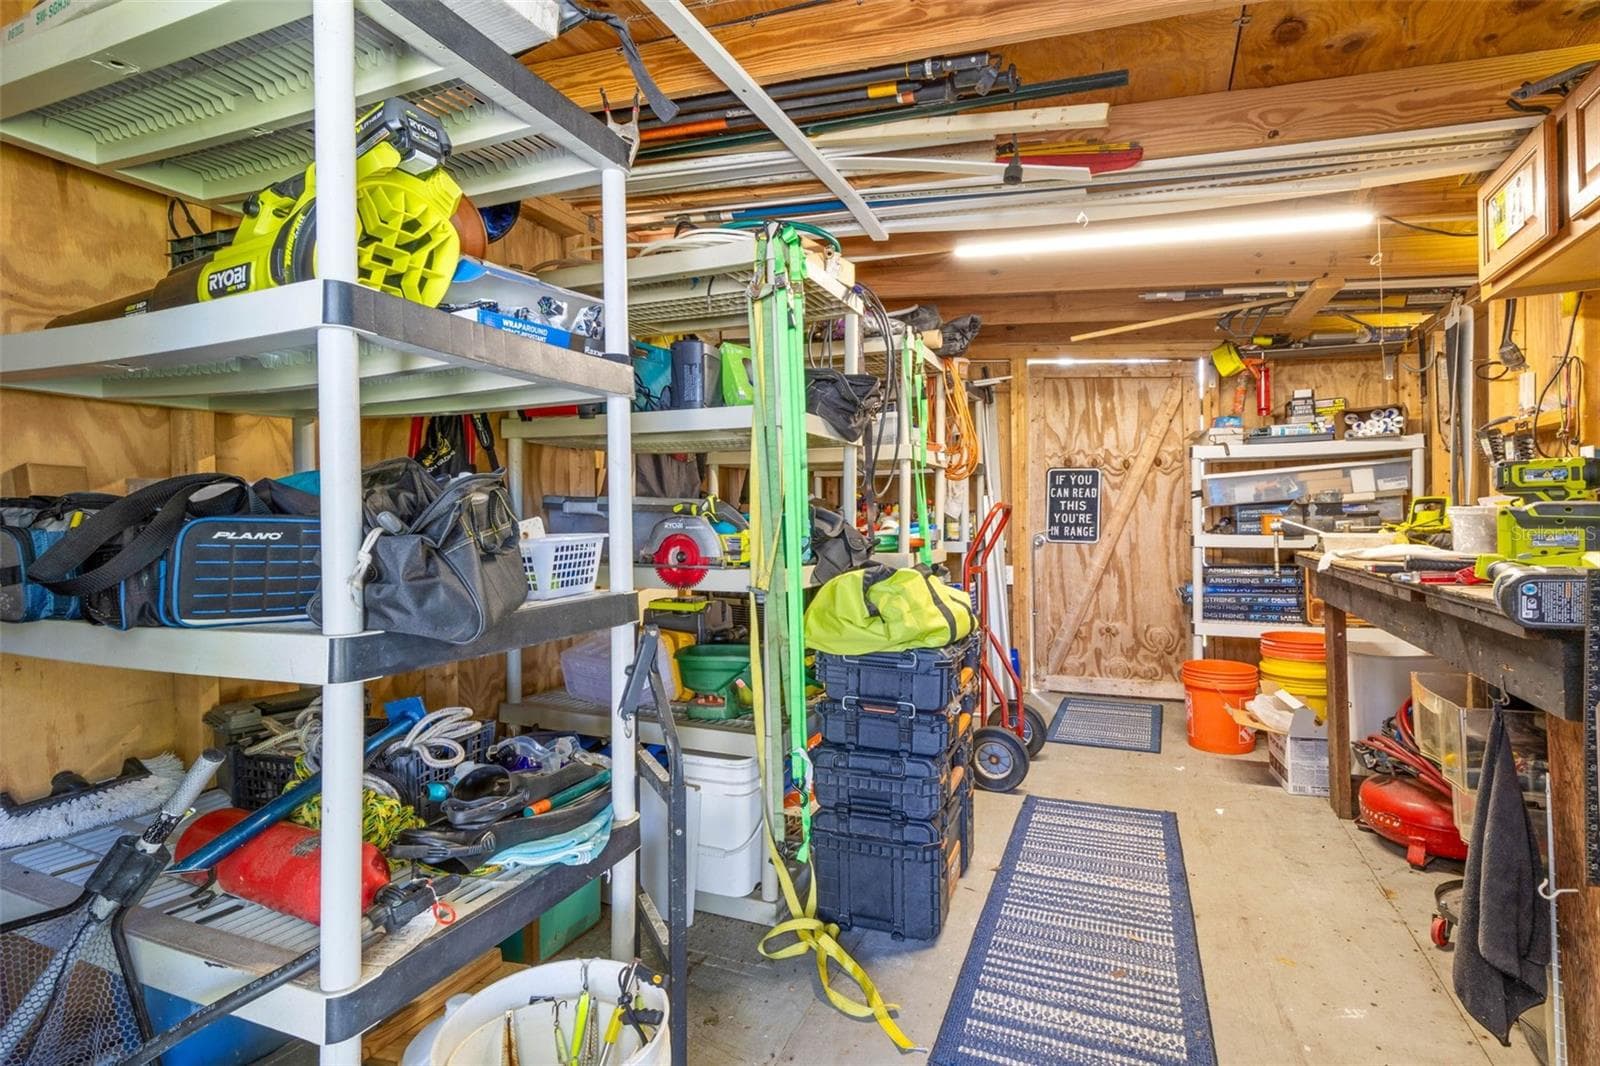
A dedicated workshop offers serious utility with abundant shelving, a long workbench, overhead storage, lighting, and plenty of room for tools, fishing gear, projects, and everyday equipment. - 332 WESTWINDS DR, PALM HARBOR
The oversized side yard offers dedicated space for RV, boat, or trailer parking, along with a gravel picnic area beneath a mature shade tree—another benefit of this generous 11,800-square-foot property. - 332 WESTWINDS DR, PALM HARBOR
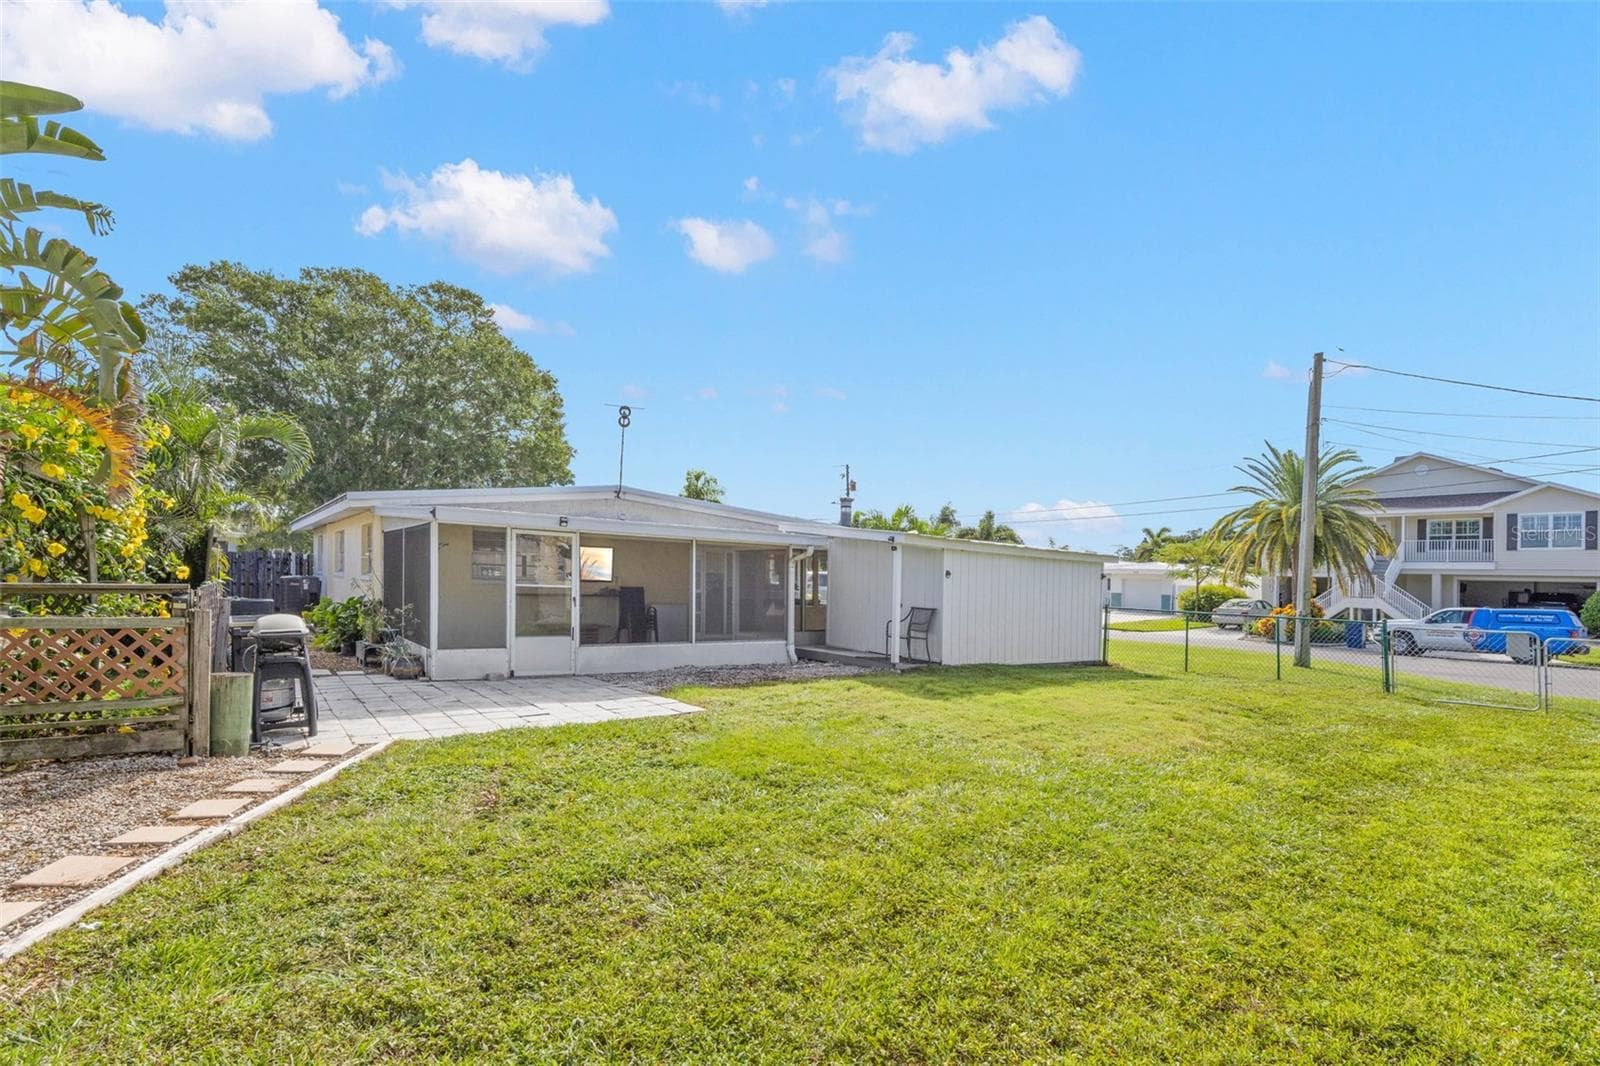
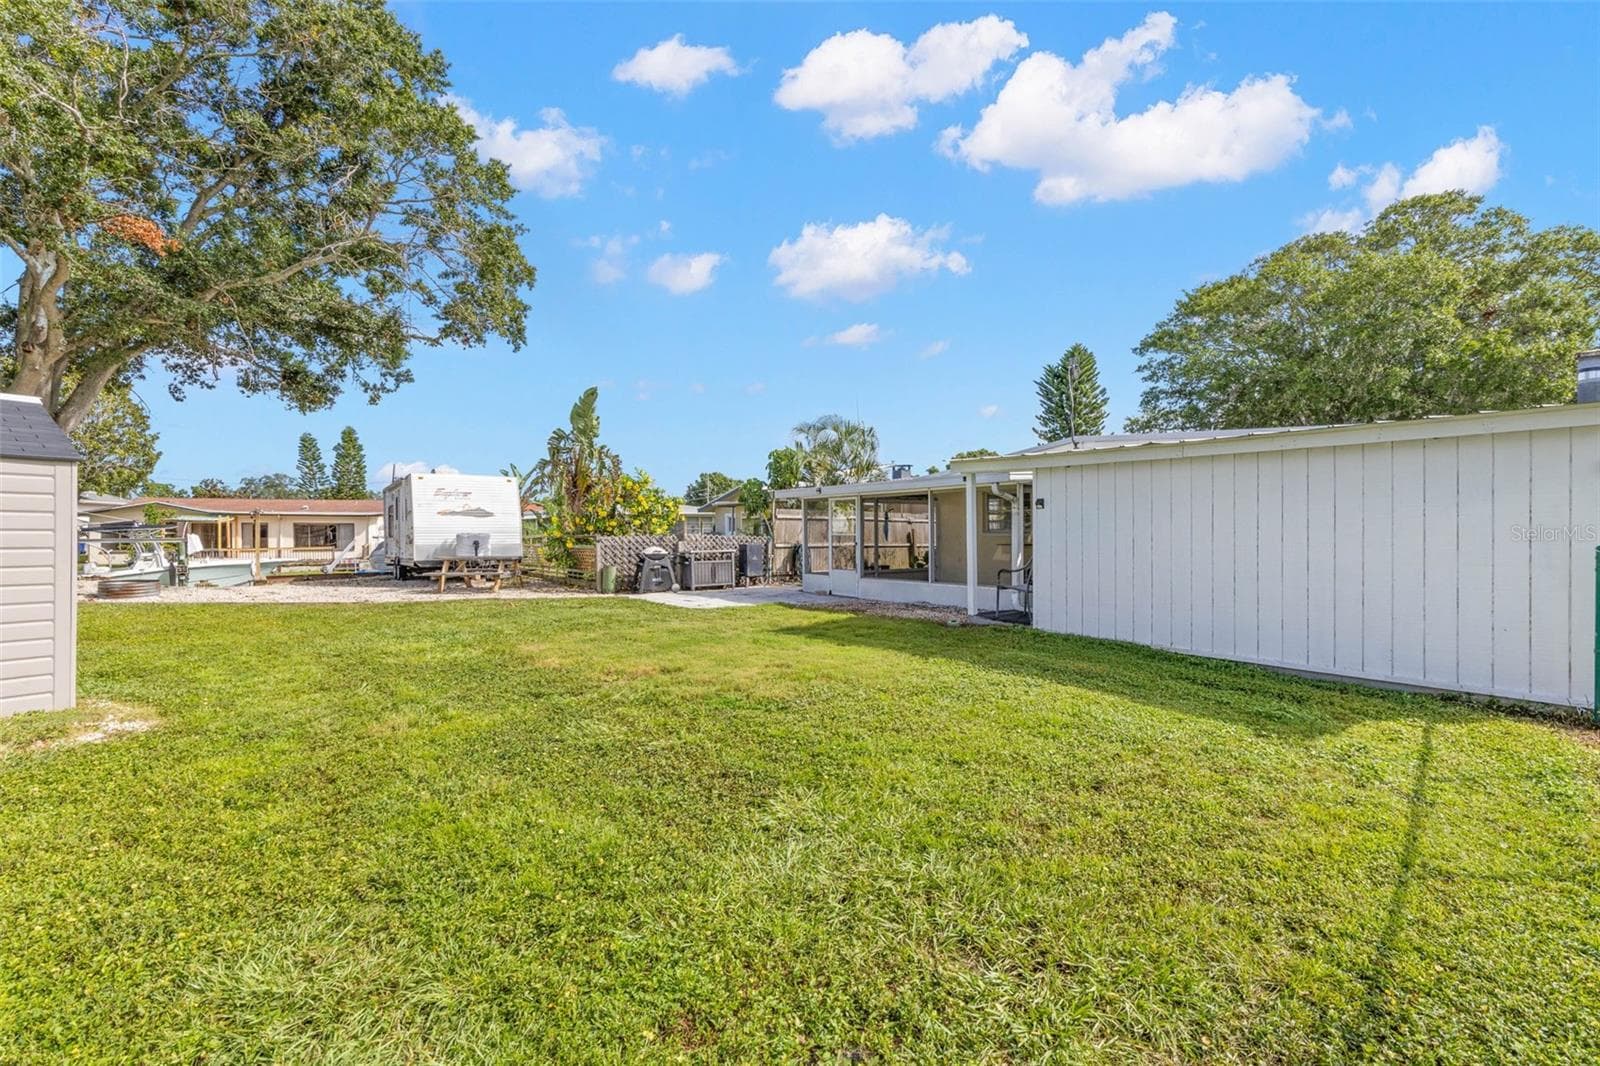
The oversized 11,800-square-foot (.27-acre) property continues into a broad backyard with generous lawn space, fencing for added separation, and plenty of room for pets, play, gardening, or outdoor projects. - 332 WESTWINDS DR, PALM HARBOR
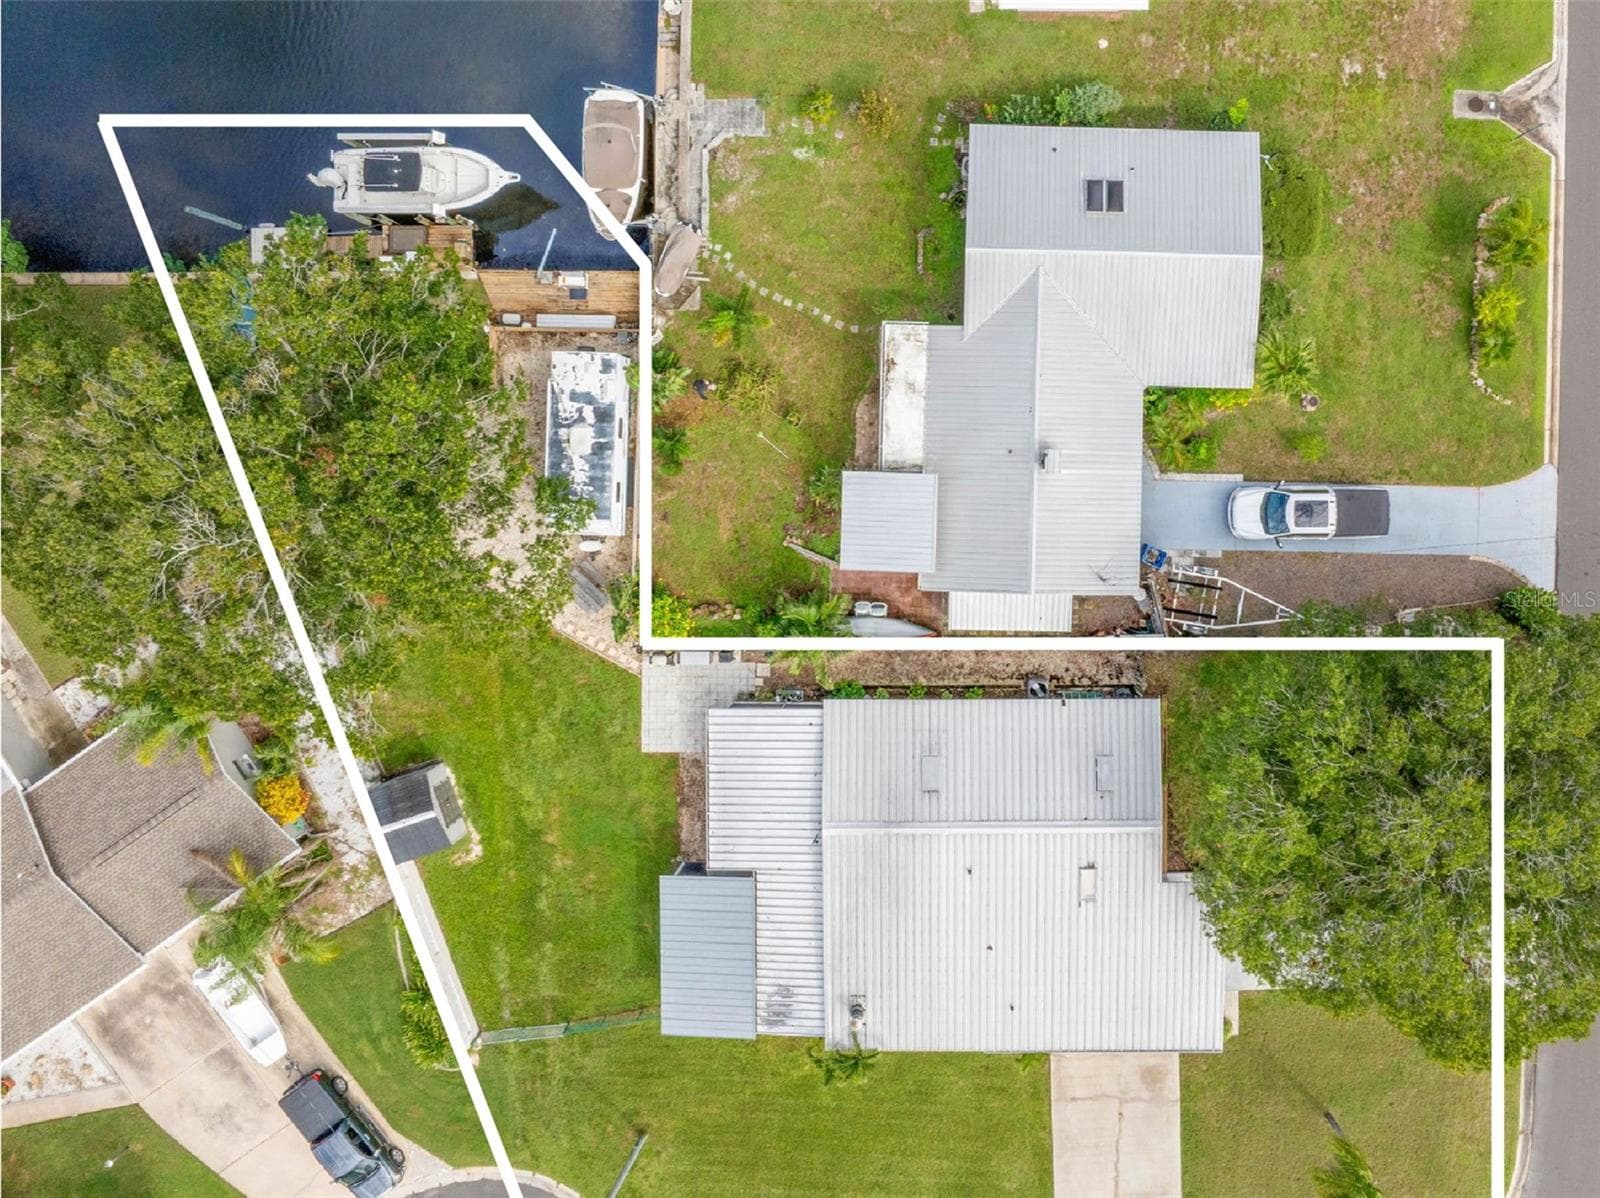
A straight-down aerial view highlights the property from street to canal, showing the generous yard, long driveway, screened lanai, RV parking area, and private waterfront setup all in one frame. - 332 WESTWINDS DR, PALM HARBOR
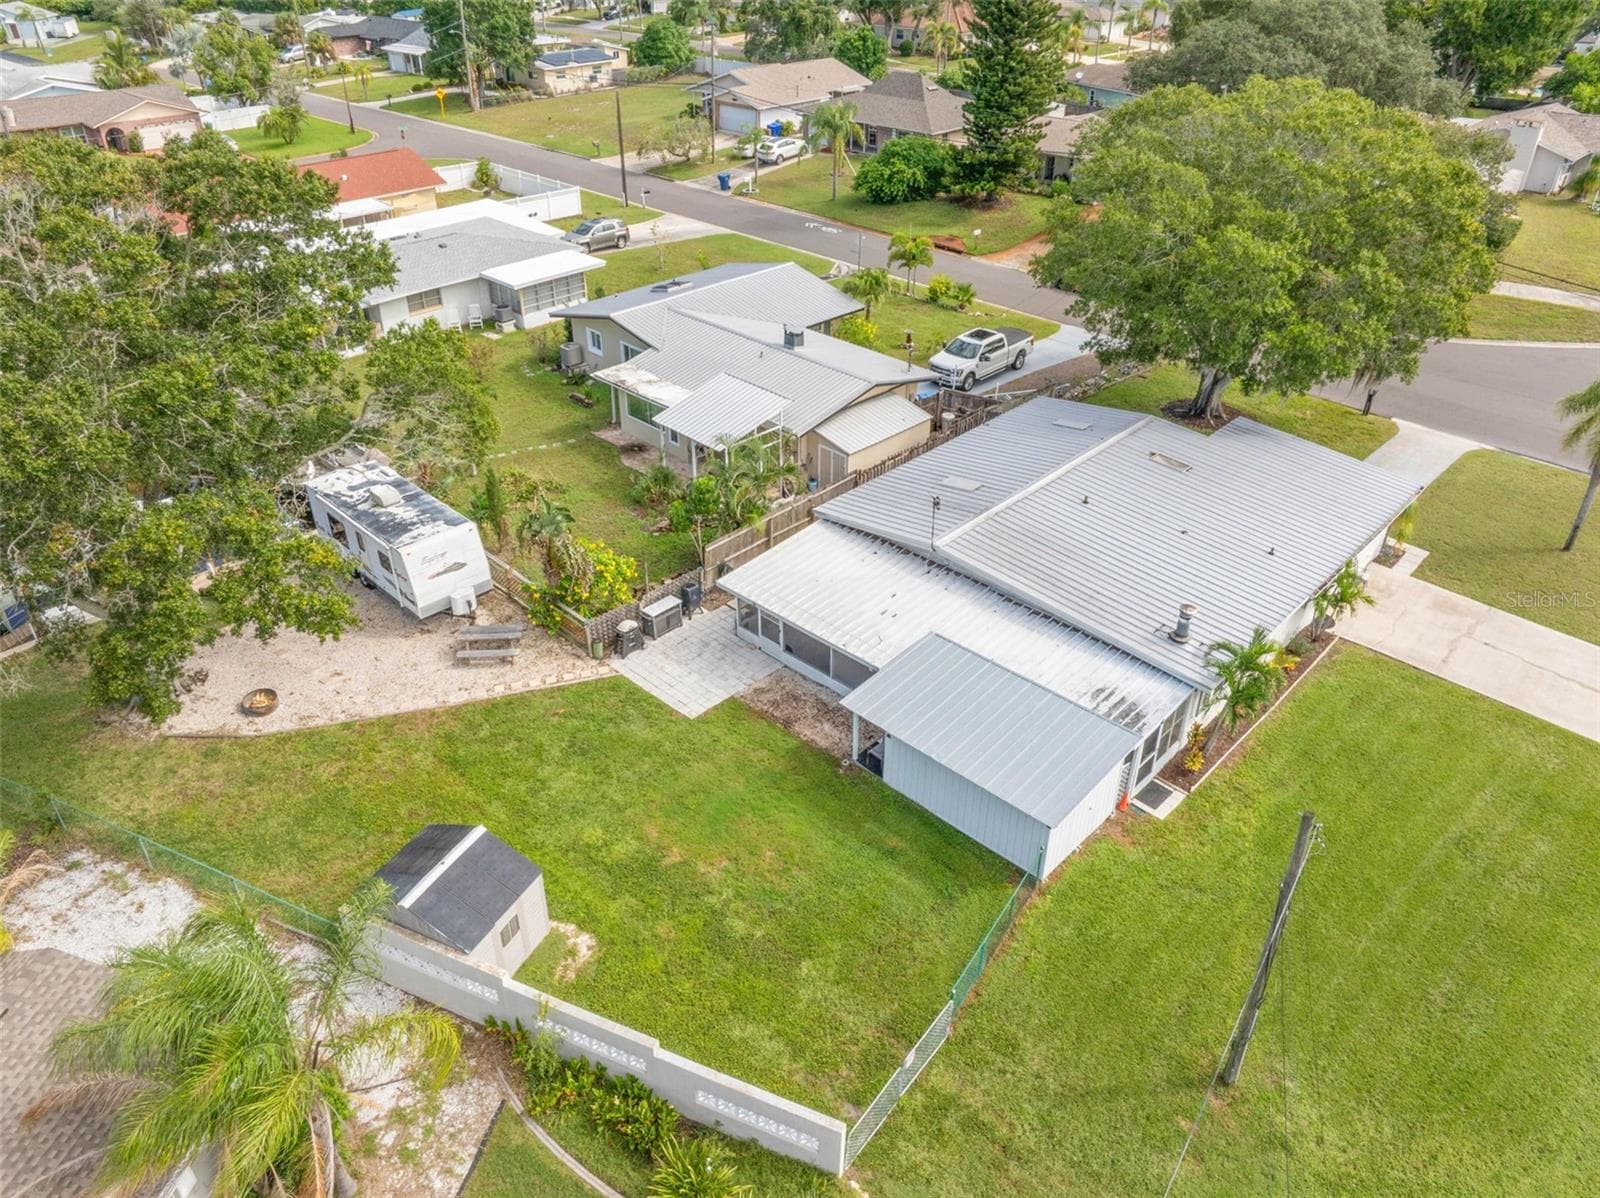
An aerial view shows just how much this property offers, with a broad backyard, RV parking area, screened lanai, workshop/storage space, and plenty of room to spread out. - 332 WESTWINDS DR, PALM HARBOR
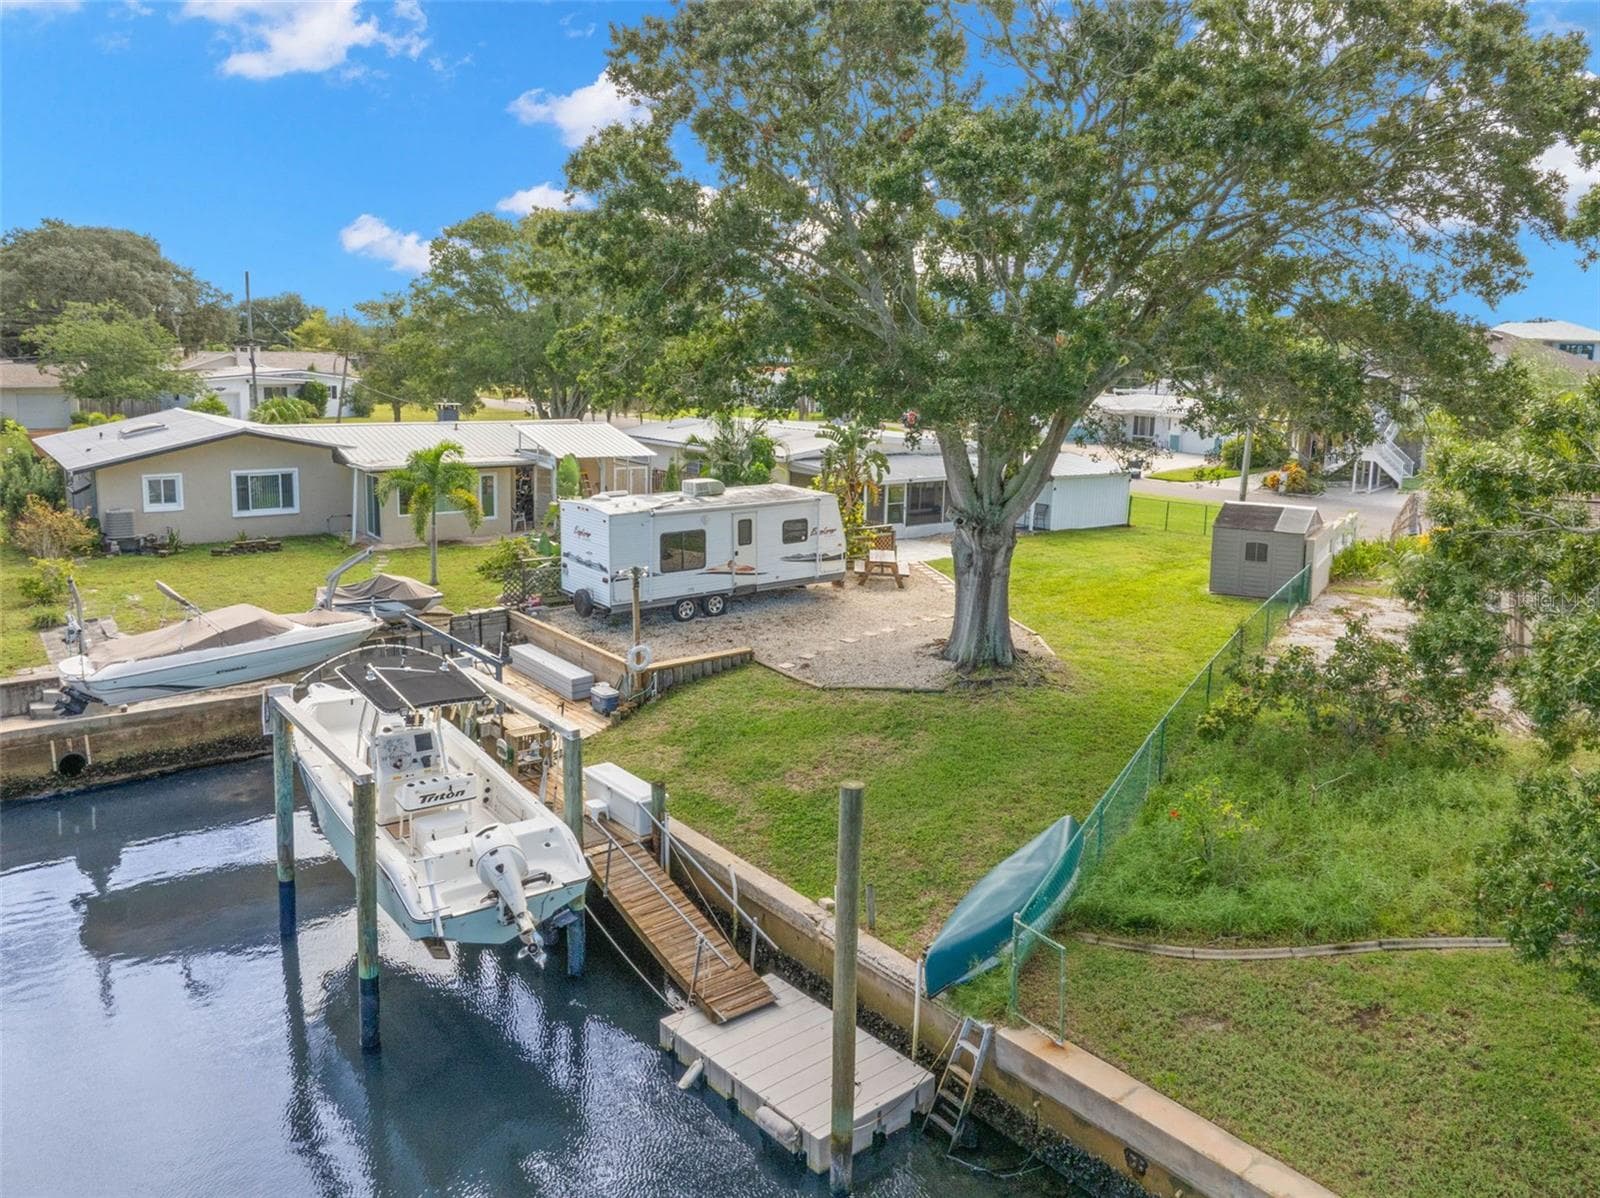
An aerial view showcases the property’s waterfront lifestyle, with a 10,000-pound boat lift, wooden dock and floating dock along the canal, plus generous lawn space, RV parking, and mature shade trees just steps from the water. - 332 WESTWINDS DR, PALM HARBOR
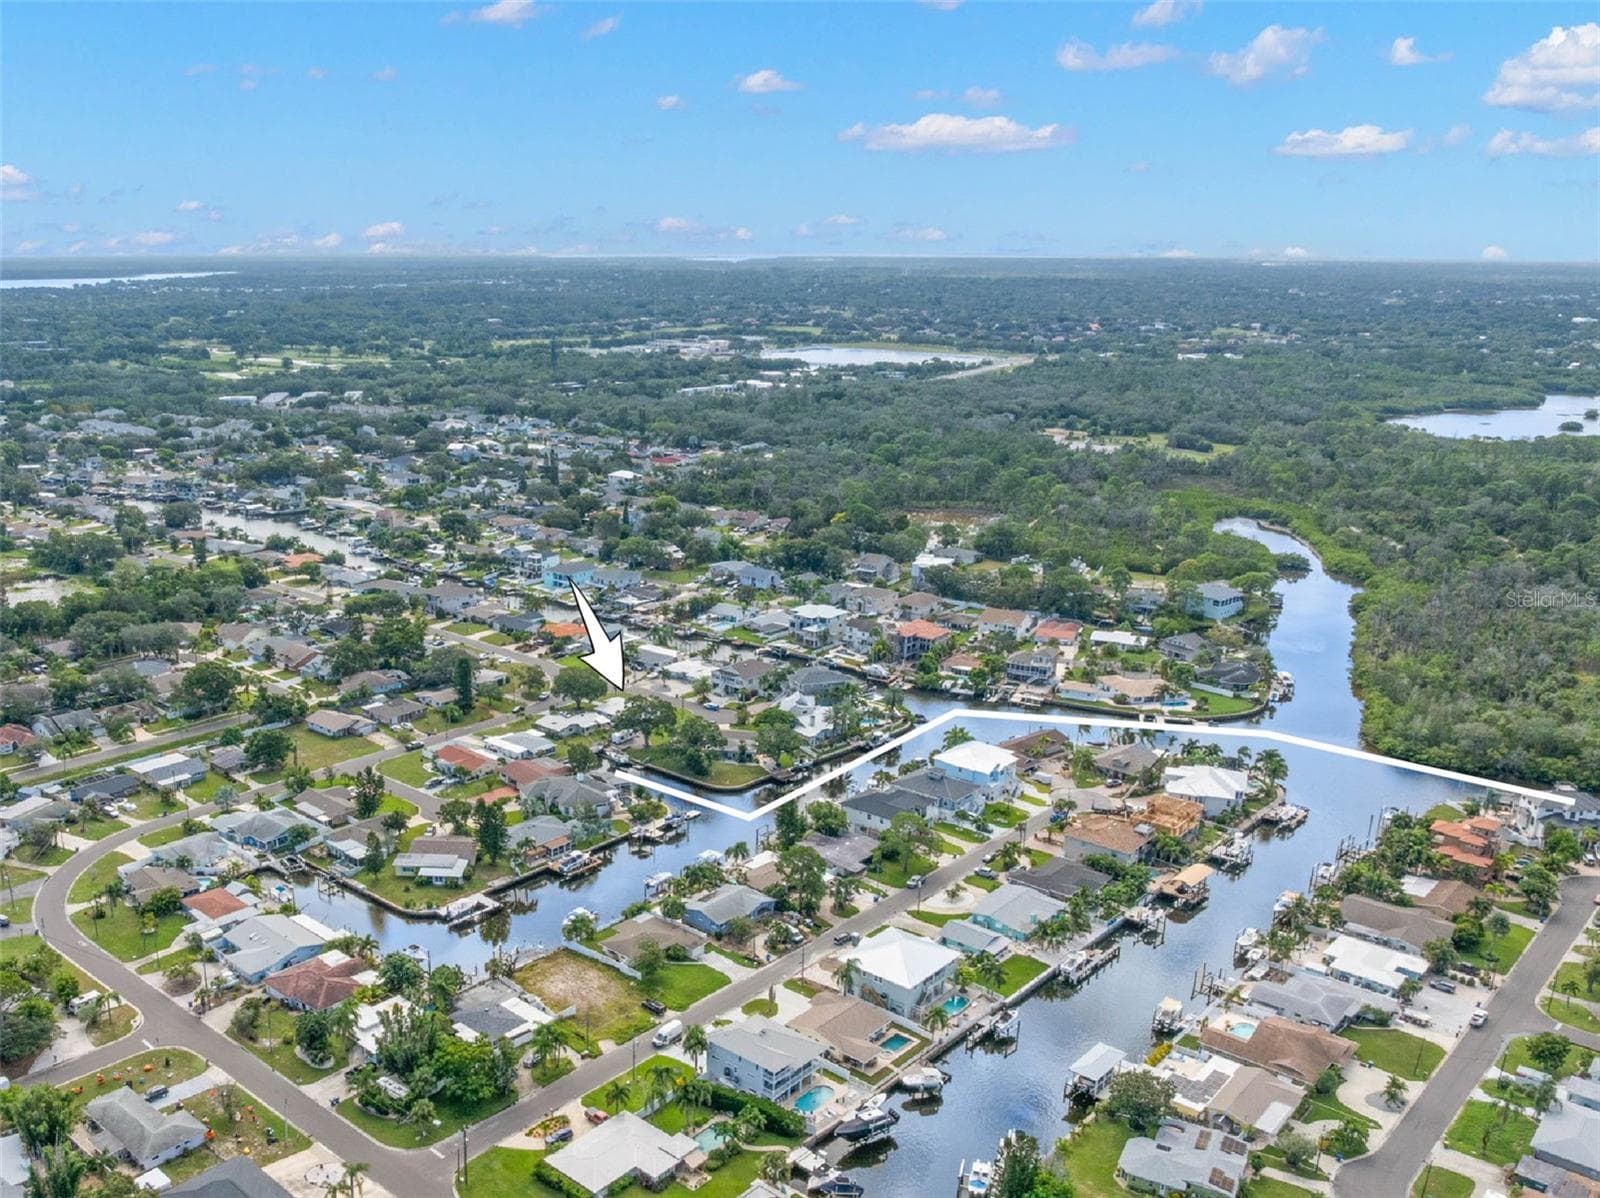
An aerial view showcases Baywood Village’s network of saltwater canals and the home’s close-to-the-water setting, with direct Gulf access from the neighborhood and easy reach of Tarpon Springs, Fred Howard Park, Sunset Beach, and Wall Springs Park. - 332 WESTWINDS DR, PALM HARBOR
A dramatic aerial view captures Baywood Village’s interconnected canal system and the boating lifestyle that defines the neighborhood, with waterfront homes, private docks, and direct saltwater access throughout the community. - 332 WESTWINDS DR, PALM HARBOR
magnificent mature oak anchors the broad front lawn, while the home’s corner setting creates a wonderful sense of space and separation from neighboring properties. - 332 WESTWINDS DR, PALM HARBOR
Set on a generous 11,800-square-foot corner property at the end of a cul-de-sac, the home enjoys a broad front lawn, mature shade tree, and plenty of breathing room from the street. - 332 WESTWINDS DR, PALM HARBOR
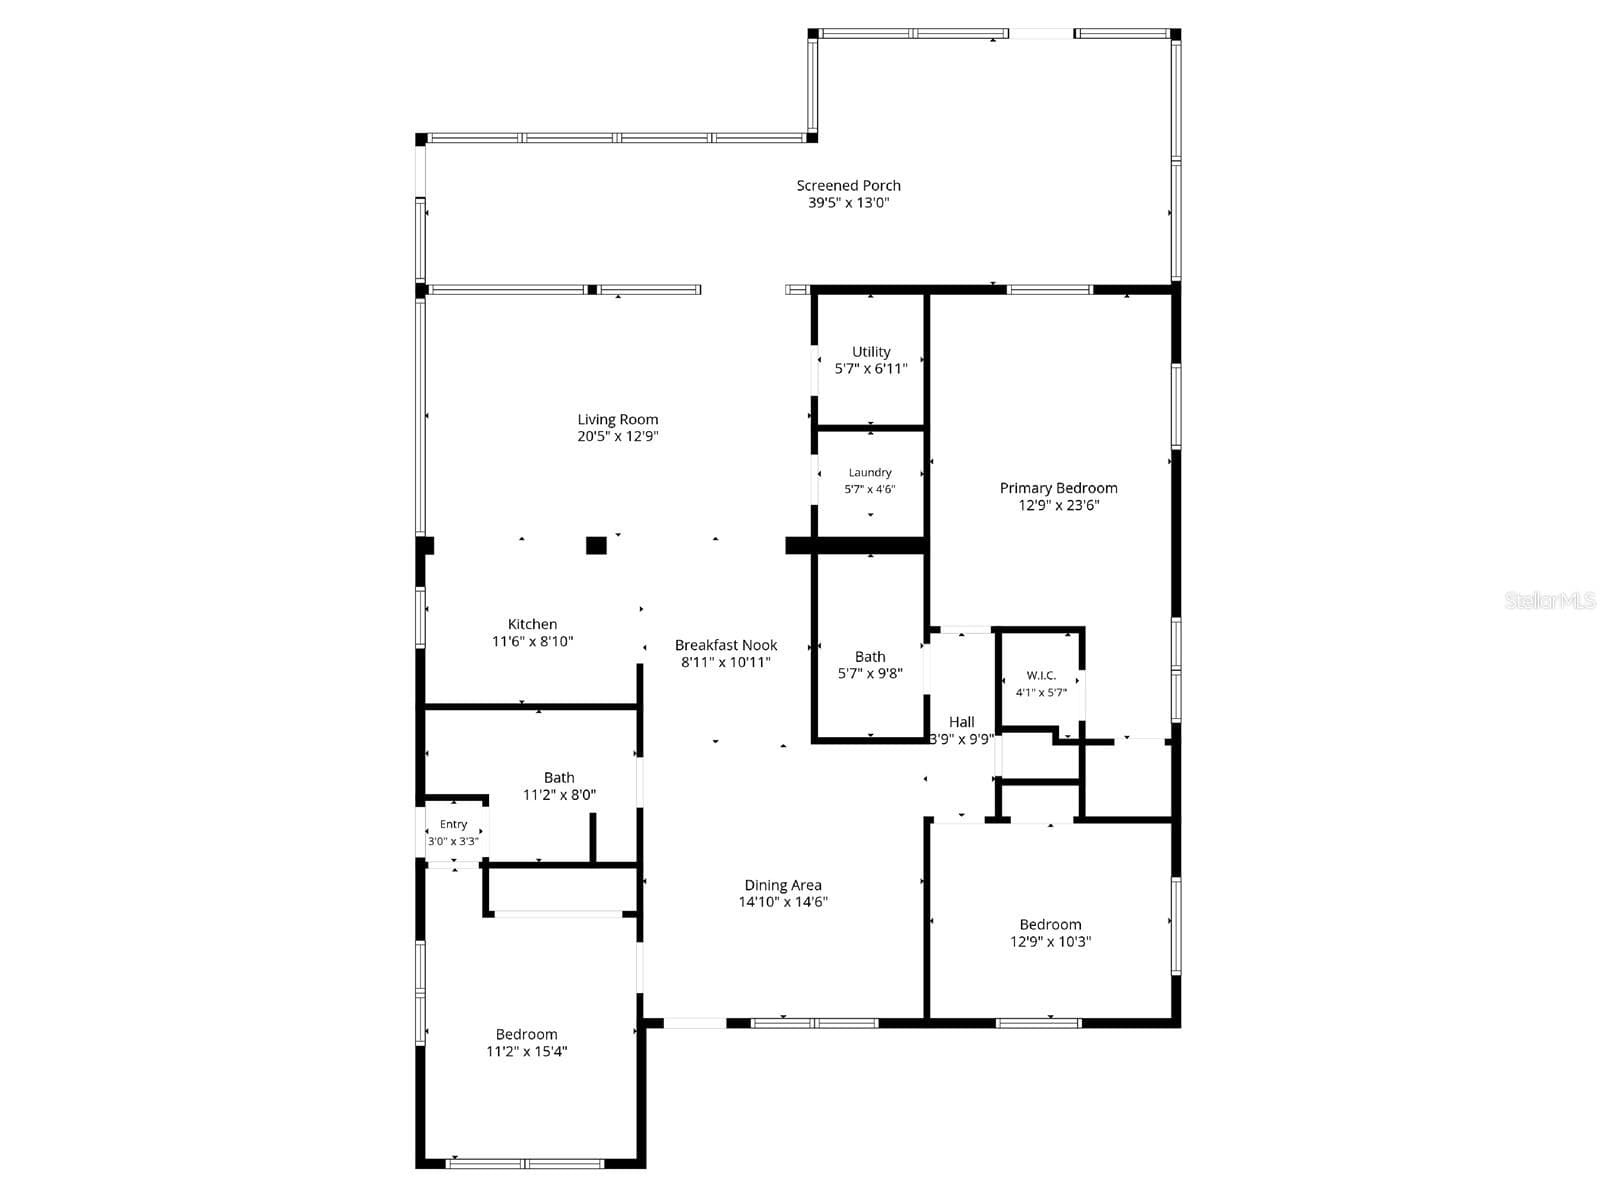
Floor Plan - 332 WESTWINDS DR, PALM HARBOR
48 photos

$650,000

332 WESTWINDS DR
PALM HARBOR, FL 34683
Listed by Jodi Avery · KELLER WILLIAMS SOUTH TAMPA
Bedrooms
3
Bathrooms
2
Living area
1,664 sqft
Year built
1961

About this home

WATERFRONT and Deep Water Access! No fixed bridges between this backyard and the Gulf of Mexico. Saltwater canal frontage, a 10,000-pound boat lift, and a 0.27 acre corner property spanning one-and-a-half lots at the end of a Baywood Village cul-de-sac. The expansive property makes room for multiple cars, Boat/RV parking, and future pool with still room for the dog to run. This 3-bedroom, 2-bath Palm Harbor home has updates to match! Recent updates include: New kitchen cabinets (2025) and kitchen appliances (2025), the primary bathroom was fully remodeled (2025), and a new A/C (2025), water heater (2025), luxury vinyl plank flooring (2025), and Roof (2016). The living room has two ceiling fans, walls of windows, and glass doors that keep the screened lanai and backyard in view. It opens straight into the kitchen: white cabinetry, updated tile countertops, stainless appliances, recessed lighting, and a wraparound breakfast bar. Between the dining area and a second casual space, there's room for a big table, a breakfast nook, or a desk. The split floor plan offers a comfortable split between the 3 bedrooms. The primary bedroom fits a king bed and a sitting area, with 2 skylights, multiple windows, and dual walk-in closet with built-in organization. The remodeled primary bath(2025) has a wide gray vanity with plenty of drawers and a tiled tub/shower with rainfall and handheld showerheads. The 2nd bedroom/bathroom has a separate side entrance which offers short-term rent potential (owner has rented in the past for $100+/night). The 2nd bath, fully updated in 2019, has more personality: a turquoise vanity and a tiled walk-in shower with a built-in bench. The 3rd bedrooms work for guests, an office, or the hobby that has outgrown the dining table. The home has a full laundry room with overhead cabinets and a separate utility/storage room for extra storage. A screened lanai runs across the full width of the house. Beyond it, a double gate opens to RV, boat, or trailer parking, along with mature shade trees, a gravel fire-pit area, outdoor storage, and a (10x16) workshop with a workbench, shelving, and lighting, plus room for the tools, the tackle, and the half-finished projects. A 2nd shed (8x10) is in the backyard perfect for yard equipment and other storage needs. Then there's the water! You get about 60 feet of seawall, a wooden dock plus a floating dock, running water, waterside storage, separate davit perfect if you have Jetskis, and the 10,000-pound lift (installed in 2018) that can fit up to approximately 25ft boat. The boat lift features straps, making it easy to load and unload the boat, even during the occasional low tide and configures to different boats. With no fixed bridges between you and the Gulf, getting out on the water is part of everyday life here, not a weekend production. Location is ideal as well! Downtown Palm Harbor, the Pinellas Trail, Wall Springs Park, Sunset Beach, Fred Howard Park, and the Tarpon Springs Sponge Docks are all close by, with Clearwater, St. Pete, and Tampa within easy reach. Waterfront access, real land, room for the toys, and the big-ticket updates are already done! This home is ready to be called yours!

Highlights

Waterfront

Property details

MLS #
MFRTB8554334
Property type
Single Family Residence
Subdivision
BAYWOOD VILLAGE
Status
Active
Days on market
2
On market date
October 5, 2026
Stories
N/A
Total bathrooms
2
Garage spaces
N/A
Parking spaces
N/A
Lot size
0.27 acres
Loading map…

Nearby schools

Within 10 miles. School directory data from the National Center for Education Statistics (NCES), accessed via the Urban Institute Education Data API. Local Score is calculated by INNOVATE Real Estate; where a state rating is shown, it comes from that state's own official school report card (e.g. NC Dept. of Public Instruction, SC Report Card).

Elementary
SUNSET HILLS ELEMENTARY SCHOOL
1.64 mi away · Grades -1-5
Nearest school -- attendance-zone data not available here
4.0
Local Score (student-teacher ratio only (preliminary -- will incorporate state test-score data once available)) -- not an official state rating
Enrollment
454
Student:teacher ratio
13.8:1
District
PINELLAS
Middle
TARPON SPRINGS MIDDLE SCHOOL
2.2 mi away · Grades 6-8
Nearest school -- attendance-zone data not available here
2.0
Local Score (student-teacher ratio only (preliminary -- will incorporate state test-score data once available)) -- not an official state rating
Enrollment
651
Student:teacher ratio
18.1:1
District
PINELLAS
High
TARPON SPRINGS HIGH SCHOOL
1.69 mi away · Grades 9-12
Nearest school -- attendance-zone data not available here
2.0
Local Score (student-teacher ratio only (preliminary -- will incorporate state test-score data once available)) -- not an official state rating
Enrollment
1,174
Student:teacher ratio
19.9:1
District
PINELLAS

Walkability

Blended score for PALM HARBOR's center, calculated by INNOVATE Real Estate from two sources: the EPA's National Walkability Index (street network, transit, land-use mix) and Google Places amenity data (what's actually reachable on foot from this point). 60% EPA National Walkability Index + 40% nearby-amenity density (Google Places).

46
Somewhat walkable
out of 100
EPA National Walkability Index
11.3 / 20 -- Above average walkable
Google Places amenity density
30 / 100
Restaurants & cafes0
Grocery stores0
Parks3
Schools1
Transit stops12
Pharmacies0

Market position

How this listing compares to current activity in PALM HARBOR, from live MLS data.

On the market 2 days -- 98 fewer days than PALM HARBOR's current average of 100 days.
For reference, the median list price across 724 active listings in PALM HARBOR right now is $314,950.

Mortgage calculator

Estimate only - actual rate and payment depend on your lender, credit, and loan program.

$
%
%
Adjust tax / insurance estimates
% / yr
$
/mo
Est. monthly payment
$4,064/mo
$130,000 down
$520,000 loan
Principal & interest$3,373
Property tax (est.)$542
Home insurance (est.)$150

Similar homes you might like

Data source: Listing information provided by Stellar MLS (mfrmls) via Trestle/CoreLogic. Last updated 2 days ago.

Information herein deemed reliable but not guaranteed; all measurements, school assignments, HOA fees, taxes, and feature lists are approximate and should be independently verified. Equal Housing Opportunity.