
$285,000
About this home
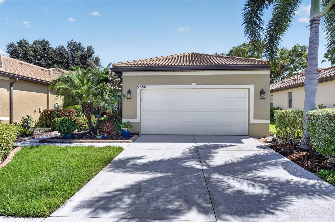
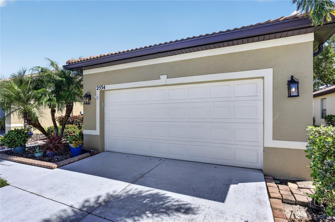
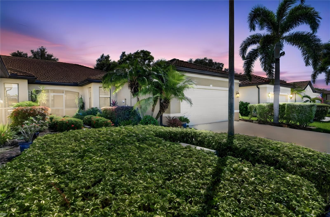
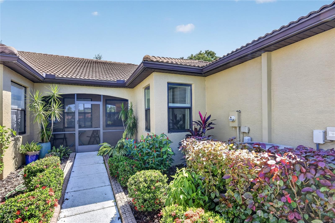
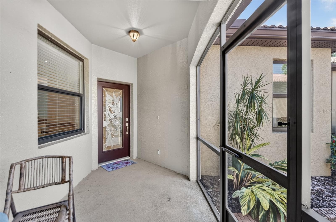
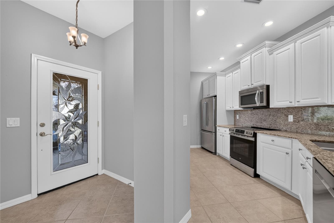
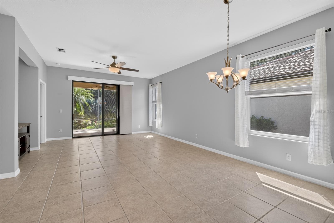
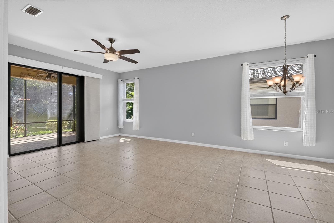
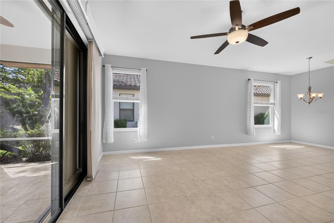
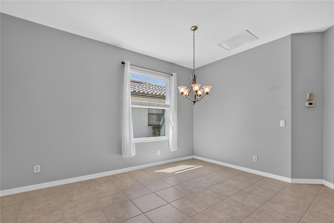
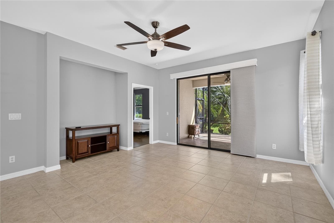
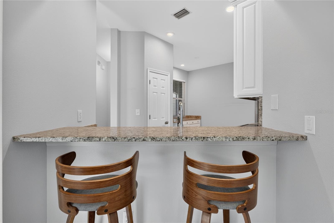
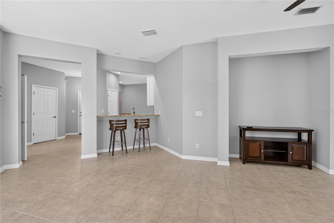
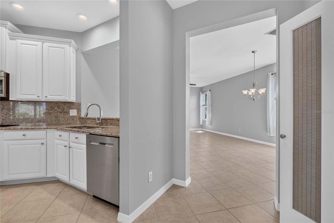
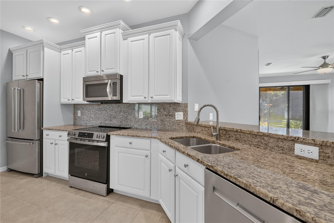
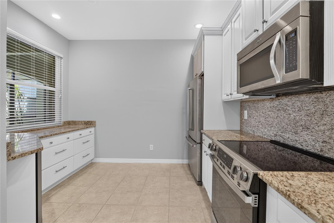
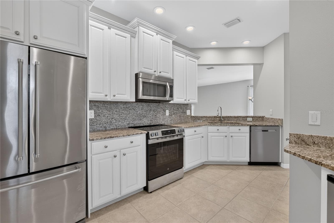
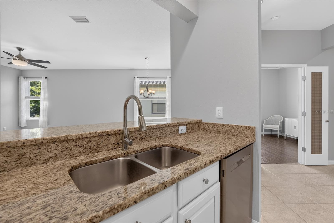
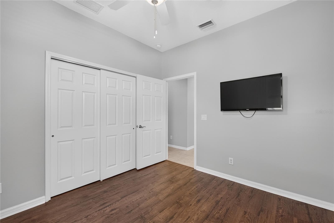
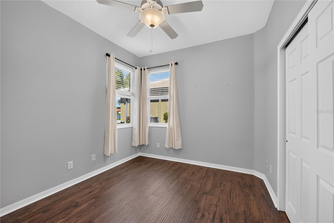
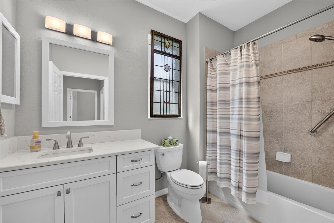
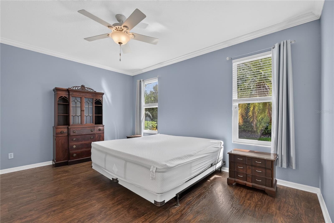
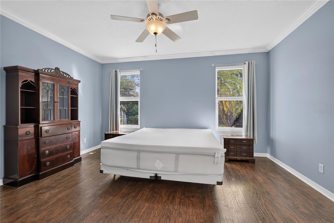
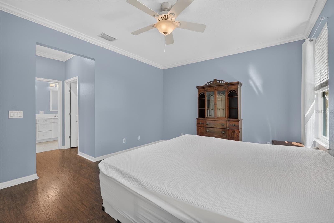
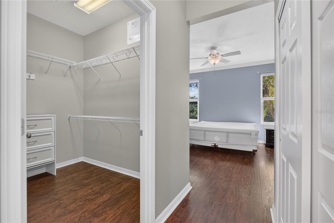
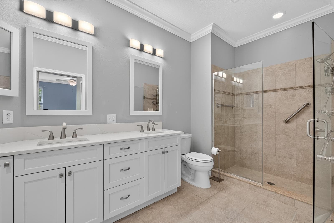
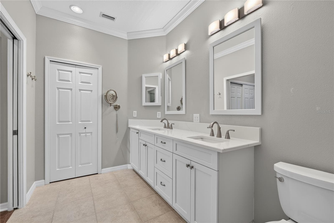
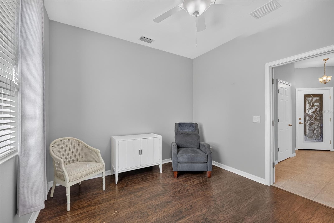
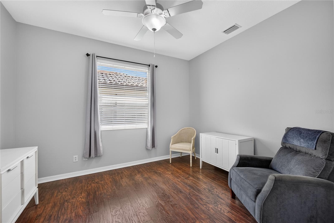
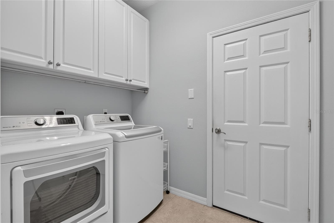
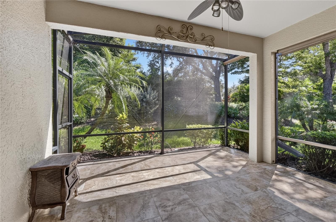
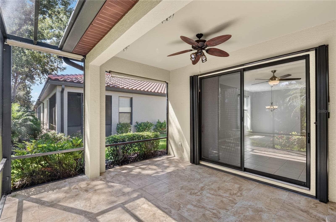
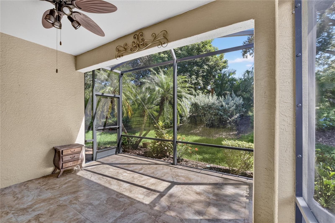
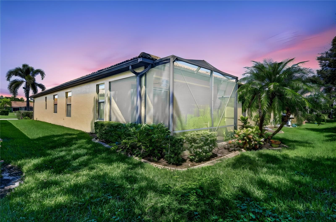
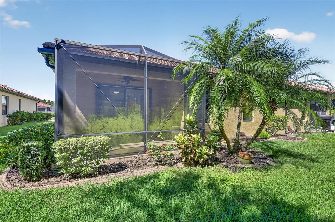
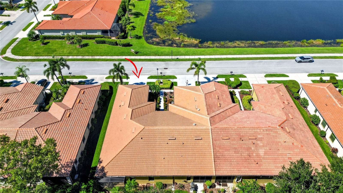
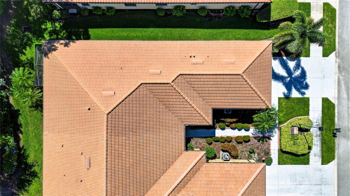
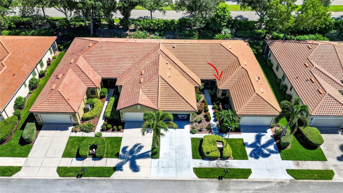
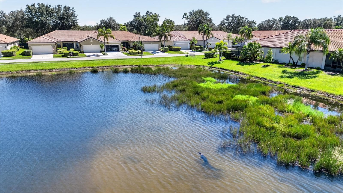
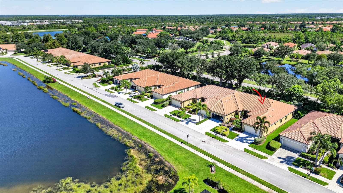
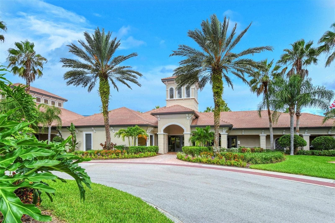
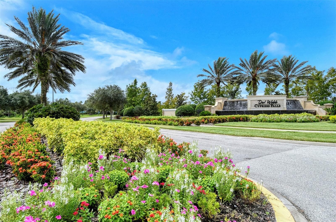
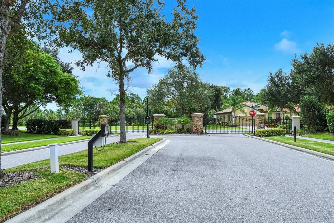
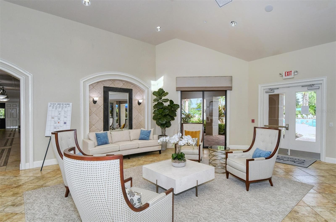
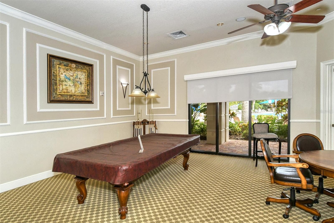
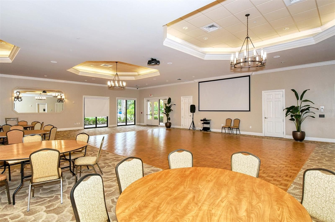
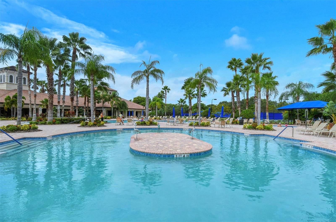
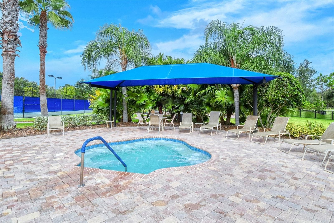
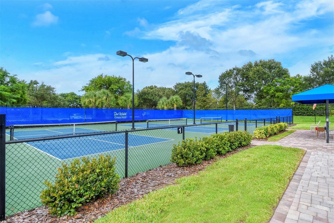
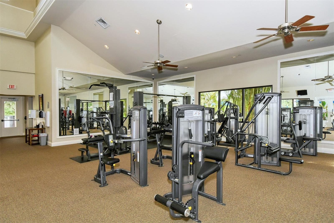
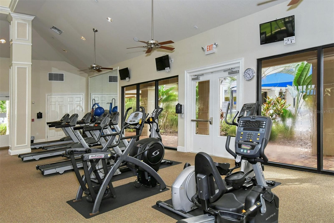
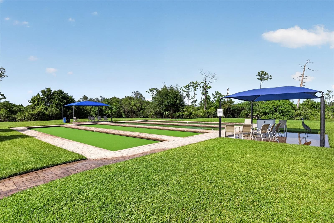
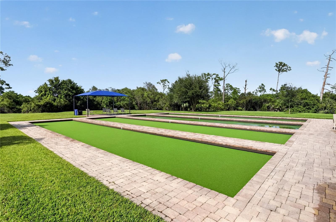
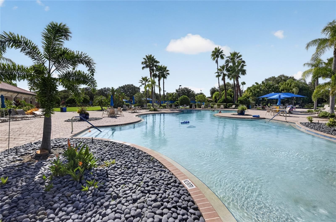
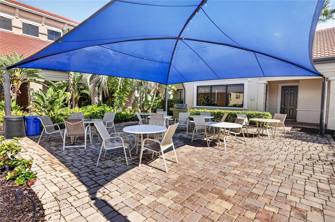
NEW LISTING! DESIRABLE END UNIT! Welcome to this beautifully maintained and spacious 1,560 sq. ft. home in the highly sought-after Cypress Falls at The Woodland, a premier gated 55+ community. From the moment you arrive, you'll appreciate the home's attractive curb appeal, along with the added peace of mind provided by a combination of hurricane shutters and impact-resistant windows throughout. Follow the walkway to the inviting screened front porch, where a beautiful etched-glass front door welcomes you inside. The spacious kitchen is sure to impress, featuring Granite countertops, solid wood cabinetry, upgraded appliances, abundant counter space and plenty of storage space a wonderful setting for anyone who enjoys cooking and entertaining. The thoughtfully designed split-bedroom floor plan provides privacy for both owners and guests. The generously sized guest bedroom and versatile den are located toward the front of the home, making the den ideal for a home office, TV room, hobby space or additional guest area. Continue into the bright and spacious open-concept living and dining area, offering plenty of room to relax or entertain family and friends. The living space flows naturally to the large tiled lanai, extending your living area outdoors and providing the perfect spot to enjoy your morning coffee, read a book or gather with friends. Privately situated toward the rear of the home is the spacious primary suite, featuring a beautifully remodeled primary bath and a separate, generously sized walk-in closet. A conveniently located laundry room near the garage adds to the home's thoughtful and functional design. Hurricane proof glass windows and protection for the Lanai Sliders and front door are installed for your peace of mind. Beyond the home, residents of Cypress Falls at The Woodlands enjoy an impressive collection of resort-style amenities, including a grand clubhouse, resort-style pool, resistance pool, hot tub, state-of-the-art fitness center, pickleball and tennis courts, bocce ball, horseshoes, billiards and more. A full-time activities director and on-site management provide a lively calendar of clubs, activities, special events and social gatherings throughout the year. Conveniently located near shopping, dining, golf and the beautiful Gulf Coast beaches, this home offers an exceptional combination of comfort, hurricane protection, low-maintenance living and an active Florida lifestyle. Come experience this beautiful end-unit home and discover why so many love calling Cypress Falls at The Woodlands home. Your Florida lifestyle awaits!
Property details
- MLS
- Stellar MLS
- MLS #
- MFRD6149012
- Property type
- Villa
- Subdivision
- CYPRESS FALLS PH 1B
- Status
- Active
- Days on market
- N/A
- On market date
- October 14, 2026
- Stories
- N/A
- Total bathrooms
- 2
- Garage spaces
- 2
- Parking spaces
- N/A
- Lot size
- 0.11 acres
Location
Get directions →Nearby schools
Within 10 miles. School directory data from the National Center for Education Statistics (NCES), accessed via the Urban Institute Education Data API. Local Score is calculated by INNOVATE Real Estate; where a state rating is shown, it comes from that state's own official school report card.
- Enrollment
- 767
- Student:teacher ratio
- 15.0:1
- District
- SARASOTA
- Enrollment
- 972
- Student:teacher ratio
- 17.7:1
- District
- SARASOTA
- Enrollment
- 2,461
- Student:teacher ratio
- 19.2:1
- District
- SARASOTA
Walkability
Blended score for NORTH PORT's center, calculated by INNOVATE Real Estate from two sources: the EPA's National Walkability Index (street network, transit, land-use mix) and Google Places amenity data (what's actually reachable on foot from this point). 60% EPA National Walkability Index + 40% nearby-amenity density (Google Places).
Market position
How this listing compares to current activity in NORTH PORT, from live MLS data.
Mortgage calculator
Estimate only - actual rate and payment depend on your lender, credit, and loan program.
Adjust tax / insurance estimates
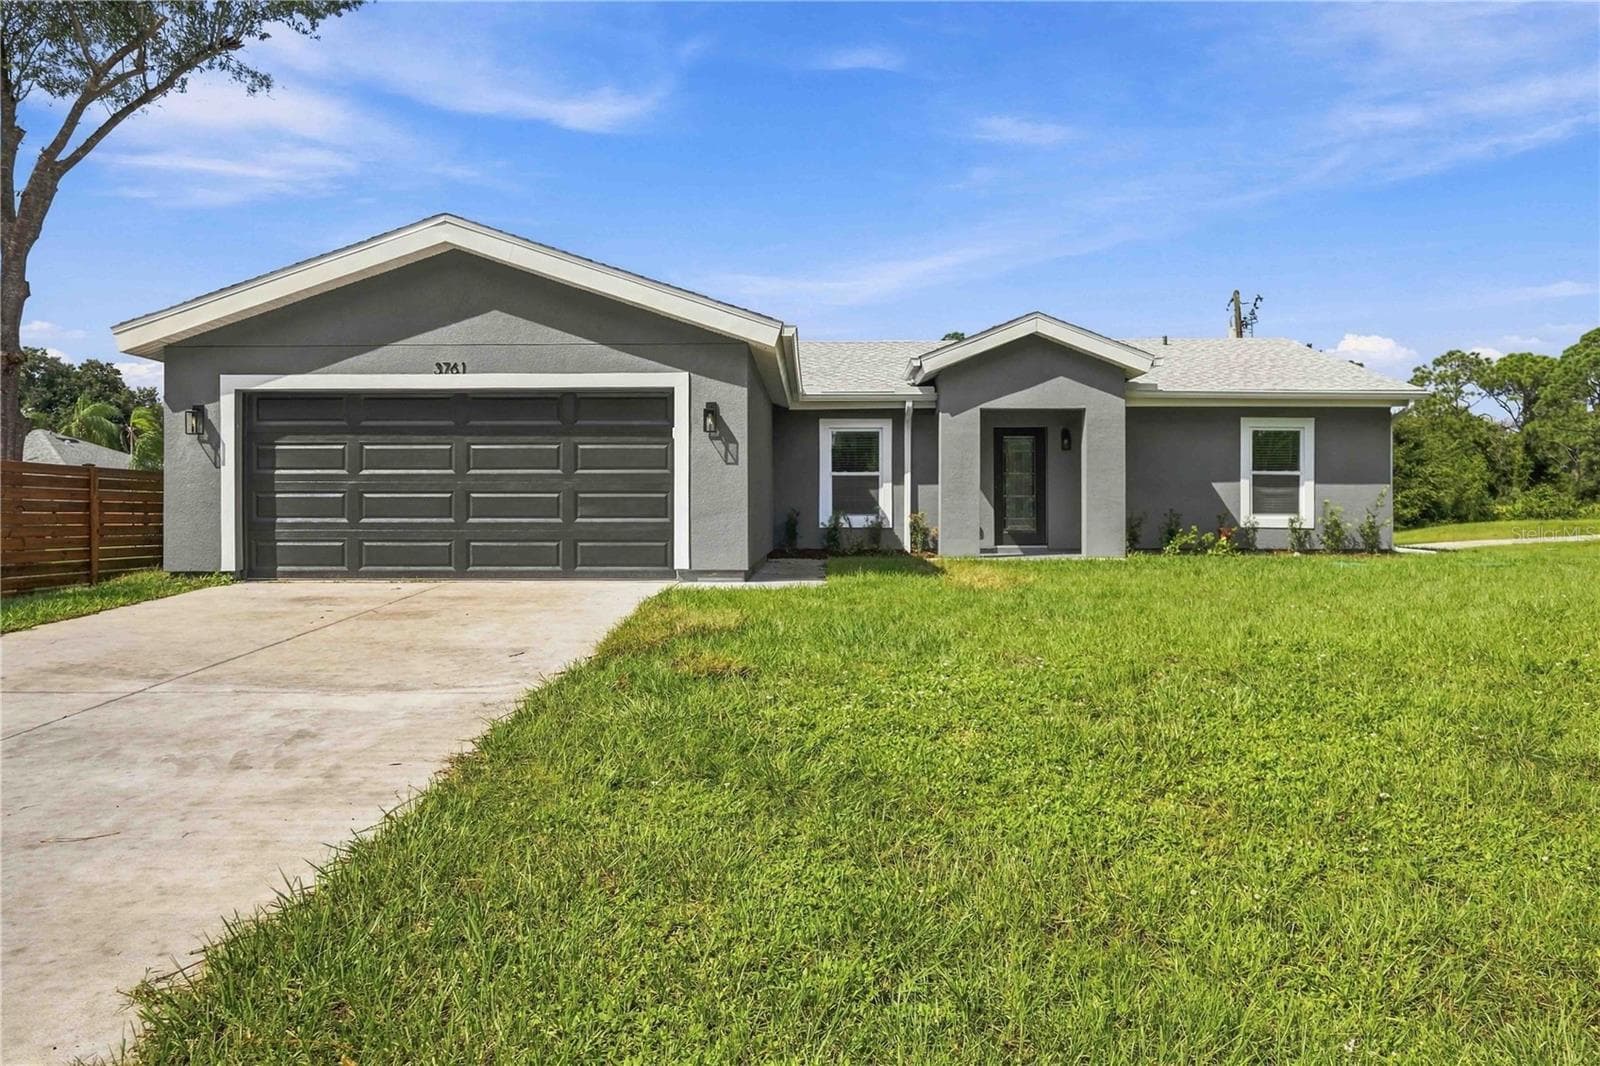
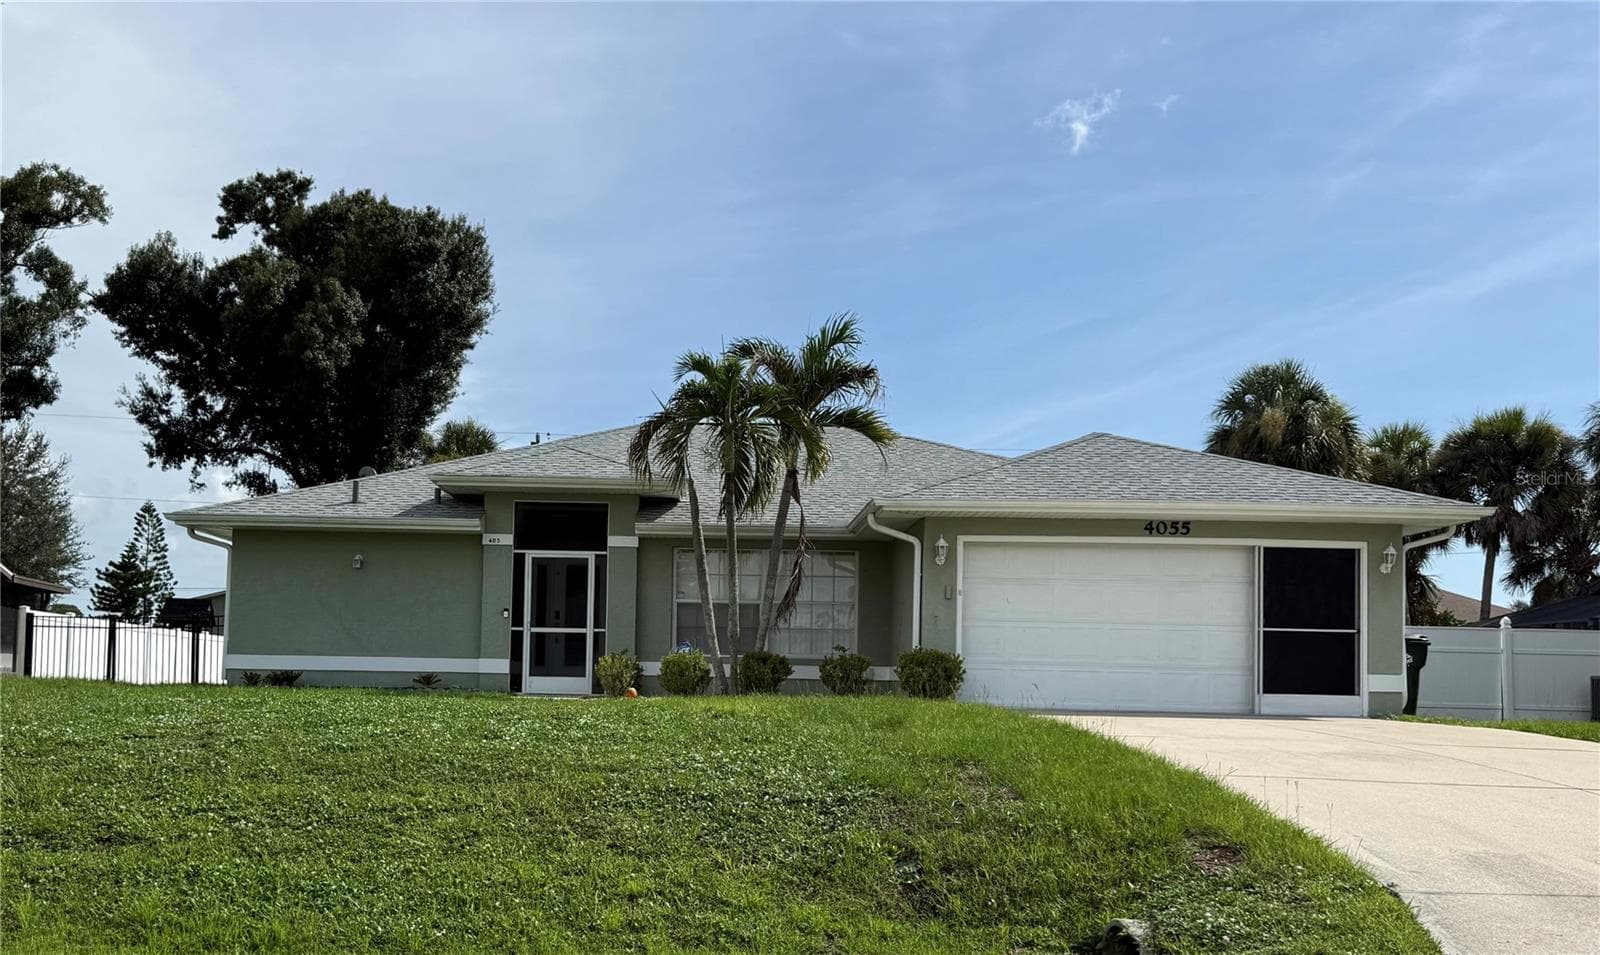
Similar homes you might like

Data source: Listing information provided by Stellar MLS (mfrmls) via Trestle/CoreLogic. Last updated 1 days ago.
Information herein deemed reliable but not guaranteed; all measurements, school assignments, HOA fees, taxes, and feature lists are approximate and should be independently verified. Equal Housing Opportunity.