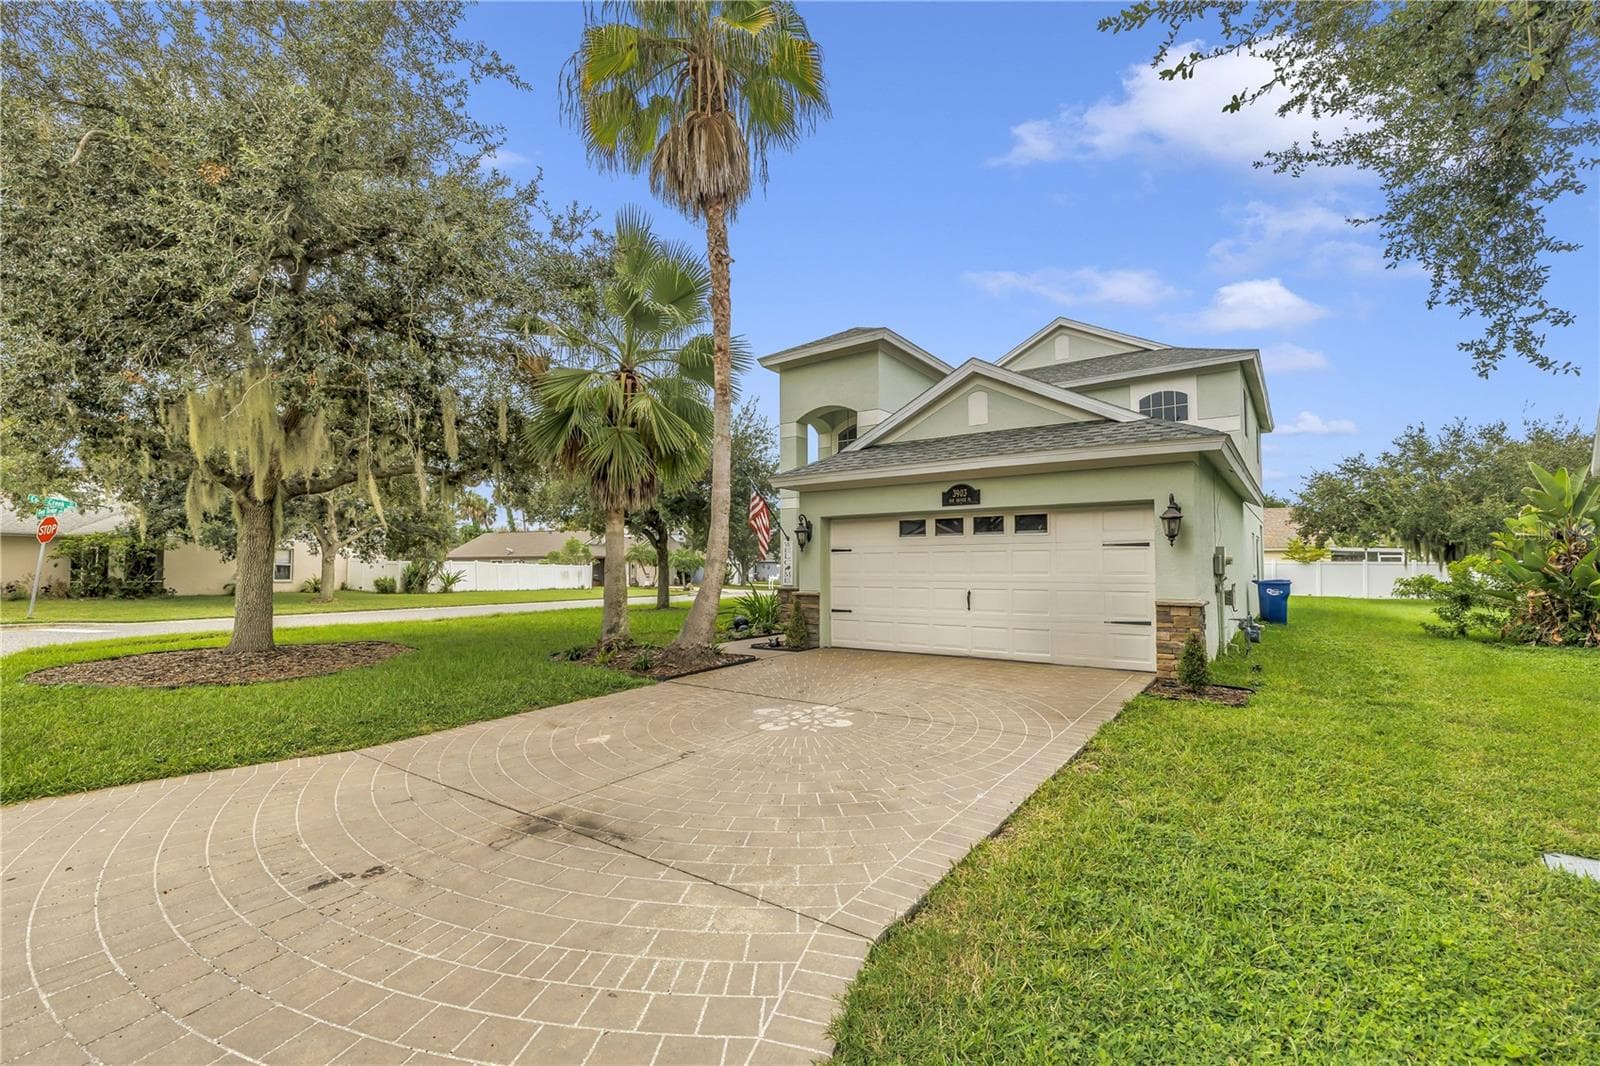
Single Family Residence at 6729 49TH CT E, ELLENTON
Single Family Residence at 6729 49TH CT E, ELLENTON, photo 2 of 56
Single Family Residence at 6729 49TH CT E, ELLENTON, photo 3 of 56
Single Family Residence at 6729 49TH CT E, ELLENTON, photo 4 of 56
Single Family Residence at 6729 49TH CT E, ELLENTON, photo 5 of 56
Single Family Residence at 6729 49TH CT E, ELLENTON, photo 6 of 56
Single Family Residence at 6729 49TH CT E, ELLENTON, photo 7 of 56
Single Family Residence at 6729 49TH CT E, ELLENTON, photo 8 of 56
Single Family Residence at 6729 49TH CT E, ELLENTON, photo 9 of 56
Single Family Residence at 6729 49TH CT E, ELLENTON, photo 10 of 56
Single Family Residence at 6729 49TH CT E, ELLENTON, photo 11 of 56
Single Family Residence at 6729 49TH CT E, ELLENTON, photo 12 of 56
Single Family Residence at 6729 49TH CT E, ELLENTON, photo 13 of 56
Single Family Residence at 6729 49TH CT E, ELLENTON, photo 14 of 56
Single Family Residence at 6729 49TH CT E, ELLENTON, photo 15 of 56
Single Family Residence at 6729 49TH CT E, ELLENTON, photo 16 of 56
Single Family Residence at 6729 49TH CT E, ELLENTON, photo 17 of 56
Single Family Residence at 6729 49TH CT E, ELLENTON, photo 18 of 56
Single Family Residence at 6729 49TH CT E, ELLENTON, photo 19 of 56
Single Family Residence at 6729 49TH CT E, ELLENTON, photo 20 of 56
Single Family Residence at 6729 49TH CT E, ELLENTON, photo 21 of 56
Single Family Residence at 6729 49TH CT E, ELLENTON, photo 22 of 56
Single Family Residence at 6729 49TH CT E, ELLENTON, photo 23 of 56
Single Family Residence at 6729 49TH CT E, ELLENTON, photo 24 of 56
Single Family Residence at 6729 49TH CT E, ELLENTON, photo 25 of 56
Single Family Residence at 6729 49TH CT E, ELLENTON, photo 26 of 56
Single Family Residence at 6729 49TH CT E, ELLENTON, photo 27 of 56
Single Family Residence at 6729 49TH CT E, ELLENTON, photo 28 of 56
Single Family Residence at 6729 49TH CT E, ELLENTON, photo 29 of 56
Single Family Residence at 6729 49TH CT E, ELLENTON, photo 30 of 56
Single Family Residence at 6729 49TH CT E, ELLENTON, photo 31 of 56
Single Family Residence at 6729 49TH CT E, ELLENTON, photo 32 of 56
Single Family Residence at 6729 49TH CT E, ELLENTON, photo 33 of 56
Single Family Residence at 6729 49TH CT E, ELLENTON, photo 34 of 56
Single Family Residence at 6729 49TH CT E, ELLENTON, photo 35 of 56
Single Family Residence at 6729 49TH CT E, ELLENTON, photo 36 of 56
Single Family Residence at 6729 49TH CT E, ELLENTON, photo 37 of 56
Single Family Residence at 6729 49TH CT E, ELLENTON, photo 38 of 56
Single Family Residence at 6729 49TH CT E, ELLENTON, photo 39 of 56
Single Family Residence at 6729 49TH CT E, ELLENTON, photo 40 of 56
Single Family Residence at 6729 49TH CT E, ELLENTON, photo 41 of 56
Single Family Residence at 6729 49TH CT E, ELLENTON, photo 42 of 56
Single Family Residence at 6729 49TH CT E, ELLENTON, photo 43 of 56
Single Family Residence at 6729 49TH CT E, ELLENTON, photo 44 of 56
Single Family Residence at 6729 49TH CT E, ELLENTON, photo 45 of 56
Single Family Residence at 6729 49TH CT E, ELLENTON, photo 46 of 56
Single Family Residence at 6729 49TH CT E, ELLENTON, photo 47 of 56
Single Family Residence at 6729 49TH CT E, ELLENTON, photo 48 of 56
Single Family Residence at 6729 49TH CT E, ELLENTON, photo 49 of 56
Single Family Residence at 6729 49TH CT E, ELLENTON, photo 50 of 56
Single Family Residence at 6729 49TH CT E, ELLENTON, photo 51 of 56
Single Family Residence at 6729 49TH CT E, ELLENTON, photo 52 of 56
Single Family Residence at 6729 49TH CT E, ELLENTON, photo 53 of 56
Single Family Residence at 6729 49TH CT E, ELLENTON, photo 54 of 56
Single Family Residence at 6729 49TH CT E, ELLENTON, photo 55 of 56
Single Family Residence at 6729 49TH CT E, ELLENTON, photo 56 of 56
56 photos

$2,800

6729 49TH CT E
ELLENTON, FL 34222
Listed by John Werner · BLUE SKY REAL ESTATE
Bedrooms
4
Bathrooms
2.5
Living area
2,449 sqft
Year built
2013

About this home

There is something about a home overlooking water. The view changes with the light, the pond catches the evening sky, and the screened lanai becomes the place where the day seems to slow down. This beautiful 4-bedroom, 3-bath home in Ellenton offers that feeling, along with the space, privacy, and modern conveniences that make a home genuinely easy to live in. Inside, the open floor plan brings the kitchen, dining, and living spaces together in a way that feels natural rather than formal. The kitchen features solid-surface countertops, while new carpet throughout gives the home a fresh, comfortable feel. There is room here for quiet mornings, busy family life, dinner with friends, or simply spreading out and having a little more room to breathe. Beyond the glass doors, the screened lanai overlooks the pond and fenced backyard—a private corner for morning coffee, an afternoon with a good book, or an evening spent watching the sky change colors over the water. And beneath the beauty of the home is an impressive layer of technology and infrastructure. A whole-house water filtration system and water softener provide filtered, softened water throughout the house. Ethernet wiring throughout the home, connected to a dedicated server rack, makes this an exceptional choice for anyone who works from home, streams, games, or simply wants the speed and reliability of a truly connected home. The home also features a solar inverter system that can provide credits toward the FPL electric bill. With the future addition of a whole-home battery, the system can also be configured for off-grid capability. An exterior generator input connection offers another option for backup power. For added security, six exterior cameras and one garage camera are hard-wired into the home's network and can be connected to a surveillance system if desired. And some of the best conveniences are the ones you don't have to think about: lawn care and pest control are included. The location makes life here even easier. Ellenton Premium Outlets and I-75 are just minutes away, putting shopping, dining, commuting, and weekend adventures within easy reach. The Sunshine Skyway connects you to St. Petersburg and the Gulf beaches, while Sarasota, Bradenton, Tampa, Anna Maria Island, and the many restaurants, shops, parks, and waterfront destinations of the Gulf Coast are all accessible from this central location. It is a home that gives you a little bit of everything: water beyond the backyard, room inside, technology behind the walls, and Florida waiting just outside the door.

Property details

MLS #
MFRA4708251
Property type
Single Family Residence
Subdivision
OAKLEAF HAMMOCK PH IV
Status
Active
Days on market
N/A
On market date
October 2, 2026
Stories
N/A
Total bathrooms
2.5
Garage spaces
3
Parking spaces
N/A
Lot size
0.2 acres
Loading map…

Nearby schools

Within 10 miles. School directory data from the National Center for Education Statistics (NCES), accessed via the Urban Institute Education Data API. Local Score is calculated by INNOVATE Real Estate; where a state rating is shown, it comes from that state's own official school report card (e.g. NC Dept. of Public Instruction, SC Report Card).

Elementary
VIRGIL MILLS ELEMENTARY SCHOOL
1.25 mi away · Grades -1-5
Nearest school -- attendance-zone data not available here
3.0
Local Score (student-teacher ratio only (preliminary -- will incorporate state test-score data once available)) -- not an official state rating
Enrollment
771
Student:teacher ratio
15.4:1
District
MANATEE
Middle
BUFFALO CREEK MIDDLE SCHOOL
1.32 mi away · Grades 6-8
Nearest school -- attendance-zone data not available here
2.0
Local Score (student-teacher ratio only (preliminary -- will incorporate state test-score data once available)) -- not an official state rating
Enrollment
1,250
Student:teacher ratio
19.8:1
District
MANATEE
High
PARRISH COMMUNITY HIGH SCHOOL
3.72 mi away · Grades 9-12
Nearest school -- attendance-zone data not available here
1.0
Local Score (student-teacher ratio only (preliminary -- will incorporate state test-score data once available)) -- not an official state rating
Enrollment
1,734
Student:teacher ratio
23.8:1
District
MANATEE

Walkability

Blended score for ELLENTON's center, calculated by INNOVATE Real Estate from two sources: the EPA's National Walkability Index (street network, transit, land-use mix) and Google Places amenity data (what's actually reachable on foot from this point). 60% EPA National Walkability Index + 40% nearby-amenity density (Google Places).

19
Very car-dependent
out of 100
EPA National Walkability Index
4.8 / 20 -- Least walkable
Google Places amenity density
12 / 100
Restaurants & cafes2
Grocery stores0
Parks0
Schools0
Transit stops2
Pharmacies0

Mortgage calculator

Estimate only - actual rate and payment depend on your lender, credit, and loan program.

$
%
%
Adjust tax / insurance estimates
% / yr
$
/mo
Est. monthly payment
$167/mo
$560 down
$2,240 loan
Principal & interest$15
Property tax (est.)$2
Home insurance (est.)$150

Similar homes you might like

Data source: Listing information provided by Stellar MLS (mfrmls) via Trestle/CoreLogic. Last updated 7 days ago.

Information herein deemed reliable but not guaranteed; all measurements, school assignments, HOA fees, taxes, and feature lists are approximate and should be independently verified. Equal Housing Opportunity.