
$255,000
About this home
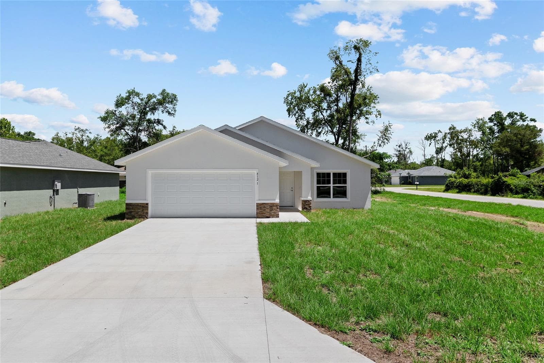
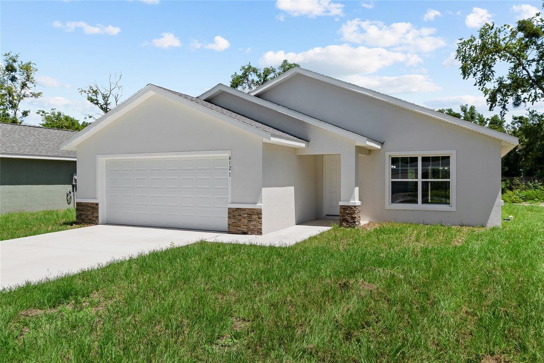
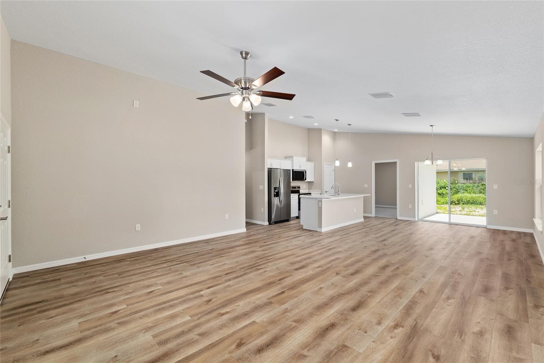
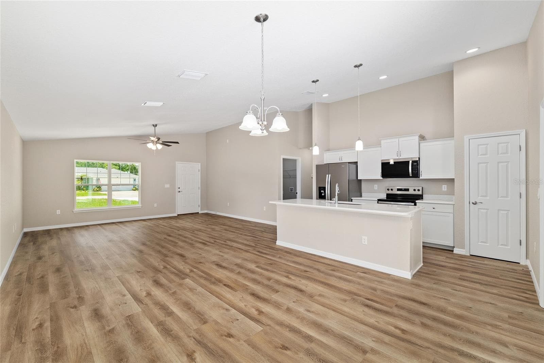
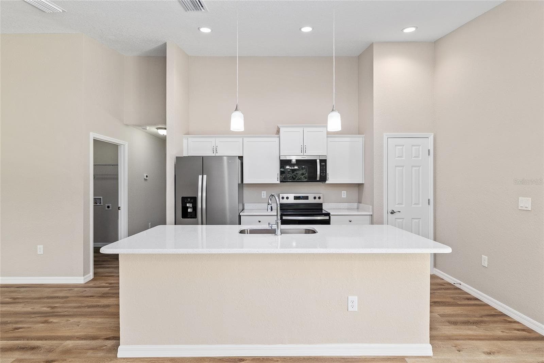
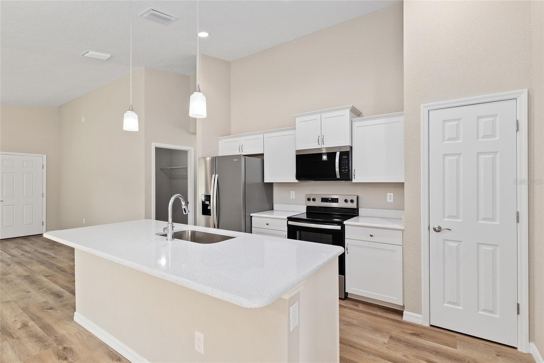
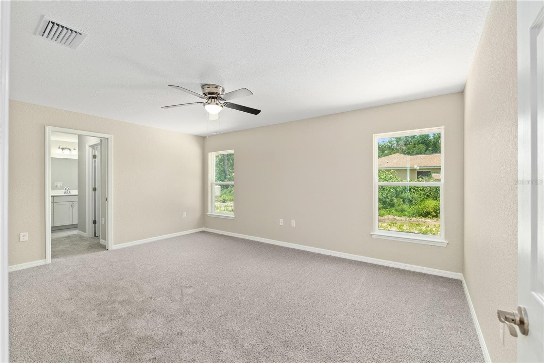
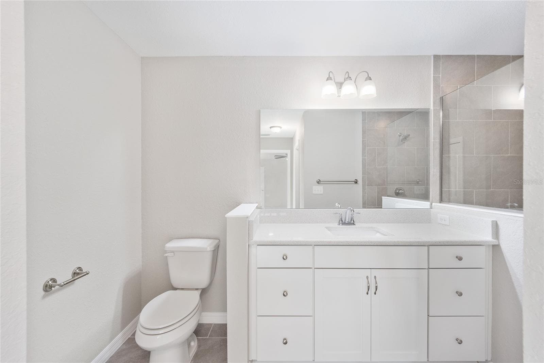
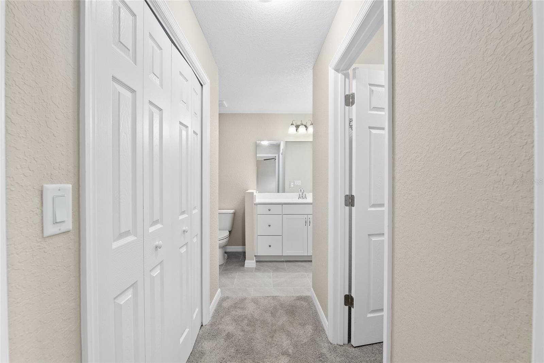
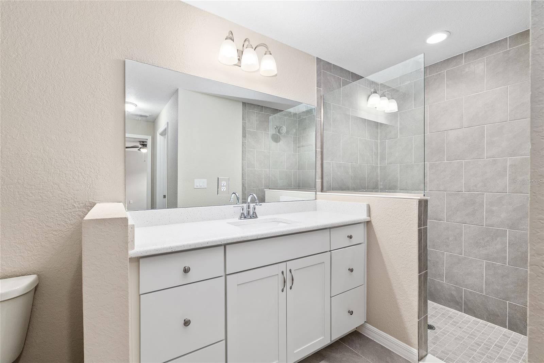
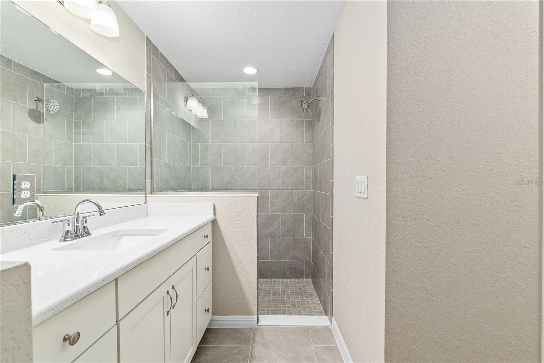
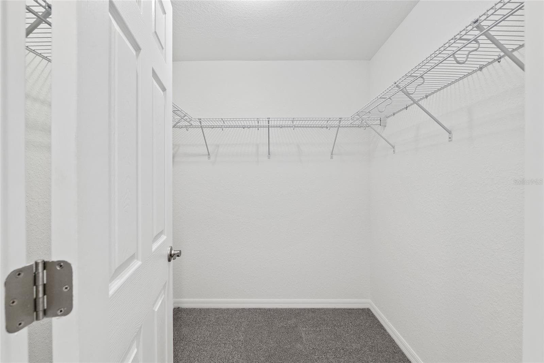
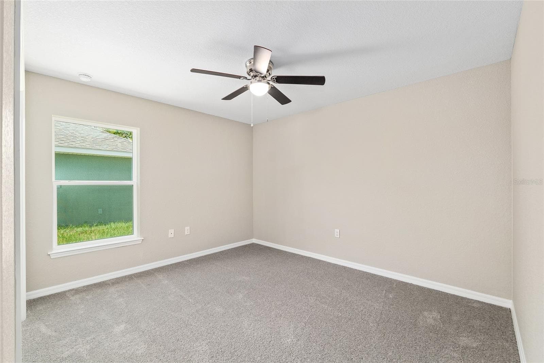
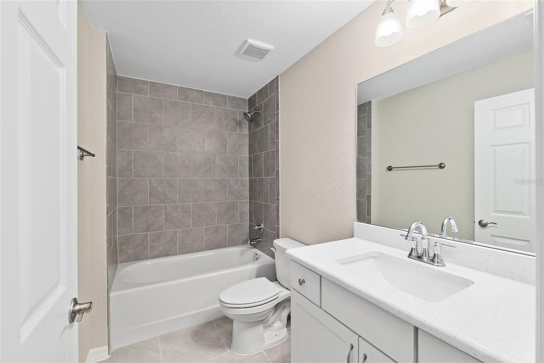
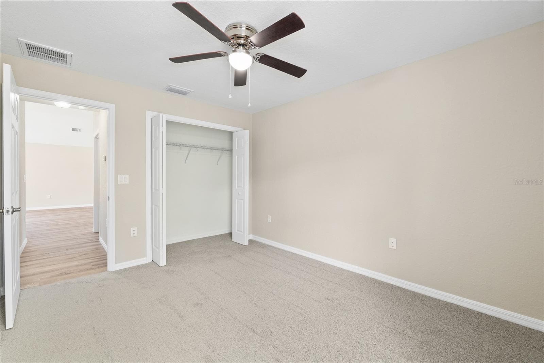
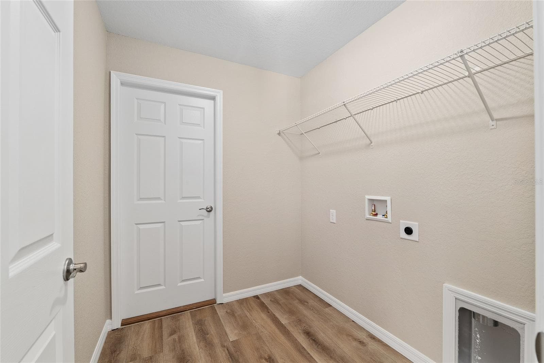
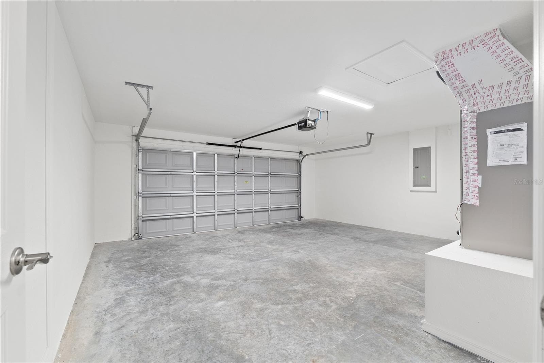
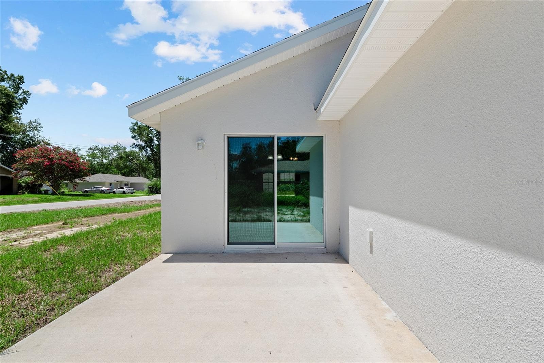
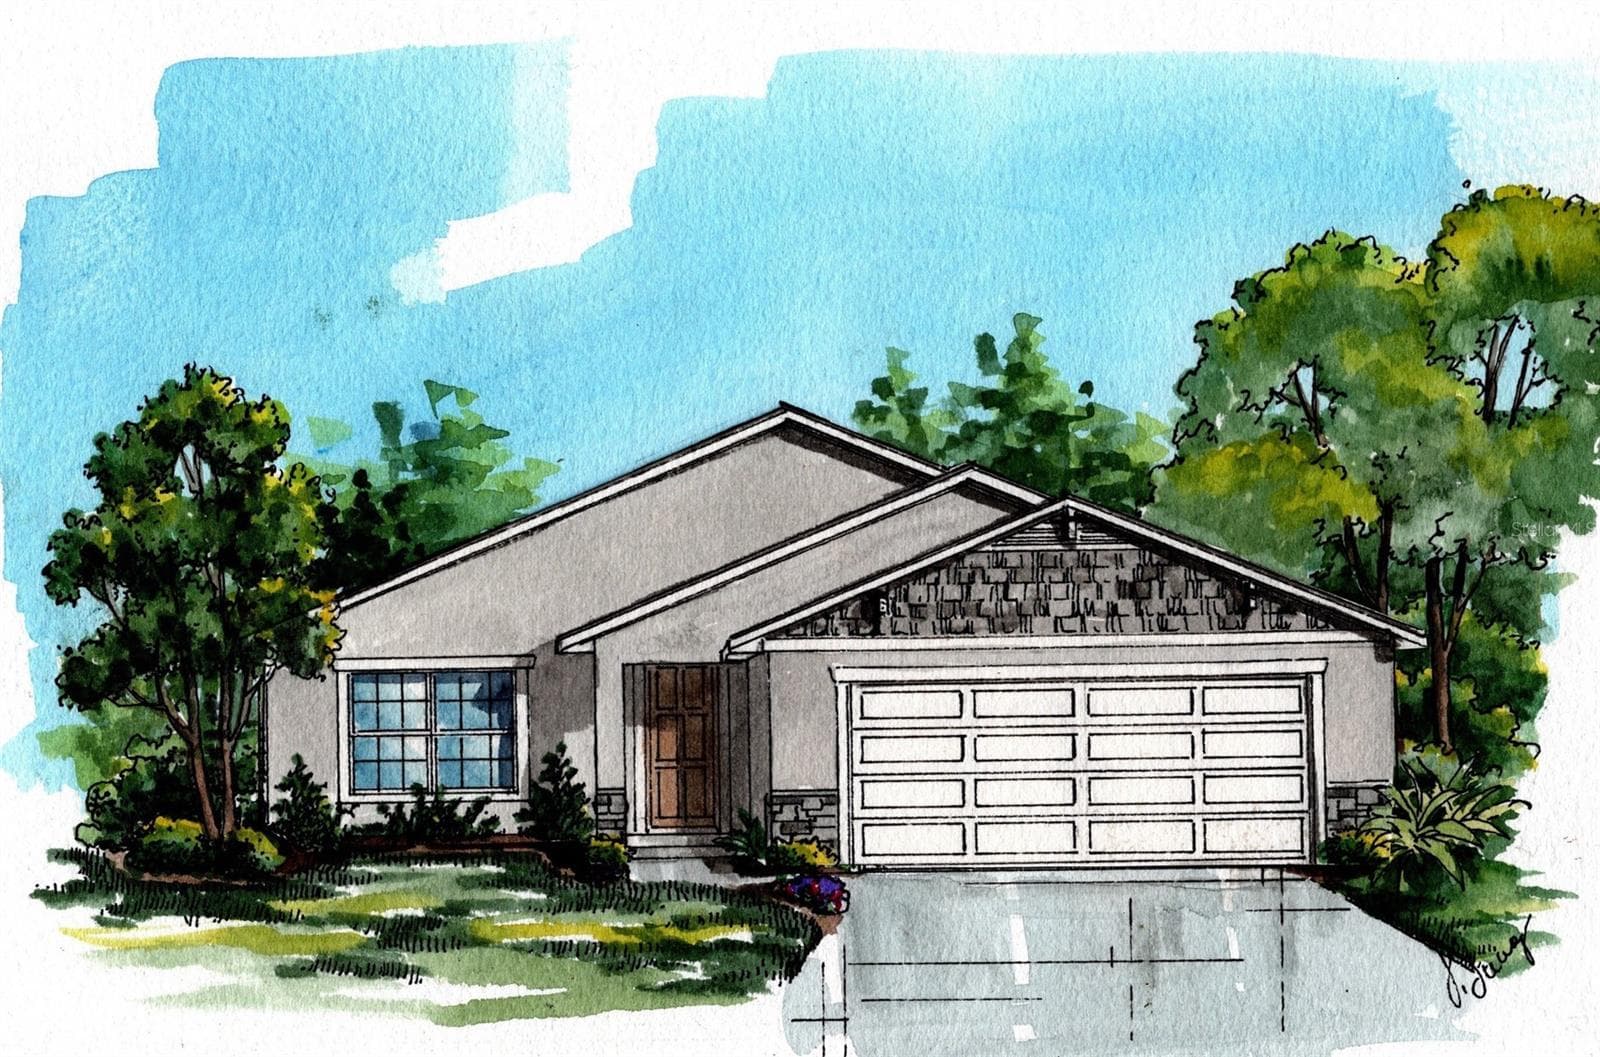
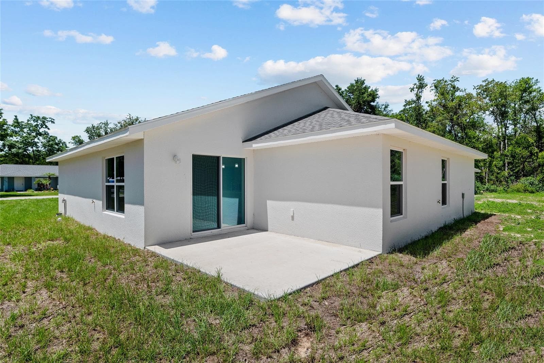
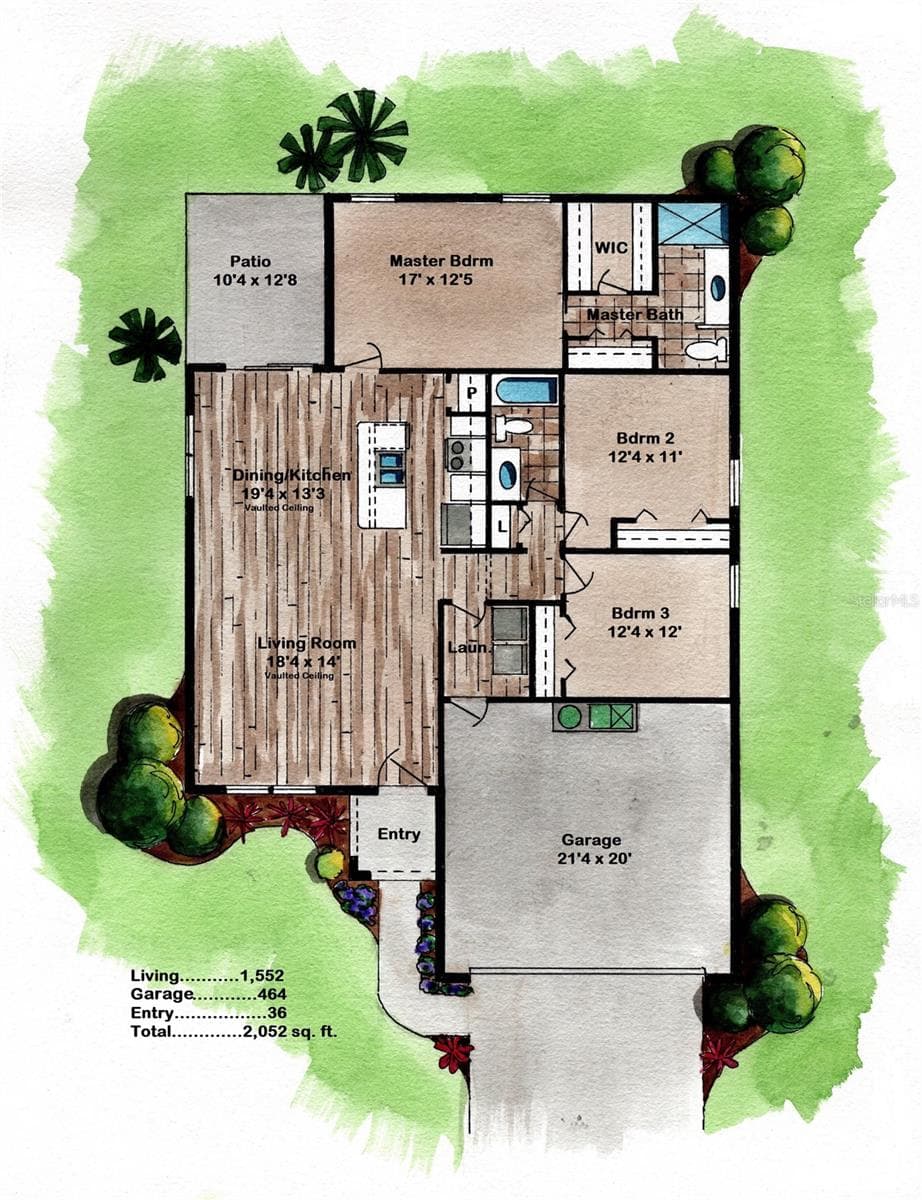
Virtually Staged. Under Construction. Beautiful new construction home located in the peaceful, master-planned Citrus Springs neighborhood. Residents enjoy a lifestyle centered around affordability, with direct access to Florida's Nature Coast with river, parks, and walking trails. No HOAs. Luxury Plank Vinyl flooring throughout all living and common areas, tile in bathrooms, and carpet in the bedrooms. This home boasts an open floor plan with dining area and eat-in kitchen, 3 bedrooms, 2 baths in open floor plan and high cathedral ceilings, all done in neutral, pleasing colors. Inside laundry with W & D hook-ups. Walk-in closet + regular size closet in Master bedroom. Stainless steel appliance package in the kitchen. Cabinets are white shaker-style with light luxury granite countertops. Located on public CCUD waterlines and NRS Septic System. Construction is expected to be complete late October. Stacked stone on the exterior entrance. Brand new everything, ready for you to make this house a home. Please see attached documents from Builder (Builders Contract Addendum & Warranty) Actual photos are currently unavailable. Any photos depicted are for illustration purposes only and only to show layout. Floor plan displayed is our standard plan and garage orientation may vary on actual home. Interior and exterior colors, finishes, and garage orientation will vary for actual home. Information is deemed correct, but no guarantee made. The home is under construction. Expected completion date is an estimate only. Any dimensions listed are approximate.
Highlights
Property details
- MLS #
- MFROM733318
- Property type
- Single Family Residence
- Subdivision
- CITRUS SPGS UNIT 15
- Status
- Active
- Days on market
- 1
- On market date
- October 7, 2026
- Stories
- N/A
- Total bathrooms
- 2
- Garage spaces
- 2
- Parking spaces
- N/A
- Lot size
- 0.22 acres
Location
Get directions →Nearby schools
Within 10 miles. School directory data from the National Center for Education Statistics (NCES), accessed via the Urban Institute Education Data API. Local Score is calculated by INNOVATE Real Estate; where a state rating is shown, it comes from that state's own official school report card (e.g. NC Dept. of Public Instruction, SC Report Card).
- Enrollment
- 733
- Student:teacher ratio
- 18.3:1
- District
- CITRUS
- Enrollment
- 755
- Student:teacher ratio
- 21.0:1
- District
- CITRUS
- Enrollment
- 1,186
- Student:teacher ratio
- 22.8:1
- District
- MARION
Walkability
Blended score for CITRUS SPRINGS's center, calculated by INNOVATE Real Estate from two sources: the EPA's National Walkability Index (street network, transit, land-use mix) and Google Places amenity data (what's actually reachable on foot from this point). 60% EPA National Walkability Index + 40% nearby-amenity density (Google Places).
Mortgage calculator
Estimate only - actual rate and payment depend on your lender, credit, and loan program.
Adjust tax / insurance estimates
Similar homes you might like


Data source: Listing information provided by Stellar MLS (mfrmls) via Trestle/CoreLogic. Last updated 1 days ago.
Information herein deemed reliable but not guaranteed; all measurements, school assignments, HOA fees, taxes, and feature lists are approximate and should be independently verified. Equal Housing Opportunity.