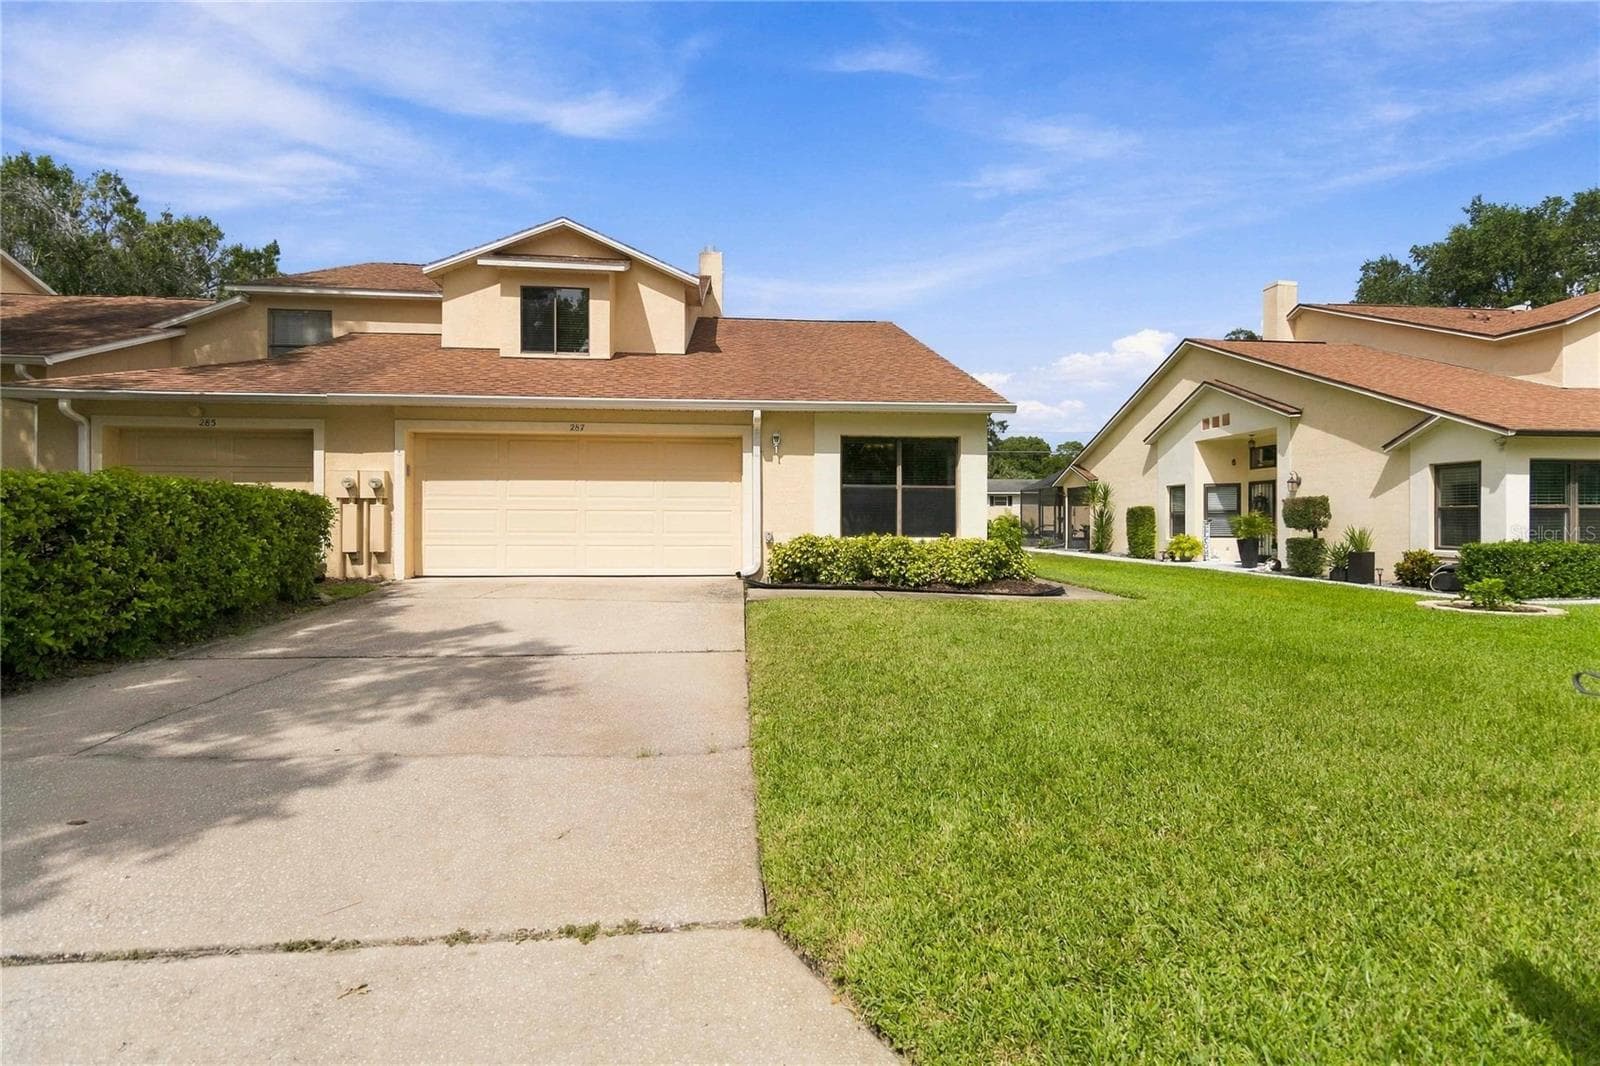
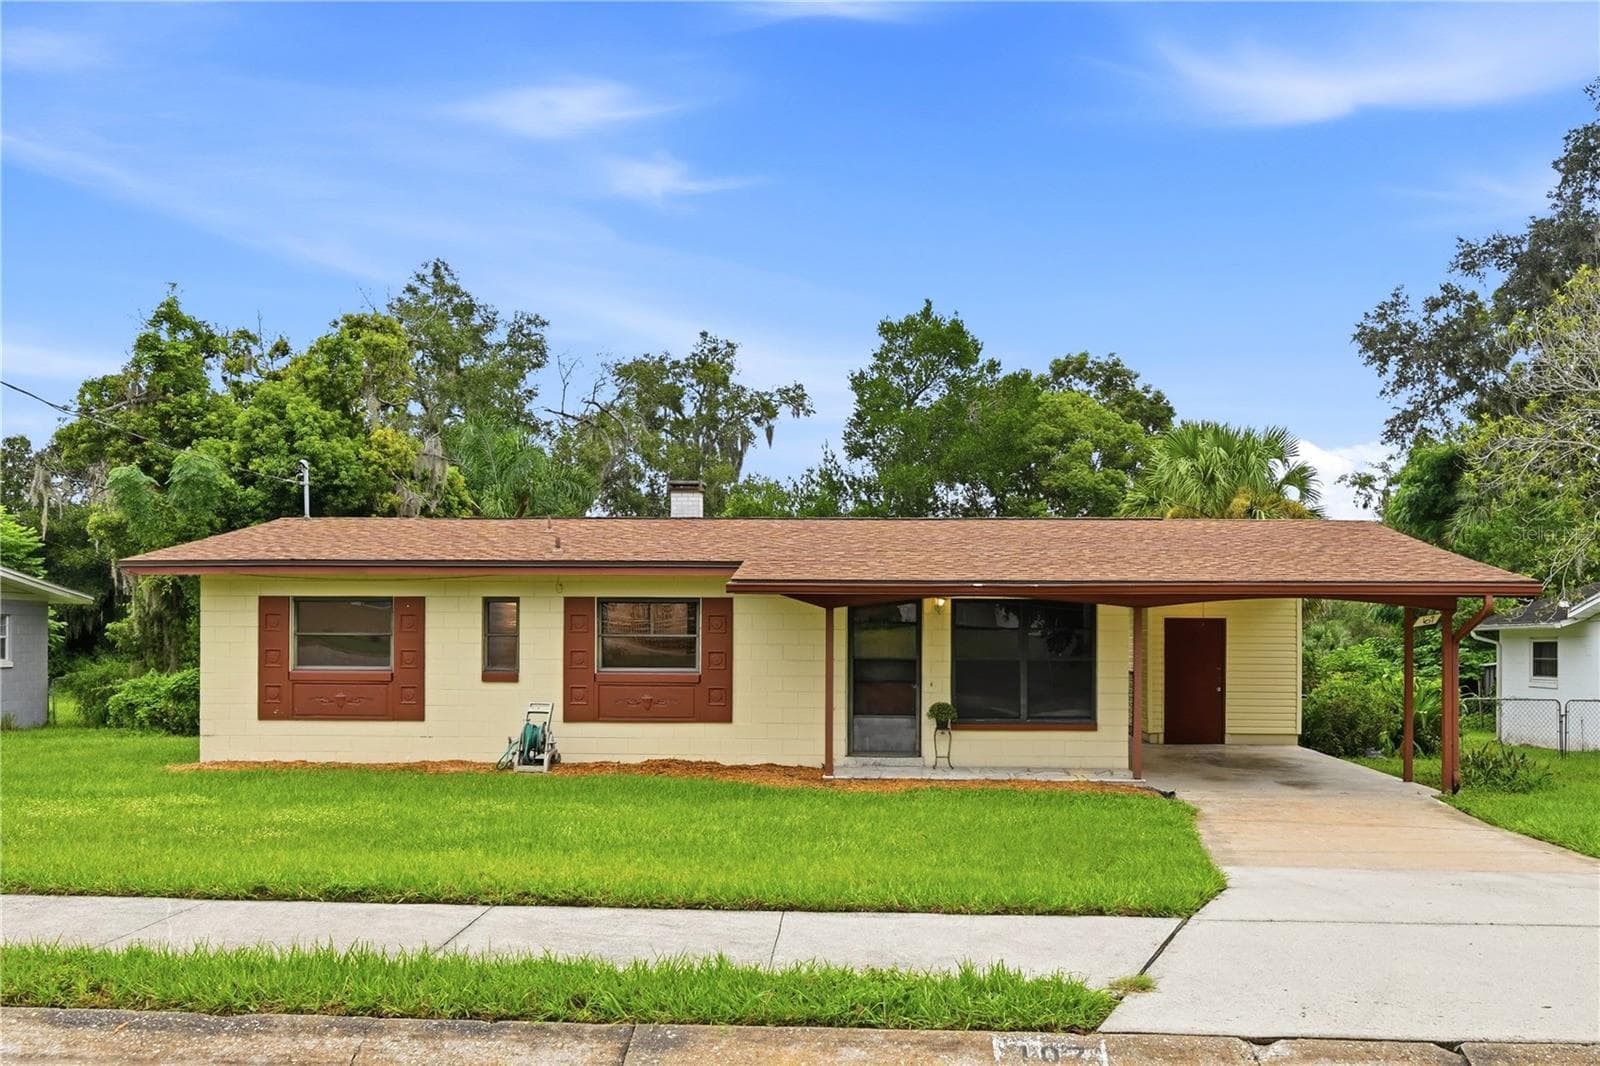
Welcome to 513 Green Briar! - 513 GREEN BRIAR BLVD, ALTAMONTE SPRINGS
Floor Plan - 513 GREEN BRIAR BLVD, ALTAMONTE SPRINGS
Living Room - 513 GREEN BRIAR BLVD, ALTAMONTE SPRINGS
Kitchen - 513 GREEN BRIAR BLVD, ALTAMONTE SPRINGS
Family Room - 513 GREEN BRIAR BLVD, ALTAMONTE SPRINGS
Foyer - 513 GREEN BRIAR BLVD, ALTAMONTE SPRINGS
Living Room - 513 GREEN BRIAR BLVD, ALTAMONTE SPRINGS
Dining Room - 513 GREEN BRIAR BLVD, ALTAMONTE SPRINGS
Family Room - 513 GREEN BRIAR BLVD, ALTAMONTE SPRINGS
Primary Suite with en suite and walk in closet - 513 GREEN BRIAR BLVD, ALTAMONTE SPRINGS
En Suite - 513 GREEN BRIAR BLVD, ALTAMONTE SPRINGS
Bedroom 2 - 513 GREEN BRIAR BLVD, ALTAMONTE SPRINGS
Bathroom 2 with Patio access - 513 GREEN BRIAR BLVD, ALTAMONTE SPRINGS
Bedroom 3 - 513 GREEN BRIAR BLVD, ALTAMONTE SPRINGS
Hallway - 513 GREEN BRIAR BLVD, ALTAMONTE SPRINGS
Covered Back Porch - 513 GREEN BRIAR BLVD, ALTAMONTE SPRINGS
Laundry Room - 513 GREEN BRIAR BLVD, ALTAMONTE SPRINGS
Fenced Backyard - 513 GREEN BRIAR BLVD, ALTAMONTE SPRINGS
Property Lines - 513 GREEN BRIAR BLVD, ALTAMONTE SPRINGS
Single Family Residence at 513 GREEN BRIAR BLVD, ALTAMONTE SPRINGS, photo 35 of 45
Single Family Residence at 513 GREEN BRIAR BLVD, ALTAMONTE SPRINGS, photo 36 of 45
Single Family Residence at 513 GREEN BRIAR BLVD, ALTAMONTE SPRINGS, photo 37 of 45
Single Family Residence at 513 GREEN BRIAR BLVD, ALTAMONTE SPRINGS, photo 38 of 45
Single Family Residence at 513 GREEN BRIAR BLVD, ALTAMONTE SPRINGS, photo 39 of 45
Single Family Residence at 513 GREEN BRIAR BLVD, ALTAMONTE SPRINGS, photo 40 of 45
Front Porch Courtyard with Double Door Entrance - 513 GREEN BRIAR BLVD, ALTAMONTE SPRINGS
Front Porch Courtyard - 513 GREEN BRIAR BLVD, ALTAMONTE SPRINGS
Single Family Residence at 513 GREEN BRIAR BLVD, ALTAMONTE SPRINGS, photo 44 of 45
Single Family Residence at 513 GREEN BRIAR BLVD, ALTAMONTE SPRINGS, photo 45 of 45
45 photos

$350,000

513 GREEN BRIAR BLVD
ALTAMONTE SPRINGS, FL 32714
Listed by John Muccigrosso · RE/MAX 200 REALTY
Bedrooms
3
Bathrooms
2
Living area
1,607 sqft
Year built
1972

About this home

LAKE BRANTLEY SCHOOLS + NO MANDATORY HOA! This well-maintained 3-bedroom, 2-bath home offers the combination today’s buyers are looking for—great schools, a 2-car garage, a 2017 roof, new 2026 wood fencing, a generous backyard, and NO mandatory homeowners association or HOA dues! Located in a highly desirable Altamonte Springs area with easy access to Longwood, shopping, dining, major roadways and everything Central Florida has to offer. A welcoming double-door entry opens to the home’s comfortable L-shaped living and dining areas, creating flexible spaces for entertaining, family gatherings or everyday living. The galley-style kitchen features stainless-steel appliances and provides an efficient layout with easy access to the main living areas. Step outside and discover one of this property’s real advantages—a large, private rear yard enhanced by mature tropical landscaping, offering plenty of room for pets, play, gardening or simply enjoying the Florida lifestyle. The screened patio provides a comfortable outdoor living area, while the potting shed is perfect for gardening equipment, hobbies and additional storage. The newly installed wood privacy fencing (2026) adds both curb appeal and functionality. The 2-car garage, paver driveway and established landscaping add to the home’s overall appeal and practicality. And with a 2017 roof, major exterior updates are already in place. Best of all, this home is situated in the highly sought-after Lake Brantley school district and offers an in-demand Altamonte Springs location with convenient proximity to Longwood, making it an excellent opportunity for homeowners looking for value, flexibility and location without the restrictions or expense of a mandatory HOA. Put this one at the top of your list! Homes offering this combination of location, schools, updates, yard space and NO mandatory HOA don't come along every day.

Property details

MLS #
MFRO6446647
Property type
Single Family Residence
Subdivision
SPRING OAKS
Status
Active
Days on market
N/A
On market date
October 8, 2026
Stories
N/A
Total bathrooms
2
Garage spaces
2
Parking spaces
N/A
Lot size
0.22 acres
Loading map…

Nearby schools

Within 10 miles. School directory data from the National Center for Education Statistics (NCES), accessed via the Urban Institute Education Data API. Local Score is calculated by INNOVATE Real Estate; where a state rating is shown, it comes from that state's own official school report card (e.g. NC Dept. of Public Instruction, SC Report Card).

Elementary
SPRING LAKE ELEMENTARY SCHOOL
1.09 mi away · Grades -1-5
Nearest school -- attendance-zone data not available here
3.0
Local Score (student-teacher ratio only (preliminary -- will incorporate state test-score data once available)) -- not an official state rating
Enrollment
576
Student:teacher ratio
16.0:1
District
SEMINOLE
Middle
TEAGUE MIDDLE SCHOOL
2.27 mi away · Grades 6-8
Nearest school -- attendance-zone data not available here
2.0
Local Score (student-teacher ratio only (preliminary -- will incorporate state test-score data once available)) -- not an official state rating
Enrollment
1,180
Student:teacher ratio
21.1:1
District
SEMINOLE
High
LAKE BRANTLEY HIGH SCHOOL
1.19 mi away · Grades 9-12
Nearest school -- attendance-zone data not available here
1.0
Local Score (student-teacher ratio only (preliminary -- will incorporate state test-score data once available)) -- not an official state rating
Enrollment
2,597
Student:teacher ratio
23.0:1
District
SEMINOLE

Walkability

Blended score for ALTAMONTE SPRINGS's center, calculated by INNOVATE Real Estate from two sources: the EPA's National Walkability Index (street network, transit, land-use mix) and Google Places amenity data (what's actually reachable on foot from this point). 60% EPA National Walkability Index + 40% nearby-amenity density (Google Places).

61
Walkable
out of 100
EPA National Walkability Index
7.0 / 20 -- Below average walkable
Google Places amenity density
100 / 100
Restaurants & cafes20
Grocery stores5
Parks5
Schools20
Transit stops6
Pharmacies10

Mortgage calculator

Estimate only - actual rate and payment depend on your lender, credit, and loan program.

$
%
%
Adjust tax / insurance estimates
% / yr
$
/mo
Est. monthly payment
$2,258/mo
$70,000 down
$280,000 loan
Principal & interest$1,816
Property tax (est.)$292
Home insurance (est.)$150

Similar homes you might like

Data source: Listing information provided by Stellar MLS (mfrmls) via Trestle/CoreLogic. Last updated 1 days ago.

Information herein deemed reliable but not guaranteed; all measurements, school assignments, HOA fees, taxes, and feature lists are approximate and should be independently verified. Equal Housing Opportunity.