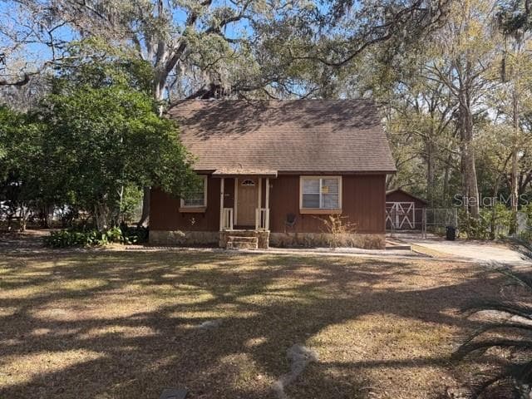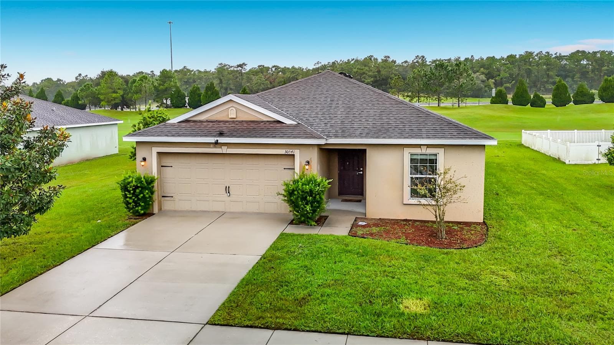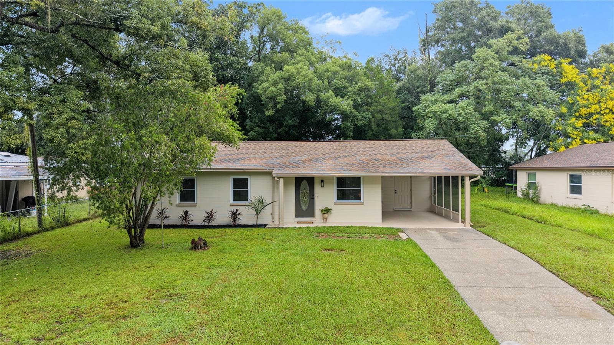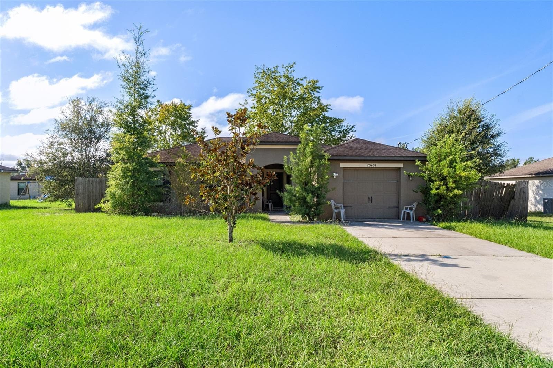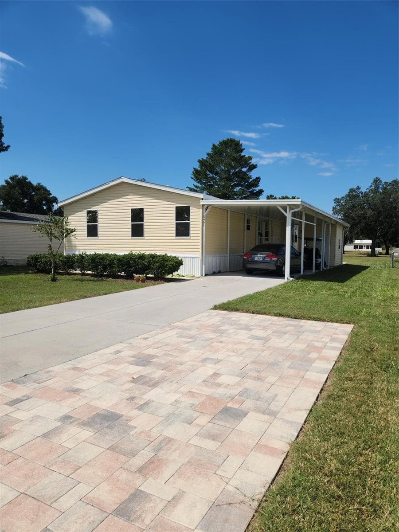
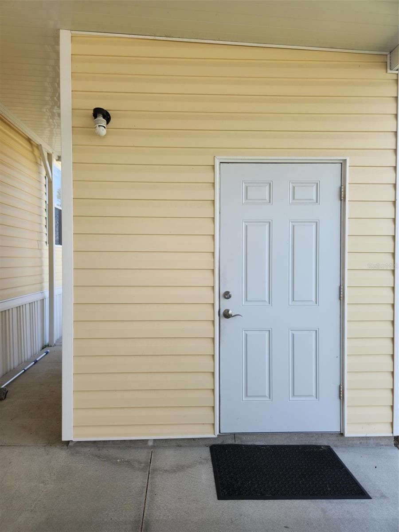
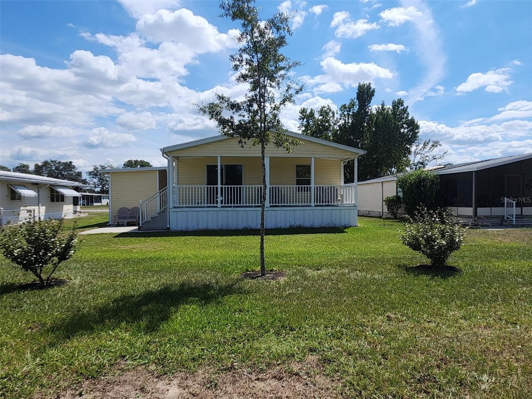
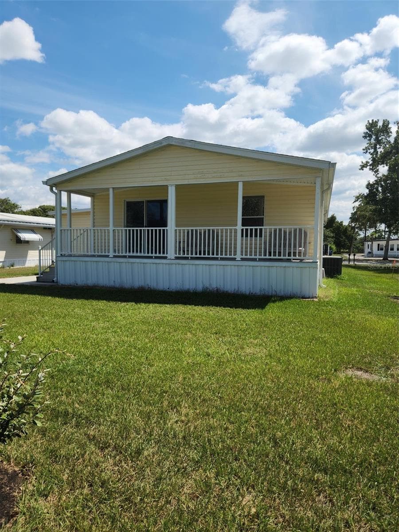
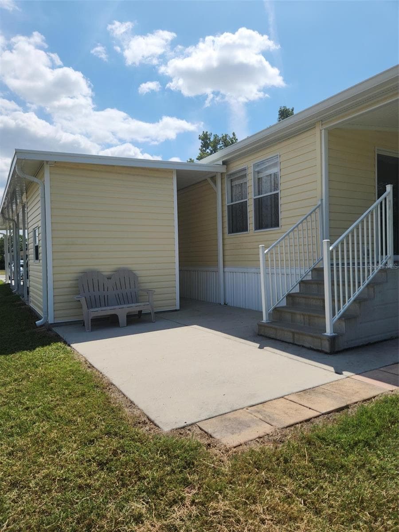
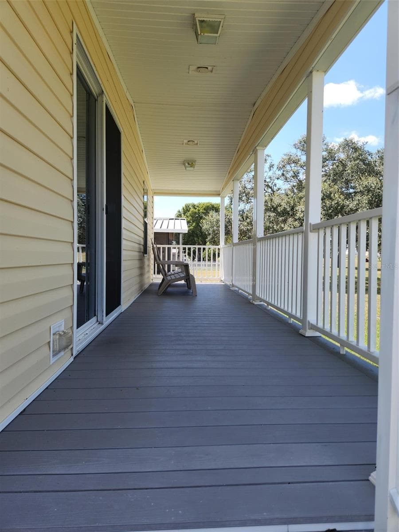
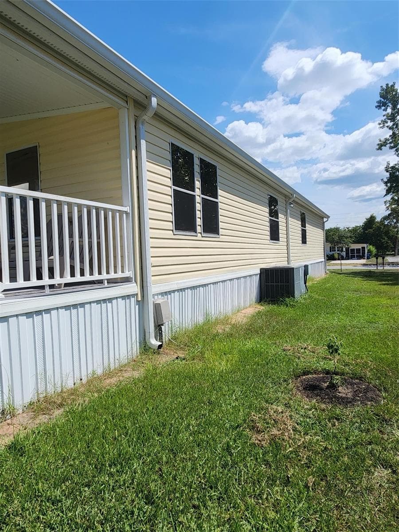
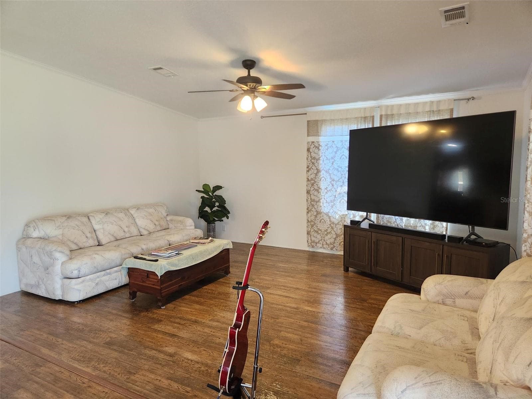
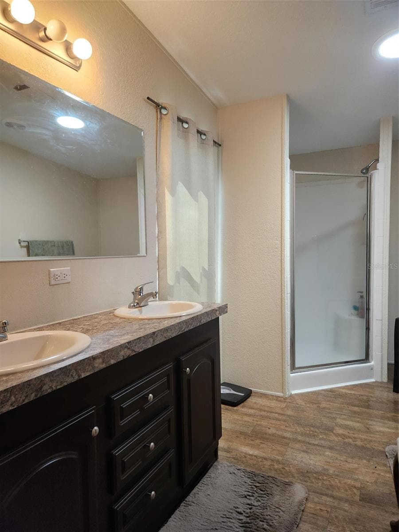
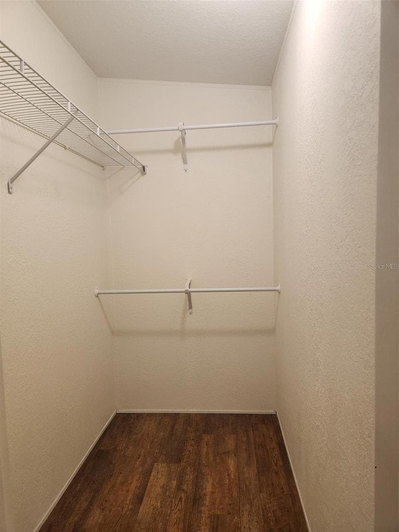
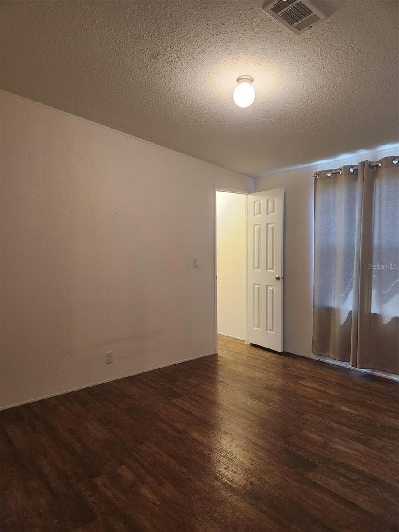
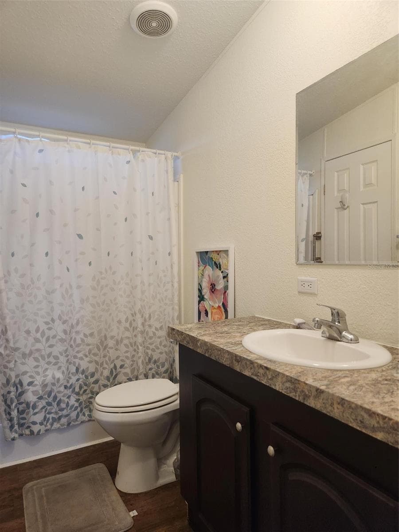
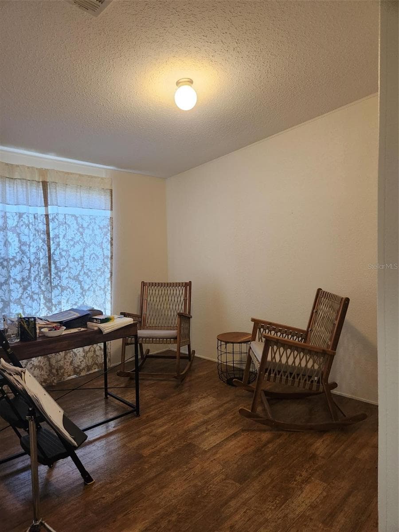
Manufactured Home at 15461 BROOKRIDGE BLVD, BROOKSVILLE
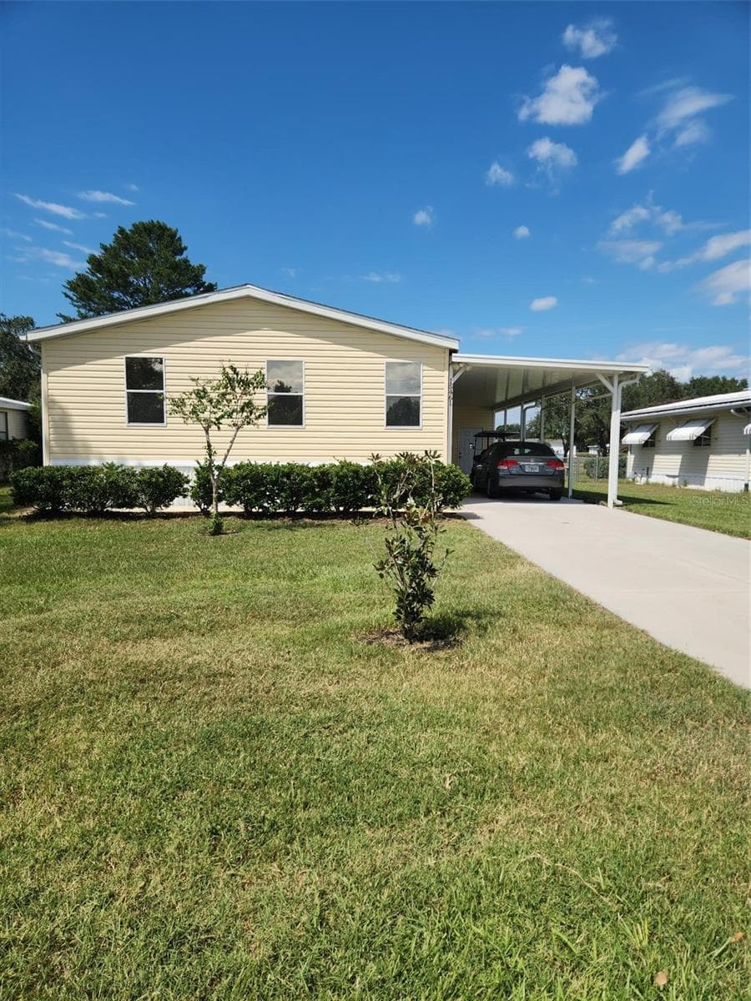
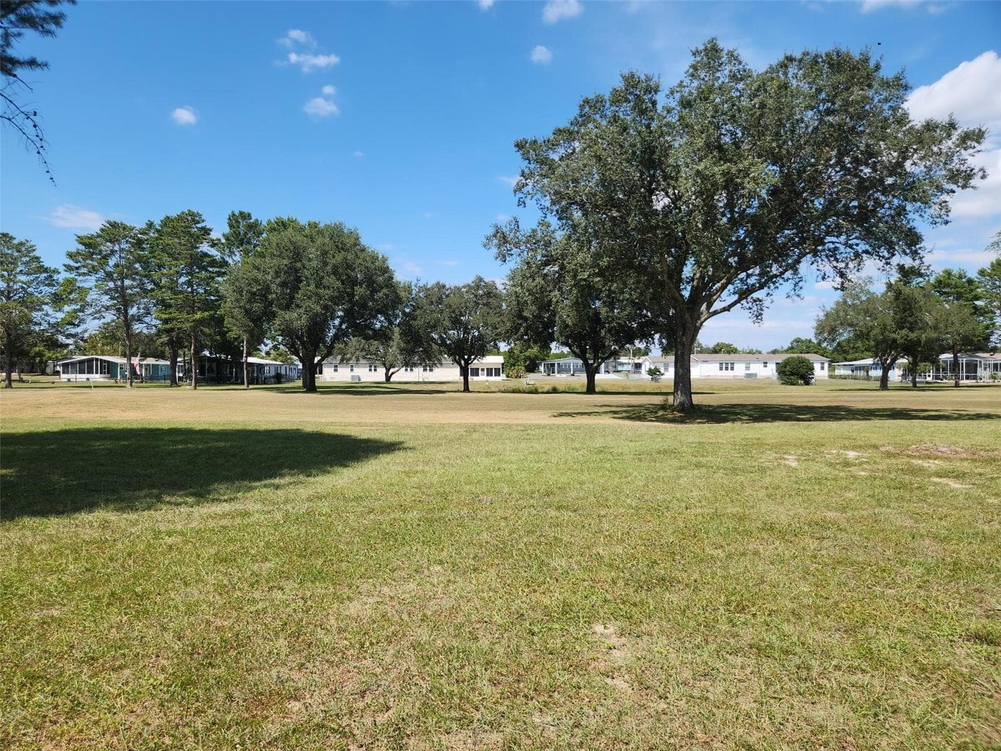
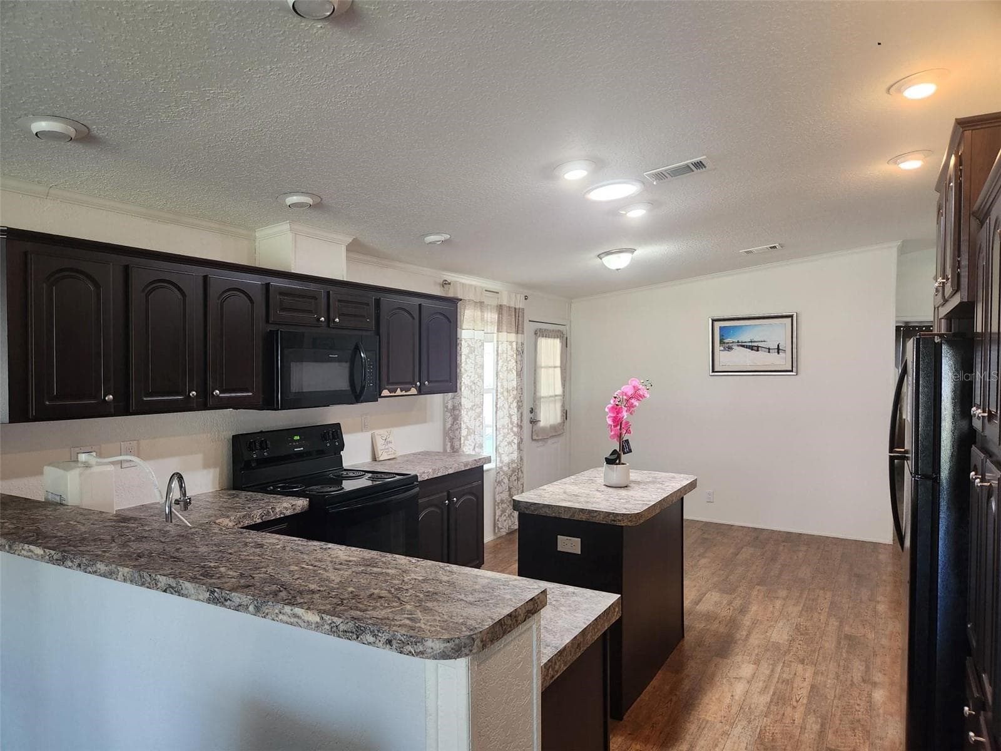
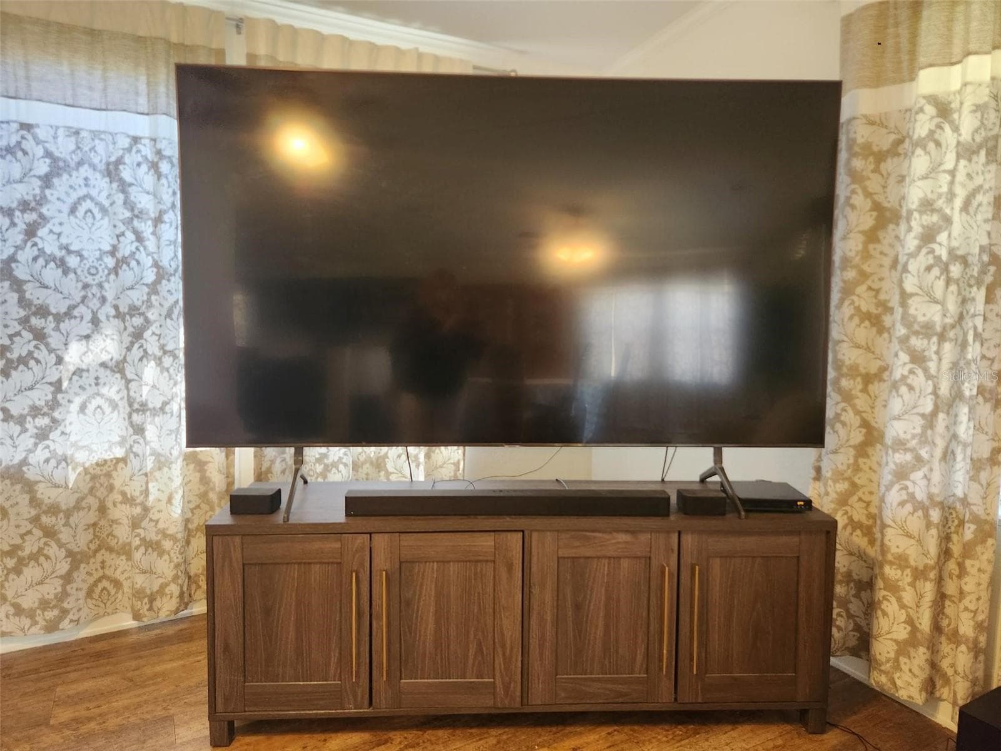
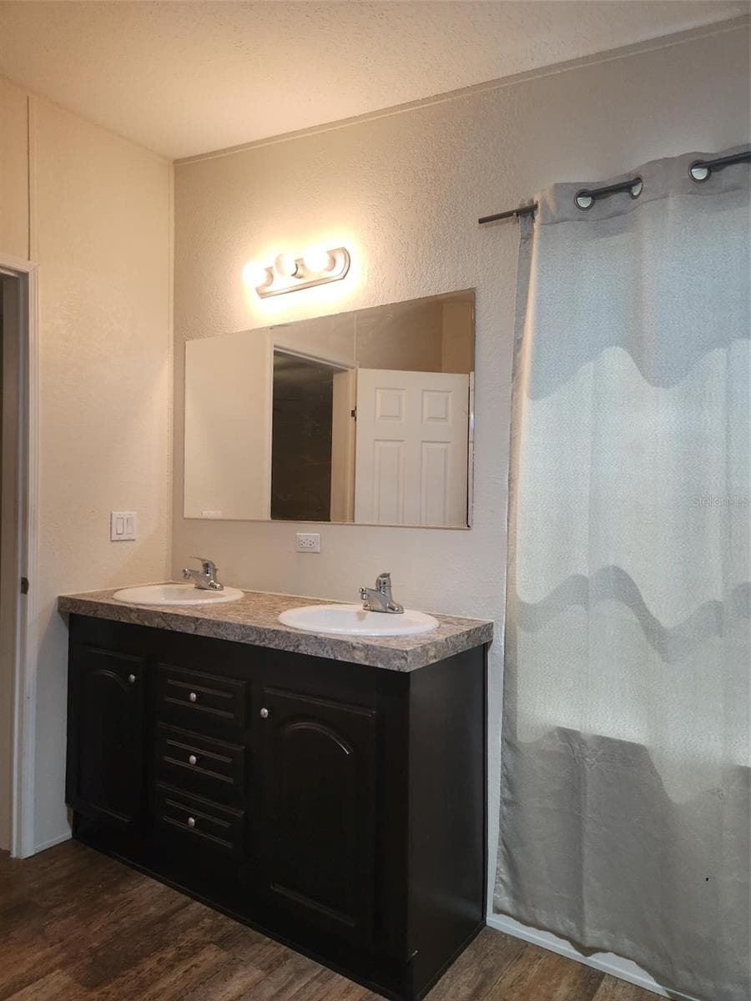
Manufactured Home at 15461 BROOKRIDGE BLVD, BROOKSVILLE, photo 2 of 33
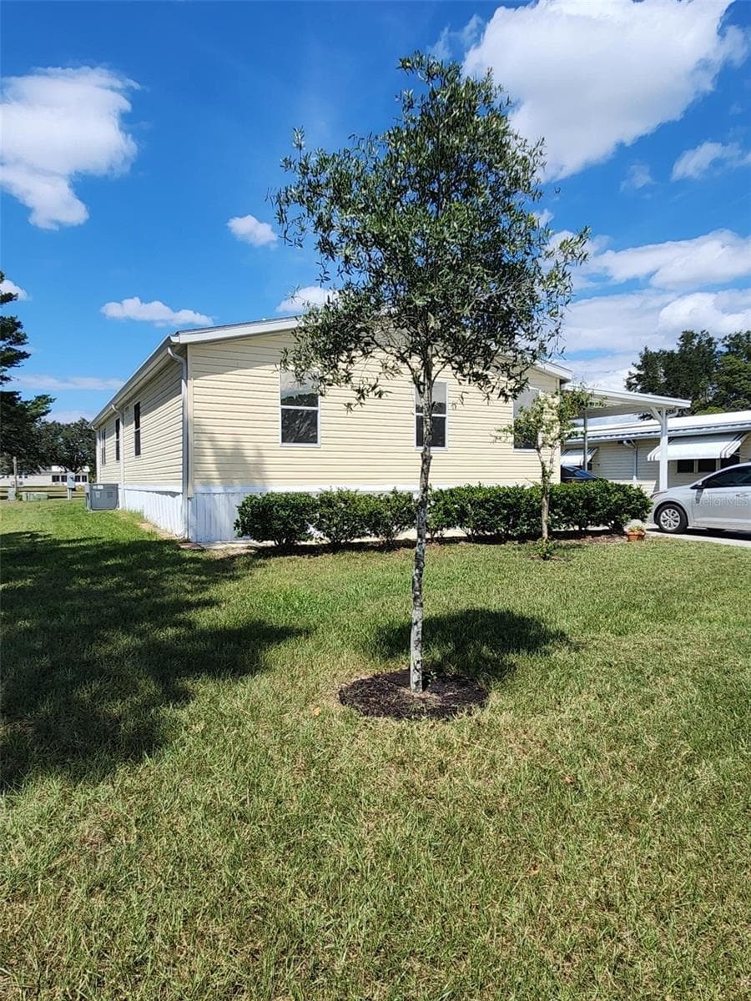
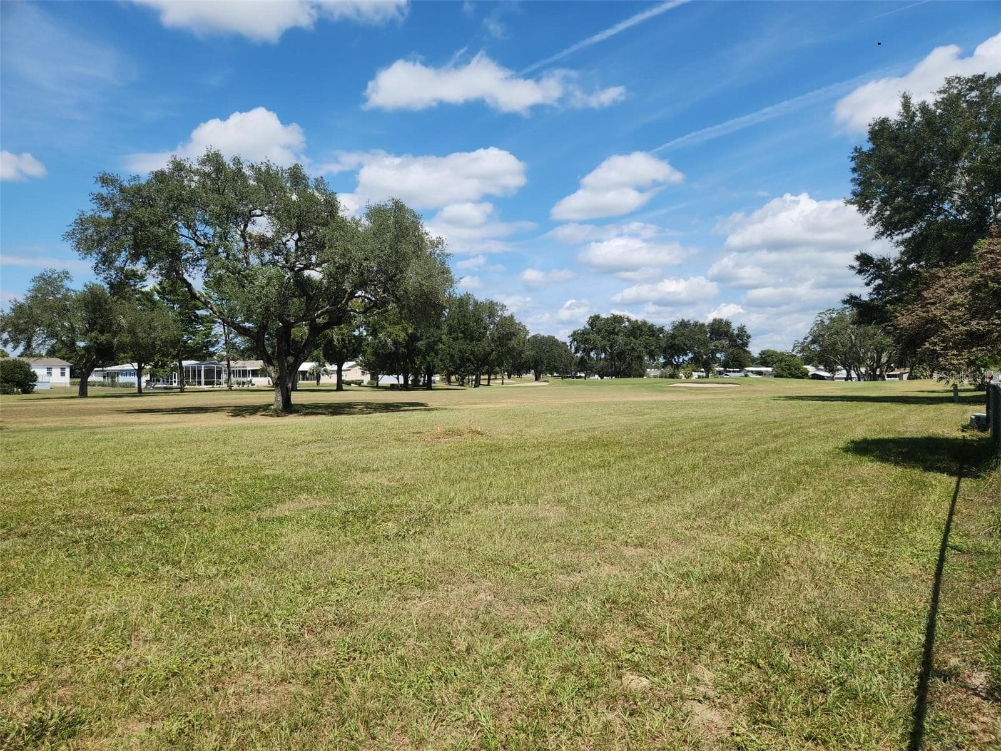
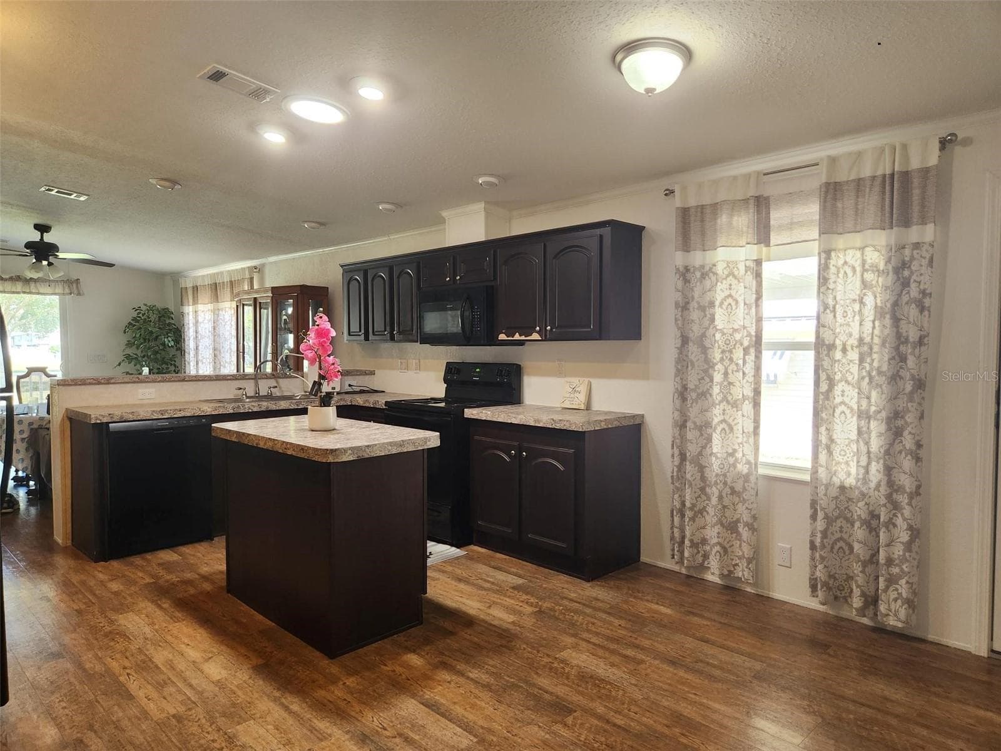
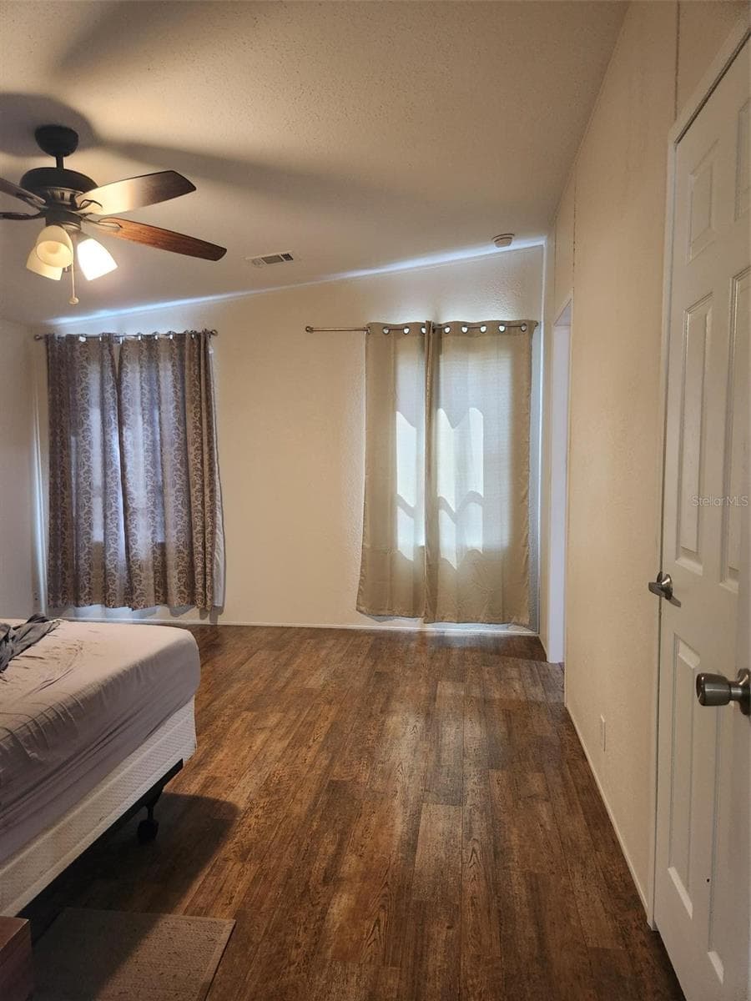
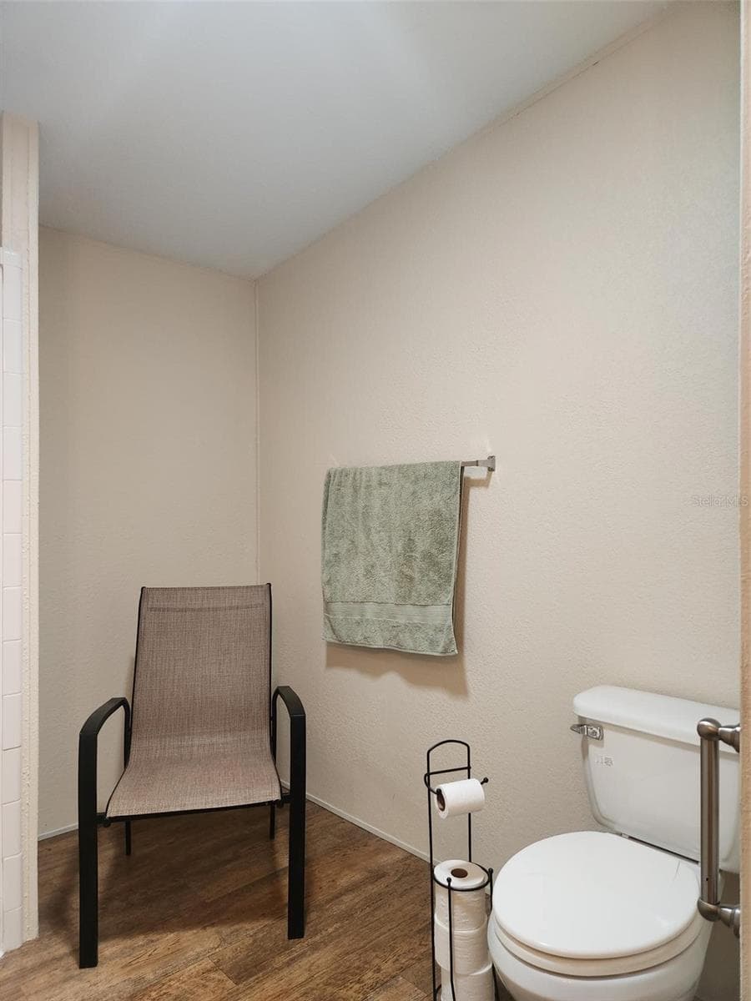
Manufactured Home at 15461 BROOKRIDGE BLVD, BROOKSVILLE, photo 3 of 33
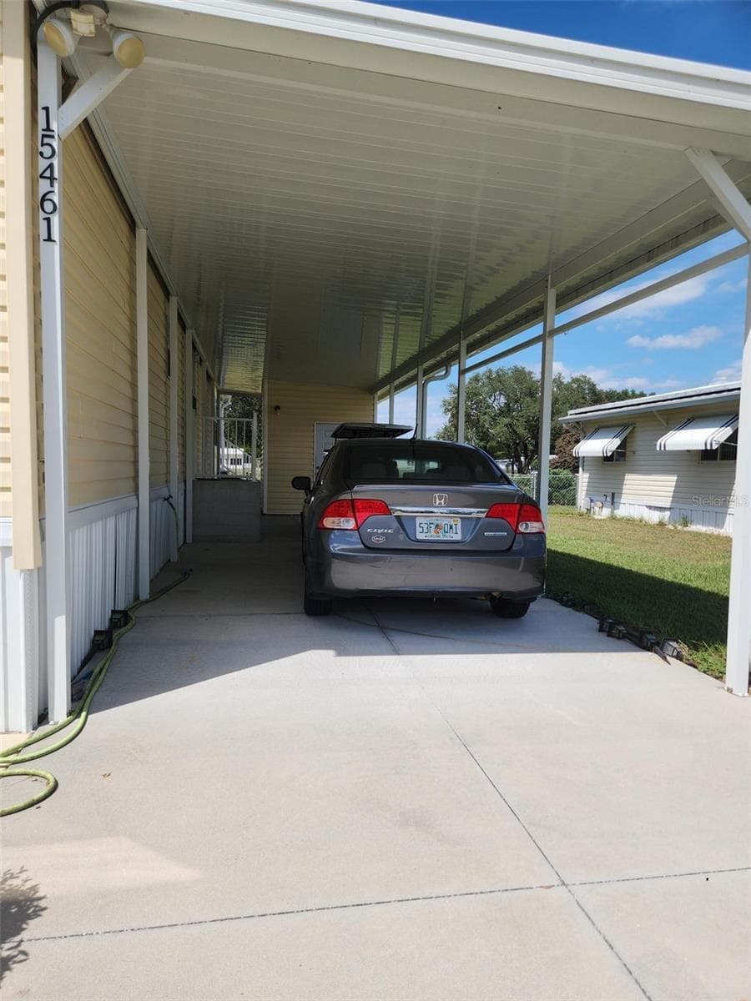
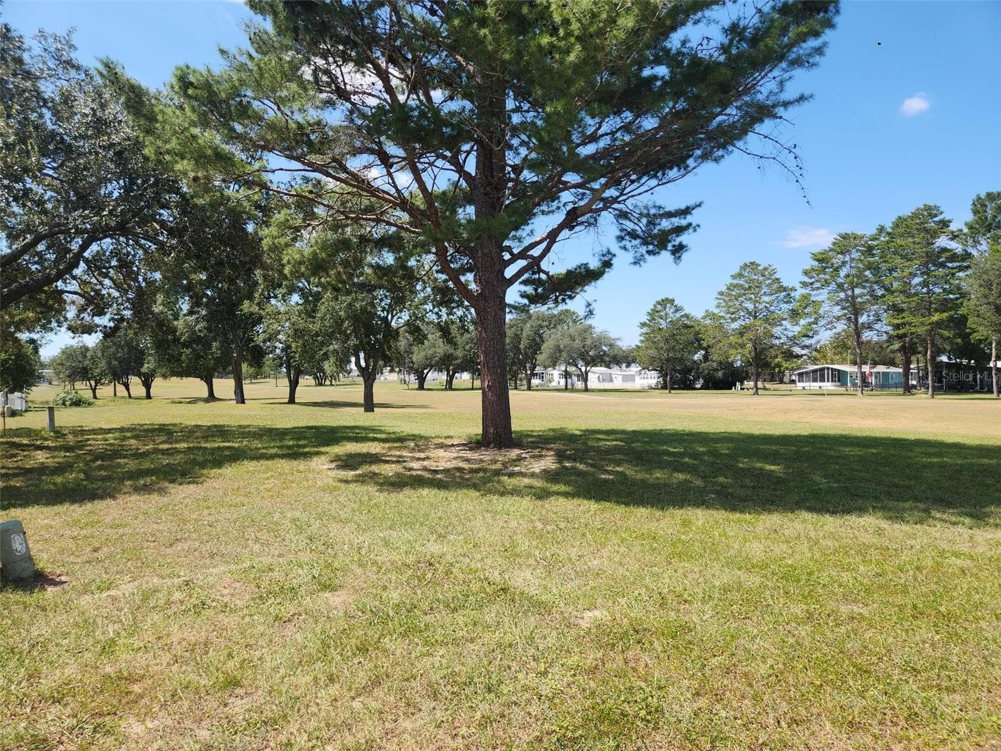
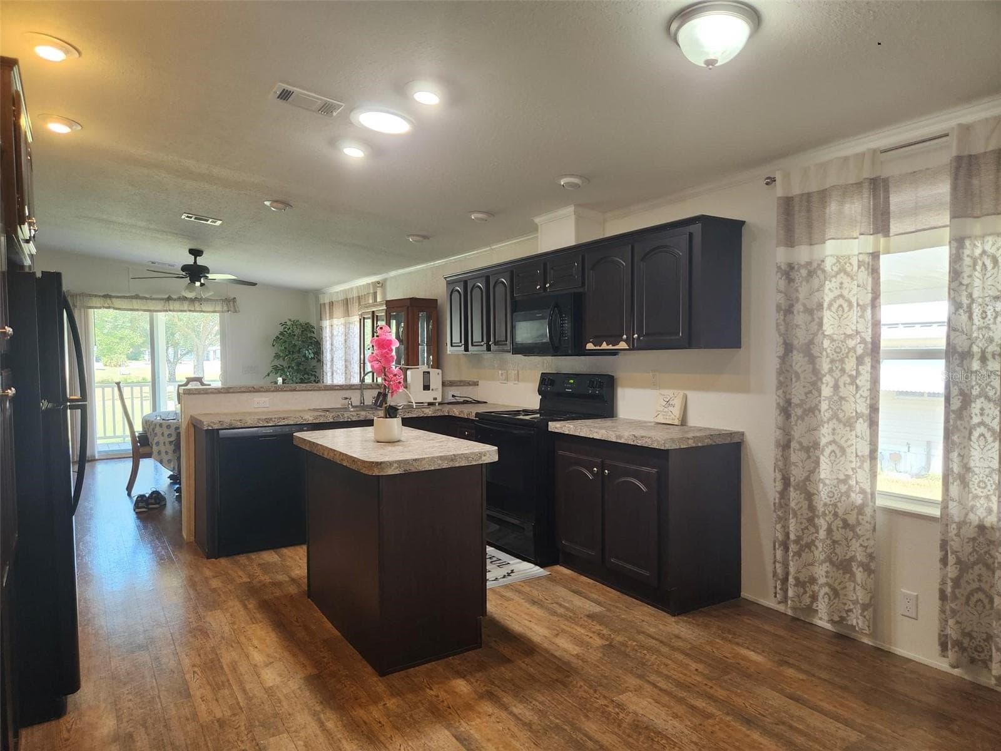
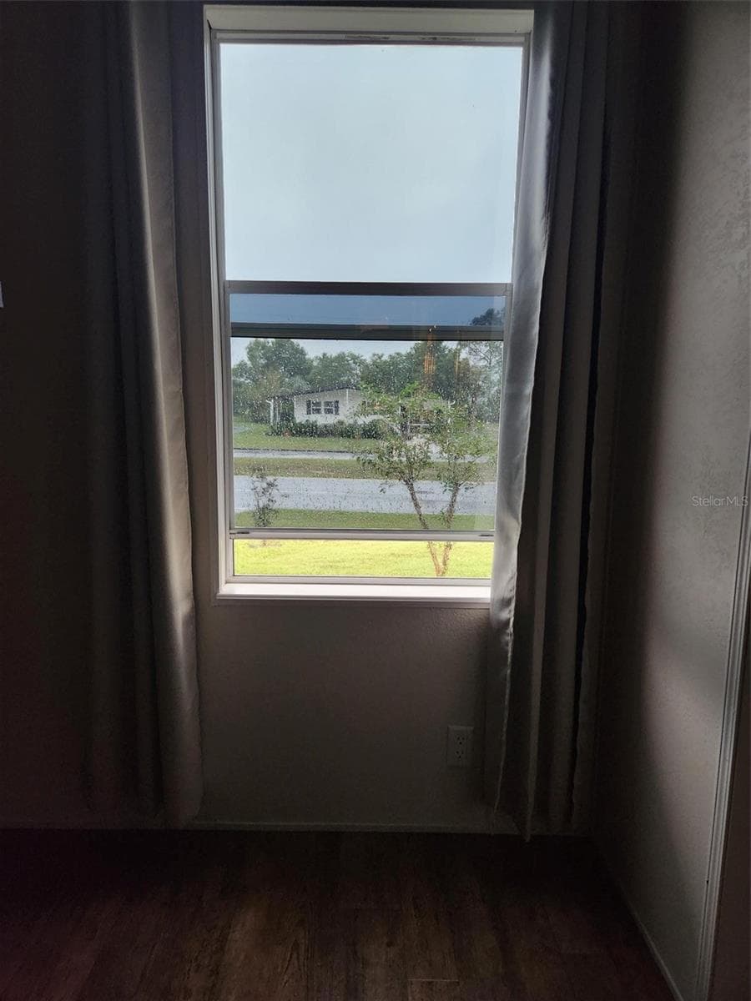
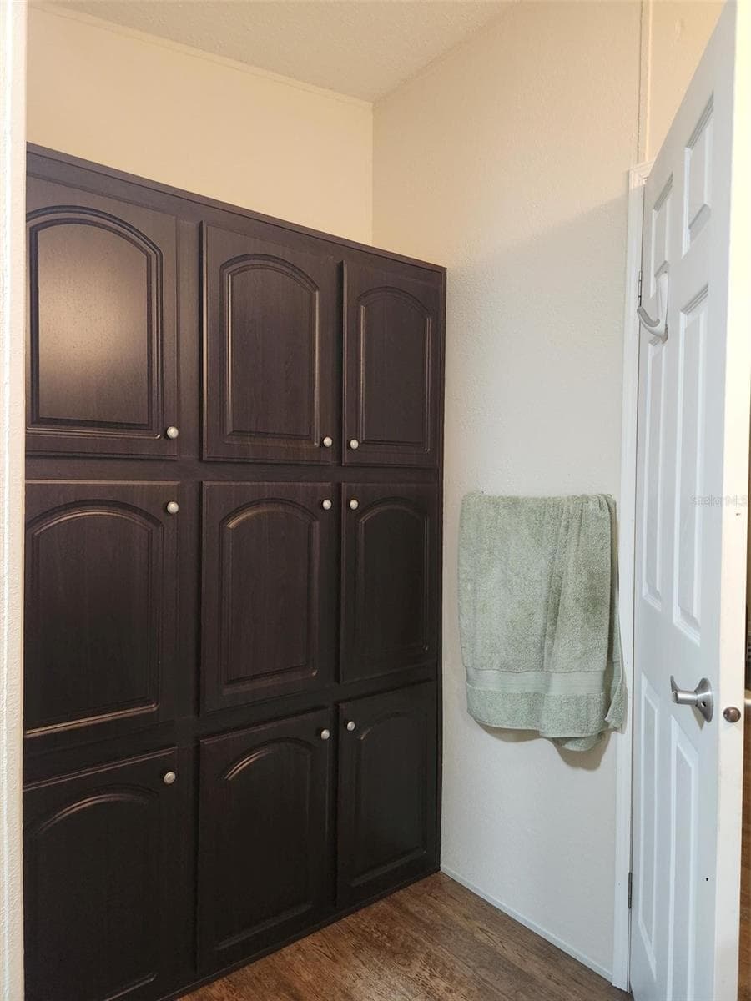
Manufactured Home at 15461 BROOKRIDGE BLVD, BROOKSVILLE, photo 4 of 33
Manufactured Home at 15461 BROOKRIDGE BLVD, BROOKSVILLE, photo 5 of 33
Manufactured Home at 15461 BROOKRIDGE BLVD, BROOKSVILLE, photo 6 of 33
Manufactured Home at 15461 BROOKRIDGE BLVD, BROOKSVILLE, photo 7 of 33
Manufactured Home at 15461 BROOKRIDGE BLVD, BROOKSVILLE, photo 8 of 33
Manufactured Home at 15461 BROOKRIDGE BLVD, BROOKSVILLE, photo 9 of 33
Manufactured Home at 15461 BROOKRIDGE BLVD, BROOKSVILLE, photo 10 of 33
Manufactured Home at 15461 BROOKRIDGE BLVD, BROOKSVILLE, photo 11 of 33
Manufactured Home at 15461 BROOKRIDGE BLVD, BROOKSVILLE, photo 12 of 33
Manufactured Home at 15461 BROOKRIDGE BLVD, BROOKSVILLE, photo 13 of 33
Manufactured Home at 15461 BROOKRIDGE BLVD, BROOKSVILLE, photo 14 of 33
Manufactured Home at 15461 BROOKRIDGE BLVD, BROOKSVILLE, photo 15 of 33
Manufactured Home at 15461 BROOKRIDGE BLVD, BROOKSVILLE, photo 16 of 33
Manufactured Home at 15461 BROOKRIDGE BLVD, BROOKSVILLE, photo 17 of 33
Manufactured Home at 15461 BROOKRIDGE BLVD, BROOKSVILLE, photo 18 of 33
Manufactured Home at 15461 BROOKRIDGE BLVD, BROOKSVILLE, photo 19 of 33
Manufactured Home at 15461 BROOKRIDGE BLVD, BROOKSVILLE, photo 20 of 33
Manufactured Home at 15461 BROOKRIDGE BLVD, BROOKSVILLE, photo 21 of 33
Manufactured Home at 15461 BROOKRIDGE BLVD, BROOKSVILLE, photo 22 of 33
Manufactured Home at 15461 BROOKRIDGE BLVD, BROOKSVILLE, photo 23 of 33
Manufactured Home at 15461 BROOKRIDGE BLVD, BROOKSVILLE, photo 24 of 33
Manufactured Home at 15461 BROOKRIDGE BLVD, BROOKSVILLE, photo 25 of 33
Manufactured Home at 15461 BROOKRIDGE BLVD, BROOKSVILLE, photo 26 of 33
Manufactured Home at 15461 BROOKRIDGE BLVD, BROOKSVILLE, photo 27 of 33
Manufactured Home at 15461 BROOKRIDGE BLVD, BROOKSVILLE, photo 28 of 33
Manufactured Home at 15461 BROOKRIDGE BLVD, BROOKSVILLE, photo 29 of 33
Manufactured Home at 15461 BROOKRIDGE BLVD, BROOKSVILLE, photo 30 of 33
Manufactured Home at 15461 BROOKRIDGE BLVD, BROOKSVILLE, photo 31 of 33
Manufactured Home at 15461 BROOKRIDGE BLVD, BROOKSVILLE, photo 32 of 33
Manufactured Home at 15461 BROOKRIDGE BLVD, BROOKSVILLE, photo 33 of 33
33 photos

$224,900

15461 BROOKRIDGE BLVD
BROOKSVILLE, FL 34613
Listed by Kim Phillips · NATURE COAST REAL ESTATE
Bedrooms
3
Bathrooms
2
Living area
1,508 sqft
Year built
2019

About this home

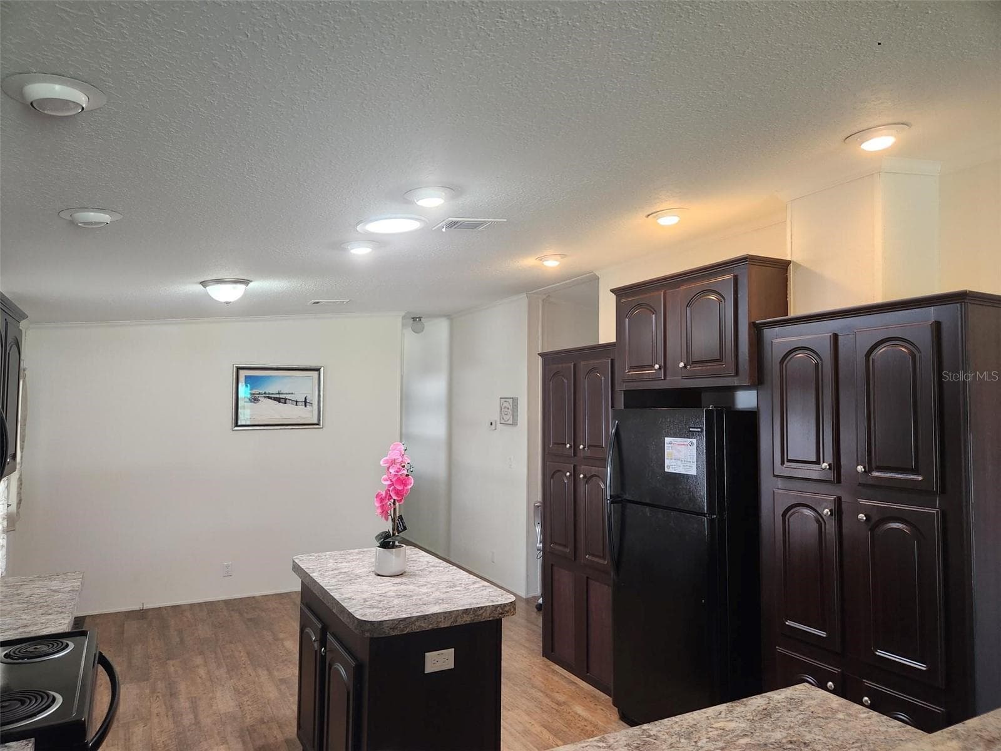
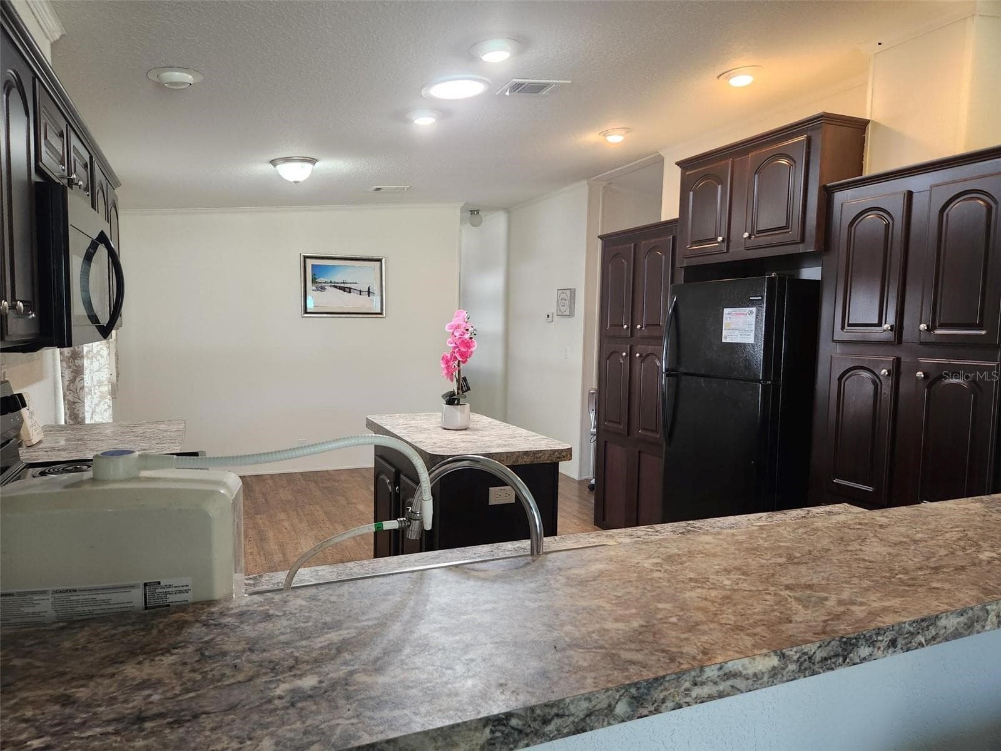
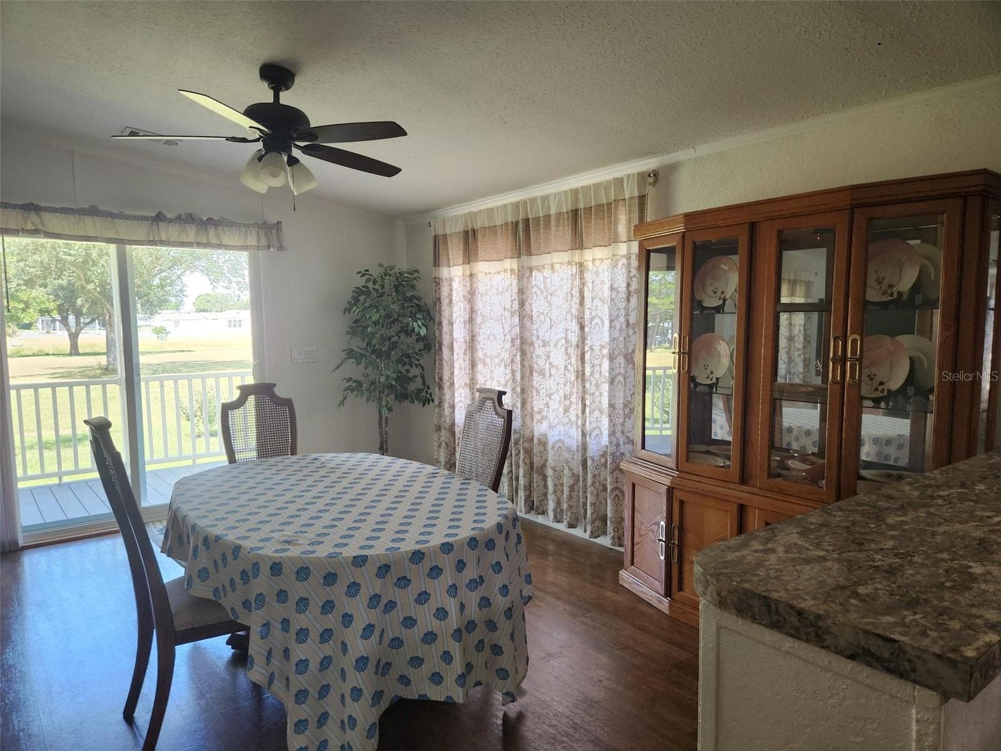
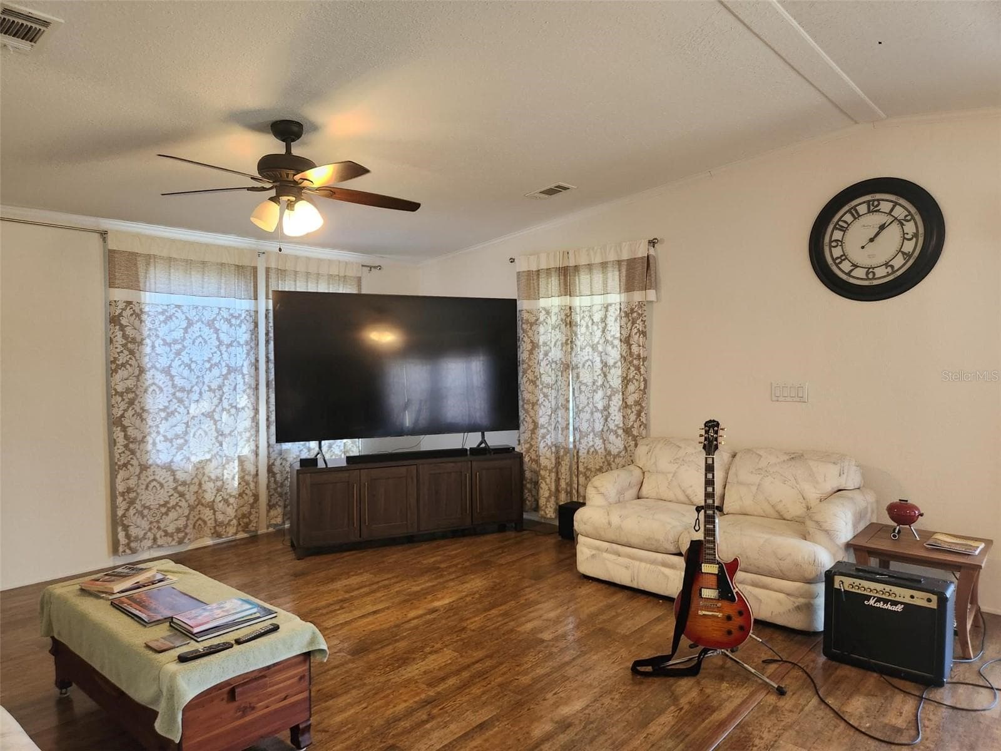
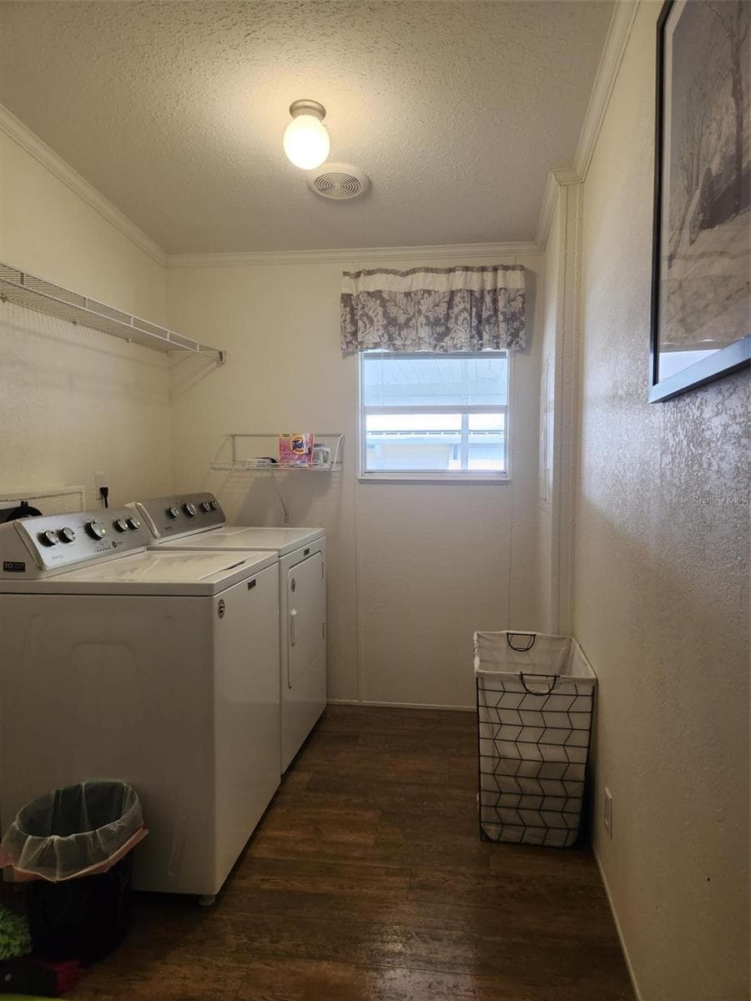
This lovely 3/2 custom built home has a rear deck across the back of the home so that you can enjoy the view of the second hole of the Golf Course and sunsets. Located in Brookridge Community, a gated 55+ deed restricted golf course community with many amenities and activities at the clubhouse included for only 55 dollars monthly. You own the land/no lot rent! Golf carts are allowed to be driven on the streets in the park for added fun and convenience. Golf memberships are optional/extra. The owners made some thoughtful decisions and upgrades to the home when new and recently including textured walls, 2 shower heads and extra cabinets in the primary bathroom, a shingle roof, upgraded sprinkler control, exterior motion spotlight, complete home electric surge protection, an extra open patio behind the shed, a paver parking pad, extra roof insulation and most of the windows have been tinted for extra energy efficiency. Brookridge Community is conveniently located close to the Suncoast Parkway for commuters, and near many local amenities including medical, shopping, banking and restaurants. There's optional social and golf memberships available within the community. The west central coast area has many parks, waterways and outdoor recreation of Florida's Nature Coast. This property is not located in a flood zone. Buyers should verify all information, including measurements, school zones and community details. Audio/video may be onsite.

Property details

MLS
Stellar MLS
MLS #
MFRW7890012
Property type
Manufactured Home
Subdivision
BROOKRIDGE COMM UNIT 3
Status
Active
Days on market
N/A
On market date
October 14, 2026
Stories
N/A
Total bathrooms
2
Garage spaces
N/A
Parking spaces
N/A
Lot size
0.17 acres
Loading map…

Nearby schools

Within 10 miles. School directory data from the National Center for Education Statistics (NCES), accessed via the Urban Institute Education Data API. Local Score is calculated by INNOVATE Real Estate; where a state rating is shown, it comes from that state's own official school report card.

Elementary
PINE GROVE ELEMENTARY SCHOOL
0.91 mi away · Grades -1-5
Nearest school -- attendance-zone data not available here
3.0
Local Score (student-teacher ratio only (preliminary -- will incorporate state test-score data once available)) -- not an official state rating
Enrollment
929
Student:teacher ratio
15.2:1
District
HERNANDO
Middle
WEST HERNANDO MIDDLE SCHOOL
0.85 mi away · Grades 6-8
Nearest school -- attendance-zone data not available here
3.0
Local Score (student-teacher ratio only (preliminary -- will incorporate state test-score data once available)) -- not an official state rating
Enrollment
701
Student:teacher ratio
17.5:1
District
HERNANDO
High
CENTRAL HIGH SCHOOL
1 mi away · Grades 9-12
Nearest school -- attendance-zone data not available here
3.0
Local Score (student-teacher ratio only (preliminary -- will incorporate state test-score data once available)) -- not an official state rating
Enrollment
1,279
Student:teacher ratio
17.8:1
District
HERNANDO

Walkability

Blended score for BROOKSVILLE's center, calculated by INNOVATE Real Estate from two sources: the EPA's National Walkability Index (street network, transit, land-use mix) and Google Places amenity data (what's actually reachable on foot from this point). 60% EPA National Walkability Index + 40% nearby-amenity density (Google Places).

24
Car-dependent
out of 100
EPA National Walkability Index
6.5 / 20 -- Below average walkable
Google Places amenity density
10 / 100
Restaurants & cafes0
Grocery stores1
Parks0
Schools1
Transit stops0
Pharmacies0

Mortgage calculator

Estimate only - actual rate and payment depend on your lender, credit, and loan program.

$
%
%
Adjust tax / insurance estimates
% / yr
$
/mo
Est. monthly payment
$1,504/mo
$44,980 down
$179,920 loan
Principal & interest$1,167
Property tax (est.)$187
Home insurance (est.)$150

Similar homes you might like

Data source: Listing information provided by Stellar MLS (mfrmls) via Trestle/CoreLogic. Last updated 10 hr ago.

Information herein deemed reliable but not guaranteed; all measurements, school assignments, HOA fees, taxes, and feature lists are approximate and should be independently verified. Equal Housing Opportunity.