4227 Berwick Drive Lake Wales, Florida 33859 - 4227 BERWICK DR, LAKE WALES
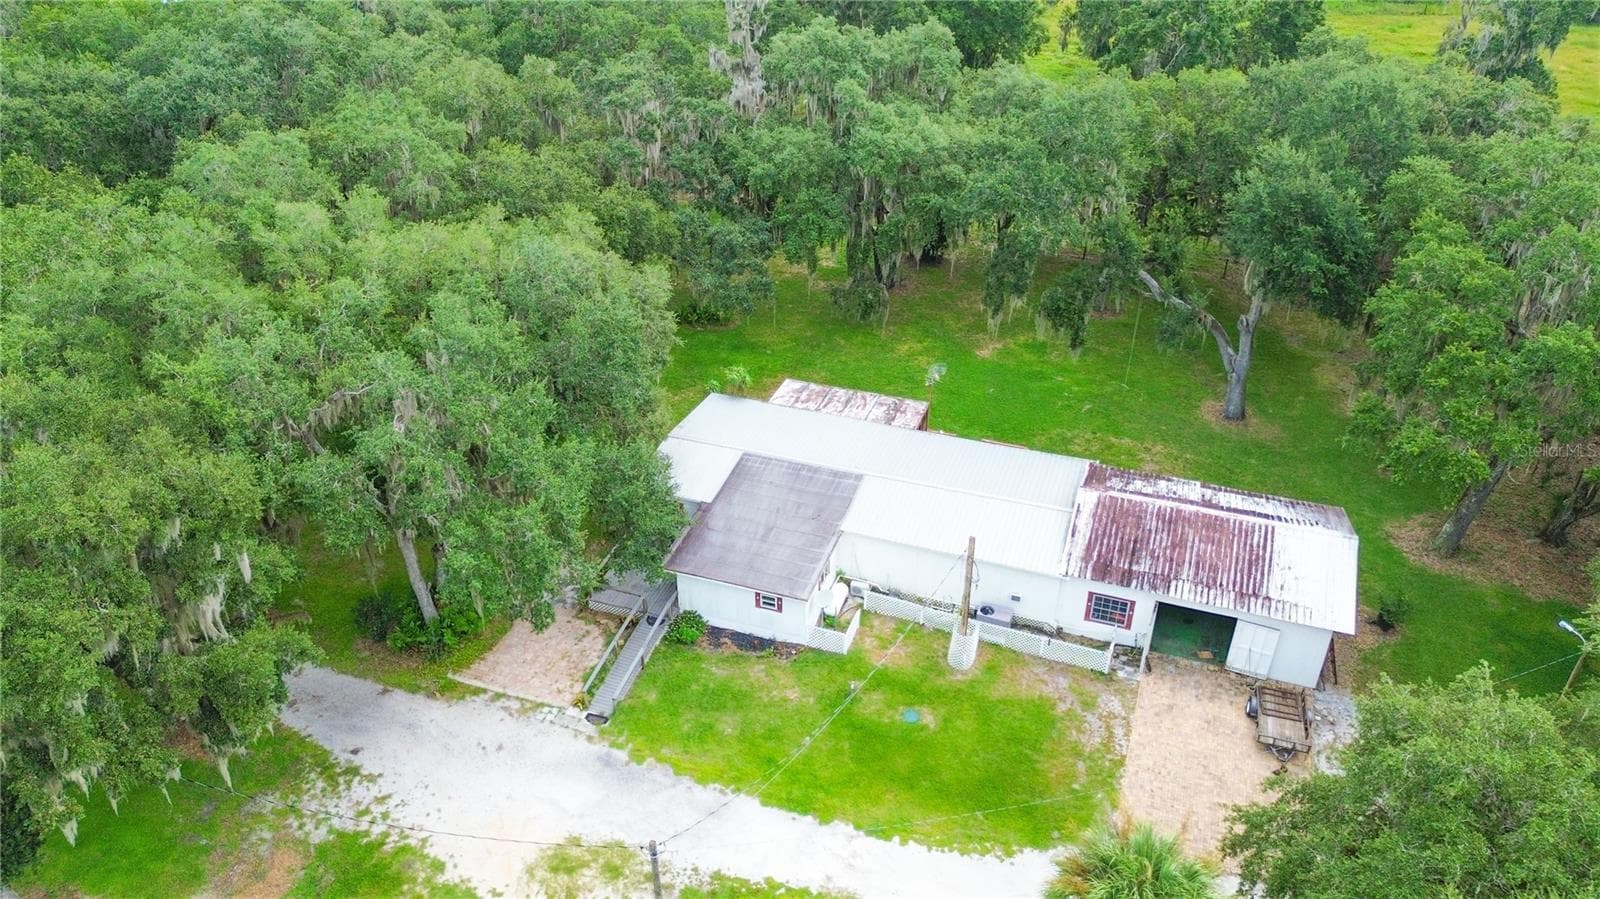
Aerial View of the Home - 4227 BERWICK DR, LAKE WALES
Living Room and Formal Dining Area - 4227 BERWICK DR, LAKE WALES
LR and Formal Dining Area - 4227 BERWICK DR, LAKE WALES
Fromal Dining Area- Looking towards the LR and Florida Room - 4227 BERWICK DR, LAKE WALES
Dinette Area and Kitchen Area - 4227 BERWICK DR, LAKE WALES
Kitchen - 4227 BERWICK DR, LAKE WALES
Kitchen Area - 4227 BERWICK DR, LAKE WALES
Quartz and SS Appliances - 4227 BERWICK DR, LAKE WALES
SS Appliances and Kitchen with Quartz Backsplash - 4227 BERWICK DR, LAKE WALES
Formal Dining- Upgraded Lighting - 4227 BERWICK DR, LAKE WALES
Formal Dining Area - 4227 BERWICK DR, LAKE WALES
Dinette Area with Upgraded Lighting - 4227 BERWICK DR, LAKE WALES
Florida Room with Acrylic Windows and Tile Flooring - 4227 BERWICK DR, LAKE WALES
Florida Room with Tile Flooring and Awning on the Exterior of the Home - 4227 BERWICK DR, LAKE WALES
Florida Room - 4227 BERWICK DR, LAKE WALES
2nd Bedroom with Plantation Shutters and Carpet - 4227 BERWICK DR, LAKE WALES
Twin Beds in Bedroom 2 - 4227 BERWICK DR, LAKE WALES
Single Family Residence at 4227 BERWICK DR, LAKE WALES, photo 19 of 70
Guest Bedroom- Shower/Tub Combo and Comfort Height Vanity - 4227 BERWICK DR, LAKE WALES
Comfort Height Vanity - 4227 BERWICK DR, LAKE WALES
Hallway between Bedroom 2 and 3 - 4227 BERWICK DR, LAKE WALES
3rd Bedroom with Plantation Shutters - 4227 BERWICK DR, LAKE WALES
Single Family Residence at 4227 BERWICK DR, LAKE WALES, photo 24 of 70
Primary Bedroom - 4227 BERWICK DR, LAKE WALES
Primary Bedroom on the Back of the home - 4227 BERWICK DR, LAKE WALES
Primary En-Suite with Large Soaking Tub - 4227 BERWICK DR, LAKE WALES
Shower with Glass Enclosure and Linen Closet - 4227 BERWICK DR, LAKE WALES
Shower Area and Walk in Closet - 4227 BERWICK DR, LAKE WALES
Laundry Room with Storage - 4227 BERWICK DR, LAKE WALES
Outdoor Paver Area, Awning on Windows - 4227 BERWICK DR, LAKE WALES
Golf Course View from Back of the Home - 4227 BERWICK DR, LAKE WALES
Pond View on the front of the home - 4227 BERWICK DR, LAKE WALES
Aerial View of the Home - 4227 BERWICK DR, LAKE WALES
Single Family Residence at 4227 BERWICK DR, LAKE WALES, photo 35 of 70
Single Family Residence at 4227 BERWICK DR, LAKE WALES, photo 36 of 70
Single Family Residence at 4227 BERWICK DR, LAKE WALES, photo 37 of 70
Single Family Residence at 4227 BERWICK DR, LAKE WALES, photo 38 of 70
Single Family Residence at 4227 BERWICK DR, LAKE WALES, photo 39 of 70
Single Family Residence at 4227 BERWICK DR, LAKE WALES, photo 40 of 70
Single Family Residence at 4227 BERWICK DR, LAKE WALES, photo 41 of 70
Single Family Residence at 4227 BERWICK DR, LAKE WALES, photo 42 of 70
Single Family Residence at 4227 BERWICK DR, LAKE WALES, photo 43 of 70
Single Family Residence at 4227 BERWICK DR, LAKE WALES, photo 44 of 70
Single Family Residence at 4227 BERWICK DR, LAKE WALES, photo 45 of 70
Single Family Residence at 4227 BERWICK DR, LAKE WALES, photo 46 of 70
Single Family Residence at 4227 BERWICK DR, LAKE WALES, photo 47 of 70
Single Family Residence at 4227 BERWICK DR, LAKE WALES, photo 48 of 70
Single Family Residence at 4227 BERWICK DR, LAKE WALES, photo 49 of 70
Single Family Residence at 4227 BERWICK DR, LAKE WALES, photo 50 of 70
Single Family Residence at 4227 BERWICK DR, LAKE WALES, photo 51 of 70
Single Family Residence at 4227 BERWICK DR, LAKE WALES, photo 52 of 70
Single Family Residence at 4227 BERWICK DR, LAKE WALES, photo 53 of 70
Single Family Residence at 4227 BERWICK DR, LAKE WALES, photo 54 of 70
Single Family Residence at 4227 BERWICK DR, LAKE WALES, photo 55 of 70
Single Family Residence at 4227 BERWICK DR, LAKE WALES, photo 56 of 70
Single Family Residence at 4227 BERWICK DR, LAKE WALES, photo 57 of 70
Single Family Residence at 4227 BERWICK DR, LAKE WALES, photo 58 of 70
Single Family Residence at 4227 BERWICK DR, LAKE WALES, photo 59 of 70
Single Family Residence at 4227 BERWICK DR, LAKE WALES, photo 60 of 70
Single Family Residence at 4227 BERWICK DR, LAKE WALES, photo 61 of 70
Single Family Residence at 4227 BERWICK DR, LAKE WALES, photo 62 of 70
Single Family Residence at 4227 BERWICK DR, LAKE WALES, photo 63 of 70
Single Family Residence at 4227 BERWICK DR, LAKE WALES, photo 64 of 70
Single Family Residence at 4227 BERWICK DR, LAKE WALES, photo 65 of 70
Single Family Residence at 4227 BERWICK DR, LAKE WALES, photo 66 of 70
Single Family Residence at 4227 BERWICK DR, LAKE WALES, photo 67 of 70
Single Family Residence at 4227 BERWICK DR, LAKE WALES, photo 68 of 70
Single Family Residence at 4227 BERWICK DR, LAKE WALES, photo 69 of 70
Single Family Residence at 4227 BERWICK DR, LAKE WALES, photo 70 of 70
70 photos

$359,000

4227 BERWICK DR
LAKE WALES, FL 33859
Listed by Lori Raath · LAKE ASHTON REALTY INC.
Bedrooms
3
Bathrooms
2
Living area
1,847 sqft
Year built
2003

About this home

Beautiful Views (Nature and Golf Course) from the front and back of this home! This 3 Bedroom / 2 Bath BISCAYNE floor plan home is located in Lake Ashton, a guarded and gated Florida 55 Plus community with Resort Style Amenities and Activities. With 1,847 sq. ft. living area plus a Florida Room with Acrylic windows, this home is centrally located to amenities available to residents in Lake Ashton. Upon arrival, you'll appreciate the quality landscaping and paver driveway. Approaching the covered front entry, the front door with matching sidelights greets you. The arched window above enhances the entry and provides great natural light to the welcoming foyer with high ceiling. Just off the foyer is a pocket door that can be closed to provide privacy to the 2nd and 3rd bedrooms and guest bath. The 2nd bedroom has a beautiful view of the pond in front of the home, ceiling fan and built in closet. The adjacent guest bath has a shower/tub combo and comfort height vanity. The 3rd bedroom offers a ceiling fan, 2 built in closets and could be used as a flex room. The large combination living & dining rooms are located directly in front of the foyer. The formal dining area is great flex space and can accommodate gatherings with friends and family. The large living room with vinyl flooring that resembles wood has a decorative ceiling fan and a triple slider that leads to the tiled lanai which overlooks the East golf course, 15th Tee Box. The large primary bedroom overlooks the golf course and double doors provide privacy to the bedroom from the primary bath. Inside the primary bath are 2 walk-in closets, a large corner soaking tub, 2 comfort height vanities, and a separate shower area with a walk in shower and glass enclosure, toilet and linen closet. The kitchen features Quartz counters, SS Appliances, Quartz backsplash, and the under cabinet lighting is a bonus. Next to the kitchen is the dinette area with a large window and a double slider that also opens to the covered and enclosed lanai with tile flooring. Between the garage and kitchen is the laundry room with cabinetry for additional storage. The washer and dryer will convey with the sale. The Primary bedroom, Florida Room and Dinette all have a fantastic view of the golf course. You'll enjoy watching the golfers and natural wildlife. From the front of the home, you'll enjoy the pond and nature views, too. Make sure you always have a pair of binoculars on hand! Improvements to this home include: New Sod, SS Appliances, Plantation Shutters in the Dinette, Primary Suite, Bed 2 & Bed 3. Upgraded Lighting Fixtures and Ceiling Fans, Rolldown Shades in the Florida Room, and Awnings on the Exterior Florida Room windows and Primary Suite. The ROOF was replaced in 2021. Water Heater was replaced in 2022. There is an automatic screen on the garage door, too. Lake Ashton is a Florida 55 Plus community. Residents enjoy a main clubhouse with bowling lanes, movie theater, restaurant, card, craft and billiard rooms, fitness center, outdoor temperature controlled pool, bocce courts, tennis courts, shuffleboard courts, grand ballroom and MORE. The Health and Fitness Center offers a large indoor heated pool, 2 outdoor hot tubs, fitness center, pickle ball courts, tennis courts, card, craft and billiard rooms, large multi-purpose room, 1/2 court indoor basketball, indoor racquetball, sauna and MORE. Seller will payoff CDD DEBT Balance ($2,185.00) at the time of Closing.

Property details

MLS #
MFRP4940050
Property type
Single Family Residence
Subdivision
LAKE ASHTON GOLF CLUB PH 01
Status
Active
Days on market
1
On market date
October 5, 2026
Stories
N/A
Total bathrooms
2
Garage spaces
2
Parking spaces
N/A
Lot size
0.13 acres
Loading map…

Nearby schools

Within 10 miles. School directory data from the National Center for Education Statistics (NCES), accessed via the Urban Institute Education Data API. Local Score is calculated by INNOVATE Real Estate; where a state rating is shown, it comes from that state's own official school report card (e.g. NC Dept. of Public Instruction, SC Report Card).

Elementary
CHAIN OF LAKES ELEMENTARY SCHOOL
1.45 mi away · Grades -1-5
Nearest school -- attendance-zone data not available here
3.0
Local Score (student-teacher ratio only (preliminary -- will incorporate state test-score data once available)) -- not an official state rating
Enrollment
1,034
Student:teacher ratio
15.9:1
District
POLK
Middle
DUNDEE RIDGE MIDDLE ACADEMY
5.4 mi away · Grades 6-8
Nearest school -- attendance-zone data not available here
2.0
Local Score (student-teacher ratio only (preliminary -- will incorporate state test-score data once available)) -- not an official state rating
Enrollment
761
Student:teacher ratio
19.5:1
District
POLK
High
ROOSEVELT ACADEMY
4.86 mi away · Grades 6-12
Nearest school -- attendance-zone data not available here
5.0
Local Score (student-teacher ratio only (preliminary -- will incorporate state test-score data once available)) -- not an official state rating
Enrollment
274
Student:teacher ratio
9.4:1
District
POLK

Walkability

Blended score for LAKE WALES's center, calculated by INNOVATE Real Estate from two sources: the EPA's National Walkability Index (street network, transit, land-use mix) and Google Places amenity data (what's actually reachable on foot from this point). 60% EPA National Walkability Index + 40% nearby-amenity density (Google Places).

24
Car-dependent
out of 100
EPA National Walkability Index
7.8 / 20 -- Below average walkable
Google Places amenity density
0 / 100
Restaurants & cafes0
Grocery stores0
Parks0
Schools0
Transit stops0
Pharmacies0

Market position

How this listing compares to current activity in LAKE WALES, from live MLS data.

On the market 1 days -- 165 fewer days than LAKE WALES's current average of 166 days.
For reference, the median list price across 807 active listings in LAKE WALES right now is $175,000.

Mortgage calculator

Estimate only - actual rate and payment depend on your lender, credit, and loan program.

$
%
%
Adjust tax / insurance estimates
% / yr
$
/mo
Est. monthly payment
$2,312/mo
$71,800 down
$287,200 loan
Principal & interest$1,863
Property tax (est.)$299
Home insurance (est.)$150

Similar homes you might like

Data source: Listing information provided by Stellar MLS (mfrmls) via Trestle/CoreLogic. Last updated 3 days ago.

Information herein deemed reliable but not guaranteed; all measurements, school assignments, HOA fees, taxes, and feature lists are approximate and should be independently verified. Equal Housing Opportunity.