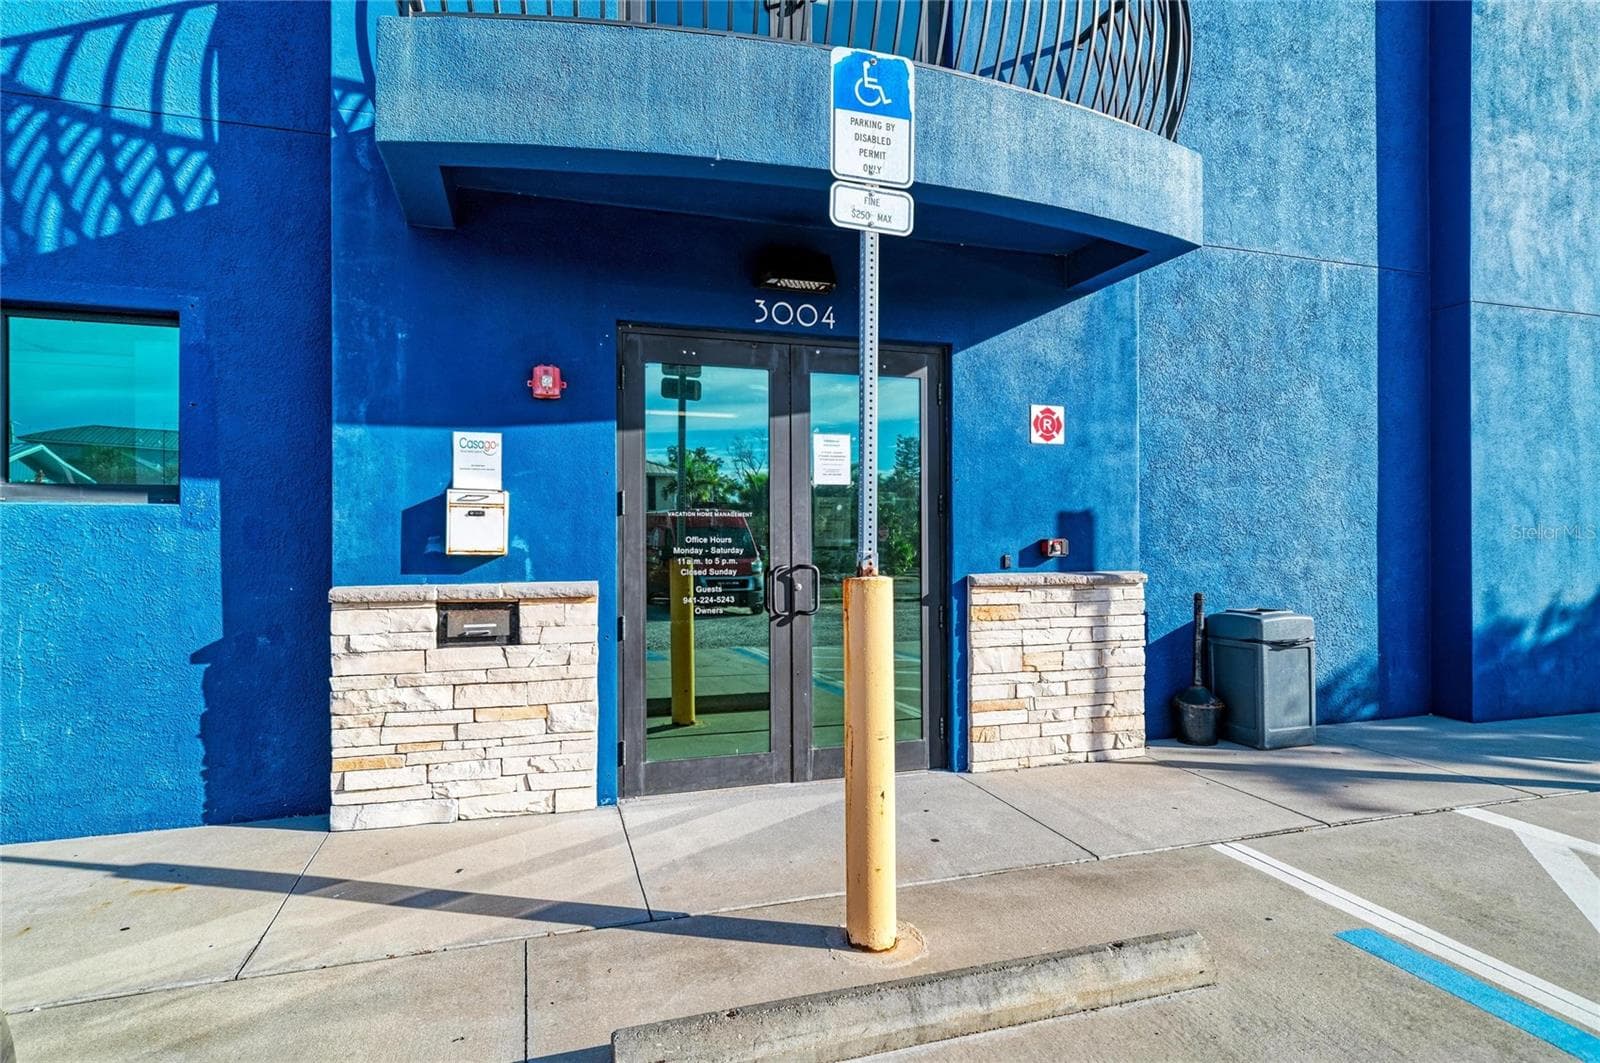
Front double doors - 3004 AVENUE C, HOLMES BEACH
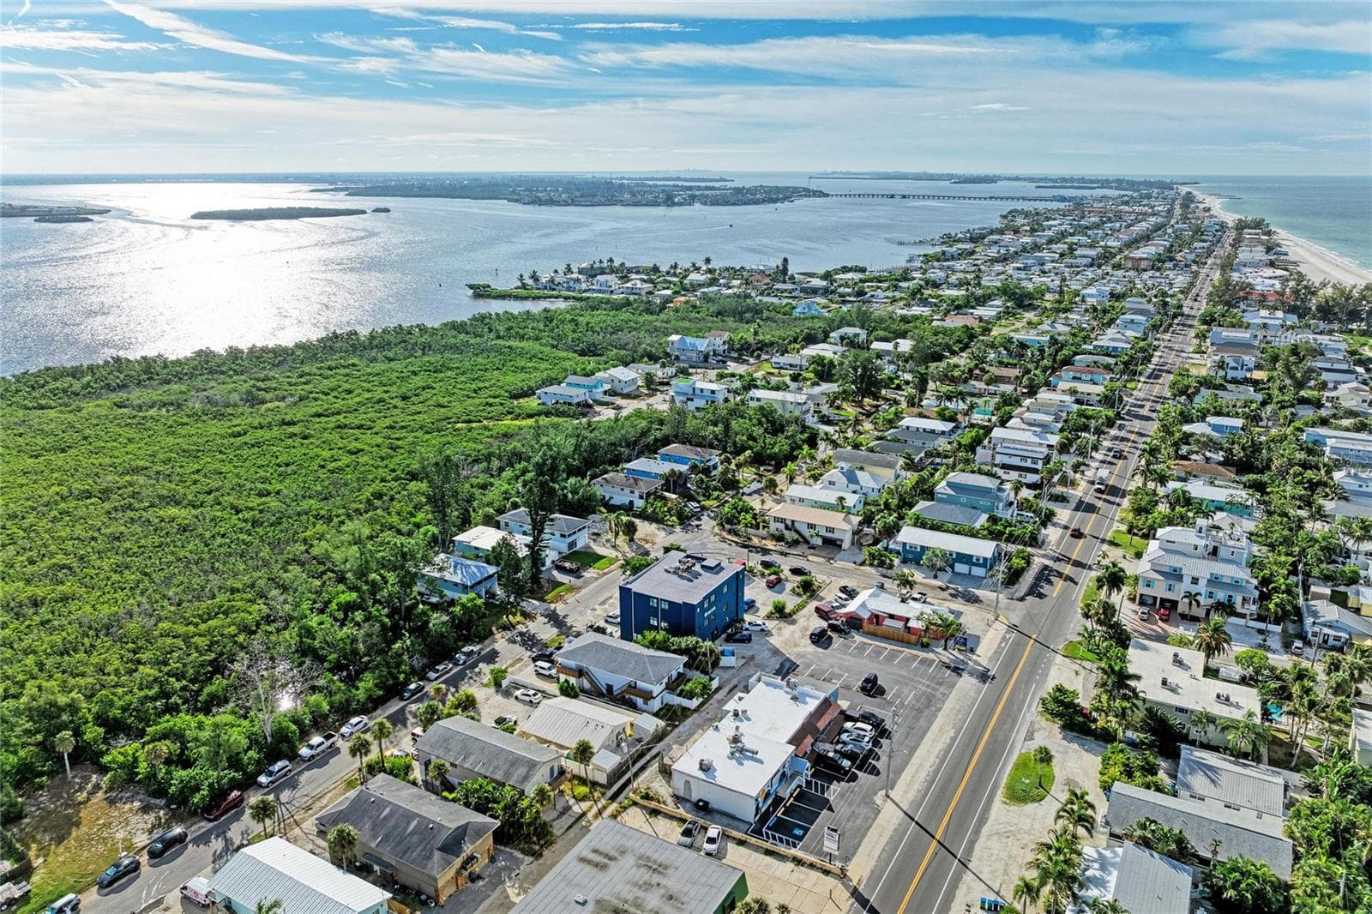
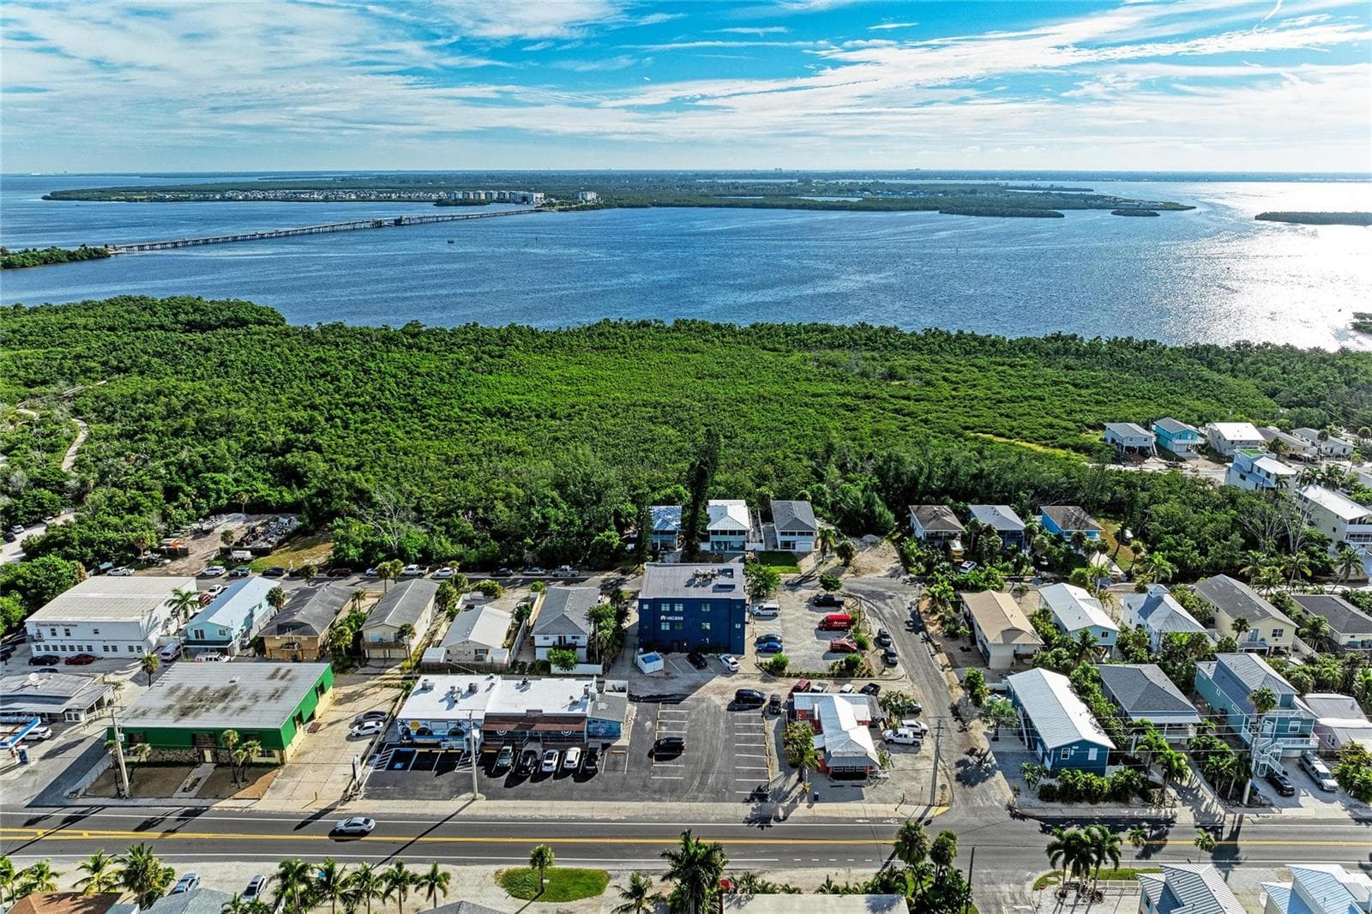
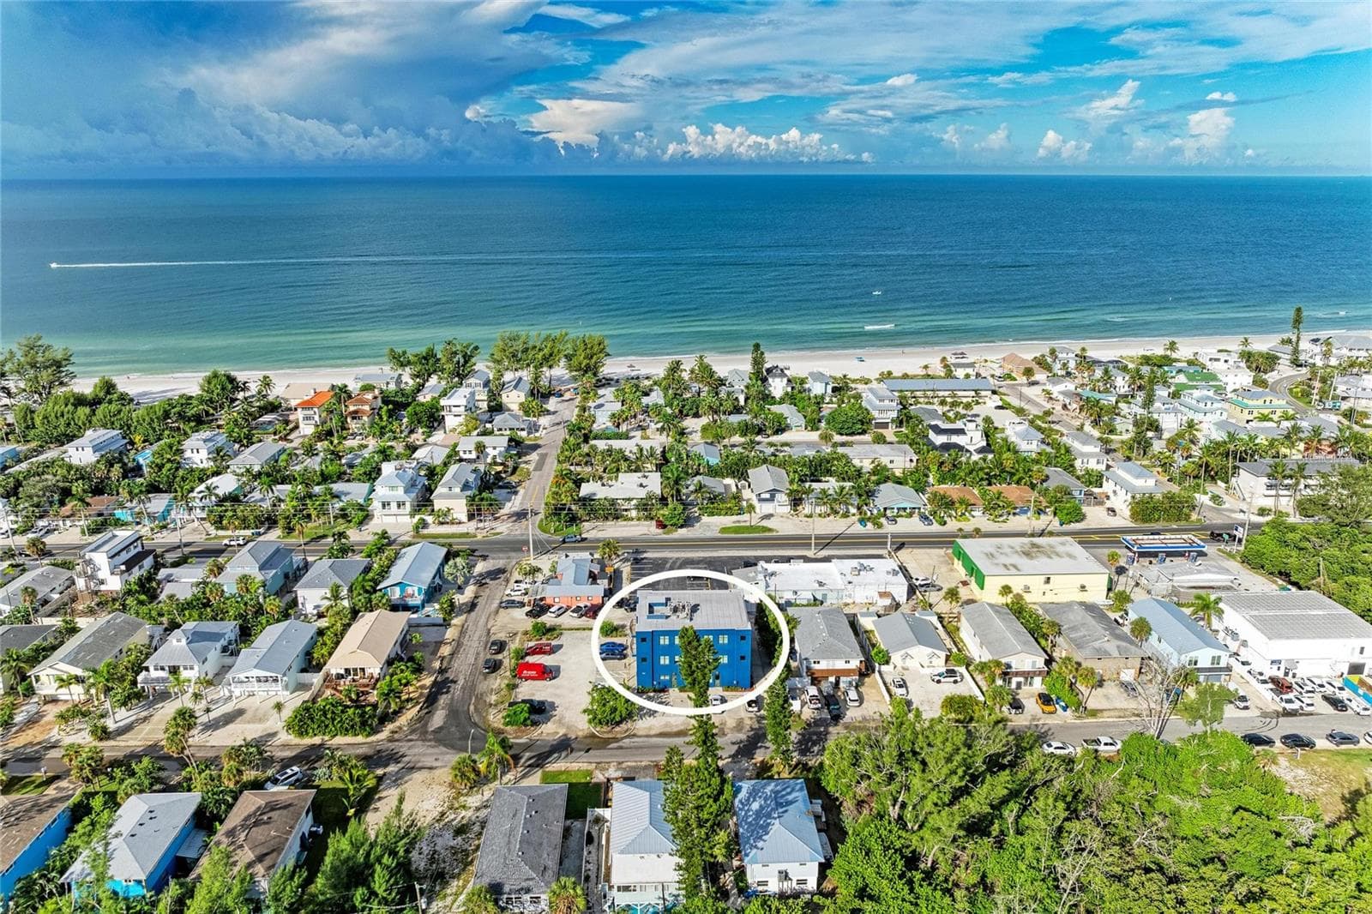
Aerial to the North - East Bay Drive in the distance - 3004 AVENUE C, HOLMES BEACH
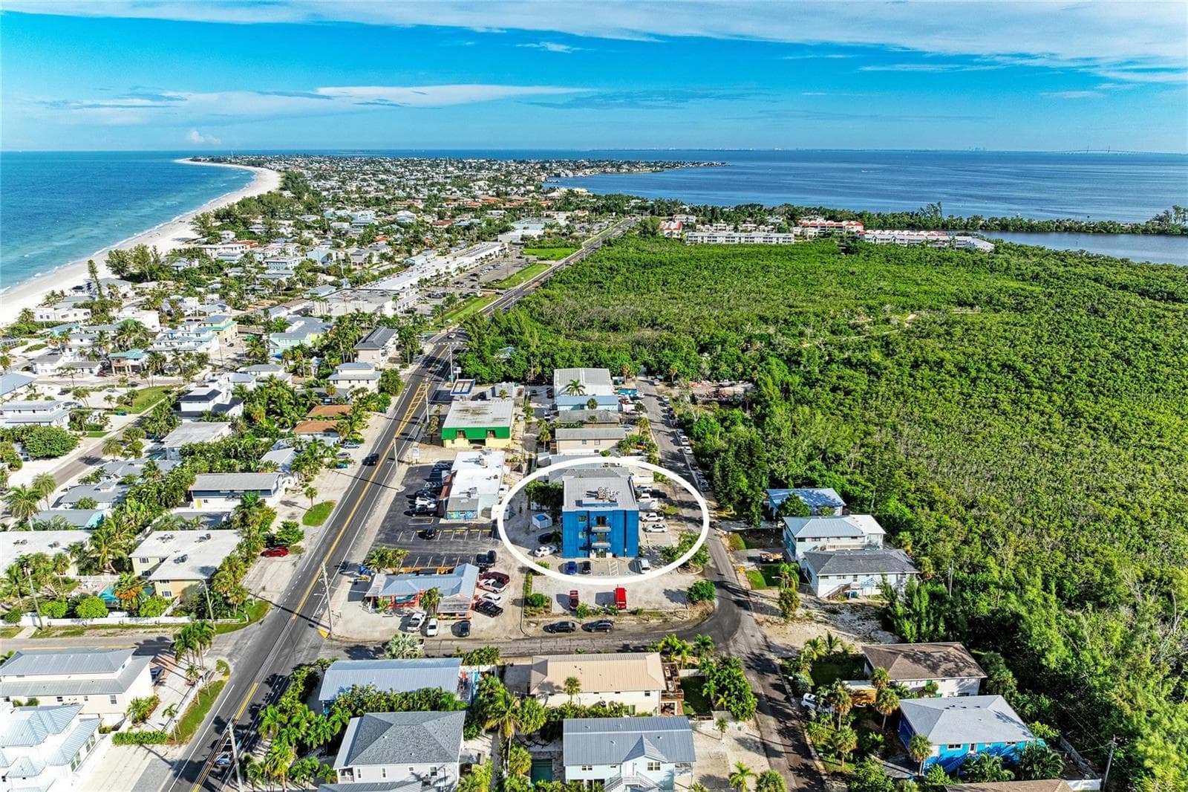
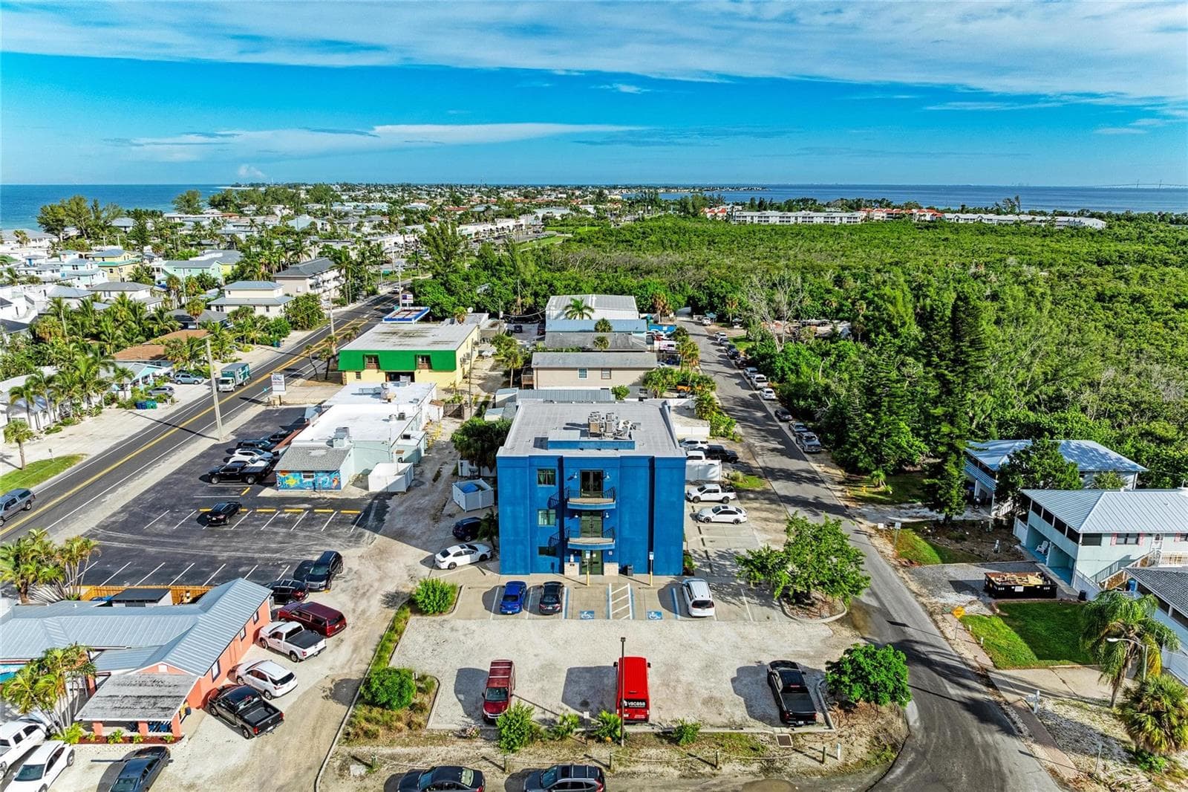
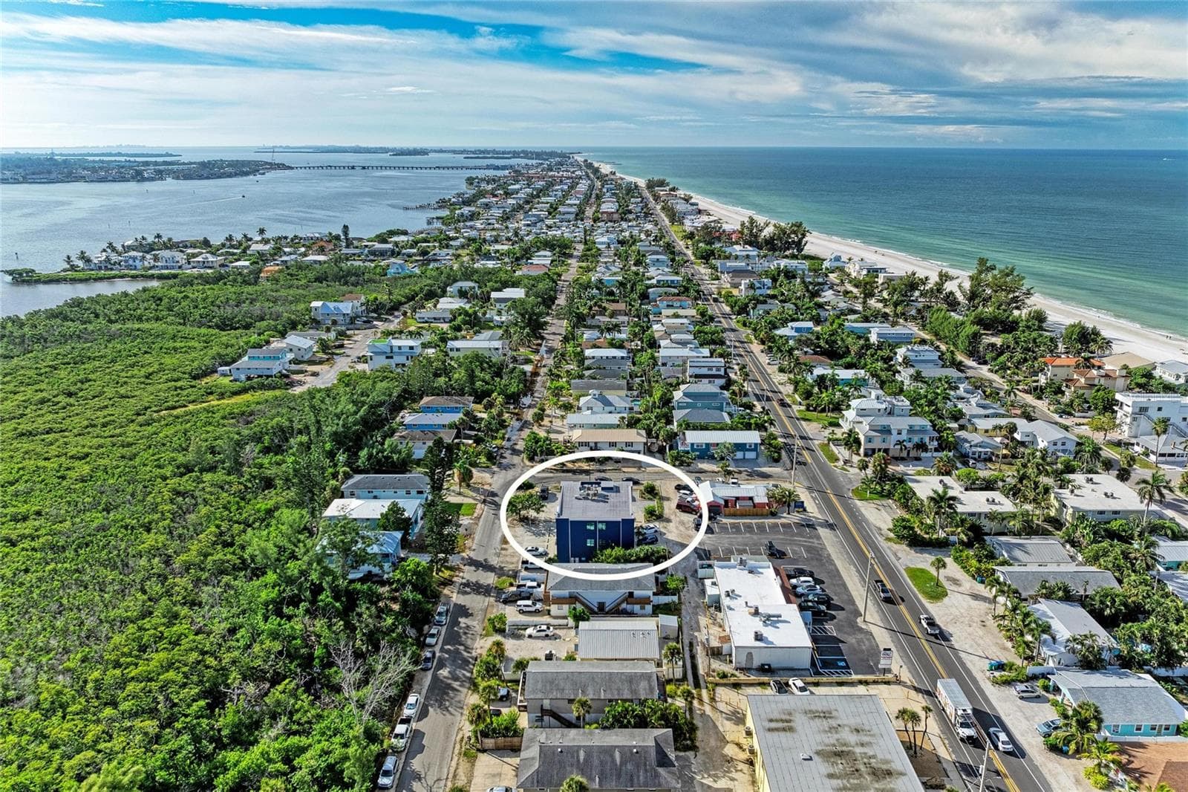
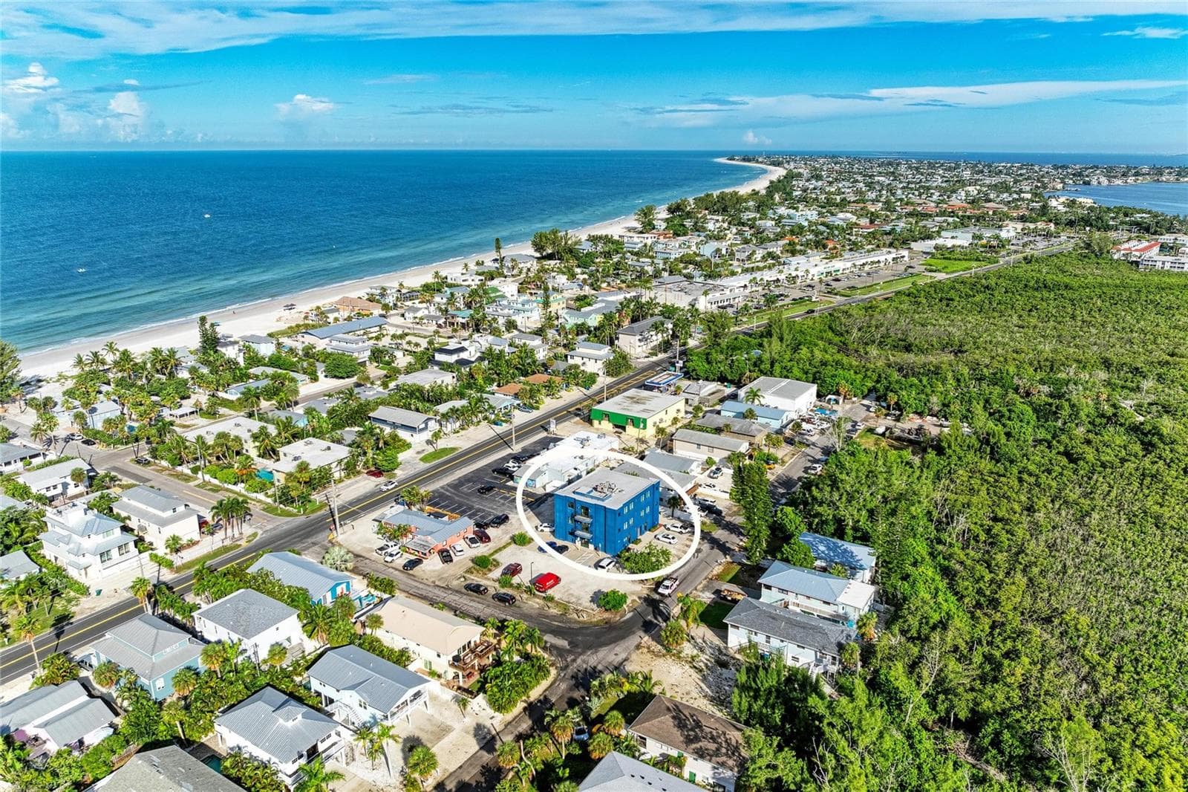
Aerial to the South - 3004 AVENUE C, HOLMES BEACH
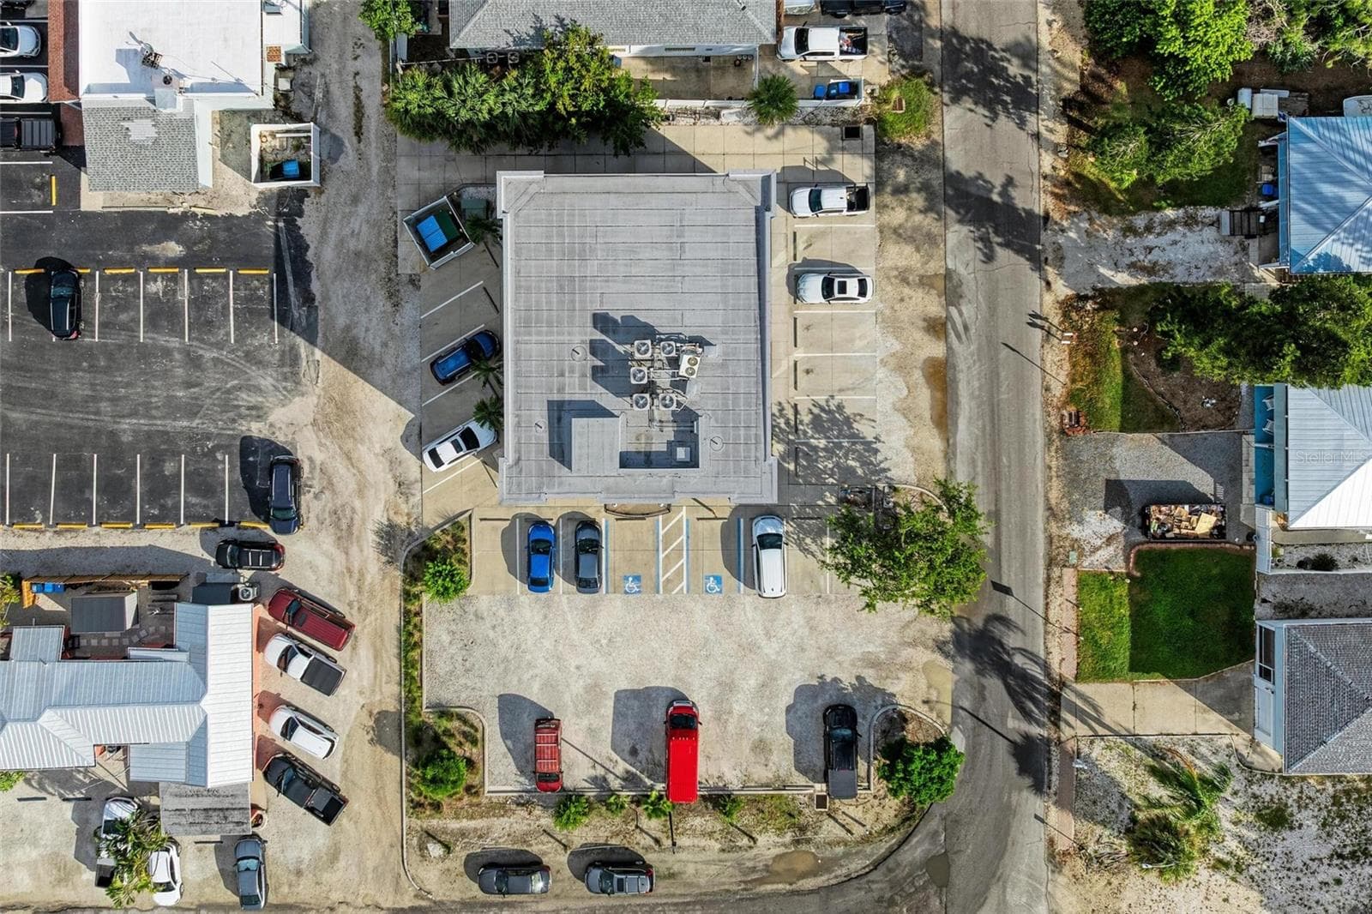
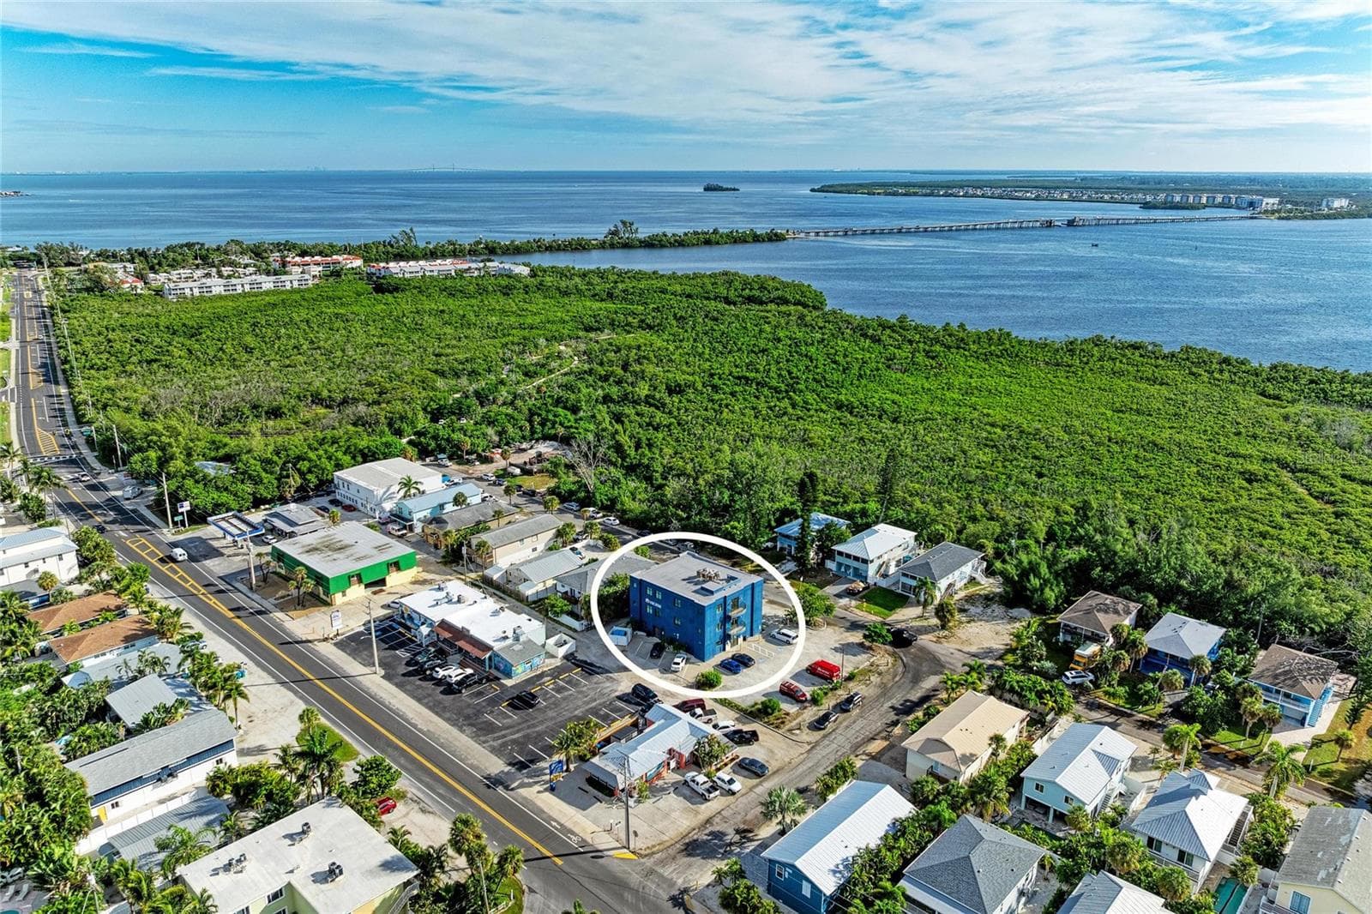
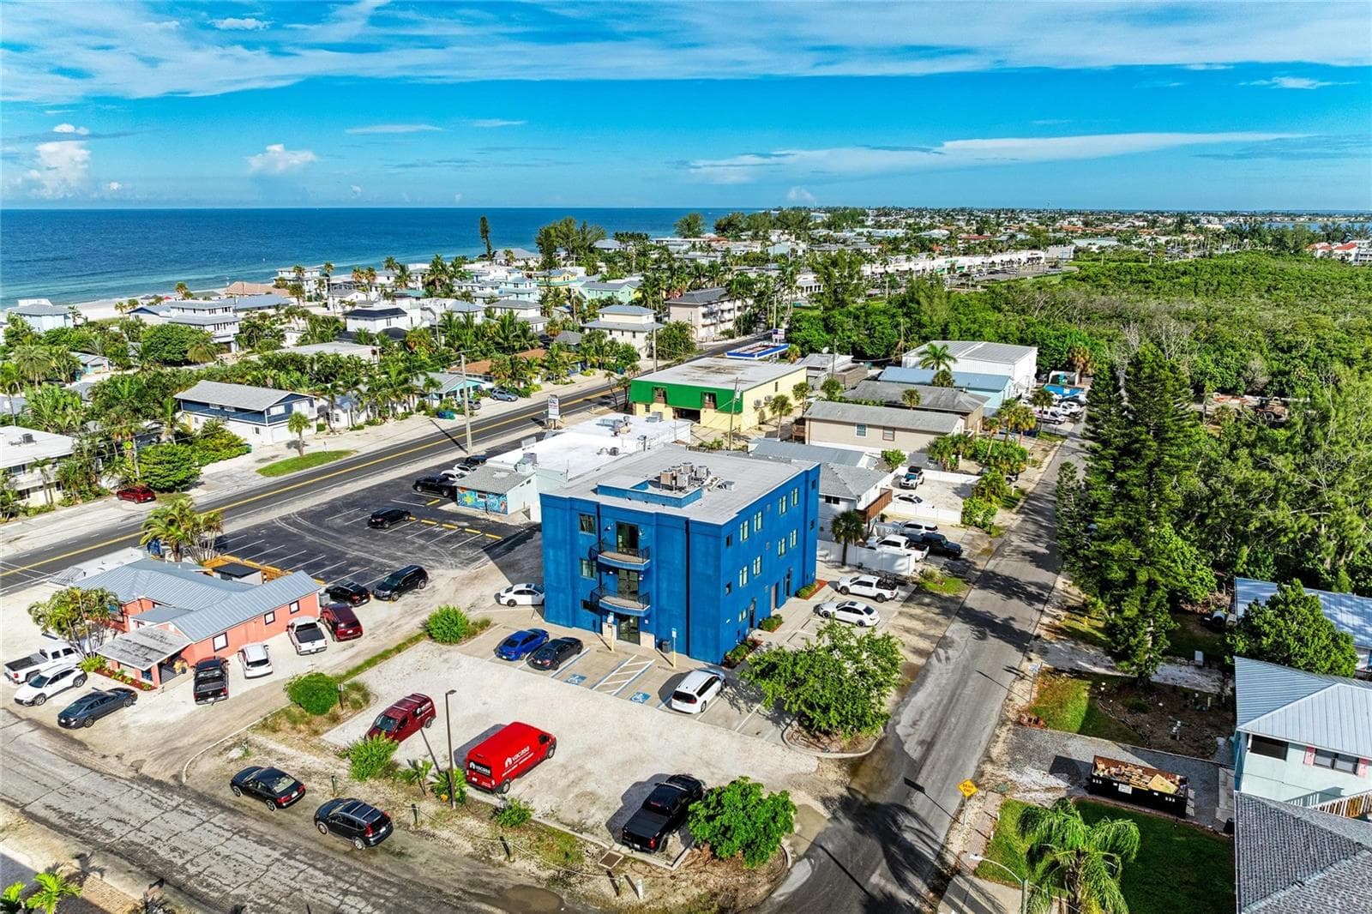
Aerial - overhead including parking - 3004 AVENUE C, HOLMES BEACH
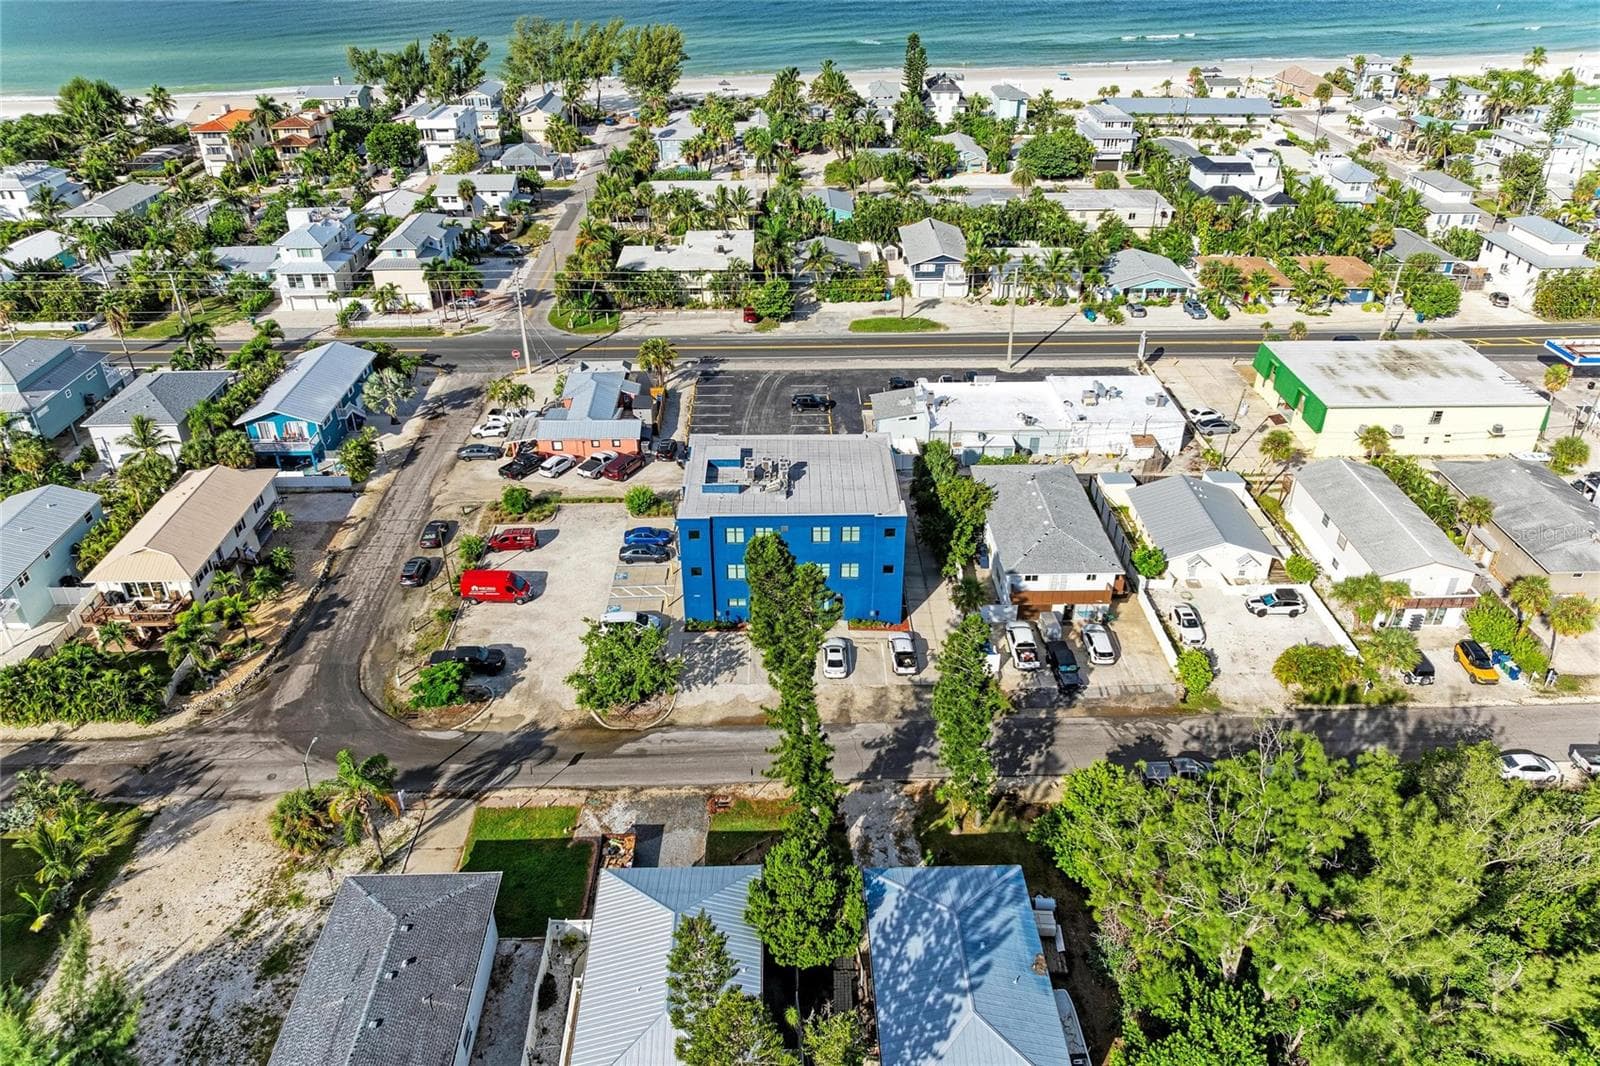
Aerial - Facing the West - 3004 AVENUE C, HOLMES BEACH
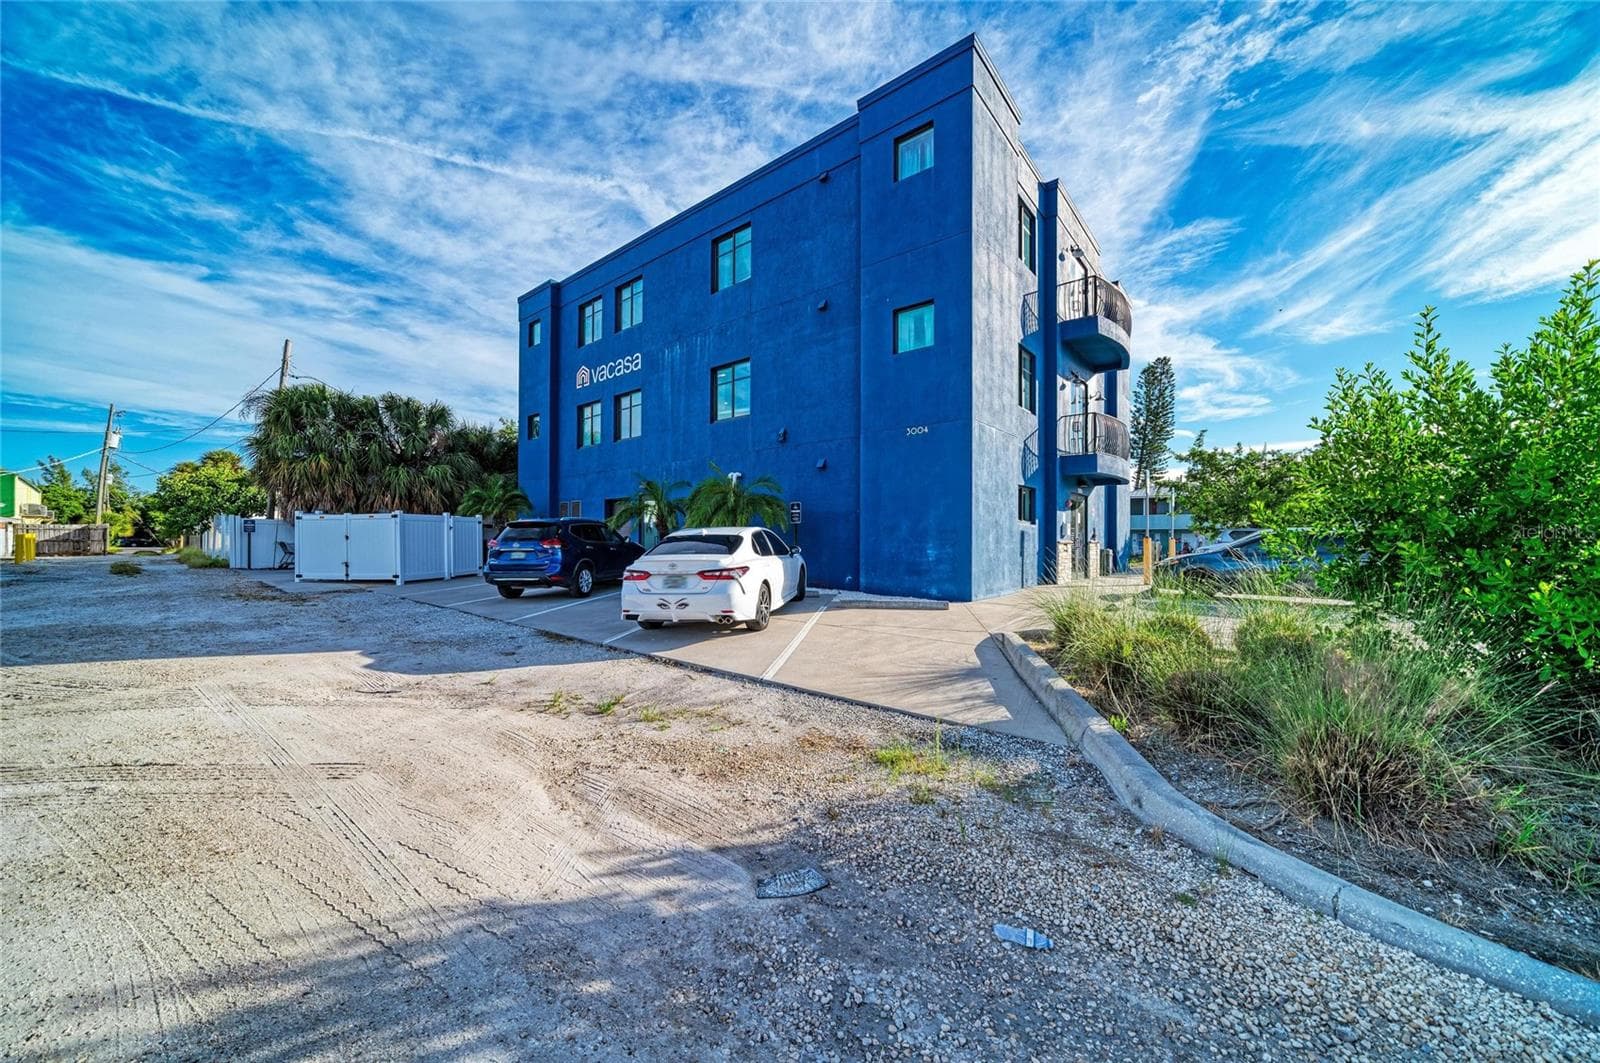
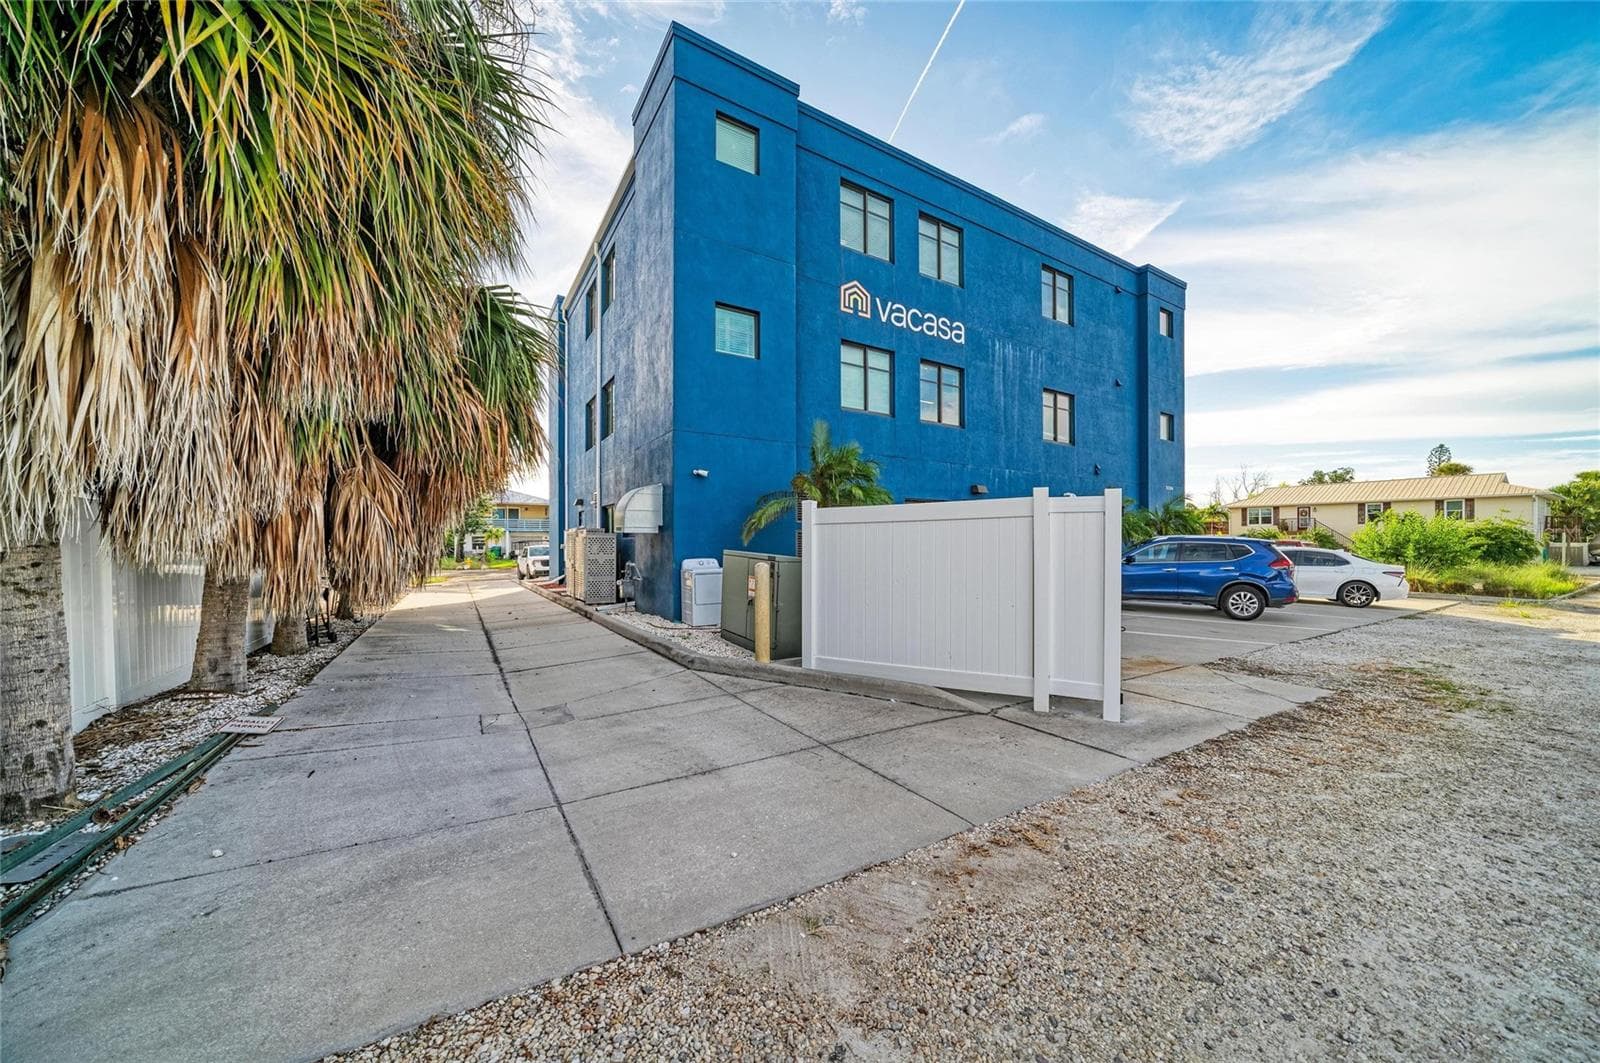
West side along Alley - 3004 AVENUE C, HOLMES BEACH
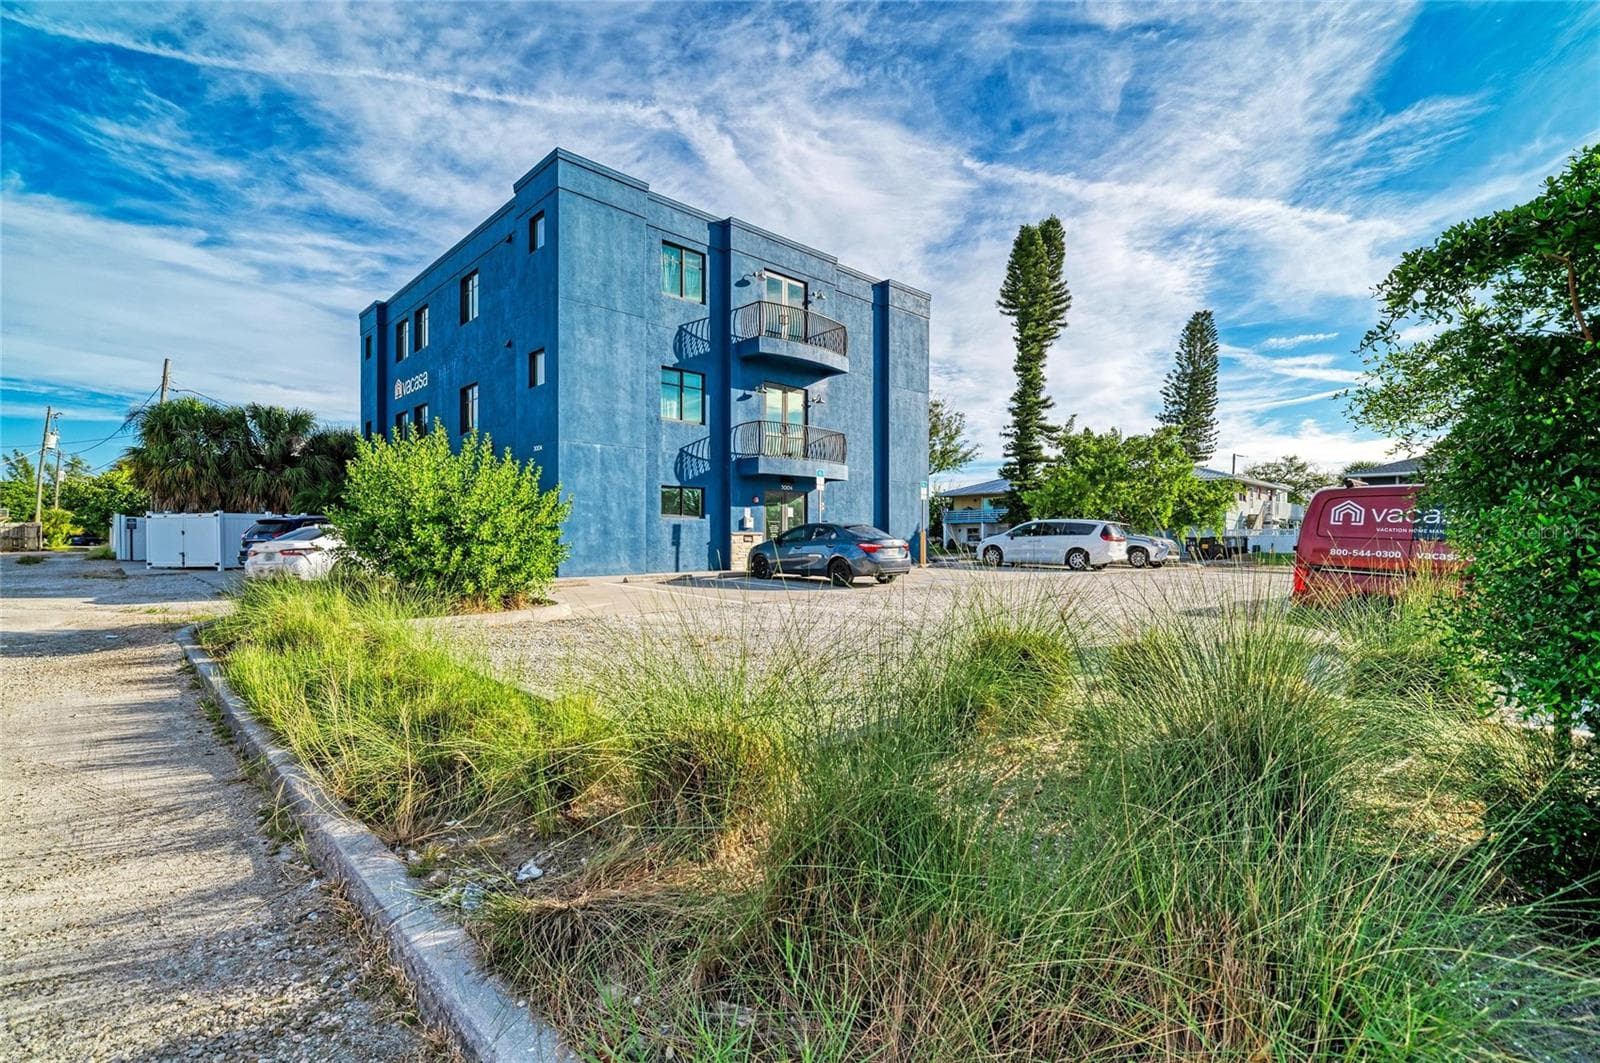
North West corner - 3004 AVENUE C, HOLMES BEACH
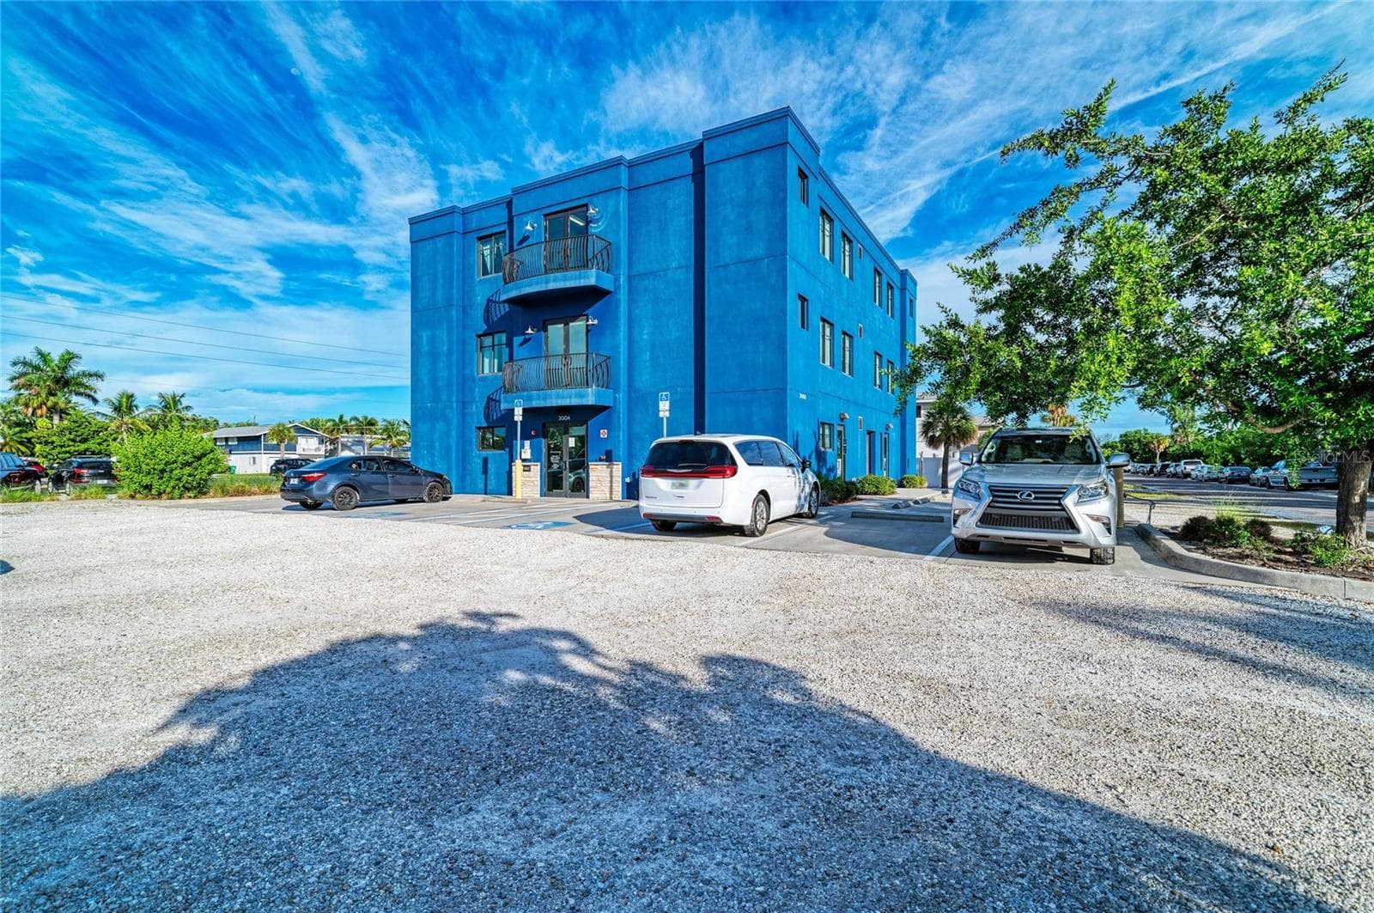
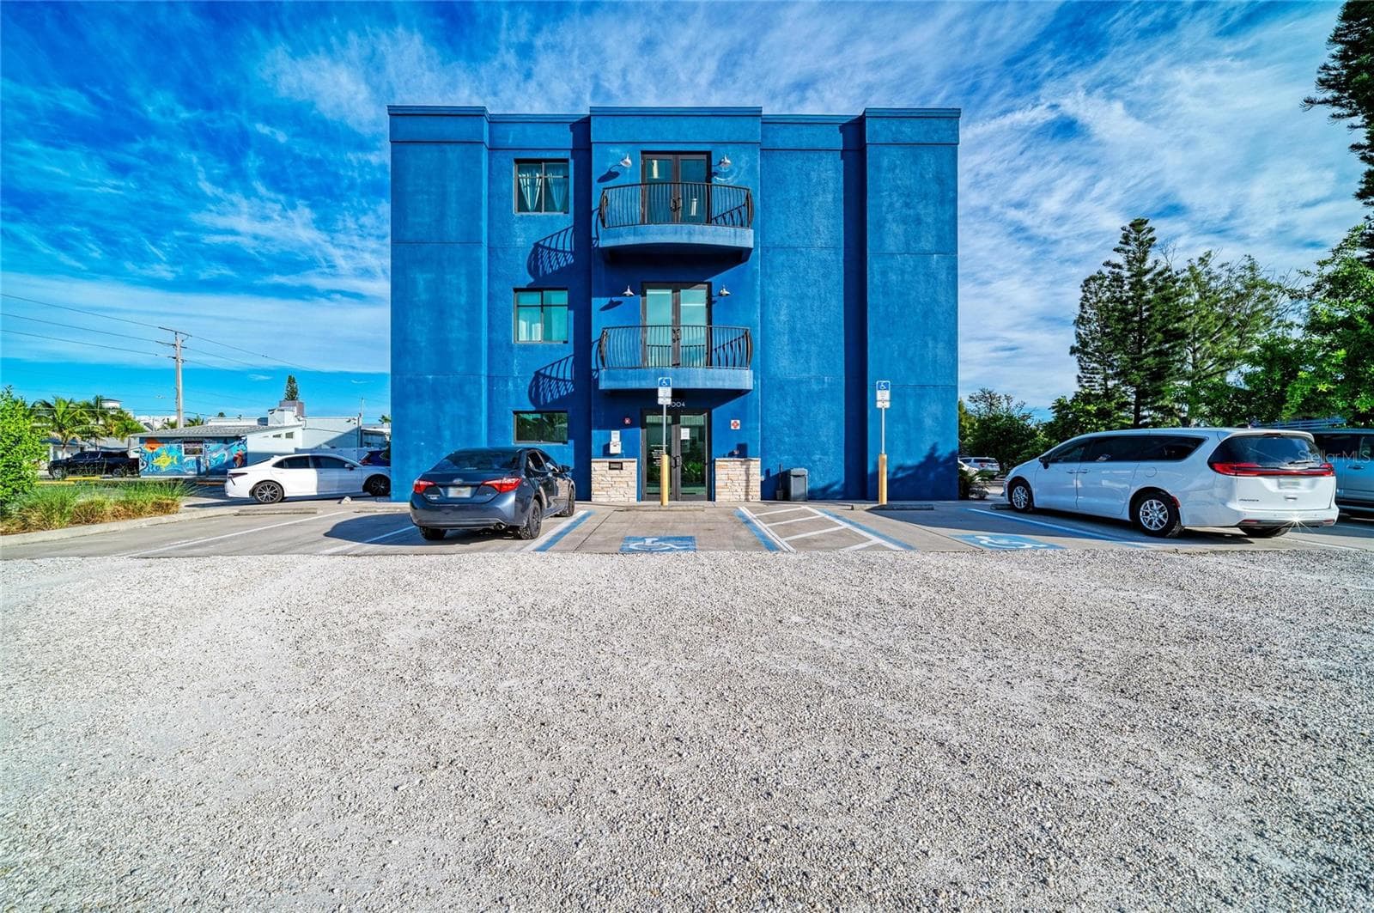
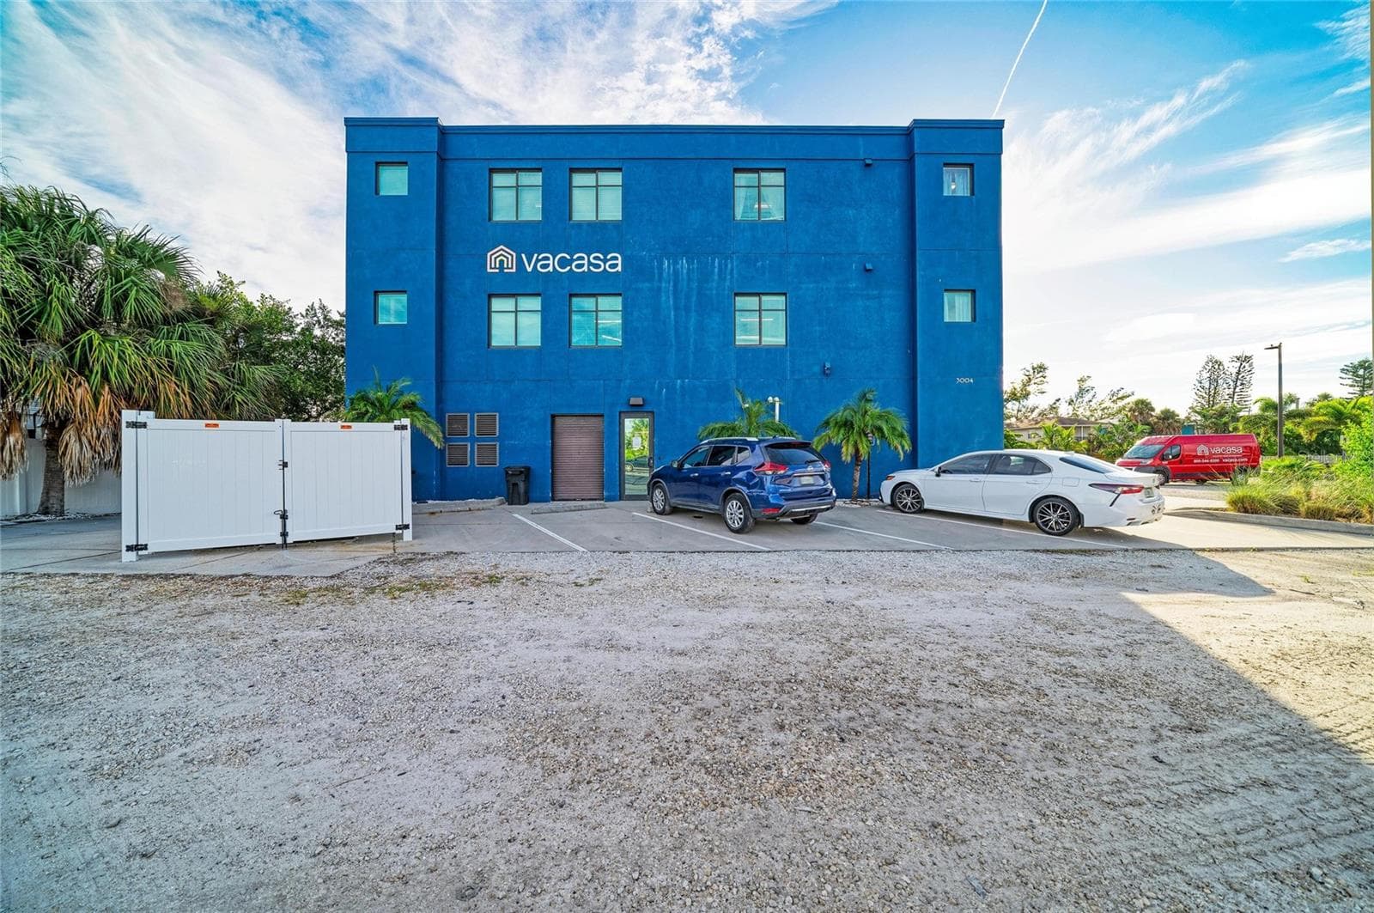
Front entrance and parking - 3004 AVENUE C, HOLMES BEACH
Front double door entrance - 3004 AVENUE C, HOLMES BEACH
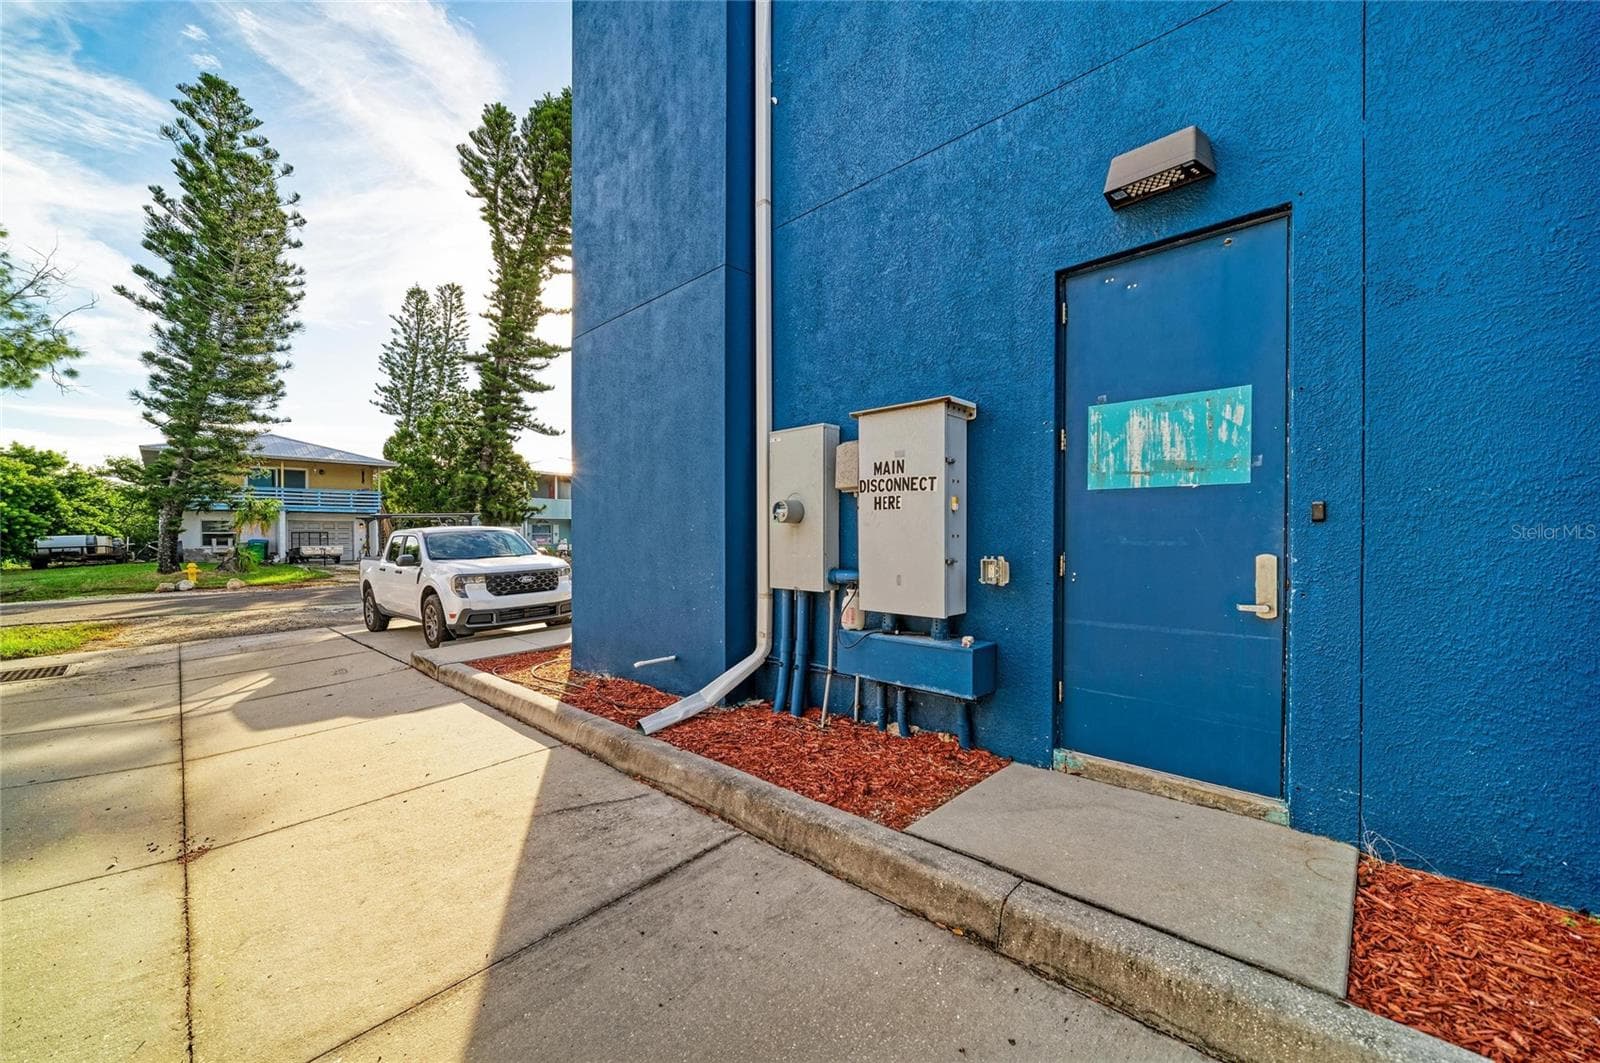
North side of building and through alley - 3004 AVENUE C, HOLMES BEACH
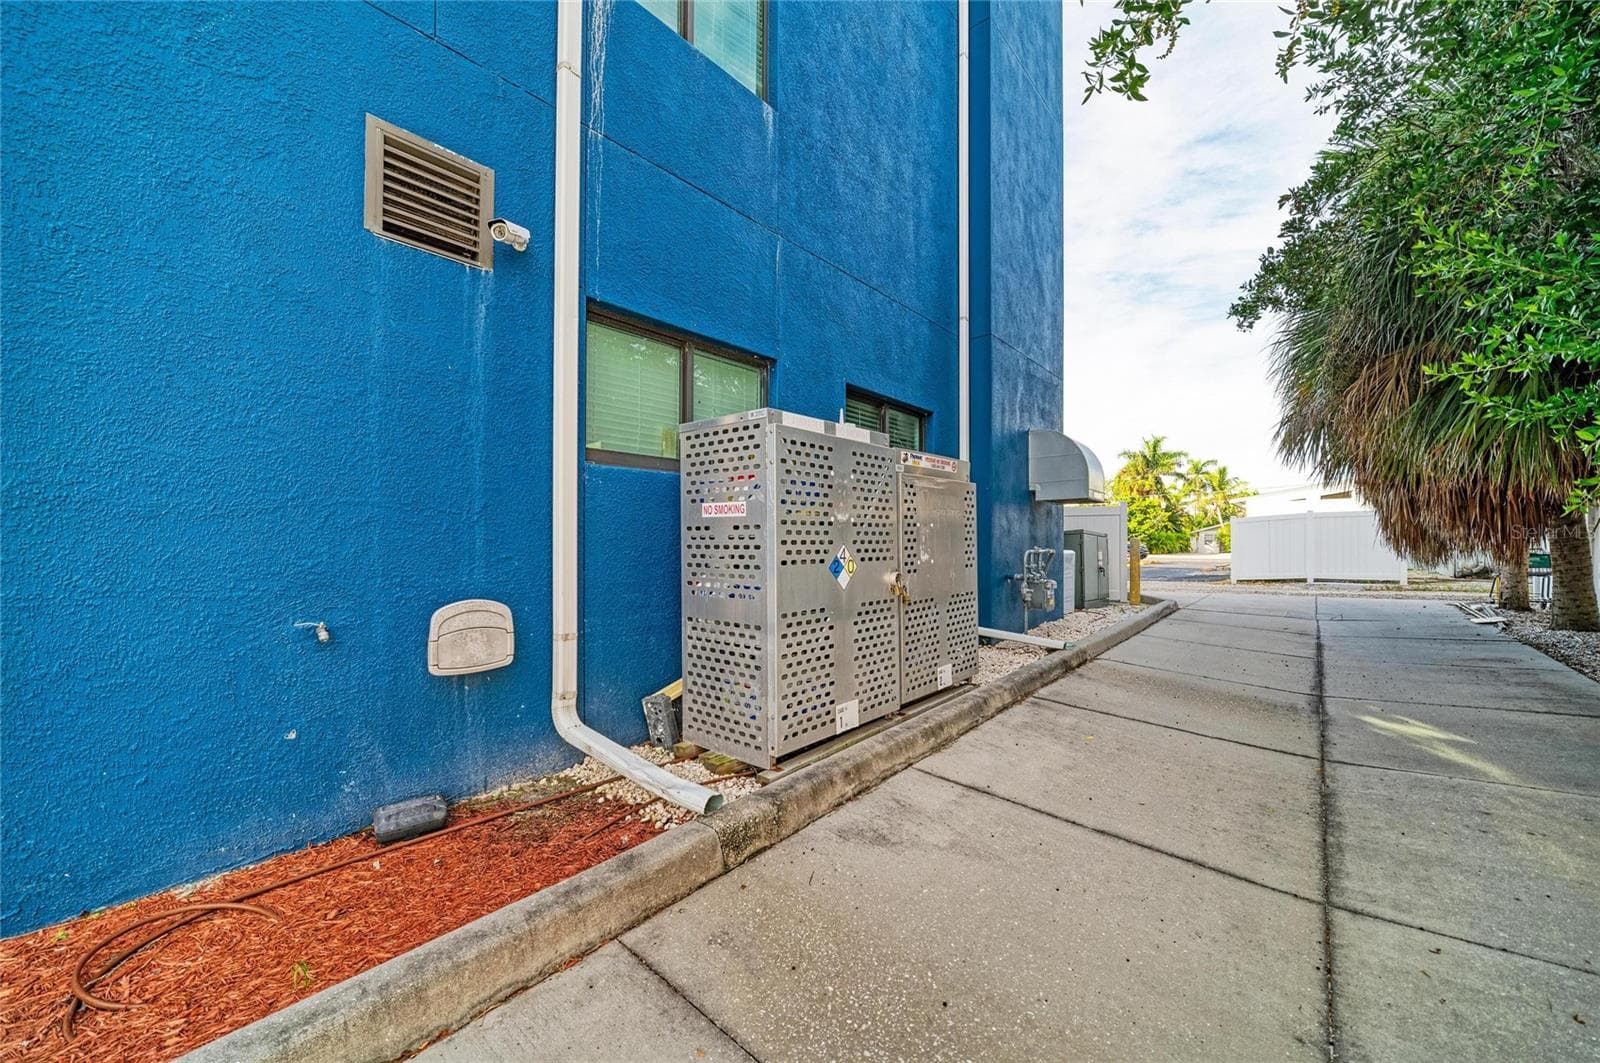
West side of building. - 3004 AVENUE C, HOLMES BEACH
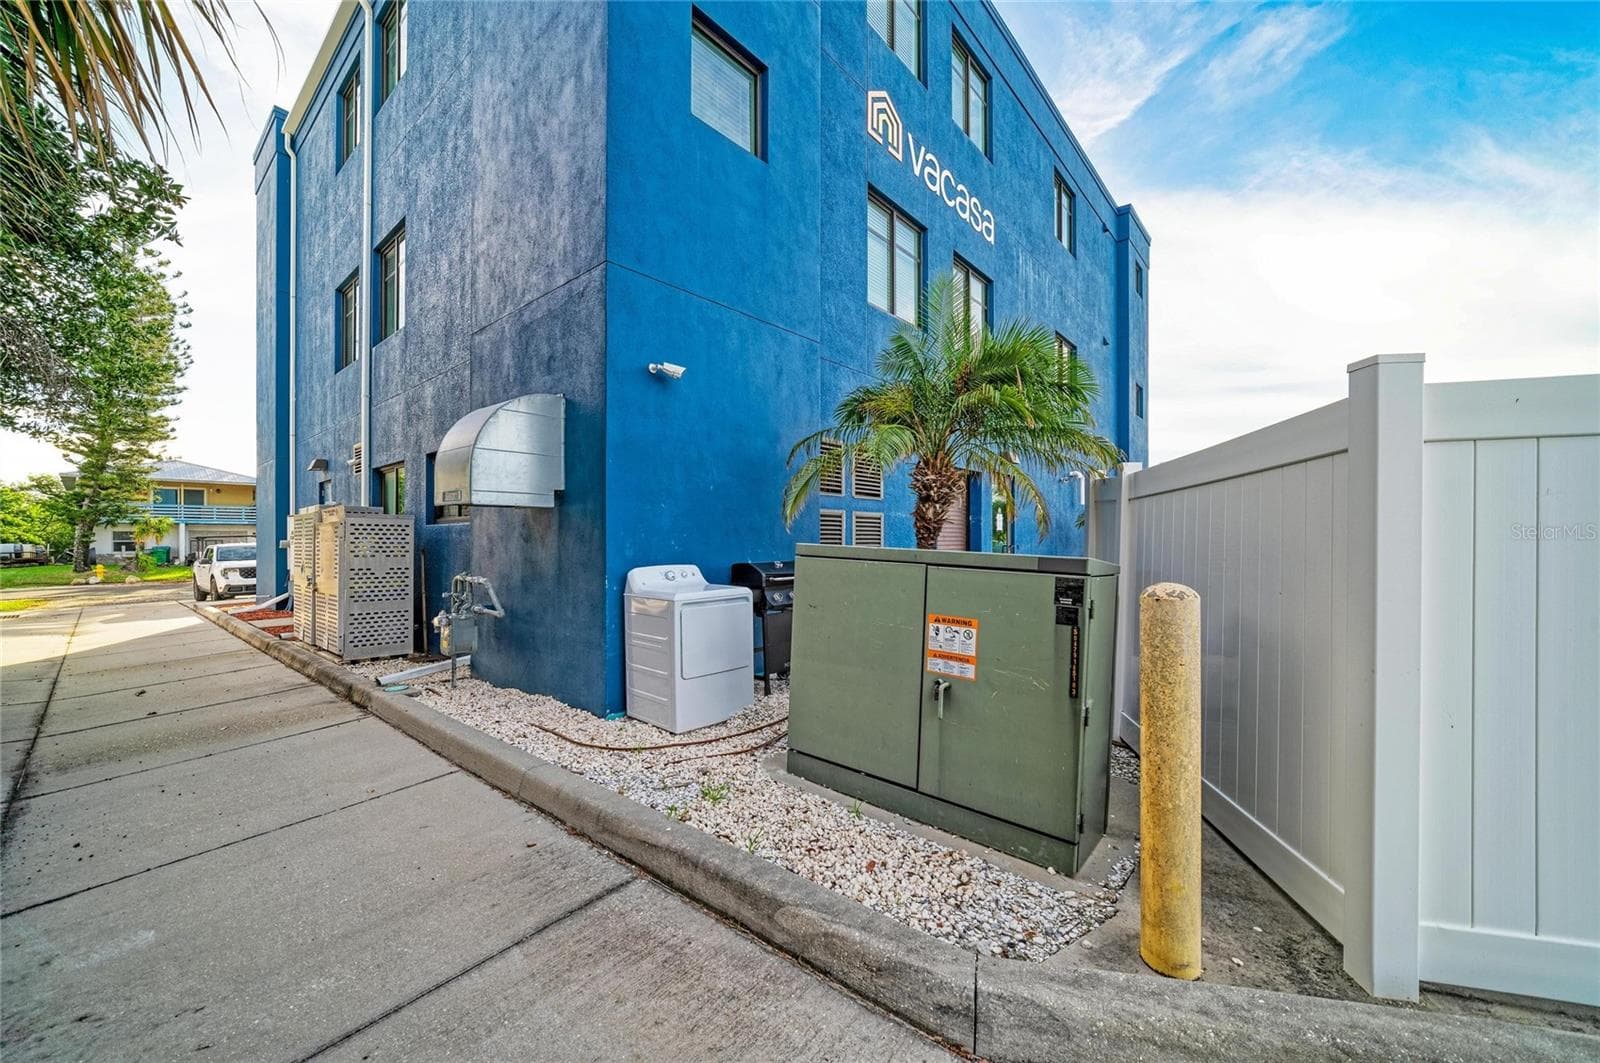
West side - dumpster enclosure - 3004 AVENUE C, HOLMES BEACH
Facing East - 3004 AVENUE C, HOLMES BEACH
3 phase transformer - 3004 AVENUE C, HOLMES BEACH
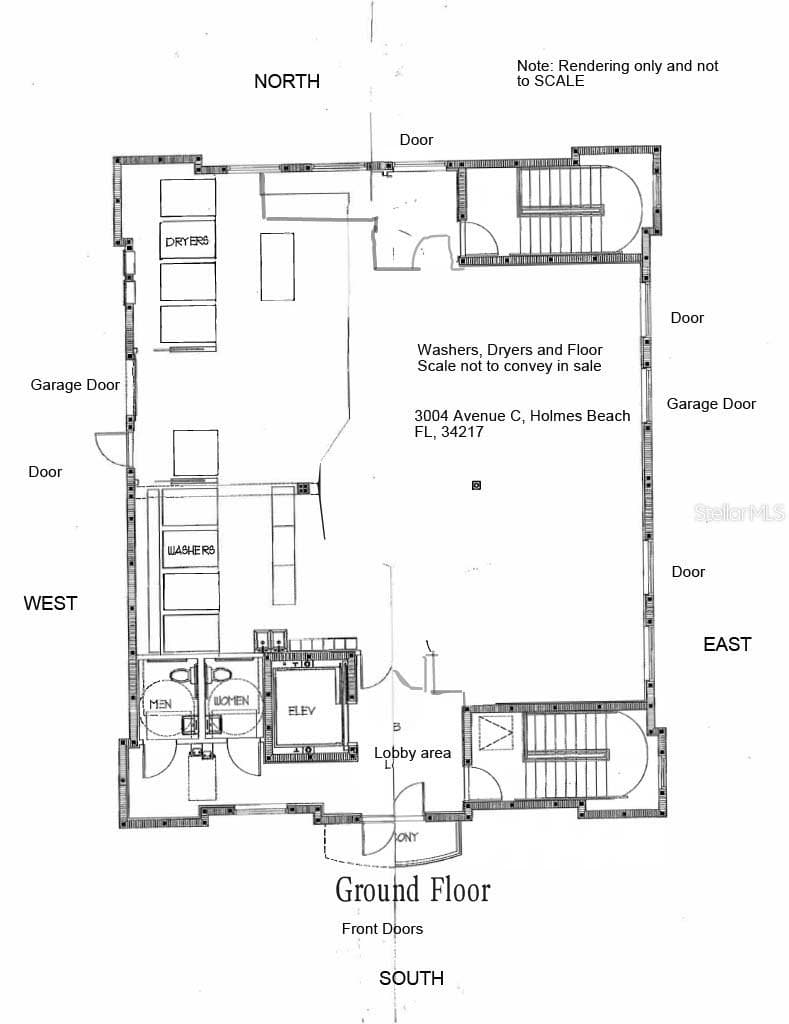
Rendering of Ground level floor plan - 3004 AVENUE C, HOLMES BEACH
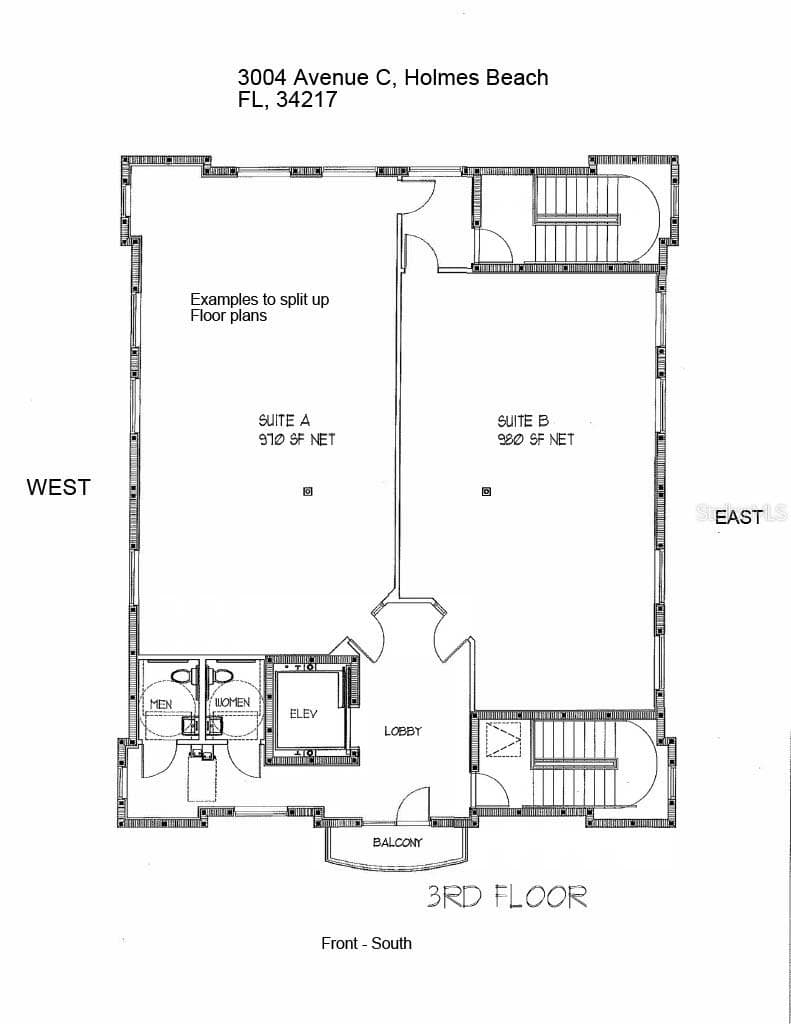
Rendering of third floor split for two tenants. - 3004 AVENUE C, HOLMES BEACH
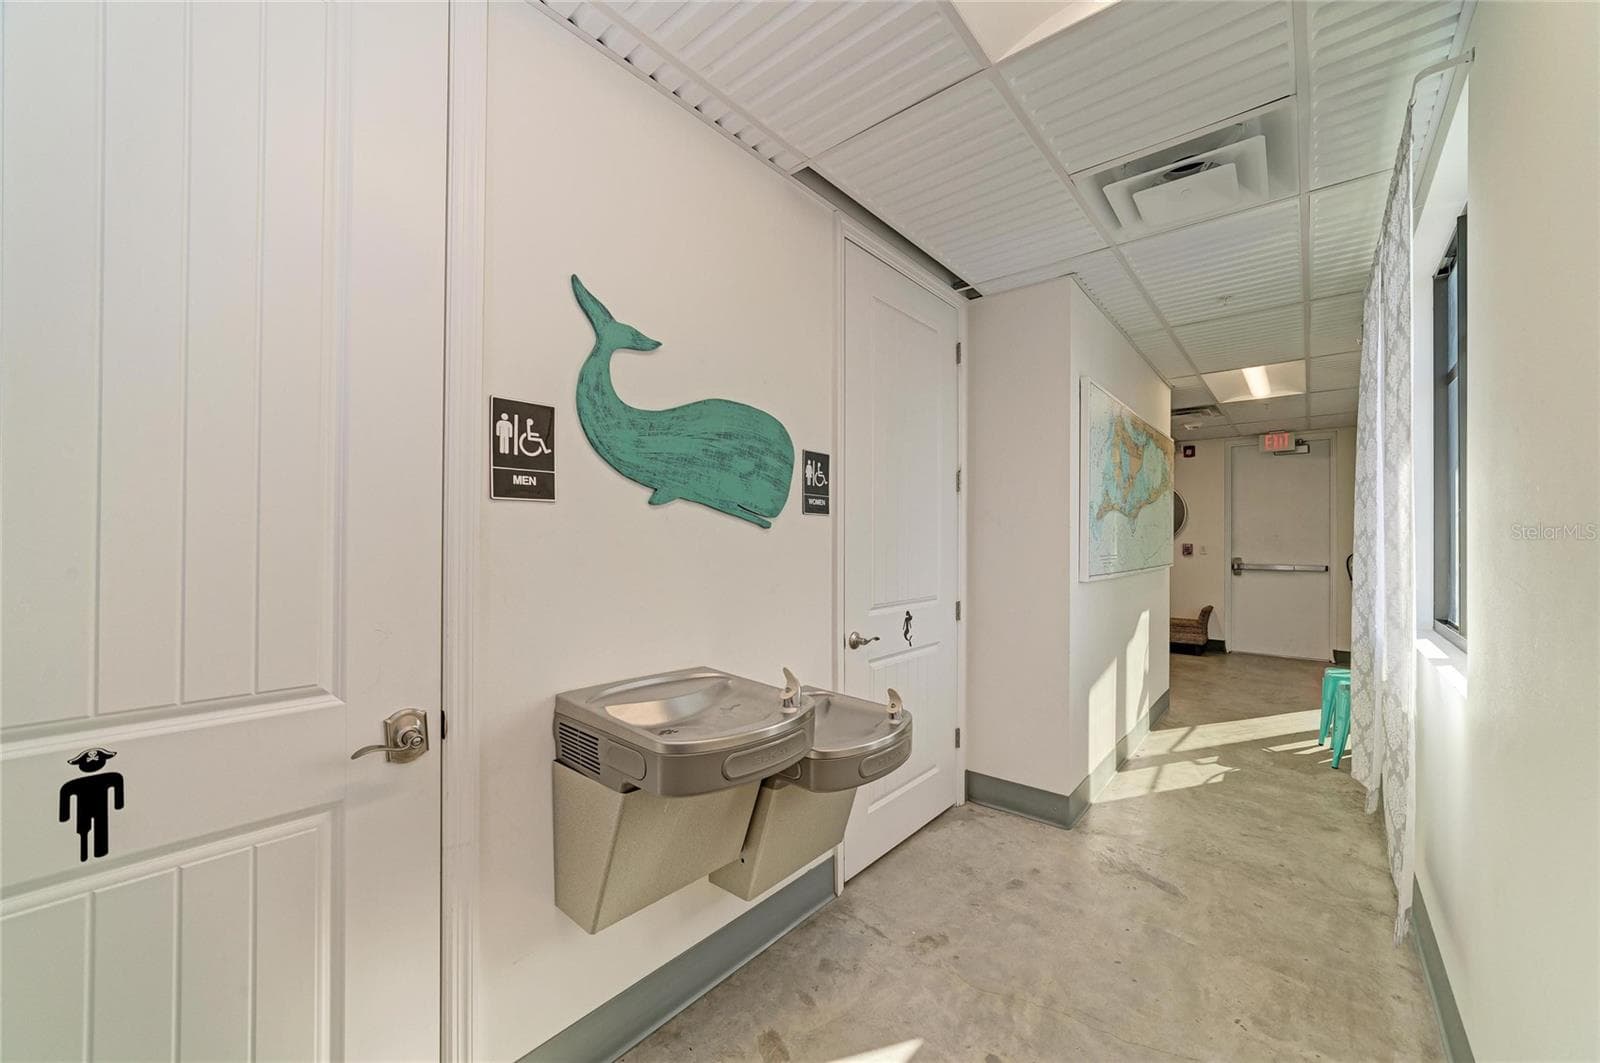
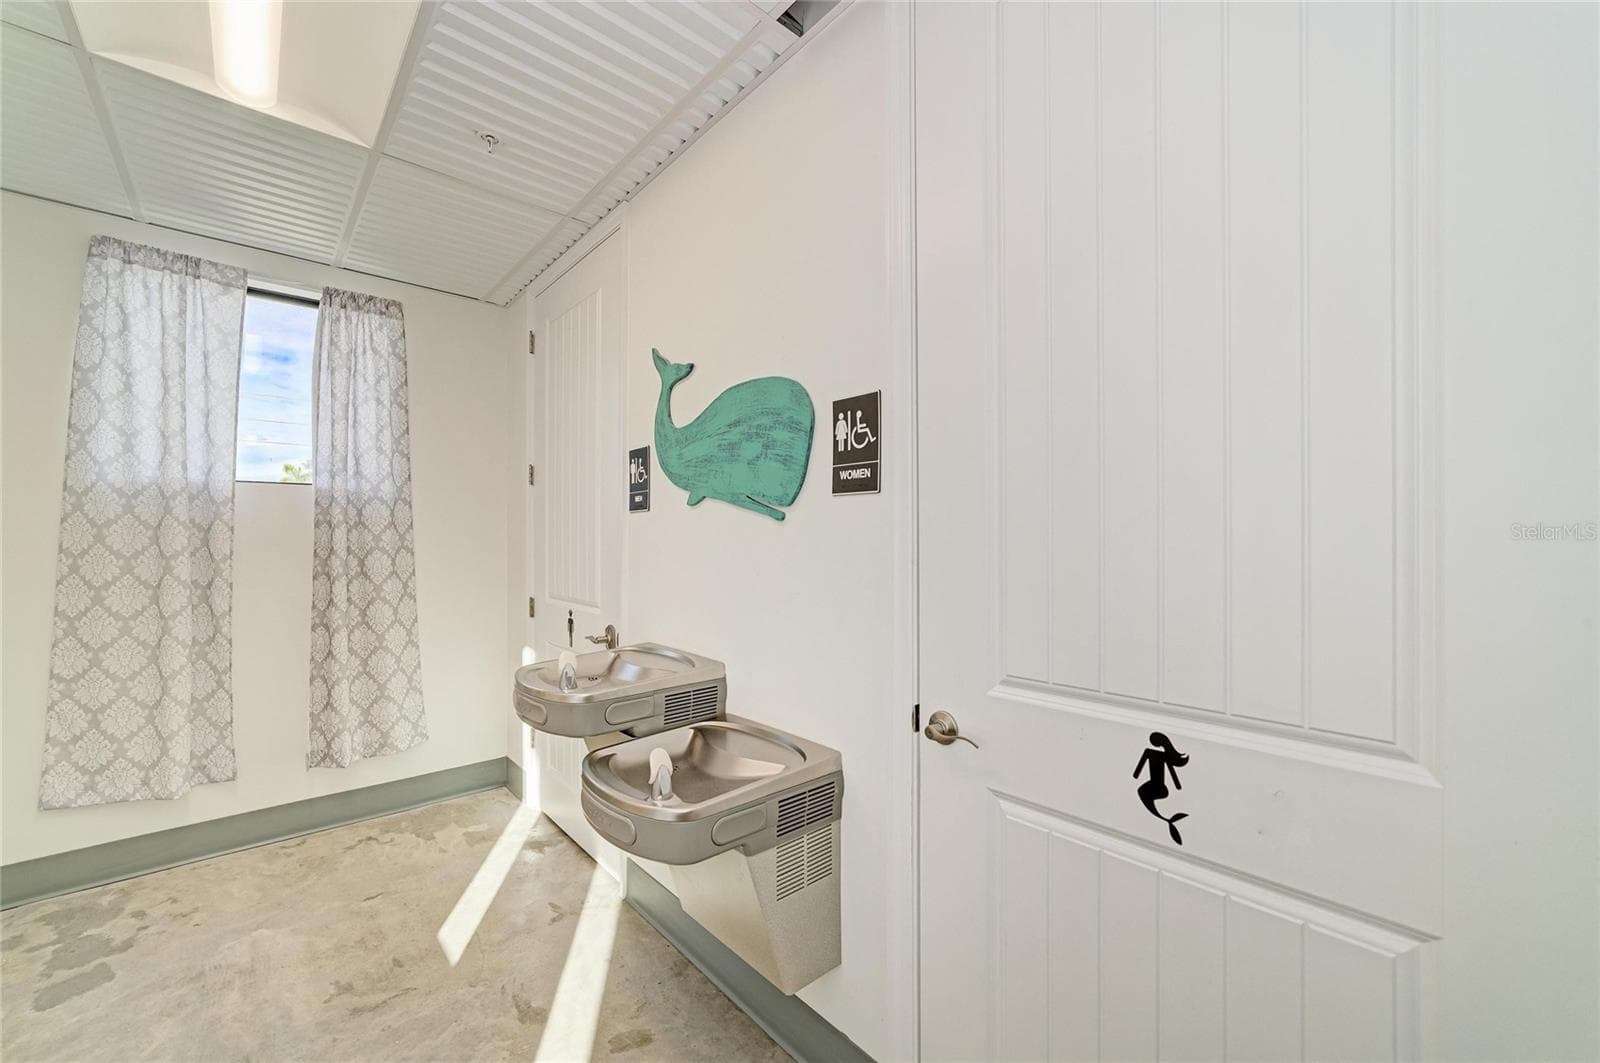
Men and Women bathroom on each floor - 3004 AVENUE C, HOLMES BEACH
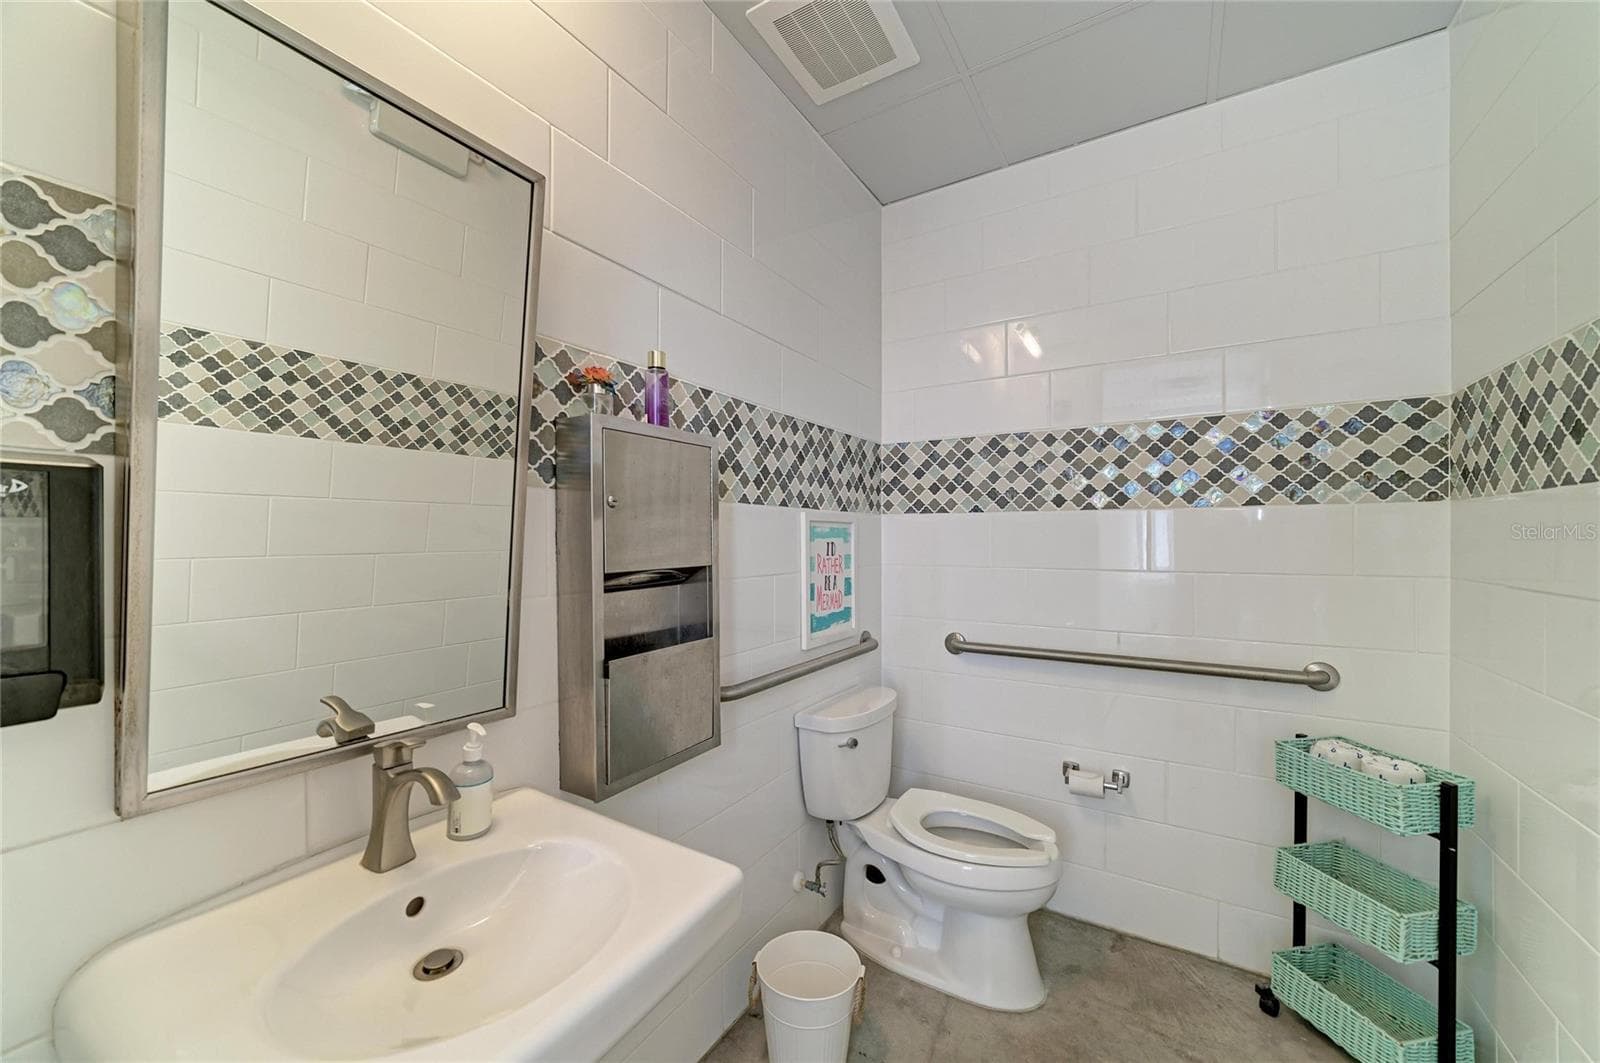
Bathroom - 3004 AVENUE C, HOLMES BEACH
Lobby area with water fountain - 3004 AVENUE C, HOLMES BEACH
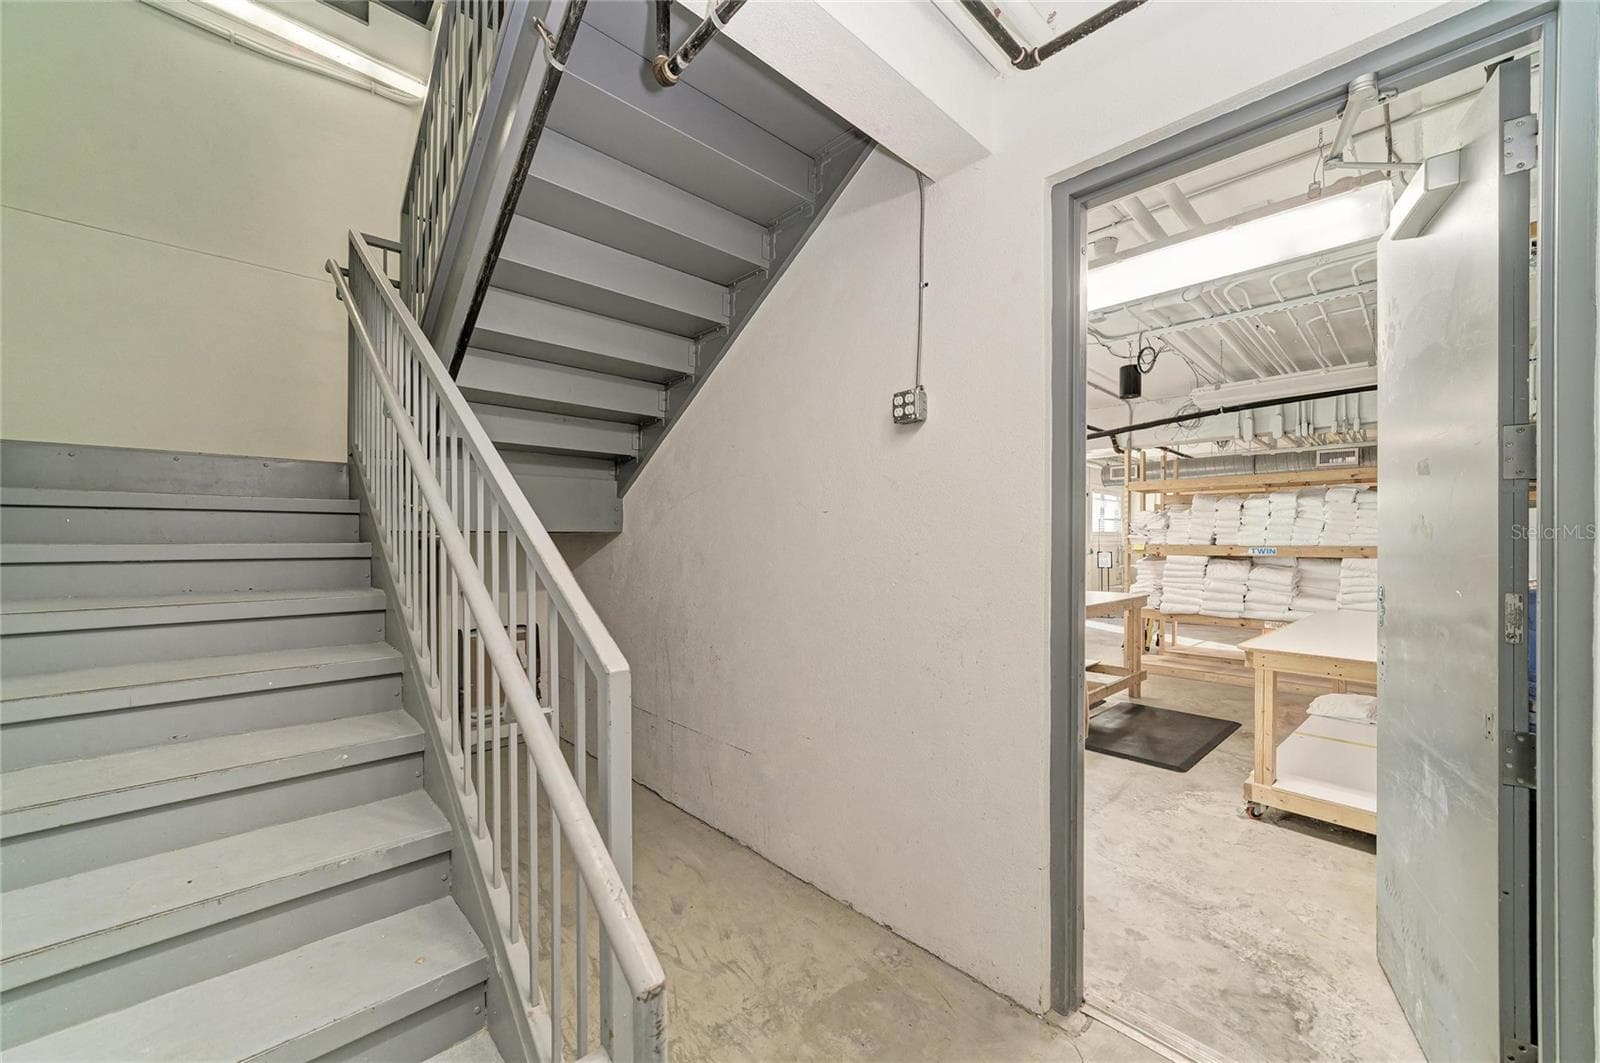
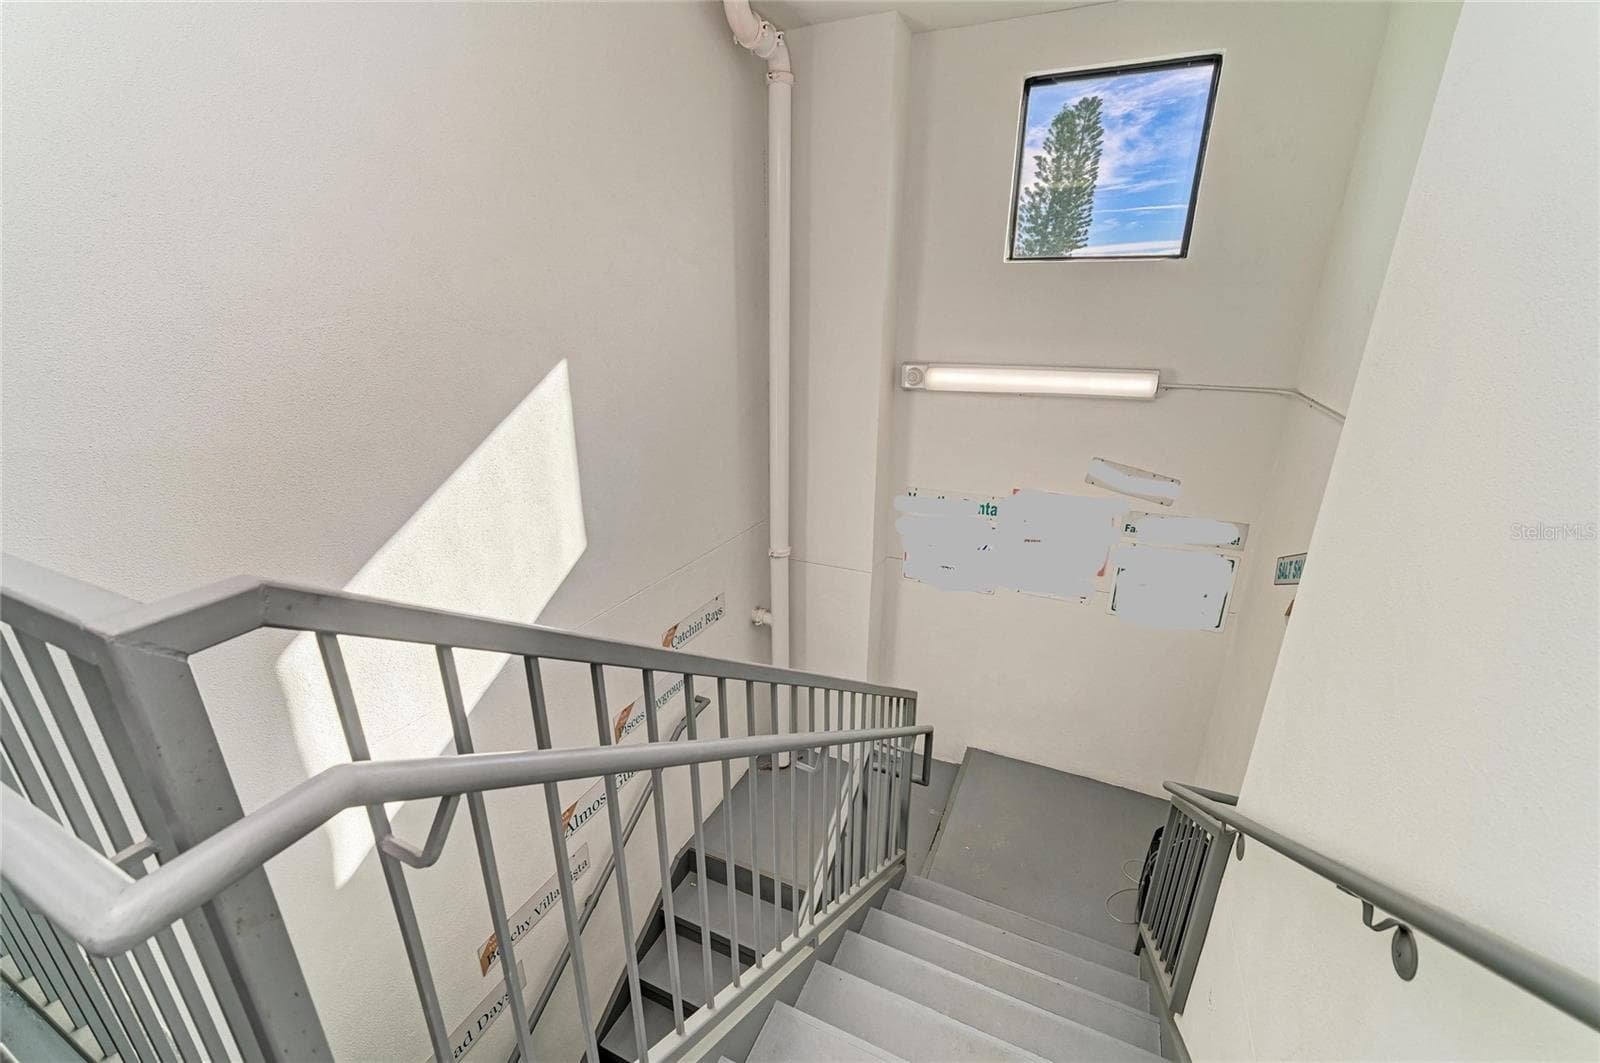
Interior egress stairs - 3004 AVENUE C, HOLMES BEACH
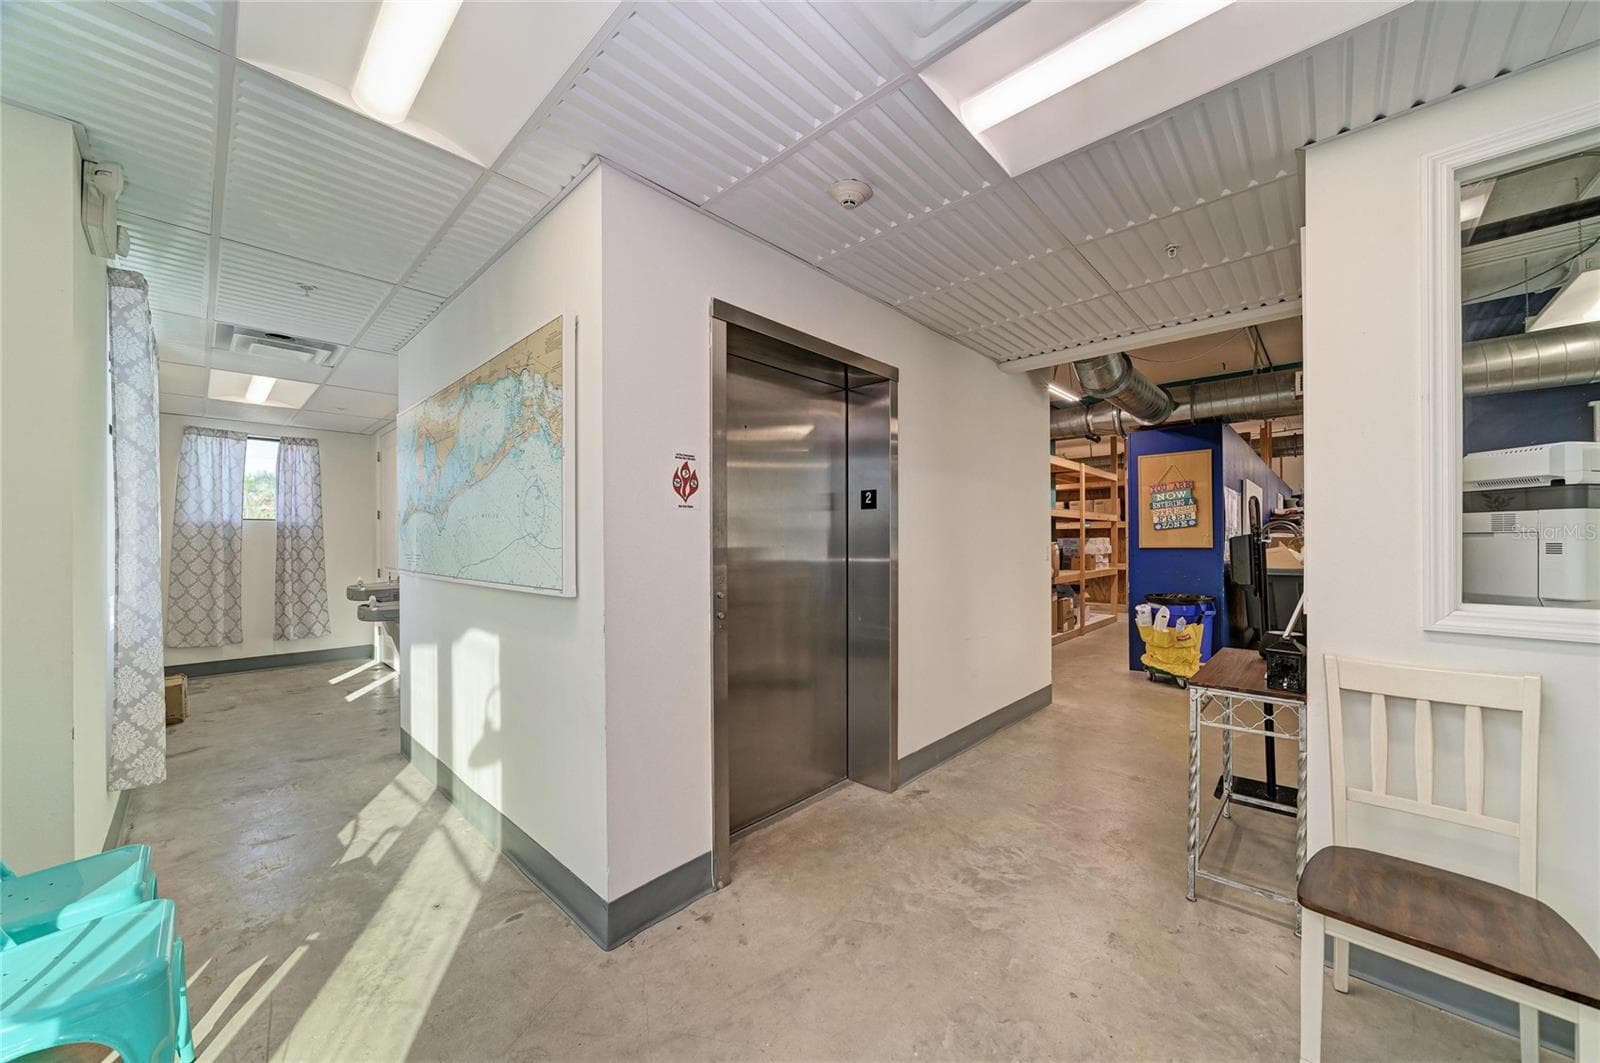
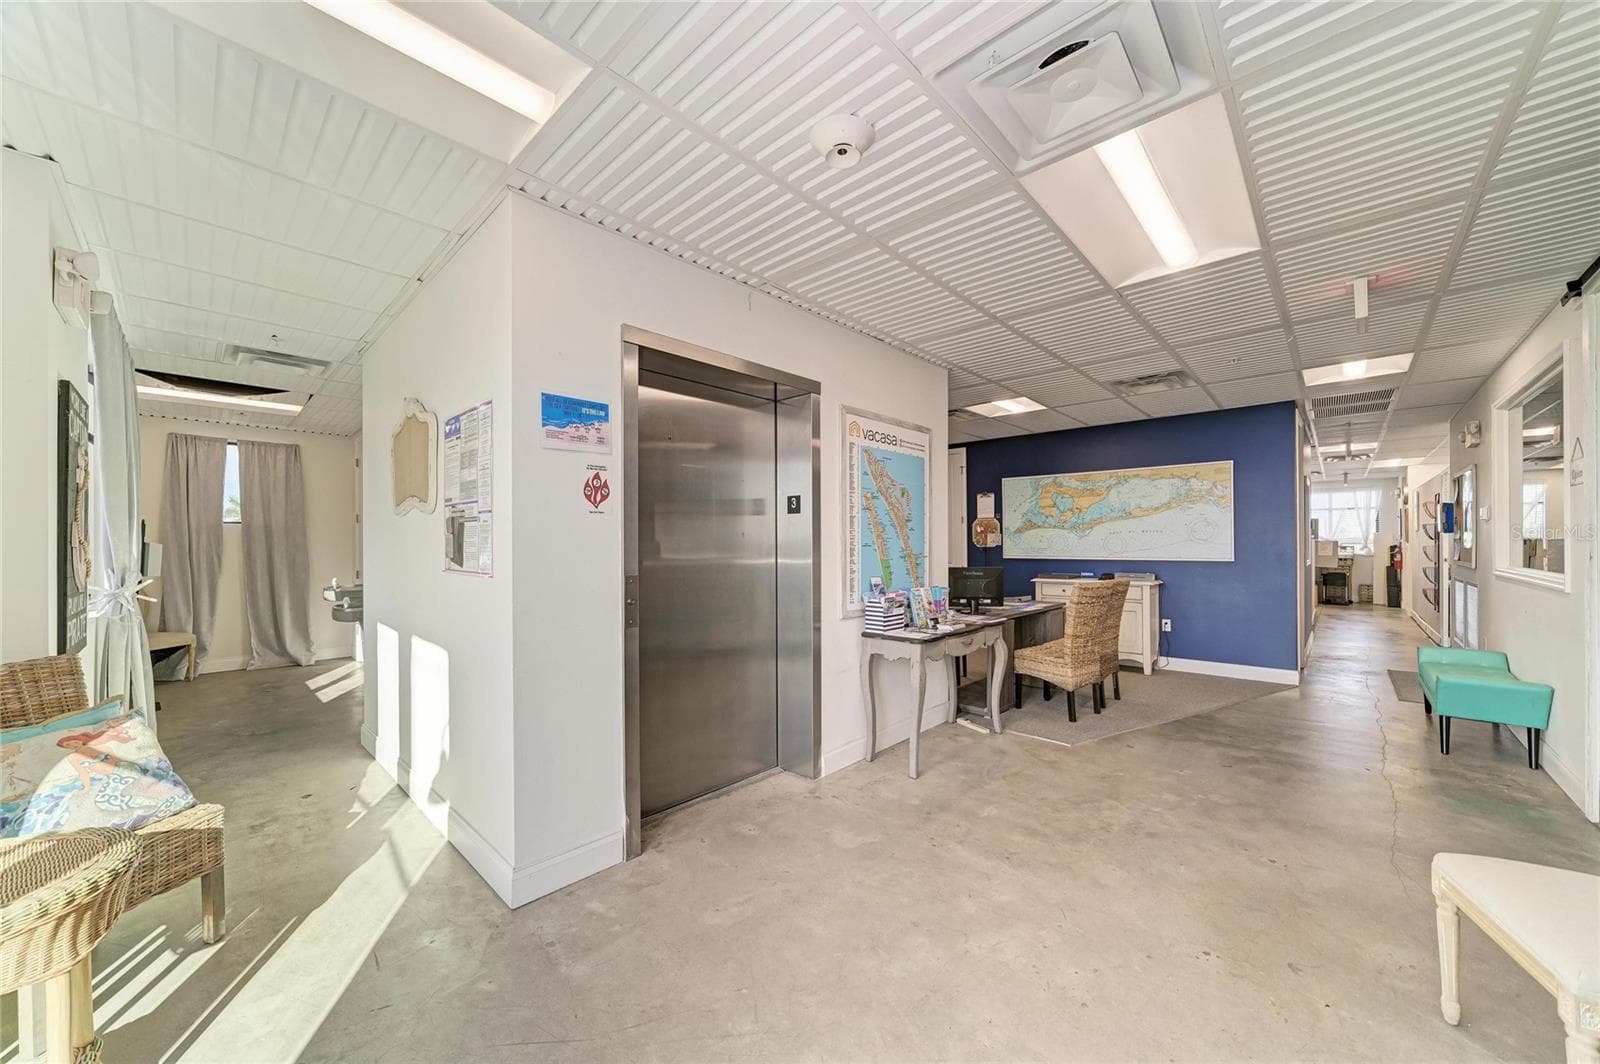
Lobby with bathrooms, egress and elevator - 3004 AVENUE C, HOLMES BEACH
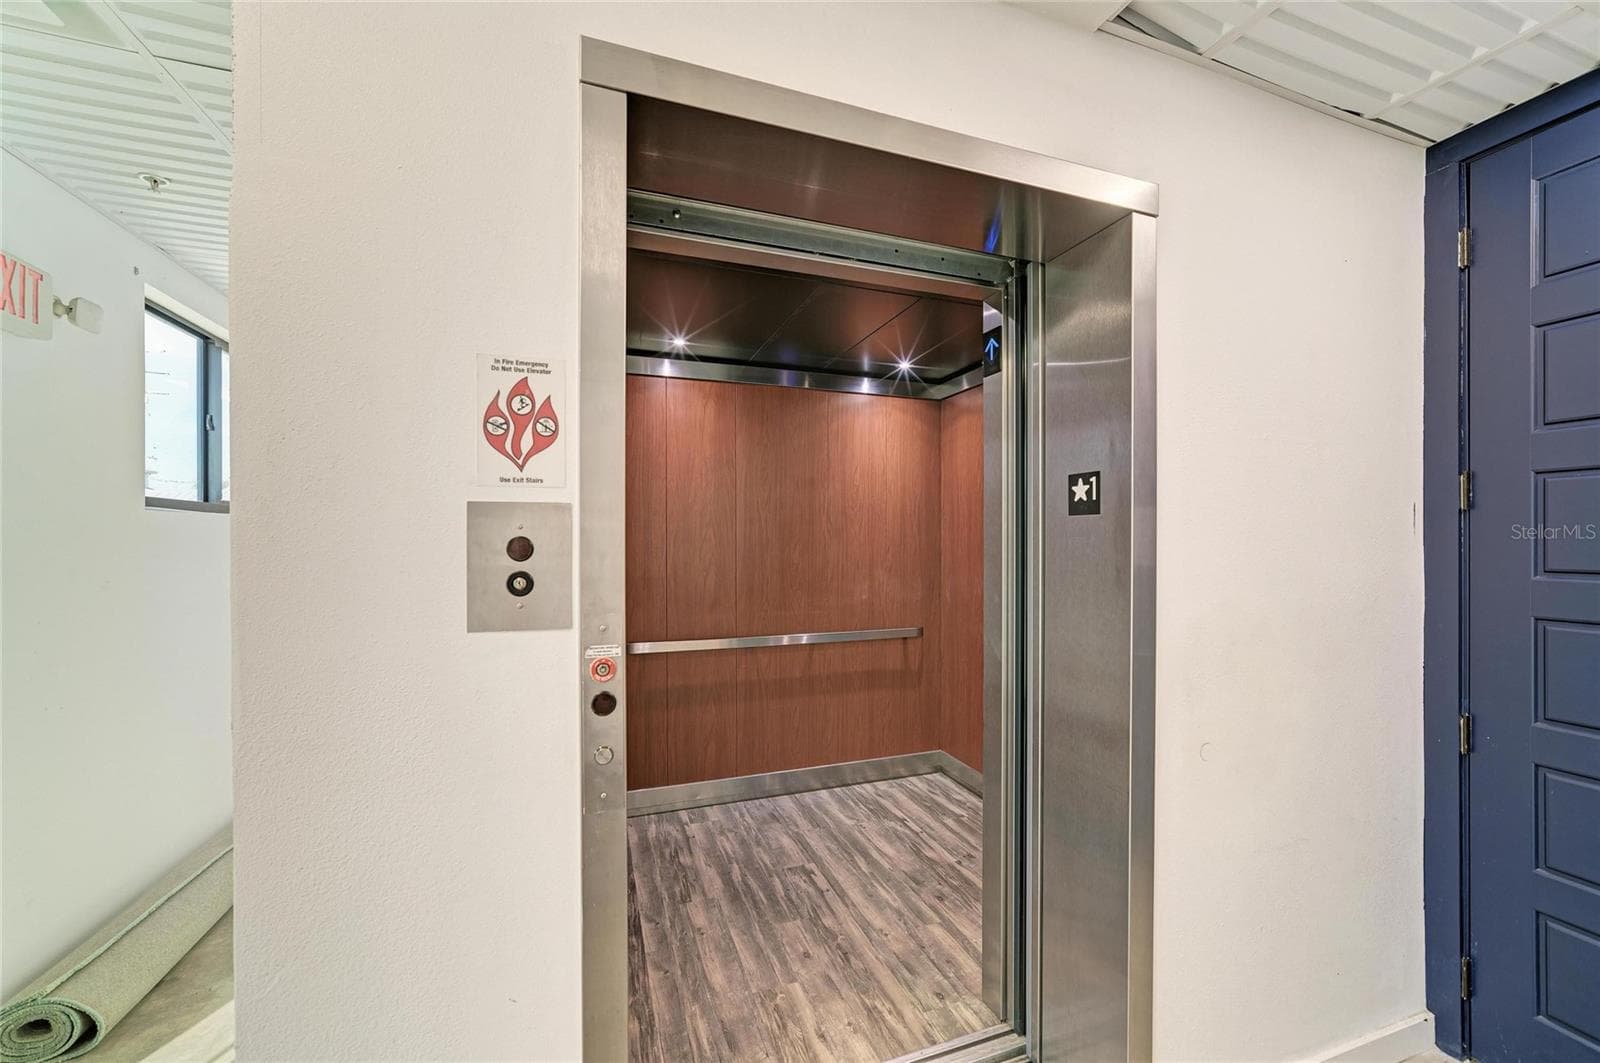
Ground level - Oversized elevator - 3004 AVENUE C, HOLMES BEACH
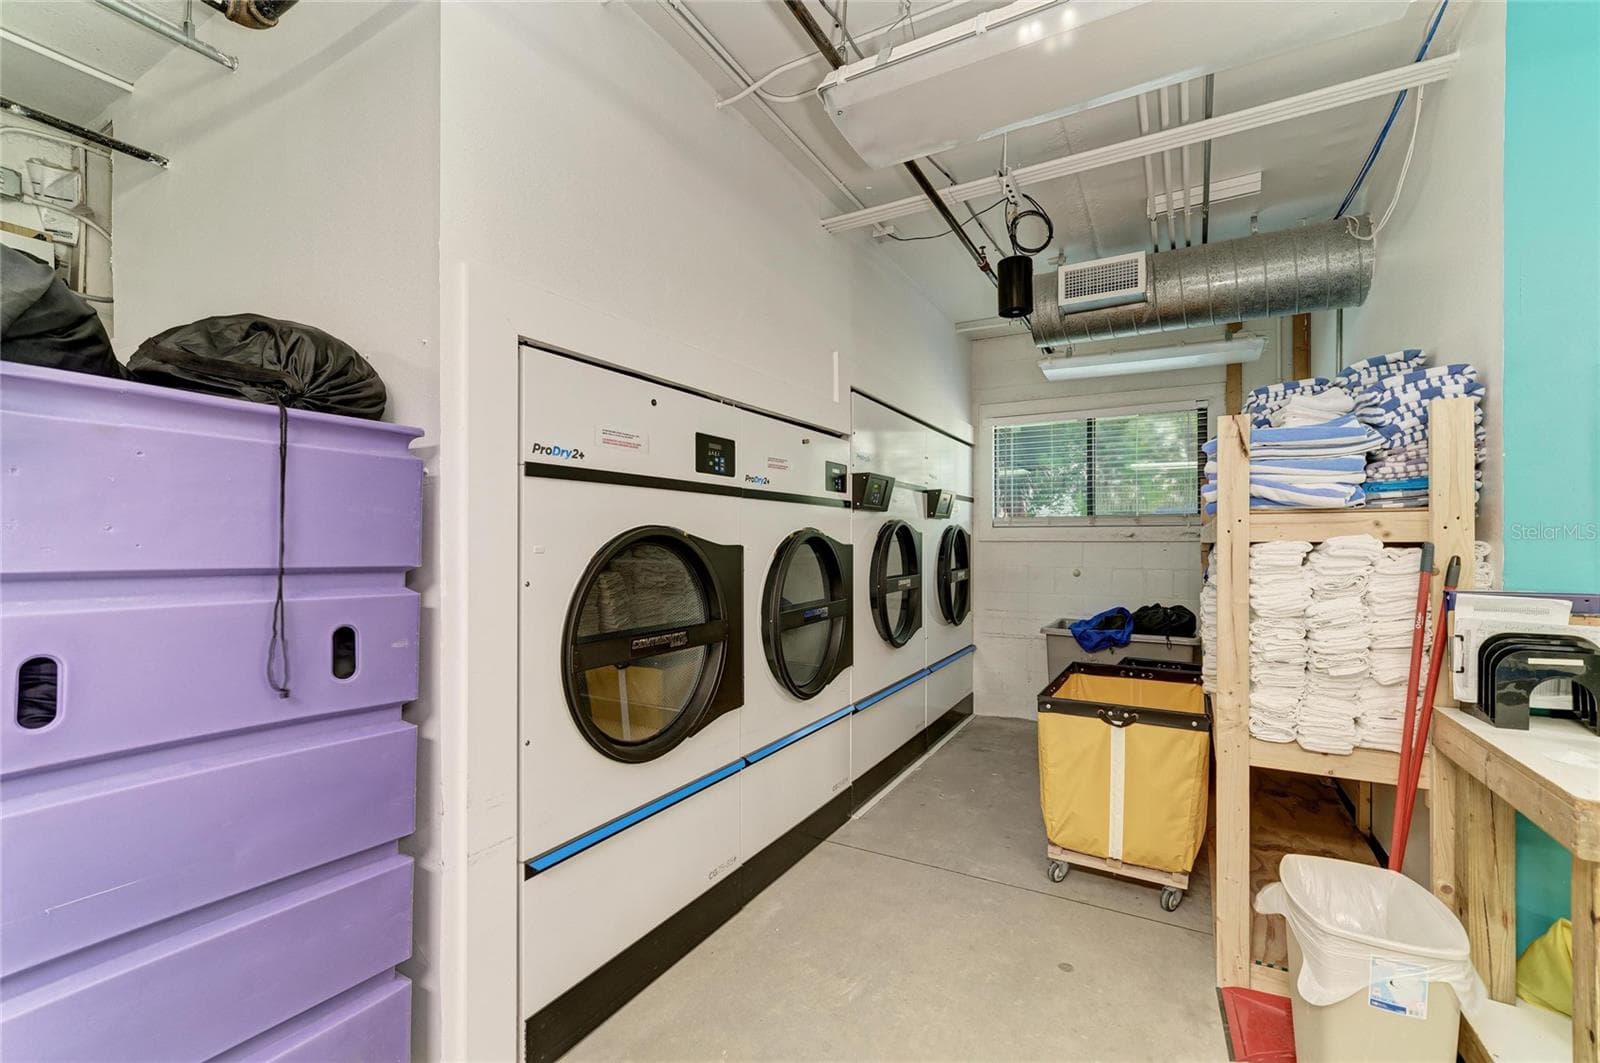
Ground level - Dryer enclosure - 3004 AVENUE C, HOLMES BEACH
Ground level - Elevated washer pad - 3004 AVENUE C, HOLMES BEACH
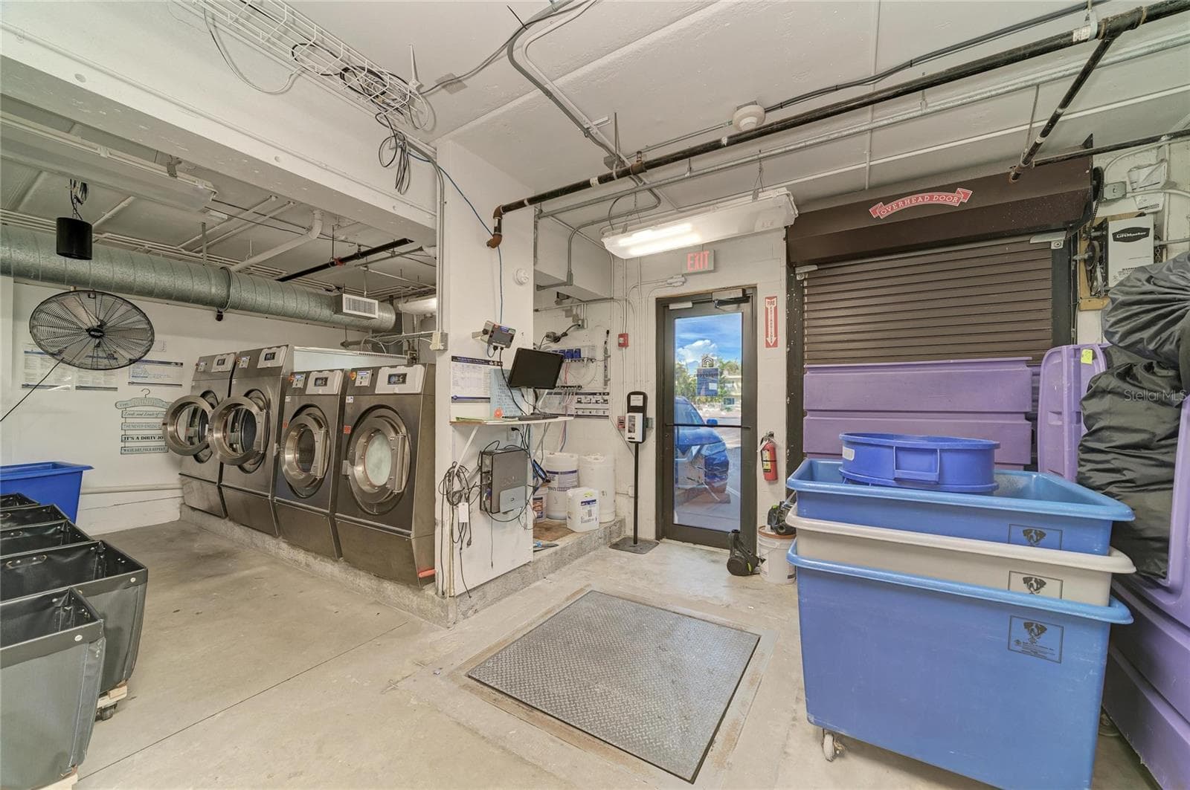
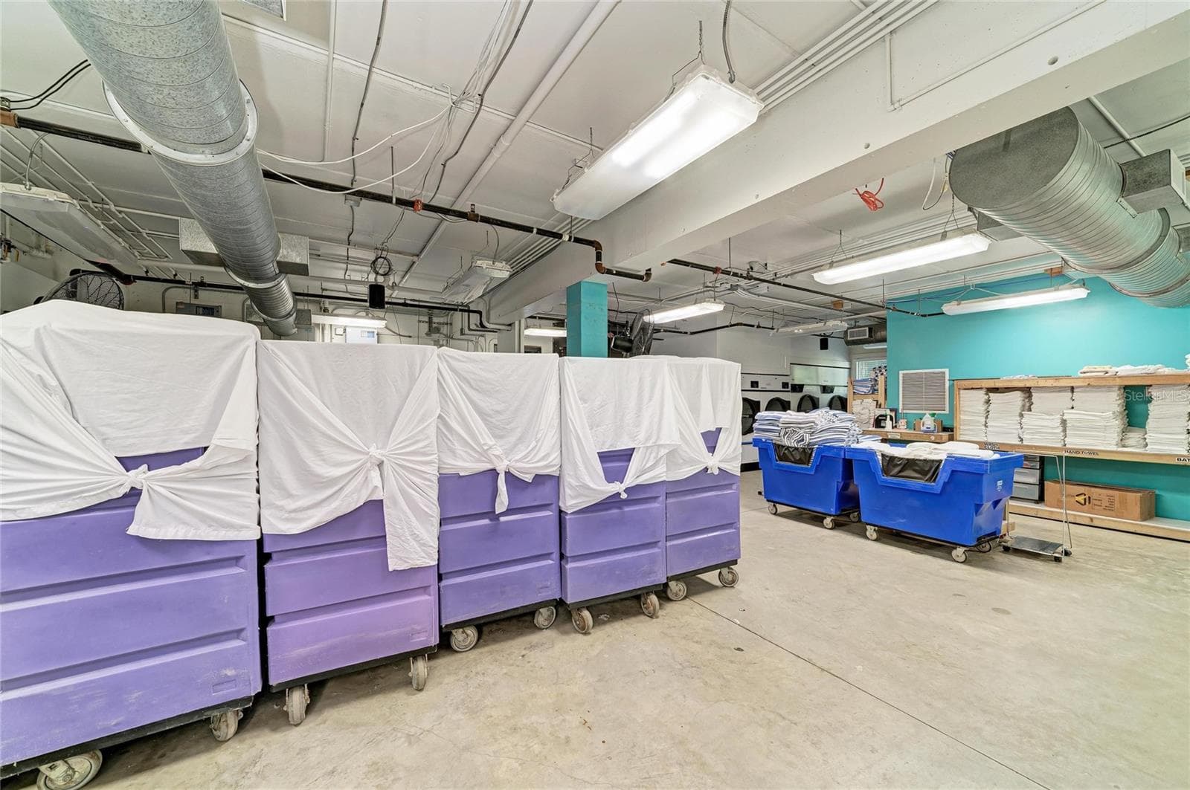
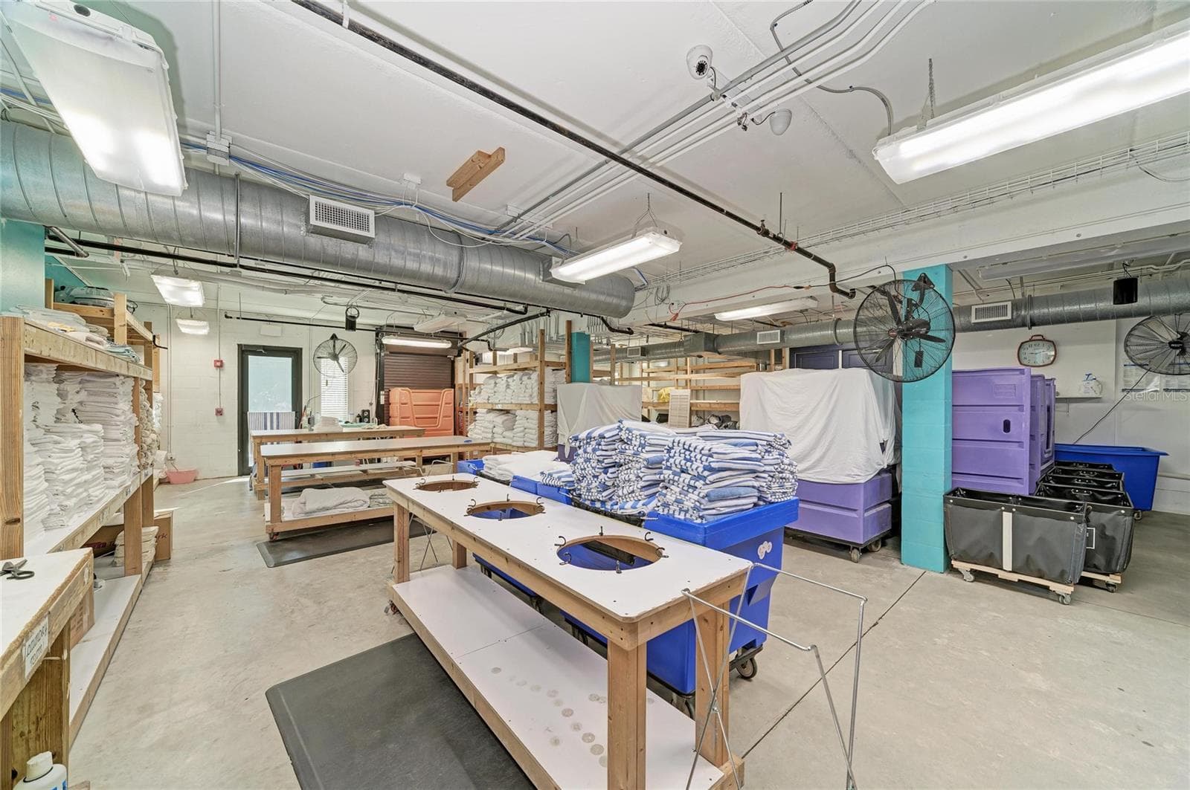
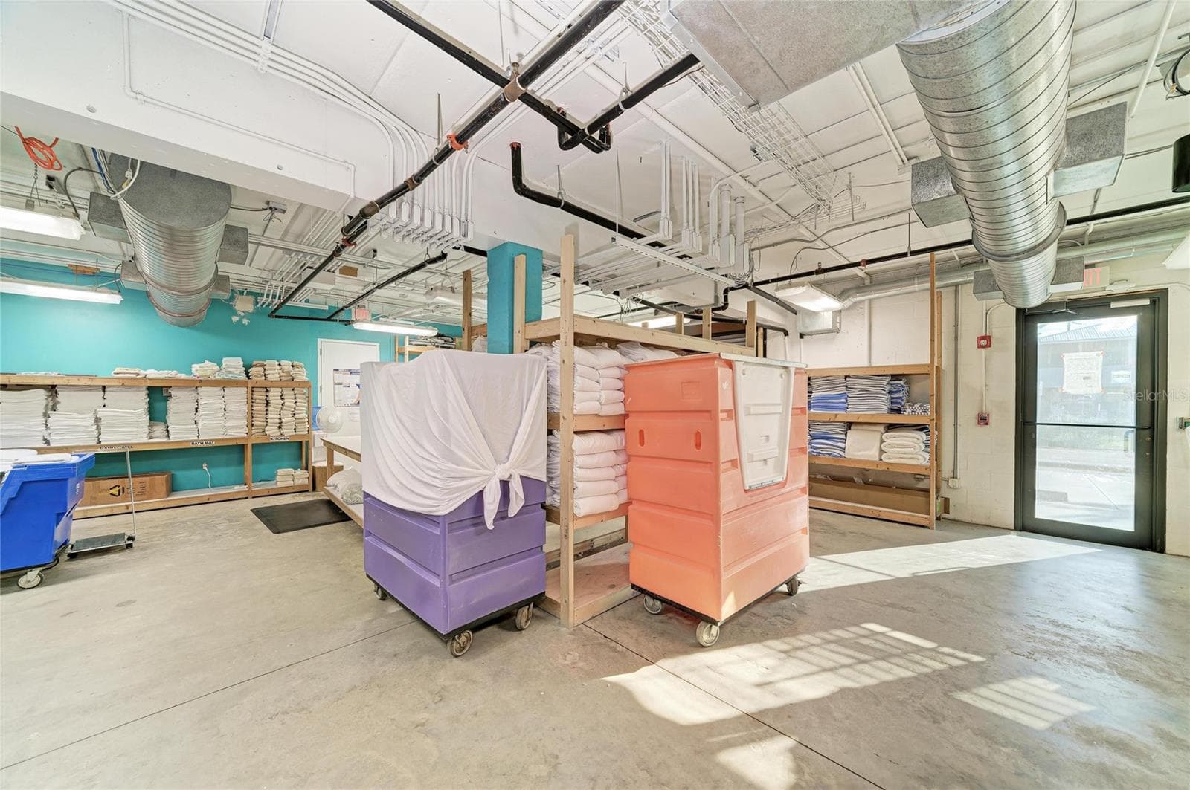
Ground level laundry area - 3004 AVENUE C, HOLMES BEACH
Ground level - high and open ceilings - 3004 AVENUE C, HOLMES BEACH
Ground level - sprinkler system - 3004 AVENUE C, HOLMES BEACH
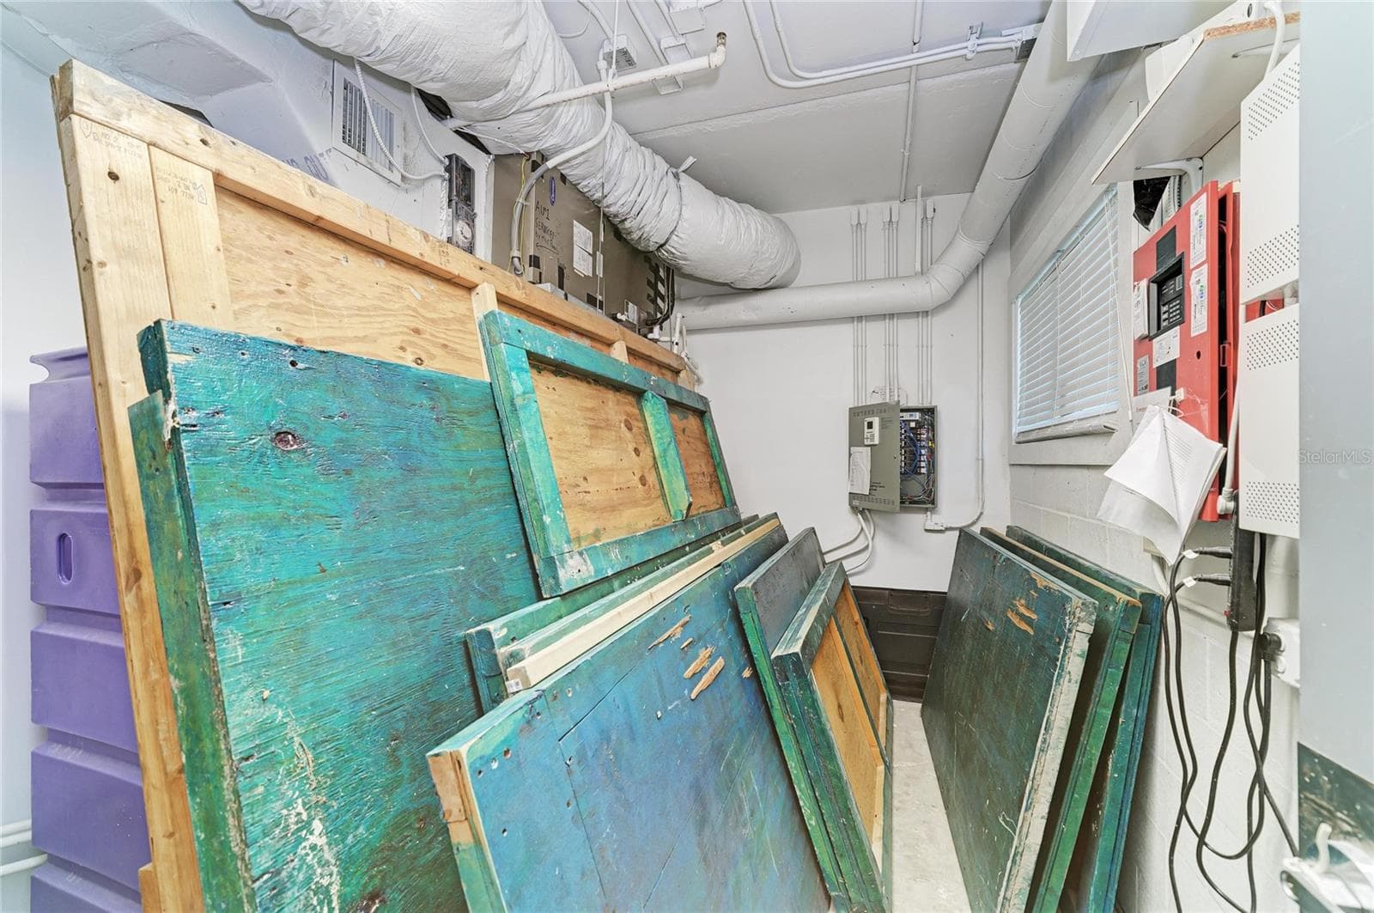
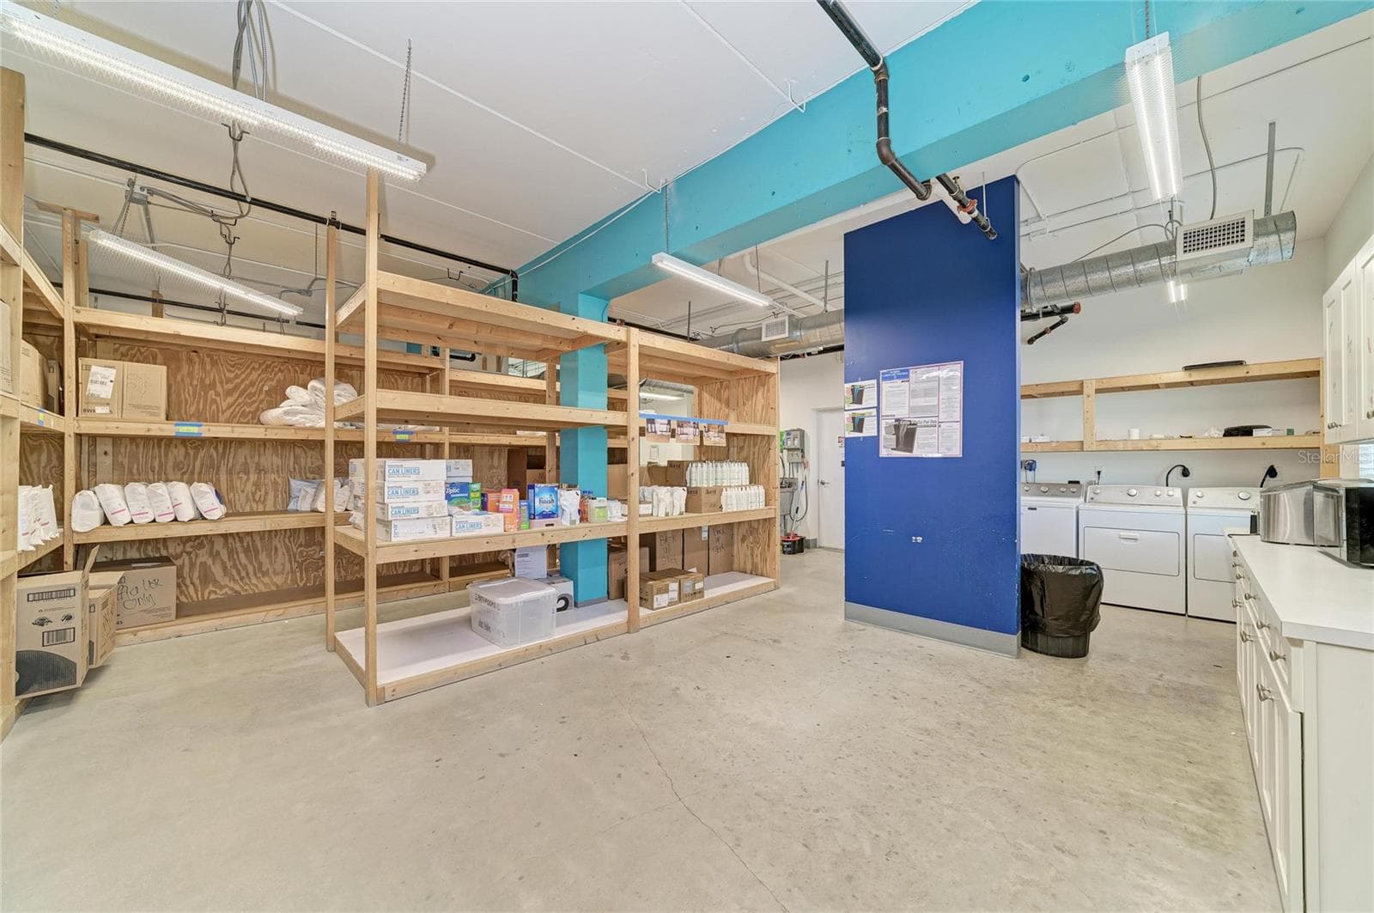
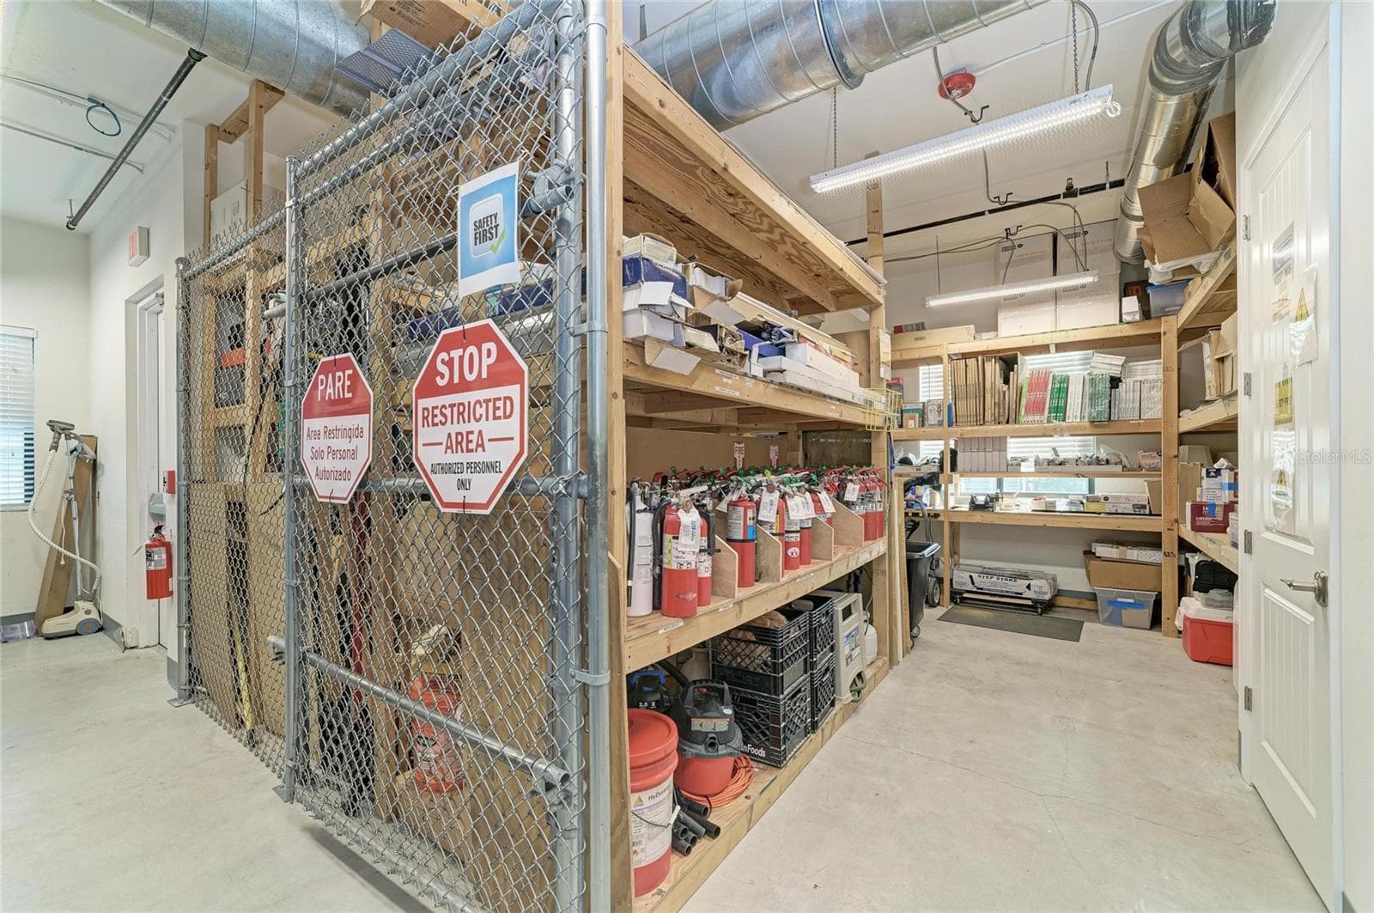
Ground level - maintenance room - 3004 AVENUE C, HOLMES BEACH
Second Level - offices - 3004 AVENUE C, HOLMES BEACH
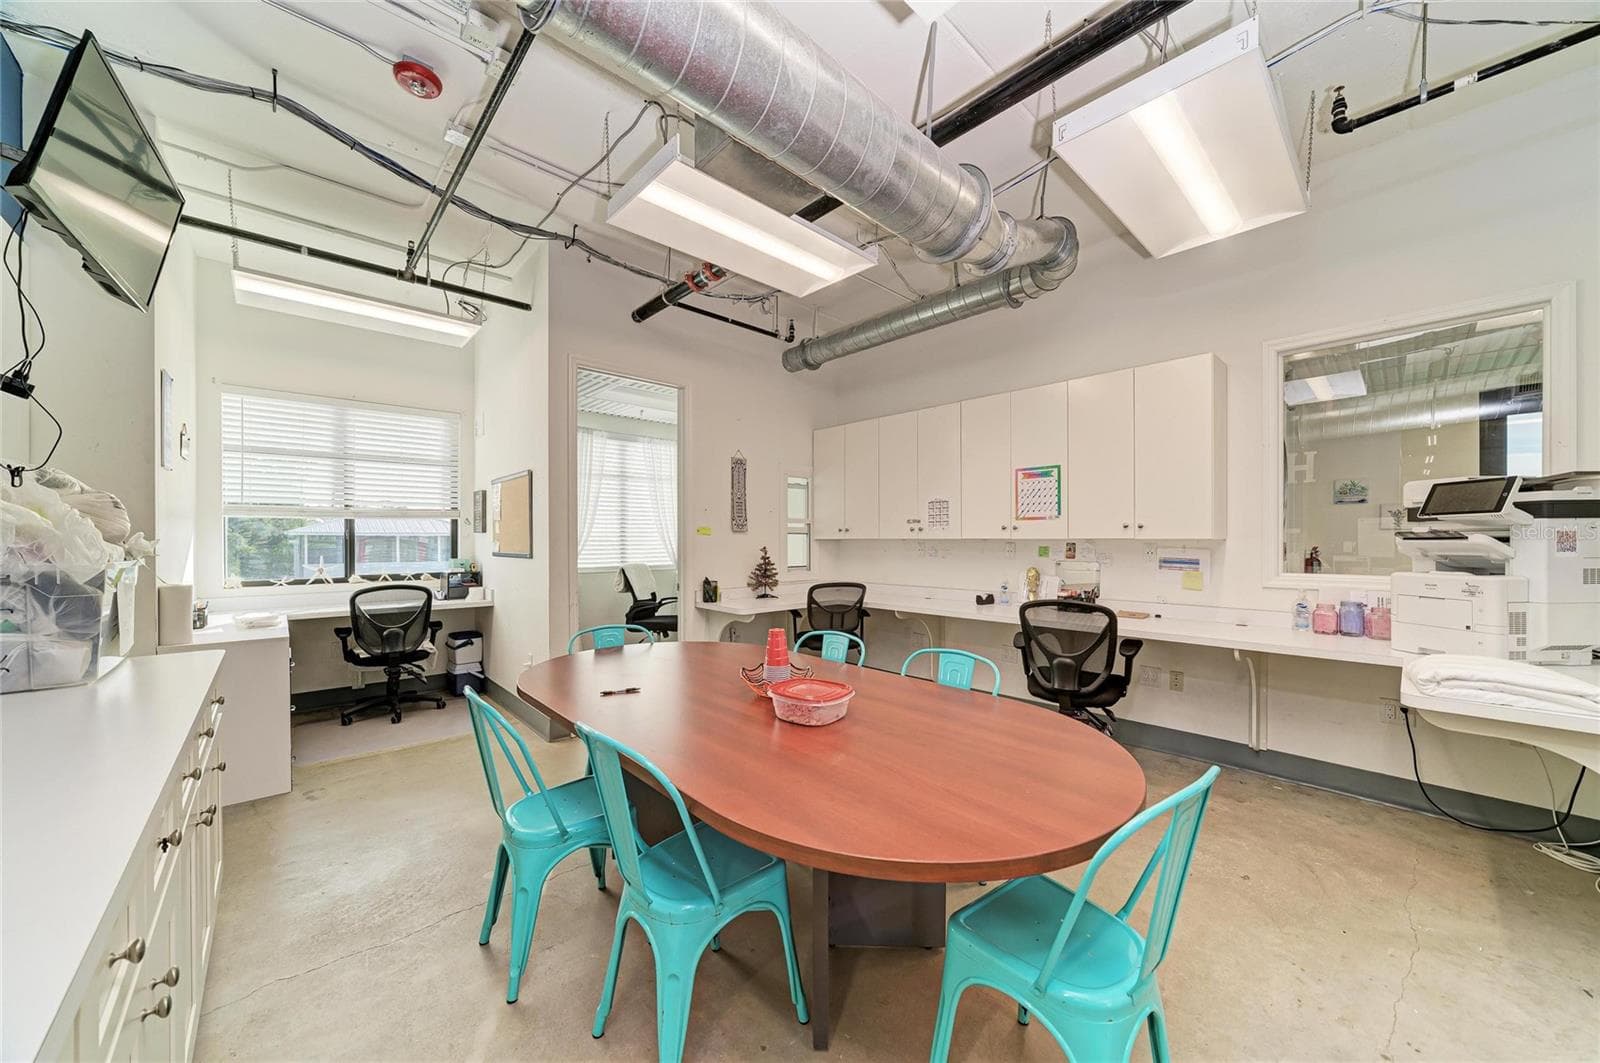
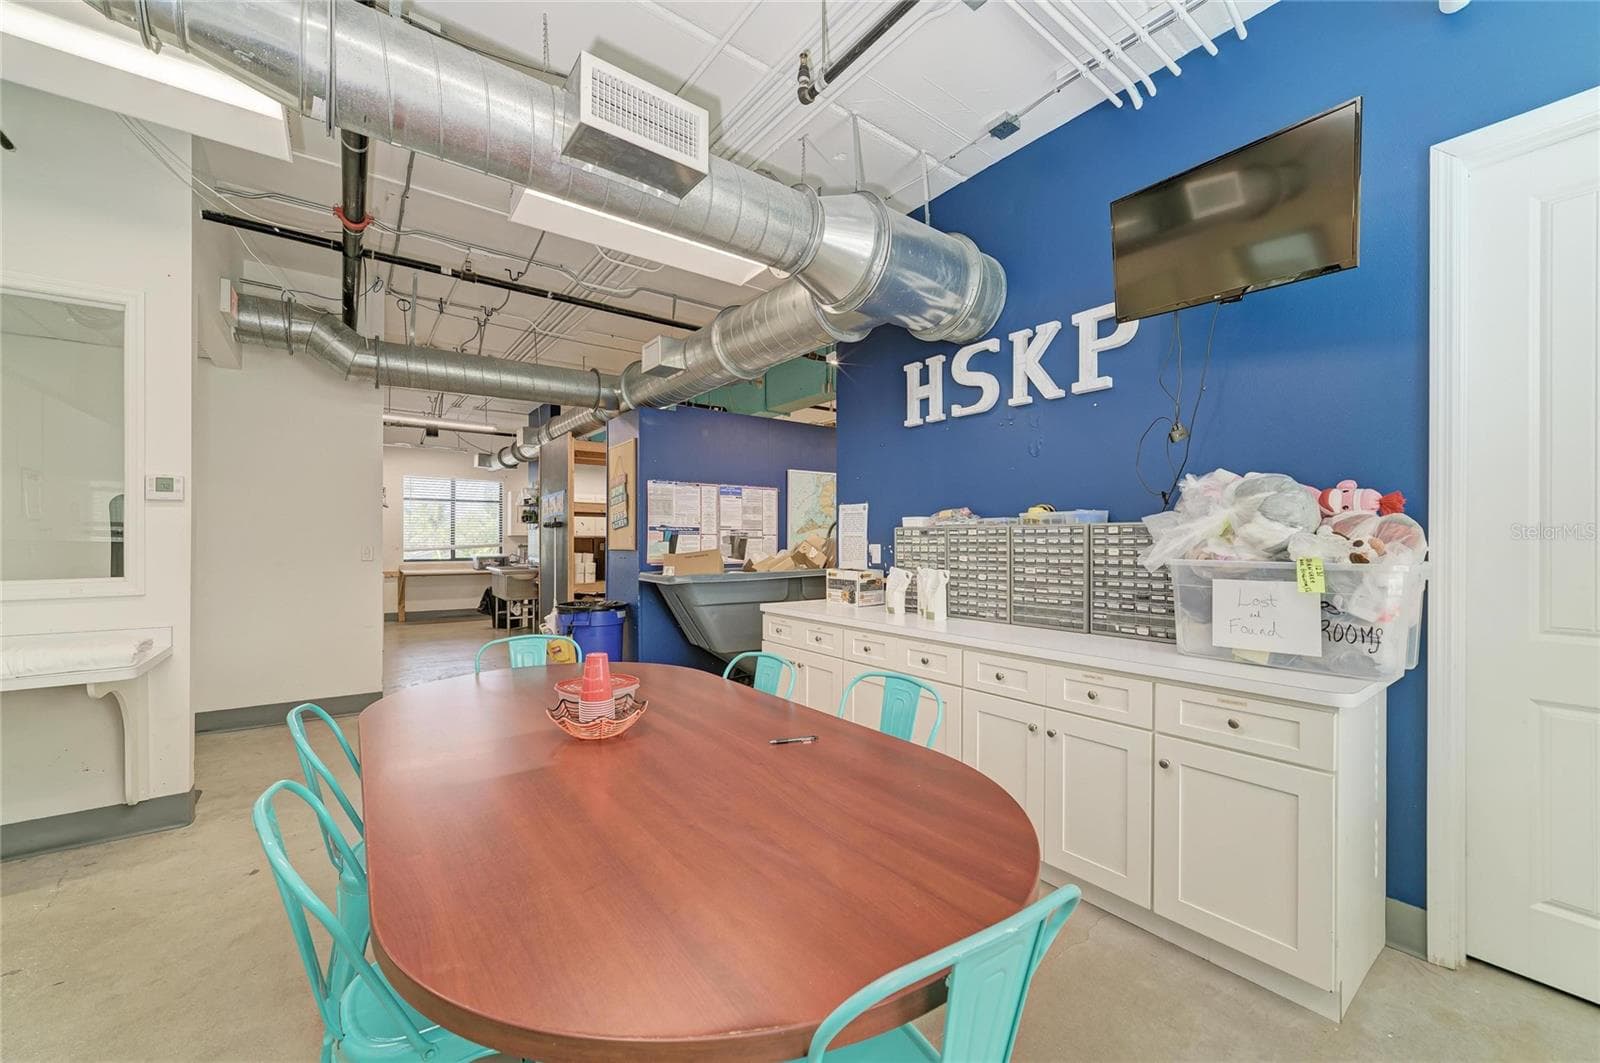
Second level - meeting area - 3004 AVENUE C, HOLMES BEACH
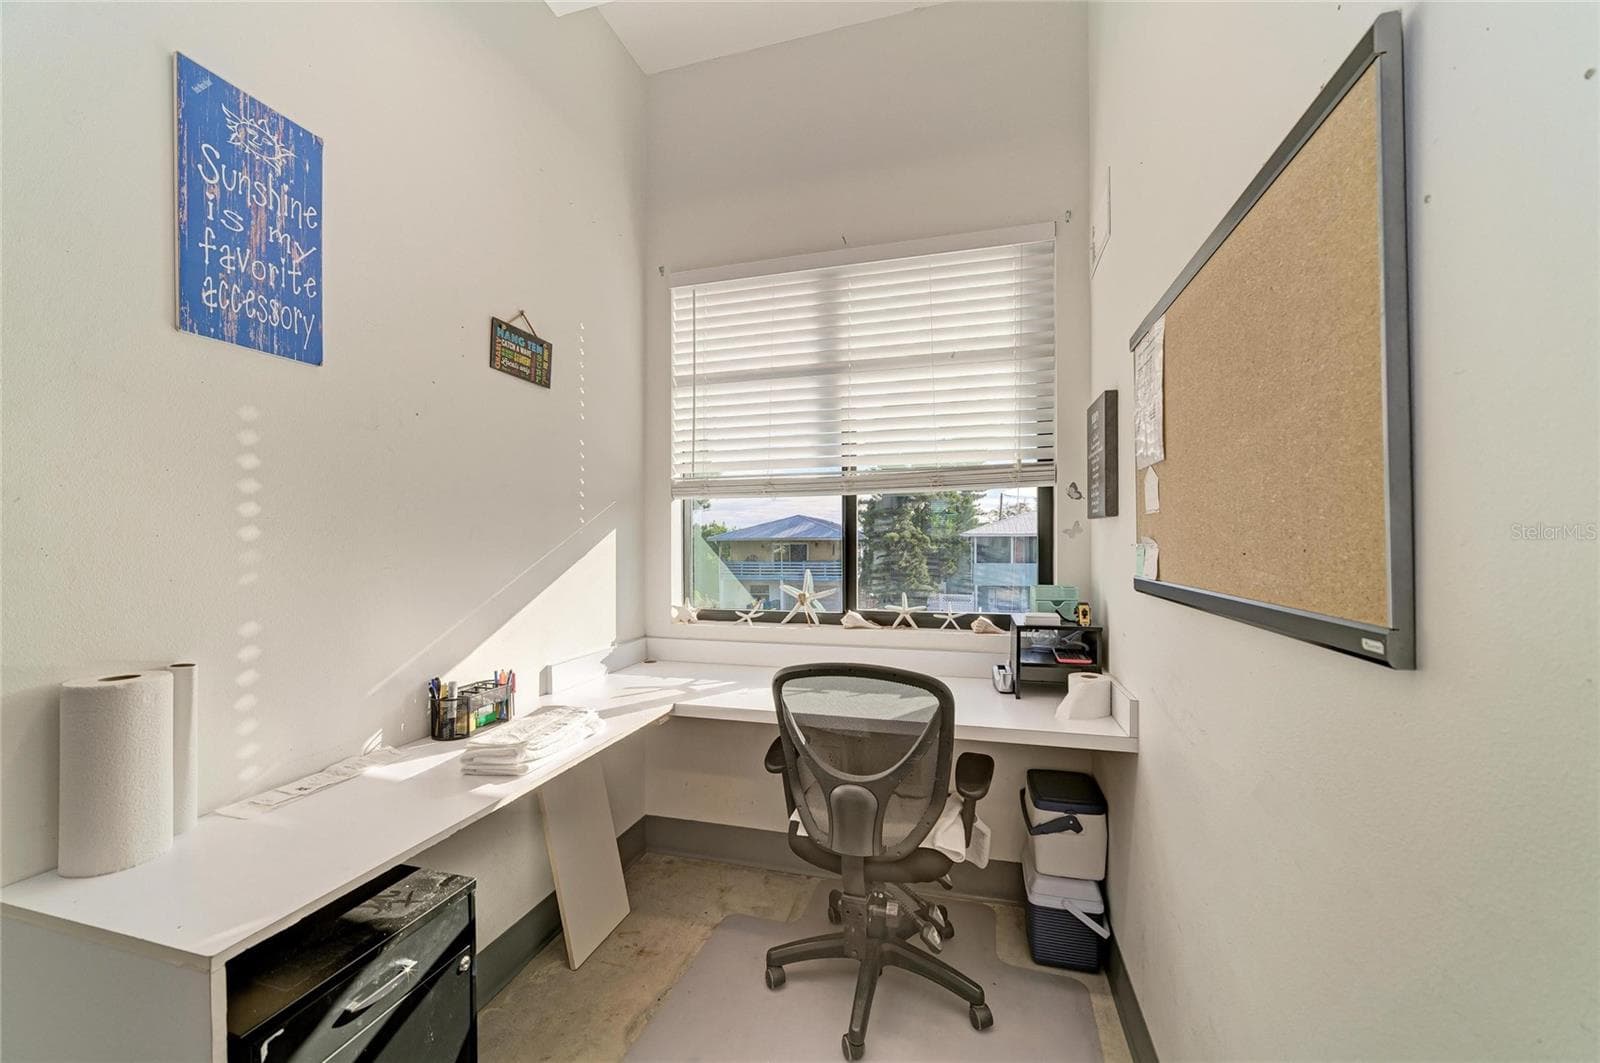
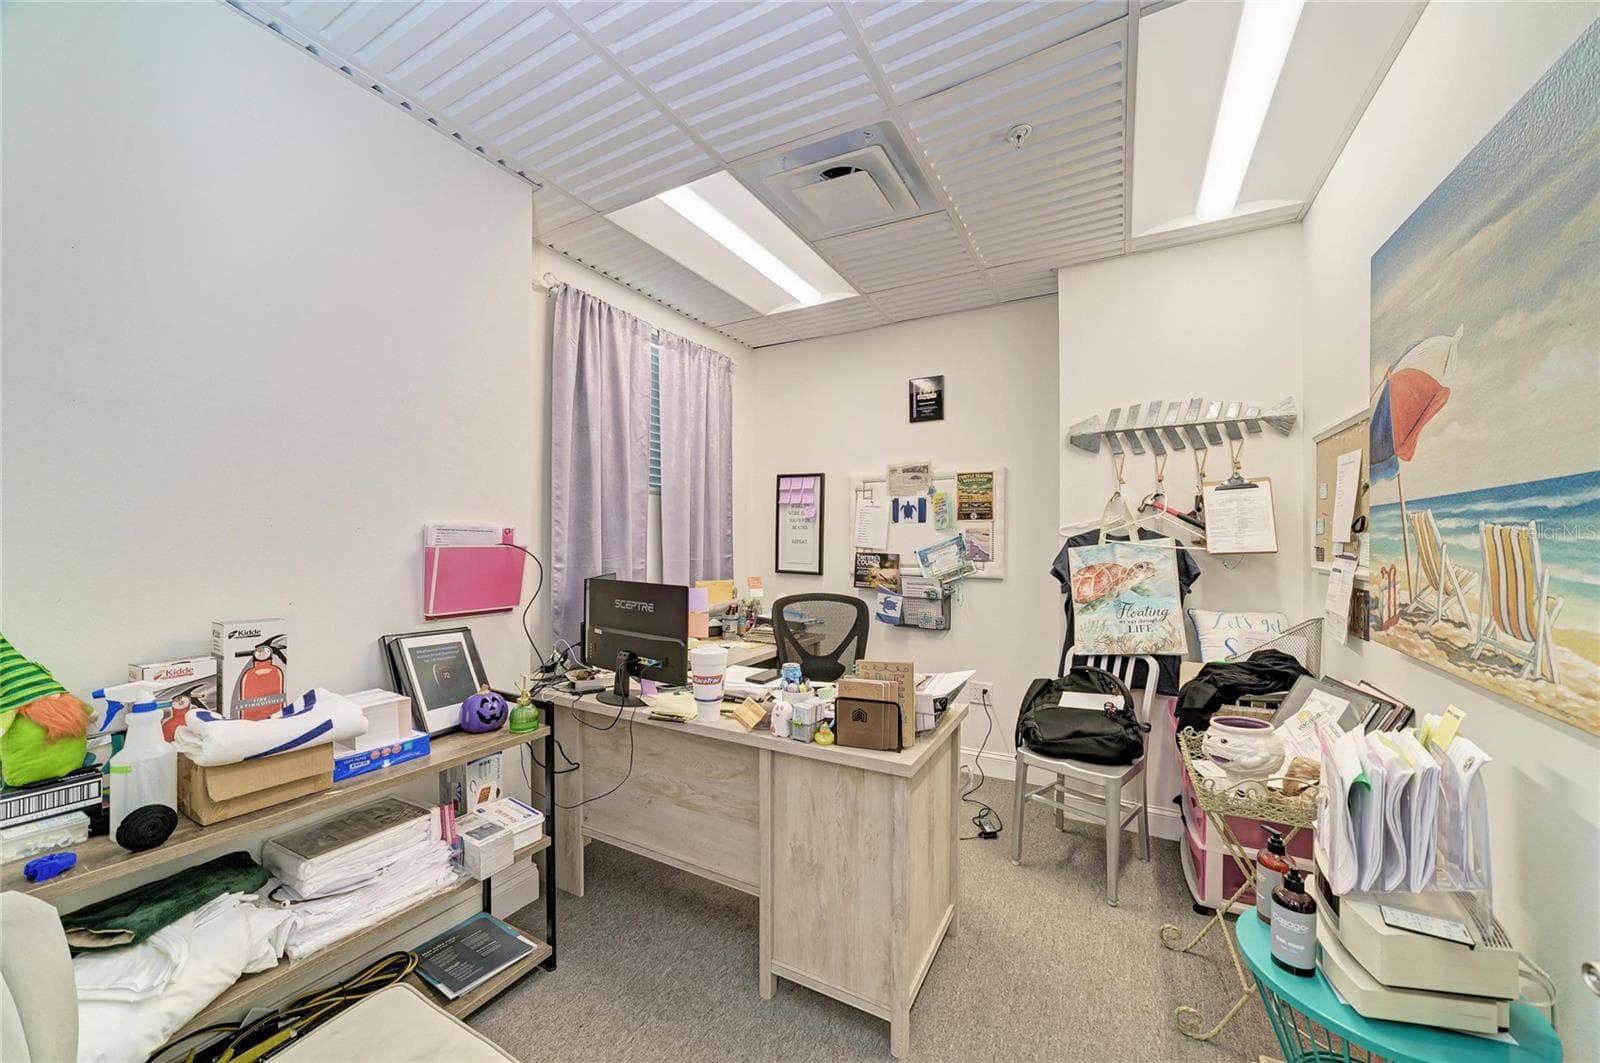
Second Level - Office - 3004 AVENUE C, HOLMES BEACH
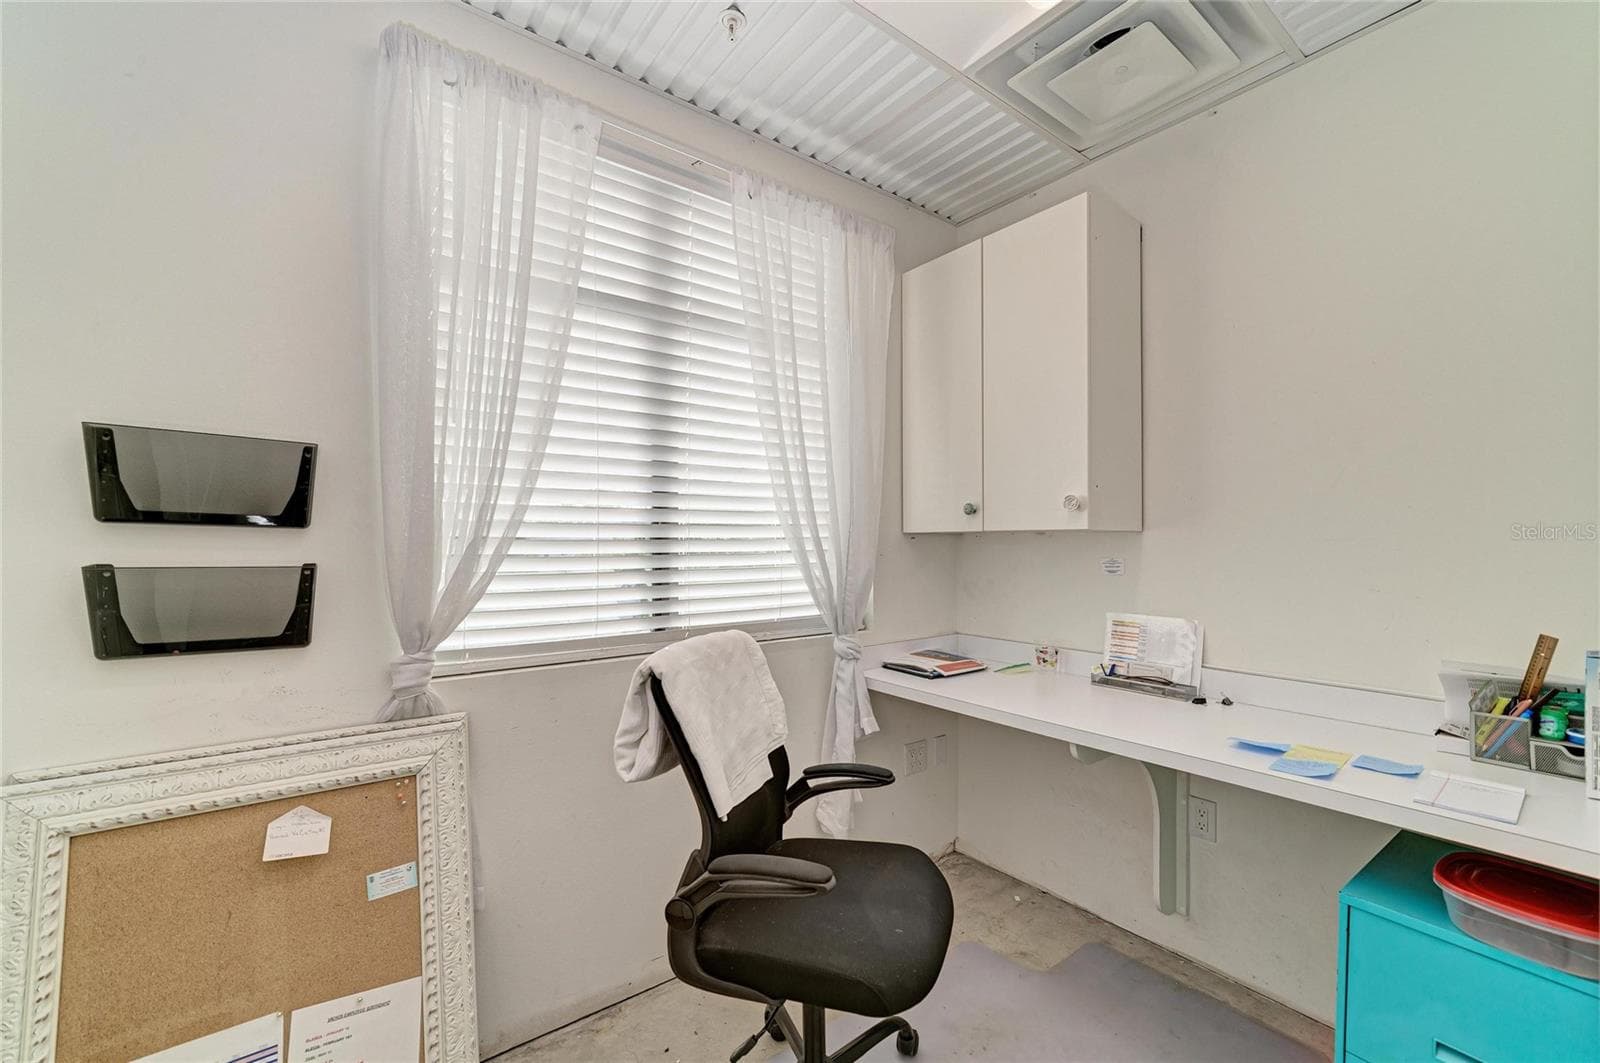
Second Level - Office 2 - 3004 AVENUE C, HOLMES BEACH
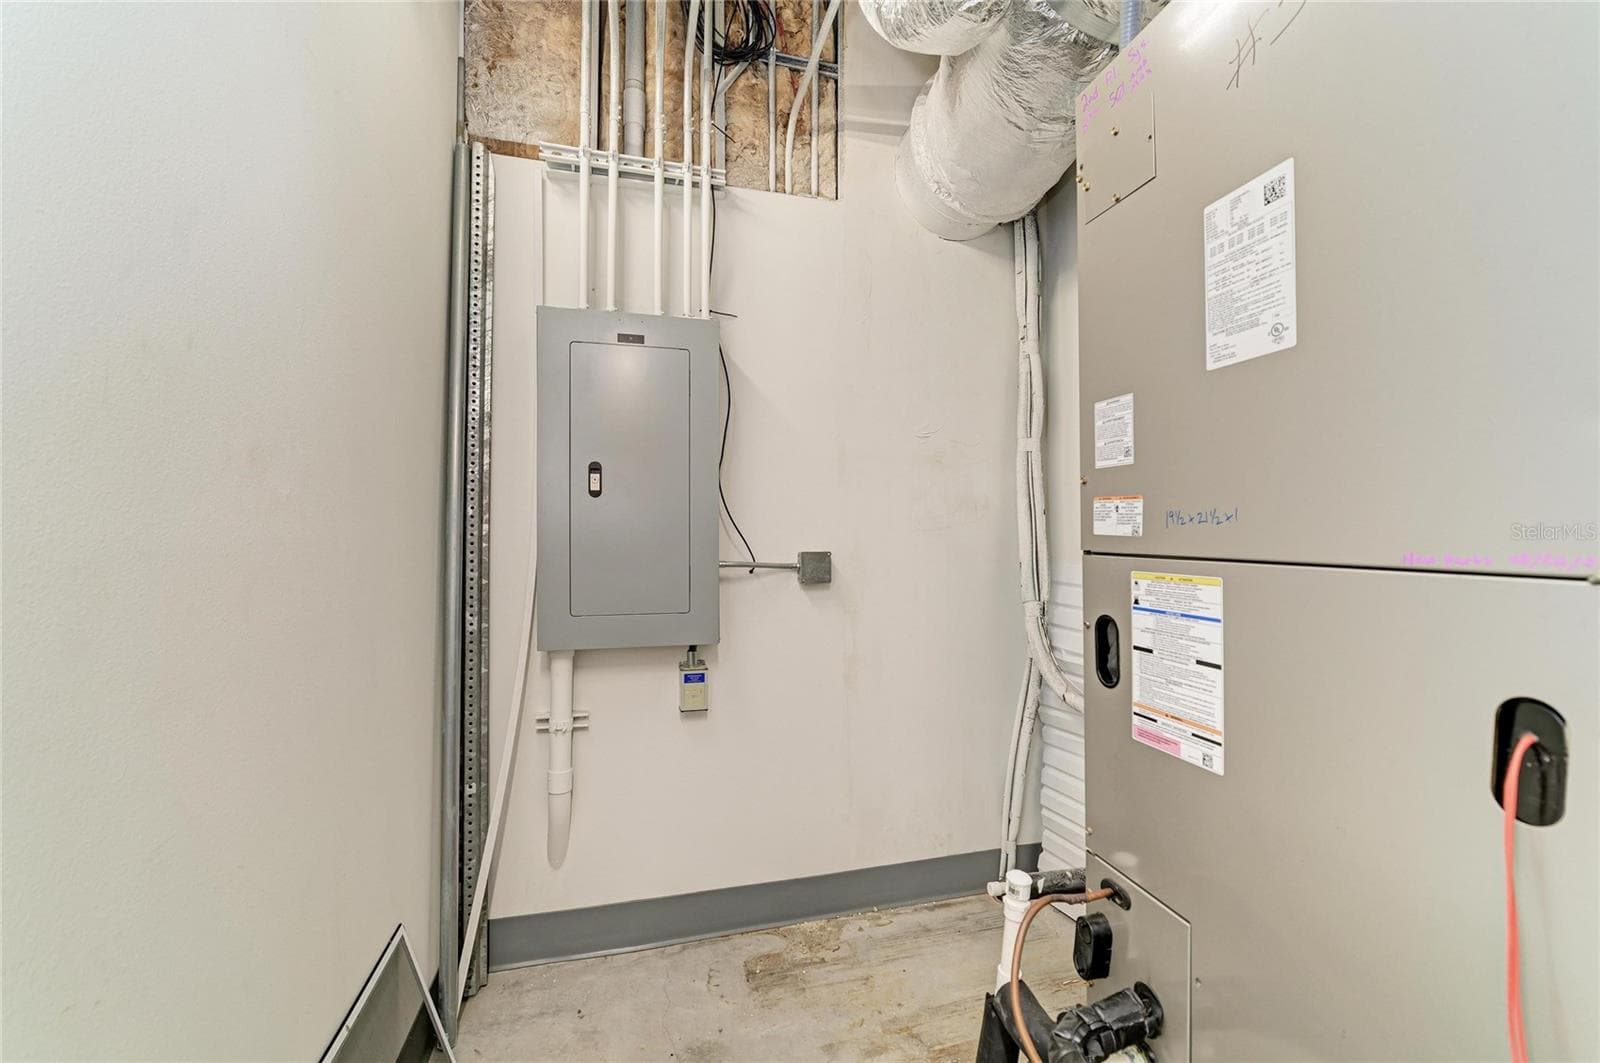
Second Level - HVAC room - 3004 AVENUE C, HOLMES BEACH
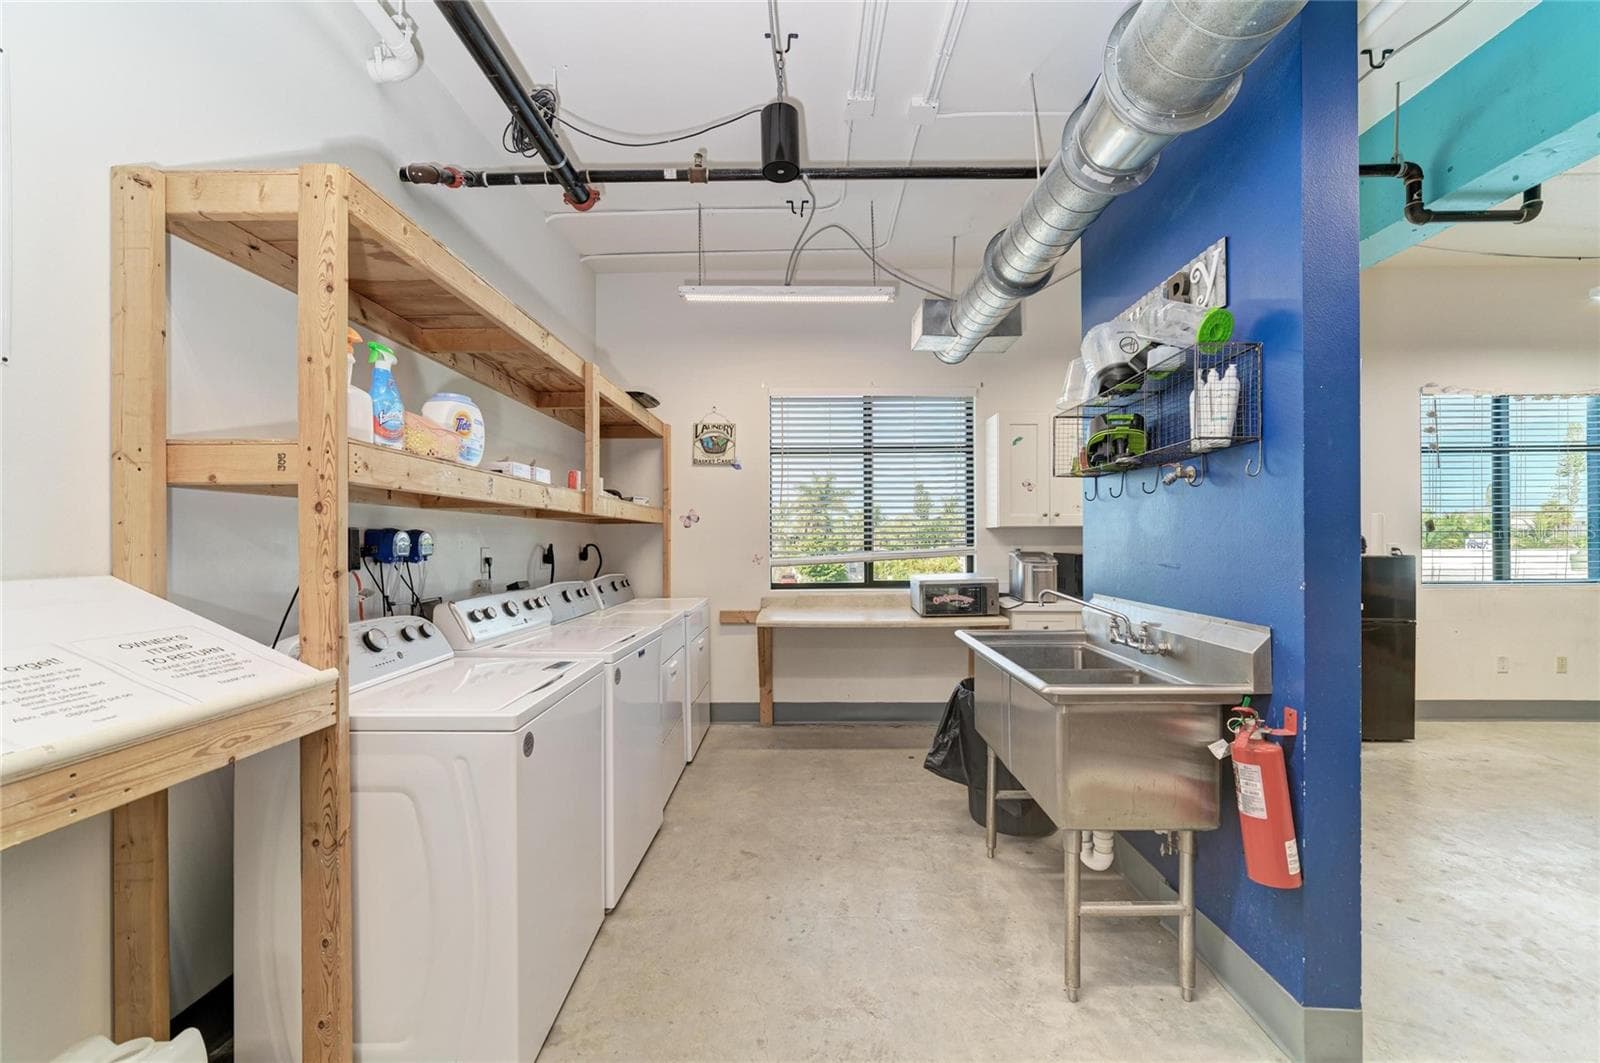
Second Level - sink and washers-dryers - 3004 AVENUE C, HOLMES BEACH
Second level - water, sewer, sink area - 3004 AVENUE C, HOLMES BEACH
Second Level - 3004 AVENUE C, HOLMES BEACH
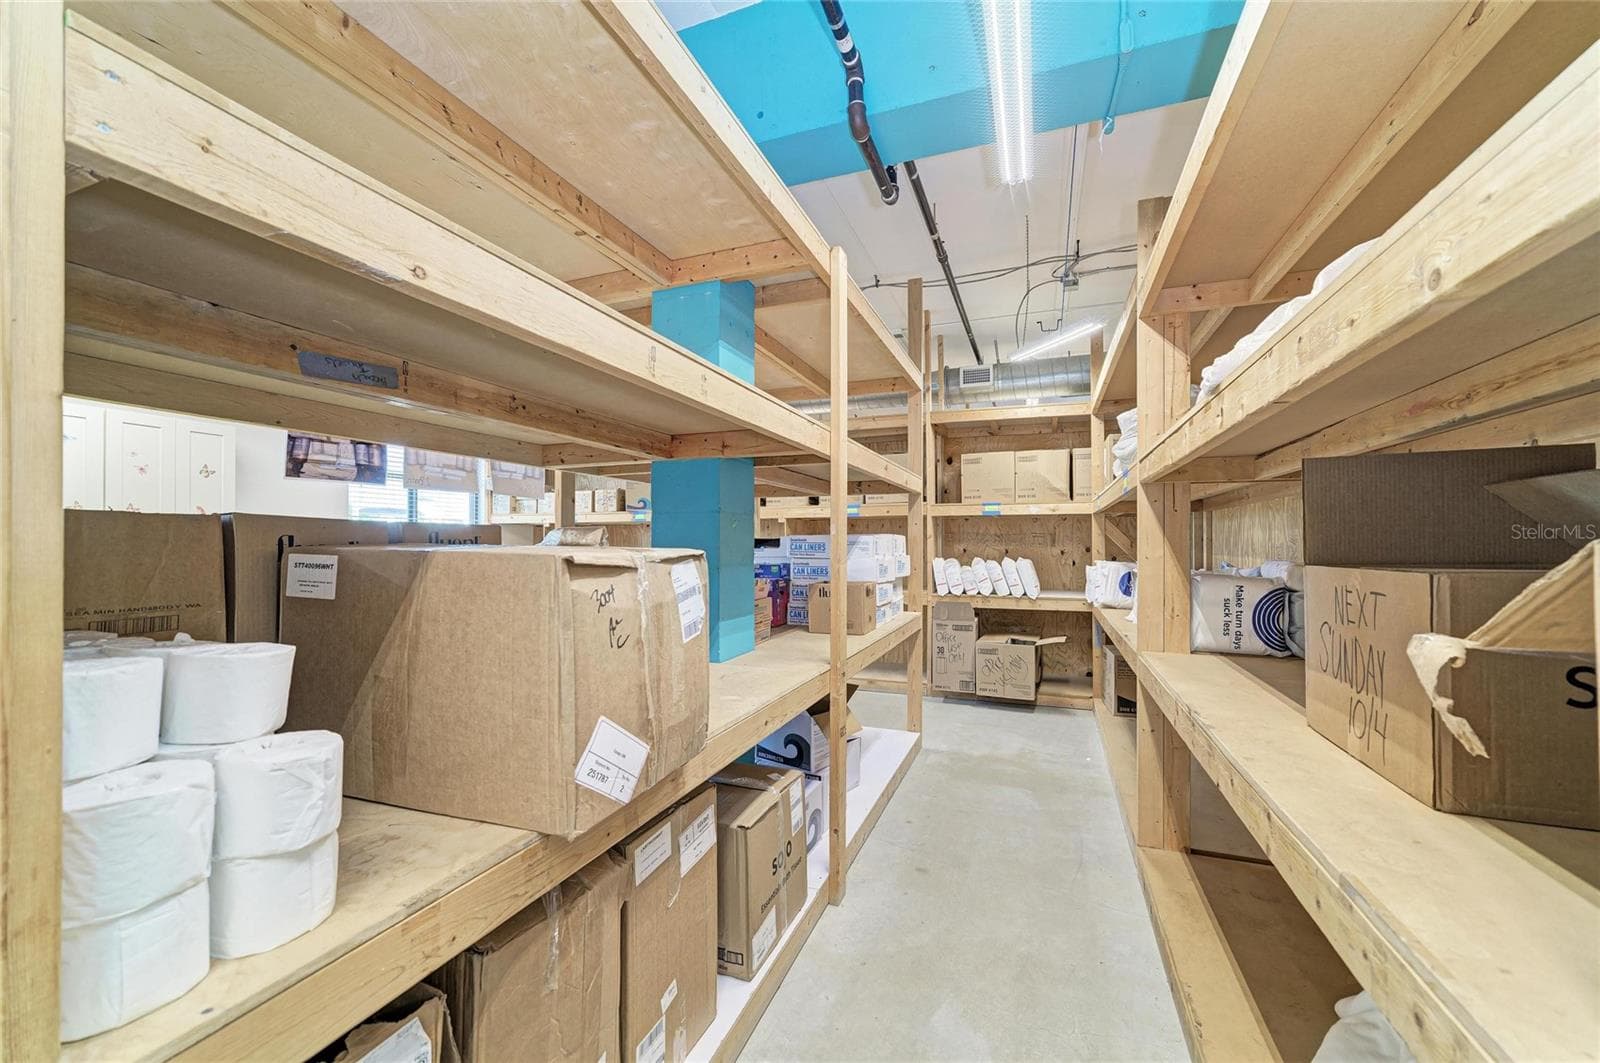
Second level - storage - 3004 AVENUE C, HOLMES BEACH
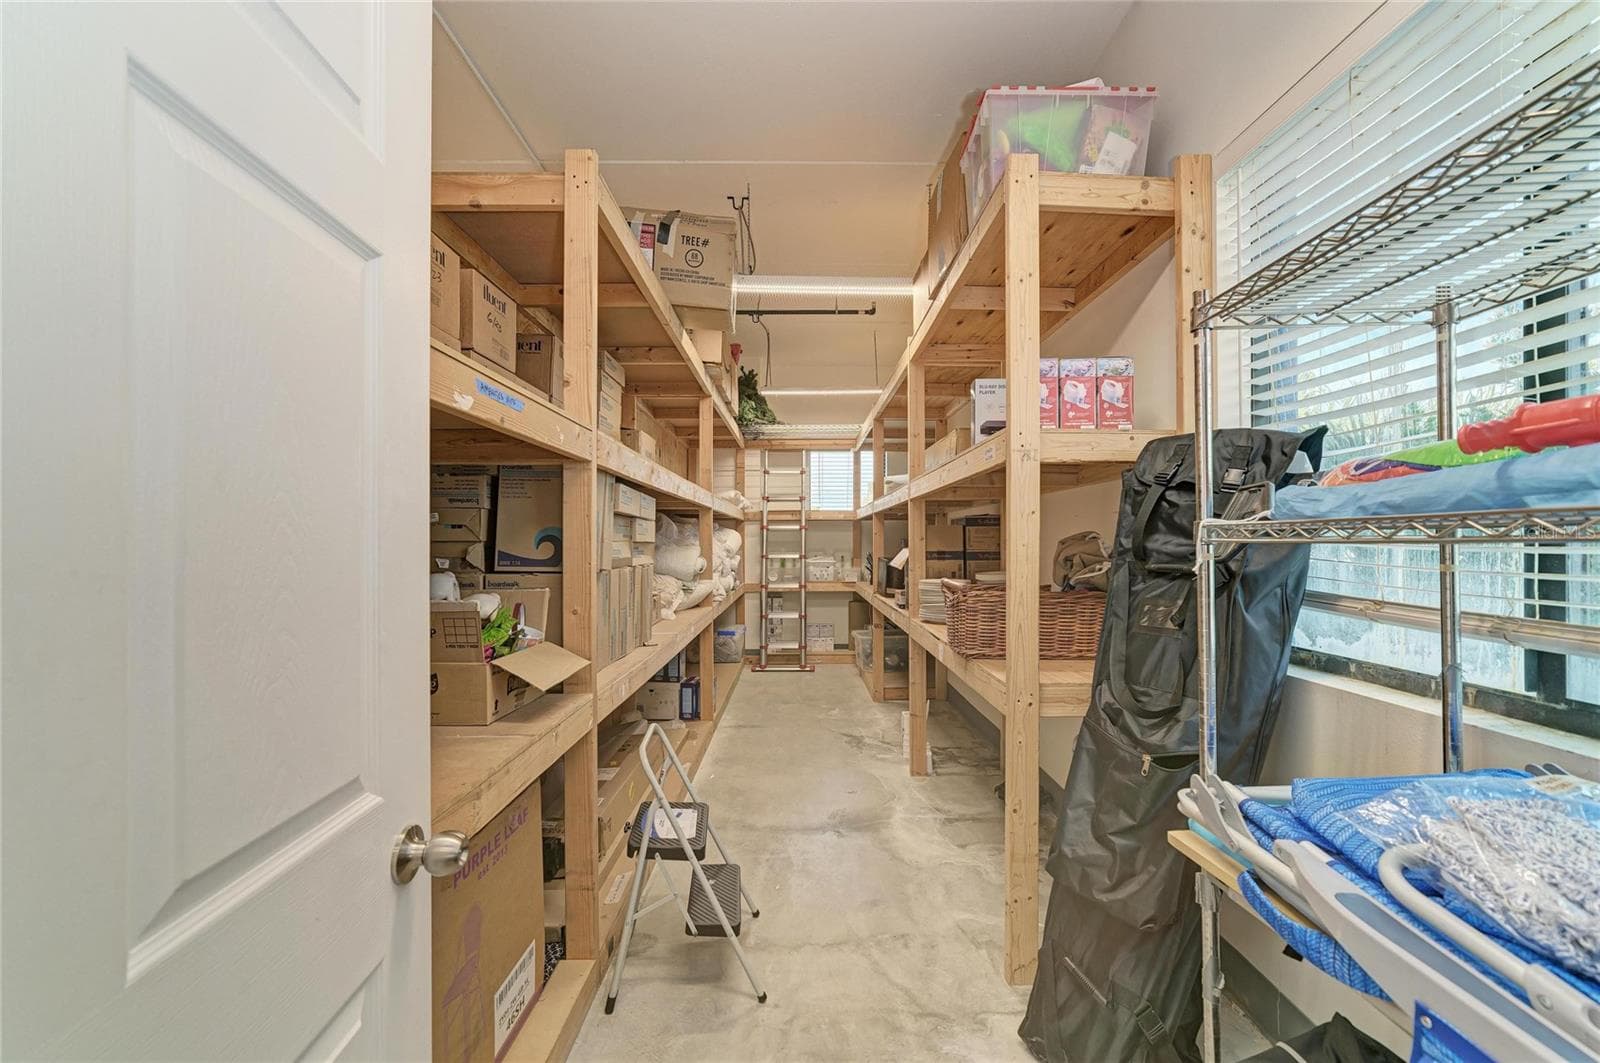
Second level - additional storage - 3004 AVENUE C, HOLMES BEACH
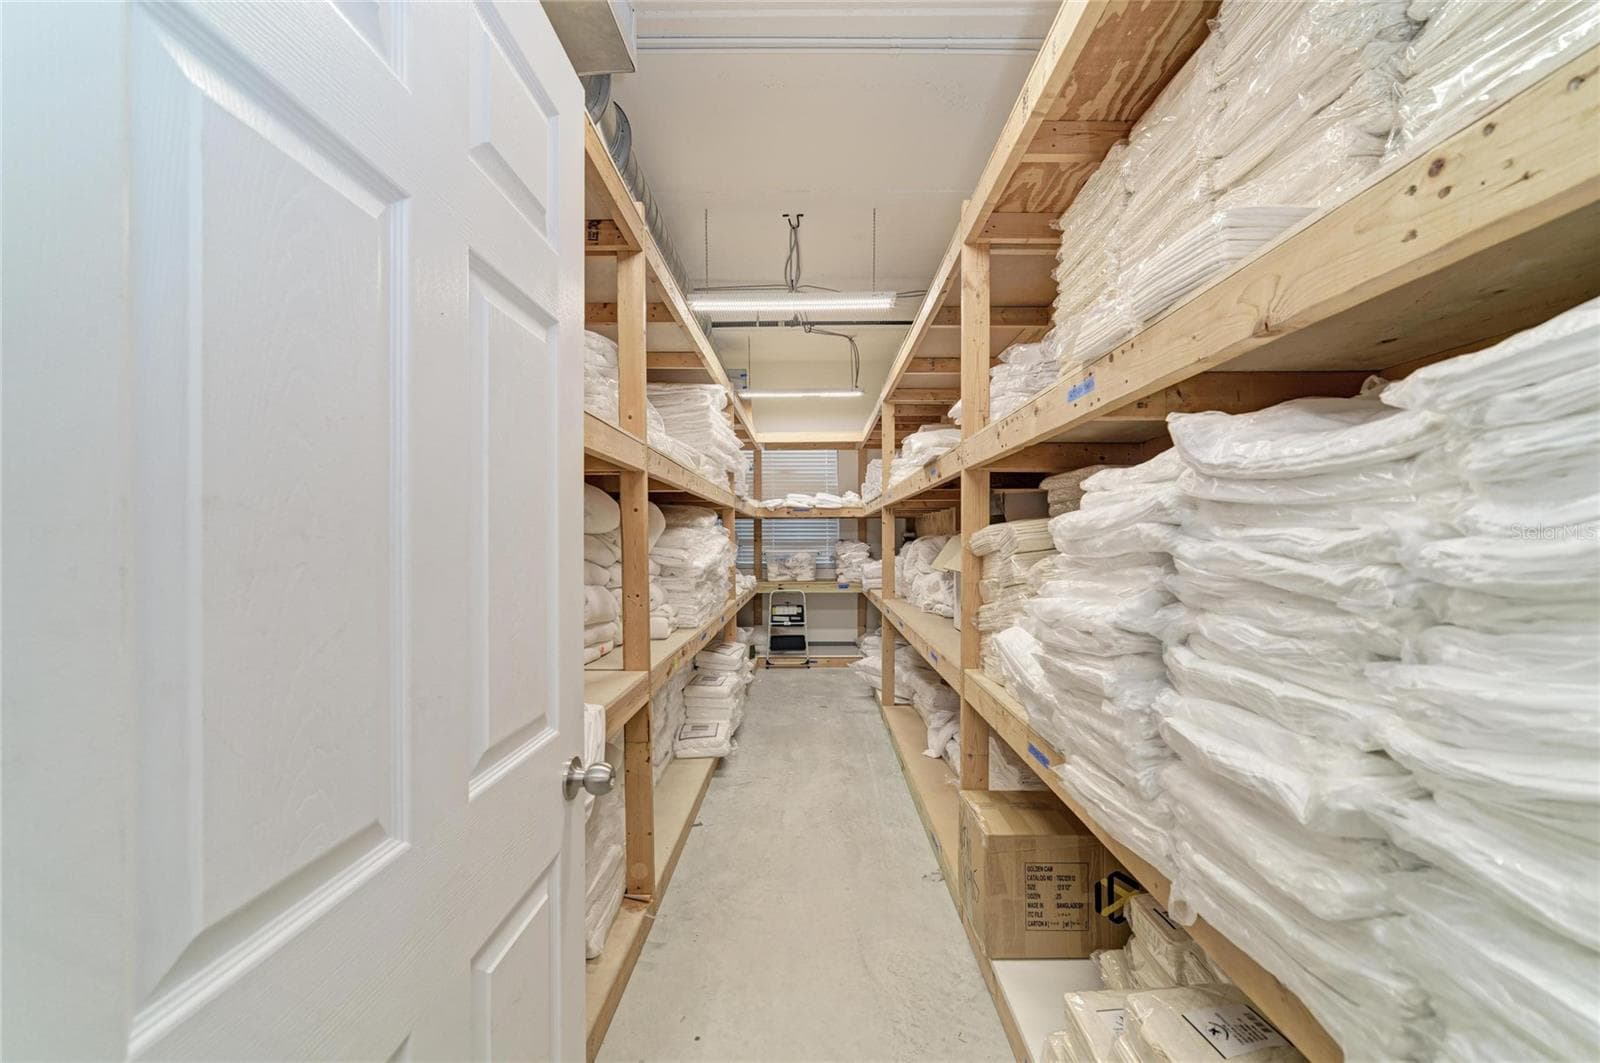
Second Level - Storage - 3004 AVENUE C, HOLMES BEACH
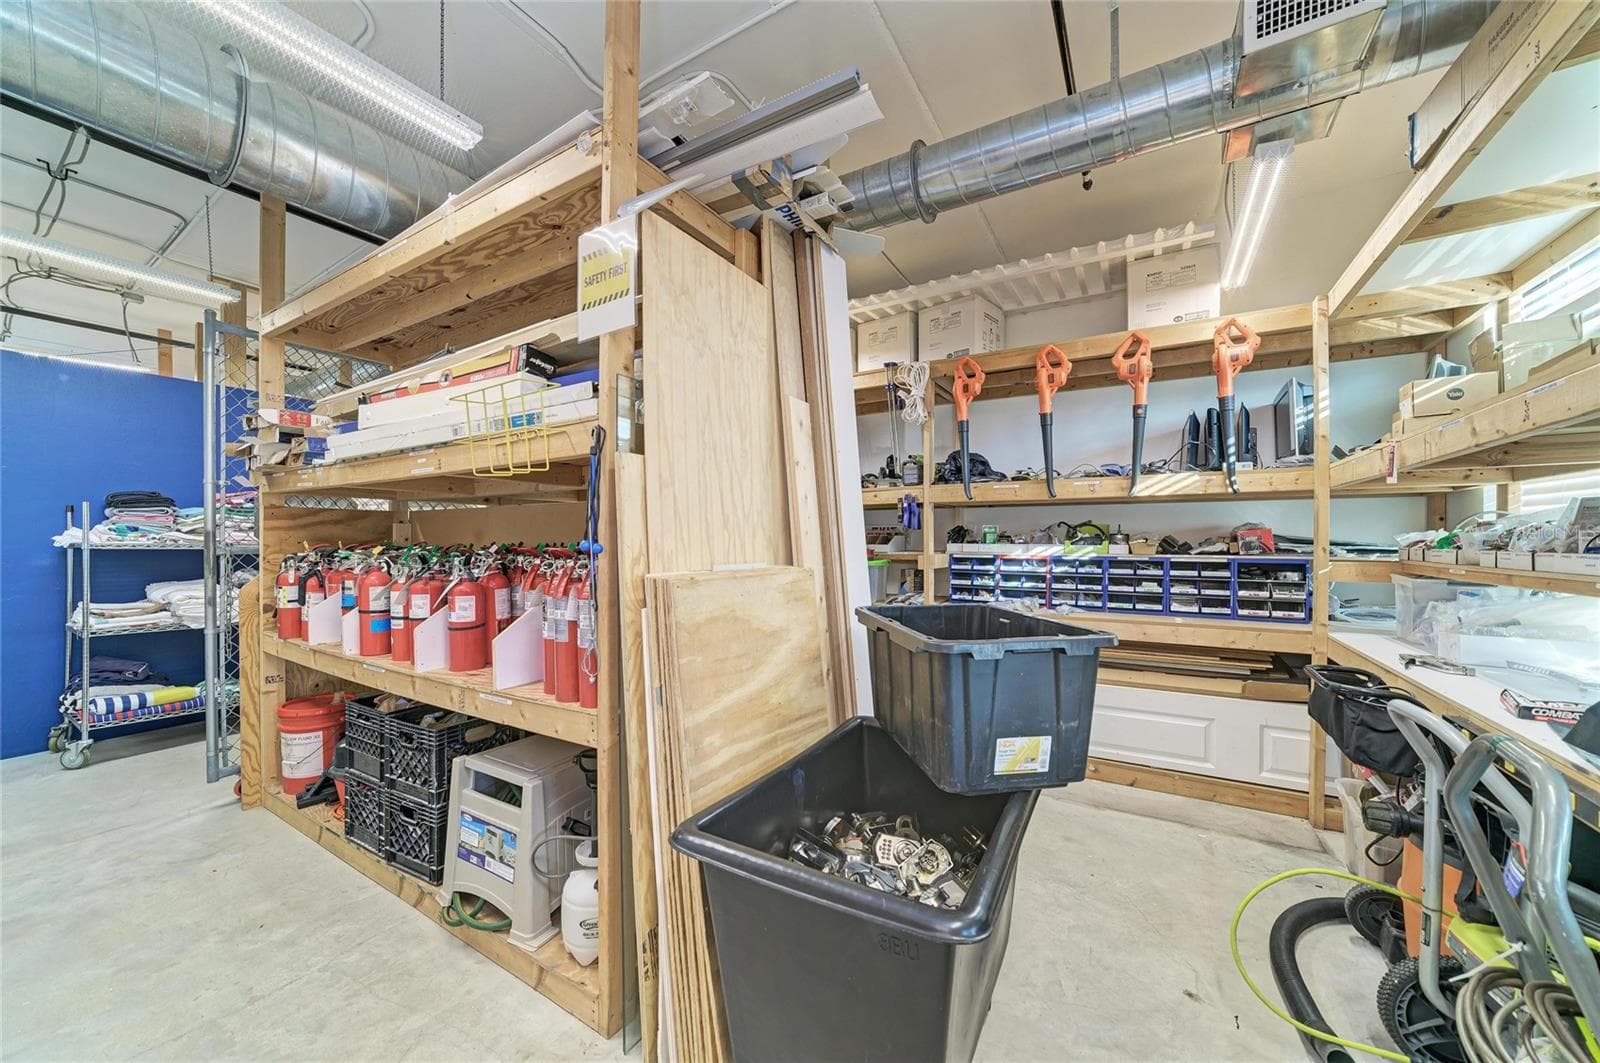
Second Level - maintenance storage - 3004 AVENUE C, HOLMES BEACH
Second level - Maintenance storage - 3004 AVENUE C, HOLMES BEACH
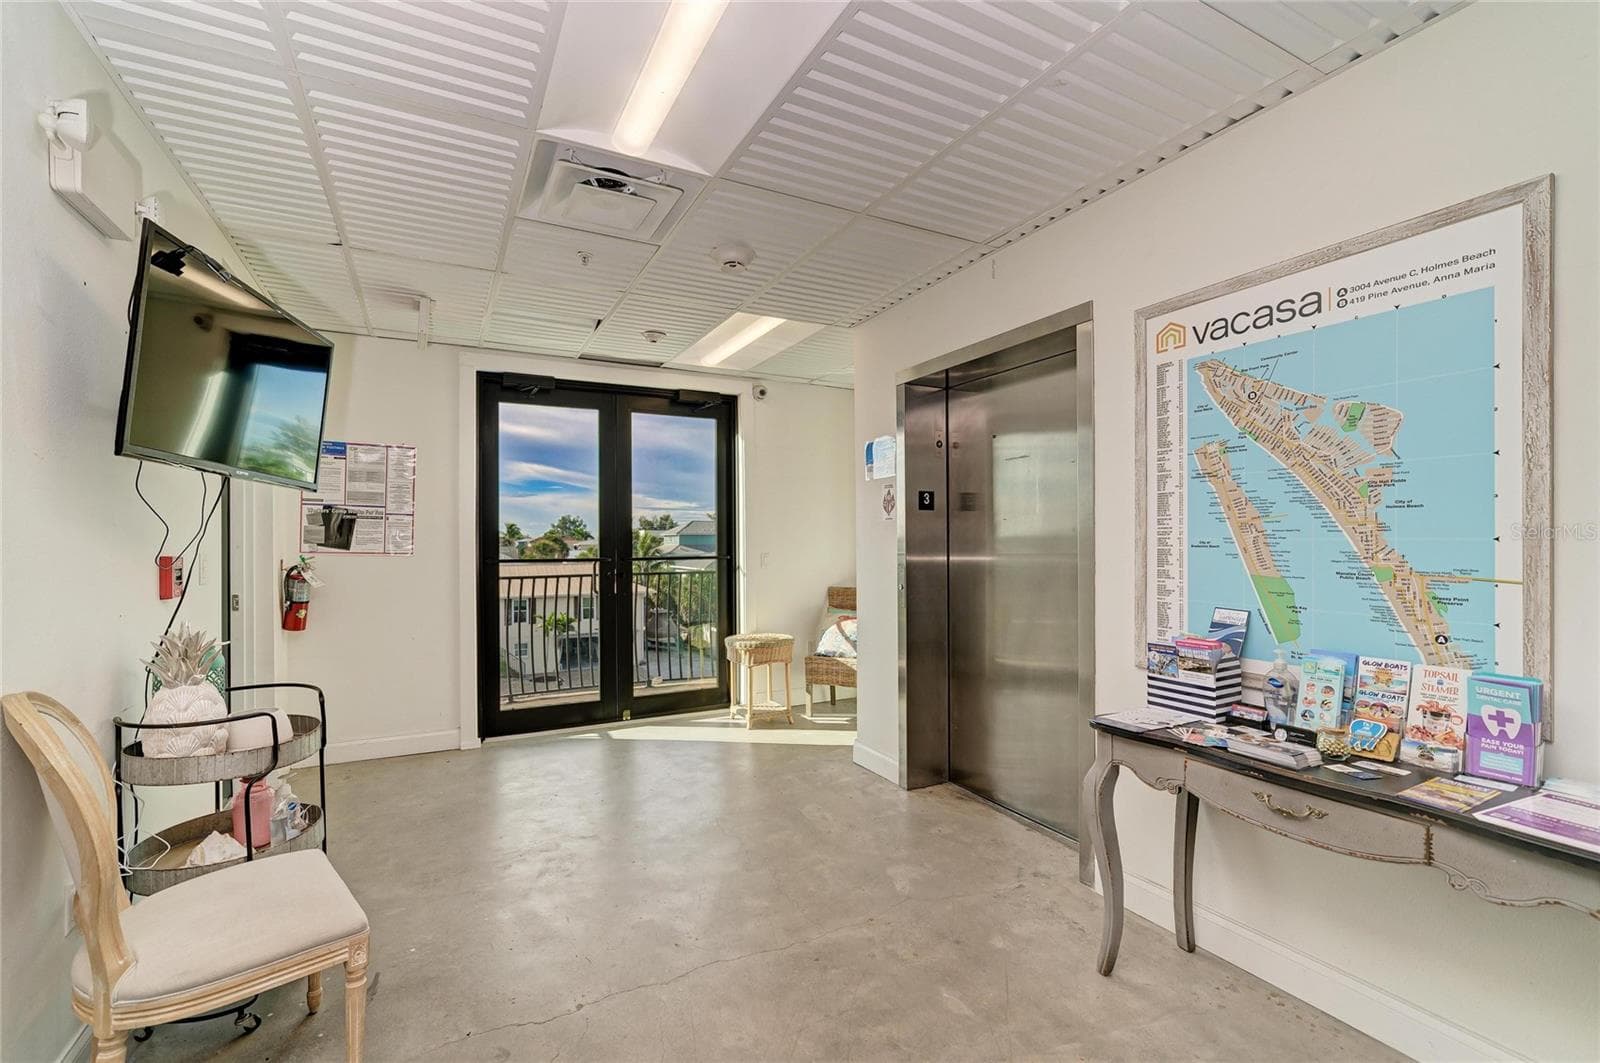
Third Level - Lobby - 3004 AVENUE C, HOLMES BEACH
Third level - Lobby area and Elevator - 3004 AVENUE C, HOLMES BEACH
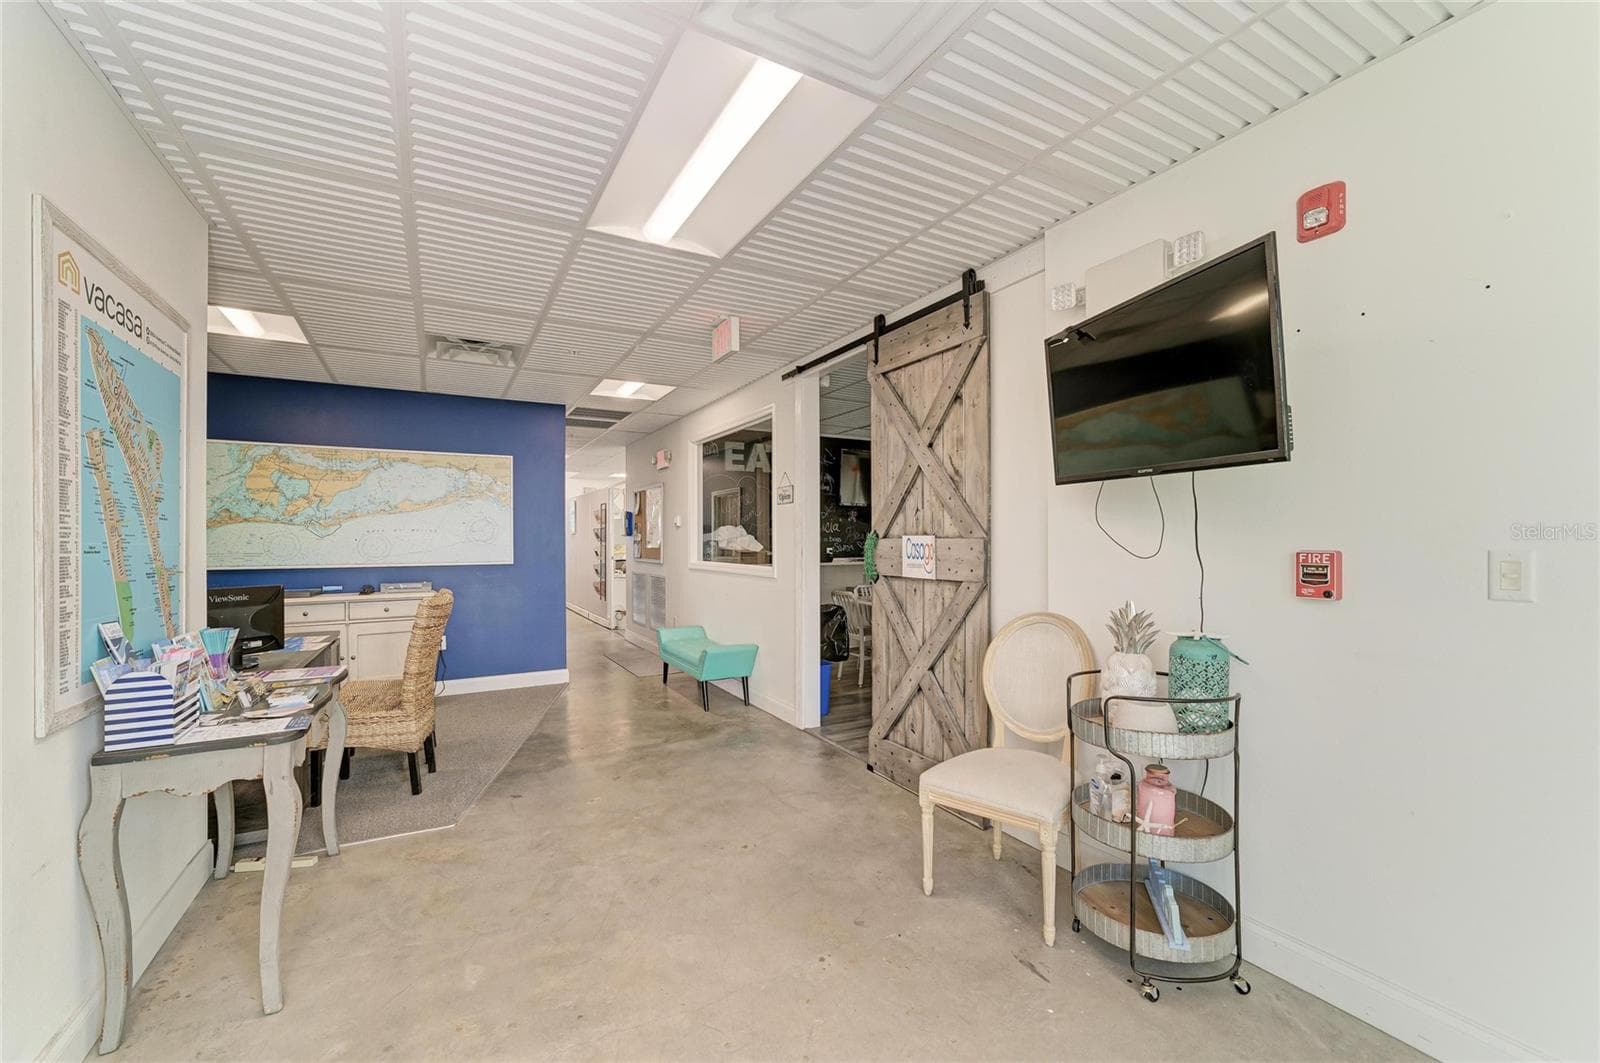
Third Level - Lobby area - 3004 AVENUE C, HOLMES BEACH
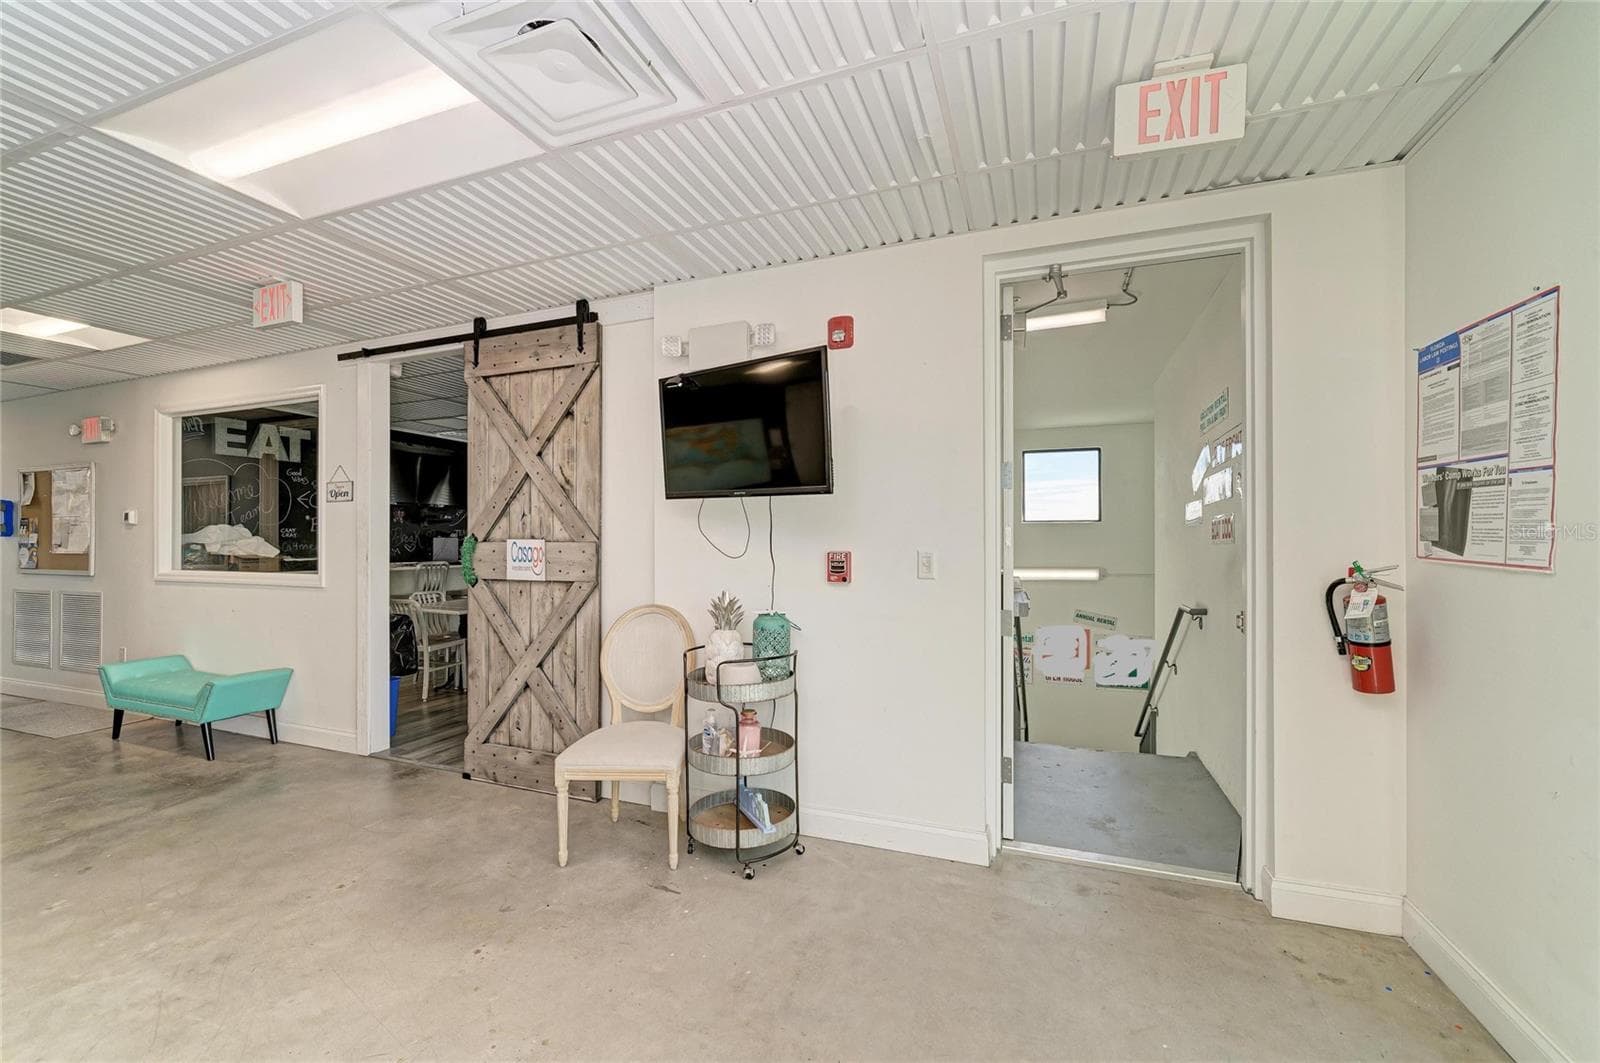
Third level - lobby area - 3004 AVENUE C, HOLMES BEACH
Third level - egress stairs - 3004 AVENUE C, HOLMES BEACH
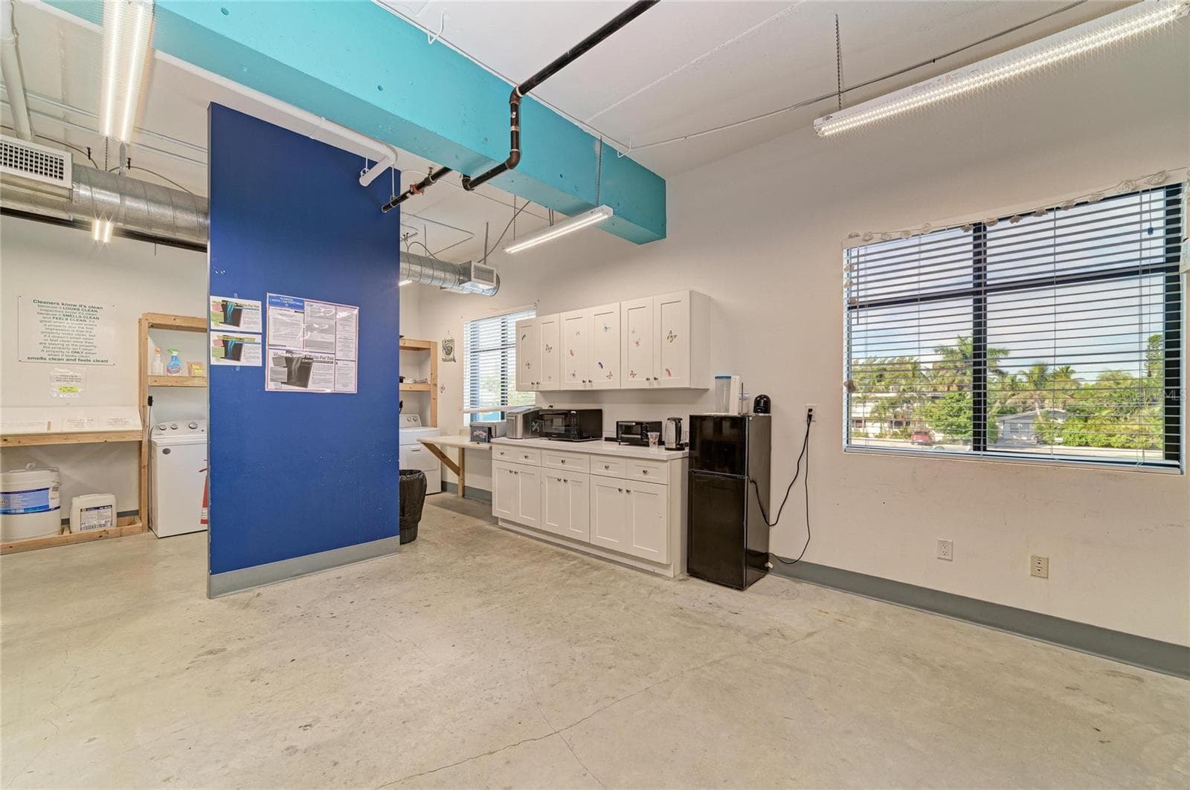
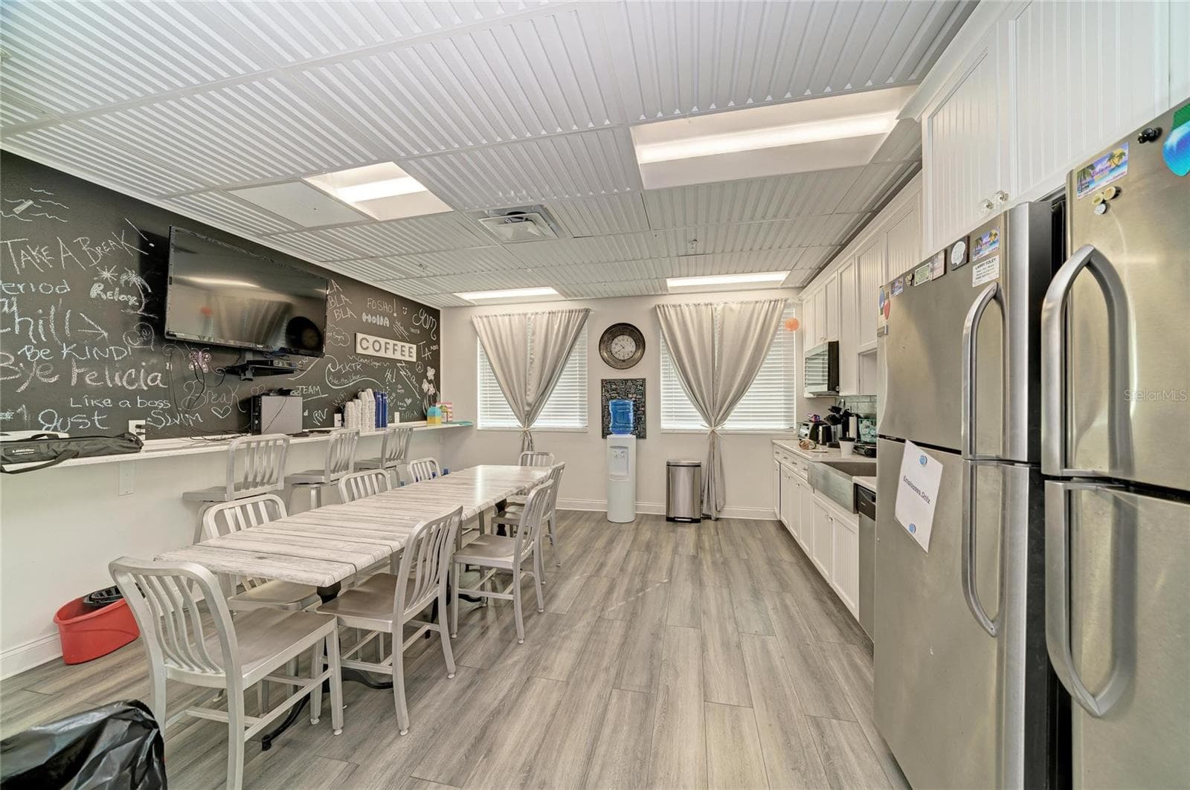
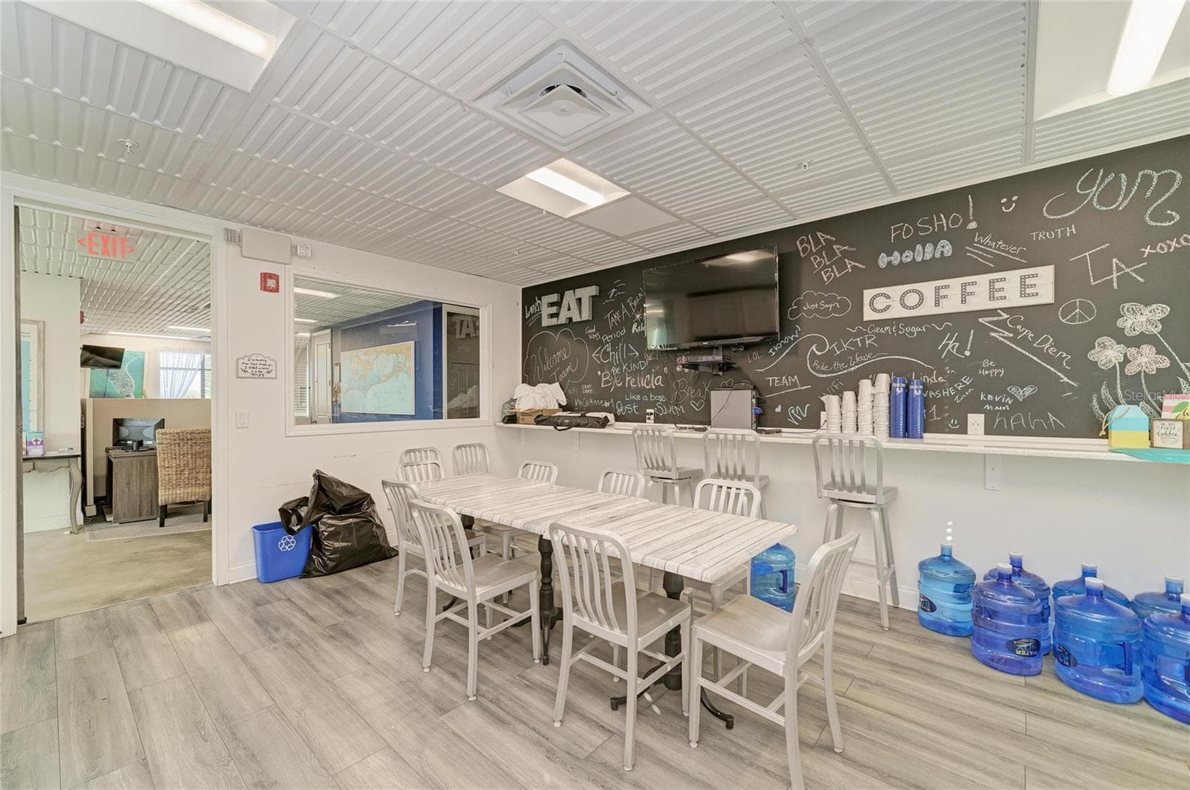
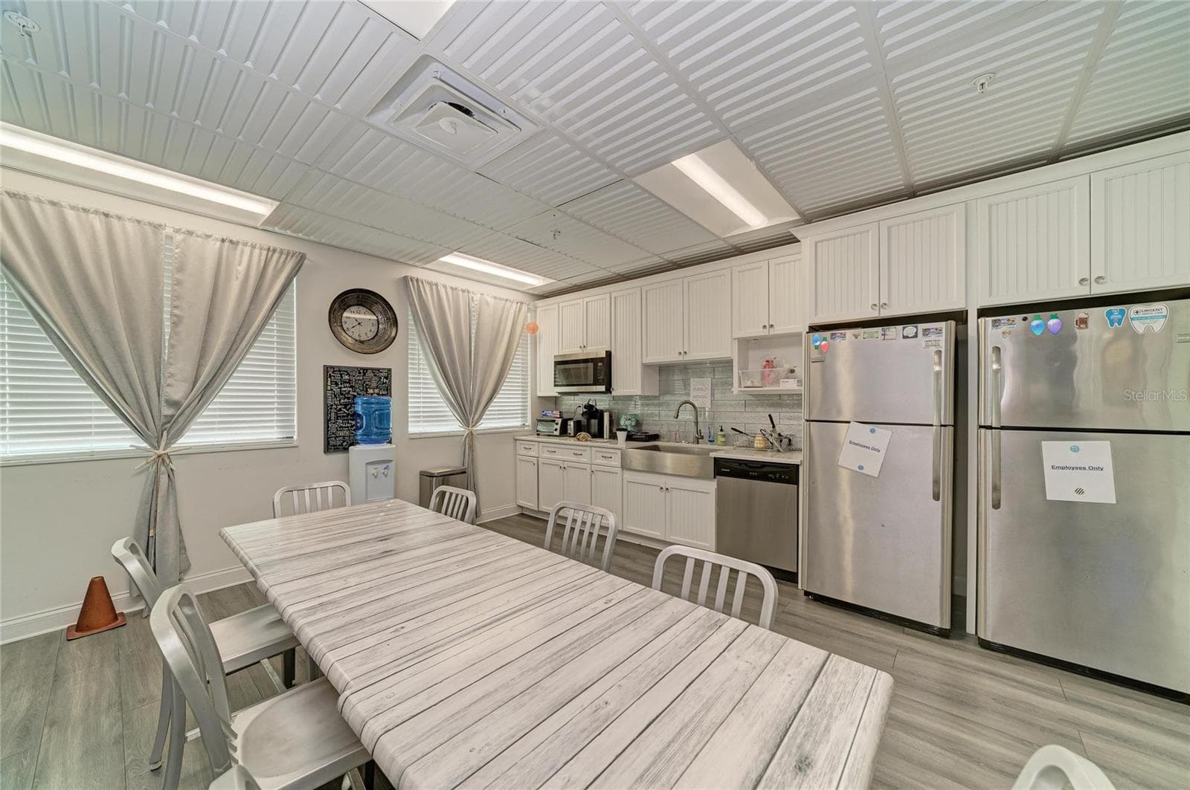
Third Level - kitchen - break room - 3004 AVENUE C, HOLMES BEACH
Third level - kitchen-break room - 3004 AVENUE C, HOLMES BEACH
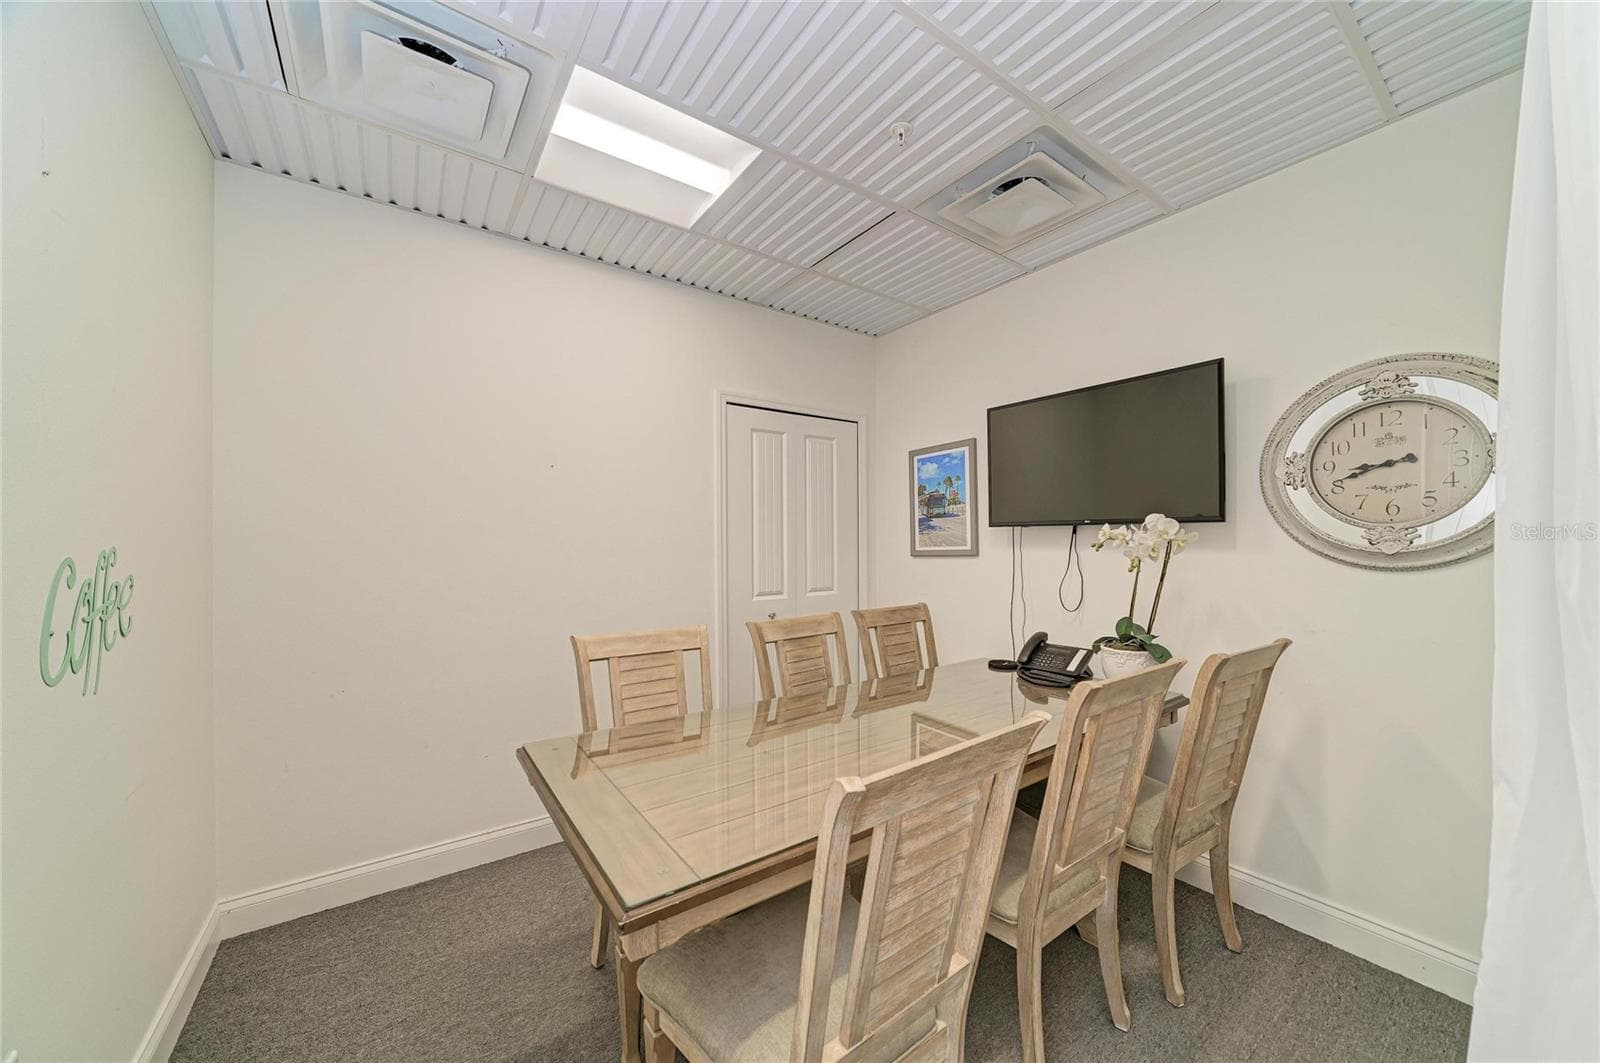
Third level - conference room - 3004 AVENUE C, HOLMES BEACH
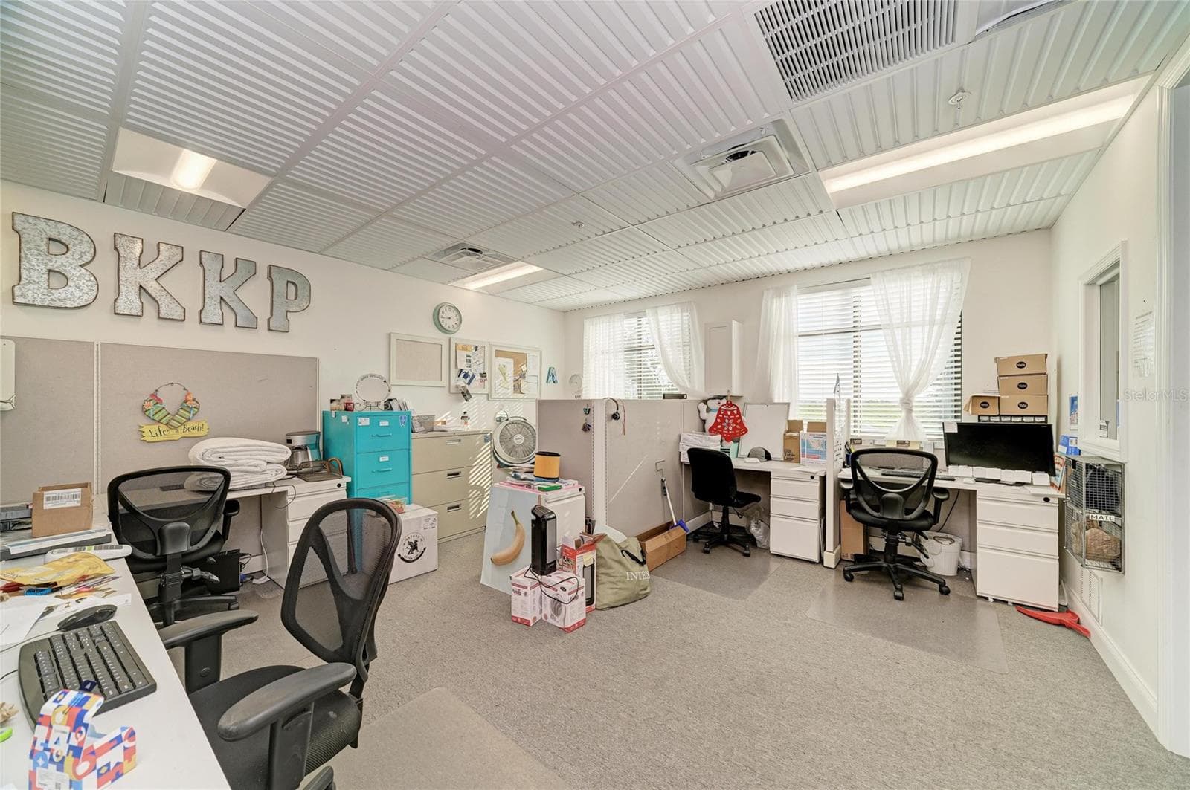
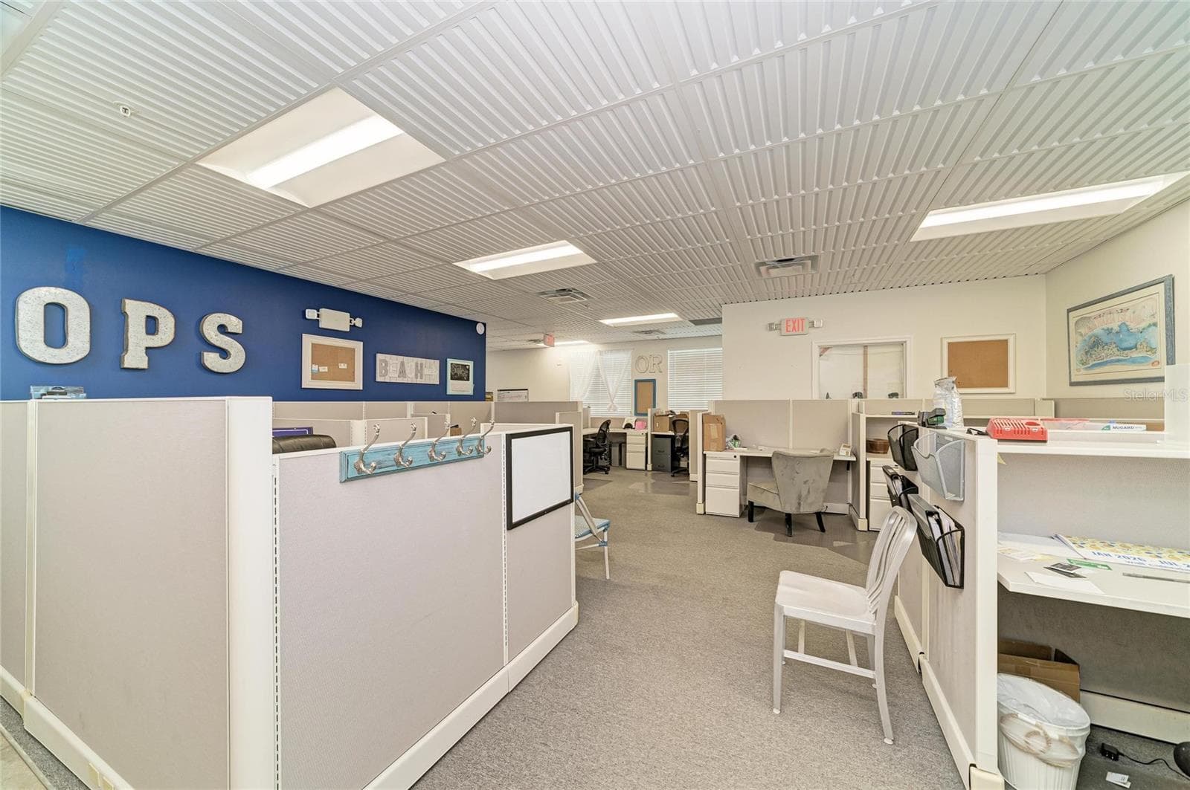
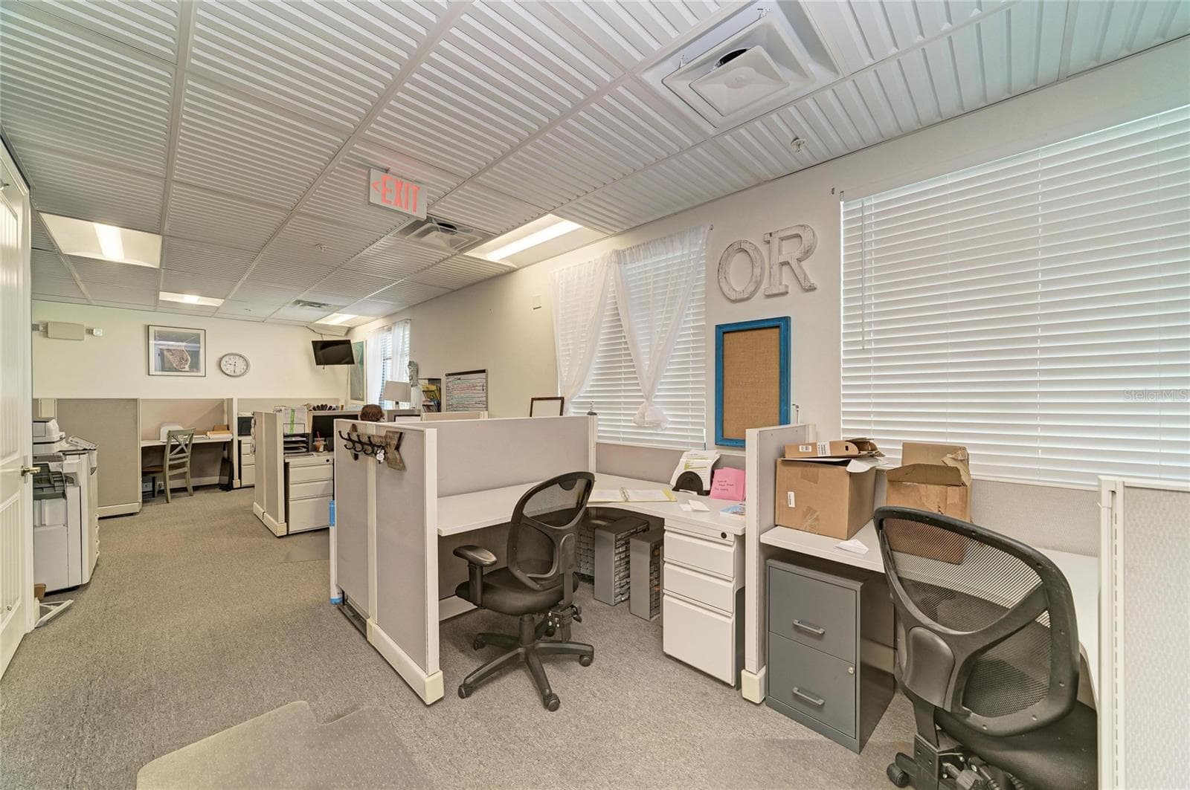
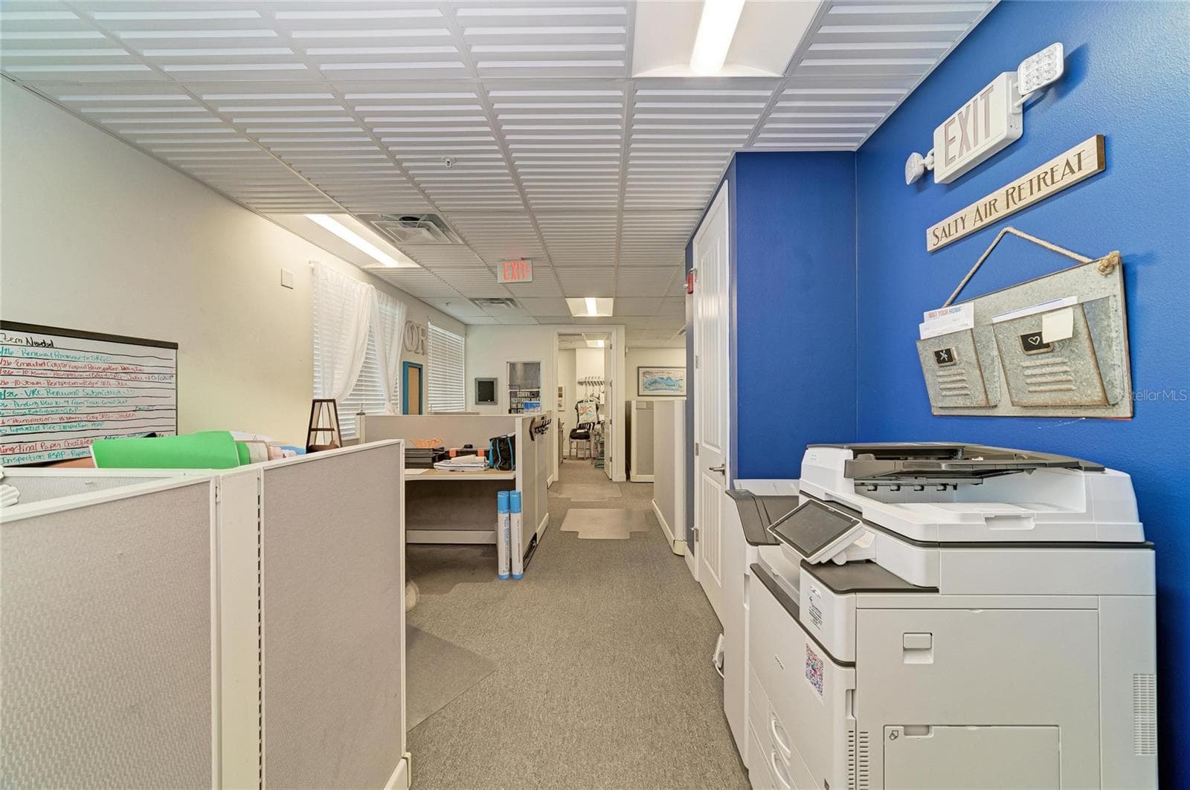
Third level - offices - 3004 AVENUE C, HOLMES BEACH
Third Level - Offices - 3004 AVENUE C, HOLMES BEACH
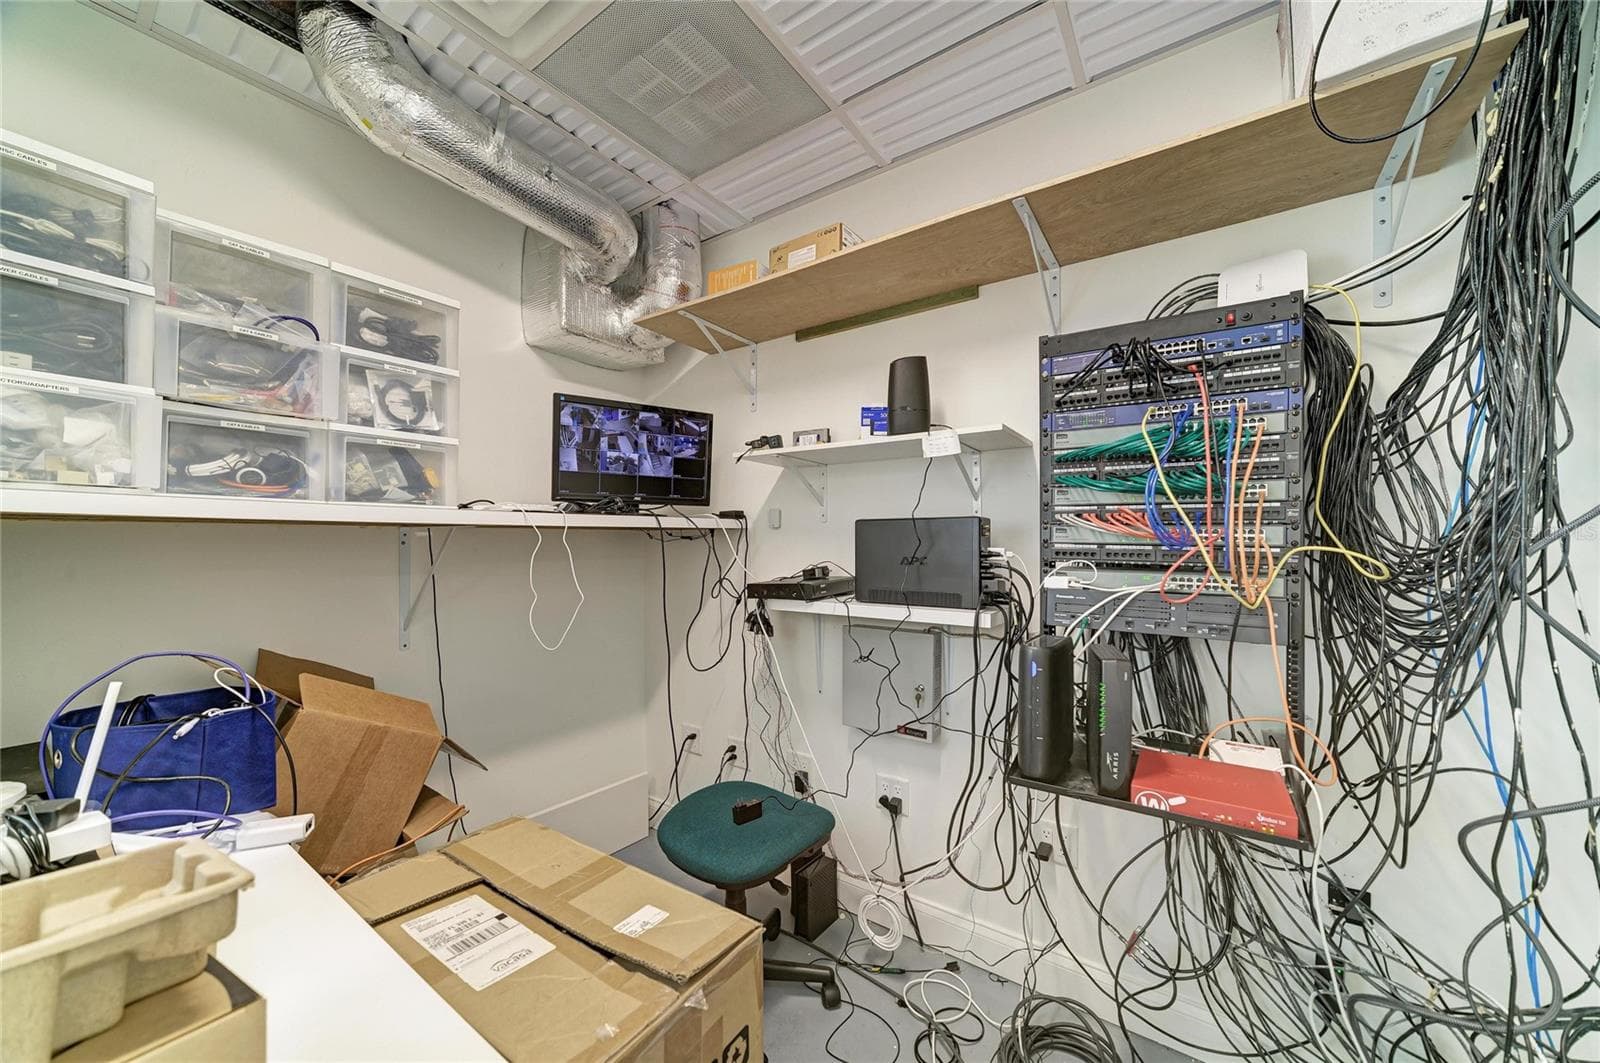
Third level - server and communications room - 3004 AVENUE C, HOLMES BEACH
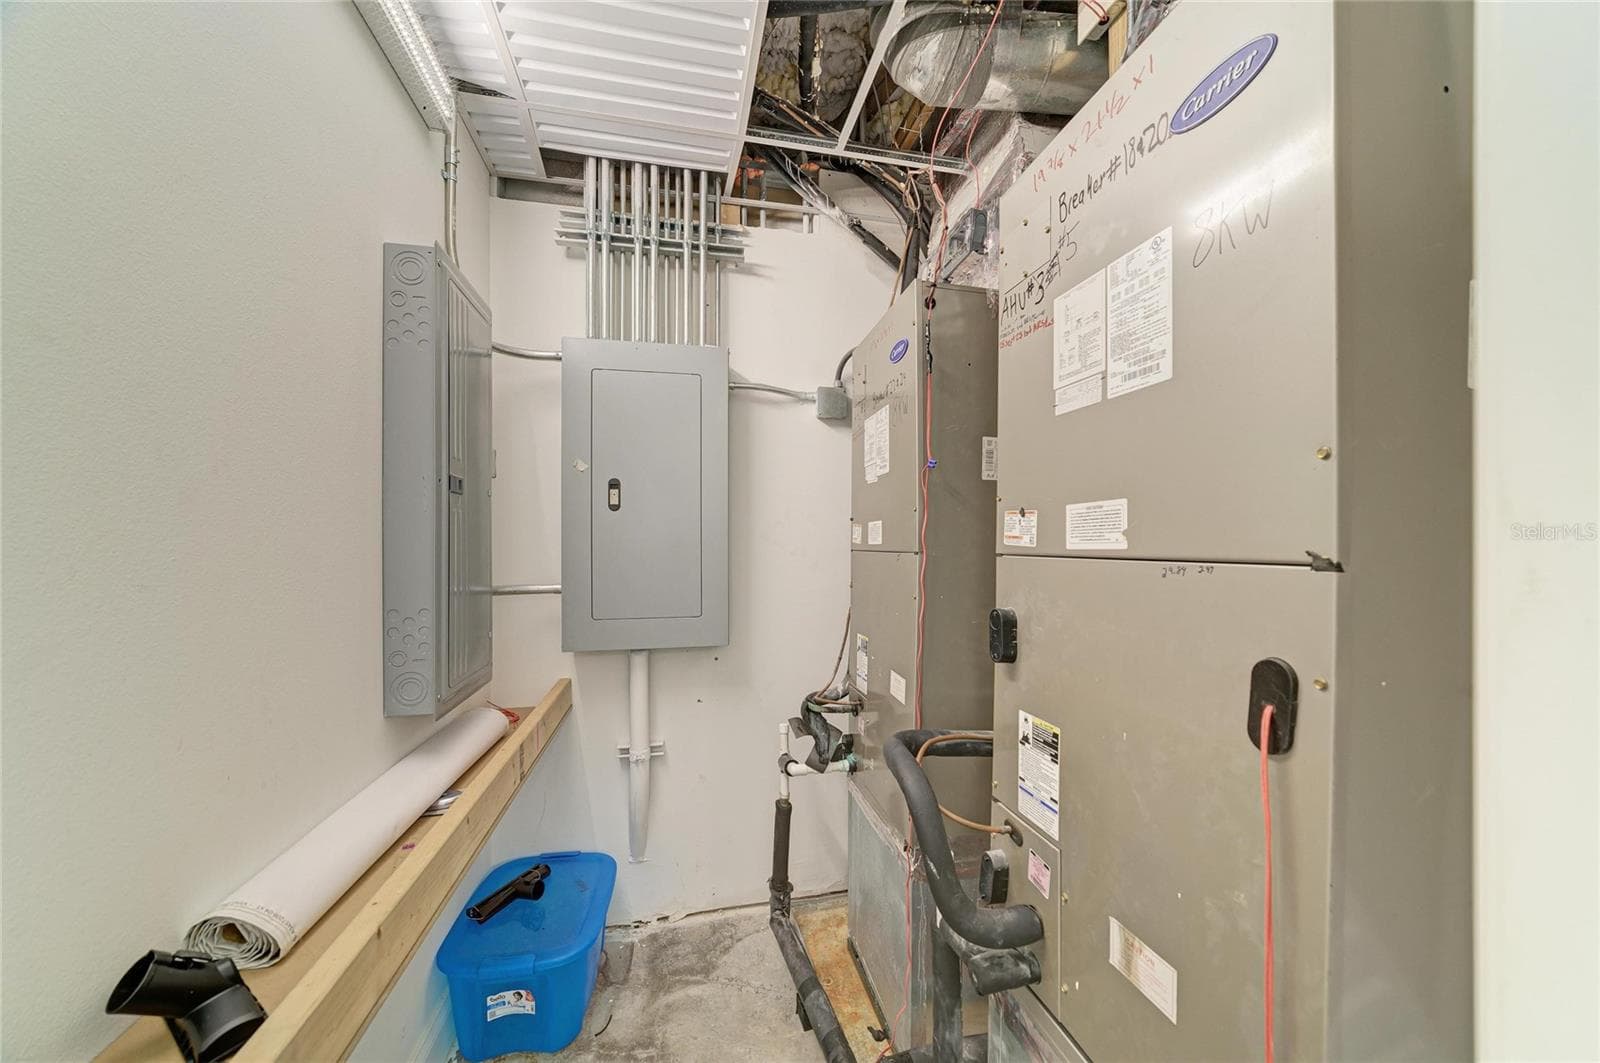
Third level - HVAC room - 3004 AVENUE C, HOLMES BEACH
Aerial - Facing North East - 3004 AVENUE C, HOLMES BEACH
Aerial - Facing East - 3004 AVENUE C, HOLMES BEACH
Aerial - Facing North West - 3004 AVENUE C, HOLMES BEACH
Aerial - Facing North - 3004 AVENUE C, HOLMES BEACH
Aerial - Facing South - 3004 AVENUE C, HOLMES BEACH
Aerial - Facing West - 3004 AVENUE C, HOLMES BEACH
Aerial - Facing North West - 3004 AVENUE C, HOLMES BEACH
64 photos

$4,925,000

3004 AVENUE C
HOLMES BEACH, FL 34217
Listed by Jennifer Chatt · ISLAND REAL ESTATE-ANNA MARIA
Bedrooms
N/A
Bathrooms
N/A
Living area
8,574 sqft
Year built
2017

About this home

One of a kind, 8,574 sq ft three floor building with parking for more than 30 vehicles. The 15,000 sq ft lot is zoned C3 which is the most intensive commercial district in Holmes Beach City, FL. It is a perfect central location on Anna Maria Island and just a few blocks from Manatee Ave. Each floor has a lobby area equipped with male and female restrooms in addition to two (2) interior egress stairwells. The all-concrete block building is equipped with a hydraulic oversized 3,500 lb capacity elevator which fits a standard pallet for ease of storage transportation above the ground level. The building has 3 Phase electrical power as well as oversized county water and sewer lines, natural gas and dumpster enclosure. Unique lot configuration allows for parking on three sides of the building with a pass-through alley on the South side of the property for ease of vendor, maintenance or large vehicle support. Ground level supports professional laundry operation with water pit and elevated washer pad with extra high open ceilings. One garage bay on the West side with an additional garage door on the East side to facilitate large item transport. Ground level floor includes concrete work to accept a 4’ X 4’ laundry scale flush with the polished concrete floor. Second floor contains several offices as well as electrical, plumbing and mechanical for residential washers, dryers and laundry sink. Extra high open ceilings all throughout the second floor as well. Third level equipped with cubicles, large break room and kitchen, conference room, server room, key storage lockable area as well as a stand-alone office. This is a perfect industrial building to support all facets of a service business to the barrier islands of Anna Maria Island, Longboat Key and beyond. The design of the property facilitates one occupant or several occupants if multiple tenancy is a goal. Every detail has been considered at time of build and built by local Anna Maria Island contractor. Washers, Dryers, laundry carts, scale not included. This property is NOT to be considered a turnkey office. Note, listing agent as well as broker have ownership interest in property.

Property details

MLS #
MFRA4708163
Property type
Industrial
Subdivision
ILEXHURST
Status
Active
Days on market
N/A
On market date
October 7, 2026
Stories
N/A
Total bathrooms
N/A
Garage spaces
N/A
Parking spaces
N/A
Lot size
0.34 acres
Loading map…

Nearby schools

Within 10 miles. School directory data from the National Center for Education Statistics (NCES), accessed via the Urban Institute Education Data API. Local Score is calculated by INNOVATE Real Estate; where a state rating is shown, it comes from that state's own official school report card (e.g. NC Dept. of Public Instruction, SC Report Card).

Elementary
ANNA MARIA ELEMENTARY SCHOOL
0.94 mi away · Grades -1-5
Nearest school -- attendance-zone data not available here
4.0
Local Score (student-teacher ratio only (preliminary -- will incorporate state test-score data once available)) -- not an official state rating
Enrollment
195
Student:teacher ratio
12.2:1
District
MANATEE
Middle
MARTHA B. KING MIDDLE SCHOOL
4.33 mi away · Grades 6-8
Nearest school -- attendance-zone data not available here
2.0
Local Score (student-teacher ratio only (preliminary -- will incorporate state test-score data once available)) -- not an official state rating
Enrollment
914
Student:teacher ratio
18.3:1
District
MANATEE
High
MANATEE HIGH SCHOOL
6.81 mi away · Grades 9-12
Nearest school -- attendance-zone data not available here
2.0
Local Score (student-teacher ratio only (preliminary -- will incorporate state test-score data once available)) -- not an official state rating
Enrollment
2,034
Student:teacher ratio
21.2:1
District
MANATEE

Walkability

Blended score for HOLMES BEACH's center, calculated by INNOVATE Real Estate from two sources: the EPA's National Walkability Index (street network, transit, land-use mix) and Google Places amenity data (what's actually reachable on foot from this point). 60% EPA National Walkability Index + 40% nearby-amenity density (Google Places).

84
Highly walkable
out of 100
EPA National Walkability Index
16.5 / 20 -- Most walkable
Google Places amenity density
85 / 100
Restaurants & cafes16
Grocery stores1
Parks7
Schools3
Transit stops20
Pharmacies4

Mortgage calculator

Estimate only - actual rate and payment depend on your lender, credit, and loan program.

$
%
%
Adjust tax / insurance estimates
% / yr
$
/mo
Est. monthly payment
$29,809/mo
$985,000 down
$3,940,000 loan
Principal & interest$25,555
Property tax (est.)$4,104
Home insurance (est.)$150

Similar homes you might like

Data source: Listing information provided by Stellar MLS (mfrmls) via Trestle/CoreLogic. Last updated 22 hr ago.

Information herein deemed reliable but not guaranteed; all measurements, school assignments, HOA fees, taxes, and feature lists are approximate and should be independently verified. Equal Housing Opportunity.