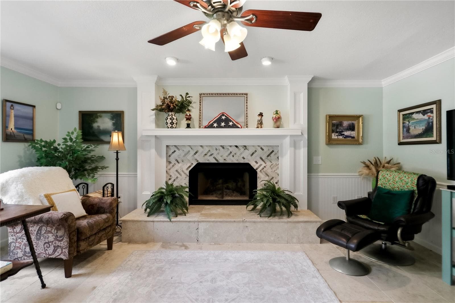
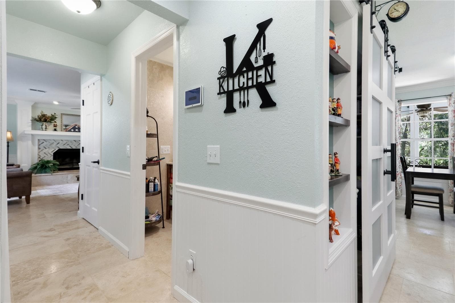
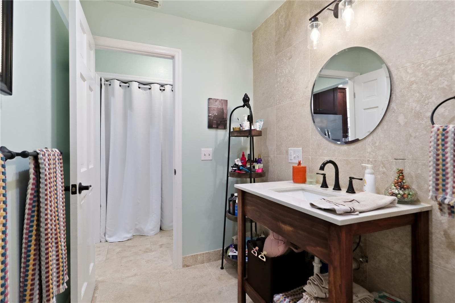
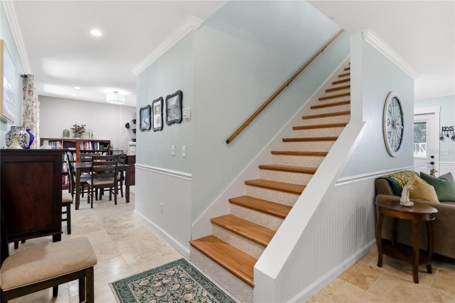
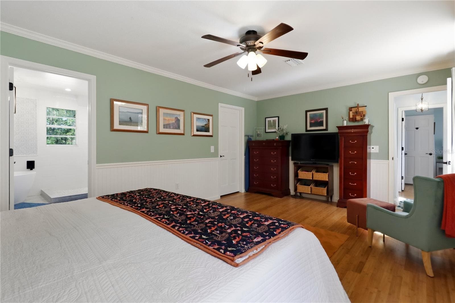
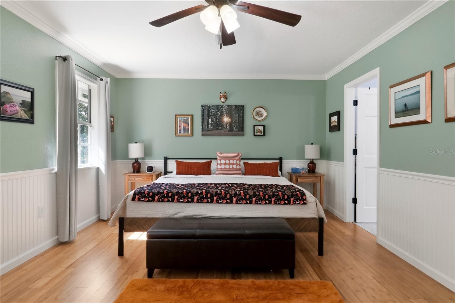
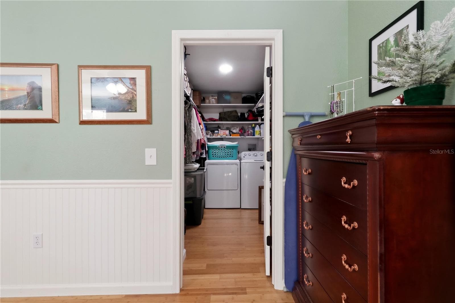
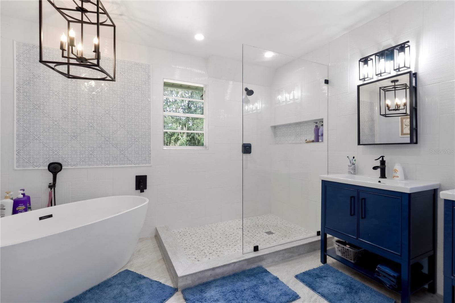
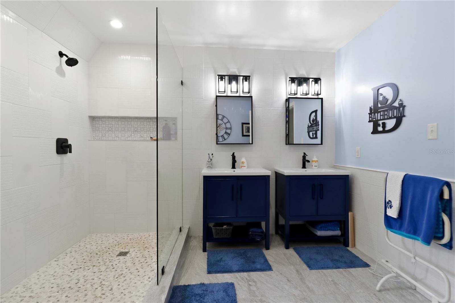
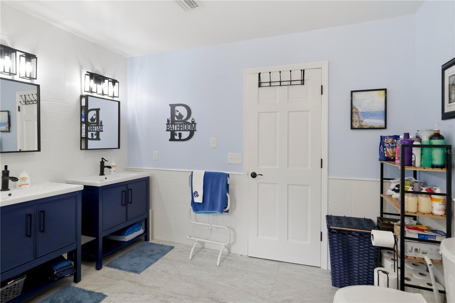
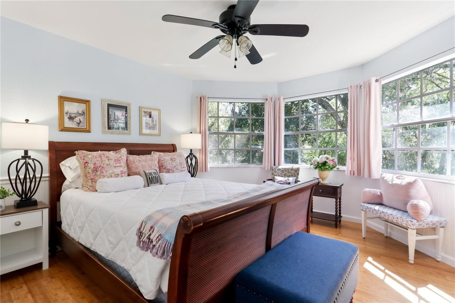
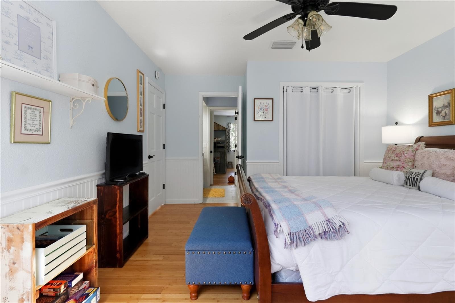
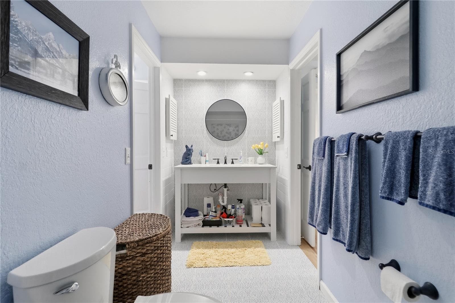
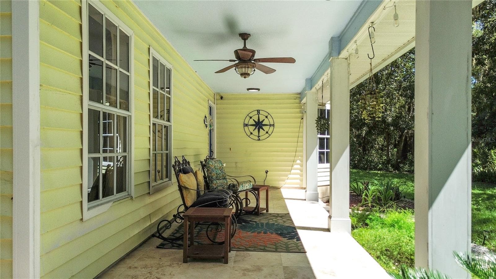
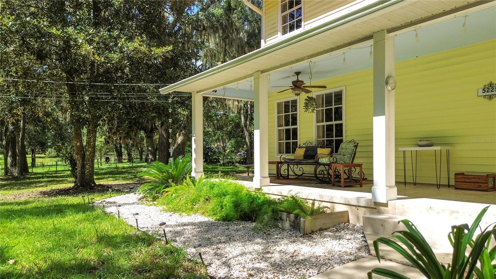
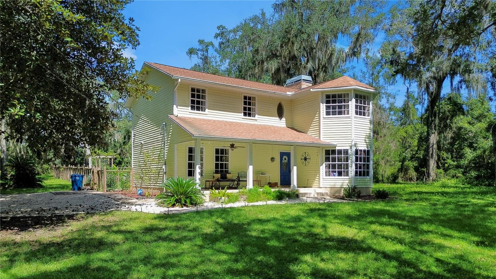
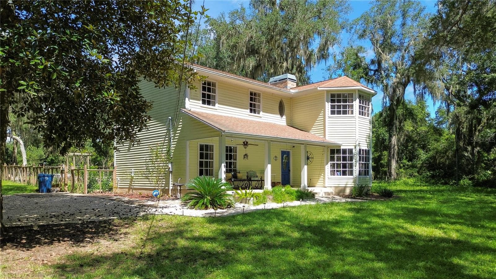
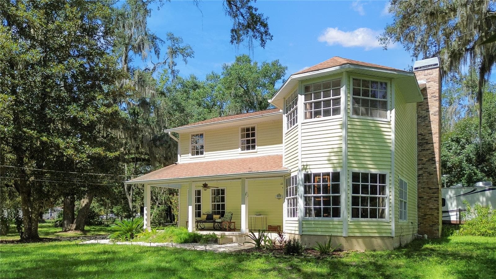
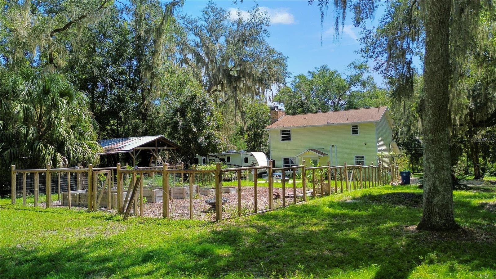
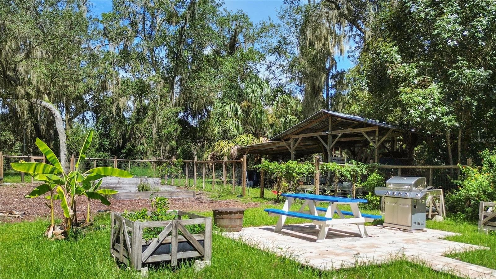
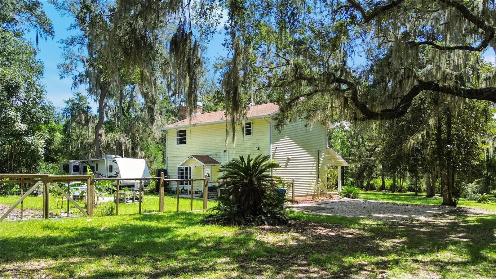
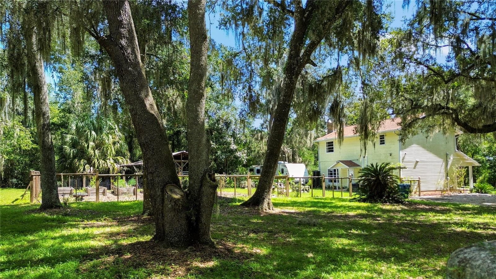
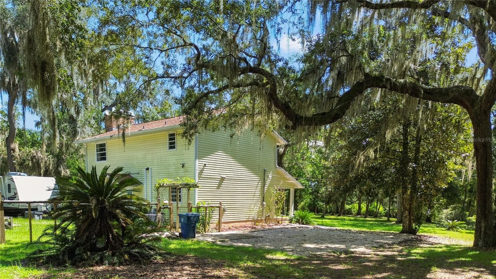
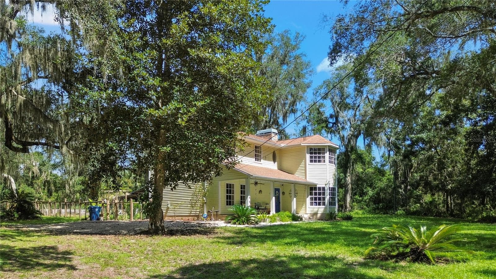
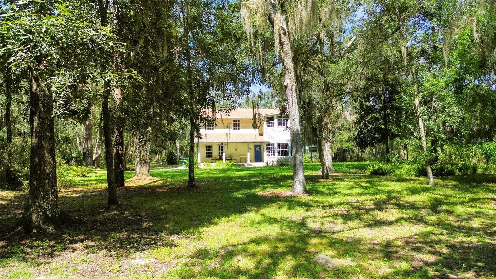
Single Family Residence at 5225 GRIFFIN RD, BROOKSVILLE
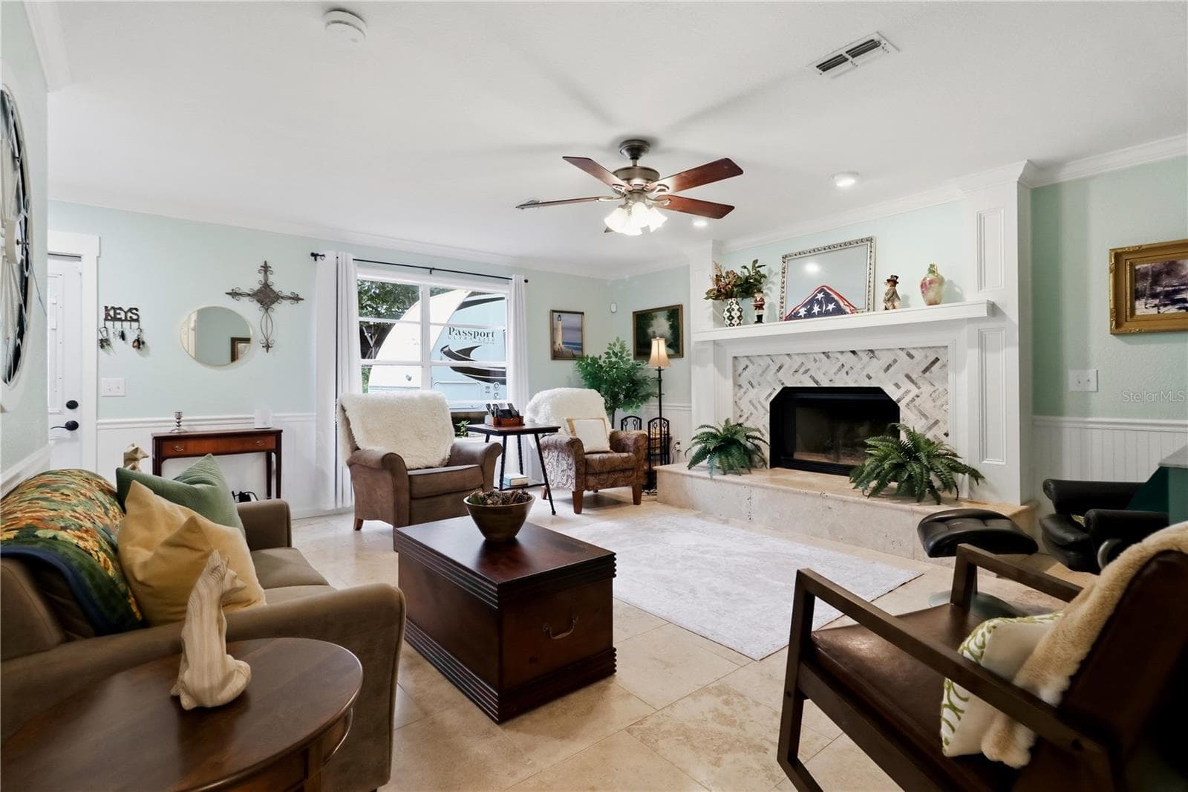
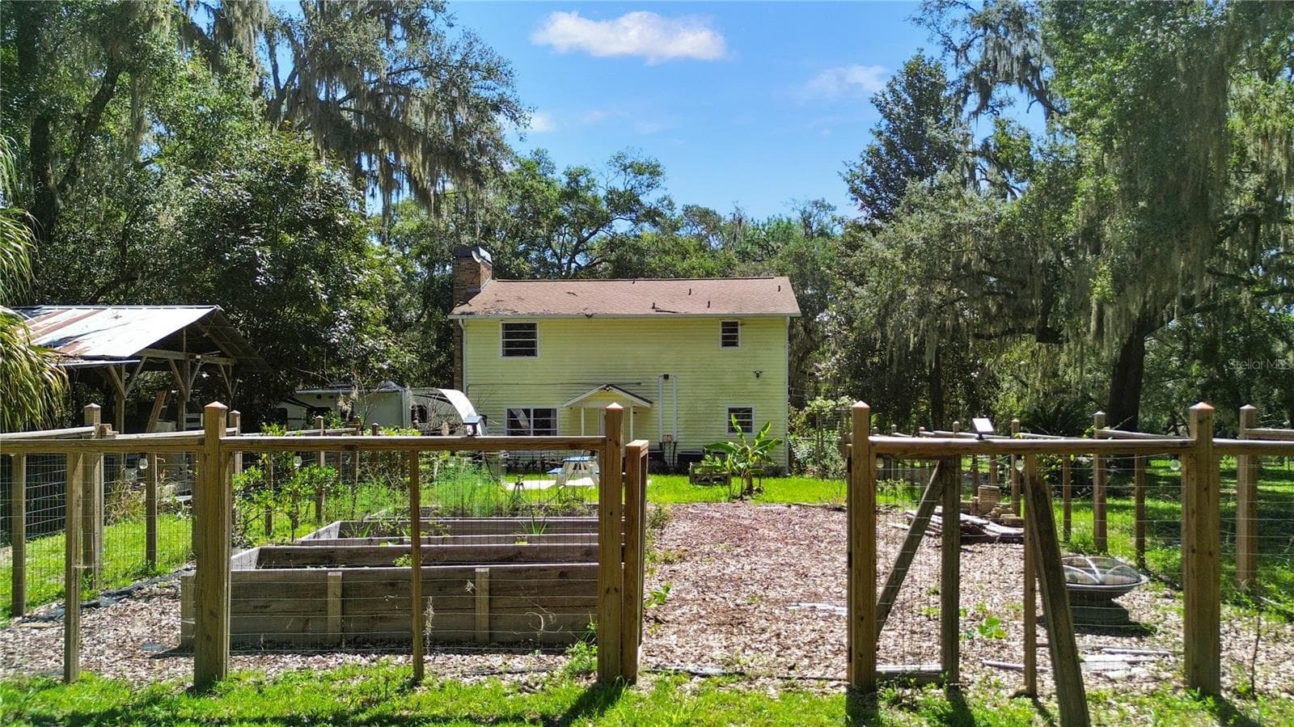
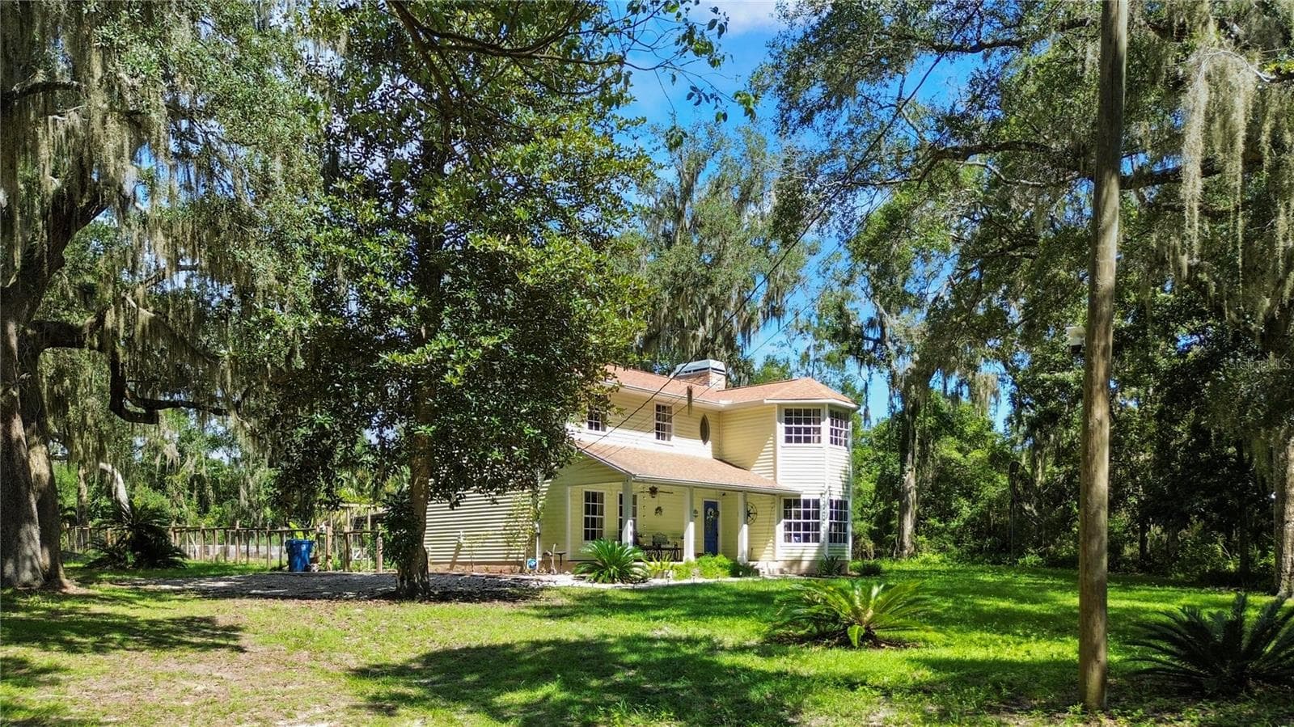
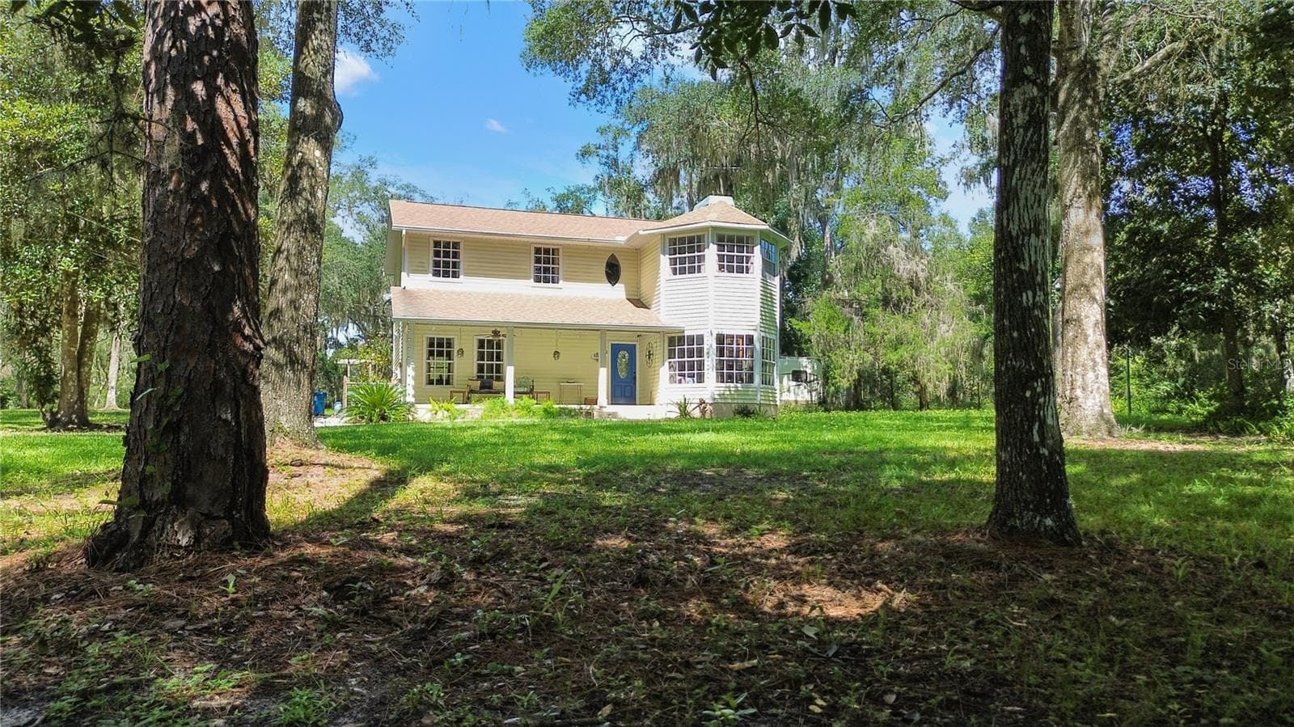
Single Family Residence at 5225 GRIFFIN RD, BROOKSVILLE, photo 2 of 55
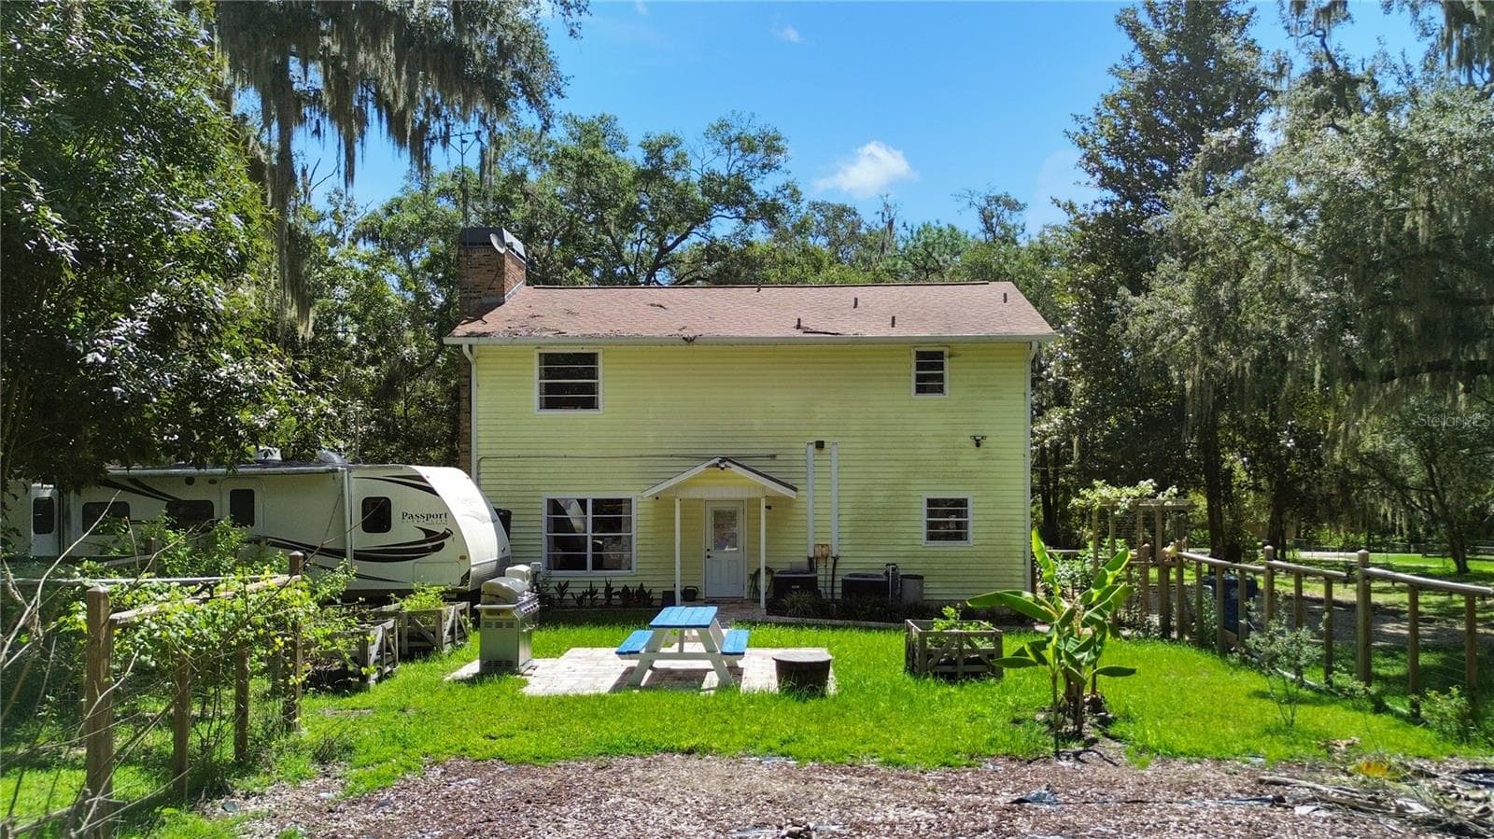
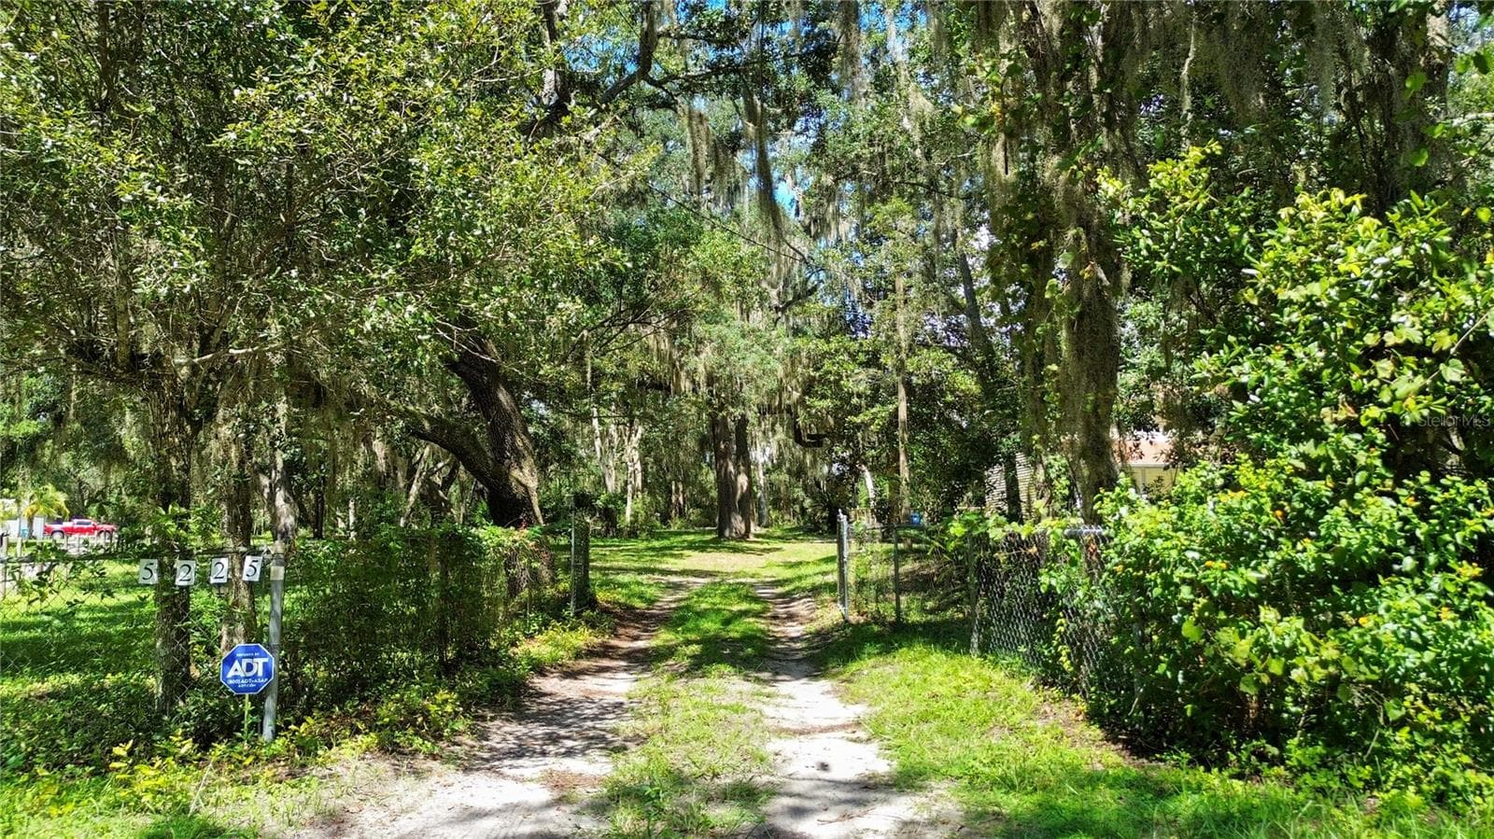
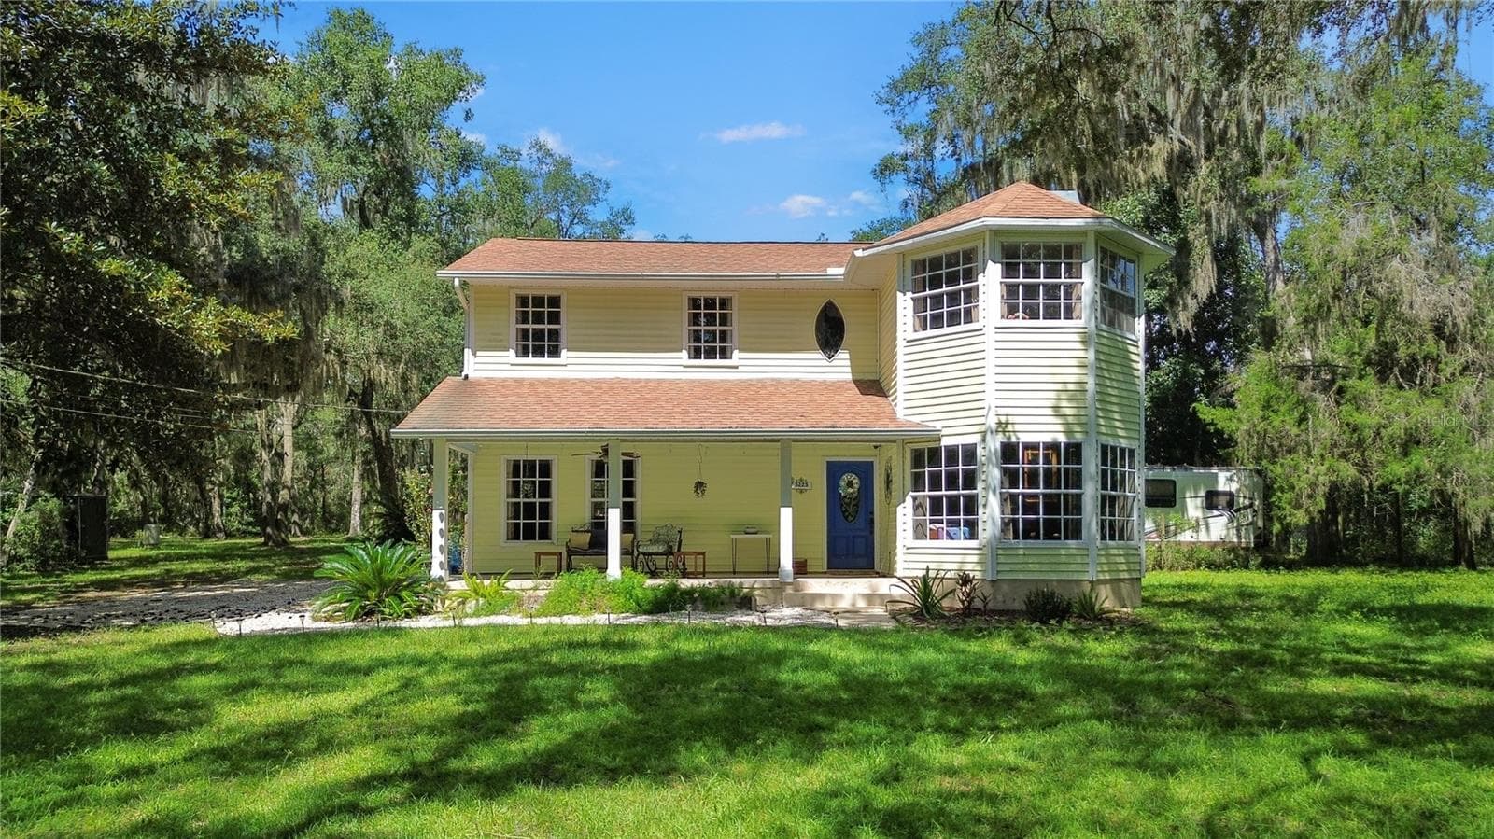
Single Family Residence at 5225 GRIFFIN RD, BROOKSVILLE, photo 3 of 55
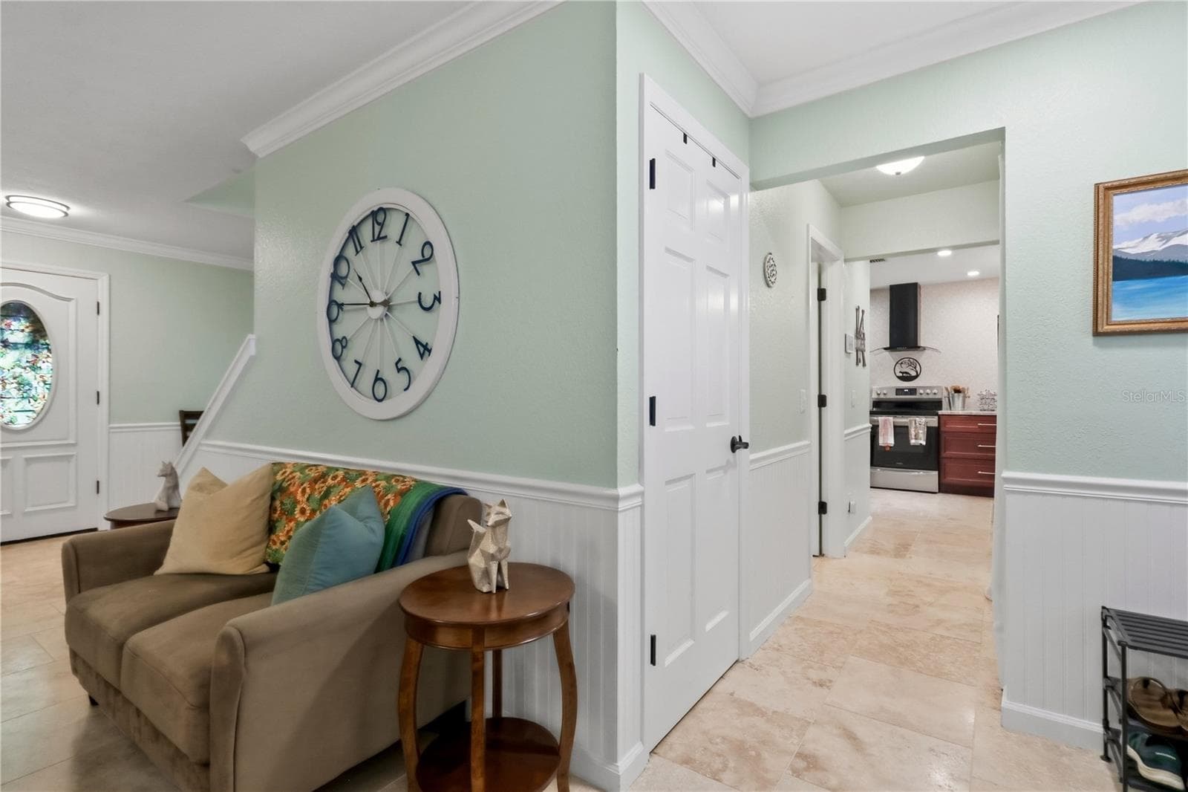
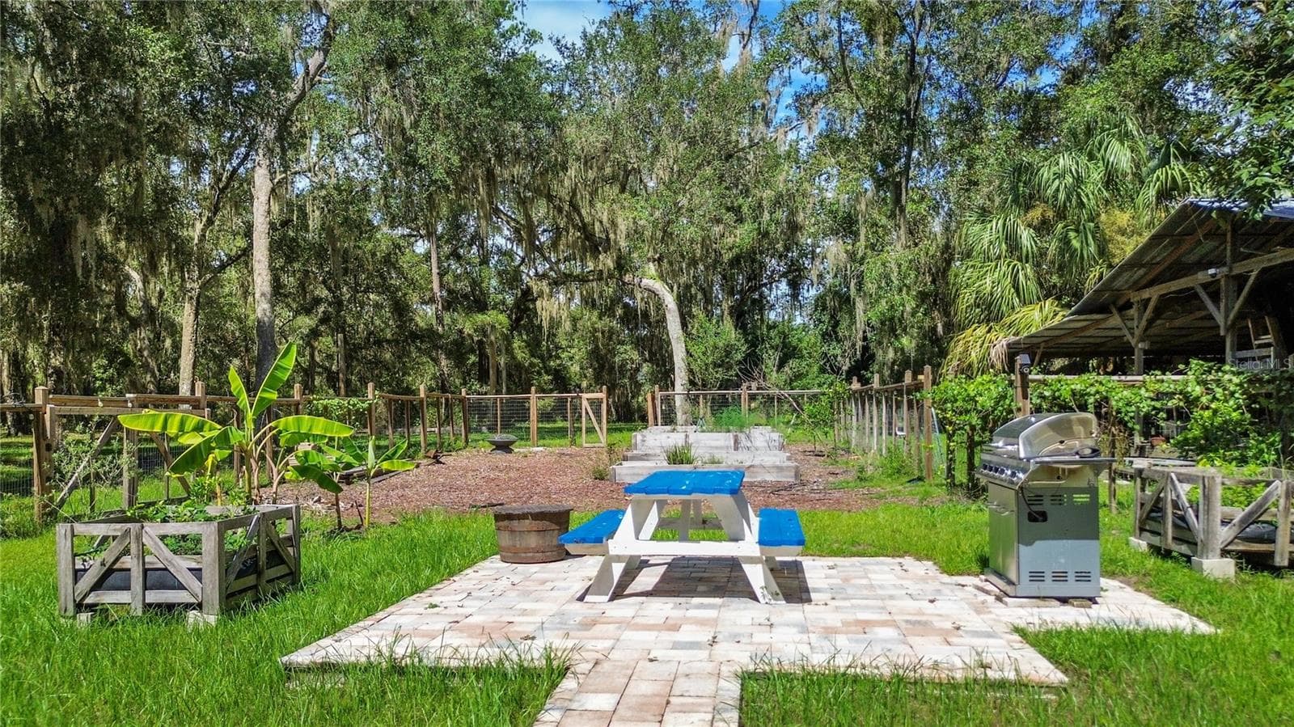
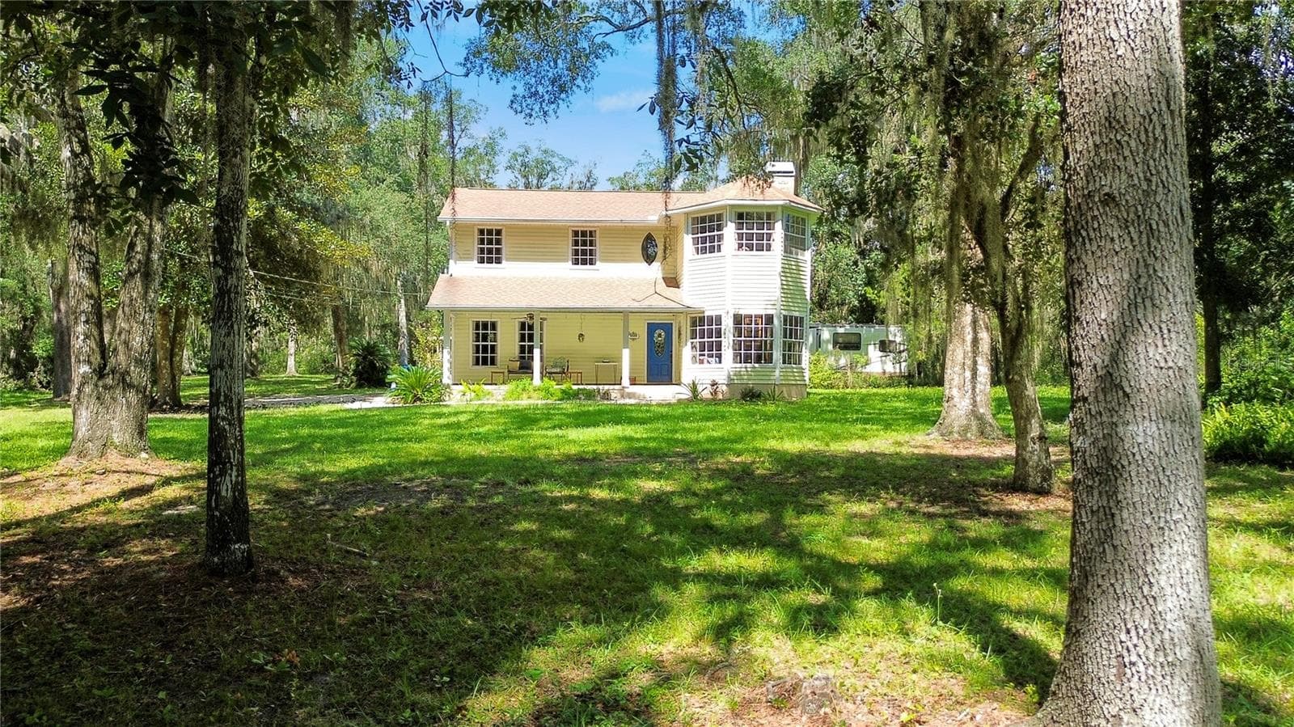
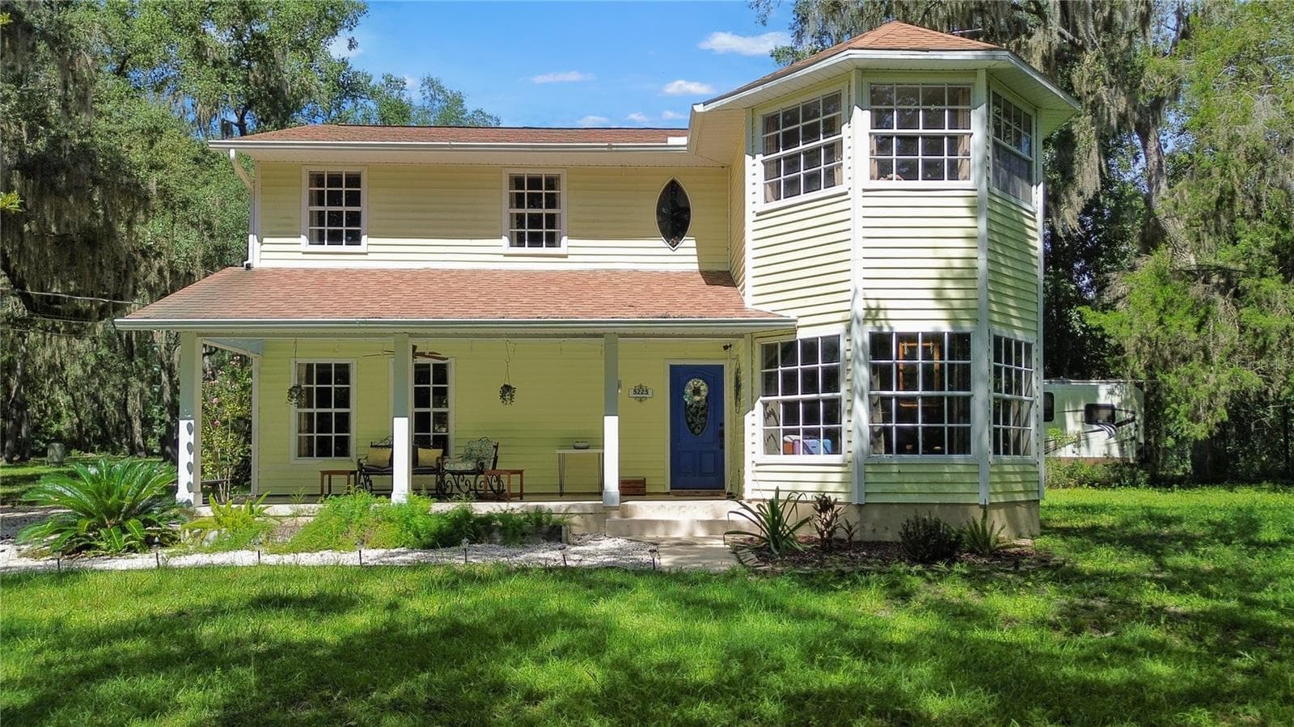
Single Family Residence at 5225 GRIFFIN RD, BROOKSVILLE, photo 4 of 55
Single Family Residence at 5225 GRIFFIN RD, BROOKSVILLE, photo 5 of 55
Single Family Residence at 5225 GRIFFIN RD, BROOKSVILLE, photo 6 of 55
Single Family Residence at 5225 GRIFFIN RD, BROOKSVILLE, photo 7 of 55
Single Family Residence at 5225 GRIFFIN RD, BROOKSVILLE, photo 8 of 55
Single Family Residence at 5225 GRIFFIN RD, BROOKSVILLE, photo 9 of 55
Single Family Residence at 5225 GRIFFIN RD, BROOKSVILLE, photo 10 of 55
Single Family Residence at 5225 GRIFFIN RD, BROOKSVILLE, photo 11 of 55
Single Family Residence at 5225 GRIFFIN RD, BROOKSVILLE, photo 12 of 55
Single Family Residence at 5225 GRIFFIN RD, BROOKSVILLE, photo 13 of 55
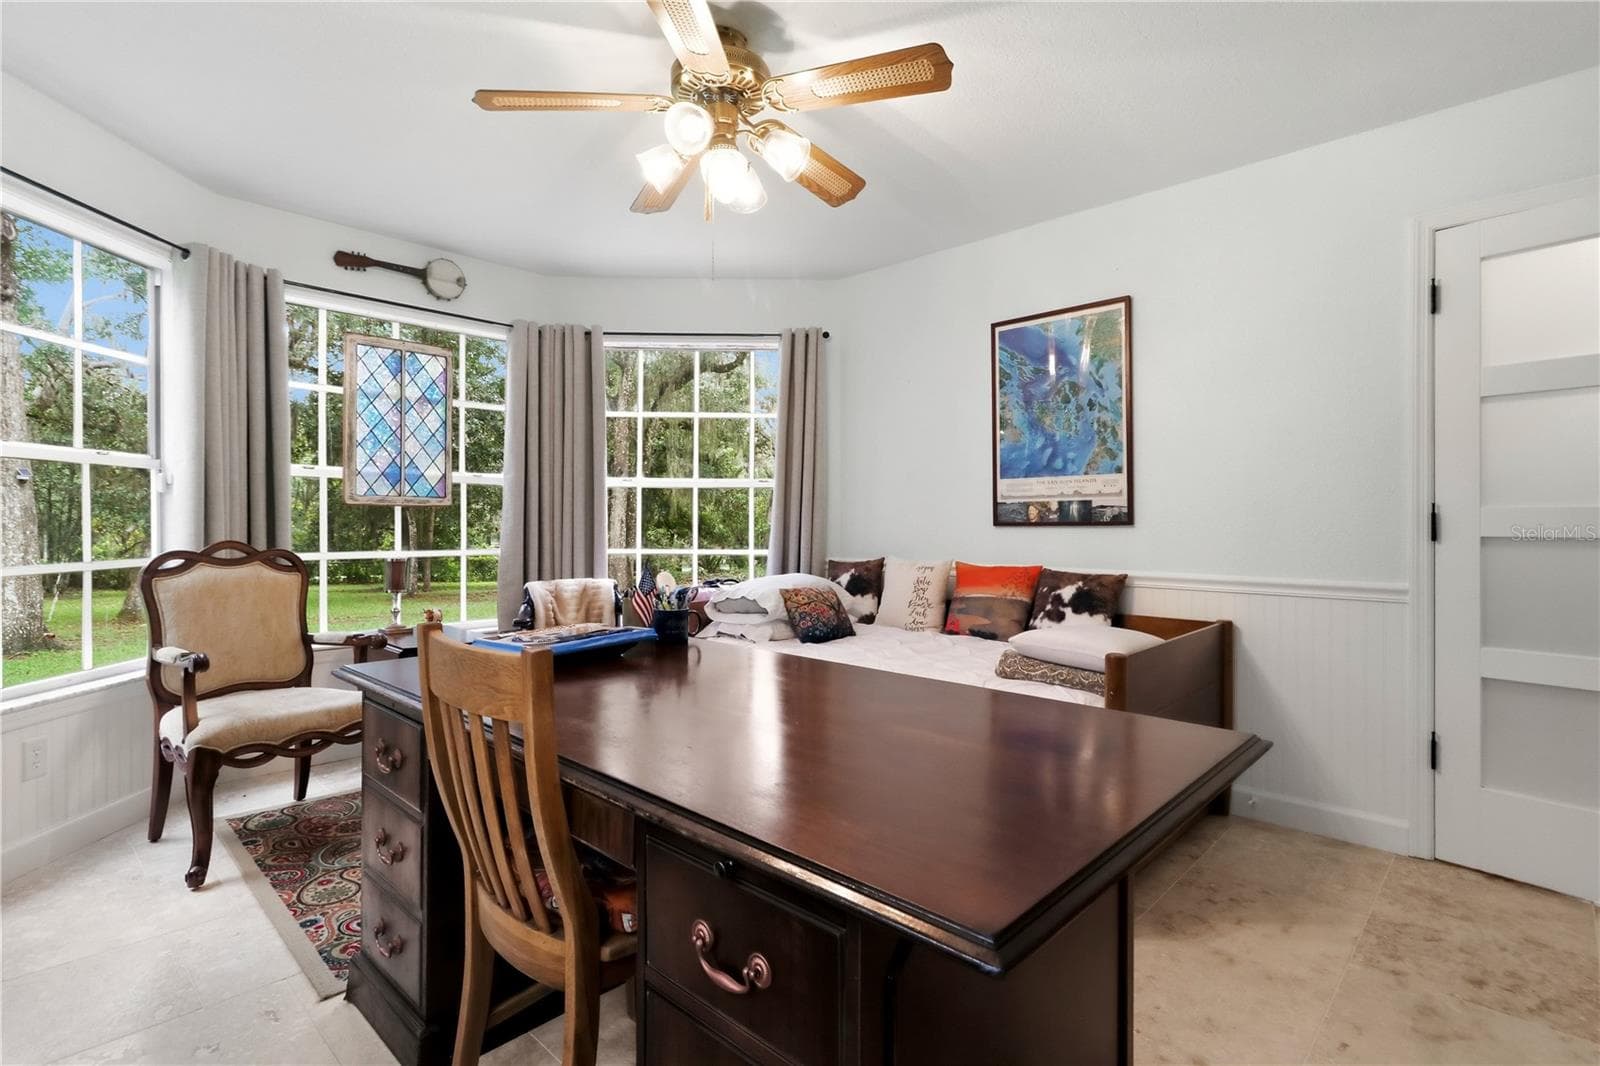
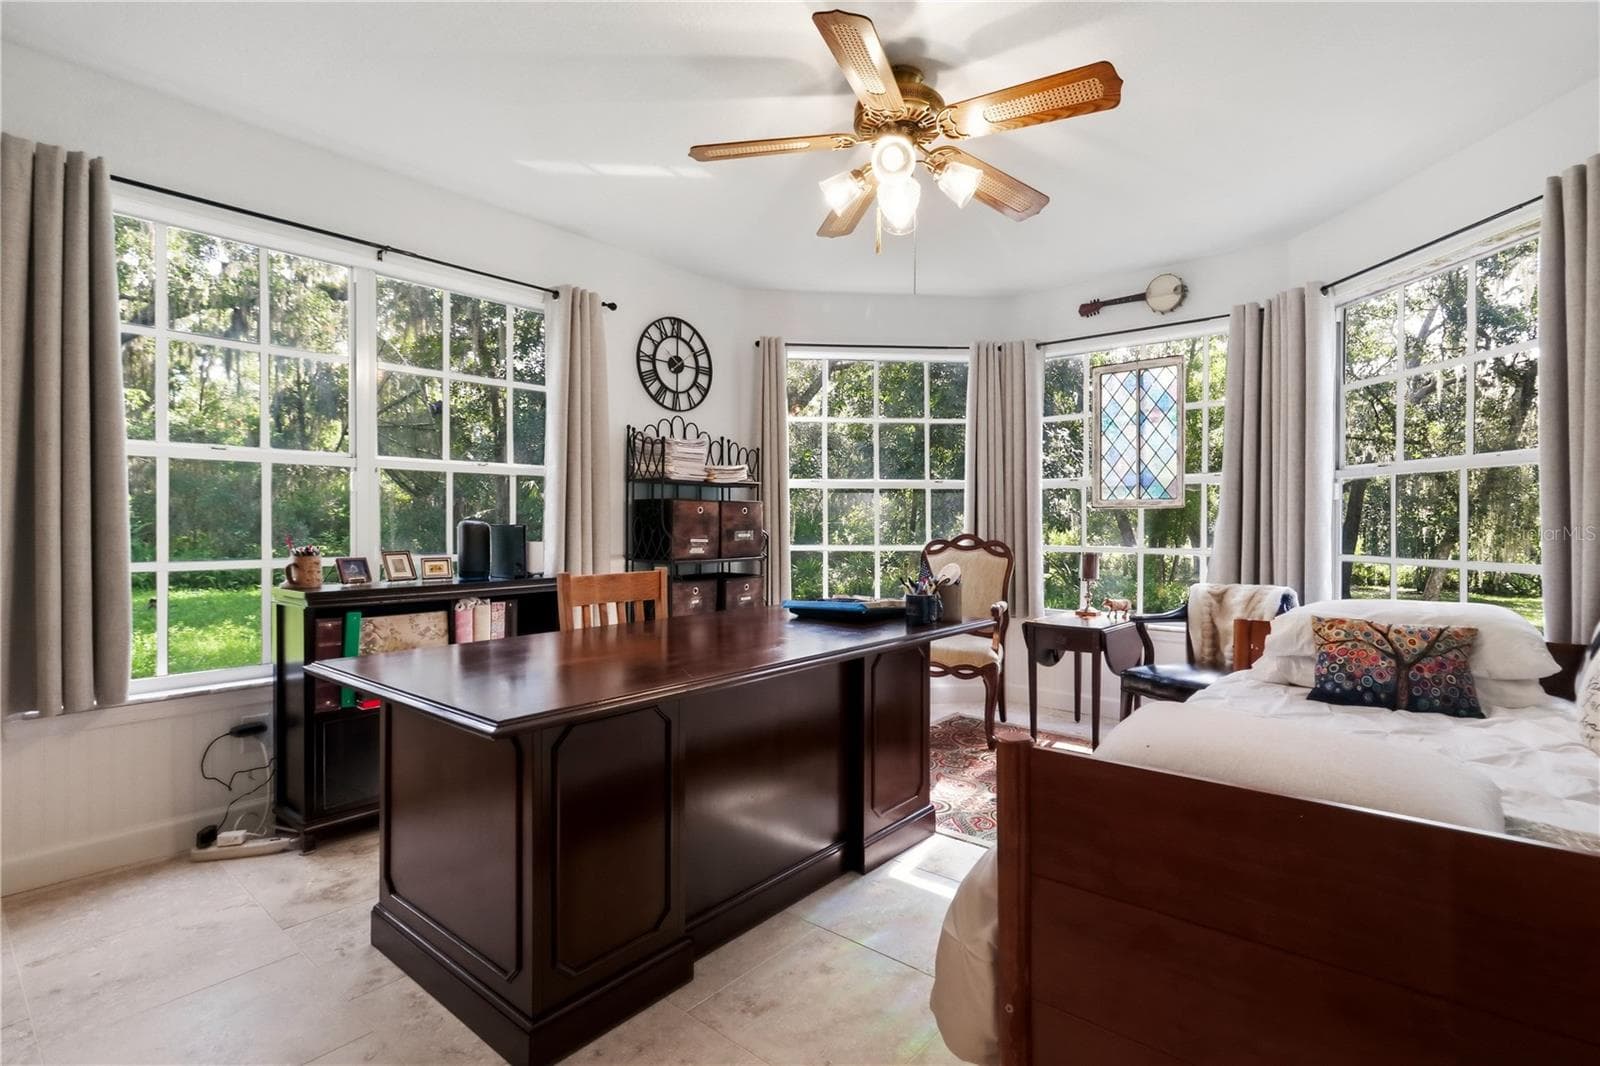
office/4th bedroom option - 5225 GRIFFIN RD, BROOKSVILLE
Single Family Residence at 5225 GRIFFIN RD, BROOKSVILLE, photo 15 of 55
Single Family Residence at 5225 GRIFFIN RD, BROOKSVILLE, photo 16 of 55
Single Family Residence at 5225 GRIFFIN RD, BROOKSVILLE, photo 17 of 55
Single Family Residence at 5225 GRIFFIN RD, BROOKSVILLE, photo 18 of 55
Single Family Residence at 5225 GRIFFIN RD, BROOKSVILLE, photo 19 of 55
Single Family Residence at 5225 GRIFFIN RD, BROOKSVILLE, photo 20 of 55
Single Family Residence at 5225 GRIFFIN RD, BROOKSVILLE, photo 21 of 55
Single Family Residence at 5225 GRIFFIN RD, BROOKSVILLE, photo 22 of 55
Single Family Residence at 5225 GRIFFIN RD, BROOKSVILLE, photo 23 of 55
Single Family Residence at 5225 GRIFFIN RD, BROOKSVILLE, photo 24 of 55
Single Family Residence at 5225 GRIFFIN RD, BROOKSVILLE, photo 25 of 55
Single Family Residence at 5225 GRIFFIN RD, BROOKSVILLE, photo 26 of 55
Single Family Residence at 5225 GRIFFIN RD, BROOKSVILLE, photo 27 of 55
Single Family Residence at 5225 GRIFFIN RD, BROOKSVILLE, photo 28 of 55
Single Family Residence at 5225 GRIFFIN RD, BROOKSVILLE, photo 29 of 55
Single Family Residence at 5225 GRIFFIN RD, BROOKSVILLE, photo 30 of 55
Single Family Residence at 5225 GRIFFIN RD, BROOKSVILLE, photo 31 of 55
Single Family Residence at 5225 GRIFFIN RD, BROOKSVILLE, photo 32 of 55
Single Family Residence at 5225 GRIFFIN RD, BROOKSVILLE, photo 33 of 55
Single Family Residence at 5225 GRIFFIN RD, BROOKSVILLE, photo 34 of 55
Single Family Residence at 5225 GRIFFIN RD, BROOKSVILLE, photo 35 of 55
Single Family Residence at 5225 GRIFFIN RD, BROOKSVILLE, photo 36 of 55
Single Family Residence at 5225 GRIFFIN RD, BROOKSVILLE, photo 37 of 55
Single Family Residence at 5225 GRIFFIN RD, BROOKSVILLE, photo 38 of 55
Single Family Residence at 5225 GRIFFIN RD, BROOKSVILLE, photo 39 of 55
Single Family Residence at 5225 GRIFFIN RD, BROOKSVILLE, photo 40 of 55
Single Family Residence at 5225 GRIFFIN RD, BROOKSVILLE, photo 41 of 55
Single Family Residence at 5225 GRIFFIN RD, BROOKSVILLE, photo 42 of 55
Single Family Residence at 5225 GRIFFIN RD, BROOKSVILLE, photo 43 of 55
Single Family Residence at 5225 GRIFFIN RD, BROOKSVILLE, photo 44 of 55
Single Family Residence at 5225 GRIFFIN RD, BROOKSVILLE, photo 45 of 55
Single Family Residence at 5225 GRIFFIN RD, BROOKSVILLE, photo 46 of 55
Single Family Residence at 5225 GRIFFIN RD, BROOKSVILLE, photo 47 of 55
Single Family Residence at 5225 GRIFFIN RD, BROOKSVILLE, photo 48 of 55
Single Family Residence at 5225 GRIFFIN RD, BROOKSVILLE, photo 49 of 55
Single Family Residence at 5225 GRIFFIN RD, BROOKSVILLE, photo 50 of 55
Single Family Residence at 5225 GRIFFIN RD, BROOKSVILLE, photo 51 of 55
Single Family Residence at 5225 GRIFFIN RD, BROOKSVILLE, photo 52 of 55
Single Family Residence at 5225 GRIFFIN RD, BROOKSVILLE, photo 53 of 55
Single Family Residence at 5225 GRIFFIN RD, BROOKSVILLE, photo 54 of 55
Single Family Residence at 5225 GRIFFIN RD, BROOKSVILLE, photo 55 of 55
55 photos

$600,000

5225 GRIFFIN RD
BROOKSVILLE, FL 34601
Listed by Dave Smith · FLORIDA CRACKER PROPERTIES
Bedrooms
3
Bathrooms
3
Living area
2,116 sqft
Year built
1987

About this home

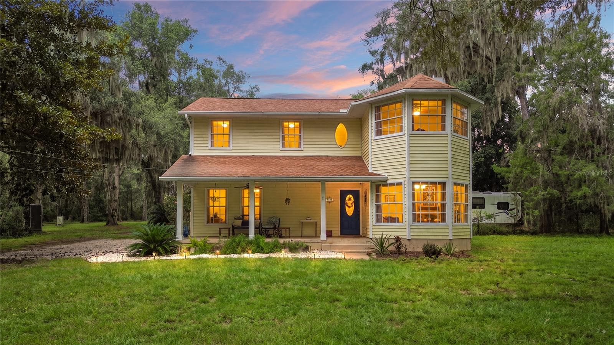
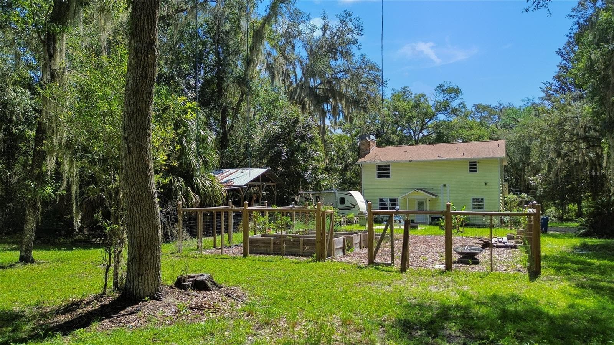
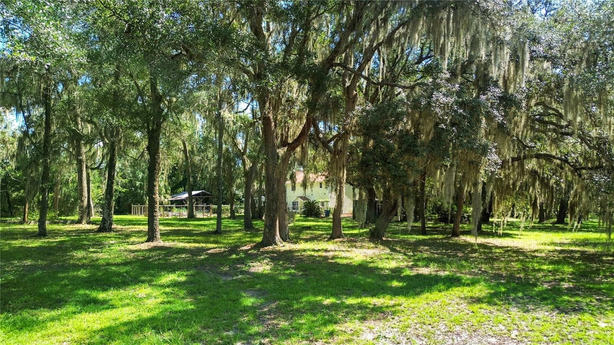
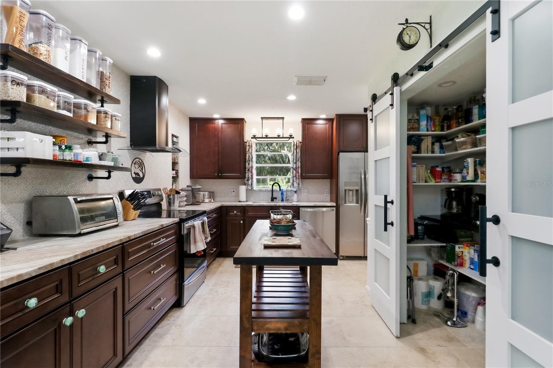
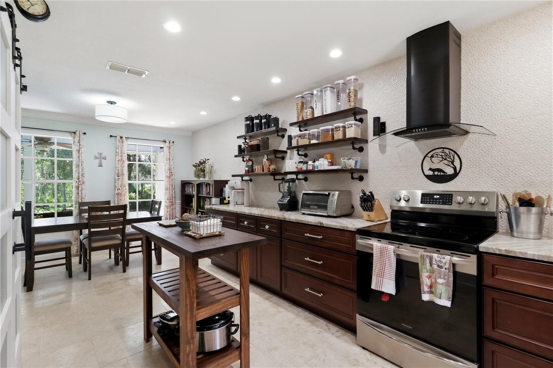
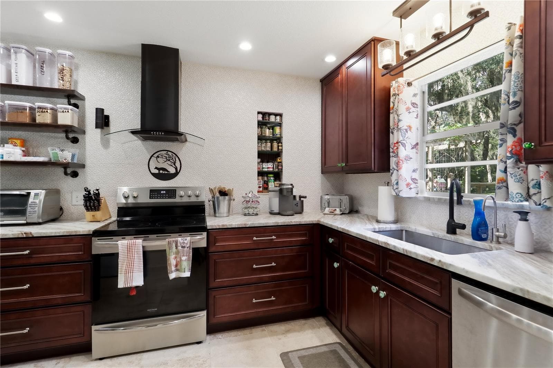
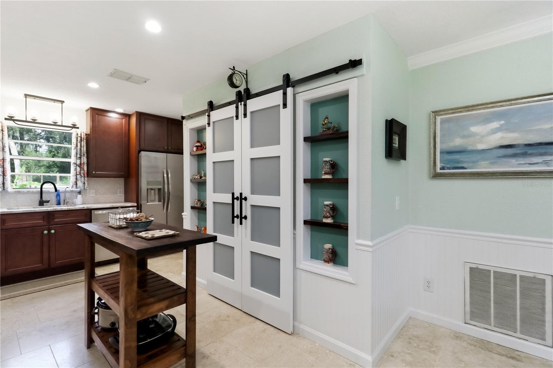
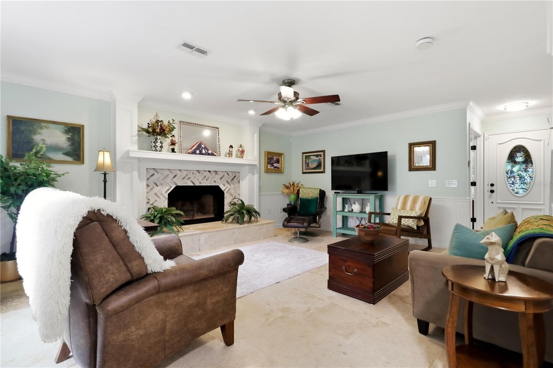
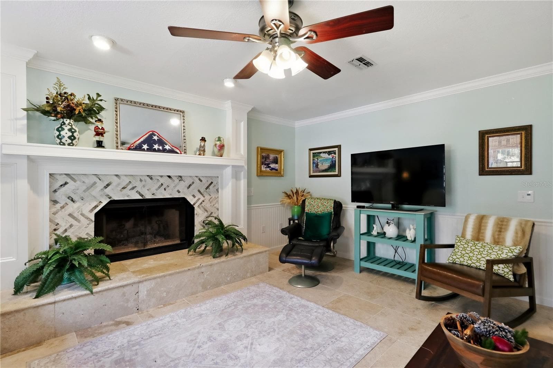
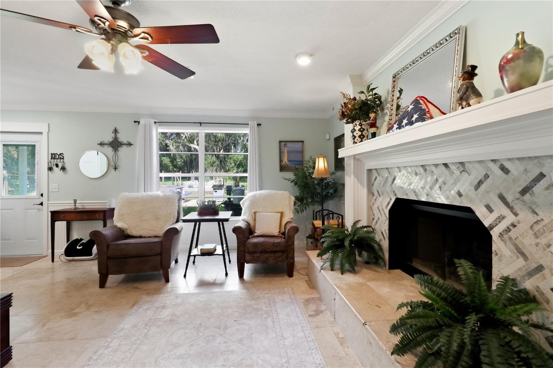
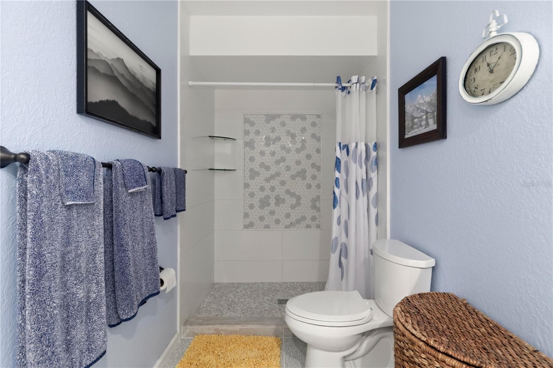
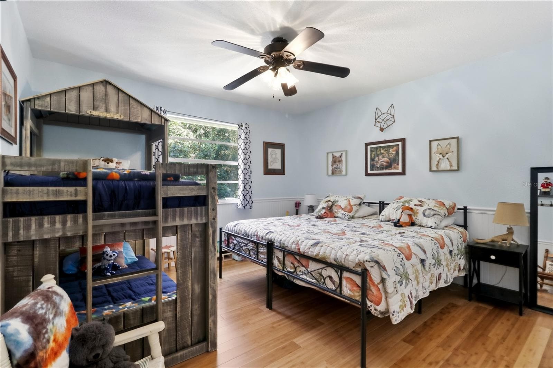
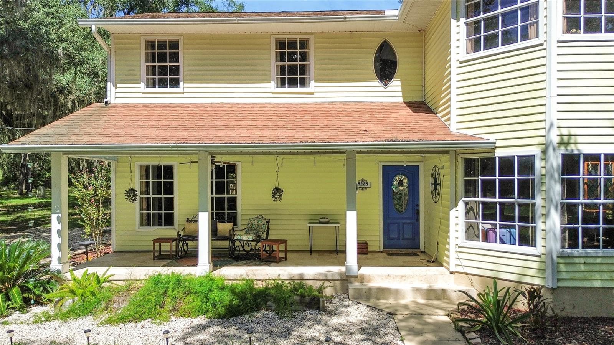
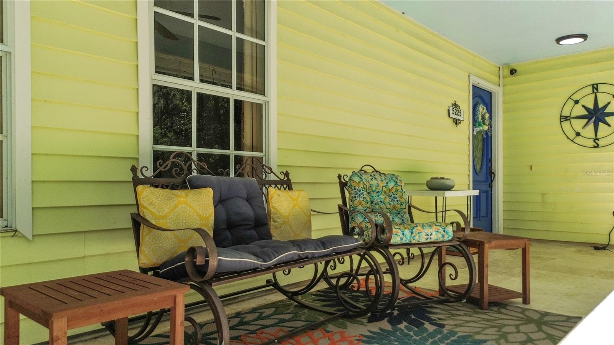
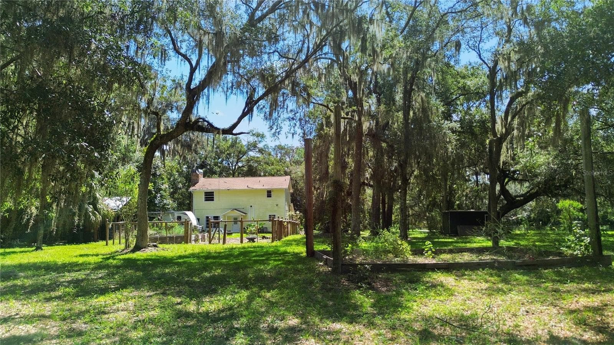
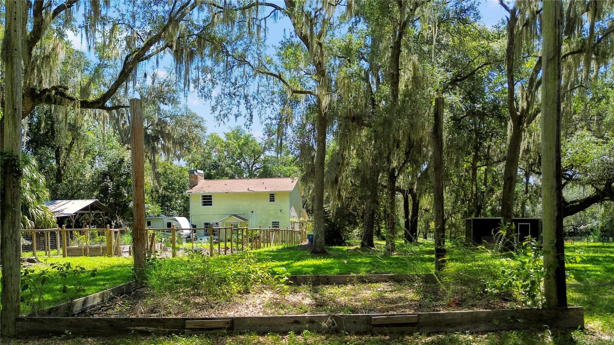
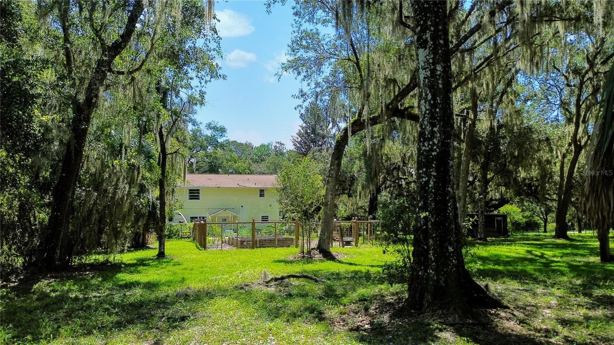
Situated high and dry on 2.5 private, usable acres, this extensively remodeled 3-bedroom, 3-bathroom home offers just over 2,100 square feet of living space, a versatile flex room that can easily serve as a fourth bedroom, and an impressive combination of quality improvements and functional acreage. The attractive exterior, expansive covered front porch, and abundance of natural light create an immediate first impression, while the thoughtfully redesigned interior showcases the attention to detail throughout the renovation. The spacious main living area features large windows that flood the home with natural light and a striking fireplace that serves as a central architectural feature. The fully remodeled kitchen offers new cabinetry, countertops, custom tilework, and updated finishes. A generously sized first-floor flex room, currently utilized as a home office, provides the flexibility for a fourth bedroom, additional living area, or guest accommodations. Upstairs, the primary suite features a beautifully remodeled bathroom complete with an oversized custom-tiled shower, separate soaking tub, and updated fixtures. Two additional bedrooms share a Jack-and-Jill bathroom, providing a practical and functional layout. All three bathrooms have been completely renovated with custom tilework, updated fixtures, and carefully selected finishes that complement the home’s overall design. Beyond the home, the 2.5 acres of high-and-dry, usable land offer exceptional flexibility and privacy. The expansive covered front porch provides an ideal outdoor living space overlooking the property, while an established enclosed garden area is ready for vegetables, herbs, or flowers. An existing pole barn adds valuable utility for equipment storage, hobbies, or workshop use. With ample open space, the property offers opportunities for additional improvements and outdoor activities. Combining a comprehensive interior renovation, over 2,100 square feet of living space, a flexible four-bedroom configuration, substantial covered porch, and 2.5 acres of usable land, this property delivers the advantages of country living with the convenience of a beautifully updated home.

Highlights

Fireplace

Property details

MLS #
MFRW7890000
Property type
Single Family Residence
Subdivision
ACREAGE
Status
Active
Days on market
N/A
On market date
October 12, 2026
Stories
N/A
Total bathrooms
3
Garage spaces
N/A
Parking spaces
N/A
Lot size
2.5 acres
Loading map…

Nearby schools

Within 10 miles. School directory data from the National Center for Education Statistics (NCES), accessed via the Urban Institute Education Data API. Local Score is calculated by INNOVATE Real Estate; where a state rating is shown, it comes from that state's own official school report card.

Elementary
MOTON ELEMENTARY SCHOOL
2.05 mi away · Grades -1-5
Nearest school -- attendance-zone data not available here
3.0
Local Score (student-teacher ratio only (preliminary -- will incorporate state test-score data once available)) -- not an official state rating
Enrollment
640
Student:teacher ratio
15.6:1
District
HERNANDO
MiddleCharter
BROOKSVILLE ENGINEERING SCIENCE AND TECHNOLOGY (B.E.S.T.) A
2.72 mi away · Grades 6-8
Nearest school -- attendance-zone data not available here
5.0
Local Score (student-teacher ratio only (preliminary -- will incorporate state test-score data once available)) -- not an official state rating
Enrollment
72
Student:teacher ratio
12.0:1
District
HERNANDO
High
HERNANDO HIGH SCHOOL
4.09 mi away · Grades 6-12
Nearest school -- attendance-zone data not available here
2.0
Local Score (student-teacher ratio only (preliminary -- will incorporate state test-score data once available)) -- not an official state rating
Enrollment
1,189
Student:teacher ratio
19.8:1
District
HERNANDO

Walkability

Blended score for BROOKSVILLE's center, calculated by INNOVATE Real Estate from two sources: the EPA's National Walkability Index (street network, transit, land-use mix) and Google Places amenity data (what's actually reachable on foot from this point). 60% EPA National Walkability Index + 40% nearby-amenity density (Google Places).

22
Car-dependent
out of 100
EPA National Walkability Index
6.8 / 20 -- Below average walkable
Google Places amenity density
3 / 100
Restaurants & cafes1
Grocery stores0
Parks0
Schools0
Transit stops0
Pharmacies0

Mortgage calculator

Estimate only - actual rate and payment depend on your lender, credit, and loan program.

$
%
%
Adjust tax / insurance estimates
% / yr
$
/mo
Est. monthly payment
$3,763/mo
$120,000 down
$480,000 loan
Principal & interest$3,113
Property tax (est.)$500
Home insurance (est.)$150

Similar homes you might like

Data source: Listing information provided by Stellar MLS (mfrmls) via Trestle/CoreLogic. Last updated 23 hr ago.

Information herein deemed reliable but not guaranteed; all measurements, school assignments, HOA fees, taxes, and feature lists are approximate and should be independently verified. Equal Housing Opportunity.