



$439,900
About this home
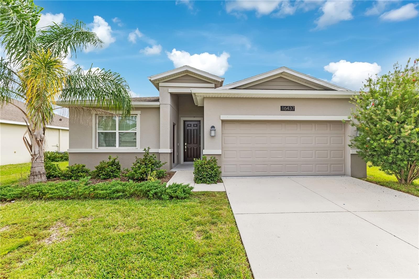
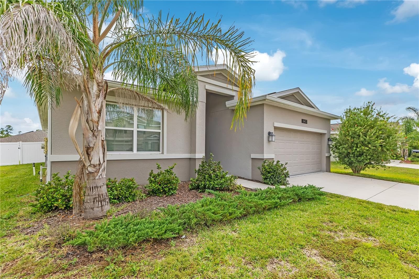
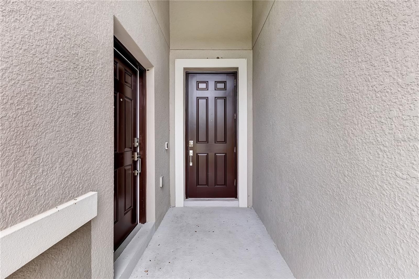
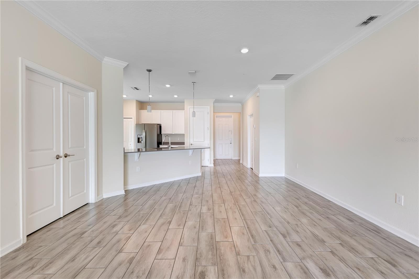
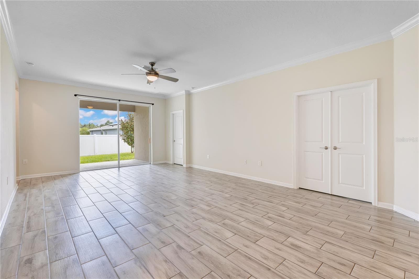
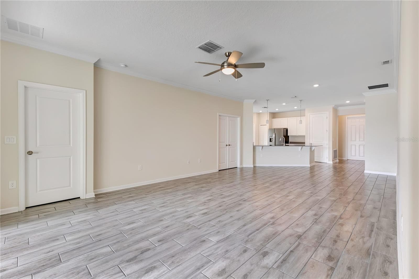
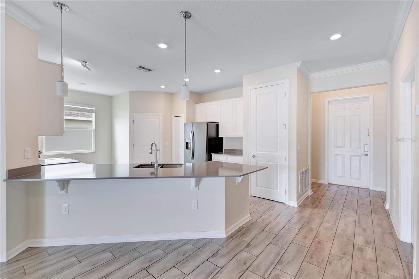
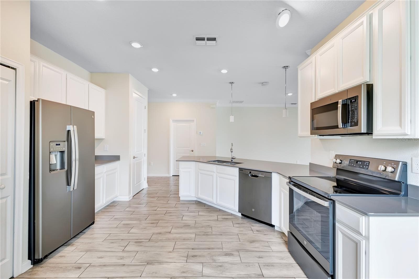
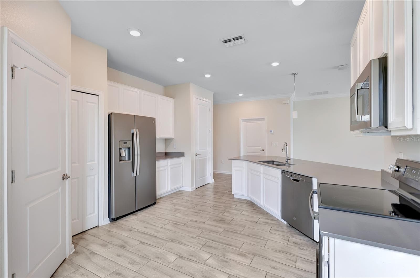
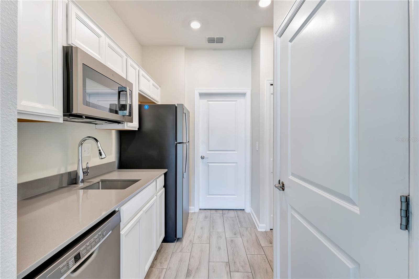
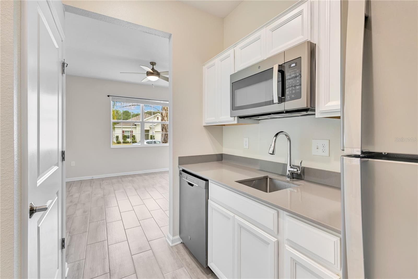
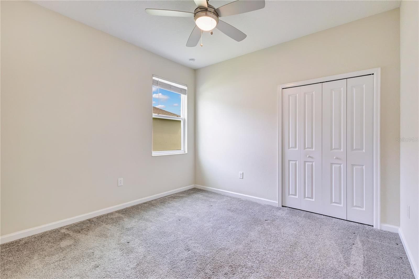
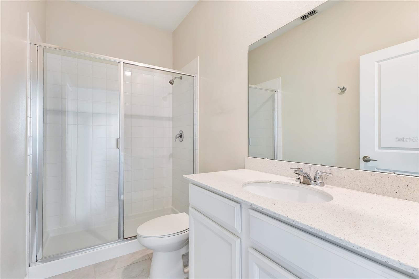
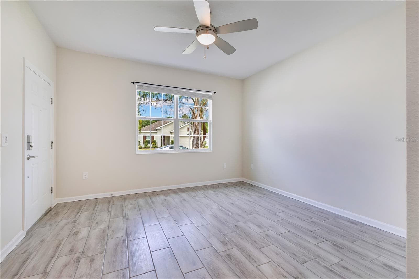
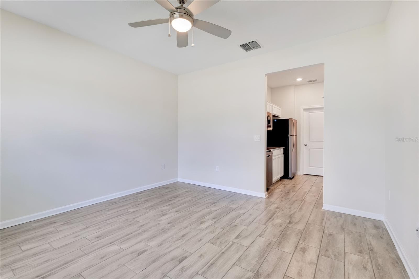
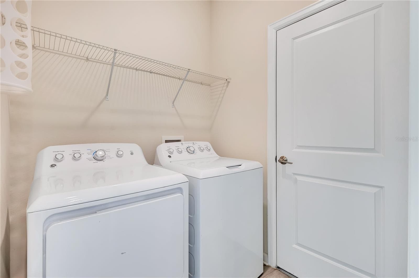
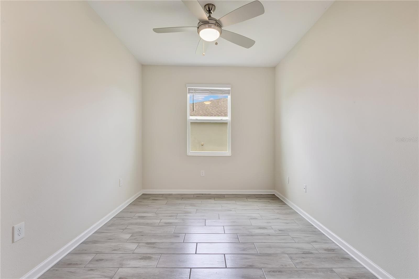
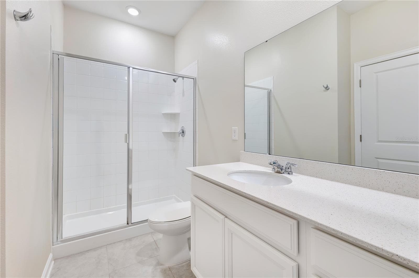
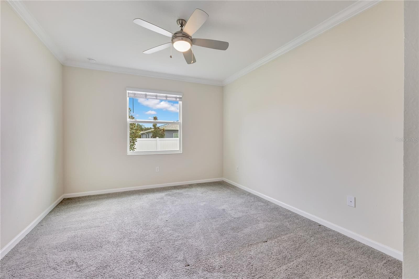
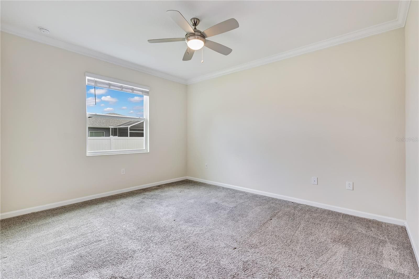
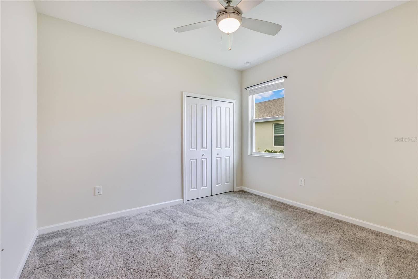
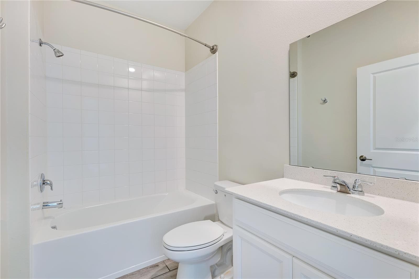
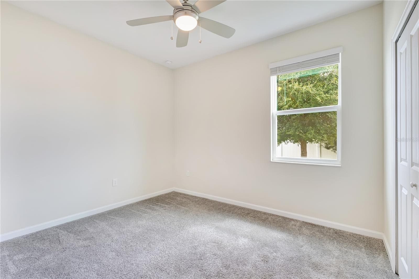
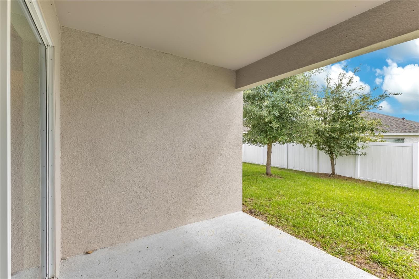
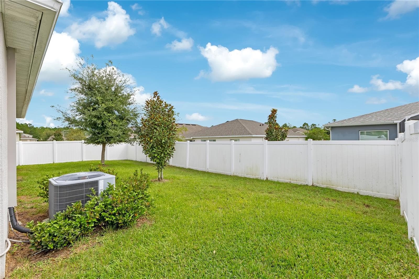
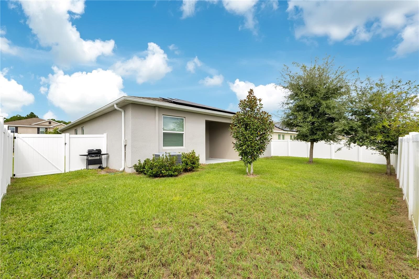
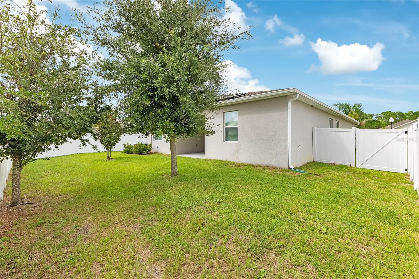
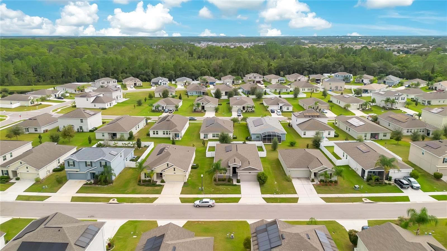
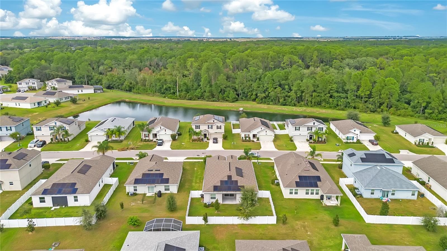
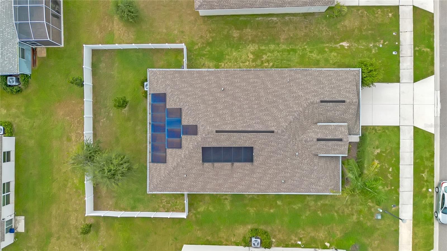
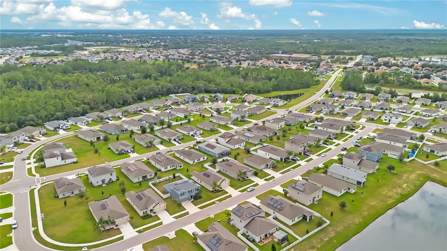
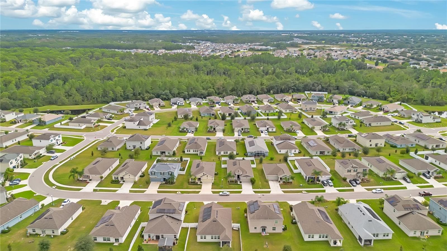
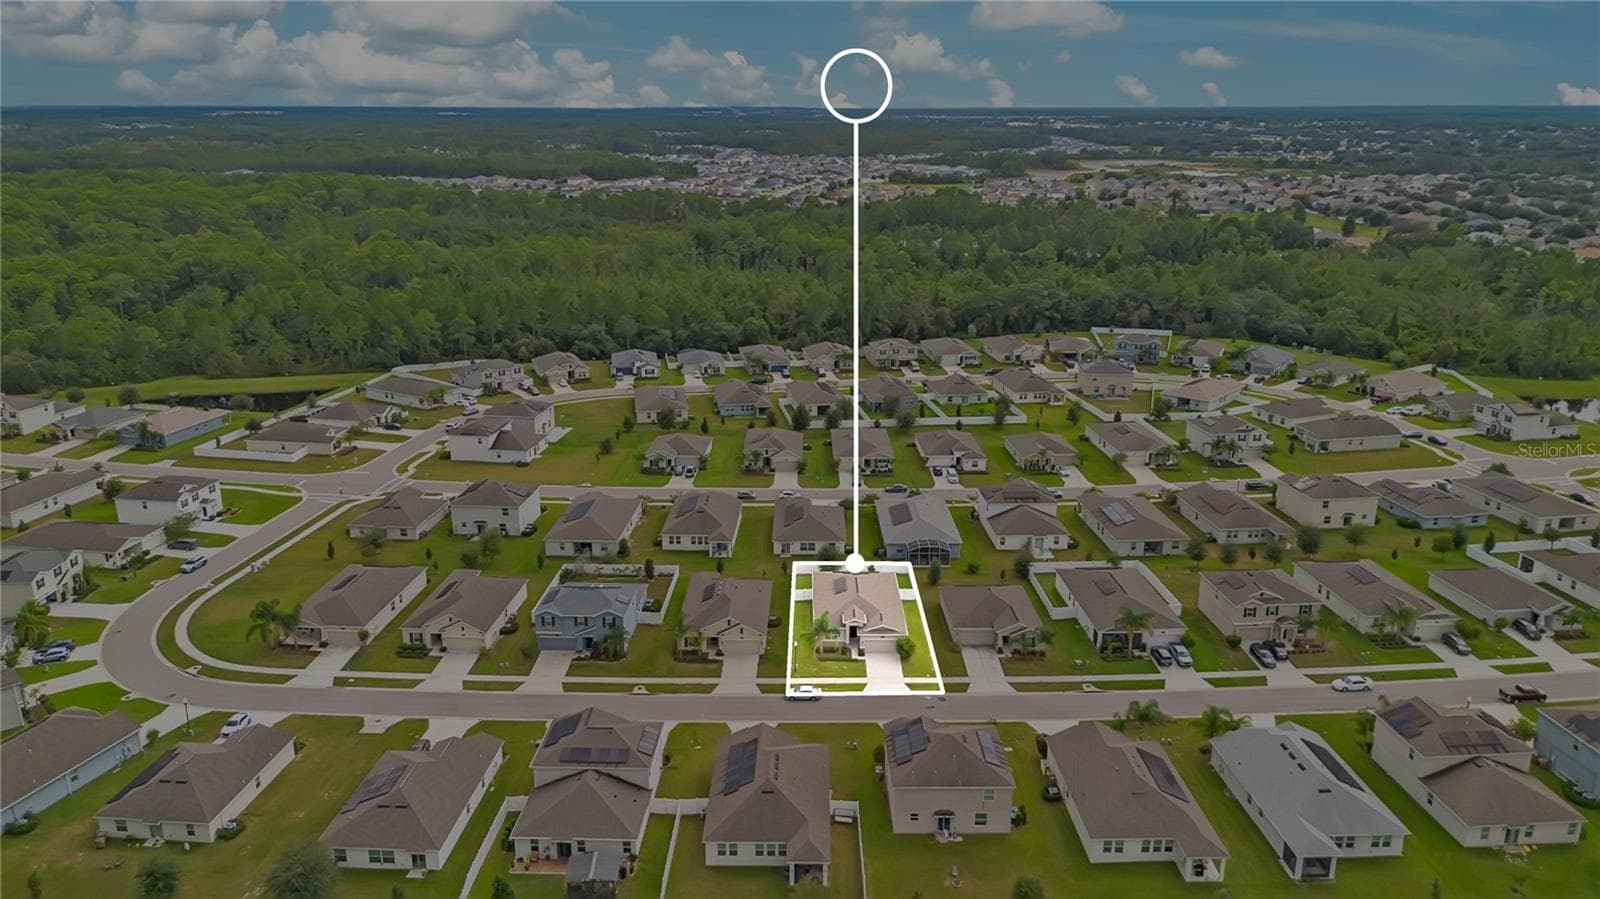
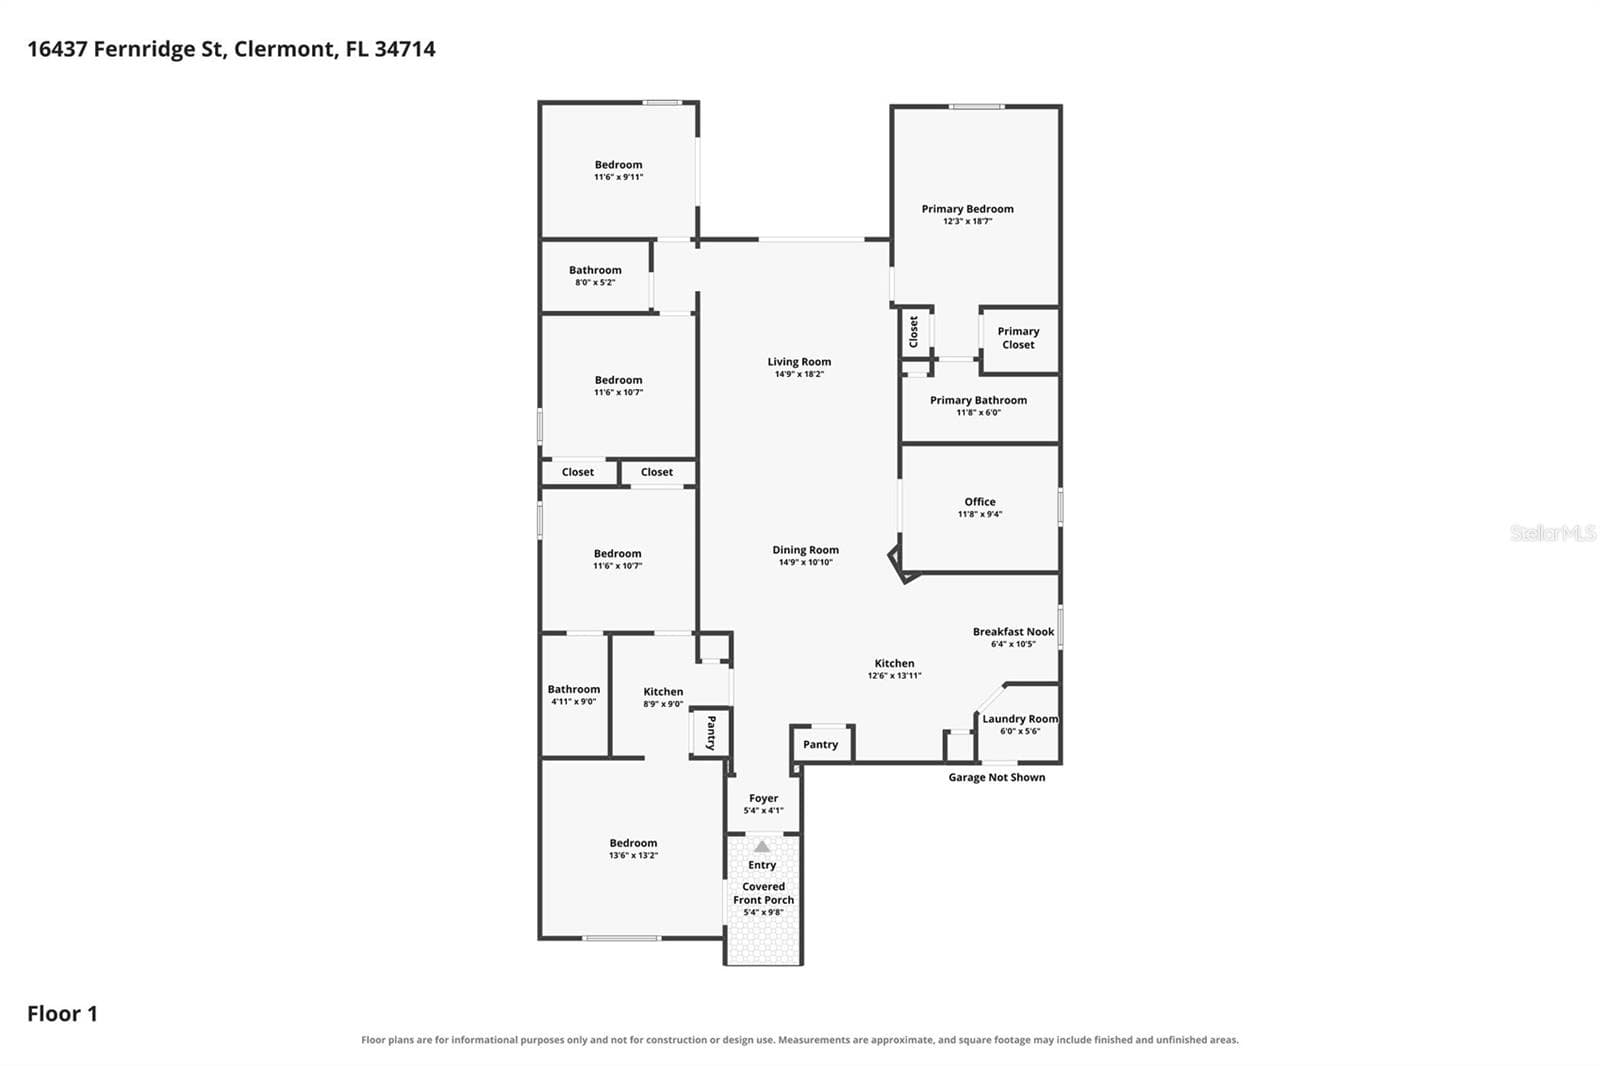
NEXT GEN HOME • MULTIGENERATIONAL LAYOUT • PRIVATE IN-LAW SUITE • SEPARATE ENTRANCE • APPROX. 60-FT-WIDE OVERSIZED LOT • SOLAR PANELS • FENCED YARD • COVERED PATIO • SAWGRASS BAY • WELLNESS WAY + WINTER GARDEN ACCESS • NEAR U.S. 27 + U.S. 192. Looking for a Next Gen home in Clermont with separate living space? This Sawgrass Bay property delivers a true two-space configuration under one roof, giving the main residence and private suite distinct areas for everyday living. The Next Gen/in-law suite includes its own exterior entrance, bedroom, full bath, living room, kitchenette, and laundry setup—well suited for extended stays, guests, multigenerational living, or anyone who needs an independent secondary space without a detached structure. The main residence features 3 bedrooms plus a dedicated office/den, an open kitchen with quartz countertops, stainless steel appliances and 42-inch cabinetry, and a family room that connects directly to the covered patio. An approx. 60-ft-wide oversized homesite is another key advantage, providing additional outdoor space and greater separation than narrower lots. The fenced yard expands the usable outdoor area, while solar panels help offset electricity costs. Smart-home features, irrigation, and an attached 2-car garage add practical convenience. Sawgrass Bay offers a community pool, playground, athletic fields, and outdoor recreation areas. The Clermont location puts everyday convenience and Central Florida destinations within easy reach: just off U.S. 27 near U.S. 192, under 10 minutes to Lake Louisa State Park, approximately 7 minutes to the growing Wellness Way area with convenient access toward Winter Garden, and about 30 minutes to Walt Disney World. For buyers comparing Clermont homes with an in-law suite, Next Gen floor plan, separate guest space, home office, solar panels, fenced yard, covered patio, or a wider homesite, 16437 Fernridge Street combines these features with quick access to recreation, shopping, dining, major roadways, and Orlando-area destinations. One home, two distinct living spaces, a wider lot, and a location positioned between Clermont’s outdoor lifestyle and the continued growth around Wellness Way. Schedule your private showing today.
Property details
- MLS #
- MFRO6446512
- Property type
- Single Family Residence
- Subdivision
- GREATER LAKES PH 4
- Status
- Active
- Days on market
- 1
- On market date
- October 6, 2026
- Stories
- N/A
- Total bathrooms
- 3
- Garage spaces
- 2
- Parking spaces
- N/A
- Lot size
- 0.17 acres
Location
Get directions →Nearby schools
Within 10 miles. School directory data from the National Center for Education Statistics (NCES), accessed via the Urban Institute Education Data API. Local Score is calculated by INNOVATE Real Estate; where a state rating is shown, it comes from that state's own official school report card (e.g. NC Dept. of Public Instruction, SC Report Card).
- Enrollment
- 684
- Student:teacher ratio
- 15.2:1
- District
- LAKE
- Enrollment
- 403
- Student:teacher ratio
- 20.2:1
- District
- ORANGE
- Enrollment
- 1,407
- Student:teacher ratio
- 24.3:1
- District
- ORANGE
Walkability
Blended score for CLERMONT's center, calculated by INNOVATE Real Estate from two sources: the EPA's National Walkability Index (street network, transit, land-use mix) and Google Places amenity data (what's actually reachable on foot from this point). 60% EPA National Walkability Index + 40% nearby-amenity density (Google Places).
Market position
How this listing compares to current activity in CLERMONT, from live MLS data.
Mortgage calculator
Estimate only - actual rate and payment depend on your lender, credit, and loan program.
Adjust tax / insurance estimates
Similar homes you might like




Data source: Listing information provided by Stellar MLS (mfrmls) via Trestle/CoreLogic. Last updated 2 days ago.
Information herein deemed reliable but not guaranteed; all measurements, school assignments, HOA fees, taxes, and feature lists are approximate and should be independently verified. Equal Housing Opportunity.