
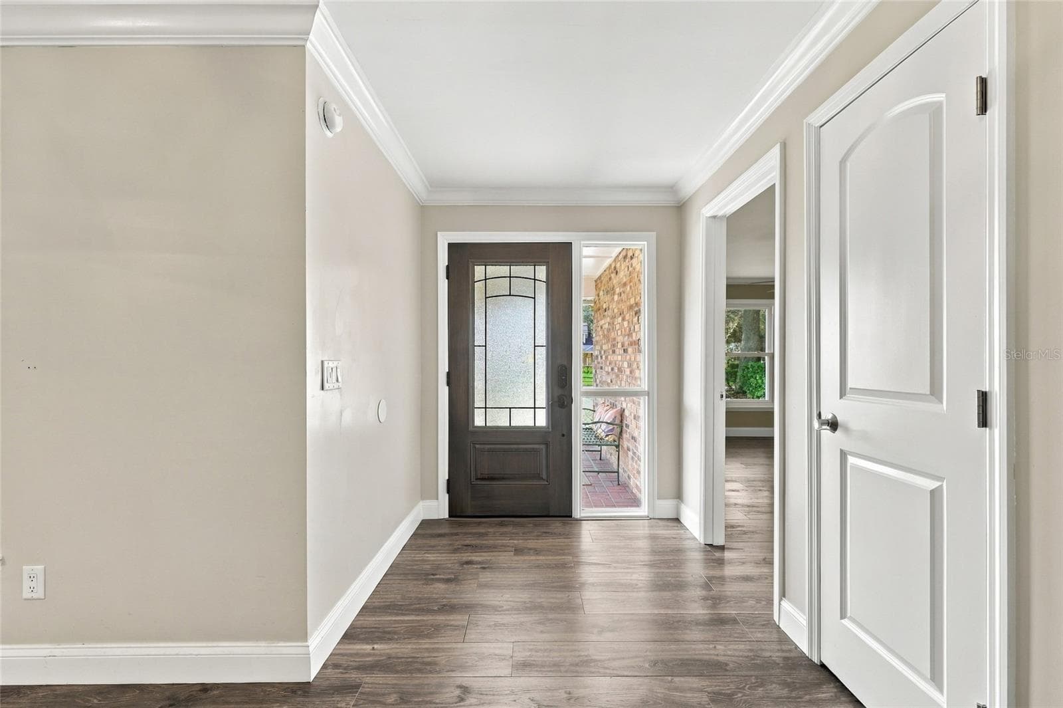
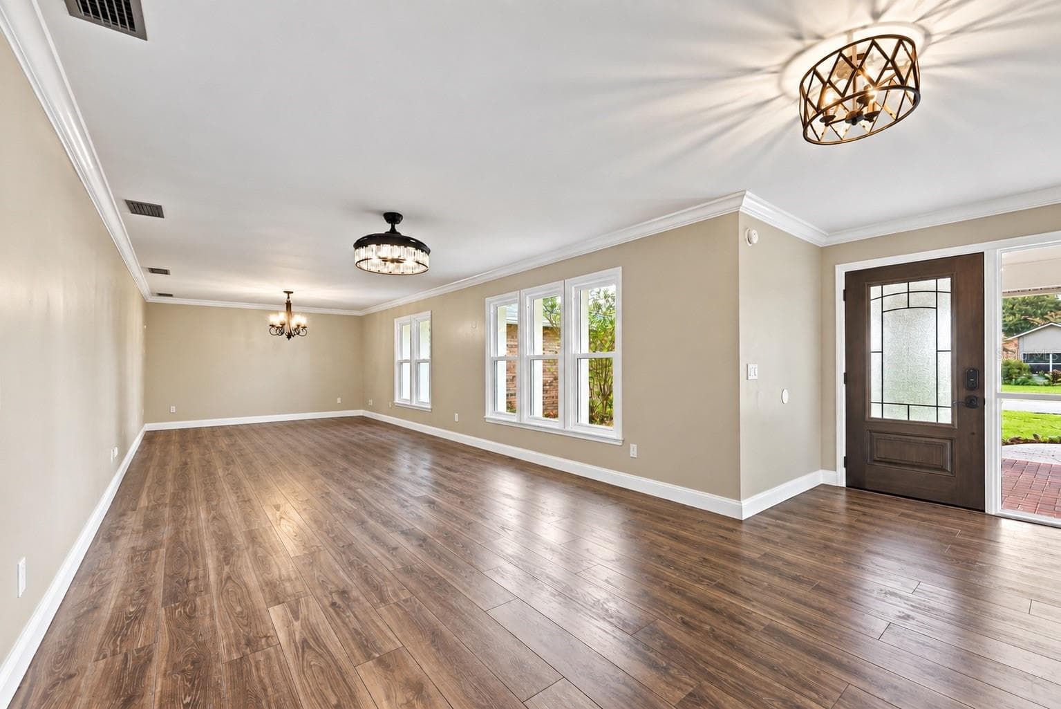
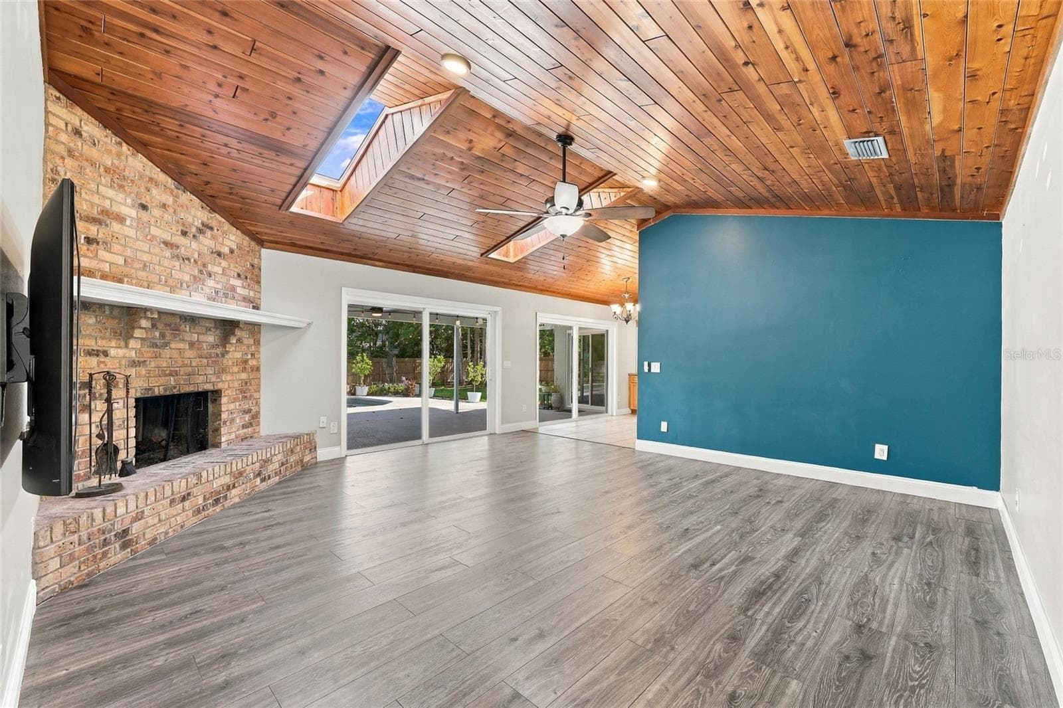
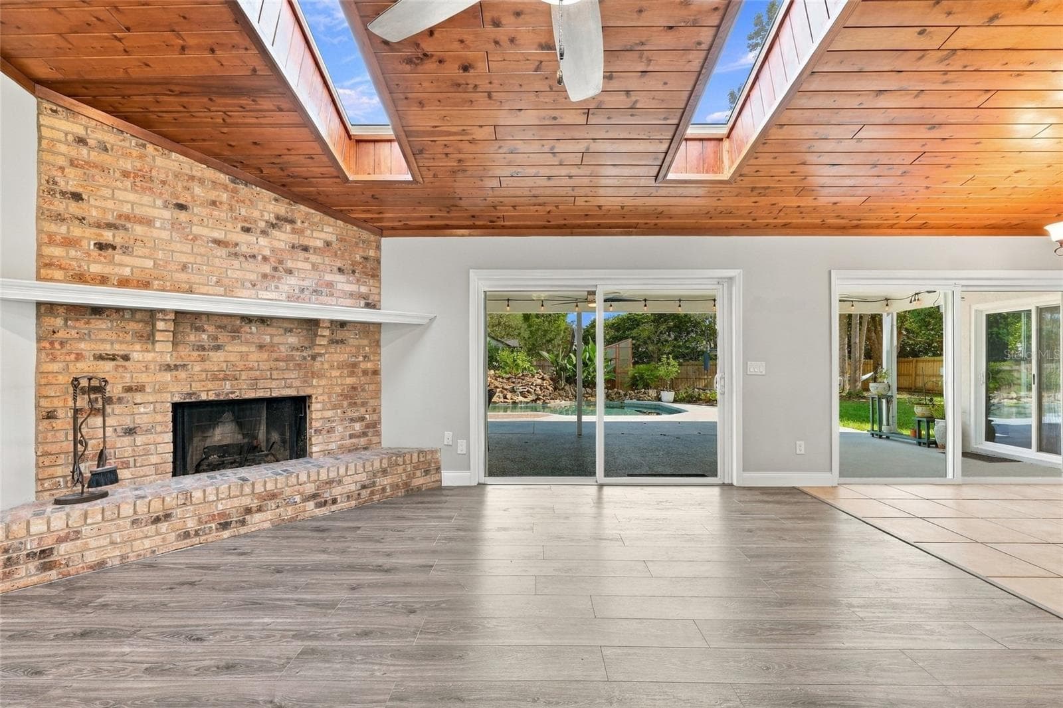
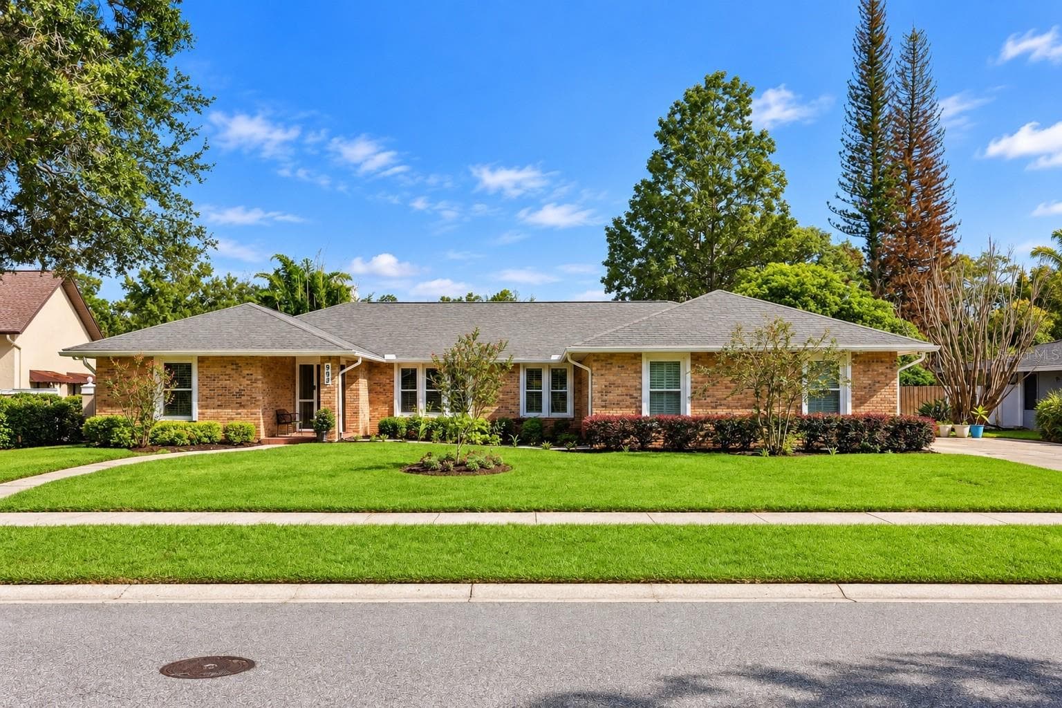
Single Family Residence at 992 SLEEPING ROCK CT, WINTER SPRINGS
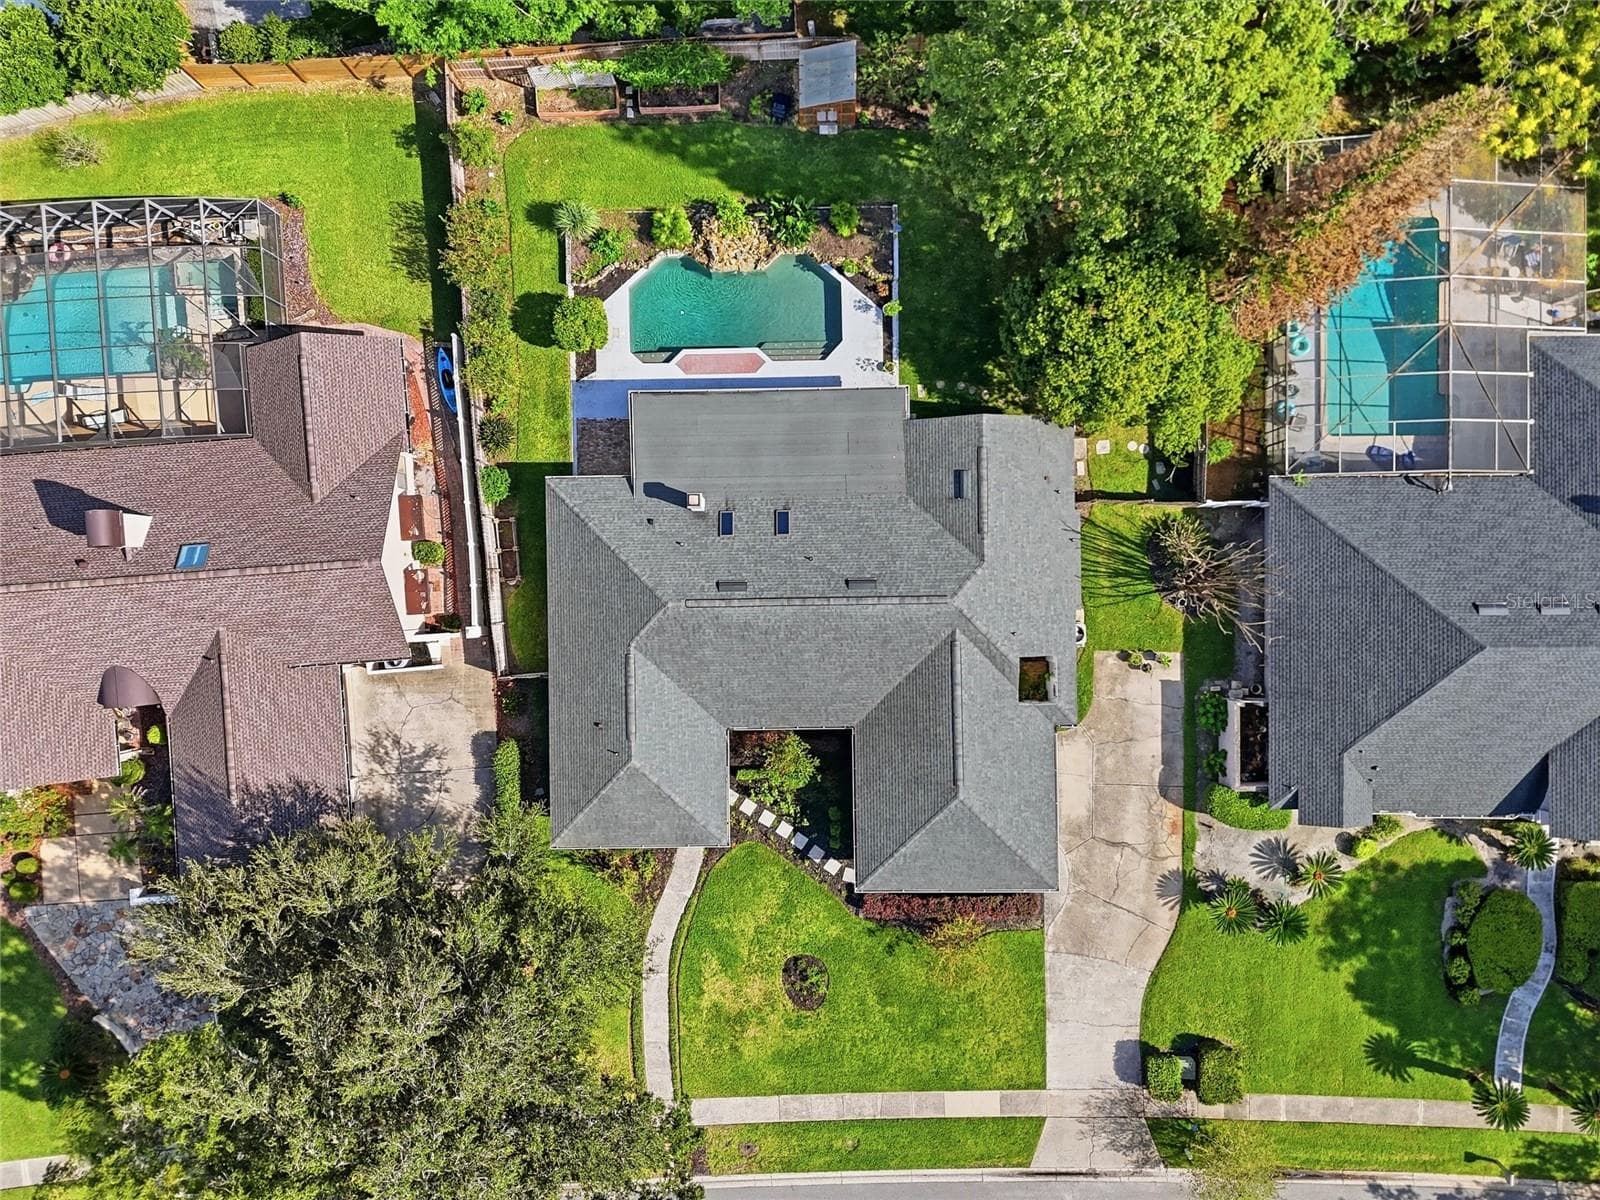
Single Family Residence at 992 SLEEPING ROCK CT, WINTER SPRINGS, photo 2 of 45
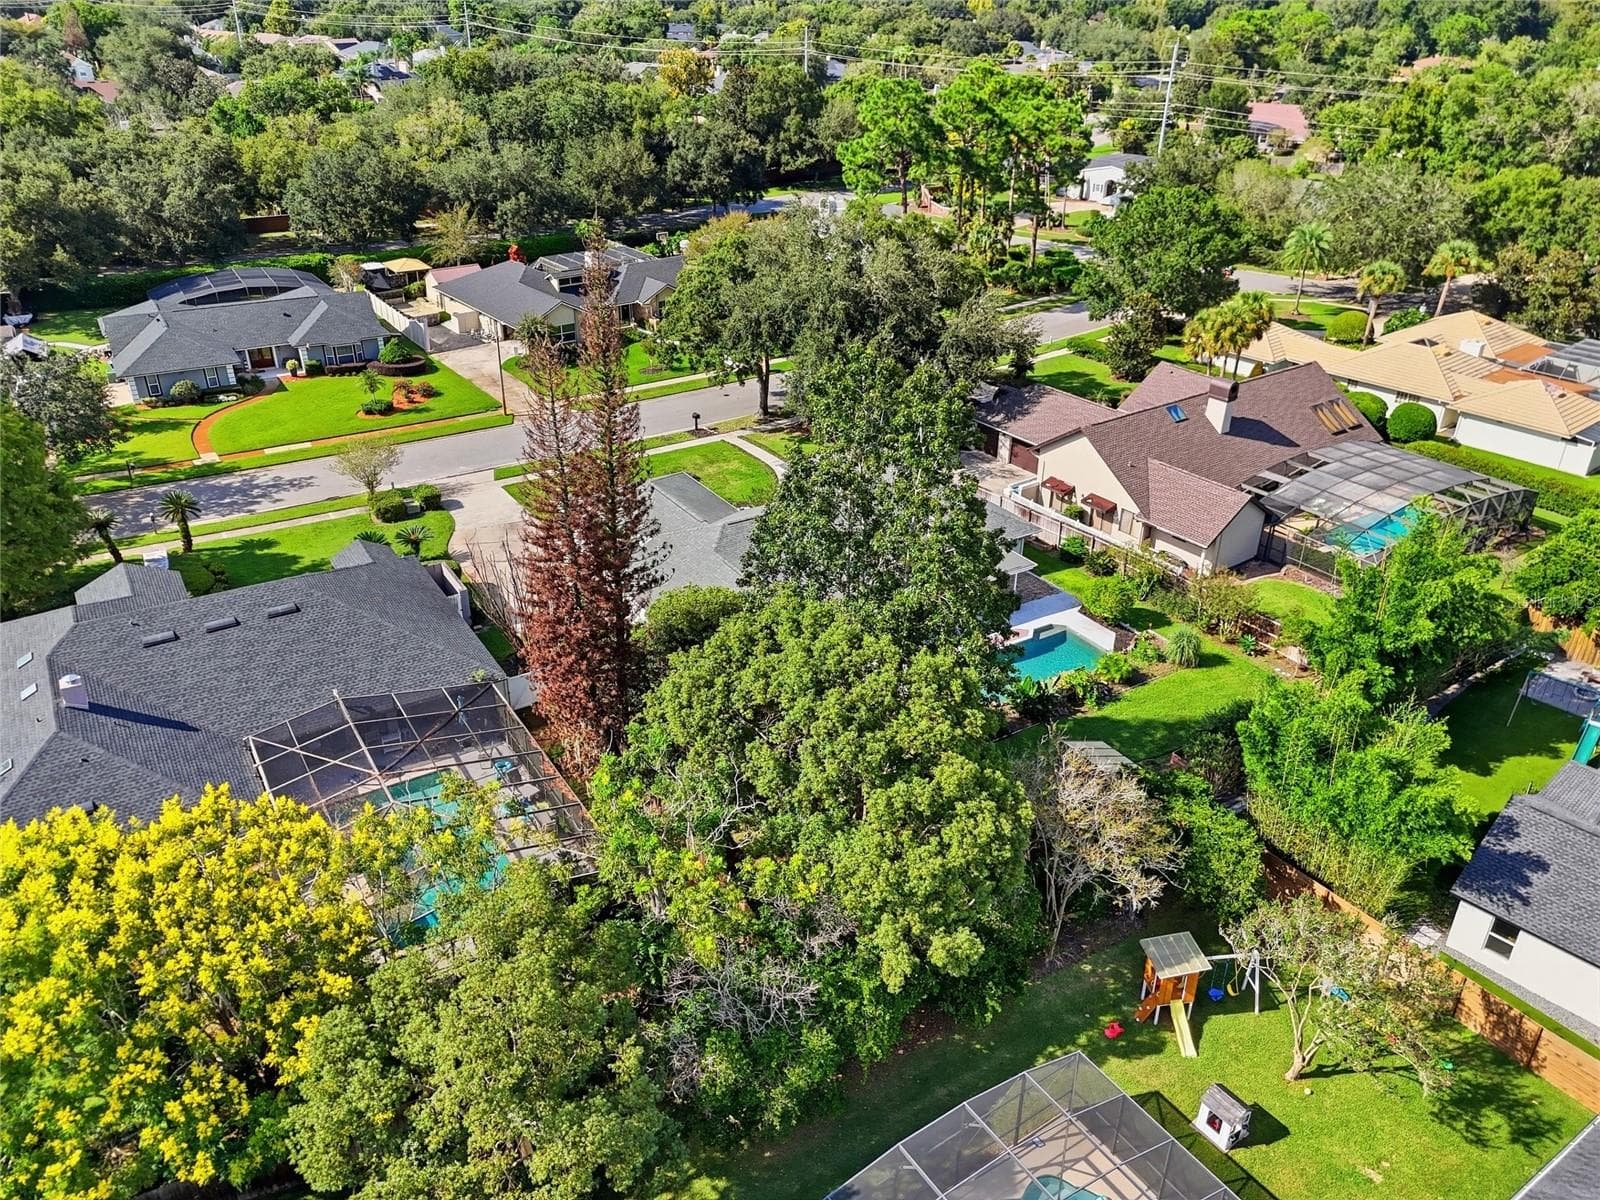
Single Family Residence at 992 SLEEPING ROCK CT, WINTER SPRINGS, photo 3 of 45
Single Family Residence at 992 SLEEPING ROCK CT, WINTER SPRINGS, photo 4 of 45
Single Family Residence at 992 SLEEPING ROCK CT, WINTER SPRINGS, photo 5 of 45
Single Family Residence at 992 SLEEPING ROCK CT, WINTER SPRINGS, photo 6 of 45
Single Family Residence at 992 SLEEPING ROCK CT, WINTER SPRINGS, photo 7 of 45
Single Family Residence at 992 SLEEPING ROCK CT, WINTER SPRINGS, photo 8 of 45
Single Family Residence at 992 SLEEPING ROCK CT, WINTER SPRINGS, photo 9 of 45
Single Family Residence at 992 SLEEPING ROCK CT, WINTER SPRINGS, photo 10 of 45
Single Family Residence at 992 SLEEPING ROCK CT, WINTER SPRINGS, photo 11 of 45
Single Family Residence at 992 SLEEPING ROCK CT, WINTER SPRINGS, photo 12 of 45
Single Family Residence at 992 SLEEPING ROCK CT, WINTER SPRINGS, photo 13 of 45
Single Family Residence at 992 SLEEPING ROCK CT, WINTER SPRINGS, photo 14 of 45
Single Family Residence at 992 SLEEPING ROCK CT, WINTER SPRINGS, photo 15 of 45
Single Family Residence at 992 SLEEPING ROCK CT, WINTER SPRINGS, photo 16 of 45
Single Family Residence at 992 SLEEPING ROCK CT, WINTER SPRINGS, photo 17 of 45
Single Family Residence at 992 SLEEPING ROCK CT, WINTER SPRINGS, photo 18 of 45
Single Family Residence at 992 SLEEPING ROCK CT, WINTER SPRINGS, photo 19 of 45
Single Family Residence at 992 SLEEPING ROCK CT, WINTER SPRINGS, photo 20 of 45
Single Family Residence at 992 SLEEPING ROCK CT, WINTER SPRINGS, photo 21 of 45
Single Family Residence at 992 SLEEPING ROCK CT, WINTER SPRINGS, photo 22 of 45
Single Family Residence at 992 SLEEPING ROCK CT, WINTER SPRINGS, photo 23 of 45
Single Family Residence at 992 SLEEPING ROCK CT, WINTER SPRINGS, photo 24 of 45
Single Family Residence at 992 SLEEPING ROCK CT, WINTER SPRINGS, photo 25 of 45
Single Family Residence at 992 SLEEPING ROCK CT, WINTER SPRINGS, photo 26 of 45
Single Family Residence at 992 SLEEPING ROCK CT, WINTER SPRINGS, photo 27 of 45
Single Family Residence at 992 SLEEPING ROCK CT, WINTER SPRINGS, photo 28 of 45
Single Family Residence at 992 SLEEPING ROCK CT, WINTER SPRINGS, photo 29 of 45
Single Family Residence at 992 SLEEPING ROCK CT, WINTER SPRINGS, photo 30 of 45
Single Family Residence at 992 SLEEPING ROCK CT, WINTER SPRINGS, photo 31 of 45
Single Family Residence at 992 SLEEPING ROCK CT, WINTER SPRINGS, photo 32 of 45
Single Family Residence at 992 SLEEPING ROCK CT, WINTER SPRINGS, photo 33 of 45
Single Family Residence at 992 SLEEPING ROCK CT, WINTER SPRINGS, photo 34 of 45
Single Family Residence at 992 SLEEPING ROCK CT, WINTER SPRINGS, photo 35 of 45
Single Family Residence at 992 SLEEPING ROCK CT, WINTER SPRINGS, photo 36 of 45
Single Family Residence at 992 SLEEPING ROCK CT, WINTER SPRINGS, photo 37 of 45
Single Family Residence at 992 SLEEPING ROCK CT, WINTER SPRINGS, photo 38 of 45
Single Family Residence at 992 SLEEPING ROCK CT, WINTER SPRINGS, photo 39 of 45
Single Family Residence at 992 SLEEPING ROCK CT, WINTER SPRINGS, photo 40 of 45
Single Family Residence at 992 SLEEPING ROCK CT, WINTER SPRINGS, photo 41 of 45
Single Family Residence at 992 SLEEPING ROCK CT, WINTER SPRINGS, photo 42 of 45
Single Family Residence at 992 SLEEPING ROCK CT, WINTER SPRINGS, photo 43 of 45
Single Family Residence at 992 SLEEPING ROCK CT, WINTER SPRINGS, photo 44 of 45
Single Family Residence at 992 SLEEPING ROCK CT, WINTER SPRINGS, photo 45 of 45
45 photos

$750,000

992 SLEEPING ROCK CT
WINTER SPRINGS, FL 32708
Listed by RE/MAX PRIME PROPERTIES
Bedrooms
4
Bathrooms
2.5
Living area
2,701 sqft
Year built
1983

About this home

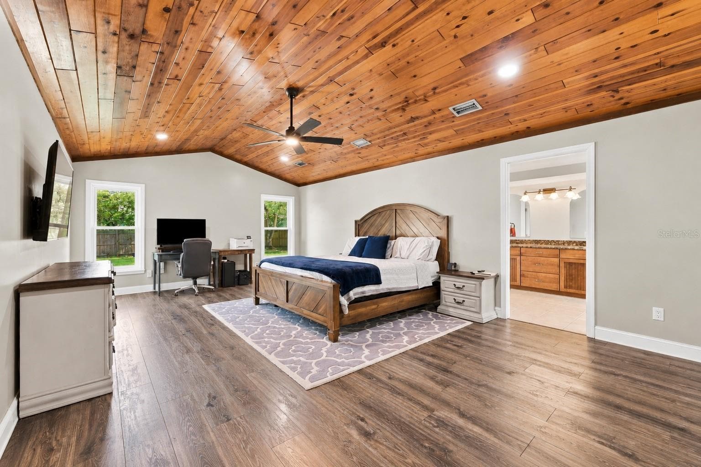
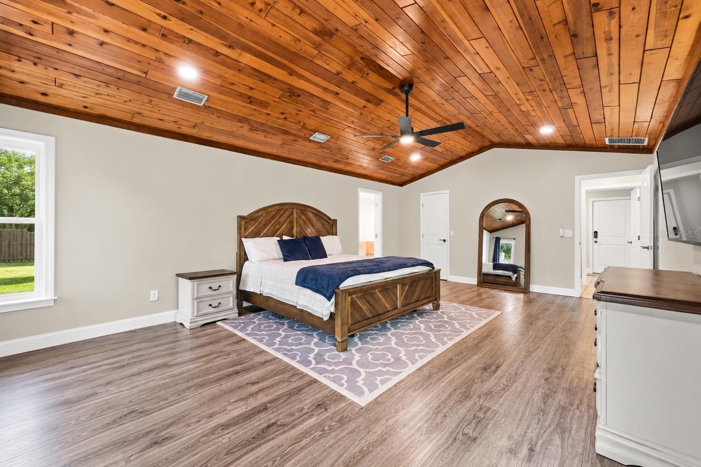
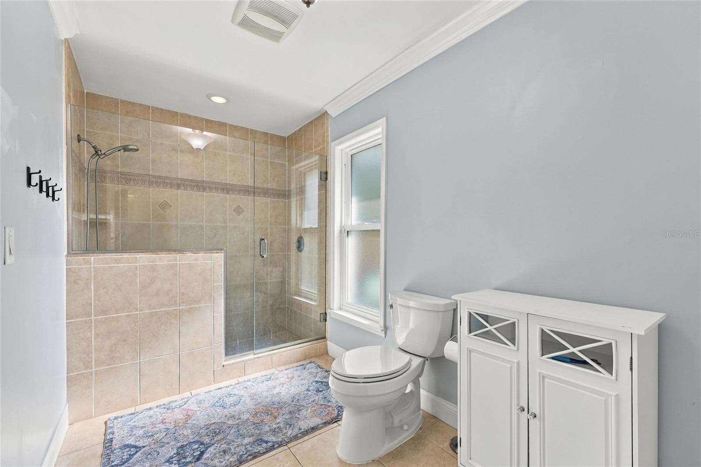
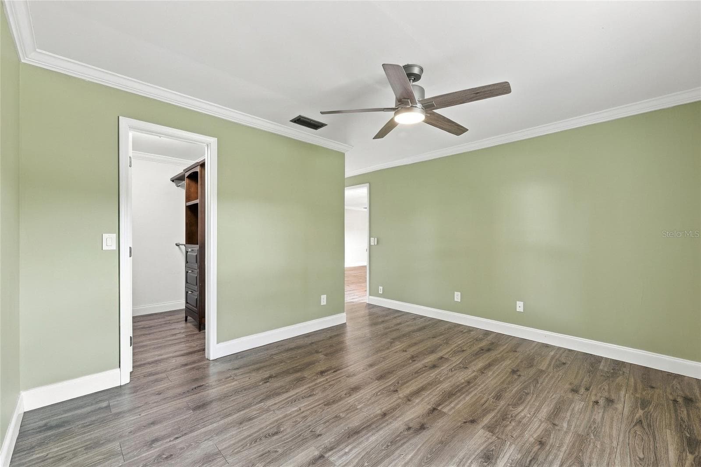
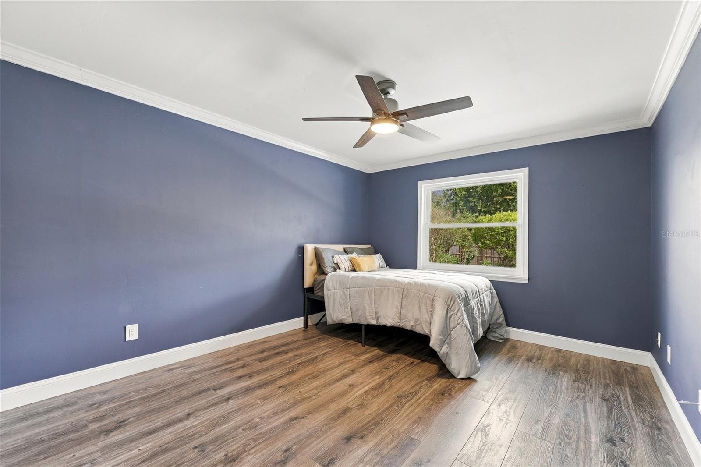
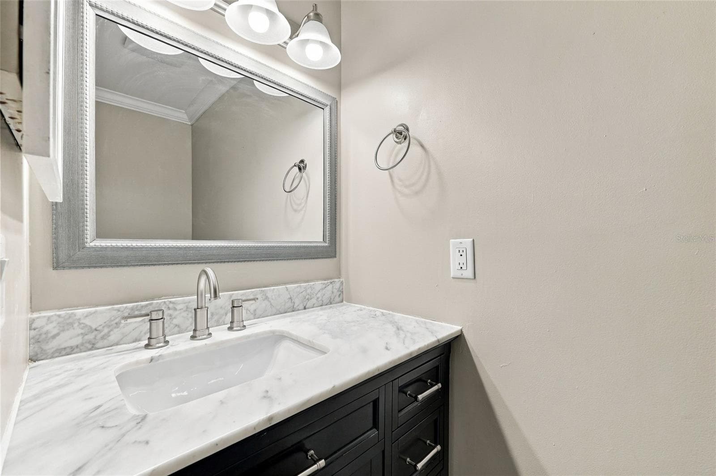
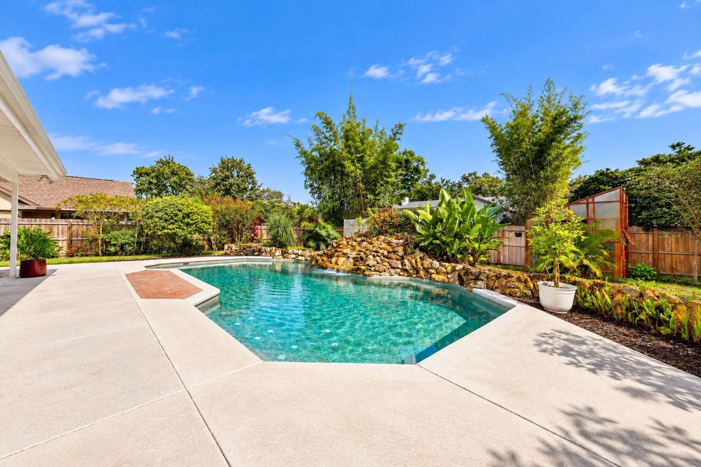
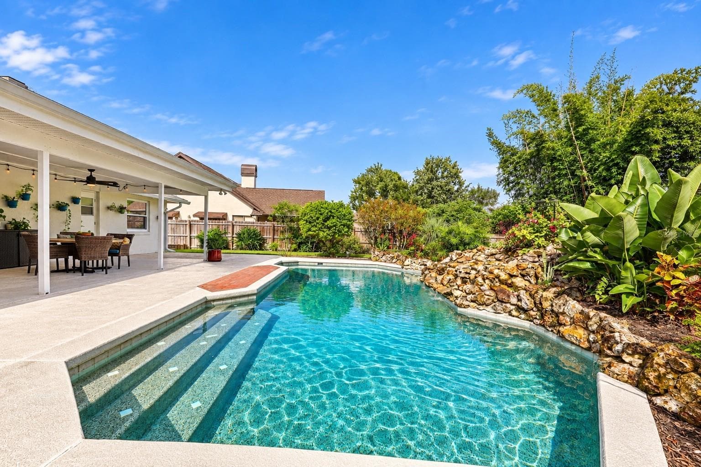
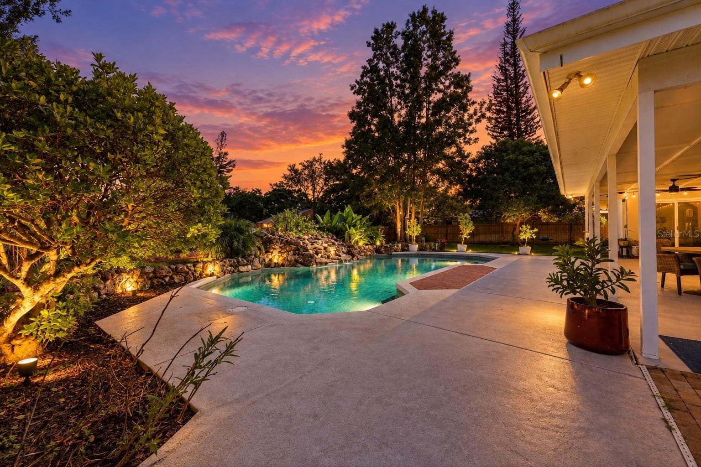
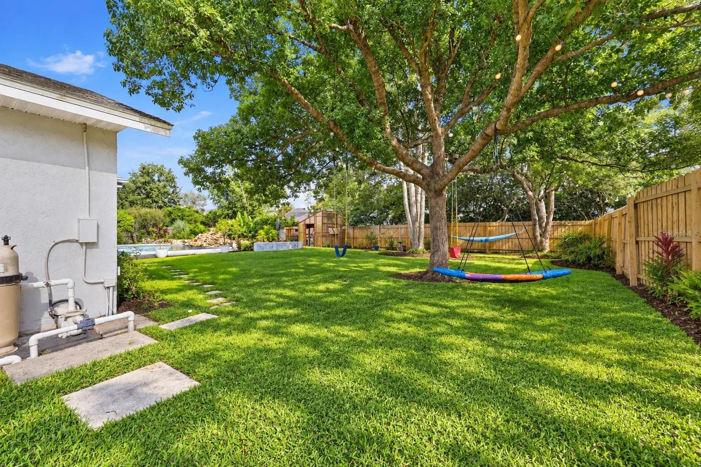
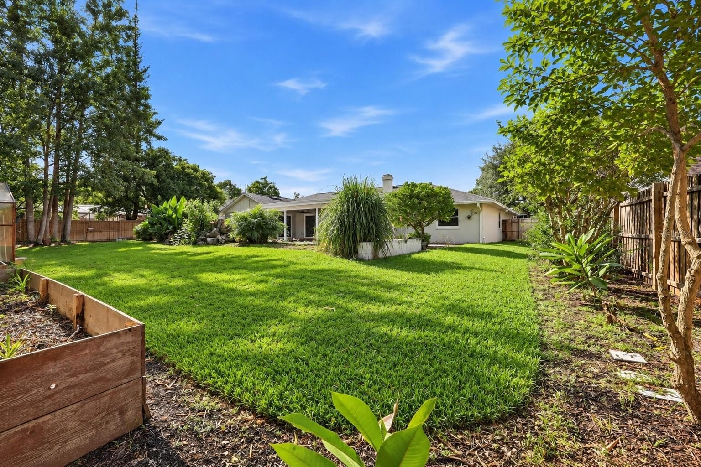
CHARACTER YOU CAN’T BUILD INTO A COOKIE-CUTTER HOME—welcome to 992 Sleeping Rock Ct, a distinctive 4-bedroom, 2.5-bath POOL HOME tucked away on an oversized .38-ACRE CUL-DE-SAC LOT with NO HOA in the heart of Tuscawilla. Originally built as a CUSTOM PARADE OF HOMES MODEL, this residence offers approximately 2,701 SQ FT and immediately separates itself with architectural details rarely found in newer construction. Dramatic VAULTED WOOD CEILINGS bring warmth and character to both the family room and primary suite, while an updated WOOD-BURNING FIREPLACE creates a natural centerpiece for the main living space. The SPLIT FLOOR PLAN offers privacy and functionality, complemented by updated flooring, crown molding, baseboards, interior doors, custom closet systems, a WALK-IN PANTRY, dedicated laundry room, and thoughtful smart-home upgrades throughout. The primary suite feels like its own retreat beneath the vaulted wood ceiling, complete with custom closet shelving and an en-suite bath overlooking a PRIVATE ATRIUM. Then step outside and discover what may be the most memorable part of the property: a HUGE COVERED LANAI overlooking the PRIVATE POOL with a NATURAL ROCK WATERFALL, surrounded by mature landscaping and an expansive backyard that gives you room to actually enjoy the .38-acre homesite. New brick pavers and updated fencing further enhance an outdoor setting made for entertaining, relaxing, and Florida living year-round. Just as important, many of the major components have already been addressed, including ROOF & SKYLIGHTS (2019), A/C, ELECTRICAL PANEL & DUCTWORK IMPROVEMENTS (2020), WINDOWS & THREE SLIDING GLASS DOORS (2023) WITH HOME DEPOT LIFETIME WARRANTY, FRONT DOOR (2023), WATER HEATER (2024), plus updated pool equipment including a Pentair pump and smart WiFi-controlled irrigation. The home is also equipped with FIBER INTERNET and CAT8 wiring throughout, along with Nest and Ring smart-home features. CUSTOM MODEL HOME. .38 ACRES. CUL-DE-SAC. PRIVATE POOL & WATERFALL. MATURE LANDSCAPING. MAJOR UPDATES. NO HOA. 992 Sleeping Rock Ct offers the space, privacy, architectural personality, and freedom that are becoming increasingly difficult to find in Winter Springs. Schedule your private showing and experience this one in person.

Highlights

Private poolFireplace

Property details

MLS #
MFRO6446490
Property type
Single Family Residence
Subdivision
TUSCAWILLA UNIT 12A
Status
Active
Days on market
1
On market date
October 6, 2026
Stories
N/A
Total bathrooms
2.5
Garage spaces
2
Parking spaces
N/A
Lot size
0.38 acres
Loading map…

Nearby schools

Within 10 miles. School directory data from the National Center for Education Statistics (NCES), accessed via the Urban Institute Education Data API. Local Score is calculated by INNOVATE Real Estate; where a state rating is shown, it comes from that state's own official school report card (e.g. NC Dept. of Public Instruction, SC Report Card).

Elementary
LAWTON ELEMENTARY SCHOOL
1.63 mi away · Grades -1-5
Nearest school -- attendance-zone data not available here
3.0
Local Score (student-teacher ratio only (preliminary -- will incorporate state test-score data once available)) -- not an official state rating
Enrollment
790
Student:teacher ratio
16.5:1
District
SEMINOLE
Middle
INDIAN TRAILS MIDDLE SCHOOL
1.89 mi away · Grades 6-8
Nearest school -- attendance-zone data not available here
1.0
Local Score (student-teacher ratio only (preliminary -- will incorporate state test-score data once available)) -- not an official state rating
Enrollment
1,215
Student:teacher ratio
22.9:1
District
SEMINOLE
High
OVIEDO HIGH SCHOOL
1.06 mi away · Grades 9-12
Nearest school -- attendance-zone data not available here
1.0
Local Score (student-teacher ratio only (preliminary -- will incorporate state test-score data once available)) -- not an official state rating
Enrollment
2,315
Student:teacher ratio
23.2:1
District
SEMINOLE

Walkability

Blended score for WINTER SPRINGS's center, calculated by INNOVATE Real Estate from two sources: the EPA's National Walkability Index (street network, transit, land-use mix) and Google Places amenity data (what's actually reachable on foot from this point). 60% EPA National Walkability Index + 40% nearby-amenity density (Google Places).

41
Somewhat walkable
out of 100
EPA National Walkability Index
8.7 / 20 -- Below average walkable
Google Places amenity density
38 / 100
Restaurants & cafes3
Grocery stores0
Parks7
Schools4
Transit stops0
Pharmacies0

Mortgage calculator

Estimate only - actual rate and payment depend on your lender, credit, and loan program.

$
%
%
Adjust tax / insurance estimates
% / yr
$
/mo
Est. monthly payment
$4,667/mo
$150,000 down
$600,000 loan
Principal & interest$3,892
Property tax (est.)$625
Home insurance (est.)$150

Similar homes you might like

Data source: Listing information provided by Stellar MLS (mfrmls) via Trestle/CoreLogic. Last updated 2 days ago.

Information herein deemed reliable but not guaranteed; all measurements, school assignments, HOA fees, taxes, and feature lists are approximate and should be independently verified. Equal Housing Opportunity.